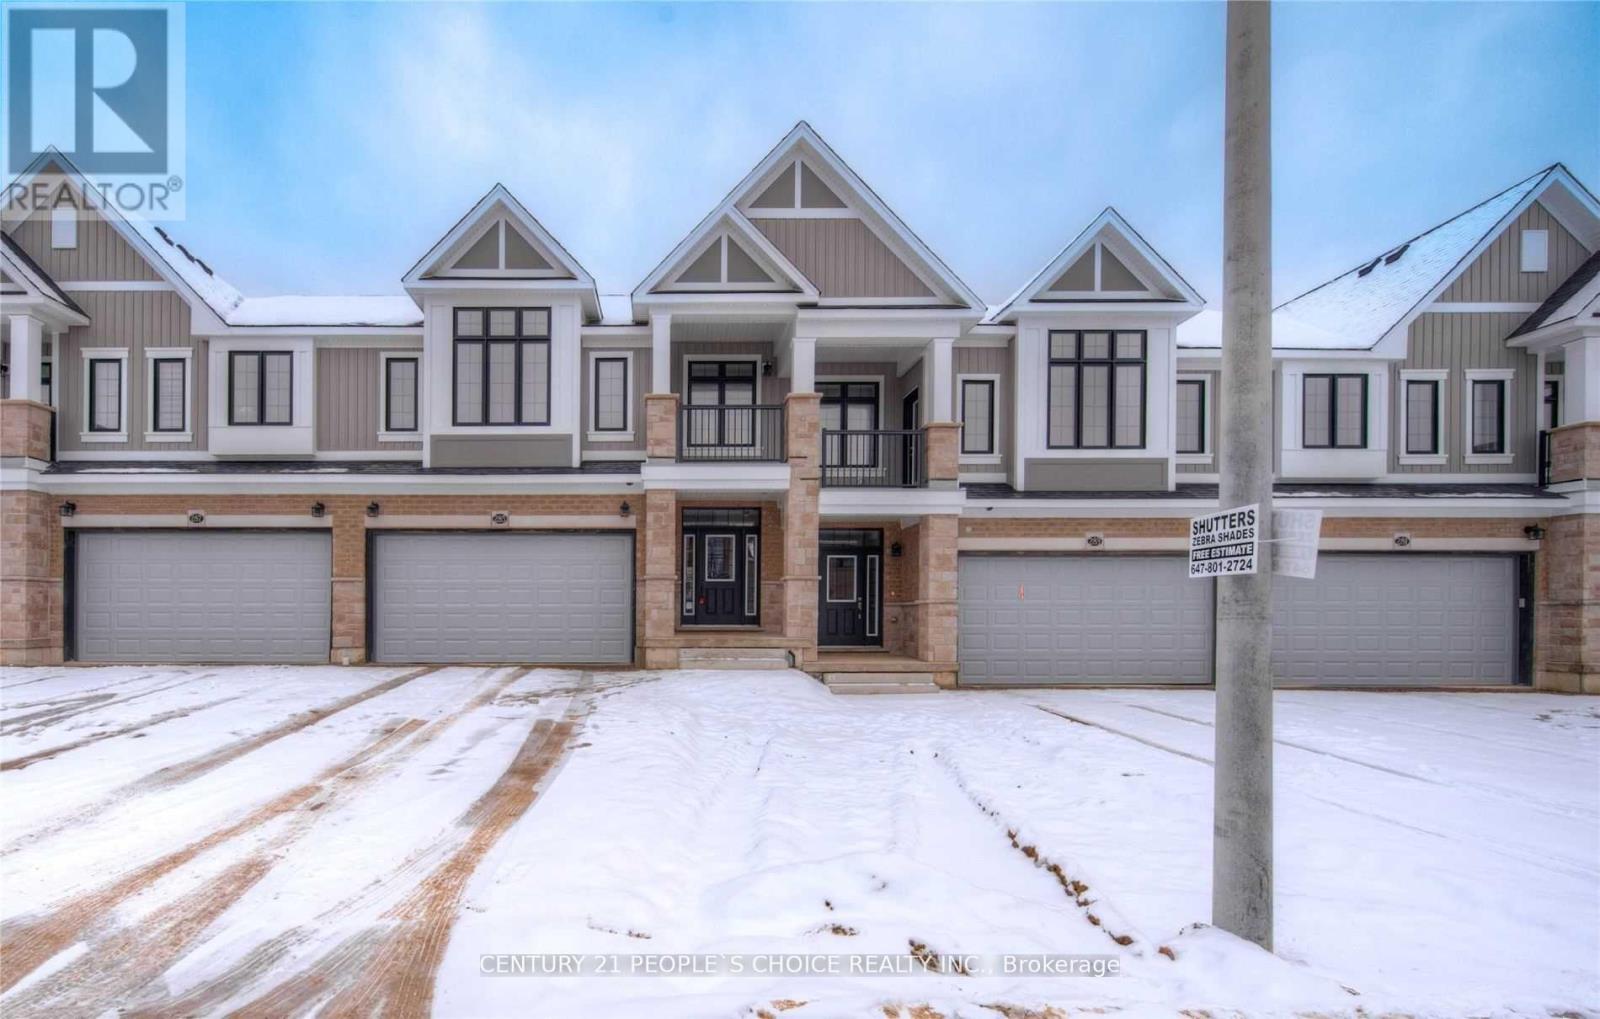
285 Raspberry Place
Waterloo, Ontario
Brand New Never Lived Activa Home with finished Walkout Bsmt, over 3000 sqftof livable space, 2 CarGarages, 3 bed, 3.5 bath with Premium upgrades,Carpet free main floor, upgradedkitchen/Appliances/ceramic flooring in wet areas/quartz countertops throughout home. 9ft ceilingson main floor, Master bedroom ensuite with glass shower door/freestanding tub, larger Bsmt windows,Brick to main floor, siding to Bed,CAC,HRV,High Eff Furnace,Triple pane window. 2024 pictures attached (id:63616)

321 Avery Point Road
Kawartha Lakes, Ontario
Sunrise and sunset over the water same shoreline, two very different kinds of beautiful. That's everyday life at 321 Avery Point on Lake Dalrymple, where mornings start with coffee and mist off the lake, and evenings wind down with the sky doing all the work for you. This 3-bed, 2-bath home sits on approx. 100 ft x 123.72 ft and 1,145 sq ft of updated living space move-in ready, with new vinyl flooring, fresh carpet, and a freshly painted main floor throughout. Bright, clean, and ready for its next chapter. Downstairs, the basement's walk-up access opens the door to in-law potential extra space to grow into, whether that's a family suite, a rec room retreat, or simply room to spread out. A short drive to Orillia or Brechin, but a world away once you're on the water mornings on the dock, afternoons on the boat, evenings watching the colour spill across the lake. This is Lake Dalrymple living at its best, and it's ready for you to make it yours. (id:63616)
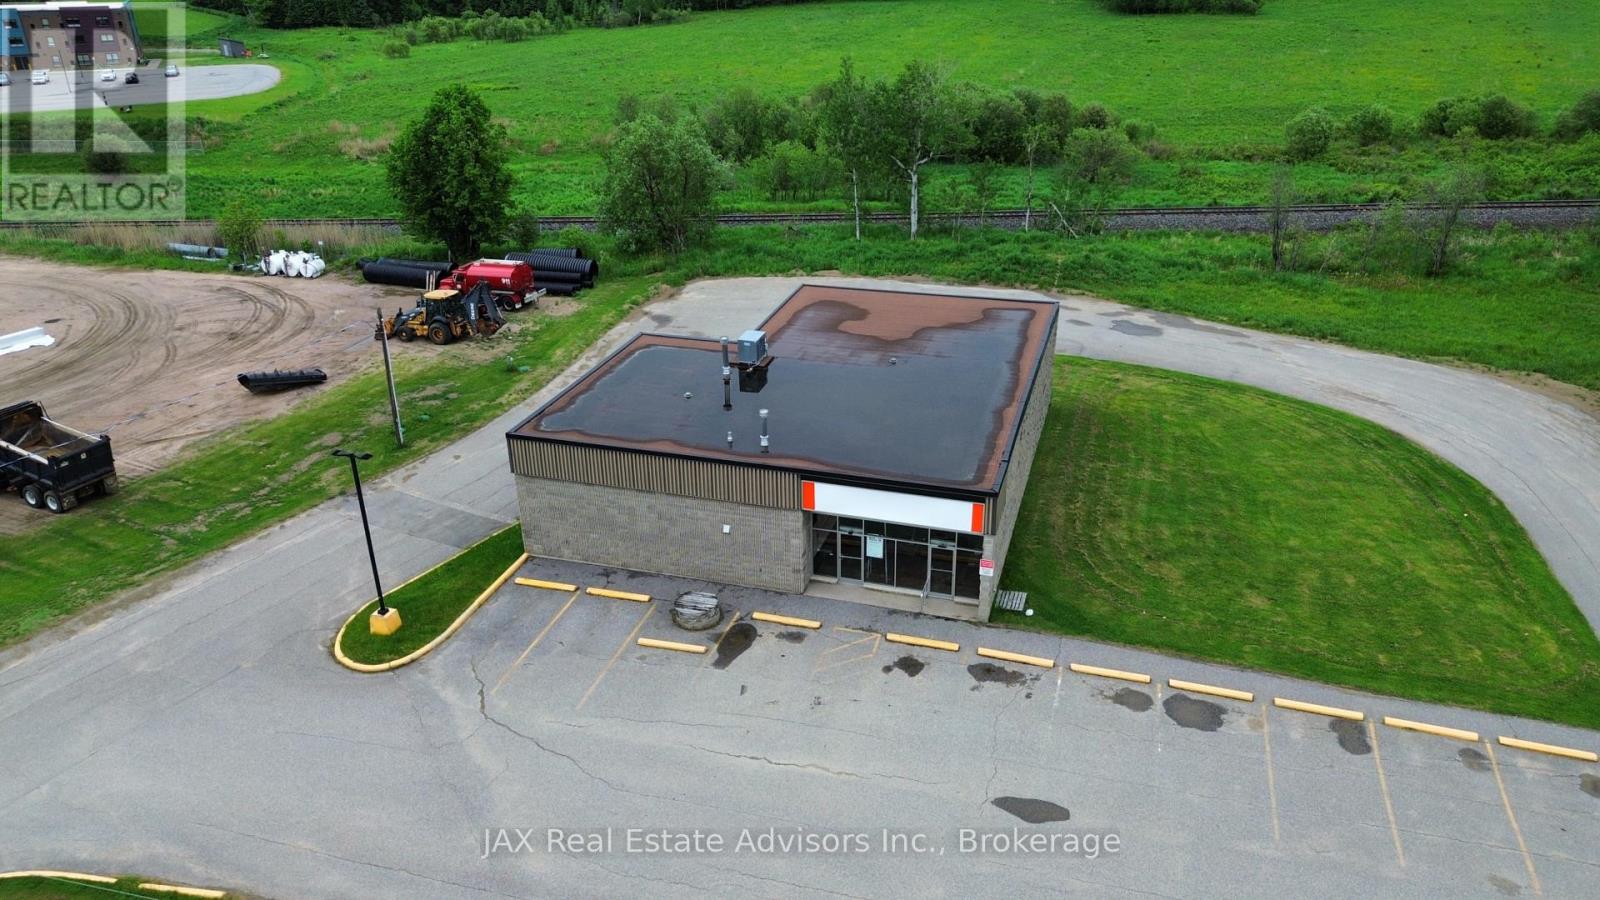
760 Main Street
Powassan, Ontario
Welcome to the former Powassan Beer Store, a highly functional commercial property ideally situated in the heart of Powassan. Designed with efficiency and accessibility in mind, the building features a loading dock, expansive warehouse and storage area, front retail/reception space, and a practical layout suitable for a wide variety of commercial uses. The property offers excellent logistics with paved access surrounding the building, allowing for convenient deliveries, circulation, and operations. Ample on-site parking provides added convenience for customers, staff, and fleet vehicles. With strong visibility, easy access, and room for future expansion, this property presents an excellent opportunity for investors, owner-operators, distributors, service businesses, storage users, or those seeking a versatile commercial space in a growing community. (id:63616)
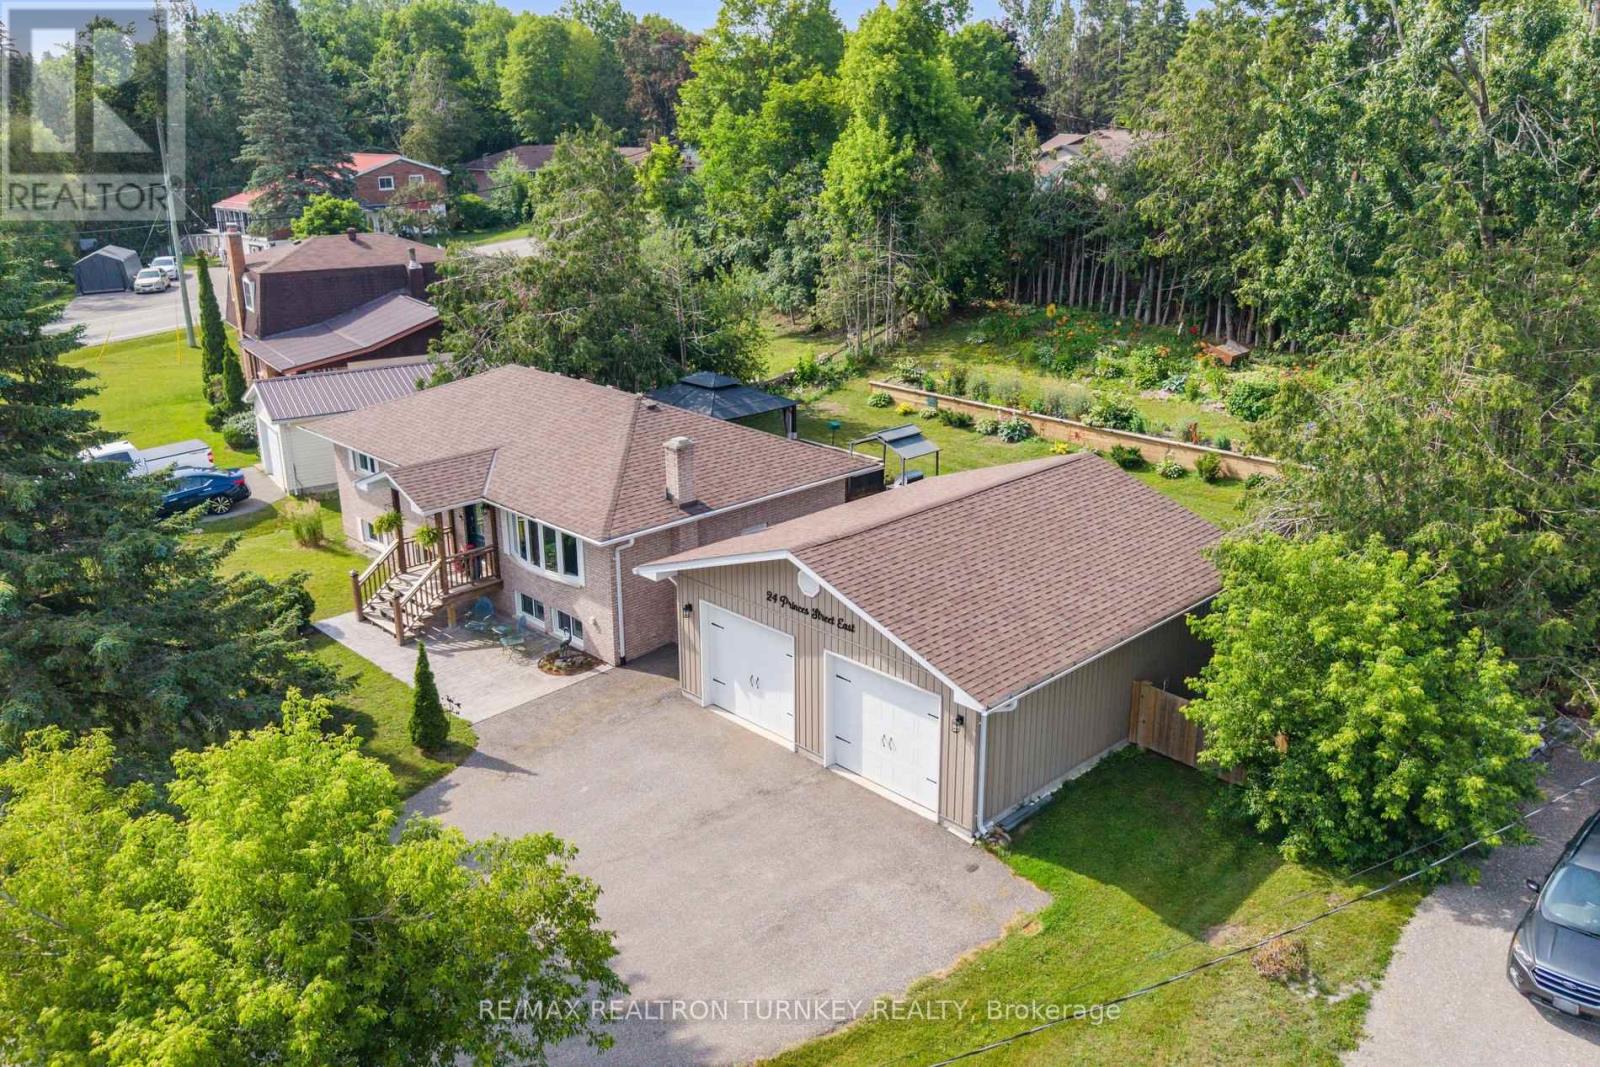
24 Princes Street E
Kawartha Lakes, Ontario
Beautifully renovated 3+2 bedroom raised brick bungalow in one of the Kawarthas' most vibrant and walkable waterfront communities. Situated on a Premium 0.35-acre lot in an enclave of upscale homes on a quiet dead-end street, just steps to shops, restaurants, parks, beaches, and the iconic Trent-Severn locks. This move-in-ready home offers exceptional versatility for growing families & downsizers alike. The spacious main level features thoughtful upgrades throughout, including a stylish modern kitchen w SS appliances, Open-Concept living & dining spaces filled w natural light from the huge bow window; painted shiplap ceilings, hardwood floors & 3 large bedrooms, all with good-sized closets & designer inspired accent walls. A Separate Entrance leads to the fully reno'd lower level In-Law Suite, offering multigenerational living or potential for extra income. This bright, self-contained space features an Eat-in Kitchen, large Rec room, 2 bedrooms/home office, above-grade windows, 3-piece bath, high-end laminate flooring & laundry rm. Step outside to a private backyard retreat, perfect to relax or play. Enjoy the expansive deck, covered gazebo lounge & BBQ area, firepit gathering space & storage shed surrounded by a mature, treed landscape. The paved 5 car driveway leads to a heated double-car garage/workshop w 100-amp service '19, providing extra space for projects, equipment & additional storage. $$$ Spent on Major improvements: complete basement reno '25, windows/exterior doors, 200-amp elec panel, upgraded R40 insulation & fresh paint throughout '24, plus a permitted heated Dbl Garage/Workshop & Front Entrance Addition '19. Natural Gas Furnace '16. Smart thermostat & doorbell, no carpet & true pride of ownership throughout. Experience the best of waterfront village living, walk for morning coffee, watch boats navigate the locks, enjoy lakeside sunsets & embrace the year-round active lifestyle that makes Fenelon Falls one of Kawarthas' most sought-after communities. (id:63616)
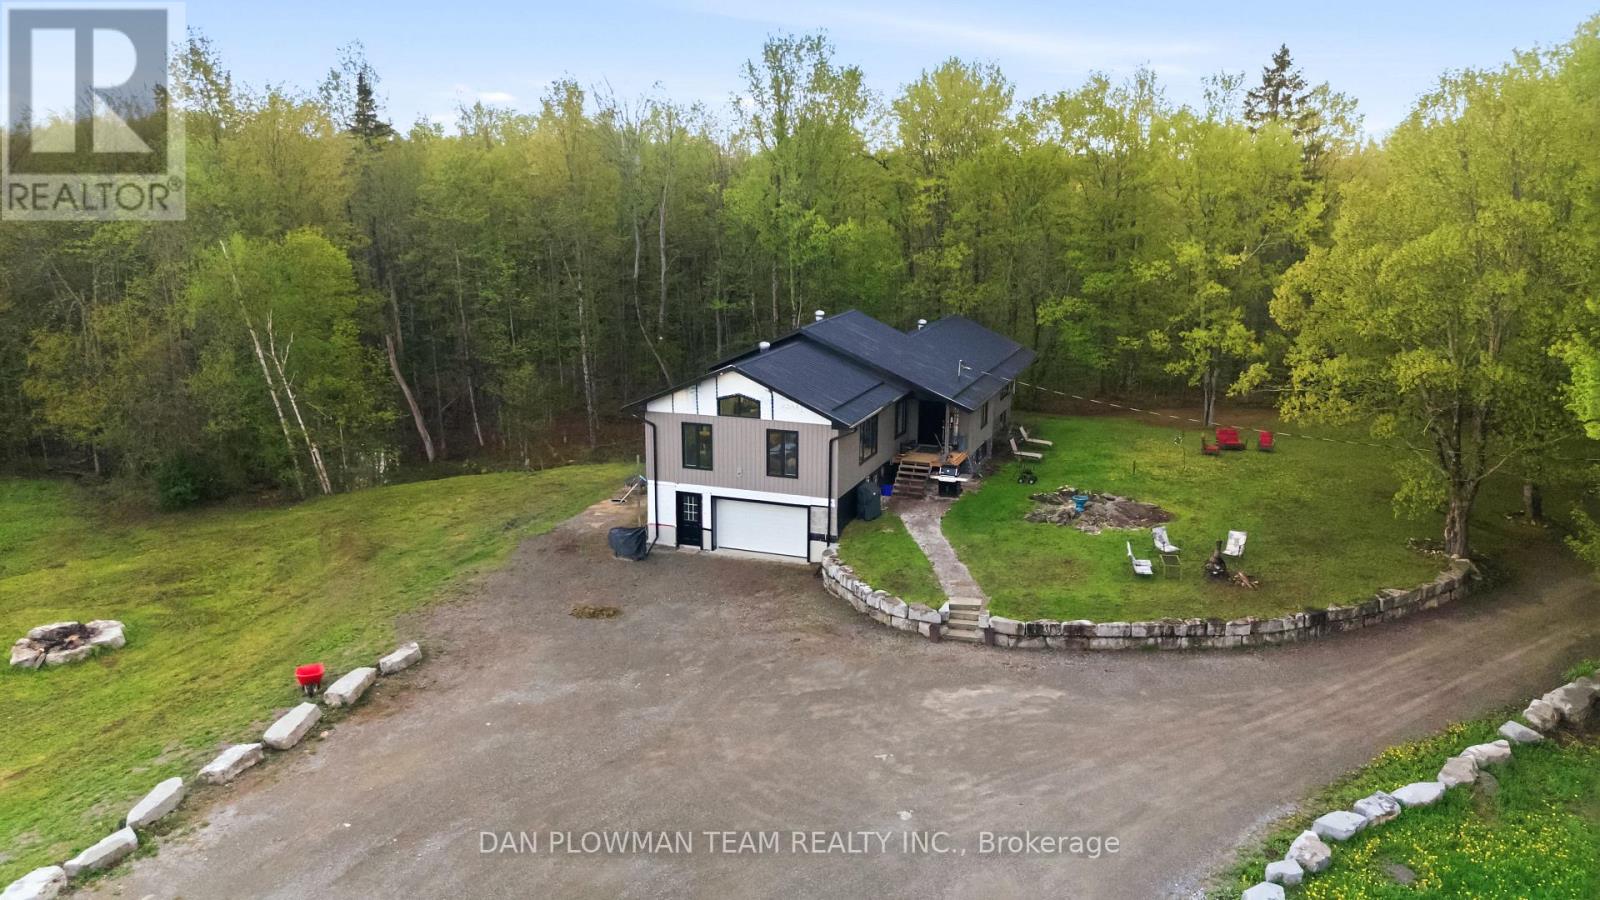
377 Balmer Road
North Kawartha, Ontario
The Rare Opportunity To Own A Home With A Large Detached Garage/Workshop On Over 5 Acres Has Finally Arrived. This Gated Private Property Is A Nature Lovers Dream That Features A Pond, A Manicured Landscape Setting Lined With Armour Stone, A Professionally Tamped Widened Gravel Driveway And So Much More All Surrounded By A Variety Of Trees And Bush. Fully Rebuilt From The Studs Up, This Exceptional Property Showcases Modern Craftsmanship And Outstanding Versatility. Thoughtfully Upgraded Throughout, It Features New Siding, Durable Steel Roofing, Newer Windows, Updated Electrical And Plumbing Systems, High-End Stainless Steel Appliances, Efficient LED Lighting, And Beautifully Landscaped, Park-Like Grounds That Create An Inviting First Impression. The Oversized Primary Bedroom Can Easily Be Converted Back To Two Bedrooms. The Partially Finished Lower Level Adds Even More Potential, Complete With A Bedroom, Laundry With A Roughed-In 4-Piece Bathroom And Area For A Second Kitchen Ready For Future Development. The Spacious Garage/Workshop Offers Incredible Flexibility For Business, Storage, Or Hobby Use Enhanced By Highly Desirable CH Zoning. It Includes A 2-Piece Bathroom, A New Propane Furnace, A WETT Certified Wood Stove, Spray Booth And Two Automotive Hoists In The Shop, One Is A Hydraulic Centre Post Hoist The Other Is An Electronic Hoist Along With A Tire Machine And Tire Balancer, Providing A Functional And Comfortable Workspace. This Rare Turnkey Property Combines Comfortable Living With Quality Construction And Exceptional Commercial Potential. A Truly Unique Opportunity For Those Seeking An Upgraded Home To Add Your Finishing Touches With Space To Grow, Work, Or Invest. (id:63616)
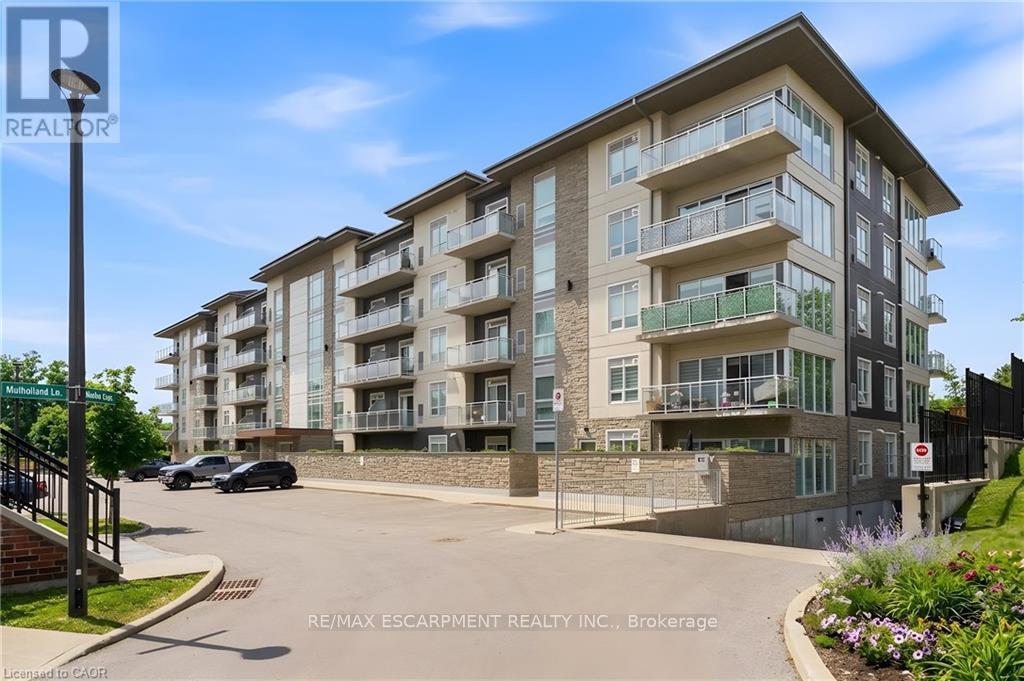
413 - 16 Markle Crescent
Hamilton, Ontario
Experience contemporary comfort and effortless sophistication in this beautifully upgraded condo nestled within one of Ancaster's most desirable communities. Thoughtfully designed and recently built, this impressive 1-bedroom, 1.5-bath residence offers a stylish, low-maintenance lifestyle without compromise. The bright open-concept floor plan is enhanced by soaring 9-foot ceilings and oversized windows that ill the space with natural light. At the heart of the home, the designer kitchen is sure to impress, showcasing quartz countertops, stainless steel appliances, a timeless subway tile backsplash, modern cabinetry, and an expansive breakfast bar perfect for entertaining or everyday dining. The spacious primary suite provides a peaceful retreat, complete with a large picture window, custom walk-in closet organization, and an elegant ensuite bath designed for relaxation. A convenient in-suite laundry area and additional powder room further enhance everyday living. Step outside to your private balcony and enjoy a quiet morning coffee or unwind at the end of the day while taking in beautiful sunset views. Residents enjoy access to an exceptional collection of amenities, including a fitness centre, yoga studio, and a stylish party room with a full kitchen that extends to a landscaped outdoor terrace featuring BBQs and inviting gas fire tables. Additional conveniences include underground parking, a private storage locker, and access to EV charging stations. Ideally situated close to shopping, restaurants, walking trails, community amenities, and just minutes from McMaster University and Redeemer University, this turnkey condo presents an outstanding opportunity to enjoy modern living in a sought-after Ancaster location. (id:63616)
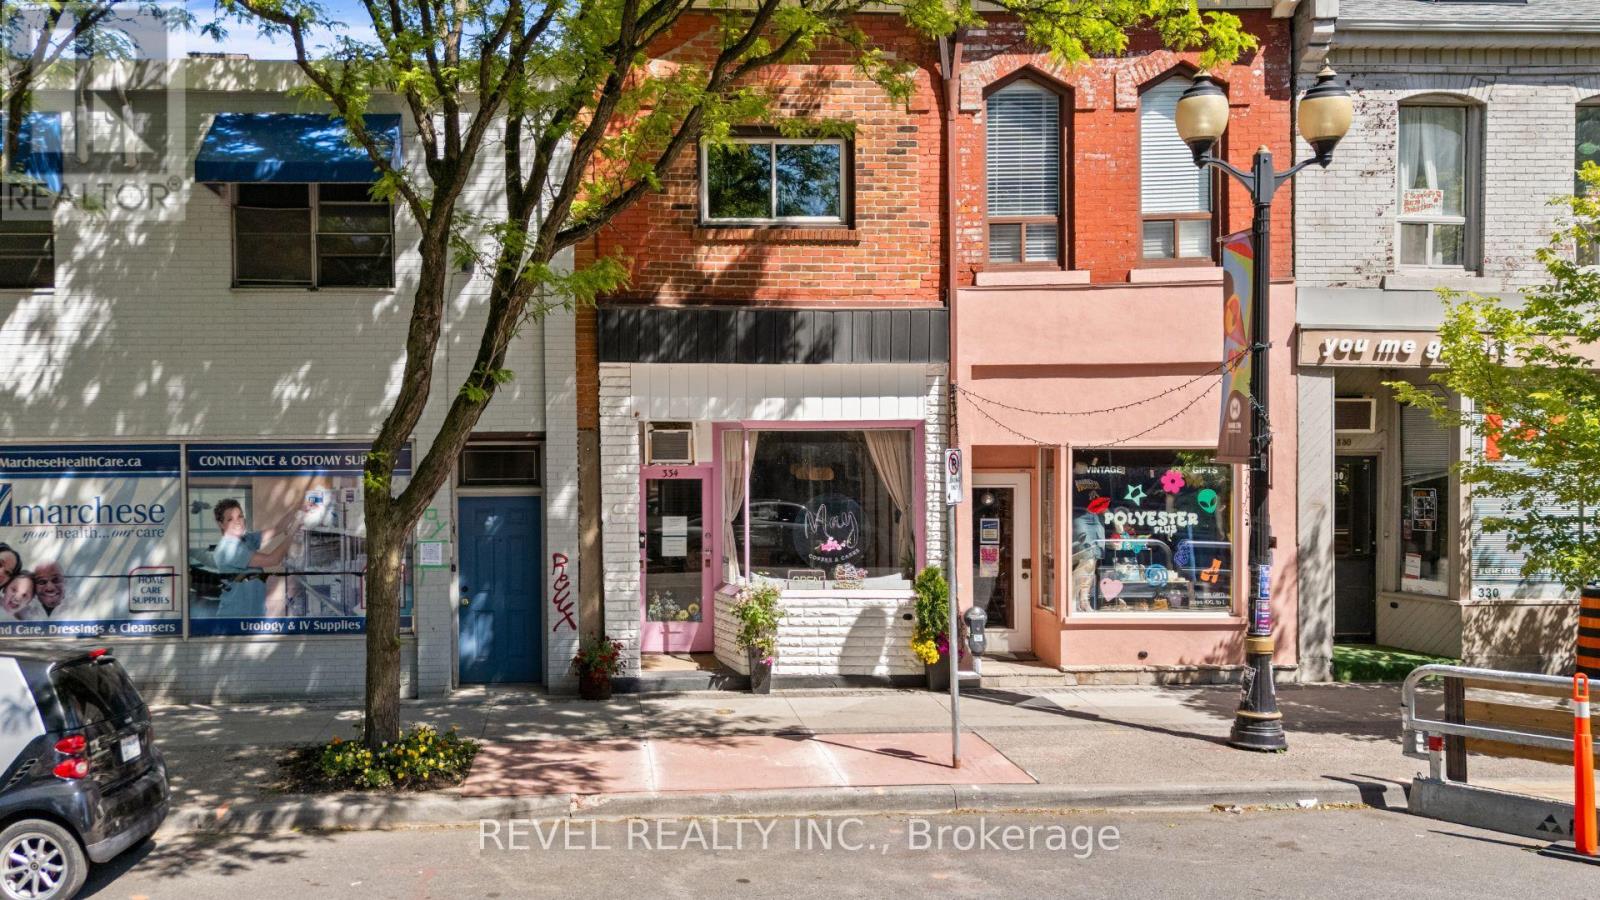
334 James Street N
Hamilton, Ontario
Turn-Key Cafe/Restaurant Space + Commercial/Residential Property package. Open your business this Summer (in time for Supercrawl) Welcome To 334 James Street North, A Rare Mixed-Use Opportunity In The Heart Of One Of Hamilton's Most Vibrant And Sought-After Neighbourhoods. Situated Along The Iconic James Street North Corridor, This Unique Property Offers The Perfect Blend Of Commercial And Residential Space In A Location Renowned For Its Thriving Arts Scene, Popular Restaurants, Boutique Shopping, And Signature Events Including Art Crawl And Supercrawl. Just Steps To The GO Station, Bayfront Park, Waterfront Trails, And Downtown Amenities, The Location Provides Exceptional Exposure And Convenience. The Bright And Inviting Commercial Space Features Excellent Street Presence, A 2-Piece Washroom, Additional Office Or Storage Area, And Access To An Unfinished Basement Offering Abundant Storage Potential. Above, The Character-Filled Owner's Residence Spans Multiple Levels And Showcases A Distinctive Loft-Style Design. The Living Space Features Hardwood Flooring, A Functional Kitchen, Convenient Laundry Area, And A 3-Piece Bathroom, While A Private Deck Off The Kitchen Creates The Perfect Setting For Outdoor Dining Or Relaxation. The Upper Loft Level Offers Incredible Flexibility As A Bedroom, Studio, Creative Workspace, Or Home Office, Highlighted By Soaring Cathedral Ceilings, Exposed Brick, Skylights, And Hardwood Floors. Whether You're Looking For An Ideal Live/Work Environment, An Investment Opportunity, Or A Property With Income Potential By Leasing The Commercial Space, This Unique Offering Provides Endless Possibilities In One Of Hamilton's Most Dynamic Communities. (id:63616)
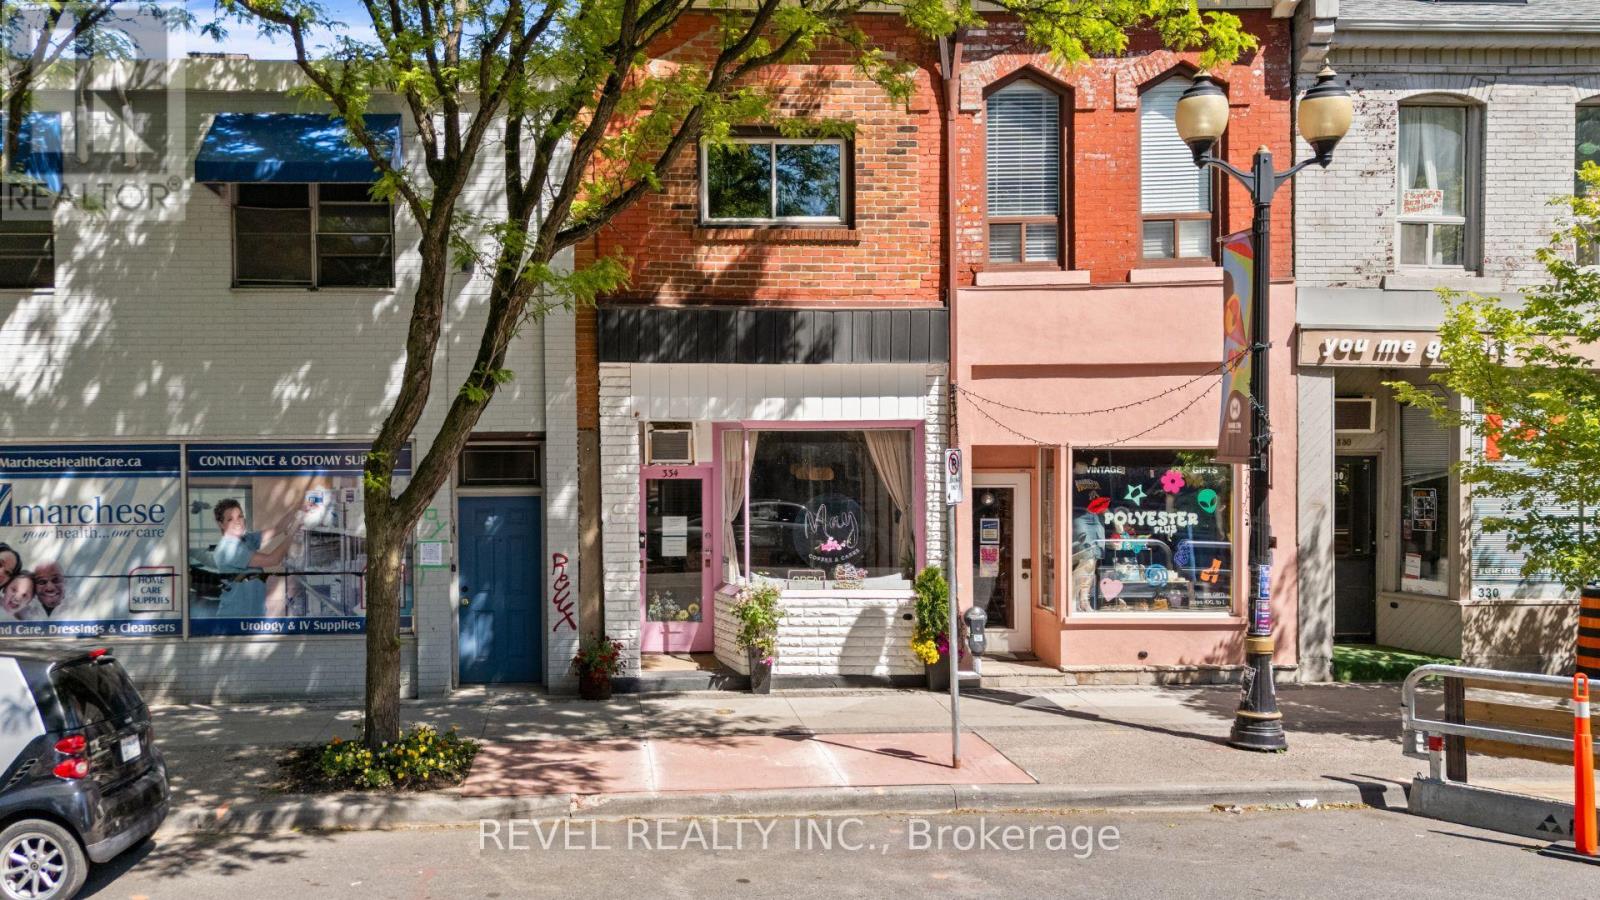
334 James Street N
Hamilton, Ontario
Turn-Key Cafe/Restaurant Space + Commercial/Residential Property package. Open your business this Summer (in time for Supercrawl) Welcome To 334 James Street North, A Rare Mixed-Use Opportunity In The Heart Of One Of Hamilton's Most Vibrant And Sought-After Neighbourhoods. Situated Along The Iconic James Street North Corridor, This Unique Property Offers The Perfect Blend Of Commercial And Residential Space In A Location Renowned For Its Thriving Arts Scene, Popular Restaurants, Boutique Shopping, And Signature Events Including Art Crawl And Supercrawl. Just Steps To The GO Station, Bayfront Park, Waterfront Trails, And Downtown Amenities, The Location Provides Exceptional Exposure And Convenience. The Bright And Inviting Commercial Space Features Excellent Street Presence, A 2-Piece Washroom, Additional Office Or Storage Area, And Access To An Unfinished Basement Offering Abundant Storage Potential. Above, The Character-Filled Owner's Residence Spans Multiple Levels And Showcases A Distinctive Loft-Style Design. The Living Space Features Hardwood Flooring, A Functional Kitchen, Convenient Laundry Area, And A 3-Piece Bathroom, While A Private Deck Off The Kitchen Creates The Perfect Setting For Outdoor Dining Or Relaxation. The Upper Loft Level Offers Incredible Flexibility As A Bedroom, Studio, Creative Workspace, Or Home Office, Highlighted By Soaring Cathedral Ceilings, Exposed Brick, Skylights, And Hardwood Floors. Whether You're Looking For An Ideal Live/Work Environment, An Investment Opportunity, Or A Property With Income Potential By Leasing The Commercial Space, This Unique Offering Provides Endless Possibilities In One Of Hamilton's Most Dynamic Communities. (id:63616)
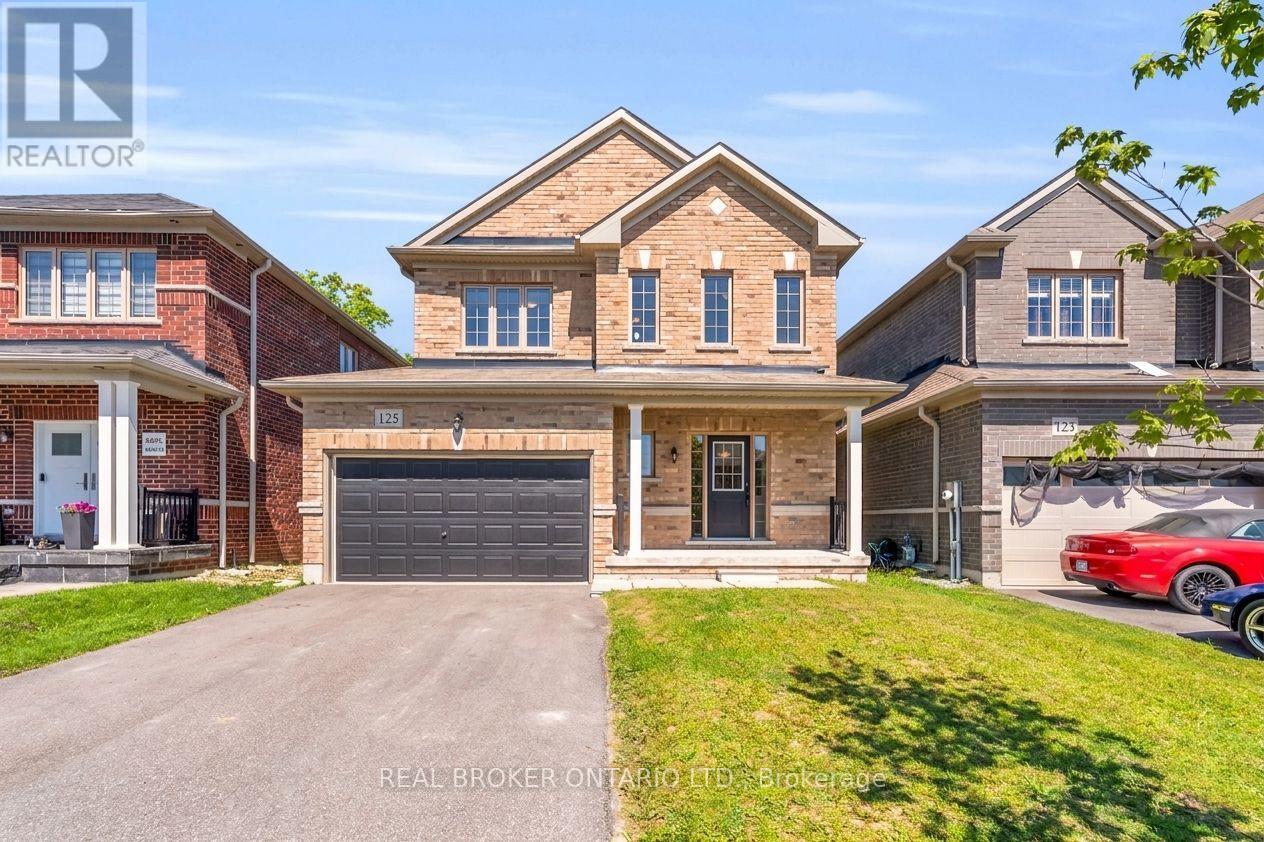
125 Werry Avenue
Southgate, Ontario
Move-in ready and impeccably maintained, this exceptional 3-bedroom, 2.5-bath detached home offers the perfect balance of modern comfort, style, and everyday functionality. Built in 2020 and situated on an impressive 38 x 133 ft fully fenced lot, this property stands out with its rare extra-deep backyard, offering endless potential to create a private outdoor retreat, luxury entertaining space, pool, or garden oasis. The property is fully sodded and ready to enjoy from day one.Inside, you'll find a thoughtfully designed floor plan featuring upgraded wide-plank flooring throughout and absolutely no carpeting. The main level offers spacious principal rooms designed for comfortable living and effortless entertaining, highlighted by a generous eat-in kitchen with a walkout to the 20 ft x 12 ft rear deck, creating a seamless connection to the backyard.The upper level offers three generously sized bedrooms, including a spacious primary suite complete with a walk-in closet and private ensuite. An unfinished basement presents a rare opportunity to customize additional living space tailored to your lifestyle, whether it be a home theatre, fitness studio, recreation room, or guest accommodations.Why wait months or longer for a new build? Avoid the uncertainty of construction timelines and move into a home where the major upgrades are already complete. With appliances included, a fully fenced yard, rear deck, and premium lot depth rarely found at this price point, this is a remarkable opportunity to own a modern home that combines turnkey convenience with future potential. (id:63616)
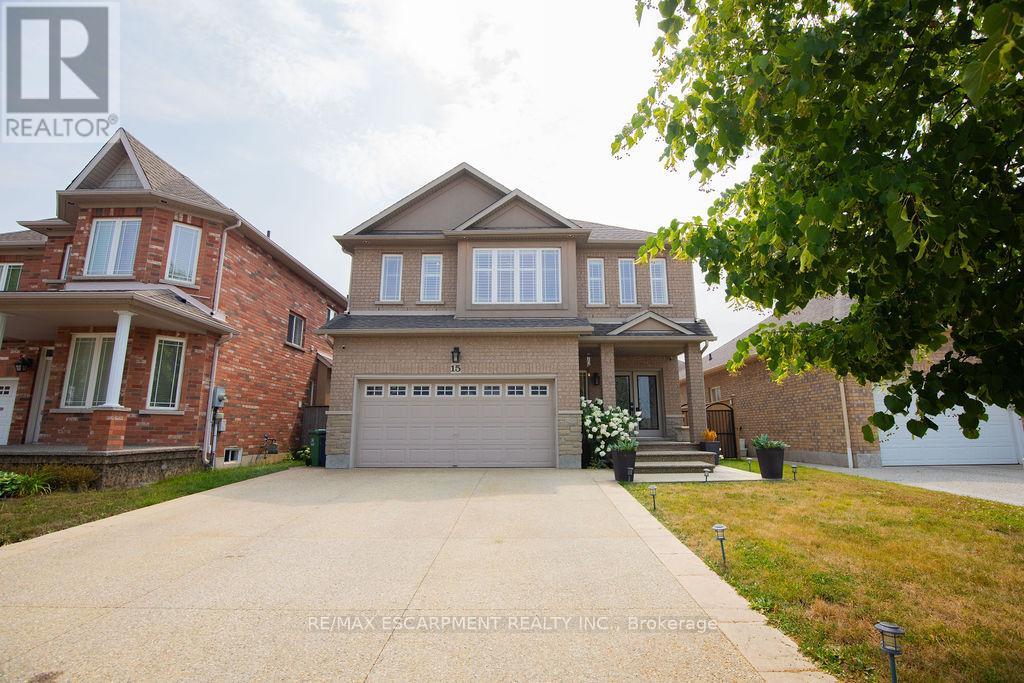
15 Meadowbank Drive
Hamilton, Ontario
Welcome to 15 Meadowbank Drive. This stunning 4-bedroom home offers the perfect blend of comfort, style, and convenience. Step into the beautifully updated kitchen featuring a large island, perfect for entertaining and everyday family living. The open and functional layout flows seamlessly into the living and dining areas, creating a warm and inviting atmosphere. Step outside to your private backyard retreat, complete with an inground saltwater pool surrounded by a spacious deck - ideal for family gatherings. With a double car garage, ample storage, and a location that can't be beat, this home checks all the boxes. Situated in a quiet, family-friendly neighbourhood, you'll love being just minutes from schools, parks, shopping, and public transit. Don't miss your chance to own this beautiful, move-in-ready home in one of Hamilton's most desirable communities! (id:63616)
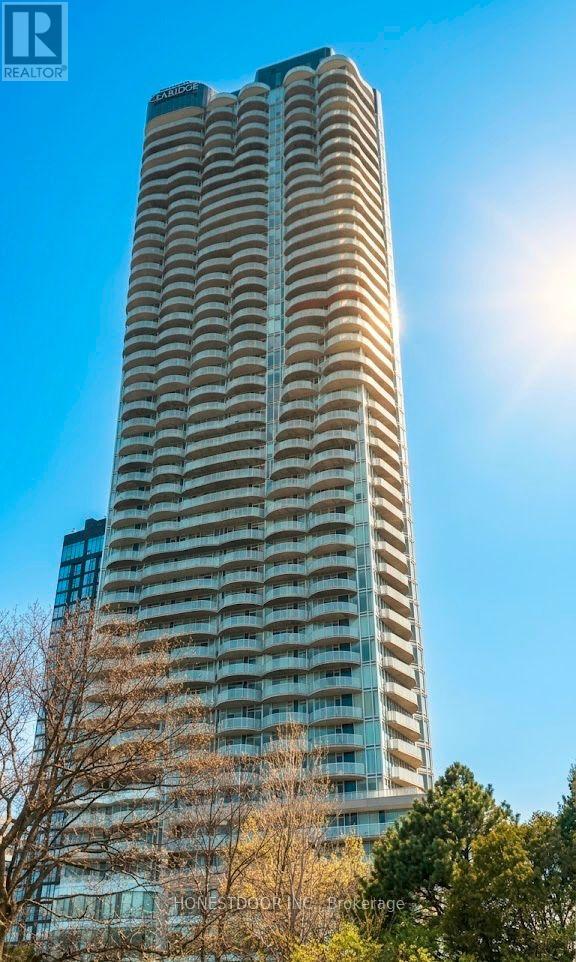
1704 - 805 Carling Avenue
Ottawa, Ontario
Click brochure link for more details* 1160 SQFT | 2 Bed/2 Bath suite| 1 Parking | 1 Locker | 3 Balconies. Welcome to sophisticated urban living on the 17 floor of Ottawa's most iconic residential landmark. This prestigious "New Gehry" corner model offers unobstructed southern exposure with 180-degree panoramic views of Dow's Lake, the Rideau Canal and the vibrant city skyline. With floor-to-ceiling glass south-west windows, watch the city transform through the season - from the vibrant color of spring tulips, autumn leaves to the glass-like ice of the world's largest skating rink as well as the beautiful breathtaking sunsets. This stunning 1160 SQFT unit boasts an open-concept living area flooded with natural light with 2 beds, 2 full baths and 3 separate private balconies. The master bedroom features an ensuite with walk-in closet and access to the balcony facing the beautiful waterways. The suite has been customized with premium finishes including natural Granite Surfaces, Custom Maple hardwood flooring paired with durable ceramic tilling in the entry, kitchen and bathroom areas for superior durability and aesthetics. The kitchen boasts stainless steel appliances and granite counters with upgraded cabinets, backsplash and hardware for a contemporary finish. There are elegant granite sink vanities and upgraded ceramic walls in the showers for both ensuite and the guest bathroom. Three private balconies (16'x5') allow you to enjoy the fresh air and stunning water views. As a resident of Ottawa's tallest tower, you have 24hr concierge service and access to Club Icon featuring an indoor heated pool, sauna, fitness center, yoga studio, game room, private movie theatre, elegant party room, multiple guest suites and outdoor BBQ terrace. This Four-Season lifestyle location is steps away from Dow's Lake Pavilion with easy access to a vast connected bike network and close to Dow's Lake O-Train Station allowing easy connections to central hubs. Some photos virtually staged (id:63616)
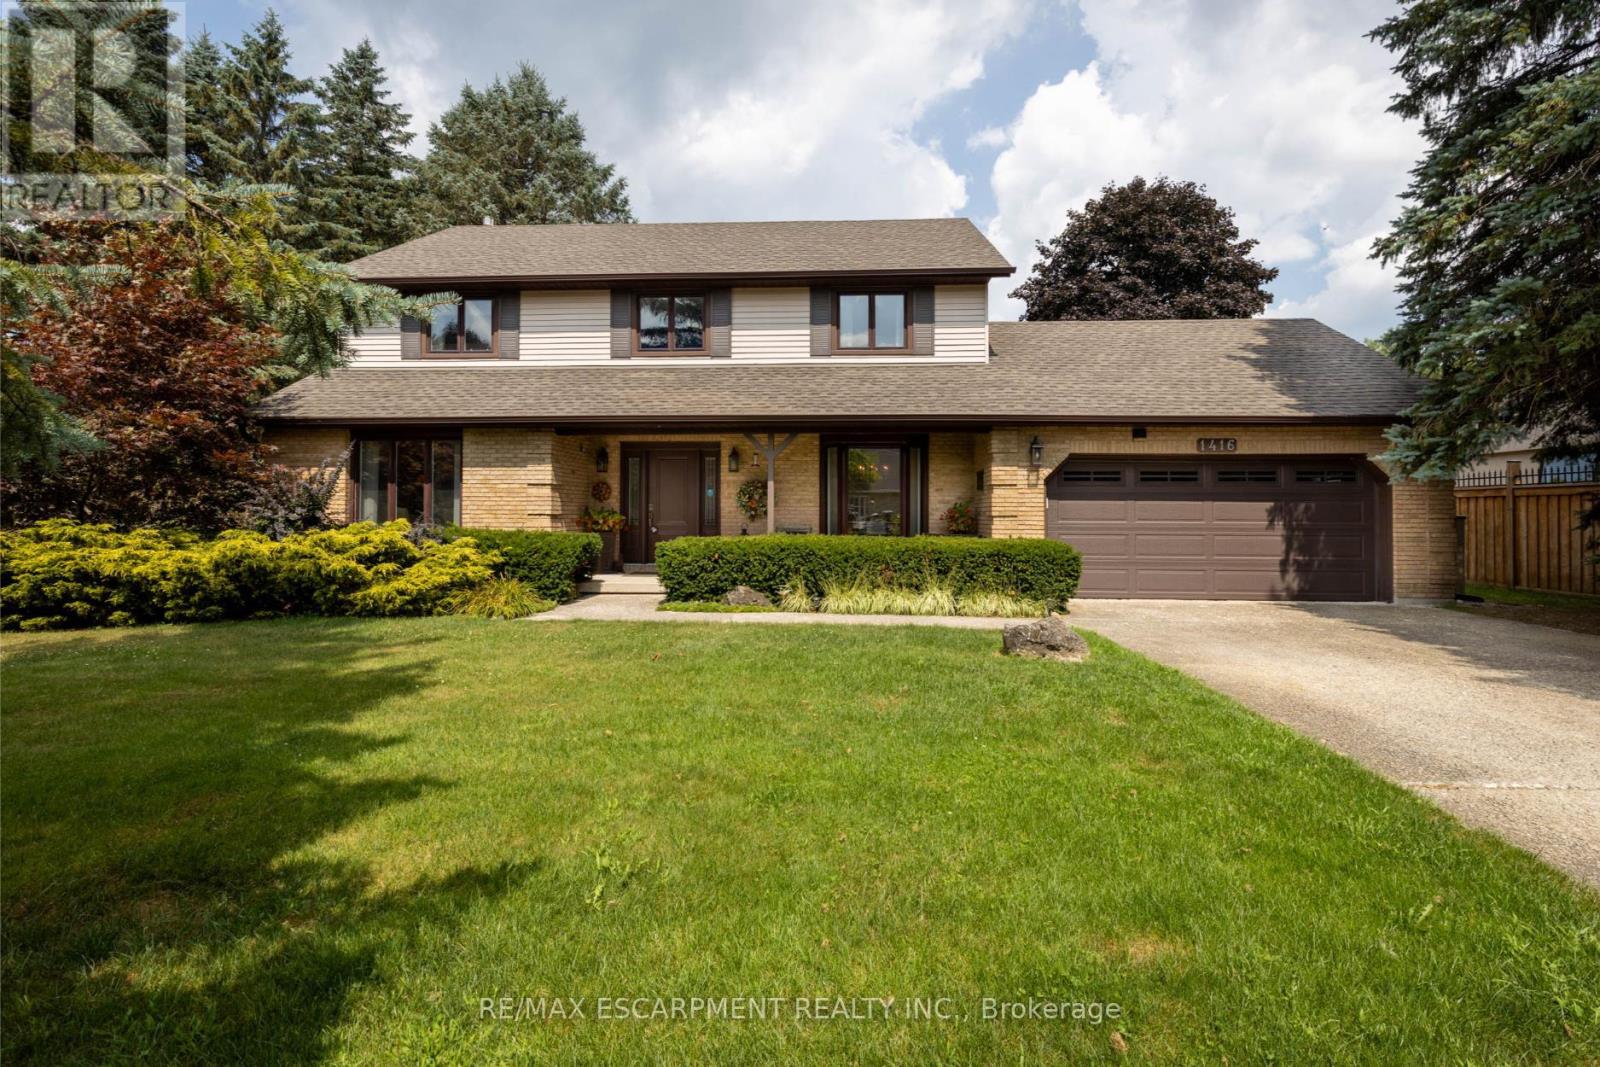
1416 Progreston Road
Hamilton, Ontario
Your next chapter starts here - a meticulously maintained home nestled among custom-built residences in one of Carlisle's most desirable neighbourhoods featuring 2,361 square feet of well-designed living space. This property provides outstanding value for a home in Carlisle. Step inside to hardwood floors that flow through the main level, featuring a spacious living room, a separate dining room for formal gatherings and a cozy family room with a gas fireplace - perfect for everyday relaxation. The eat-in kitchen is equipped with a Fisher & Paykel stainless steel fridge, a gas stove, beautiful granite countertops and opens to a bright three-season sunroom overlooking a serene, private backyard with a deck. The main floor also includes a stylishly updated powder room and laundry room with quartz finishes. Upstairs, you'll find three generously sized bedrooms, including a primary suite with a private ensuite and a second bedroom with ensuite privileges. The finished basement offers a versatile rec room, ideal for entertaining or additional living space. Located just minutes from excellent schools, park, recreation centre, shopping and highway access, this home combines comfort, quality and convenience in a fantastic location. RSA. (id:63616)