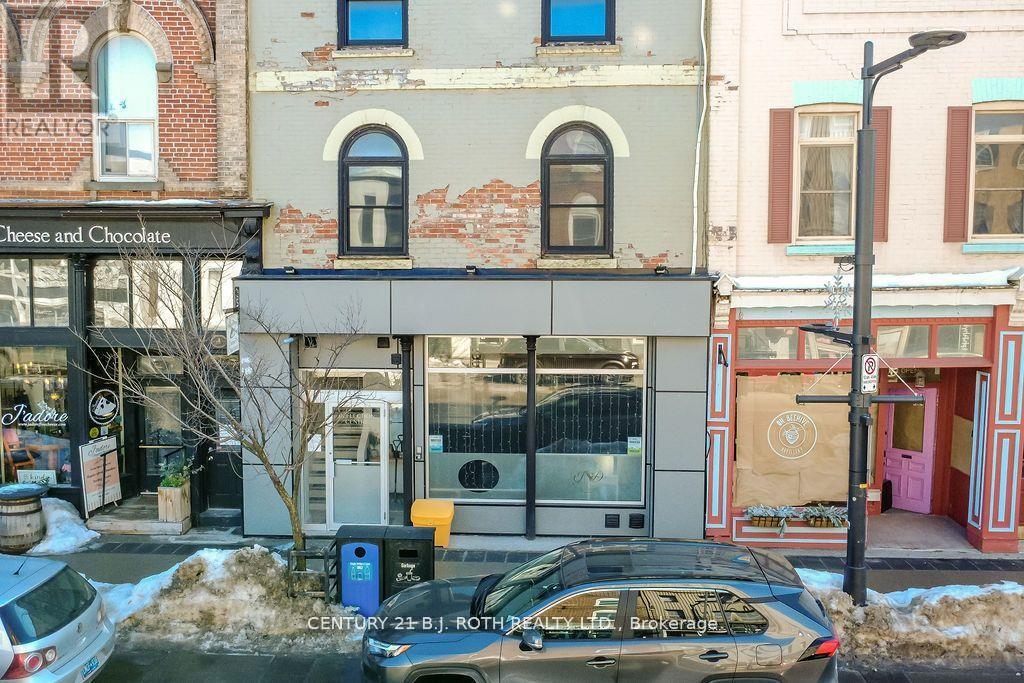
Level 3b - 119 Dunlop Street E
Barrie, Ontario
Premium commercial leasing opportunity in the heart of Downtown Barrie with visibility from Dunlop St. 1150 sq ft unit which includes approx 325 sq ft office at front of unit, front foyer, 2pc bath, plus 2 offices at back on unit. Opportunity for modifications and built-out. C1-1 zoning which allows multiple uses. Bonus 2 months free as incentive to approved tenant. Minimum 36 month lease to 60 months. Space currently vacant and available for immediate occupancy. Current lease holders in the building are professionals in the health and wellness space. Plenty of public parking surrounding the building. Excellent visibility for your business. Lease in a very vibrant and well recognized building in the heart of downtown Barrie. (id:63616)
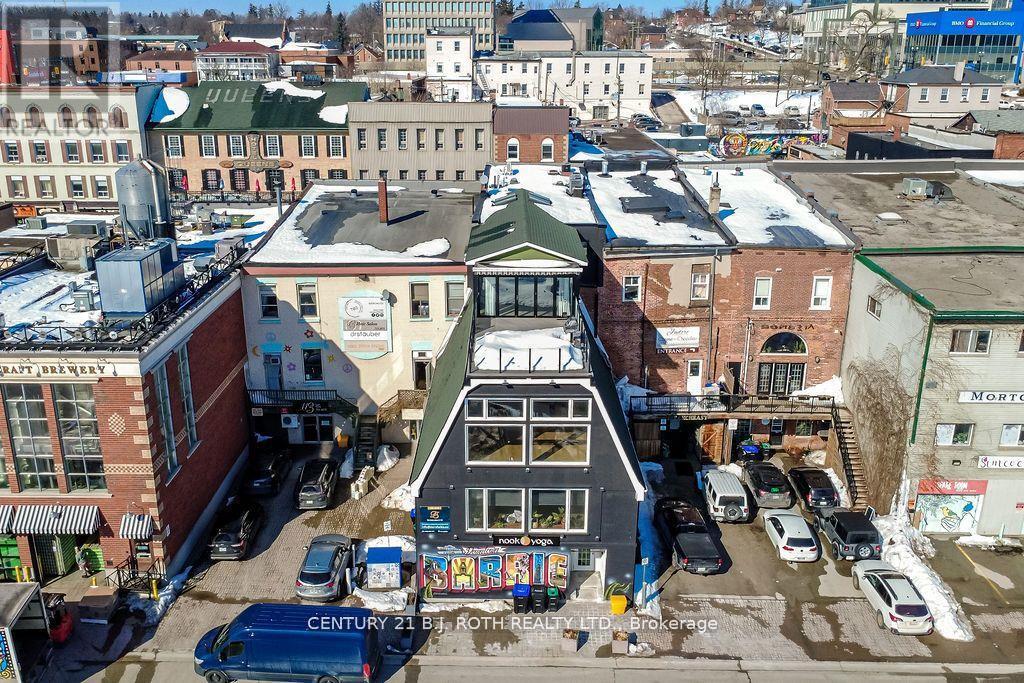
Level 4 - 119 Dunlop Street E
Barrie, Ontario
Unique Commercial Lease Opportunity awaits for your business with stunning views of kempenfelt bay from your very own rooftop patio! 1745 sq ft of space which includes open concept kitchen, dinning/living room combo, 2pc bath, laundry area, 3 offices. Quality finishes throughout the unit. Space covers entire top floor of building and offers exposure from both waterfront and dunlop st. C1-1 zoning which allows multiple uses. Opportunity for modification and built-out. Bonus 2 months free as incentive to approved tenant. Space currently vacant and available for immediate occupancy. Current lease holders in the building are professionals in the health and wellness space. Plenty of public parking surrounding the building. Excellent visibility for your business. Lease in a very vibrant and well recognized building in the heart of downtown Barrie. (id:63616)
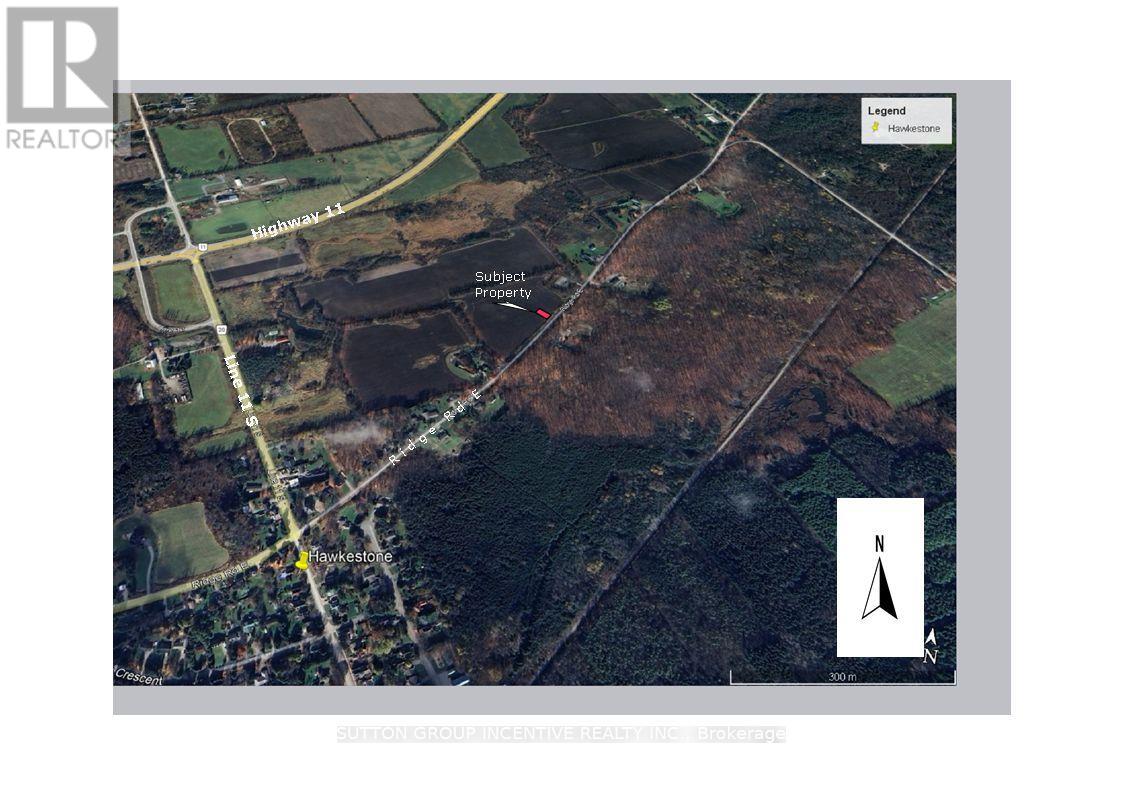
Part Lot 21 Concession 12 Oro,being Part 3,plan51r44997 Township
Oro-Medonte, Ontario
Build your dream home on this prime piece of vacant land in the picturesque waterfront community of Hawkestone. This half-acre lot is ready for your custom build, offering beautiful views of Lake Simcoe. Essential utilities are already available at the site: power, natural gas, and Rogers cable/internet. Enjoy the perfect blend of peaceful country village life with incredible convenience. This location offers easy access to Highway 11, making for an easy commute to Barrie, Orillia, Toronto and the North. The area provides access to schools, shopping, and year-round recreational fun, being just minutes from skiing at Hardwood Hills, as well as being close to golf courses, biking trails, hiking, and an array of other outdoor activities. Don't miss this opportunity to start building your family's future today! (Legal Description PART LOT 21 CONCESSION 12 ORO, BEING PART 3, PLAN 51R44997, TOWNSHIP OF ORO-MEDONTE). This property has been recently severed and does not yet have a municipal address assigned to it. Taxes not yet assessed) (id:63616)
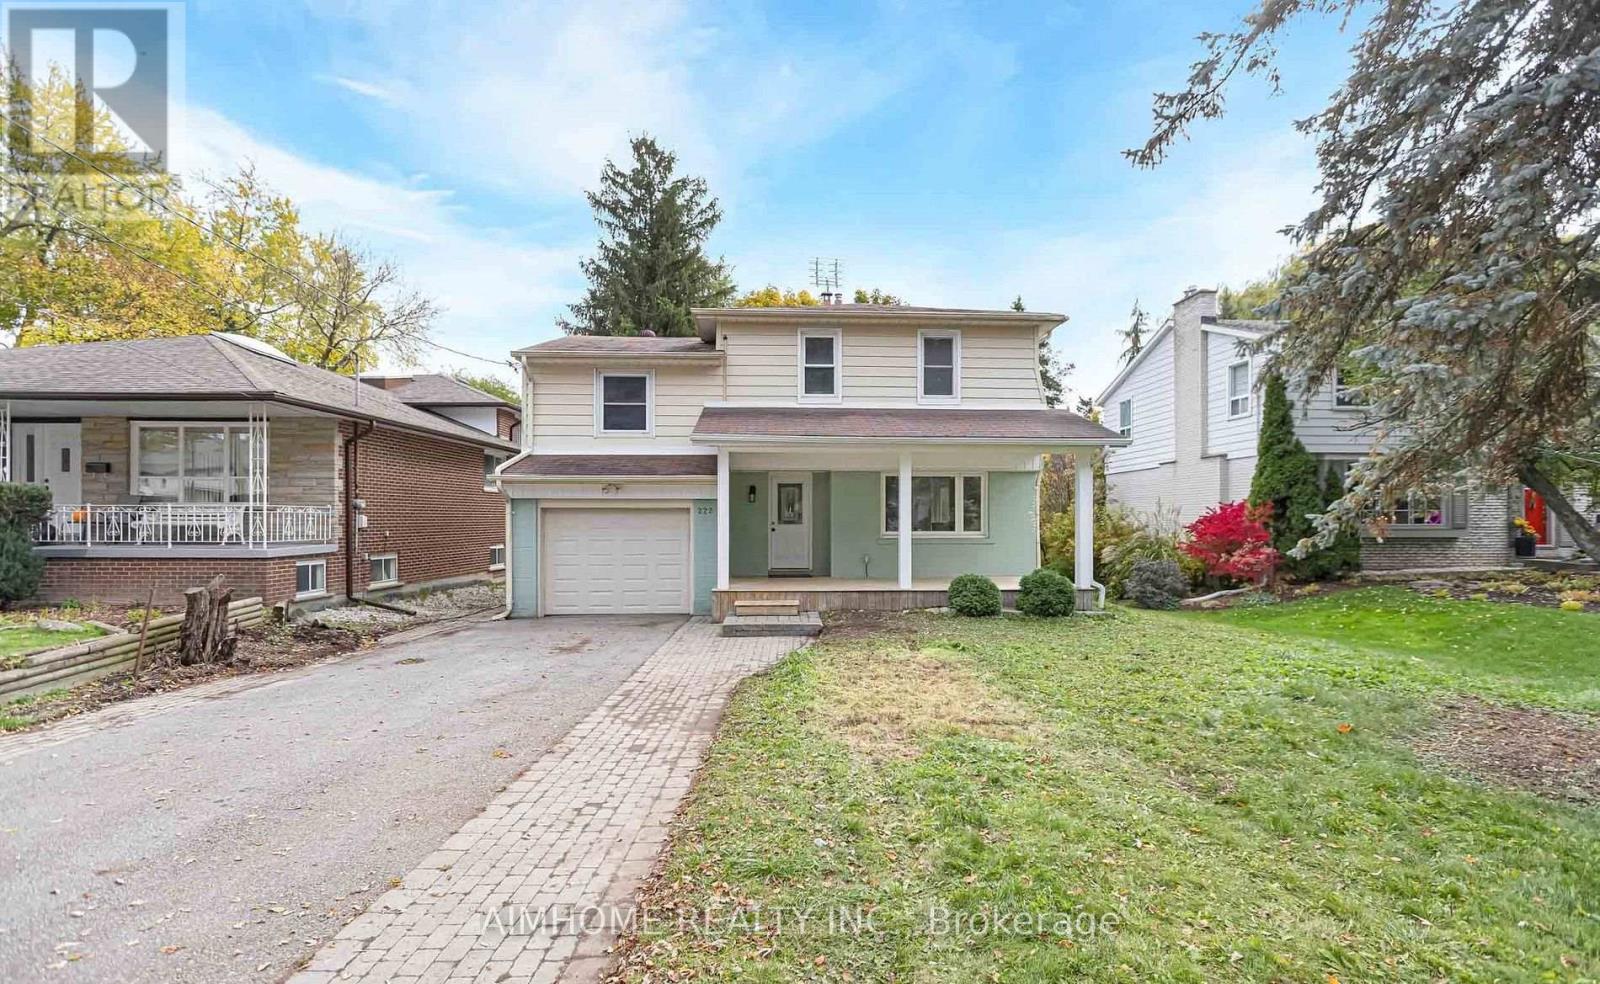
222 Richmond Street
Richmond Hill, Ontario
Move-in ready. Open concept two storeys detached house, located in highly desired Mill Pond neighborhood in Richmond Hill! Premium 50' x 140' south-facing lot with full sun exposure year-round. Featuring 4 bedrooms and about 1,798 sq.ft. above ground. Newly finished basement with separate entrance, ideal for rental income. Newly renovated with tons of upgrades: remodeled modern kitchen with new backsplash and range hood, brand new full bathroom, new flooring and staircase, fresh paint, new lighting fixtures, brand new water pipes throughout the house, and upgraded 200amps electrical system. Excellent walkable location-400m to Mill Pond Park, 600m to Mackenzie Health Hospital, 800m to Richmond Hill Town Centre, walking distance to FreshPro Foodmart, Richmond Hill Central Library, and many more. Top-rated schools nearby: St. Theresa of Lisieux CHS (Fraser 10/10, AP) and Alexander Mackenzie HS (Fraser 8.5 IB and Arts). (id:63616)

1672 St Johns Road
Innisfil, Ontario
This beautiful home consist of 3 bedroom, 1 bathroom, good size kitchen for those special gatherings, pot lights throughout the home, 2 driveways on property, large single car garage with heat and 1 (one) remote , large shed, 5 security cameras surrounding the home with app, steps away from public beach, and much more. For Contractors large lot with 90x173 maybe able to severance( buyer please due your own diligence). (id:63616)
1078 Woodwinds Road
Muskoka Lakes, Ontario
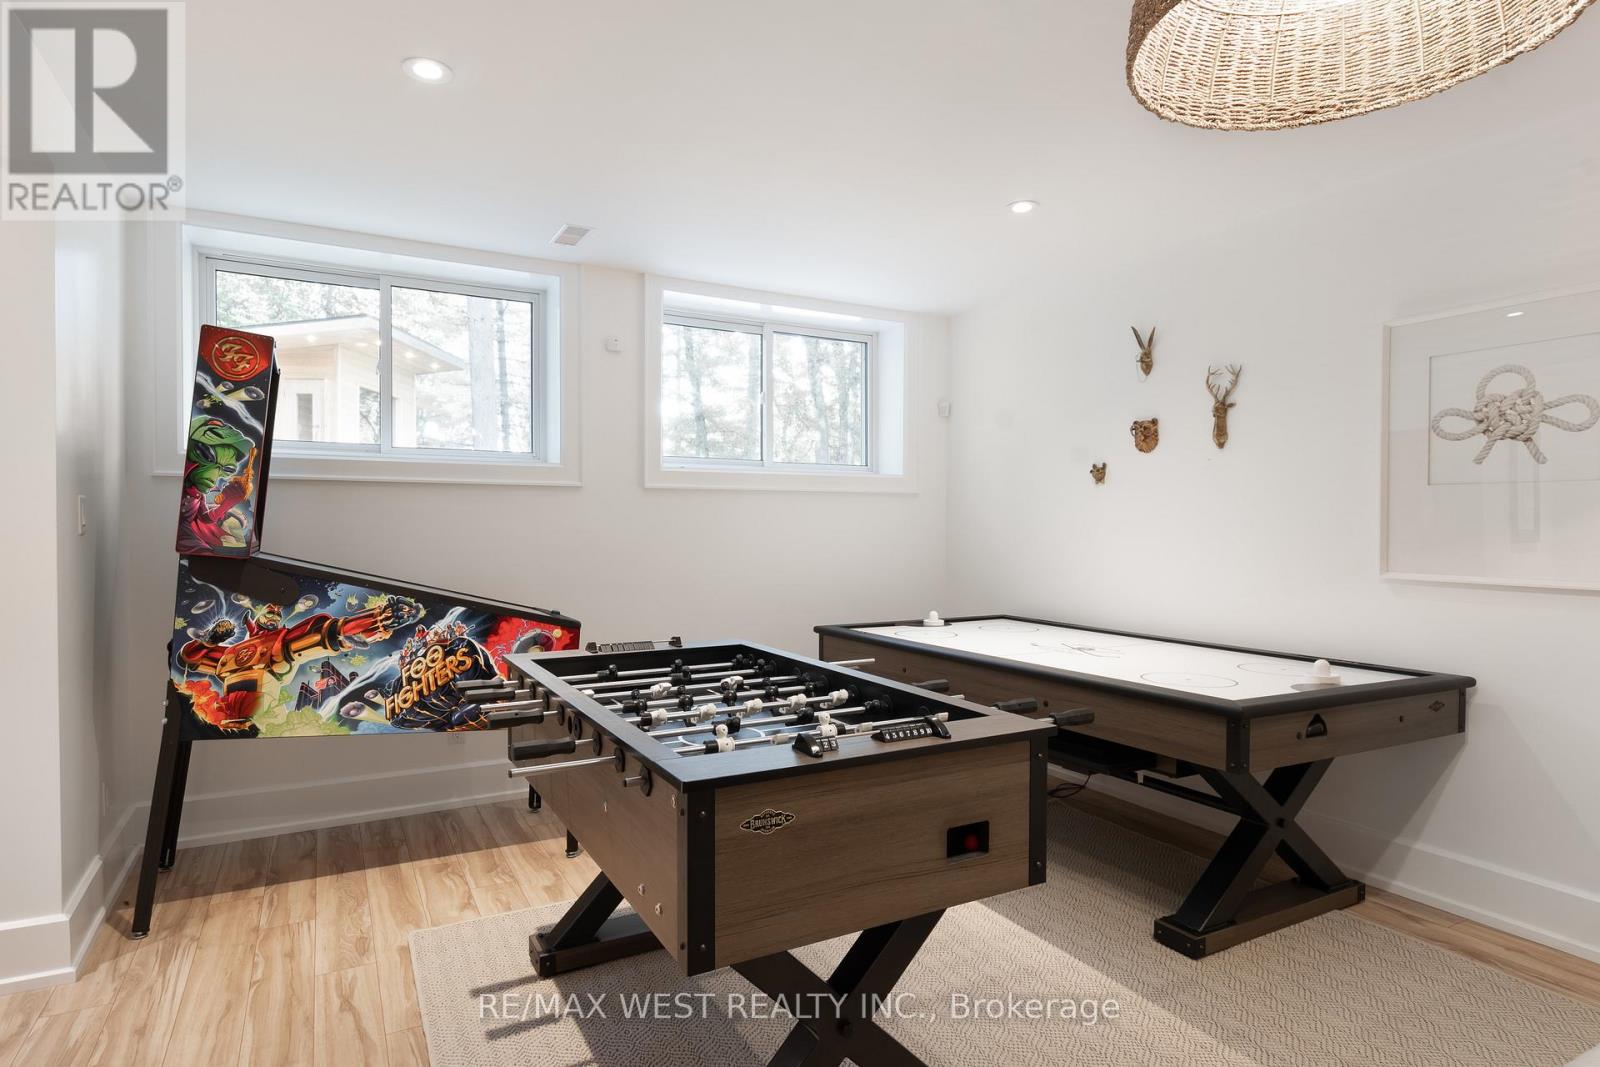
Modern Lake Muskoka Retreat with Private Nordic Spa | 195 Ft Waterfront | Turnkey 4-Season Living! A beautifully renovated all-season Lake Muskoka retreat offering over 3,000 sq. ft. of finished living space on a private, level lot with 195 feet of shoreline in a quiet, protected bay. Designed for effortless entertaining, the open-concept main floor features a chef-inspired kitchen with oversized island, flowing into bright living and dining spaces with walkout to an expansive 600 sq. ft. deck with covered gazebo-perfect for relaxed outdoor living. A rare highlight is the private Nordic spa experience, complete with sauna, hot tub, and cold plunge, creating a true wellness escape at the water's edge. The home offers a versatile and well-appointed layout with a main floor primary suite, additional guest accommodations, and a fully finished lower level featuring a spacious recreation room, games area, guest bedroom, and full bath-perfect for entertaining and hosting extended family, complemented by updated mechanicals and year-round accessibility. Enjoy a peaceful waterfront setting with minimal boat traffic, ideal for swimming, paddling, and unwinding, along with a 60 ft dock and direct access to Lake Muskoka and the Big Three. A compelling opportunity to own a turnkey Muskoka property that blends modern comfort, natural beauty, and exceptional lifestyle value. (id:63616)
2216 Dunvegan Avenue
Oakville, Ontario
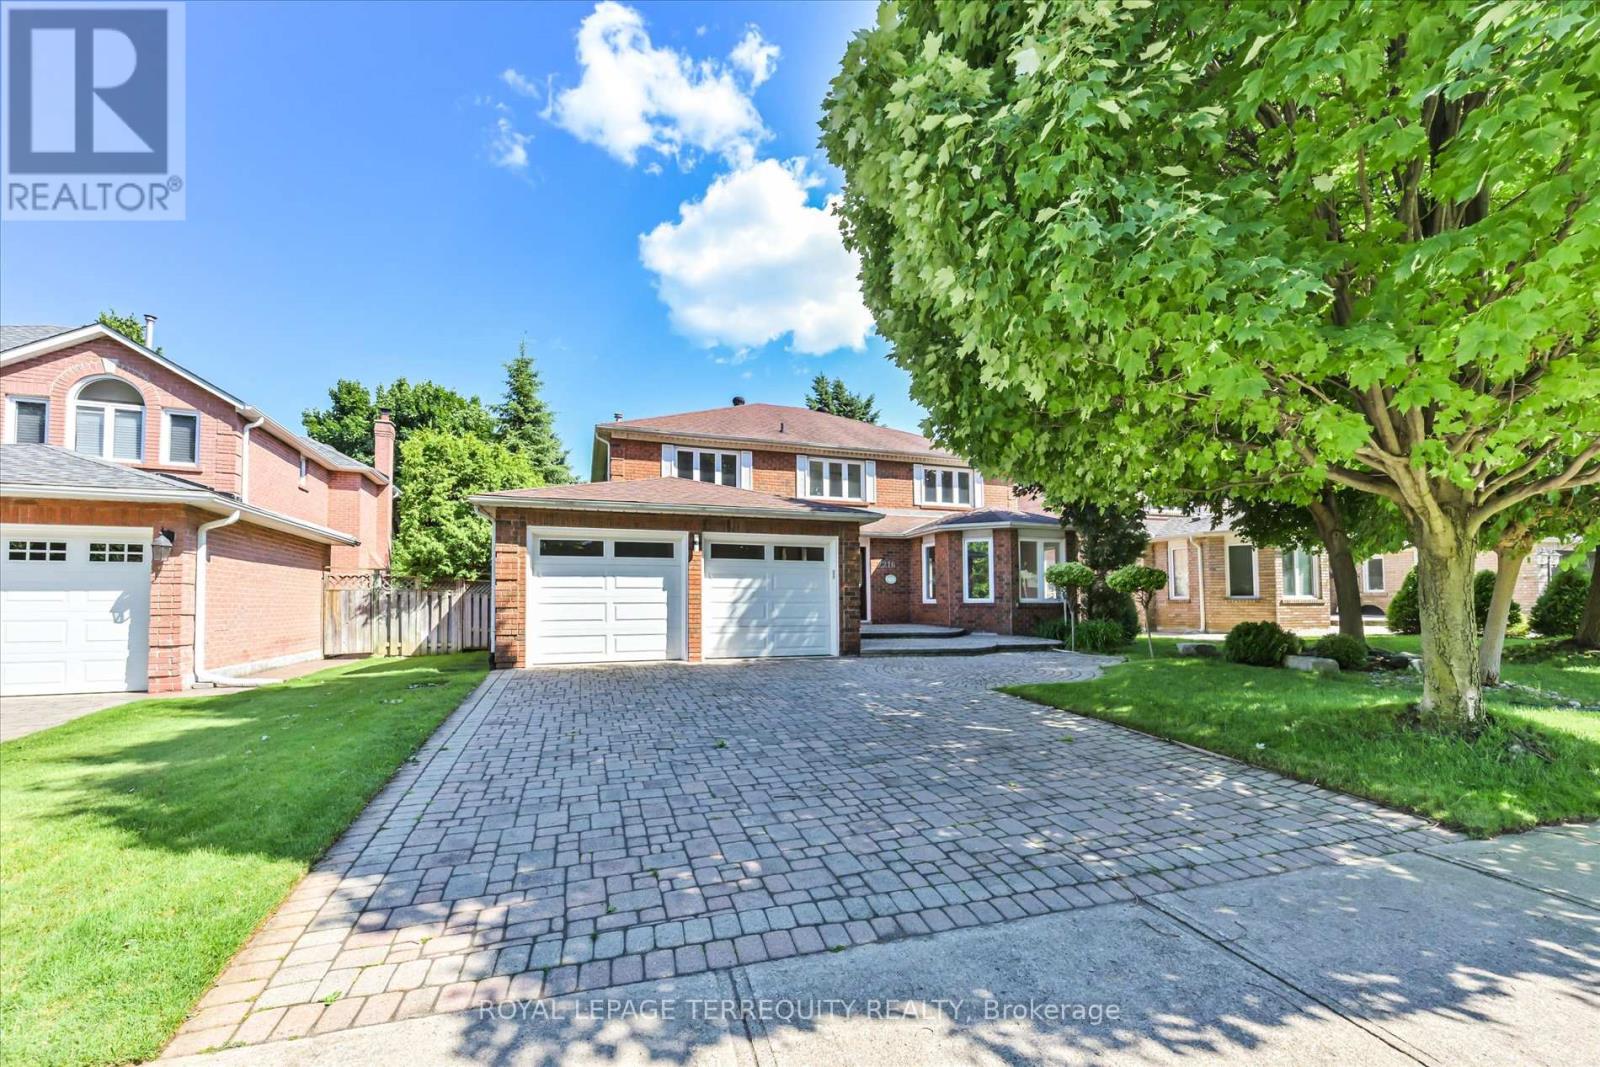
Rare 4,600+ Sq.Ft. Executive Family Home on Premium 58 x 118 Ft Lot in Prestigious Eastlake, Southeast Oakville | 4+3 Beds | Heated Pool | Top-Ranked Schools Spacious 4+3 bedroom family home offering over 4,600 sq.ft. of finished living space on a premium 58 x 118 ft lot in sought-after Eastlake, Southeast Oakville-one of the larger and more versatile layouts in the neighbourhood. Well-suited for growing or multi-generational families. Bright interior with hardwood floors, oversized bay windows, and a functional layout. Main floor features a private office or guest suite-ideal for in-laws, nanny, or work-from-home. Finished basement with 2 additional bedrooms and a large recreation area-flexible for gym, media room, or extended family living. Private backyard with heated inground pool, mature trees, and landscaped setting. Parking for up to 7 vehicles (double garage + extended driveway). Updates include A/C and water heater (2023). Pool professionally opened for buyer. Located in a top-ranked school district, including Oakville Trafalgar High School and Maple Grove PS. Minutes to Lake Ontario, parks, QEW, GO Transit, and amenities. A rare offering combining lot size, interior space, and location in Eastlake (id:63616)
26 Allen Avenue
Kirkland Lake, Ontario
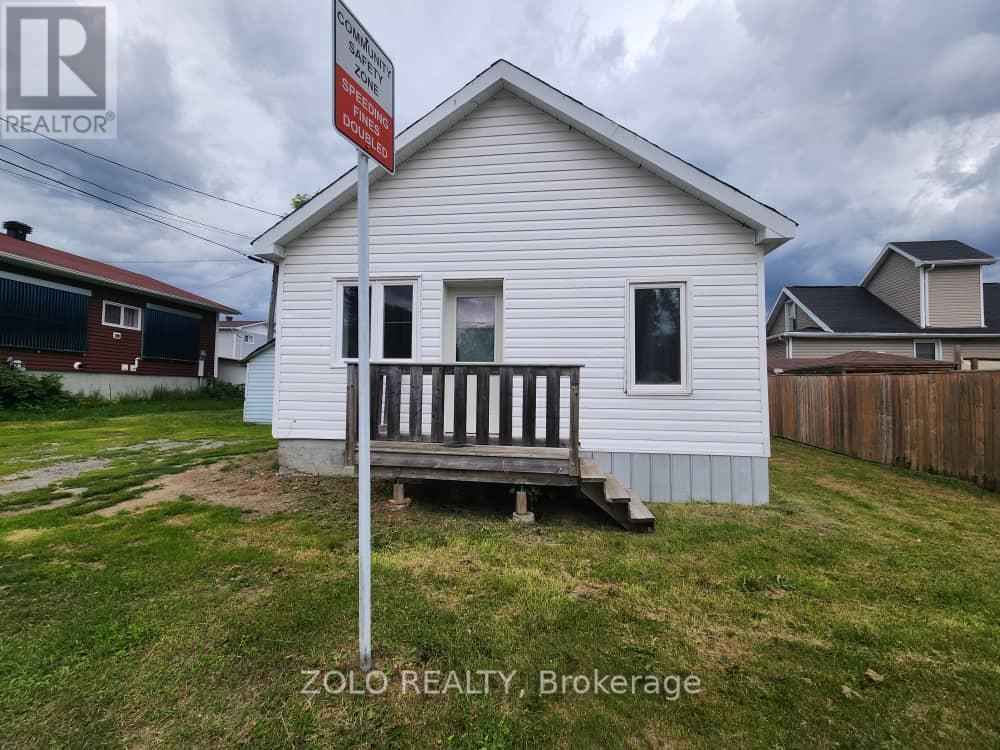
Charming Detached Bungalow for Rent This well-maintained 2-bedroom( new flooringin bedroom), 1-bathroom bungalow offers comfortable living in a quiet and convenient neighbourhood. Features a new furnace for efficient heating. Located just steps from the Joe Mavrinac Community Complex, Kirkland Lake District Composite School, and a nearby parkperfect for small families, couples, or professionals.Utilities are not included tenant is responsible for all utilities.Corporate/Company Rental Option Available Can Be Furnished For An Additional Charge And Offered All-InclusiveIfDesired. (id:63616)
152 Thicketwood Avenue
Barrie, Ontario
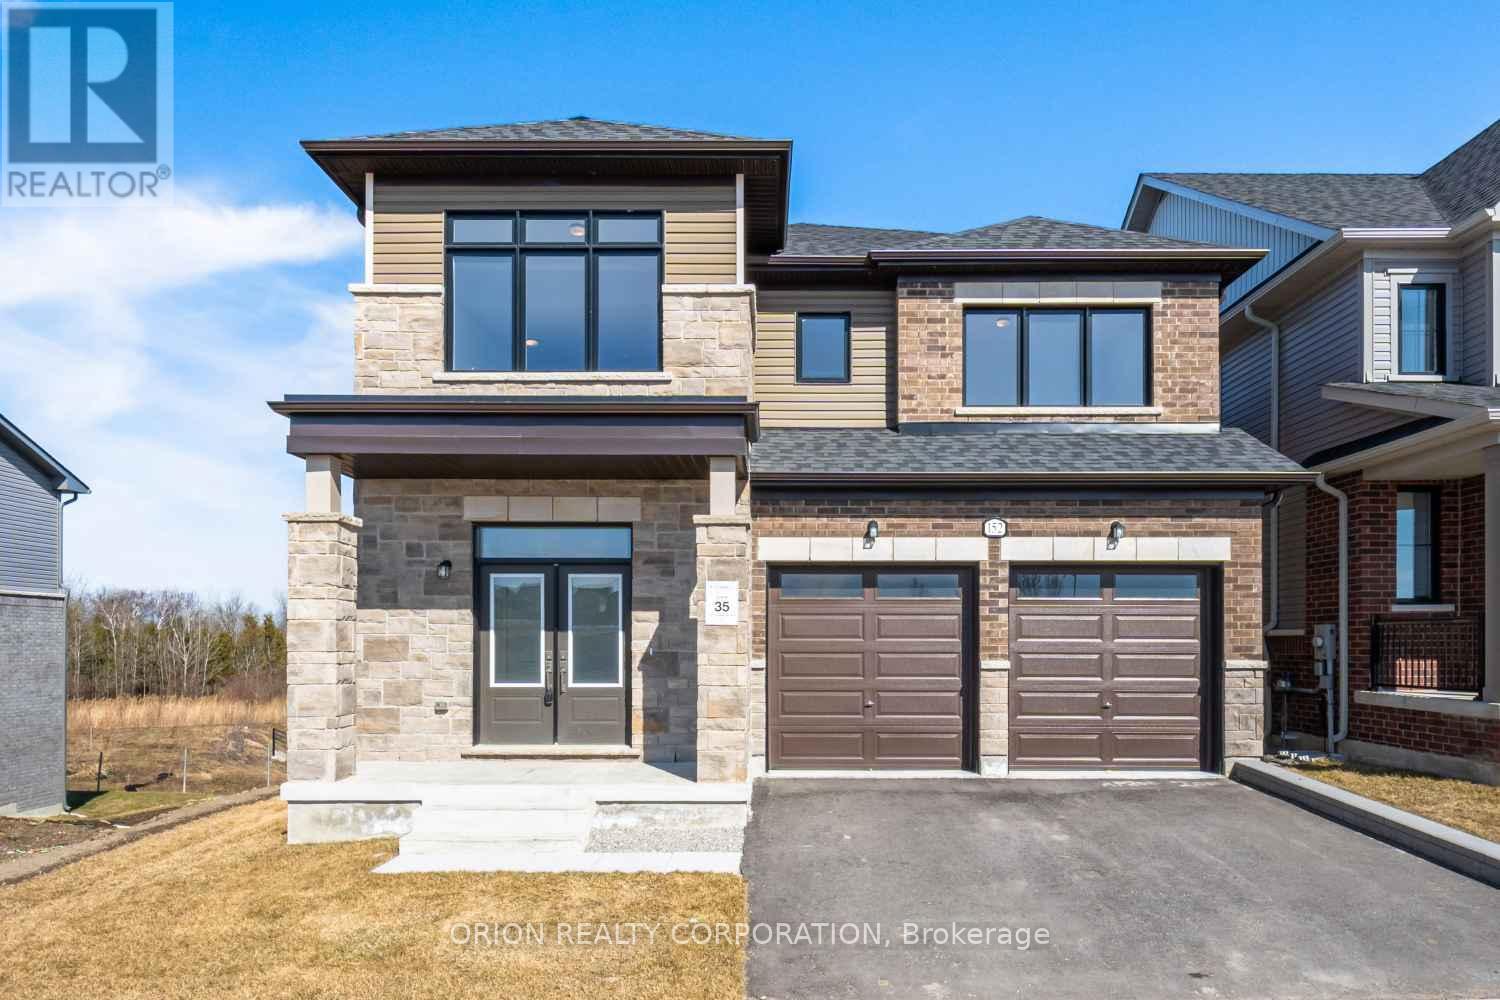
Welcome to Everwell South Barrie, an exclusive community on the city's southern edge. This luxurious 2,999 sq. ft. detached home, built by the Sorbara Group, is move-in ready and thoughtfully designed for modern living. This beautiful home features four spacious bedrooms, 3.5 bathrooms, and an open-concept main floor. The basement features a separate entrance and a walk out to a premium lot backing onto Green space with a large pond. The main floor boasts a bright and airy eat-in kitchen with access to the main floor deck, a generous great room just off the kitchen, a large study is perfect for a home office, and an extra-large dining room that makes entertaining a breeze. Upstairs, you'll find four well-appointed bedrooms, including an expansive primary bedroom with a large walk-in closet and a luxurious 4-piece ensuite for added comfort. Other notable high-end finishes include stone countertops, hardwood flooring on the main floor, stained oak stairs, and a glass-enclosed shower in the primary ensuite. Enjoy the perfect balance of convenience and tranquility, with easy access to Toronto via Highway 400 and the Barrie GO Station just minutes away. Shopping, dining, and entertainment are all within close reach, and the newly redeveloped Barrie waterfront is just a short drive away.This is the home and community you've been waiting for.*Price is exclusive of ALL HST. Any HST payable on the purchase price, less any Rebate validly assigned to the Vendor, in accordance with sections 4-9 of Schedule "B" attached to the Agreement of Purchase and Sale will be payable to the Vendor in additiona to the purchase price as adjusted, on closing. The Vendor shall not be liable for any failure of the proposed legislation relating to an HST rebate to become or being available to the Purchaser. Areas are approximate and subject to change without notice. Prices, figure, and incentives are subject to change without notice.E.&O.E May 4, 2026. (id:63616)
99 Mississaga Street E
Orillia, Ontario
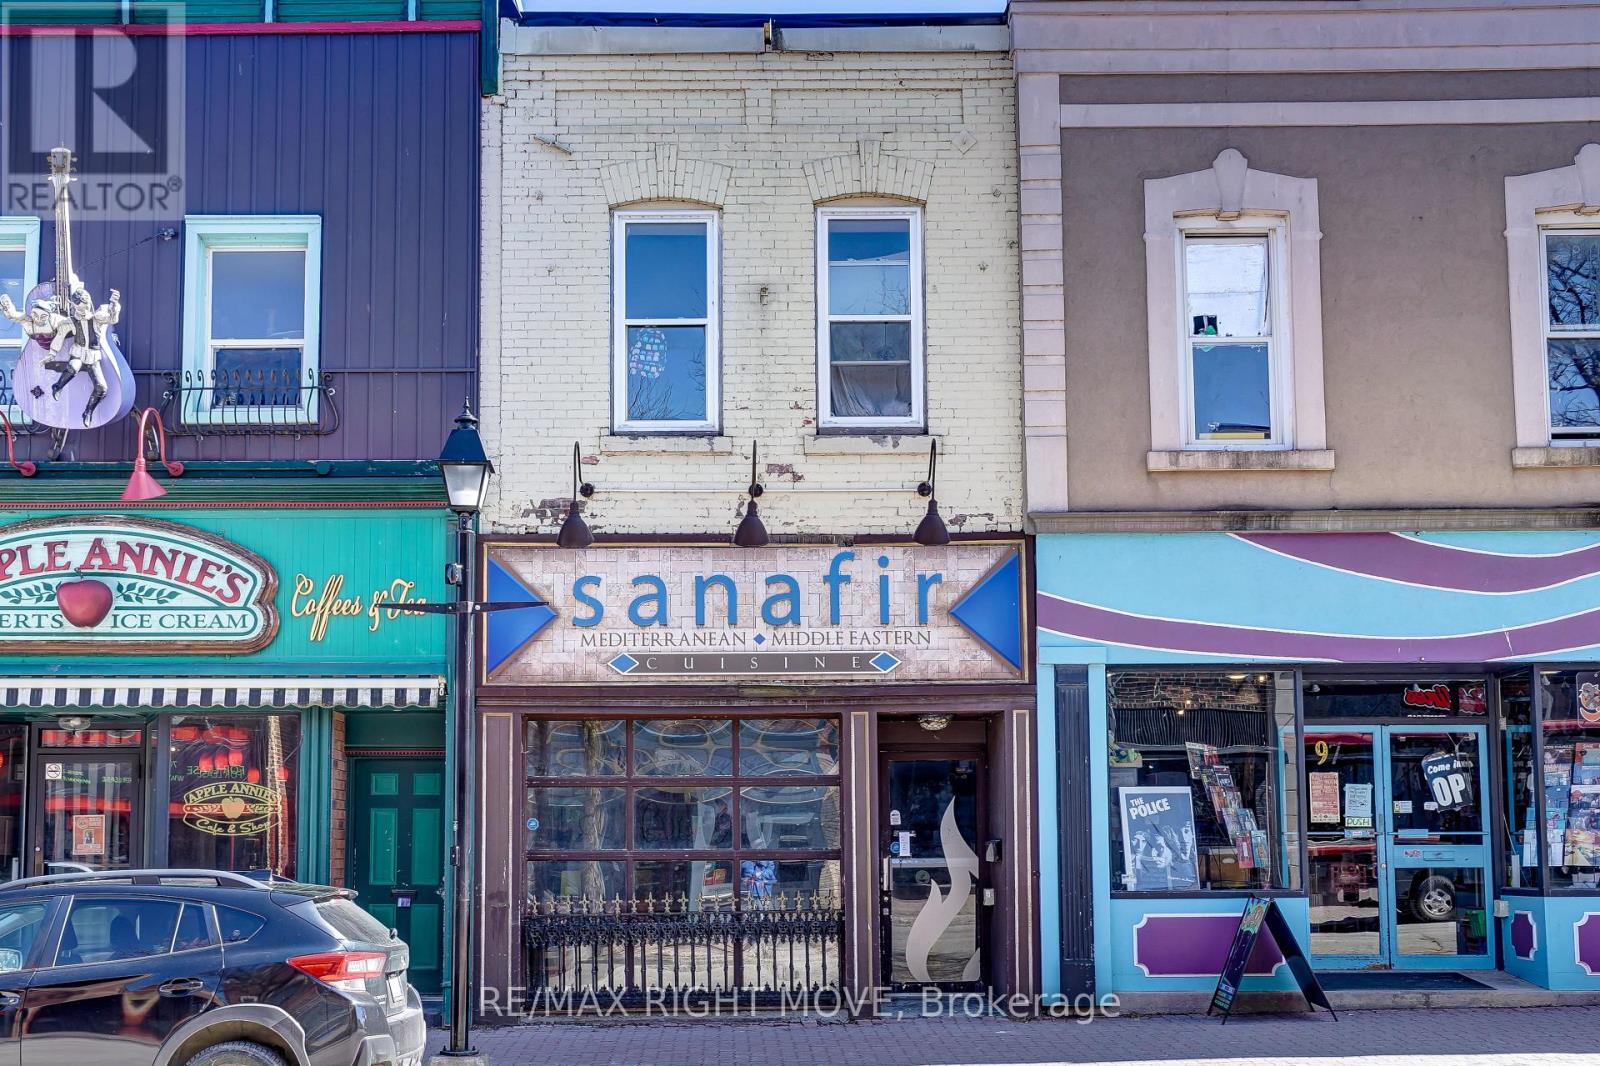
Located in the heart of downtown Orillia, the main floor of 99 Mississaga Street East offers an exceptional leasing opportunity in one of the city's most desirable commercial locations. Formerly operated as a licensed restaurant with seating for 58 guests, this well-established retail and restaurant space is currently configured with a dining area, bar, fully equipped kitchen, and walk-in cooler. The kitchen features new flooring and is equipped with a fire suppression system, while smoke alarms throughout the premises help ensure safety compliance. The monthly lease rate includes property taxes, with utilities to be paid by the tenant. Parking consists of 1.5 dedicated spaces at the rear of the building, along with convenient access to the adjacent municipal parking lot. All existing chattels, including kitchen equipment and furnishings, are available for purchase separately, creating an excellent turnkey opportunity for the right operator. This is a rare chance to establish or expand your business in a high-visibility commercial space in the heart of downtown Orillia. 3% escalation yearly after the 1st year. Lease includes taxes, but the tenant pays utilities. Liquor License is current and transferable for 58 seats. Property formerly had an additional patio in the summer for 14 seats. (id:63616)
904 - 150 Dunlop Street E
Barrie, Ontario
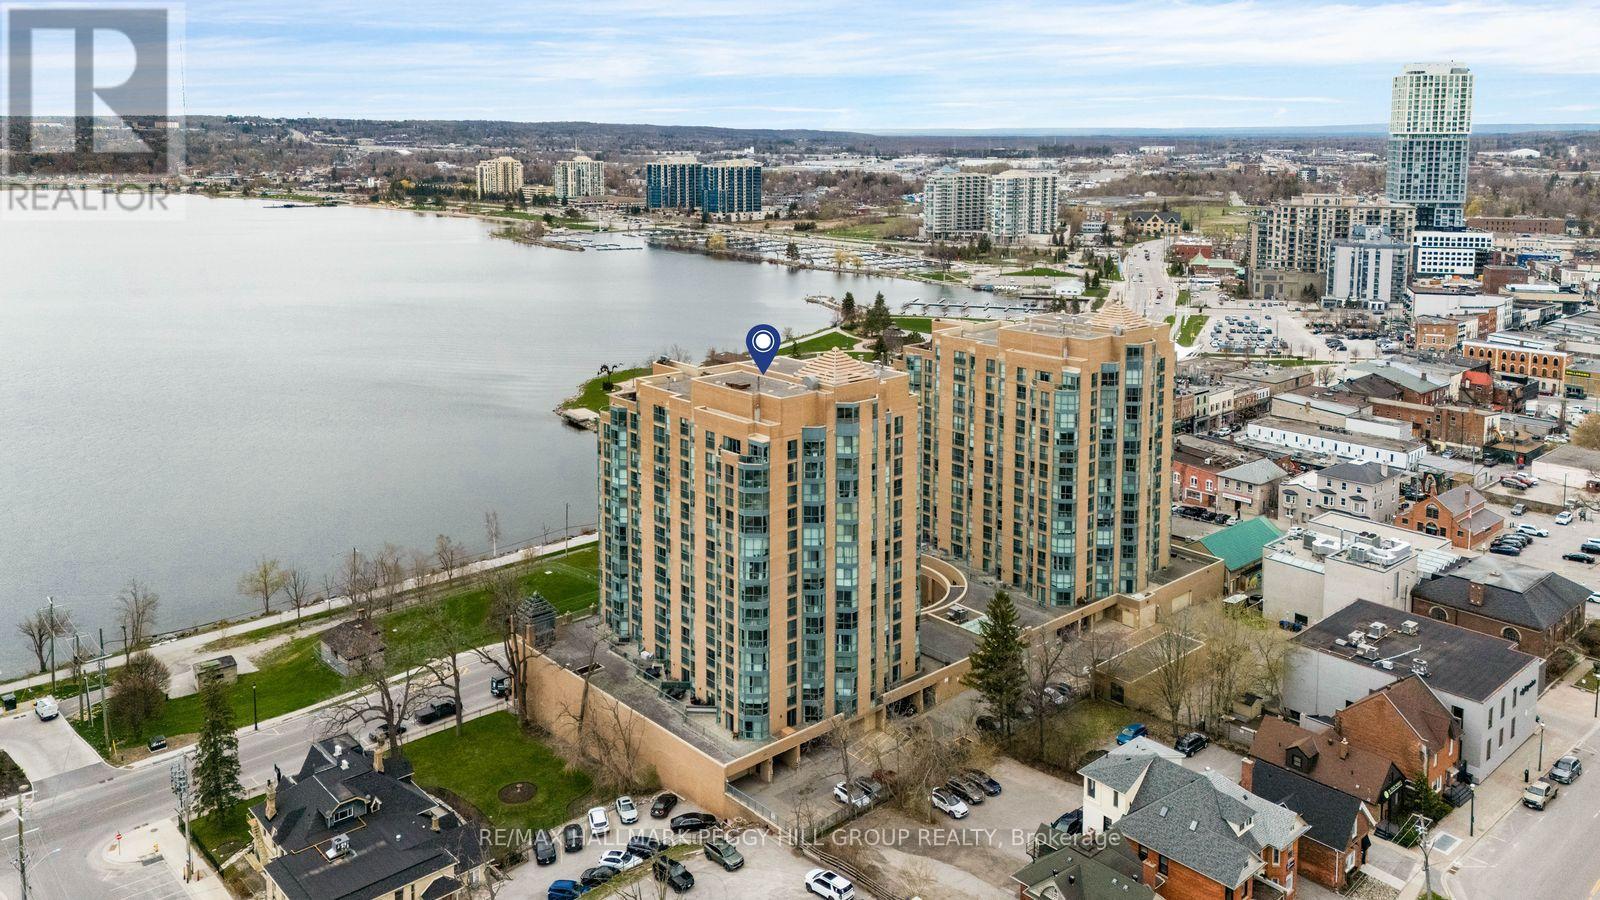
9TH-FLOOR BAY-VIEW CONDO WITH NEARLY 800 SQ FT, PARKING, LOCKER, IN-SUITE LAUNDRY & DOWNTOWN BARRIE AT YOUR DOOR! Bayshore Landing puts you right where Barrie comes alive, steps from the waterfront, North Shore Trail, Centennial Beach, restaurants, cafés, shops, entertainment, cultural hotspots and public transit. Set high on the 9th floor, this nearly 800 sq ft condo captures sweeping views of Kempenfelt Bay and the city skyline with a versatile one-bedroom plus den layout. The den brings valuable extra space to live, work or create, with two sets of French doors and a Juliette balcony, making it a great fit for a home office, hobby room or reading spot. Crown moulding, neutral paint tones and easy-care flooring carry through the open concept kitchen, living and dining area, while the elevated lake and skyline views become part of the everyday backdrop. The kitchen offers pantry storage, a tile backsplash and a breakfast bar with seating, while the large primary bedroom adds a generous closet for impressive storage. In-suite laundry, owned parking and an owned locker add convenience, and condo fees include heat, hydro, water, central air conditioning, common elements, building insurance and parking to help keep monthly costs more predictable. Premium building amenities include concierge service, an indoor pool, sauna, exercise and games rooms, party and recreation spaces, plus an on-site car wash, giving this #HomeToStay even more appeal beyond the view. (id:63616)
299 Palmer Avenue
Richmond Hill, Ontario
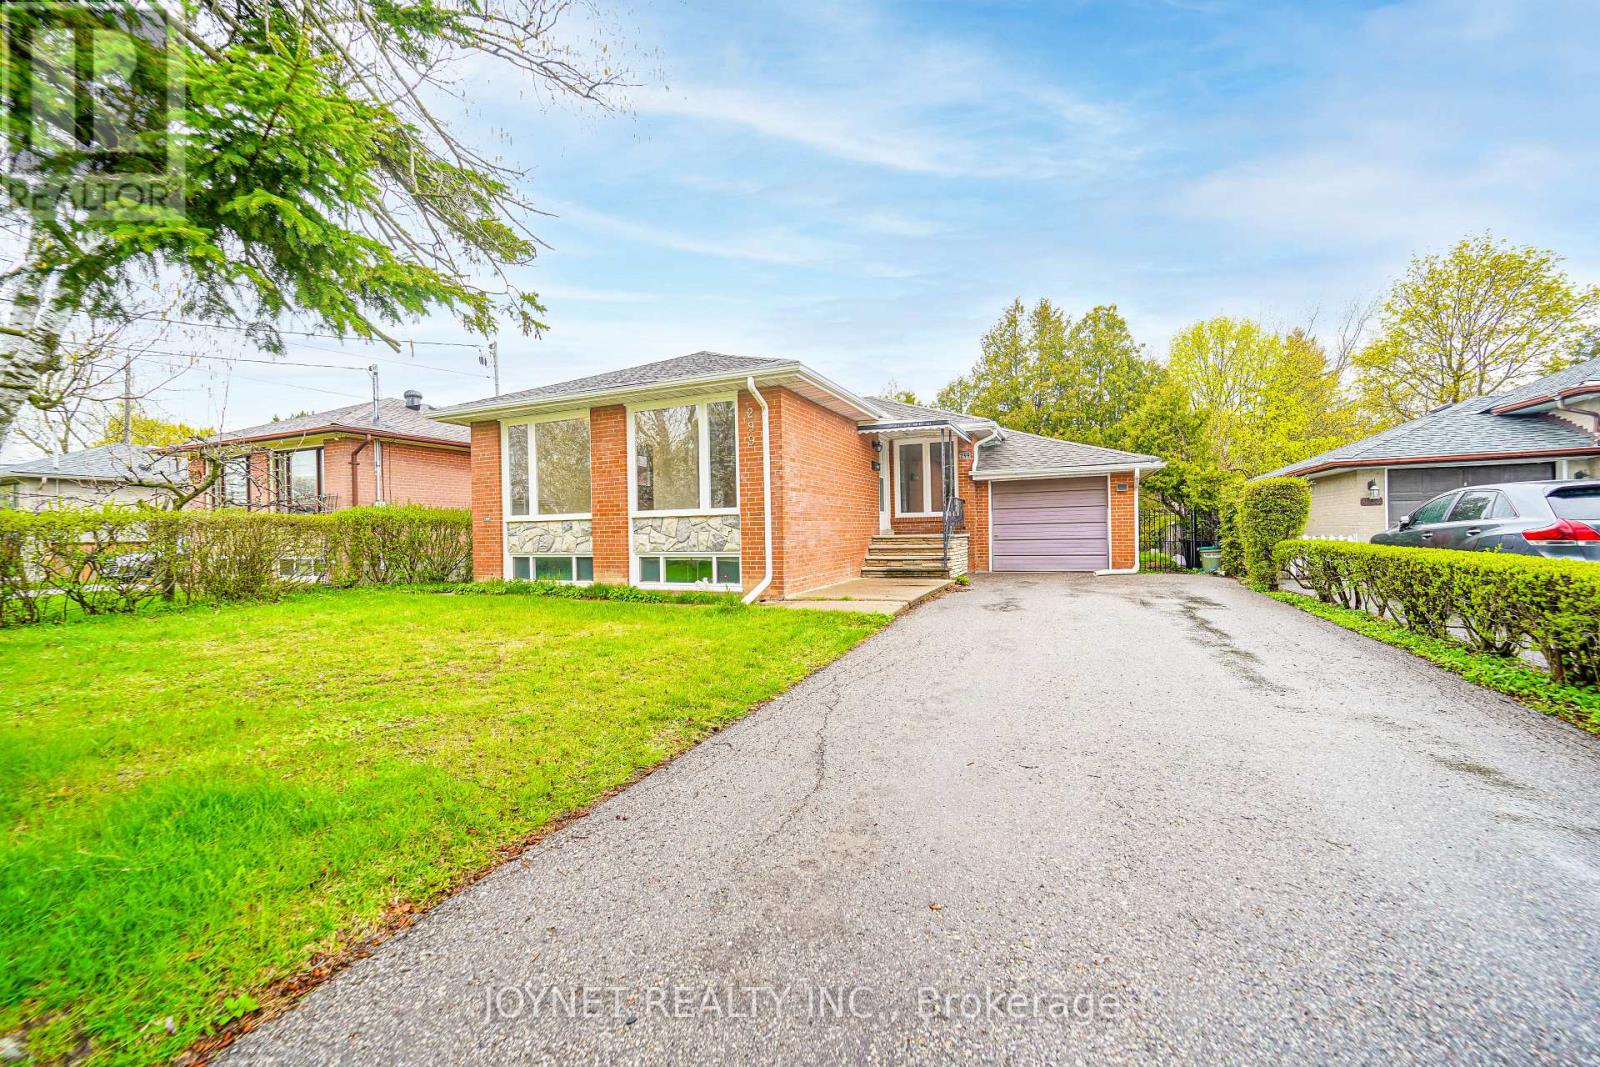
Beautifully renovated bungalow in a highly desirable neighborhood! The main floor features 3 spacious bedrooms and a sun-filled living room with a large picture window, offering exceptional natural light and a warm, inviting atmosphere. Elegant hardwood floors run throughout, complemented by a modern white kitchen with stainless steel appliances, quartz countertops, tile flooring, and a stylish backsplash-perfect for everyday living and entertaining .Enjoy a newly updated bathroom, smooth ceilings, and pot lights that enhance the bright, open feel of the home. Step outside to a private backyard featuring a huge new deck, ideal for relaxing or hosting gatherings. Extra-long private driveway with ample parking, perfect for multiple vehicles and added convenience. Fully renovated basement with excellent income potential! Featuring 3 bedrooms and 2 full bathrooms, the basement is thoughtfully designed and can be configured into two separate units with a shared kitchen. Complete with a separate entrance, this space is ideal for generating rental income or accommodating extended family. Located in the top-ranking Bayview Secondary School zone and just a short walk to Richmond Hill GO Station, offering both convenience and strong long-term value. Additional upgrades include a brand new driveway, deck, and fence with wrought iron gates. Perfect for end-users and investors alike-don't miss this exceptional opportunity! Window(2026), insulation (2022) (id:63616)