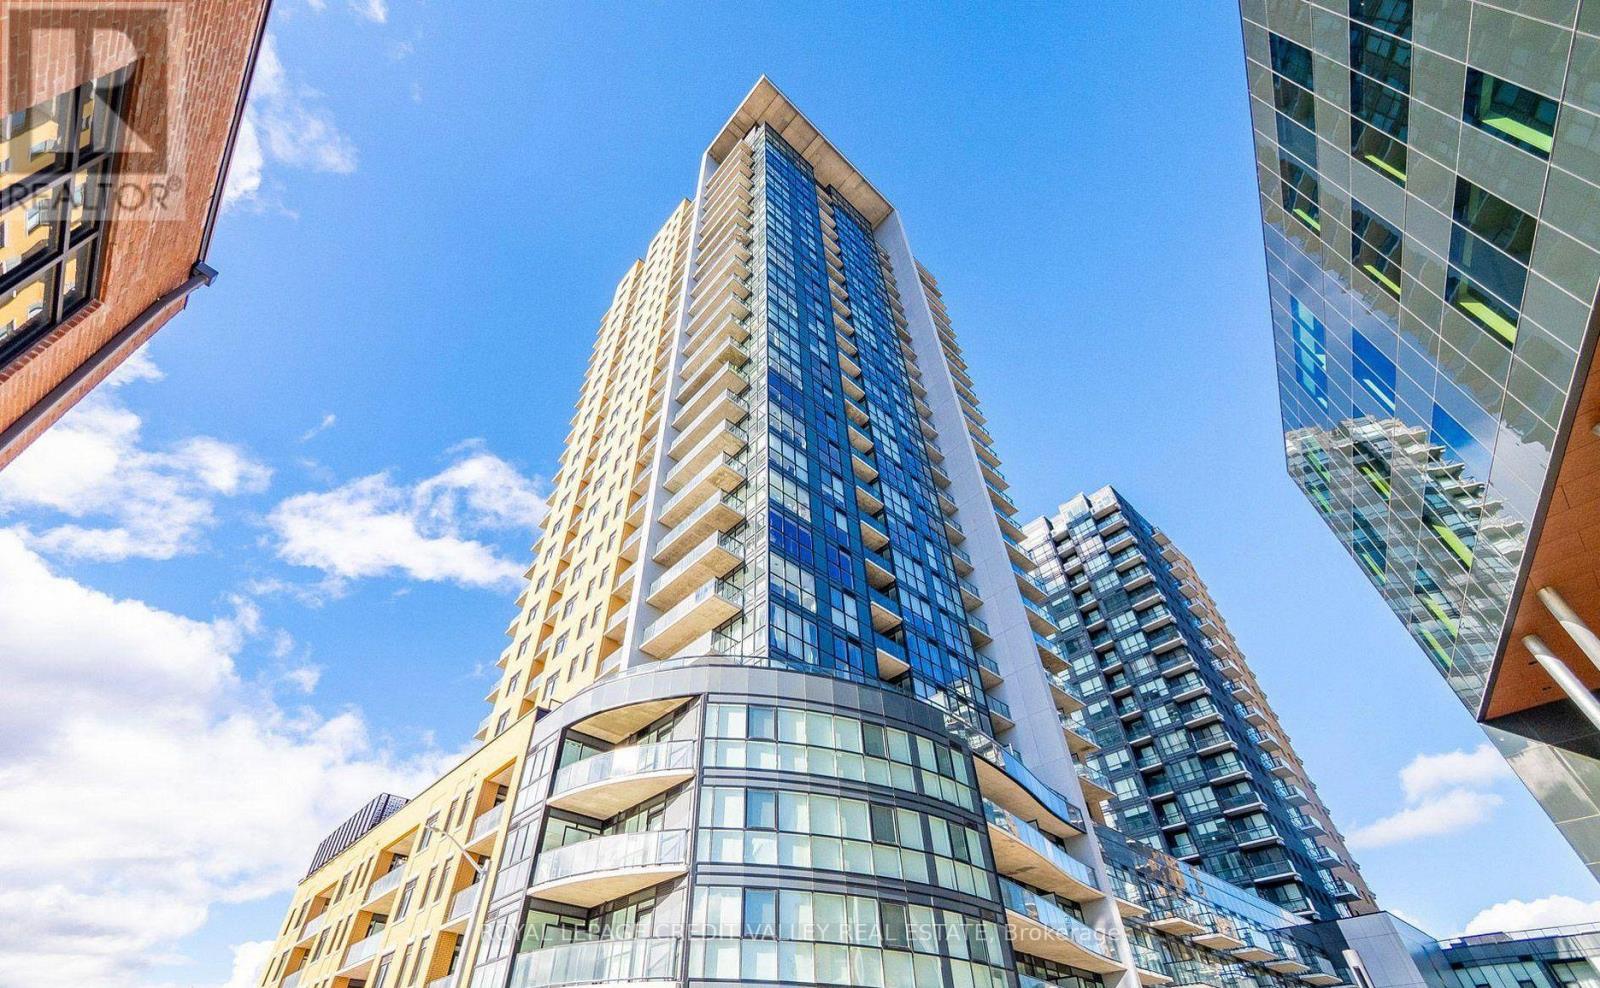
408 - 108 Garment Street
Kitchener, Ontario
Experience luxury urban living in one of Kitchener's most sought-after condominiums! Available for lease, this stunning 1 bedroom, 1 den and 1 Bathroom podium unit features a spacious open-concept layout with 9-foot ceilings and floor-to-ceiling windows that fill the space with natural light. The sleek, modern kitchen is perfect for everyday living and entertaining. Building amenities include an outdoor pool and sun lounge, fitness centre, yoga studio, entertainment room with a catering kitchen, pet-friendly outdoor area, sports court with a basketball net, and BBQ and lounge areas. Conveniently located near Google, Deloitte, Communitech, McMaster School of Medicine, the University of Waterloo School of Pharmacy, restaurants, shopping, and entertainment. Enjoy easy access to the future transit hub, including GO Train, LRT, and bus services. The perfect combination of luxury, convenience, and vibrant city living. Don't miss the opportunity (id:63616)
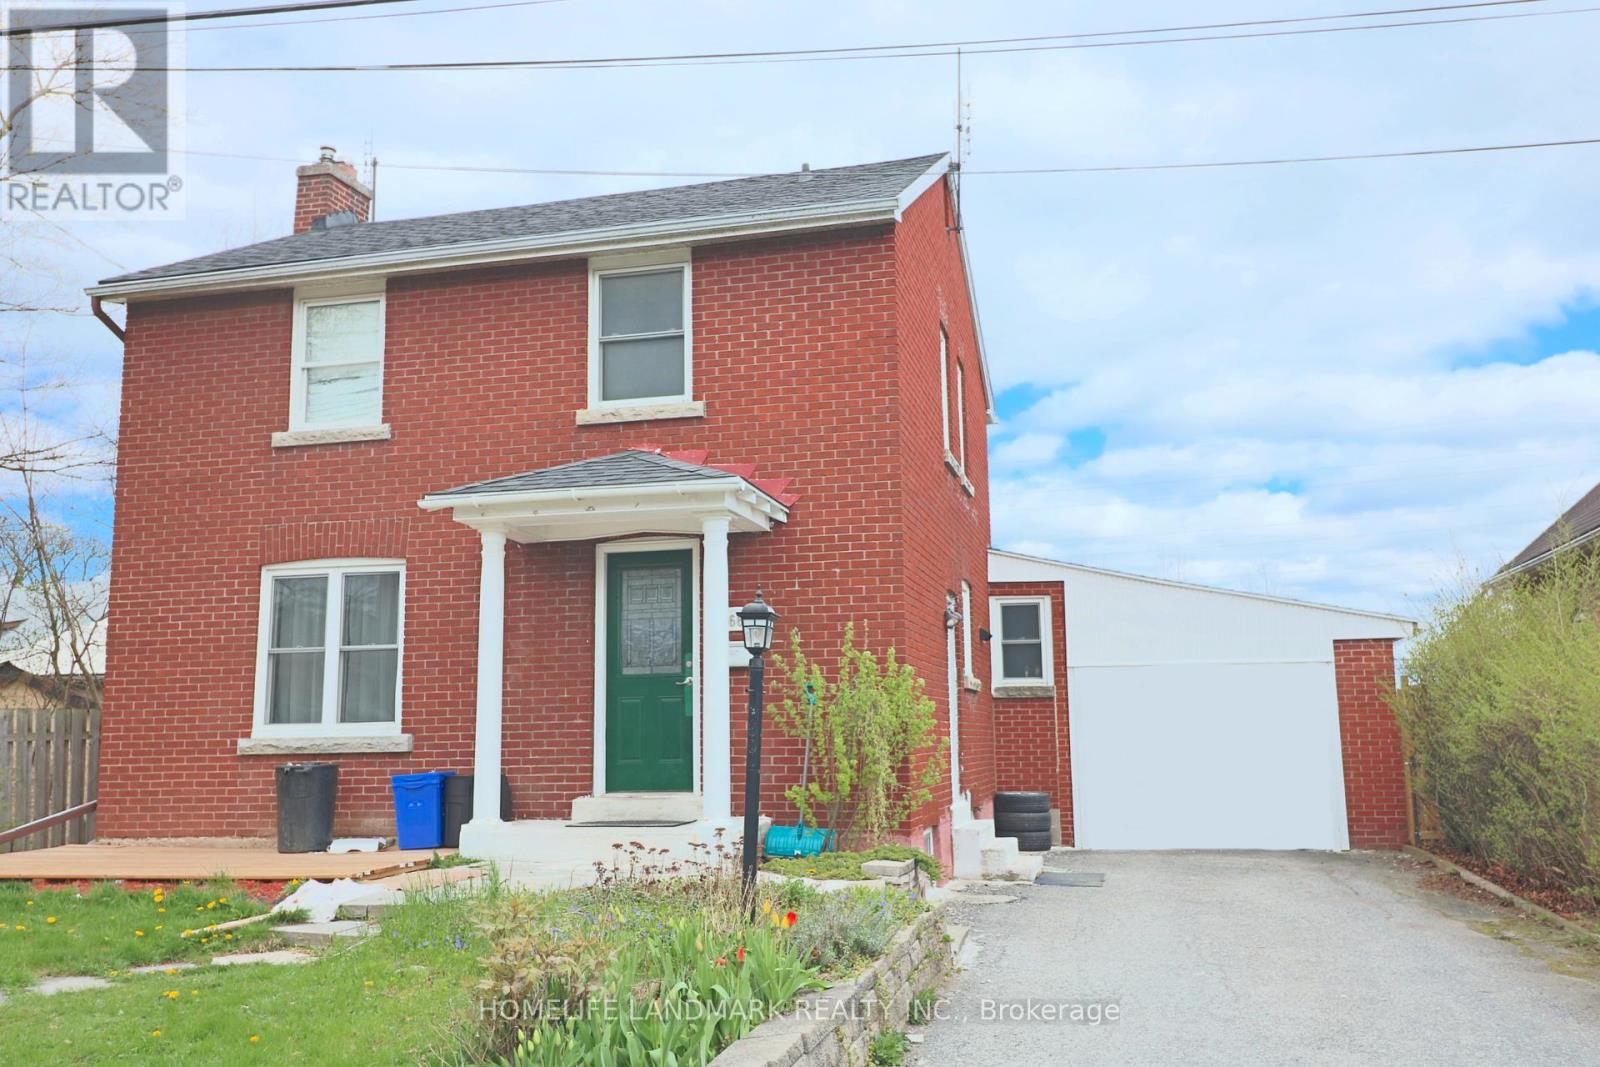
4664 Homewood Avenue
Niagara Falls, Ontario
Welcome to this lovely 2-storey brick home in the heart of Niagara Falls! Conveniently located just 5 minutes from the casinos and Niagara Falls. Offering over 2,000 sq ft of living space, this spacious property features 6 bedrooms, 3 full bathrooms, an attached garage, and a shed. Carpet-free throughout with a bright living room. The main floor includes 2 bedrooms (one with ensuite privilege), while the second floor offers 3 bedrooms and a 4-piece bathroom. The basement features a large bedroom with ensuite privilege and a separate entrance with in-law potential. Recent updates include a new furnace and owned hot water heater (2025). Enjoy a fully fenced, private backyard with no rear neighbours. Currently rented for $4,250/month (all-inclusive). Ideal for investors or large families. A must-see! Book your showing today! (id:63616)
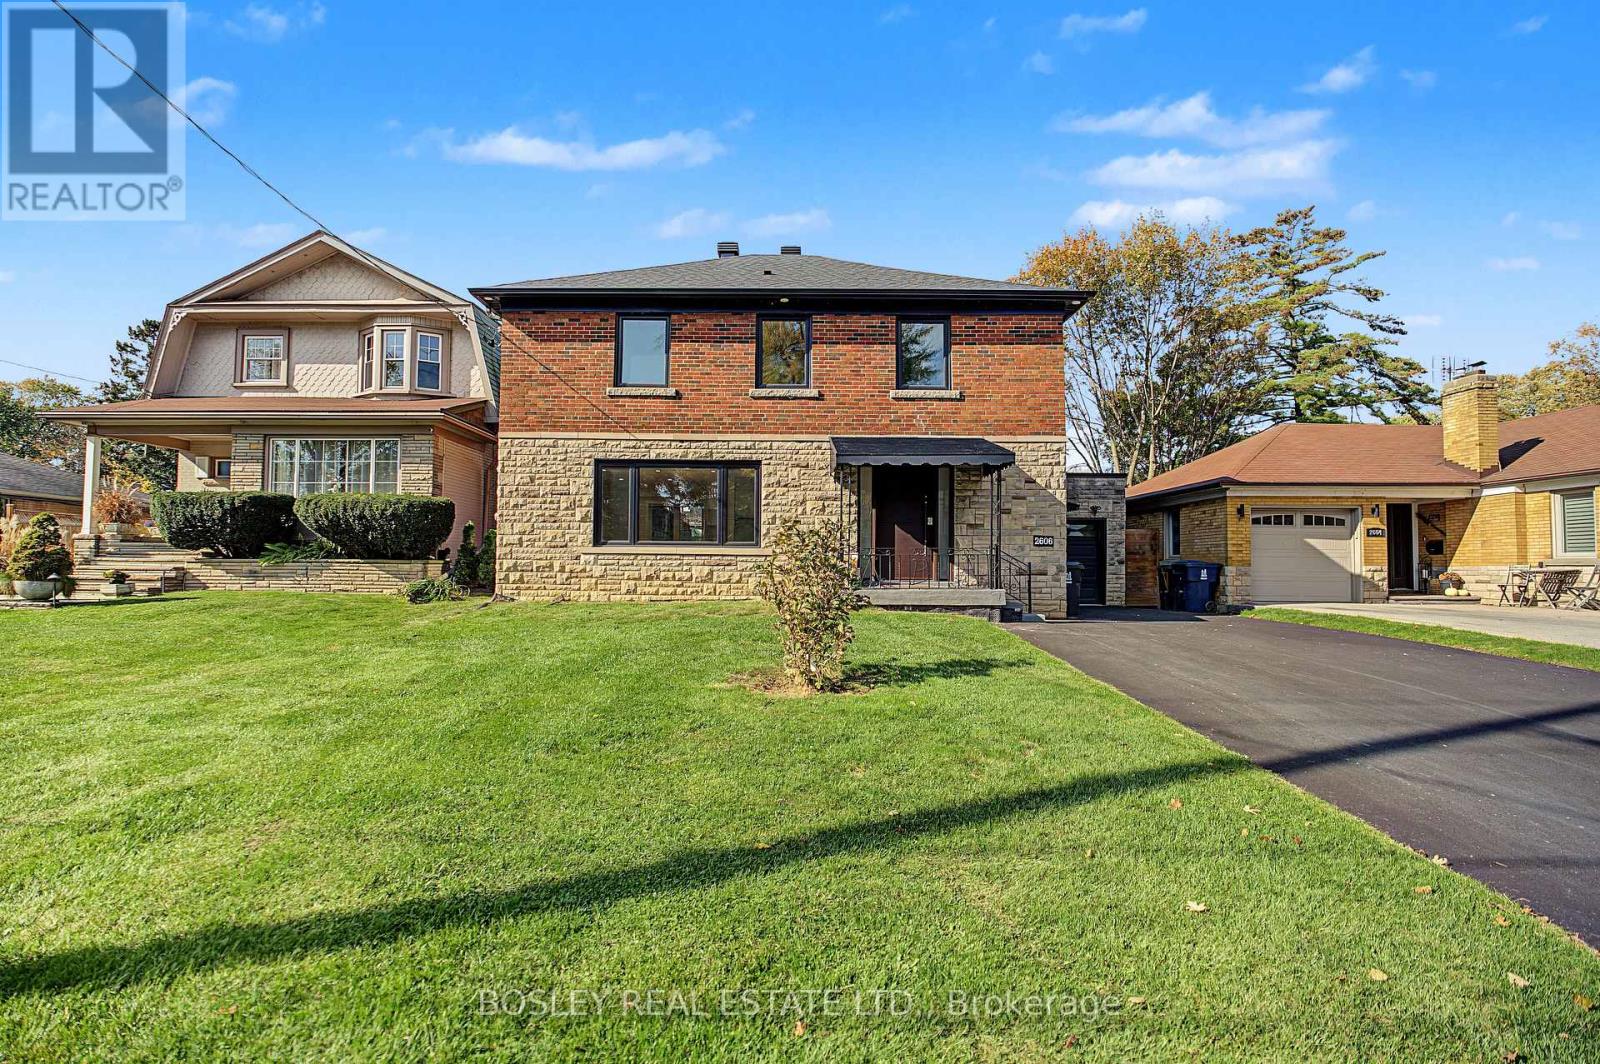
2606 Lake Shore Boulevard W
Toronto, Ontario
**Sizzle And Spice & Everything Nice On Lake Shore Blvd West!**Located East Of Royal York Road Opposite The Consulate General Of Poland, This Superbly Renovated Single-Family Residence Is On The 24-Hour 501 Queen Streetcar, A Short Stroll Or Cycle To Everything Nature At Mimico Waterfront Park, And A Convivial Place To Coffee Klatch With Friends At Birds & Beans Cafe. Recently Renovated Top To Bottom, This Handsome Detached 3-Bedroom + Den Residence With Fully Finished Lower Level Sits On A Generous 50 X 104 Foot Lot With Double Driveway And Attached Single-Car Garage. The Spectacular Open-Plan Main Floor With Powder Room Features A Dreamy Kitchen With A Waterfall Island, Stainless Steel Appliances, And Gas Cooking, Plus A Walk-Out To A Sun-Drenched Northwest-Facing Private Fenced Garden. Upstairs, The Primary Bedroom Has A Luxe 5-Piece Ensuite, 2 Additional Bedrooms With 3-Piece Family Bath, And An Open Den Or WFH Office. The Generous Lower Level Includes A Media Room, 2 Additional Bedrooms Perfect For Guests, Multi-Generational Living Or Your Moody Teens And A 3-Piece Washroom With Rain Shower. For Those Seeking The Ideal Trifecta Of Location, Space And Condition, This Residence Is Vacant And Ready For Immediate Possession By A Triple AAA Tenant. (id:63616)
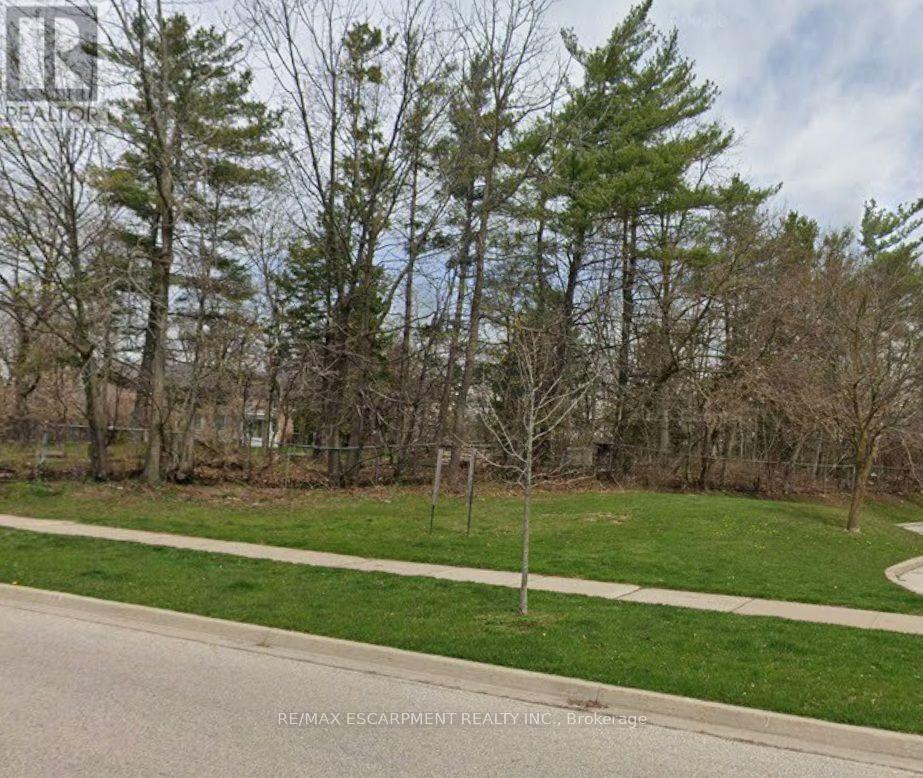
2135 Ireland Drive
Burlington, Ontario
Situated in Burlington's mature Brant Hills community, 2135 Ireland Drive is an unbuilt, irregular parcel of land currently for sale. The property is located adjacent to a busy neighbourhood plaza with excellent exposure on Guelph Line. Tenants in the adjacent plaza include a dentist, Insurance company, a cafe, Food Market, Learning Centre, a wing restaurant, and various RMT/Chiro services-all of which serve the surrounding community of single-family residences. With easy access to public transit, main roads, highways, and local amenities, this site offers a prime opportunity to build and establish your business. (id:63616)
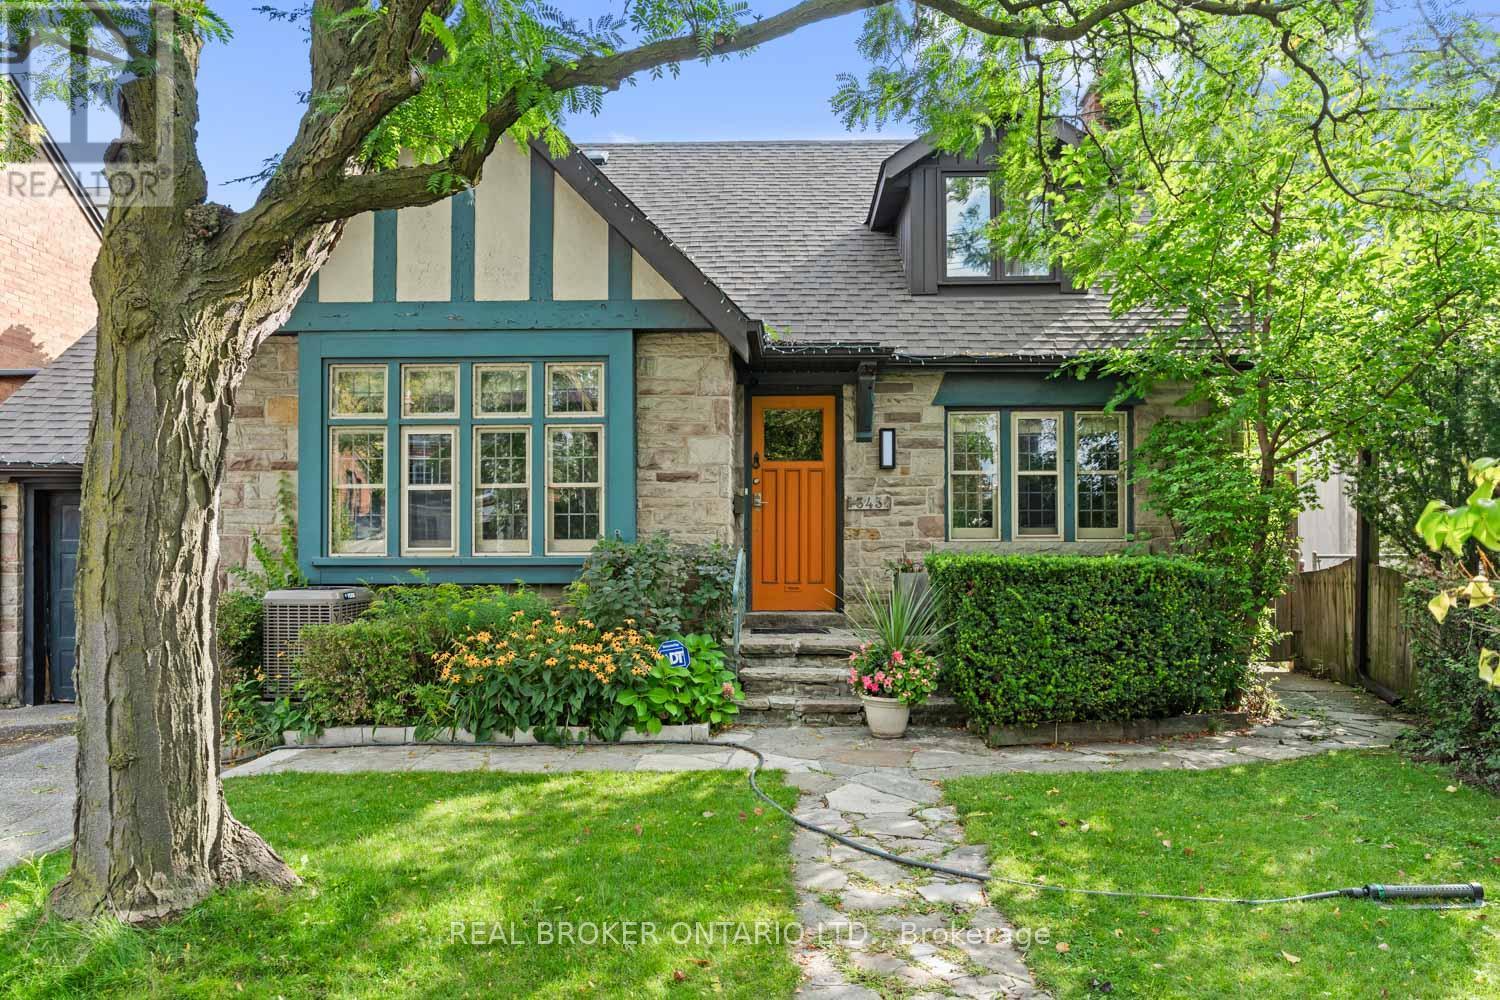
Lower Unit - 343 Prince Edward Dr Drive N
Toronto, Ontario
Gorgeous scandinavian style in The Kingsway! Gourmet kitchen with Quartz counter tops, lots of cabinets and stainless steel appliances, Large and cosy bedroom with closet organizers, Spa style Washroom W pocket door, all bright flooring throughout. Ideal for Executive or Student, short walk to the Subway Royal York Station (Grenview Blvd N Entry/Exit), and all trendy cafés & restaurants, not to mention all 5 major banks and great shopping around! Laundry on site. Wonderful loop to walk to the Beautiful Humber River! (id:63616)
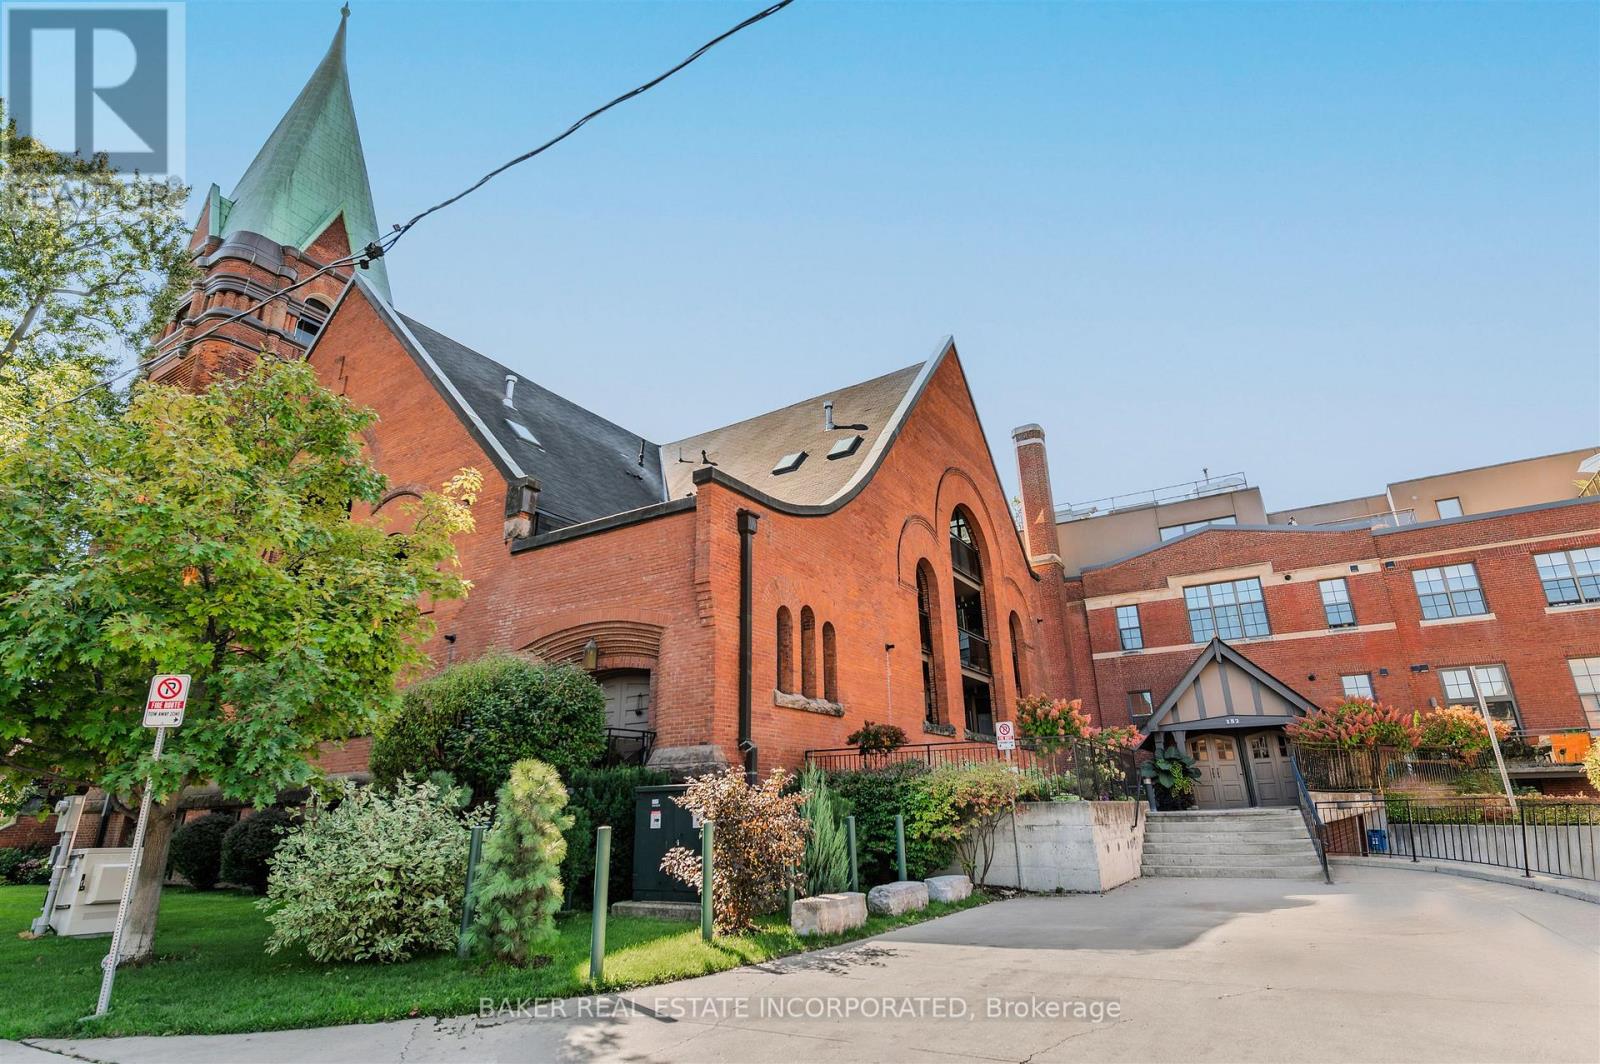
107 - 152 Annette Street
Toronto, Ontario
Award winning Victoria Lofts transformed a 19th century church and schoolhouse (formerly the Victoria Royce Presbyterian Church) into one of our city's most desired addresses at 152 Annette while maintaining it's original heritage architecture and integrity. Sought after yet rarely offered, this 825 SF 1 bedroom + den features soaring ceilings of more than 10' throughout the principal living areas, large windows with lots of light and exposed duct work in an open concept hard loft with an 153 SF terrace ideal for a quiet city escape. Stainless steel appliances and a generous kitchen island afford lots of space for prepping your next great meal. As well, the terrace features a gas line hookup for BBQ and summer dining. The grounds are well maintained with lush landscaping. Updates include new floor and appliances. A block away, the Junction neighbourhood offers a one stop destination for groceries, dining, antiques, clothing and much more. With highlights such as the Sweet Potato grocery store, Bothams restaurant, Coal Miner's Daughter womenswear and Mrs. Huizinga's antiques. A short walk south takes you to High Park, Toronto's largest park with tennis courts, pools and the famous blooming cherry blossoms each spring. Easy access to transit and a near perfect walk score. This is a hidden gem perfect for the discerning eye that holds value well beyond it's price. (id:63616)
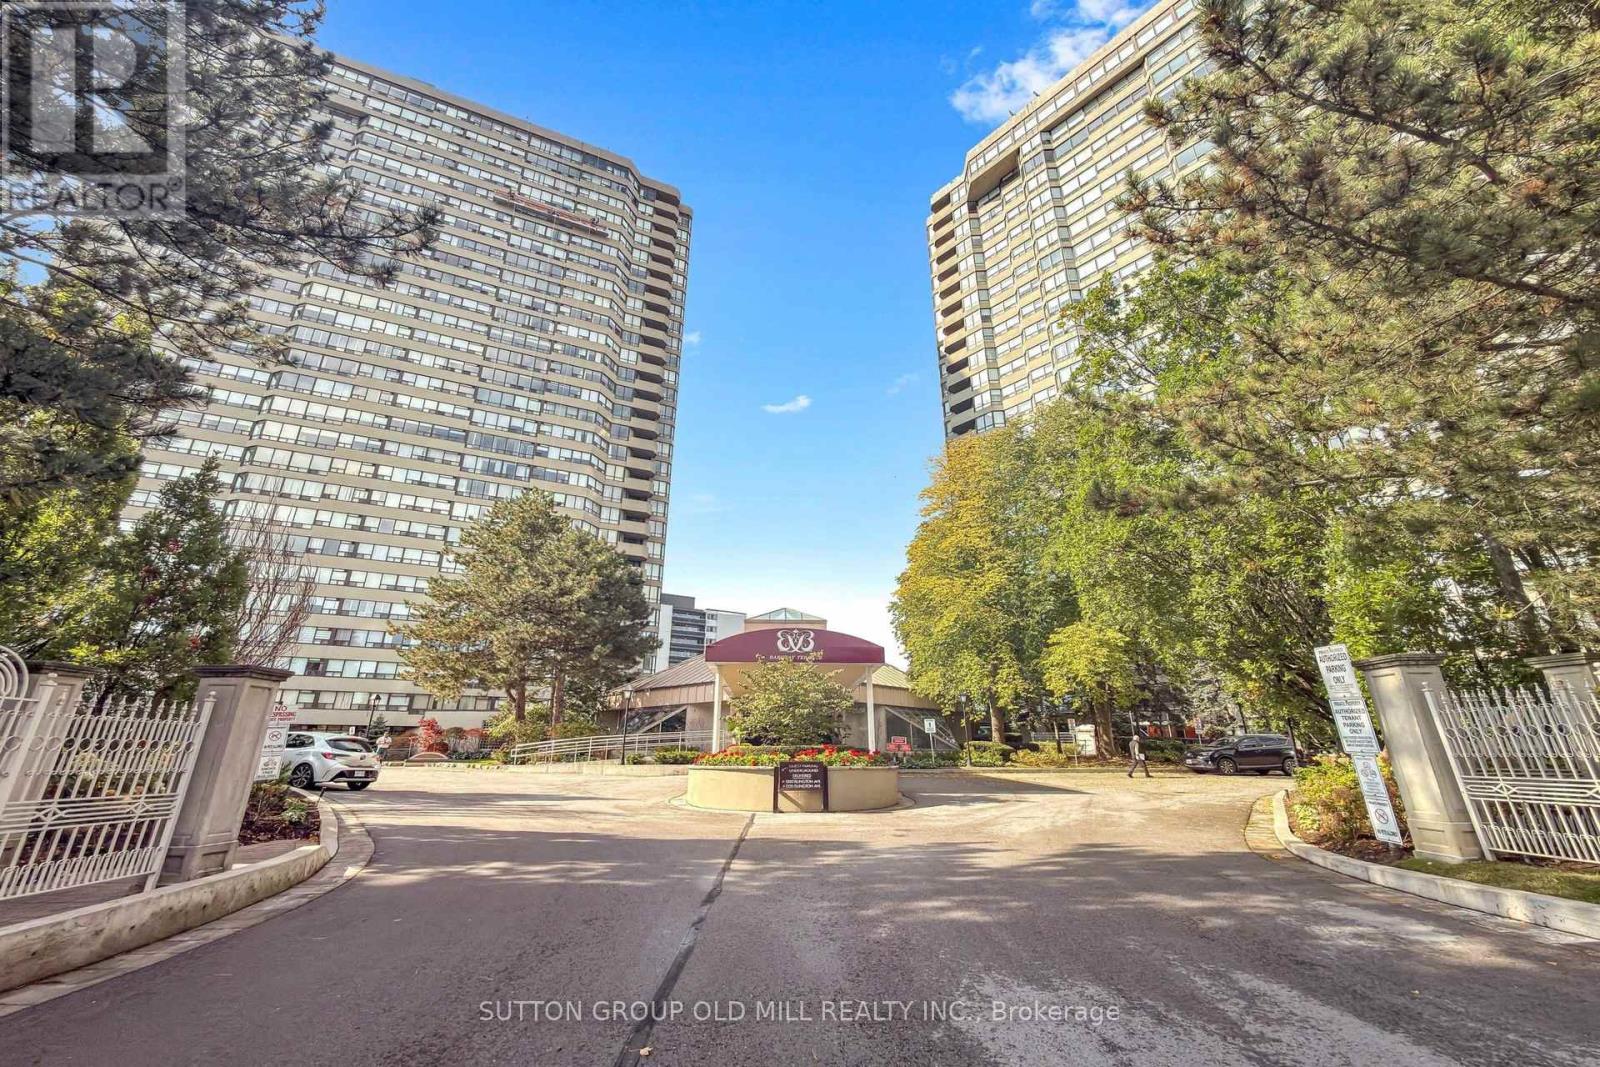
1905 - 1320 Islington Avenue
Toronto, Ontario
Set in the desirable Barclay Terrace towers, Suite 1905 at 1320 Islington Avenue has been updated throughout and laid out as one connected, open living space. Big windows on the northwest side look over the treetops toward the Islington Golf & Country Club, so the rooms get plenty of daylight while still feeling private. Flat ceilings and hardwood floors run through the roughly 1,000-square-foot suite, giving it a clean, current look.The cooking area sits between the sitting and eating spaces, with full-size appliances, modern counters, and an island that provides additional workspace and a lot of storage. French doors from the sitting area lead into a second light filled room that can serve as a den or as a home office.The main bedroom has space for a king bed, with access to a four-piece bathroom with a soaker tub and shower. A separate laundry area rounds out the suite, with stackable appliances also offering valuable additional space to keep things organized.The building also offers a round-the-clock concierge, a workout room, an indoor pool with a hot tub, a sauna, a gathering room, a games room for pool and billiards, a library, squash and racquetball courts, and tennis courts plus outdoor grilling areas and a courtyard. It's a short distance to Islington Subway, and close to Islington Village, the Kingsway, and Bloor West Village, with parks, trails, shops, and restaurants along Bloor nearby...a comfortable, move-in-ready place to live. (id:63616)
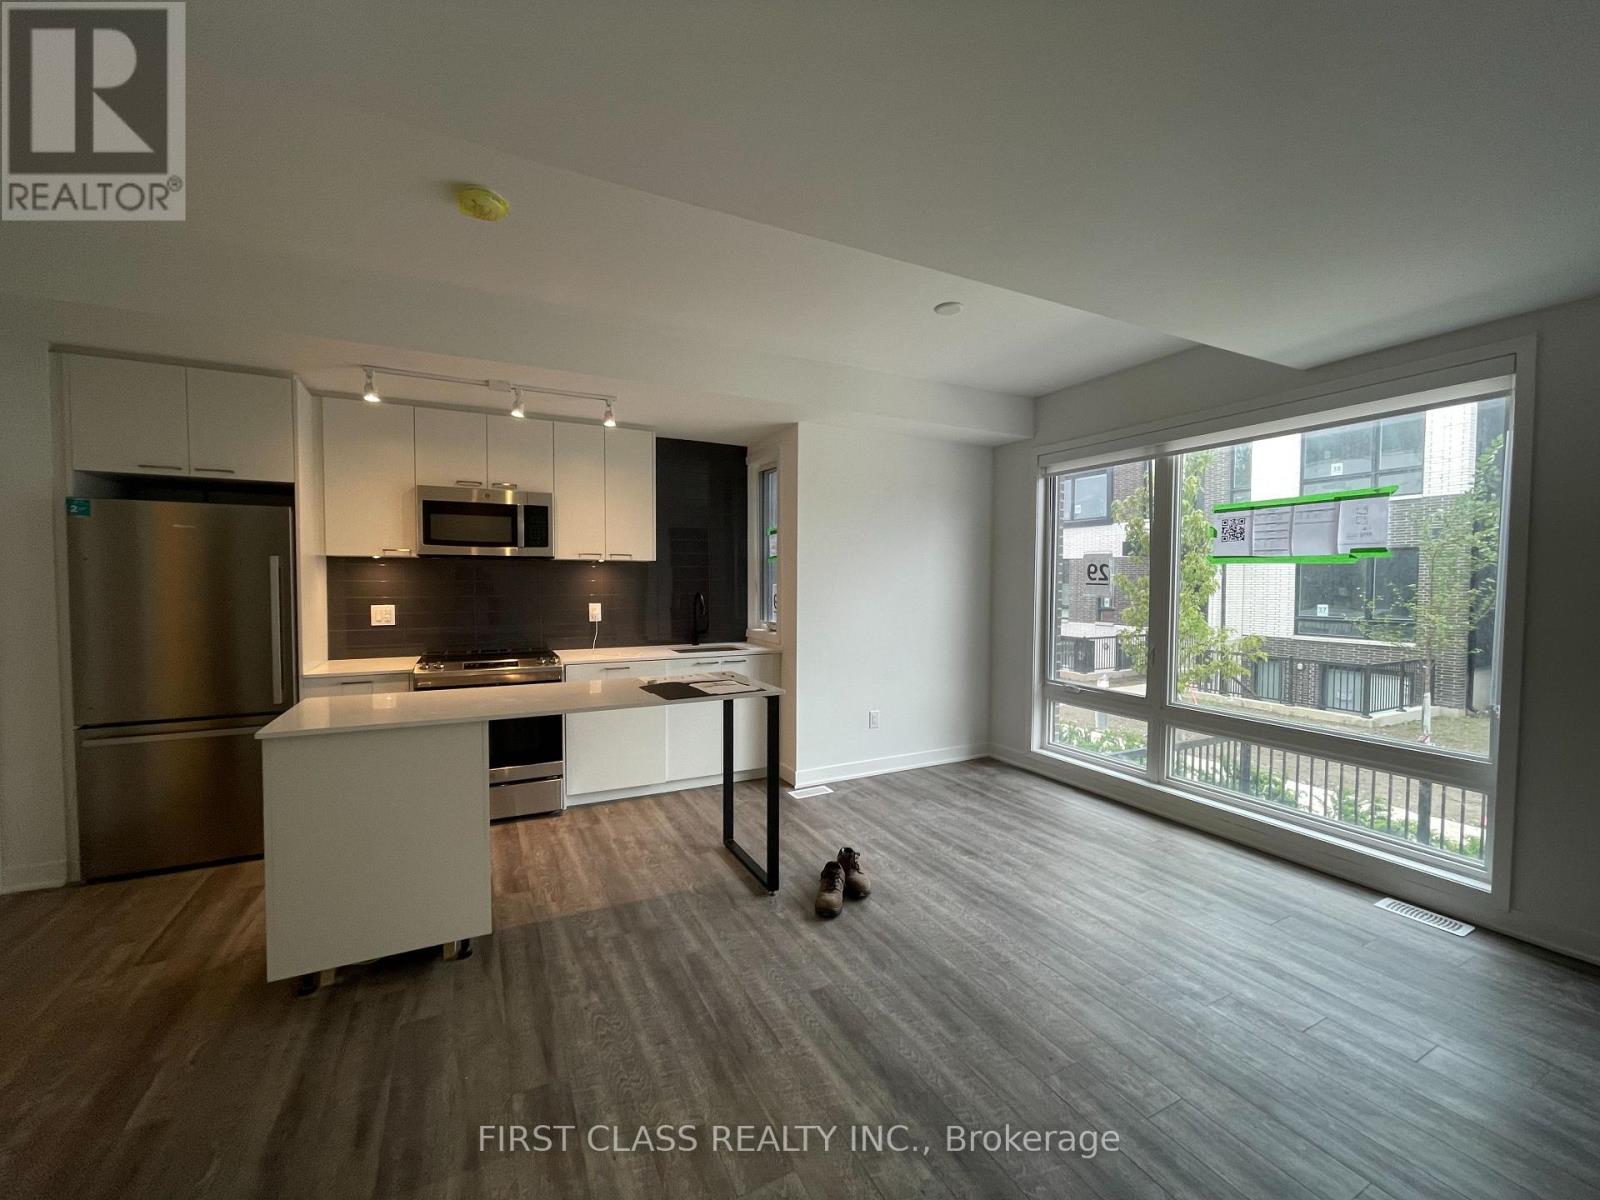
Th13 - 20 Ed Clark Gardens
Toronto, Ontario
Welcome to 20 Ed Clark Gardens! Discover this beautiful townhouse featuring 3 spacious bedrooms and 2 bathrooms, offering a comfortable and functional layout perfect for modern urban living. Enjoy bright and inviting living and dining areas, ideal for everyday living and entertaining. The thoughtfully designed two-level layout provides a great balance of shared living spaces and privacy. Located in a vibrant and well-connected Toronto neighbourhood, just minutes from parks, schools, shopping, restaurants, public transit, and everyday essentials. Enjoy the convenience of townhouse living with easy access to downtown Toronto. A fantastic opportunity to make this wonderful property your next home! (id:63616)
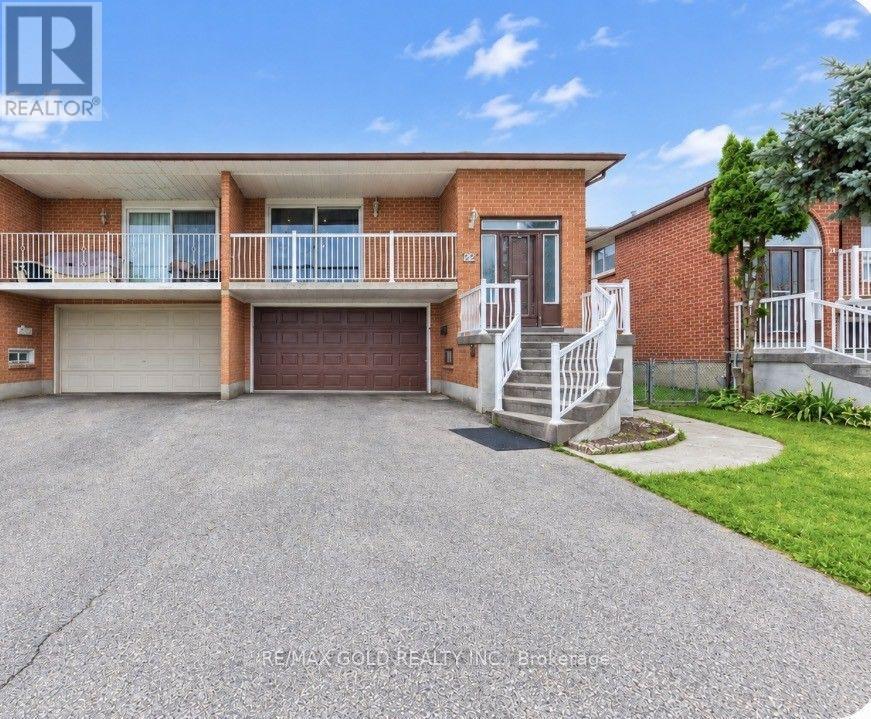
22 Kittiwake Avenue
Toronto, Ontario
Welcome To 22 Kittiwake Ave! Spacious Raised Bungalow Semi-Detached Home In A Prime Etobicoke Location. Featuring 3 Bedrooms On The Main Level Plus A Fully Finished 3-Bedroom Walk-Out Basement Apartment With Separate Side Entrance , Offering Excellent Potential For Extended Family Or Rental Income. Bright And Functional Layout With Generous Living Spaces And Plenty Of Natural Light. Ideally Located Within Walking Distance To Schools, Humber College, Etobicoke General Hospital, Parks, Shopping And Public Transit. Steps To The New Finch West LRT, Providing Convenient Access Throughout The City. No Sidewalk Adds Extra Convenience. A Fantastic Opportunity For Families, First-Time Buyers And Investors Looking For A Spacious Home With Excellent Income Potential! (id:63616)
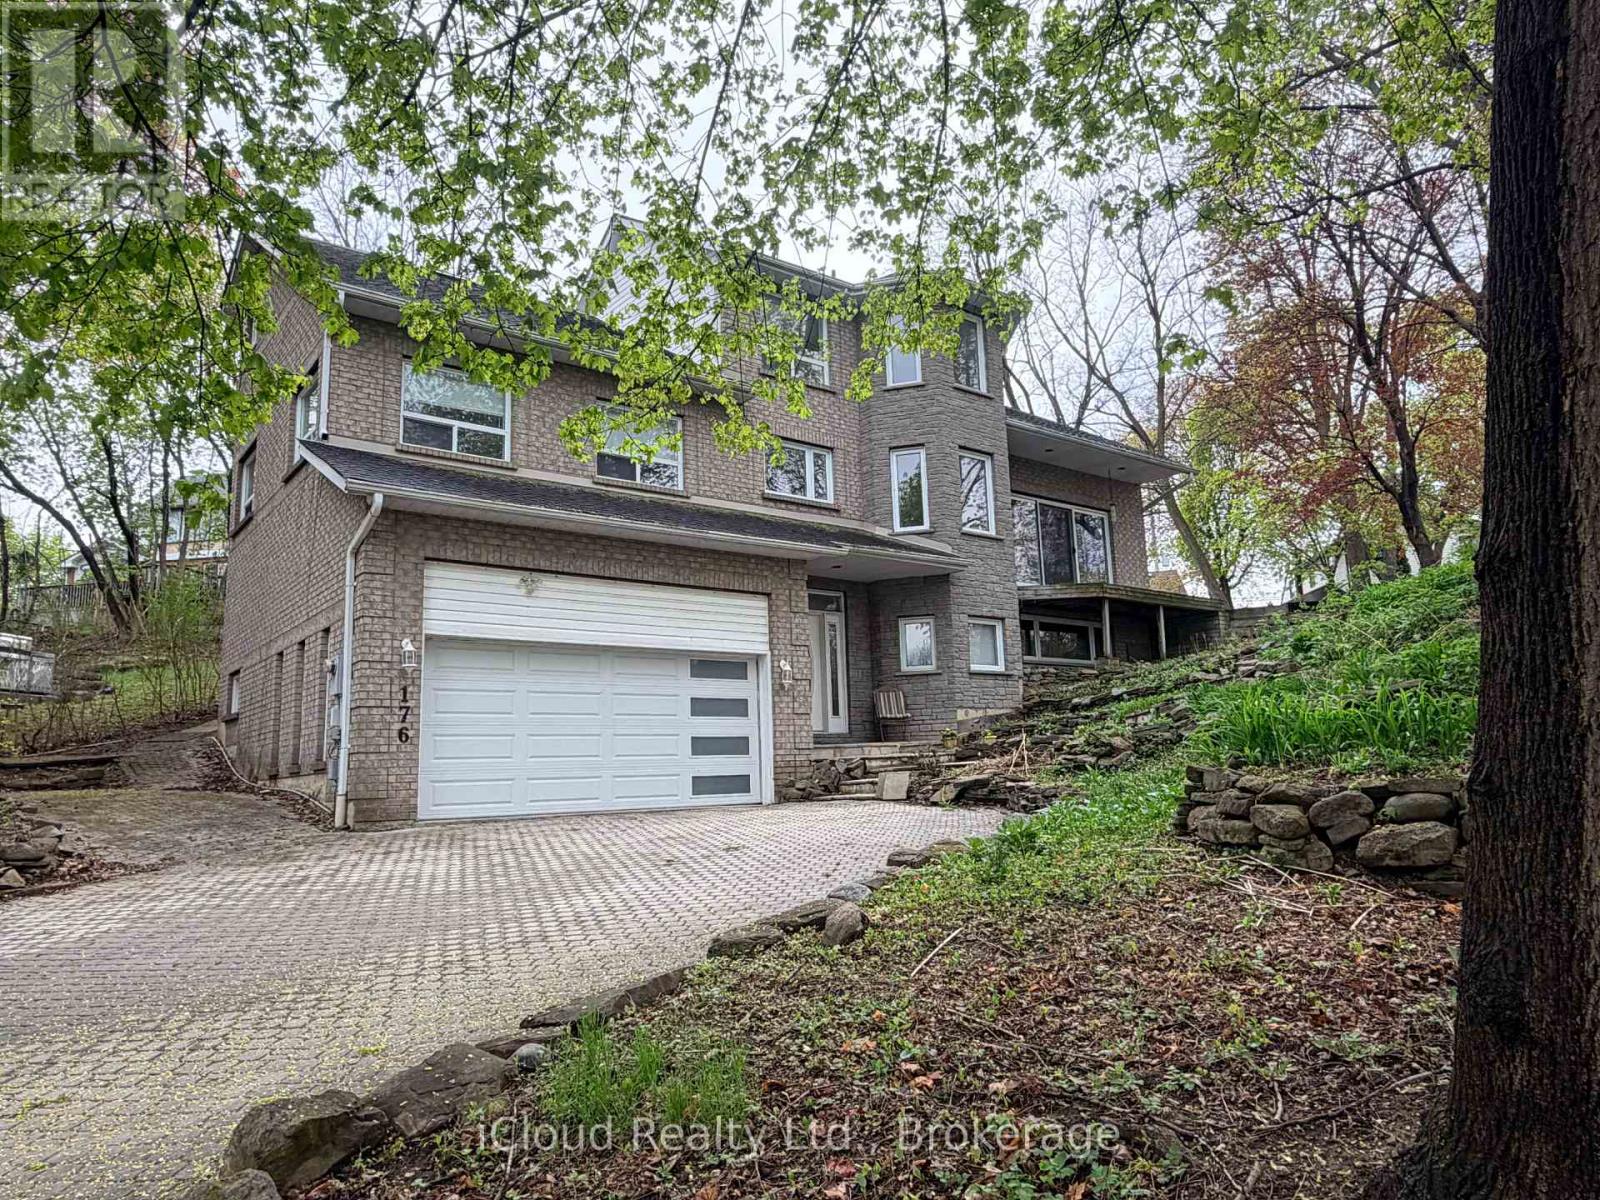
176 Wyndham Street
Mississauga, Ontario
RAVINE LOT OVERLOOKING CREDIT RIVER! Rare opportunity to own a custom-built 5-bedroom home on one of Streetsville's most desirable ravine lots. Set at the end of a quiet dead-end street, this exceptional property offers approximately 242 feet of frontage overlooking the scenic Credit River with stunning views of forest, mature trees and local wildlife.Designed to capture the beauty of its surroundings, the family room features cathedral ceilings and large patio doors opening to breathtaking ravine views. A fully screened sunroom provides the perfect place to relax and enjoy the peaceful natural setting.The spacious primary bedroom offers a private retreat with a large 6-piece ensuite. With 5 bedrooms in total, this home offers outstanding flexibility for families, multi-generational living or work-from-home needs.A major bonus is the ground-floor non-registered 1-bedroom apartment of approximately 872 sq. ft., offering excellent potential for extended family, guests or future income opportunities. Apartment has shared access to large laundry room. Rough in central vac. Multi-tiered front gardens create exceptional curb appeal, while the 2-car garage adds everyday convenience. Just steps to the shops, restaurants and village charm of downtown Streetsville, this is a rare chance to enjoy privacy, nature and walkable urban amenities in one of the area's most sought-after locations. (id:63616)
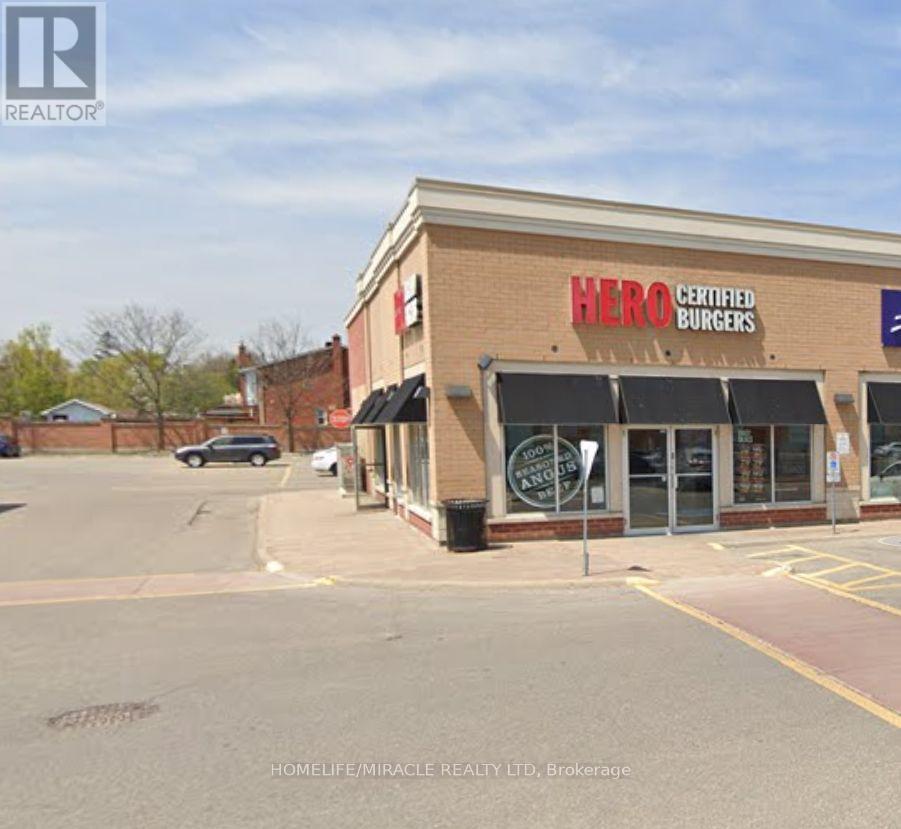
10025 Hurontario Street
Brampton, Ontario
Turnkey Hero Burgers Franchise Opportunity - Prime Brampton Location, Excellent opportunity to acquire a well-established Hero Burgers franchise business located at the highly desirable intersection of Hurontario Street and Bovaird Drive in Brampton. This location offers strong exposure, convenient access, and excellent surrounding residential and commercial demographics.The restaurant features a modern, attractive interior with a professional setup, creating a welcoming environment for dine-in and takeout customers. The established Hero Burgers brand provides the benefit of a recognized franchise concept, proven systems, and ongoing brand support. Potential opportunity to operate independently and come out of the franchise, subject to applicable franchise, lease, and other contractual requirements. A great opportunity for someone looking to enter the restaurant business with an established operation and strong location, while also having potential flexibility for a future independent concept. (id:63616)
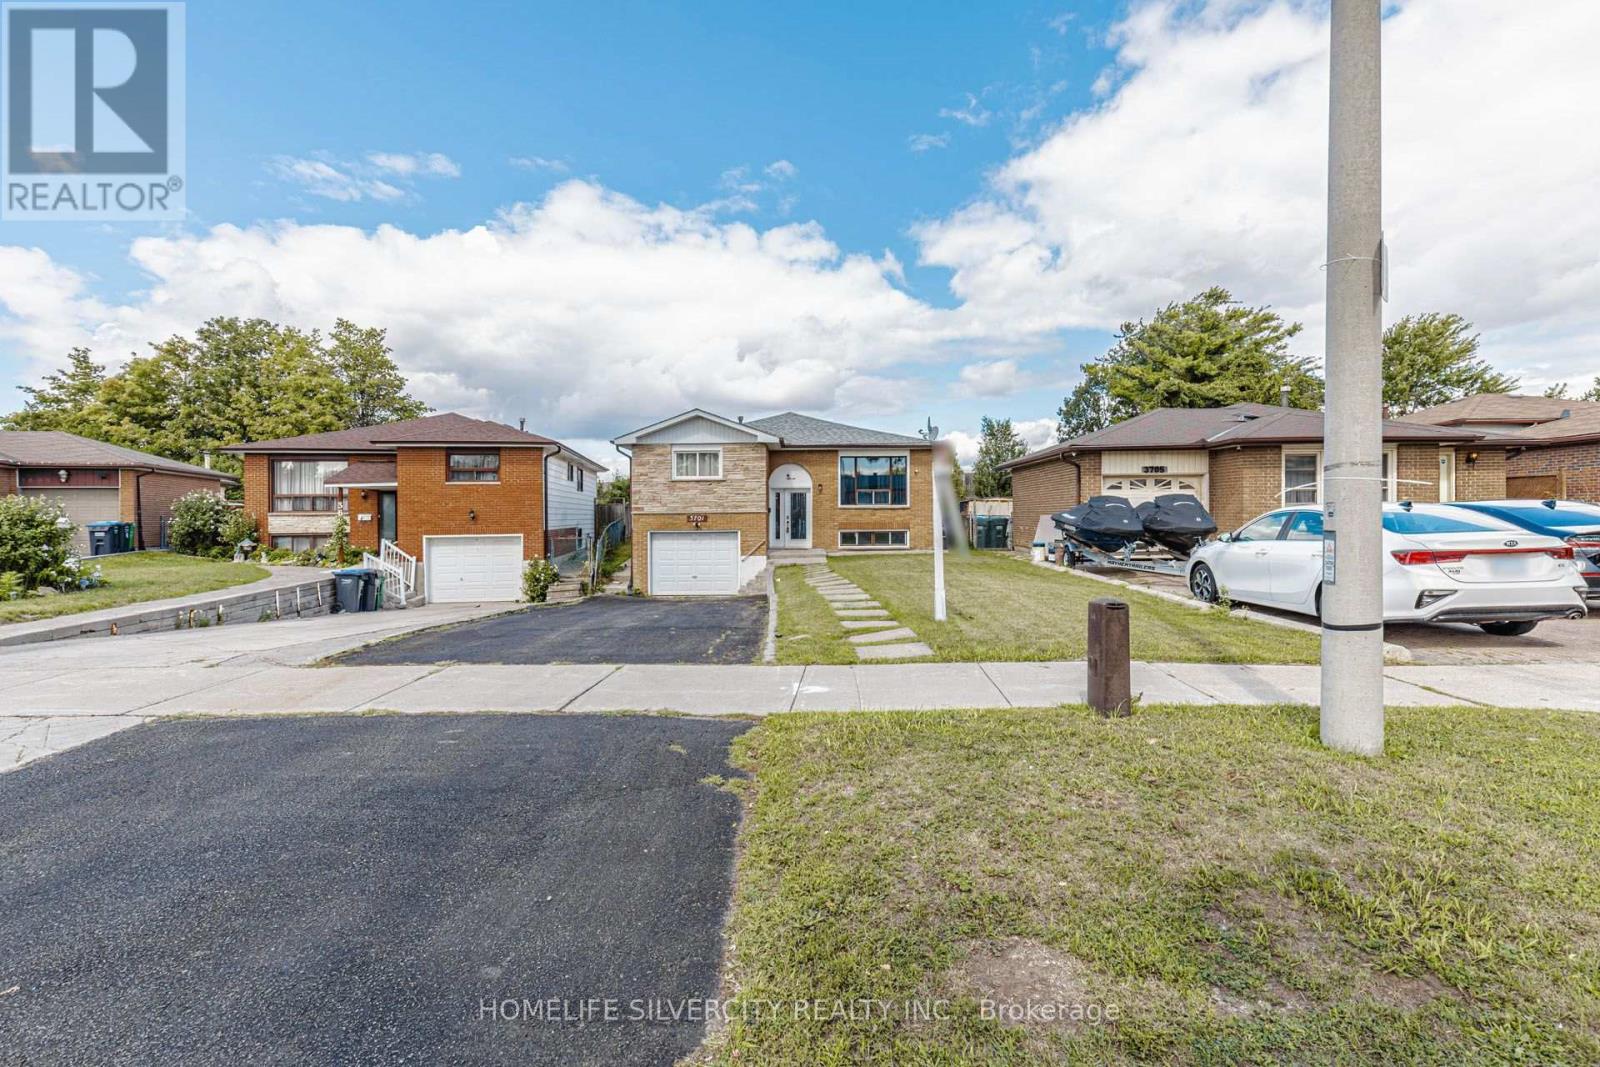
3701 Keenan Crescent
Mississauga, Ontario
Welcome to 3701, Keenan cres. This is beautiful raised Bungalow sitting on a 36 ft lot offers four plus three bedrooms with 2.5 washrooms for first time home buyers, Investors & extended family. Most of the renovations are done freshly painted in neutral colours, New floors 2024, kitchen floor 2026, New kitchen Quartz counter top 2025, New backsplash 2025, new fridge 2025, new stacked laundry 2025, new stove 2026, basement washroom 2026 with standing glass shower, lots of pot lights, house is close to amenities schools, etc, Home inspection report is available on request. (id:63616)
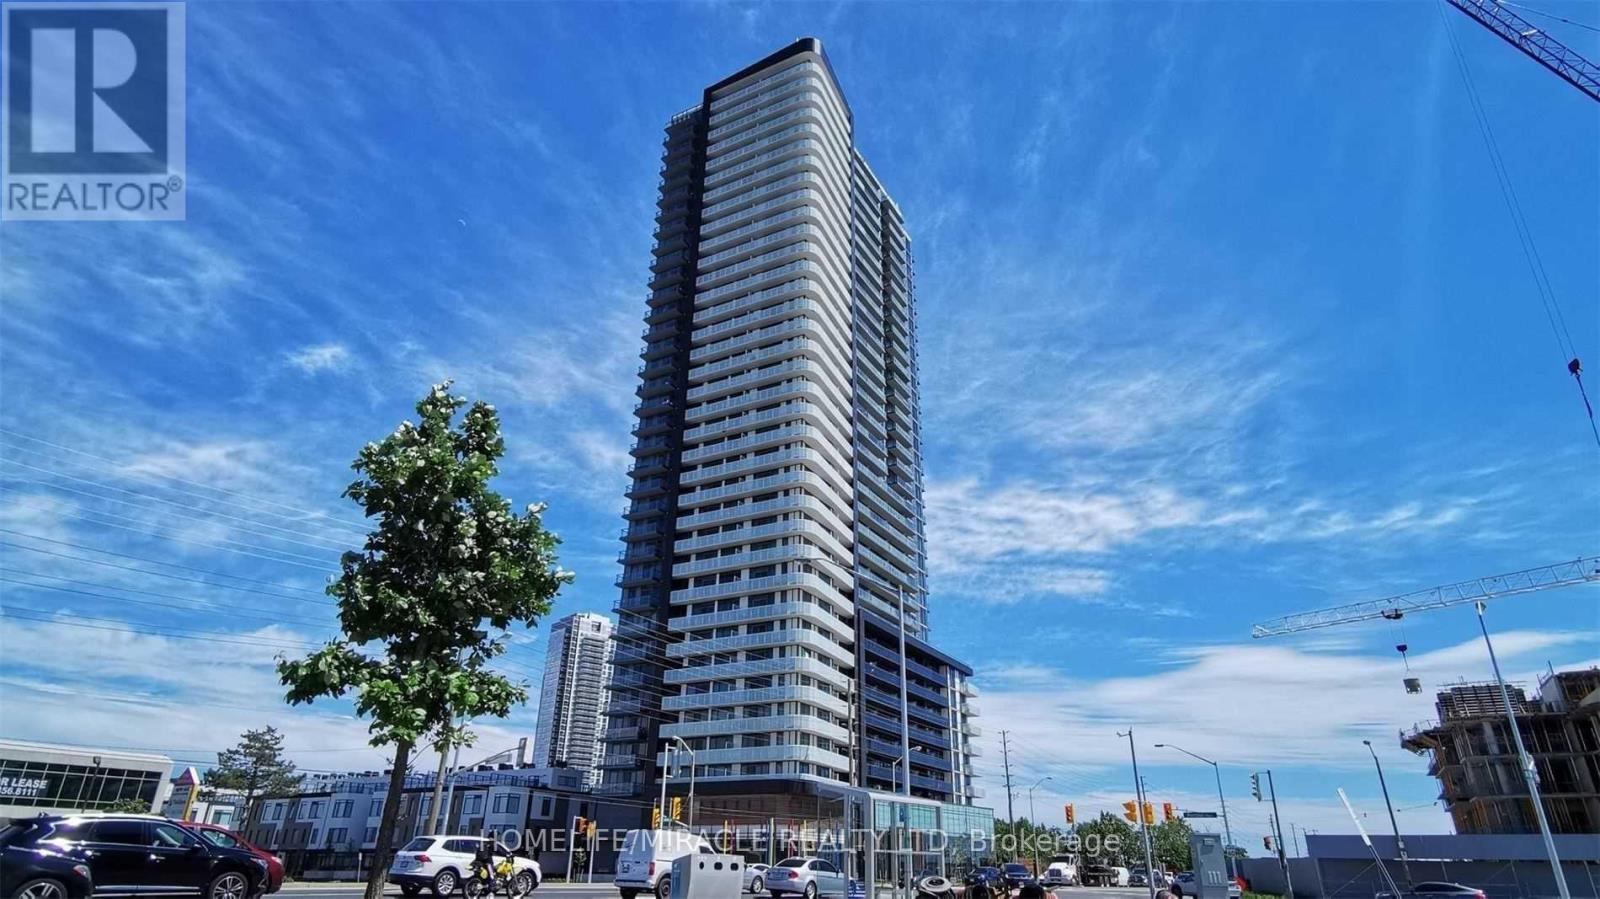
2914 - 7895 Jane Street
Vaughan, Ontario
Absolutely Beautiful, Bright, and Spacious Luxury Condo Apartment! Located in the Heart of Vaughan, this modern and elegant residence offers the perfect blend of comfort and convenience. Just steps to the Vaughan Metropolitan Centre Subway and Bus Terminal, and minutes from Vaughan Mills Shopping Centre, Canada's Wonderland, the new hospital, restaurants, movie theatres, and more. Enjoy easy access to Highways 400 and 407, York University, and Seneca College.This open-concept unit features 2 spacious bedrooms, 2 full bathrooms, and a highly functional layout with 9-foot ceilings, pot lights, floor-to-ceiling windows, upgraded laminate flooring, and smooth-finish ceilings throughout. The bright living room walks out to a huge balcony with clear, unobstructed views toward Canada's Wonderland.The modern kitchen is equipped with premium stainless steel appliances, a stylish backsplash, and quartz countertops. Included are 1 parking space and 1 locker, making this exceptional home ideal for professionals, families, or investors alike. (id:63616)
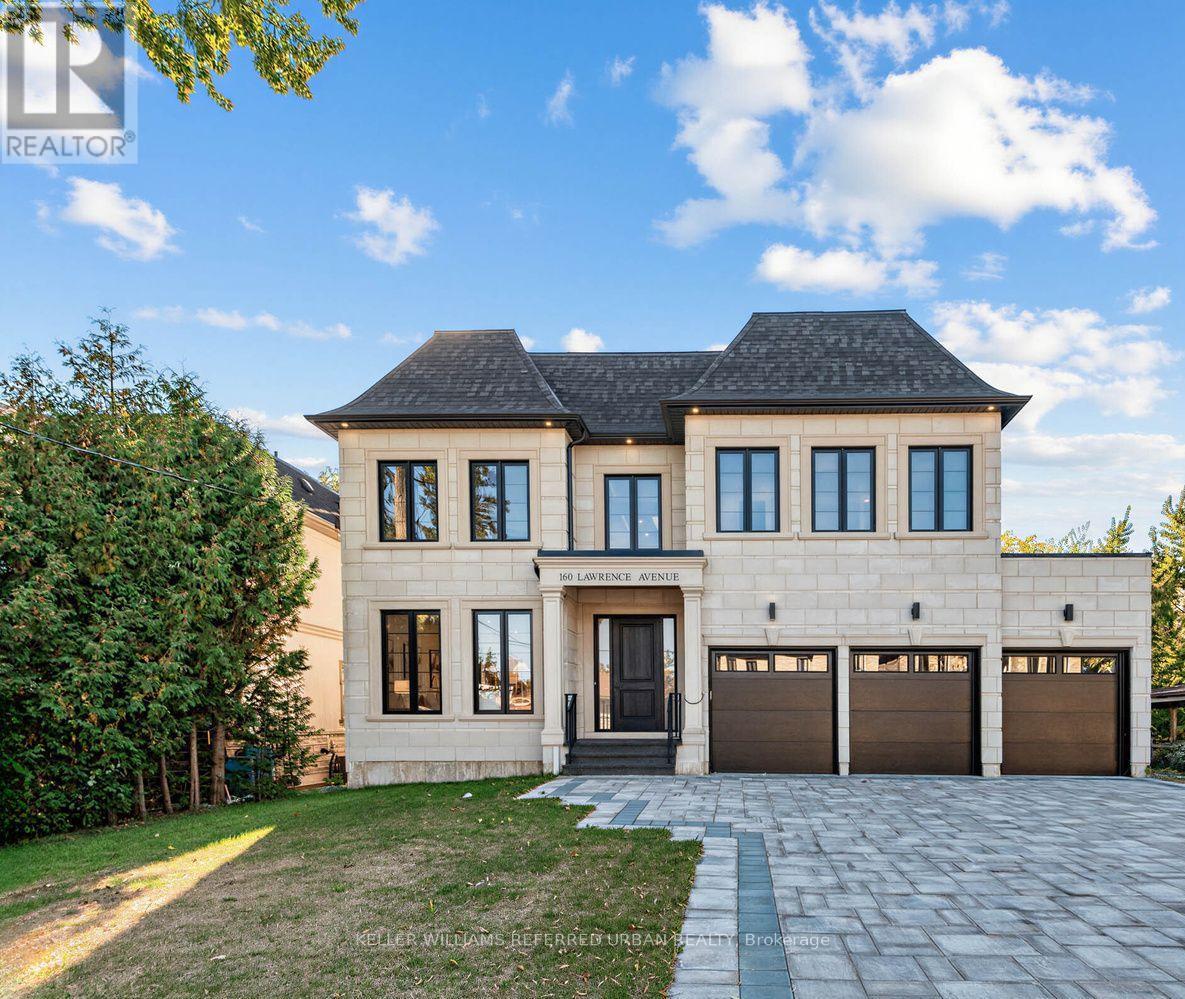
160 Lawrence Avenue
Richmond Hill, Ontario
Welcome to an exceptional brand-new luxury residence offering approx. 4,470 sq. ft. of beautifully finished living space across the main & second floors, ideally positioned on a premium 60 x 135 ft. lot in one of Richmond Hill's most prestigious neighbourhoods. Built by a renowned Italian builder, this impressive home brings together timeless architecture, exceptional craftsmanship & sophisticated contemporary design. Soaring 10-ft. ceilings on the main level, primary suite & second-floor hallway create an immediate sense of scale, complemented by 9-ft. ceilings throughout the remaining bedrooms. Elegant wall panelling, custom ceiling details, smooth ceilings & 7" engineered hardwood floors elevate the bright, open interiors. At the heart of the home, a spectacular chef's kitchen showcases full-height custom cabinetry & premium integrated appliances. More than $180,000 in custom cabinetry extends throughout the residence, reflecting the exceptional attention to detail. Upstairs, four generous bedrooms each feature a private ensuite & custom closet organizers. The primary suite is a true retreat with its own coffee station & spa-inspired ensuite featuring heated floors, freestanding soaker tub, frameless glass shower & quartz finishes. A solid red oak staircase with iron spindles & heated powder room add further refinement. The exterior combines cement brick, manufactured stone & premium cladding with a stone interlocking driveway, insulated garage doors & fully sodded front & rear yards. Built for modern living with R-60 attic insulation, full-height basement insulation, high-efficiency furnace with HRV, approx. 130 LED pot lights & rough-ins for Cat6e, security & EV charging. Complete with Tarion Warranty coverage, this is an exceptional opportunity to own a beautifully crafted new residence where luxury, quality & thoughtful design come together. (id:63616)
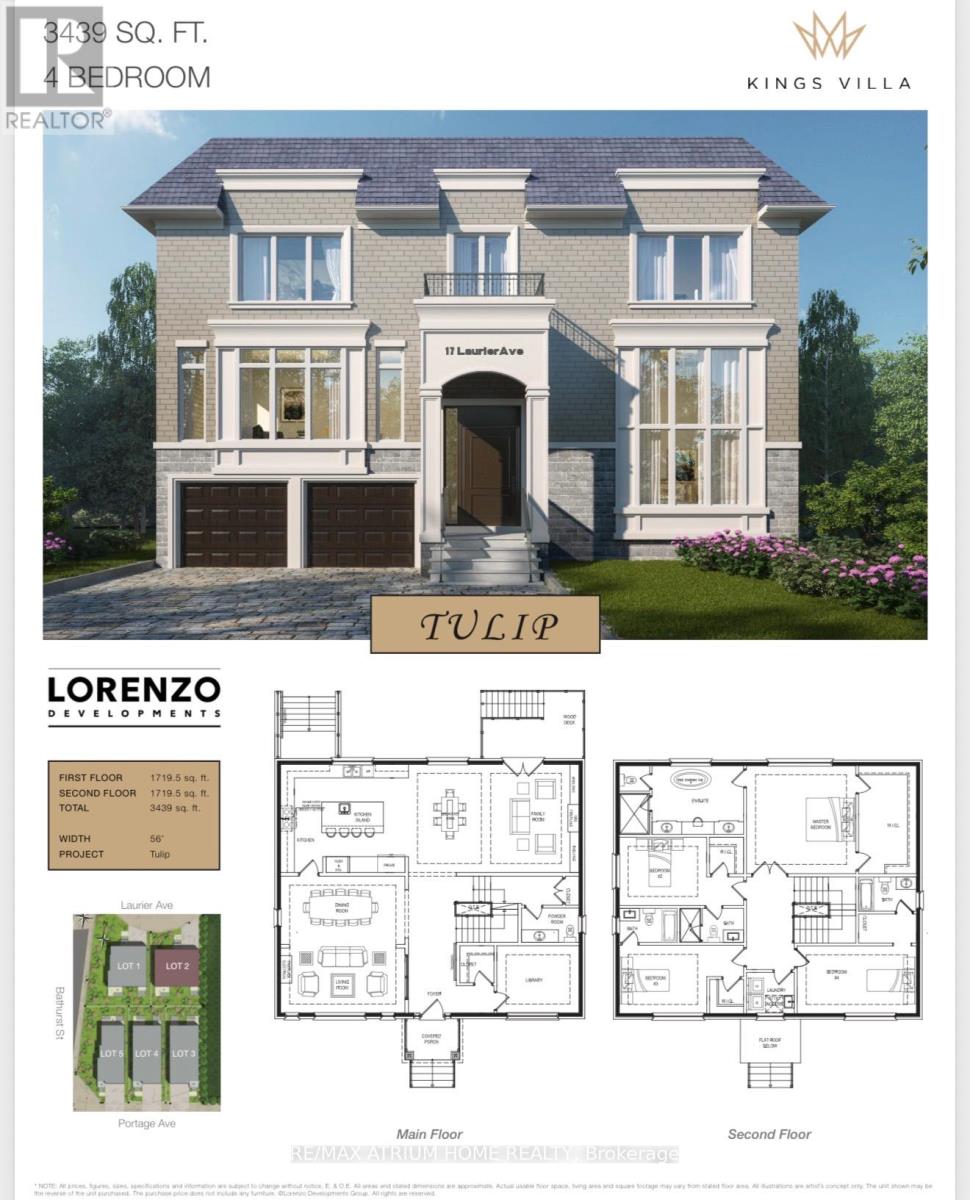
17 Laurier Avenue
Richmond Hill, Ontario
Brand New Custom-Built Home In The Prestigious Oak Ridges Community Of Richmond Hill. A Rare, One-Of-A-Kind Design Showcasing Exceptional Craftsmanship And High-End Finishes Throughout. Premium Full Stone Exterior Elevation Offering Timeless Elegance And Superior Curb Appeal. Impressive 2-Storey Foyer. Soaring Ceilings: 10' Main, 9' Upper, And Up To 14' Basement. Elegant Engineered Hardwood Flooring And Staircase, Pot Lights & More.Gourmet Custom Kitchen Featuring Quartz Countertops, Centre Island With Pendant Lighting, Bar Sink & Breakfast Bar. Spacious Open-Concept Layout Ideal For Modern Living And Entertaining.Party-Sized Family Room With Fireplace. Walk-Up Basement Offering Incredible Potential.Luxurious Primary Bedroom With Spa-Inspired 6-Piece Ensuite And Thoughtfully Designed Walk-In Closet. Generous Secondary Bedrooms, Select Rooms Featuring Walk-In Closets And Private Ensuites, Complemented By Additional Bedrooms With Spacious Closets And A Shared Bathroom. Convenient Second-Floor Laundry. Opportunity To Customize Finishes And Select Upgrades Directly With The Builder. Move-In Expected End of 2026. (id:63616)
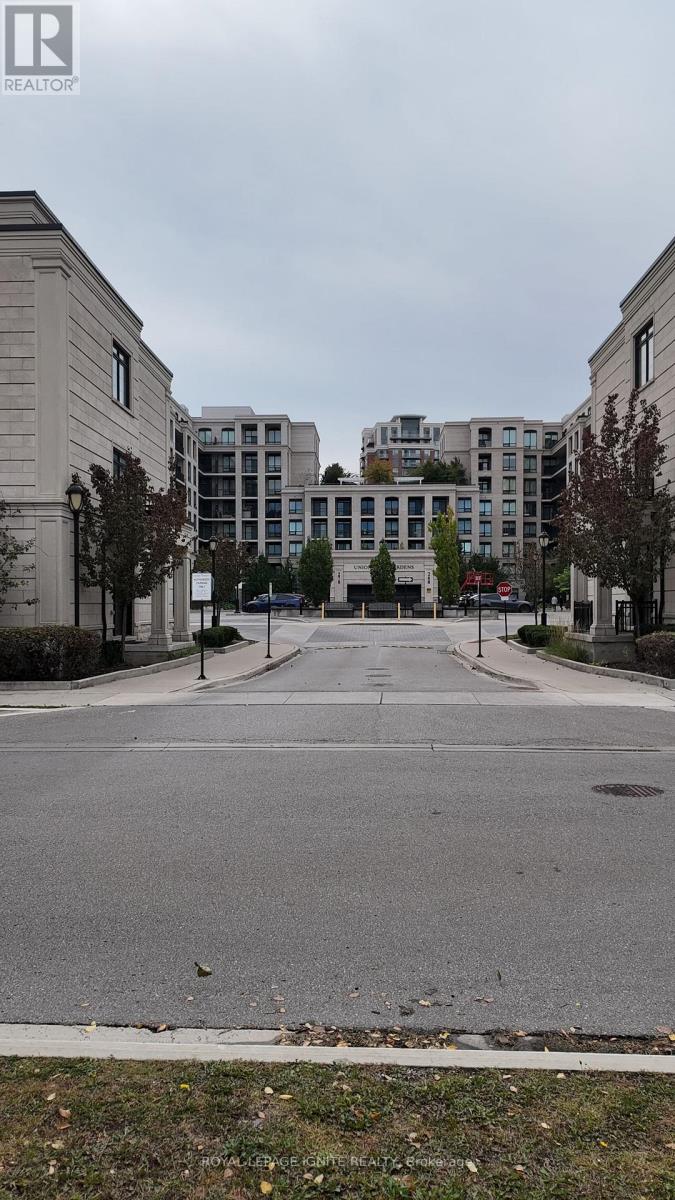
728w - 268 Buchanan Drive
Markham, Ontario
Unionville Gardens in Unionville, Markham. 1+1 bedroom, 2 bathroom condo apartment with in-suite laundry, central air, an open balcony and one underground parking space. Building amenities include a 24-hour concierge, indoor pool, fitness centre, sauna, yoga studio, party room, library, and karaoke and mahjong rooms. Close to shopping, dining, cafes and parks, with Viva transit nearby, Unionville GO Station a short drive away, and quick access to Hwy 404 and Hwy 407. Sold as is, where is. Seller and listing brokerage make no representations or warranties. (id:63616)
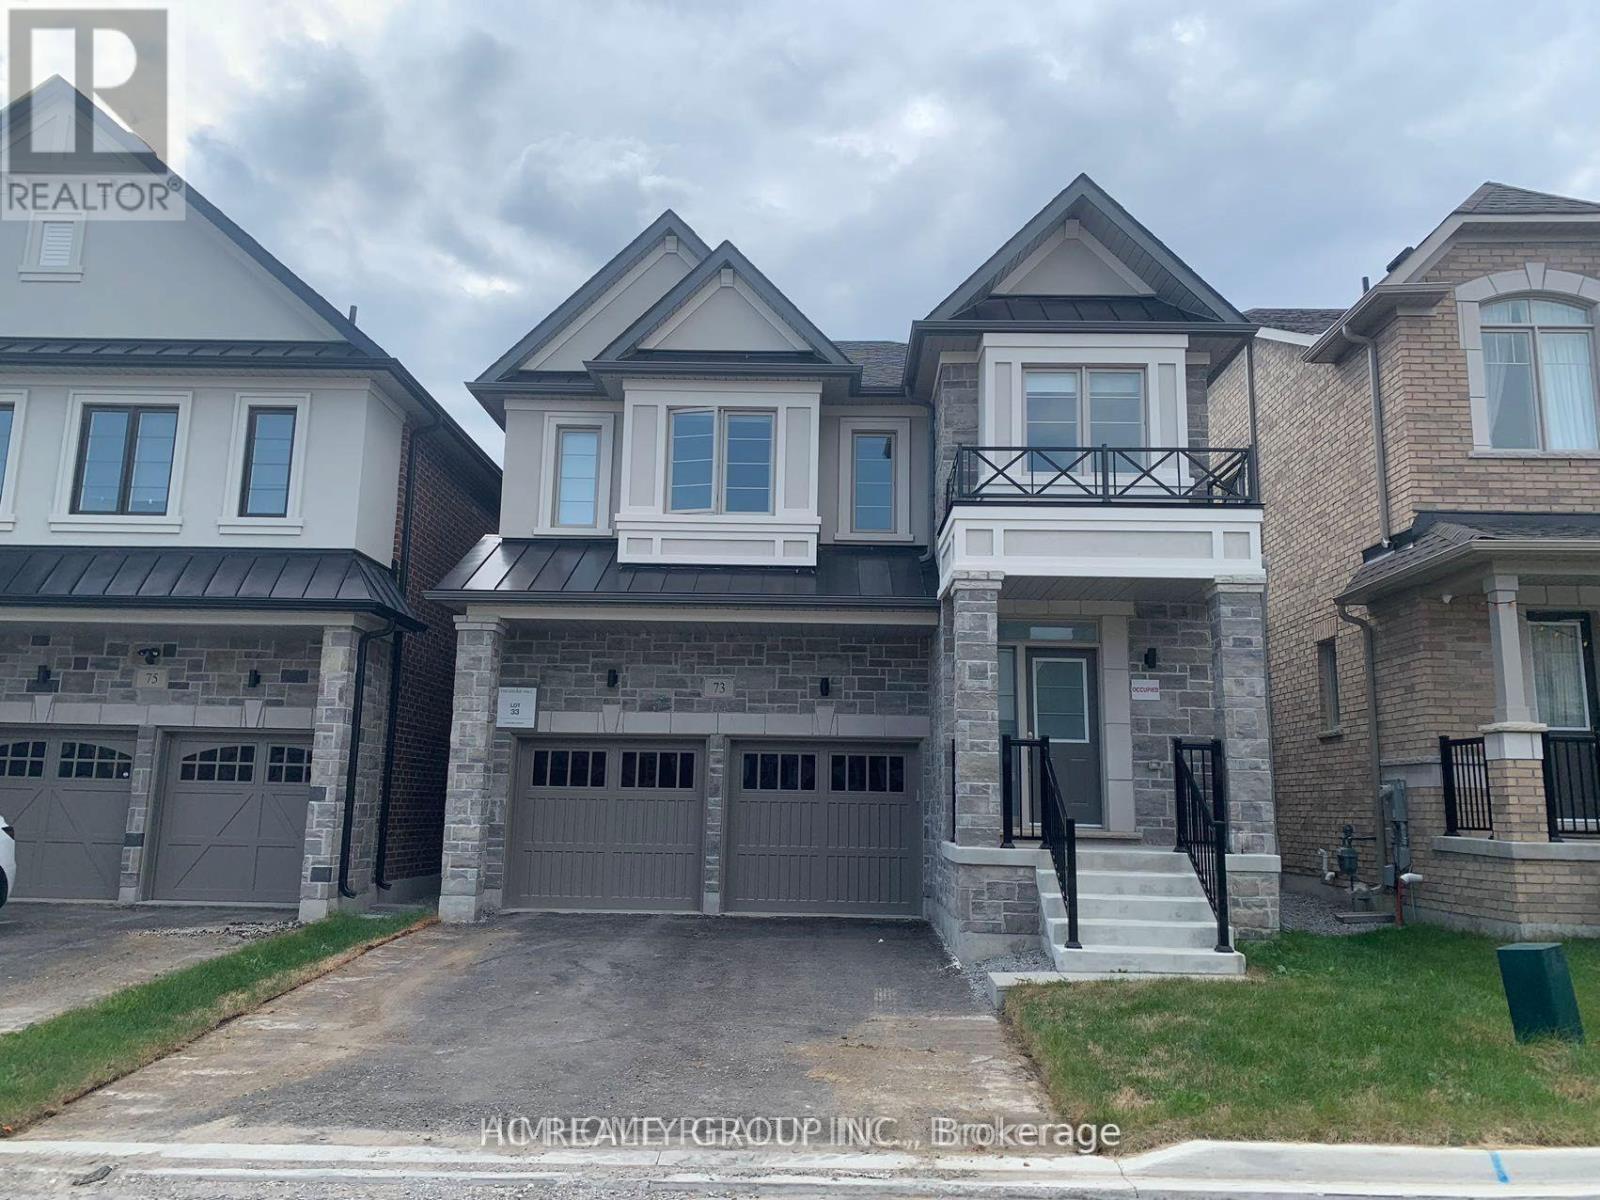
73 Crofting Crescent
Markham, Ontario
Basement with separate entrance in Beautiful Home By Treasure Hill In High Demand Wismer Community. Minutes To Park, Schools, Plaza, Mt Joy Go Station, Public Transits. AAA tenant. Tenant pay 20% utilities. (id:63616)
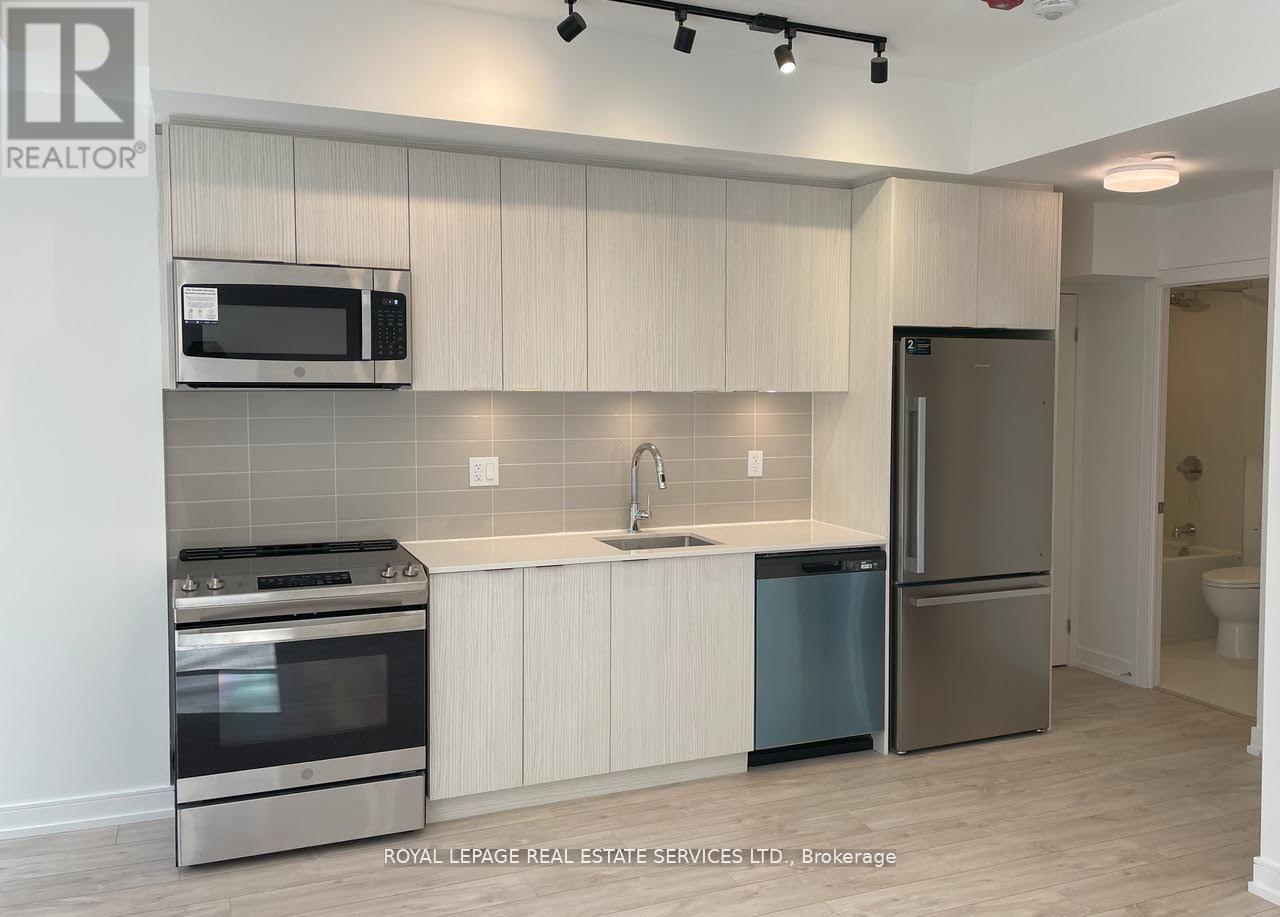
19 - 172 Clonmore Drive
Toronto, Ontario
Start the new year in a bright, clean, 1-bedroom townhouse unit on main level in one of east Toronto's best neighbourhoods. One of only a few beautiful units overlooking a peaceful wooded area, with a tranquil balcony looking out on the trees for your morning coffee. Steps to TTC, shopping and all amenities. Underground parking and a generous locker. Full kitchen including fridge, stove, dishwasher and microwave w. exhaust, washer and dryer. Quartz counter tops. (id:63616)

Lower - 10 Cullen Drive
St. Catharines, Ontario
Welcome to this legal lower-level 2 bedroom, 1 bathroom suite on a quiet street in sought-after Glenridge South, St. Catharines. The basement apartment is one year old and offers approximately 800+ sq. ft. of bright, well-planned living space ideal for a couple, small family, or professional who wants a private unit with the feel of a home. The layout includes a spacious living area, two comfortable bedrooms, and a full bathroom. The kitchen is equipped with stainless steel appliances, and in-suite laundry is included for everyday convenience. Step outside to a wooded ravine setting with a small creek running through the backyard, a rare pocket of quiet in the south end. The street ends at a well-kept municipal park with tennis courts and open green space, perfect for a walk, a game, or time outdoors. Everyday amenities are close at hand: the Pen Centre, restaurants, schools, and Brock University. Outdoor space is easy to reach at Burgoyne Woods, with a dog park, playground, tennis courts, and picnic areas. The Walker Sports and Abilities Centre at Canada Games Park, with an indoor track, gymnasium, and twin ice pads, is a short drive up the escarpment. A clean, legal, easy-to-live-in south-end suite with parking and a ravine backdrop.. (id:63616)
904 - 42 Charles Street
Toronto, Ontario
Casa Two 1Bed Room Condo. 532 Sqf Suite Plus 263 Sqf Balcony. Walking Distance To U Of T And Steps To Bloor Street Shopping! Soaring 20 Foot Lobby, State Of The Art Amenities Floor Including Fully Equipped Gym, Rooftop Lounge And Outdoor Infinity Pool. Incredible, Designer Kitchens With European Appliance. (id:63616)
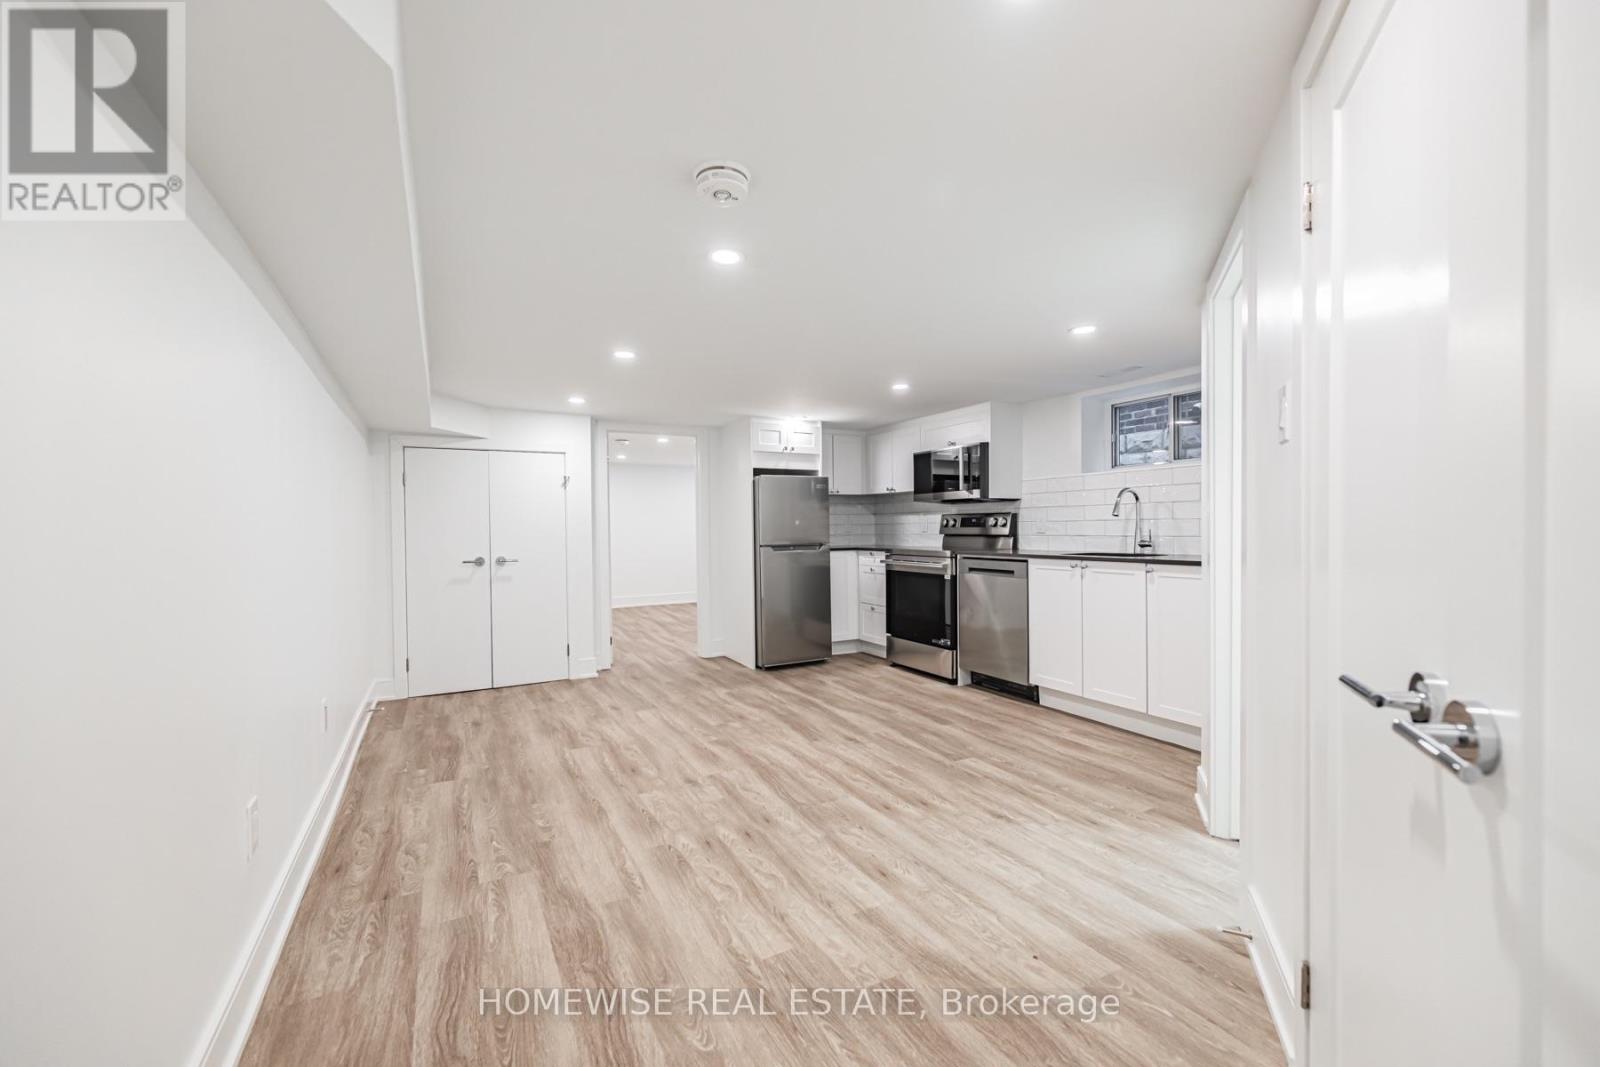
B - 842 Mount Pleasant Road
Toronto, Ontario
Welcome to 842 Mt Pleasant Rd! This beautifully updated one-bedroom suite offers a bright, comfortable living space in the heart of Midtown Toronto. Featuring fresh finishes throughout, a spacious bedroom, and a functional layout, this inviting home is perfect for those seeking comfort and convenience. Enjoy the added benefit of all utilities included, making everyday living that much easier. Ideally situated along vibrant Mount Pleasant Road, just steps from neighbourhood cafés, restaurants, shops, parks, and convenient transit options. A fantastic opportunity to enjoy everything Midtown has to offer! (id:63616)
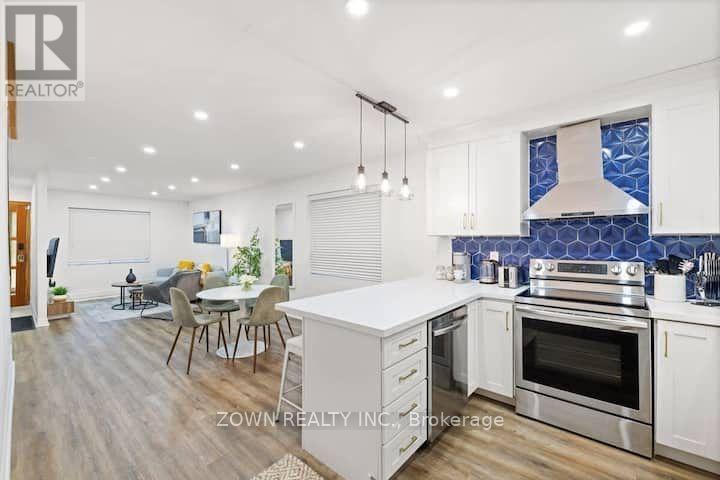
424 Christie Street
Toronto, Ontario
Newly renovated home in the heart of The Annex, ready for you to move in! This beautiful home features a bright and spacious open-concept main floor with inviting living and dining areas. The updated kitchen offers stainless steel appliances, stylish backsplash and newer countertops. Walk out to a beautifully updated, fully fenced backyard, complete with two rare private parking spaces! The second floor features three bedrooms with hardwood flooring and a full bathroom. The unfinished basement is included with the lease and offers the added convenience of a second full bathroom. A fantastic opportunity to enjoy comfortable living in one of Toronto's most desirable neighbourhoods! (id:63616)
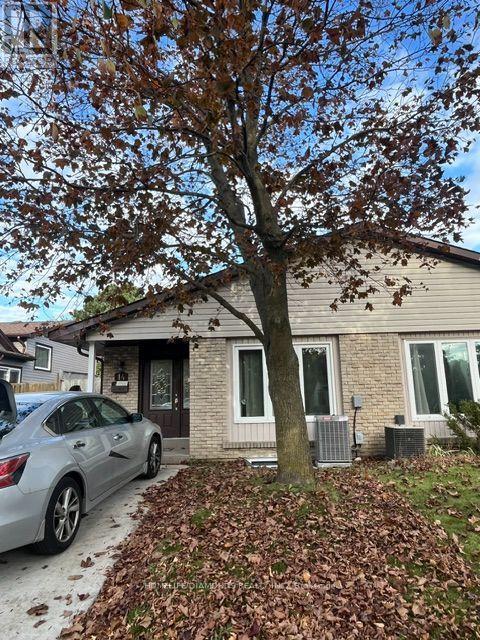
Main - 14 Georgian Street
Kitchener, Ontario
Welcome to 14 Georgian Street, Kitchener! This spacious 3-bedroom, 1-bathroom property offers comfortable living with the convenience of 2 parking spaces. Ideally located close to grocery stores, Tim Hortons, restaurants, and everyday amenities, making errands and daily routines a breeze. Enjoy easy access to major highways for a convenient commute. A great opportunity for tenants seeking space, convenience, and excellent value in a well-connected location. Don't miss out on this fantastic leasing opportunity! (id:63616)
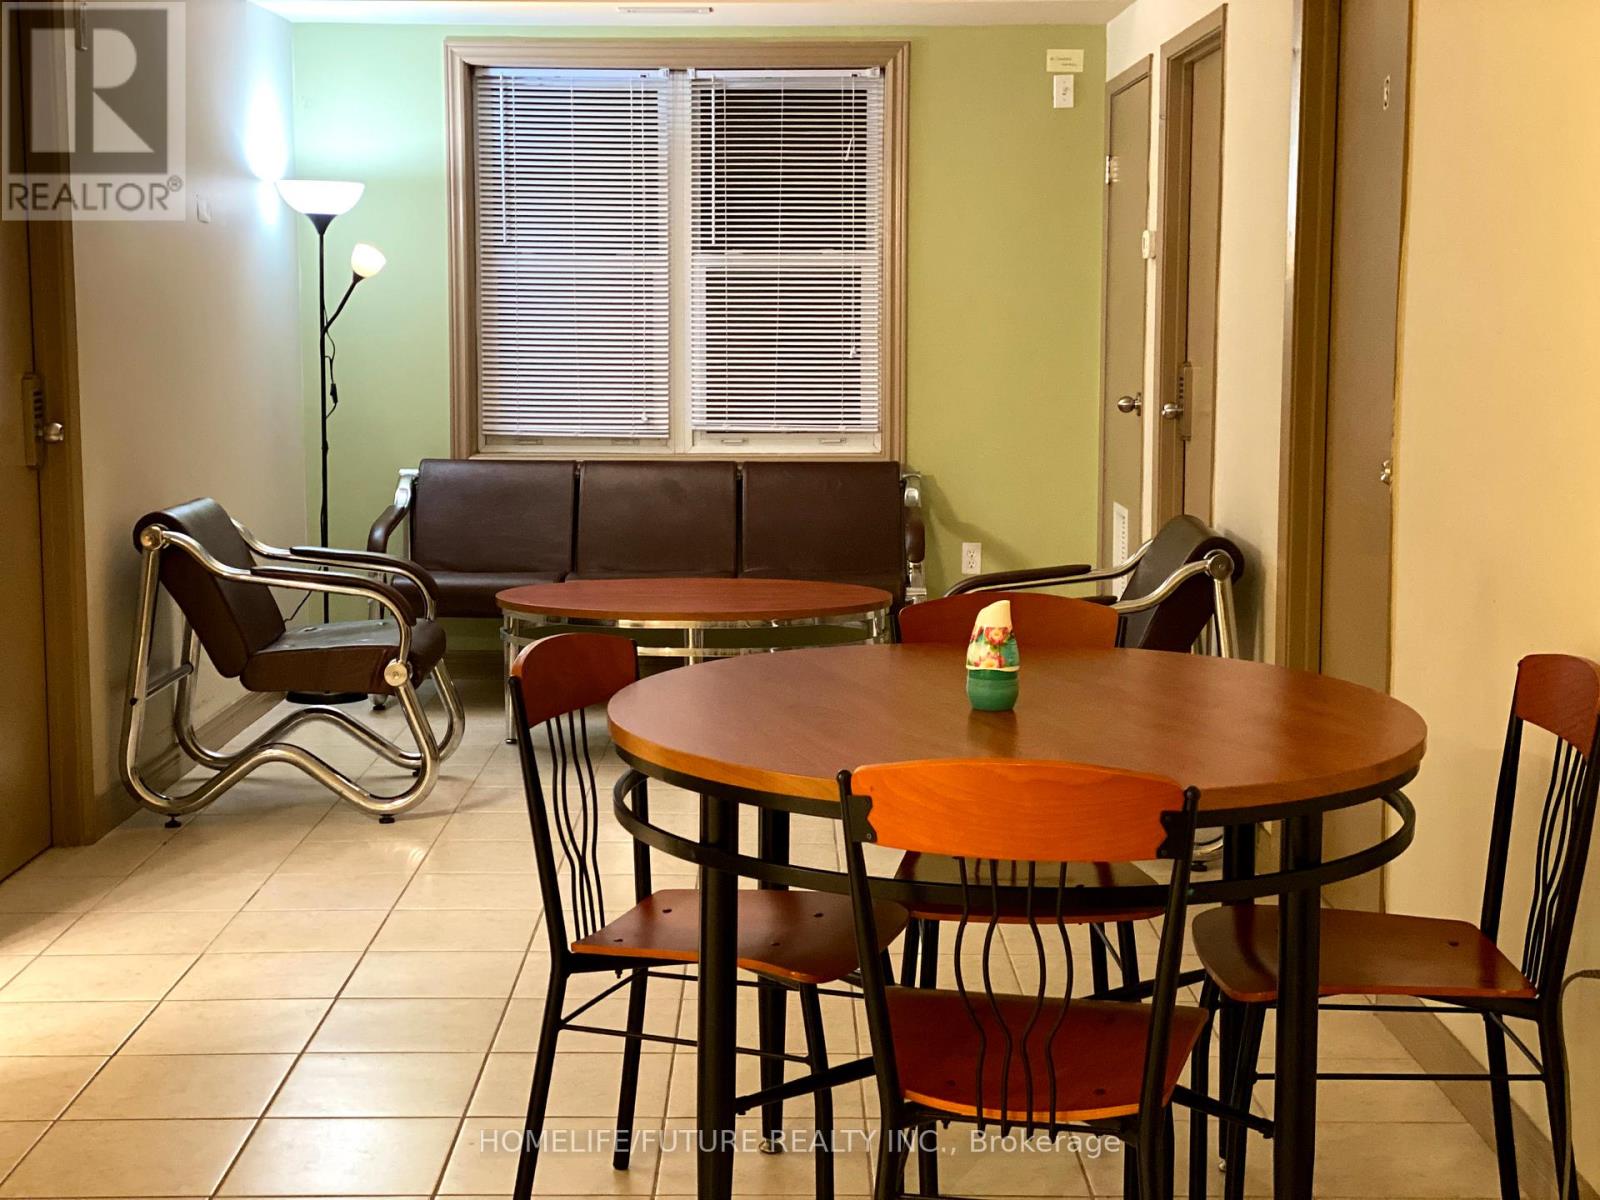
402 - 271 Lester Street
Waterloo, Ontario
$875 per MONTH EACH ROOM plus Hydro. Fully Furnished 4 Bedroom with 2 full bathrooms. Walking Distance To University Of Waterloo And Wilfrid Laurier University. (id:63616)
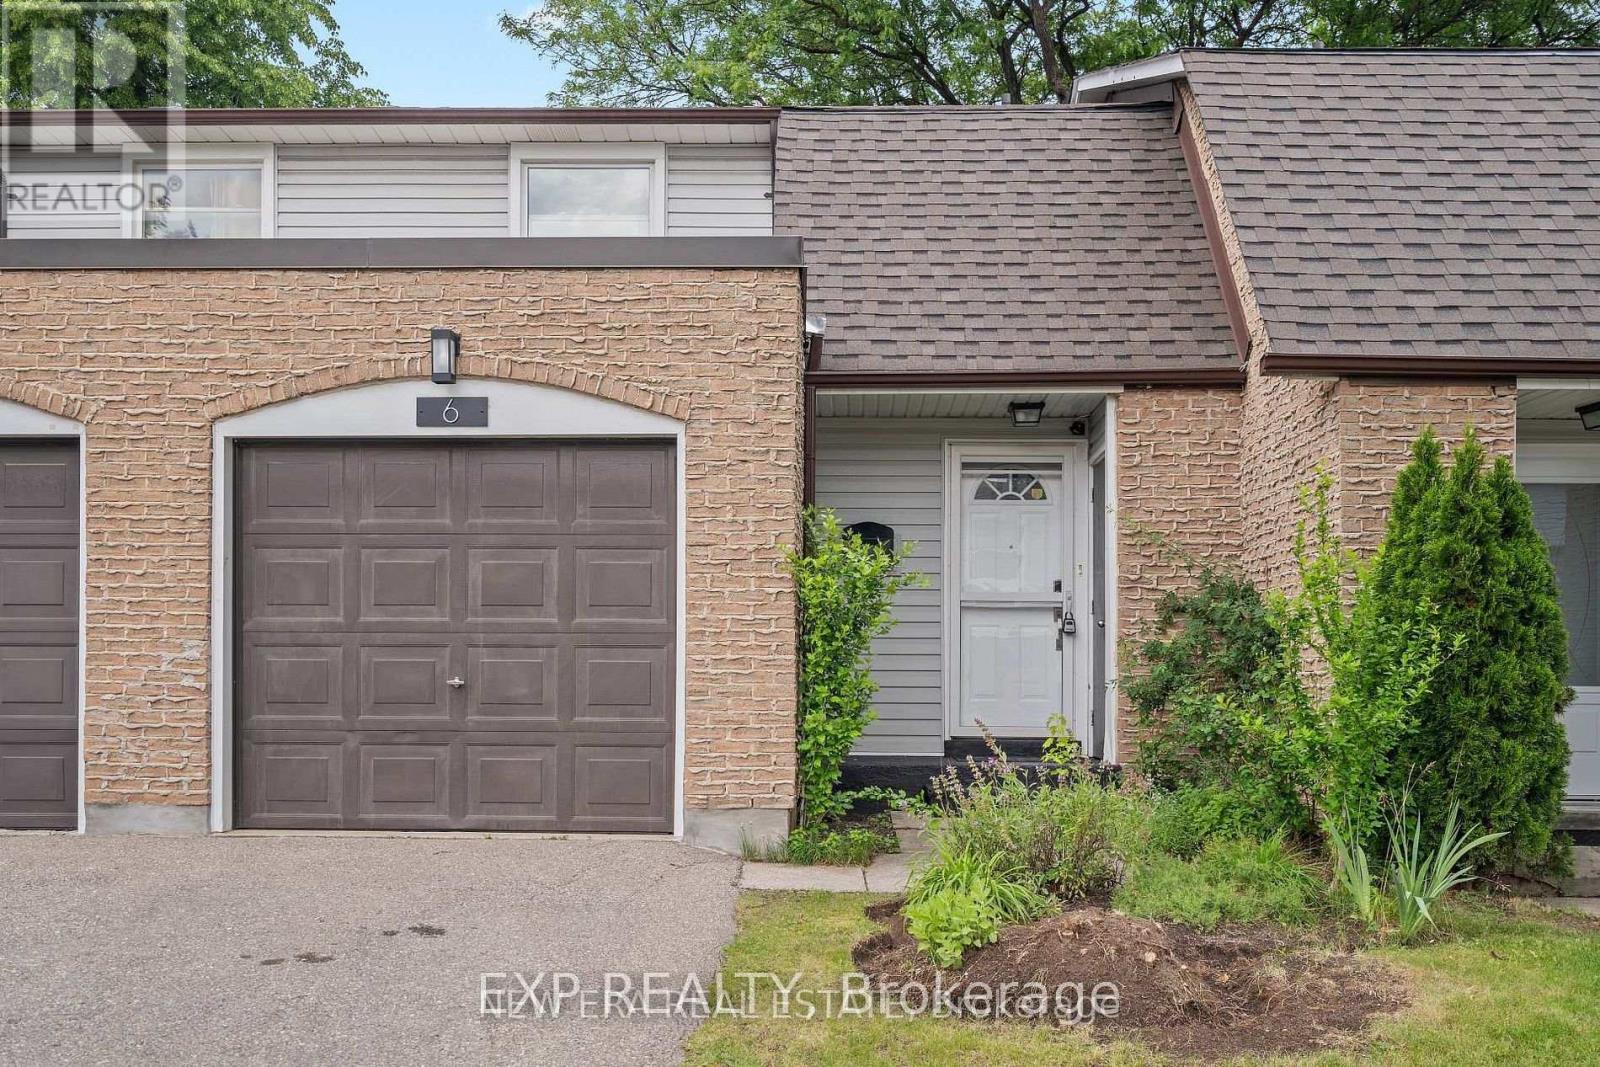
6 - 2440 Bromsgrove Road
Mississauga, Ontario
Stylish, Spacious & Move-In Ready in the Heart of Clarkson! Welcome to 2440 Bromsgrove Road, Unit 6, where modern updates meet everyday convenience! This beautifully renovated 3-bedroom, 2-storey condo townhouse offers 1,308 sq. ft. of bright, thoughtfully designed living space in one of Mississauga's most desirable communities. Step inside and fall in love with the fresh, contemporary finishes, striking open staircase, and inviting layout. The stunning updated kitchen features brand-new appliances, sleek cabinetry, generous pantry storage, and plenty of space to cook, gather, and entertain. The sun-filled, open-concept living and dining area flows effortlessly to your own private, fully fenced backyard, perfect for summer BBQs, morning coffee, or simply unwinding. Upstairs, discover three spacious bedrooms, beautiful birch hardwood flooring, a generous primary bedroom with walk-in closet, and a stylishly renovated 4-piece bathroom. Need extra space? The finished lower level delivers a fantastic recreation room, ideal for movie nights, a home office, or a cozy retreat. Enjoy the added convenience of garage access, extra storage, and a dedicated laundry area. Location? It doesn't get much better! Just a short walk to Clarkson GO Station, minutes to the QEW, and steps from the scenic Nine Creeks Trail. Parks, schools, shopping, restaurants, and the Clarkson Community Centre are all close by. Whether you're commuting, working from home, or simply looking for a beautiful place to call home, this one checks all the boxes! Freshly updated, perfectly located, and ready for you to move right in. Welcome home! (id:63616)
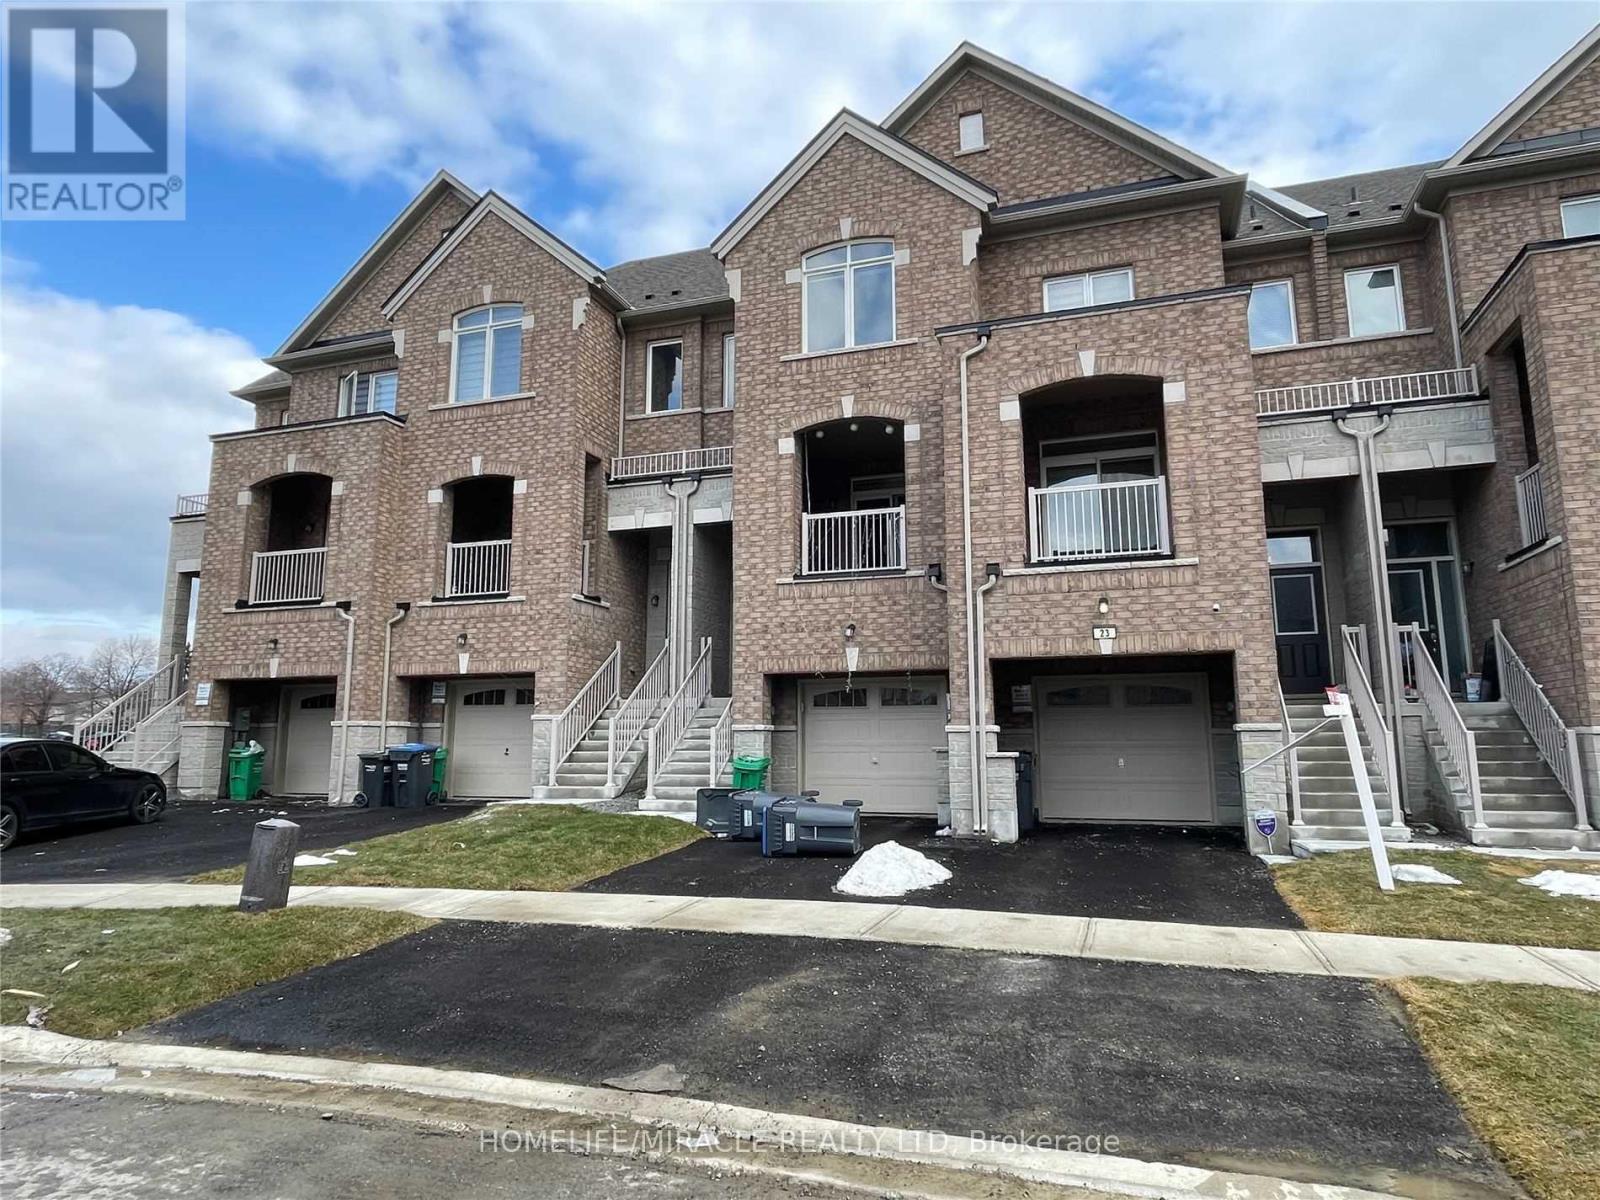
Bsmt - 23 Gemma Place
Brampton, Ontario
Amazing Location! 2 Min Walking Distance To A Big Plaza Includes: Tim Horton's, Mcdonald's, Metro, Dollarama, Shoppers D.M., Banks, Restaurants, Bus Terminal And Loafer's Lake Rec. Center! Separate Entrance From Sandalwood! Main Floor Includes Bedroom, Washroom And Laundry! Basement Includes Living Area, Kitchen And Storage! No Parking Included! A Must See! (id:63616)
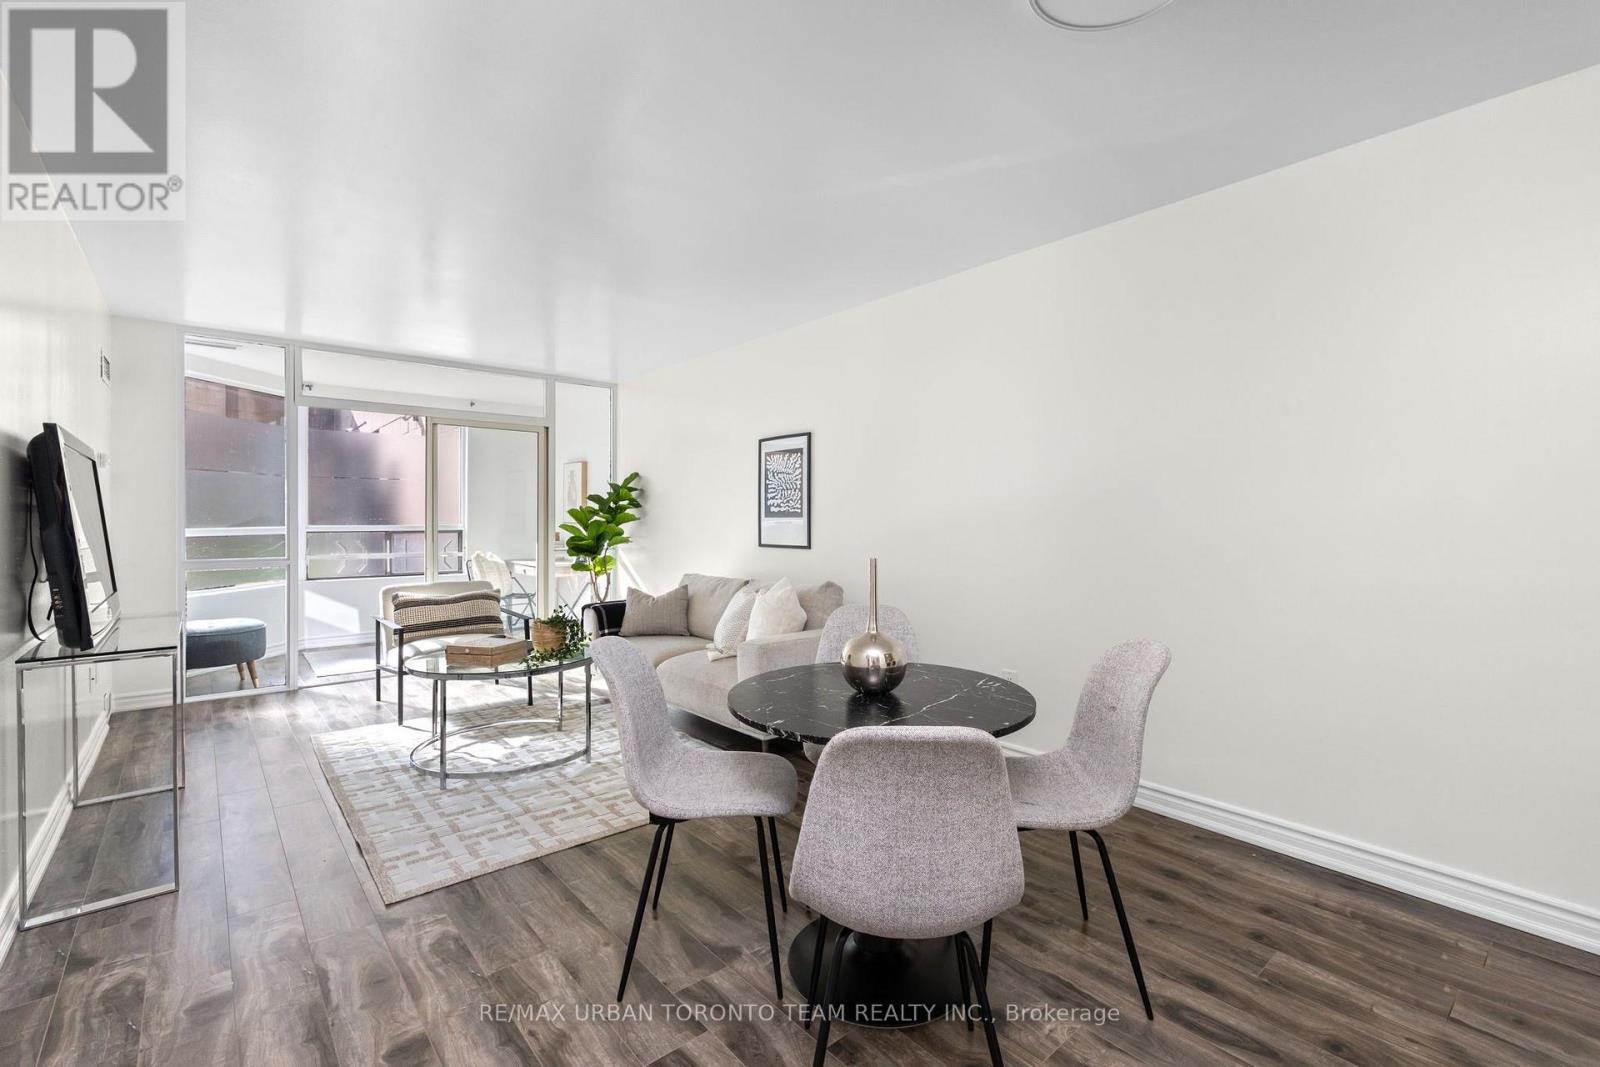
005 - 1 Hickory Tree Road
Toronto, Ontario
Welcome To This Beautifully Renovated 1+1 Bedroom Suite At 1 Hickory Tree Road, Offering 745 Sq Ft Of Bright, Spacious And Functional Living Space. Fully Renovated In 2022 And Thoughtfully Updated Throughout, This Well-Maintained Unit Features Beautiful Dark Laminate Flooring, Updated Ceramic Tile In The Entrance And Kitchen, And A Modern Kitchen With Upgraded Stainless Steel Appliances And Quartz Countertops. The Kitchen Opens Seamlessly To The Spacious Living And Dining Area, Creating An Open And Functional Layout Ideal For Everyday Living And Entertaining. The Separate Den Is Enclosed By A Glass Wall, Allowing Natural Light To Flow Throughout The Suite And Offering The Perfect Space For A Home Office, Reading Area Or Additional Living Space. The Bright And Spacious Bedroom Offers Plenty Of Natural Light And Comfortable Living Space. The Updated 4-Piece Bathroom Features A New Vanity, Modern Finishes And A Relaxing Soaker Tub. Enjoy Southwest Exposure And An Abundance Of Natural Light Throughout The Day. Includes 1 Underground Parking Space And 1 Locker. Residents Enjoy An Excellent Selection Of Building Amenities, Including An Indoor Pool, Sauna, Library And Recreation Rooms, Outdoor Terrace And Concierge Service. Conveniently Located Near Weston GO Station And The UP Express, Raymore Park, Scenic Trails, Shopping, Dining, Tennis And Everyday Amenities. A Beautifully Updated Home Offering Space, Functionality And An Exceptional Location. (id:63616)
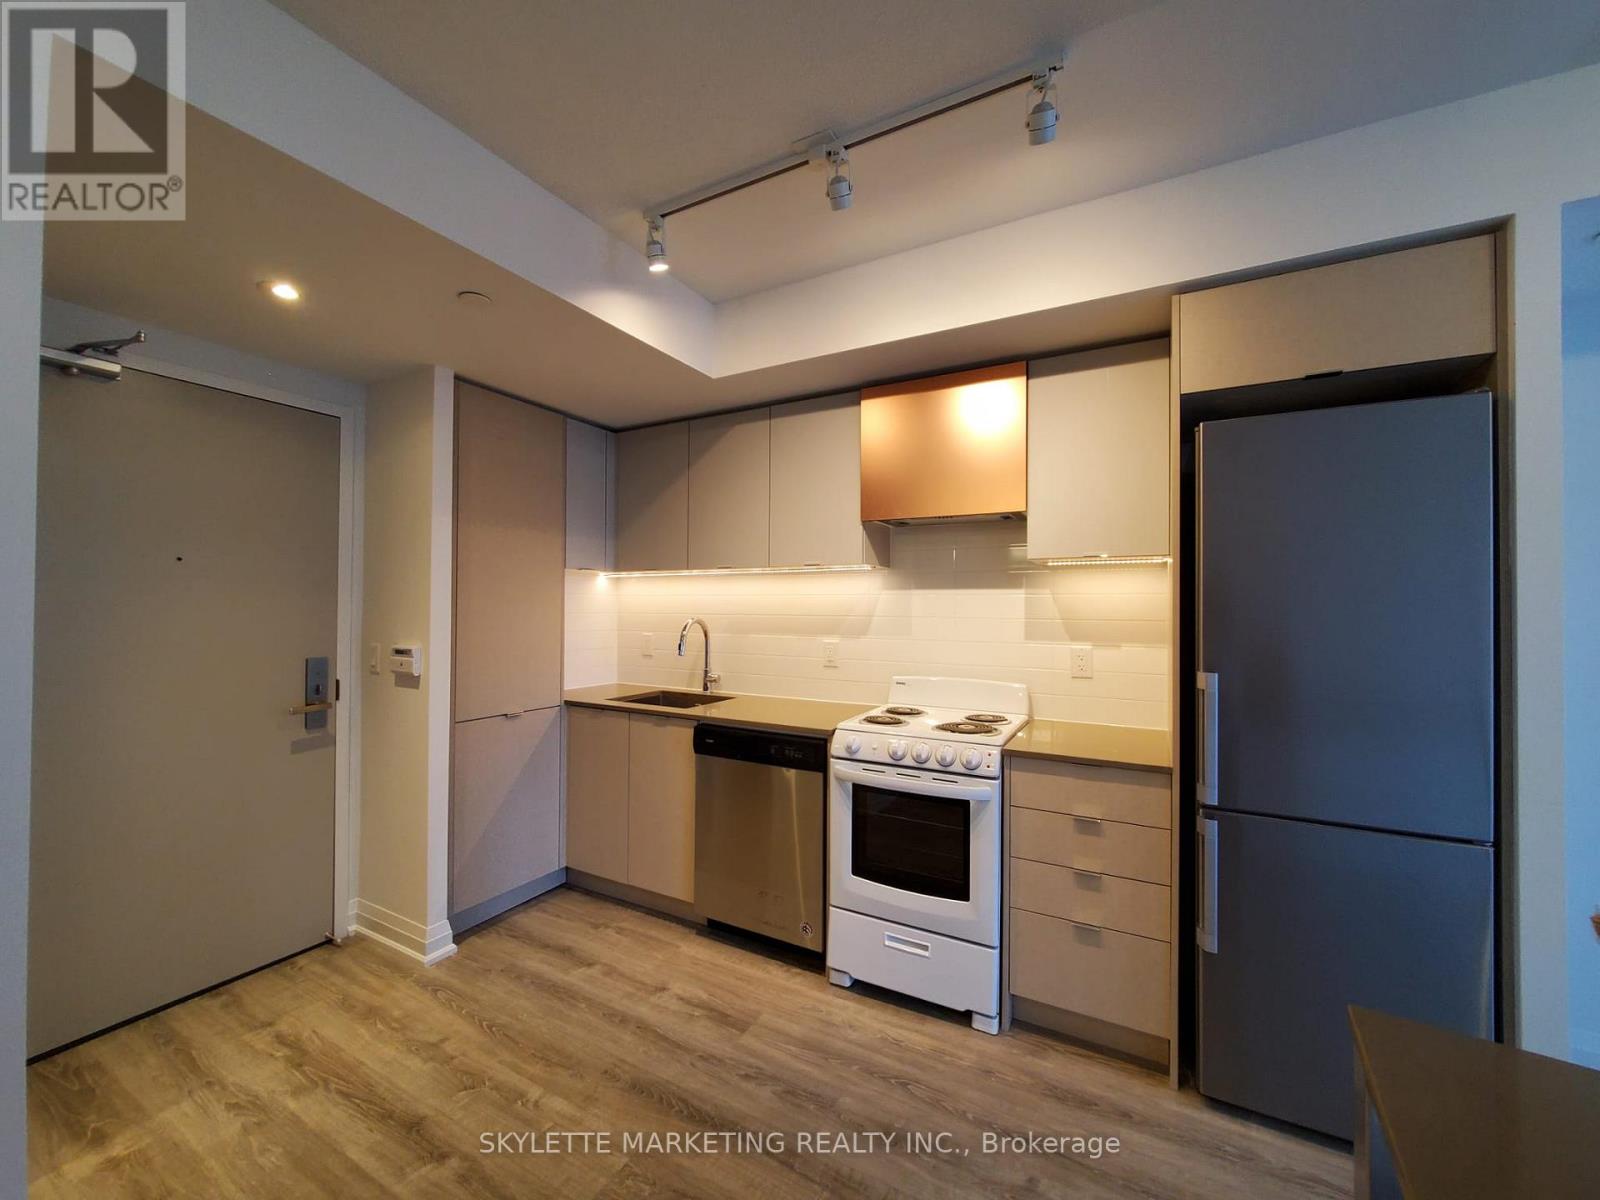
2404 - 30 Gibbs Road
Toronto, Ontario
Rarely Offered! Bright & Spacious 1-Bedroom Suite Featuring 488 Sq. Ft. Of Interior Living Space Plus An 89 Sq. Ft. Balcony, With Parking Included. Enjoy Unobstructed City Views Through Floor-To-Ceiling Windows In Both The Bedroom And Living Room. Functional Open-Concept Layout Maximizes Space And Natural Light. Conveniently Located Minutes From Kipling And Islington Subway Stations, With Easy Access To Major Highways For An Effortless Commute. Beautifully Finished Modern Lobby Completes This Exceptional Offering! (id:63616)
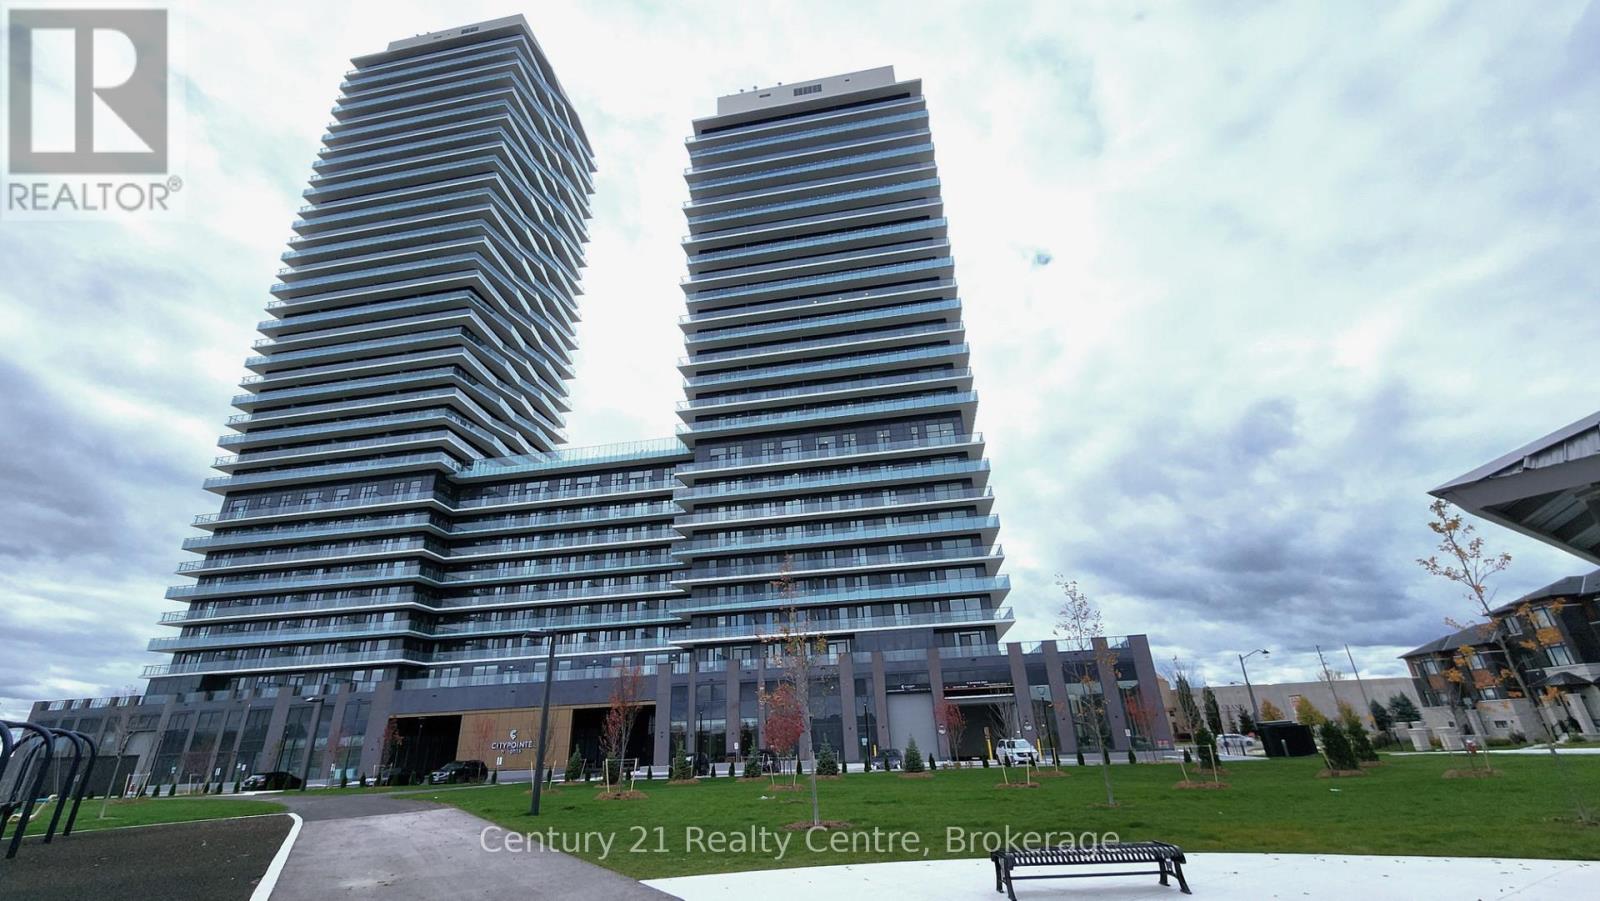
314 - 15 Skyridge Drive
Brampton, Ontario
Welcome to CityPointe Heights Condos - Where Modern Living Meets Natural Beauty!Discover this bright 1-bedroom + den suite in one of the most desirable areas of Brampton, located right on the Brampton-Vaughan border. Thoughtfully designed, this suite offers the perfect blend of comfort, convenience, and contemporary style. Flooded with natural light, the open-concept layout creates a warm and inviting atmosphere - ideal for relaxing, entertaining, or working from home.Step outside to a huge private balcony, perfect for enjoying your morning coffee or unwinding at the end of the day.Enjoy an unbeatable location with easy access to major routes including Hwy 427 and Hwy 50, as well as nearby Costco, Pearson International Airport, places of worship, and numerous retail plazas. Public transit is also conveniently accessible, making commuting effortless. (id:63616)
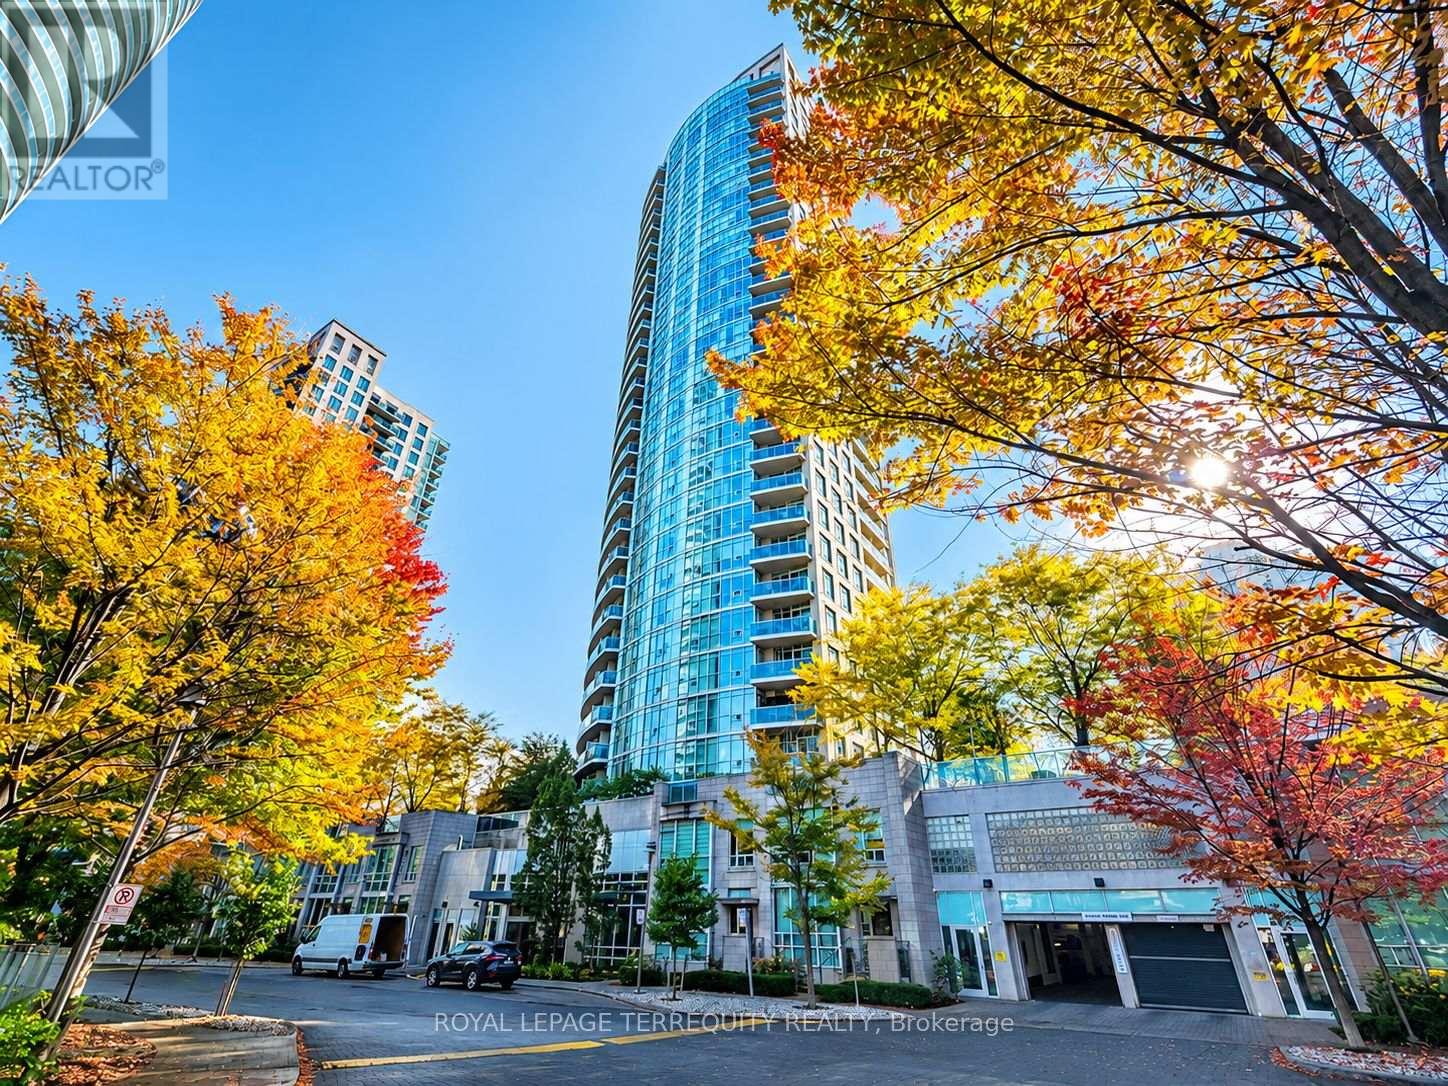
403 - 70 Absolute Avenue
Mississauga, Ontario
This unique 2-bed, 2-bath corner condo in the heart of Mississauga's vibrant downtown core. Wrapped in floor-to-ceiling windows, this bright and airy suite offers a rare corner layout with a spacious corner balcony, perfect for morning coffee, evening unwinds, or simply taking in the skyline. Ideal for First-time Buyers, Families, and Investors. Layout designed to feel both elevated and comfortable. The living and dining areas flow naturally, creating an ideal space for relaxing or hosting. The kitchen is a standout feature, framed by wrap-around windows that bring in incredible views. A cozy eat-in area, ideal for casual meals or a dedicated coffee nook. A functional layout that makes everyday cooking effortless. Primary bedroom with its own private ensuite. Second bedroom with a floor-to-ceiling window is perfect for guests, kids, or a dedicated home office. Two full bathrooms, In-suite laundry, and thoughtful storage. Enjoy first-class amenities: concierge, Indoor and Outdoor Pools, Fully equipped fitness centre, Squash courts, guest suites, and more. Steps to Square One, transit, Sheridan College, Celebration Square, and all major highways. This location is unbeatable for convenience and lifestyle. A stylish corner unit with a standout balcony in a landmark building-this is one you don't want to miss. (id:63616)
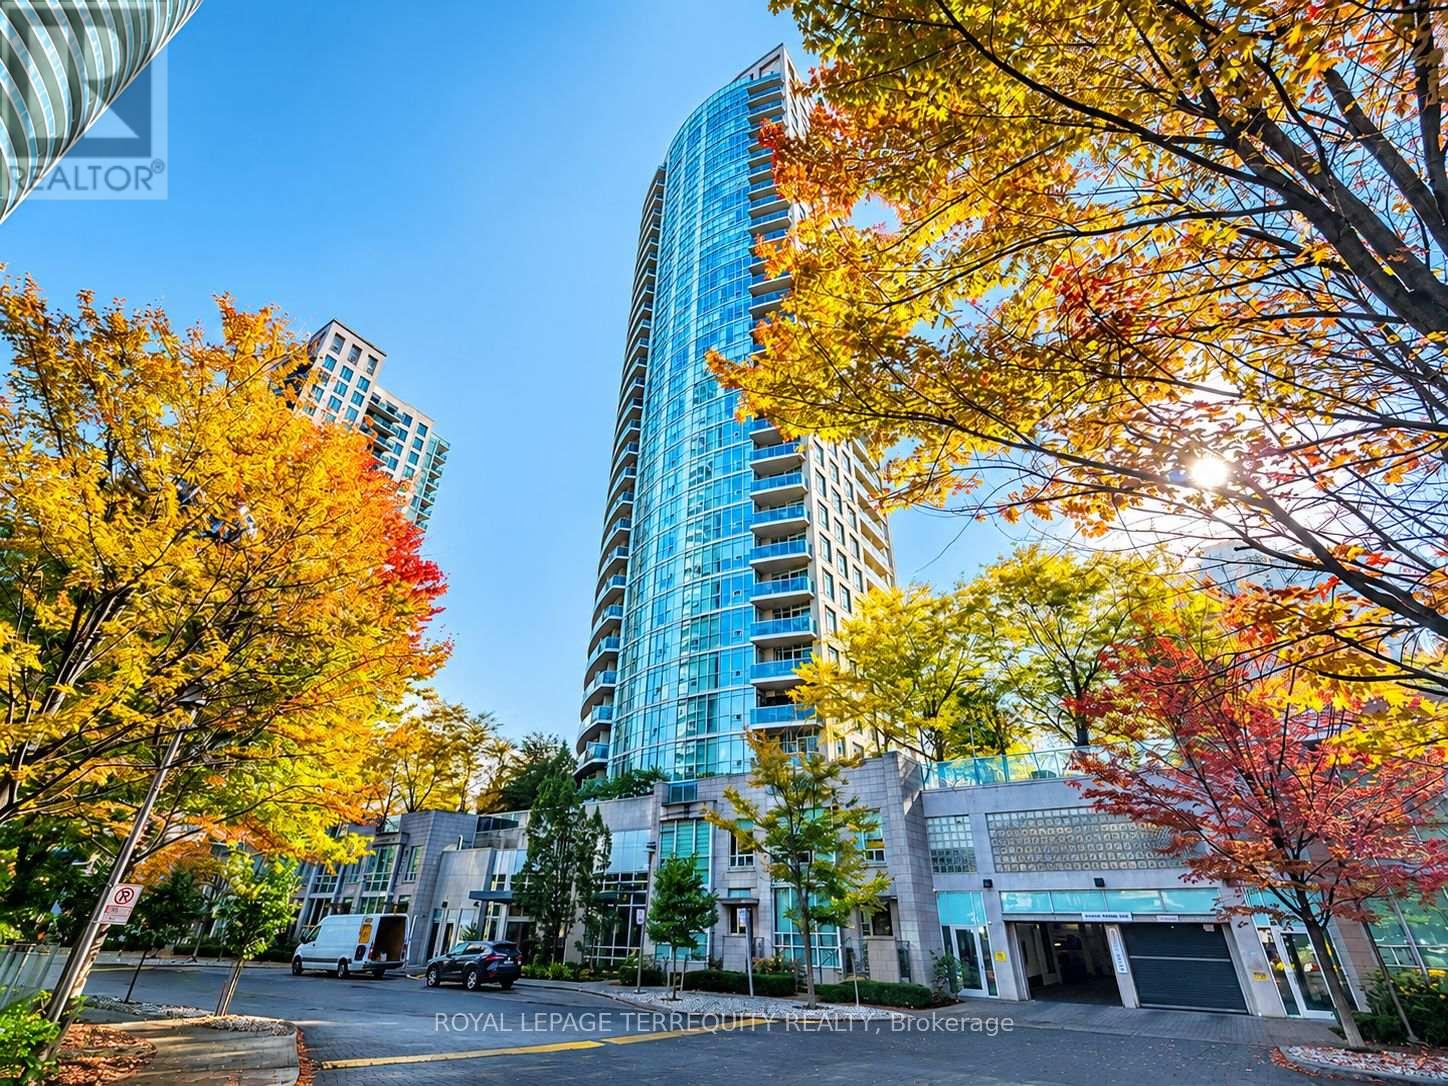
403 - 70 Absolute Avenue
Mississauga, Ontario
This Gorgeous, Corner Unit (The Absolute II) 2-bedroom. 2-bathroom Condo. Located centrally to everything: highways, hospital, and more. Steps from Transit, Shopping, Restaurants, theatres. All-inclusive, Only One Rent for all this Layout & Key Features: Living and Dining Area: Features an open concept living and dining layout with 9-foot ceilings and floor to ceiling windows. Balcony: A spacious corner balcony, offering dual walkouts (including a second walkout directly from the main living area). Primary Bedroom: Including his and hers closets and a private 4-piece ensuite bathroom. Second Bedroom: Includes a large closet and floor to ceiling windows. Kitchen: Modern kitchen layout complete with granite countertops, an eat-in area, wrap around windows and, sliding door walk-out to the balcony. Laundry: Features a designated in-suite laundry setup. Amenities, such as Indoor/Outdoor swimming pool, Hot tub, saunas, Two squash courts, Cardio room, walking track, three party rooms, game rooms, movie theatre, Basketball court, Exercise room, library, kids' play room, Partio, playground for kids. (id:63616)
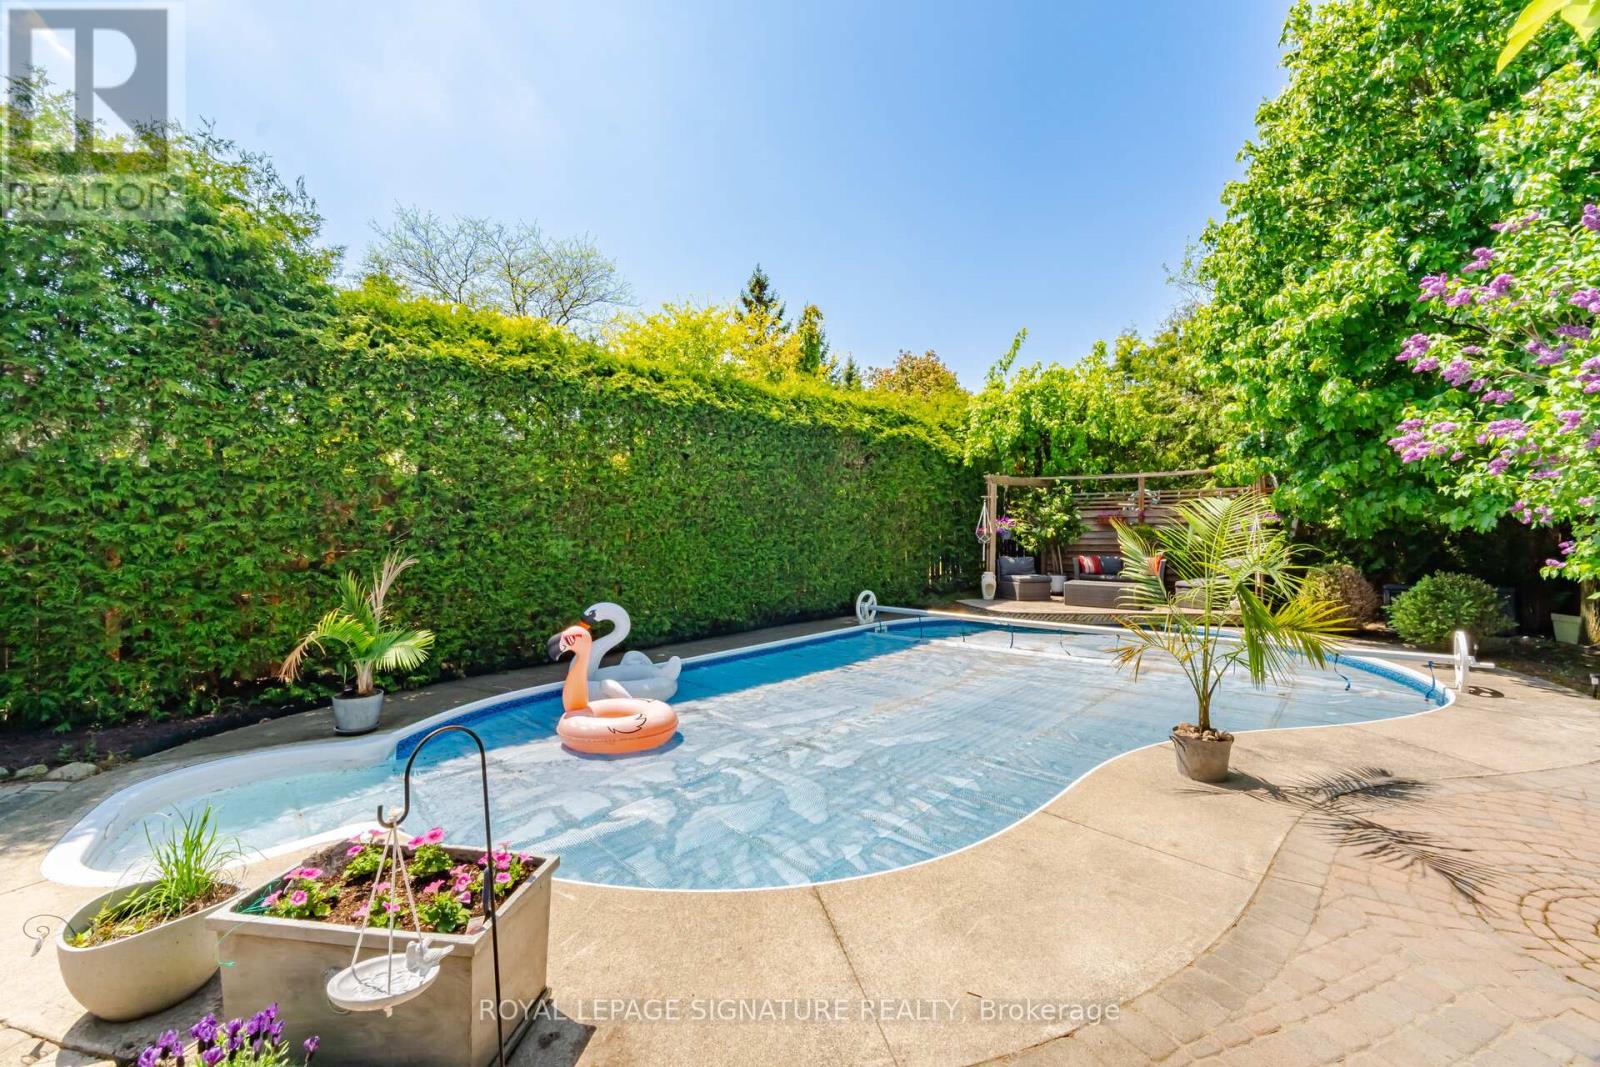
5390 Mcfarren Boulevard
Mississauga, Ontario
Welcome to this lovely home located in prestigious Streetsville, within walking distance to the GO Station. This 4+1 Bedrooms home is Appx.2310 Sq.Ft. plus a fully finished basement, offering an excellent floor plan that combines formality & open concept designs. Great size bedroomson the second floor with Renovated Bathrooms and engineered wood floors. The main floor family room has a 2 sided gas fireplace open to thebreakfast area of the family size kitchen. Now step into this backyard oasis, in-ground heated pool surrounded by tall hedges for completeprivacy. Many updates to this beautiful home including New Pool Liner (24) and Pool Heater (23), Windows (17-19), garage doors (25), Newfence all around (22). Newer tankless instant hot water system. Just move in and enjoy !!! (id:63616)
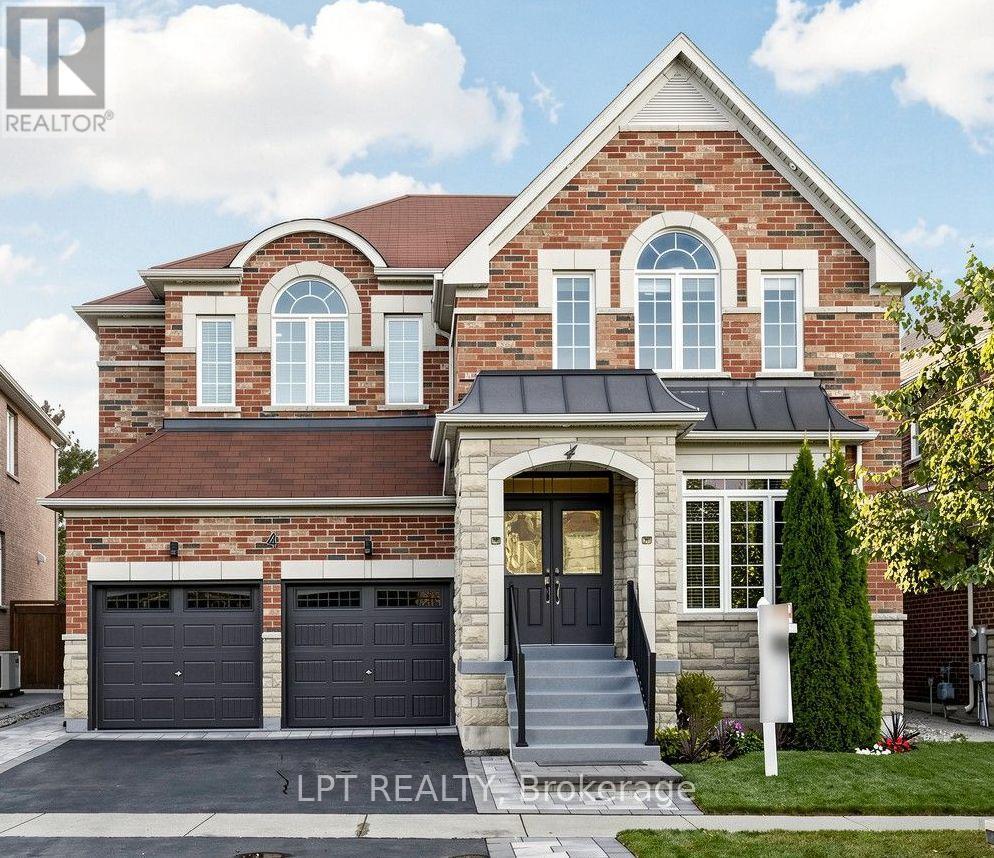
4 Plentywood Drive
Brampton, Ontario
Welcome to 4 Plentywood Drive! Exceptional opportunity in desirable Credit Manor, on a premium lot backing onto peaceful open space and located next to Lionhead Golf & Country Club. This impressive home offers 4,022 sq. ft. above grade plus a beautifully finished basement, with 5,500+ sq. ft. of total living space. Featuring 4 spacious bedrooms, each with its own ensuite, plus an open-concept loft that can be converted to a 5th bedroom. The main-floor den offers direct access to a full bathroom and can easily serve as an additional bedroom, ideal for guests, extended family or flexible living arrangements. Extensively updated throughout with brand-new hardwood flooring and baseboards, updated bathrooms and a stylish kitchen featuring brand-new high-end appliances. New laundry room and appliances, upgraded fixtures, smart switches and lighting compatible with Apple Home, Google Home and Alexa. The fully finished basement offers exceptional flexibility with 3 bedrooms, 2 bathrooms, a full kitchen and spacious living area, plus private access-ideal for multi-generational living or an investment opportunity. Enjoy the beautifully landscaped private backyard with new interlocking stone patio, backing onto greenspace. New interlocking also enhances the front and side entrances and pathways. Move-in ready, extensively upgraded and offering exceptional space, flexibility and privacy in a highly sought-after neighborhood. A must-see! (id:63616)
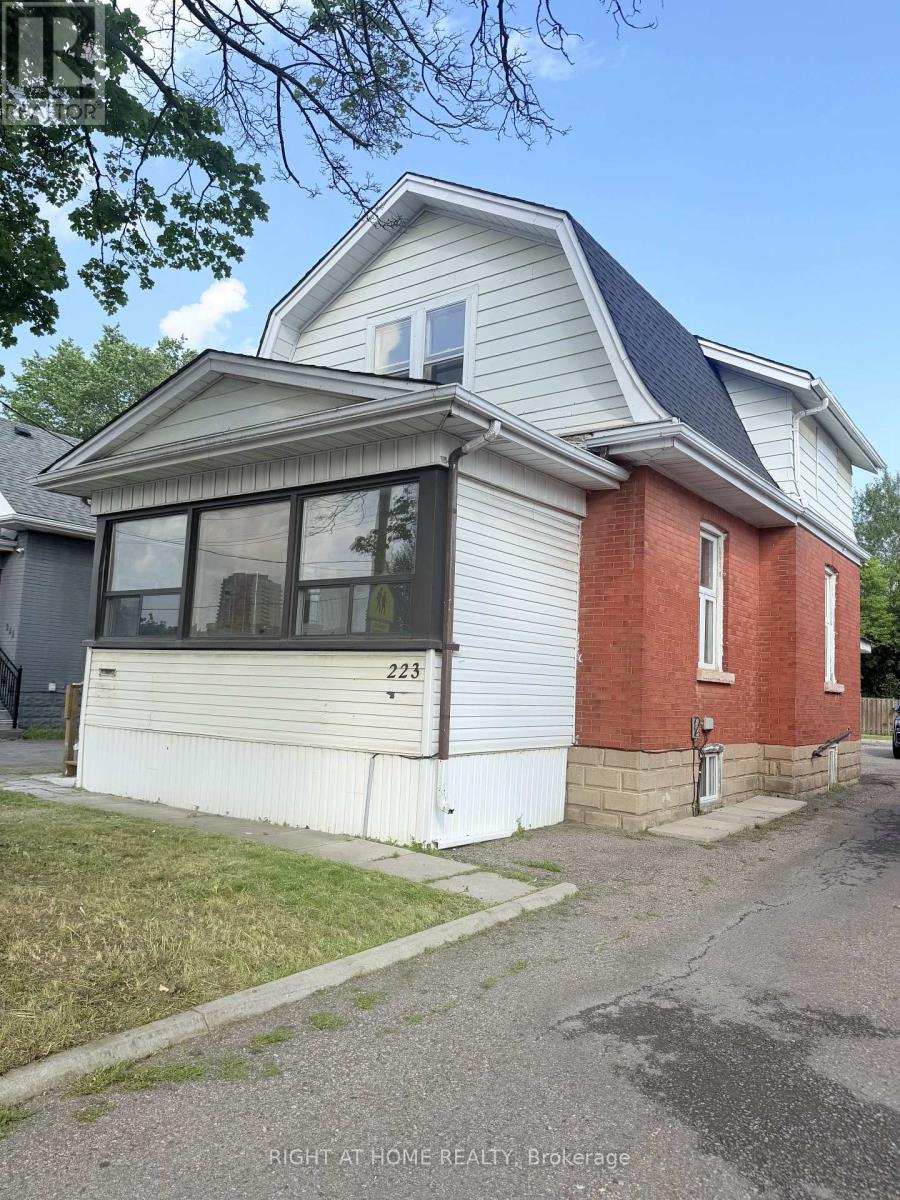
223 Queen Street W
Brampton, Ontario
Exceptional opportunity to own a well-located property on prestigious Queen Street W in Brampton. Situated in a high-demand area surrounded by established professional offices and residential properties, this home offers outstanding convenience and long-term potential. close to downtown Brampton, transits, schools, major highways, shoppings and parks. 2 Bedroom + den on 2nd floor. Sunroom on the ground floor. Brand new roof, new flooring. pot lights. 6+ parking spots. 2 Sheds. R1B zoning, potential use for day care, professional office, tutoring centre, studio space, medical clinic etc. (id:63616)
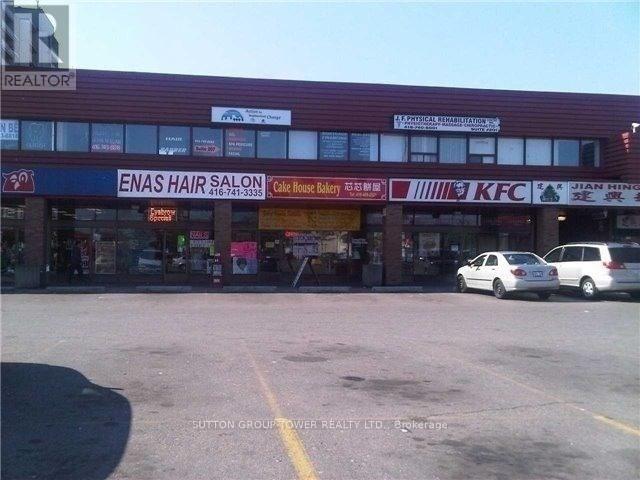
205 - 1977 Finch Avenue W
Toronto, Ontario
Busy And Great Exposure Plaza Located At The South West Corner Of Finch Ave West And Jane Street, 819 Sqft Unit With It's Own Washroom On 2nd Floor Of Plaza, Immediate Occupancy Ready For Professional Office Or Retail Use, Ttc At All 4 Corners, Finch West Lrt And 1 Bus To Finch West Station, Minutes To Hwy 400, Surrounded By Jian King (Kien Hung) Chinese Supermarket, Pho Con Bo Vietnamese Restaurant, Pizza Hut, Kfc, Subway And Many Many More. (id:63616)
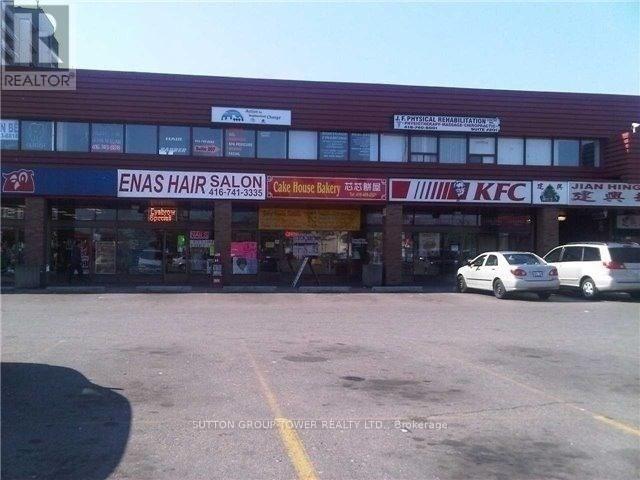
216 - 1977 Finch Avenue W
Toronto, Ontario
Great Exposure, Large Busy Plaza Located At The S/W Corner Of Finch And Jane, 890 Sqft Finished Unti On 2nd Floor, Immediate Occupancy Ready For Professional Office Or Retail Use, Ttc At All 4 Corners, Finch Lrt, 1 Bus To Finch West Station, Minutes To Hwy 400, Surrounded By Jian Hing (Kien Hung) Chinese Supermarket, Pho Con Bo Vietnamese Restaurant, Pizza Hut, Kfc, Subway And Many More Shops. (id:63616)
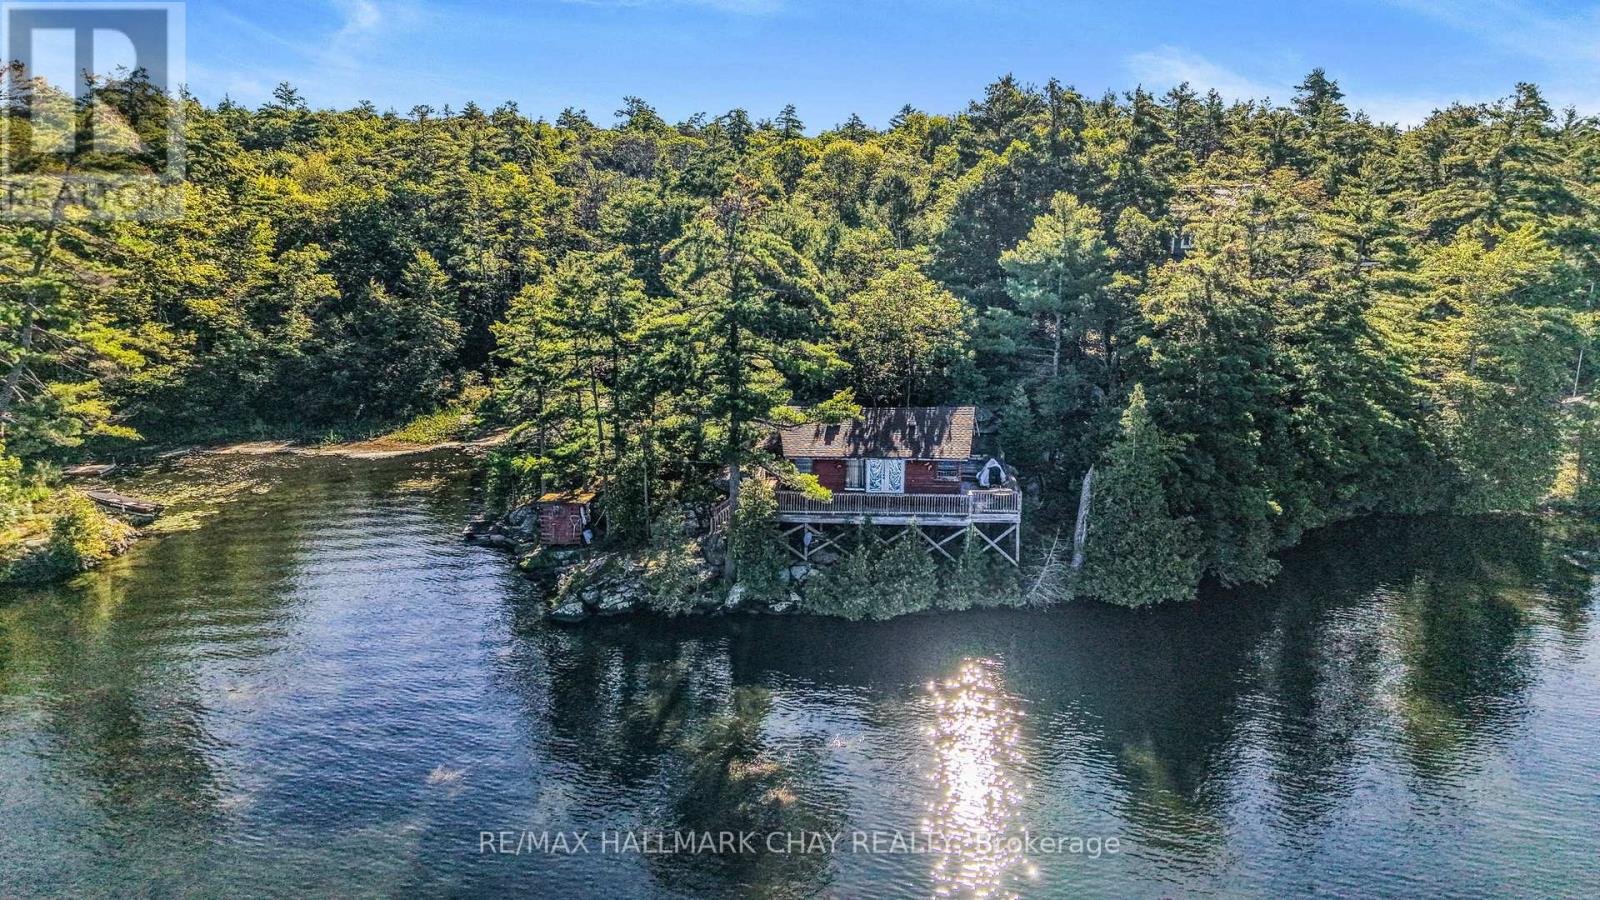
3558 E Burrows Bay Road
Severn, Ontario
An exceptional opportunity to secure an expansive waterfront property on sought-after Gloucester Pool, surrounded by impressive luxury cottages and waterfront homes. This modest 2-bedroom cottage offers a rare chance to create your own waterfront retreat in an established and highly desirable setting. Whether you envision a custom cottage or a future waterfront dream home, the property offers an outstanding canvas to bring your vision to life. Enjoy the beauty of Georgian Bay area waterways, boating, swimming, and the relaxed lifestyle that makes this region so special. A rare opportunity to invest in the setting, embrace the potential, and create something truly special on Gloucester Pool. (id:63616)
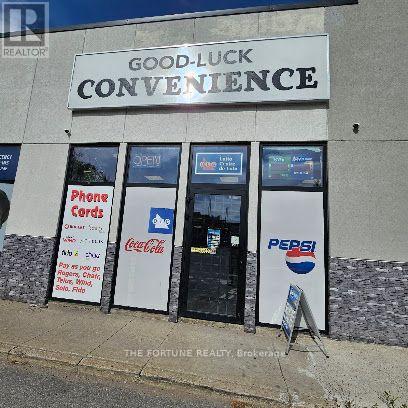
535 Bayfield Street
Barrie, Ontario
Perfect Affordable Varity Store To own. Needs A Dedicated Operator To Reach Its Potential. OLG Terminal. Remaining Lease For approximately 2 Year With Option To Renew For Another 5 Years. All Utilities Included In Monthly Rent of $3000+Tax Per Month. Includes Limited Inventory, Open Merchandise Cooler, Security Cameras, Selves, Signage, Pos, Tobacco cabinet, Counter, all Electrical Fixtures and Chattels. Bitcoin ATM on site. OLG/Tobacco/Alcohol/Vape Licence. (id:63616)
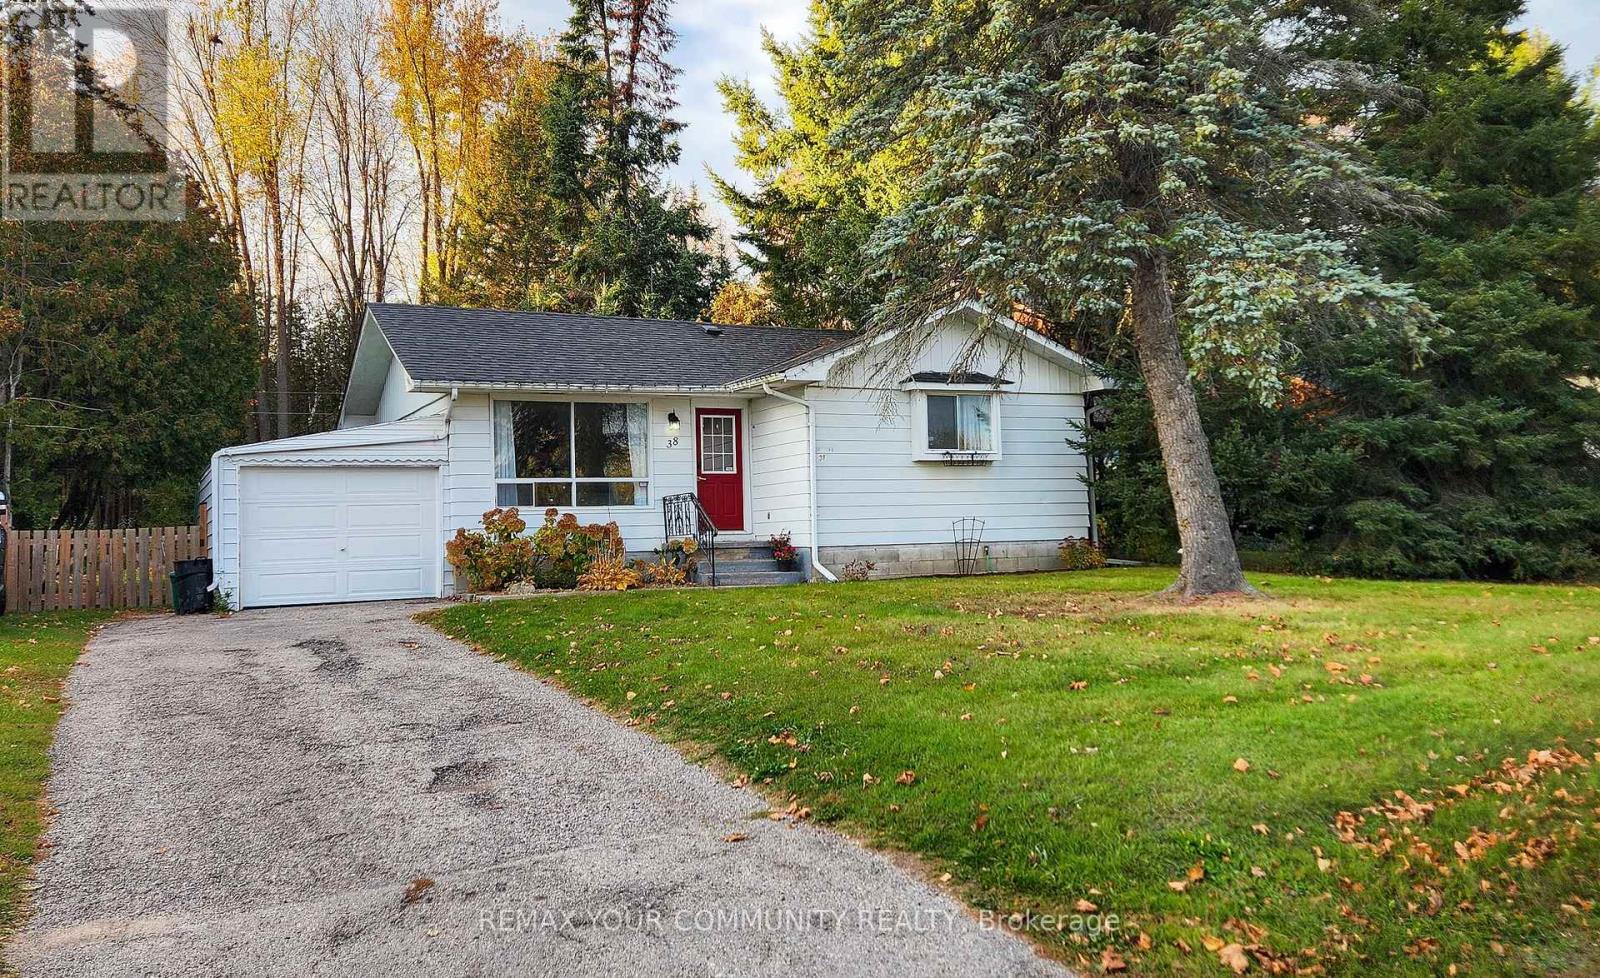
38 Station Road
Georgina, Ontario
Welcome to 38 Station Road in the Heart of Pefferlaw! This charming 2+1 bedroom home is available for lease and offers a great combination of comfortable living and outdoor enjoyment. Featuring a bright interior with plenty of natural light, a functional layout, convenient on-site laundry, ample basement storage, and an attached garage, this home has plenty to offer. Situated on a private, deep 226-foot lot, there's ample outdoor space to enjoy, including a deck perfect for relaxing outdoors or enjoying your morning coffee. Ideally located within walking distance of hiking trails, with deeded river access directly across the street, outdoor enthusiasts will love the opportunity to canoe, kayak, fish, and even snowmobile nearby. Enjoy the charm of small-town living while having plenty of opportunities to explore the outdoors. A wonderful place to call home! Lawn maintenance is included. Option to lease partially furnished (id:63616)
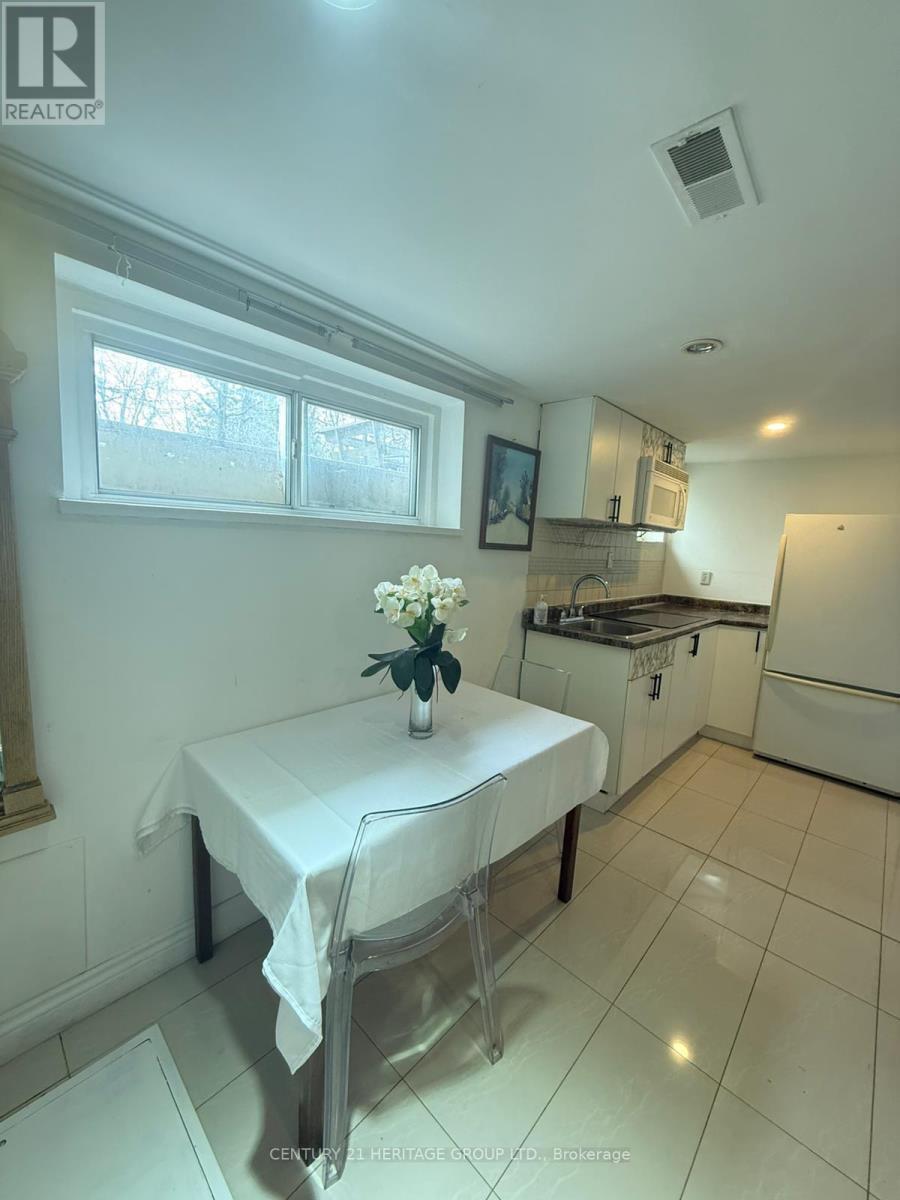
Bsmt - 430 Balkan Road
Richmond Hill, Ontario
Welcome to this bright and specious basement apartment with separate entrance in the heart of desirable Richmond Hill's neighborhood. All windows provide excellent natural light throughout, open concept, one specious bedroom with closet and large window, one three piece bathroom, freshly painted. Located in a quiet and high demand Crosby and Bayview neighborhood. Close to parks, top ranking schools, public transit (bus, Go Train), shopping, grocery stores, restaurants, easy access to Hwy 404. Tenant to share 1/4 of utilities. (id:63616)
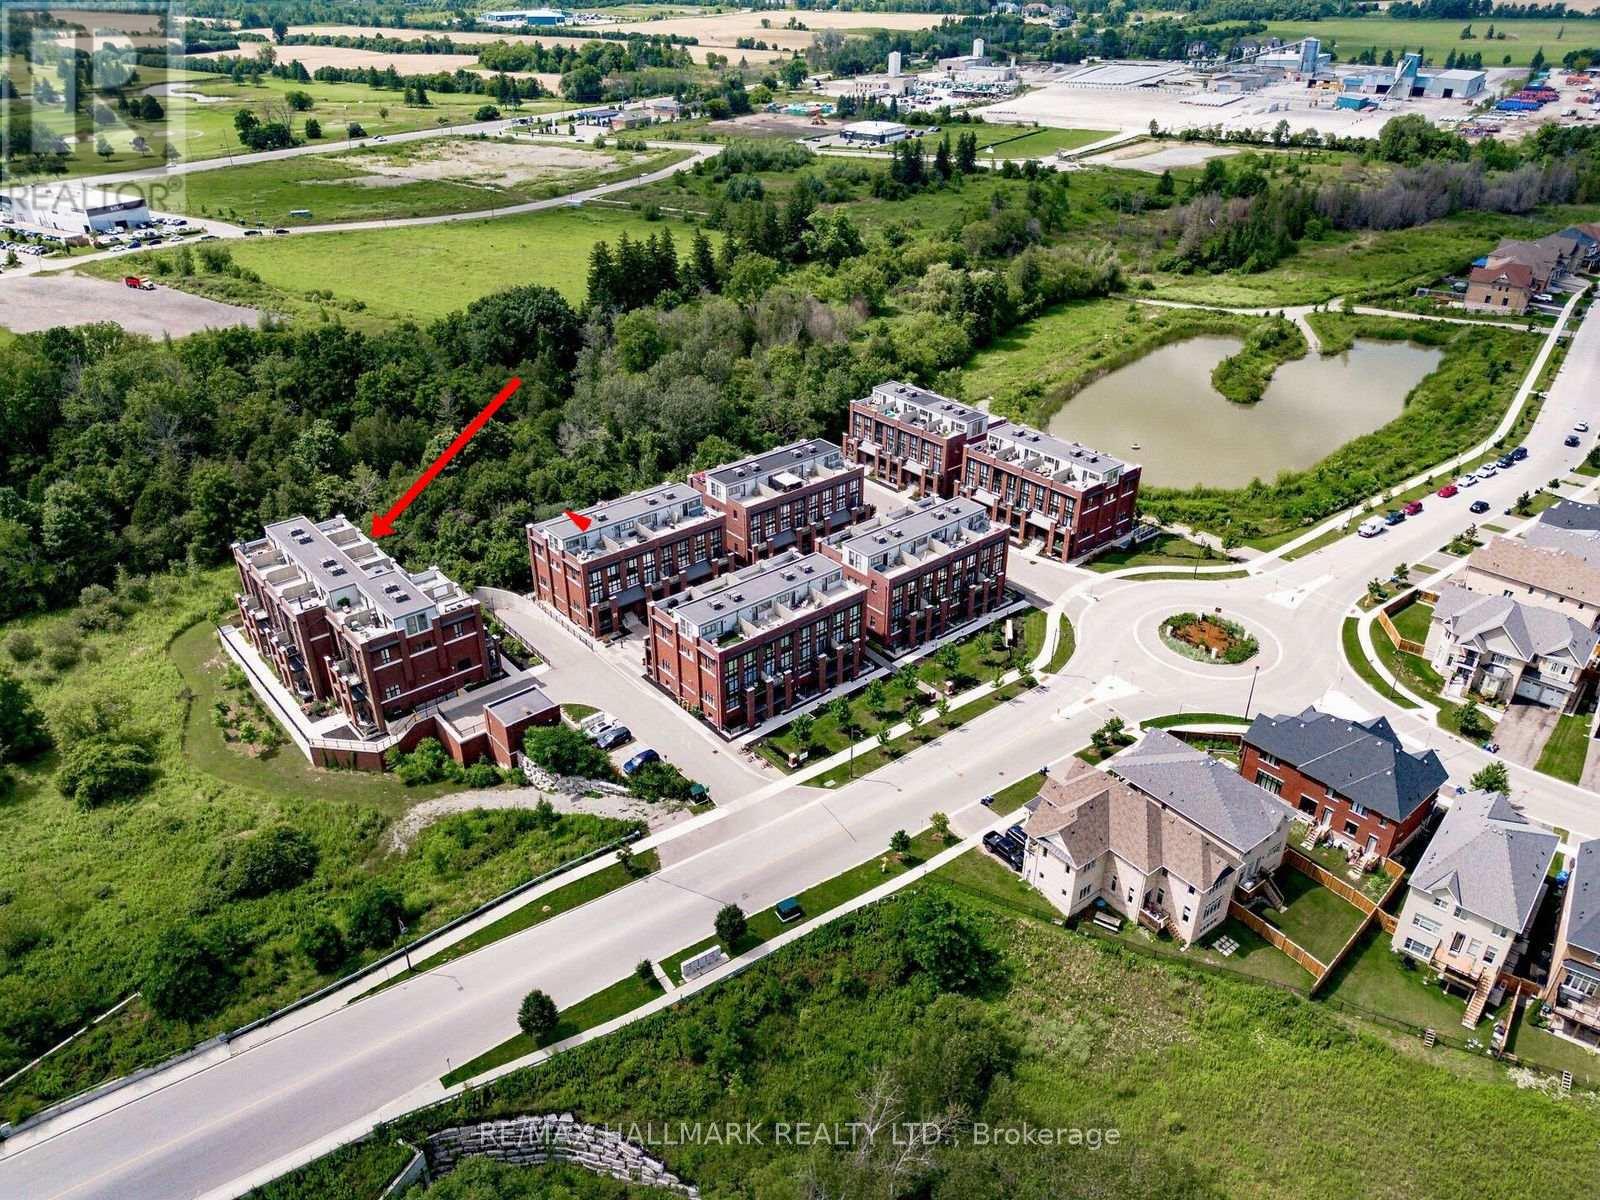
302 - 2 Linsmore Place
Whitchurch-Stouffville, Ontario
Beautifully upgraded Brighton model located in the award-winning Cardinal Point community at Geranium Vista Flats & Towns in Stouffville. This bright and modern 2-bedroom, 2-bathroom condo townhouse offers just under 1,200 sq ft of stylish, move-in ready living space. Features include 9 ft ceilings, floor-to-ceiling windows on both levels, laminate flooring, upgraded lighting, and views overlooking protected green space. The open-concept main living area includes a contemporary kitchen with quartz countertops, tile backsplash, white cabinetry, and breakfast bar, flowing into the living & dining space with walk-out to a private balcony-perfect for relaxing or entertaining. Upstairs you'll find two spacious bedrooms, convenient laundry closet, and a 5-piece bathroom. The primary bedroom features floor-to-ceiling windows, a walk-in closet, and beautiful green space views, while the second bedroom offers a double closet and the same incredible views. Enjoy an incredible rooftop terrace, providing a private outdoor space to entertain and take in the views without the maintenance of a backyard. One owned parking space and locker included, and high-speed internet is included in the maintenance fees. Ideally located just minutes from Stouffville's growing Main Street, restaurants, cafés, Longo's, Starbucks, shops, and everyday amenities. Convenient access to GO Transit and Highways 404 & 407 for an easy commute to Toronto. Don't miss out on this one! (id:63616)
14 - 242 Applewood Crescent W
Vaughan, Ontario
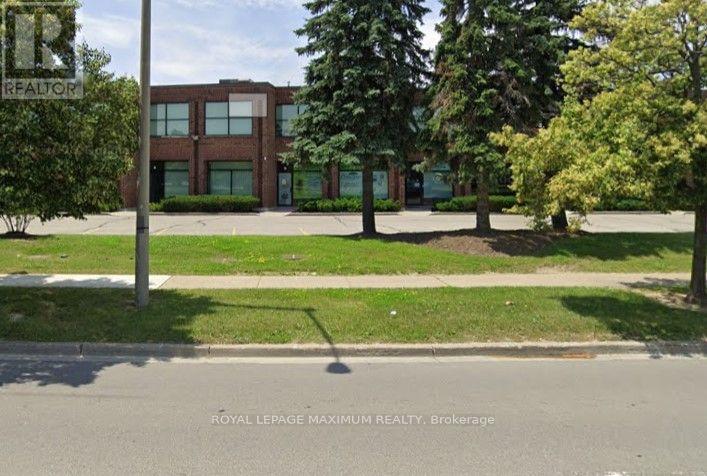
Corner unit fronting on Edgeley, 2,475 sqft. Amenities: Vaughan Subway, Vaughan Metropolitan Centre, conveniently situated hear Highway 400, Highway 7 and Highway 407. Second-floor offices. Bonus 600 sqft show with confidence spacious show room. No automotive or place of worship allowed, as per property management. All utilities paid by tenant. T.M.I. $8.10 PSF. (id:63616)
Ph05 - 9600 Yonge Street
Richmond Hill, Ontario
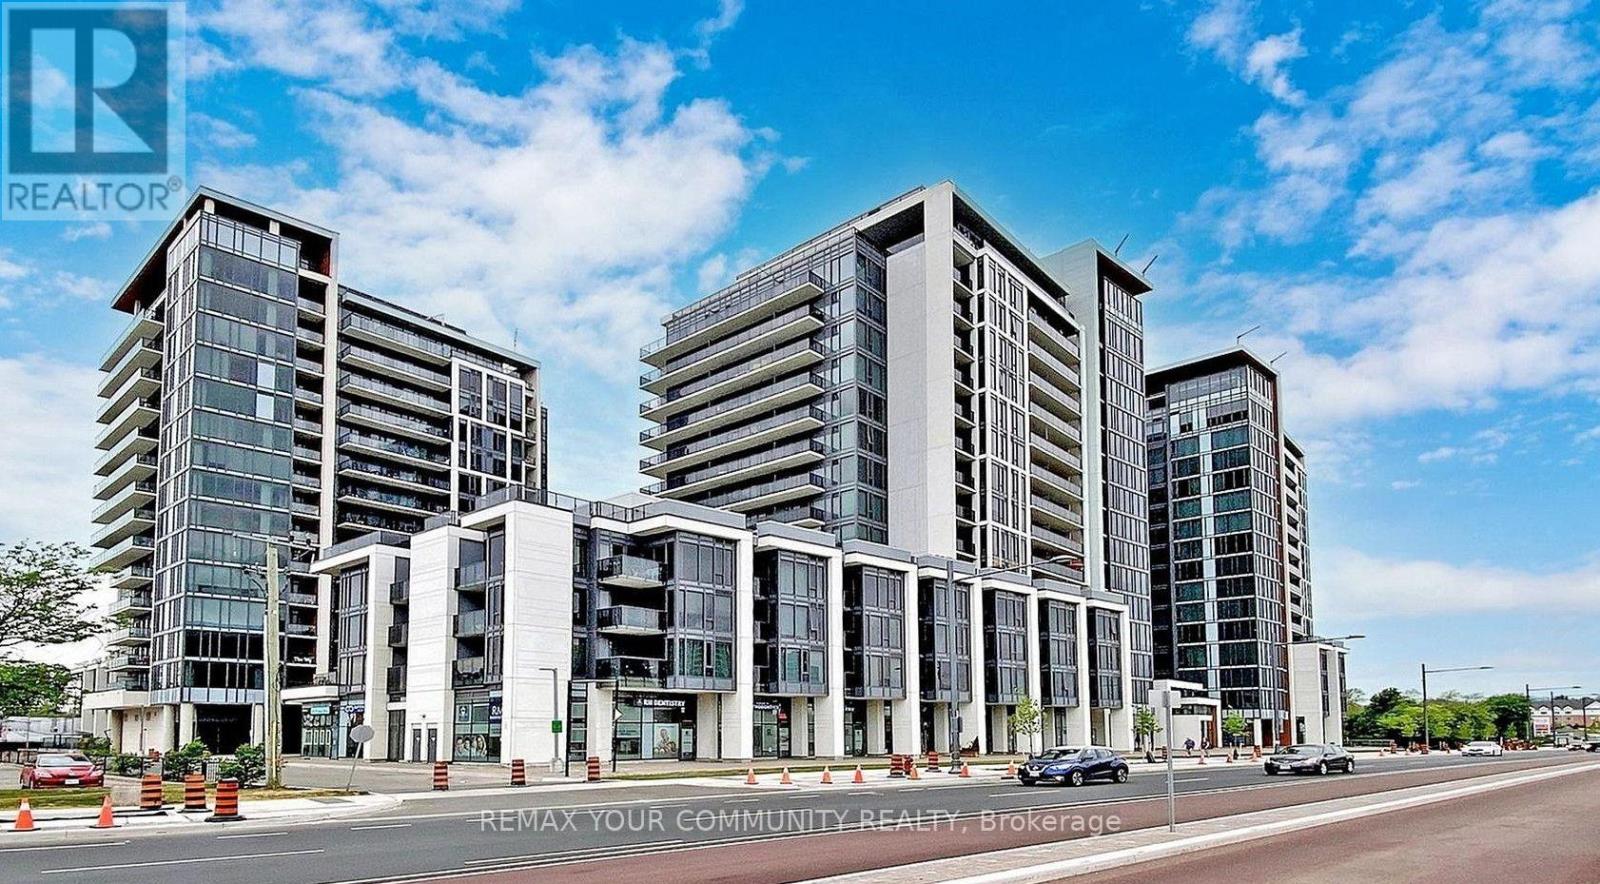
Rarely available Top Floor Penthouse Suite offering luxury living in the heart of Richmond Hill. This sun-drenched corner unit features soaring 10-Foot high ceiling clearance and floor to ceiling windows. The gourmet kitchen boasts granite countertops, a custom server, additional upper cabinetry, and stainless steel appliances. Designed for ultimate versatility, the enclosed den features a built-in Murphy bed/wardrobe with access to a 2nd bath functioning seamlessly as a private 2ndbedroom or executive office. Closets throughout provide exceptional storage. Step outside to your private balcony equipped with a rare natural gas hookup for year round BBQing Includes an extra wide corner parking space and an oversized locker located directly adjacent to your spot. Building amenities: 24hr concierge, indoor pool, gym, party/billiards room, guest suites, and visitor parking. Steps to Viva transit, Hillcrest Mall, top schools, and easy access to Hwy 407/404. Photos have been digitally restyled using AI (id:63616)
51 Hillside Avenue
Vaughan, Ontario
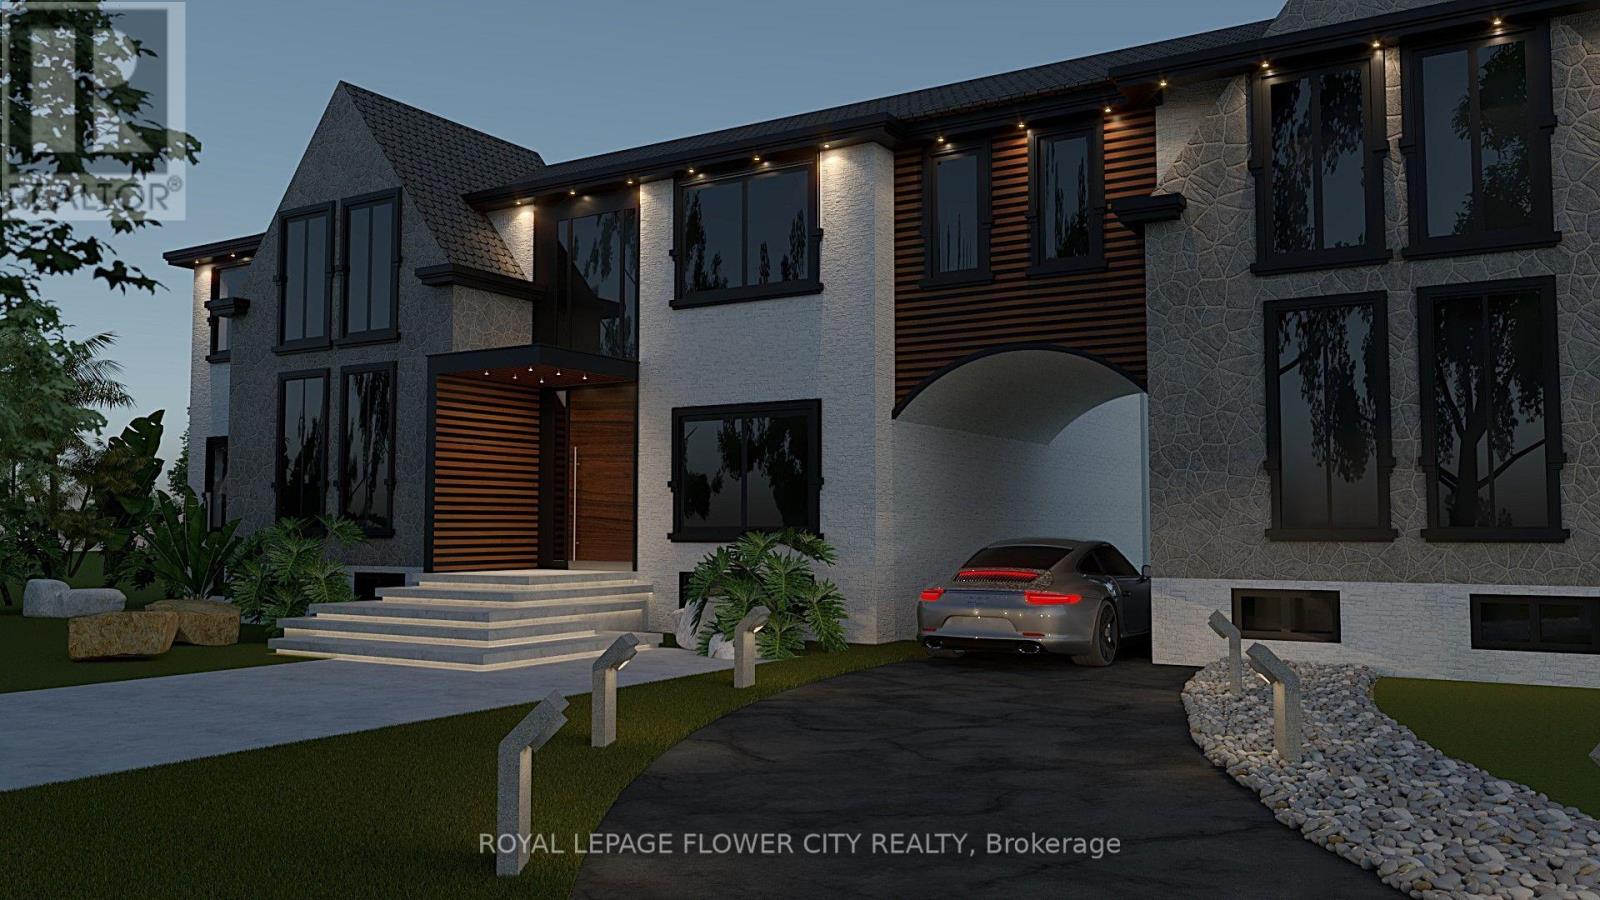
EXCLUSIVE LUXURY ESTATE - $5,799,00010,000 SQ. FT. CUSTOM DREAM HOME | 7-CAR GARAGE | 7 BEDROOMS | 9 BATHROOMSAn extraordinary opportunity to own a magnificent custom-built luxury estate, offering over 10,000 sq. ft. of above-grade living space, designed for those who appreciate elegance, privacy, and exceptional craftsmanship.This spectacular residence features an approved building permit for an approximately 10,000 sq. ft. home, thoughtfully designed with 7 spacious bedrooms, 9 luxurious bathrooms, and an impressive 7-car garage.The architectural design showcases two stunning private courtyards-one dedicated to a beautiful swimming pool and outdoor relaxation area, and another designed as an elegant motor courtyard, creating a grand arrival experience.An expansive backyard provides exceptional space for family gatherings, entertaining guests, outdoor activities, and creating unforgettable memories.YOUR DREAM HOME - READY FOR YOUR PERSONAL TOUCHOffered at $5,799,000, the property includes substantial construction and finishing work, allowing the future homeowner to complete the residence according to their personal taste and lifestyle.The included construction package features:* Approved building permit for approximately 10,000 sq. ft. above grade* Completed foundation and structural framing* Completed exterior construction* Premium aluminum windows* Interior drywall and painting* Seven-car garage* Seven bedrooms and nine bathrooms* Two beautifully designed courtyard spaces* Expansive private backyard provides exceptional space for family gatherings, entertaining guests, outdoor activities, and creating unforgettable memories. YOUR DREAM HOME - READY FOR YOUR PERSONAL TOUCHOffered at $5,799,000, the property includes substantial construction and finishing work, allowing the future homeowner to complete the residence according to their personal taste and lifestyle. (id:63616)
43 Ed Ewert Avenue
Clarington, Ontario
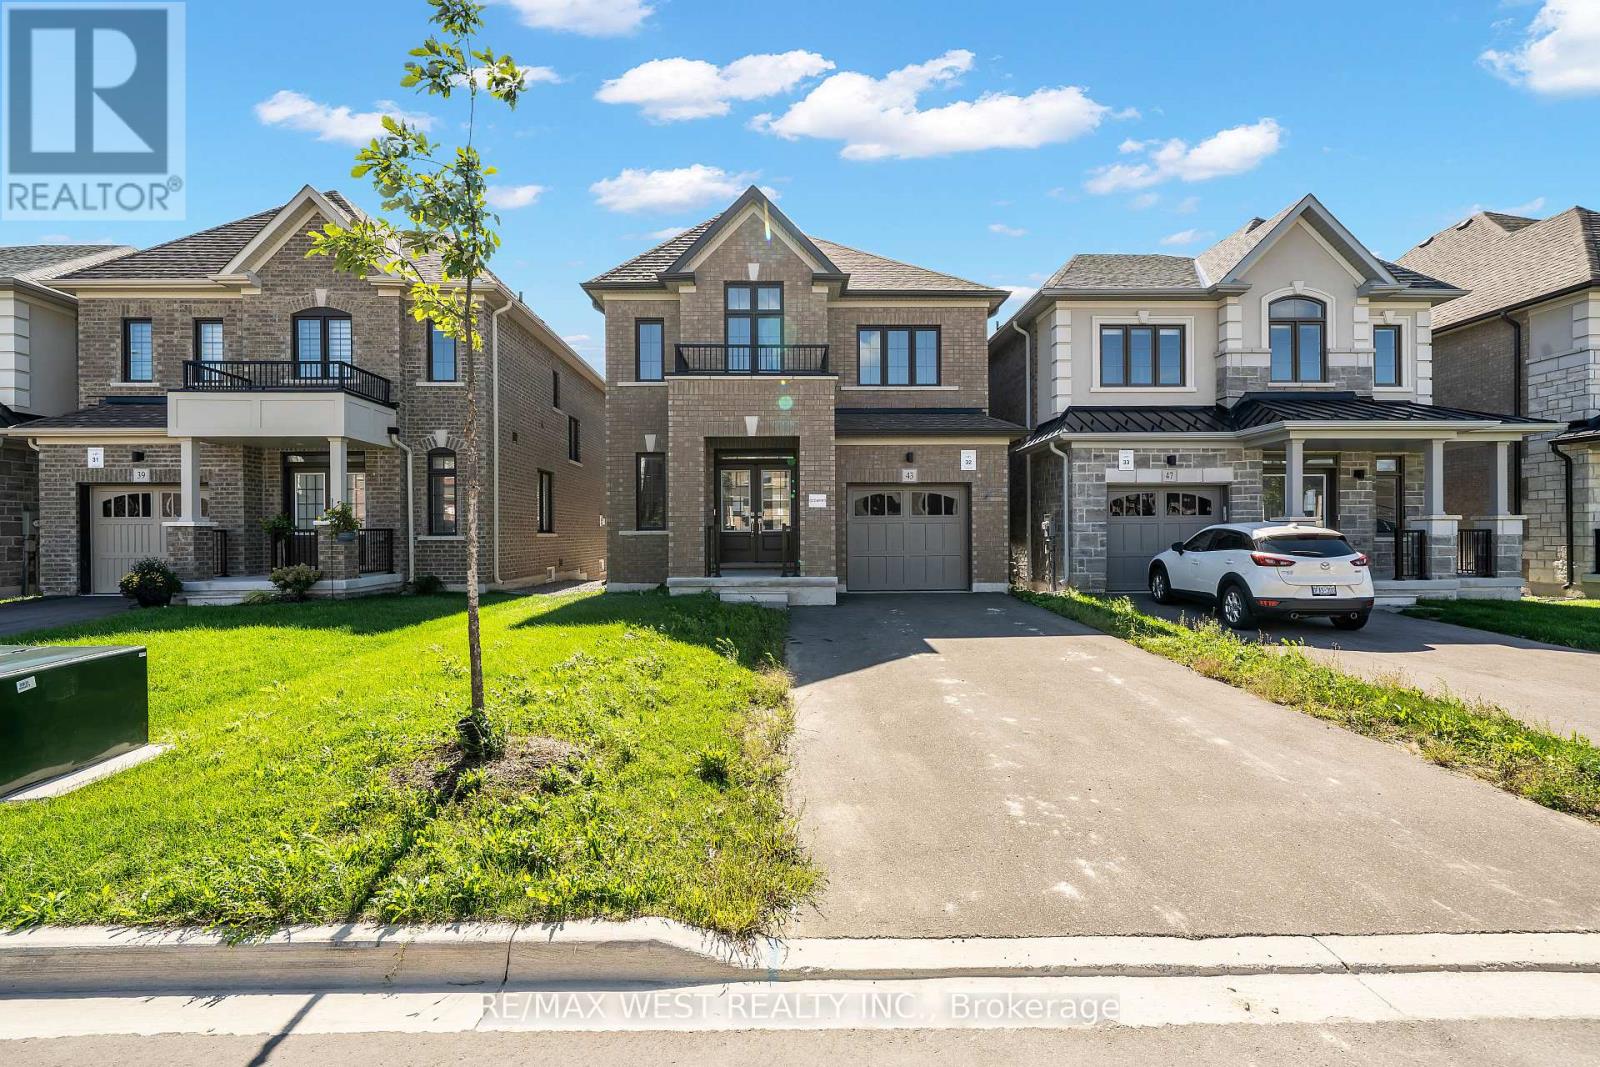
Outstanding Value In Clarington! Built By The Reputable Treasure Hill, This Detached 4 Bedroom, 3 Bath Home Offers An Incredible Opportunity In A Prime Clarington Location. The Langwell Four, Elevation B, Delivers An Exceptional Layout W Main Flr Den/Study, Family Room W Fireplace & Eat-In Kitchen W Breakfast Bar And W/O To The Rear Yard. Separate Dining Room, Mudroom & Powder Room Complete The Mn Level. Upper Level Features A Spacious Primary W W/I Closet & Prvte Ensuite, Three Addtl Good Sized Bedrooms, Main Bath & Convenient 2nd Flr Laundry. Unfinished Bsmt Loaded With Potential. This Home Represents Outstanding Value For Buyers. (id:63616)
303 - 3429 Sheppard Avenue E
Toronto, Ontario
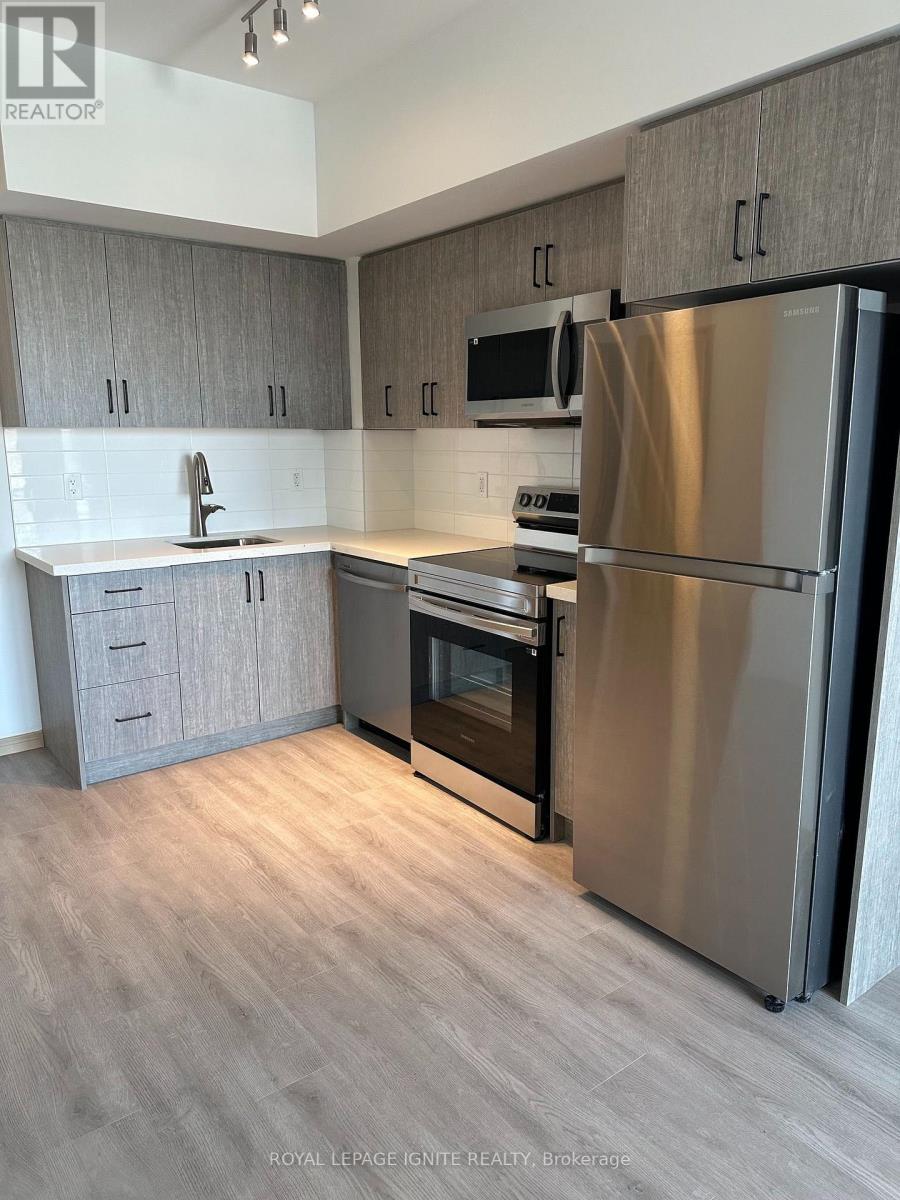
Welcome To The Garden Series! This Beautifully Designed 1 Bedroom + Den Condo Offers A Functional Open-Concept Layout, Modern Stainless Steel Appliances, And Laminate Flooring Throughout. The Spacious Den Can Serve As A Second Bedroom Or A Private Home Office, While 2 Full Bathrooms Add Exceptional Convenience. Enjoy Modern Condo Living With 24-Hour Concierge Service And Building Amenities Including A Fully Equipped Gym, Media Room, And Party Room. 1 Underground Parking Space And 1 Locker Included! Ideally Located Near Sheppard Ave E & Warden Ave, With Easy Access To Hwy 401, Hwy 404 & The DVP. Steps To TTC Transit And Close To Agincourt GO Station, Fairview Mall, Seneca College, Grocery Stores, Restaurants, Parks, And Everyday Essentials. An Excellent Opportunity For Professionals, Couples, Or Small Families Seeking Comfort, Convenience, And Connectivity In A Desirable Scarborough Location! (id:63616)
51 Northrop Avenue
Clarington, Ontario
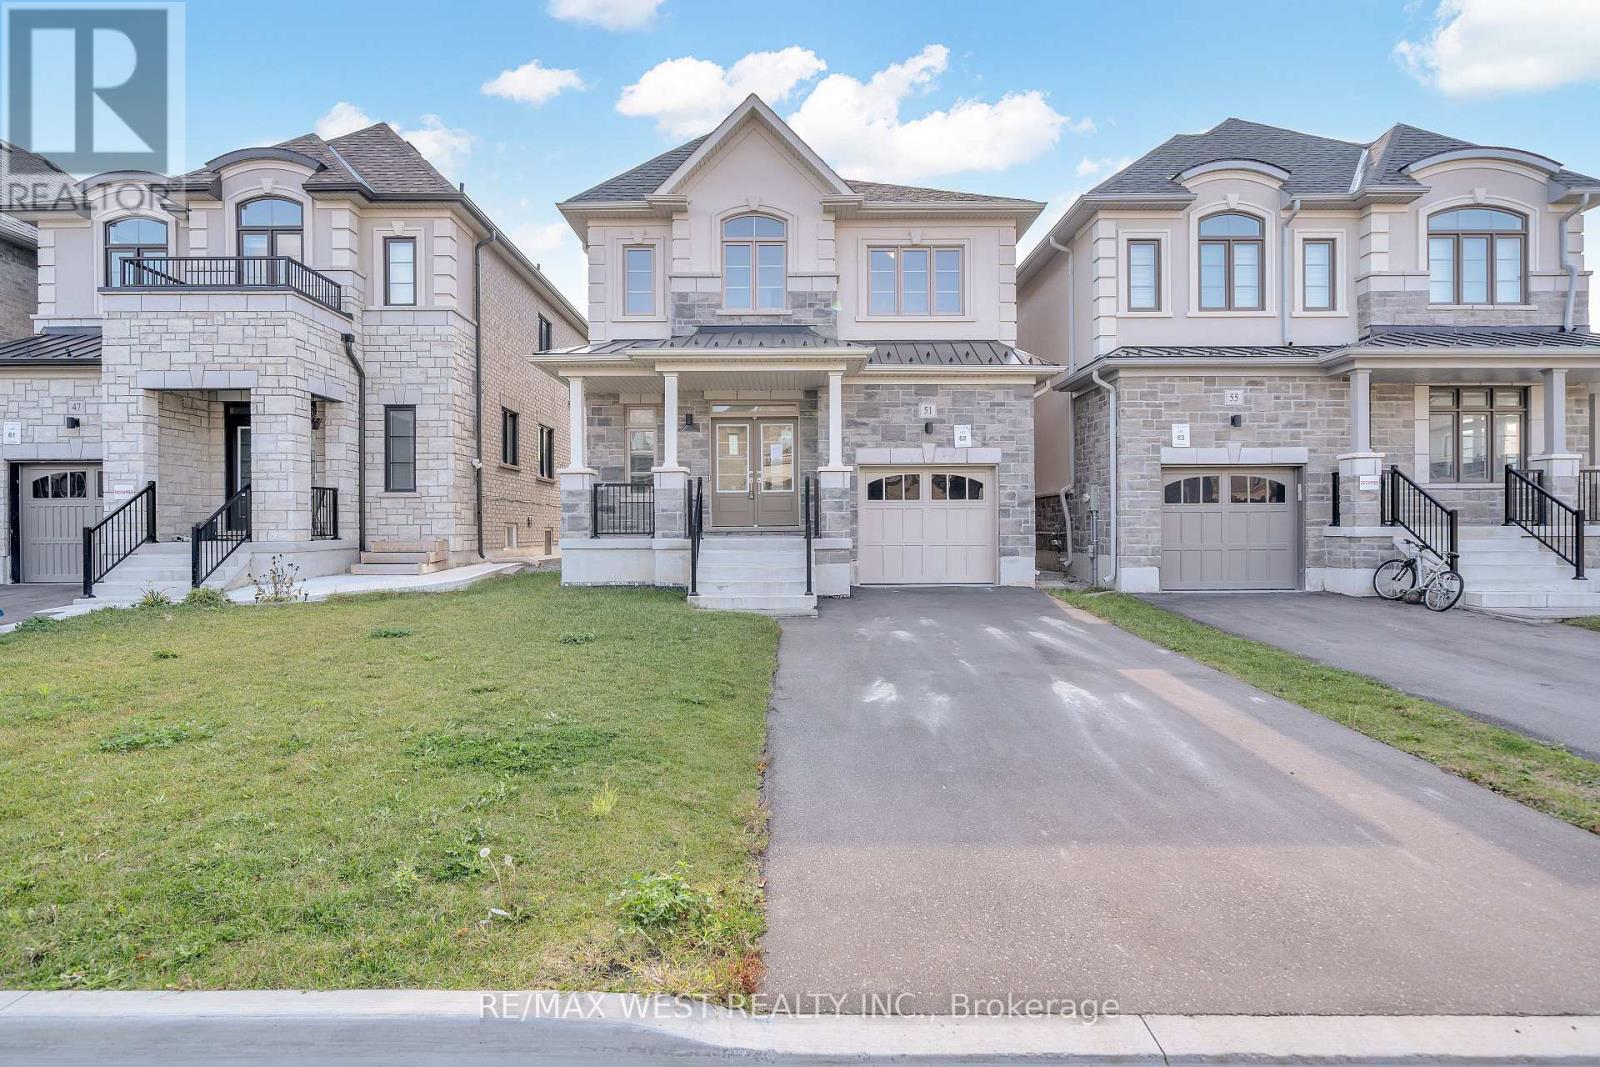
Outstanding Value In Clarington! *Builder looking to work with fair sale price value based on recent comps* Built By The Reputable Treasure Hill, This Detached 4 Bedroom, 4 Bath Home W Finished Basement Offers An Incredible Opportunity In A Prime Clarington Location. The Langwell 3, Elevation C, Delivers An Exceptional Layout W Main Flr Den/Study, Great Room W Fireplace & Eat-In Kitchen W Breakfast Area And W/O To The Rear Yard. Mudroom & Powder Room Complete The Mn Level. Upper Level Features A Spacious Primary W W/I Closet & Prvte Ensuite, Three Addtl Good Sized Bedrooms, Main Bath & Convenient 2nd Flr Laundry. Finished Bsmt Loaded With Potential. This Home Represents Outstanding Value For Buyers. (id:63616)
19 Wigston Court
Whitby, Ontario
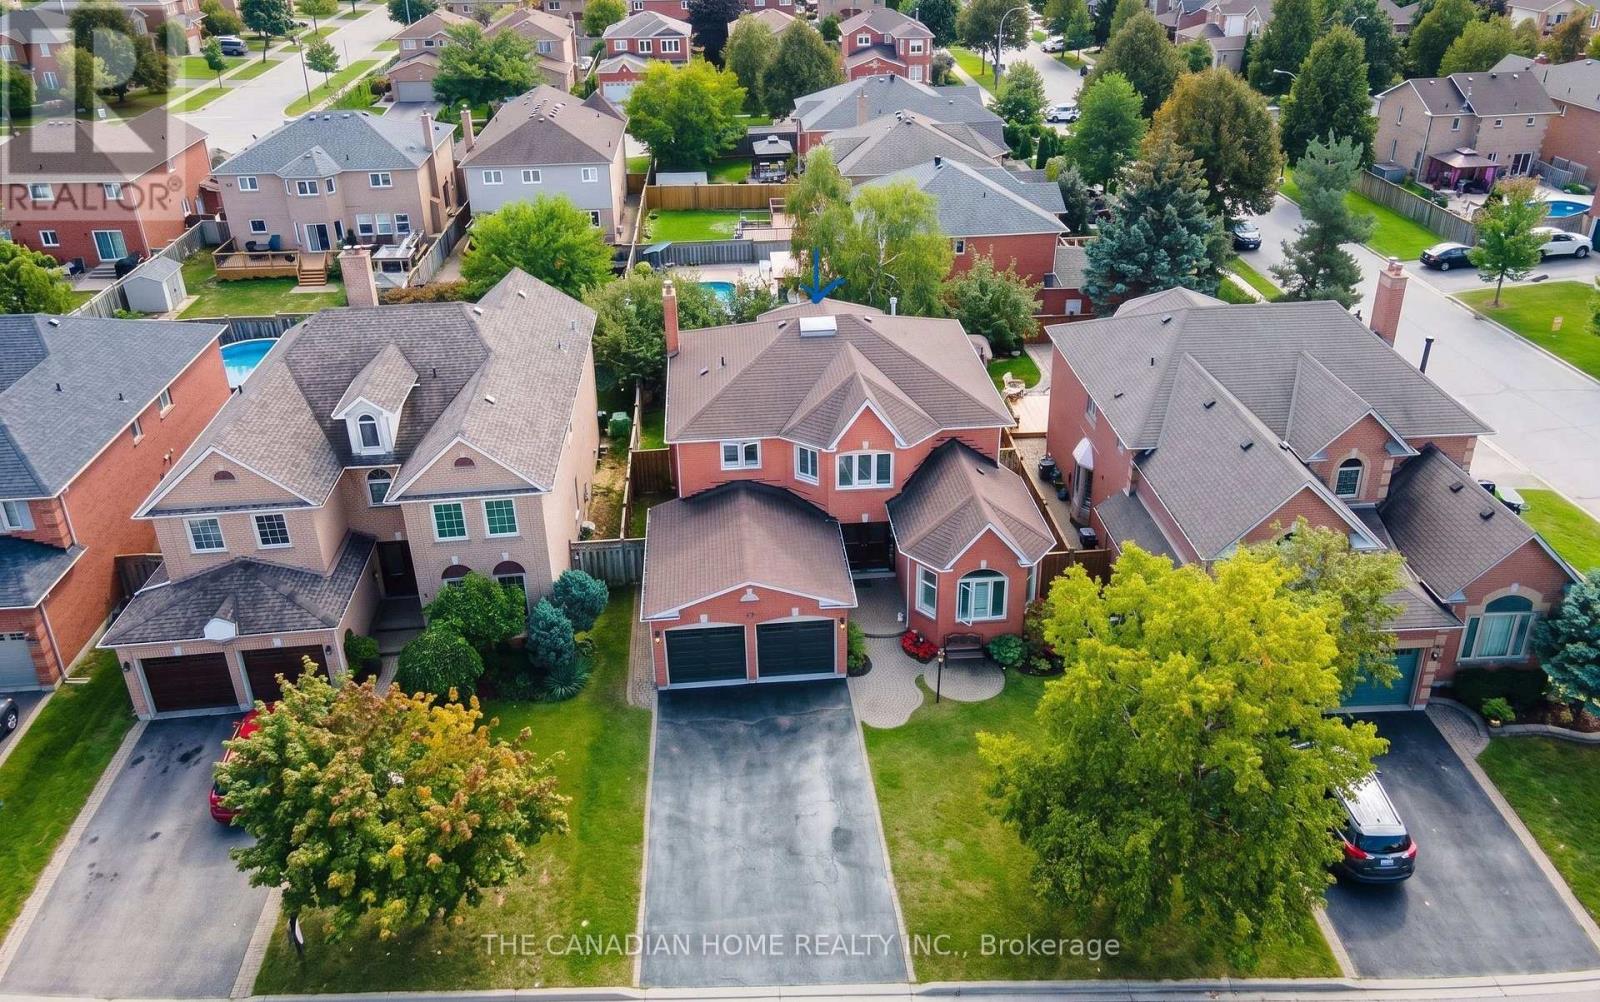
Most homes make you choose between space, quiet, and move-in ready. This one gives you all three, on a safe court in Whitby's Rolling Acres. It sits on a private, premium lot with nearly 2,900 sq ft above ground, plus a big finished basement.Mornings start in the sunken living room. The tall windows let the sun pour in, so grab a coffee and take your time. There's a quiet main floor office for working from home, and the open kitchen is set up for real cooking. Step out the back to your own private yard with a deck for entertaining, a gazebo, and a hot tub (as-is) for slowing down at night.Upstairs are four big bedrooms. The primary suite has a walk-in closet and a 5-piece spa-style ensuite. The finished basement adds a fifth bedroom, a game room, a rec room, and a lot of storage, which works for teens, guests, or in-laws.The big expenses are already handled. Roof (2018), high-efficiency furnace and A/C (2022), stainless steel appliances with washer and dryer (2021), and a brand-new owned water and air filtration system (2025).You also get parking for 6, top-rated schools (8+) minutes away, and quick access to shops, Whitby GO, and Hwy 401, 407 and 412. Just unpack and settle in. Book your private tour today. (id:63616)