
1 Princeton Common Street
St. Catharines, Ontario
This stunning 2-storey detached home was built in 2020! The quality of the build, layout & finishes are impressive! It is a vacant land condo detached home, so you are not responsible for any grass cutting or snow removal. This impressive home offers 3 bedrooms plus a main floor den! Entering the home, you are greeted by the stylish open-concept living space, which is great for entertaining. The kitchen has a large island, beautiful quartz countertops, and plenty of cupboards, but the pièce de résistance is the walk-in pantry! For family & guest convenience, there is also a main floor 2-pc bathroom. The den is tucked away at the front of the house, a great versatile space that would make a perfect home office, dining room, or guest room. The spacious upper level offers a private primary suite with an ensuite bathroom and a walk-in closet, two additional bedrooms, the family 4-pc bathroom, and laundry. The unfinished basement has a rough-in to add an additional bathroom. This unspoiled area can be developed to add more living space and equity to the home! Outside, the home features a front covered porch, a very spacious side covered porch, and a fully fenced backyard space with a deck. So there are lots of options for enjoying the outdoors at different times of the day! The great central location of this home means you are conveniently located to schools, shopping, and the highway! This property is a perfect place to call home! (id:63616)
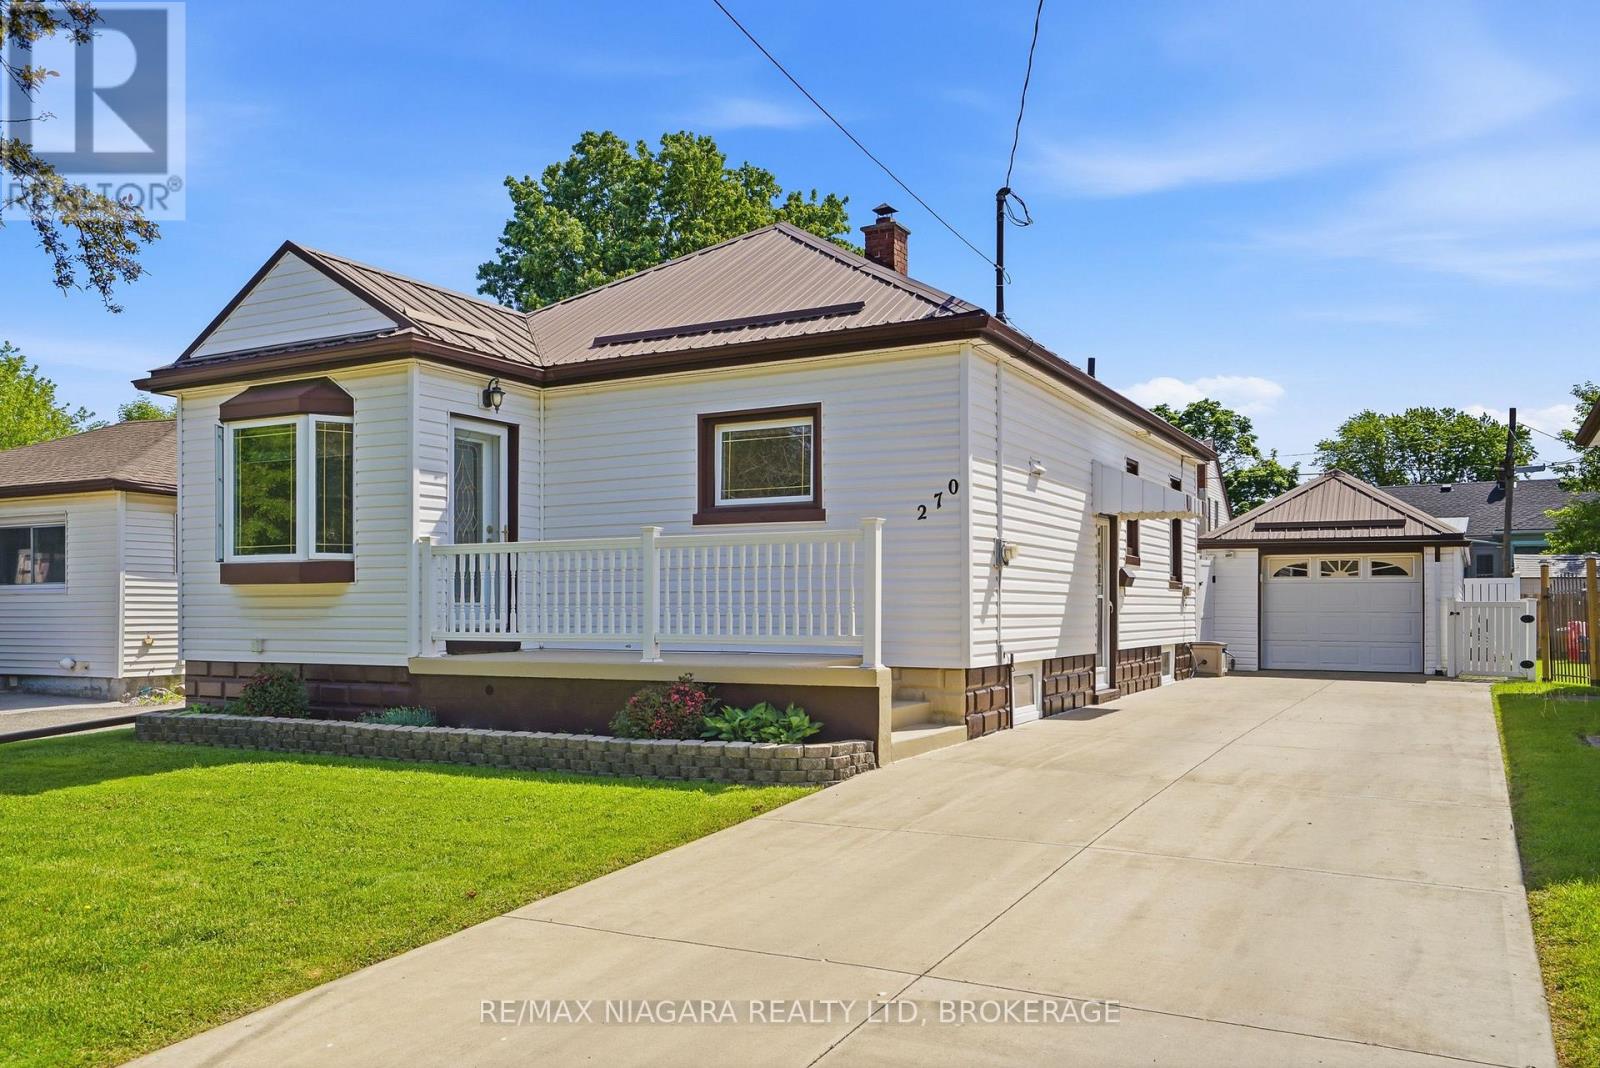
270 Mcalpine Avenue S
Welland, Ontario
Welcome to 270 McAlpine Avenue, where exceptional construction, meticulous maintenance, and true pride of ownership come together to offer a home that's increasingly difficult to find. Built with solid concrete walls extending to the roof trusses, this is a bungalow designed for lasting strength, comfort, and peace of mind. For 30 years, the current owners have invested in the improvements that matter most. A durable metal roof, concrete drive and garage, updated windows and doors, newer trusses, eavestroughs, and owned hot water tank mean the major expenses have already been taken care of, allowing you to move in with confidence instead of a renovation budget. The bright main floor offers a welcoming living room, two bedrooms, a well-appointed 3-piece bathroom with a Jacuzzi tub, and a versatile bonus room currently used as a laundry and office space that could easily serve as a fourth bedroom, hobby room, or flex space to suit your needs. The fully finished lower level expands your living space with a spacious rec room with a bar area that's perfect for entertaining, a third bedroom, and a second 3-piece bathroom, making it ideal for guests, teenagers, or multi-generational living. Step outside and discover one of this home's standout features: a backyard designed for enjoyment, not upkeep. The impressive 15' x 22' covered composite deck and composite fencing provide years of low-maintenance outdoor living, while the insulated roof over the deck offers exciting potential for a future enclosed three-season or four-season space. An extra-deep detached garage with concrete floors and a matching metal roof, along with a concrete three-car driveway, completes the home. Finding a home with this level of construction, maintenance, and long-term investment is becoming increasingly rare. If you're looking for lasting value, minimal future expenses, and the confidence that comes from buying a truly cared-for home, 270 McAlpine Avenue deserves a closer look. (id:63616)

1287 Third St Louth
St. Catharines, Ontario
Enjoy the perfect blend of rural tranquility and urban convenience in this attractive 2.5 storey home, ideally situated on a paved road just minutes from shopping, the hospital, highway access, the Green Ribbon Trail, Port Dalhousie shops, dining, and the beach. A spacious front veranda and courtyard entrance lead to a large mudroom and the rear family room addition (1991). The heart of the home is the impressive open-concept kitchen and family room, designed for entertaining and family gatherings. The kitchen features Quartz countertops, a large island with prep sink, vaulted ceiling, four skylights, built-in display cabinet, and two gas stoves/ovens. The adjoining family room offers another vaulted ceiling, four additional skylights, pine wood walls, and a gas freestanding fireplace. The main floor also includes formal living and dining rooms, a cozy sitting area with bay window and second gas fireplace, plus a 3-piece bathroom with shower. Upstairs are three bedrooms, a bathroom with jet tub, and a walk-up staircase to the unfinished third-level attic. This undeveloped space could potentially be finished into a beautiful bedroom retreat, office, or bonus room, measuring approximately 16' x 14'.Additional features include: 8 skylights throughout, Timberline roof shingles (2016), Bell Fibe internet, backyard garden shed, and drywalled garage with high ceilings (approx. 23' x 21'). Set back from the road, the beautifully landscaped 100' x 164' lot offers privacy and a concrete driveway with parking for up to six vehicles. Experience country living with all the conveniences of the city just a short drive away. (id:63616)
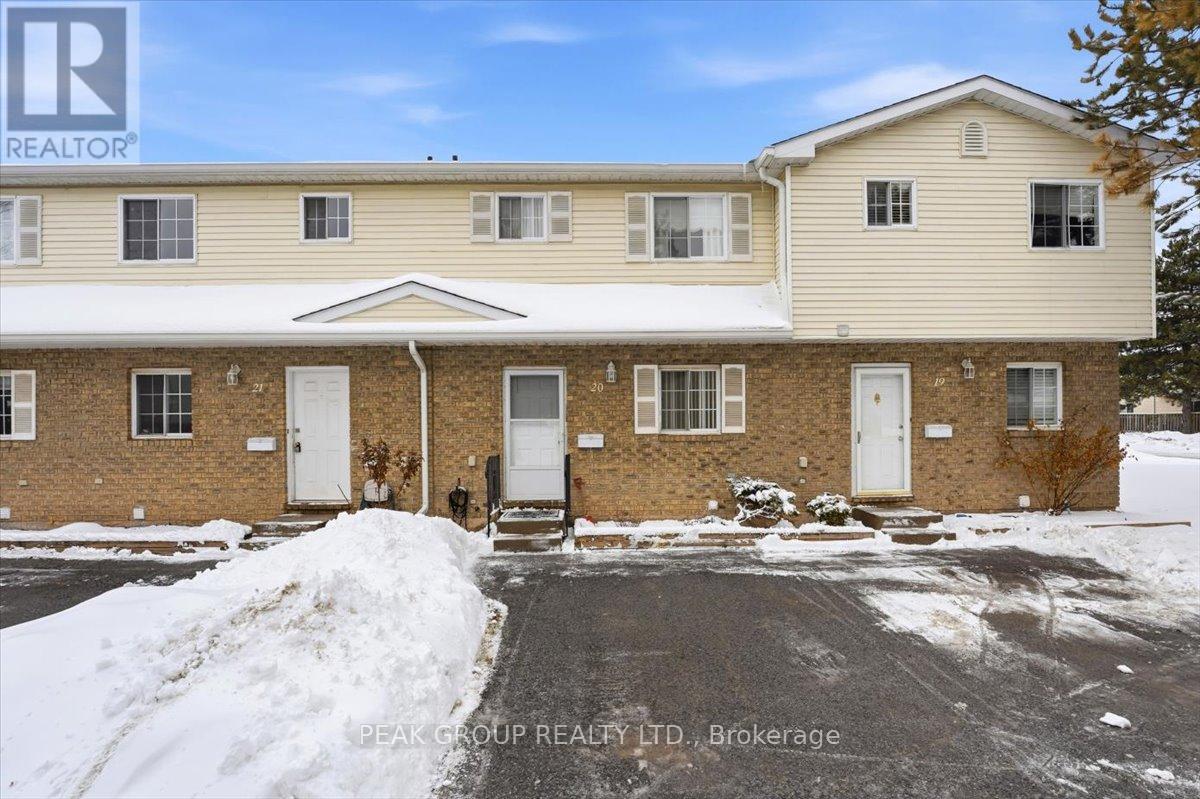
20 - 8136 Coventry Road
Niagara Falls, Ontario
Welcome to this well-maintained 2-storey condo townhouse located in a quiet, established community. Featuring a bright open living and dining area with walkout to a private fenced patio, functional kitchen, and convenient main-floor powder room. The upper level offers spacious bedrooms and a full bathroom, while the basement provides laundry, storage, and future potential. Low monthly fee covers exterior maintenance for your convenience. Close to shopping, parks, schools, transit, and everyday amenities - ideal for first-time buyers or investors. (id:63616)

218 Henrietta Street
Fort Erie, Ontario
Welcome to 218 Henrietta. This home has been completely renovated and ready for immediate occupancy. New windows, flooring, kitchen, bathroom, painting and new exterior siding. Large welcoming front porch. Full basement with 2 pc. bathroom (Note basement is not finished). Sitting on a corner lot close to QEW, lake and shopping. Parking for 4 vehicles. (id:63616)
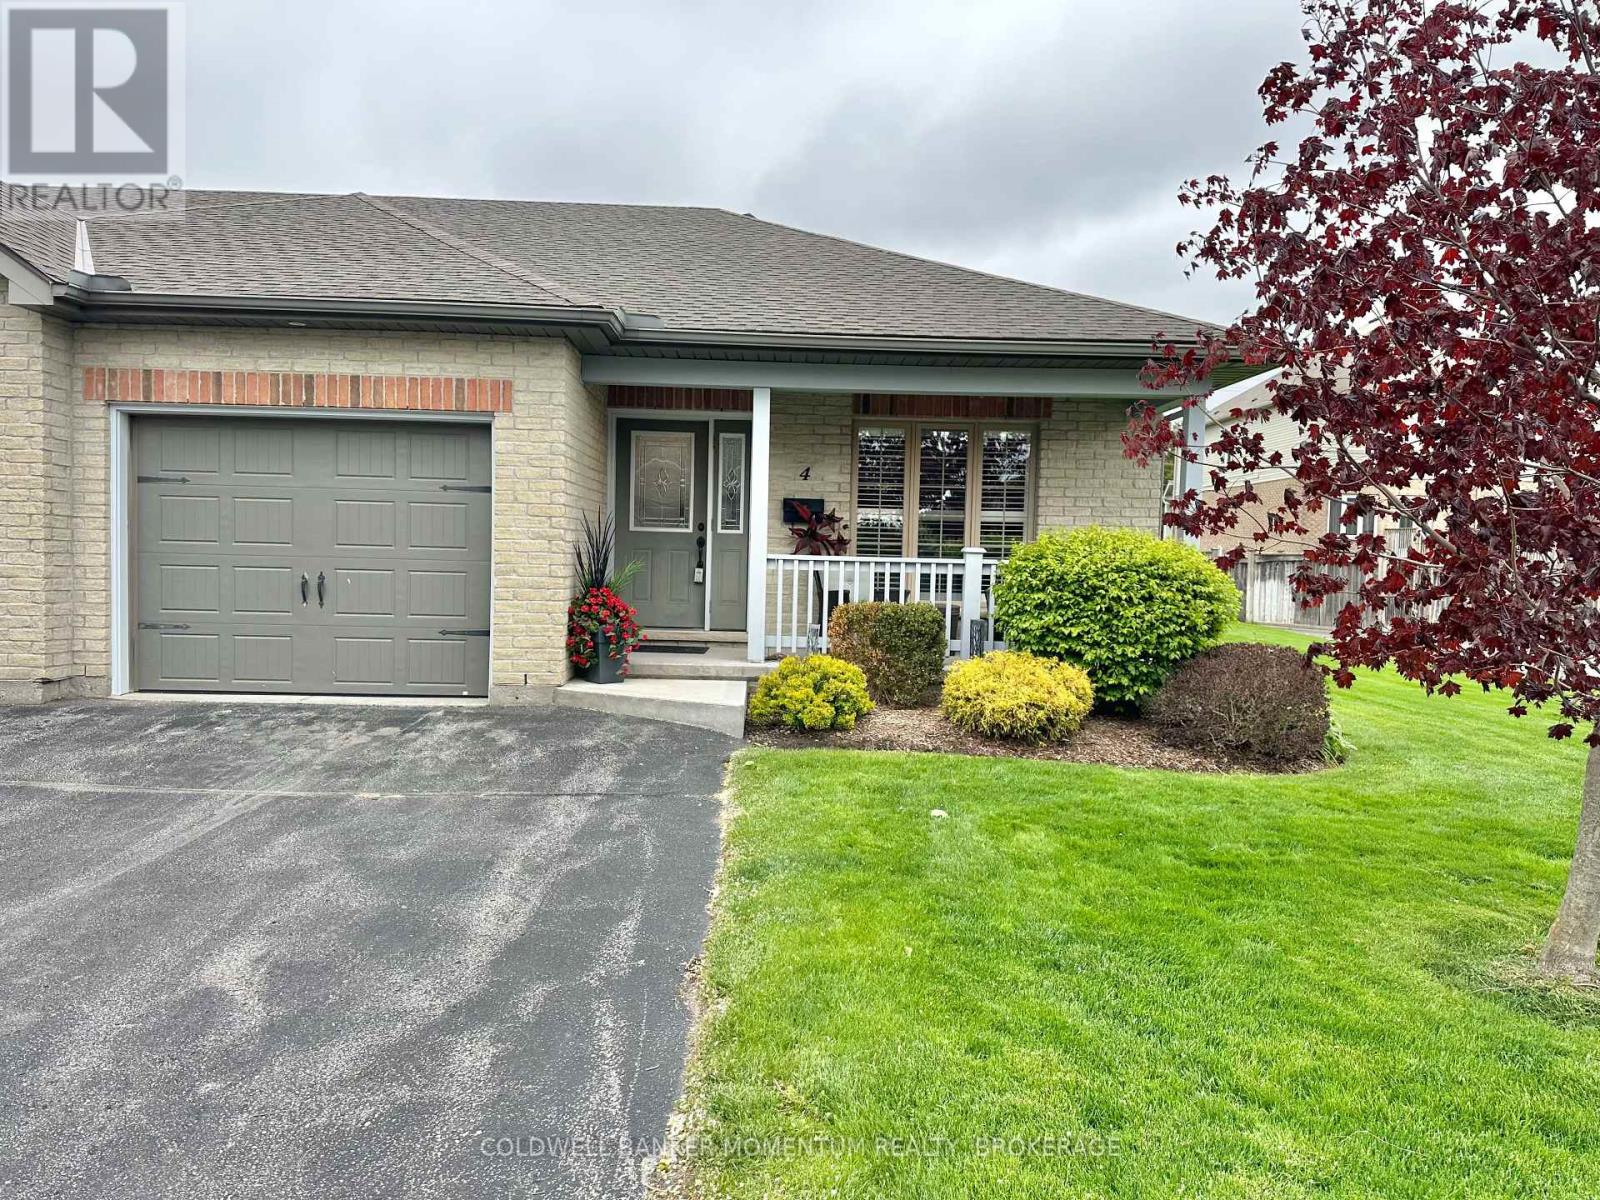
4 - 409 Queen Street S
Norfolk, Ontario
Discover this well-maintained 2-bedroom, 2-bathroom townhouse condo in vibrant Simcoe, listed at $499,900. Enjoy abundant natural sunlight, spacious rooms, and a private deck accessible via patio doors from the living room. Perfectly designed for comfort with all living on the main level, blending convenience and charm in prime location. Move in ready, enjoy, and if you are heading south for winter - lock your doors!! (id:63616)

Lot 80 Terravita Drive
Niagara Falls, Ontario
SATURDAY & SUNDAY OPEN HOUSE 12-4pm at 2310 TERRAVITA DR. THIS PRICE INCLUDES THE NEW HST REBATE. Welcome to our Prato Model. This fantastic Bungalow layout has the primary bedroom and a 2nd bedroom located all on the main floor. This to be built home is situated in a Prestigious Architecturally Controlled Development in the Heart of North End Niagara Falls. Starting with a spacious main floor which features a large eat in kitchen w/gorgeous island, dining room, 2pc bath, living room with gas fireplace, 2 Bedrooms, main floor laundry room and walkout to a covered concrete patio. Where uncompromising luxury is a standard the features and finishes Include 10ft ceilings on main floor, with vaulted ceilings in the living room, 8ft Interior Doors, Custom Cabinetry, Quartz countertops, Hardwood Floors, Tiled Glass Showers, Oak Staircase to the basement, 40 LED pot lights, Front Irrigation System, Garage Door Opener and so much more. This sophisticated neighborhood is within easy access and close proximity to award winning restaurants, world class wineries, designer outlet shopping, schools, above St. Davids NOTL and grocery stores to name a few. If you love the outdoors you can enjoy golfing, hiking, parks, and cycling in the abundance of green space Niagara has to offer. OPEN HOUSE EVERY SATURDAY/SUNDAY 12:00-4:00 PM at our beautiful TERRA BUNGALOW MODEL HOME located at 2310 TERRAVITA DRIVE. MANY FLOOR PLANS TO CHOOSE FROM. (*** List price shown is inclusive of the HST, net of the applicable HST rebate(s) on the assumption the buyer qualifies and validly assigns such rebate(s) to the builder/vendor on closing. If the buyer does not qualify, the amount of the unavailable rebate(s) shall be payable by the buyer in addition to the stated purchase price on closing.***) (id:63616)

208 Hellems Avenue
Welland, Ontario
CHARMING MATURE 2.5 STOREY CHARACTER HOME AWAITING FOR ITS NEXT CHAPTER OFFERING A GREAT OPPORTUNITY FOR THE FIRST TIME HOME BUYERS, INVESTORS OR RENOVATORS. UNLIMITED POTENTIAL HERE TO CUSTOMIZE TO YOUR PERSONAL TASTE. FEATURES 4 BEDROOMS, BONUS WALK UP ATTIC, 2 BATHROOMS, AN EXTRA SHOWER IN THE BASEMENT, OPEN CONCEPT LIVING & DINING ROOM, LARGE COVERED FRONT PORCH ADDING NICE CURB APPEAL, DETACHED GARAGE TUCKED IN THE REAR YARD, APPLIANCES INCLUDED. CLOSE TO SHOPPING, SCHOOLS, HOSPITAL & OTHER DESIRED AMENITIES COMBINING AFFORDABILITY, COMFORT & CONVENIENCE FOR THAT SPECIAL BUYER! (id:63616)

378 Thorold Road
Welland, Ontario
Incredible property in the heart of Welland. All newly renovated 2025. This stunning property has been completely updated inside and out, featuring a brand new modern stucco exterior, new asphalt shingle roof, new windows, doors, and contemporary exterior lighting. The massive covered front porch spans the entire width of the home - perfect for relaxing outdoors. Step inside to an open-concept main floor, entirely reimagined with new plumbing, updated wiring, luxury vinyl plank flooring, fresh paint, new trim, and high-efficiency LED lighting throughout. The stylish new kitchen flows through a central dining area to oversized living room flooded with natural light. A bonus rear room on the main floor makes an ideal office or family room space. Two main floor bedrooms provide flexible living options. Upstairs offers two generous bedrooms and a sleek 4-piece bathroom. The basement is partially finished with an additional bedroom and a spacious recreation room ready for your personal touch. Set on a 0.3-acre lot, mostly fenced for privacy, this home is located near excellent schools, shopping plazas, and restaurants. Seller is a contractor and willing to entertain any changes required by the buyer. Very Negotiable Quick closing available to move in before the school year starts! (id:63616)
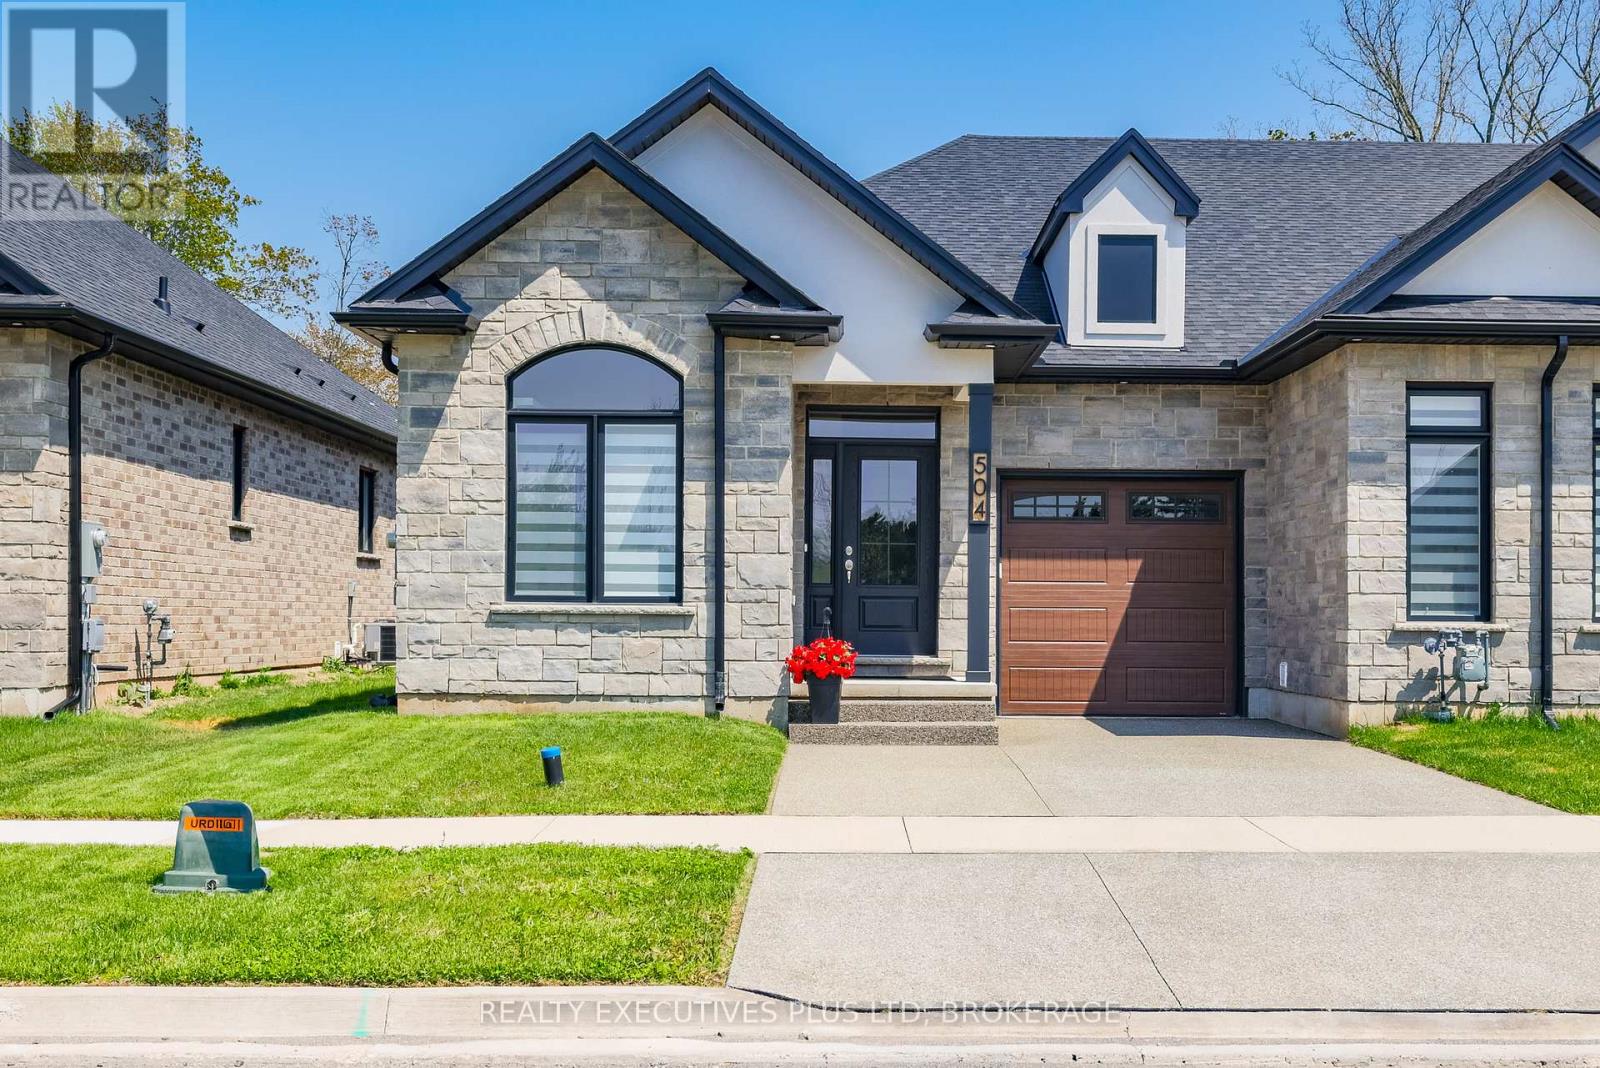
504 Royal Ridge Drive
Fort Erie, Ontario
3 year old Freehold Townhouse with lots of upgrades! Approximately over 2200sqft of finished living space allows you to spread out and enjoy both levels of this home. From the double wide parking pad to the quartz counters, engineered hardwood floors and stunning tray ceiling with double wide patio doors you will want to call it home! Primary bedroom features plush carpet, a walk in closet and 5pc bathroom complete with a soaker tub. Covered private deck is large enough for a dining table and a couple extra chairs. Basement features a large rec room and 3rd bedroom complete with egress window. Take advantage of this sale and not have to worry about appliances as they are all included Fridge, Stove, Dishwasher, Washer, Dryer, Garage door opener and remotes (worth approximately $11,000) and they are still under warranty. As this is a newer home Tarion Home Owner warranty still applies. Come to Ridgeway for the quiet lifestyle and small town appeal! (id:63616)

10 Briarfield Crescent
St. Catharines, Ontario
THE CURRENT OWNERS HAVE LIVED IN THE HOME FOR 38 YEARS. HOME IS LOCATED ON A QUIET CUL-DE-SAC WITH STATELY TREES AND A SPACIOUS BACKYARD. THE LOCATION AND CONVENIENCE OF BEING CLOSE TO GREAT SCHOOLS, THE PEN CENTRE, THE NIAGARA ESCARPMENT AND BRUCE TRAIL, THE NIAGARA WINE ROUTE, THE ST. CATHARINES GOLF AND COUNTRY CLUB, THE MERIDIAN CENTRE, THE FIRST ONTARIO PERFORMING ARTS CENTRE AND EASY HIGHWAY ACCESS MAKE BRIARFIELD CRESCENT A HIGHLY DESIRABLE PLACE TO LIVE. (id:63616)
4705 Lee Avenue
Niagara Falls, Ontario
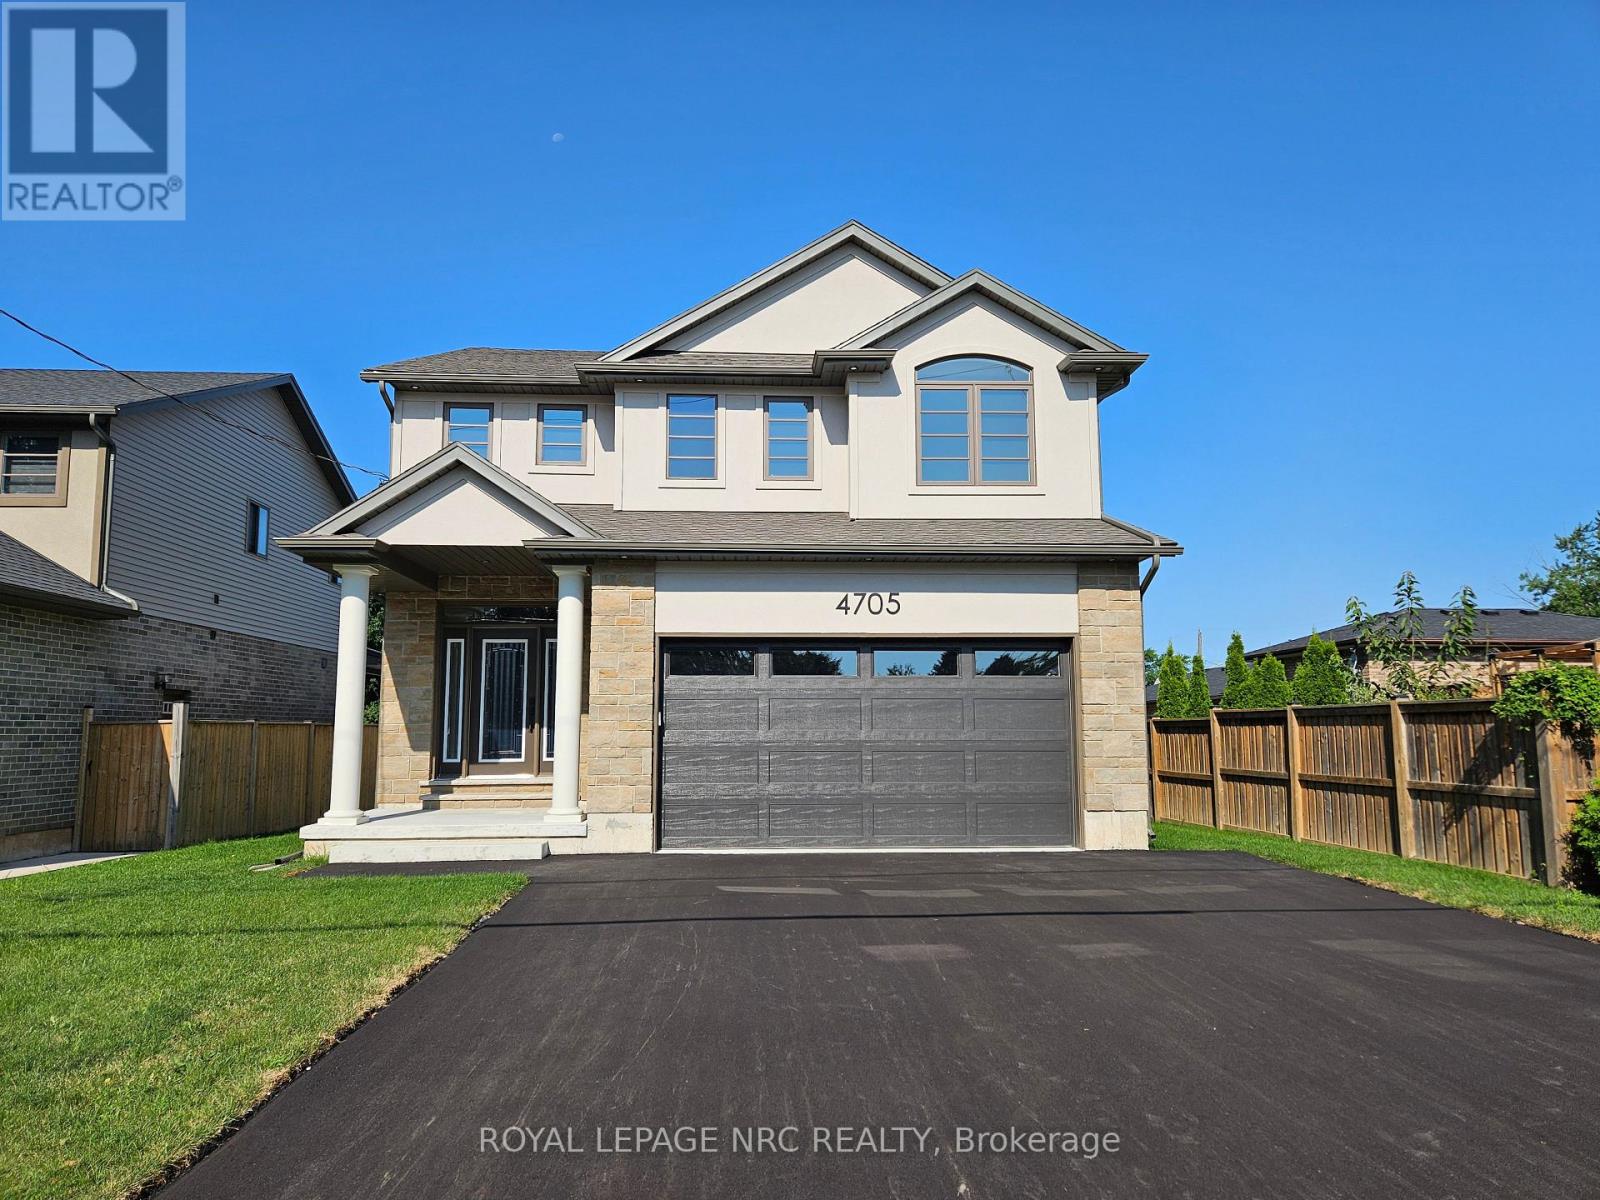
BRAND NEW and built with exceptional quality and craftsmanship! This impressive home offers over 2,400 sqft of finished living space on a rare 48x148 ft lot with an oversized backyard rarely found in new construction. The main floor features 9ft ceilings, a welcoming foyer, garage access and a stunning kitchen with quartz countertops, under-cabinet lighting, a large island, gas and electric stove hookups and a fridge waterline. The kitchen opens to the dining area and living room, highlighted by a tray ceiling, built-in cabinetry and fireplace. Upstairs, the spacious primary suite offers a WI closet and a 4-piece ensuite with double sinks and quartz counters. Two additional generously sized bedrooms, a full bath with quartz counters and a large second floor laundry room complete the level. The partly finished basement: an upgrade rarely included by builders adds a rec room, 3pc bath RI and potential for a 4th bedroom. Quality finishes include oak staircases with iron spindles, tray ceilings, 19 pot lights and enhanced closet shelving. The exterior features attractive stone and stucco finishes, a covered rear patio with gas hookup and a fully fenced yard with exceptional outdoor space for families and entertaining. Built by a local builder and backed by a Tarion Warranty, this home offers outstanding value in a convenient location close to parks, schools, shopping, transit, and highway access. Experience the difference quality construction makes! Note: List price reflects the HST rebate. (id:63616)
Ph6 - 3 Towering Heights Boulevard
St. Catharines, Ontario
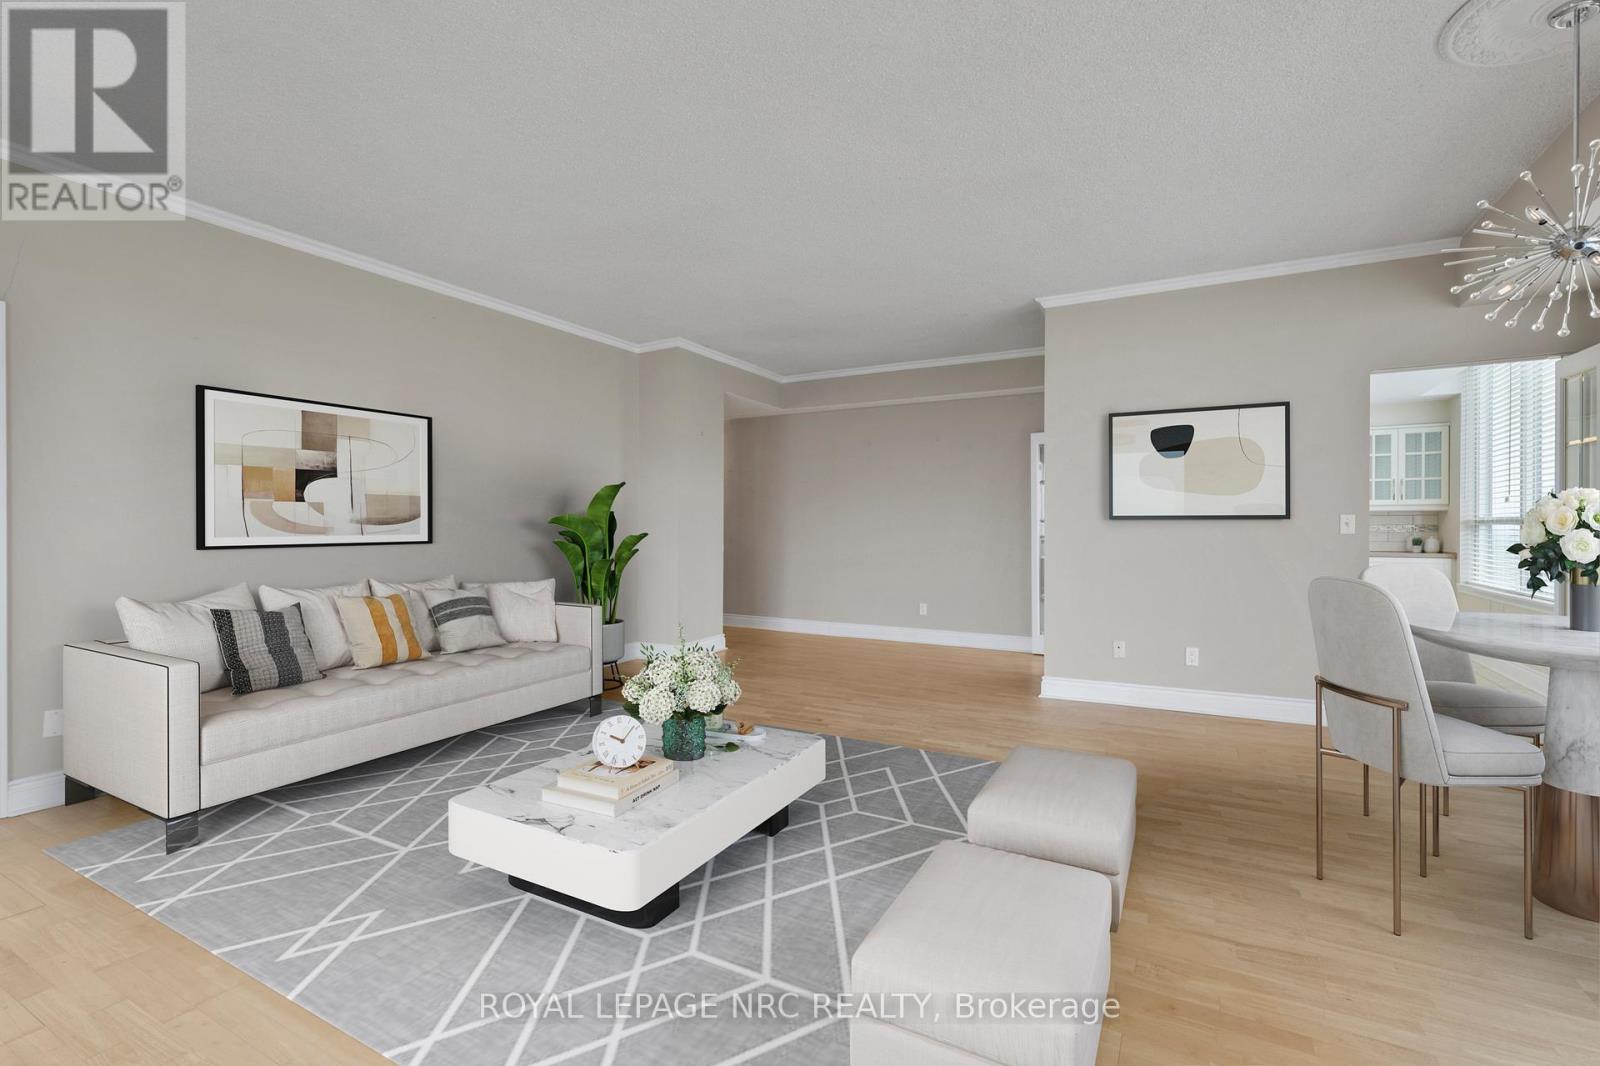
This highly sought-after suite presents almost 1900 sqft of meticulously refined living space, perfectly framed by the breathtaking scenery of the Niagara Escarpment. The suite offers a thoughtful layout with 2 bedrooms and 2 bathrooms, creating a perfect blend of convenience and comfort. Enter through a welcoming foyer that transitions into an open, bright, and expansive main area. Oversized windows are strategically placed to flood the space with natural light, creating a bright, airy atmosphere. The timeless sophistication of elegant crown molding flows seamlessly into every room. Culinary dreams come alive in the updated eat-in kitchen, a chef's delight featuring quartz countertops, custom soft-close cabinetry, a striking decorative backsplash, and sleek stainless steel appliances. This stylish and functional kitchen is ready for any occasion. The serene primary bedroom is generously sized and includes a walk-in closet and a luxurious 4-piece ensuite bath, complete with a separate stand-alone tub and walk-in shower. A second bedroom and full guest bath offer essential flexibility. Furthermore, a versatile bonus den can serve as your perfect home office, cozy reading nook, comfortable sitting room, or private library. Enjoy the outdoors from your private open-air balcony, the perfect spot for morning coffee or evening sunsets, with the iconic escarpment view always in sight. The unit ensures daily ease with in-suite laundry and ample storage. Life at 3 Towering Heights is an amenity-rich experience. Residents enjoy a heated saltwater pool, spa, sauna, garden terrace, party room, BBQ area, exercise room, underground parking, and a convenient car wash. With a perfect location close to transit, shopping, and local amenities, this penthouse delivers the best of easy condo living-all without sacrificing space, style, or your peace of mind. Experience elevated living at its finest; this rare opportunity awaits! (id:63616)
1221 Rose Way S
Milton, Ontario
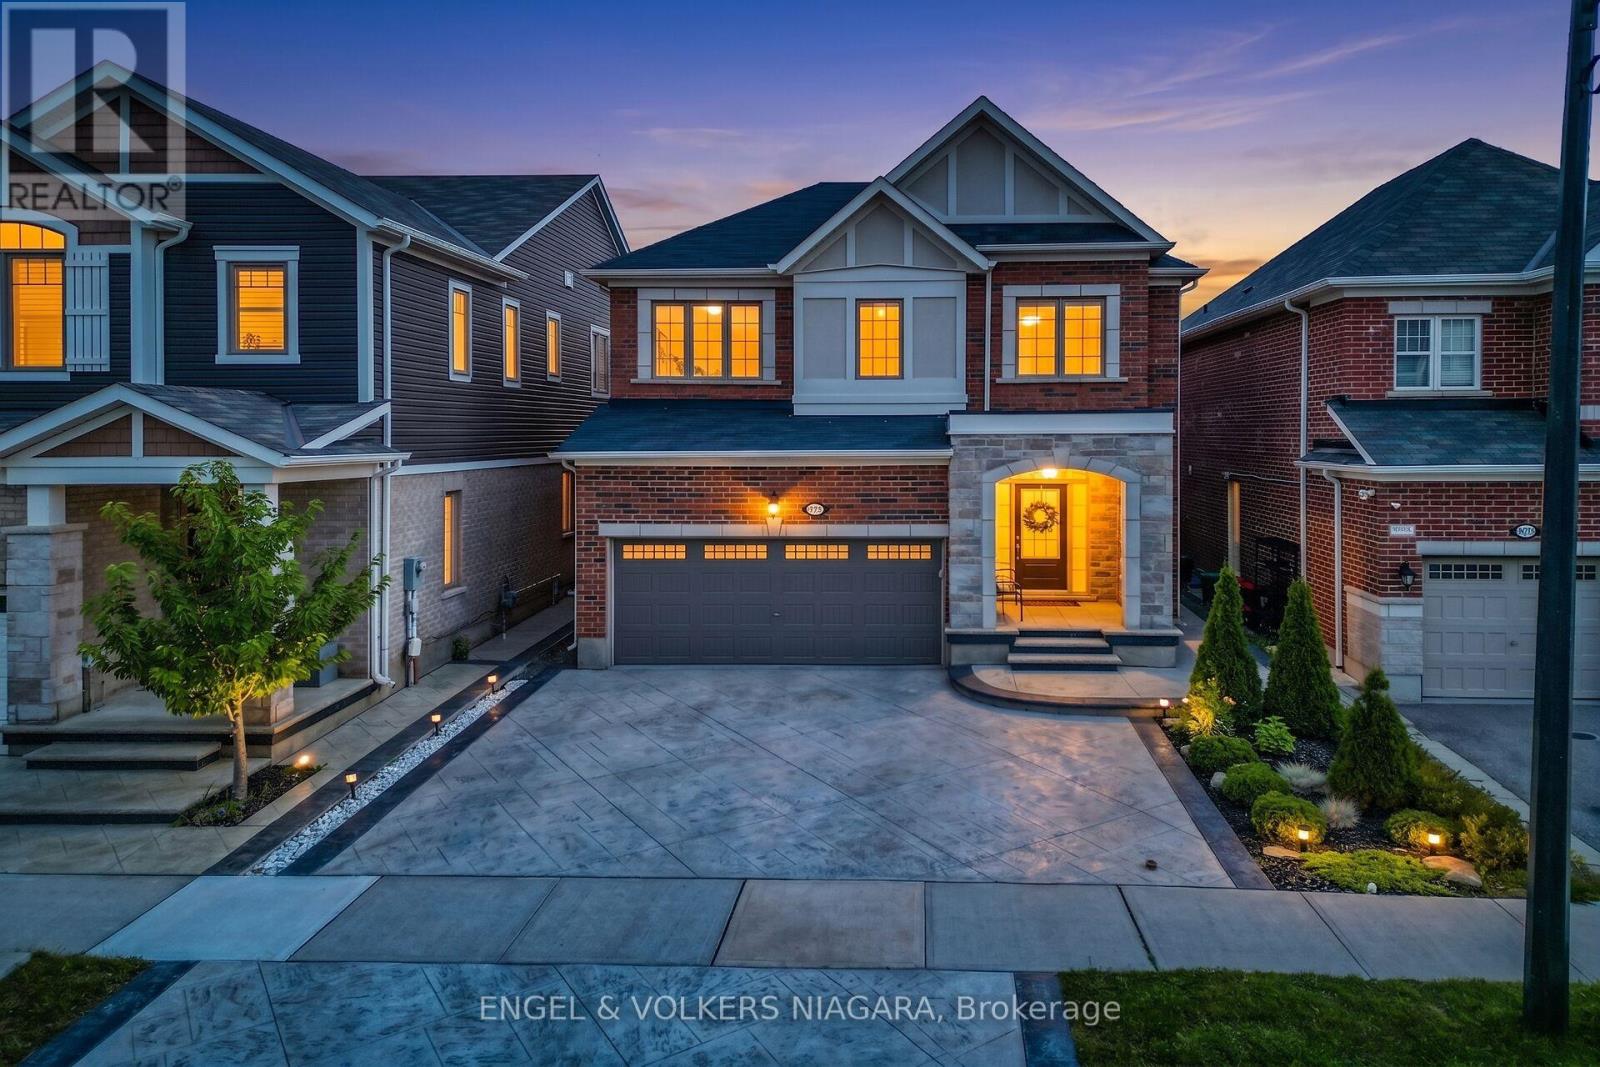
Situated in Milton's Cobban neighbourhood, this two-storey brick residence offers a thoughtfully designed layout with flexible living space throughout. The main floor features an open-concept design that naturally connects the kitchen, living, and dining areas, creating a functional setting for daily living and entertaining. Natural light enhances the main living spaces and creates an inviting atmosphere. Upstairs, the primary bedroom features a private ensuite and walk-in closet, complemented by two additional bedrooms. A versatile loft provides additional space for a family room, home office, or play area, and can be converted to a fourth bedroom, subject to applicable municipal approvals. The attached 2-car garage features an automatic garage door opener and is complemented by three driveway spaces, providing parking for 5 vehicles. Extensive stamped concrete continues around the exterior and into the backyard, creating an attractive, low-maintenance outdoor space for gatherings and relaxation. The home is equipped with central air conditioning, natural gas forced-air heating, and a tankless water heater. The location provides convenient access to Milton District Hospital, neighborhood parks, playgrounds, schools, shopping, and everyday amenities. A nearby Milton Transit stop provides connections to Milton GO station, while convenient access to Highway 401 & 407 supports travel throughout Milton and the surrounding region. A well-planned home offering flexible living space, generous parking, outdoor functionality, and convenient access to everyday amenities. (id:63616)
1221 Rose Way S
Milton, Ontario
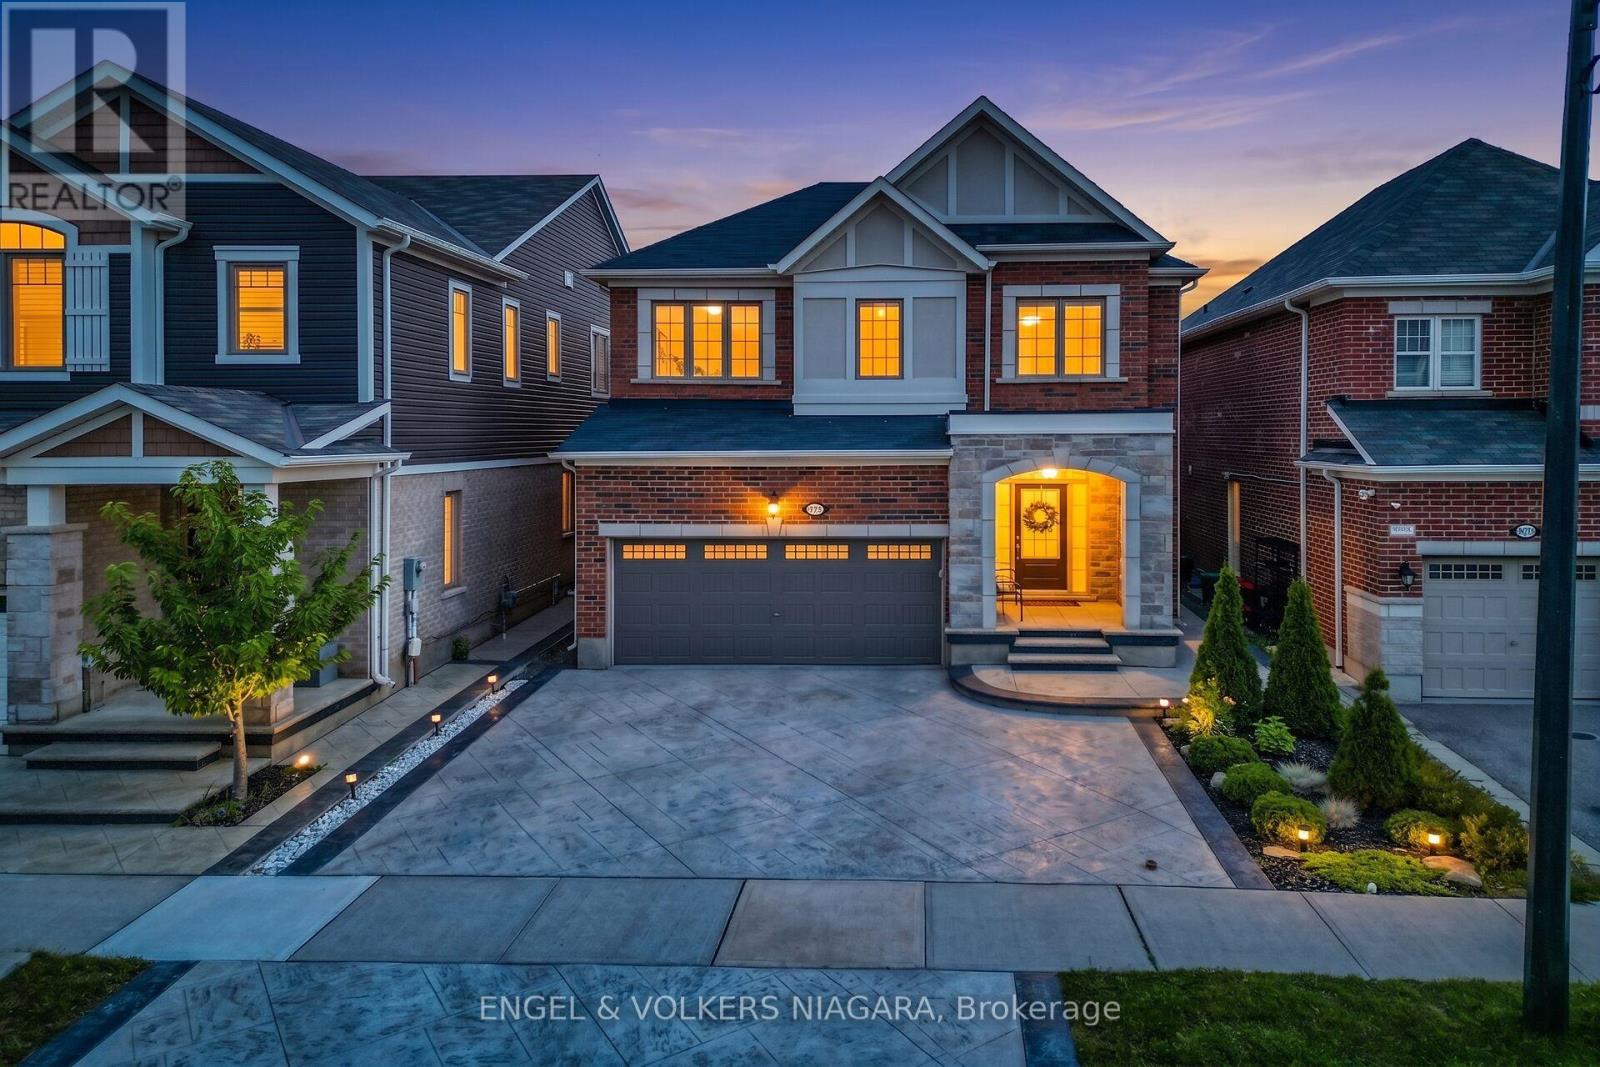
Situated in Milton's Cobban neighbourhood, this two-storey brick residence at 1221 Rose Way offers a thoughtfully designed layout with flexible living space throughout. The main floor features an open-concept design that naturally connects the kitchen, living, and dining areas, creating a functional setting for daily living and entertaining. Natural light enhances the main living spaces and creates an inviting atmosphere. Upstairs, the primary bedroom features a private ensuite and walk-in closet, complemented by two additional bedrooms. A versatile loft provides additional space for a family room, home office, or play area, with potential for conversion to a fourth bedroom, subject to applicable municipal approvals. The attached 2-car garage features an automatic garage door opener and is complemented by three driveway spaces, providing parking for five vehicles. Extensive stamped concrete continues around the exterior and into the backyard, creating an attractive, low-maintenance outdoor space for gatherings and relaxation. The home is equipped with central air conditioning, natural gas forced-air heating, and a tankless water heater. The location provides convenient access to Milton District Hospital, neighbourhood parks, playgrounds, schools, shopping, dining, and everyday amenities. A nearby Milton Transit stop provides connections to Milton GO Station, while convenient access to Highways 401 and 407 supports travel throughout Milton and the surrounding region. A well-planned home offering flexible living space, generous parking, outdoor functionality, and convenient access to everyday amenities. (id:63616)
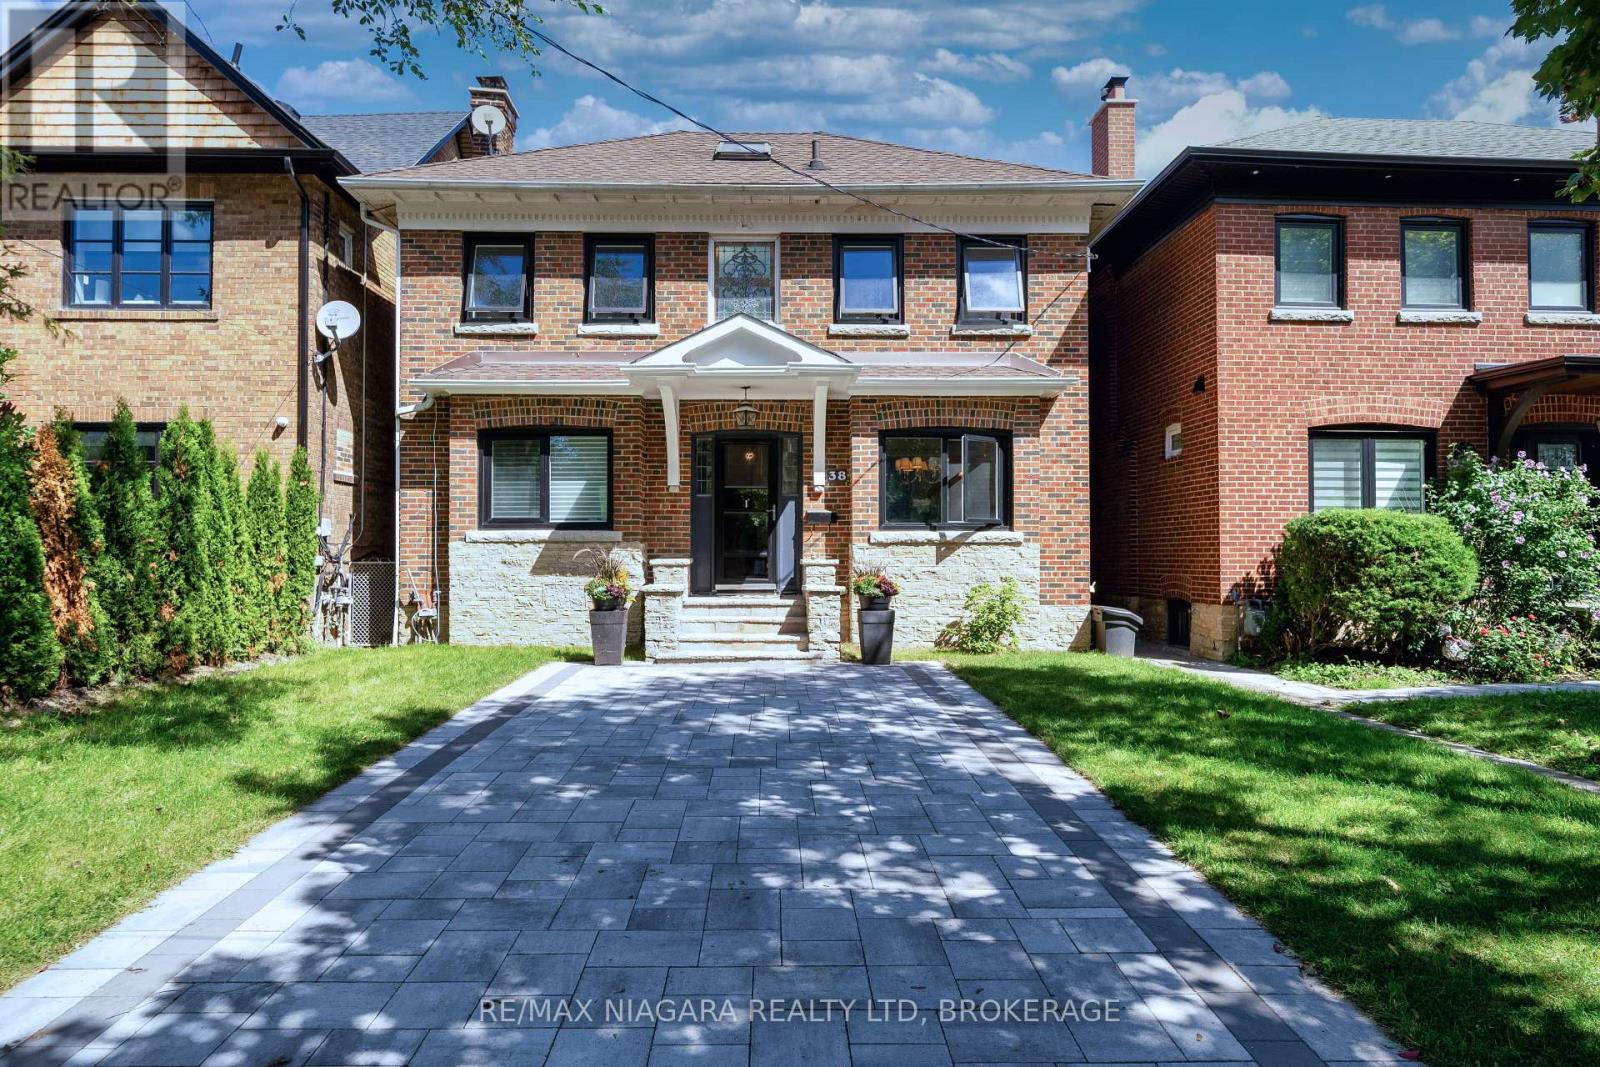
38 Yonge Boulevard
Toronto, Ontario
Welcome to 38 Yonge Blvd, a well-appointed family home in a highly convenient Toronto location just steps from Yonge Street. The main floor offers both a spacious living room and a separate family room, along with a modern open-concept kitchen. Step out from the family room onto the deck-a comfortable spot to sit, relax and enjoy the surroundings.Upstairs features 3 bedrooms and a full bathroom, while a convenient 2-piece powder room serves the main floor. The finished basement, with direct access through the built-in garage, provides additional flexibility with a recreation room and a newly installed bathroom-ideal for extra family space, guests, or a more private lower-level setup.Parking is another major advantage, with a built-in garage, two driveway spaces at the rear, plus newly added interlock at the front providing space for up to two additional vehicles or use as a patio area. A fenced backyard adds private outdoor space for the family.Enjoy an excellent location close to schools, parks, shopping, restaurants and everyday amenities, with York Mills subway station nearby and quick access to Hwy 401. A practical family home offering flexible living space, generous parking and excellent city convenience. (id:63616)
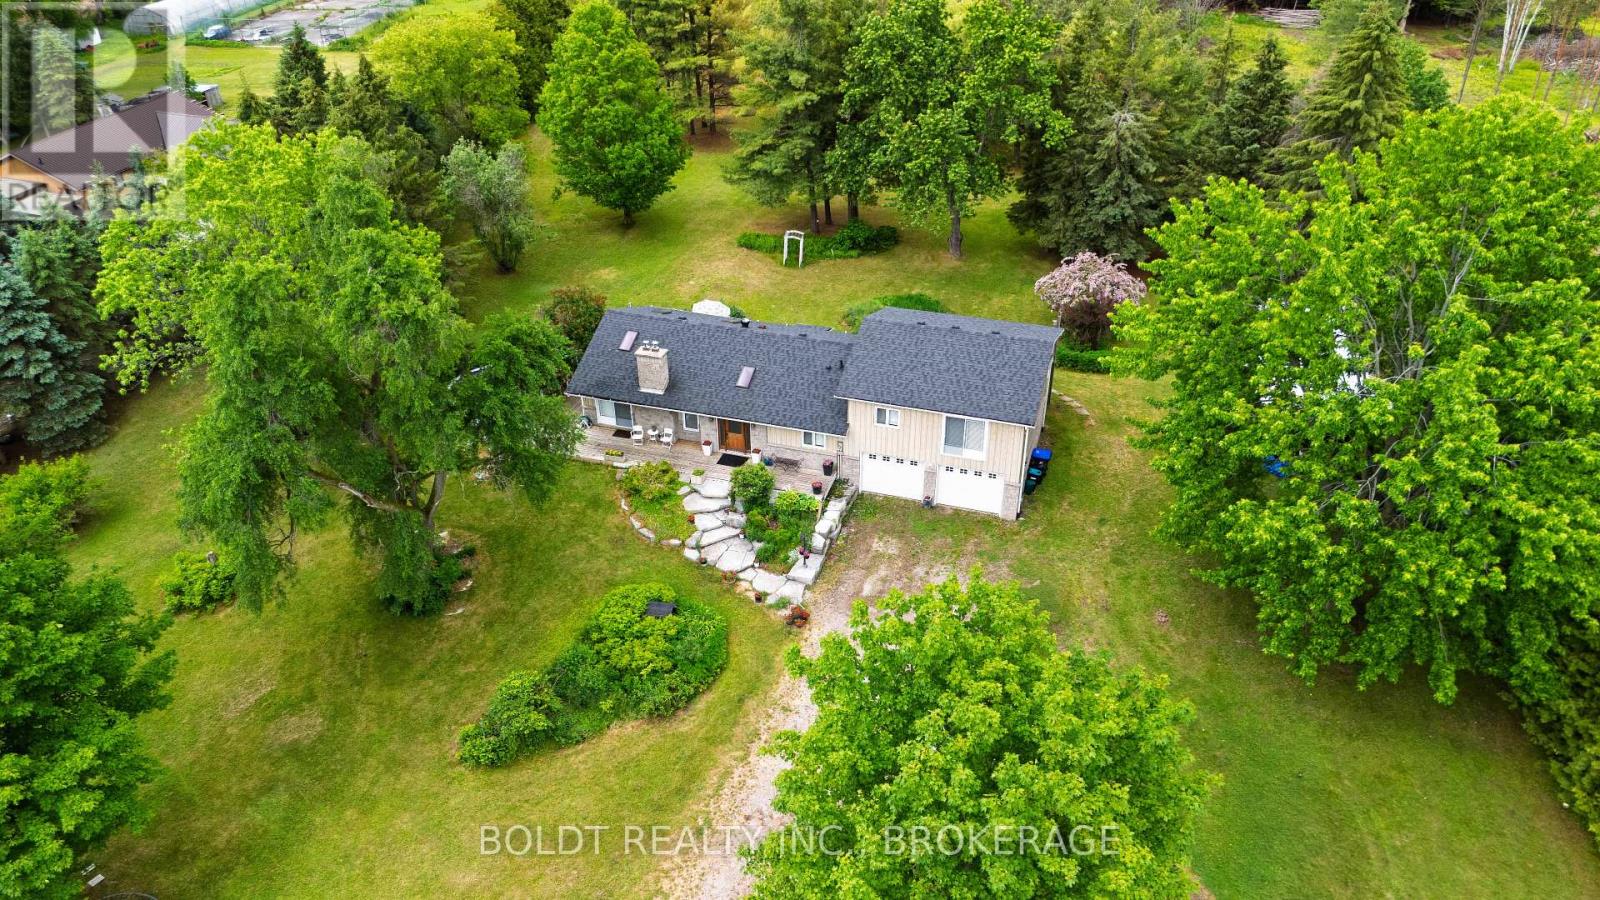
5832 5th Side Road
Innisfil, Ontario
Escape to your own private country oasis just outside the charming village of Cookstown. Nestled on 10 picturesque acres and conveniently located off Highway 89, this custom-built sidesplit offers the perfect balance of peaceful rural living and modern convenience, with easy access to Highway 400 and Barrie. Thoughtfully designed for family living and entertaining, this beautifully maintained home features 3 bedrooms and 3 bathrooms, including a tranquil primary retreat complete with an ensuite bath, radiant heated floors and a private glass balcony overlooking the serene backyard. The gourmet kitchen opens to a spectacular wrap-around deck with glass railings, creating the perfect setting to enjoy panoramic views of the surrounding landscape.At the heart of the home, the impressive great room is highlighted by a floor-to-ceiling stone fireplace and four skylights that fill the space with natural light. The finished lower level offers exceptional versatility with a spacious recreation room featuring a second fireplace, a private guest suite complete with the third bedroom and adjoining bathroom, and two walkouts providing seamless access to the outdoors-ideal for extended family or overnight guests.Surrounded by mature trees and extensive landscaping, this remarkable property is a haven for those who appreciate privacy, space and nature. Enjoy peaceful walking trails through the woods and take advantage of the 20' x 40' metal Coverall for additional storage. A double-car attached garage, exceptionally long driveway and parking for up to 24 vehicles provide ample room for family and guests.Numerous updates include newer windows, roof (2020), furnace (2020), water pump (2020), tankless water heater (2023) and water filtration system (2023).A rare opportunity to experience the best of country living while remaining just minutes from Cookstown, Barrie, Highway 400, Tanger Outlets and everyday amenities. (id:63616)
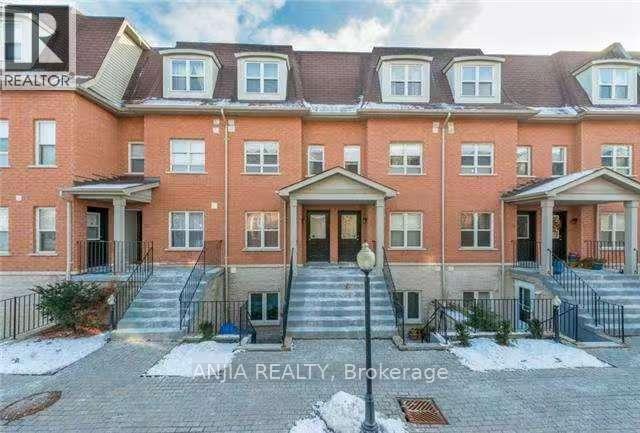
40 - 901 Kennedy Road
Toronto, Ontario
3-Bedroom & 2-Bathroom Condo Townhouse | Near Eglinton Subway Station for Rent. Experience hassle free living in this bright furnished condo townhouse steps from Eglinton Subway Station. The neighborhood offers abundant amenities: close to schools, restaurants, banks, retail shops, Jack Goodlad Park, bike trails, basketball courts and baseball fields. Easy access to DVP, Highway 401, Highway 404 and Scarborough Town Centre.Property Highlights 3 generously sized bedrooms; primary bedroom features a walk in closet and private balcony 2 full 4 piece bathrooms 1 dedicated parking spot included Open concept living & kitchen with 9 foot ceilings. 88 sq ft balcony with scenic park views In unit appliances: stainless steel fridge & range hood, stove, washer & dryer, hot water tank. (id:63616)
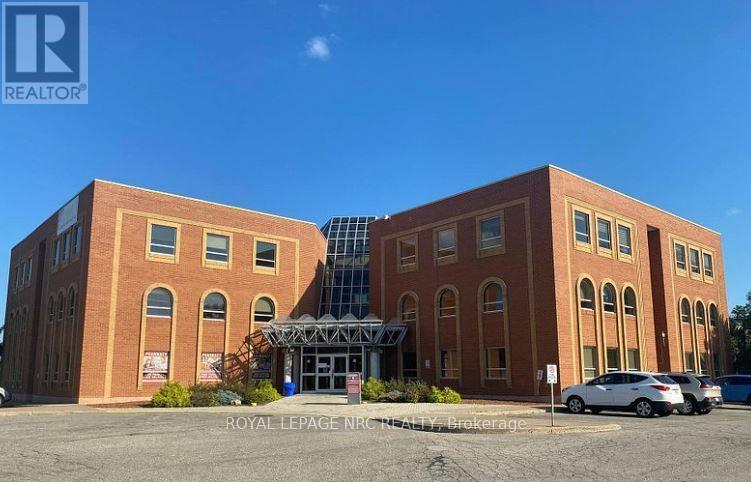
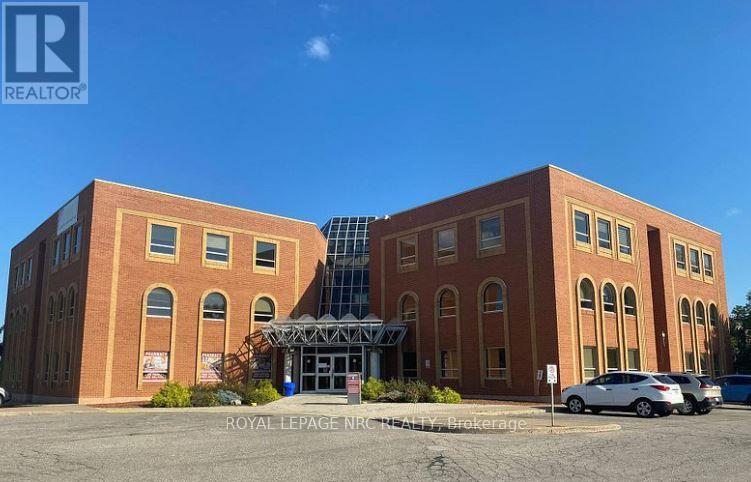
Unit 100 - 180 Vine Street S
St. Catharines, Ontario
Unit 100 is leasable area of 513 sq ft. offered at $1195.00/month which includes 2026 TMI pf $18.14 TMI, hydro and cleaning. Excellent medical property with a mix of medical related uses. (id:63616)
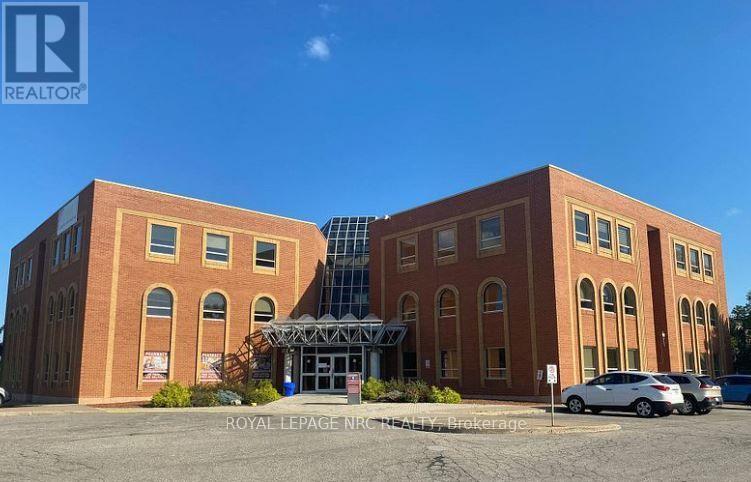
305 - 180 Vine Street S
St. Catharines, Ontario
Unit 305 is leasable area of 684 sq ft. offered at $1700.00/month which includes 2026 TMI pf $18.14 TMI, hydro and cleaning. Excellent medical property with a mix of medical related uses. (id:63616)
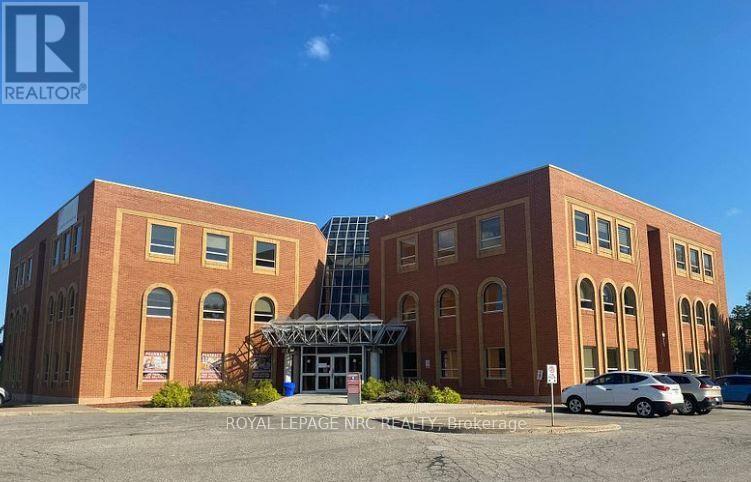
208 - 180 Vine Street S
St. Catharines, Ontario
Unit 208 is leasable area of 1006 sq ft. offered at $2490.00/month which includes 2026 TMI pf $18.14 TMI, hydro and cleaning. Excellent medical property with a mix of medical related uses. (id:63616)
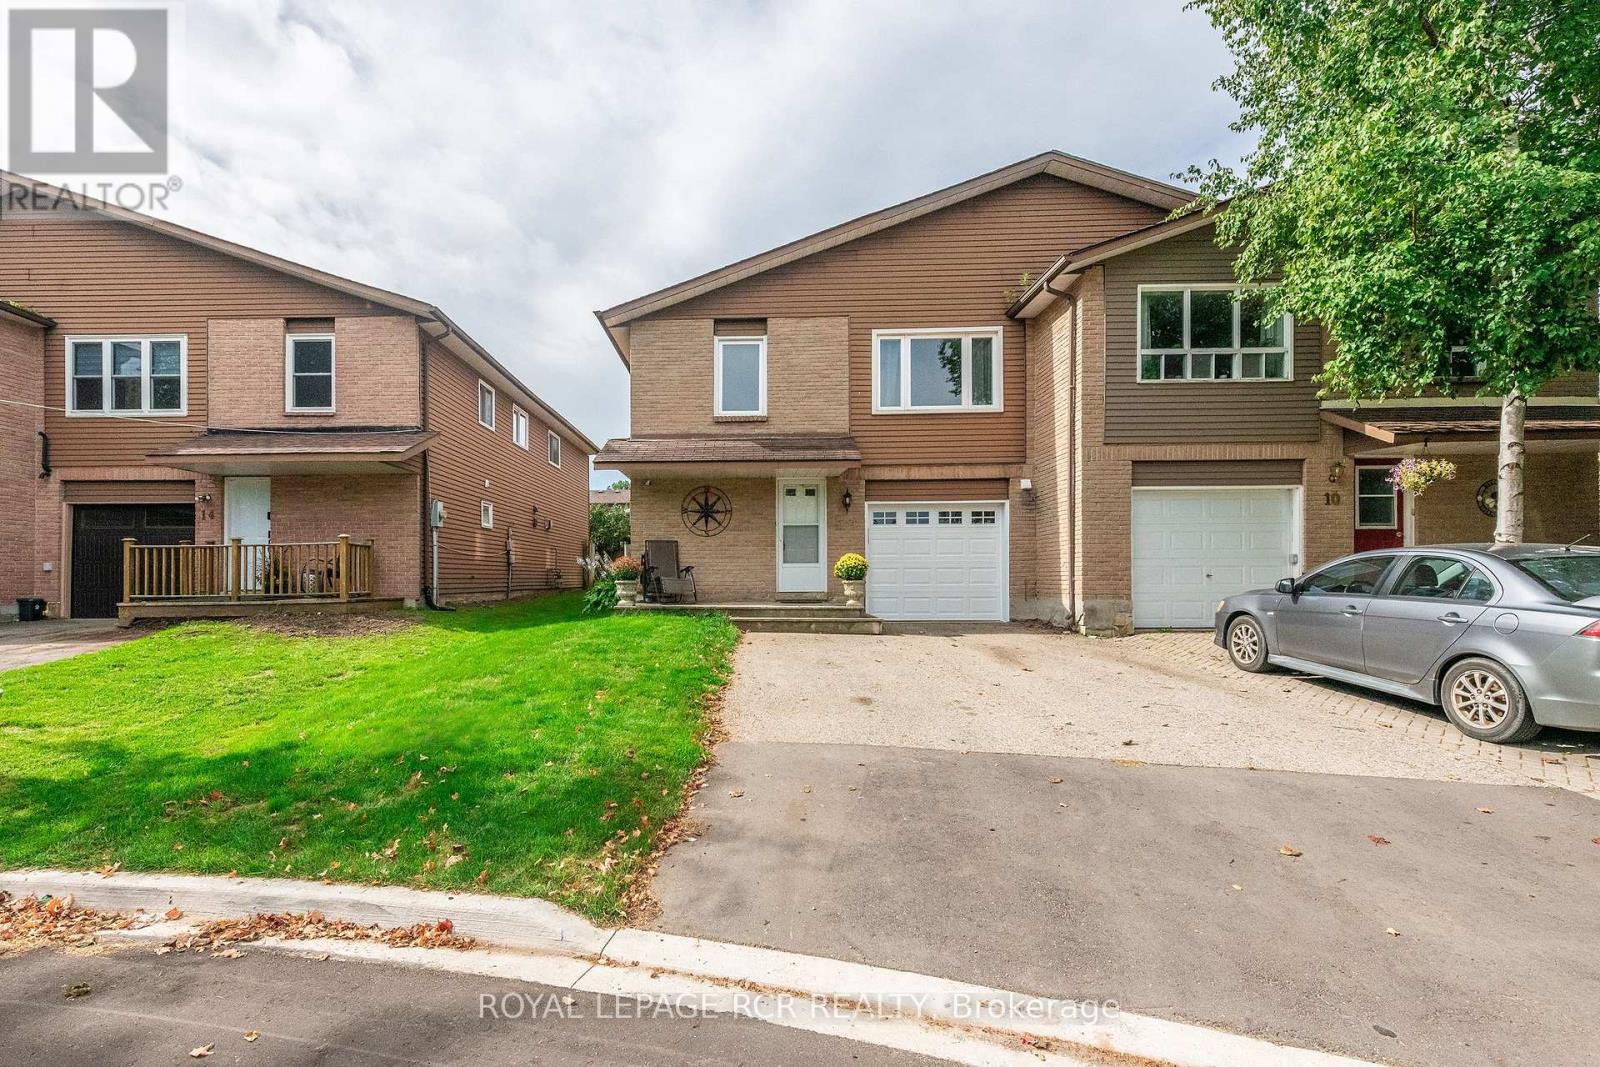
301 - 180 Vine Street S
St. Catharines, Ontario
Unit 301 is leasable area of 772 sq ft. offered at $3290.00/month which includes 2026 TMI pf $18.14 TMI, hydro and cleaning. Excellent medical property with a mix of medical related uses. (id:63616)
12 Steven Street
Orangeville, Ontario
Incredible Investment Opportunity...This Legal registered 2 unit semi-detached, raised bungalow offers 2 bright, spacious, fully self contained, above grade apartments. Ideal for multi-generational living...enjoying rental income while occupying your own private space.... or investment. Tucked away on a quiet court the property features a wide driveway, a charming front porch as well as a new upgraded garage door (AGDO). A convenient shared common area provides separate access to both units, added storage and direct garage entry leading to the shared laundry room. The Ground level apartment is inviting and completely renovated 6 years ago. It showcases an open concept living, dining and kitchen area with updated laminate flooring through-out and a generous 3-pc bath. A large glass sliding door leads to the fenced back yard complete with shed. The upper 3 bedroom apartment has enjoyed a series of quality upgrades including an updated bathroom with stylish quartz top vanity and a complete new shower install. Freshly painted through-out this unit features an eat-in kitchen with updated cabinetry and backsplash, large open living/dining area with picture window. The primary bedroom has walk in closet as well as a 2 piece ensuite. 2 additional nicely sized bedrooms with over sized vinyl windows complete the upper level. Main Level common Laundry (off Garage) is equipped with high efficiency gas furnace and air conditioning (2026) water softener and new washer and dryer. (id:63616)
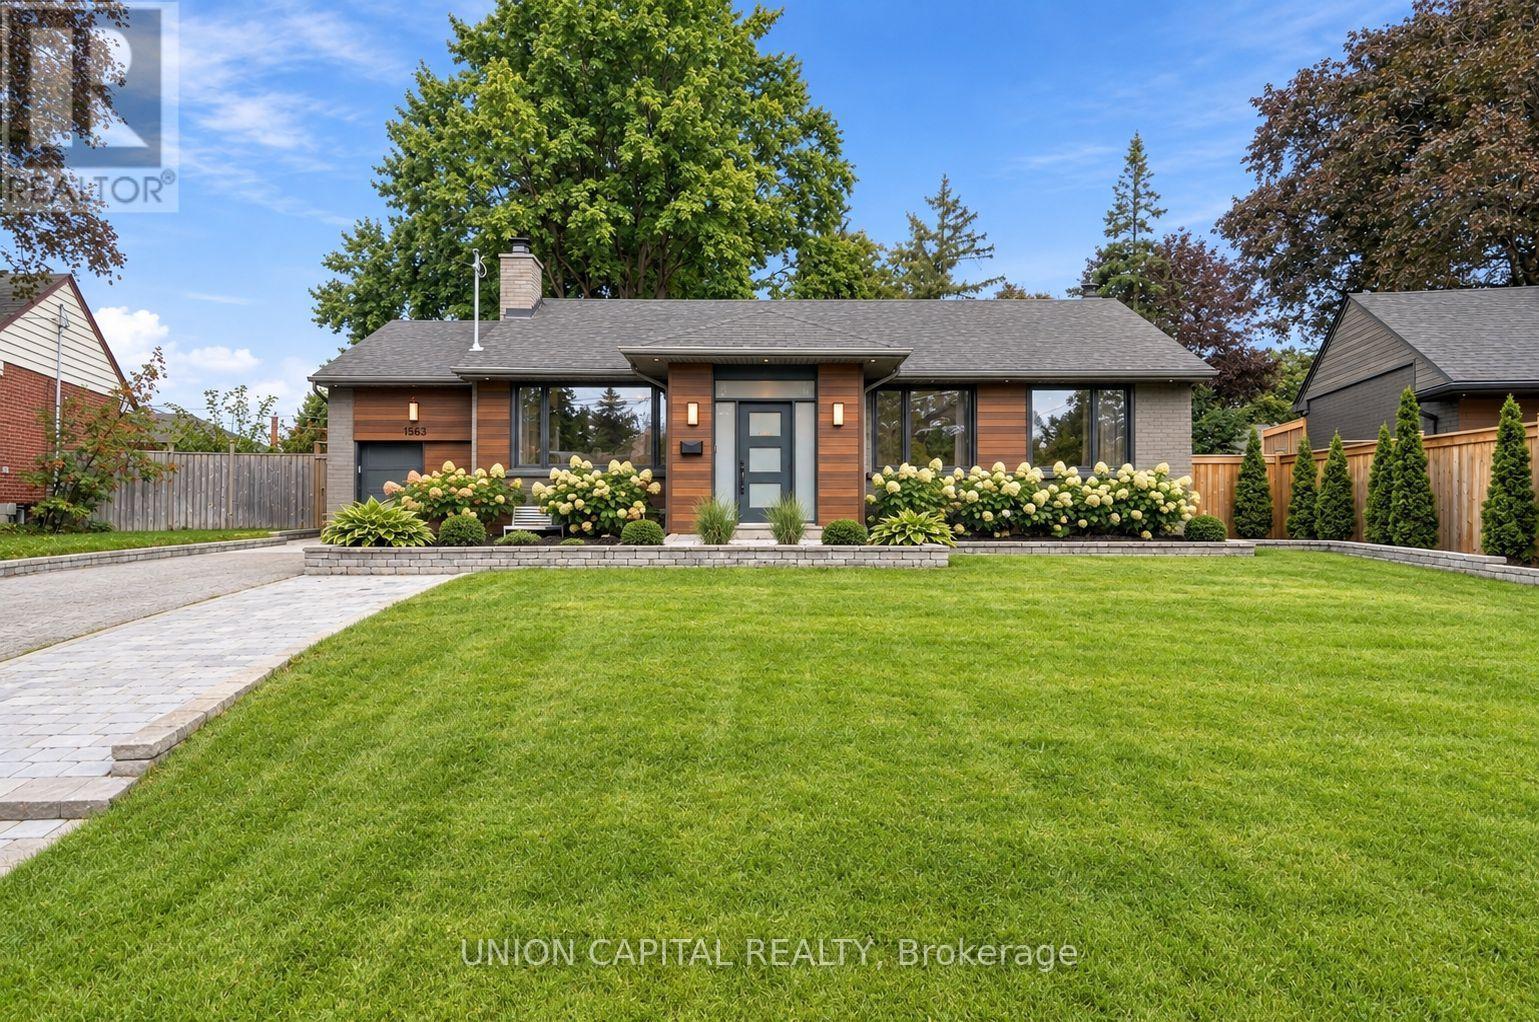
1563 Skyline Drive
Mississauga, Ontario
Welcome to this beautifully renovated, south-east-facing bungalow set on one of the largest premium lots in the neighborhood! Nestled in one of Mississauga's most desirable pockets - the sought-after Lakeview community - this home has been fully renovated with intention, both inside and out, offering a seamless blend of timeless elegance, modern comfort and functionality. The open-concept main floor features a natural flow from one living space to the next, creating an inviting setting for both everyday living and entertaining. The chef-inspired kitchen is equipped with stainless steel appliances and a gas range, while the kitchen and dining area overlook the beautifully fenced, expansive backyard. Crown moldings, pot lights and a stylish electric fireplace in the living room add warmth and sophistication throughout. Retreat to the spacious primary bedroom and indulge in the spa-inspired ensuite, complete with a large walk-in shower and deep soaker tub. The finished basement further expands the living space with a generous recreation room, wood-burning fireplace and walk-up access to the backyard, offering excellent potential for an in-law suite or additional living quarters. Seton an impressive 65' x 138' lot surrounded by mature trees, the professionally landscaped backyard offers endless possibilities for creating your own private outdoor oasis. Perfect for summer entertaining, family gatherings or simply enjoying the tranquility of this established neighborhood. Additional features include a Tesla EV charger, epoxy garage floors, furnace humidifier, filtration drinking water system, exterior pot lights and an abundance of thoughtful upgrades throughout. Ideally located just minutes from Sherway Gardens and the QEW, providing seamless access to highways across the GTA. Approximately 15 minutes to Toronto's downtown core, this is a rare opportunity to enjoy the space, privacy and charm of Lakeview community while remaining conveniently connected to the city! (id:63616)