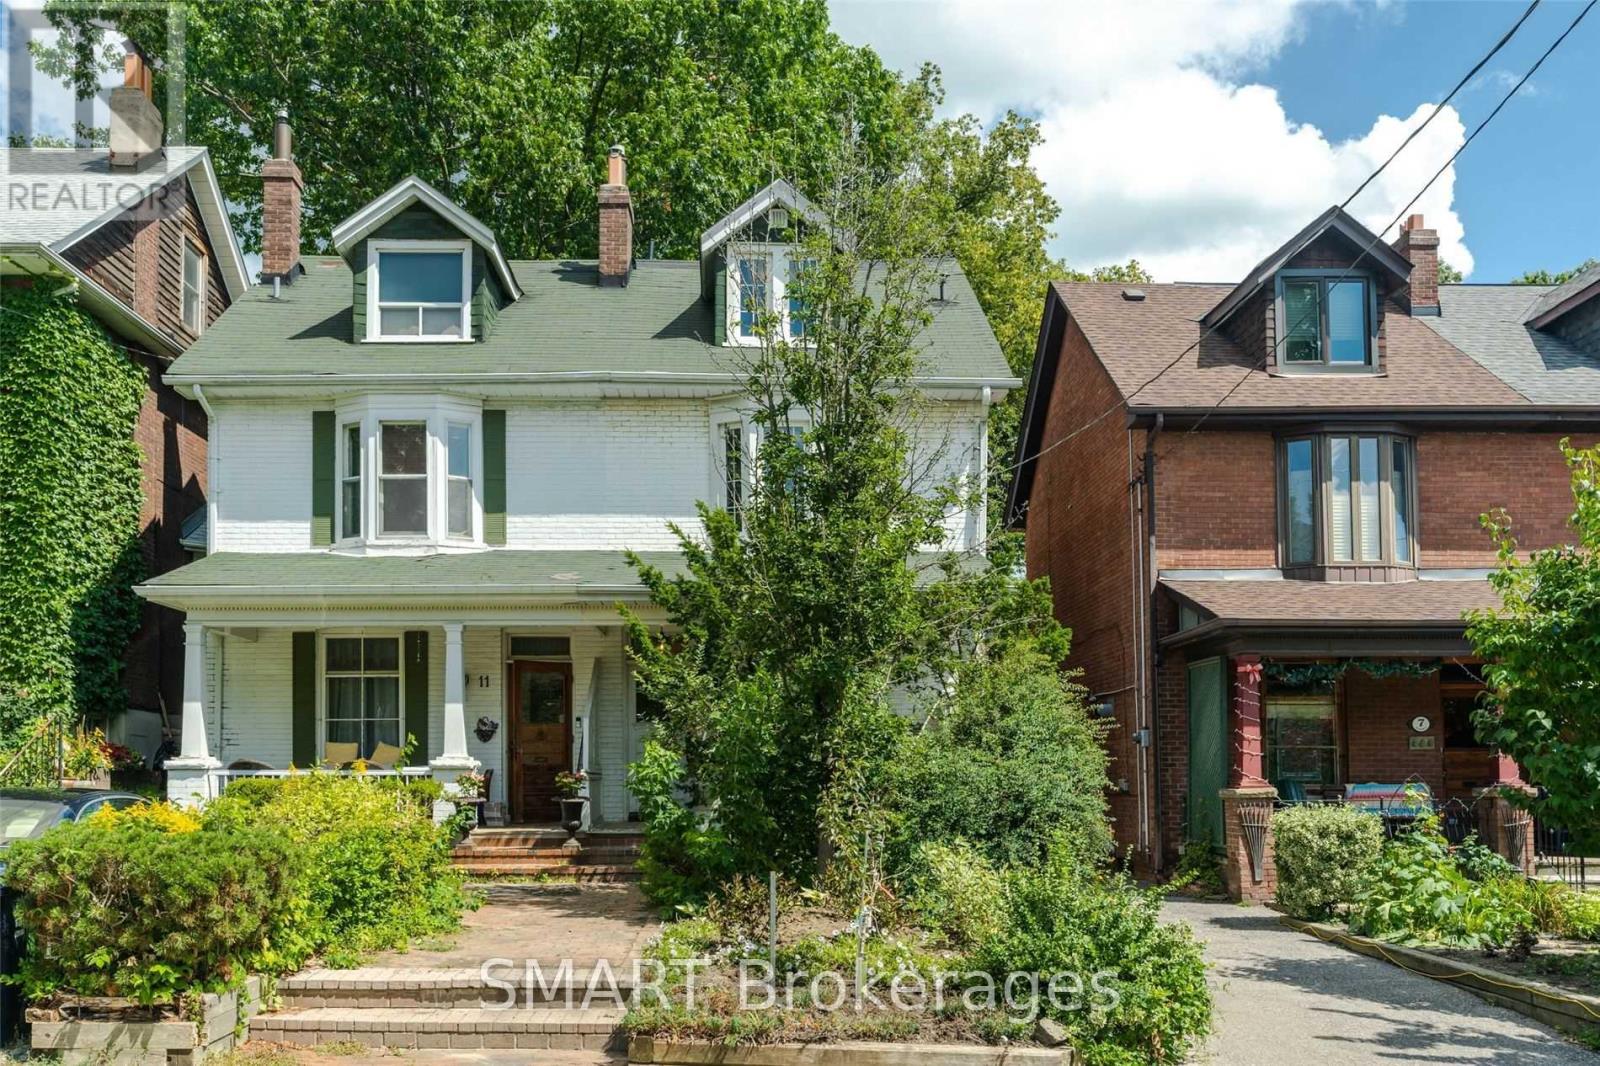
Upper - 9 Hambly Avenue
Toronto, Ontario
Architecturally designed and masterfully renovated in 2022, this 1,503 sq ft, 3-storey home seamlessly blends clean Scandinavian lines with Mid-Century modern luxury. You'll stay comfortable with 4 Air Conditioning & Heat Pump units (2 per floor), and breathe easier with the Heat Recovery Ventilation (HRV.) Radiant heated floors throughout will keep your feet toasty-warm when it's chilly out. Up the 2nd Floor, the bright eat-in kitchen welcomes the morning sun on two sides, with east-facing floor-to-ceiling windows and Juliette balcony, plus a south-facing walkout balcony. Your inner chef will appreciate the stainless steel gas stove, family-sized fridge, built-in dishwasher and over-the-range microwave oven. The cozy central living room beckons you to relax and unwind, which also walks out to the balcony connected to the kitchen. A lovely 3-piece bath is located next to the living room. At the far end, the primary bedroom is graced by a delightful west-facing bay window to catch the evening sunsets. Up the floating stairs to the 3rd Floor, discover a 4-piece bath with a double sink and shower, a convenient stacked laundry closet in the hall, and two additional bedrooms - perfect for kids, a home office or weekend guests. The lofty open den is the ideal spot to curl up with a book; from the den, walk out the glass balcony doors to a sun-soaked private rooftop terrace. An electric vehicle charger is available and sub-metered to the hydro utility. Parking at the back of the property is available at an additional $100 (ideal for smaller vehicles, not over-sized SUVs.) Steps away to Kew Gardens, Kew Beach, the Boardwalk, Schools, Recreation Centre, Library, and all of the vibrant shops, cafés & restaurants along Queen Street. This culturally rich, beachside neighbourhood offers a peaceful residential setting, with quick & easy access to the to the city's busy downtown core. This is it, come live your best life by the beach! (id:63616)
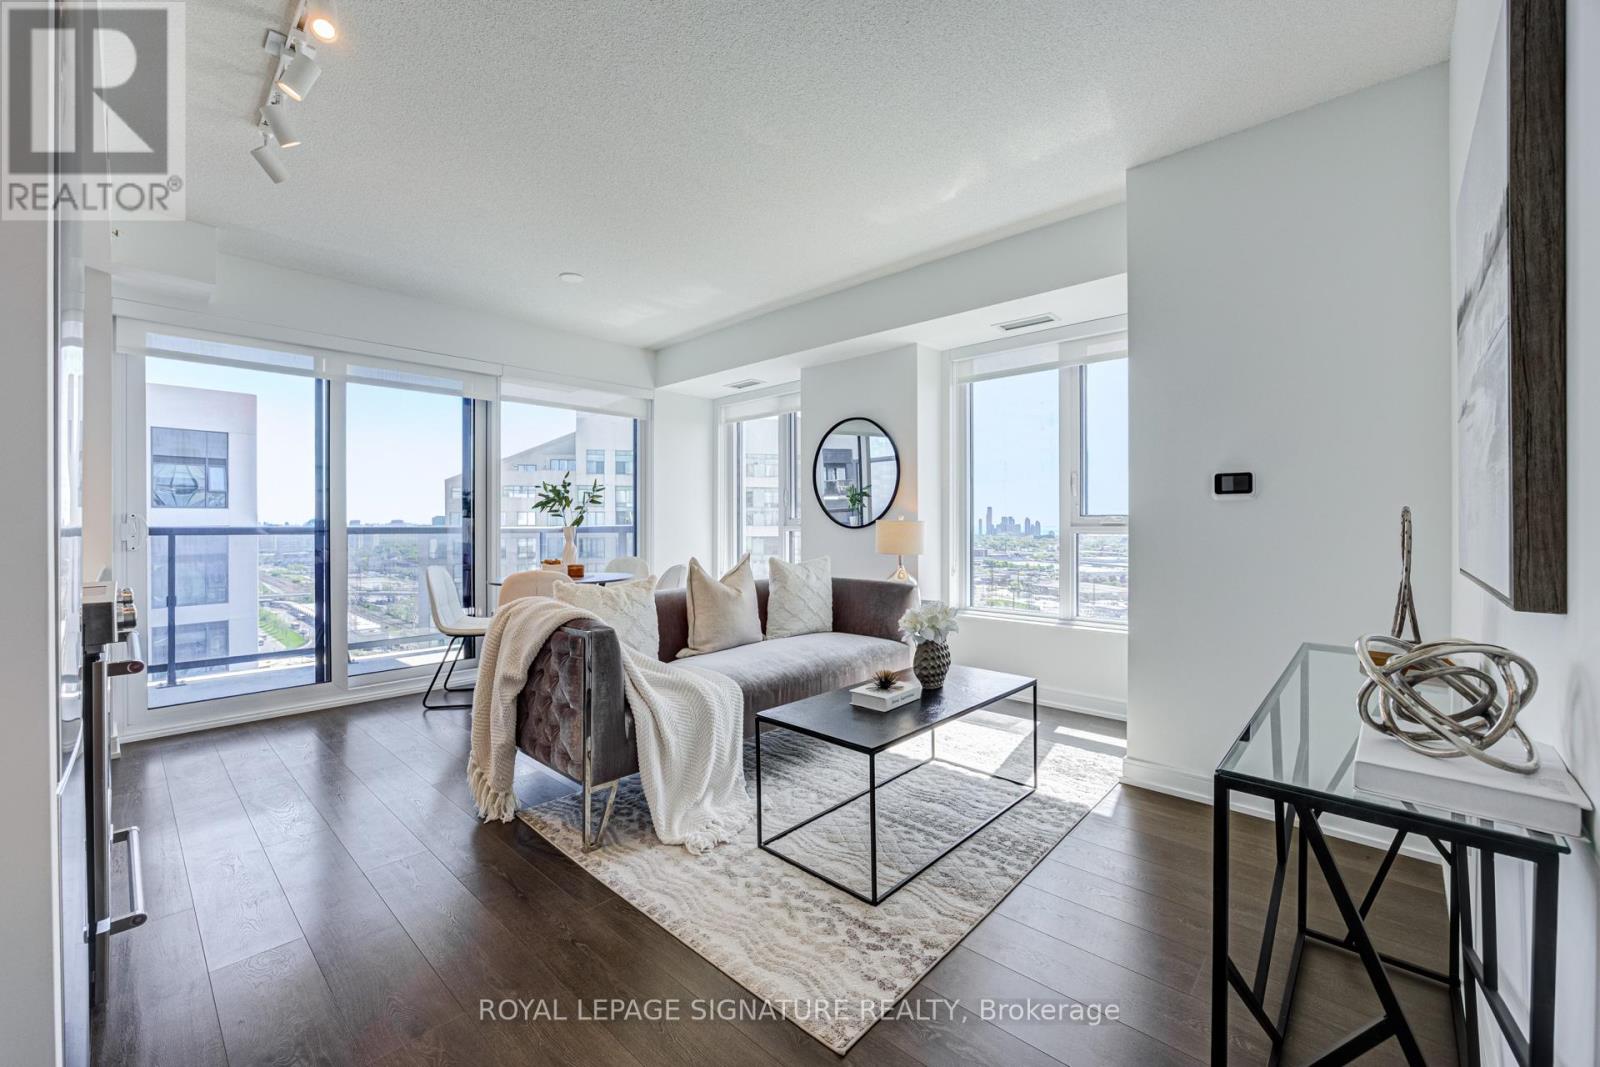
2008 - 30 Samuel Wood Way
Toronto, Ontario
Absolutely stunning and spacious 1+den (can be used as a second bedroom), 1.5 bathroom, 1 parking, and 1 locker in the award-winning Kip District 2 Condos, featuring one of the most desired layouts! Unlike many 1+dens, this bright and carpet-free suite comes with a separate two-piece powder room for your guests. Inside, enjoy a spacious balcony, high ceilings, laminate flooring, contemporary blinds, under-cabinet lighting, under-mount sink, quartz countertop with matching backsplash, full-size ensuite laundry, S/S dishwasher, stove, fridge. and microwave. To make it even more special, the dedicated underground parking spot is conveniently located close to the elevator and right next to the locker room. Amenities include a concierge, gym, party room, rooftop terrace w/BBQs, guest suite, visitor parking & bike storage. Steps to TTC Kipling Station & GO Transit, minutes to Sherway Gardens, Cloverdale, and East Mall, and right at the junction of Hwy 427/403/401, QEW, and Gardiner Hwy. You wouldn't want to miss this amazing suite. Book your showing today! (id:63616)
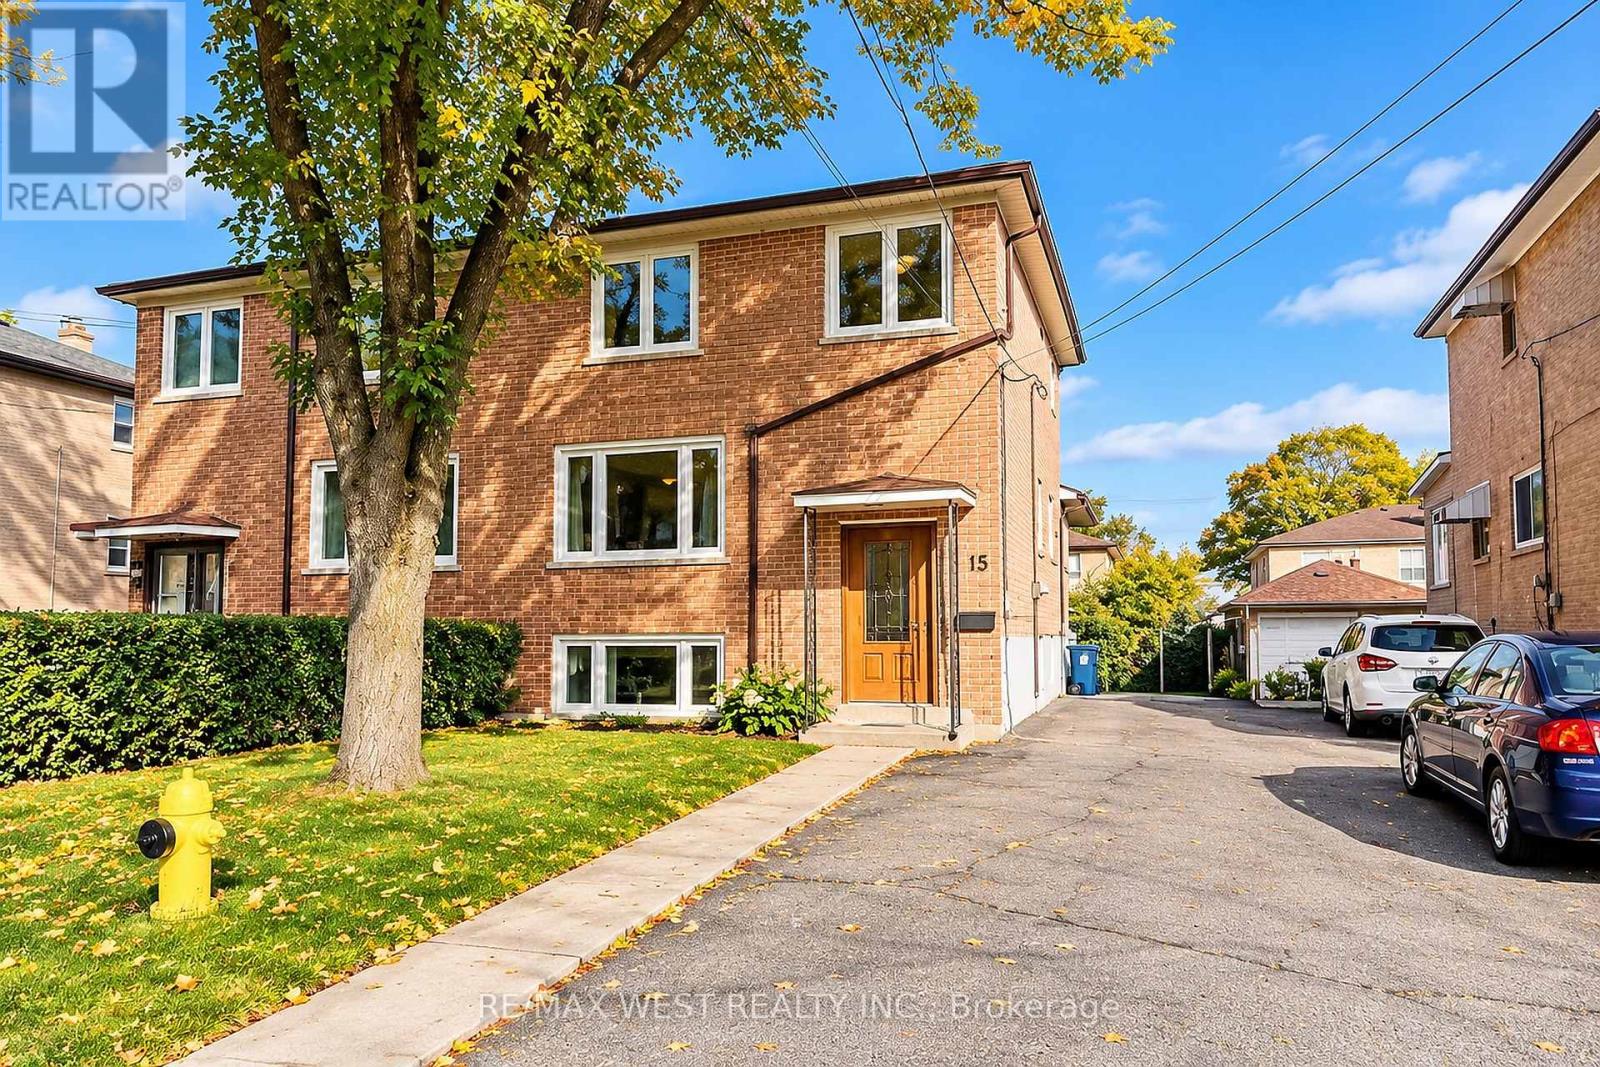
Bsmt - 45 Edinborough Court
Toronto, Ontario
Welcome to this beautifully renovated basement suite featuring a modern, upgraded kitchen with stainless steel appliances, sleek cabinetry, and contemporary finishes. Enjoy a spacious, open-concept living area, a generously sized bedroom, and a full bathroom with modern finishes. Complete with the convenience of private, in-suite laundry and parking available. Ideally located close to parks, the prestigious Lambton Golf & Country Club, shopping, restaurants, and major highway access, including Highway 401. A fantastic opportunity to enjoy comfortable, modern living in a convenient location! (id:63616)
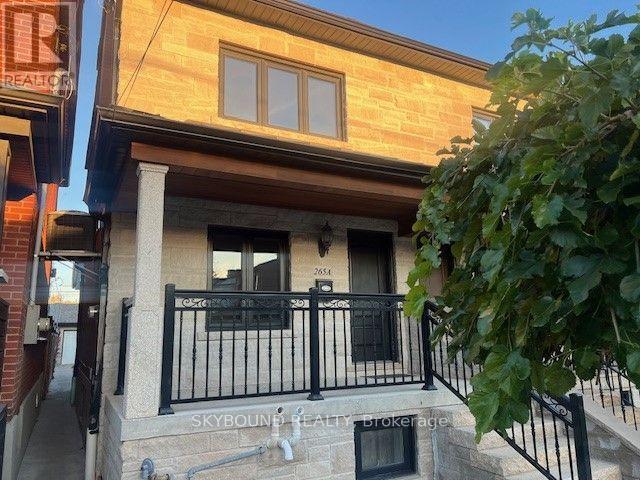
Main & 2nd Floor - 265a Boon Avenue
Toronto, Ontario
HEAT, HYDRO, WATER AND GARAGE PARKING INCLUDED! Welcome to this bright and freshly painted main and second level unit, ideally located near Rogers Road and Dufferin Street. The main level features a comfortable living area, a kitchen with an open eating area, and one bedroom. The second level offers two additional bedrooms and a full washroom. Shared coin-operated laundry is available in a separate room in the basement. Garage parking accommodates two smaller vehicles or one large vehicle. Conveniently located close to public transit, schools, parks, shopping, and everyday amenities. Don't miss this great leasing opportunity! (id:63616)
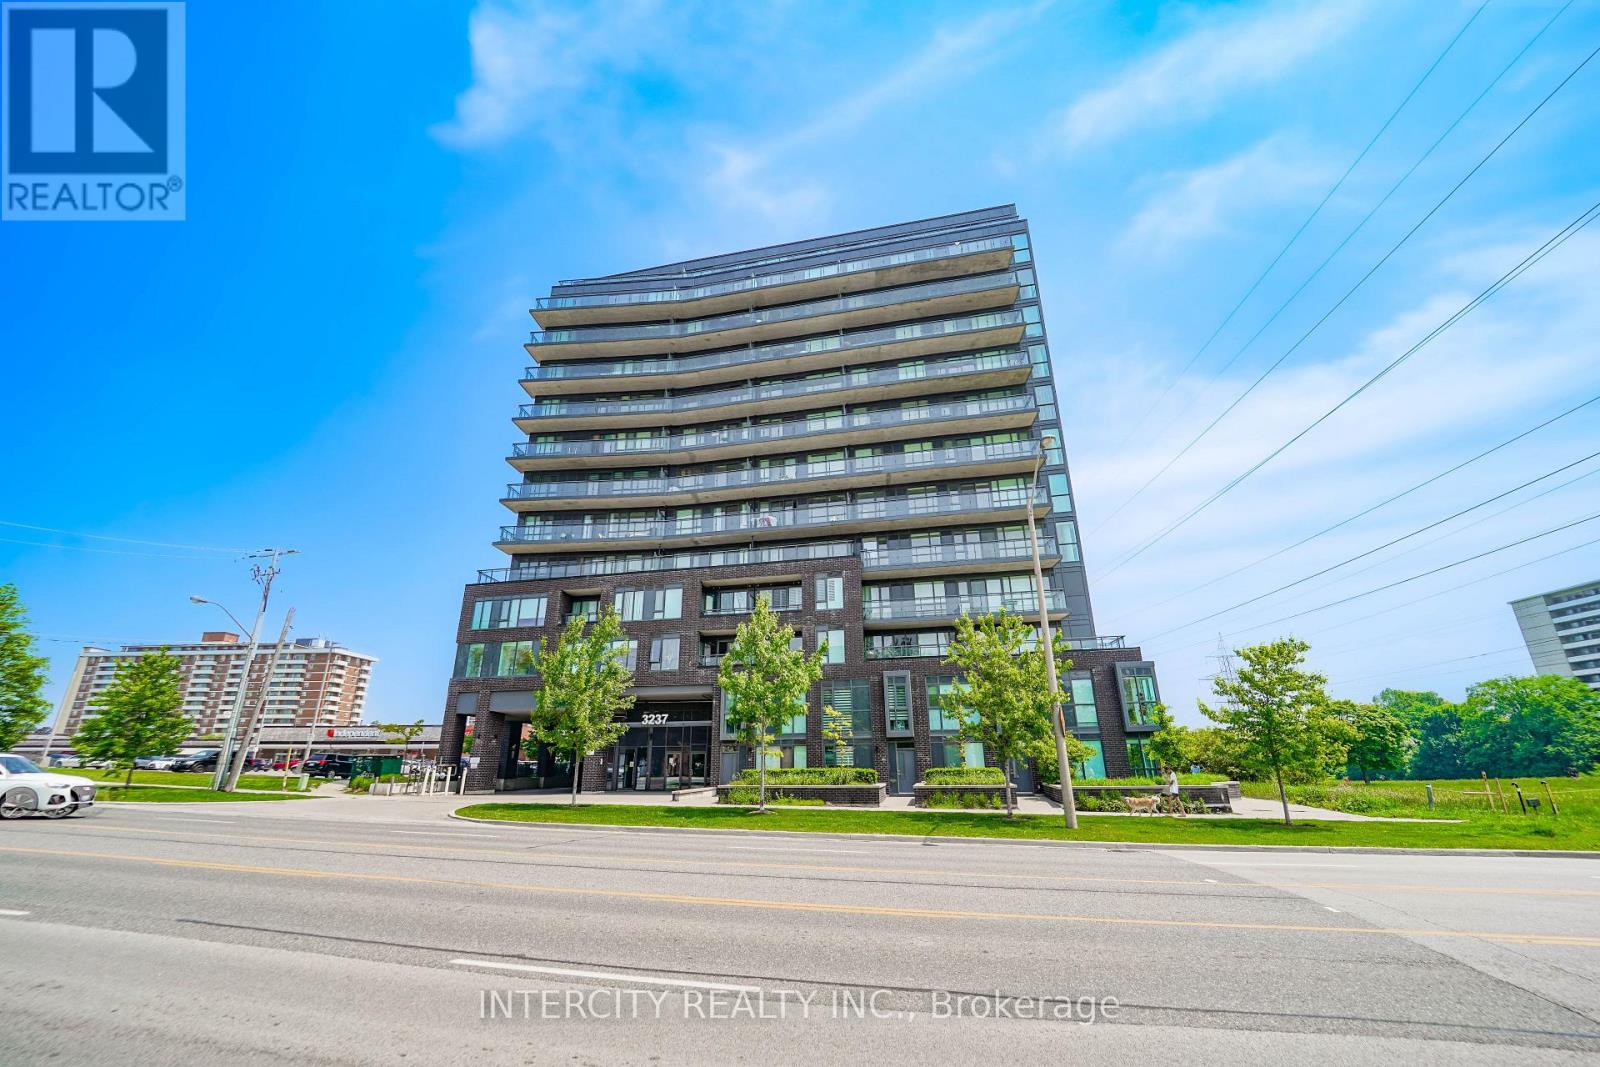
812 - 3237 Bayview Avenue
Toronto, Ontario
Welcome to this bright and spacious 2-bedroom + den suite located in the desirable and family-friendly Bayview Village neighbourhood. This well-maintained unit offers a functional layout with generously sized bedrooms, a versatile den ideal for a home office or study, and comfortable living and dining areas. One parking space is included. Enjoy the convenience of being close to top-rated schools, parks, shopping, restaurants, public transit, and major highways. Just minutes from Bayview Village Shopping Centre, Leslie Subway Station, and Highway 401, providing excellent access to downtown Toronto and surrounding areas. A great opportunity to lease in one of North York's established and sought-after communities. Don't miss this opportunity! (id:63616)
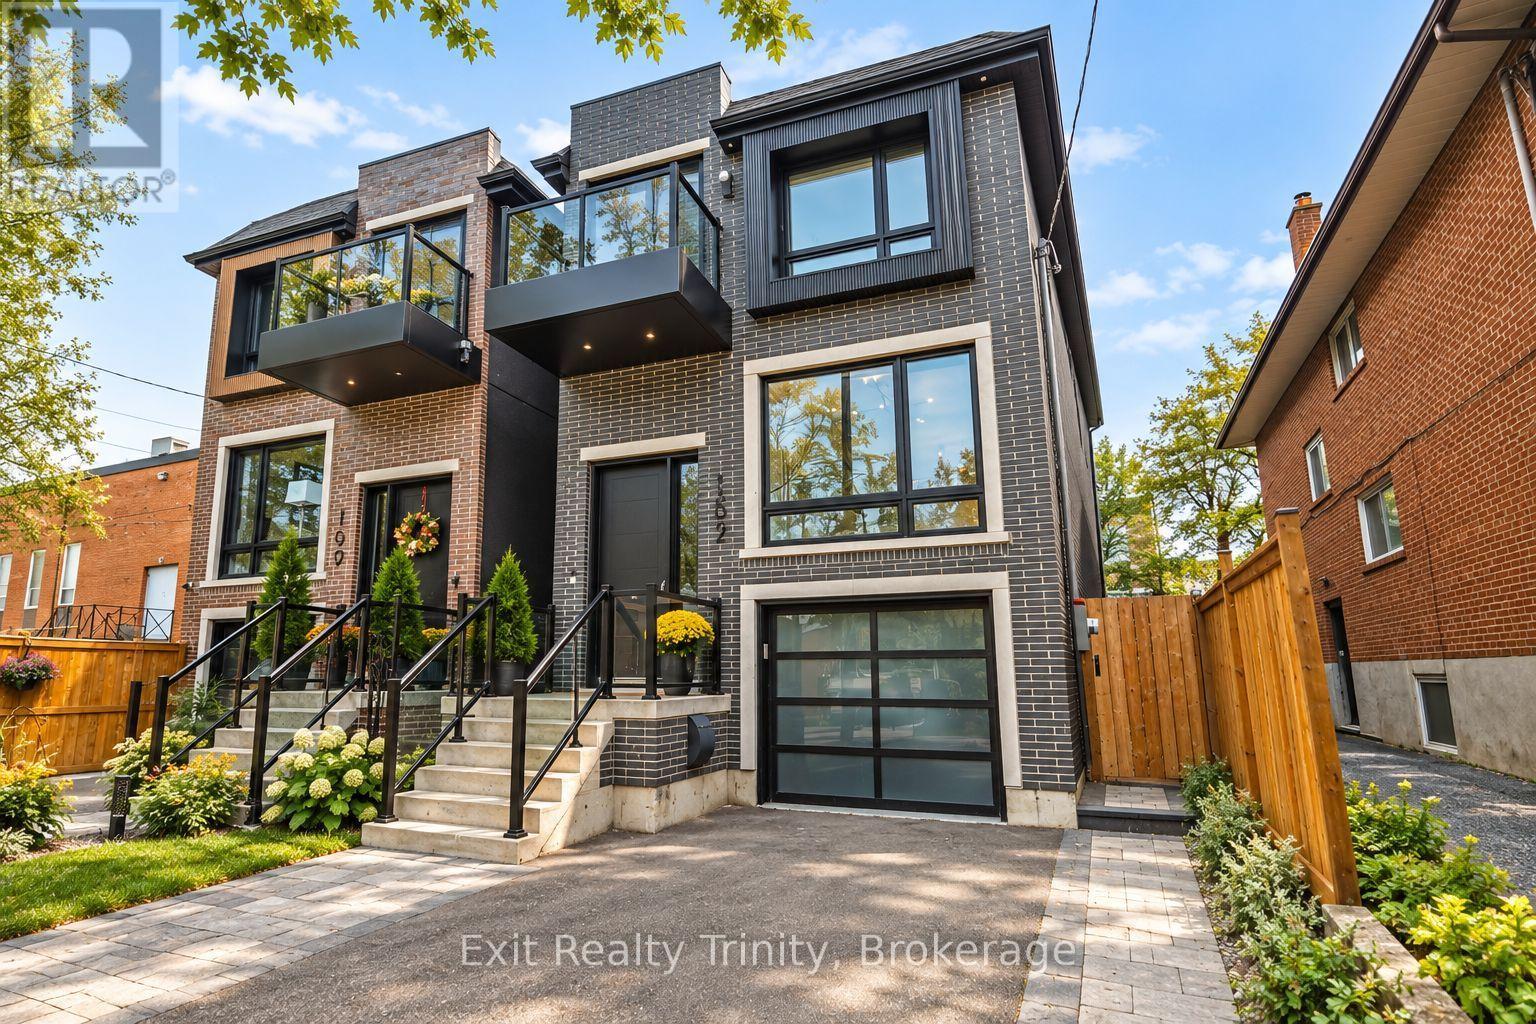
152 Sheldon Avenue
Toronto, Ontario
Modern luxury meets family living in this custom-built Alderwood home, just 3 years old meticulously cared for. Offering 4+1 bed, 4 bath, beautiful living space across 3 finished levels, every detail delivers modern elegance, comfort, style and function. The open-concept main floor impresses with 10-ft ceilings, wide-plank hardwood, oversized windows, potlights and natural light that floods the family, living and dining areas, creating a warm atmosphere for family nights and entertaining. The chef-inspired kitchen is the heart of the home, featuring premium appliances, custom cabinetry, abundant storage and an impressive waterfall island with an integrated sink and seating for five, the perfect place to gather, connect and enjoy everyday life. Off the family room walk out to a beautiful deck where you can enjoy your morning coffee, dine outdoors or relax beneath the retractable awning whenever you want shade. Upstairs, the primary retreat feels like a private escape, complete with custom built-in closets, a balcony and a spa-like 5-piece ensuite featuring a luxurious soaker tub and oversized glass-enclosed shower, it's your own private spa, every day. Three additional bedrooms generously sized and thoughtfully laid out,. Custom closets provide abundant storage keeping everything organized. The finished walk-out and direct access to the built-in garage with epoxy flooring. The lower level space adds flexibility with a huge recreation area perfect for movie nights or can be used as a gym, plus there's an additional bedroom or office and full bathroom. Outside, enjoy a private, fully fenced backyard ready for playtime and relaxed weekends. Steps to Alderwood Memorial Park, minutes to Marie Curtis Park, waterfront trails, Alderwood Pool, Long Branch Arena, Farm Boy Sherway Gardens. Close to TTC, Long Branch GO, Highway 427, the Gardiner QEW. Want to be in before Christmas - closing is flexible! (id:63616)
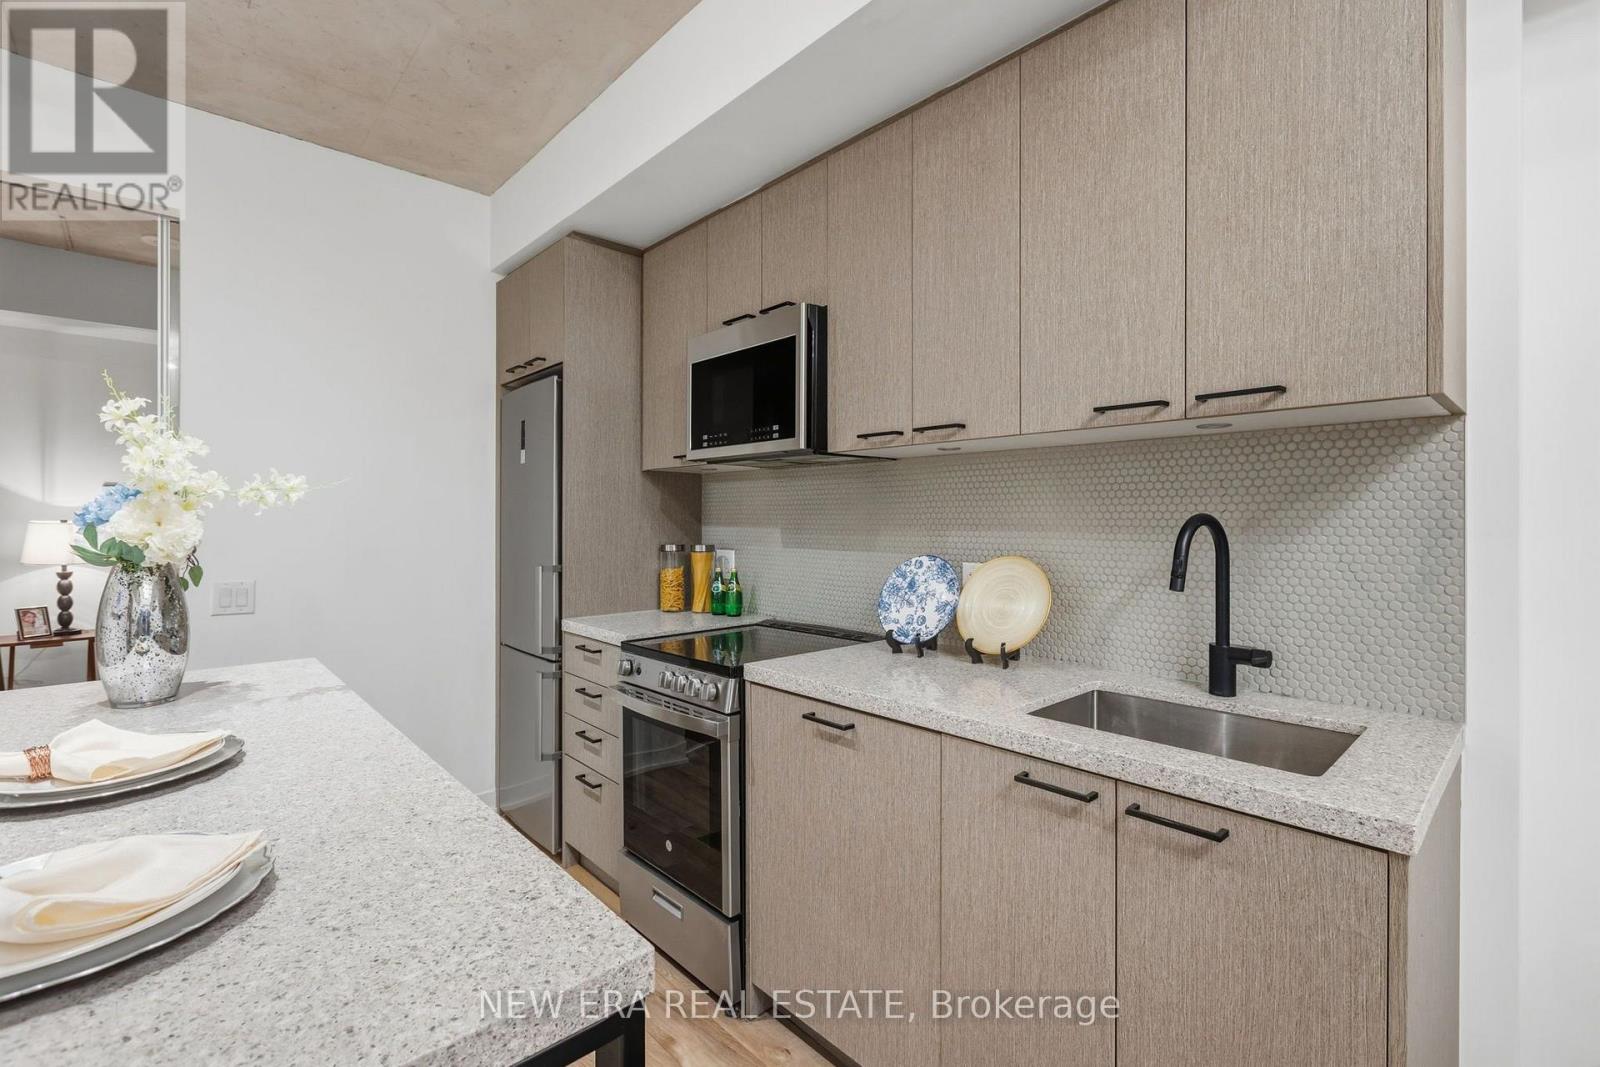
301 - 1808 St. Clair Avenue W
Toronto, Ontario
Exceptional Value at Reunion Crossing, 2 bedroom 2 bathroom plus ONE PARKING SPOT AND LOCKER!! This nearly new, move-in ready contemporary suite, first occupied in 2023, offers a bright, intelligently designed layout that maximizes every square foot. Soaring 9.5-ft exposed concrete ceilings create a modern loft-inspired atmosphere, while expansive windows flood the home with natural light. The open-concept living and dining area flows seamlessly into a sleek kitchen featuring quartz countertops, stainless steel appliances, ample cabinetry and in-suite laundry for everyday convenience. The desirable split-bedroom design offers ideal privacy for families, guests or those working from home, while the spacious primary retreat includes its own private ensuite. Residents enjoy an impressive collection of amenities, including a fully equipped fitness centre, party lounge, outdoor terrace, children's play area, pet wash station, bike storage and repair station. High speed internet (Rogers Ignite) is included in maintenance fees!! Perfectly situated with the St. Clair streetcar at your doorstep, you'll enjoy effortless access to the Junction, Corso Italia, Stockyards Village, parks, cafés, restaurants and everyday shopping. Whether you're a first-time buyer, savvy investor or downsizer, this is an exceptional opportunity to own a stylish, turnkey home in one of Toronto's most exciting and rapidly growing west-end communities. (id:63616)
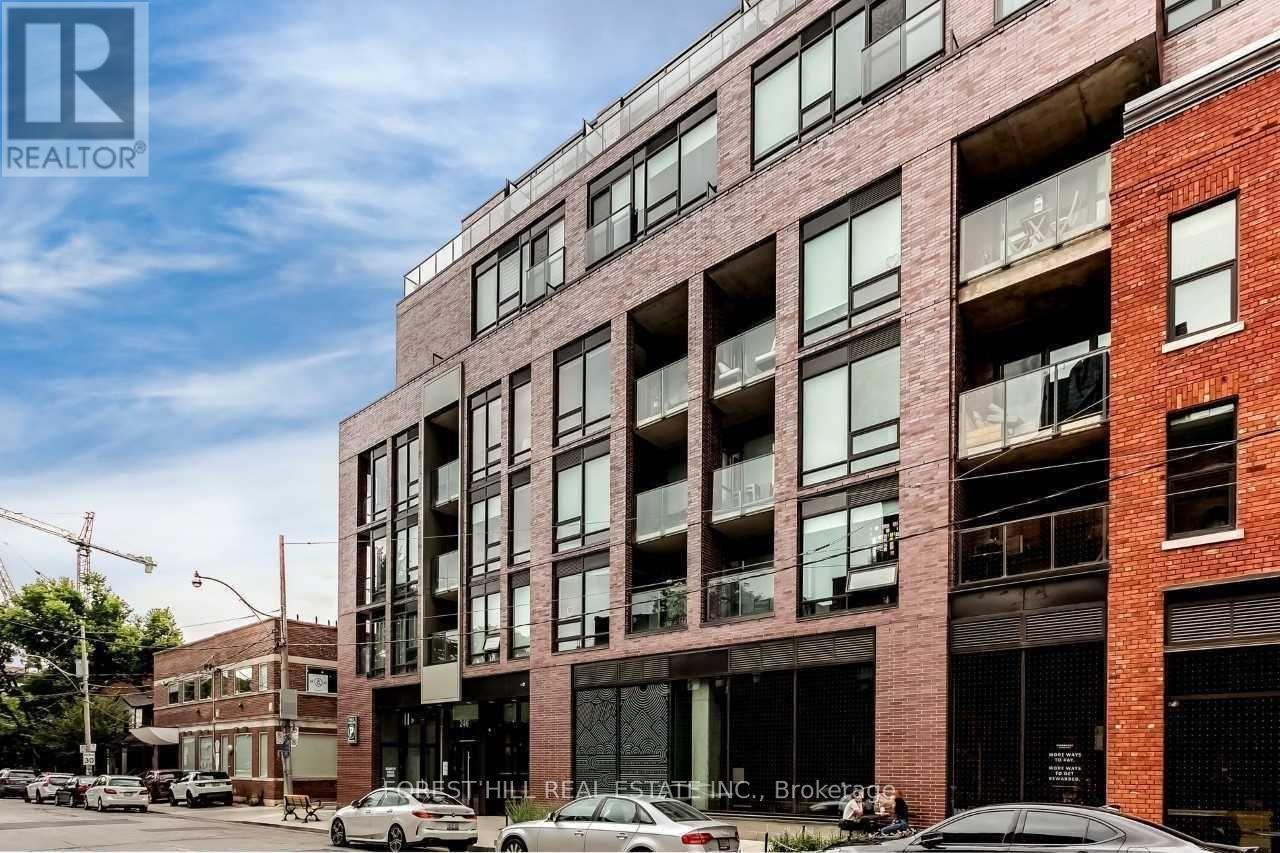
212 - 246 Logan Avenue
Toronto, Ontario
A true Leslieville gem - this 1+1 has been smartly configured as a two-bedroom, giving you a flexibility and versatility that is hard to come by. Dramatic floor-to-ceiling windows, exposed concrete finishes, and an expansive living area make the space feel both elevated and livable. The layout is exceptional - incredibly spacious, bathed in natural light throughout the day, and designed in a way that simply feels right the moment you walk in. Located in one of Toronto's most sought-after and vibrant neighbourhoods, you're steps from some of the city's best independent restaurants, cozy coffee shops, and charming boutiques that give Leslieville its unmistakable character. Whether it's a weekend stroll down QueenStreet East or a quick streetcar ride into the core, everything you need is right at your doorstep. (id:63616)
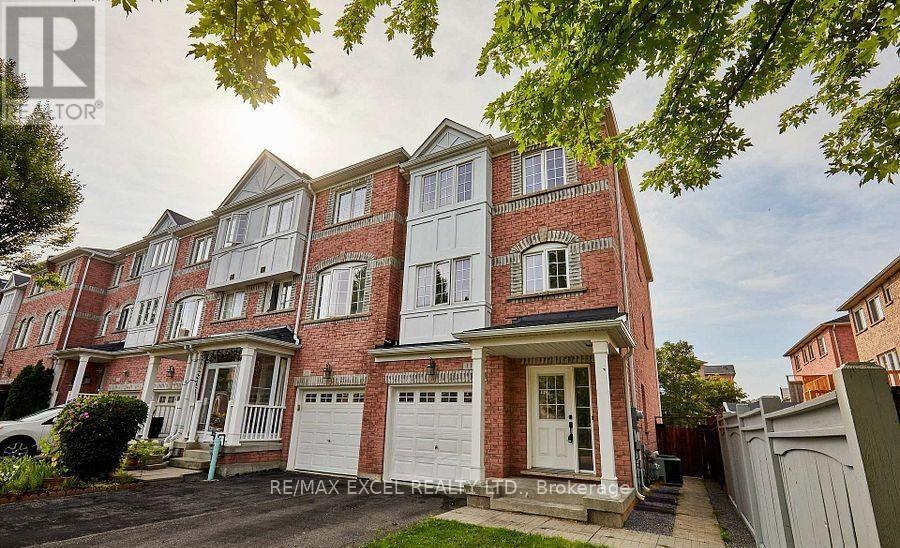
Lower - 11 Etienne Street
Toronto, Ontario
Spacious Main-Lower-level 1-bedroom, 1-bathroom suite in the sought-after Clairlea-Birchmount community. The open-concept kitchen and living area features a large sliding glass door that brings in natural light and provides a walkout to the fenced backyard, with access to the shared outdoor space. Ensuite laundry adds everyday convenience. Enjoy a quiet residential setting within walking distance of Warden Subway Station and TTC service, and minutes from schools, parks, shopping, restaurants, and major highways. Professionally managed, clean, well maintained, and move-in ready-an ideal home for a professional or small family. Tenants are responsible for 30% of all utilities. Don't Miss! (id:63616)
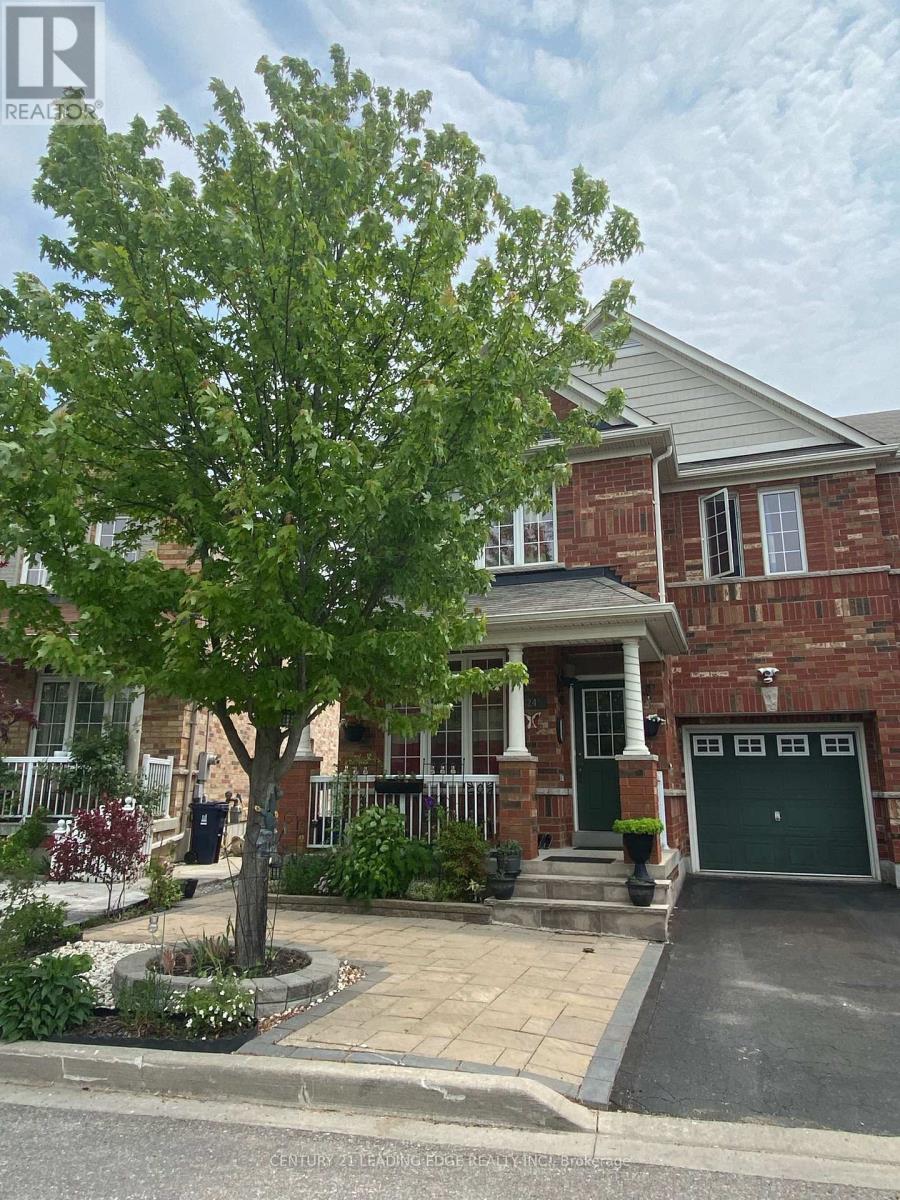
Bsmt - 24 Dairy Drive
Toronto, Ontario
Bright & sun-filled WALKOUT basement unit with private side entrance - feels nothing like a basement! Featuring high ceilings, large windows, and an open-concept layout. Fully furnished with sofa, bed, and all appliances. Modern kitchen and spacious living area. Private ensuite laundry with high-quality washer/dryer. Ideal for couples, professionals, or small families. Conveniently located: 5-min walk to bus stop, 3-min drive to Warden Station. Close to schools, parks, trails, library, TTC & shopping. 1 parking available (street/driveway). Move-in April 1, 2026. Tenant pays 40% utilities. (id:63616)
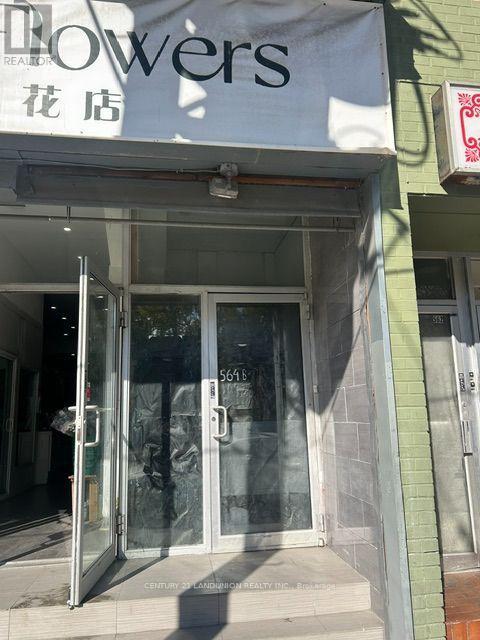
Unit 1 - 564 Dundas Street
Toronto, Ontario
Kensington Market Apartment! Bright One Bedroom Apartment, Great Layout With Roomy Living Area,, Modern Bathroom, Absolutely Amazing Location, Close To Everything - Kensington Market, U Of T, Hospitals, Toronto Metropolitan University, Ttc Subway/Streetcars, Chinatown, Shops, Restaurants, Cafes & Nightlife. Central A/C. $100/ Per Month Flat Fee For Utilities (heat (gas), hydro, water, central a/c). (id:63616)
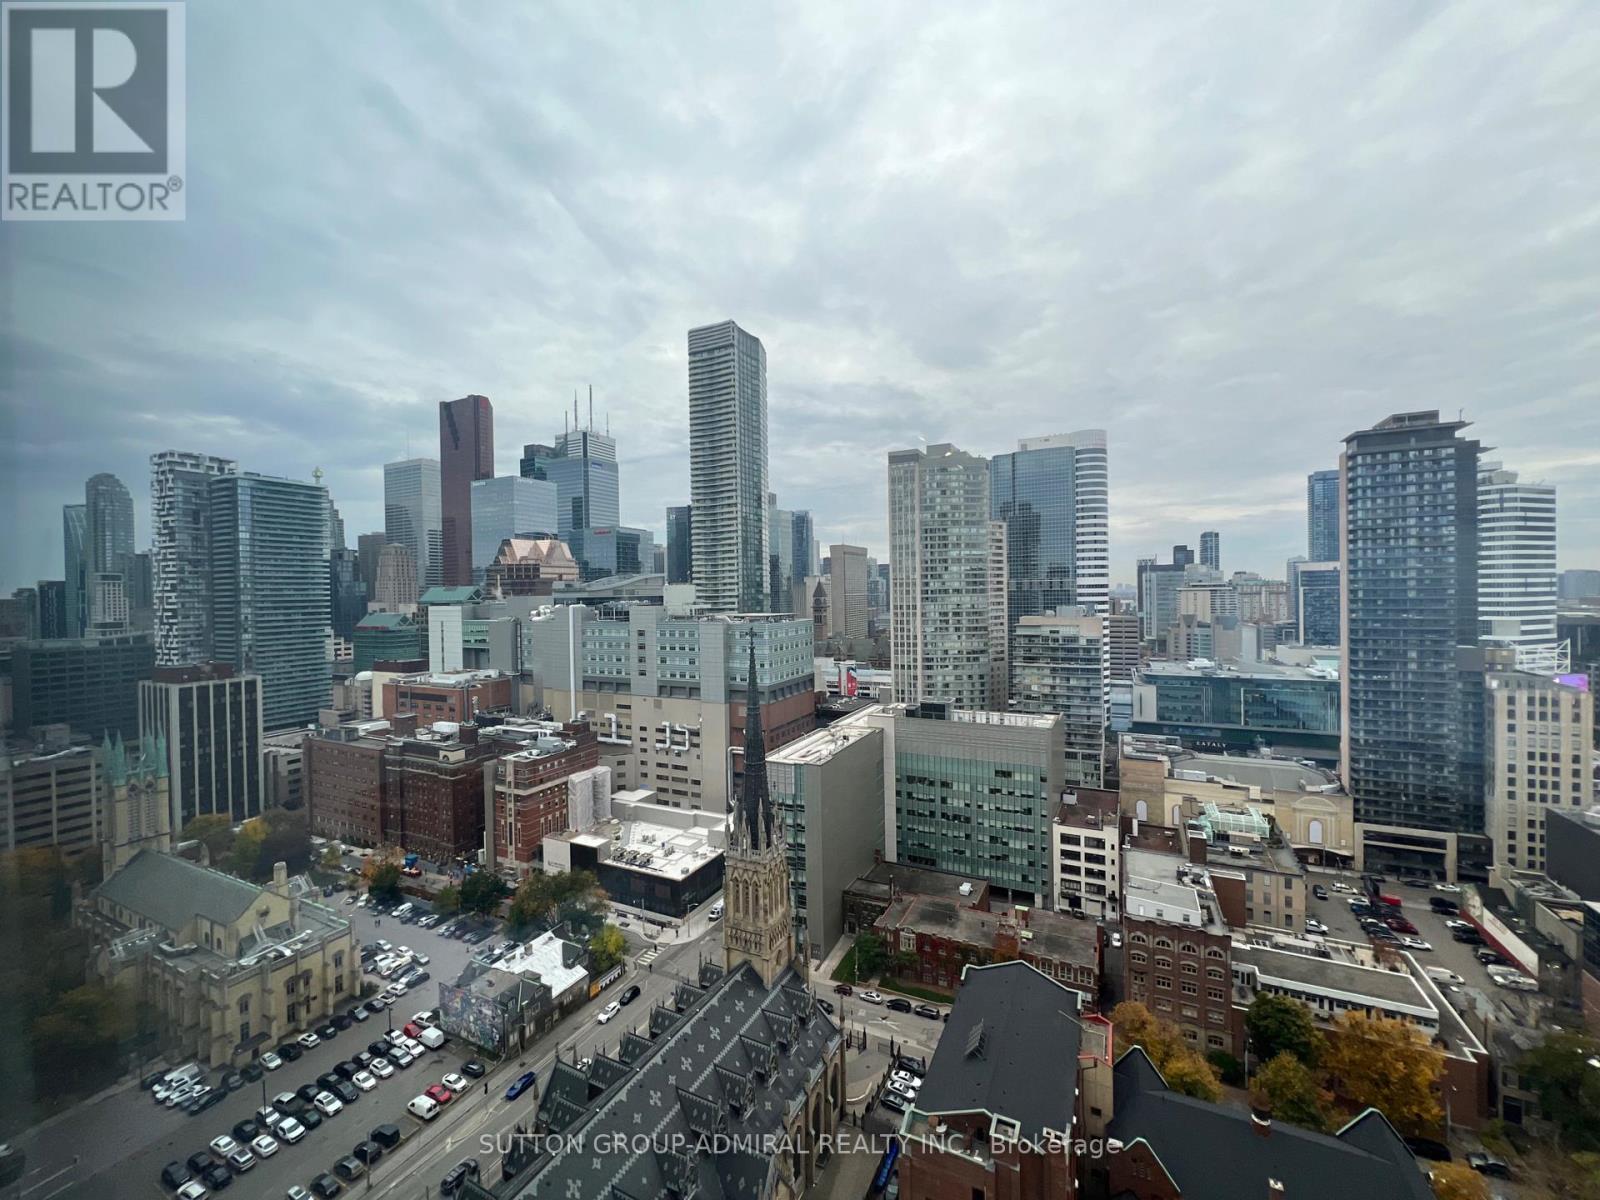
3008 - 82 Dalhousie Street
Toronto, Ontario
heart of toronto downtown. Functional Studio; Bright & Open Concept With 10 Ft Ceilings& Laminate Flooring Throughout; Floor to Ceiling Windows; West View, Sunshine; Steps to TMU (Toronto Metropolitan University), George Brown College, Subway Station, Eaton Centre; Students Are Welcome!.24 hrs Concierge, Exclusive large Gym, Exclusive Co-Working/Study Space - outdoor lounge & dining, Private Study area. (id:63616)