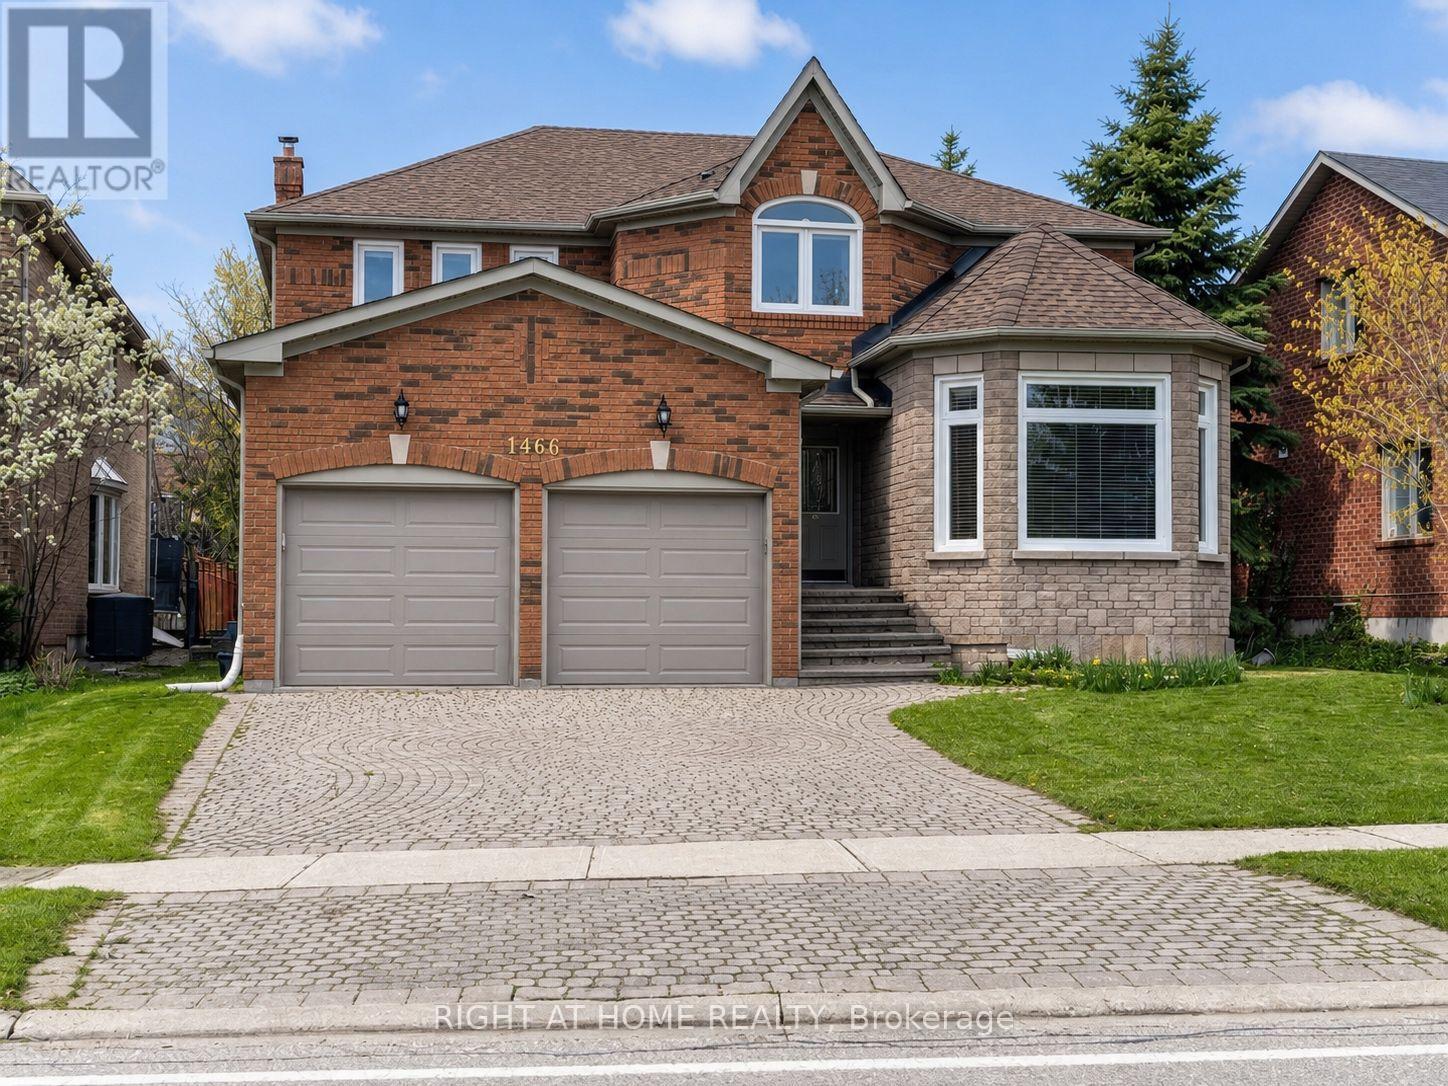
1466 Bayshire Drive
Oakville, Ontario
Beautifully updated 3,176 Sq. Ft. Home In Prestigious Joshua Creek! Ideally Located Close To Highways, Shopping, Parks And Some Of Oakville's Top-Rated Schools. This Spacious Home Features An In-Ground Pool In A Private Backyard With Stone Interlocking, Hardwood And Ceramic Flooring Throughout The Main And Second Levels, And A Functional Family-Friendly Layout. The Second Floor Offers 4 Bedrooms And 3 Bathrooms, Including A Generous Primary Bedroom With A 5-Piece Ensuite And Two Walk-In Closets. Main Floor Den And 3-Piece Bathroom Provide Added Flexibility For A Home Office Or Guest Space. Updated Kitchen Cabinetry, Updated Second-Floor Bathrooms And Mostly Newer Windows. Finished Basement With Separate Entrance Features 2 Bedrooms, Kitchen, Bathroom And A Large Recreation Room Wired For A Projector. Recent Painted Throughout. A Spacious And Versatile Home In One Of Oakville's Most Desirable Communities. Photos Have Been Virtually Staged. First and 2nd floor will be painted before occupancy. (id:63616)
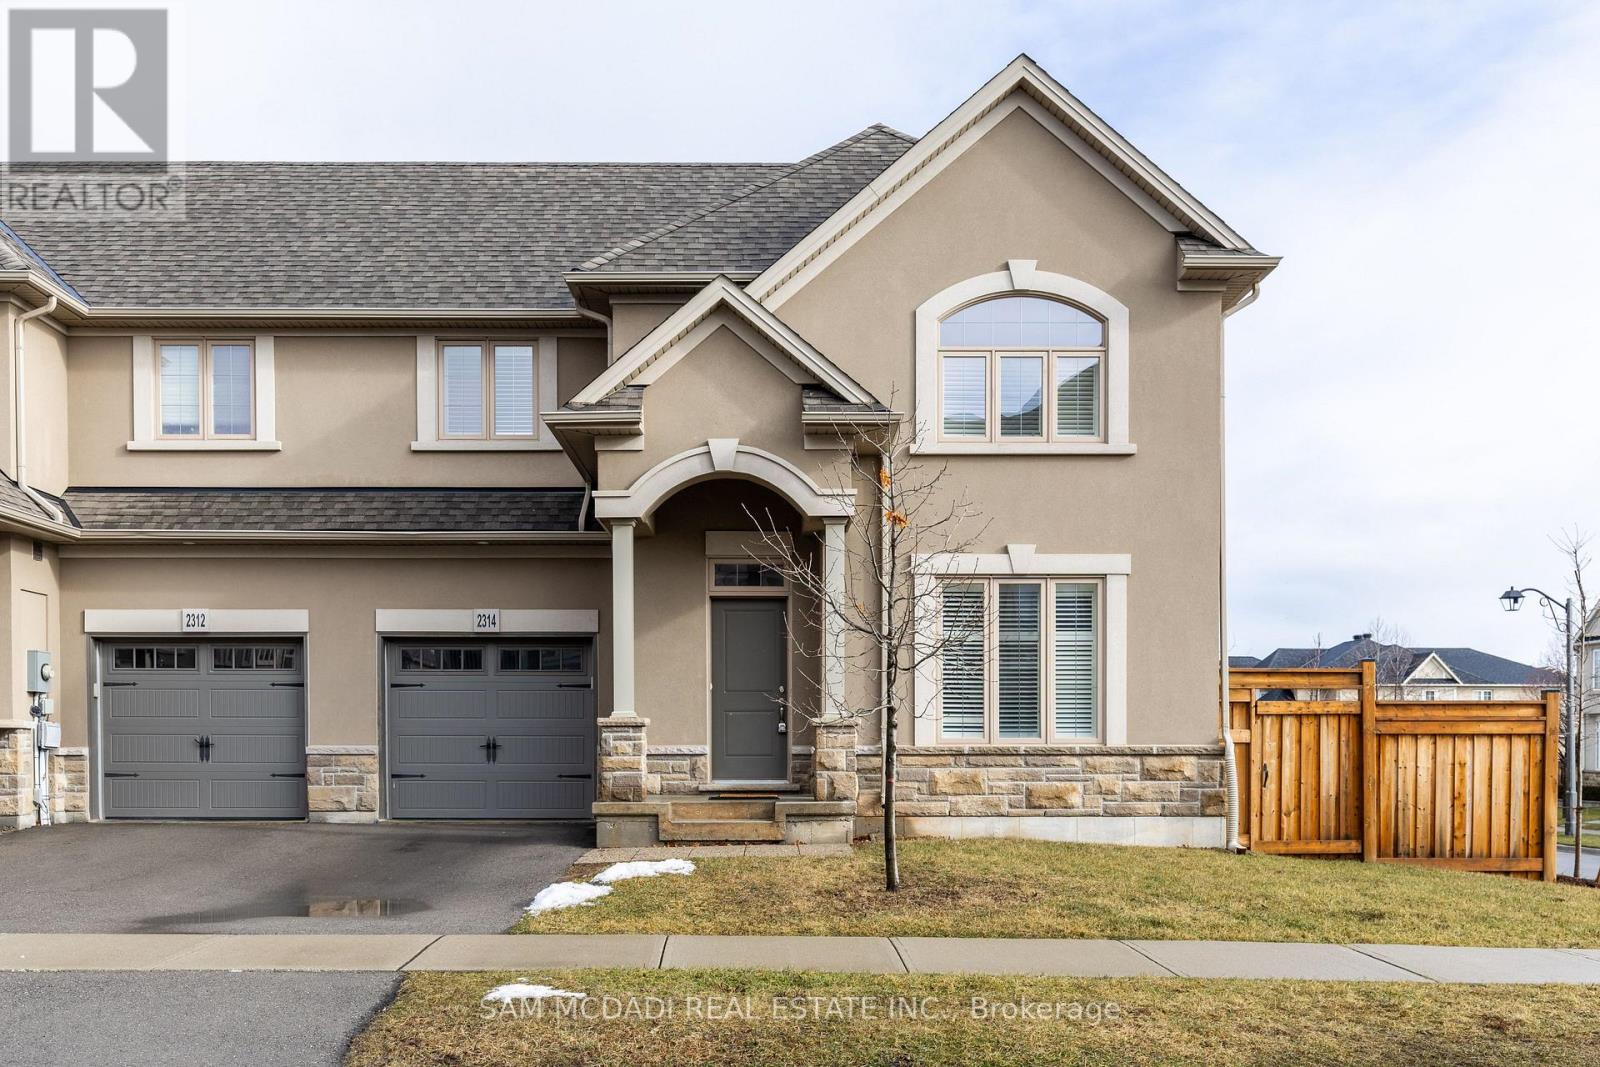
2314 Natasha Circle
Oakville, Ontario
Welcome to 2314 Natasha Circ, a spacious, well-maintained end-unit townhouse in Palermo West! This bright home offers plenty of natural light and comfortable living space, featuring three generously sized bedrooms, including a large primary bedroom with a walk-in closet and private ensuite. One driveway parking space and one garage parking space are included. Ideally located in a family-friendly Oakville community, close to Bronte Creek Provincial Park, schools, shopping, restaurants, grocery stores, parks, trails and places of worship. Convenient access to major highways, including the QEW and 407, making commuting throughout Oakville, Burlington and the GTA easy. A great opportunity to enjoy comfortable living in a highly desirable West Oakville location! (id:63616)
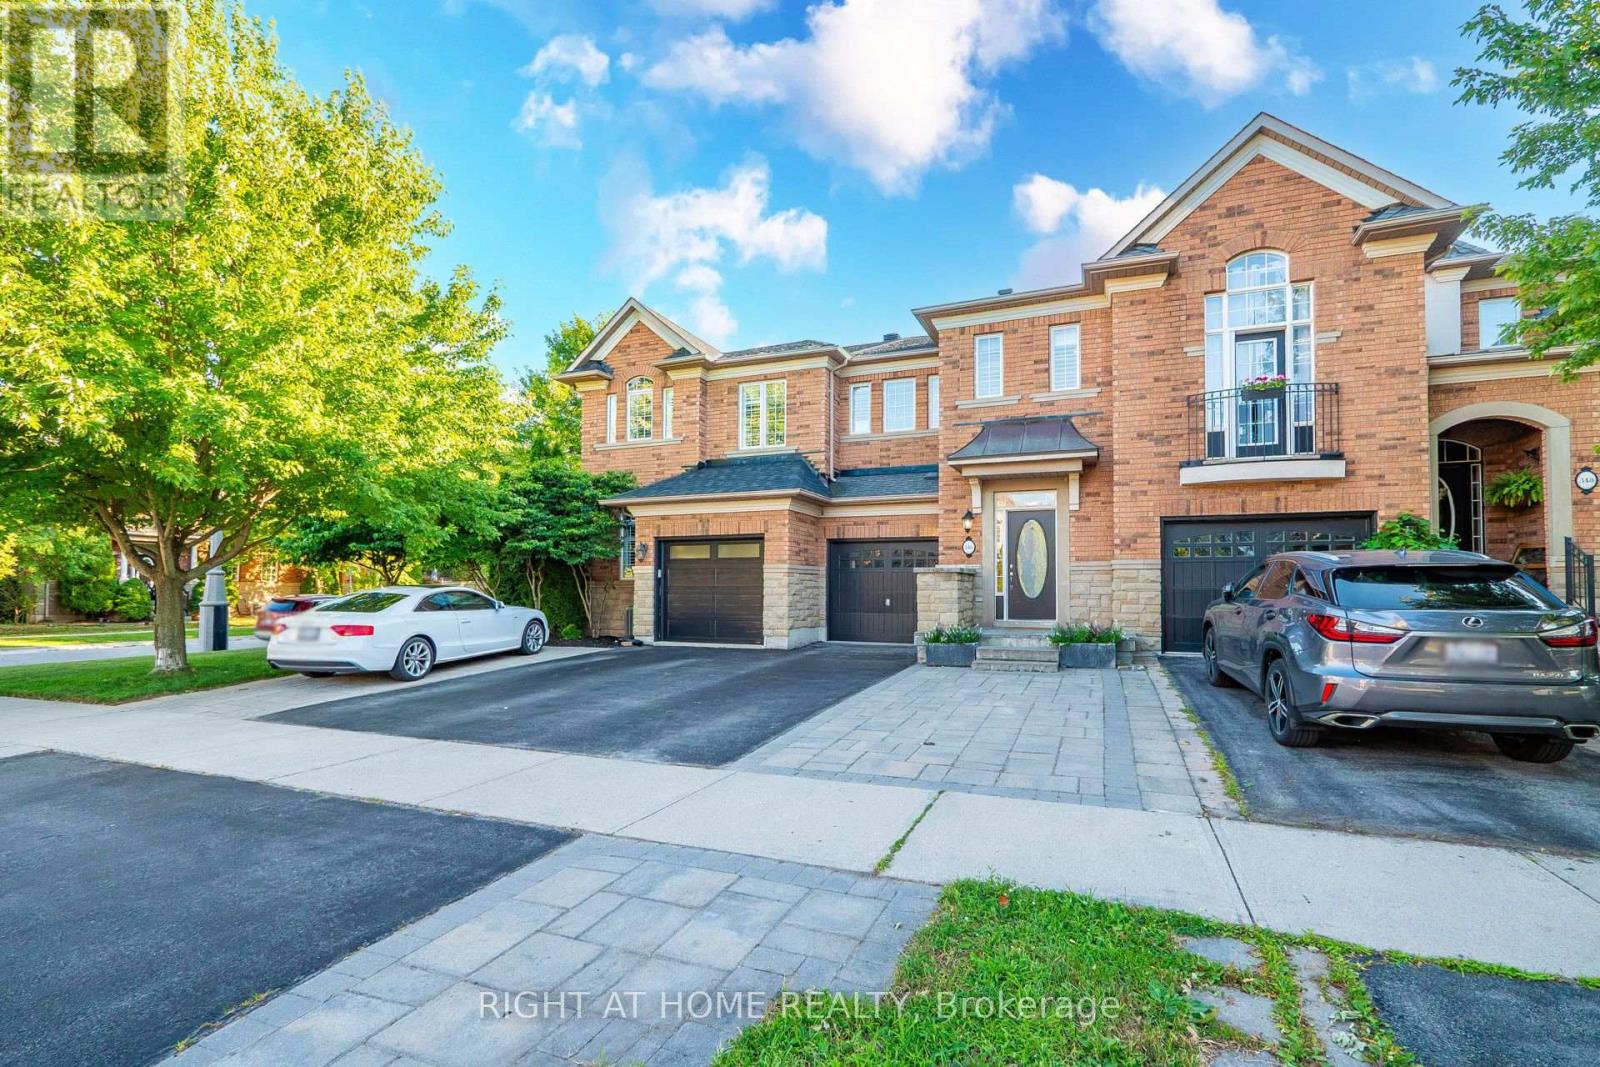
346 Creek Path Avenue
Oakville, Ontario
Welcome to 346 Creek Path Ave, this spacious & bright freehold townhome located in prestigious sought after Lakeshore Woods neighbourhood in Oakville. It's close to amazing parks, lake, shopping plaza, HWY'S, GO station, and some of the best schools in Ontario! This freehold townhome offers 3+1 bedrooms and 4 bathrooms, Approx. 2470 sq ft of finished living space with professionally finished basement. It was built and designed by award winning builder Rosehaven Homes. This gorgeous home features a stunning updated kitchen with high-end stainless steel appliances and quartz counter top. You'll love the soaring 9' ceilings, open concept, gas fireplace, pot lights, hardwood floors, oak staircase with wrought iron spindles, California shutters, and beautiful updates throughout. The primary suite has a walk-in closet and beautiful ensuite bathroom. There are 2 additional bedrooms upstairs, laundry room, and 4pc bathroom for your convenience. You'll enjoy the professionally finished lower level with full bathroom. The beautifully landscaped backyard features a large stone patio perfect for outdoor living and hook up gas bbq. Completely move in ready with plenty of updates, such as new lighting and fresh paint throughout and brand new carpet in the bedrooms.This beautiful home won't last! (id:63616)
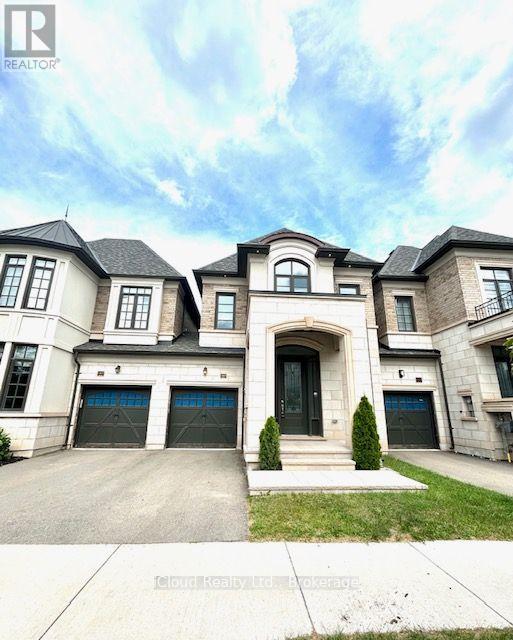
1305 Merton Road
Oakville, Ontario
Welcome to refined luxury at 1305 Merton Road, Oakville. This beautifully appointed residence offers an exceptional blend of timeless elegance, modern sophistication, and thoughtful upgrades throughout. From the moment you arrive, the upgraded front doorway columns and inviting pot lights create a striking first impression, setting the tone for the quality and attention to detail found within. Step inside to a warm and sophisticated interior designed for both everyday living and effortless entertaining. The thoughtfully designed layout offers spacious principal rooms, abundant natural light, and an inviting sense of flow throughout the home. Every space has been carefully considered to create an atmosphere that is both elegant and comfortable. The home's impressive curb appeal, upgraded entryway, and refined finishes combine to create a truly distinguished Oakville residence. Ideally situated in a sought-after community, this property offers the perfect balance of luxury, comfort, and location-an exceptional opportunity for those seeking an elevated lifestyle in one of Oakville's most desirable neighbourhoods. A sophisticated home, an exceptional setting, and a lifestyle to match. (id:63616)
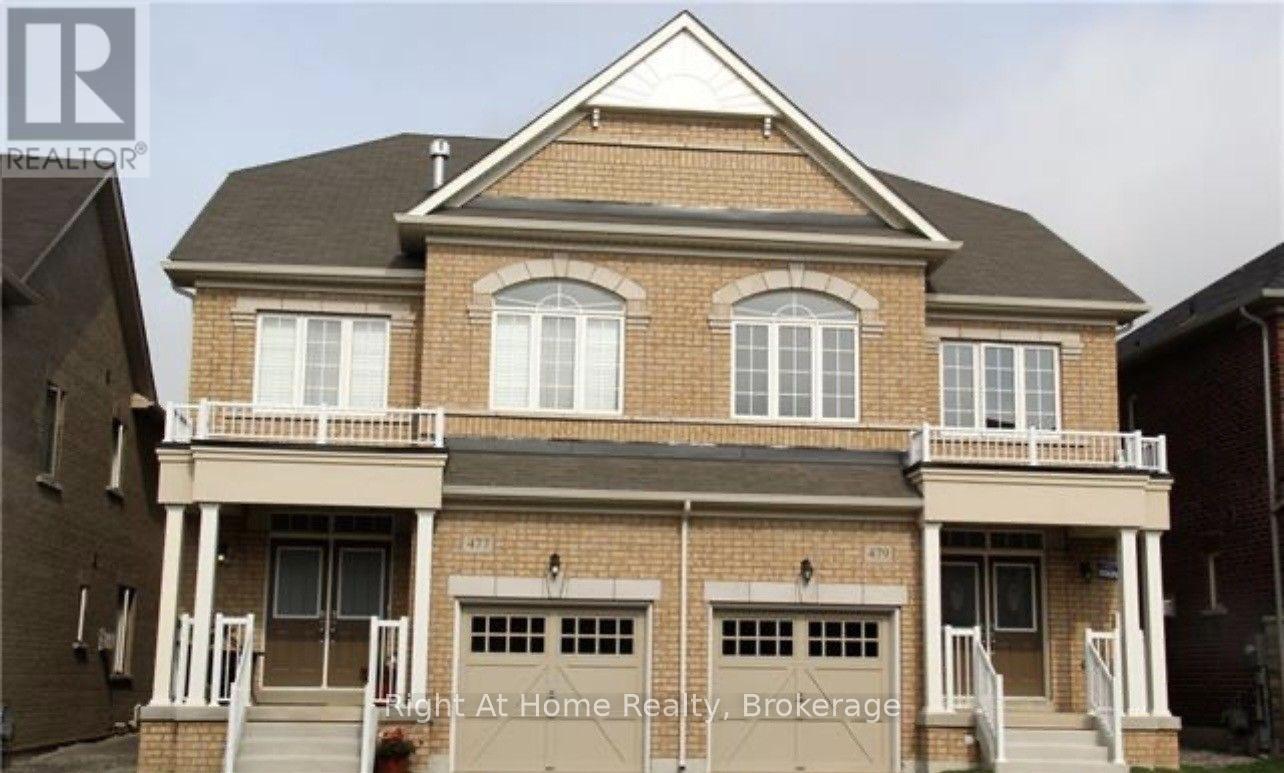
479 George Ryan Avenue
Oakville, Ontario
4 bedroom and 4 bathroom 2544sf semi-detached home with 3 storey in high demand area in Oakville. Main floor boasts 9ft smooth ceiling, open concept living and dining room with hardwood floor, Spacious eat-in kitchen with deluxe cabinetry with extended height upper cabinets, deep pantry, high quality stainless-steel appliances, central island & large breakfast area with walkout to the fenced backyard. Second floor has 3 good sized bedrooms with 2 full bathroom and family room with inviting gas fireplace. Third floor has a huge master bedroom with 5-pieces ensuite and front-loaded washer and dryer for your convenience. window coverings throughout all 3 levels. central air conditioner, central vacuum. Open concept basement floor has been coated for the cleanness. it's near Walmart, Superstore, Longo's, Costco, other shopping areas, go station and Oakville new hospital. Quick Access To Hwy 403, 407, Qew, No pets and no smokers. Credit check, employment letter, pay stub, rental application & references required. New floors for second floor and third floor will be replaced before tenants move in. (id:63616)
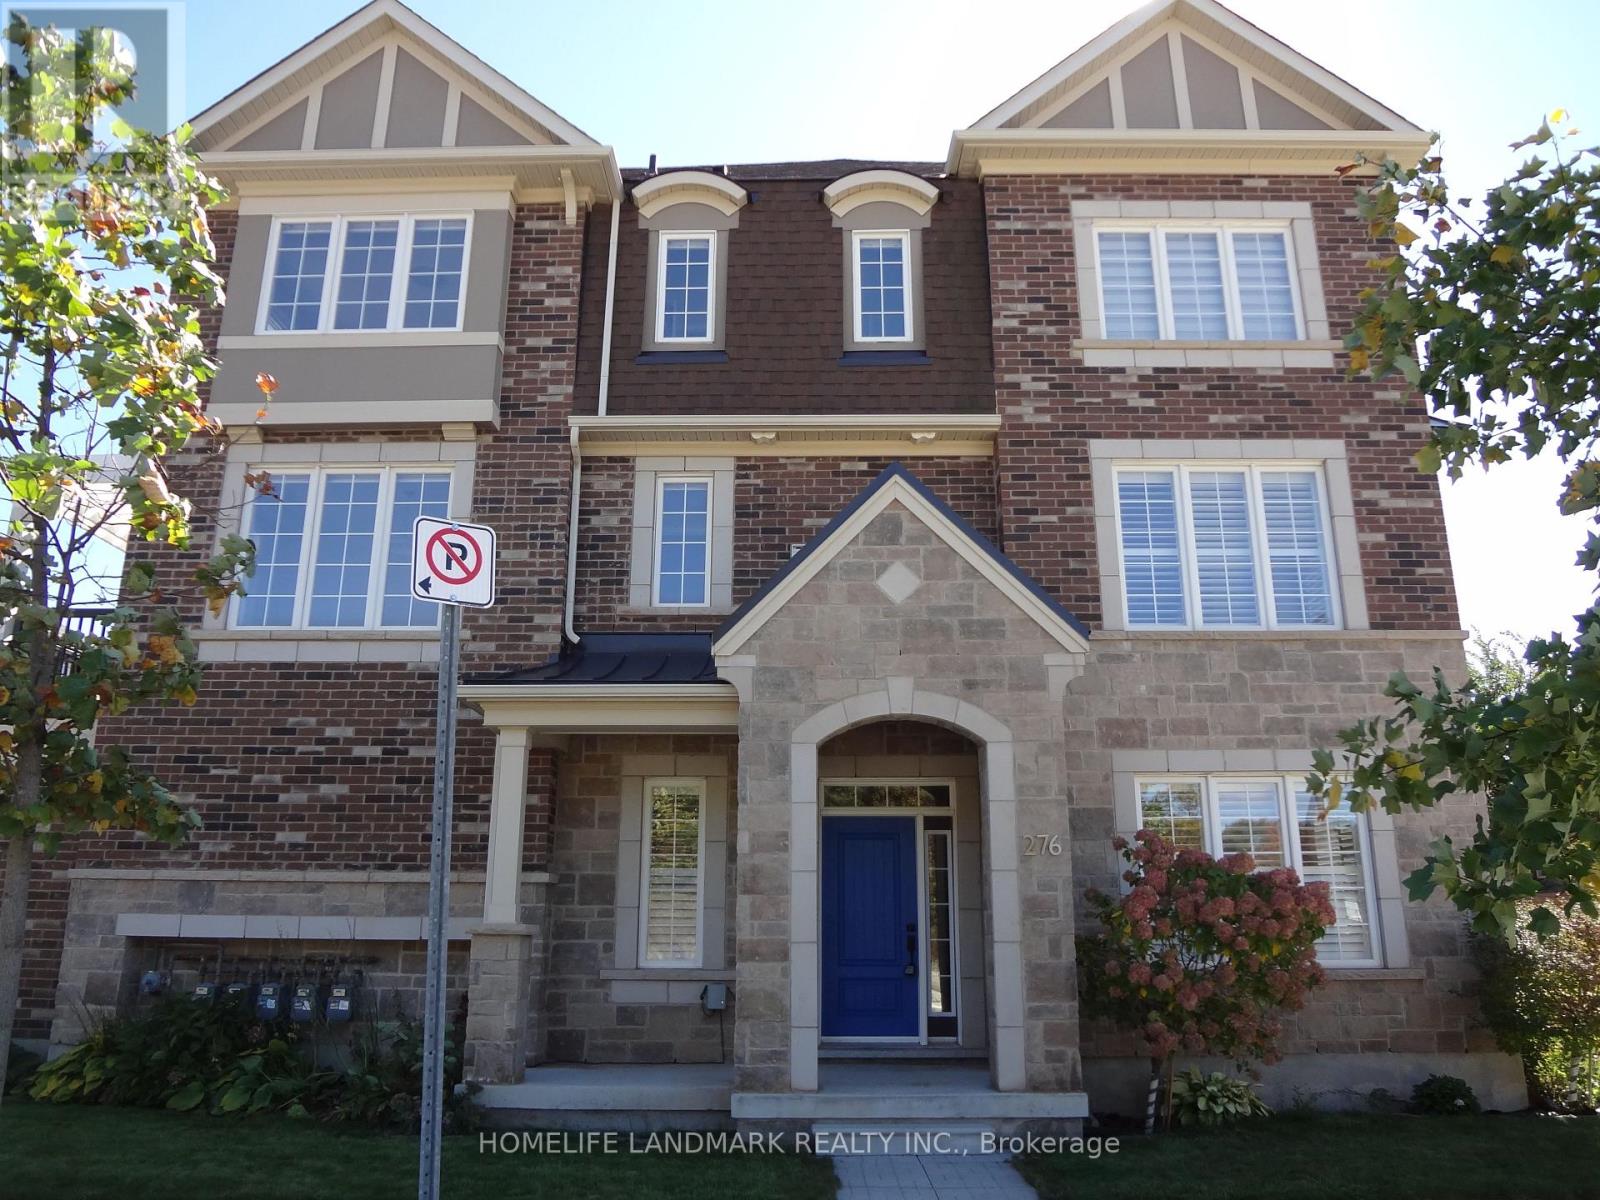
276 Polly Drive
Oakville, Ontario
Welcome To This Bright And Spacious 4-Bedroom, 3-Storey End-Unit Townhome In A Highly Desirable Oakville Community. Offering Approximately 2,050 Sq Ft Of Above-Ground Living Space, This Corner Home Features An Abundance Of Windows, Excellent Natural Light And A Functional Family-Friendly Layout. 9-Ft Ceilings, Oak Staircase, Large Foyer And A Generously Sized Living/Dining Area Add To The Open And Spacious Feel.The Modern Kitchen Features Quartz Countertops, Ample Cabinetry And A Walk-Out To A Large Balcony, Perfect For Outdoor Relaxation And Entertaining. The Ground Floor Offers A Versatile 4th Bedroom/Office, Ideal For Guests, A Home Office Or Extended Family, Along With Direct Access To The Double Garage. The Main Living Level Includes A Convenient 2-Pc Powder Room And Laundry. Three Spacious Bedrooms Are Privately Located On The 3rd Floor, Including A Primary Bedroom With Ensuite.Excellent Location Close To Parks, Trails, Schools And Everyday Amenities. Convenient Access To Major Roads, Highways And Public Transit. Located Near Highly Regarded Schools, This Home Offers The Perfect Combination Of Space, Privacy, Natural Light And Convenience - An Excellent Opportunity For Families Looking To Lease In Oakville. (id:63616)
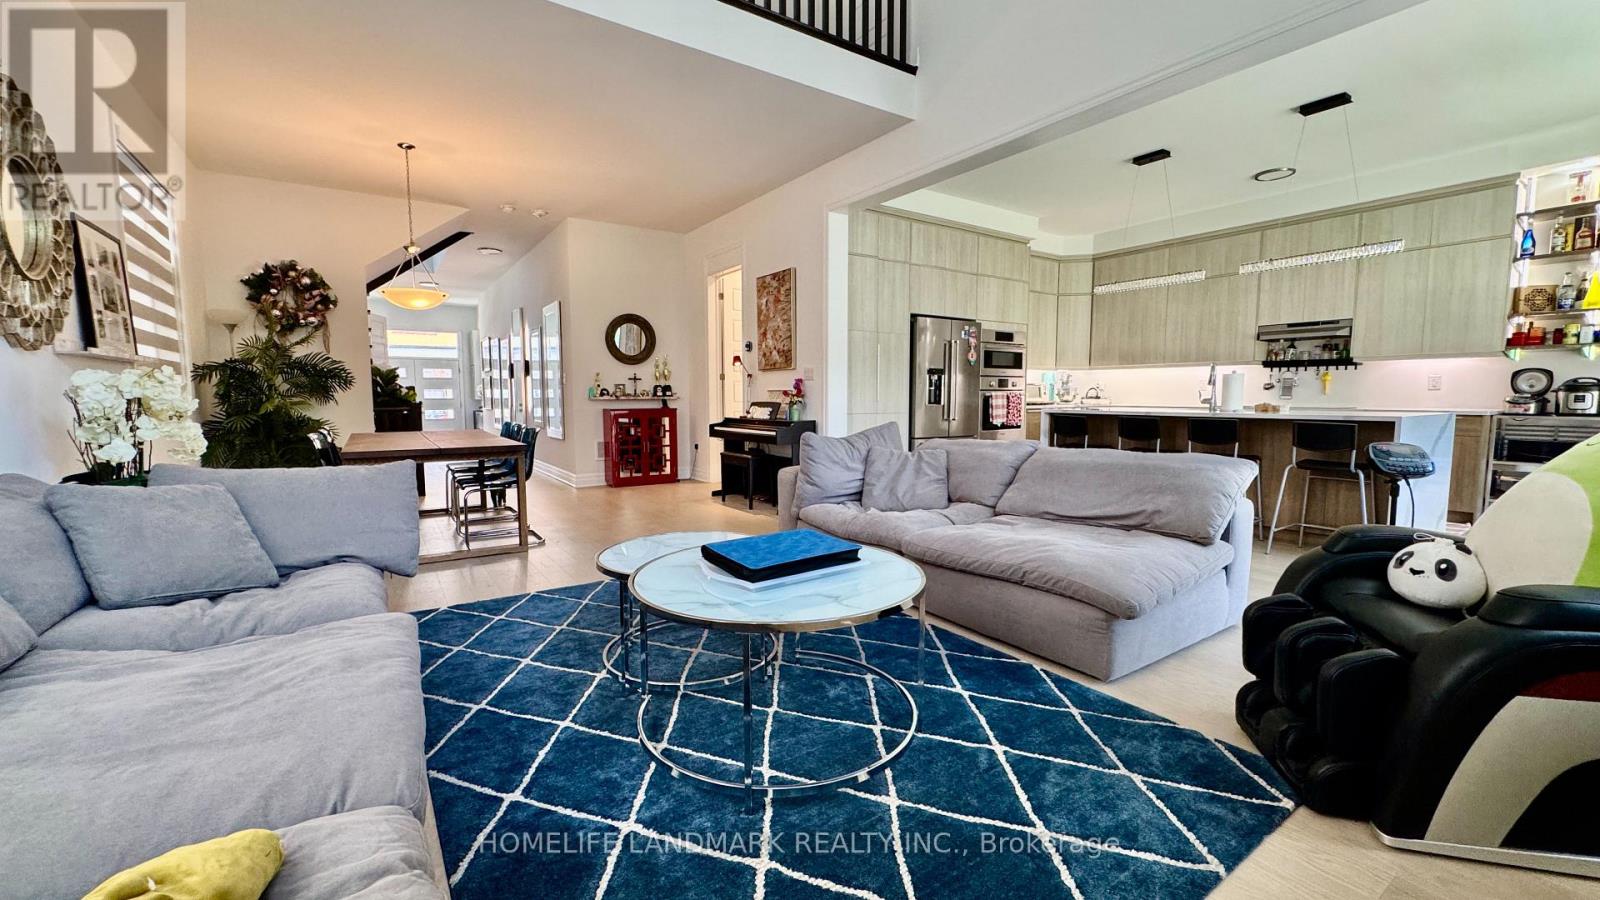
1187 Onyx Trail
Oakville, Ontario
**Executive Turn-Key Luxury in Up Joshua Creek | Geothermal, Fully Furnished & Forest Backing** Experience the best of new in sought-after Up Joshua Creek-Oakville's premier master-planned community. Perfectly tailored for corporate relocation or arriving families seeking immediate, premium comfort without the stress or expense of buying and assembling furniture, this 1-year-new 4-bedroom, 4-bathroom detached home offers the entire main and upper floors in pristine condition. Inside, spotlessly clean and bright throughout: a soaring vaulted great room, luxurious furnishings, plush high-end mattresses (including natural latex), and smart home integration with Wi-Fi-enabled appliances and smart climate control. Enjoy unmatched year-round comfort with an eco-friendly geothermal heat pump and fresh air ventilation system (HRV/ERV). The gourmet kitchen features premium upgraded appliances: a top-of-the-line KitchenAid refrigerator for superior food preservation, built-in Bosch wall oven, microwave, and high-performance Bosch induction cooktop, plus extra-large LG laundry units. As winter approaches, abundant sunshine fills room after room-a natural mood-lifter through Toronto's long winter. Cookware, linens, and tasteful décor are all included-just bring your suitcase! The backyard backs directly onto a tranquil forest for exceptional privacy, while a vibrant community park sits just 10 metres from your front door. Top-rated schools including the new Harvest Oak Public School; minutes to Walmart, Costco, and Trafalgar & Dundas hub, with easy access to Hwys 403, 407, and QEW. 6+ month short-term lease welcome with flexible move-in. No pets, no smoking. **Welcome to Pack Your Bags and Move Right Into 1187 Onyx Trail** (id:63616)
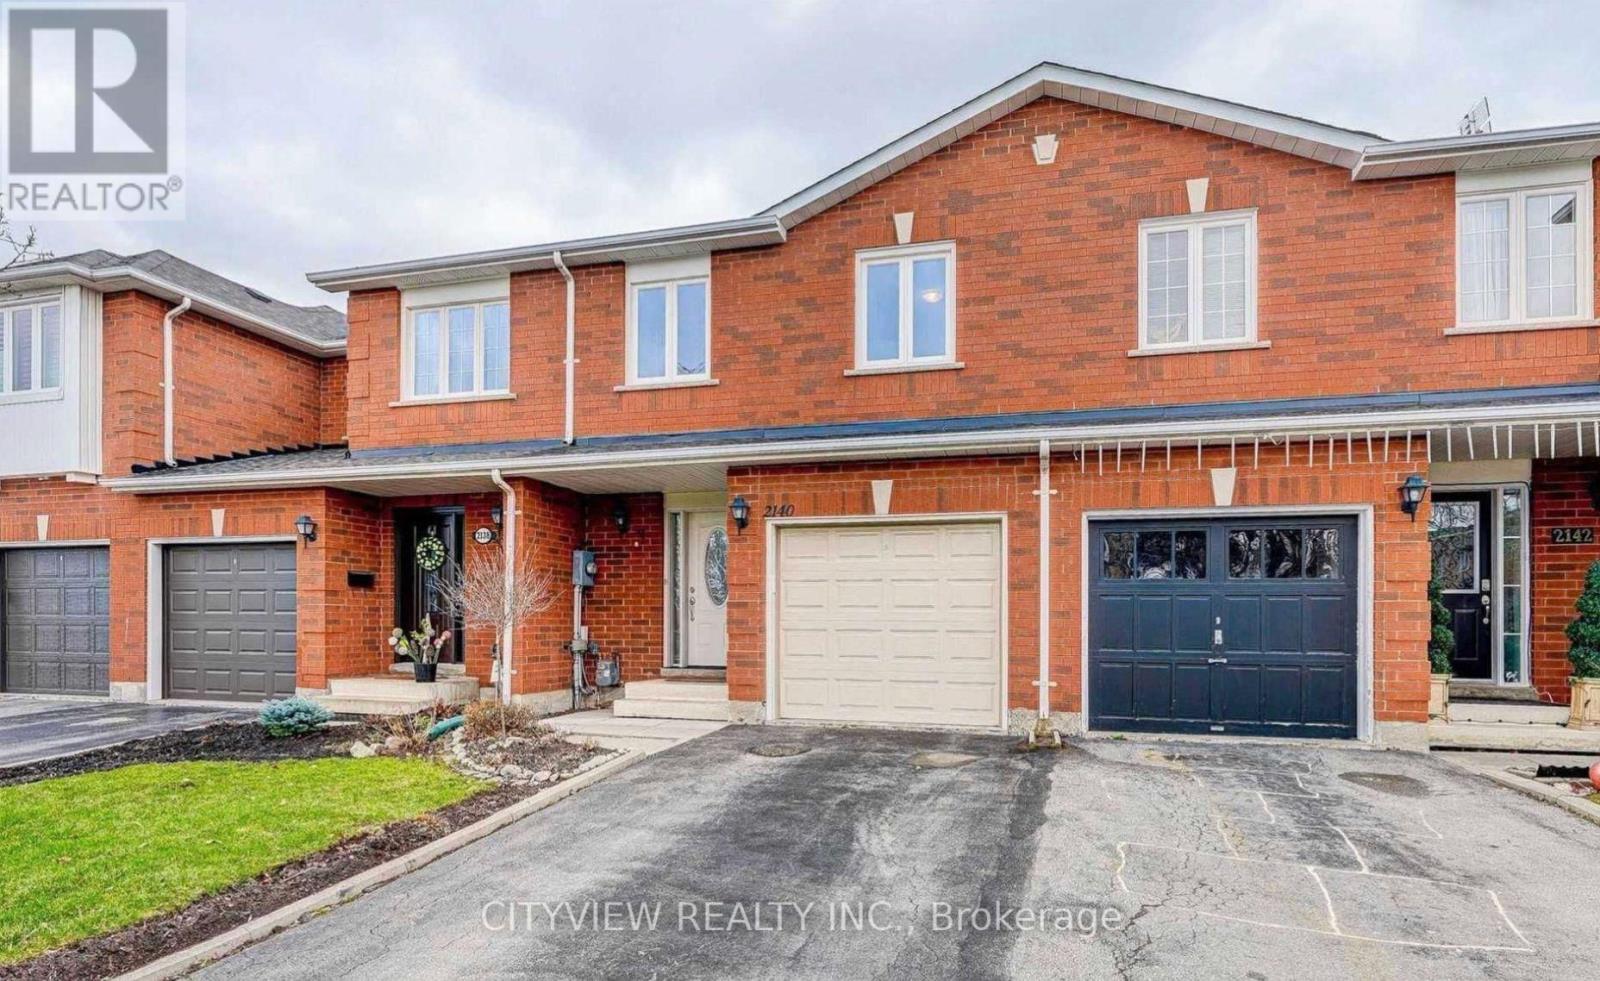
2140 Oakpoint Road
Oakville, Ontario
Bright & well-maintained freehold townhome in sought-after West Oak Trails. Open-concept layout with 3 spacious bedrooms plus a fully finished basement. Upgraded kitchen features modern dark cabinetry, glass tile backsplash, Caesarstone countertops, under-mount sink, glass cabinet doors with lighting, Dining area with walk-out to large deck. Primary bedroom offers 4-piece ensuite and large closet. Finished basement with modern flooring . Single garage with second driveway parking. Walk to schools and Heritage Trails. Property currently tenanted.Pictures from previous owner state (id:63616)
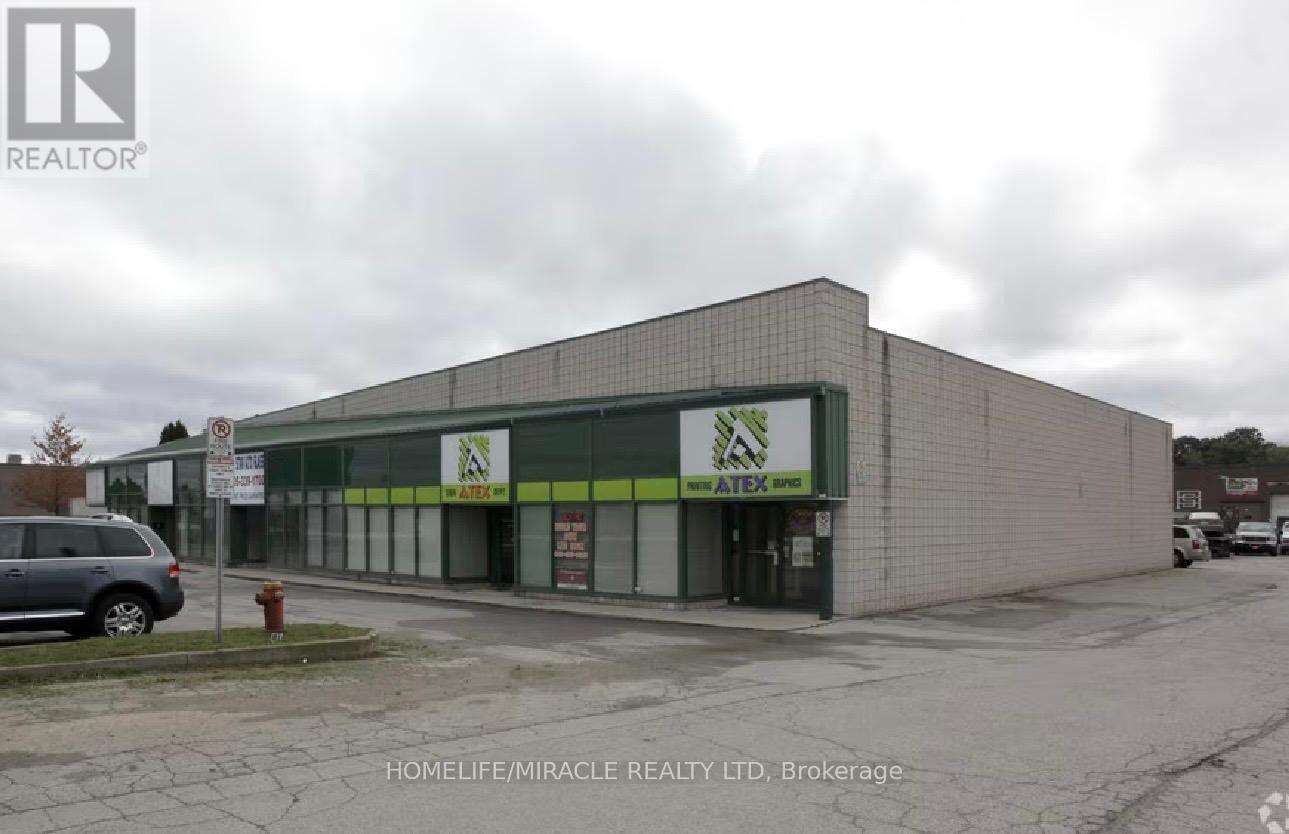
2 - 2070 Speers Road
Oakville, Ontario
Prime industrial unit 2120 sq ft available for lease in Oakville,s sought-after industrial hub at Speers Road. This versatile space is ideal for a variety of uses, featuring 16ft Clear Height, efficient layout and ample parking space. The unit is equipped with convenient loading drive-in door and offers easy access to major highways, including the QEW and 403. Making it an excellent choice for logistics, warehousing, light manufacturing, Medical Office, Restaurant, Retail Store, Training Facility, Commercial school, Manufacturing, Dispatch Office, Sports facility, Office, Day Care, Dry Cleaning, Food Bank and much more, permitted uses attached. Situated on Speers Road, one of Oakville's busiest commercial corridors, the Property is easily accessible by car and public transport. Located in a well-maintained building, this property is ideal for businesses seeking a professional and efficient operational hub. Dont miss out on this excellent leasing opportunity in Oakville,s thriving industrial corridor! (id:63616)
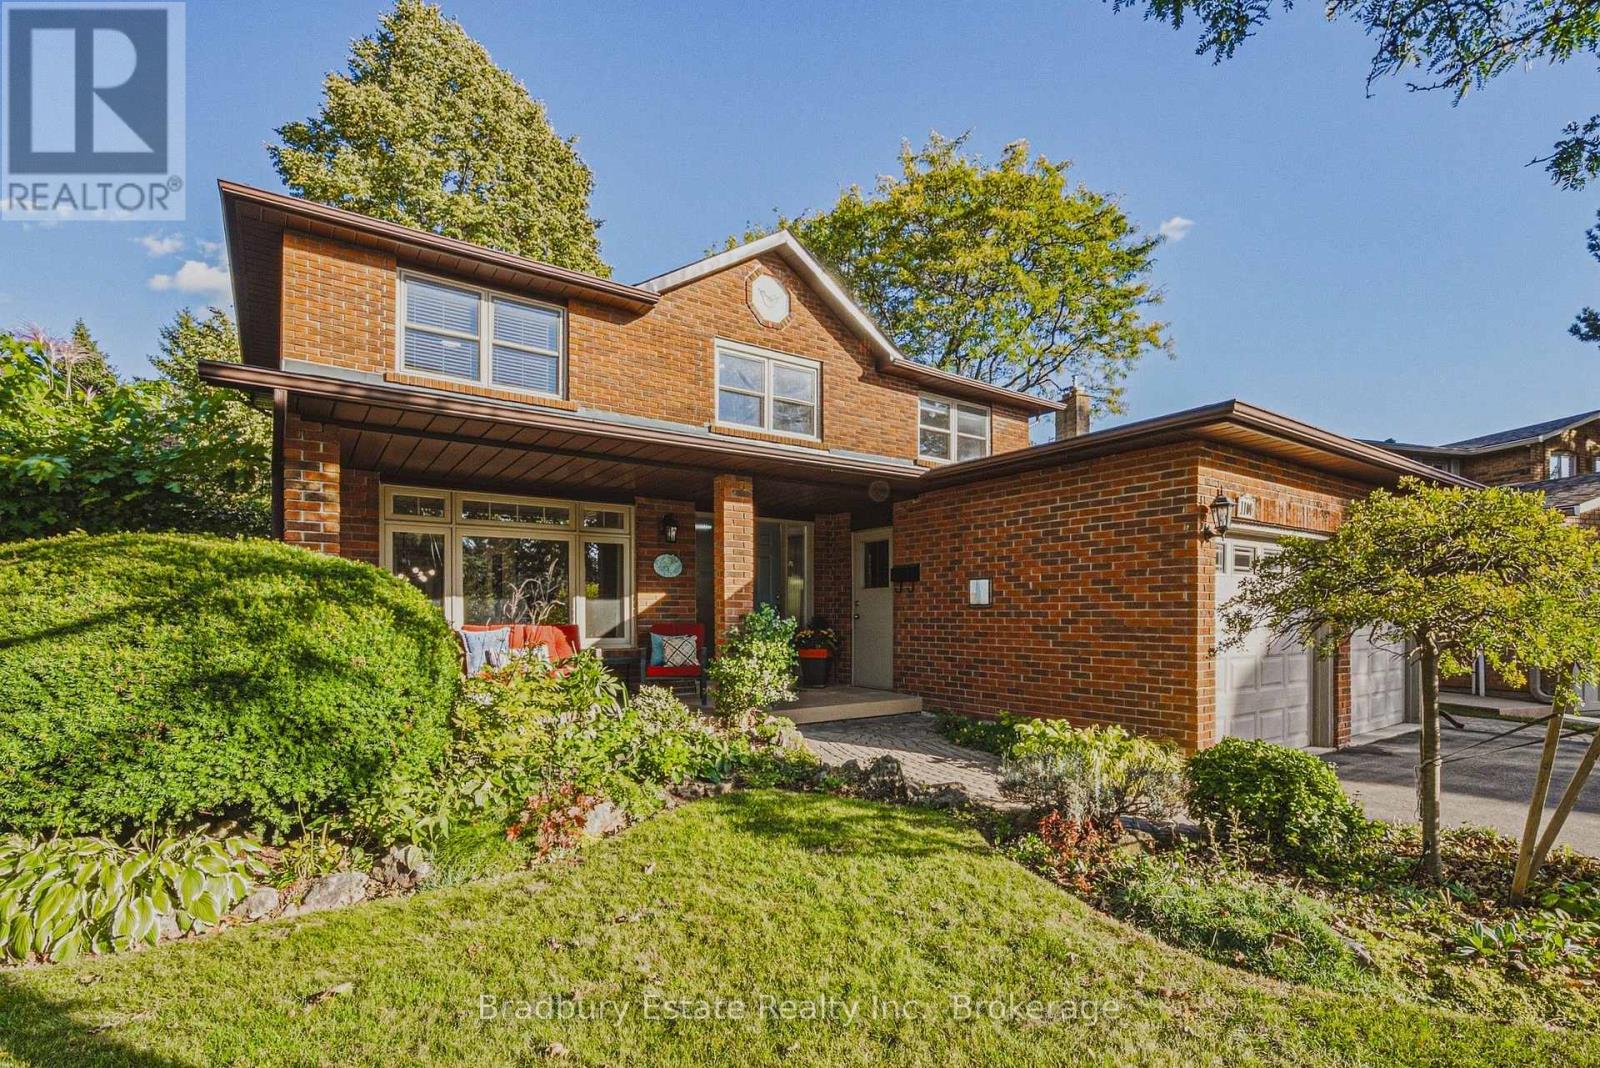
1106 Huntley Court
Oakville, Ontario
A home is more than bedrooms and square footage. It's where the everyday moments become the memories you keep. For 20 years, 1106 Huntley has been lovingly cared for, and now it's ready to welcome a new family and all the moments still to come.With approximately 2,200 sq. ft., four generously sized bedrooms and 2.5 baths, there's room to grow, gather and make space for everyone. Fresh paint and new wide-plank luxury vinyl flooring give the home a bright, refreshed feel, while three walkouts bring the outdoors into daily life.The pie-shaped backyard feels like its own little retreat, opening to nearly 100 feet across the back and backing onto a trail to greenspace and a nearby park. Picture slow evenings outside, children heading off to explore, or friends staying a little longer around the table.A double garage, an unspoiled basement ready for your ideas, a quiet court setting, and shopping and highway access close by make day-to-day life easier. With a documented history of care and improvements, this is a welcoming place to put down roots and make it your own. (id:63616)
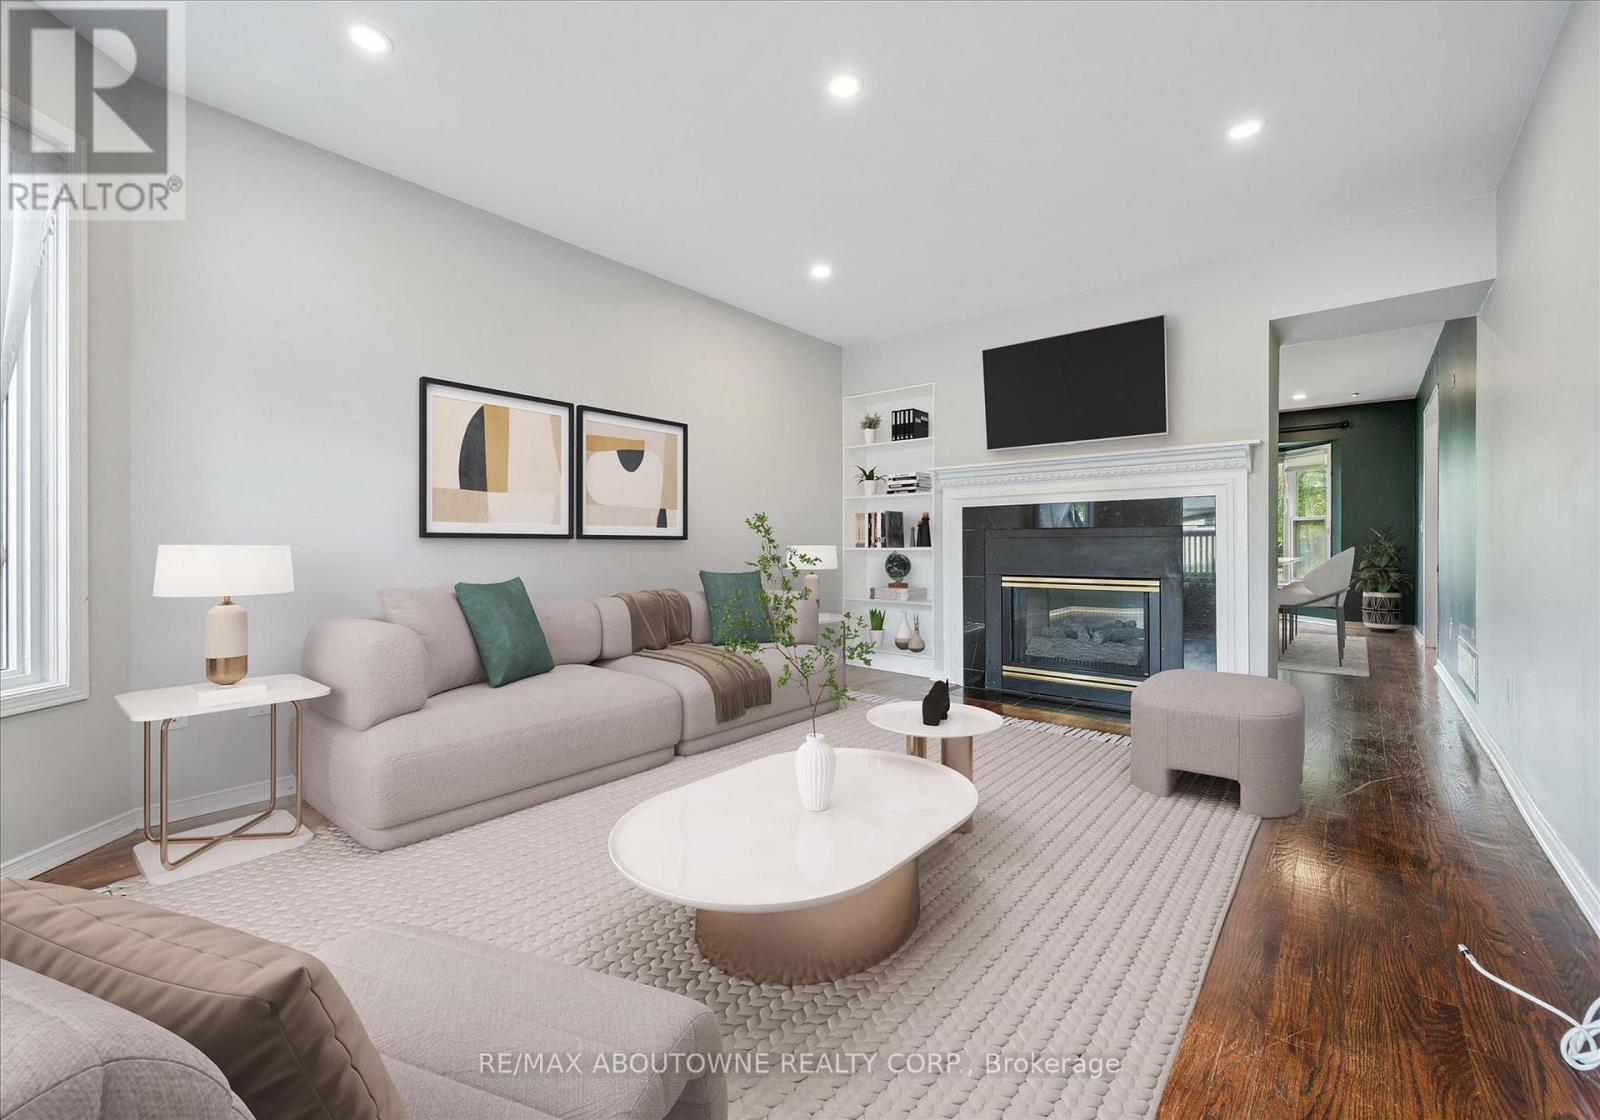
2456 Sixth Line
Oakville, Ontario
Welcome to this spacious and beautifully maintained family home, ideally located in the highly sought-after River Oaks community. Designed for comfortable family living and effortless entertaining, this home offers exceptional space across four finished levels.The main floor features elegant principal rooms, including a generous family room with a two-sided gas fireplace and built-in shelving, seamlessly connected to the formal living room. A separate dining room with French doors and a bay window provides the perfect setting for hosting family and friends. The gourmet kitchen is a chef's dream, showcasing two islands, quartz countertops, stainless steel appliances, ceramic flooring, a stone backsplash, and a bright breakfast area with a walkout to the deck.The second level offers four spacious bedrooms plus a convenient office nook. The primary suite features a walk-in closet, additional his-and-hers closets, and a luxurious 5-piece ensuite. The third level provides exceptional flexibility with a den, a fifth bedroom, and a full bathroom-ideal for teenagers, guests, or multi-generational living.The fully finished basement extends the living space with a recreation room, a sixth bedroom, an office/den, a versatile gym or playroom, and ample storage.Additional highlights include a main-floor laundry/mudroom with direct access to the double-car garage, a spacious driveway accommodating four or more vehicles, and energy-efficient geothermal heating and cooling for year-round comfort and lower utility costs.Completing this exceptional offering is its unbeatable location-within walking distance to top-rated schools, parks, grocery stores, and everyday amenities, while just minutes from shopping, restaurants, public transit, Oakville GO Station, and major highways. This is the perfect place to call home! (id:63616)
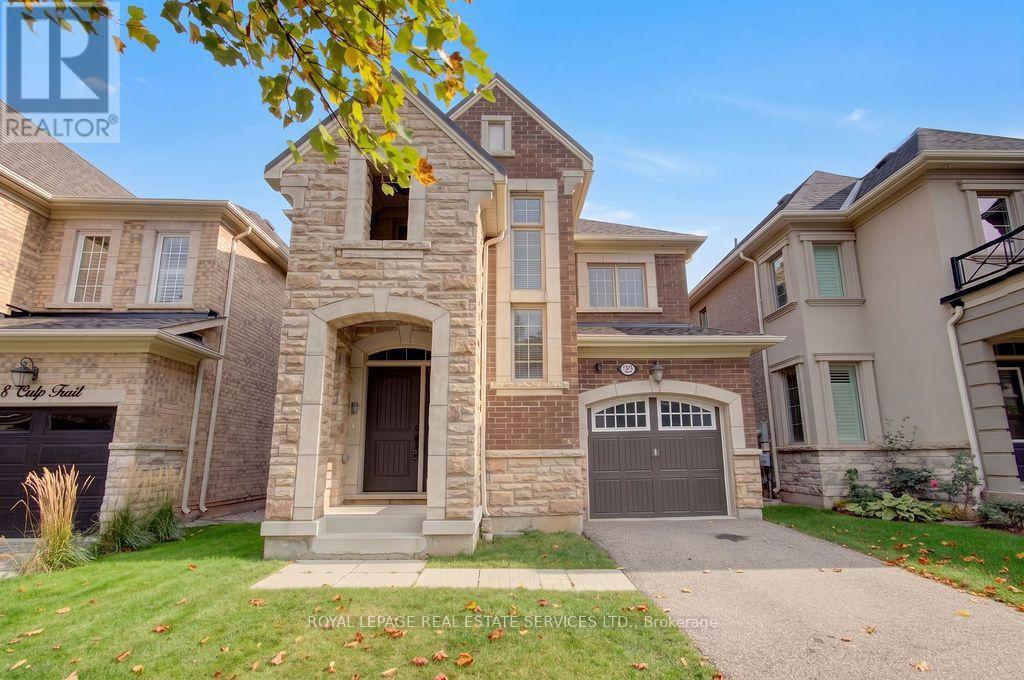
142 Culp Trail
Oakville, Ontario
Stylish 4-bedroom detached home in Oakville's exciting Uptown Core, nestled on a quiet street. Featuring a solid brick and stone façade, this home welcomes you with a soaring two-story foyer and an exceptional open concept layout. Enjoy extensive upgrades throughout, including hardwood floors, an elegant oak staircase and large windows that flood the space with natural light. The chef's kitchen boasts a center island and breakfast area, perfect for everyday living and entertaining. Convenient second-floor laundry adds practicality, while the covered porch and fully fenced backyard provide great outdoor space. Professionally painted throughout and ready for immediate possession. You can just move in and enjoy the great schools, shopping, transit and parks. (id:63616)