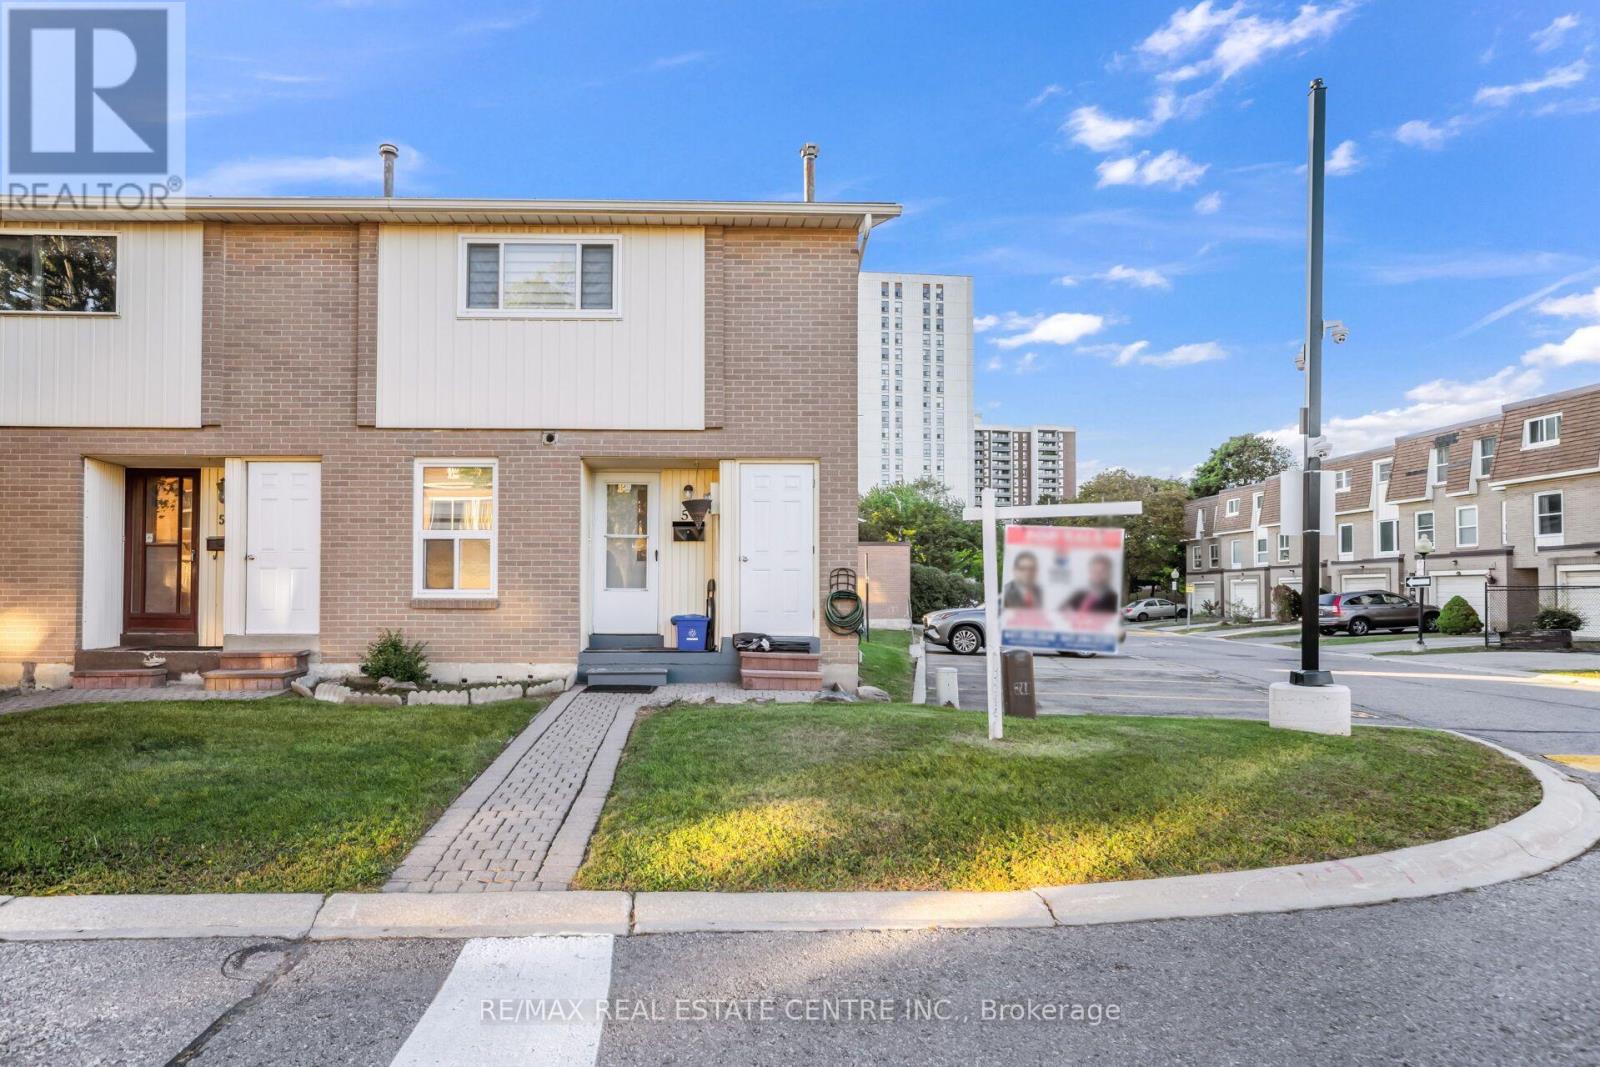
59 Craigleigh Crescent
Brampton, Ontario
Welcome to this beautifully maintained End-Unit townhome in the heart of Brampton! Offering 3 bedrooms and 2 full bathrooms, this well-cared-for home combines a functional layout with comfortable living and excellent outdoor space. Pride of ownership is evident throughout, with a clean and inviting interior designed for everyday family living. The main level features a practical layout with easy access to your private backyard, providing the perfect setting for relaxing, entertaining, gardening, or enjoying outdoor activities. The finished basement adds valuable living space and includes a full bathroom, laundry area, and convenient storage. Situated in a peaceful and family-friendly neighbourhood, while remaining close to everything you need, this home offers exceptional convenience. Enjoy being just minutes from Bramalea City Centre, parks, shopping, public transit, schools, restaurants, and everyday amenities, with easy access to major roads and transportation routes. An excellent opportunity for first-time buyers, families, or investors looking for a well-maintained home in a prime Brampton location! (id:63616)
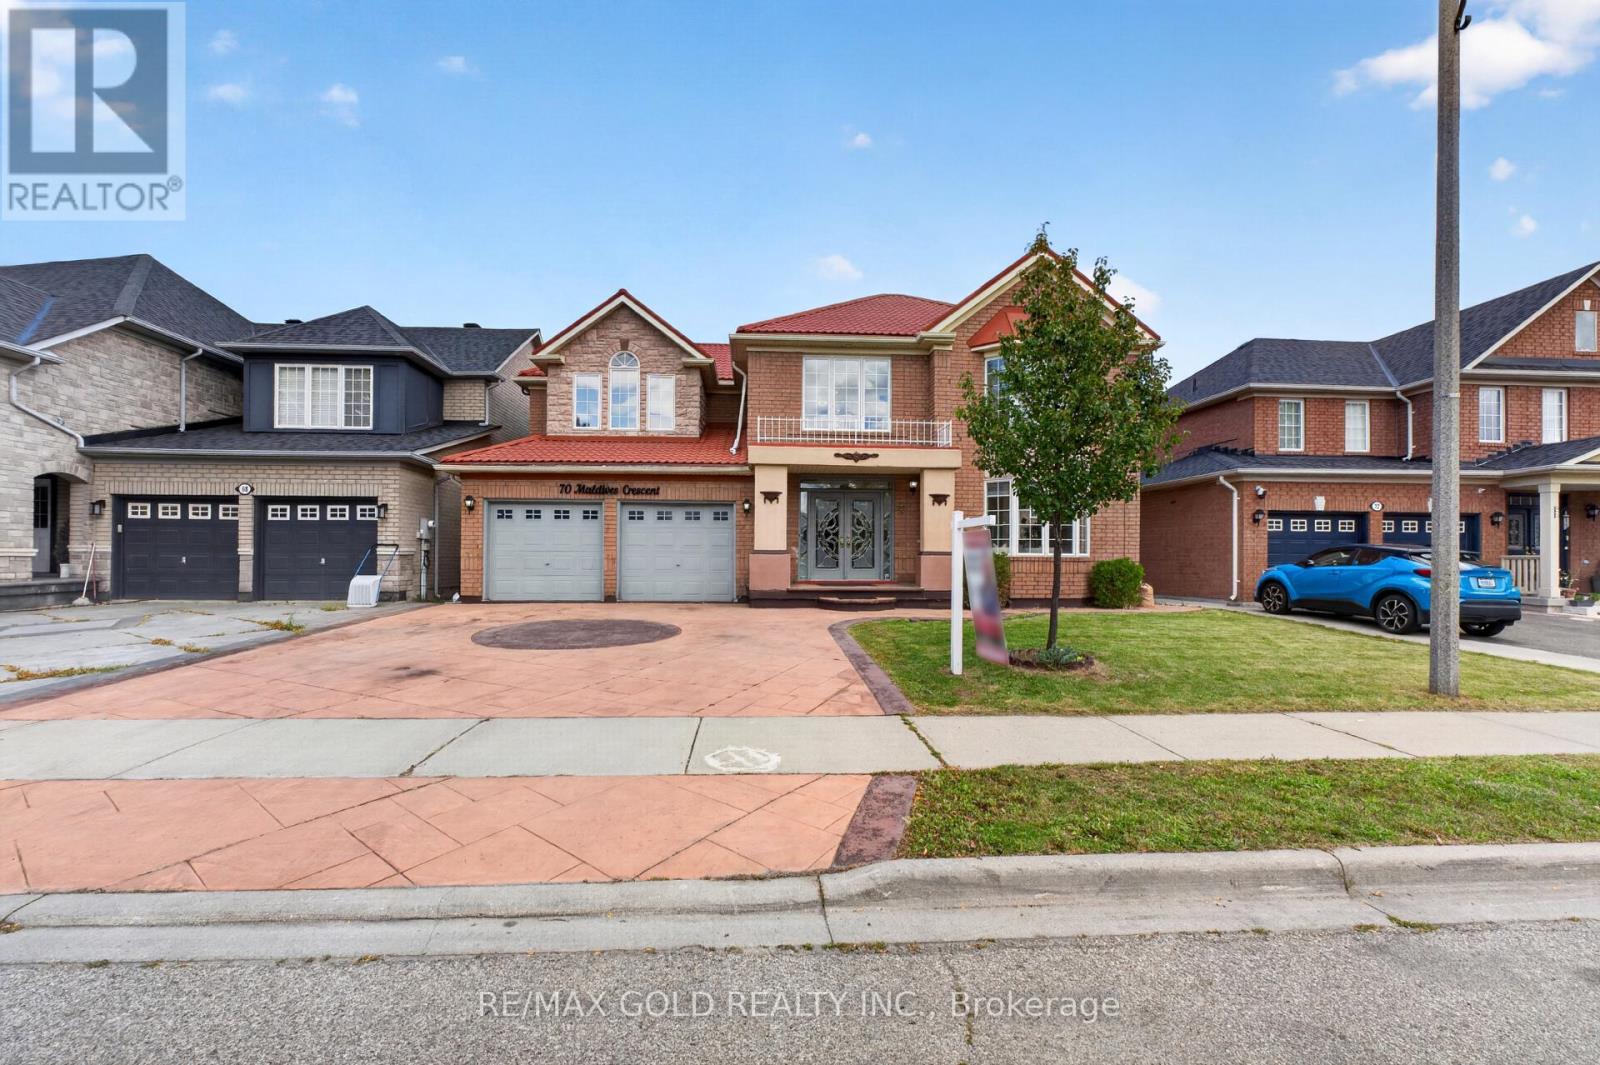
70 Maldives Crescent
Brampton, Ontario
Welcome to 70 Maldives Crescent in the prestigious Vales of Castlemore! This impressive detached home offers approximately 3,427 sq. ft. (MPAC), plus a finished basement, on a premium 55-ft-wide lot. Featuring 5+3 bedrooms and 6 bathrooms, this home boasts 9-ft ceiling so the main floor, separate living, dining and family rooms, an extended kitchen with granite countertops, crown molding, hardwood flooring throughout the first and second floors, and an elegant oak staircase with iron pickets. Two legal basement units feature separate kitchens, bedrooms, bathrooms and private entrances-offering rental-income potential from day one. Enjoy large stamped-concrete driveway and a spacious backyard with a deck, perfect for entertaining. Major upgrades include a metal roof with a lifetime warranty, air conditioner(2020), furnace (2024) and hot water tank (2025). No rental items, giving you added savings and peace of mind. Conveniently located within walking distance of schools, parks, shopping, grocery stores and public transit. Turn the key, move in and start earning rental income from day one! (id:63616)
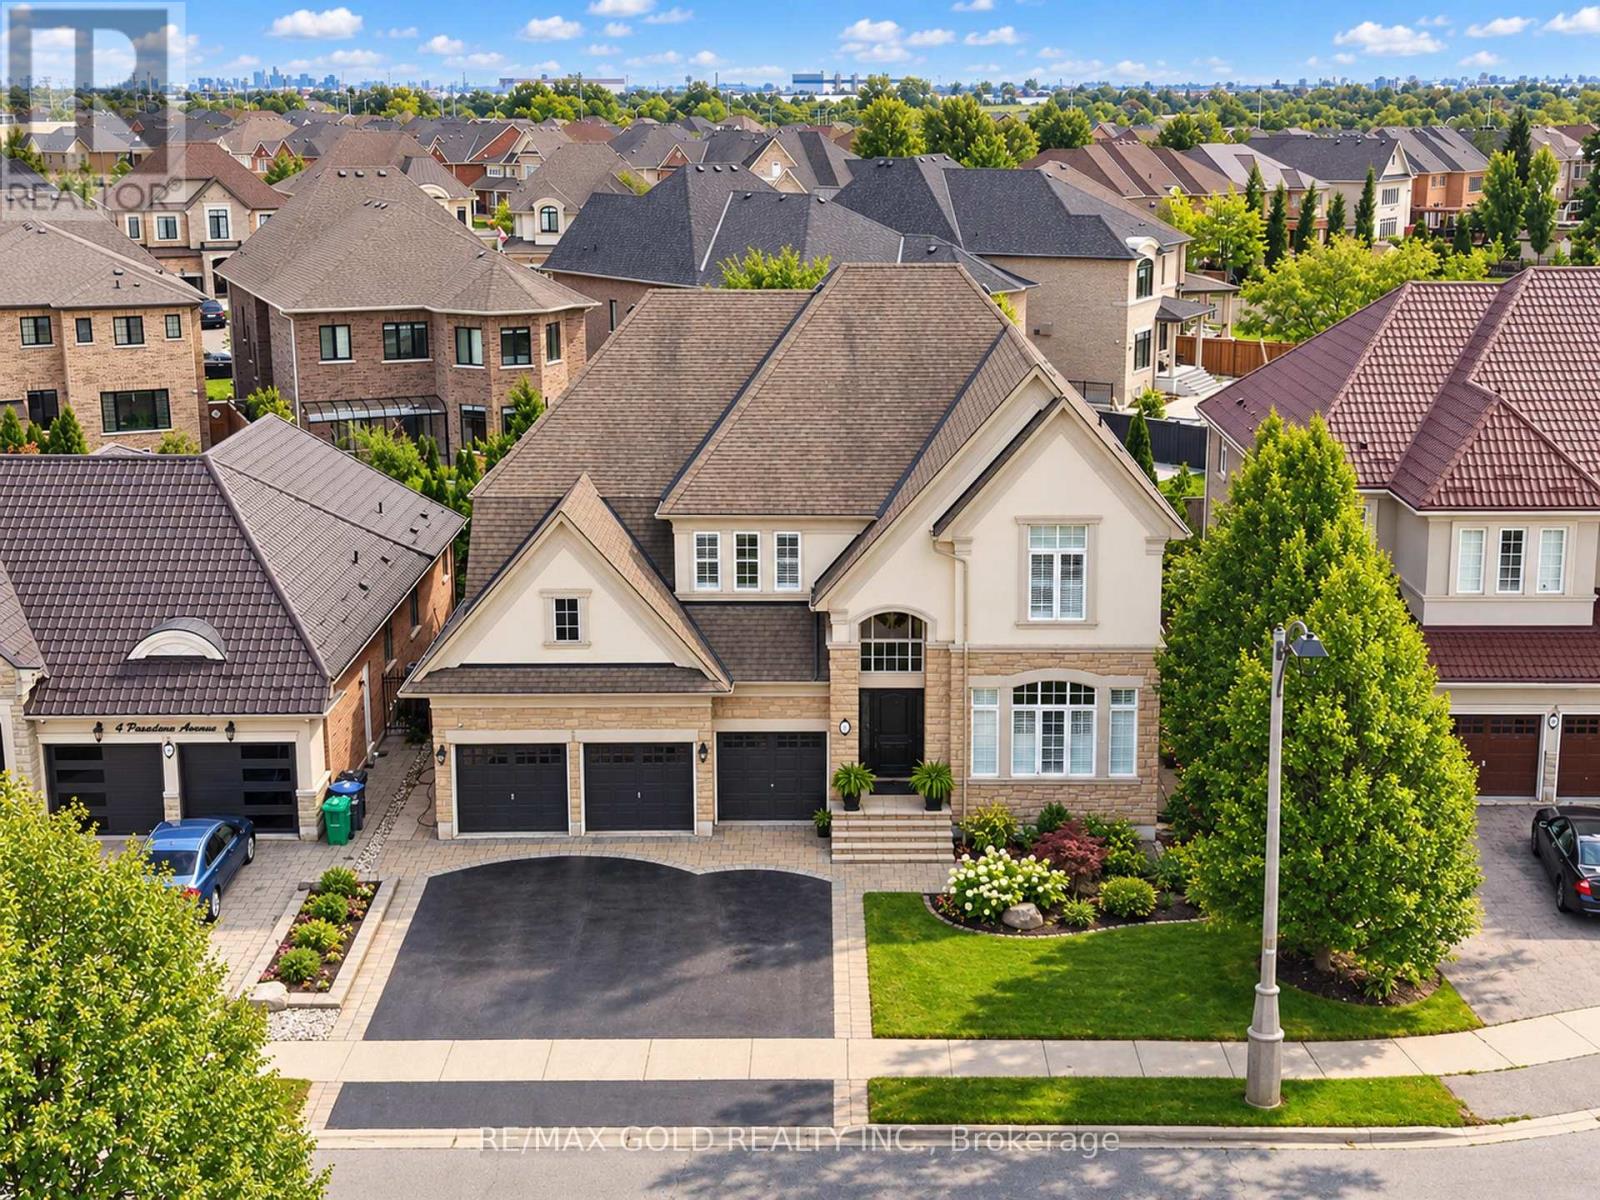
6 Pasadena Avenue
Brampton, Ontario
Aprx 4000 Sq Ft!! Welcome To This Incredibly Beautiful & Stunning Fully Detached Luxury Home, Featuring A 3-Car Garage Side By Side Offering Ample Parking. Situated On A 60 Ft Wide Lot, Offering An Abundance Of Natural Sunlight. Features A Finished Basement With Separate Entrance. The Main Floor Showcases A Spacious & Elegant Layout With Separate Family, Combined Living & Dining Rooms. Spacious Den On The Main Floor. Upgraded Kitchen Is Equipped With Granite Countertops, Stainless Steel Appliances & A Central Island. Second Floor Offers 4 Good-Sized Bedrooms, 3 Full Washrooms & A Spacious Loft. Primary Bedroom Features A Private Ensuite Bath & Walk-In Closet. Finished Basement Features 2 Bedrooms, Kitchen & Full Washroom. Ideally Located In A Highly Desirable Neighbourhood, Close To Top-Rated Schools, Highways, Public Transit, Shopping Centre's, Parks & All Major Amenities. A Rare Opportunity To Own A Spacious Luxury Home. (id:63616)
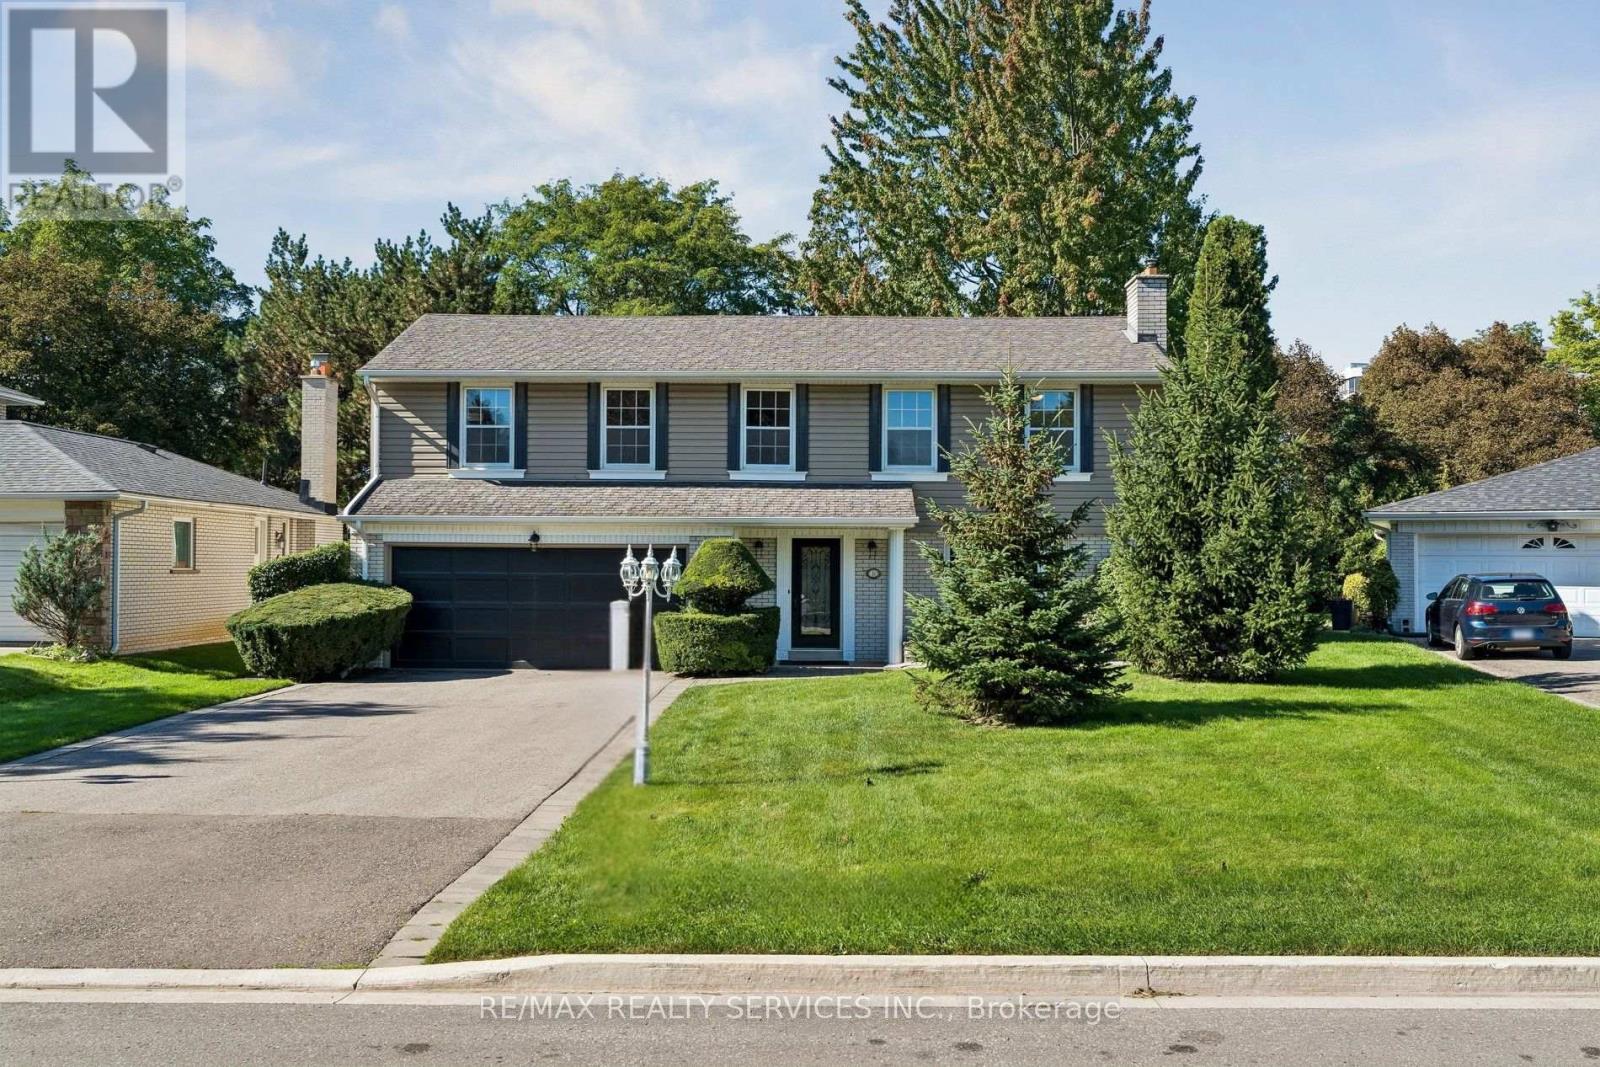
16 Malvern Court
Brampton, Ontario
Welcome to 16 Malvern Court, ideally situated on one of Peel Village's most coveted and prestigious streets, tucked away on a quiet cul-de-sac where privacy, space and a beautiful setting come together. With no homes directly behind, this impressive property offers a rare sense of seclusion while remaining in an established neighbourhood surrounded by mature trees.The attractive exterior is complemented by mature landscaping and a large driveway with parking for up to six vehicles. Recent improvements include a new backyard patio and air conditioning in 2024. Inside, spacious principal rooms, large windows and abundant natural light create a bright and welcoming interior. The main level features rich-toned vinyl flooring and an excellent layout for both everyday living and entertaining. Generous living and dining areas provide plenty of room for family gatherings, while a walkout extends the living space outdoors and takes advantage of the private rear setting.Upstairs, the exceptionally spacious primary bedroom with a separate dressing area with multiple closets and a beautifully updated ensuite featuring a glass-enclosed shower and contemporary finishes. Generously sized additional bedrooms offer excellent natural light and closet space. The large finished basement provides an impressive extension of the home's living space, featuring brand new carpeting and plenty of room for the whole family. A generously sized recreation room and additional bedroom provide flexible space for guests, teens, a home office or extended family. Outside, enjoy a peaceful backyard surrounded by mature greenery, a newer patio and, best of all, no homes directly behind. A wonderful opportunity to own a substantial family home on one of Peel Village's most sought-after streets, offering exceptional room sizes, privacy, parking and a setting that is increasingly difficult to find. (id:63616)
37 Mclaughlin Road N
Brampton, Ontario
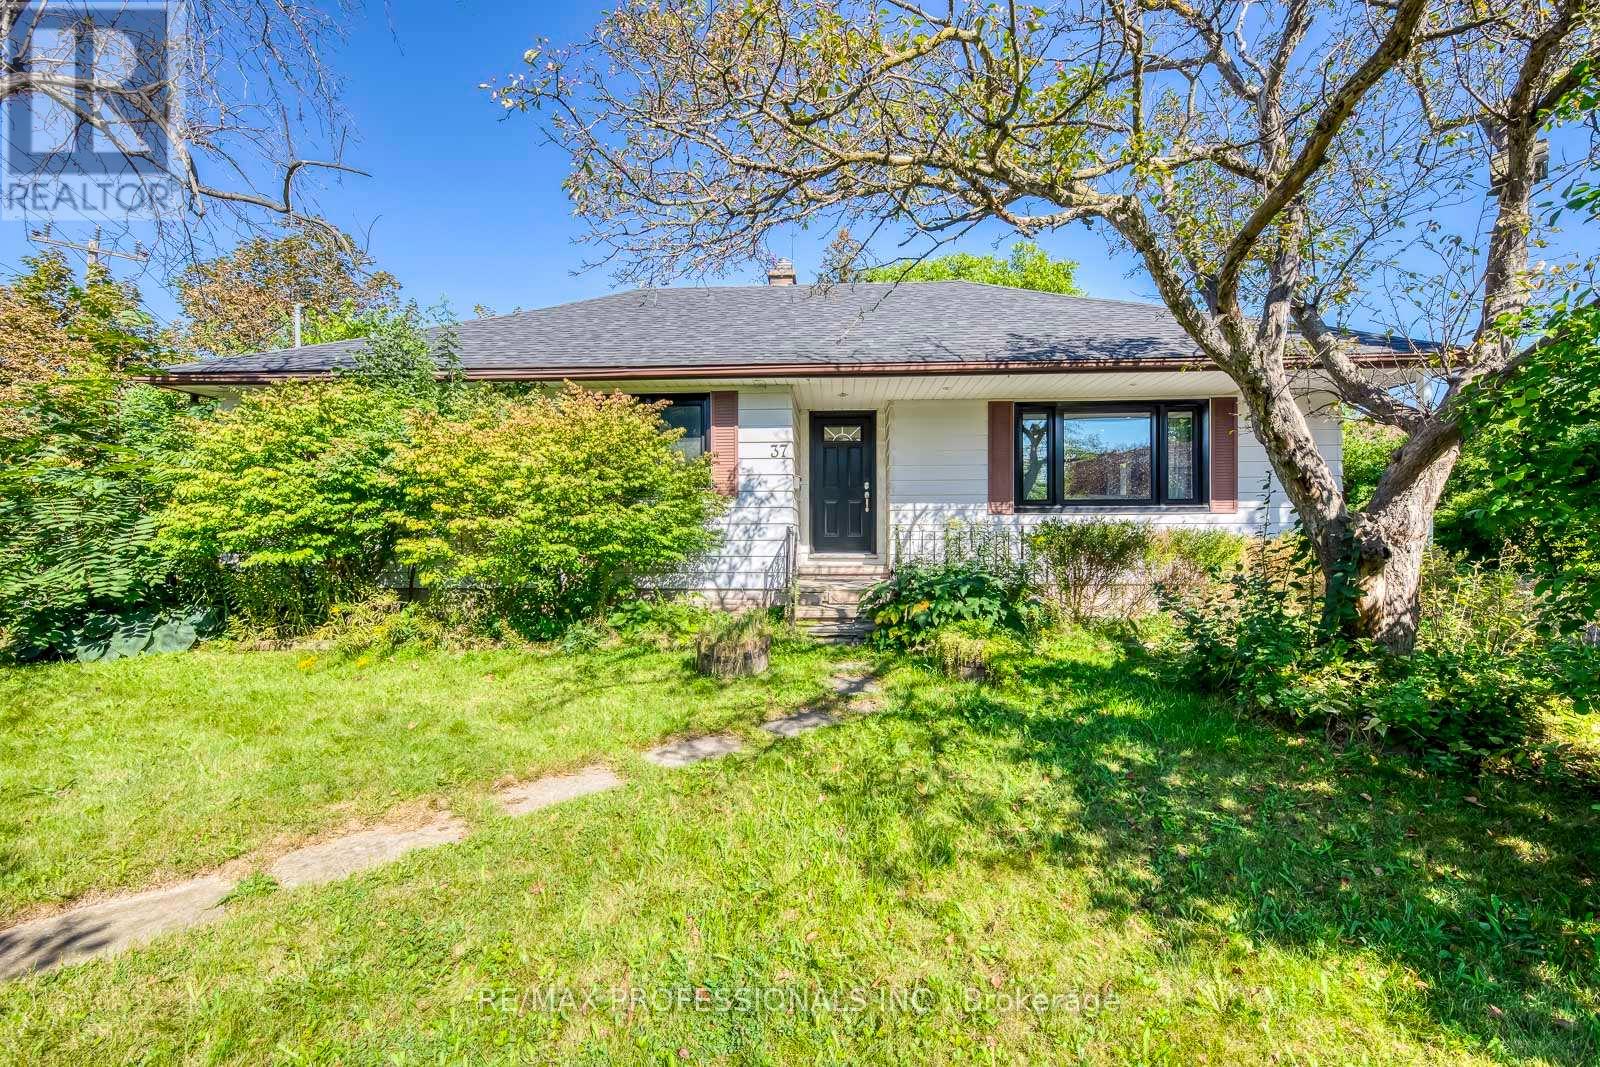
Welcome to 37 McLaughlin Road N, a bright and beautifully renovated detached bungalow situated on an impressive 74 x 125 ft corner lot in a convenient Brampton location. The open-concept main floor is designed for both everyday living and entertaining, with a chef-inspired kitchen at the heart of the home featuring a large quartz countertop, stainless steel appliances, and plenty of space to gather with family and friends. Hardwood floors, pot lights throughout, and an abundance of natural light from the home's corner exposure create a bright, warm, and inviting atmosphere. Three generously sized bedrooms provide comfortable space for the whole family. A separate entrance leads through the mudroom to the partially finished lower level, offering plenty of additional space and an excellent opportunity to customize to suit your needs, whether for recreation, extended family living, a home office, or future income potential. Outside, enjoy the expansive lot and large deck, perfect for summer entertaining, relaxing, or creating your own backyard retreat. A detached garage adds further convenience and storage. Ideally located close to Brampton GO, grocery stores, parks, schools, transit, downtown amenities, and major commuter routes. With its substantial corner lot, renovated main floor, flexible lower level, and convenient location, this property offers an exceptional combination of move-in-ready living and future potential. (id:63616)
73 Lesabre Crescent
Brampton, Ontario
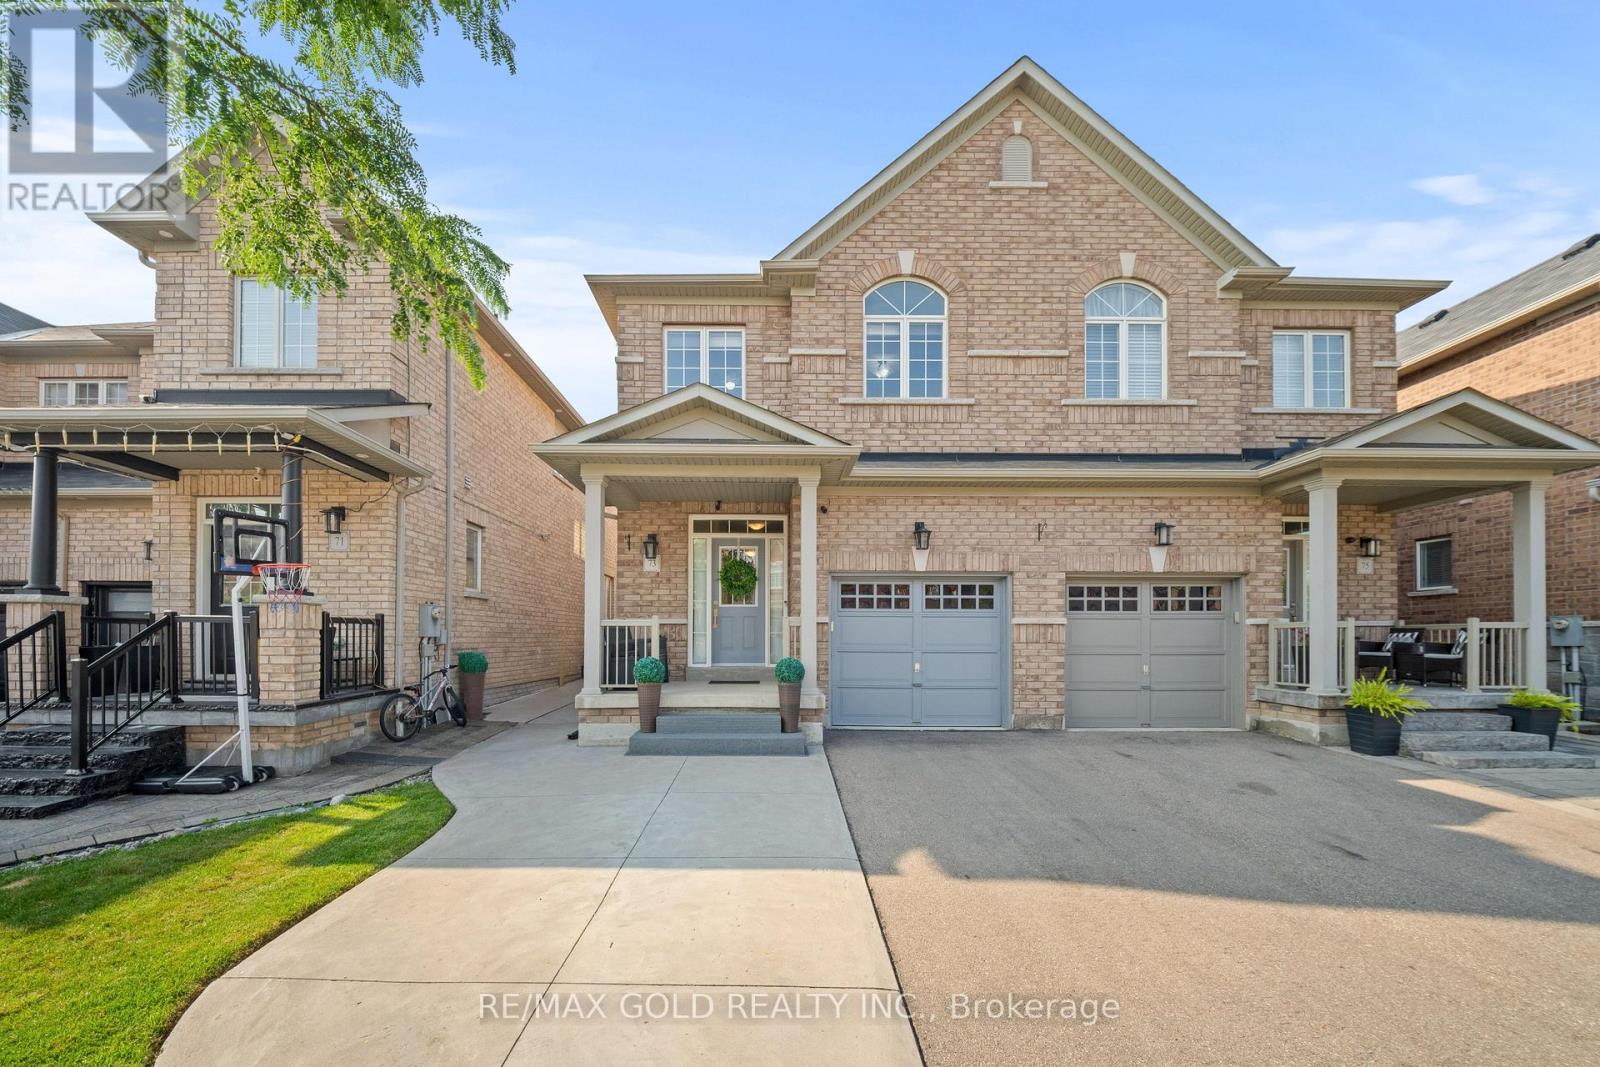
1916 Sq Ft As Per Mpac!! Welcome To This Very Well-Maintained Semi-Detached Home Offering An Excellent Blend Of Space, Comfort & Functionality. The Main Floor Features A Bright Open-Concept Layout With Spacious Living & Dining Rooms. Upgraded Kitchen Is Equipped With Granite Countertops & Stainless Steel Appliances. The Second Floor Offers 4 Good-Sized Bedrooms & 2 Full Washrooms. Primary Bedroom Features A Private Ensuite Bath & Walk-In Closet. Partially Finished Basement With Separate Entrance Through Garage. Conveniently Located Close To Schools, Public Transit, Shopping Centers, Parks & All Major Amenities. A Fantastic Move-In Ready Home Perfect For Families! (id:63616)
542 Remembrance Road
Brampton, Ontario
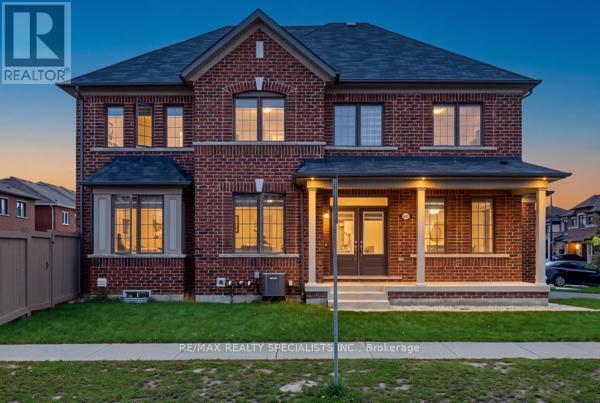
Welcome to 542 Remembrance Rd, a stunning corner-lot home in highly sought-after Northwest Brampton, offering the perfect blend of style, space, and modern family living. Featuring a double-car garage, 6-car parking, 4 spacious bedrooms, and 4 bathrooms, this meticulously maintained home is truly move-in ready. The bright and sophisticated interior showcases 9-ft main-floor ceilings, oversized windows, a separate dining room, an inviting family room, and a chef-inspired kitchen with modern countertops, a large center island, abundant cabinetry, and generous storage. Upstairs offers 4 well-appointed bedrooms and 3 full bathrooms, providing exceptional comfort for the entire family. The backyard is ideal for entertaining and family gatherings, while the unfinished basement offers exciting potential for additional living space or a future legal secondary dwelling. Conveniently located minutes from the GO Station, parks, shopping, and transit, plus just a2-minute walk to a brand-new public school and PLASP Child Care. Immaculate and showing like new, this exceptional home delivers location, lifestyle, and lasting value. (id:63616)

54 Lockburn Crescent
Brampton, Ontario
Welcome to this stunning Detached home in the desirable Fletcher Meadows community of Brampton! Offering approximately 2,800 sq. ft. of beautifully maintained living space, this spacious home features a functional layout with 4 generously sized bedrooms and 3 washrooms on the upper level the primary bedroom features a 5 - piece Ensuite, providing a comfortable private retreat. The bright and spacious kitchen boasts elegant quartz countertops, ample cabinetry, and plenty of workspace, making it perfect for both everyday living and entertaining. The main floor features 9-foot ceilings, large windows that fill the home with natural light, and pot-light throughout. The finished basement offers excellent additional living space with a spacious recreation room, Kitchen, additional rooms, 2 full washrooms and a separate side entrance. Extensive concrete work throughout the front and backyard creates a clean, low-maintenance outdoor space, with a fully fenced backyard. Enjoy a total of 6 parking spaces, including a 2-car garage and 4 driveway parking spaces, with the added convenience of no sidewalk. Ideally located close to schools, parks, shopping, transit, and major highways. A wonderful opportunity to own a spacious and well-maintained home in a sought-after Brampton community! (id:63616)

62 Egypt Drive
Brampton, Ontario
An absolute executive showstopper on a premium 46' lot! Welcome home to a grand double-door entry opening to a sunken foyer and a dedicated main-floor office room, perfectly positioned right at the entrance for remote work or client meetings. The light-filled main level features rich hardwood flooring, a formal living room, a separate family room, a dedicated breakfast area, a main-floor laundry room with direct garage access, and a gourmet chef's kitchen complete with solid wood cabinetry, granite countertops, a large center island, and updated stainless steel appliances. Upstairs showcases durable flooring and a rare, highly sought-after floor plan featuring TWO MASTER BEDROOMS-each complete with its own private 5-piece ensuite bath-alongside sun-drenched additional bedrooms sharing a convenient Jack & Jill bathroom setup. The fully legal basement-newly finished in 2023 with over $110K invested-features a private separate entrance, independent laundry, 2 generous bedrooms, and 2 full 3-piece washrooms, offering incredible flexibility for multi-family living or outstanding turn-key rental income (tenants can stay for hassle-free cash flow or vacate prior to closing). Enjoy complete financial peace of mind with 100% OWNED EQUIPMENT AND NO RENTALS-the water heater, furnace, A/C, and all appliances are fully owned with zero monthly contracts! Enjoy total serenity with no rear neighbors-backing onto a pristine, wide-open school field and running track, your private backyard sanctuary soars with unobstructed blue skies, serene green views, and an abundance of natural sunlight all day long. (id:63616)

5 Octillo Boulevard
Brampton, Ontario
DO NOT MISS THIS! detached home with Legal Basement situated on a premium lot with a 2-car garage, tucked away on a quiet street in desirable Area. This executive 4-bedroom, 4-bathroom detached residence seamlessly blends refined luxury with potential income. The home offers an enviable combination of sophisticated living, convenience, and connectivity. Set in one of Brampton's sought-after suburban communities, it delivers the ultimate in modern comfort and an outstanding lifestyle for discerning homeowners and investors alike. Entertain with ease in the separate formal living room and cozy family room. The chef-inspired kitchen is thoughtfully designed with quartz countertops, a stylish backsplash, central island, a spacious pantry, and extended cabinetry, offering an abundance of storage and generous counter space. The upper level boasts four spacious, sun-filled bedrooms, uniquely designed master bedroom with his and her walk-in closet. 2nd bedroom also like a master bedroom room with custom walk-in closet and very big window. A lot upgrades done throughout the house. Pot lights in and outside the house. One bedroom legal basement apartment with a separate entrance, separate laundry-ideal for rental income or extended family. Additional Rec room in the basement can be used for entertainment or additional accommodation. Beautifully custom-built shed in the backyard, set on wheels and featuring pot lights that add warmth and coziness to the space in the evening. Perfectly located near top-rated schools, major highways, public transit, restaurants, grocery stores, the library, parks, shopping, and other everyday amenities. This home seamlessly combines comfort and convenience with exceptional long-term value. (id:63616)
54 Gordon Randle Drive
Brampton, Ontario
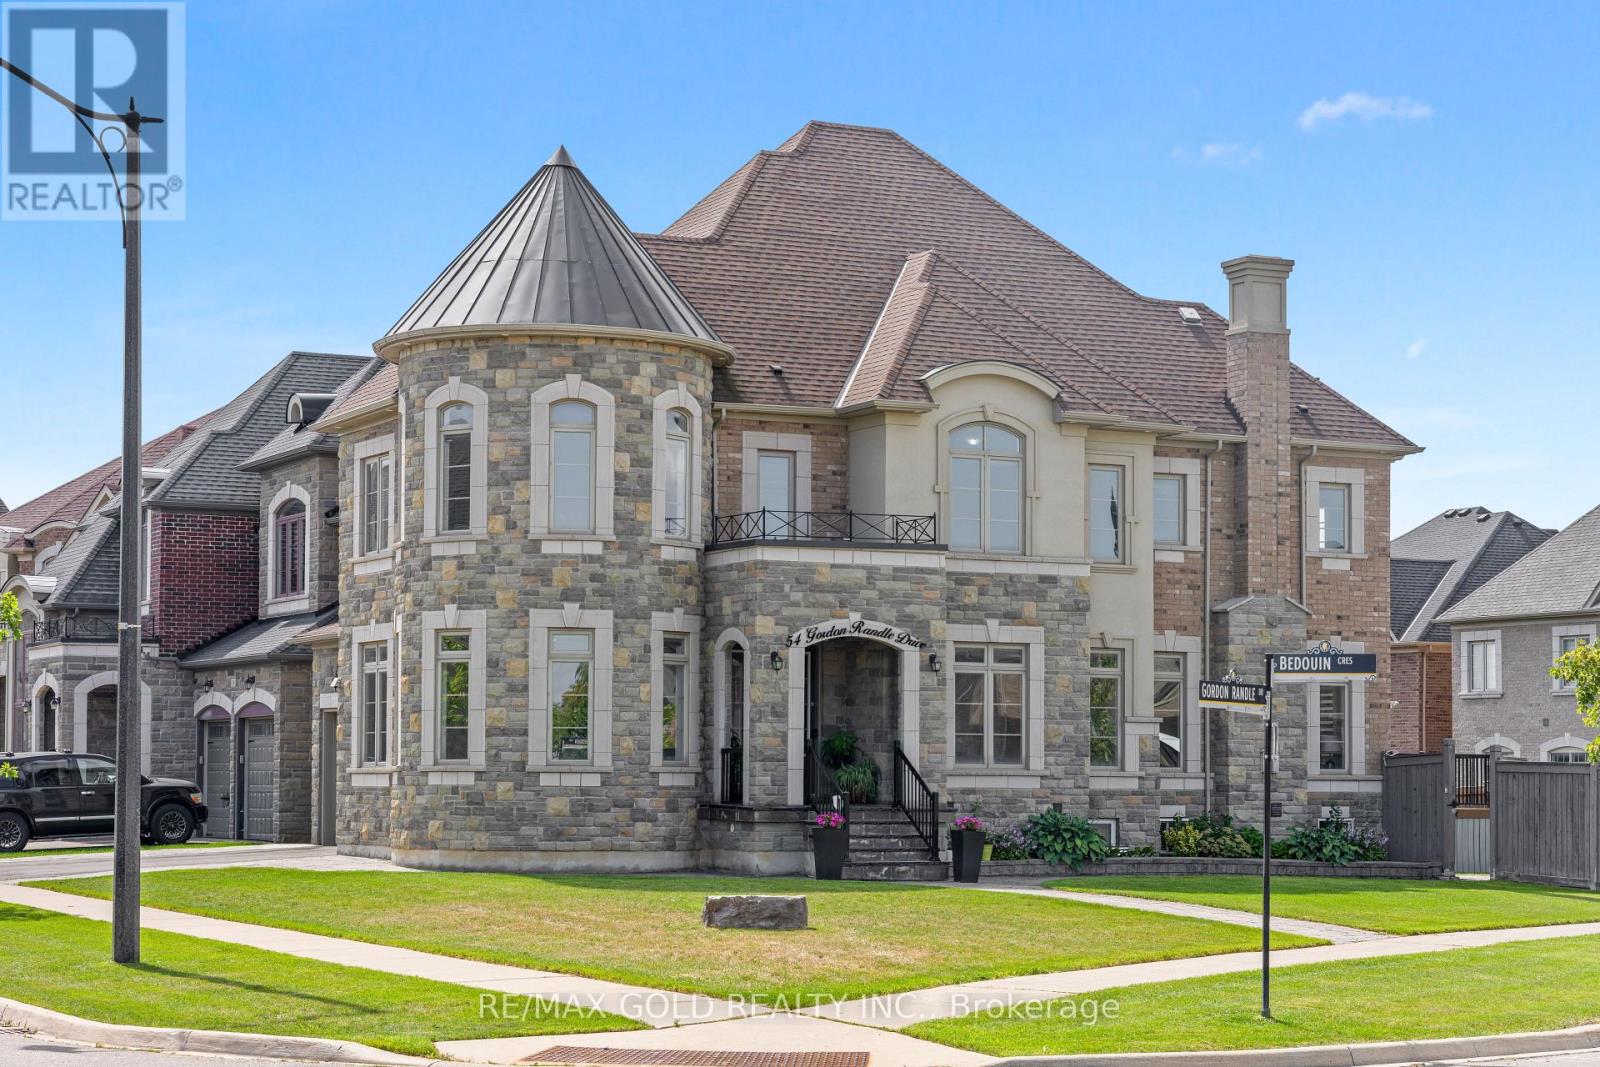
3730 Sq Ft!! Welcome To This Incredibly Beautiful & Stunning Fully Detached Luxury Home, Situated On A Premium 114 Ft Deep Corner Lot, Offering An Abundance Of Natural Sunlight. Features A Finished Legal Basement Registered As A Second Dwelling With A Separate Entrance. The Main Floor Showcases A Spacious & Elegant Layout With Separate Family, Living & Dining Rooms, Enhanced By Pot Lights Throughout. A Huge Main Floor Den Offers The Perfect Space For A Home Office. Upgraded Kitchen Is Equipped With Quartz Countertops, Stainless Steel Appliances & A Central Island. Second Floor Offers 4 Good-Sized Bedrooms, 3 Full Washrooms & A Spacious Loft. Primary Bedroom Features A Private Ensuite Bath & Walk-In Closet. Finished Legal Basement Features 2 Bedrooms, Kitchen, Full Washroom. An Additional Rec Room & Washroom For Personal Use. The Basement Also Offers 9 Ft Ceiling. Additional Upgrades Include Indoor & Outdoor Pot Lights, Sprinkler System, Closet Organizers, Outdoor Security System & Indoor Alarm System. Enjoy The Expansive 25' x 25' Deck With Pergola & Brass Swing, Perfect For Entertaining & Outdoor Gatherings. Ideally Located In A Highly Desirable Neighbourhood, Close To Top-Rated Schools, Highways, Public Transit, Shopping Centre's, Parks & All Major Amenities. A Rare Opportunity To Own A Spacious Luxury Home On A Premium Corner Lot. (id:63616)

155 Bellchase Trail
Brampton, Ontario
3249 Sq Ft As Per MPAC! Welcome To This Newly Painted Fully Detached Luxurious Home Backing Onto A Ravine Lot. Featuring A Finished Walkout Basement With Separate Entrance, This Stunning Home Offers Elegance & Comfort Throughout. The Main Floor with 10 ft ceiling. Showcases A Separate Family Room, Combined Living & Dining Area & A Spacious Den - Ideal For A Home Office Or Study. New Flooring & Pot Lights Enhance The Main Floor. The Upgraded Kitchen Features Ample Cabinetry & A Bright Breakfast Area With Walk-Out To The Yard. Second Floor Offers 4 Good Size Bedrooms, 3 Full Washrooms & A Spacious Loft. The Primary Bedroom Features A Walk-In Closet & Private Ensuite Bath. Finished Walkout Basement Includes 2 Bedrooms, A Kitchen, Full Washroom & Separate Laundry. An Excellent Opportunity To Own A Spacious Family Home In A Highly Desirable Location! (id:63616)