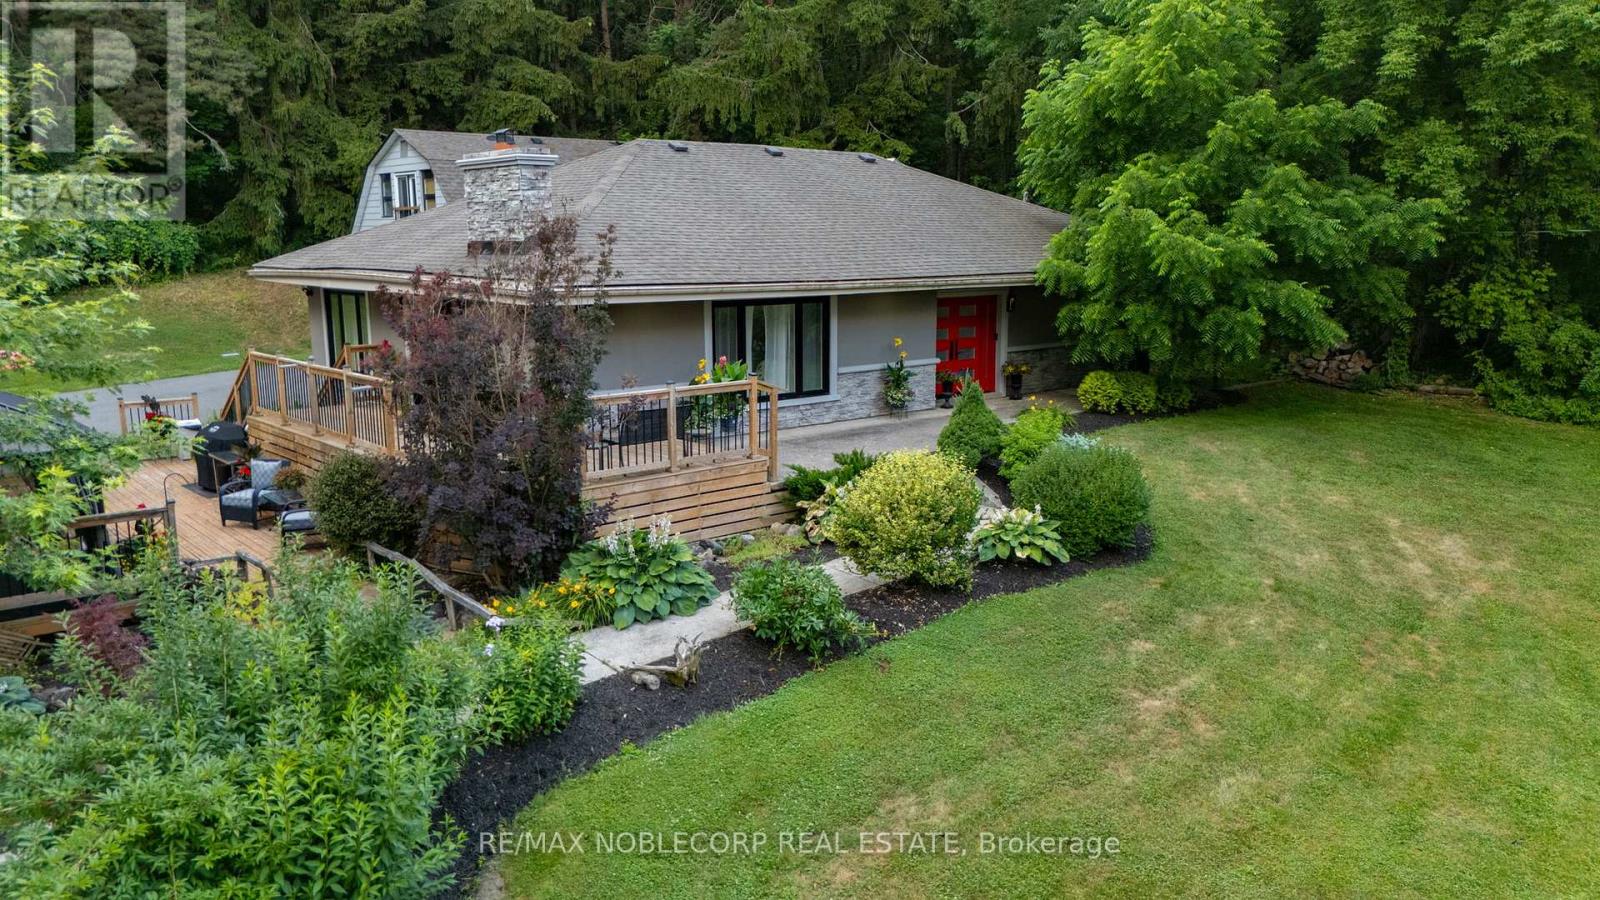
9240 Castlederg Side Road
Caledon, Ontario
Multi-Generational Home on a Serene Setting. Welcome to 9240 Castlederg Side Road - a stunning, fully renovated bungalow set on 2 private acres in the heart of rural Caledon. Offering over 2,700 sq ft of total living space, this 4-bedroom (2 on the main level, 2 on the lower level), 4-bathroom home seamlessly blends modern luxury with peaceful country living.The bright, open-concept layout is enhanced by hardwood and porcelain flooring, pot lights throughout (interior and exterior), electric fireplaces, designer lighting, and custom window coverings. At the heart of the home is a chef-inspired kitchen featuring a massive island, built-in stainless steel appliances, a 6-burner gas stove, and an additional induction cooktop - designed for both everyday living and entertaining.The fully finished lower level offers a spacious recreation area along with a dedicated laundry space and ample storage. Step outside to enjoy beautifully landscaped grounds, a tranquil pond, and a fully paved driveway leading to a heated auxiliary workshop - ideal for trades, hobbies, or additional storage. Can fit up to 4 vehicle's. A standout feature is the coach house loft - a fully self-contained. Complete with its own private entrance and laundry, it presents an exceptional opportunity for additional income or multi-generational living.This one-of-a-kind property delivers the privacy and serenity of rural living while remaining just minutes from city amenities. Whether you're searching for a forever home, a weekend retreat, or a smart investment, 9240 Castlederg Side Road is a rare offering that truly checks all the boxes. (id:63616)
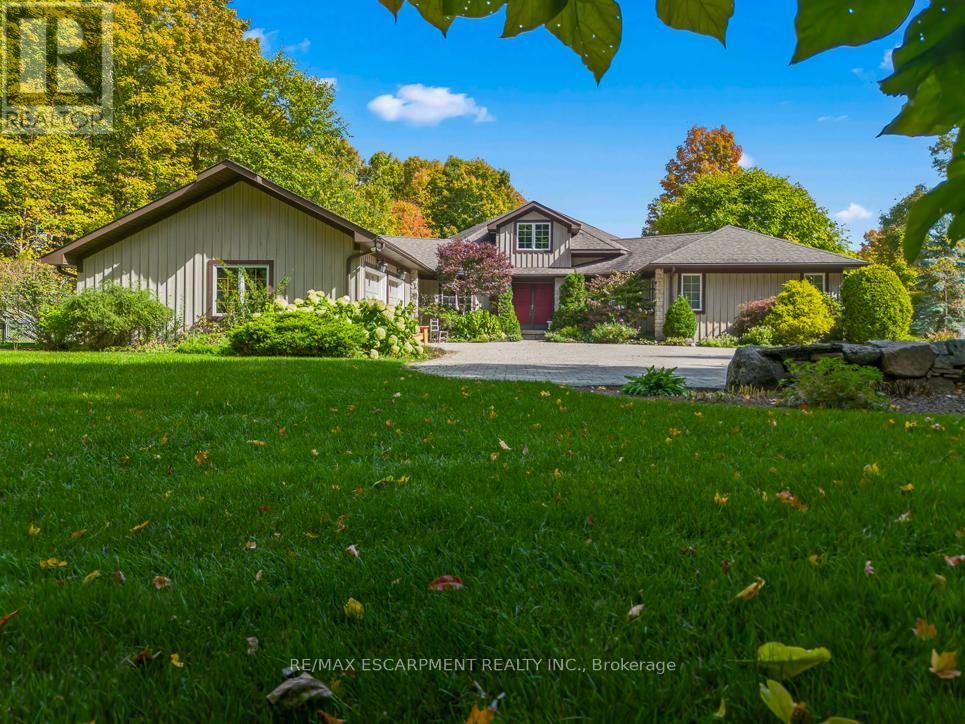
22 Southridge Trail
Caledon, Ontario
Tucked into the rolling hills of Caledon and surrounded by mature trees, 22 Southridge Trail feels less like a home and more like an escape from the pace of everyday life. Set on over 10 acres in the sought-after Forks of the Credit area, this custom bungalow offers privacy, nature, and timeless design in one unforgettable setting. Inside, dramatic vaulted wood ceilings and oversized windows frame peaceful forest views while bringing warmth and character to the entire home. The great room is the showpiece, anchored by a stunning floor-to-ceiling stone fireplace and filled with natural light that shifts beautifully throughout the day. Every room feels connected to the landscape outside. The kitchen and living spaces flow effortlessly toward an expansive deck overlooking the trees, creating the perfect place for morning coffee, evening wine, or quiet weekends surrounded by nature. Here, the soundtrack is wind through the leaves and the occasional crackle from the fireplace. With over 3,100 sq ft above grade, the home offers 3 bedrooms, 3 bathrooms, and a spacious main-floor primary suite designed for comfort and easy everyday living. The unfinished lower level provides endless potential for future living space, a workshop, studio, or customized retreat tailored to your lifestyle. A new Generac generator adds valuable peace of mind, ensuring comfort and reliability year-round. Outside, the beautifully landscaped grounds blend seamlessly into the surrounding countryside, offering a true estate feel just minutes from Belfountain, the Caledon Ski Club, the Caledon Mountain Trout Club, golfing, hiking trails, and the Forks of the Credit. This is the kind of home people leave the city for. Quiet luxury, breathtaking surroundings, and room to finally breathe. (id:63616)
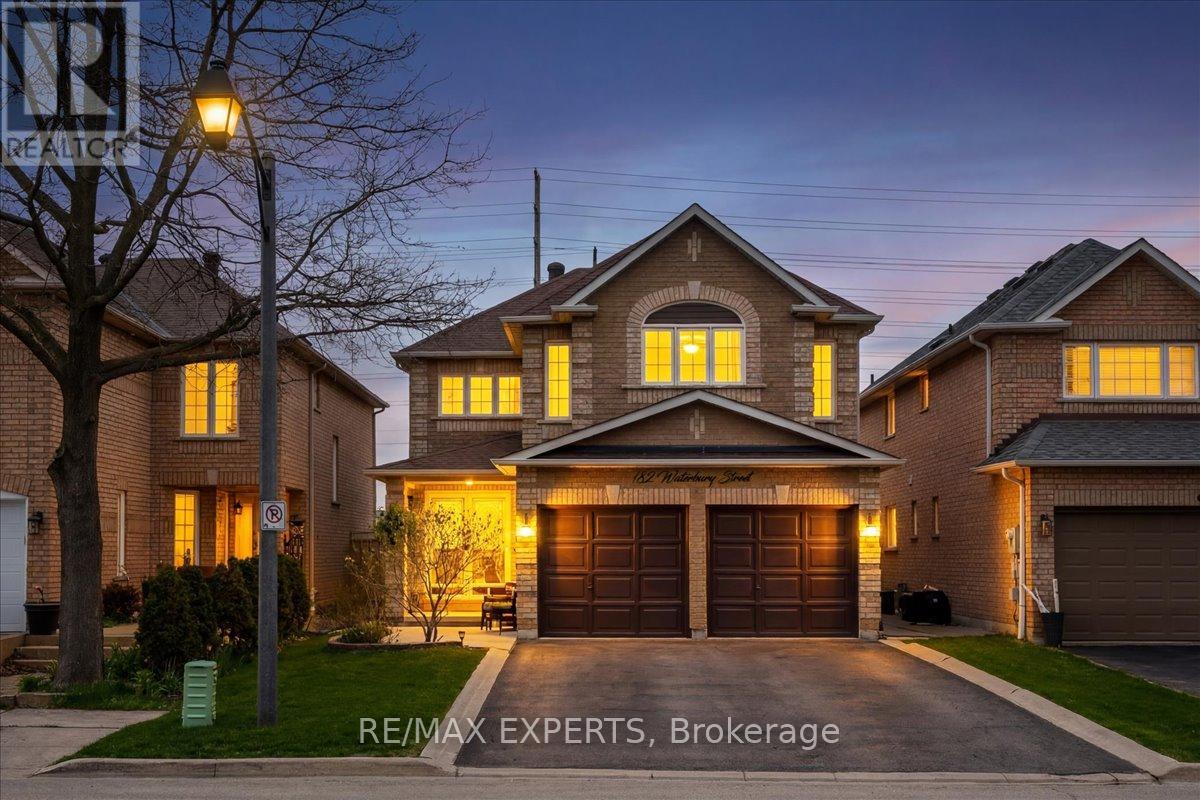
182 Waterbury Street
Caledon, Ontario
Welcome to your Bolton Dream Home! This home boasts over 2500 SF above-grade and offers four generously-sized bedrooms and four bathrooms, perfect for a full-size family and those who love to entertain. The main floor features an open concept design that invites natural light and creates a spacious, airy atmosphere. Step into the beautiful kitchen where modern finishes meet functionality. Enjoy a seamless walkout to the beautifully landscaped fully fenced rear yard with NO backyard neighbours and optimal privacy, ideal for outdoor gatherings and relaxation. The finished open-concept basement offers additional living space, complete with a second kitchen, dining space, entertainment, and home gym - the perfect space for guests or additional hosting. This home truly combines comfort and contemporary style in a fantastic location in Bolton on a family-friendly street, walking distance to schools, parks, shops, splash pads, and more! The perfect home for your growing family. Original owners with extreme pride of ownership! (id:63616)
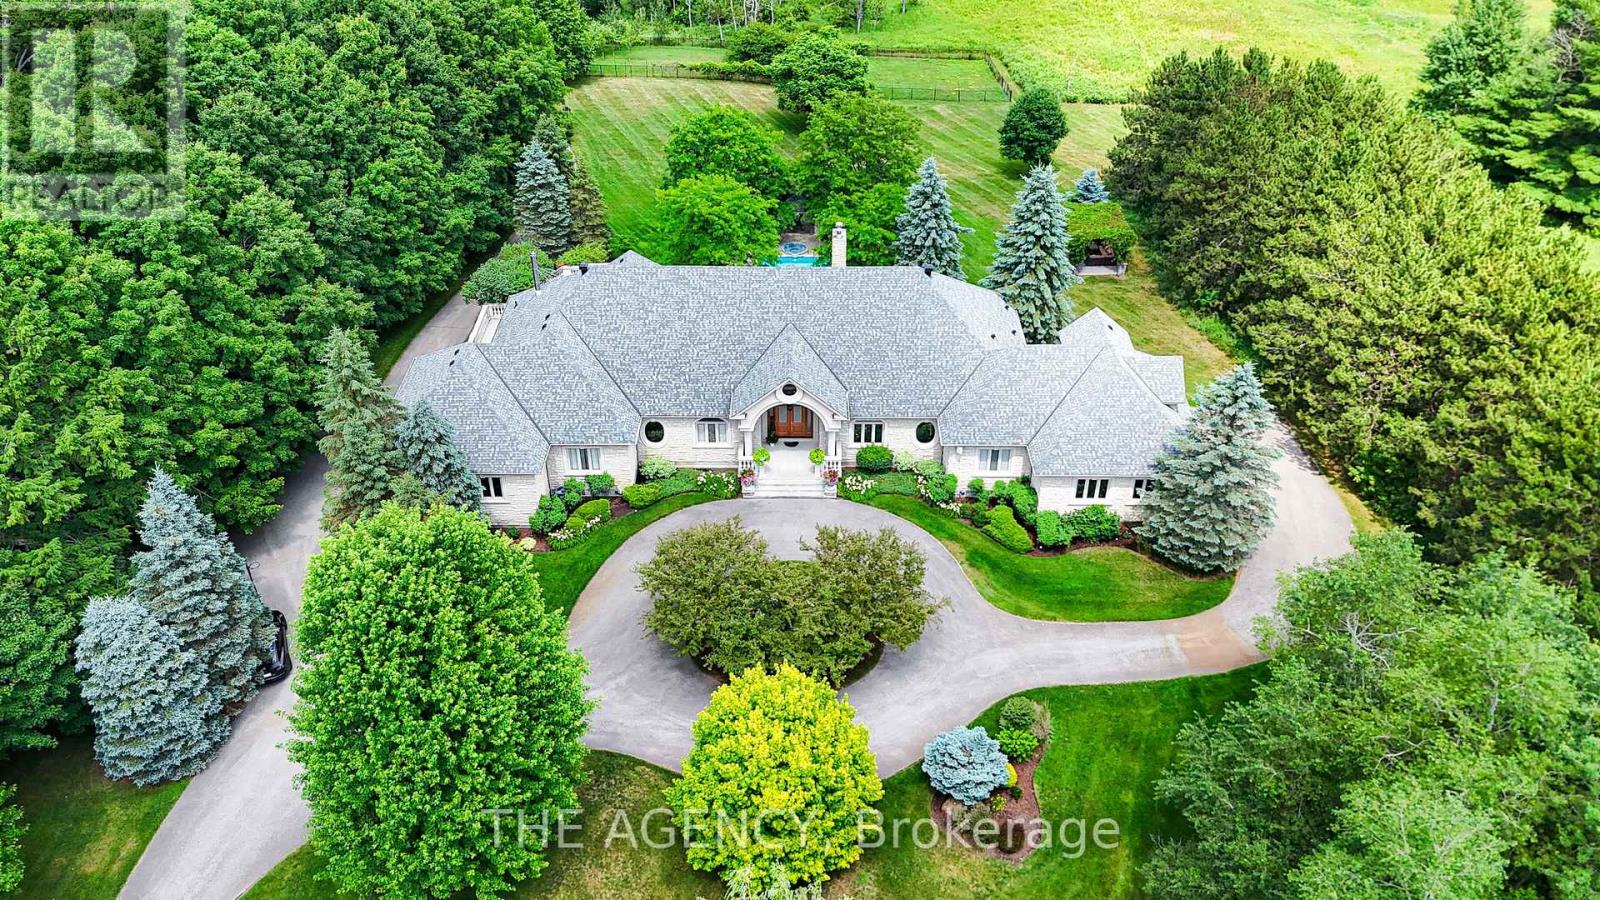
18387 The Gore Road
Caledon, Ontario
Discover That Form A Private Paradise, This Stunning Property Boasts Over 10,000 Square Feet Of Gorgeous Living Space On Almost 25 Acres Of Prime Land. Lovingly Cared For And Kept in Perfect Shape, This One-Of-A-Kind Home Mixes Classic Charm With Timeless Beauty. Step Inside To Enjoy Top-Notch Woodwork, Warm Solid Walnut And Cherry, And High Ceilings That Make Every Moment Feel Magical. Huge Floor-To-Ceiling Windows Fill The Rooms With Sunshine, Smoothly Leading Out To A Massive Terrace From The Main Bedroom, Living Area, Dining Space, And Prep Kitchen. Treat Yourself To The Pro Chef's Kitchen, Complete With A Classic Pizza Oven Ready To Impress Your Friends And Fire Up Amazing Meals. A Whole Floor Built For Fun And Games, Flowing Right Into A Backyard Oasis Like Your Own Private Resort, Full Of Endless Chill Vibes And Joy. The Smart Design Keeps Everything Flowing Easily, Plus There's A Separate Workshop And Lush Garden. Drive Through The Grand Gates, And Those Tall Trees Welcome You With A Peaceful Hug That You'll Never Forget. This Isn't Just A House It's A Smart Investment And The Ultimate Blend Of Cozy Indoor Luxury And Dreamy Outdoor Living. Grab This Once-in-A-Lifetime Chance To Dive Into Pure Bliss Book Your Private Showing Today And Walk Into A World Of Total Wow! (id:63616)
17366 Mount Pleasant Road
Caledon, Ontario
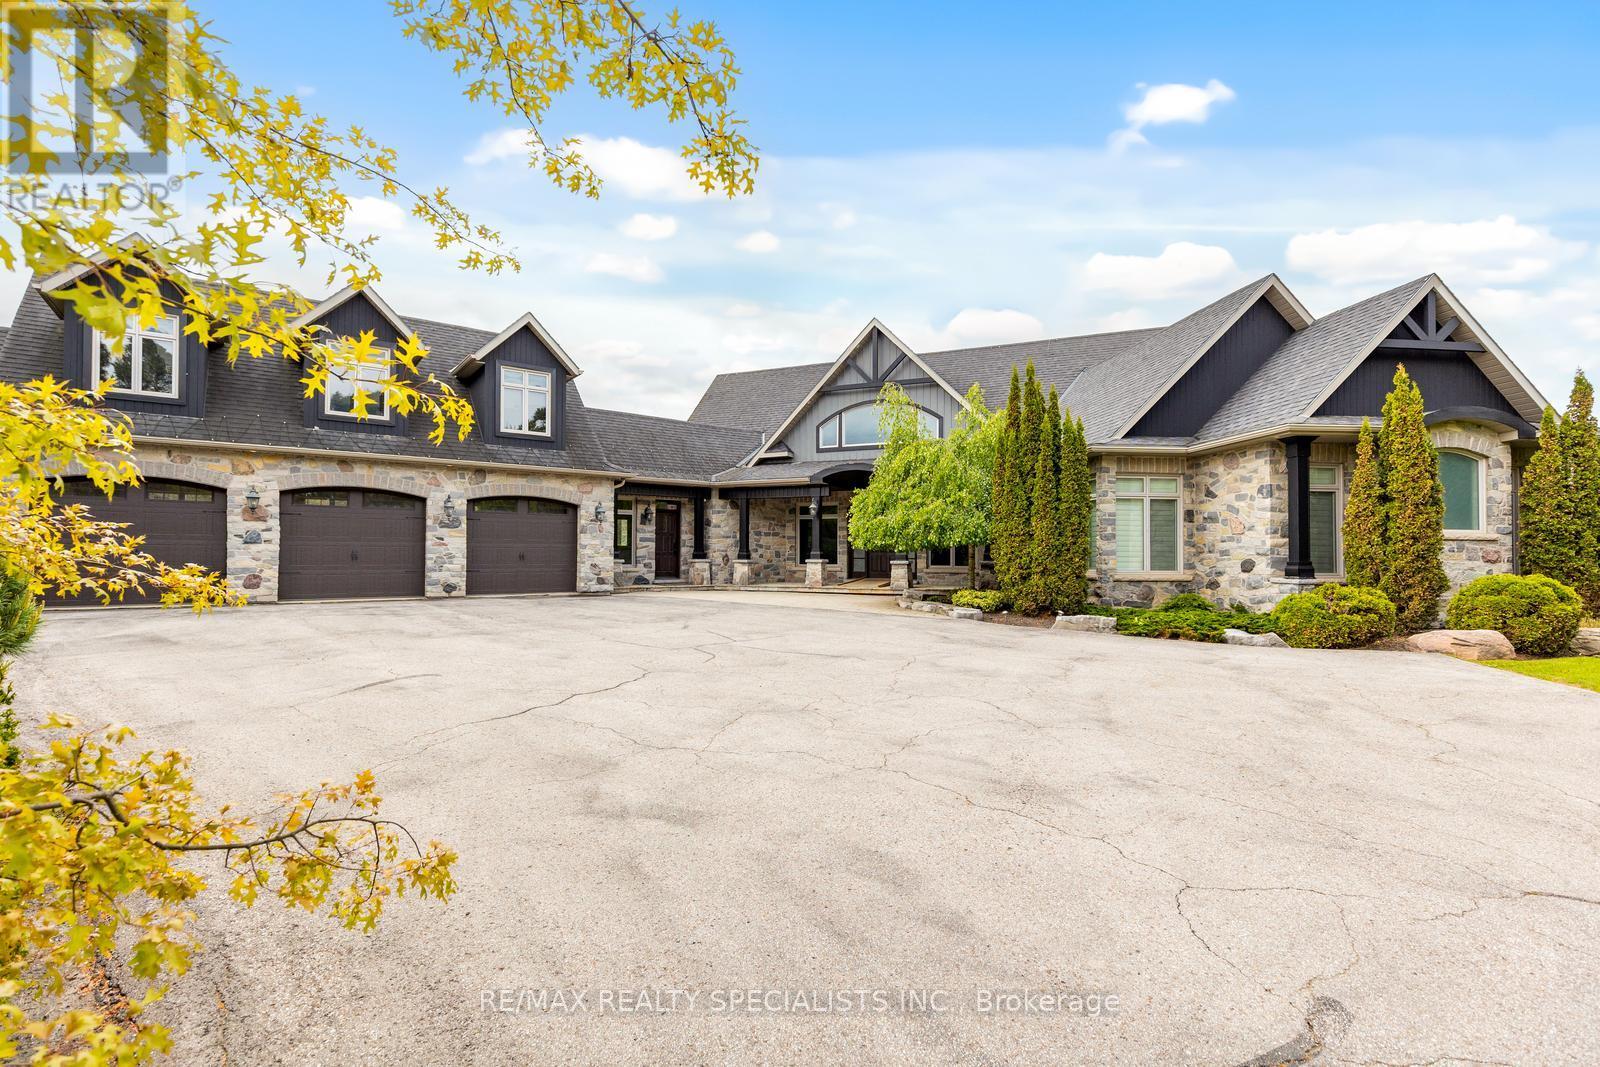
Stunning Stone Bungaloft On Over 9 Acres Of Mature Forest W/ 6 Car Garage. Cust. Crafted W/ Loads Of Character, Dramatic 20' Post & Beam Ceiling. Cust. Kit With S/S Appl, Dbl Oven & Indoor Bbq. 3 Bdrms All With Ensuite (Loft Can be 4th Bdrm). Designed With Both Style And Comfort In Mind. This Is More Than a Home It's a Lifestyle Opportunity You Won't Want To Miss. (id:63616)
33 Gibson Lake Drive
Caledon, Ontario
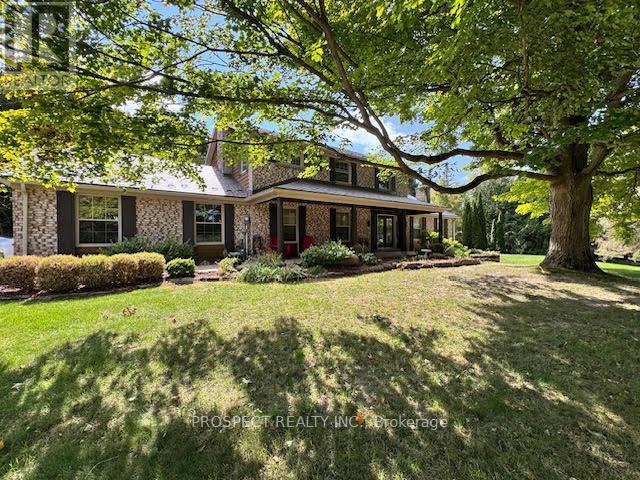
Nestled in the rolling hills of Caledon, this stunning Palgrave residence offers the perfect balance of rural tranquility and upscale living. Renowned for its scenic beauty, spacious properties, and welcoming community, Palgrave remains one of the most desirable areas near the Oak Ridges Moraine-ideal for families, retirees, and nature lovers alike. Situated on just over 2 acres of private land, this move in ready dream home has been extensively renovated in 2025, showcasing: A brand-new custom kitchen with quartz countertops and top-of-the-line appliances. Upgraded flooring throughout. A newly designed powder room, office, and laundry room. A luxurious primary suite featuring a spacious walk-in closet with custom organizers throughout for easy access and a spa-inspired ensuite with heated floors and a large walk-in shower. An additional fully renovated upper bathroom, also with heated floors for year-round comfort. Step outside to your own private oasis, complete with a large inground pool. Set against serene views of nature. An oversized double garage plus parking for up to 8 vehicles ensures plenty of space for family and guests.This home is the perfect blend of comfort, elegance, and lifestyle ready for you to move in and enjoy. (id:63616)
16089 Shaws Creek Road
Caledon, Ontario
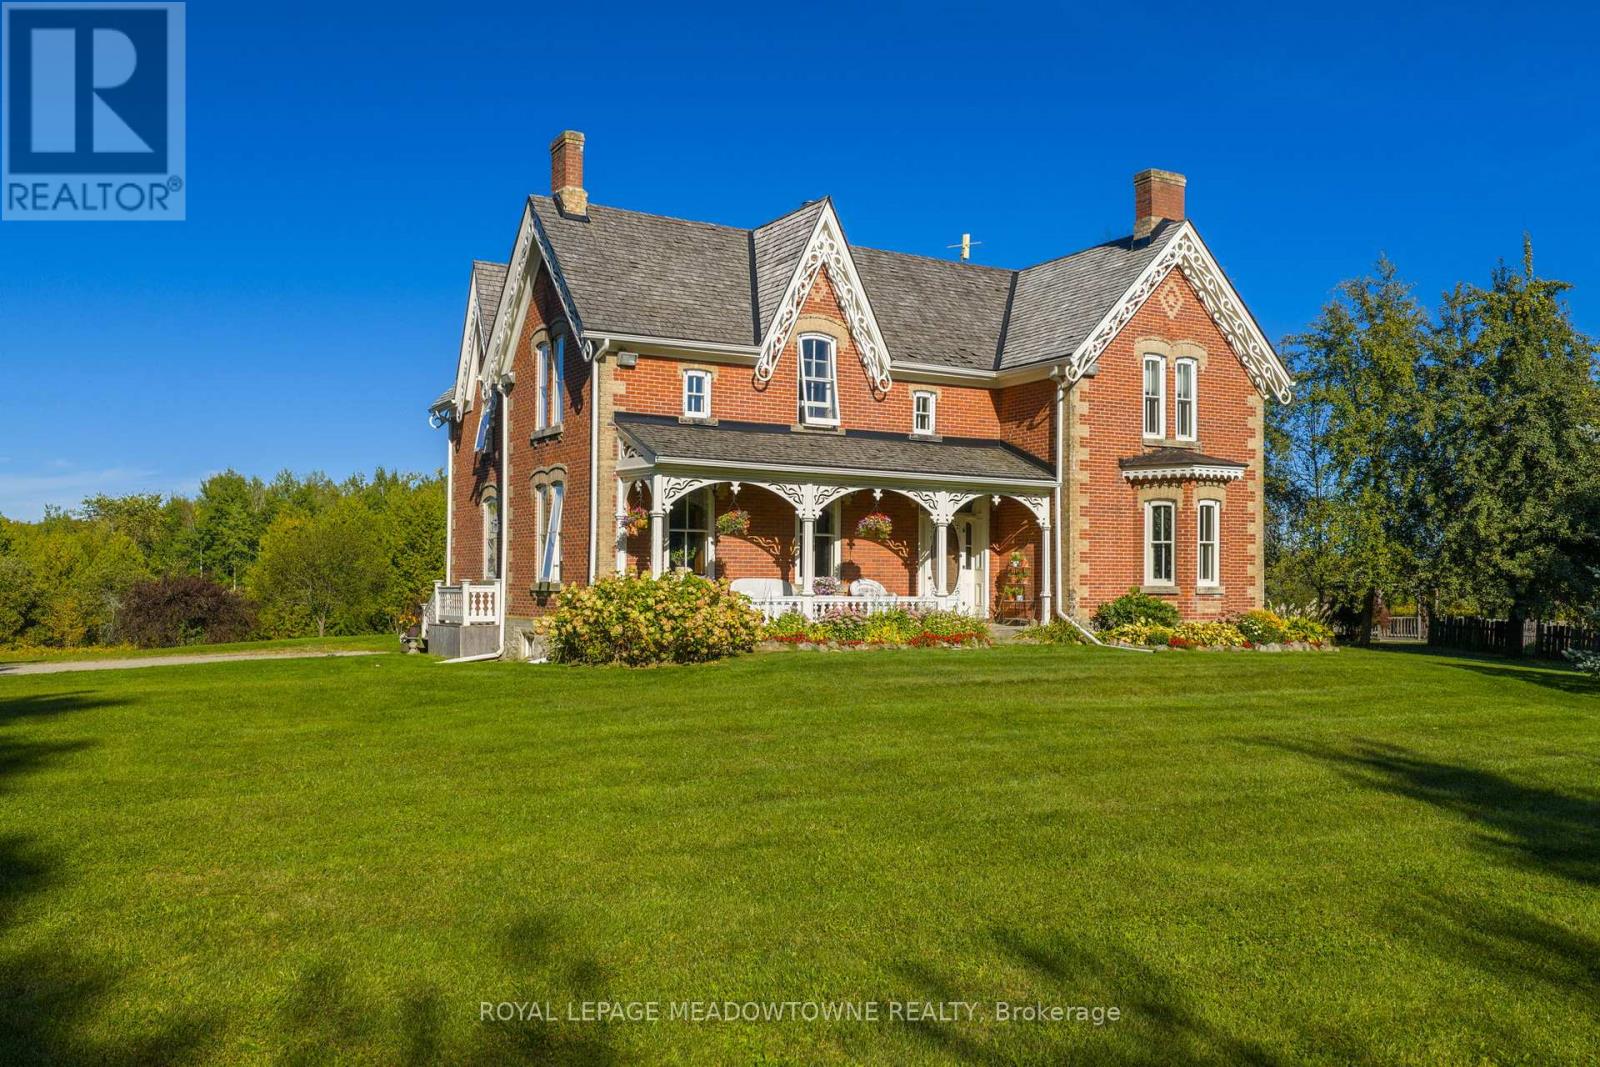
Stunning Restored Victorian Farmhouse on 57 Private Acres with Barn & Trails Originally built in 1860 by the McEachern family, this Grand Victorian farmhouse has been beautifully restored, blending timeless craftsmanship with modern comfort. Privately set on 57acres, this rare country retreat features high ceilings, original stonework, hardwood and tile flooring, and countless preserved architectural details including limestone windowsills, gingerbread trim, and a dramatic spiral wood staircase. The spacious 3-bedroom home features an updated open-concept kitchen that flows seamlessly into a large dining area ideal for family gatherings and entertaining. The sun-filled living room is accented with original plaster crown molding and oversized windows that frame views of the garden. The luxurious primary suite offers a spa-like ensuite bath and a huge walk-in closet. Nearly every window offers a postcard-worthy view whether overlooking the historic stone ice house(which could serve as a studio or workshop), the Mennonite-restored bank barn, the fenced paddocks, vegetable gardens, or open meadows. Equestrian-ready, the bank barn features 5 stalls, a wash stall, tack room, and spacious hayloft. There's also a large heated workshop for hobbies or home business use. The land is enrolled in a managed forest program for significant tax savings, and private trails invite riding, hiking, mountain biking, and exploring. Located on a quiet country road just minutes from Caledon amenities, near the GO Train, and within easy commuting distance to the city. Live the country dream with all the comforts of modern living and the beauty of historic charm. (id:63616)
73 Wright Crescent
Caledon, Ontario
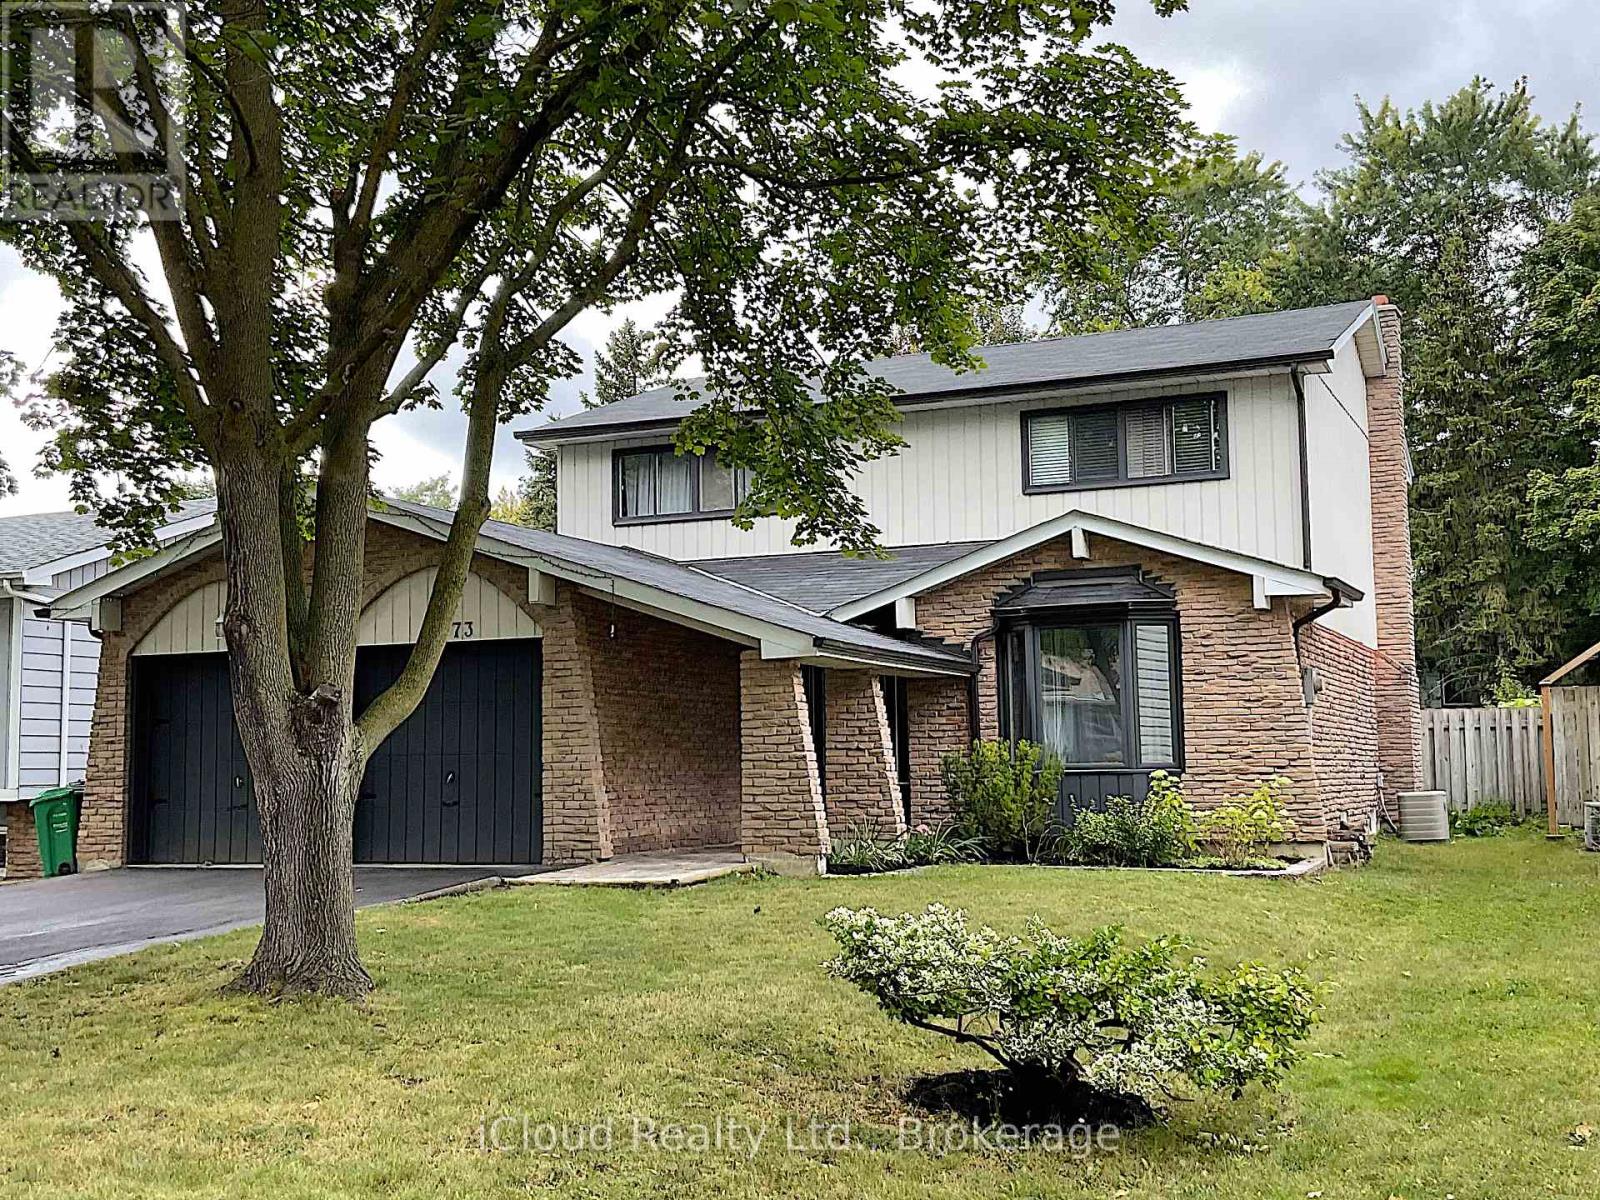
Fabulous Family Sized Home, Huge Finished Basement, True Double Garage. Premium 50 Ft x 140 Ft Lot On Bolton's Coveted North Hill With Cultivated Landscape, Stunning Kidney Shaped Pool, Large Sundeck, Great 10 Ft x 12 Ft Shed. Numerous Recent Upgrades. 2022 Roof, 2024 Driveway. No Sidewalk. Situated in Friendly Family Neighborhood. Minutes Away from Parks, Schools, Recreation Centre, Shops and So Much More. Come See For Yourself - You Won't Be Disappointed! (id:63616)
2874 Charleston Side Rd Side Road
Caledon, Ontario
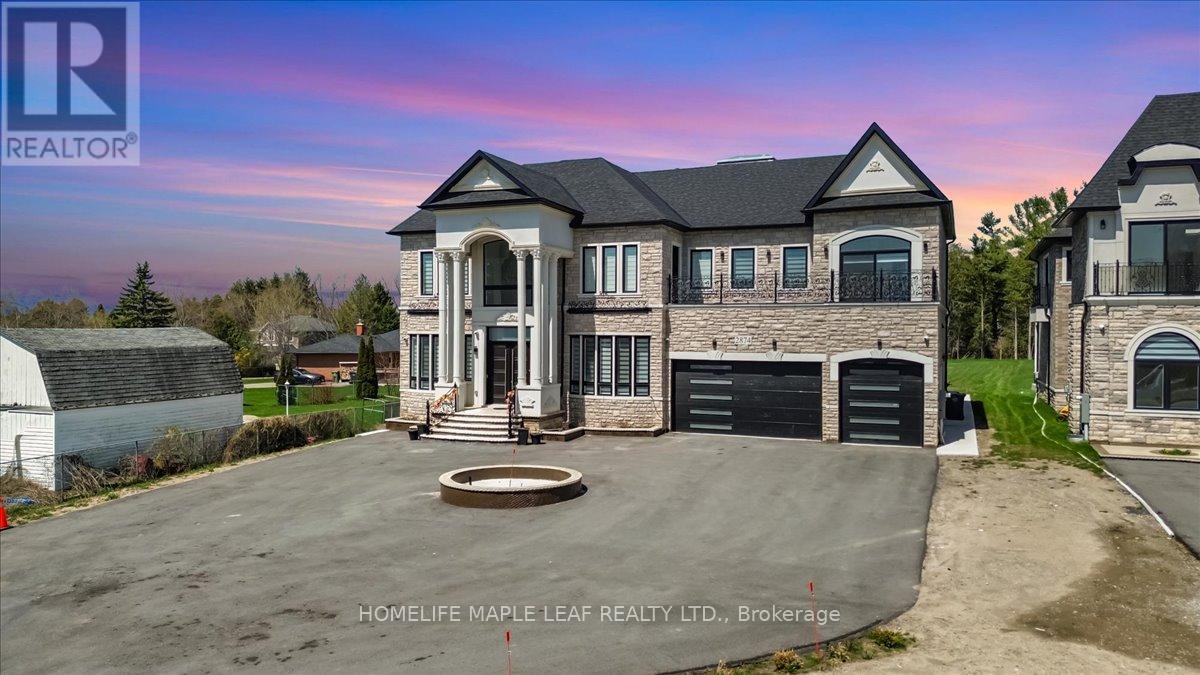
Stunning Custom-Built Estate in Caledon Village!Only 2 years new, this luxurious, fully custom-built home sits on a premium over half acre lot in a quiet, family-friendly neighborhood. Featuring 6 spacious bedrooms and 7 washrooms, every bedroom offers its own private ensuite and walk-in closet-perfect for large or multi-generational families.This home is fully upgraded throughout, showcasing an elegant all-stone and precast exterior, 11 ft. ceilings on both main and second floors, and a 10 ft. ceiling walk-out basement ready for your finishing touches. Enjoy the warmth of 2 indoor fireplaces and 1 outdoor fireplace, creating a cozy and inviting atmosphere year-round.The heart of the home features a huge painted solid wood luxury kitchen, complemented by a separate spice kitchen-ideal for everyday cooking and entertaining. Bright and airy with 2 large skylights, Every room is enhanced with crown molding and LED lighting, adding a touch of modern elegance throughout. The main level also offers heated floors for added comfort.Designed for ultimate convenience, the home includes a 3-storey elevator for easy access between levels, 400-amp electrical service, and an EV charger in the garage. Additional highlights include a heated 4-car garage, extended driveway with parking for up to 15 vehicles, and two separate laundry rooms Enjoy seamless indoor-outdoor living with walk-out balconies from every bedroom, plus built-in speakers on both levels for a premium entertainment experience. Premium finishes and grand chandeliers A truly standout feature is the second-floor glass walk/bridge, offering a dramatic open view below-creating a unique experience reminiscent of the CN Tower glass floor. A rare architectural element that adds both style and conversation value. Ideally located within a 5-minute walk to transit and everyday amenities, including Tim Hortons and McDonald's, along with pharmacy, post office, and GO Bus access. View the virtual tour for more photos and detail (id:63616)
60 Deer Ridge Trail
Caledon, Ontario
Discover the perfect blend of luxury and tranquility in this stunning detached home backing onto a serene ravine. Situated on a premium corner lot with no side neighbors and no sidewalk, this home offers unparalleled privacy and curb appeal. Step inside to soaring 10-foot ceilings on the main floor, 9-foot ceilings on both the second floor and the basement, creating an open and airy ambiance throughout. The custom-designed kitchen is a chef's dream, featuring exquisite granite countertops, sleek pot lights, and a seamless flow into the sunlit breakfast area. It features 4 bedroom, 4 washroom, a spacious den on the main floor provides the perfect space for a home office or library. Surrounded by breathtaking nature trails, this home offers the perfect escape while being just moments away from modern conveniences. (id:63616)
40 Eberly Woods Drive
Caledon, Ontario
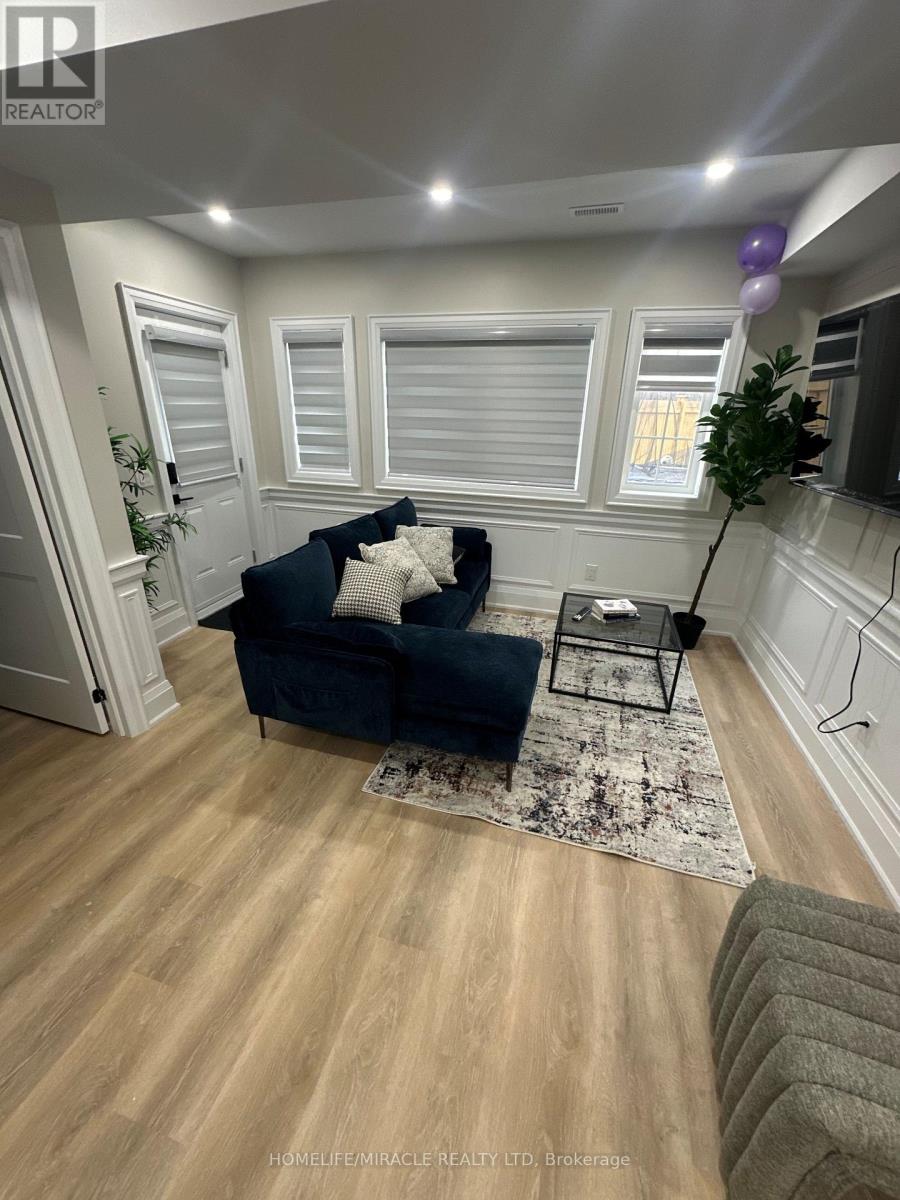
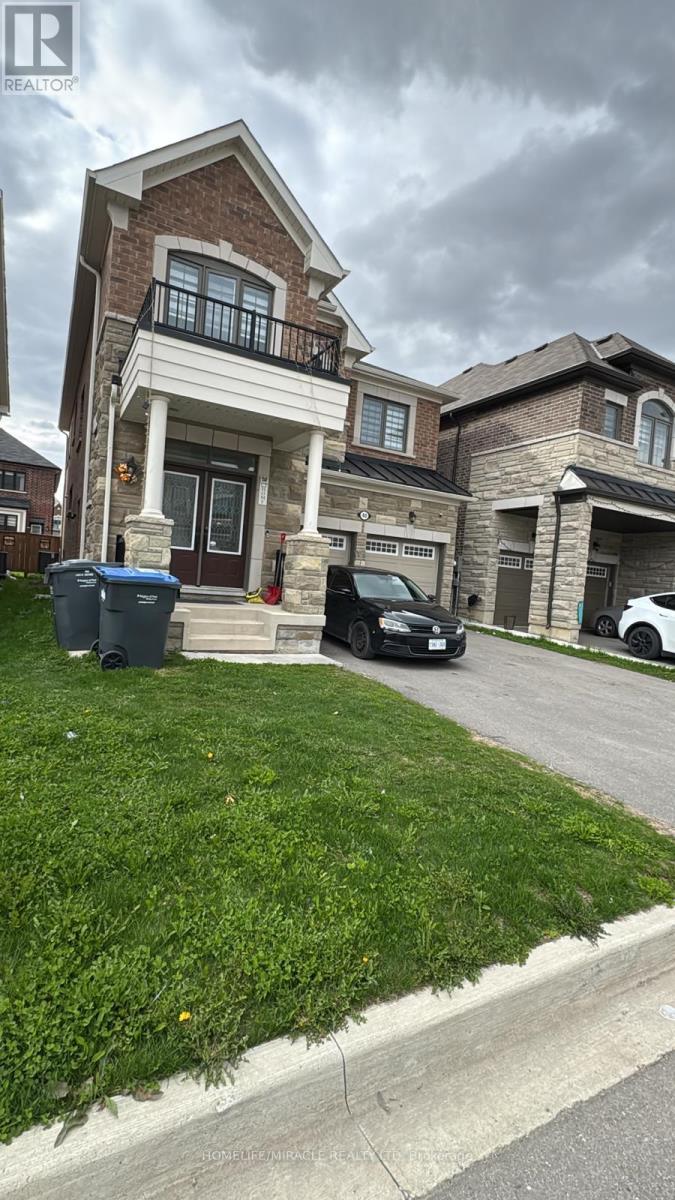
Studio basement with a functional layout. includes a private entrance, kitchen, bathroom and open concept living/sleeping area. Suitable for a single occupant. Located close to transit, shopping and other amenities. (id:63616)
42 Brookwater Crescent
Caledon, Ontario
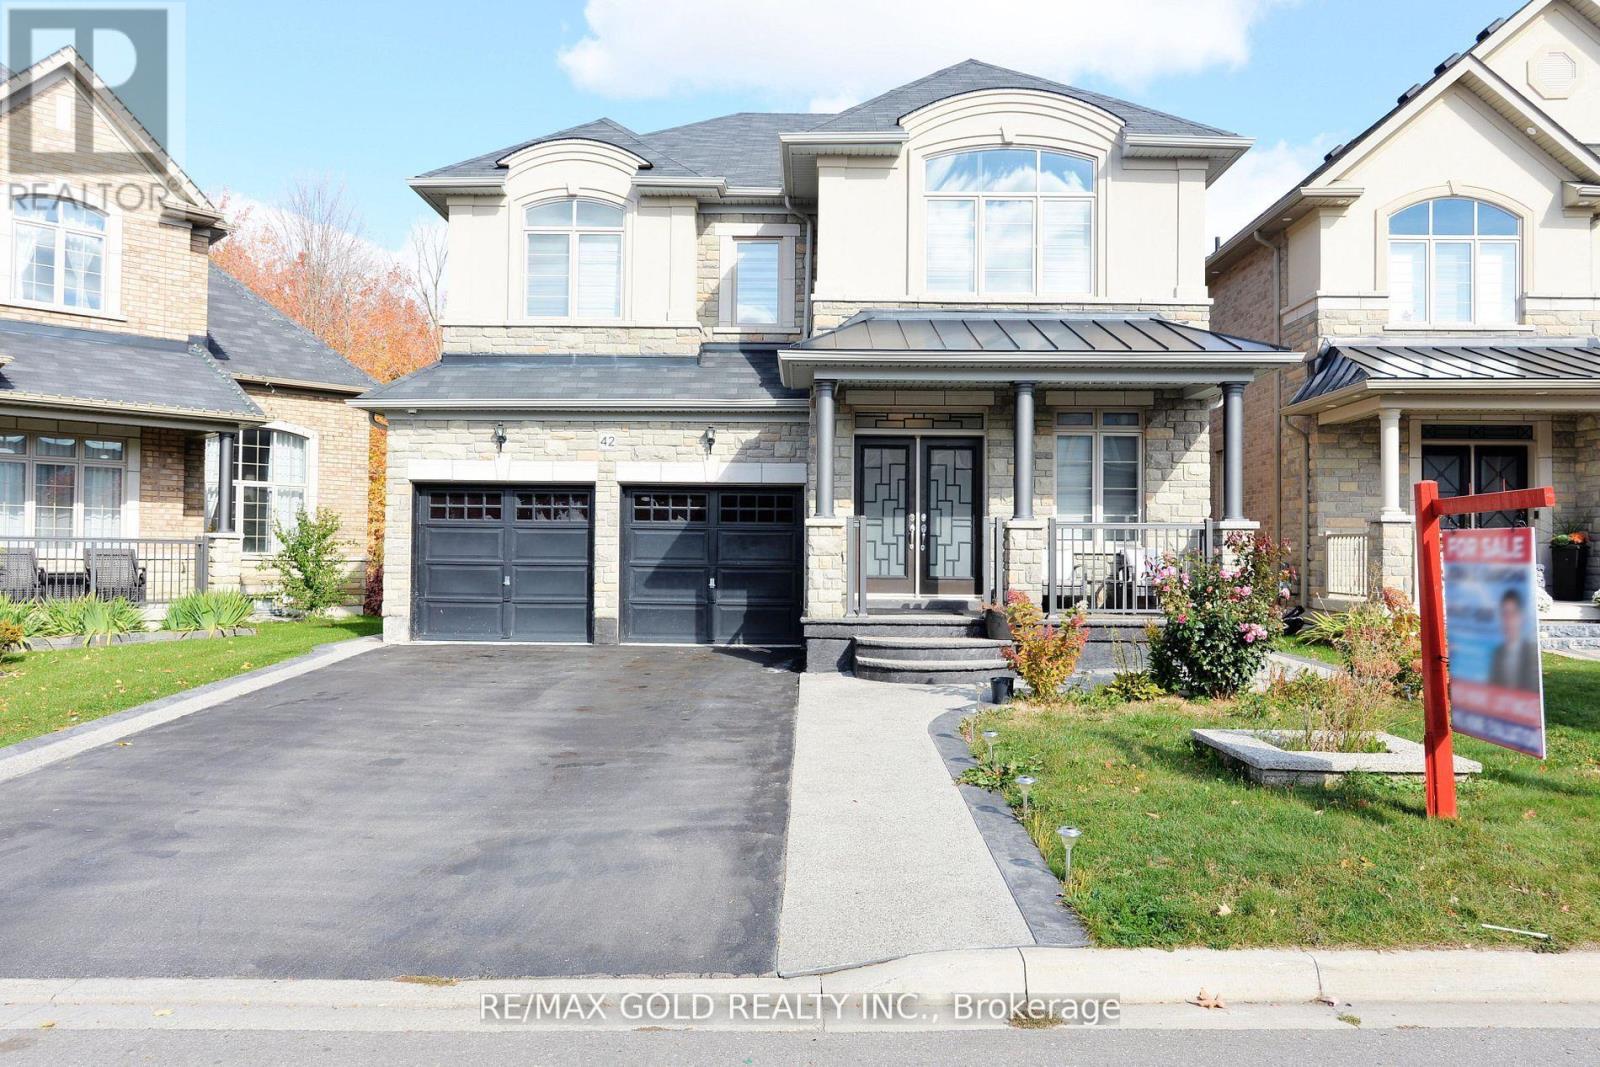
Gorgeous Greenpark Executive Legal Basement Home On Ravine Lot Without Sidewalk With Huge Driveway!! Grand Double Door Entrance Leads To Huge Foyer!! Chef's Delight Gourmet Dream Kitchen With Centre Island!! Huge Pantry!! Main Floor Has Executive Office/Den!! 9 Feet Ceilings!! Family Room With Fireplace Views Ravine!! Child Friendly Quite Street!! Has Two Master Bdrms! 6 Pc Ensuite And Huge Walk-In Closet In Master Bdrm! 2nd Master W/Ensuite Bath & W/I Closet. (id:63616)