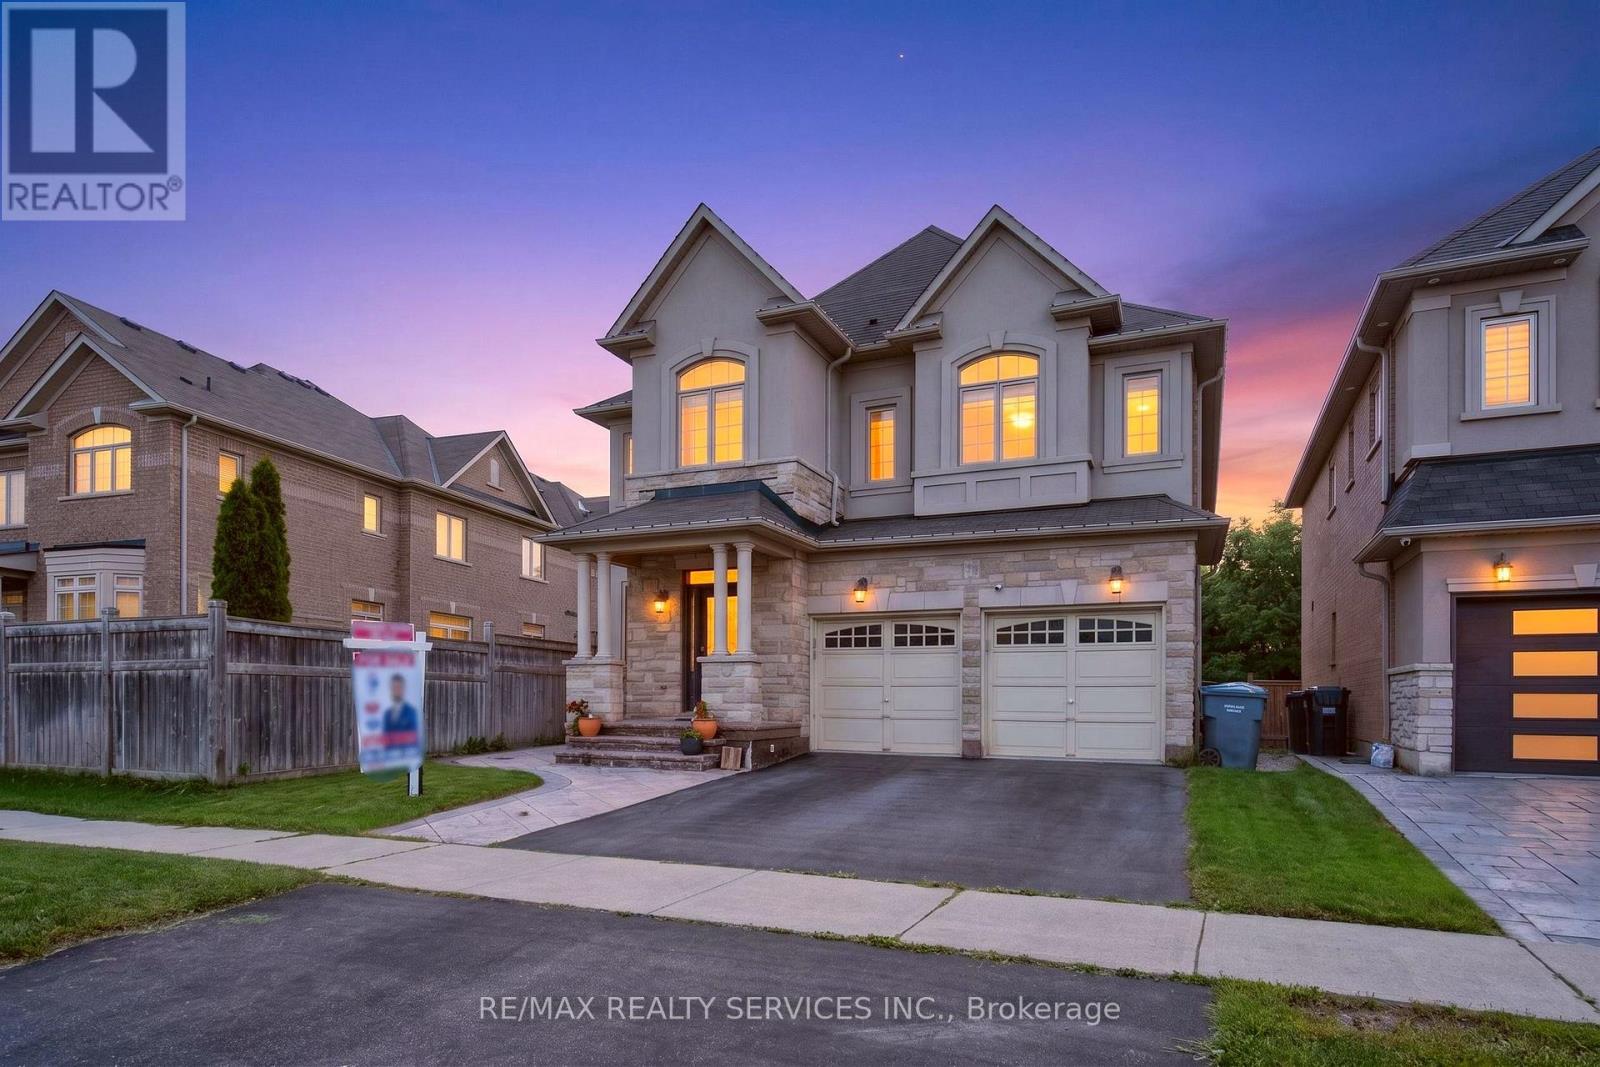
15 Bonnie Braes Drive
Brampton, Ontario
Welcome to this stunning stone and stucco home nestled on a beautiful ravine lot, offering an exceptional blend of elegance, functionality, and natural surroundings. The sun-drenched main floor features 9' ceilings, pot lights throughout, and durable vinyl flooring, along with a formal dining room showcasing a sophisticated coffered ceiling, separate living room in the beginning, and a private family room with a cozy gas fireplace. The impressive kitchen is designed for both everyday living and entertaining, featuring abundant granite counter space, stainless steel appliances, stylish backsplash, and smooth ceilings. The second floor offers four (4) exceptionally spacious bedrooms, three (3) full bathrooms, and laminate flooring, with an abundance of natural light creating a bright and inviting atmosphere. The 4-year-old finished basement provides excellent additional living space for personal use, complete with pot lights, vinyl flooring, a spacious family room, one bedroom, full bathroom, and a full kitchen. Step outside to enjoy the spectacular ravine backyard, offering serene nature views and the perfect setting to relax, entertain, or enjoy memorable family gatherings. A truly exceptional home that combines generous living spaces, modern finishes, abundant natural light, and a breathtaking natural backdrop. (id:63616)

42 Dockside Court
Brampton, Ontario
Welcome to 42 Dockside Court, a spacious 2-storey detached home offering approximately 2,175 above grade in Brampton's desirable Sandringham-Wellington community. Featuring 4 generous bedrooms, 4 washrooms, a single-car garage, and parking for up to 4 vehicles, this home offers plenty of space for growing families. The bright and functional main level features an open-concept living and dining area, a separate family room with fireplace, and a well-appointed kitchen with stainless steel appliances, tile flooring, and a breakfast area with walkout to the patio. Upstairs, the spacious primary bedroom offers a walk-in closet and private 5-piece ensuite, while the additional bedrooms provide comfortable family living. The finished basement adds valuable extra living space with a large open-concept recreation area and a 4-piece bathroom. Conveniently located near schools, parks, shopping, transit, and everyday amenities, this well-designed family home is an excellent opportunity in a sought-after Brampton neighbourhood. (id:63616)
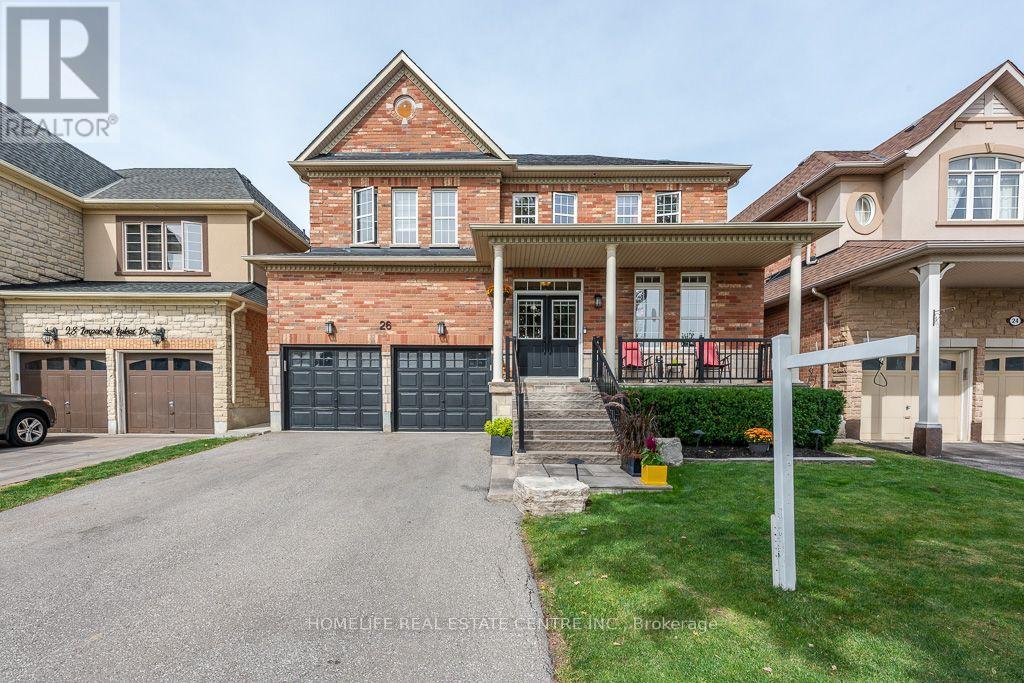
26 Imperial Lakes Drive
Brampton, Ontario
Welcome to this stunning 4-bedroom residence nestled in the desirable Riverstone community. Situated on an impressive premium lot with no neighbours behind and peaceful pond views at the front, this home offers exceptional privacy and picturesque surroundings. The main floor features elegant hardwood flooring and a bright, open-concept design that perfectly suits today's lifestyle. The beautifully appointed kitchen showcases a generous centre island, sleek stone countertops, stainless steel appliances, built-in double ovens, a 5-burner gas cooktop, and a spacious butler's pantry. It connects effortlessly to the dining area and provides direct access to the meticulously landscaped backyard, creating an ideal setting for entertaining, outdoor dining, and family gatherings. The upper level offers four spacious bedrooms, each complemented by its own private ensuite for added convenience and comfort. A professionally finished basement provides additional versatile living space along with ample room for storage. Combining upscale upgrades, thoughtful design, and a sought-after location, this exceptional Riverstone home is an ideal choice for families looking for comfort, privacy, and style. (id:63616)
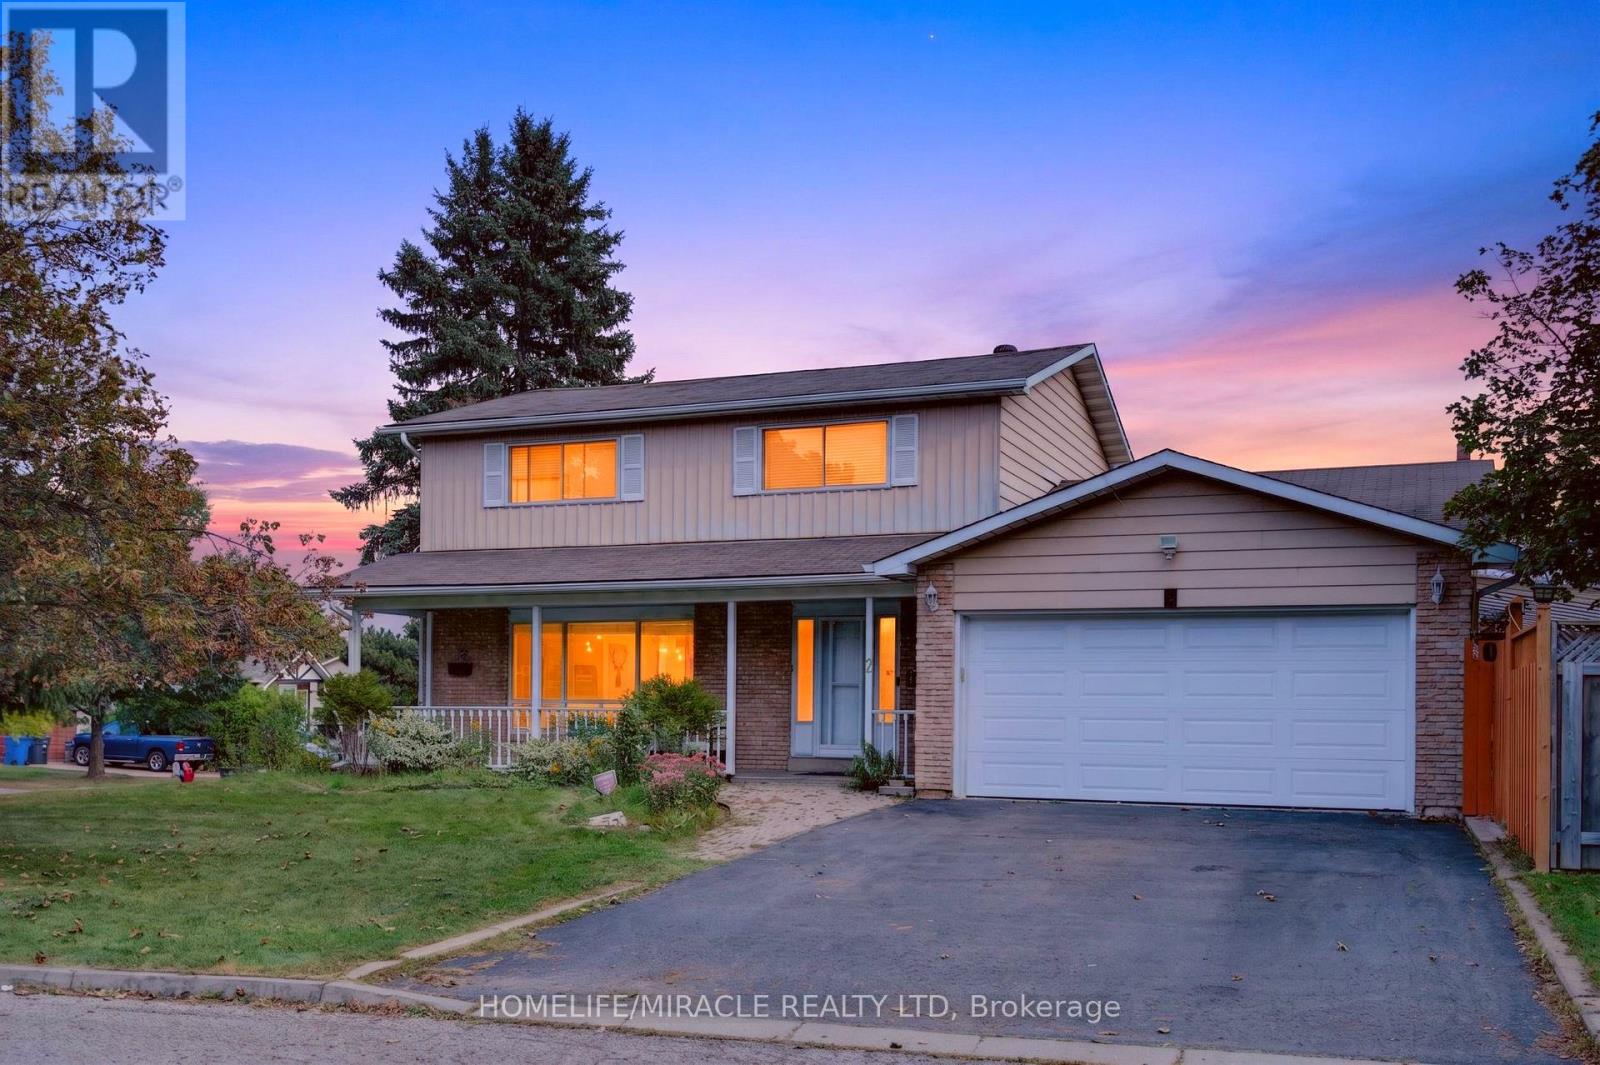
2 Jubilee Court
Brampton, Ontario
Discover exceptional living at 2 Jubilee Court, an impressive corner lot residence directly across from Jefferson Park in a sought-after Brampton neighbourhood.Positioned on a generous 60.4' x 115' lot, this home combines spacious interiors with an inviting outdoor retreat. The fully fenced backyard features a full-size heated inground pool; an idyllic setting for sun-filled afternoons, intimate gatherings and memorable summer evenings.Inside, separate living, dining and family rooms offer elegant spaces to entertain and unwind. The fully renovated kitchen brings contemporary style and everyday functionality to the heart of the home. Upstairs, four spacious bedrooms and a full bathroom provide comfort for the whole family. The finished basement extends the living space with a guest bedroom, a dedicated bar area and a projector screen setup, perfect for movie nights and relaxed evenings at home.A two-car garage and four-car driveway provide parking for up to six vehicles.An extensive appliance package adds exceptional convenience, including three refrigerators, two laundry sets, two dishwashers and two microwaves.Ideally located near Professor's Lake, Don Doan Trail and local schools, including Chinguacousy Secondary School's sought-after SciTech program. The home also offers convenient access to Brampton Civic Hospital, transit, shopping, dining and everyday essentials.With its substantial corner lot, beautifully renovated kitchen and private poolside setting, 2 Jubilee Court offers a distinctive opportunity to enjoy an elevated lifestyle in an established Brampton community. (id:63616)
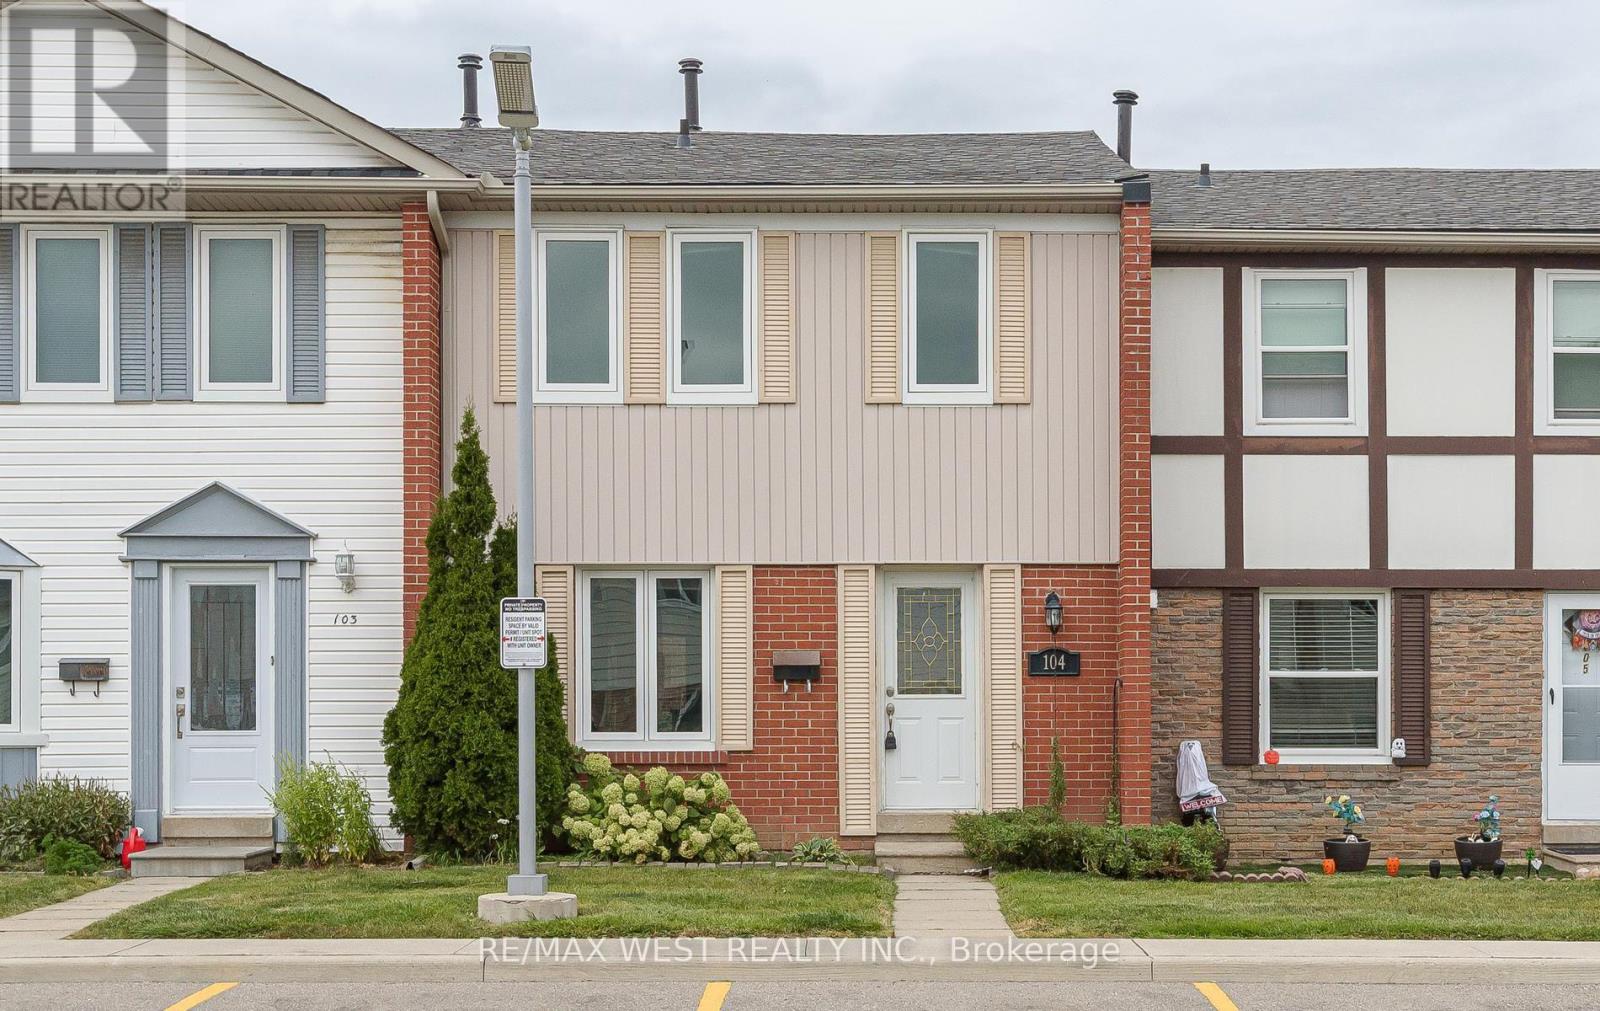
104 - 900 Central Park Drive
Brampton, Ontario
ATTENTION ALL FIRST TIME HOME BUYERS, INVESTORS AND HANDYMEN, THIS IS A RARE OPPORTUNITY TO OWN A GREAT TOWNHOME PRICED $1,000'S BELOW MARKET VALUE. RENOVATED KITCHEN WITH GRANITE COUNTER-TOPS, POT DRAWERS AND PANTRY AREA (NEEDS NEW SINKS AND TAPS), GORGEOUS NEW WIDE PLANK HARDWOOD AND NEW OAK STAIRS, SMOOTH CEILINGS, WROUGHT IRON PICKETS, 3 SPACIOUS BEDROOMS, POWDER ROOM (NEEDS NEW FLOORING), SOME ROOMS NEED CLOSET DOORS, FINISHED BASEMENT (NEEDS NEW DROP CEILING), FUSES HAVE BEEN CHANGED TO BREAKERS, ROOF AND WINDOWS ARE ALL REPLACED IN 2021. CONDO CORP TO INSTALL A NEW FRONT DOOR. (id:63616)
274 Buick Boulevard
Brampton, Ontario
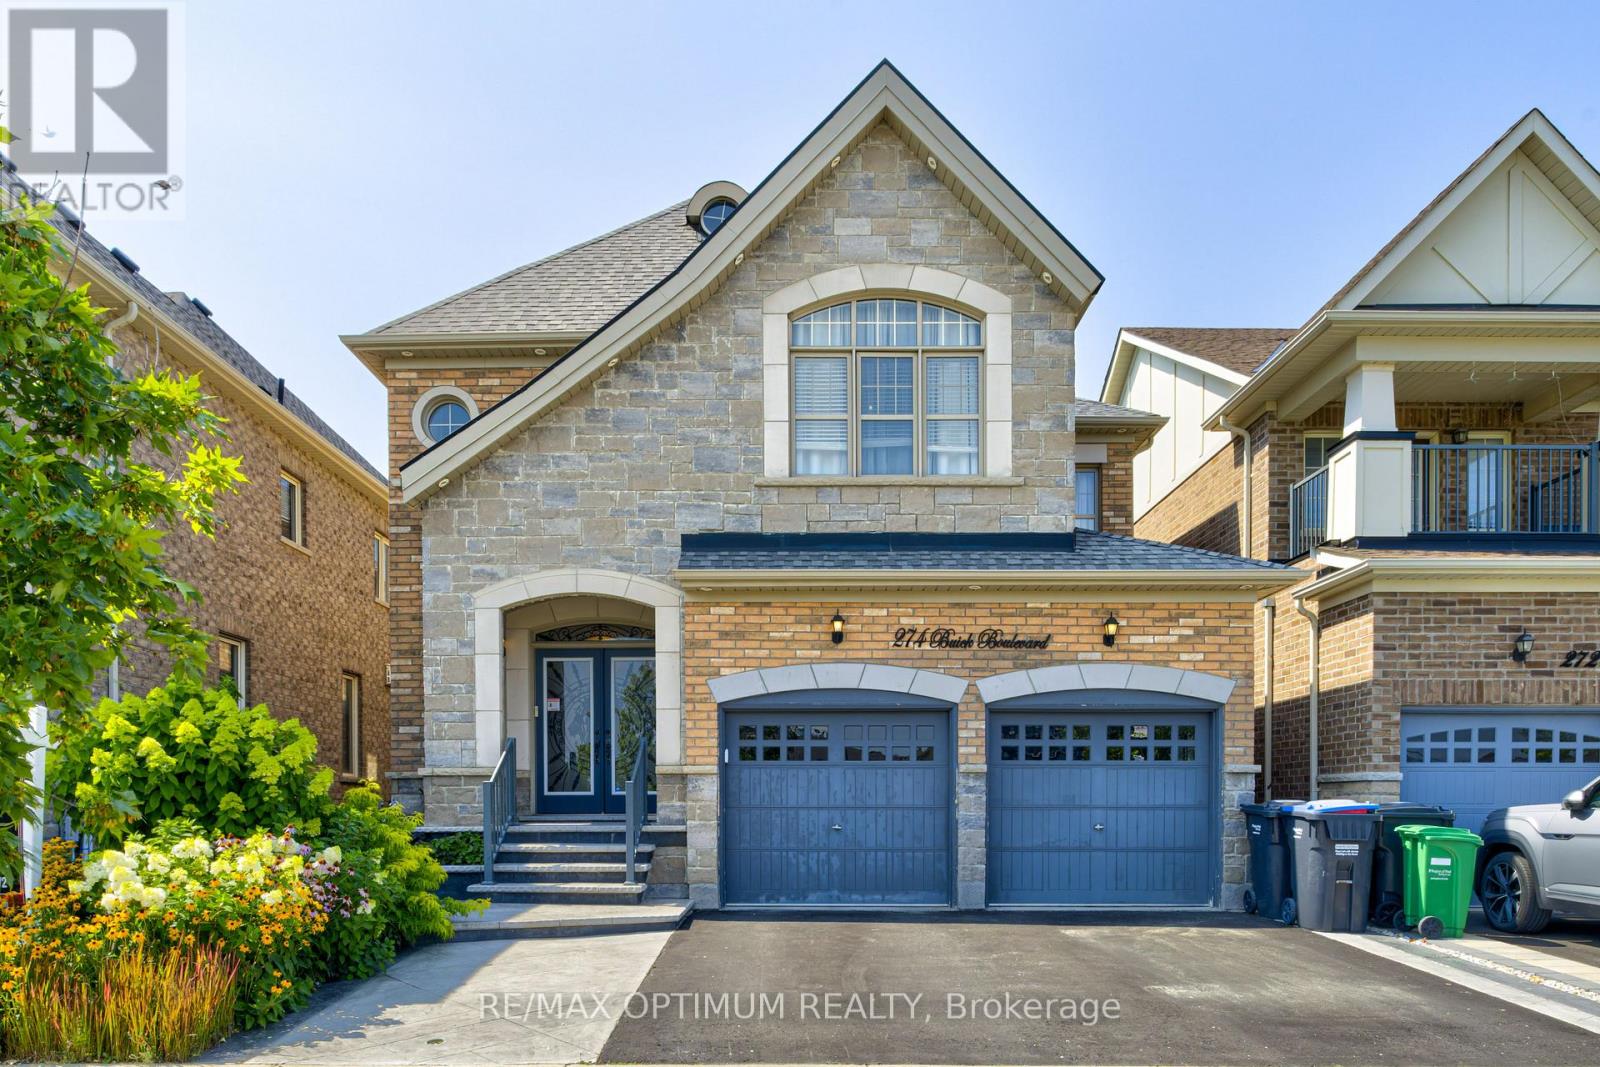
Welcome to 274 Buick Boulevard, a beautifully upgraded detached home offering approximately 3,450 sq. ft. of livable space in one of Brampton's most desirable communities. Conveniently located just minutes from Mount Pleasant GO Station and within walking distance to one of Brampton's top-rated schools, this exceptional home features 4+1 bedrooms, 6 bathrooms, a double-car garage, and a functional carpet-free layout-perfect for growing or multi-generational families.One of the home's standout features is that every bedroom has its own attached bathroom, providing exceptional comfort and privacy for every family member.The main floor boasts an open-concept dining area, a bright family room with a cozy gas fireplace, and an upgraded kitchen featuring a stylish backsplash, upgraded tile flooring, premium stainless steel appliances, additional cabinetry, and ample storage space. Elegant crown moulding, upgraded metal spindles, and pot lights throughout the interior and exterior add a sophisticated, modern touch.Upstairs, the spacious primary bedroom offers a walk-in closet and a luxurious 5-piece ensuite. The remaining bedrooms each feature their own attached ensuite or semi-ensuite bathroom, ensuring convenience and privacy for everyone.The finished basement includes a separate entrance, one bedroom, a full bathroom, and a versatile living area with excellent potential to be converted into an in-law suite or rental unit for additional income.Additional upgrades include an upgraded double-door entrance, renovated bathrooms, and a beautifully upgraded backyard deck, perfect for relaxing or entertaining guests.Ideally situated close to parks, shopping, public transit, major commuter routes, and everyday amenities, this move-in-ready home offers the perfect combination of luxury, functionality, and an unbeatable location. (id:63616)
454 Remembrance Road
Brampton, Ontario
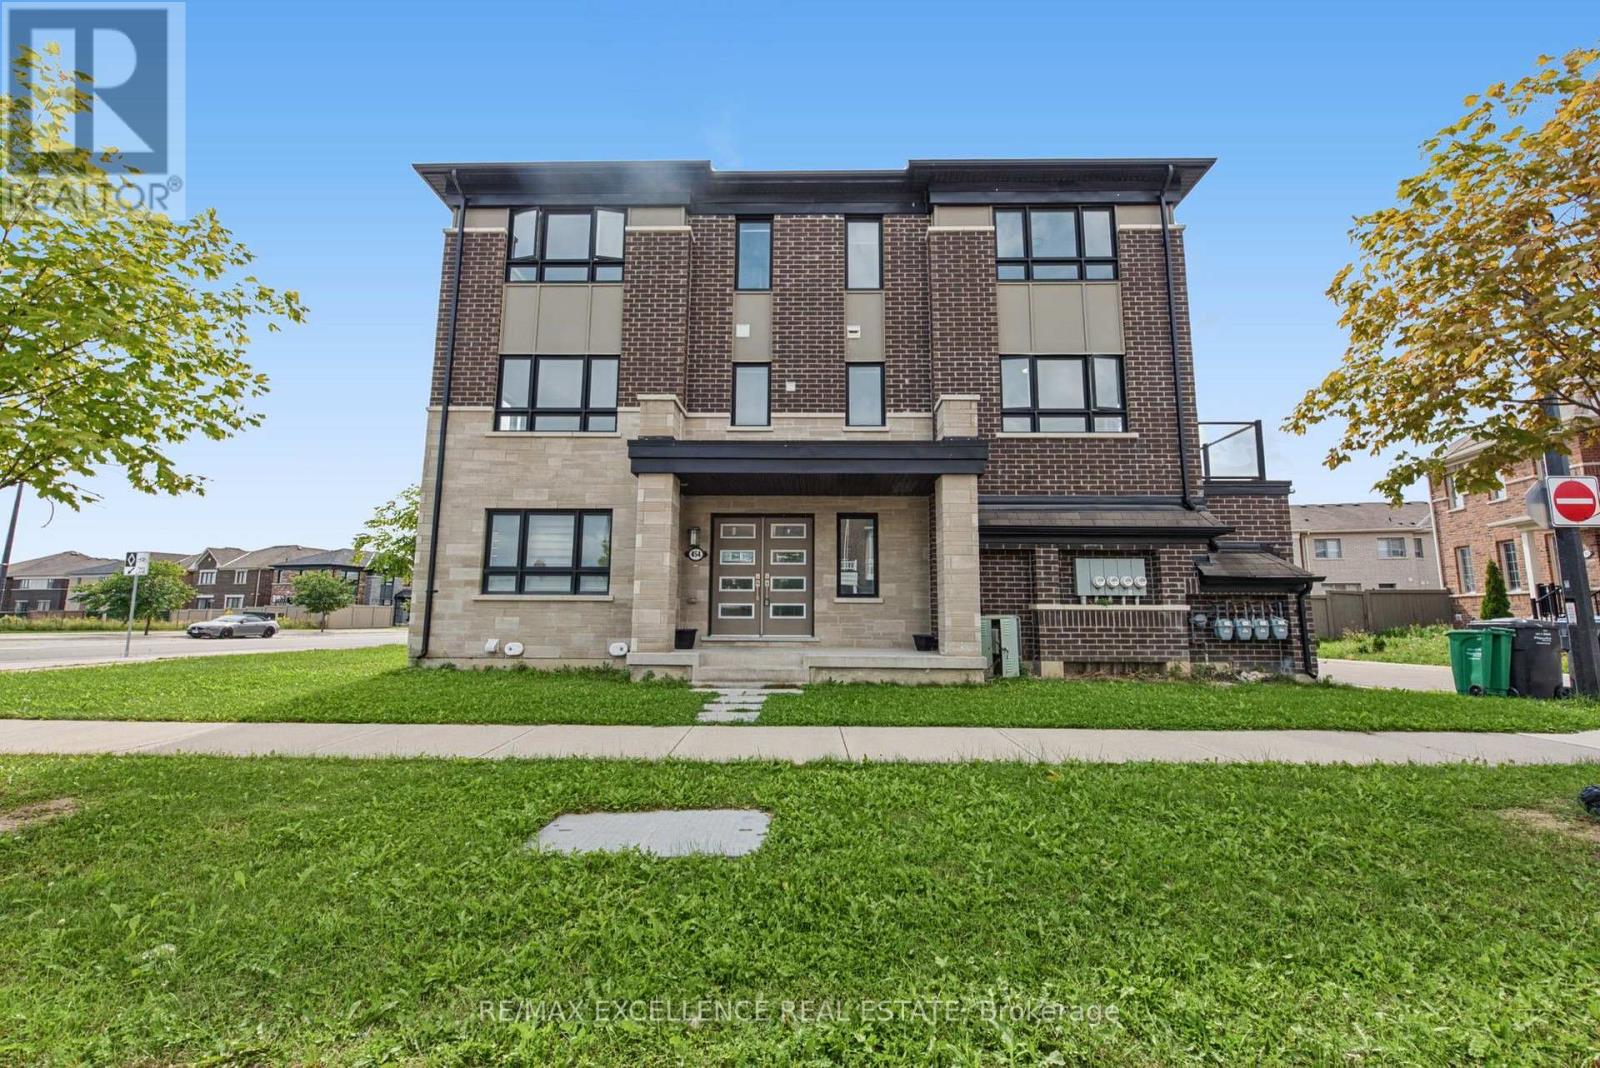
Welcome to this stunning Mattamy-built freehold townhouse in the highly desirable Northwest Brampton community. Thoughtfully maintained and move-in ready, this beautifully designed 3-storey home offers 4 spacious bedrooms, 3.5 bathrooms, a double car garage, and functional modern living throughout. This Energy Star certified home features a versatile ground-floor in-law suite complete with a private 4-piece ensuite and closet, ideal for extended family, guests, or a home office. The spacious primary bedroom also includes its own 4-piece ensuite and ample closet space .The bright open-concept second floor is perfect for both everyday living and entertaining, showcasing a generously sized kitchen, dining area, and great room enhanced by elegant pot lights and abundant natural light. Enjoy a private balcony, convenient garage access, and an electric vehicle charger for added convenience .Basement have a lot of crawling space for extra storage with approximate height of 5ft 6 inch. Perfectly located near parks, schools, shopping, and just minutes from Mount Pleasant GO Station, this exceptional home offers the ideal combination of comfort, style, and commuter-friendly convenience in one of Brampton's most sought-after neighborhoods. some of the pictures are virtually staged and edited. (id:63616)
312 - 250 Sunny Meadow Boulevard
Brampton, Ontario
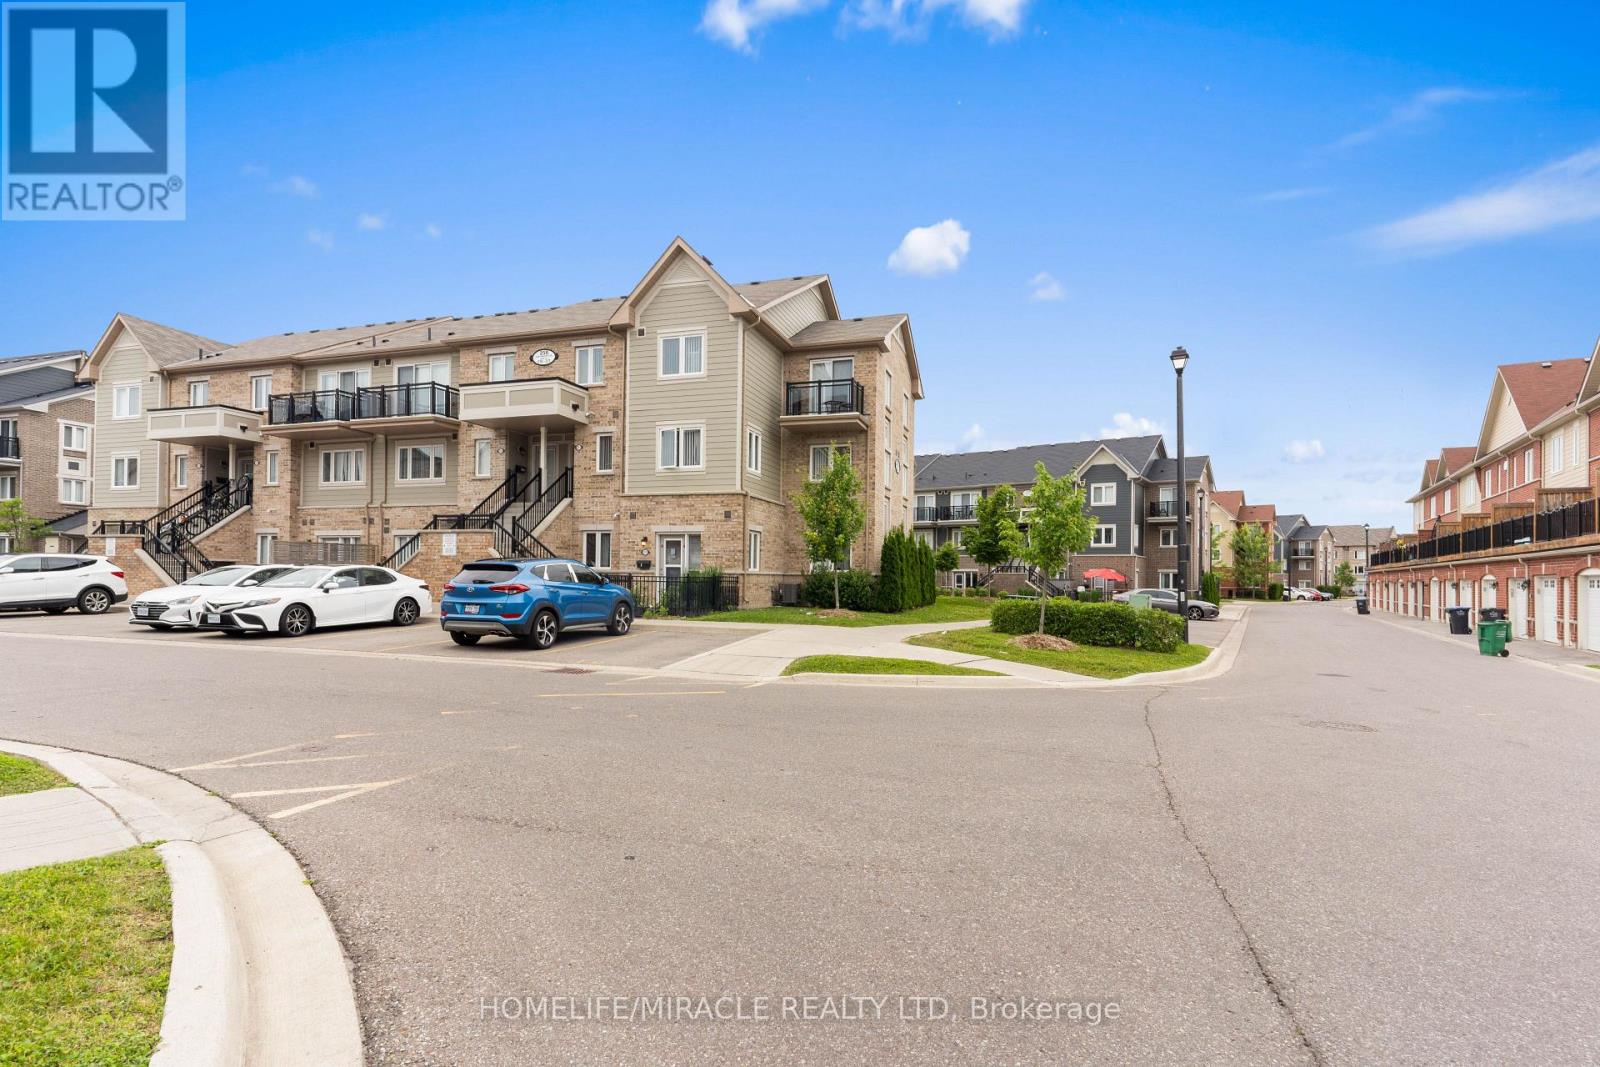
Awesome and charming 2-bedroom, 2-washroom House with 1 parking perfectly suited for first-time home buyers seeking a comfortable and convenient living space. As you enters the house greets you with warm and inviting ambiance. The layout is thoughtfully designed, offering a spacious and functional living environment. The two bedrooms provide ample space for relaxation and privacy, making it ideal for individuals, couples, or small families. The primary bedroom offers a private space with the added bonus of a balcony, allowing you to step outside and enjoy the fresh air and views. House boasts two washrooms, ensuring convenience and comfort for you and your guests. With stainless steel appliances in the kitchen, you can enjoy a modern and stylish cooking space that is both aesthetically pleasing and practical. The house is in close proximity to Hwy 410 providing easy Access and convenience of nearby plaza within walking distance provide easy access to all your daily needs. Some photos are virtually staged. (id:63616)
22 Meadow Glade Road
Brampton, Ontario
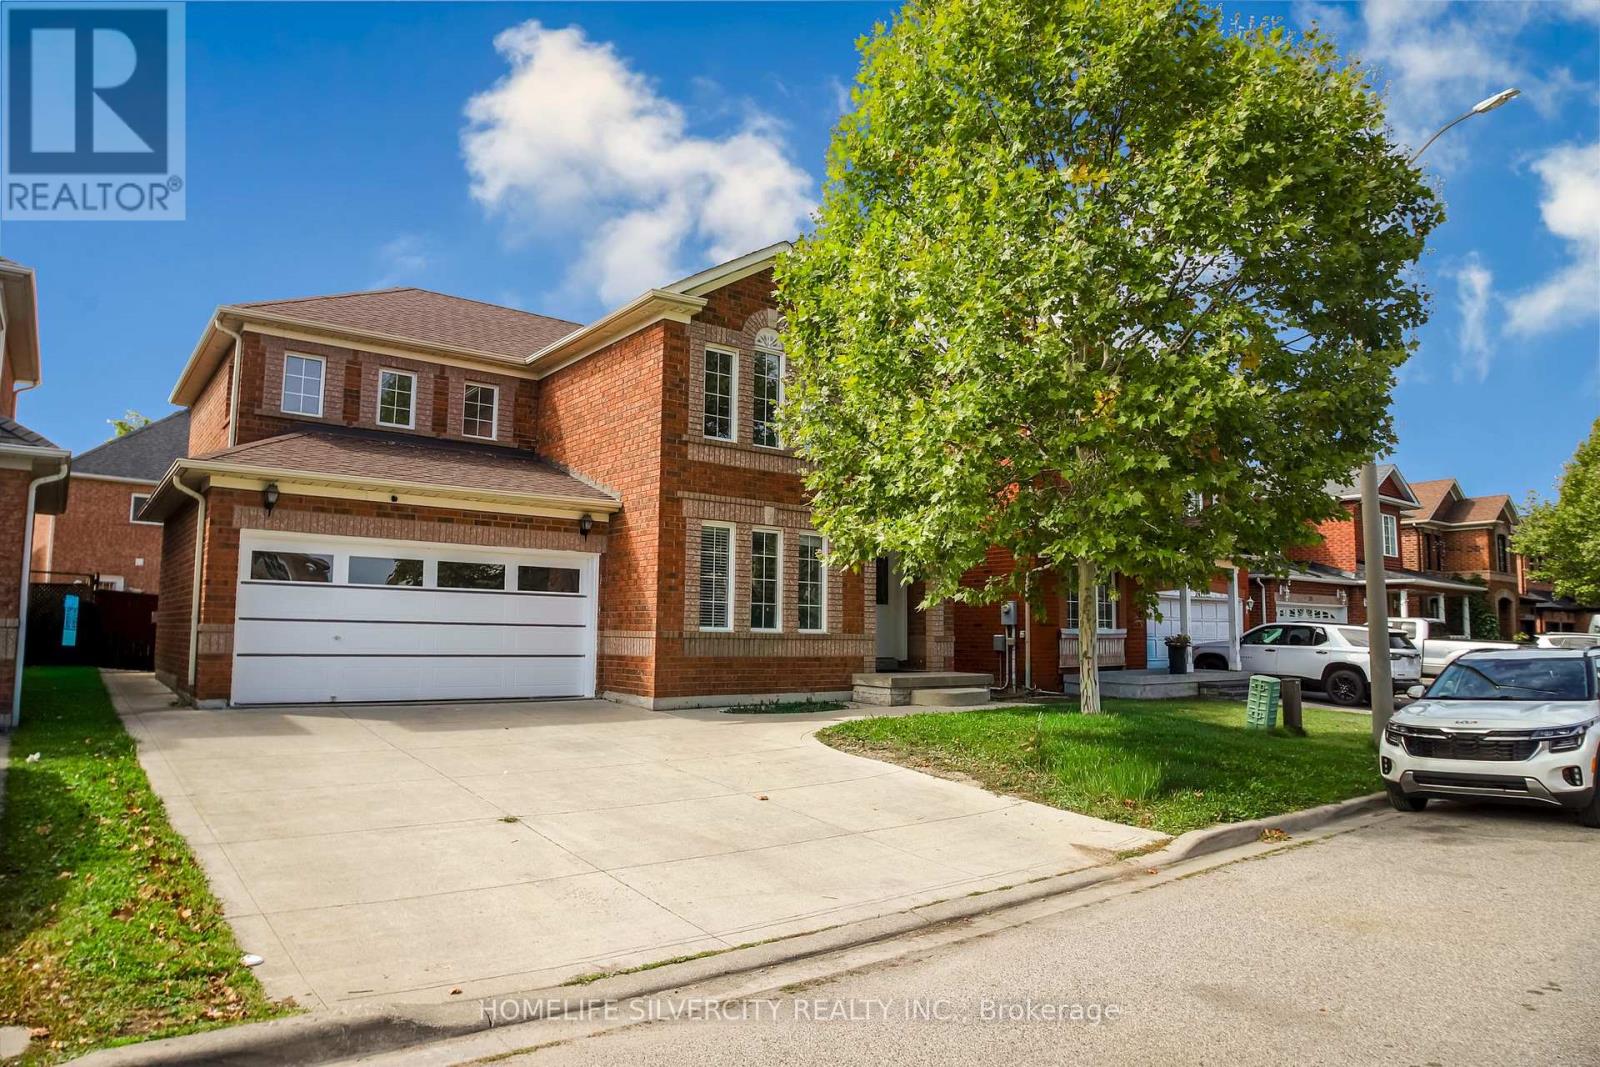
Absolutely Gorgeous spacious 4 bedroom home is ideal for growing families and commuters alike. Home W/Finished Basement!!Springdale Beauty!! Premium Lot Great Curb Appeal!! Double Door Entry! Formal Dining! Sep Living Rm! Fireplace In Family! Walking distance to Brampton Civic Hospital and shopping mall. New Garage and patio door. Two bedrooms Finished basement with separate entrance. (id:63616)
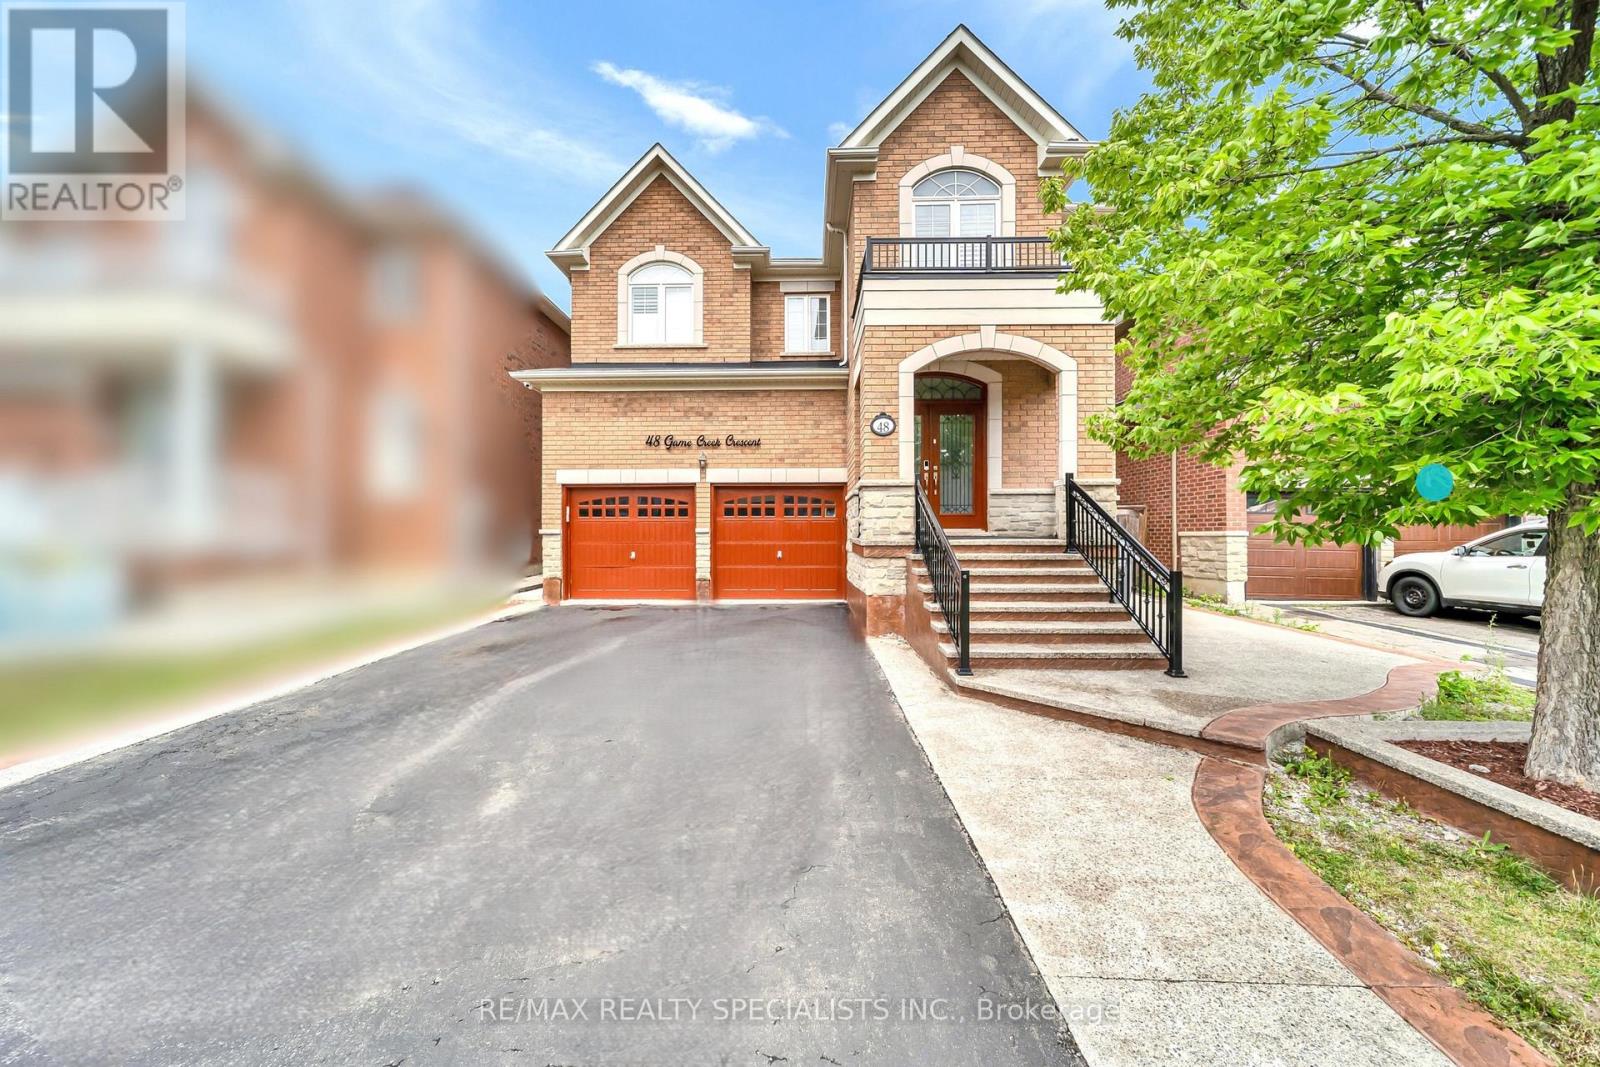
48 Game Creek Crescent
Brampton, Ontario
Perfect Location. Spacious 5+3 bedroom Property. Full privacy with no house at the back. Beautiful layout Offering Extra Room/Den On the main floor. Chef's Kitchen featuring Granite countertops, inbuilt appliances, Beautiful island, 6-burner gas range, Big refrigerator and much more. Master bedroom bedroom with 6 piece ensuite. All bedrooms upstairs offer attached washrooms. This property offers 2 separate basements. Immaculate Features like Whole house water filtration system, California shutters, gas fireplace, 9 foot ceilings, crown moulding, hardwood floors, pot lights, quiet street and much more. Don't miss this out. (id:63616)

37 Elbern Markell Drive
Brampton, Ontario
Welcome to 37 Elbern Markell Drive, an impressive executive residence in the highly sought-after Credit Valley community. Situated on a generous 60.6' x 118.04' lot, this distinguished home offers approximately 6,000 sq. ft. of living space, a 3-car garage, and parking for up to 10 vehicles.The thoughtfully designed main floor features high ceilings, spacious living open to above with 24' ceiling, dining area with cefered ceiling, a family room with fireplace, private library with buil in book shelves, and a bright breakfast area. At the heart of the home is a beautifully appointed gourmet kitchen featuring granite countertops, an abundance of upgraded cabinetry with 11' high ceiling, and a convenient pantry. A separate spice kitchen provides additional preparation space and added convenience for entertaining and everyday family living.The second level offers four generously sized bedrooms, each with walk-in closet space and ensuite or semi-ensuite access. The expansive primary suite features generous closet space and a luxurious 6-piece ensuite.The finished basement further extends the living space with a large open-concept recreation area, bedroom, and two 4-piece bathrooms. Showcasing an exceptional combination of high ceilings, generous living space, functionality, premium kitchen upgrades, and quality finishes, this remarkable Credit Valley residence presents an outstanding opportunity for buyers seeking a refined family home in one of Brampton's premier communities. (id:63616)
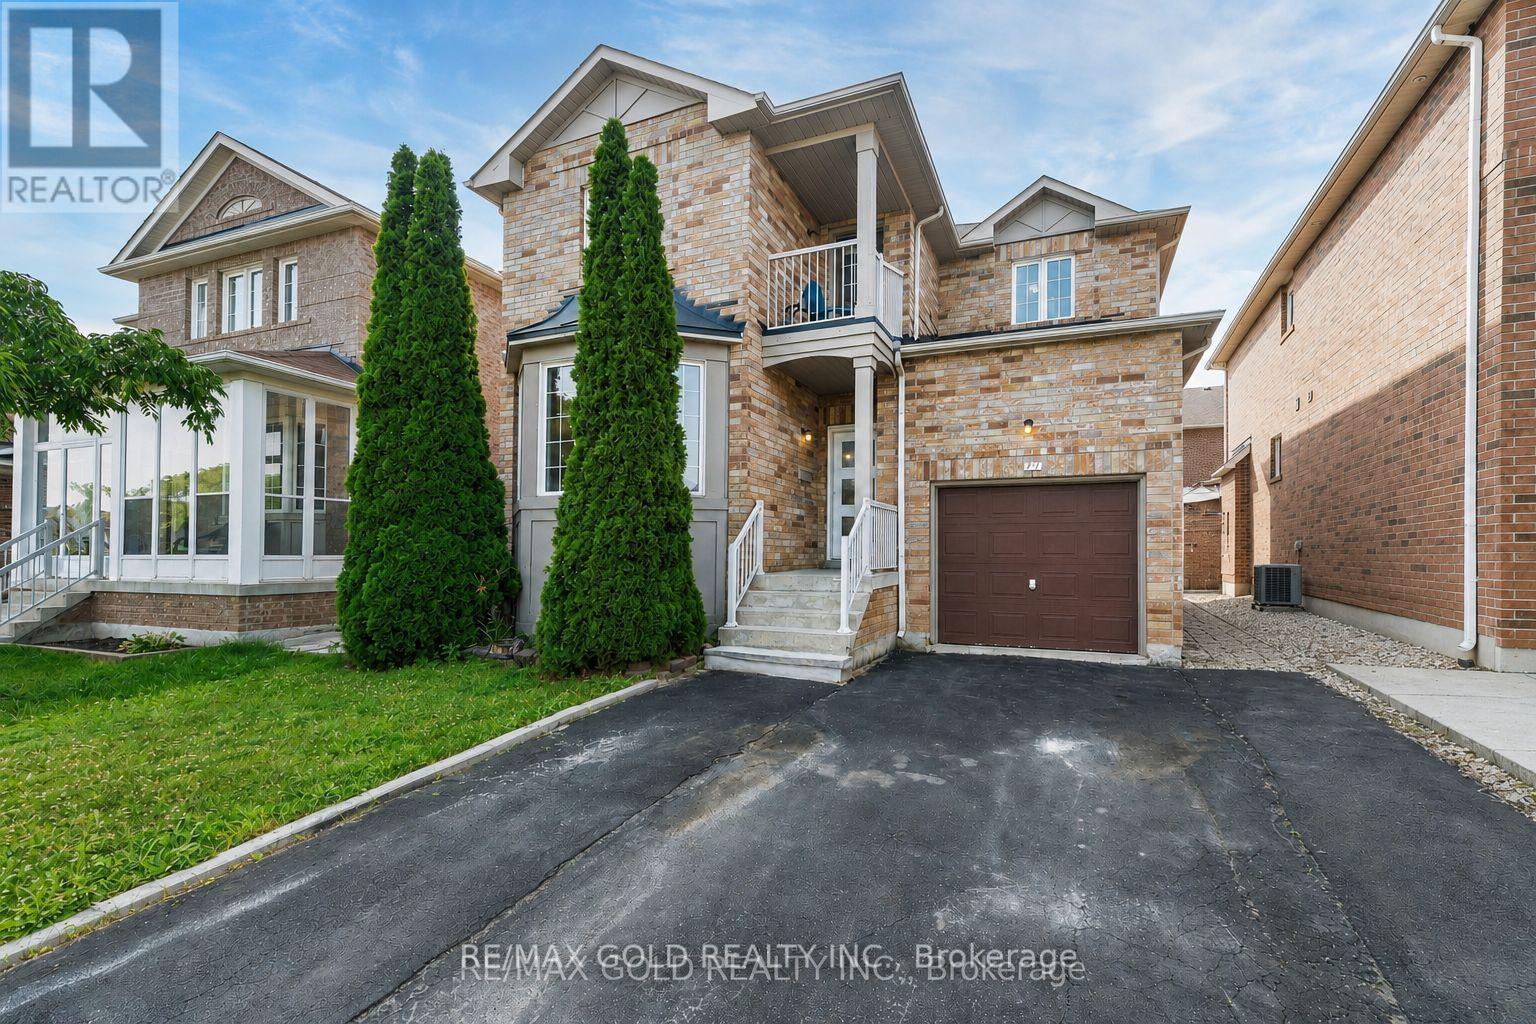
77 Schooner Drive
Brampton, Ontario
"Wow" Is the Only Word To Describe this incredible Home! This Is An Absolute must-see and true Show Stopper!!! Welcome To This Gorgeous Detached (( ** North Facing **)) Home In Fletchers Meadow Featuring 3+1 Bedrooms, With Separate Living And Family Room, And 3.5 Washrooms ( 2 Full Upstairs + Powder Room On Main + 1 Full In Basement) With Stunning Upgrades anf Freshly painted Throughout! Boasting Almost ****2,000 Sq. Ft.**** On The Main & Second Floors (As Per MPAC)! Step Into A Bright, Open-Concept Layout With Combined Living And Dining Room That Adds A Luxury Touch! The Main Floor Offers Elegant Hardwood Floors And A Spacious Living/Dining Setup Perfect For Entertaining Or Everyday Family Comfort! The Chef's Kitchen Is A Total Showpiece With Laminate Countertops, Backsplash, Stainless Steel Appliances, And A Smart Layout That Keeps You Connected To Family And Guests! Upstairs, Enjoy A Family Room With Cozy Fireplace! Three (3) Large Spacious Bedrooms Provide Comfortable Living For The Whole Family, Including A Primary Retreat With A 5-Piece Ensuite! Plus, Enjoy A Carpet-Free Design With Hardwood Floors On The Second Floor-A True Children's Paradise That's Easy To Maintain!! Sip Hot Tea/Coffee in the Balcony and enjoy the fresh Morning Breeze. The Finished 1 Bedroom Basement Offers Living Area, Bedroom, And A Full Washroom-Ideal For A Granny Suite Or Potential Rental Income (Where Permitted)! Bonus Step Outside To A Beautiful backyard For Summer BBQs And Relaxing Evenings! Located Close To Schools, Cassie Campbell Rec Centre, Parks, Shopping, And Public Transit . With just 5 minutes to Mount Pleasant go station, This Home Delivers The Perfect Blend Of Location, Space, And Modern Finishes! Thoughtful Upgrades, A Functional Floorplan Make This Property A Rare Find-Don't Miss Out, Book Your Showing Today And Make This Absolute Show Stopper Yours! (id:63616)