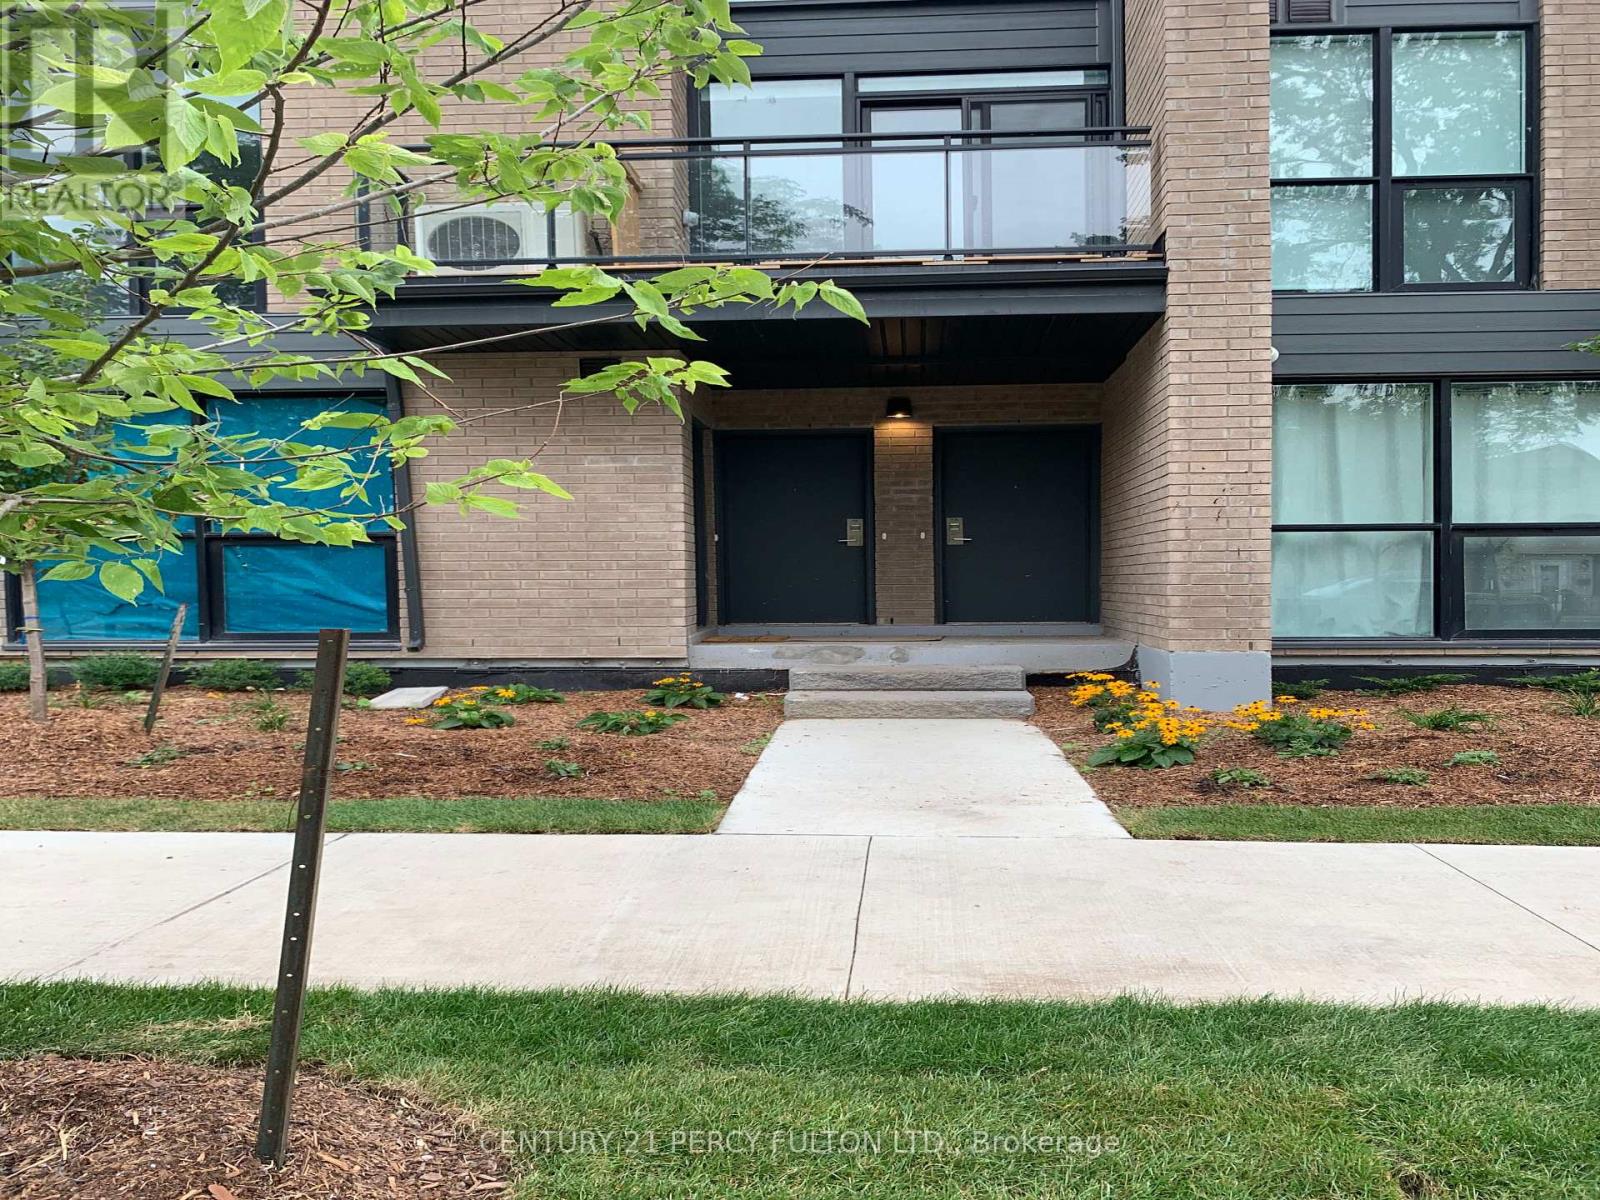
9b Falaise Road
Toronto, Ontario
Prime Location!! Price To Sell! For First Time Home Buyer As Well As Investor (Great Rental Potential) ! Don't Miss This Amazing Spacious Town Home!! Comes With 3 Spacious Bedrooms, 3 Full Washrooms, 1 Parking. Huge Living Room, Open Balcony, !! Huge Family Kitchen With Breakfast Area, With All Stainless Steel Appliances And Granite Counter Top!! Primary Bedroom With 4 Pc. Ensuite And His/Her Closets, Lots Of Large Windows Make The Home Bright!! Amazing Lay Out!! Wide Stairs!! Steps To Ttc, School, Park, Shopping, Groceries, Utsc, Centennial College, Pan Am Games Rec Centre, Hwy 401, Bank, Clinics!! Much More!! (id:63616)
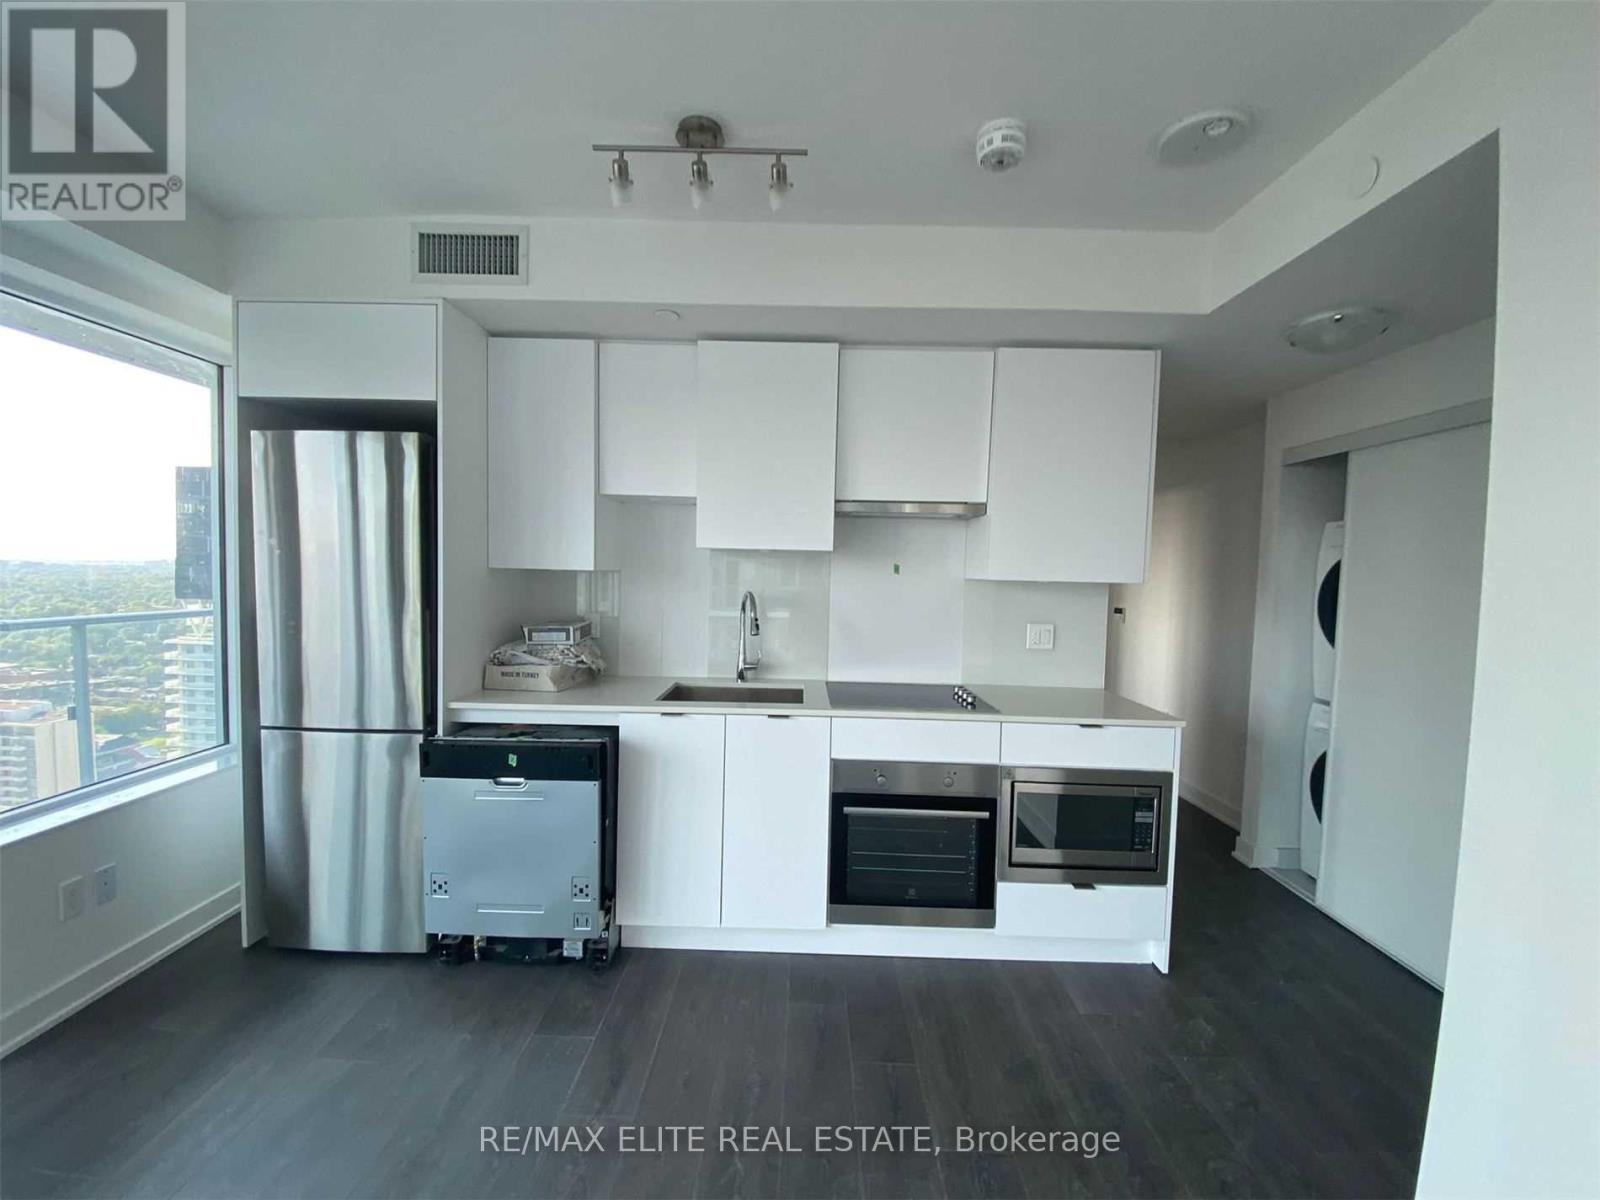
3209 - 99 Broadway Avenue
Toronto, Ontario
Welcome To Citylights On Broadway North Tower. Architecturally Stunning, Professionally DesignedAmenities, Craftsmanship & Breathtaking Interior Designs - Y&E's Best Value! Walking Distance ToSubway W/ Endless Restaurants & Shops! The Broadway Club Offers Over 18,000Sf Indoor & Over 10,000SfOutdoor Amenities Including 2 Pools, Amphitheater, Party Rm W/ Chef's Kitchen, Fitness Centre +More!2 Bed, 2 Bath W/ Balcony. S/W Exposure. Parking & Locker Included. (id:63616)
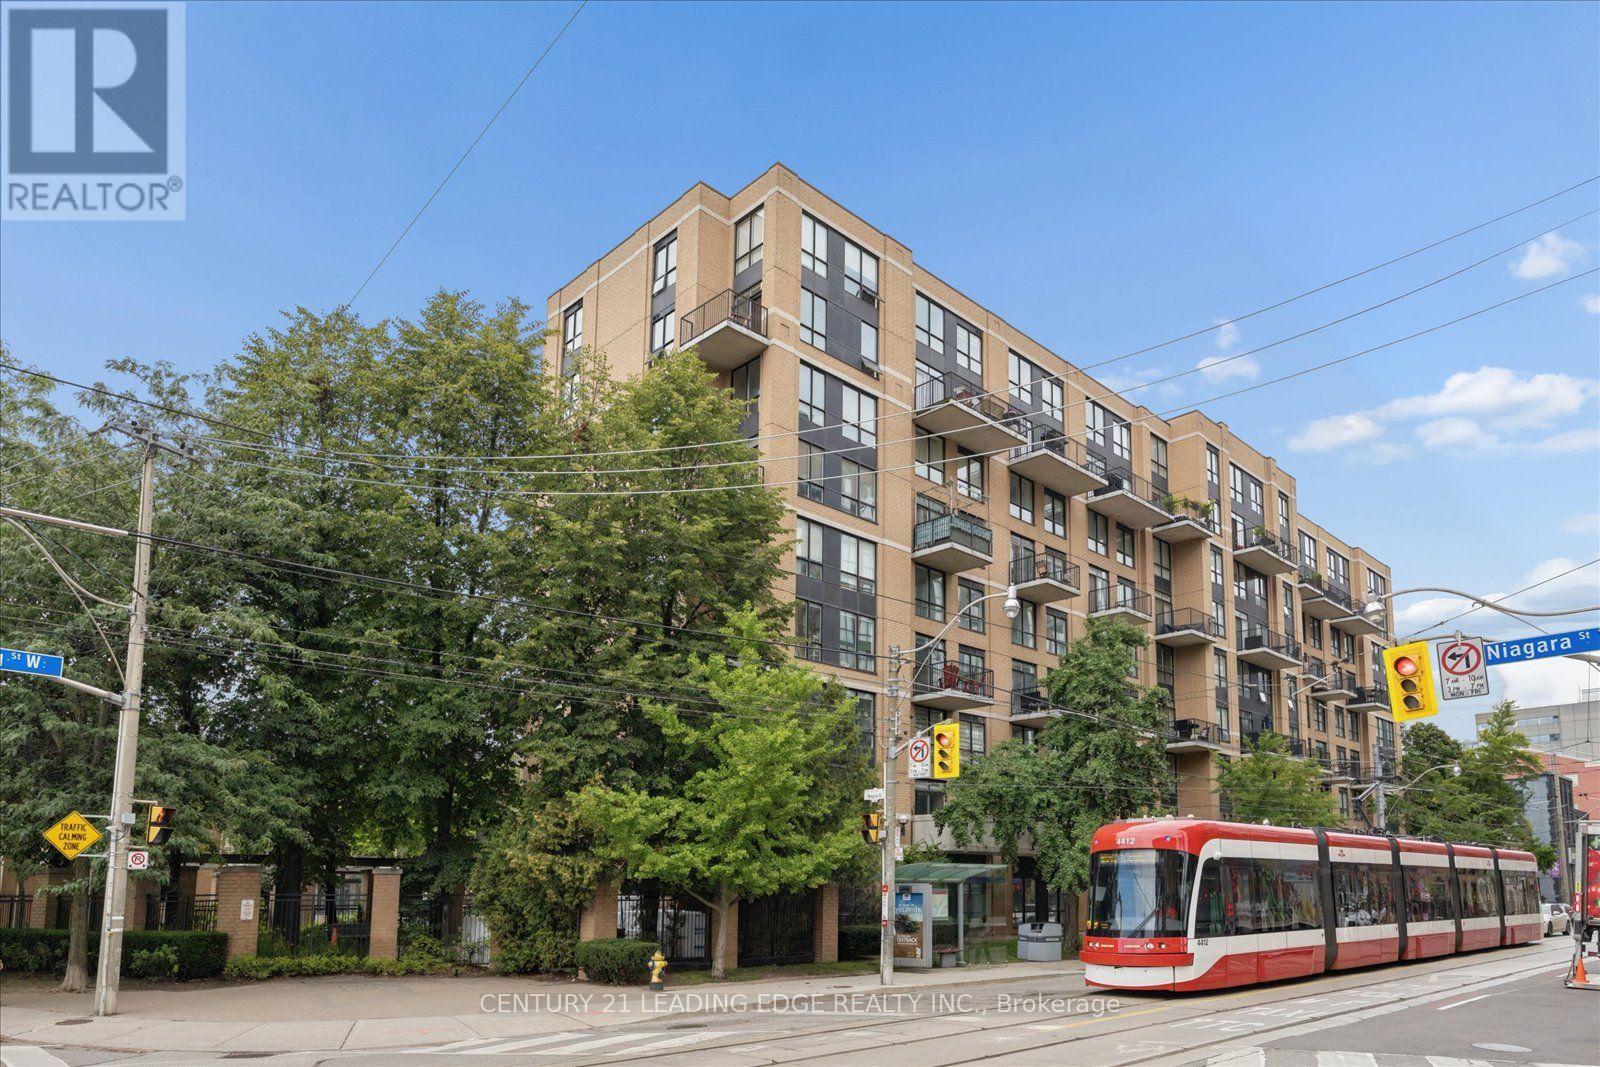
Ph811 - 800 King Street W
Toronto, Ontario
Enjoy the extraordinary feeling of coming home to a two-storey penthouse loft in King West with dramatic 16-Foot double-height ceilings, massive south-facing windows, and a large balcony with a BBQ. Experience the bright and airy feel from any room: whether you're sitting on the couch talking to friends, watching a movie, cooking in the bright and open concept kitchen with stainless steel appliances and quartz countertops, or waking up in the beautiful bedroom overlooking the living room, you'll feel inspired and motivated every single day. Imagine hosting gatherings in this loft, perfectly designed to spark conversation and creativity. Notice that both bathrooms are finished with quartz countertops, upgraded faucets, medicine cabinets, light fixtures, and matching hardware. You'll find the second-level ensuite bathroom and laundry conveniently located beside the bedroom. Next to it is the custom builtin library with a desk overlooking the living room, this is a lovely space to work or read. This is a boutique and quiet, low-rise building with all-inclusive maintenance fees. Recently remodelled hallways and gym. The loft comes with a premium parking space close to the entrance and the elevator, and a locker. Enjoy excellent building amenities, including a gym, sauna, party room, and ample visitor parking. Stay active and healthy by walking or biking everywhere: steps to Stanley Park and an offleash dog park, Trinity Bellwoods, Martin Goodman Waterfront Trail and Coronation Park. World class exercise studios. Enjoy an endless assortment of restaurants and coffee shops, including Fungo Café on the main floor of the building. TTC at your doorstep and quick access to the Gardiner Expressway. Live your best life right here at the Kings Lofts (id:63616)
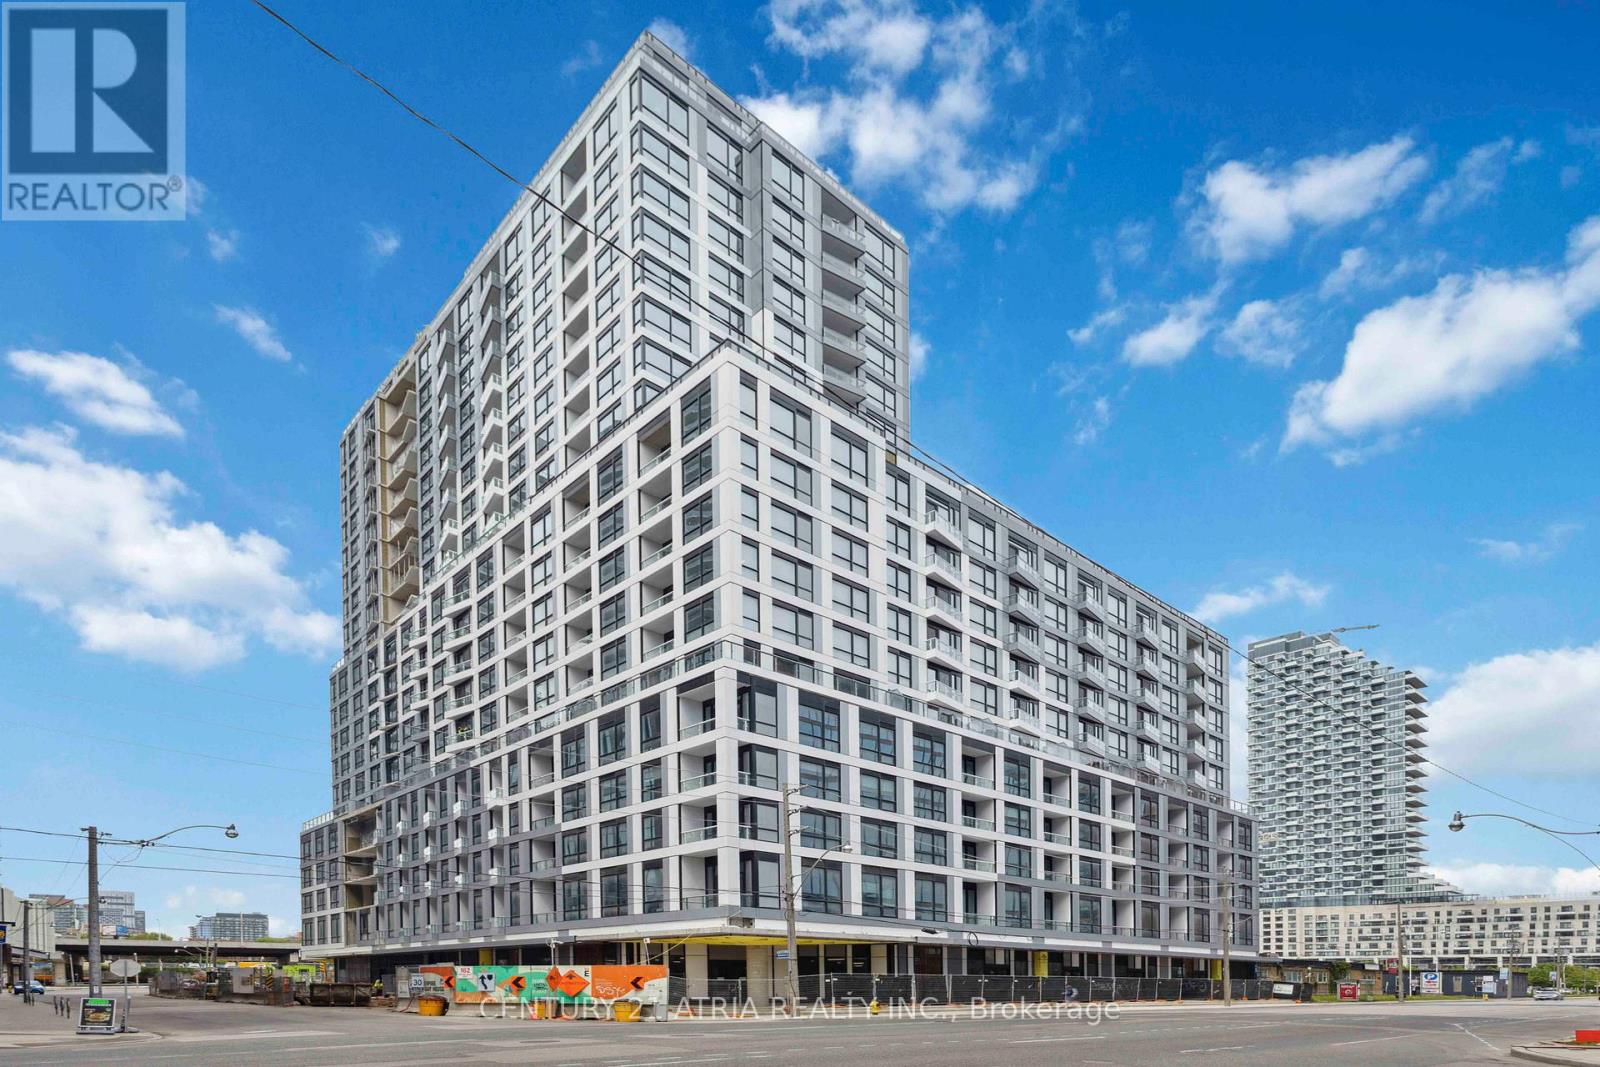
302 - 15 Richardson Street
Toronto, Ontario
Experience the ultimate urban oasis at Empire Quay House in Harbour Front! Embrace waterfrontliving in this sought-after residence with a superb walking score of 92/100 and transit scoreof 100/100 + Spacious open concept bachelor suite + Over $10k+ in builder upgrades + Modern kitchen finishes with stainless steel appliances, and a chic living and dining area + Enjoy top-notch amenities like a 24/7 concierge, gym, yoga and meditation spaces, co-working lounge, and a stunning rooftop terrace with BBQs + Nestled at the dynamic intersection of downtown andthe waterfront, just steps away from Sugar Beach, St. Lawrence Market, Scotiabank Arena, and anarray of cafes, parks, and cultural hotspots + Revel in a walker's and biker's paradise witheasy access to restaurants, night life, and theater. Don't miss this exclusive opportunity to be the first to call this extraordinary place home! Steps to George Brown, shopping, restaurants, public transportation, parks, Sugar Beach rightat your door steps! (id:63616)
2122 - 15 Northtown Way
Toronto, Ontario
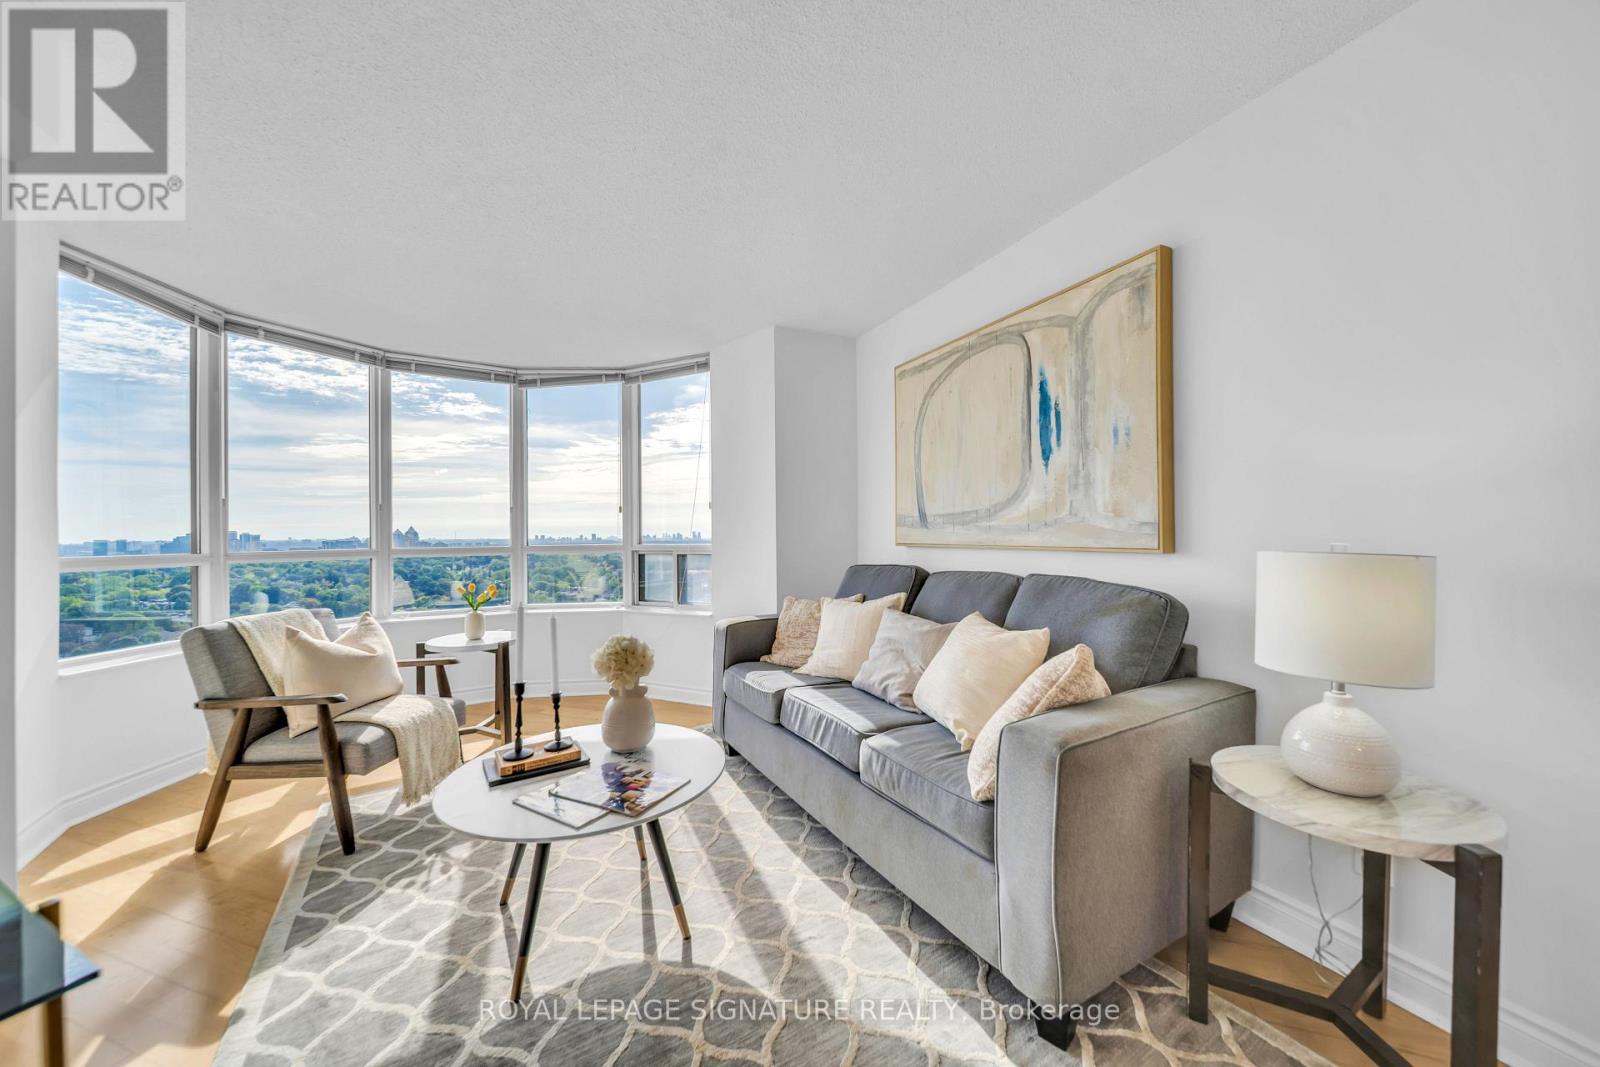
Luxury Tridel Triumph with spectacular, unobstructed panoramic south-east views! This bright and spacious corner suite features 2 bedrooms, 2 bathrooms, parking, and an abundance of natural light. Freshly painted and move-in ready, with a functional layout ideal for comfortable everyday living.Enjoy an impressive selection of amenities including an indoor pool, fitness centre, bowling alley, tennis courts, party room, card room, mahjong room, golf simulator and rooftop garden. Ideally located within walking distance to Finch Subway Station, VIVA and GO Bus services, parks, and the community centre,plus convenient direct underground access to Metro grocery store. Exceptional location,incredible views, and outstanding convenience in the heart of North York! (id:63616)
2322 - 5 Sheppard Avenue E
Toronto, Ontario
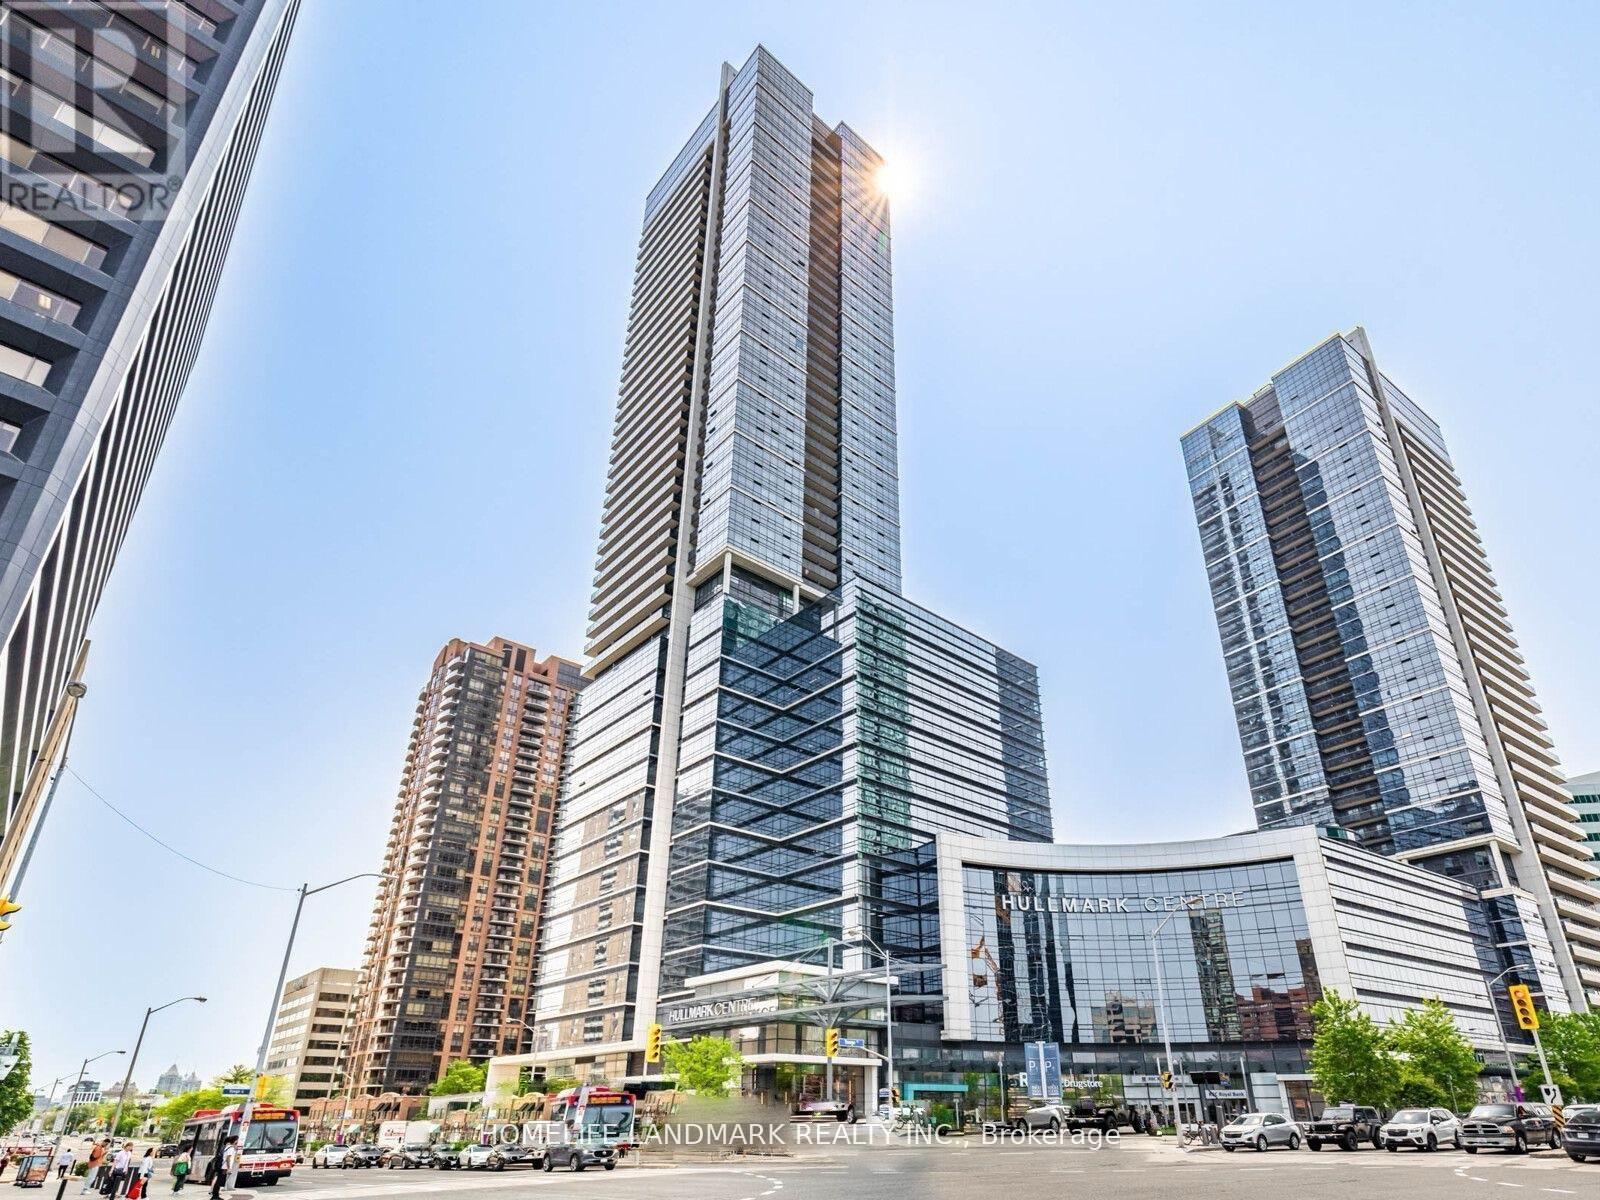
Spacious and well-designed 2-bedroom suite in the prestigious Hullmark Centre by Tridel. This bright and quiet unit features an efficient layout with 9-foot ceilings and expansive windows, offering abundant natural light throughout. Enjoy direct indoor elevator access to two subway lines and unparalleled convenience with Whole Foods Market at your doorstep.Located in the heart of North York, steps to restaurants, shopping, and everyday essentials, with quick access to Highways 401 and 404. Exceptional building amenities include a state-of-the-art fitness centre, indoor pool, sauna, steam room, billiards lounge, party room, and 24-hour concierge service. Laminate flooring throughout. Includes one parking space. (id:63616)
403 - 335 College Street
Toronto, Ontario
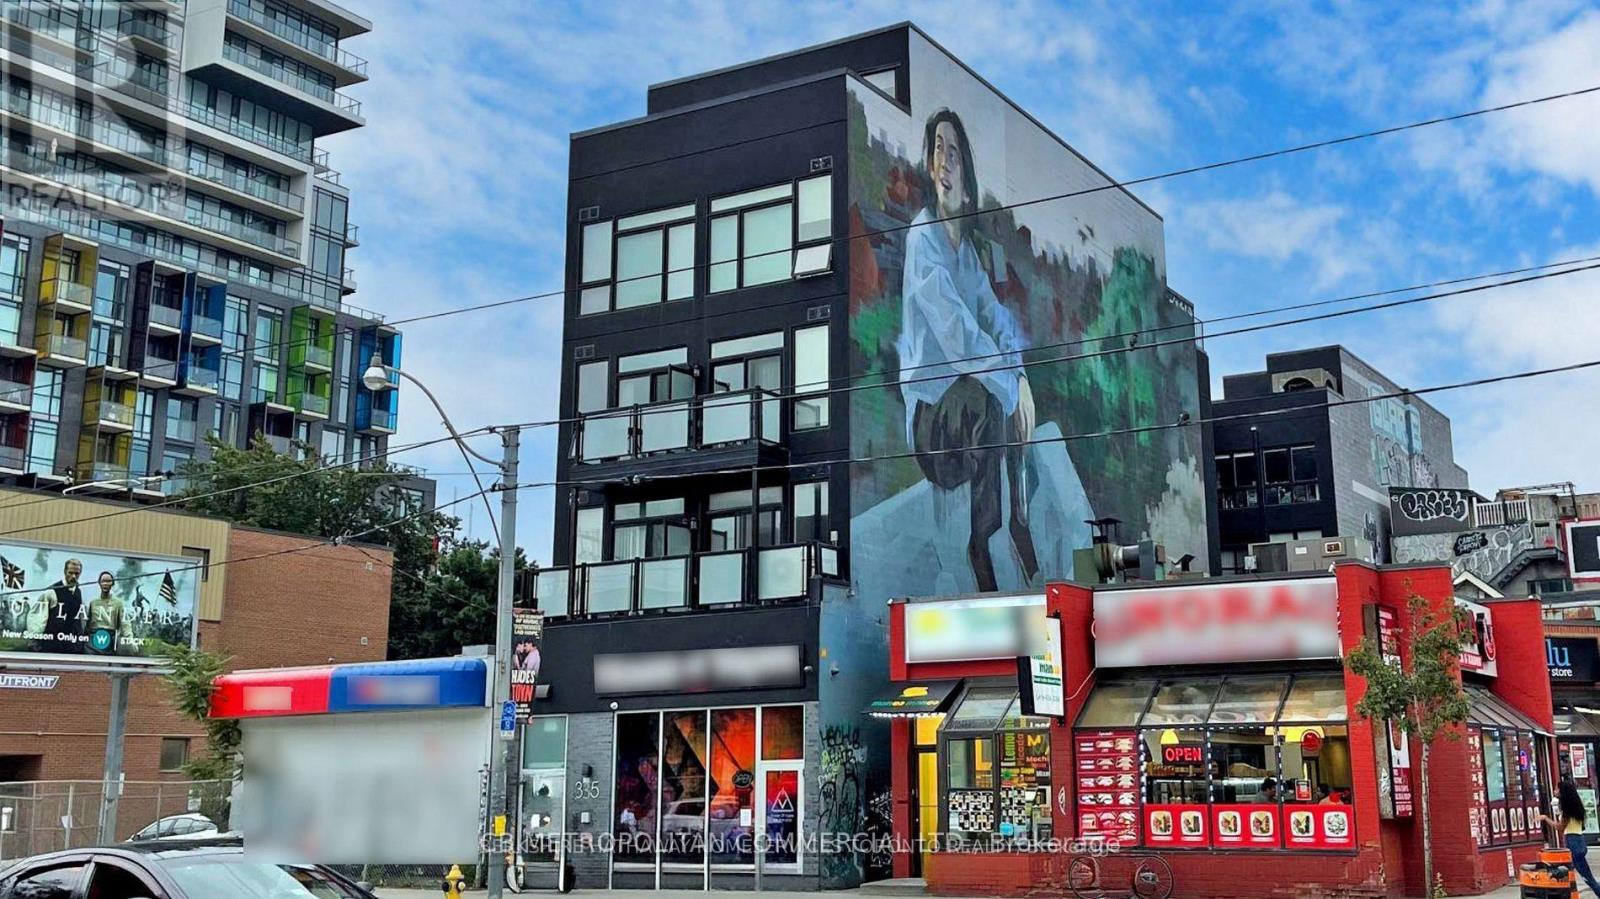
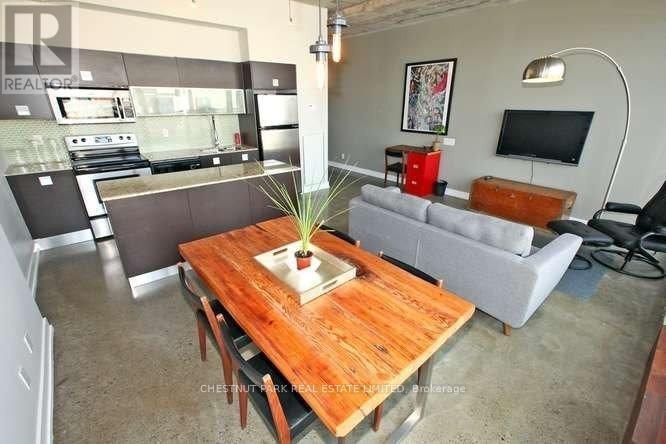
A beautiful furnished two Bedroom loft in a Boutique Building on College Street in the Heart of Kensington Market and Chinatown, Dynamic downtown location close to transit, restaurants, shops, grocery, and the hub of the market, a short walk to U of T and hospitals, This amazing furnished Two Bedroom 2 story loft has lots of windows North and South and a premier Terrace area. One Bedroom is on main and one bedroom on upper loft level fits the King Bed ready for you with walk out to terrace. City Views!, luxury vinyl flooring throughout, stainless steel appliances, 4 Pc Bath, Bright Quiet South facing balcony, air-conditioning, Coin-operated laundry machines in building. Water included, Hydro is extra. Perfect for tenants looking for a clean and fresh start! Open-Concept living room and kitchen with TV, couch, bar table, stocked kitchen and more. Oversized rooftop terrace. Security system and cameras within and around the building. Bike room available. Laundry machines in building. Ideal location in Downtown Toronto and next to Kensington Market and Chinatown. Walking distance to plethora of restaurants, the University of Toronto, museums, libraries and hospitals. Public transit available right outside. (id:63616)
811 - 10 Morrison Street
Toronto, Ontario
Superb Sub-Penthouse Loft Overlooking St Andrews Park In The Heart Of King West. Soaring 10 Ft Ceilings, Floor To Ceiling Window, Built-In California Closets, Granite Kitchen Counters, Polished Concrete Floors And Spa-Like Washroom Finishes In Master Ensuite And Powder Room. Walking Distance To King West, Entertainment And Financial Districts, Public Transportation, Restaurants And Parks. Situated On A Quiet Dead End Street; A Rare Urban Oasis! (id:63616)
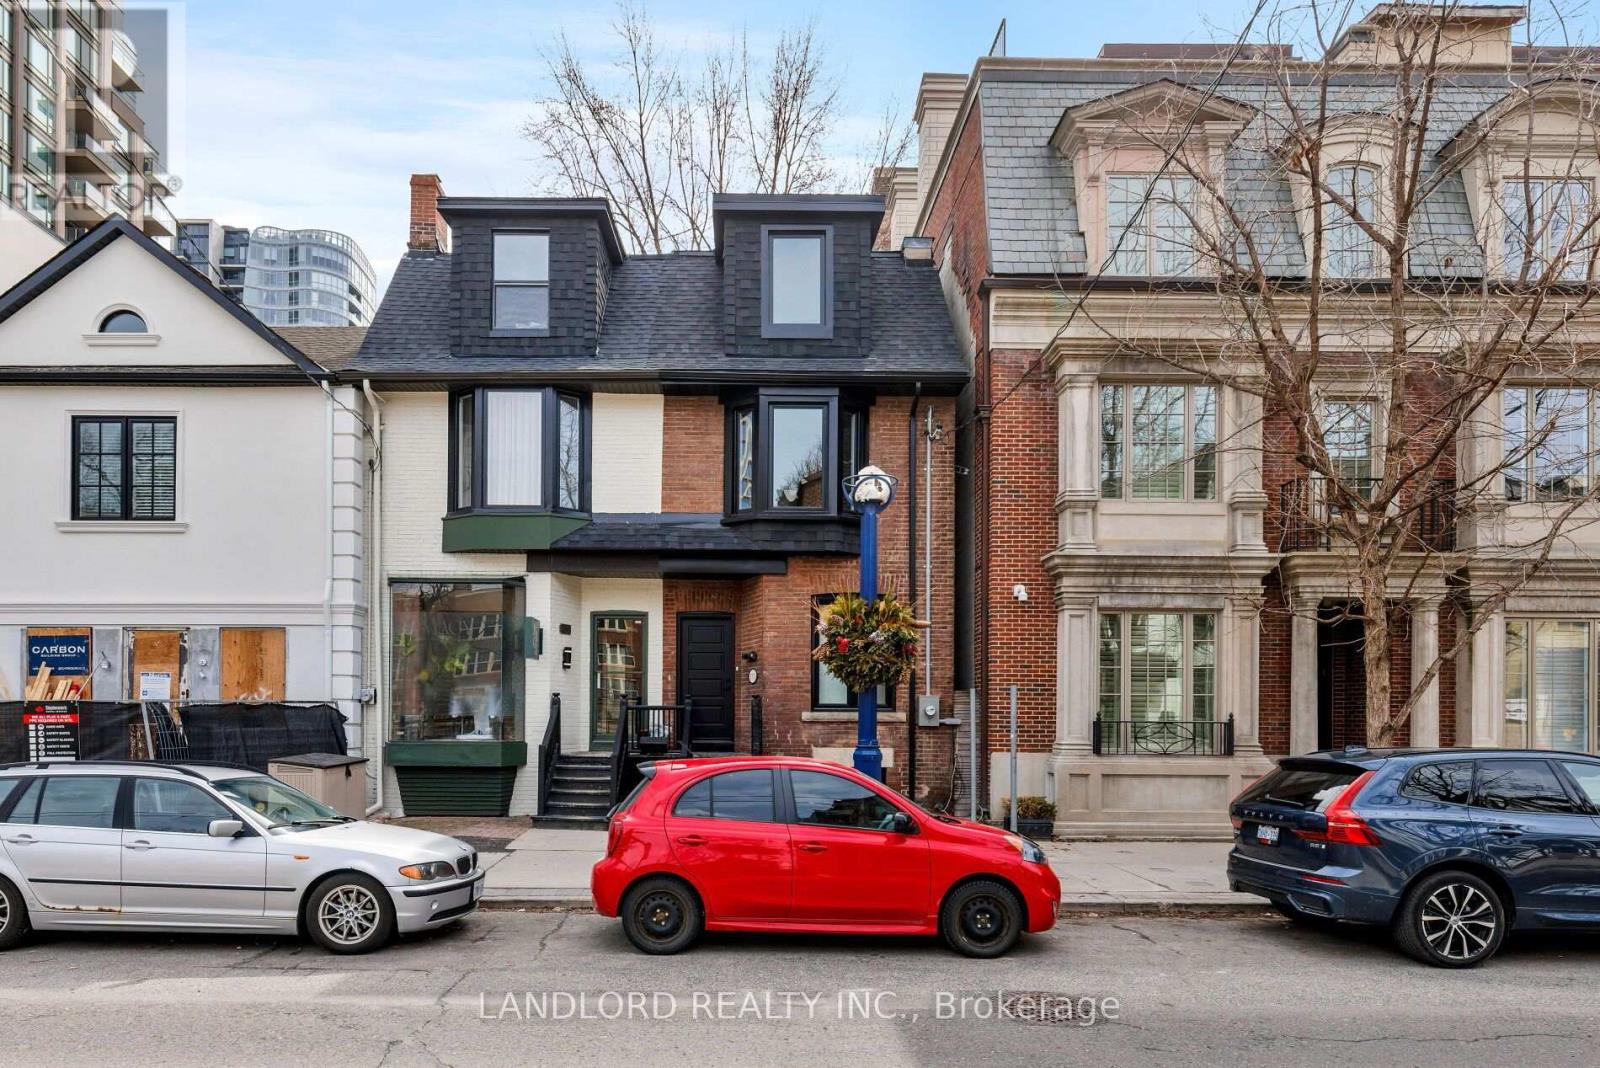
107a Scollard Street
Toronto, Ontario
A true gem in the heart of Yorkville! Ideally positioned for both residential and commercial use. Currently being used as a single-family home, the main floor living and dining area are open concept with a powder room, galley kitchen and breakfast bar leading to a private back deck and garden. A large and bright full bathroom serves the four bedrooms on the second and third floor. Hardwood and neutral tones throughout provide a clean slate for imagination and creativity. The separate basement can be used as an apartment for additional income or as a space for guests or storage. Literal steps away from luxury retail, dining and hotels, The ROM, Koerner Hall, UofT, N/S/E/W subway connections plus the energy and appeal of one of the city's most coveted neighbourhoods. Zoned for both residential and commercial uses, this perfectly situated blank canvas is your ideal entry point to all that Yorkville has to offer. Check out our virtual tour! (id:63616)
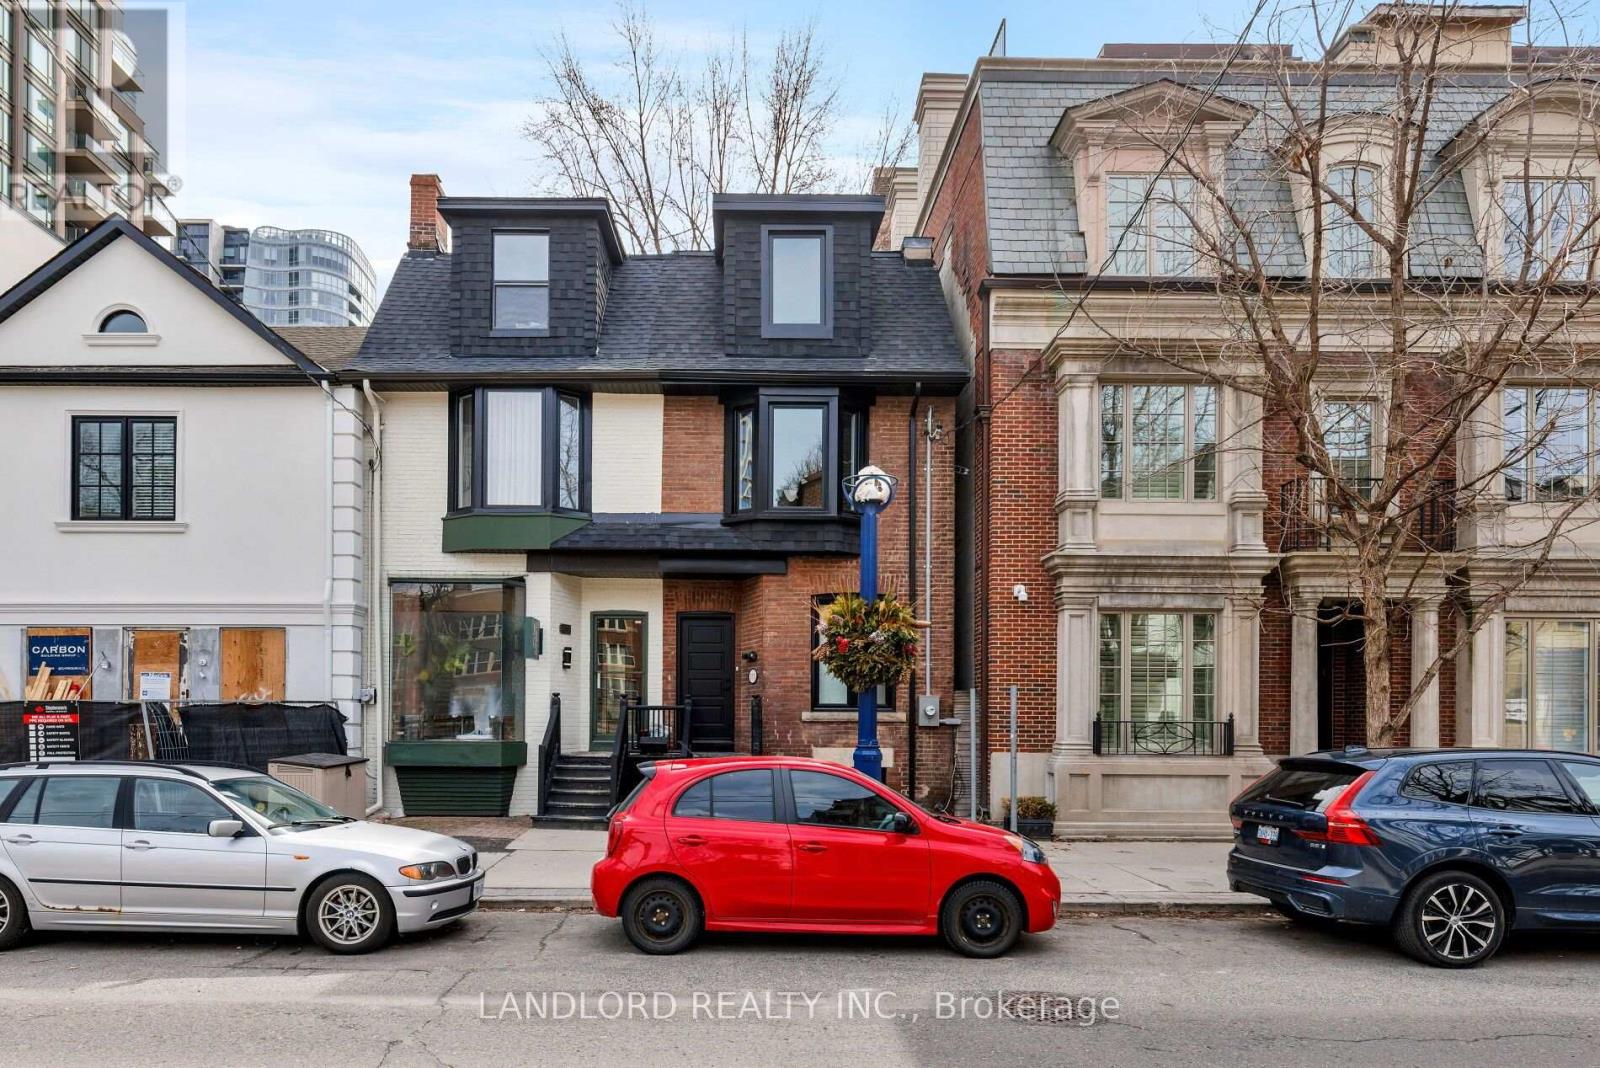
107a Scollard Street
Toronto, Ontario
A true blank canvas with a multitude of possible uses in the heart of Yorkville! Perfectly situated for both foot and drive-by traffic with incredibly easy access. Literal steps to Yorkville and Cumberland; to all the shops, restaurants, energy and appeal of one of the city's most coveted neighbourhoods. Zoned for both residential and commercial uses, this perfectly situated gem is your ideal entry point to all that Yorkville has to offer. Check out our virtual tour! (id:63616)
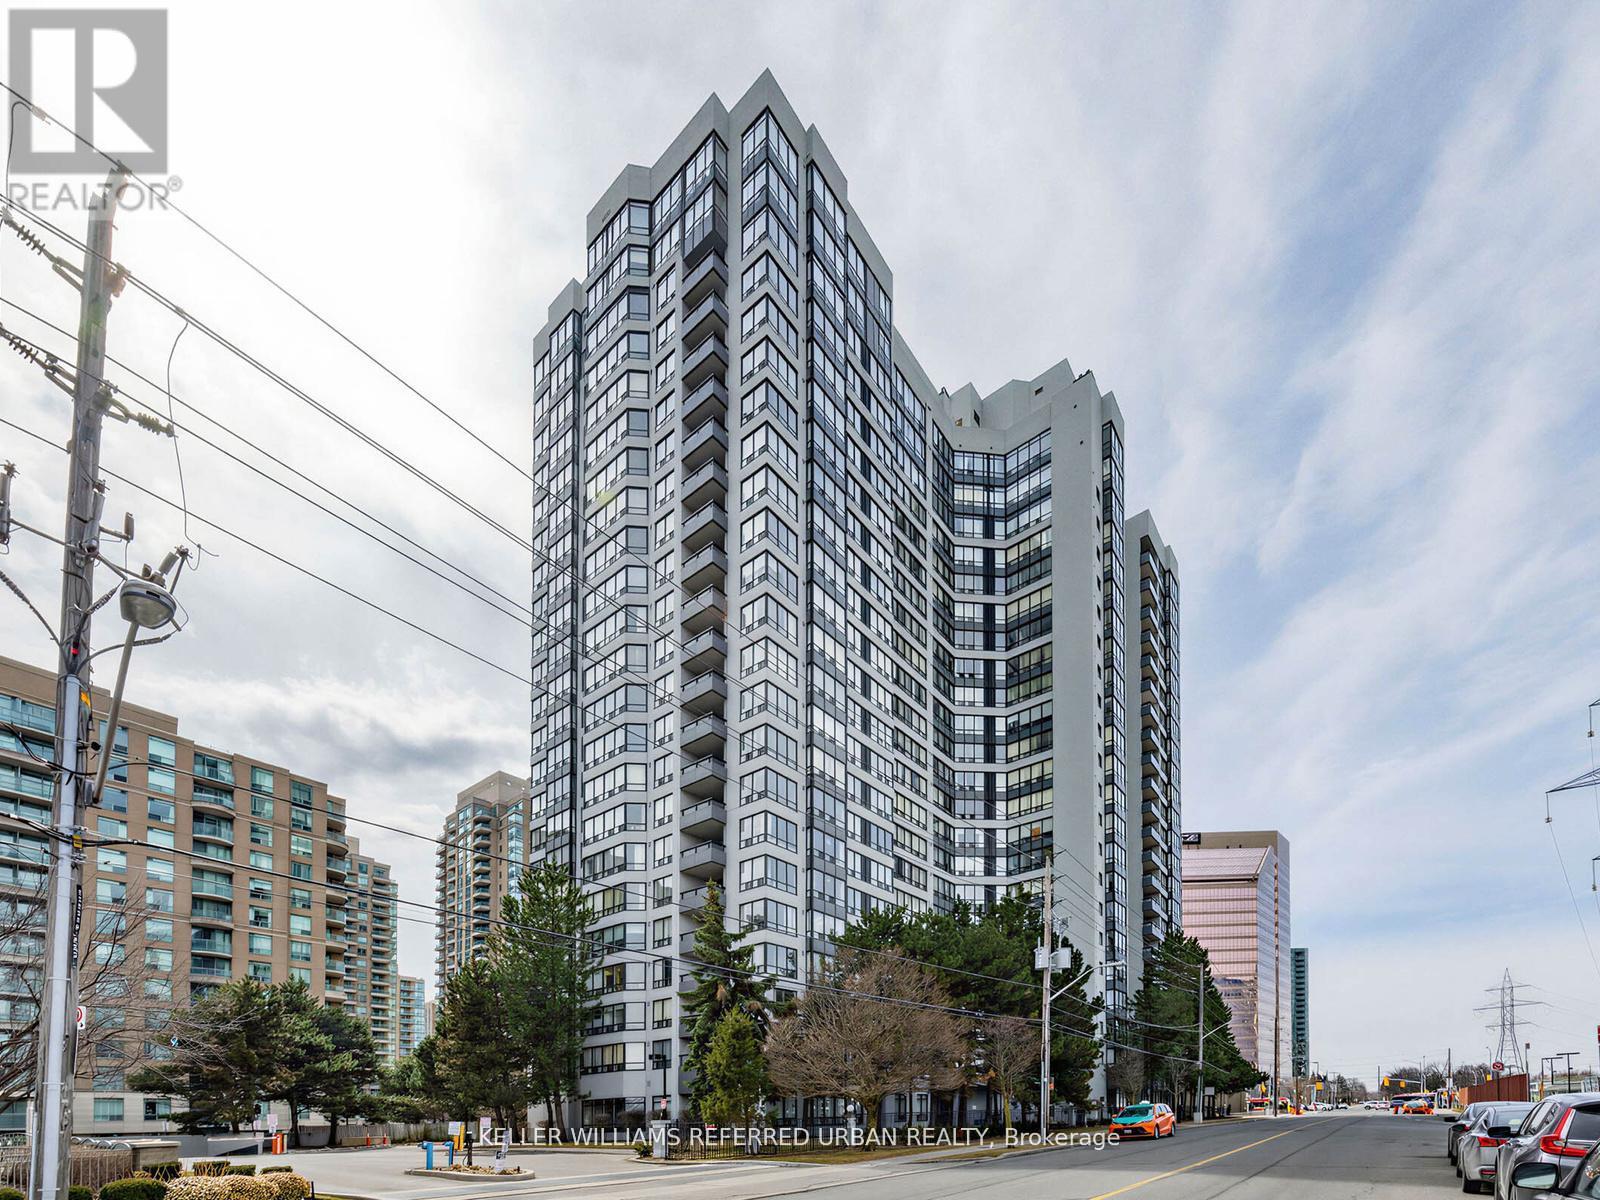
217 - 7 Bishop Avenue
Toronto, Ontario
Welcome to this newly renovated condo offering the perfect blend of comfort, style, and convenience in the heart of North York! This bright and airy condo features 2+1 bedrooms and 2 bathrooms with spacious living and dining areas, ideal for both relaxing and entertaining. Large windows and pot lights fill the space with plenty of light, creating a warm and inviting atmosphere throughout. Enjoy the convenience of ensuite laundry and 24-hour concierge. Included in this move-in ready condo are 2 storage lockers, and 1 parking spot in the condominium's underground parking garage. Additional amenities this condominium has to offer include a fitness center, sauna, squash/racquet court, indoor pool, visitor paring, and much more. Direct underground access to Finch Subway Station nd conveniently located near Yonge Street shopping, dining, public transportation, and parks - this condo is deal for commuters and those seeking vibrant city living with neighborhood charm. Don't miss this opportunity to own a move-in ready condo in a highly desirable location! (id:63616)
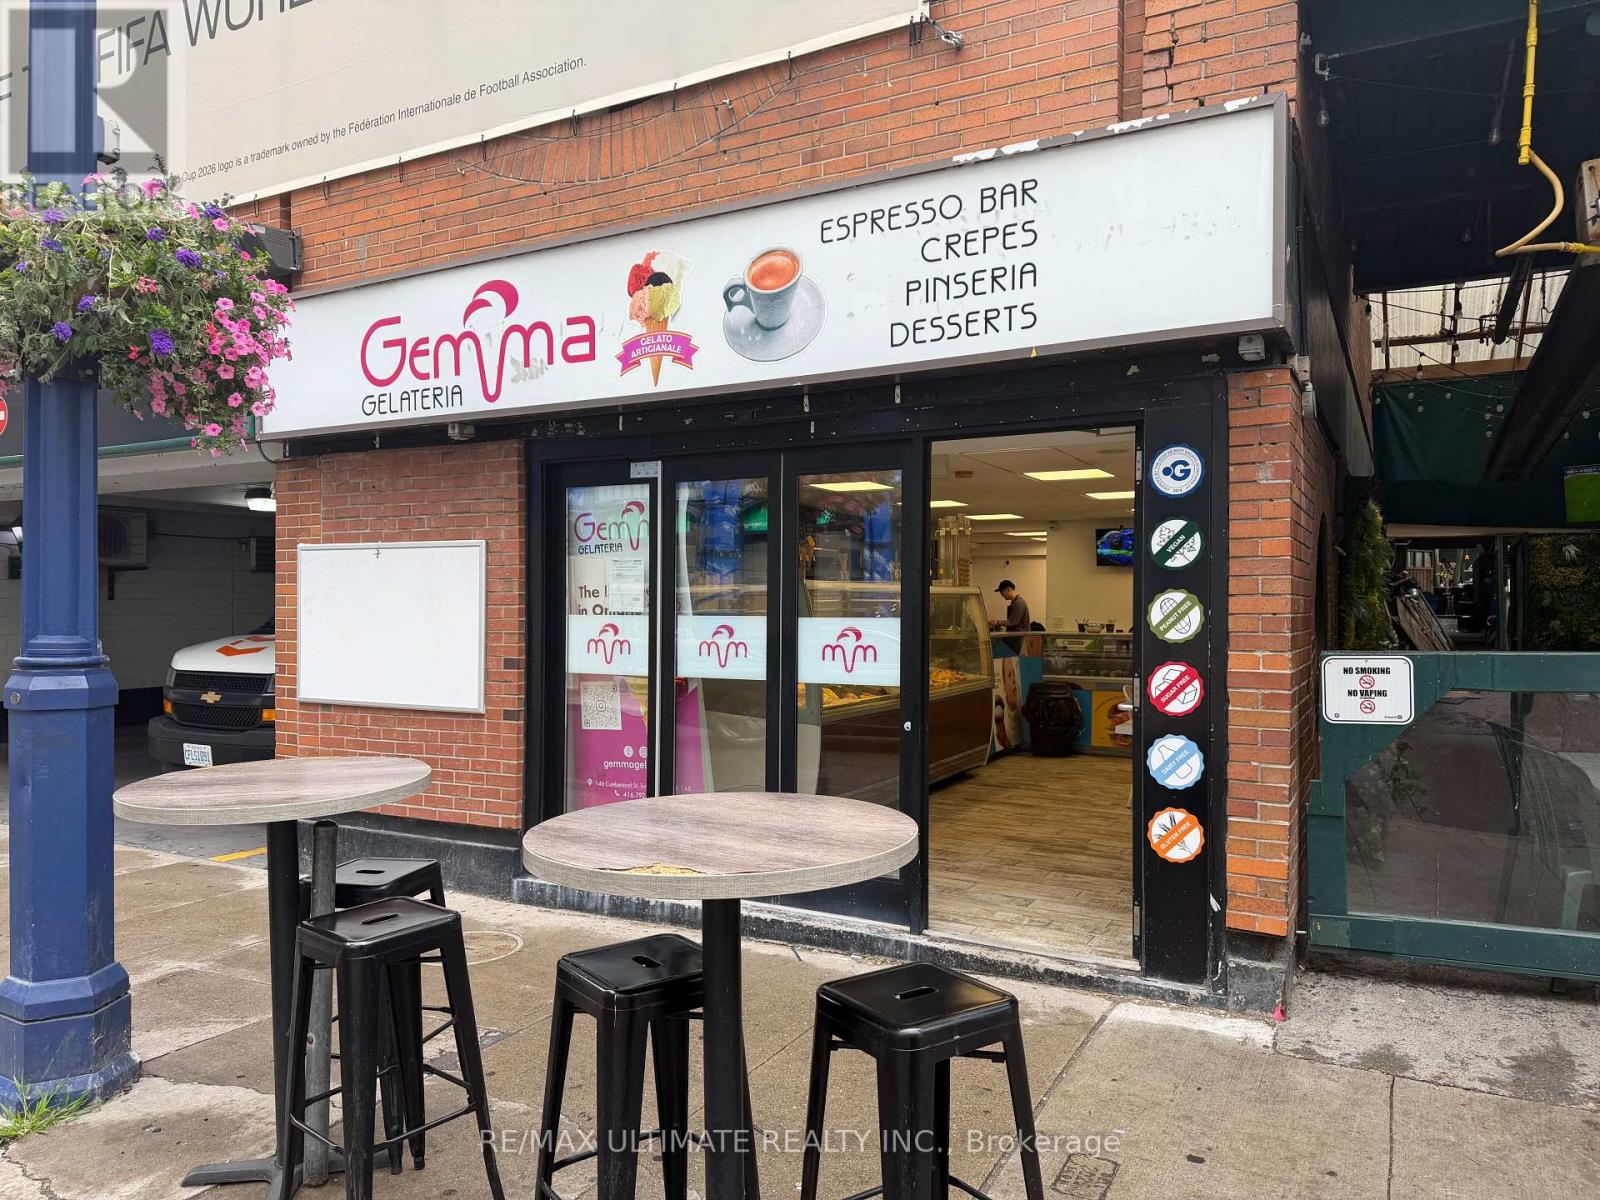
146 Cumberland Street
Toronto, Ontario
Exceptional opportunity to acquire a celebrated Italian-style gelateria and café in the heart of prestigious Yorkville. Located in one of Toronto's most elegant and sought-after neighbourhoods, this established business benefits from strong pedestrian traffic, affluent clientele, and a reputation for quality. Recognized with the ICCO Best Gelato in Ontario Award in 2022, the business offers authentic artisanal gelato alongside a popular café component, creating multiple revenue streams. A rare chance to take over a distinguished brand in a premier destination known for its luxury shopping, dining, and year-round activity. (id:63616)