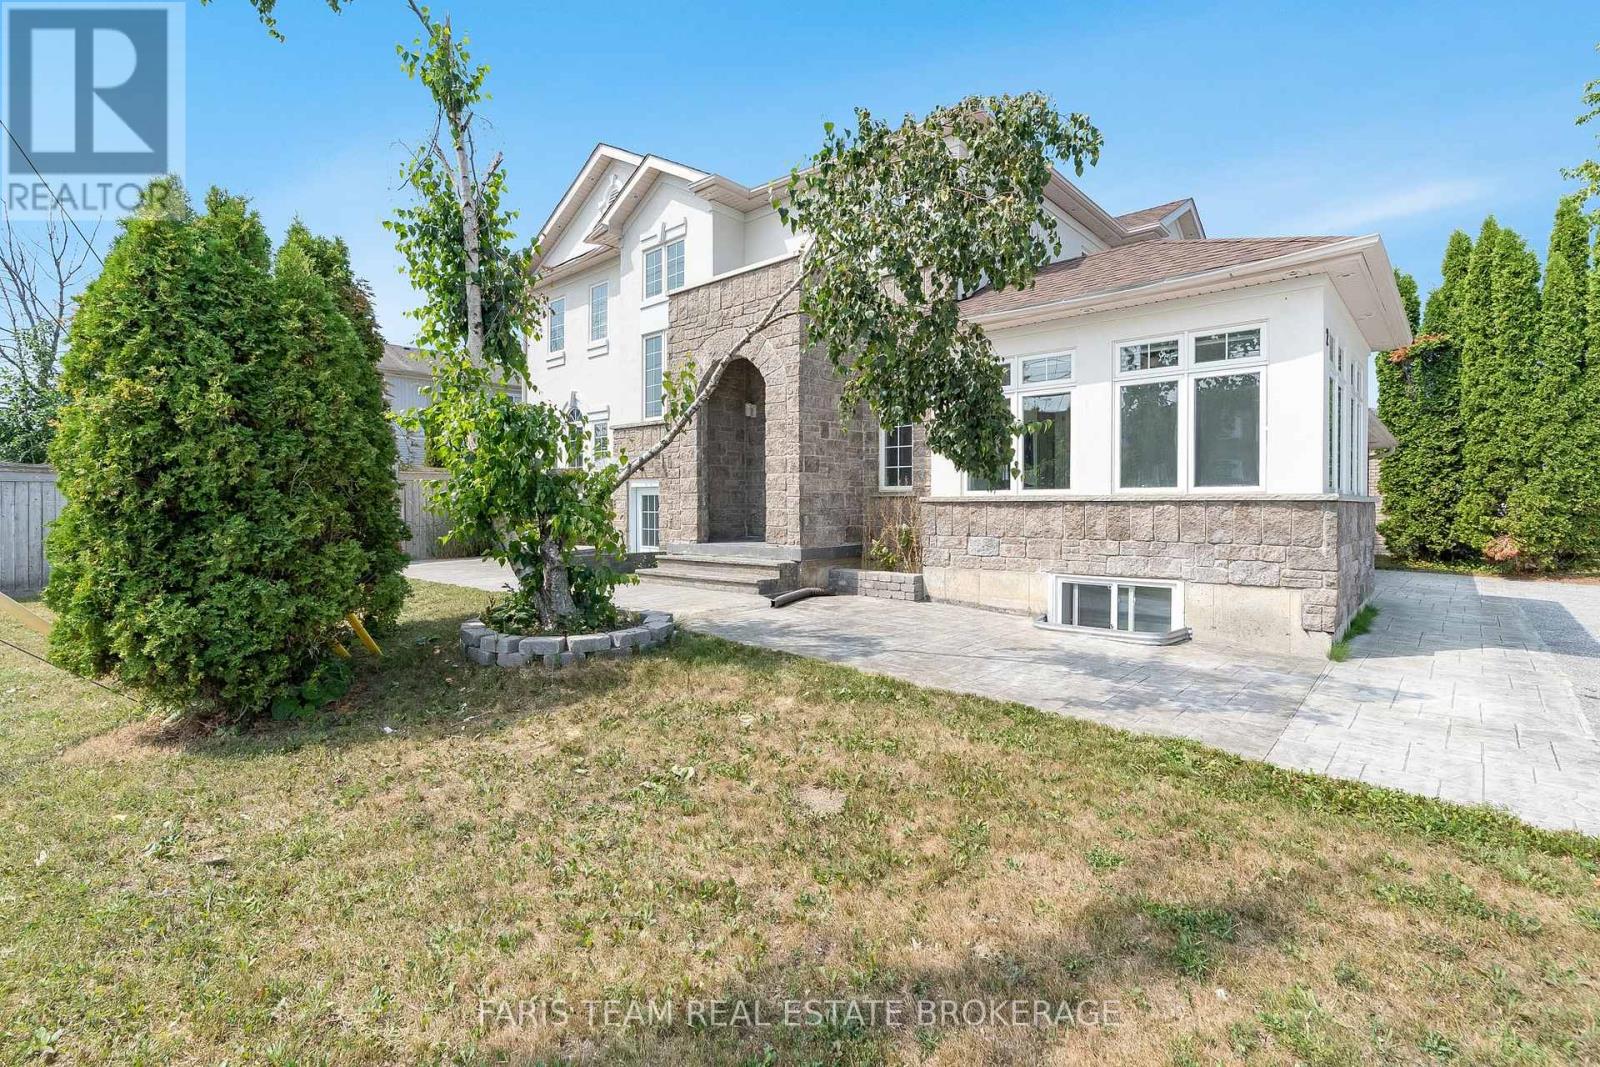
2 Vanessa Drive
Orillia, Ontario
Top 5 Reasons You Will Love This Home: 1) Perfectly positioned in the heart of Orillia, this spacious legal duplex offers exceptional convenience, walkability, and the rare chance to own a high-quality multi-unit property in a highly desirable neighbourhood 2) Inside the main residence, you'll find a bright, open-concept layout complemented by a generous primary bedroom with a private ensuite, an ideal combination of comfort and modern style for families or those who love to entertain 3) The kitchen has been fully updated, featuring brand-new appliances, a refreshed upper-level flooring, upgraded stairs, stylish light fixtures, and sleek new blinds, resulting in a move-in-ready space with lasting appeal 4) A fully legal, self-contained lower-level suite provides outstanding flexibility for rental income, extended family, or multi-generational living, adding both convenience and financial value to the property 5) Rounding out this impressive home are a spacious two-car garage, an extended driveway, and elegant stamped concrete accents surrounding the exterior, delivering both functionality and striking curb appeal, with immediate possession of the main house ensures a smooth and seamless move. 2,455 above grade sq.ft plus a finished basement. *Please note some images have been virtually staged to show the potential of the home. (id:63616)
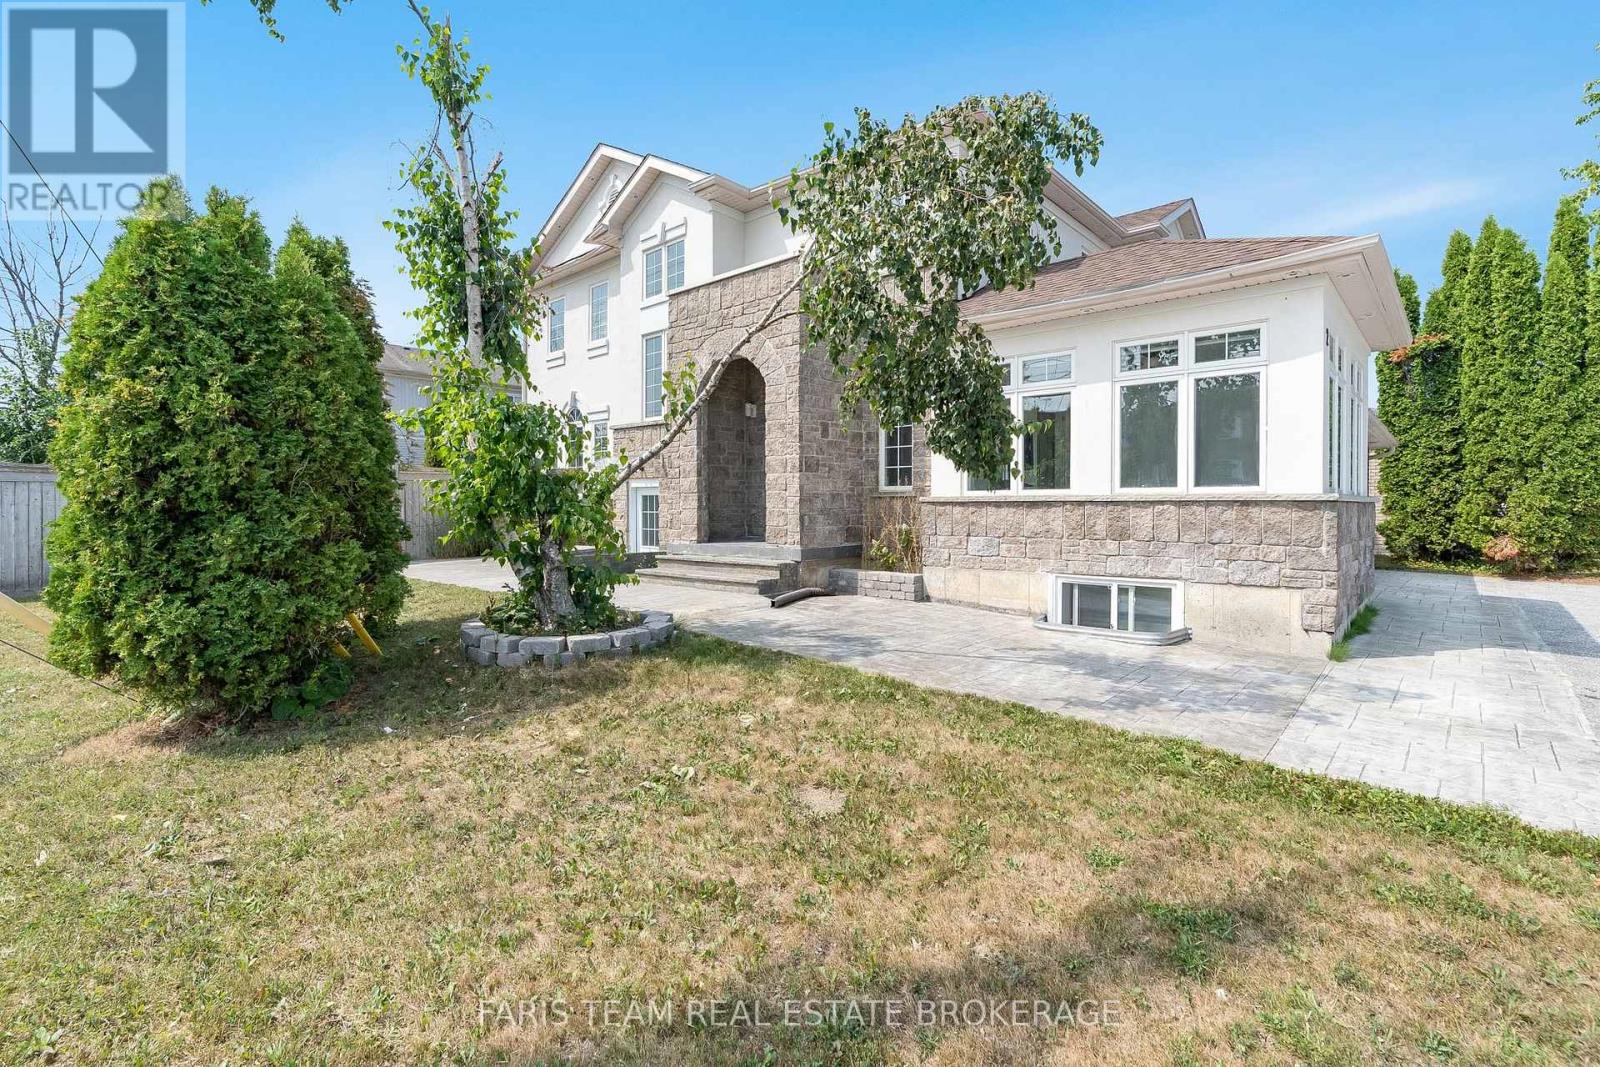
2 Vanessa Drive
Orillia, Ontario
Top 5 Reasons You Will Love This Home: 1) Perfectly positioned in the heart of Orillia, this spacious legal duplex offers exceptional convenience, walkability, and the rare chance to own a high-quality multi-unit property in a highly desirable neighbourhood 2) Inside the main residence, you'll find a bright, open-concept layout complemented by a generous primary bedroom with a private ensuite, an ideal combination of comfort and modern style for families or those who love to entertain 3) The kitchen has been fully updated, featuring brand-new appliances, a refreshed upper-level flooring, upgraded stairs, stylish light fixtures, and sleek new blinds, resulting in a move-in-ready space with lasting appeal 4) A fully legal, self-contained lower-level suite provides outstanding flexibility for rental income, extended family, or multi-generational living, adding both convenience and financial value to the property 5) Rounding out this impressive home are a spacious two-car garage, an extended driveway, and elegant stamped concrete accents surrounding the exterior, delivering both functionality and striking curb appeal, with immediate possession of the main house ensures a smooth and seamless move. 2,455 above grade sq.ft plus a finished basement. *Please note some images have been virtually staged to show the potential of the home. (id:63616)
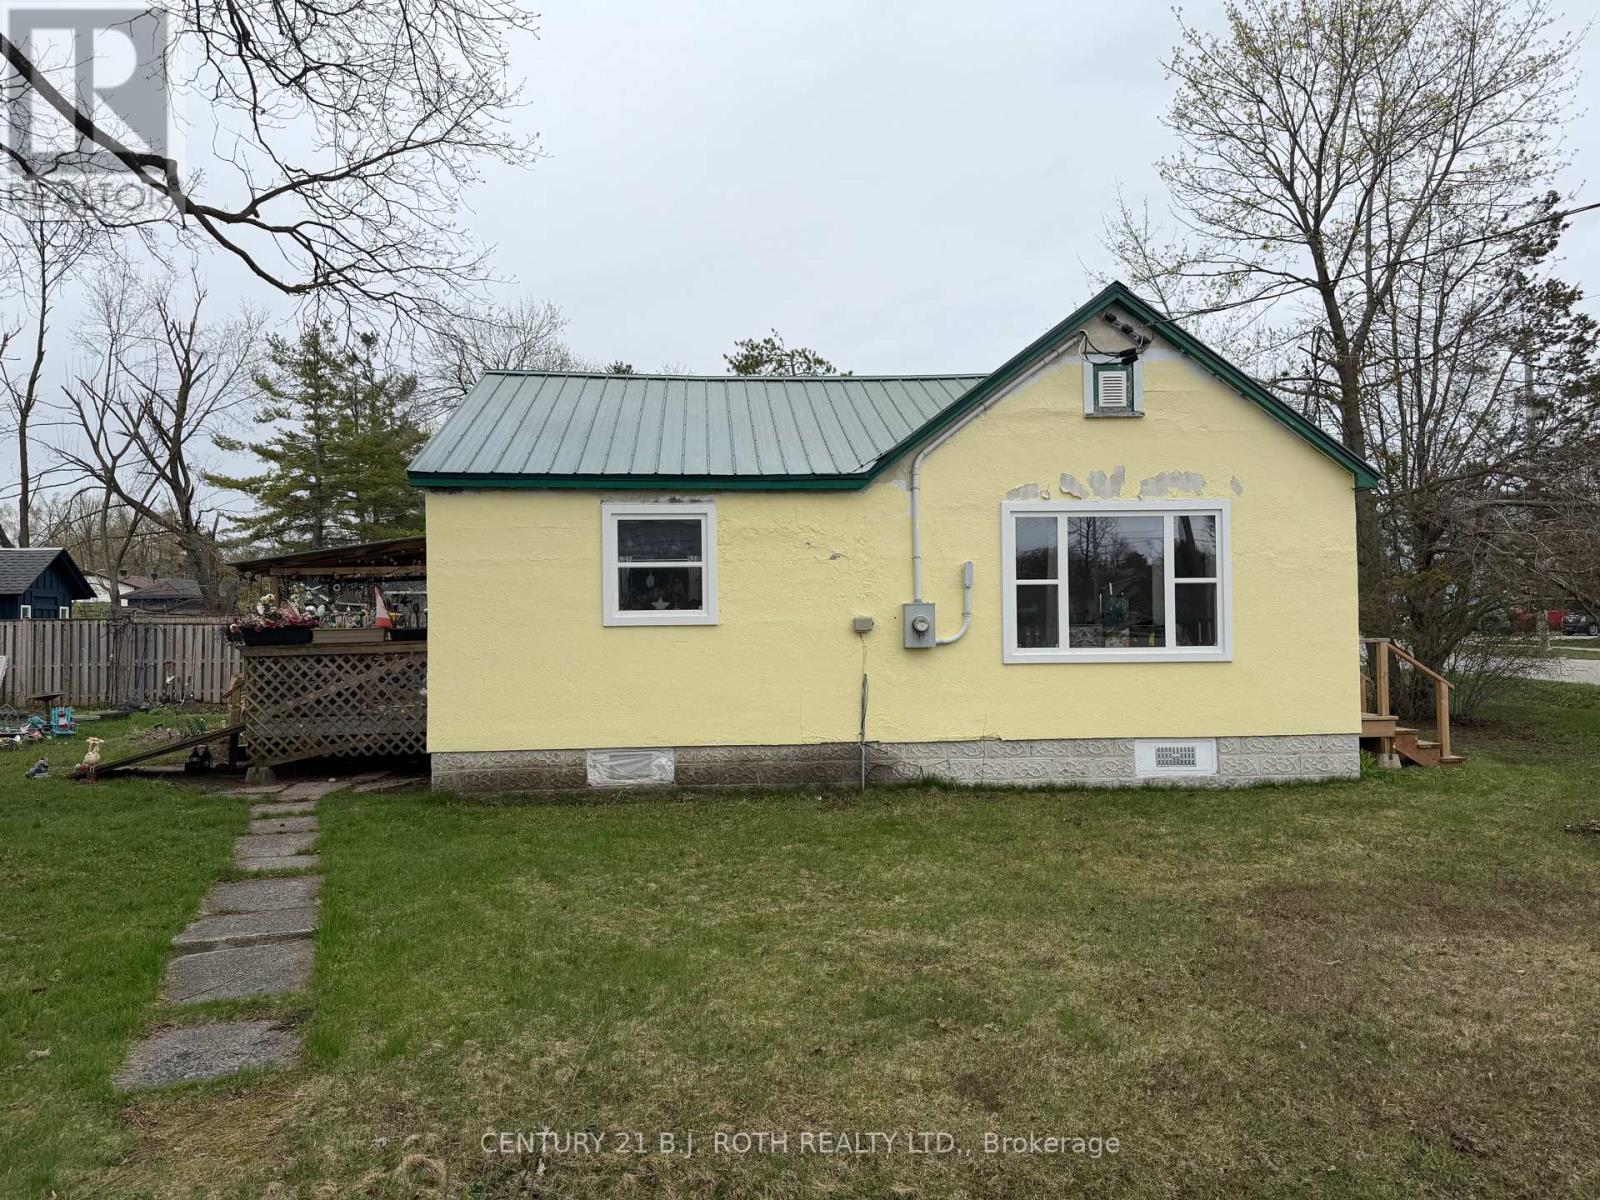
385 Mary Street
Orillia, Ontario
Affordability in Orillia's West Ward. Featuring Two Bedroom Bungalow on a Large Corner Lot with Detached Garage. Featuring Metal Roof, Newer Windows, Newer Countertop, Deck and Accessibility Ramp. Close to Homewood Park, Dog Park, Shopping, Schools, Hospital, HWY 11 & 12 Public Transit, Tudhope Park, Lake, Marina and World Class Entertainment at Casino Rama. (id:63616)
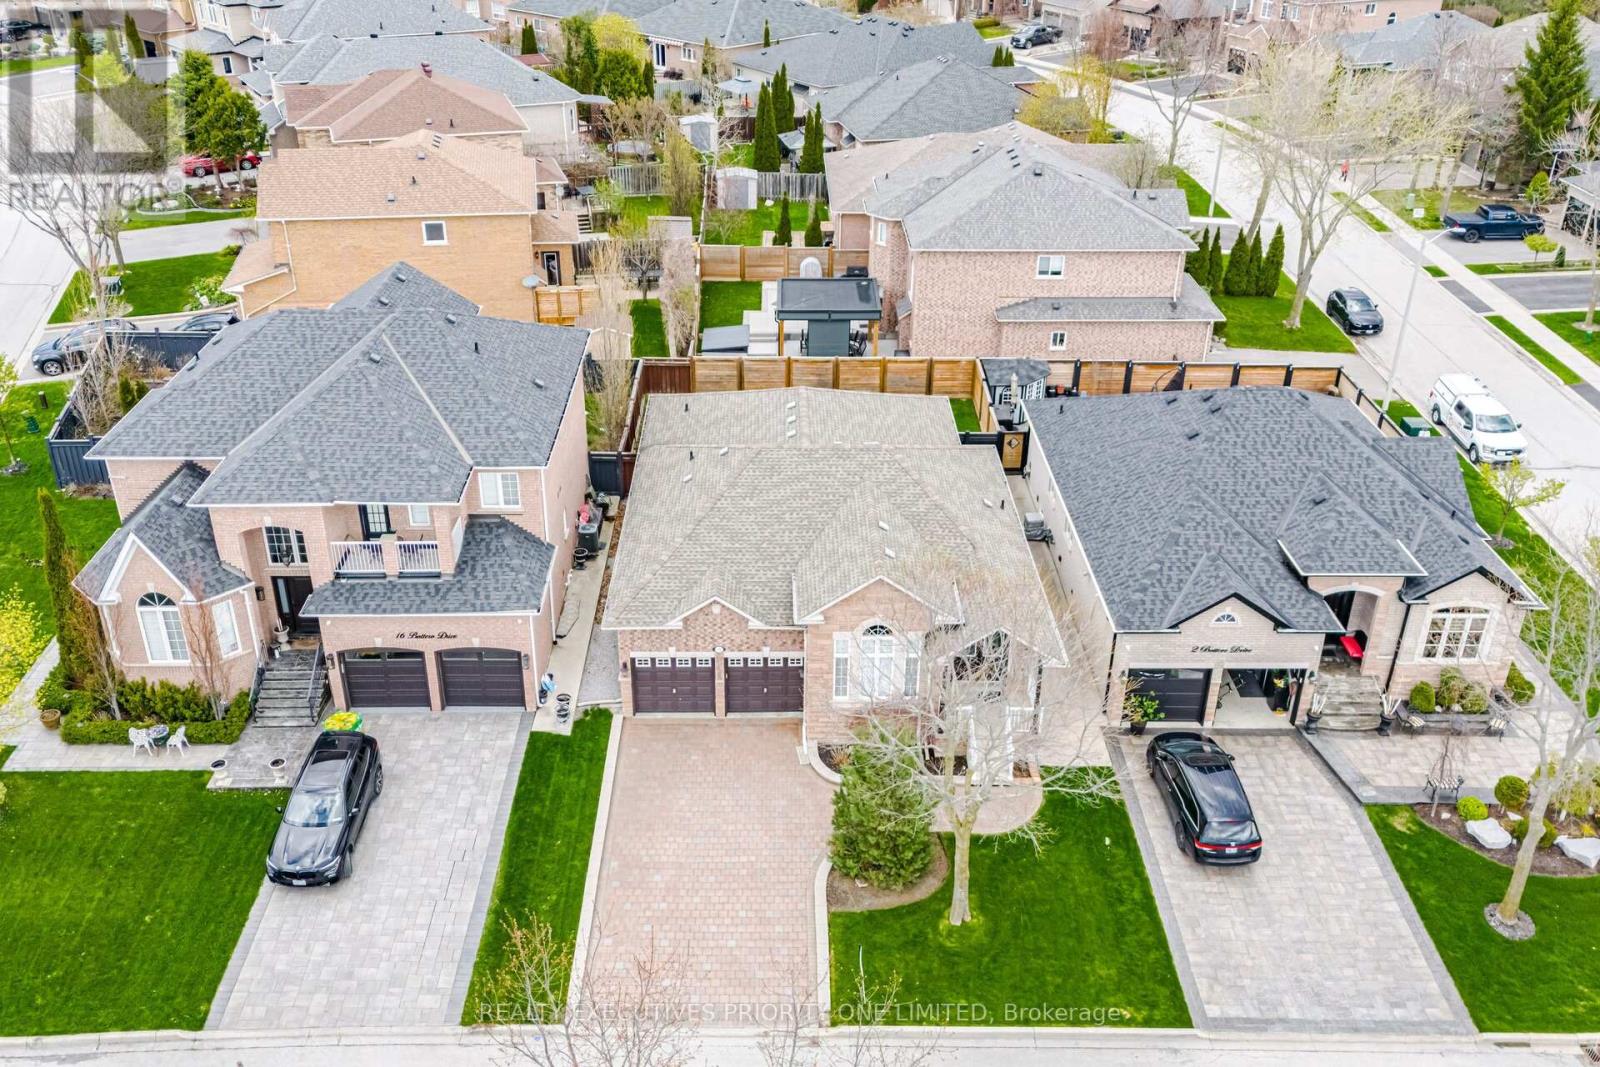
10 Bottero Drive
Vaughan, Ontario
5 Reasons Why You Will Love This Bungalow: 1) The Primary Bedroom Offers Plenty Of Space, Including A Walk-In Closet, Windows & A 5-Piece Ensuite 2) The Main Floor Features A Dining Room, A Kitchen With A Breakfast Area And Walk-out To The Backyard And A Spacious Living Room 3) The Unfinished Basement Offers Plenty Of Opportunity To Create An In-Law Apartment 4) Situated On One Of Maple's Quietest Streets, This Home Features A Double-Car Garage And Driveway Parking For Up To Four Vehicles 5) A Prime Location Close To Schools, Parks, Shopping, Transit, Major Highways, Maple GO Station, Vaughan Mills, Canada's Wonderland & Cortellucci Vaughan Hospital (id:63616)
1406 - 2908 Highway 7 Road
Vaughan, Ontario
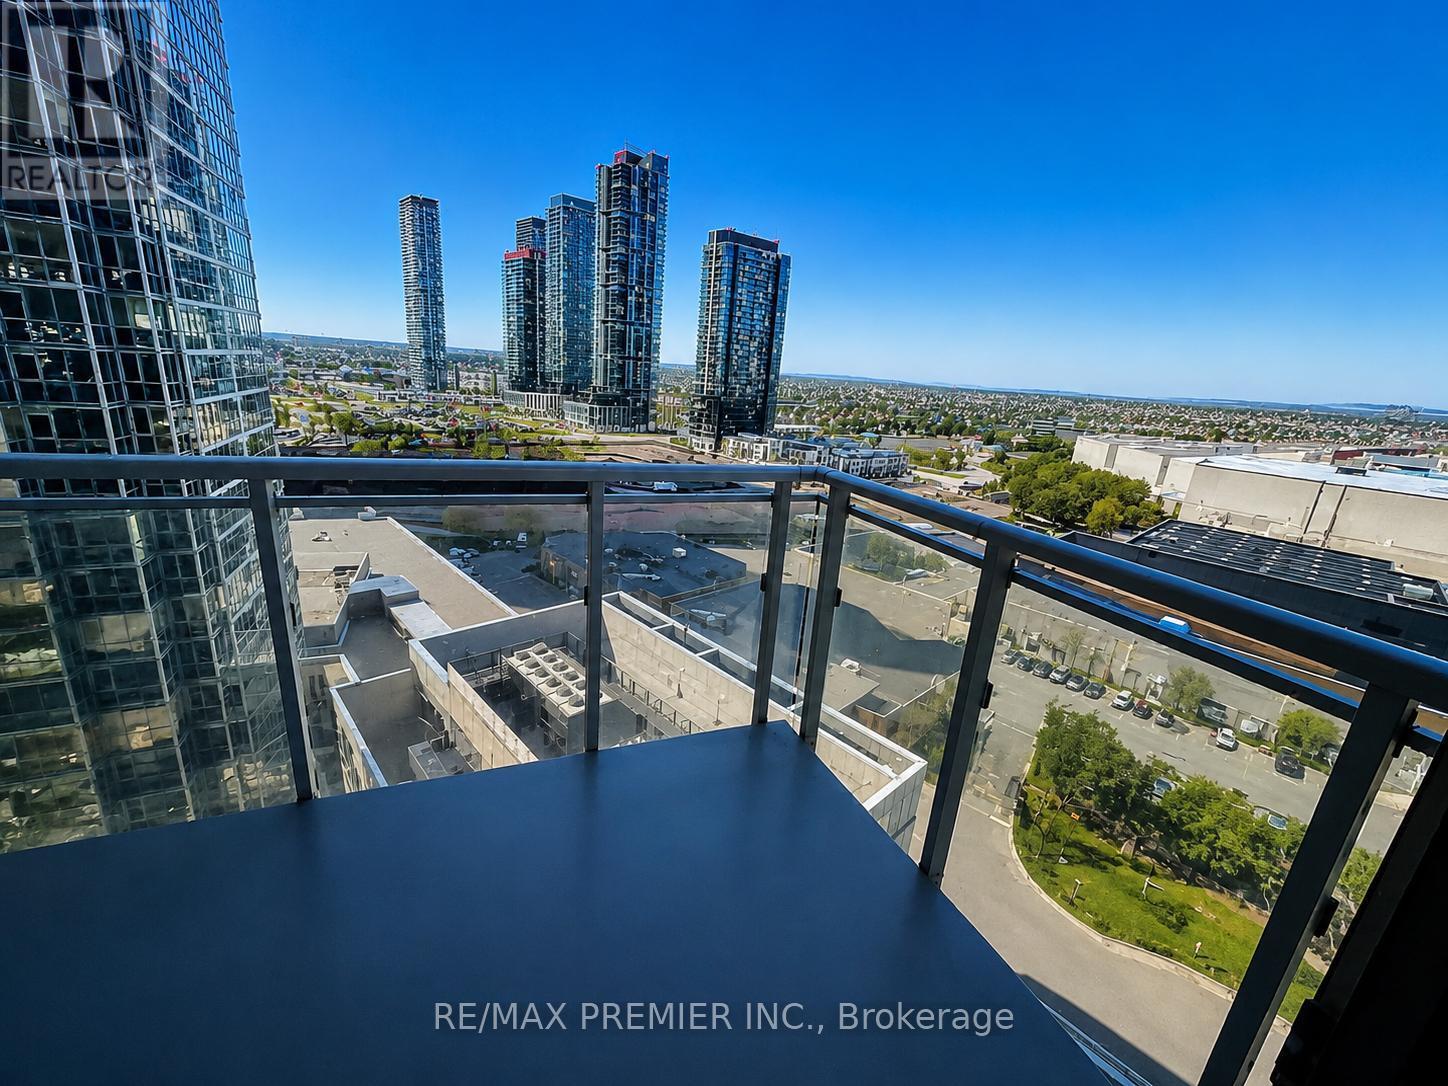
Experience elevated urban living in this stylish 1+Den condo in the heart of Vaughan. Designed with comfort and sophistication in mind, this sun-filled suite features soaring 9-ft ceilings, expansive floor-to-ceiling windows, and a functional open-concept layout ideal for both relaxing and entertaining. The modern kitchen is complemented by sleek integrated appliances and flows effortlessly into the living and dining space. Step onto your private balcony to enjoy breathtaking skyline views, while the versatile den offers the perfect space for a home office or guest area. Convenient ensuite laundry adds everyday ease. Located just steps from the Vaughan Metropolitan Centre subway station and moments from Highways 400 & 407, this prime location places you close to shopping, dining, parks, universities, grocery stores, and endless amenities - offering the perfect blend of connectivity and contemporary city living. Unit will be freshly painted prior to occupancy. (id:63616)
809 St. Martins Drive
Pickering, Ontario
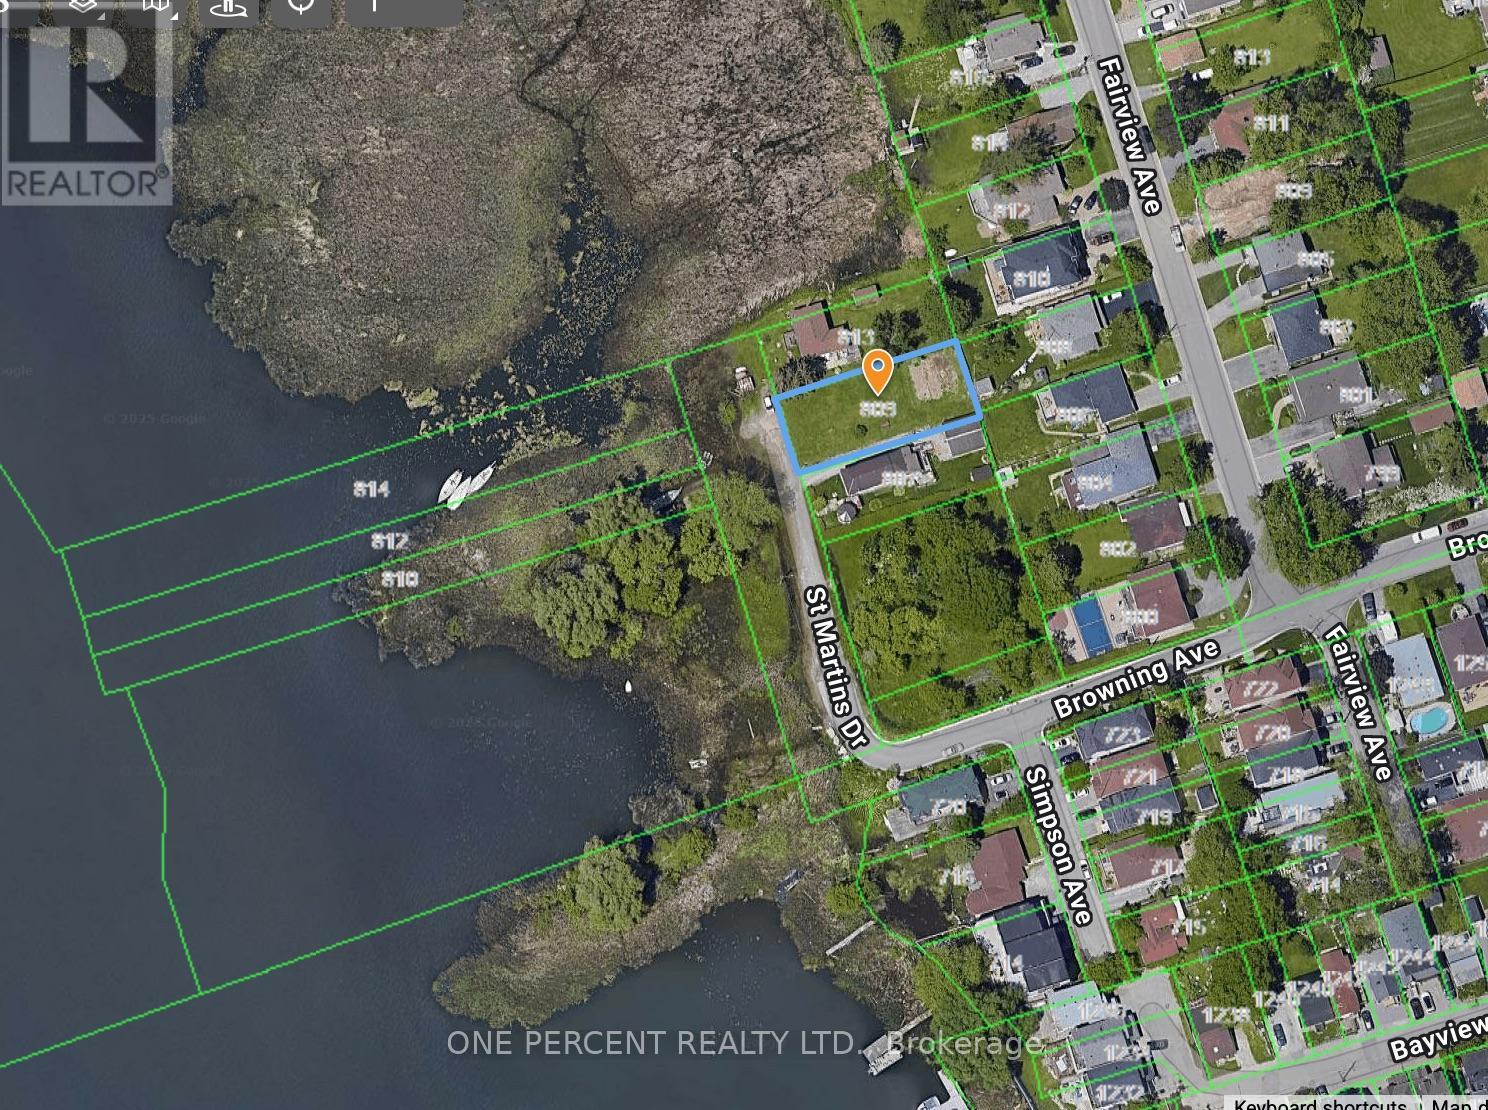
Calling All Builders / Developers - Welcome to 809 St. Martins Drive - 1st Time on Market - Rare Opportunity To Build Your Custom Dream Home On this Large 56 x 134.5 Ft Vacant Lot, on A Dead End Street, Directly Across Frenchman's Bay With Magnificent Water Views. Close To All Amenities Including Pickering City Centre Mall, Local Stores & Marina. Walk To Boardwalk & Just Minutes To The Go Station, 401 & Many Many More! (id:63616)
805 St. Martins Drive
Pickering, Ontario
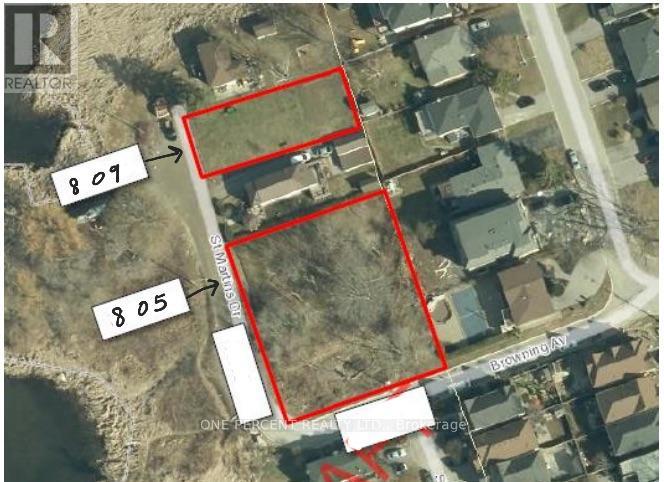
Calling All Builders / Developers - Welcome to 805 St. Martins Drive - 1st Time on Market - Rare Opportunity To Build Your Custom Dream Home(s) On this Double 151 x 135 Ft Vacant Corner Lot, on Dead End Street, Directly Across Frenchman's Bay With Magnificent Water Views. Close To All Amenities Including Pickering City Centre Mall, Local Stores & Marina. Walk To Boardwalk & Just Minutes To The Go Station, 401 & Many Many More! This listing is for 805 St. Martins Drive (PIN 263190590) and the abutting parcel to the East of it (PIN 263190589), in process of being merged into one lot, totalling 151 x 135 Ft. (id:63616)
103 Homestead Way
Thorold, Ontario
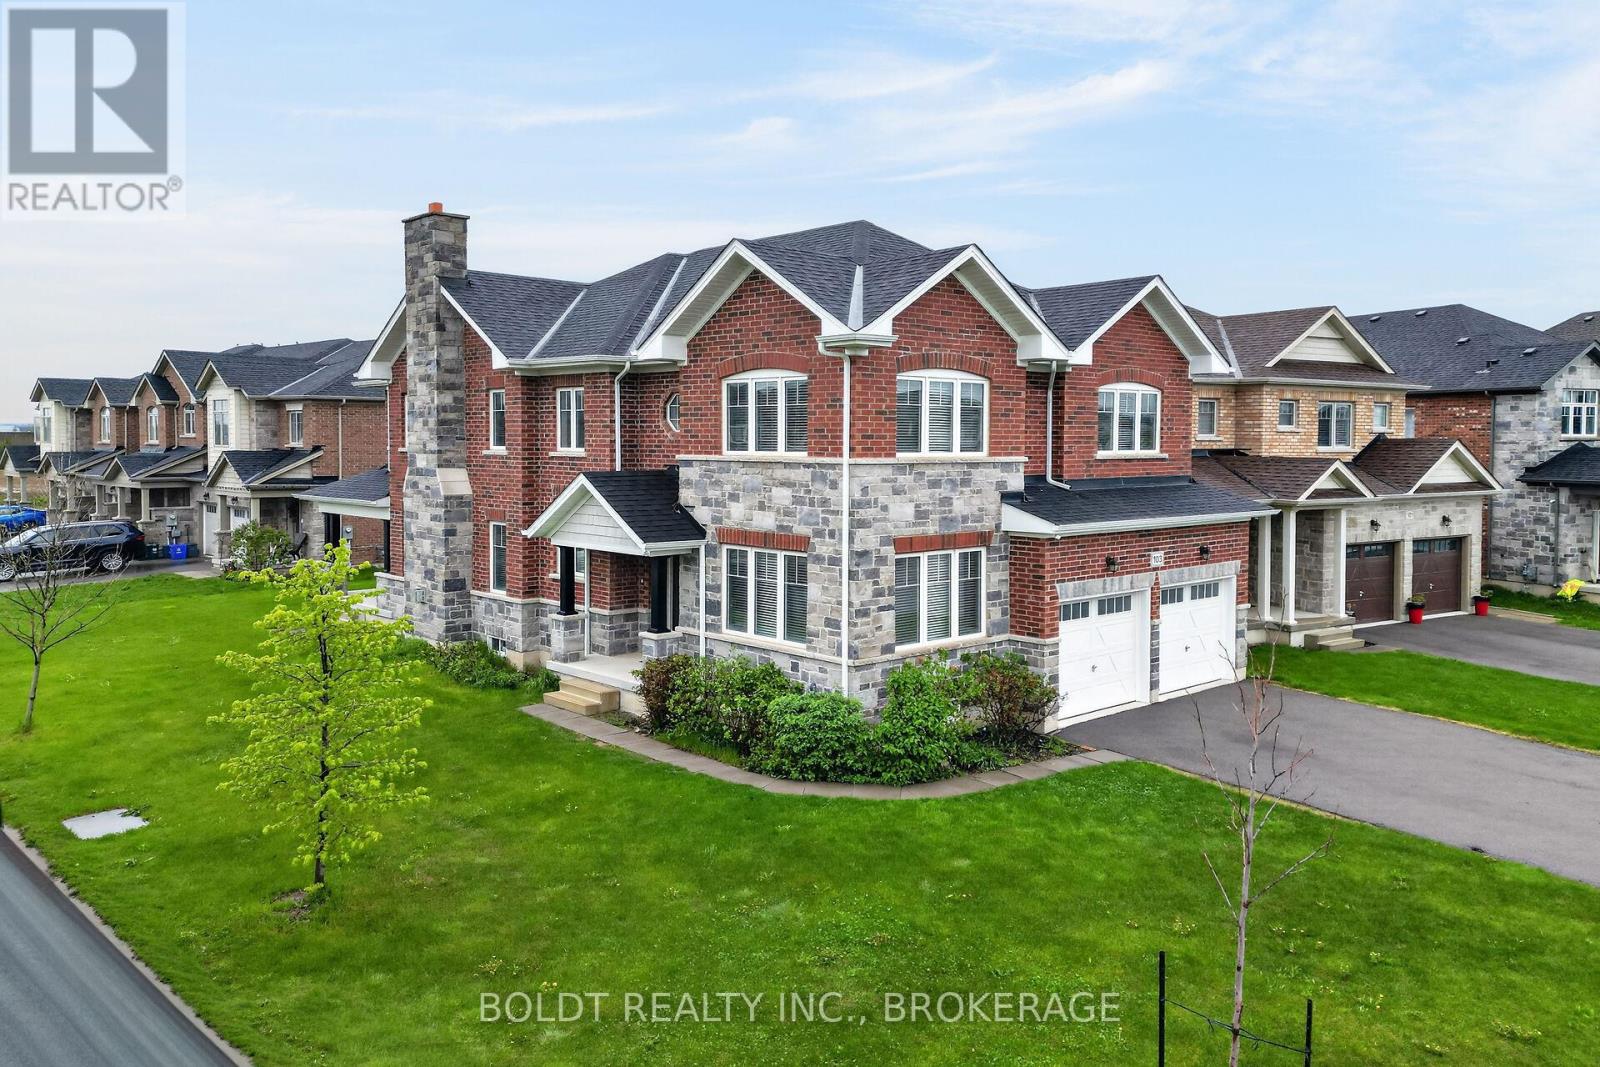
Welcome to this one of a kind, 3290 sq ft, 2 storey house nestled on a prime corner lot in fast developing area of Thorold. 9 foot ceilings create an open and bright concept on the main floor. Large eat-in Kitchen w/granite counter top, Din Rm, Living Rm w/gas FPL, Main FL Laundry and 2 pcs Powder Rm. Main floor office (can be converted in additional Bedrm) Hardwood and ceramic flooring throughout. Oak staircase w/ iron railing leads to spacious 5 Bedrms and 3 Bathrm area of the 2nd floor. Primary Bedrm with en-suite (5pcs) and walk-in closet, 2 other Bedrms have en-suites and walk-in closets. Unspoiled, large Basement with rough-in is waiting to be finished. Double car Garage and much more! (id:63616)
170 Hill Street
Gravenhurst, Ontario
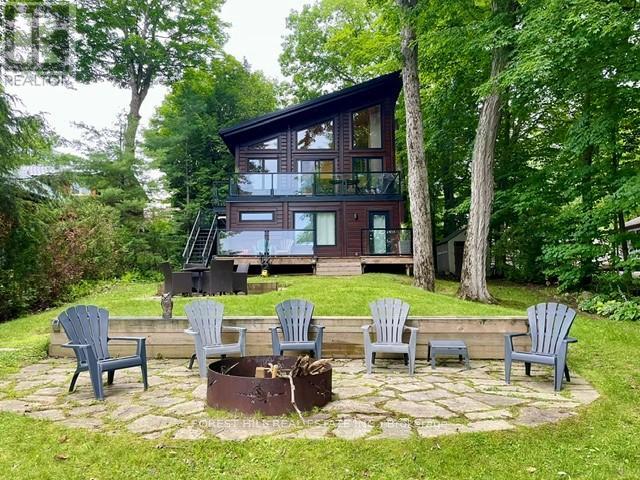
Offering 3+1 bedrooms & 2 bathrooms fully furnished lake Muskoka dream home, the interior is highlighted by a bright, open-concept layout with impressive 22-foot ceilings & expansive windows that frame stunning lake Muskoka views & fill the space with natural light. The kitchen is thoughtfully designed for both everyday living & entertaining, featuring granite surfaces, stainless steel appliances, & a large island with plenty of seating. A wood-burning fireplace anchors the main living space, creating a warm & inviting atmosphere throughout the seasons. Upstairs, a private composite balcony with glass railings provides a quiet place to unwind & take in the surrounding landscape. The primary bedroom includes a walkout to the rear deck & a rough-in for a future ensuite. Recent updates completed in 2024 add even more value, including a newly finished bathroom on the ground level & a newly installed steel staircase, offering both function & a modern aesthetic. The outdoor setting has been extensively enhanced with professionally designed landscaping by a top-tier firm, creating a polished yet natural environment. Multiple stone patio areas & a fire pit provide ideal spaces for entertaining or relaxing outdoors, all surrounded by mature trees for added privacy. The waterfront is exceptionally user-friendly, with a shallow sandy entry ideal for families, along with a Dock-in-a-Box system for convenient access to Lake Muskoka & its vast boating network. A matching bunkie at the water's edge offers additional space for guests or a quiet escape. Located just minutes from Muskoka Bay Resort, as well as the shops, dining, & waterfront attractions of Gravenhurst, this property offers both seclusion & convenience-an ideal setting to enjoy everything Muskoka has to offer. (id:63616)
93 Lynch Circle
Guelph, Ontario
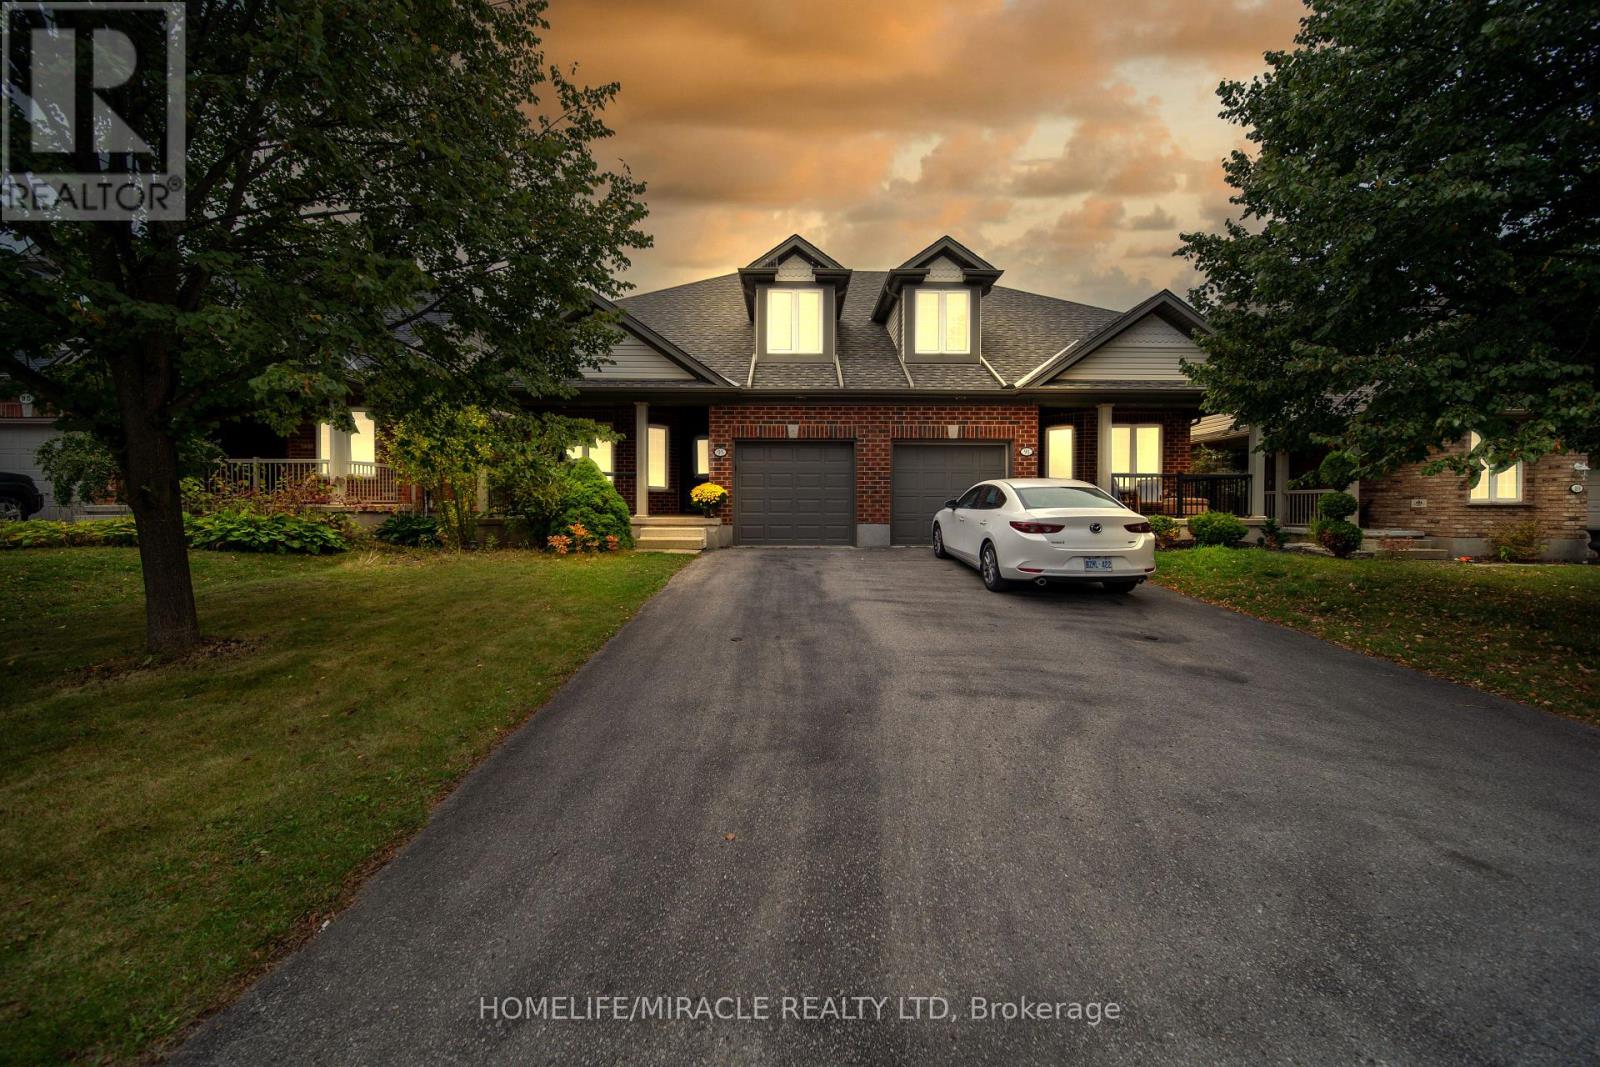
Stunning semi-detached with finished basement and potential to convert into in law suite. This house has a Primary bedroom on the Main floor with 4 pc in suite suitable for senior living in the sought out neighborhood of west minister woods. The house boast vaulted ceiling in front of house and in the Living room. Kitchen boast cherry cabinets and stainless steel appliance. Basement Consists of one bedroom, sink for bar, office and hall. yard offers a decent size deck to enjoy with the backyard with your guest. There is a early POTL fee of 225/yr for round about which contributes to the maintenance of areas such as the trails, boulevards, community entrance and clock tower. This fee is billed for the period of May 1 through April 30 each year. (id:63616)
Gv-108 - 330 Princess Royal Drive
Mississauga, Ontario
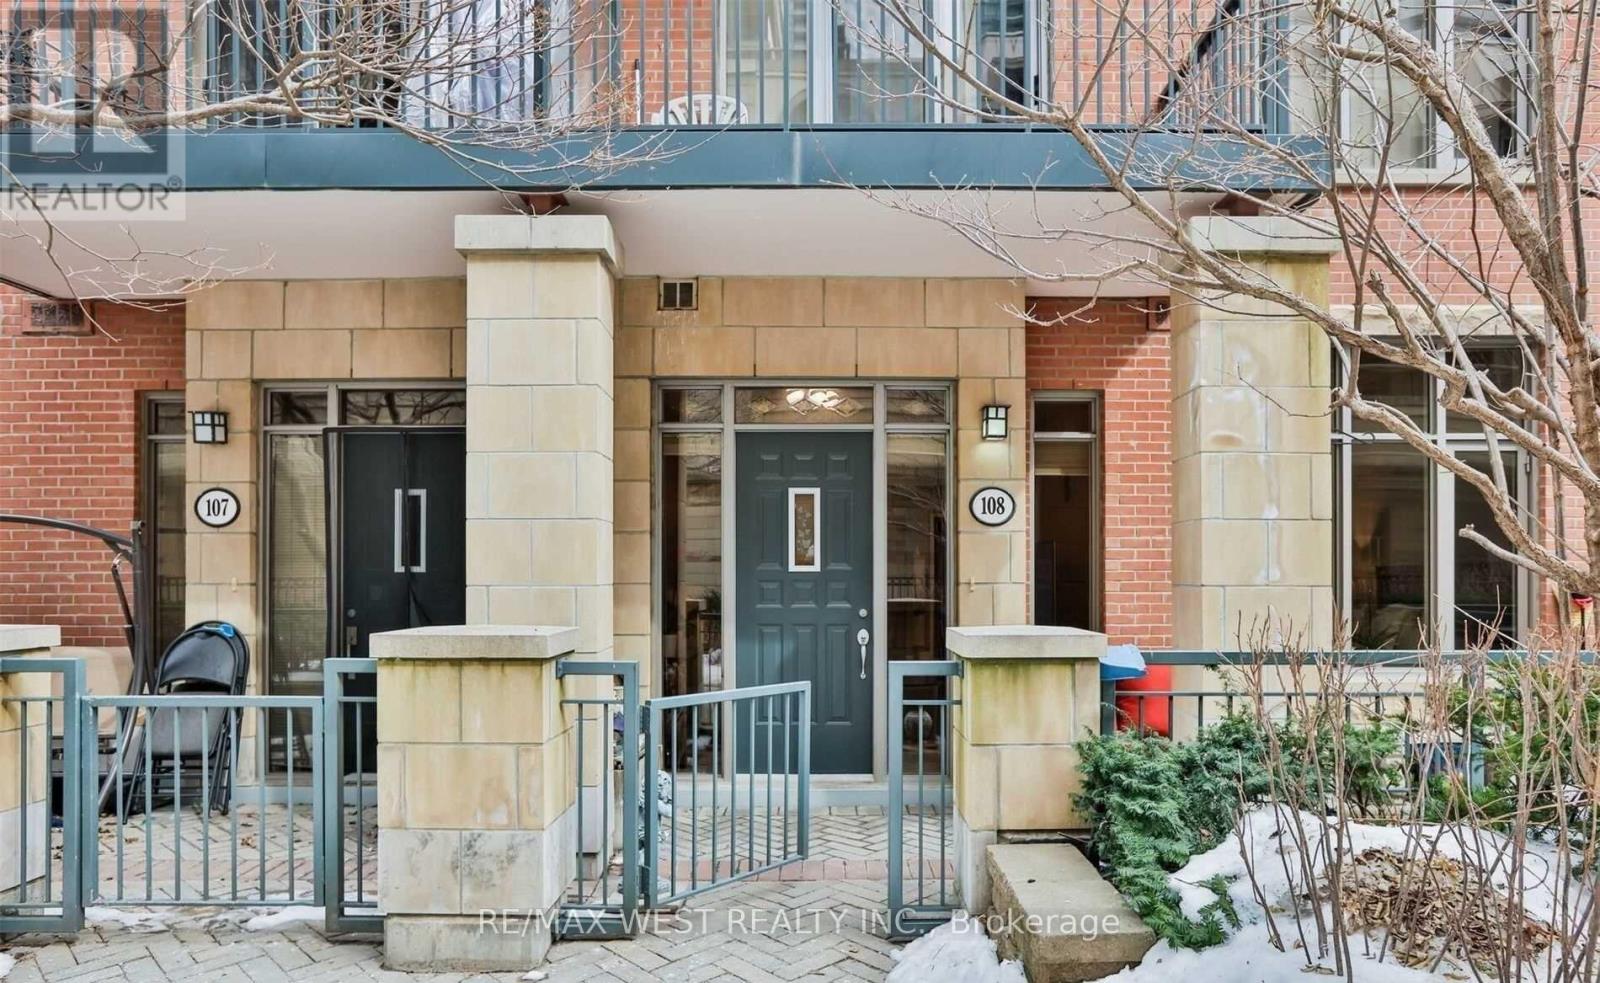
Do not miss this well kept rarely offered Garden Villa, A ground Floor Suite Bosting Soaring 10Ft Ceilings, Kitchen With S/S Appliances, Backsplash, pendant Lights. A Spacious Den Large Enough To Fit A Bed, Large Private Terrace, 2 Entrances to Unit. Conveniently Located in City Centre and Footsteps to Sq 1 , Public Transit, YMCA, City Hall And All Amenities. Minutes To Go Transit And All Major Highways. (id:63616)
905 - 1110 Walden Circle
Mississauga, Ontario
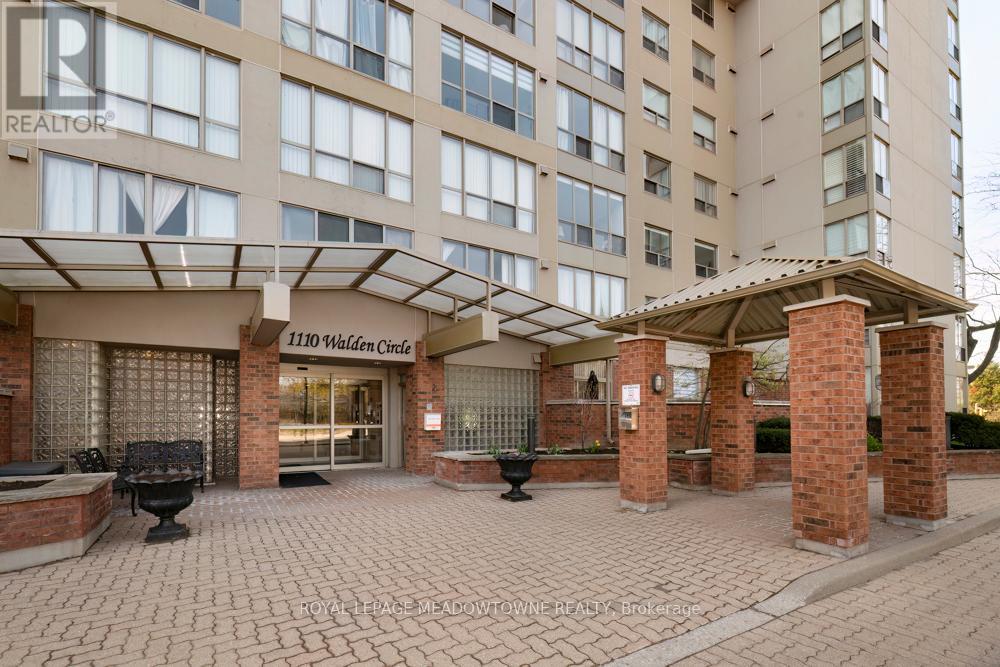
Welcome to your new home at Walden's Landing in sought-after South Mississauga. - A quiet, wooded enclave steps to Clarkson Village and a short walk to Clarkson GO. This suite offers approx. 982 sq. ft. of living space, featuring 2 generous bedrooms, 2 full baths, (4-piece ensuite with jacuzzi tub) and large windows. Spacious open-concept living/dining area. The second bedroom is ideal as a guest room, den, or home office. Main bathroom beautifully renovated. Unit is spotless, lovingly maintained, and move-in ready. Comes with parking and locker. The building is known for its warm community feel, exceptional management, and pride of ownership- perfect for those looking to downsize. Maintenance fees include all utilities (except hydro) and high-speed internet/cable, offering exceptional value. Residents have access to onsite amenities (gym, sauna, guest suites, party room, and visitor parking) plus full access to the exclusive Walden Club amenities, including outdoor pool, tennis courts, squash courts, gym, sauna, party room, library, and beautifully landscaped grounds. Steps to shops, restaurants, parks, lakefront trails, and just minutes to the QEW. Located within the highly regarded Clarkson/Lorne Park school area. An opportunity to live in one of Mississauga's most desirable locations. (id:63616)