
609 - 2088 Lawrence Avenue W
Toronto, Ontario
Rarely offered, Suite 609 is among the largest layouts in the River Hill building and offers excellent value in a well-managed, established condominium. Featuring generously sized rooms, oversized closets, and a functional open-concept living and dining area with a walk-out to a private balcony, the layout is perfect for comfortable everyday living and entertaining. The suite offers ensuite laundry rough-ins, ample in-suite storage, and a practical design that maximizes usable square footage throughout. River Hill is a boutique condominium with a full assortment of amenities including a fitness centre, party and meeting rooms, games and recreation rooms, concierge and security services, visitor parking, and a secure parking garage, with BBQs permitted. Ideally located in the Weston community at Lawrence Avenue West and Weston Road, steps to TTC transit, grocery stores, medical services, shops, and everyday amenities, with easy access to Highway 400, Highway 401, and major commuter routes. An excellent opportunity for end-users and investors alike. (id:63616)
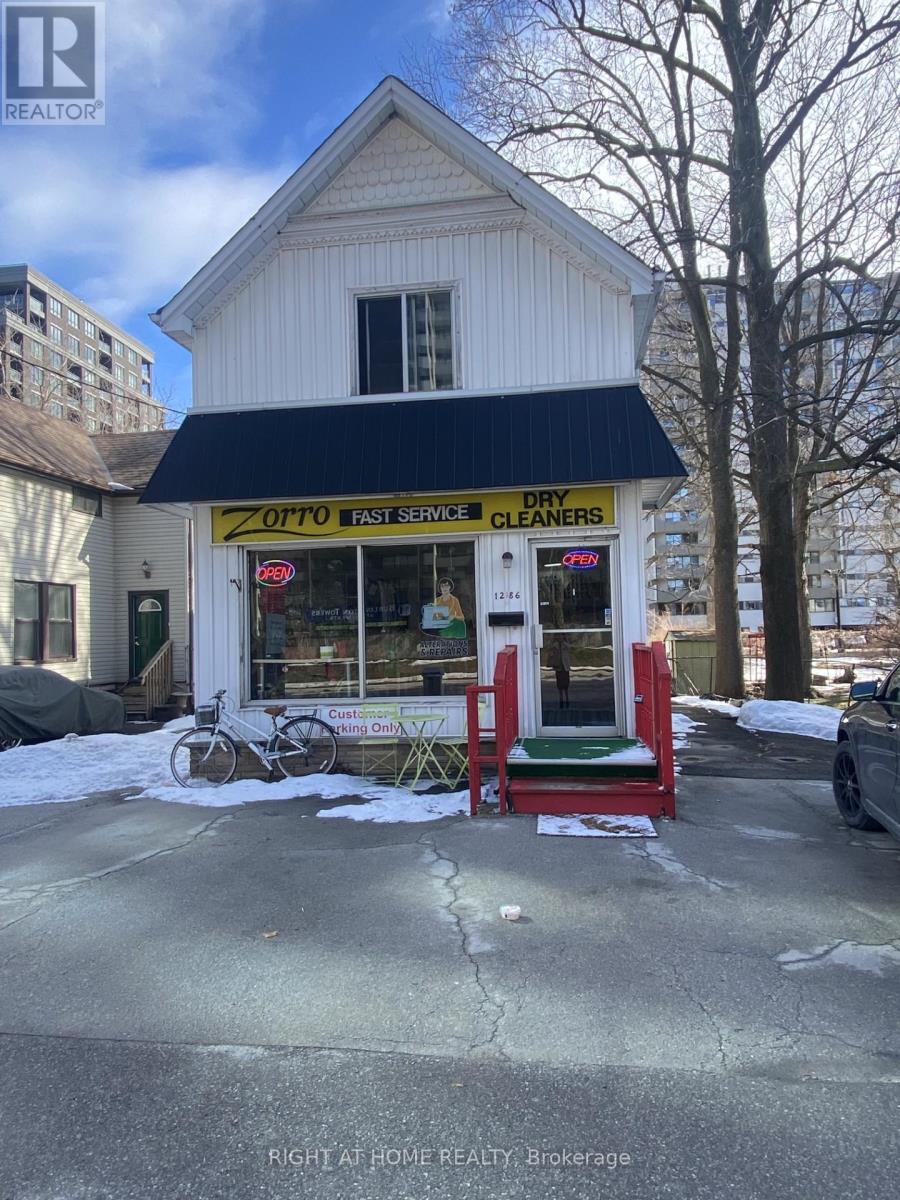
1286 Ontario Street
Burlington, Ontario
Being sold under POWER OF SALE due to mortgage default. "As is, where is". Existing use: Home-Based Business with four rooms rented out. Holding zone designation in place by the City of Burlington to allow for land assembly for future development. (id:63616)
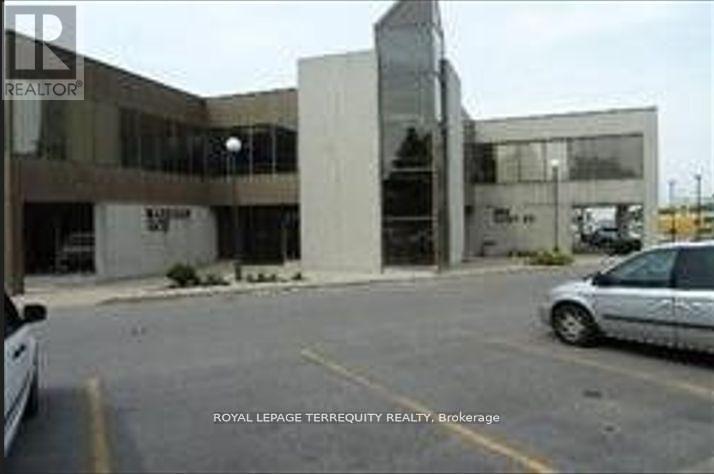
200 - 550 Alden Road
Markham, Ontario
A Prestige Office Unit On The 2nd Floor With Elevator. Office Is Built Out, With 2 offices Ample Free Surface Parking. Note: Tmi Includes Maintaining And Replacement Of Hvac System. (id:63616)

G491 - 390 Cherry Street
Toronto, Ontario
Parking Spot. Must be purchased by an owner of a suiye in 390 Cherry Street or 70 Distillery Lane (id:63616)
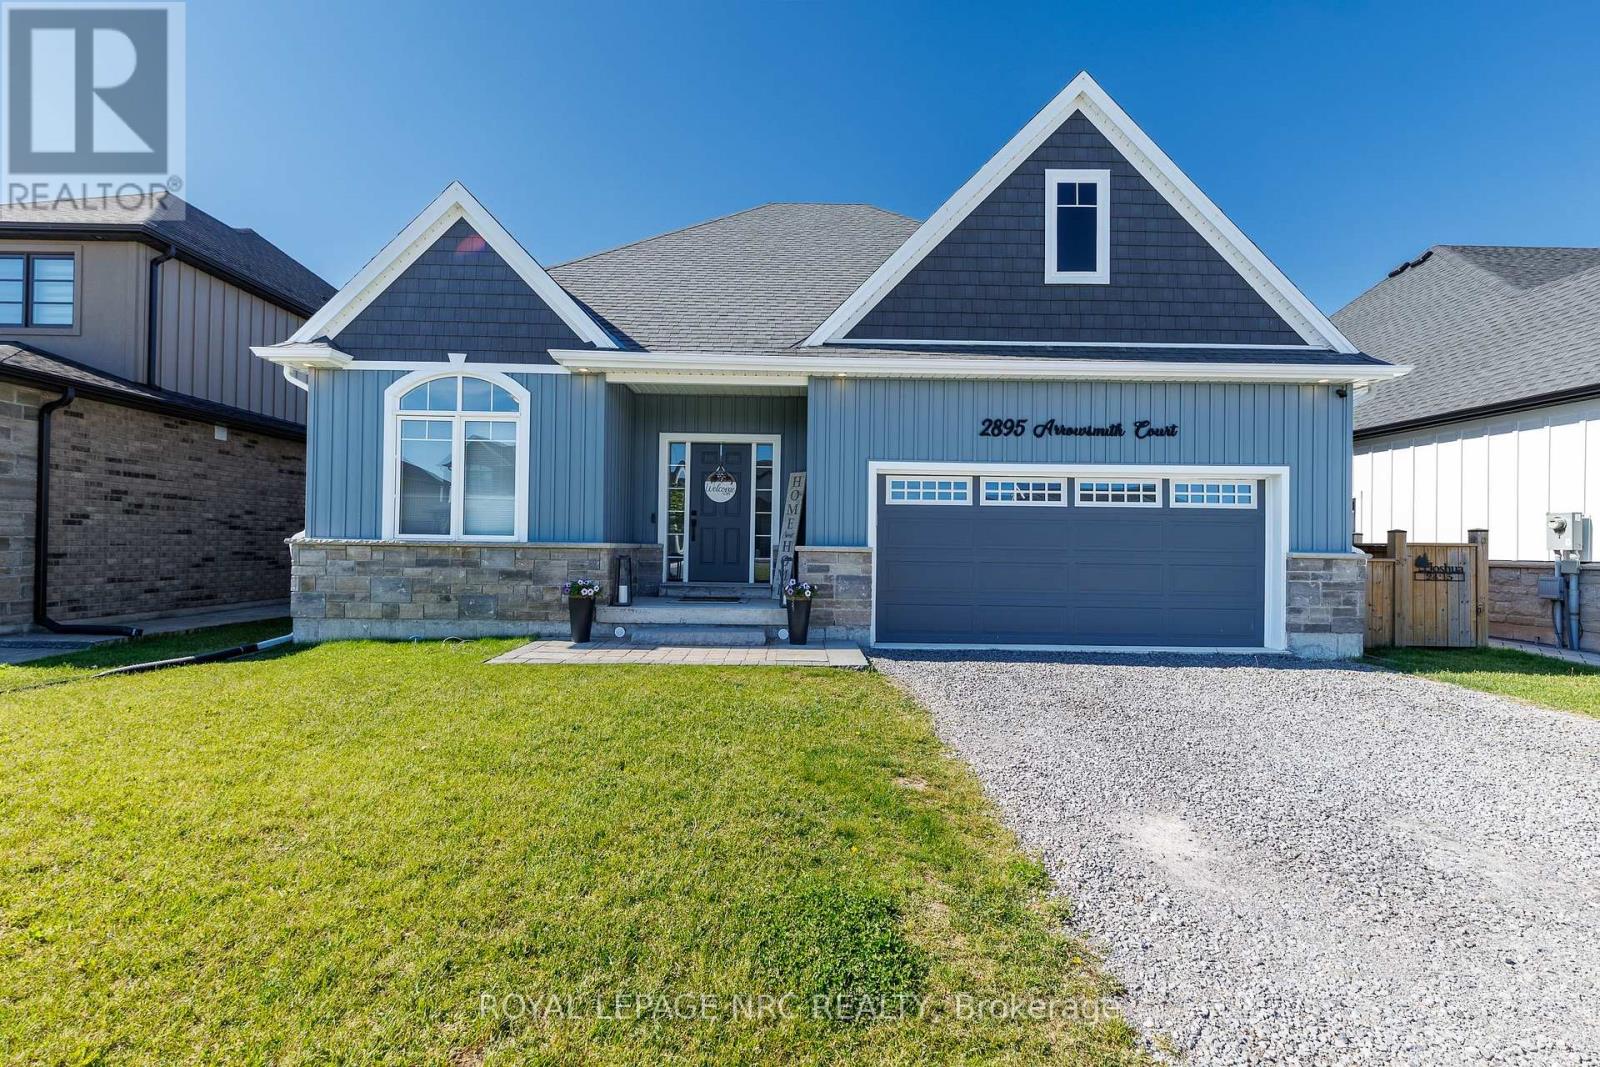
2895 Arrowsmith Court
Fort Erie, Ontario
Welcome to South Shores in Stevensville, where spacious lots and thoughtfully designed homes create the perfect setting for comfortable living. This beautifully appointed 1,451 sq. ft. bungalow offers an ideal blend of style, functionality, and outdoor enjoyment. Step inside to a bright open-concept layout where the kitchen, dining area, and living room flow seamlessly together, creating an inviting space for both everyday living and entertaining. Large windows fill the home with natural light, while the well-designed floor plan provides privacy with a secondary bedroom and full bathroom at the front of the home and a spacious primary suite at the rear featuring a private 3-piece ensuite. Quality finishes can be found throughout, including 9-foot ceilings, elegant stone accents, a brick and siding exterior, quartz countertops, custom kitchen cabinetry, porcelain tile finishes, glass shower enclosures, and convenient main-floor laundry. The basement includes a 3-piece rough-in as per builder plans, offering future potential for additional living space. Step outside and discover your own private backyard retreat. The stunning inground pool creates the perfect oasis for relaxing, entertaining, and making the most of Niagara's summer months. Whether you're hosting family and friends or enjoying a quiet evening poolside, this outdoor space is designed to be enjoyed. Ideally located just off the Niagara Parkway, this home is within walking distance of both Black Creek and the Niagara River, offering easy access to some of the region's most scenic natural surroundings. Enjoy peaceful walks, cycling routes, and waterfront views while remaining conveniently connected to everyday amenities. With quick access to the QEW, commuting throughout Niagara and beyond is effortless. A rare opportunity to enjoy quality bungalow living, exceptional outdoor space, and an unbeatable location in one of Stevensville's most desirable communities. (id:63616)
112 - 2465 Cawthra Road
Mississauga, Ontario
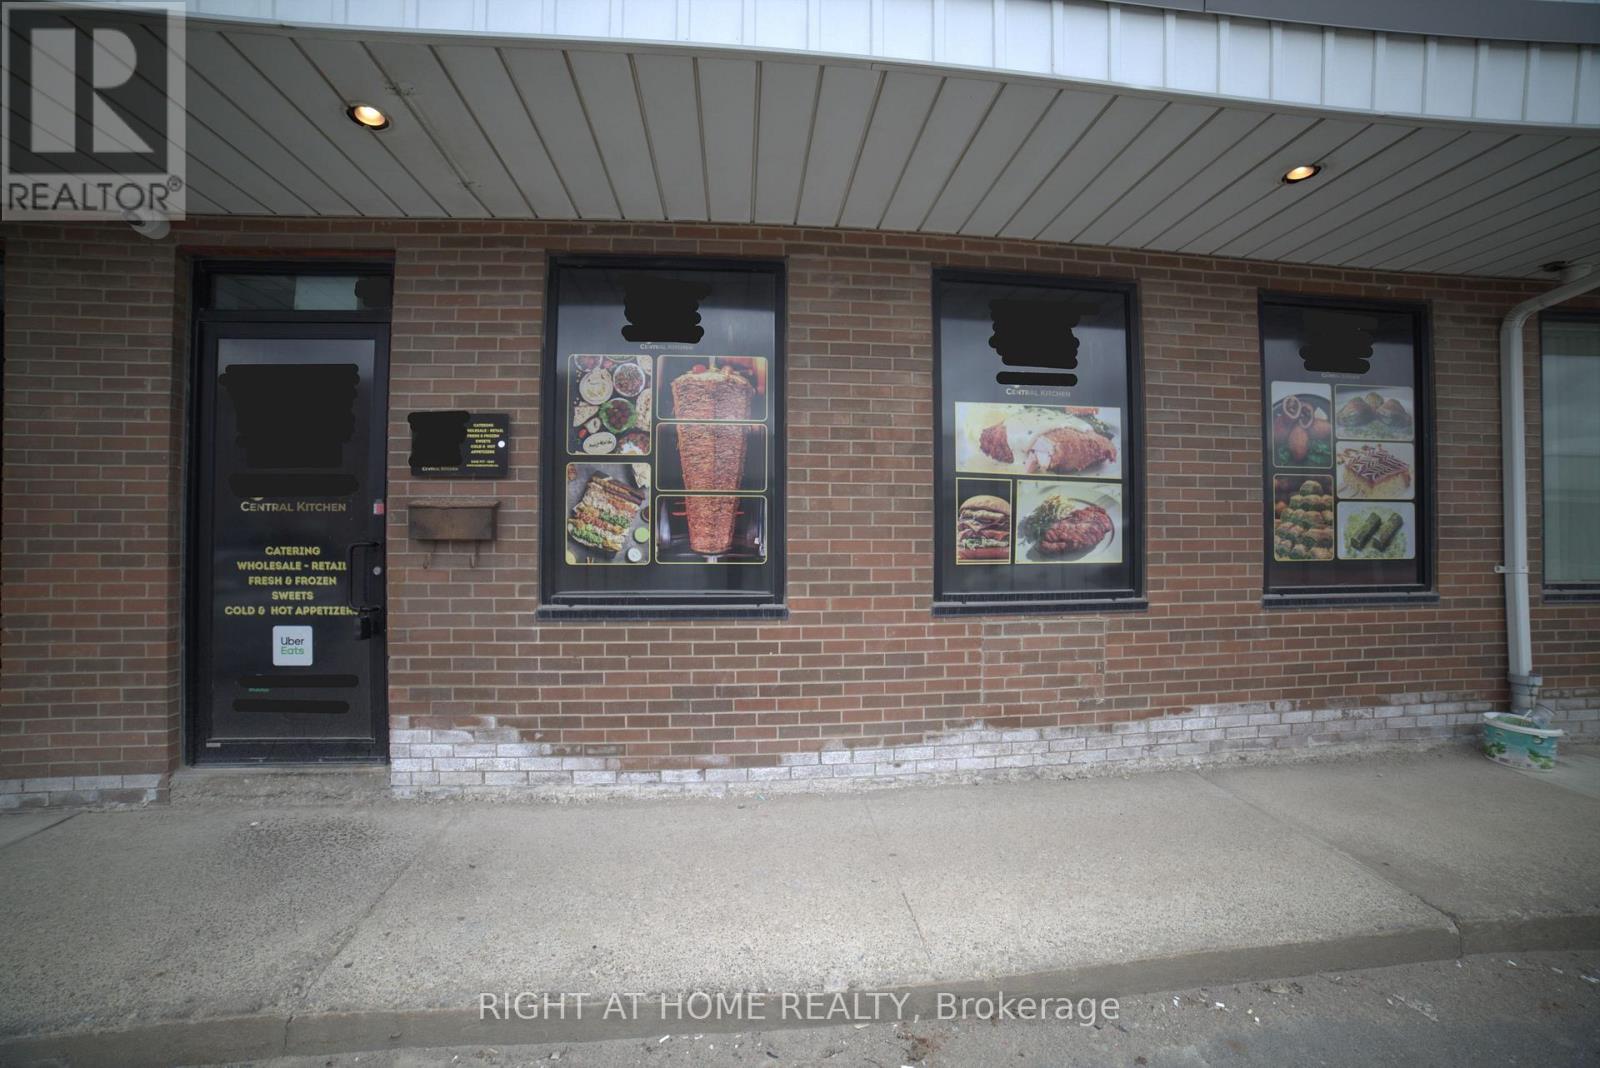
Commercial Central kitchen Bus for Sale Only (Without Property). Prime Location Industrial Condo Unit. Also, Property Listed for Sale MLS #: W13100246. This unit is used as a Commercial Central kitchen. ideal for Catering/Prep Kitchen. Loading Dock Door and Door access at the back. E2 (Employment) zoning is a flexible commercial/industrial designation that allows a wide range of business uses. For this specific property, it includes: Office uses (professional, administrative), Light industrial/light manufacturing, Warehousing/Distribution, Medical or clinic-type uses, "Quasi-Retail". Close to major highways and transit. (id:63616)
94 Everett Road
Kawartha Lakes, Ontario
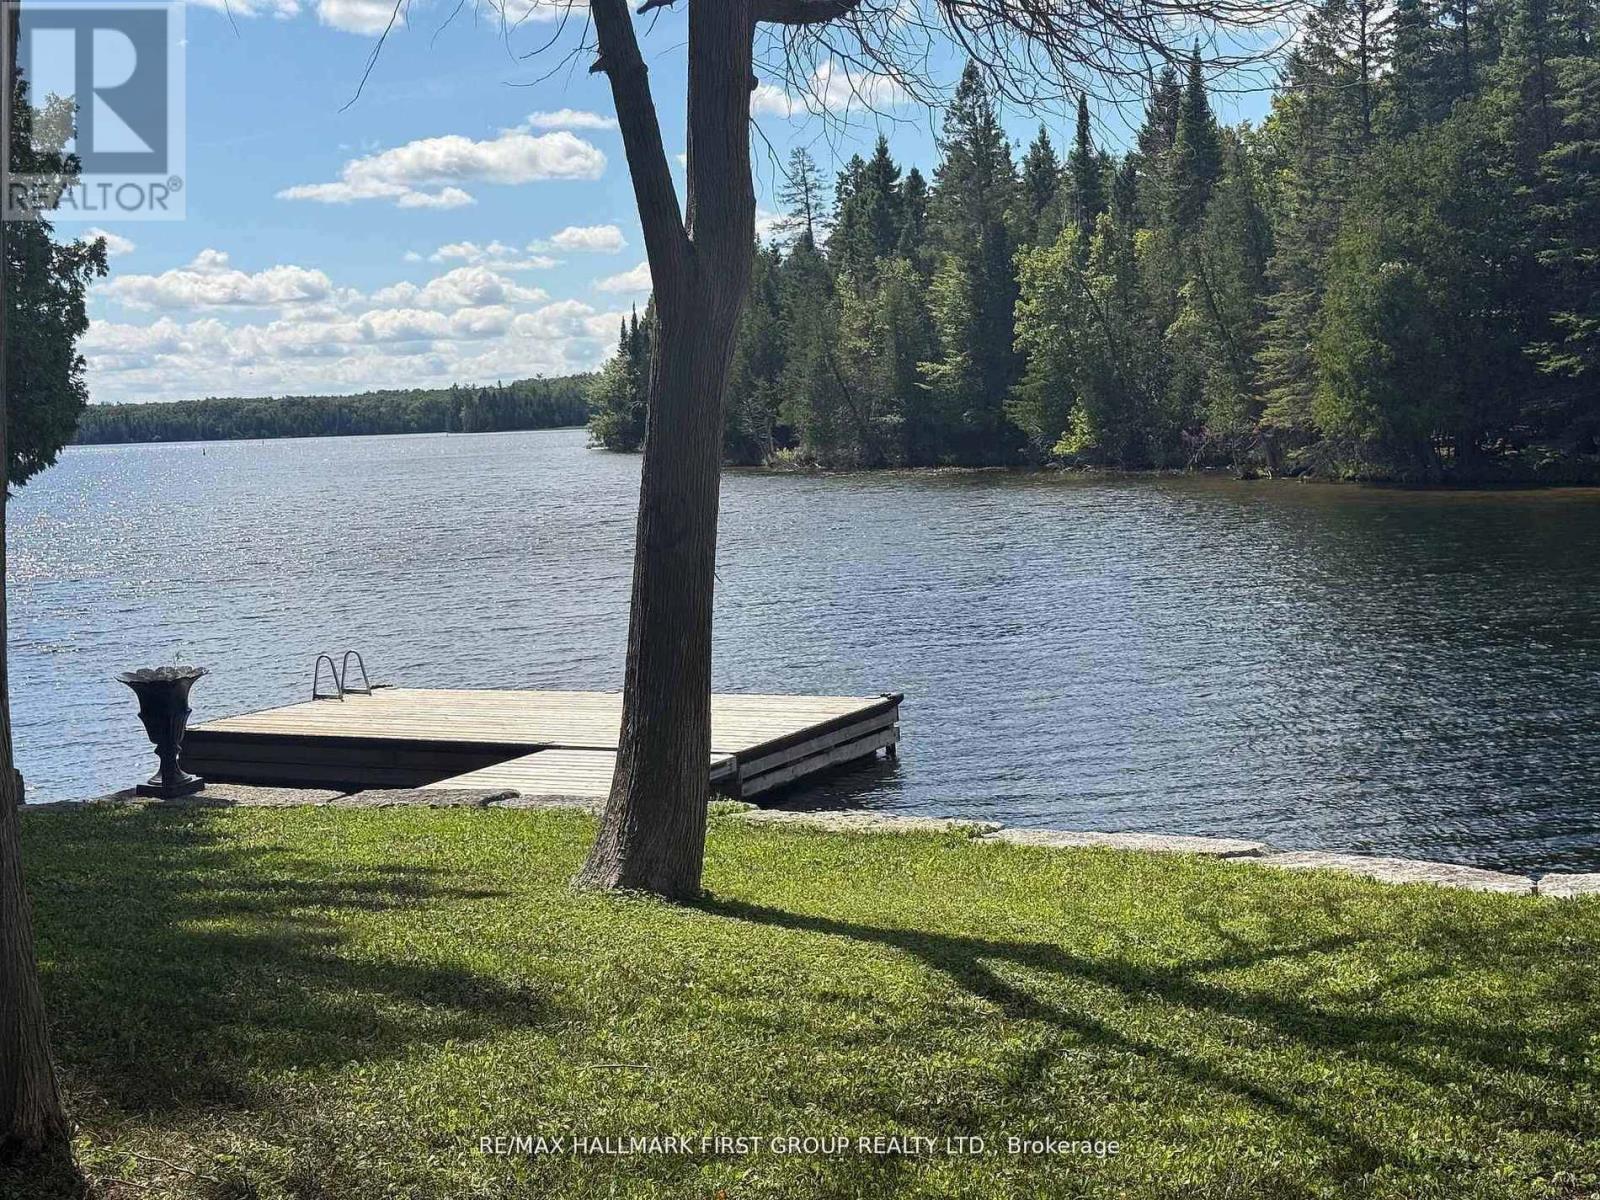
94 Everett Rd, Balsam Lake a rare opportunity to own one of Balsam Lake's most coveted west-facing waterfront building lots. Welcome to 94 Everett Road, a truly one-of-a-kind, flat, fully usable parcel offering exceptional sunset views, premium shoreline, and endless potential for your dream lakefront residence. This exceptional property previously supported a full-time home. A 200 AMP electrical service energized on pole is on the property ready for construction. The existing well and septic remain on property. Buyer due diligence is required when submitting for a new Building permit & Plumbing permit.The former dwelling lost to fire has been removed. The lot features a beautiful armour-stone shoreline, clear deep water, newer family sized dock, and a perfectly level approach to the water-ideal for swimming, boating, and year-round enjoyment. A detached garage and detached bunkie remain on the property for storage, guest use, or future integration into your custom design. Properties like this simply do not come up. This is a one-in-a-million opportunity to secure a premier building site on one of the most desirable lakes in the Kawarthas. 3 Minutes to town (Coboconk). Whether you are looking to build a luxury cottage or a four-season waterfront home, this lot is ready when you are. BUILD this spring and enjoy the Kawartha Lifestyle. West-facing. Flat. Build-ready. Service-ready, 200 Amp Electrical.Premium shoreline. Everything you want and almost never find. (id:63616)
184 Pottruff Road
Brant, Ontario
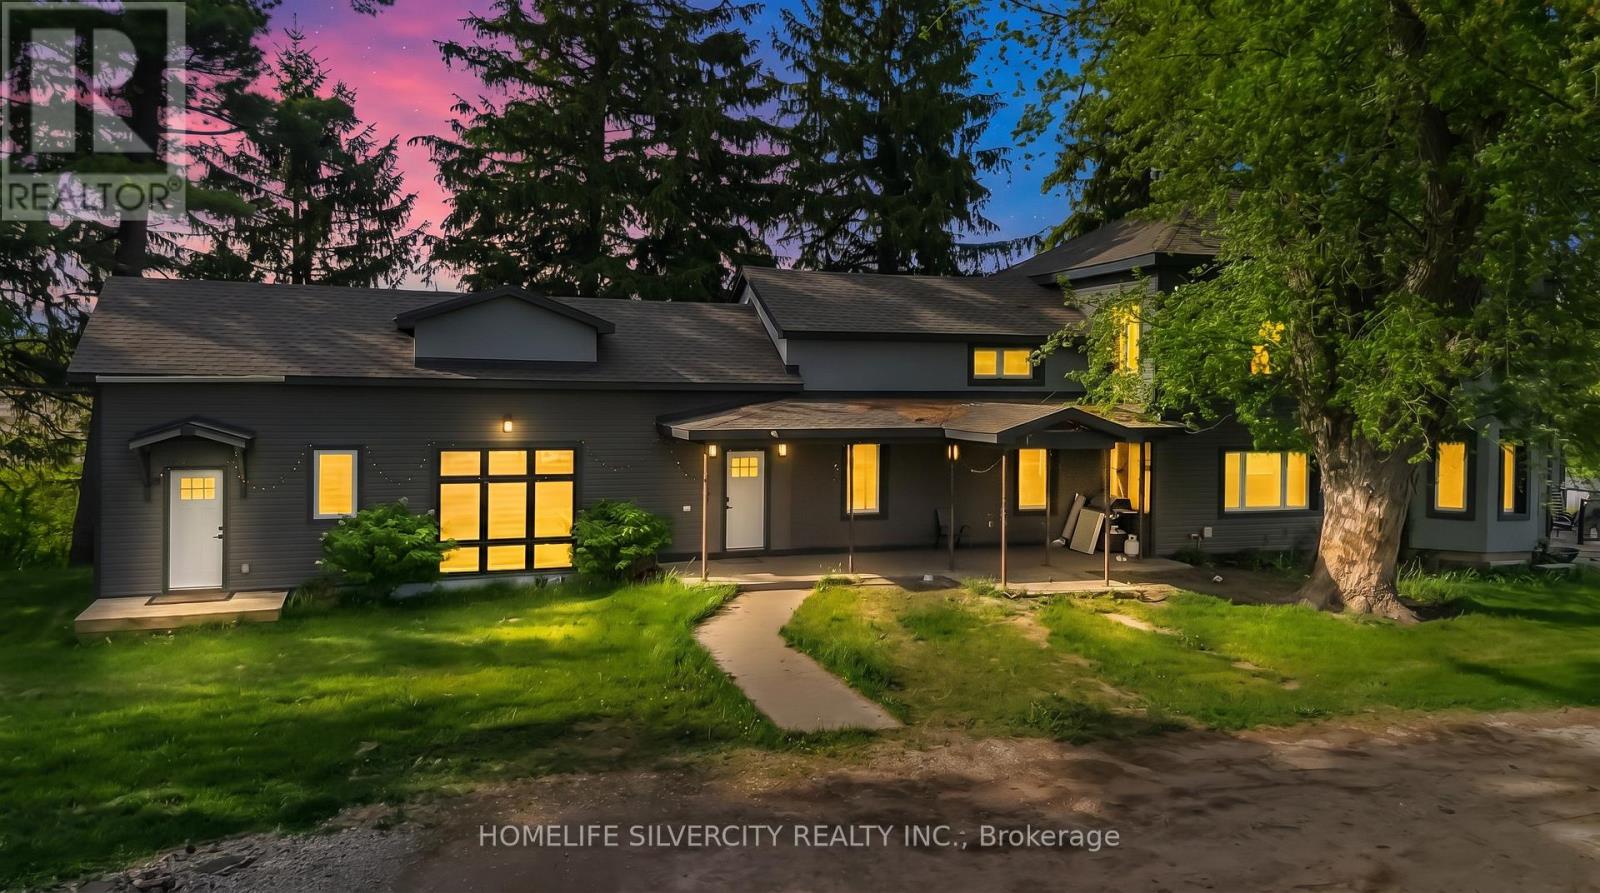
Exceptional investment and future development potential about 3.75 Acres. Property offer opportunities for rezoning or redevelopment, subject to municipal approvals and planning requirements. Purchasers are encouraged to verify all development possibilities through their own independent due diligence with the City and applicable authorities. Please come and have a look at This Fully Detached 5 Bedroom Double Car Garage with huge parking lot Approximately 4000 + Sq Ft. Home In Desirable Area Of Paris. Combined Living/Dining With Sep Family Room. Close To Schools, Parks And All Amenities. Thanks you!!! (id:63616)
1370 Weston Road
Toronto, Ontario
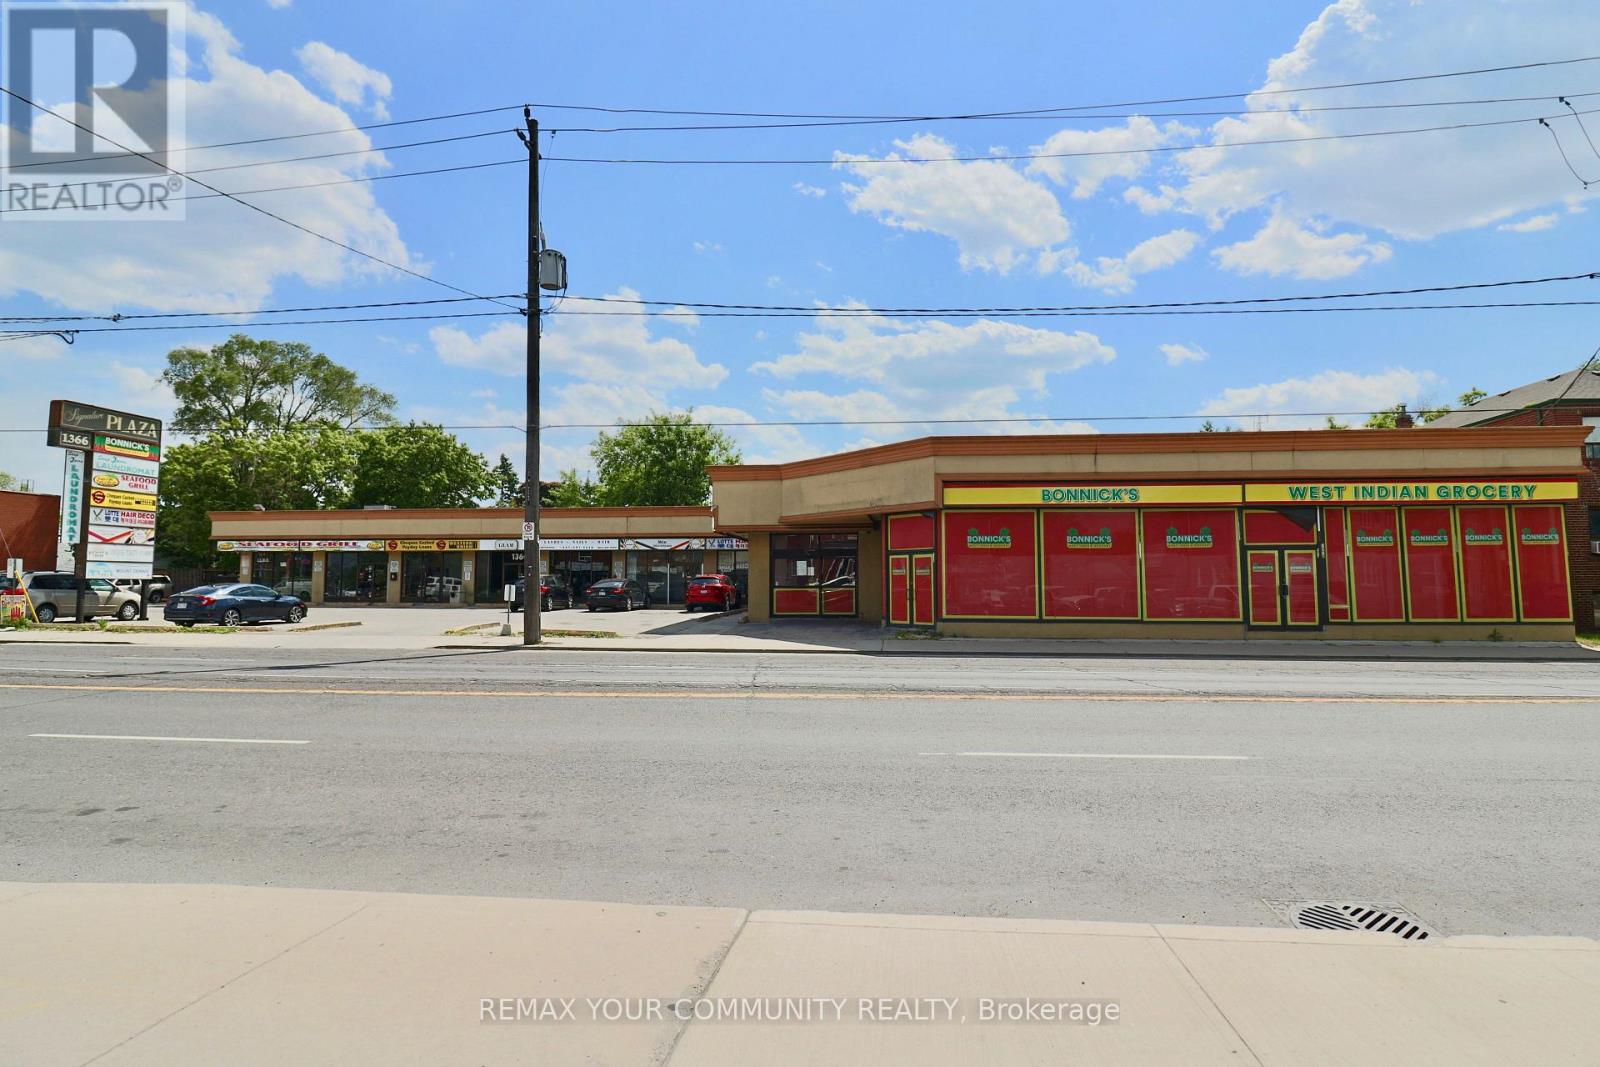
Prominently positioned within a bustling strip mall, this retail space offers a prime opportunity for businesses seeking high visibility. Boasting an excellent location with easy access to a steady flow of foot traffic, it presents an ideal setting for a wide range of retail ventures. The space features ample street frontage for prominent signage, ensuring maximum exposure to passersby. With generous ceiling height on the main floor, the interior offers versatile options for customizing the layout to suit various needs. Additionally, the convenience of private parking right on-site makes it effortless for both customers and employees. Public transit right at the doorstep further adds to the accessibility and visibility of this promising retail location. Take advantage of this prime commercial space to elevate your business to new heights.***This unit can be divided into 3 spaces, 2600, 1750 and 648 SF*** (id:63616)
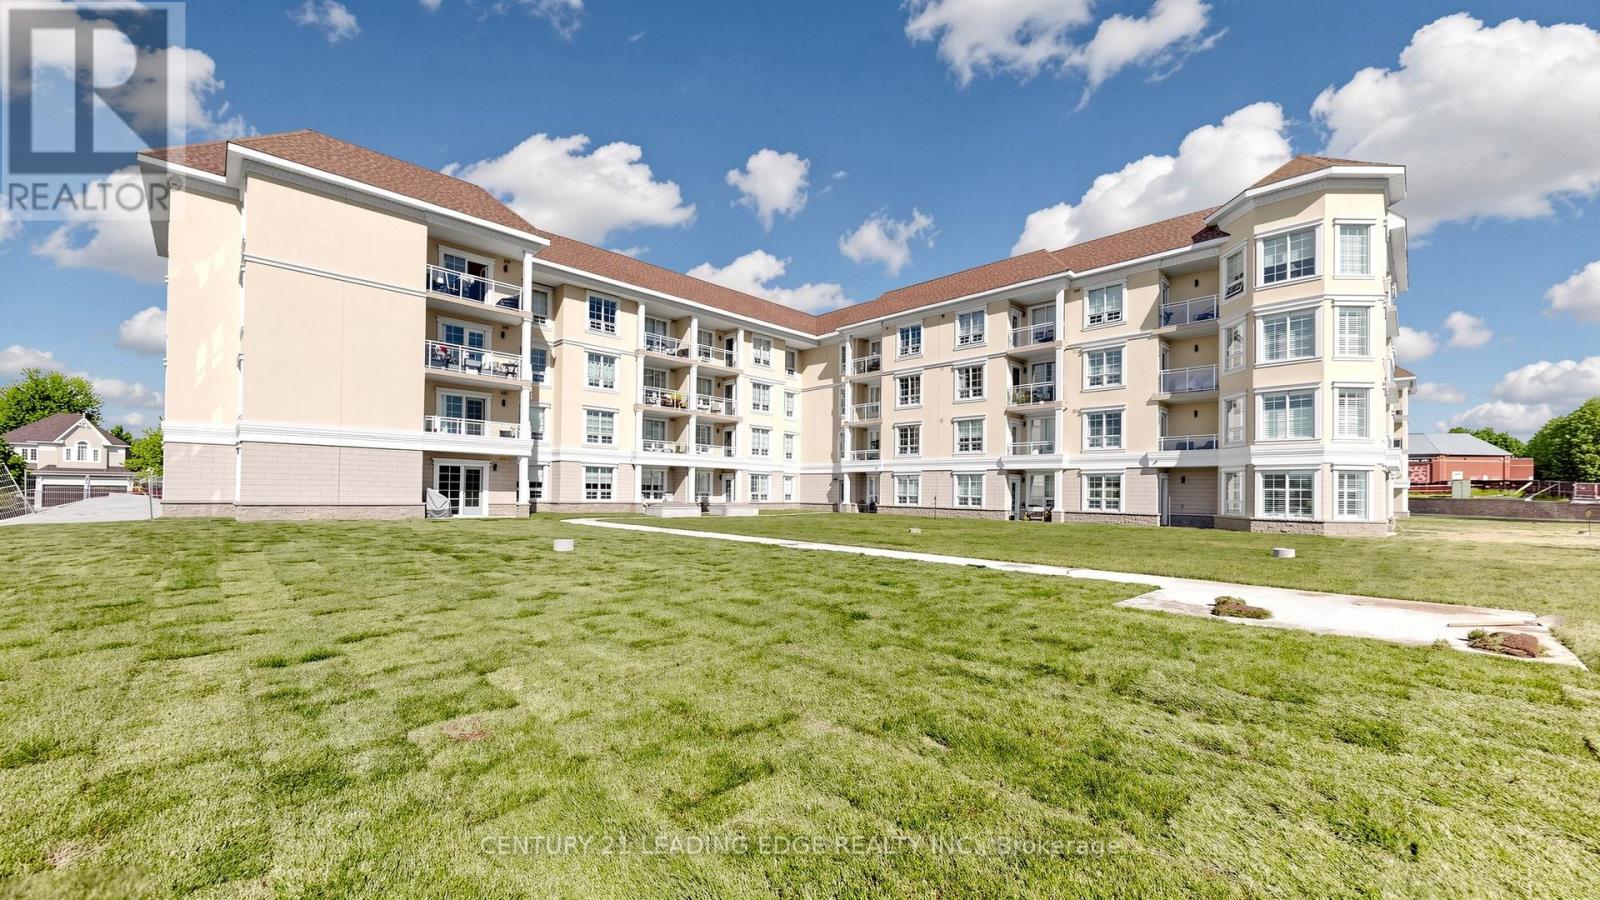
208 - 21 Brookhouse Drive
Clarington, Ontario
Welcome to effortless, easy living in the heart of charming Newcastle. This bright andspacious one-bedroom condo offers a thoughtfully designed open-concept layout that blendscomfort, functionality, and modern style - perfectly suited for a relaxed, low-maintenancelifestyle. Sun-filled living spaces create an inviting atmosphere, with generous room to entertain,unwind, or simply enjoy the ease of everyday living. The prime south facing view hasuninterrupted views of the garden green space away from the surface parking area. Theversatile den provides the flexibility to suit your needs - a comfortable home office, elegantdining space, or a quiet retreat for reading and relaxation. The spacious bedroom offers a peaceful sanctuary, while the well-appointed bathroom featuresan easy step-in shower, combining convenience, comfort, and accessibility without compromisingon style. Located in the slower-paced, welcoming community of Newcastle, this condo places you justminutes from the beauty of Lake Ontario and within walking distance to King Avenue shops,cafés, and local eateries. Enjoy the best of small-town charm with the convenience of nearbyamenities - a perfect place to settle in and enjoy the next chapter of life (id:63616)
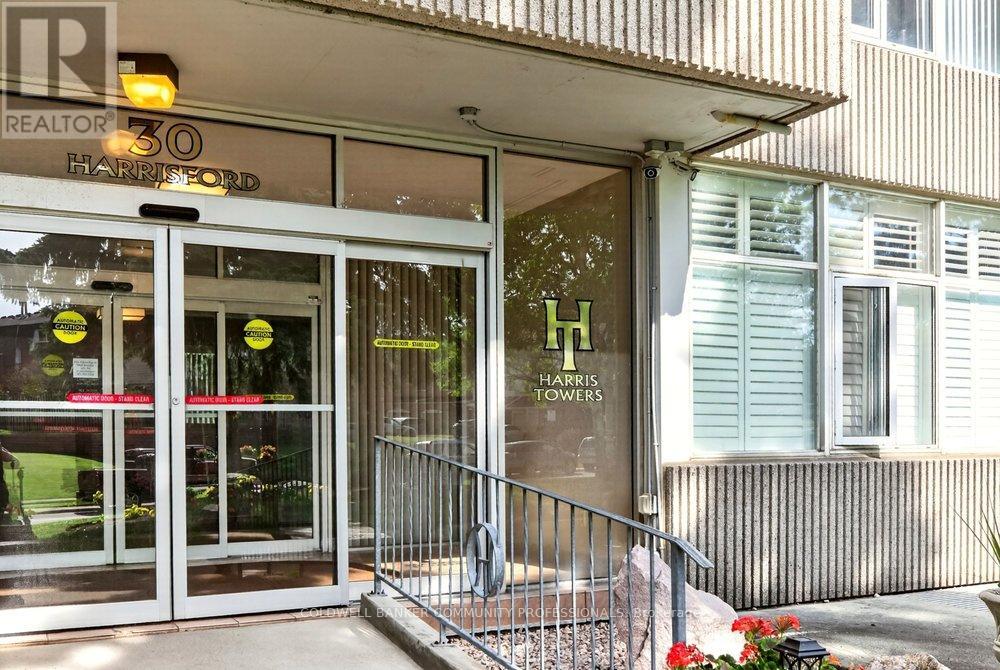
1107 - 30 Harrisford Street
Hamilton, Ontario
Don't downsize into a boring, lifeless condominium! Welcome to the spacious penthouse unitat 30 Harrisford Street. Upon entering you are immediately greeted with inlaid tile and cofferedceiling. Beyond the entrance, you will find hardwood floors and just steps away you will find theextra spacious primary bedroom featuring 4-piece ensuite bathroom featuring whirlpool bathtub, two walk-in closets and stunning view of Lake Ontario on clear days. Entertain and feedyour guests in your high-end kitchen designed with the professional chef in mind, featuringbuilt-in range, double oven, built-in fridge, quartz countertops and bar seating.Relax nearby in the living room with the cozy fireplace in the winter months or on the enclosedporch during summer evenings with exquisite escarpment views. The secondary bedroomoffers additional flex space for an office while the second 4-piece bathroom ensures no one iswaiting in line for a bathroom.Included underground parking spot and close access to the Red Hill Valley Parkway giving youoptions to reach the 403 or QEW with ease, along with nearby big box shopping on StoneChurch Rd or downtown Stoney Creek.Numerous building amenities round out your living experience with indoor pool, sauna, gamesroom with billiards, exercise room, workshop, car detailing station, tennis/ pickleball court, andoutdoor space with gazebo for outdoor relaxation. (id:63616)
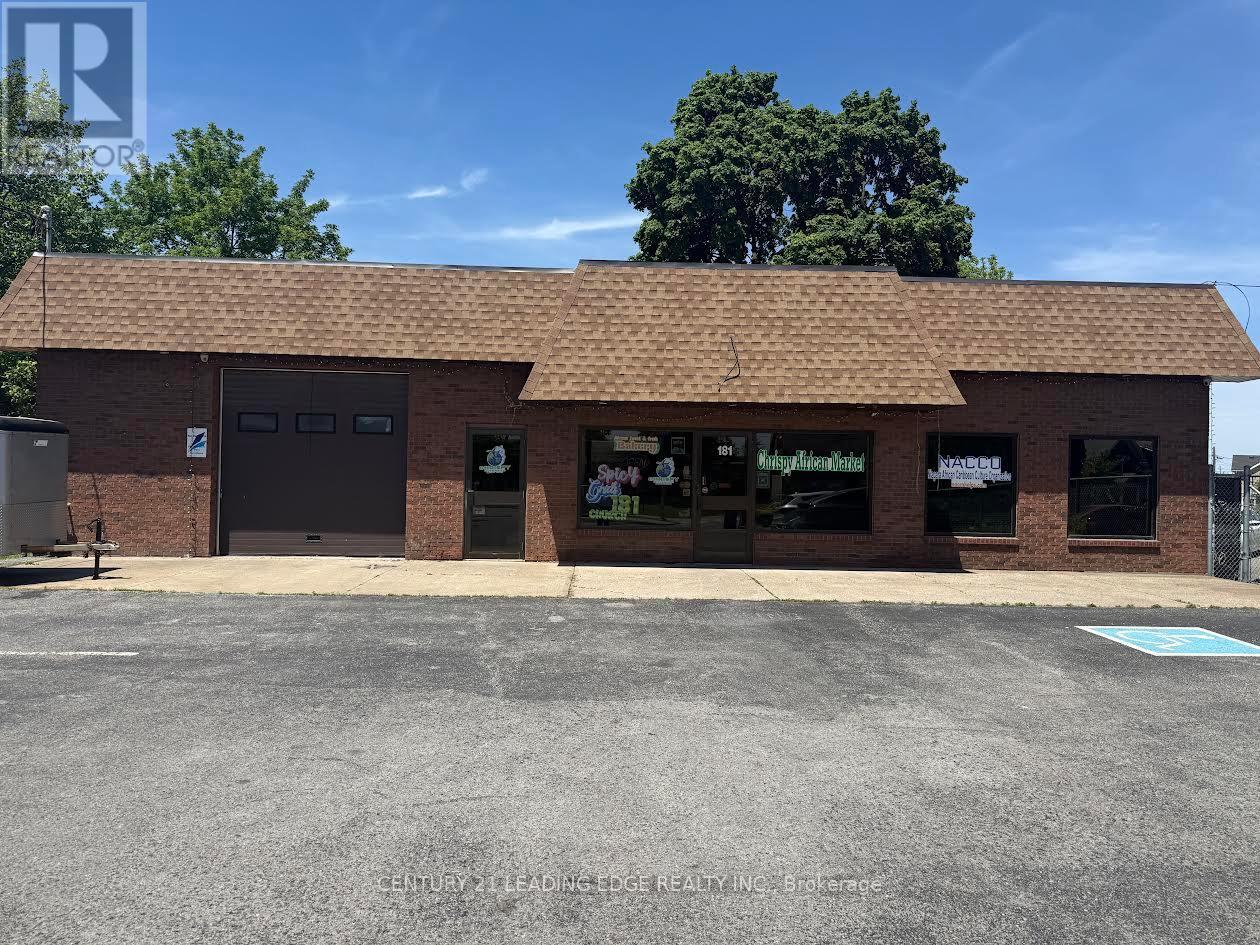
181 Church Street
St. Catharines, Ontario
Well-established African market for sale in St. Catharines, one of the fastest-growing cities in the Niagara Region. Prime location on a busy street with excellent visibility, high traffic exposure, and quick access to downtown. Conveniently situated near Brock University and Niagara College, attracting students, local residents, and visitors. Spacious, clean, and well-maintained premises offering a wide selection of African groceries and specialty products. Average sales are approximately $25,000 per month. Rent is $5,455 + HST per month with a favorable lease in place until 2029. Established business with a strong reputation, loyal customer base, and significant growth potential. Excellent market opportunity for owner-operators, family businesses, or investors seeking a well-positioned business in a growing community. (id:63616)