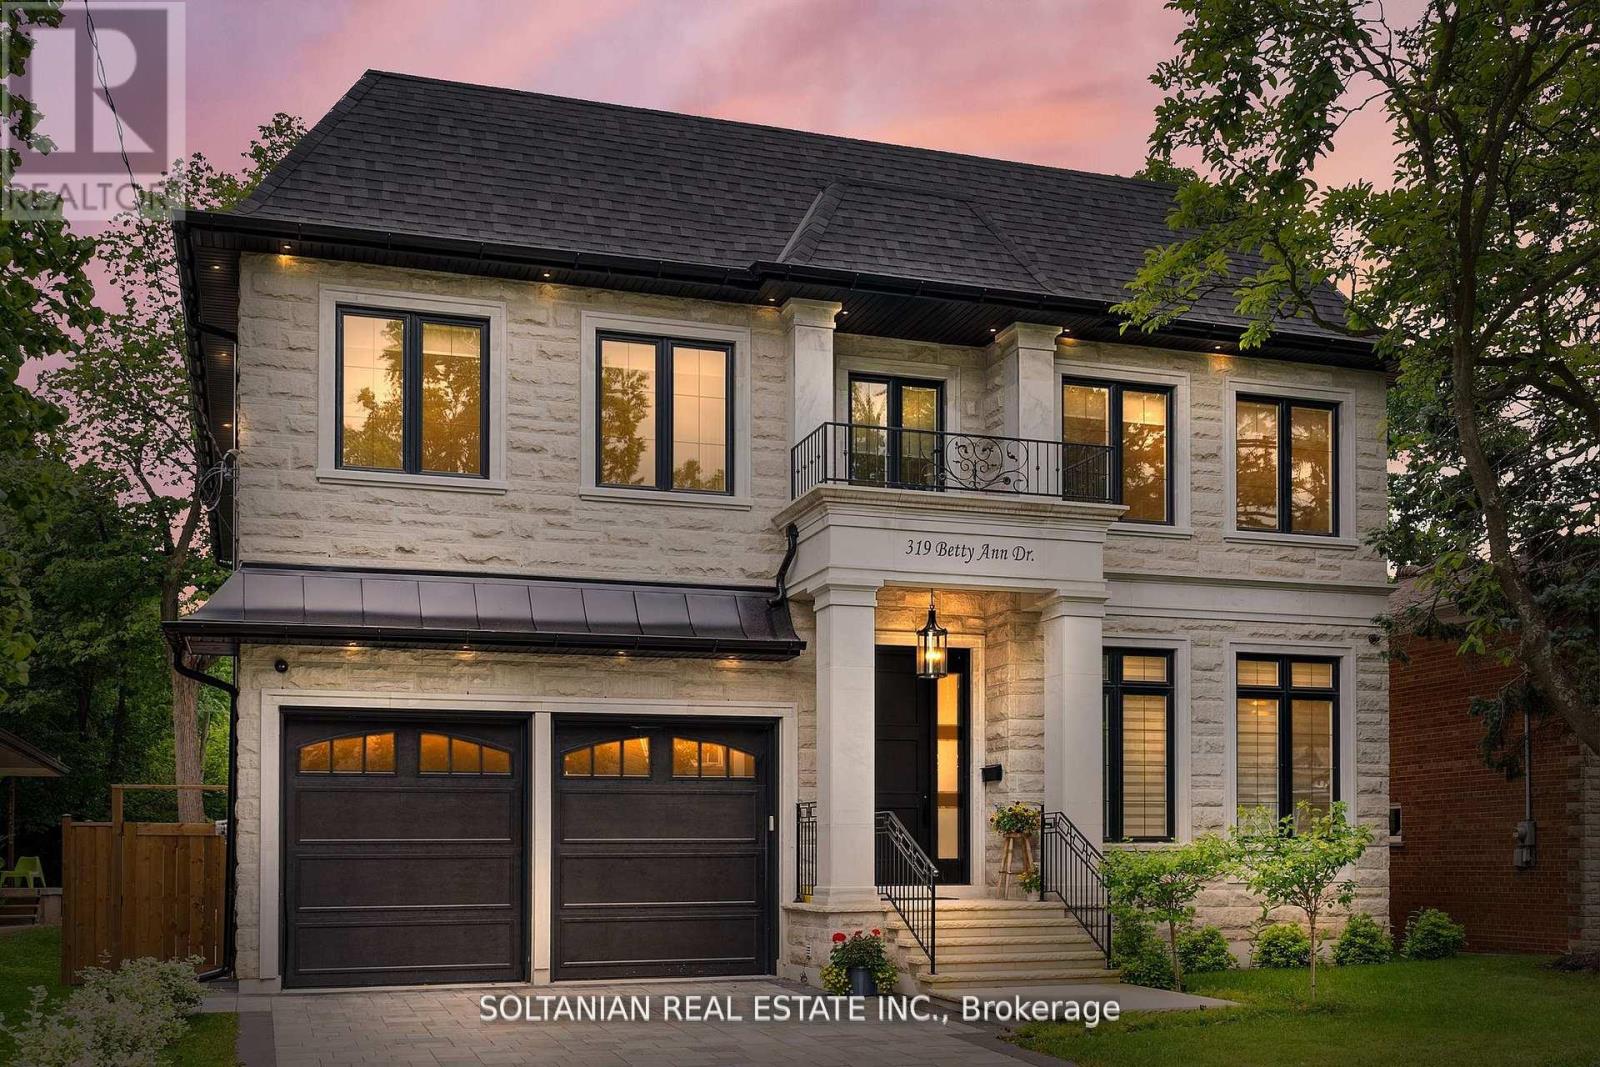
319 Betty Ann Drive
Toronto, Ontario
Luxurious living awaits in this newly built 5-bedroom,each with an ensuite for ultimate convenience and privacy. This custom-built home is nestled on a serene court in North York.Featuring exquisite craftsmanship and modern amenities throughout,this residence offers a foyer with skylights and a circular grand foster with musky lights,flooding the main floor with natural light.The living and family rooms' fireplaces set the stage for elegant gatherings. The gourmet kitchen boasts marble countertops,a Wolf gas-burning stove,and a SubZero fridge/freezer.The second floor features coffered ceilings and impressive 11 and 13-foot heights, enhancing the spacious feel of the home.The fully finished basement includes a wet bar,additional bedrooms,a wine cellar,and heated floors.Enjoy the convenience and entertainment of the Control4 smart home system, motorized blinds, built-in speakers, and a dual comfort system.The heated floors extend to the garage! (id:63616)
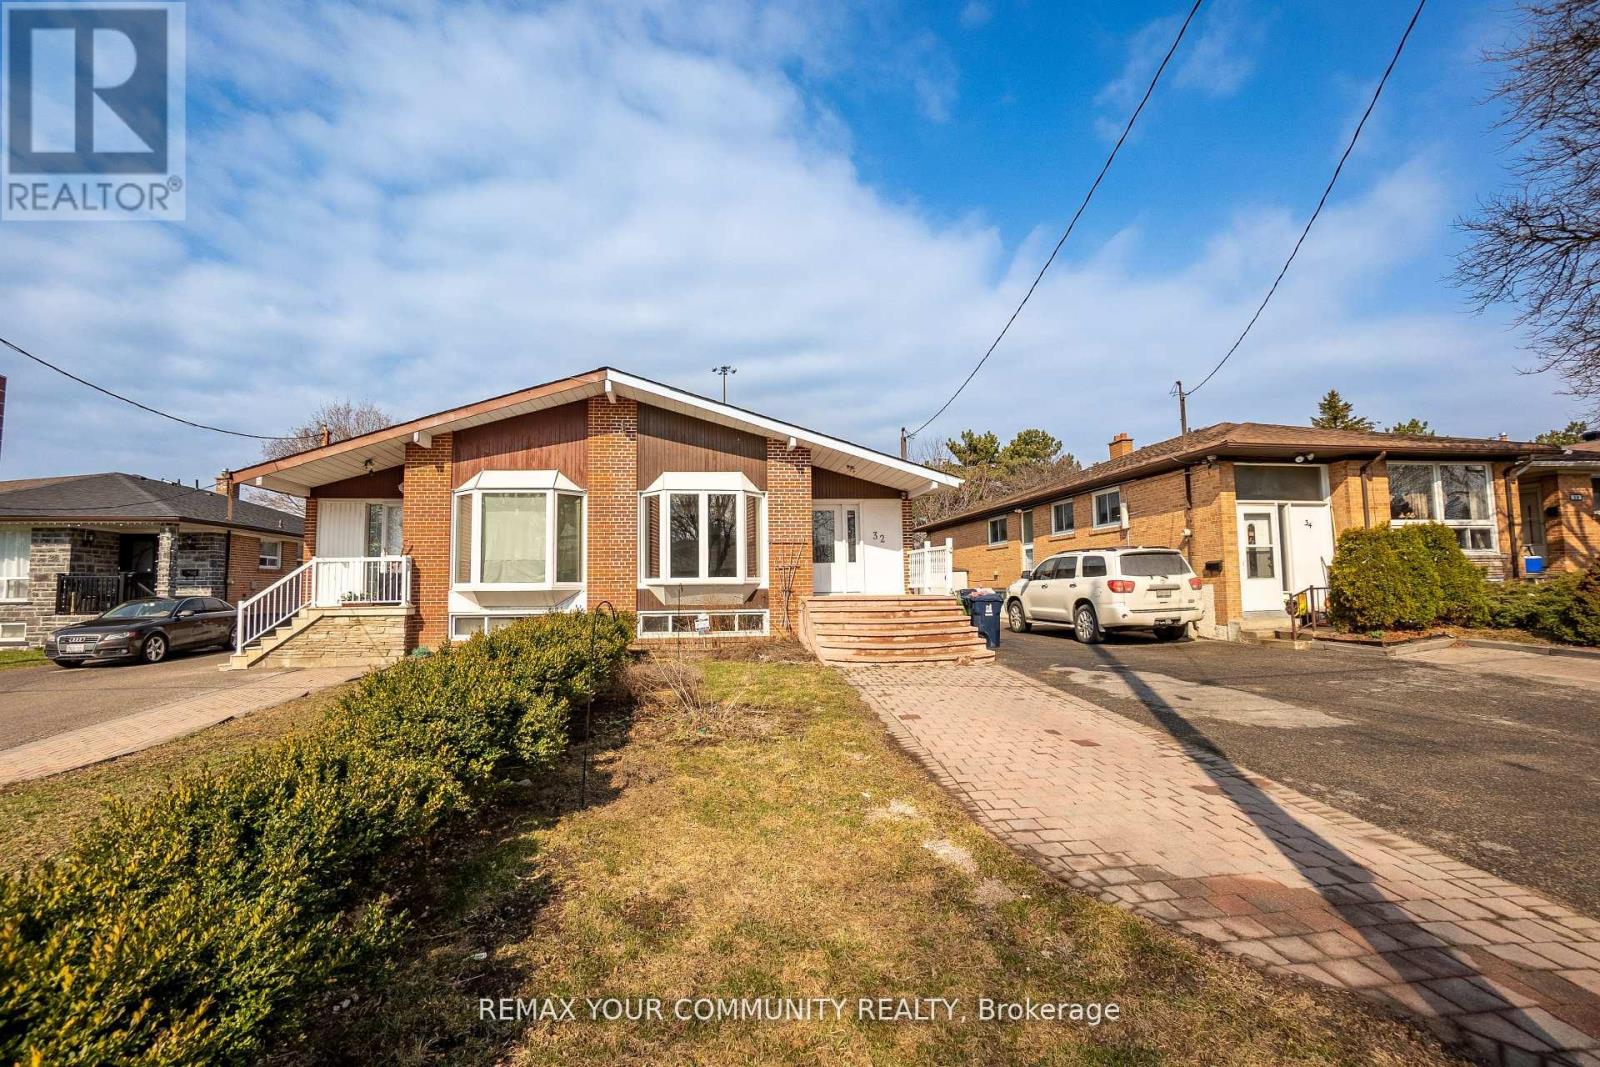
Main - 32 Marbury Crescent
Toronto, Ontario
Spacious 3 bed 2 bath cozy bungalow home (main only). In the coveted Parkwoods-Donalda. Large eat-in kitchen with granite counters. Large living room/ dining room with open concept. Excellent location! Just minutes from Fairview Mall, Parkview Mall, great amenities, DVP, 401,404 and schools. A gem in North York that you do not want to miss! (id:63616)
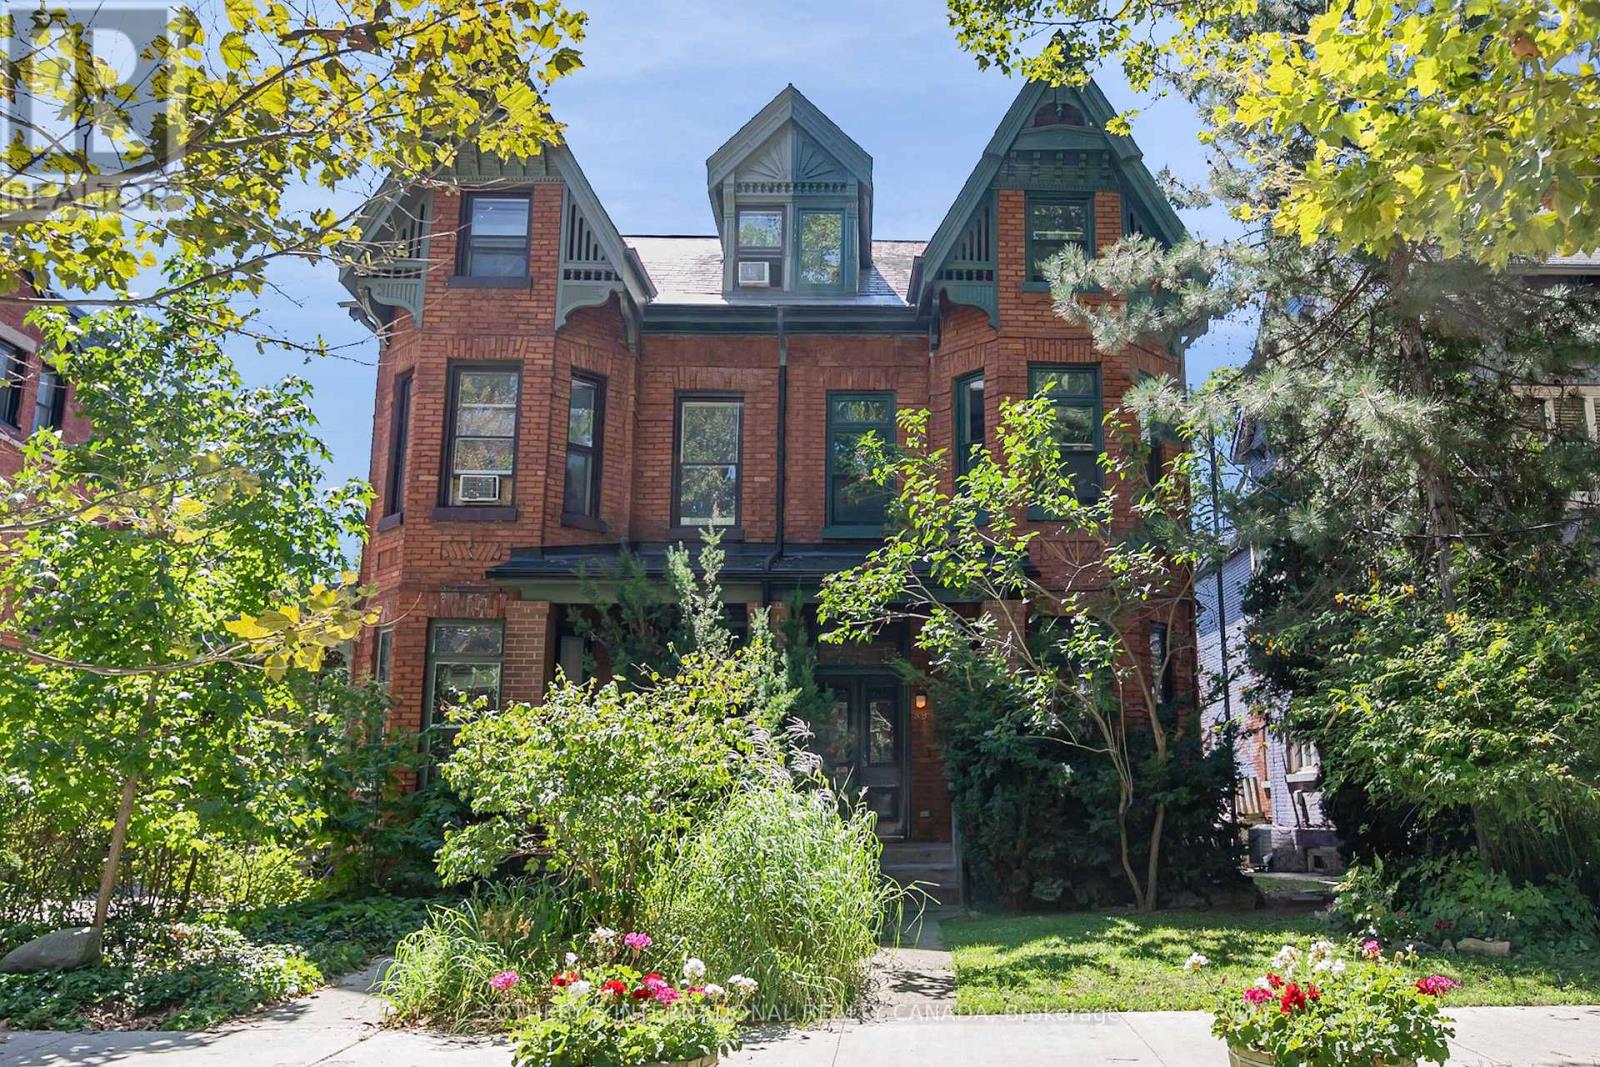
Lower - 89 Willcocks Street
Toronto, Ontario
Lovely light-filled, all inclusive, fully furnished basement apartment in gorgeous heritage family home, 2 minute walk to U of T, steps from Rom, University Hospitals, Transit, Gourmet Dining, Shopping. Huge 3x4 windows. Secure bike lock area. Gated garden with separate entrance and motion sensor lights. Walk score Of 95, Could Not Ask For A Better Location! Flexible lease terms. (id:63616)
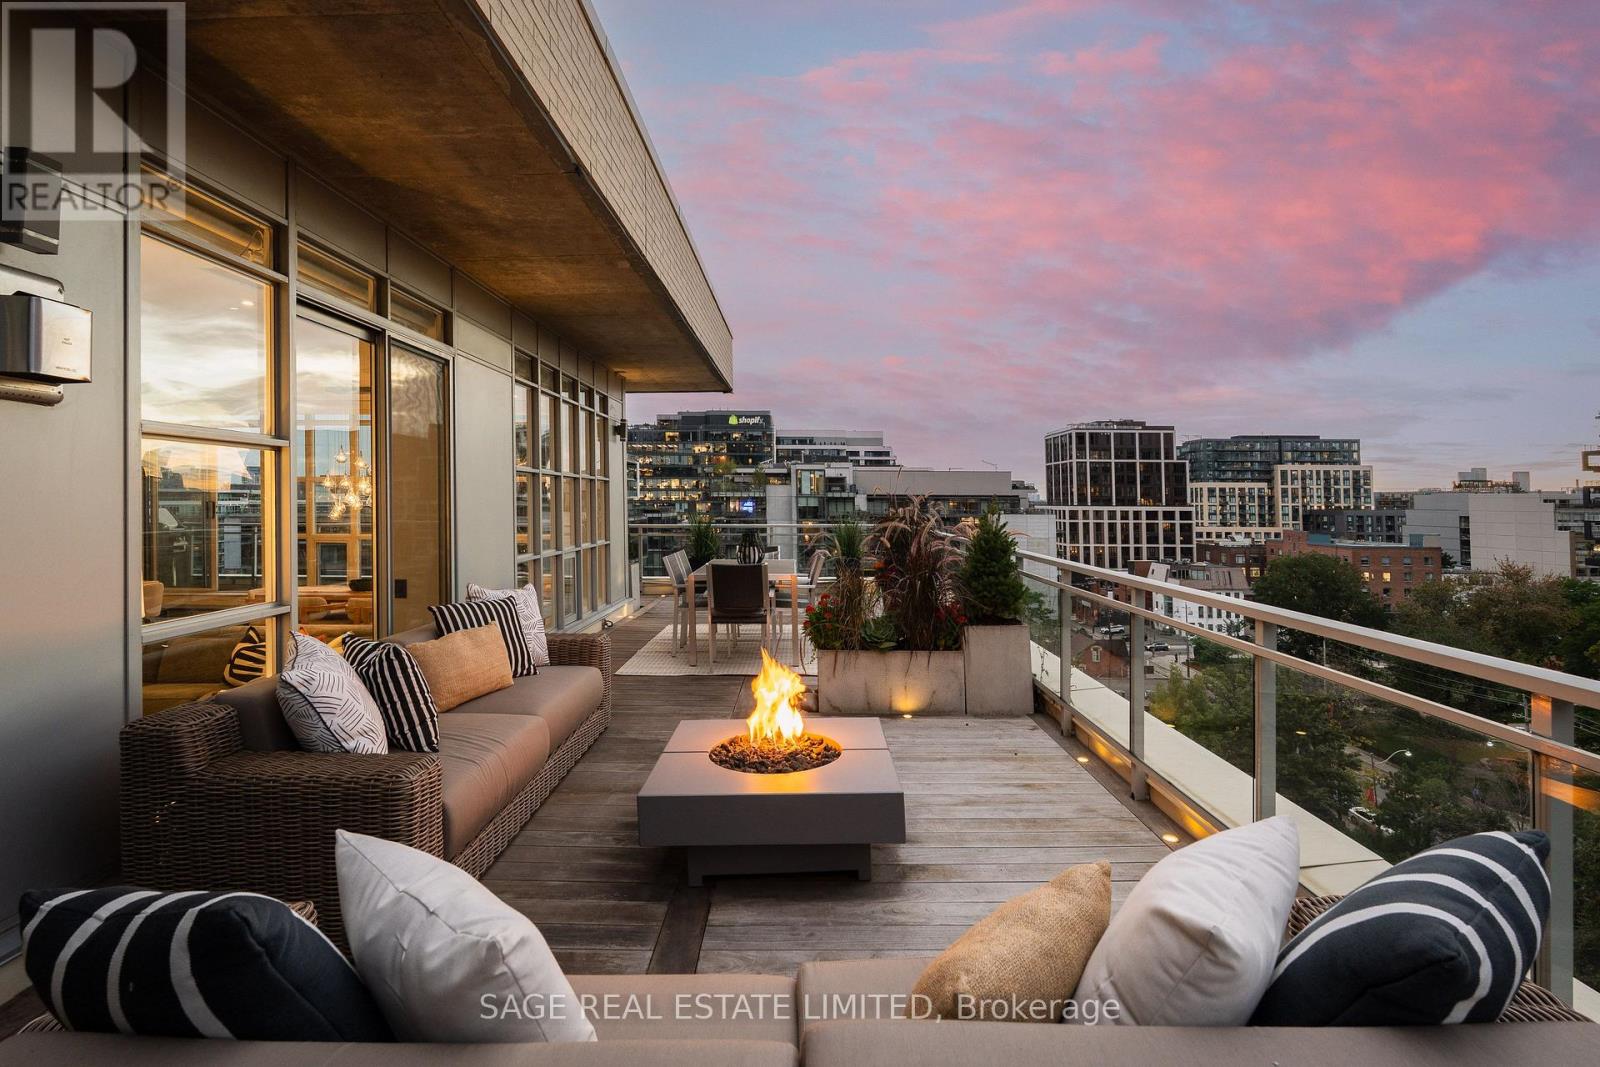
903 - 19 Brant Street
Toronto, Ontario
A truly rare King West penthouse loft with an extraordinary 800 sqft. wraparound terrace & sweeping city views. Only a handful of suites offer outdoor space like this, creating a one-of-a-kind opportunity in the heart of the Fashion District. This stunning corner suite offers 1,261 sqft. of beautifully designed interior living space, w/ soaring 10.5-foot ceilings, expansive windows & incredible natural light thru-out. Polished concrete floors, a gas fireplace & a spacious open-concept layout give the home an authentic loft feel while still offering the comfort & functionality of a house. At the heart of the suite is a showstopping custom gourmet kitchen, feat. a gas range, stone countertops, wine fridge, tile backsplash & an oversized island designed for entertaining. The kitchen flows seamlessly into the generous dining & living areas, where the gas fireplace creates a warm & inviting atmosphere against the backdrop of the city. Both bedrooms enjoy direct access to the terrace, complemented by 2 beautifully appointed, spa-inspired bathrooms. A welcoming foyer, California custom closets, B/I JBL speakers & remote-controlled blinds thru-out add convenience & thoughtful functionality. The spectacular 800 sqft. wraparound terrace is truly an extension of the living space & larger than many condos. With 4 separate access points, a built-in gas BBQ, water access, high-end IPE wood decking with in-ground lighting, integrated planters & a large storage shed, it has been designed for effortless outdoor entertaining & everyday living. Set in the heart of King West, the location is second to none. Some of the city's best rest., bars, cafés, shops & parks are just outside your door, with transit only steps away. Penthouse lofts like this rarely come to market. With over 2,000 sqft. of combined indoor & outdoor living space, exceptional natural light & one of the most impressive private terraces in the neighbourhood, this is a home that truly needs to be experienced in person. (id:63616)
221 - 30 Dreamers Way
Toronto, Ontario
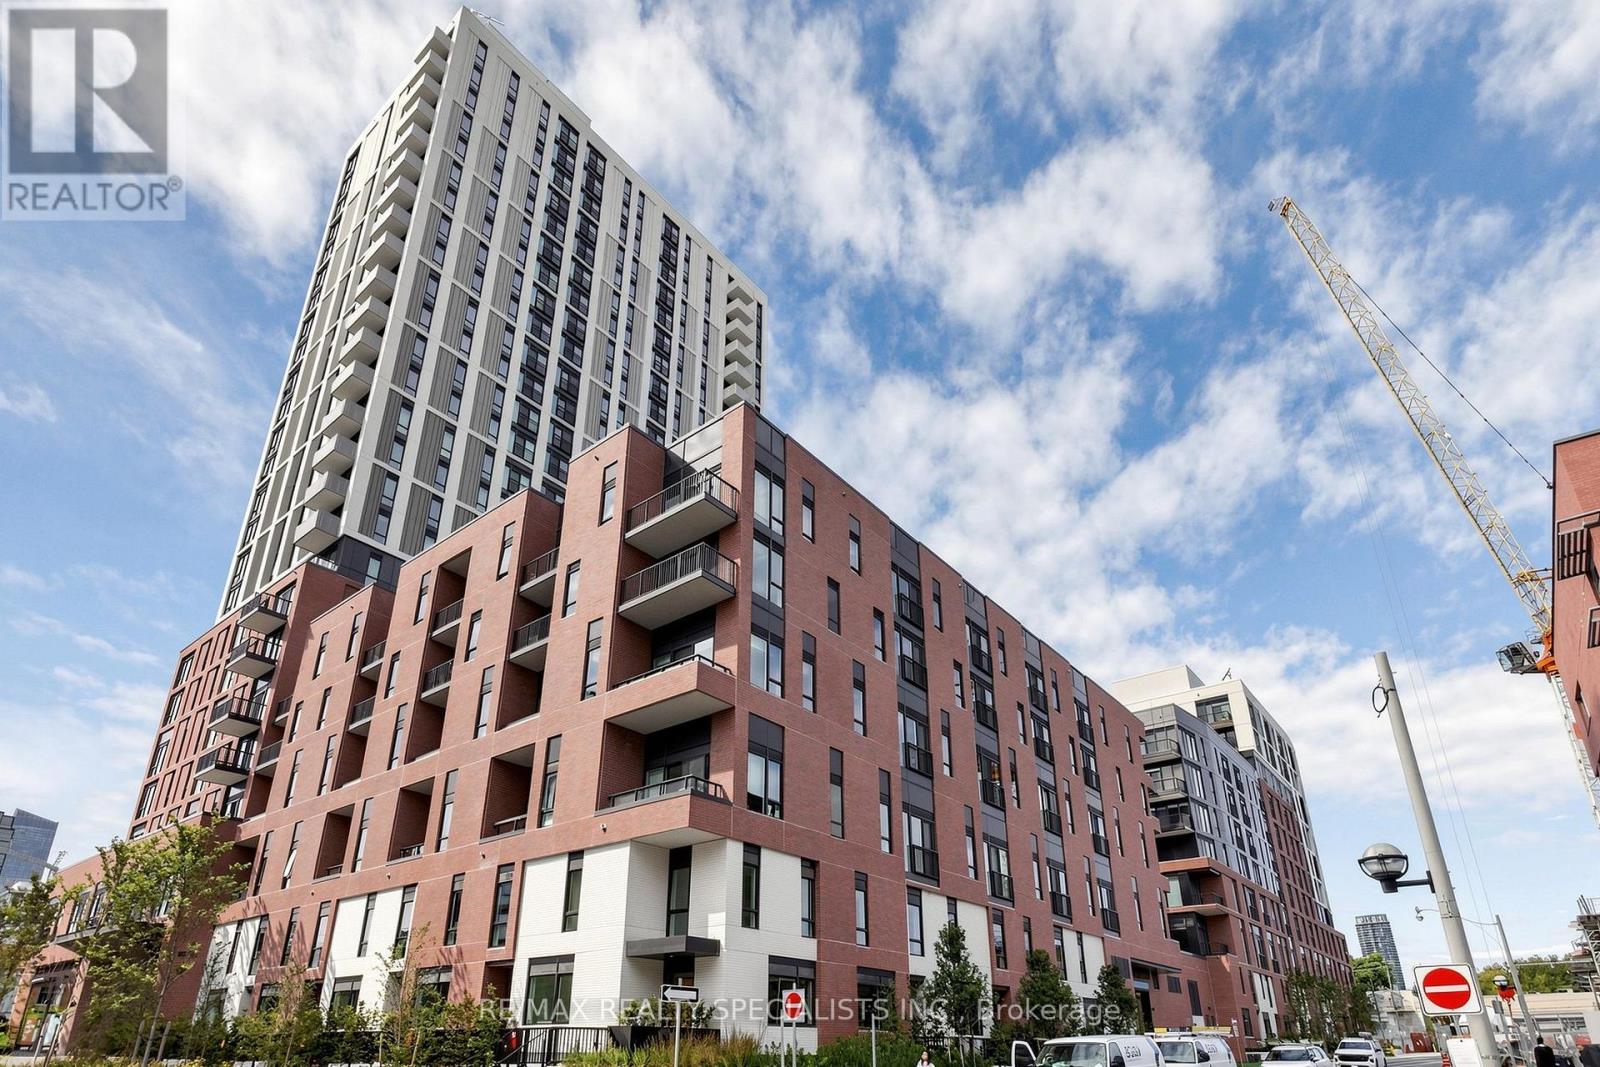
Welcome to modern urban living at its finest! This brand-new, 2-bedroom, 2-bathroom suite boasts an exceptional functional layout with a highly desirable exposure, flooding the entire space with warm, natural light. The sleek, open-concept kitchen features integrated appliances, a contemporary backsplash, and a stunning quartz centre island that flows effortlessly into the living and dining areas. Step out onto your massive private balcony overlooking an expansive terrace-the absolute perfect backdrop for entertaining or unwinding. Both bedrooms are generously sized, with the second bedroom offering the perfect footprint for a home office or guest room. Finished with premium laminate flooring throughout, ensuite laundry, and a neutral palette ready for your personal touch. World-class building amenities include: A state-of-the-art gym and yoga studio, co-working lounge, maker space, private theatre, kids club, and a community garden. Clean, modern, and completely move-in ready! (id:63616)
1 - 224 Lippincott Street
Toronto, Ontario
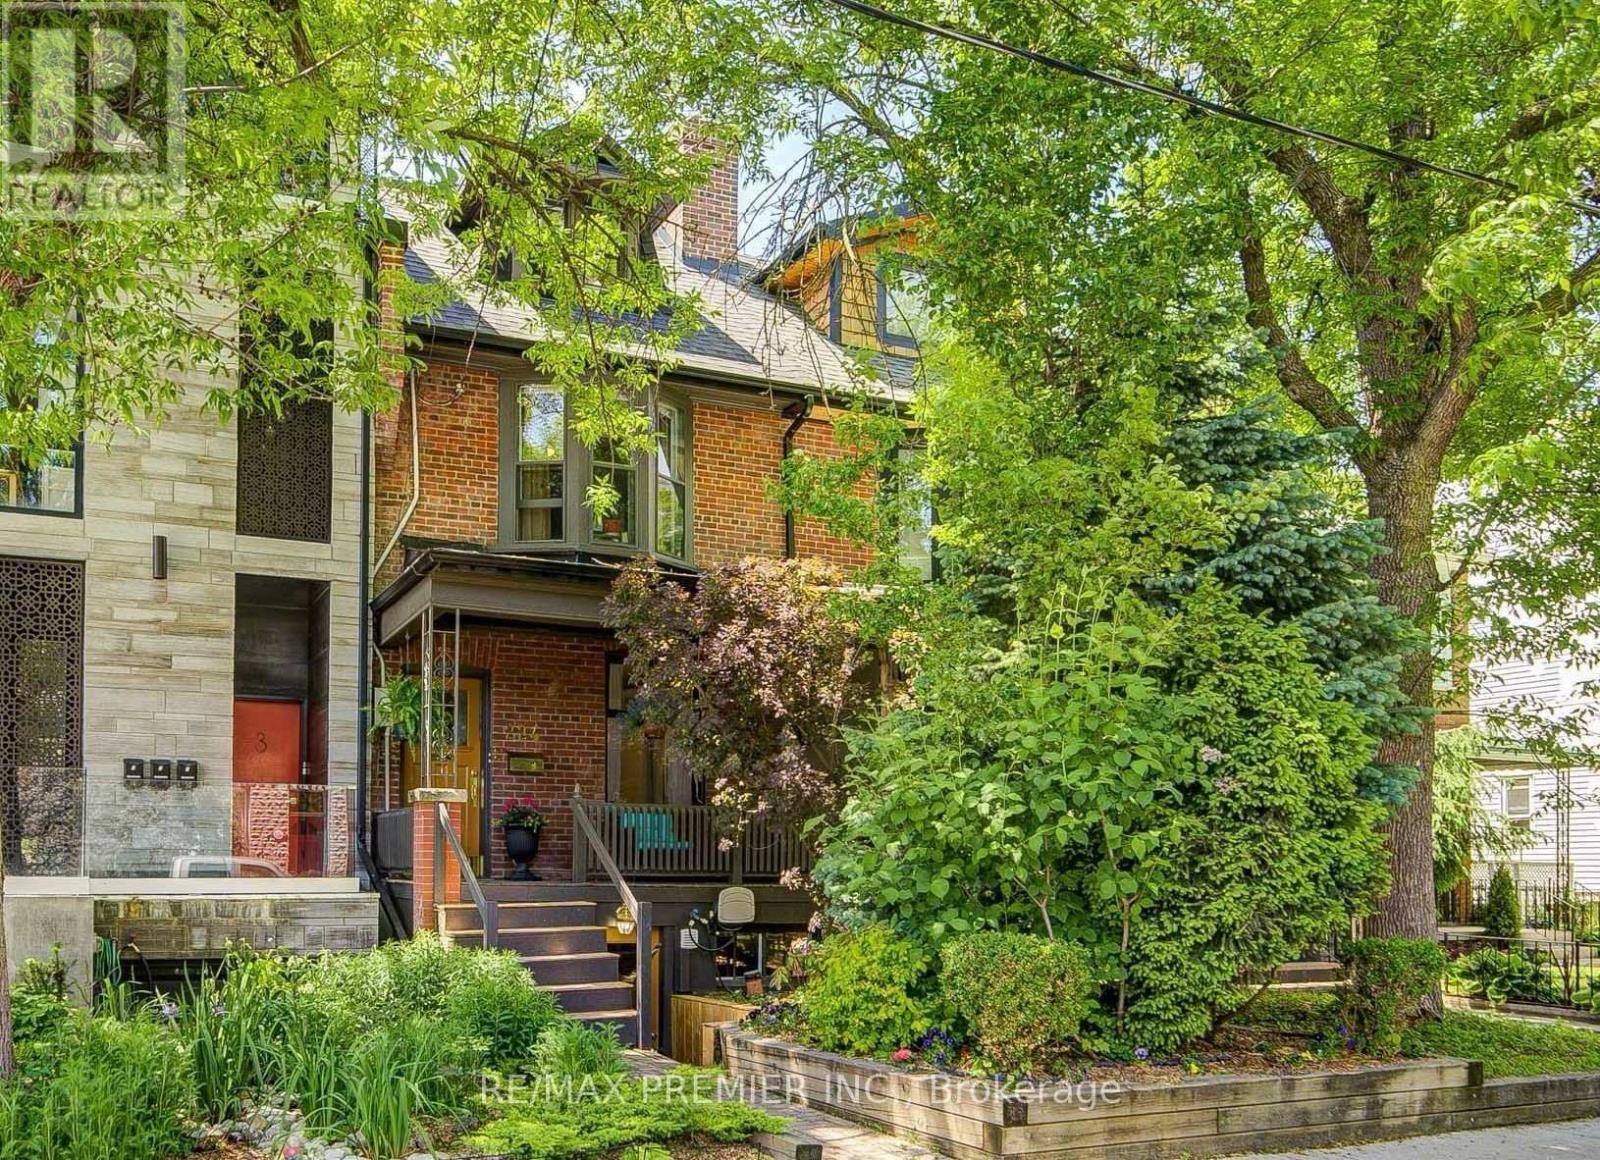
Spacious 1-Bedroom basement Apartment full Kitchen with Stainless steel appliances including full size Fridge Stove and dishwasher. Full size washer dryer. Spacious living room with small nook for a desk. Large bedroom an plenty of storage. all Inclusive (Heat, air Conditioning, Hydro, water and Internet) Located In Harbour Village, A Highly Sought-After Urban Enclave Situated Between The University Of Toronto, Kensington Market, Little Italy, And Bloor-College. Here, Every Errand Becomes A Leisurely Stroll, And Every Weekend Transforms Into An Exciting Adventure. However, What Sets This Address Apart Is Its Peaceful Location Amidst One Of The City's Finest Neighbourhoods. Nestled On A Serene And Quiet Street Between Bloor And College, It Offers A Tranquil Retreat From The Bustling City Life. (id:63616)
1908 - 285 Mutual Street
Toronto, Ontario
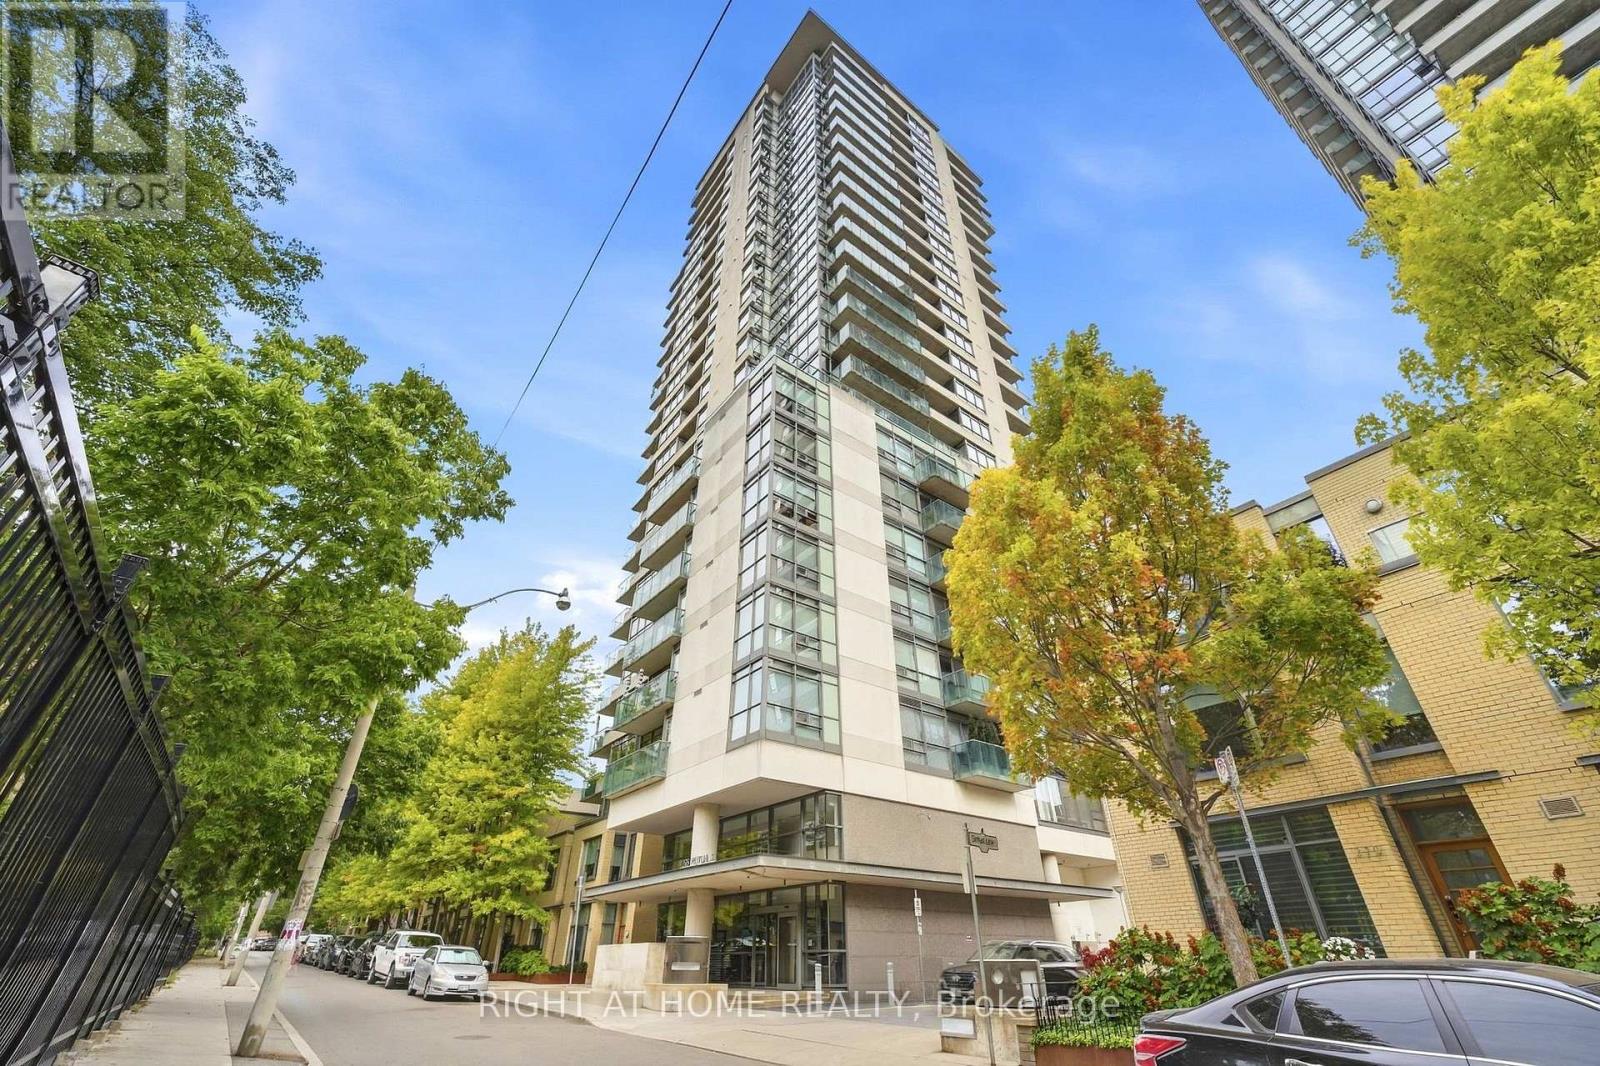
Welcome to this exceptional corner 2-bedroom, 2-bathroom residence with 9-foot ceilings at Radio City, complete with parking and a locker, ideally situated in one of downtown Toronto's most desirable locations. Offering unobstructed southwest views and a spectacular CN Tower vista, this bright and elegant home presents a rare opportunity to experience panoramic city living at its finest.The desirable corner layout and floor-to-ceiling windows flood the residence with natural light while showcasing breathtaking views throughout the day. Step onto the private balcony to enjoy spectacular sunsets and the ever-changing Toronto skyline. A dedicated gas BBQ line on the balcony makes outdoor dining and entertaining effortless.The beautifully appointed interior combines contemporary style with everyday comfort, featuring engineered hardwood flooring throughout, an open-concept kitchen with quartz countertops and stainless steel appliances, and bedrooms enhanced by custom closet organizers. Enjoy the luxury of two recently renovated bathrooms.The parking space is conveniently located near the elevator, offering exceptional ease and accessibility.Set within the prestigious Radio City community, this residence is perfectly positioned directly beside Canada's National Ballet School. Step outside and enjoy the very best of downtown Toronto, with renowned restaurants and cafés, shopping, entertainment, parks, transit, TMU, UofT, Loblaws and cultural destinations all just moments from your door.Residents of Radio City enjoy an impressive array of amenities, including 24-hour concierge service, fitness facilities, sauna, party/lounge room, games room, outdoor garden, guest suites, and underground visitor parking.More than a condominium, this is a refined urban lifestyle in the heart of Toronto-where luxury, exceptional location, natural light, and breathtaking city views come together beautifully. (id:63616)
2901 - 99 John Street
Toronto, Ontario
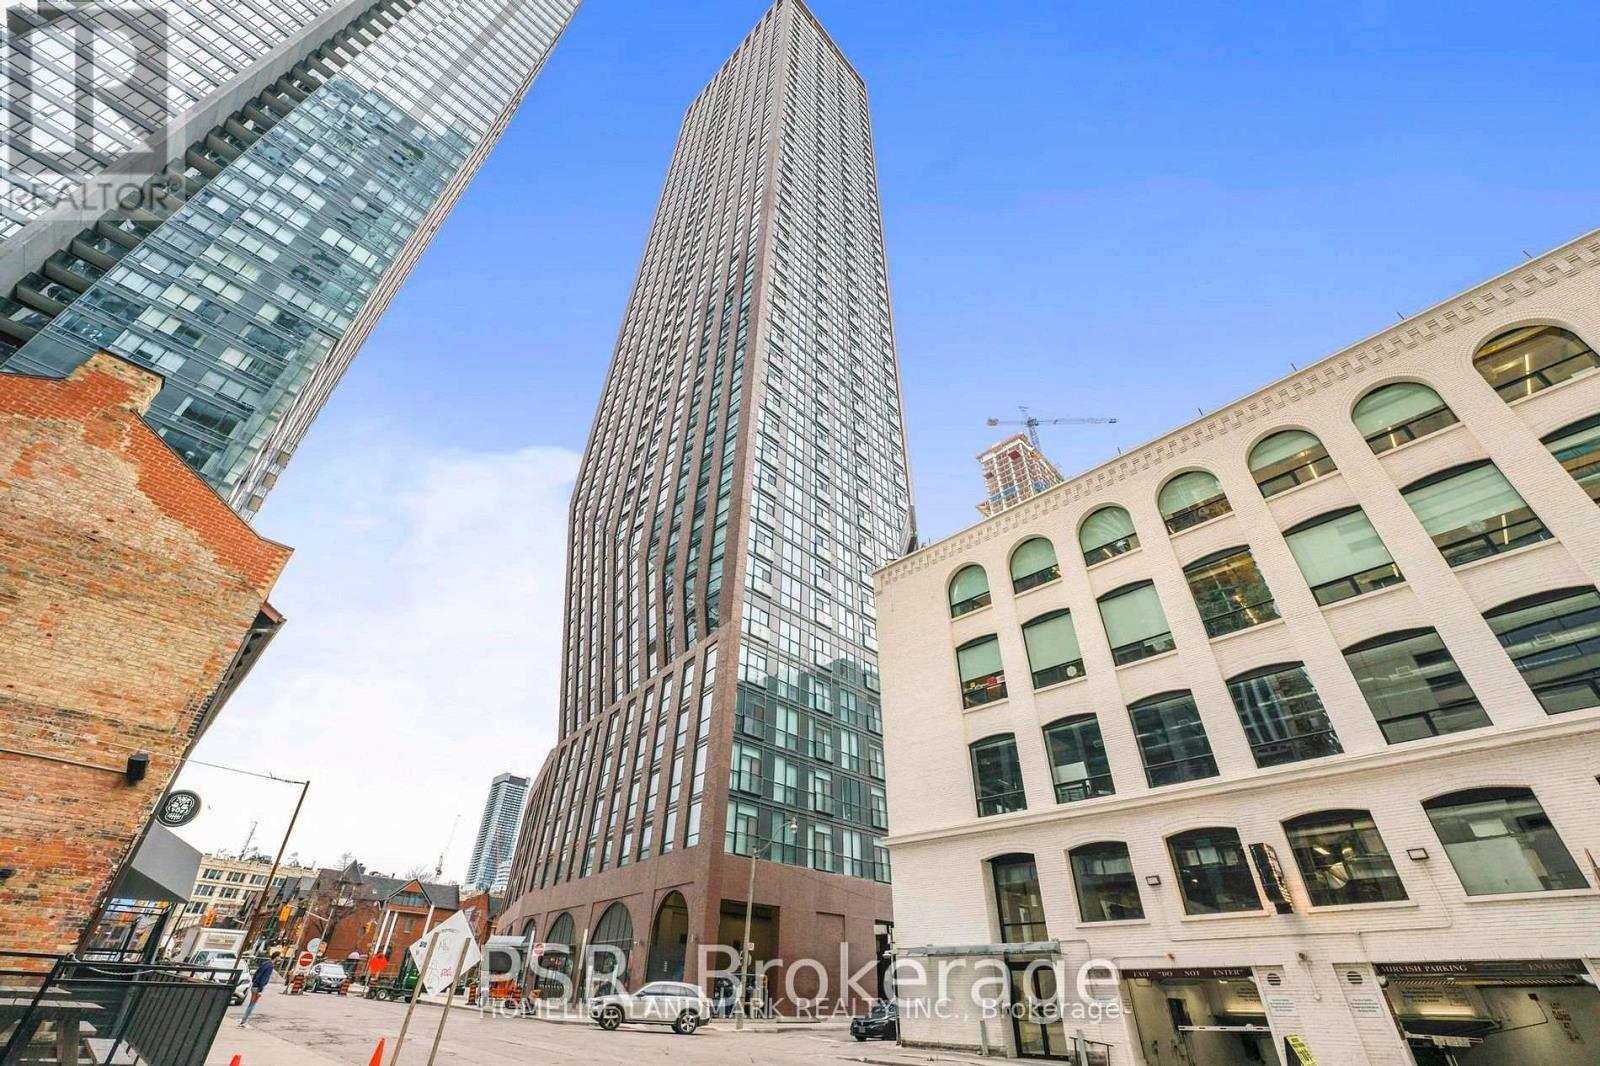
Rarely Offered Sun-Filled 1+Den Corner Unit In The Heart Of The Entertainment District. Boasting 9-Foot Ceilings, Floor To Ceiling Windows, Luxury Finishes, Beautiful CN Tower Views, & Stunning Sunrises With Your South-East Exposure, Unit #2901 Is Surely One To Impress. Enjoy 686 Sqft Of Living Space In A New 4-Year-Old Condo Within One Of Toronto's Most Exciting Neighbourhoods. Only Steps To The City's Top Restaurants, Parks, Public Transit, Businesses, Tiff, The Path & Much More! (id:63616)
Lower - 900 Avenue Road
Toronto, Ontario
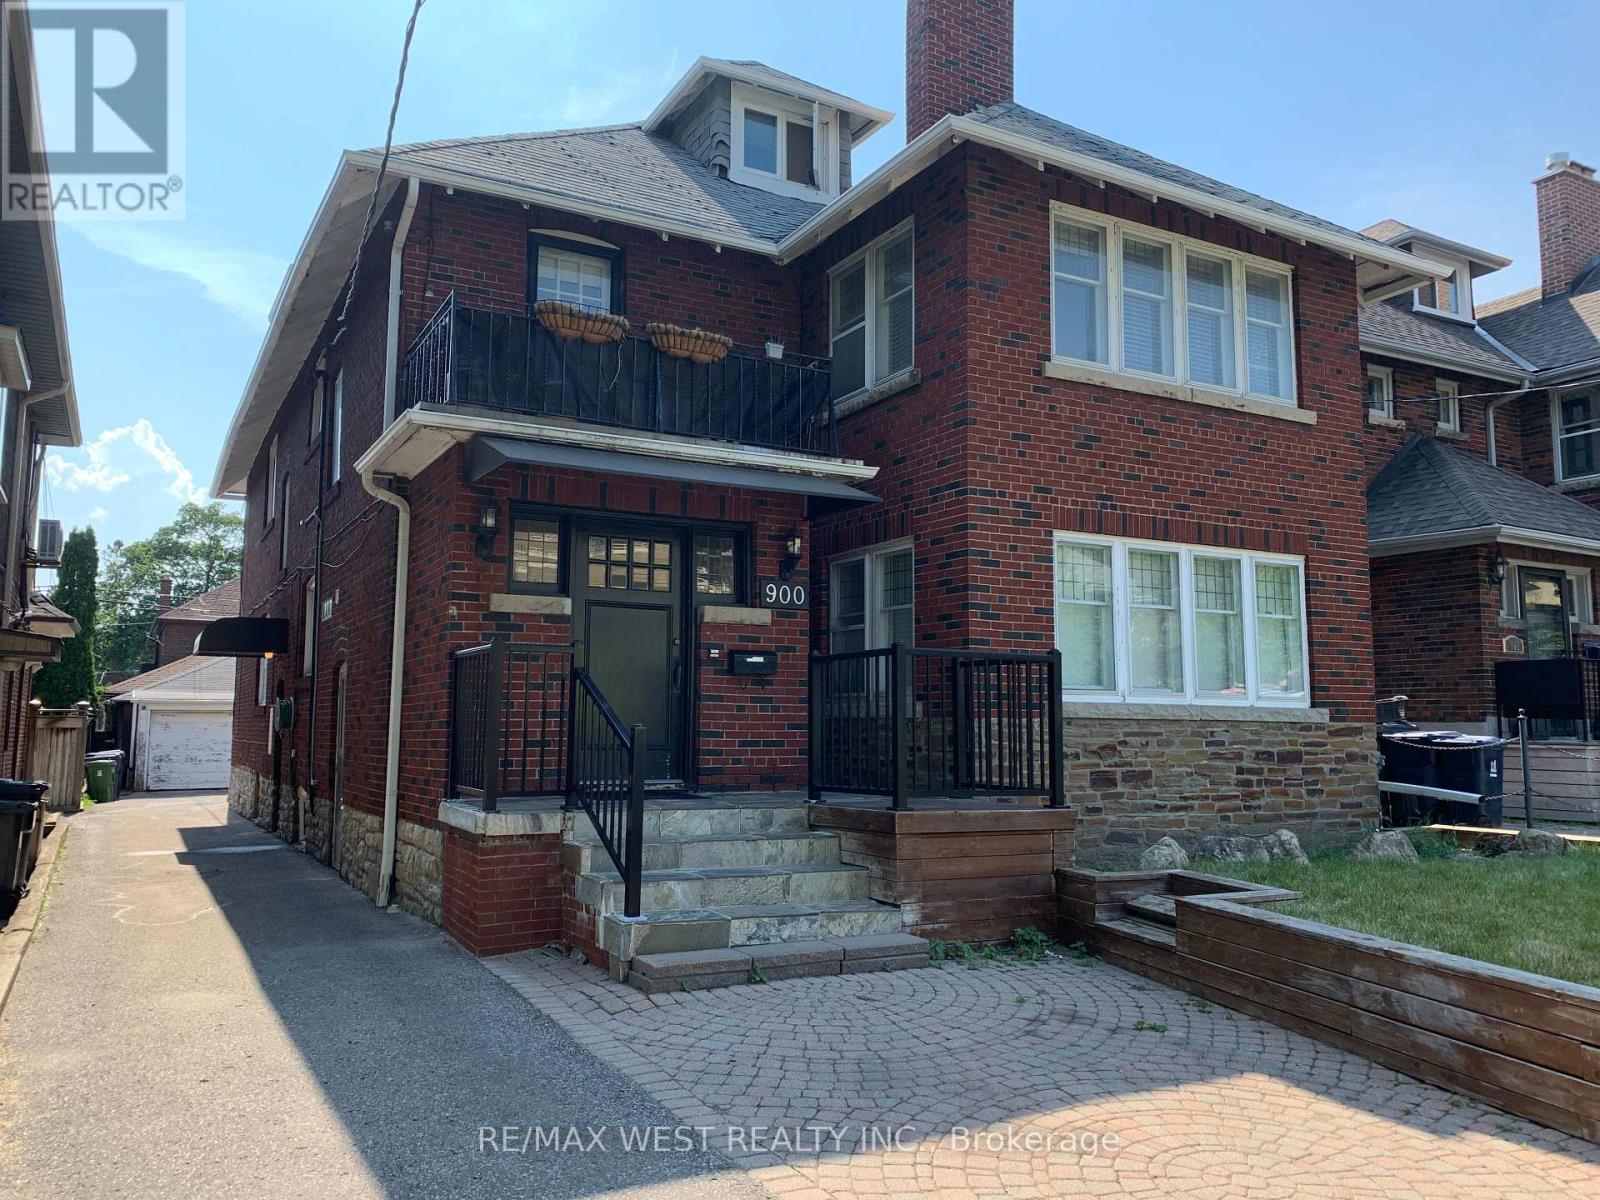
Spacious 2-bedroom suite in a quiet, solid red brick triplex in Chaplin Estates. Private entrance, no shared hallways, detached garage included. Landlord is currently installing brand-new hardwood flooring throughout, freshly painted and a new range hood fan. All work will be completed prior to October 1st. Steps to the Avenue/Eglinton Crosstown LRT. Accessed via a private side entrance. Entry foyer with built-in coat closet.LIVING ROOM & KITCHEN Open-concept living and kitchen area with LED pot lights and double-glazed windows. All windows fitted with Hunter Douglas white blinds. Portable AC unit provided and maintained by the owner.The kitchen includes a stainless steel dishwasher, recessed stainless refrigerator, halogen cooktop stove, built-in microwave and a large built-in pantry. Breakfast counter with integrated USB charging ports and two barstools included. BEDROOMS Two well-proportioned bedrooms, each with windows, closets and shelving.BATHROOM Full bathroom with above-grade window, Kohler soft-close toilet, LED pot light directly above the bathtub, magnetic shower-head, built-in bathroom cabinet, and a Panasonic ultra-quiet extractor fan with automatic moisture sensor.THE DETAILS Rent: $2,100/month + Hydro.Private garage included at $100 extra per month storage for one set of seasonal tires. No scraping windshields or shovelling out your car. On-site Maytag stacked washer/dryer. Carbon monoxide and smoke detectors throughout. Garbage, recycling, snow removal and building maintenance handled by landlord. No smoking. No pets. Ideal for a professional, couple, or home office setup. Lower level suite. Available October 1st LOCATION Steps to the Avenue/Eglinton Crosstown LRT. Short walk to Davisville Station, Yonge & Eglinton, the Beltline Trail, restaurants and shops. Ideal for a quiet professional or couple. Showings anytime! Landlord is currently installing brand-new hardwood flooring and a new range hood fan. All work will be completed prior to October 1st. (id:63616)
2308 - 27 Mcmahon Drive
Toronto, Ontario
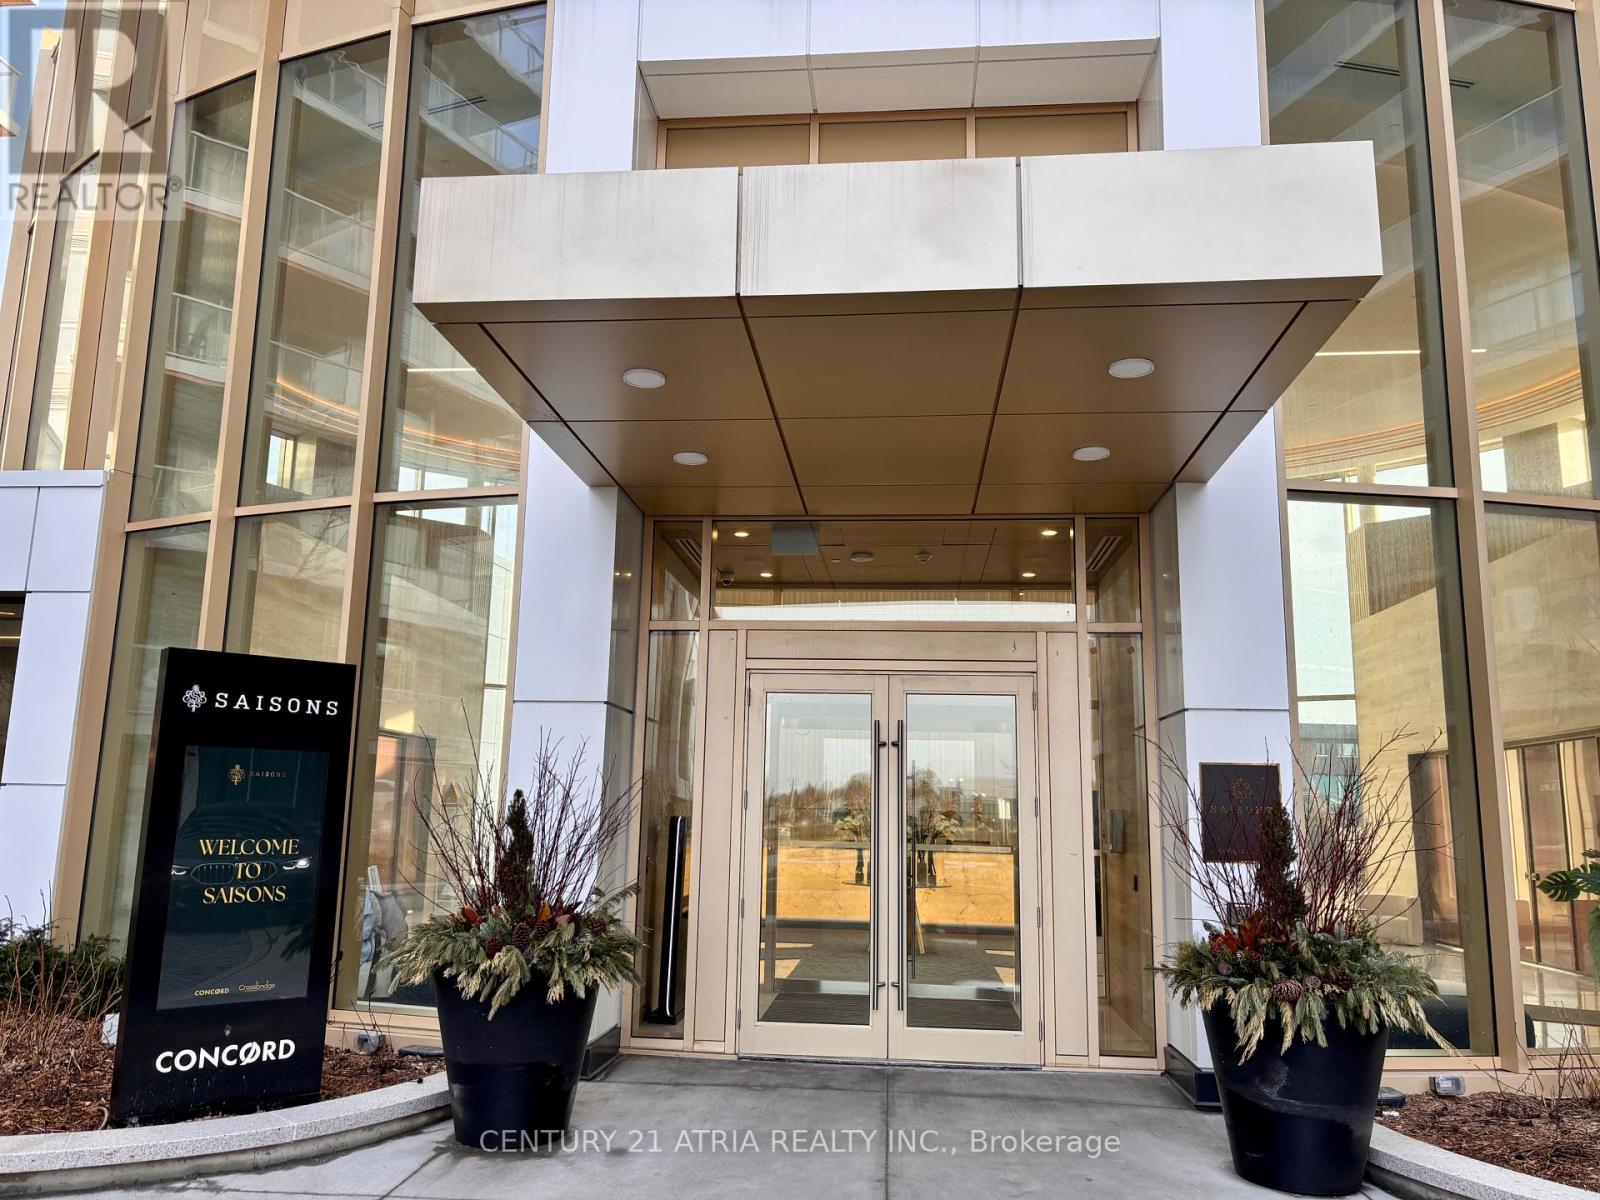
Welcome to the beautifully appointed Saison condos by Concord Adex in the middle of Toronto! This luxury corner 3 bedroom unit features 9 feet ceilings, laminate floors throughout, upgraded Miele appliances, lazy Susan pull-out storage shelves & trash bin in kitchen, modern colours & materials throughout, built-in closet organizers in all bedrooms, plenty of storage space in kitchen, full height Carrara marble tiled bathrooms, super large size heated balcony that you can actually use as an outdoor dining or living space. Unobstructed north east views overlooking an approximately 8 acre park with pond in summer and skating rink in winter. Enjoy amazing convenience with a 79 walk score: less than 10 mins walk to newly opened community centre with library, swimming pool, sports gym etc., Bessarion subway station. IKEA, Canadian Tire, & more! Only few minutes drive to Fairview Mall, Bayview Village, Oriole GO Train station, North York General hospital, highway 401 and highway 404. Superb building amenities "Mega Club" is right downstairs! Almost all the lifestyle amenities you can think of are accessible to you: party room, guest suites, car wash, pet wash stations, bbq, putting green, tennis court, walking trail, outdoor dining, tea garden, ballroom, lap pool, exercise & yoga rooms, sport gym, piano lounge, & much much more! (id:63616)
Bsmt - 2 St Annes Road
Toronto, Ontario
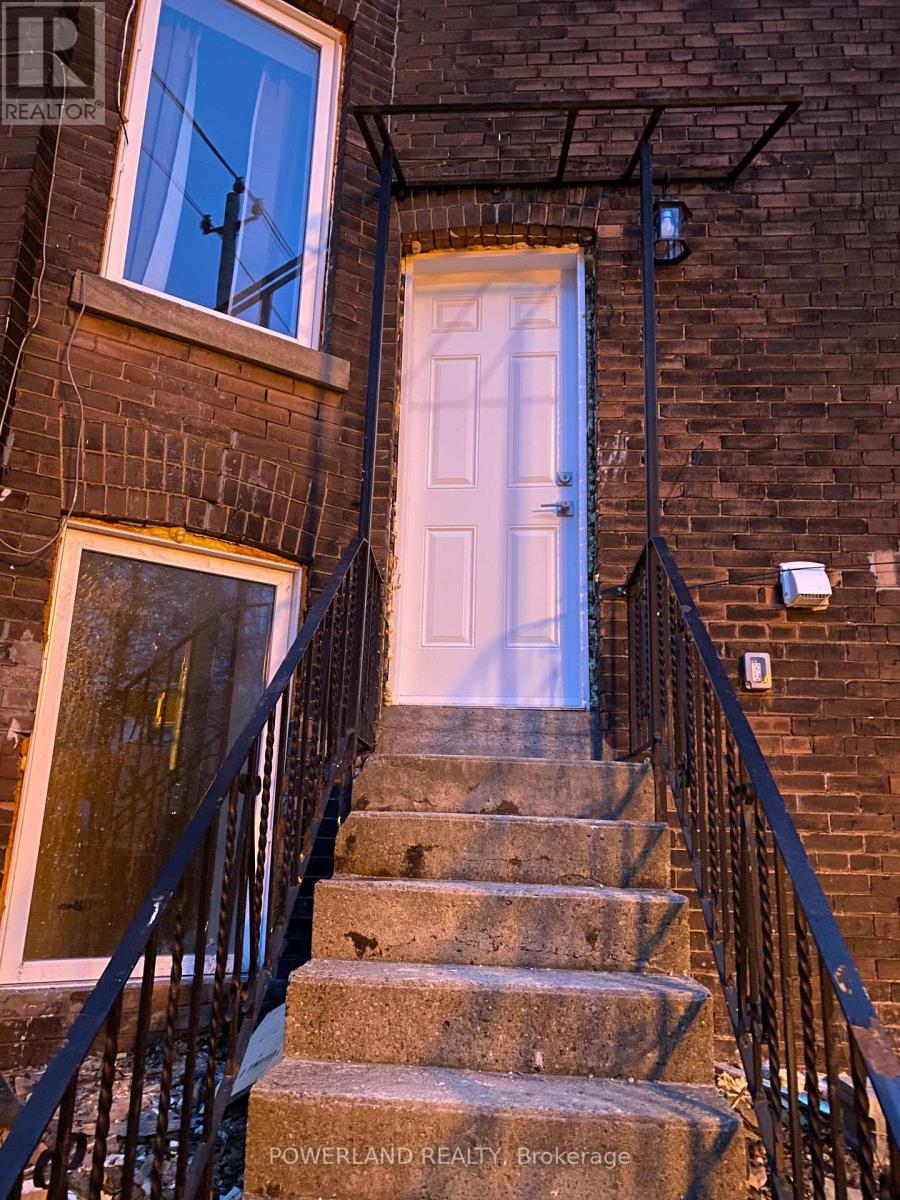
Newly renovated basement apartment! Huge Windows! Almost Above The Ground! Large & Stunning 2 Bedroom 2 Bath Basement Suite With Ensuite Laundry, Separate Entrance, Professional Sound Proof Ceiling. Located On A Quiet Tree-Lined Street, Steps To Amazing Restaurants, Shops & Transit On Both College & Dundas.Tons Of Storage, Laminate Floors Throughout, Ss Apps, And Private Garage Parking! Police Station Across Street Adds More Safety! (id:63616)

61 Shannon Street
Toronto, Ontario
A Rare Opportunity To Own A Fully Renovated & Reimagined Detached Residence In The Heart Of Trinity-Bellwoods. Set On An Exceptional 30-Foot Lot, This Architecturally Distinct Home Offers Sophisticated Living Across Multiple Levels, Complemented By A Separate Coach House Providing Exceptional Flexibility For Extended Family, Guests, A Home Office, Or Income Potential. (id:63616)