
13306 Sixth Line
Milton, Ontario
Beautifully upgraded & decorated throughout. This executive one-storey features large principal rooms, hardwood floors, fireplaces & patio doors in both living room & family room, separate formal dining room, fabulous gourmet kitchen with large breakfast area, four bedrooms including master bedroom with ensuite bath & ample closet space with built-in organizers, 5-piece main bath, main floor laundry and back hall with inside entry to 3-car garage, 3-piece bathroom, door to back garden & pool area. The fully finished lower level offers a gorgeous recreation room with bar, woodstove, picture window &sliding glass door to private deck, large games room, an additional finished room which could be used as a home office or playroom, 2 bedrooms, 3-piece bathroom with oversized shower & heated floor. Enjoy the large deck, patio, screened gazebo & in-ground pool. All set on 10 scenic partly wooded acres with manicured grounds, paved tree-lined lane, circular drive & parking area. Mennonite-built 2 box stall barn, storage shed, run-in barn, board fencing, riding ring. Super GTA location, convenient to urban centres, major highways, GO-trains, Niagara Escarpment & conservation areas, golf courses, hiking trails, road cycling & mountain bike trails, swimming, downhill & cross-country skiing in an area of great natural beauty. (id:63616)

470 Carlton Drive
Oakville, Ontario
One of South-East Oakville's most coveted neighbourhoods, 470 Carlton Drive is perfectly positioned on a quiet, tree-lined street within an exceptional school district. Walk to Maple Grove Public School and Maple Grove Village, with E.J. James French Immersion and Oakville Trafalgar High School nearby. Downtown Oakville, the lake and QEW are just minutes away. Set on a beautifully landscaped lot, this exceptional family home offers nearly 3,900 sq ft of finished living space and a spectacular private backyard retreat. The bright main floor features hardwood floors, crown moulding and an open-concept kitchen and family room with white shaker cabinetry, large island, gas range and fireplace, with views overlooking the deck and pool. Upstairs offers four generous bedrooms, including a spacious primary with enlarged walk-in and spa-inspired ensuite with heated floors. The 1,428 sq ft finished lower level features large above-grade windows, family/games area, play zone, home gym and office nook. Outside, enjoy the raised deck, hot tub and inground pool surrounded by mature greenery and complete privacy. A truly special Oakville home in an unbeatable location. (id:63616)
49 Shore Crescent
Georgina, Ontario
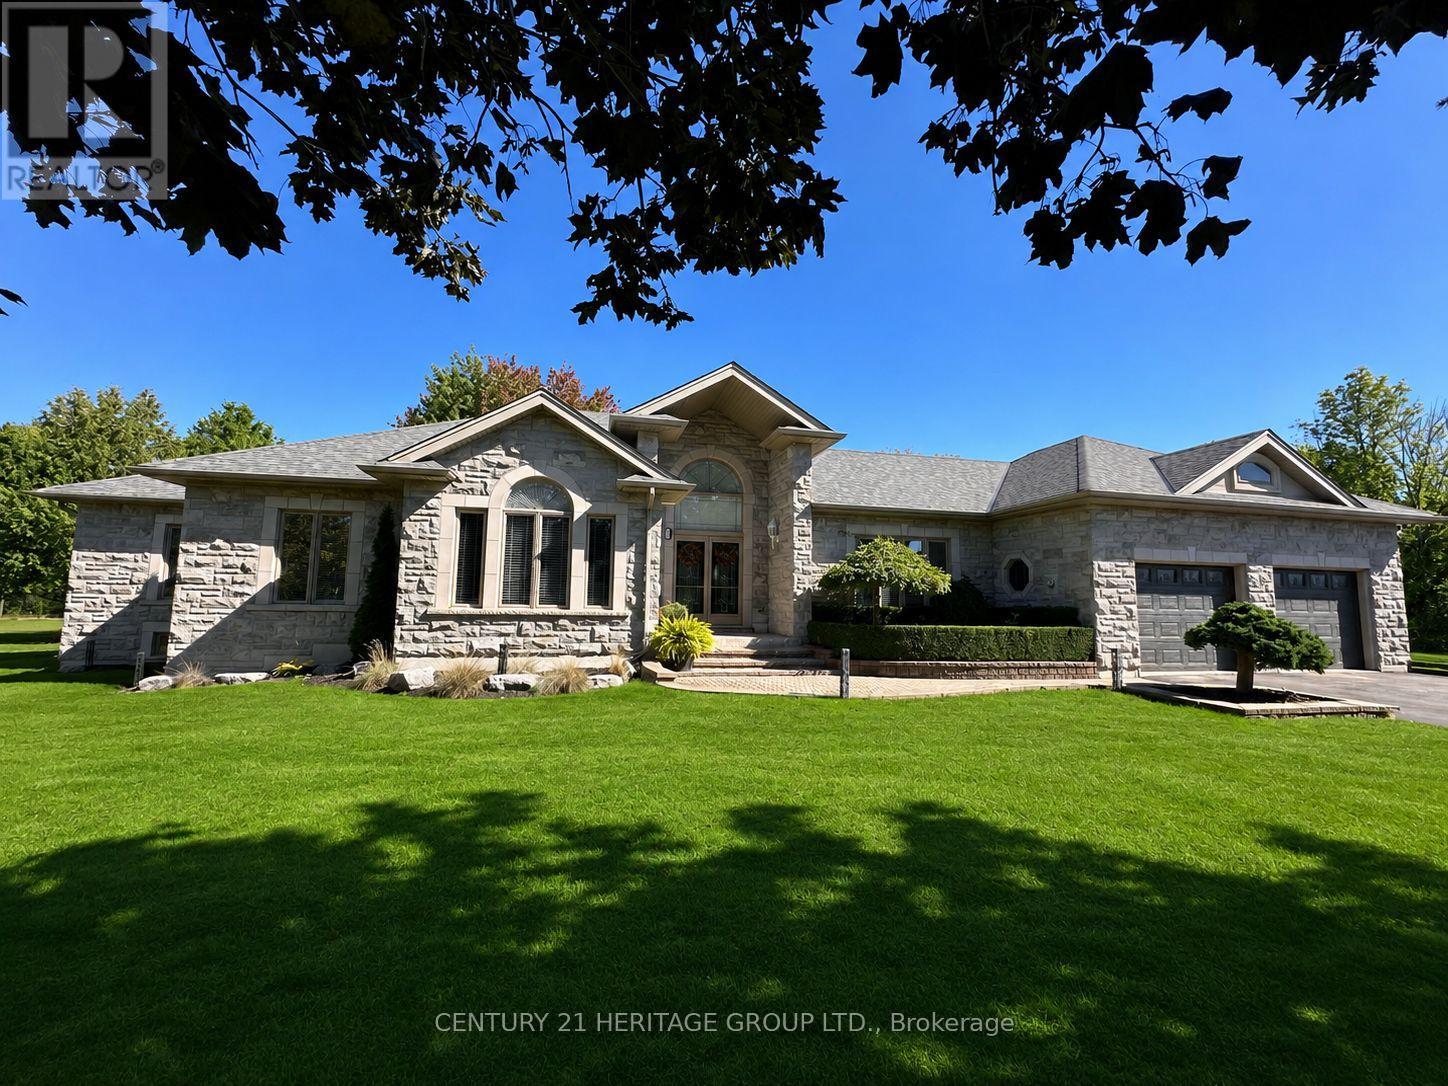
Welcome to this stunning custom-built stone bungalow, nestled in a highly sought-after neighbourhood of estate homes. Set on an impressive 115 x 196 ft. lot, the property is surrounded by mature trees and features a private, two-level interlock deck-perfect for entertaining family and friends. Built with durable steel construction, this exceptional home offers approximately 2525 Sq. Ft. on each level. The thoughtfully designed interior showcases hardwood flooring, heated ceramic tile, and soaring 10-ft. ceilings in the Great Room and Primary Bedroom. The spacious kitchen is complete with stainless steel appliances, granite countertops, a stylish backsplash, and flows seamlessly into the inviting living area with a cozy gas fireplace. Large windows throughout flood the home with natural light, creating a bright and welcoming atmosphere. The fully finished lower level includes an in-law suite, providing flexibility for extended family or guests. Conveniently located just 15 minutes from Highway 404, approximately one hour from Toronto, and only a short walk to scenic trails and beautiful Lake Simcoe, this home offers the perfect balance of luxury, comfort, and lifestyle. Perhaps 49 Shore Crescent is the home you've been waiting for. (id:63616)

5 Copperstone Crescent
Richmond Hill, Ontario
Welcome to this exceptional family home in the highly sought-after Rouge Woods community of Richmond Hill! Beautifully finished with stone and stucco exterior, a double garage, and an impressive 10-foot ceiling on the main floor, this spacious 4-bedroom home offers a perfect blend of elegance, comfort, and functionality. Step inside to a bright, open-concept main floor featuring hardwood flooring, soaring 10' ceilings, and a striking three-way see-through fireplace that beautifully connects the living spaces. The thoughtfully designed kitchen features custom cabinetry and quartz countertops, updated in 2019, providing a stylish and functional space for family meals and entertaining. Hardwood flooring continues throughout the second floor, creating a warm and cohesive feel throughout the home. The professionally finished basement adds exceptional versatility with a recreation room, second kitchen, 2 additional bedrooms, and a full bathroom-perfect for extended family, guests, teenagers, or a flexible living arrangement. Located in a prime family-friendly neighbourhood, this home is conveniently close to parks, plazas, public transit, and top-rated schools, including Bayview Secondary School and Richmond Rose Public School. Enjoy easy access to everyday amenities while living in one of Richmond Hill's most desirable communities. Notable updates include: Dishwasher (2026), custom kitchen cabinetry & quartz countertops (2019), shingles (2018), heating/cooling system (2015), central air conditioning (2016), and water tank (2015). A wonderful opportunity to own a beautifully updated and spacious family home in one of Richmond Hill's most desirable communities-move in, make it your own, and enjoy everything Rouge Woods has to offer! (id:63616)

1808 - 8 Water Walk Drive
Markham, Ontario
Bright and Spacious One Bedroom + Den in the Heart of Markham! Experience Luxury Living In This Sun-Filled Condo By Times Group Corporation, The Versatile Den Offers Excellent Flexibility As A Home Office, Guest Space Or Potential Second Bedroom. Additional Highlights Include Generous In-Suite Laundry/Storage Space And 1 Parking Spot. 9ft Smooth Ceiling, Laminate Floor Throughout. Enjoy Resort-Inspired Building Amenities Including 24-Hour Concierge, Fitness Centre, Games/Recreation Room, Party Room, Rooftop BBQ Area, Unbeatable Unionville Location - Steps To Viva Transit, Whole Foods, LCBO, Banks, Restaurants, Parks And Shopping, With Easy Access To Hwy 404/407, GO Transit And York University Markham Campus. A Beautifully Designed Suite Combining Functionality, Convenience And An Exceptional South- Facing Green View In The Heart Of Markham! One Parking & One Locker Included!! (id:63616)
413 - 760 Sheppard Avenue W
Toronto, Ontario
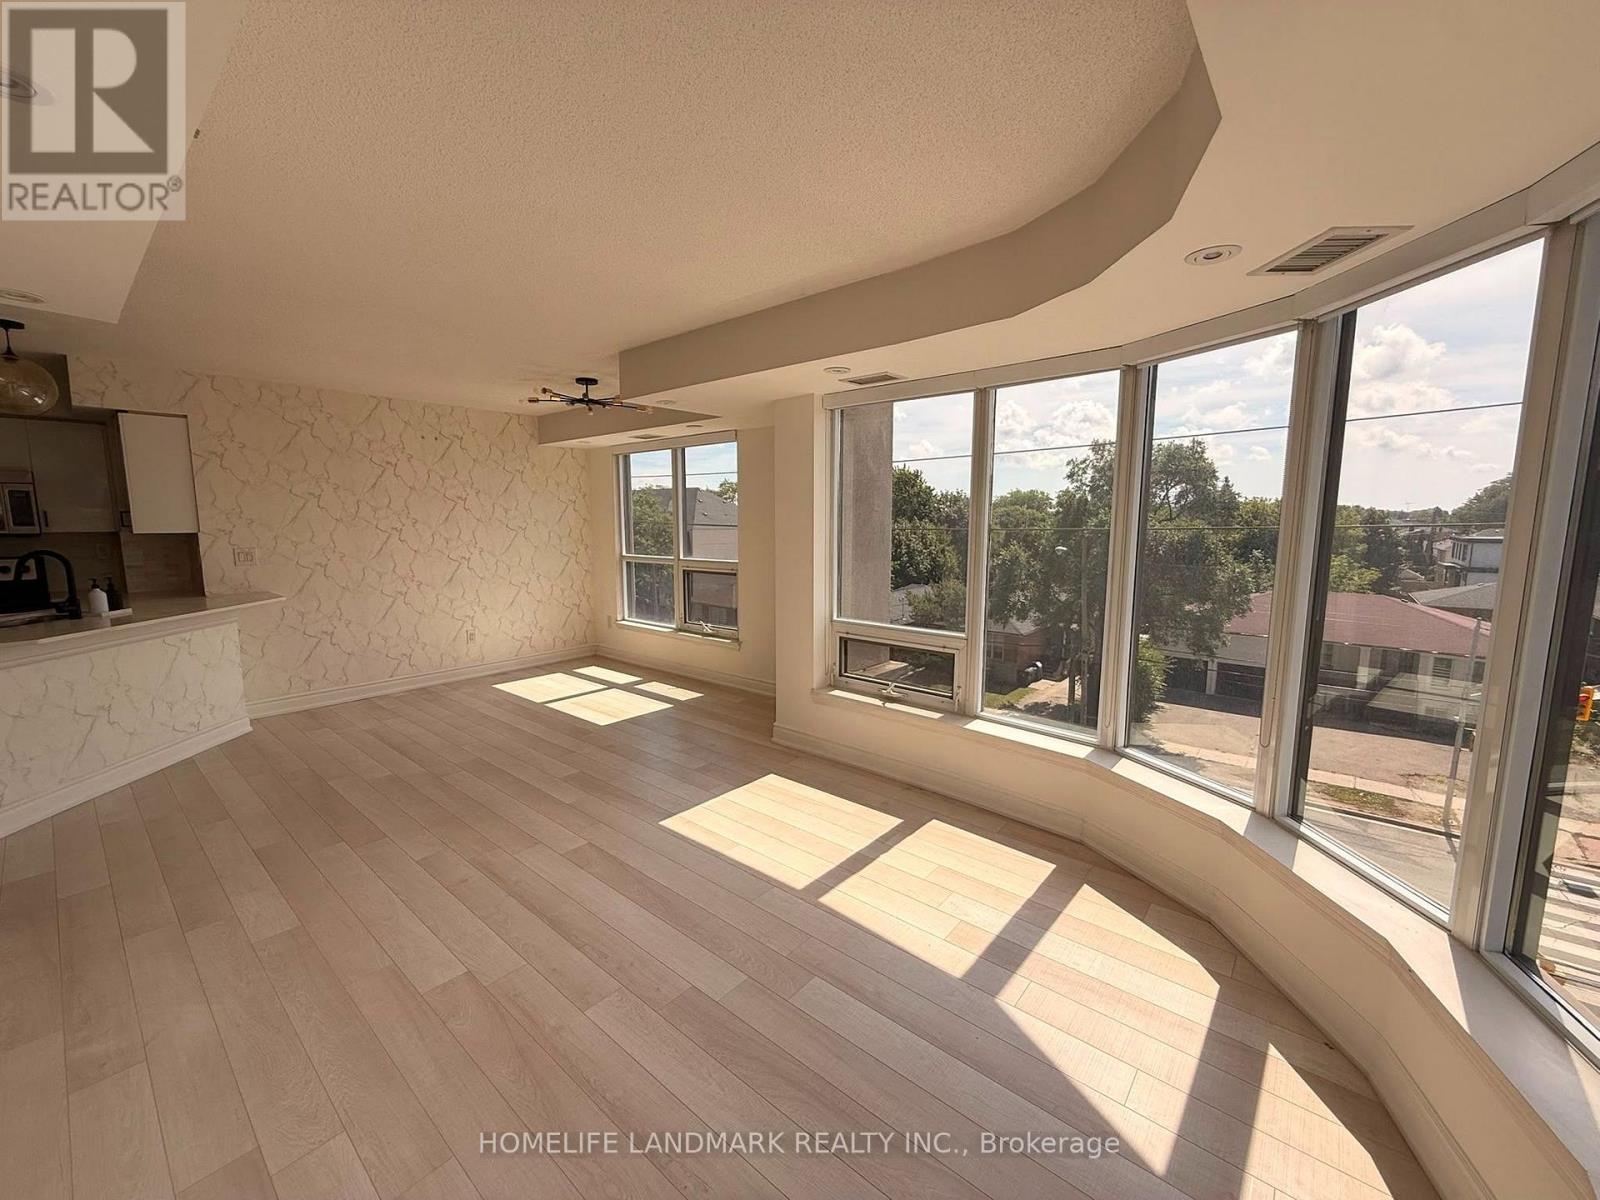
This Home Has It All! Extremely bright southwest corner unit offering approximately 955 sq. ft. of thoughtfully designed living space, featuring floor-to-ceiling windows and an abundance of natural light throughout. The open-concept, highly functional layout boasts two split bedrooms, with virtually no wasted space.Enjoy numerous upgrades throughout, including upgraded flooring and countertops, a fully renovated primary ensuite, professionally built-in and customized closets throughout for maximum storage and organization, premium lighting fixtures, and fresh paint. Unbeatable convenience and connectivity with TTC right at your doorstep and just minutes to Sheppard West Subway Station, with easy access to Highway 401. The unit comes with the largest locker on the same floor and one underground parking space.A rare combination of space, natural light, thoughtful design, extensive upgrades, and exceptional convenience-move-in ready and truly a place to call home. (id:63616)
746 King Street W
Hamilton, Ontario
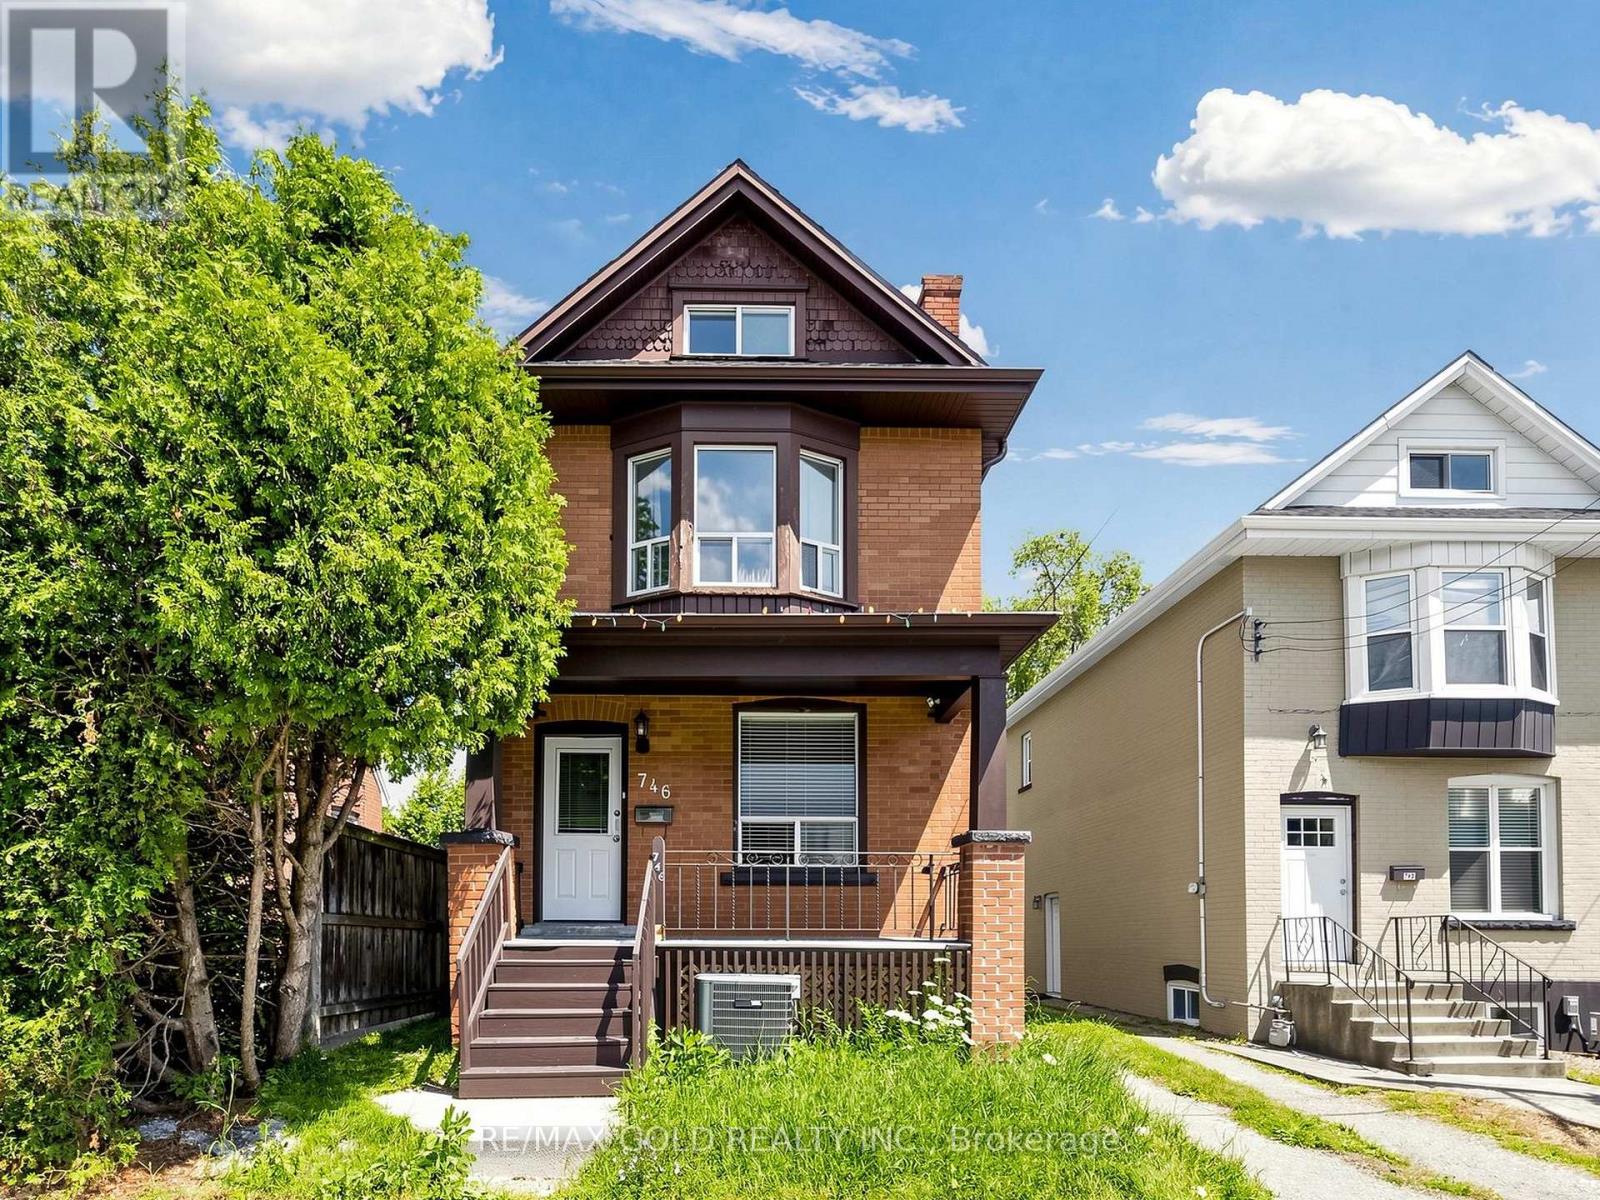
Perfect Home In Charming Westdale! Amazing Potential For Families (End Users) & Investors Alike! Located close to everything you need, this all-brick home offers the space, flexibility, and character to make it your own. Featuring 4+2 good-sized bedrooms, each with its own closet, there is plenty of room for a growing family and dedicated spaces for a home office, playroom, or study. The additional attic space offers exciting potential to create even more rooms or a private retreat. The home includes 2 kitchens, 2.5 bathrooms, convenient on-site laundry, and a fully finished basement with a separate entrance, providing exceptional flexibility for larger families or generate additional income. With a carpet-free layout, generous living spaces, and 3 parking spots at the rear, everyday living is made comfortable and convenient. A wonderful opportunity to settle into a welcoming Westdale community! Direct Bus Route From McMaster University Or To Downtown Shopping District, Quick Access To Hwy 403, Walking Distance To Westdale High School, Cootes Paradise Elementary School, Cic, Fortinos And Shopping Plaza, Near Go Bus Pick Up/ Drop Off Station (id:63616)
782 Greenwood Crescent
Shelburne, Ontario
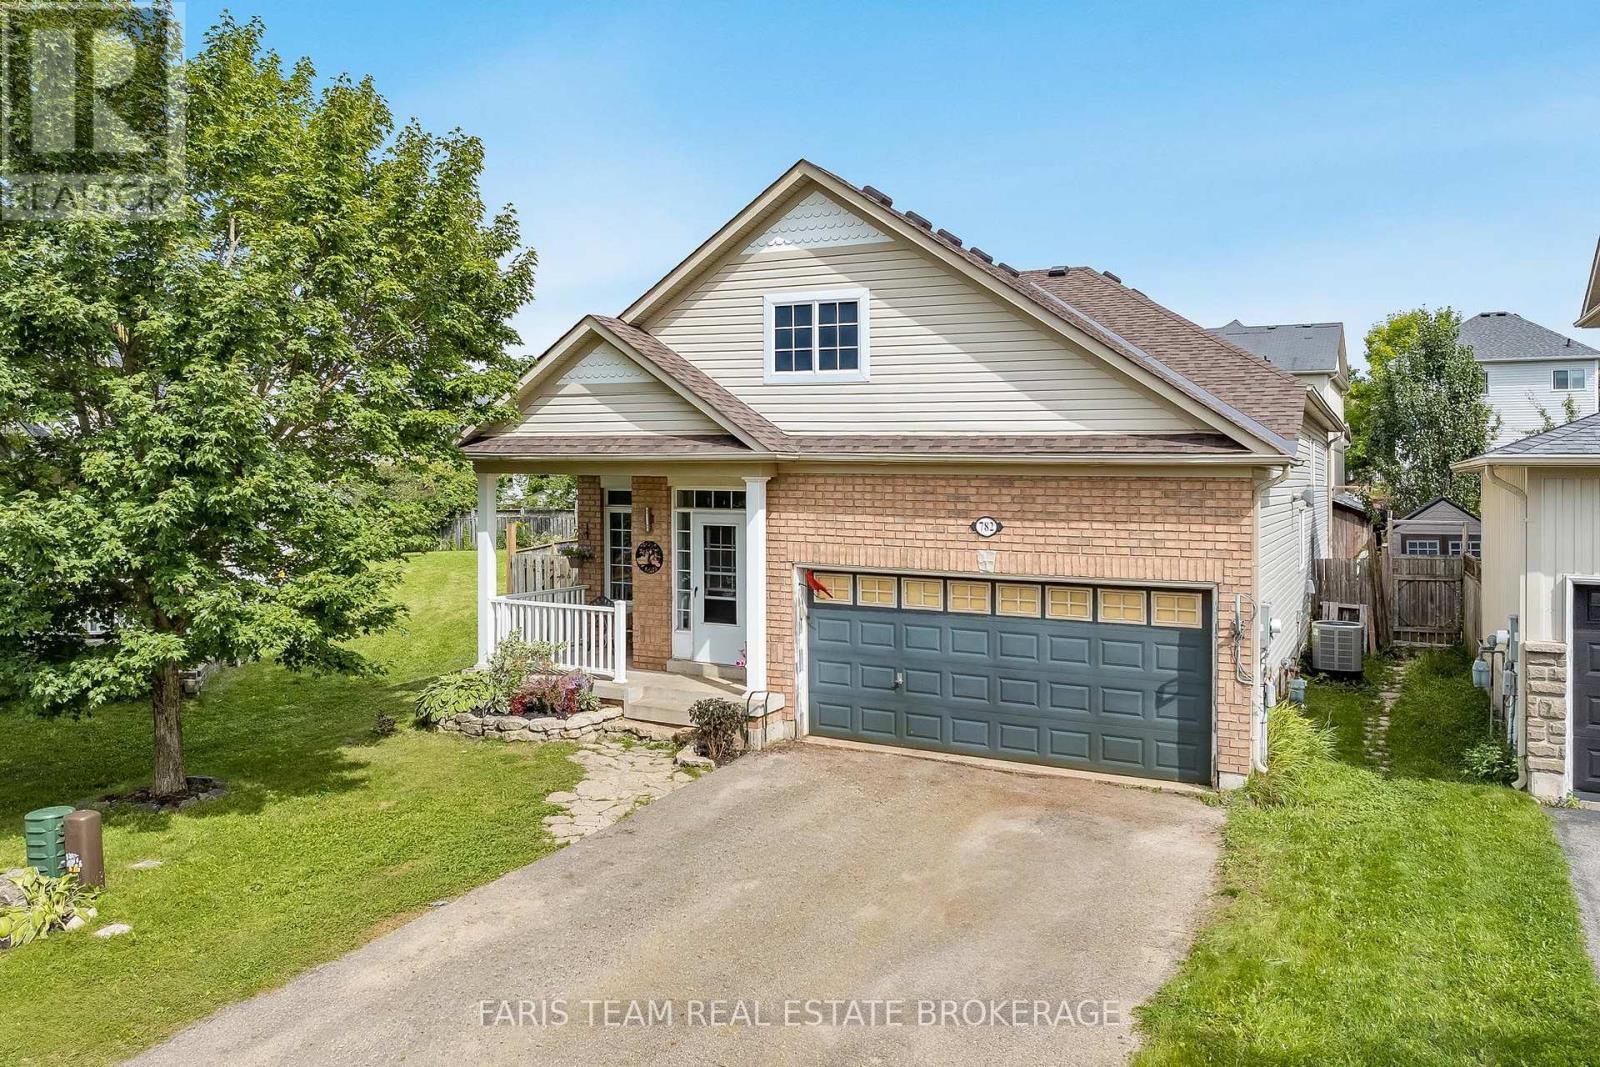
Top 5 Reasons You Will Love This Home: 1) First time ever on the market, proudly owned and cared for by the original owners, this home has never before been offered for sale, presenting a rare opportunity to own a well-maintained property 2) Move-in ready with valuable updates, offering peace of mind with major upgrades already completed, including a brand-new roof (2026) and new flooring throughout the main level (2025), while the owned furnace and air exchanger provide comfort and efficiency without the worry of rental contracts 3) Exceptional space for family living with five bedrooms, including three on the upper level and two on the lower level, providing plenty of room for growing families, guests, a home office, or multi-generational living 4) The 1.5-car garage includes a garage heater and ample storage space, making it ideal for year-round use, hobbies, or a workshop, while the driveway comfortably accommodates four vehicles with no sidewalk cutting across it 5) Fantastic family-friendly location situated close to schools and a nearby park, offering the convenience and lifestyle families are looking for with everyday amenities and outdoor recreation just minutes away. 1,391 above grade sq.ft. plus a partially finished basement. *Please note some images have been virtually staged to show the potential of the home. (id:63616)

2 - 515 Garner Road W
Hamilton, Ontario
Modern Executive Townhome in the Heart of Ancaster Welcome to 515 Garner Rd W, a beautifully designed executive townhome located in the highly desirable community of Ancaster. This bright and spacious 2-storey home offers a stylish living space, featuring 3 spacious bedrooms, 3 bathrooms The main floor offers an inviting open-concept layout with 9-ft ceilings, beautiful hardwood flooring and large windows that fill the home with natural light. The modern kitchen is thoughtfully designed with quartz counter top and stainless-steel appliances, making it ideal for both everyday living and entertaining. Enjoy the convenience of direct garage access . Located minutes from Hwy 403, major shopping, restaurants, schools, parks and trails. A fantastic opportunity for families or investorslooking for modern living in one of Ancaster' desirable communities. Move in and enjoy! (id:63616)
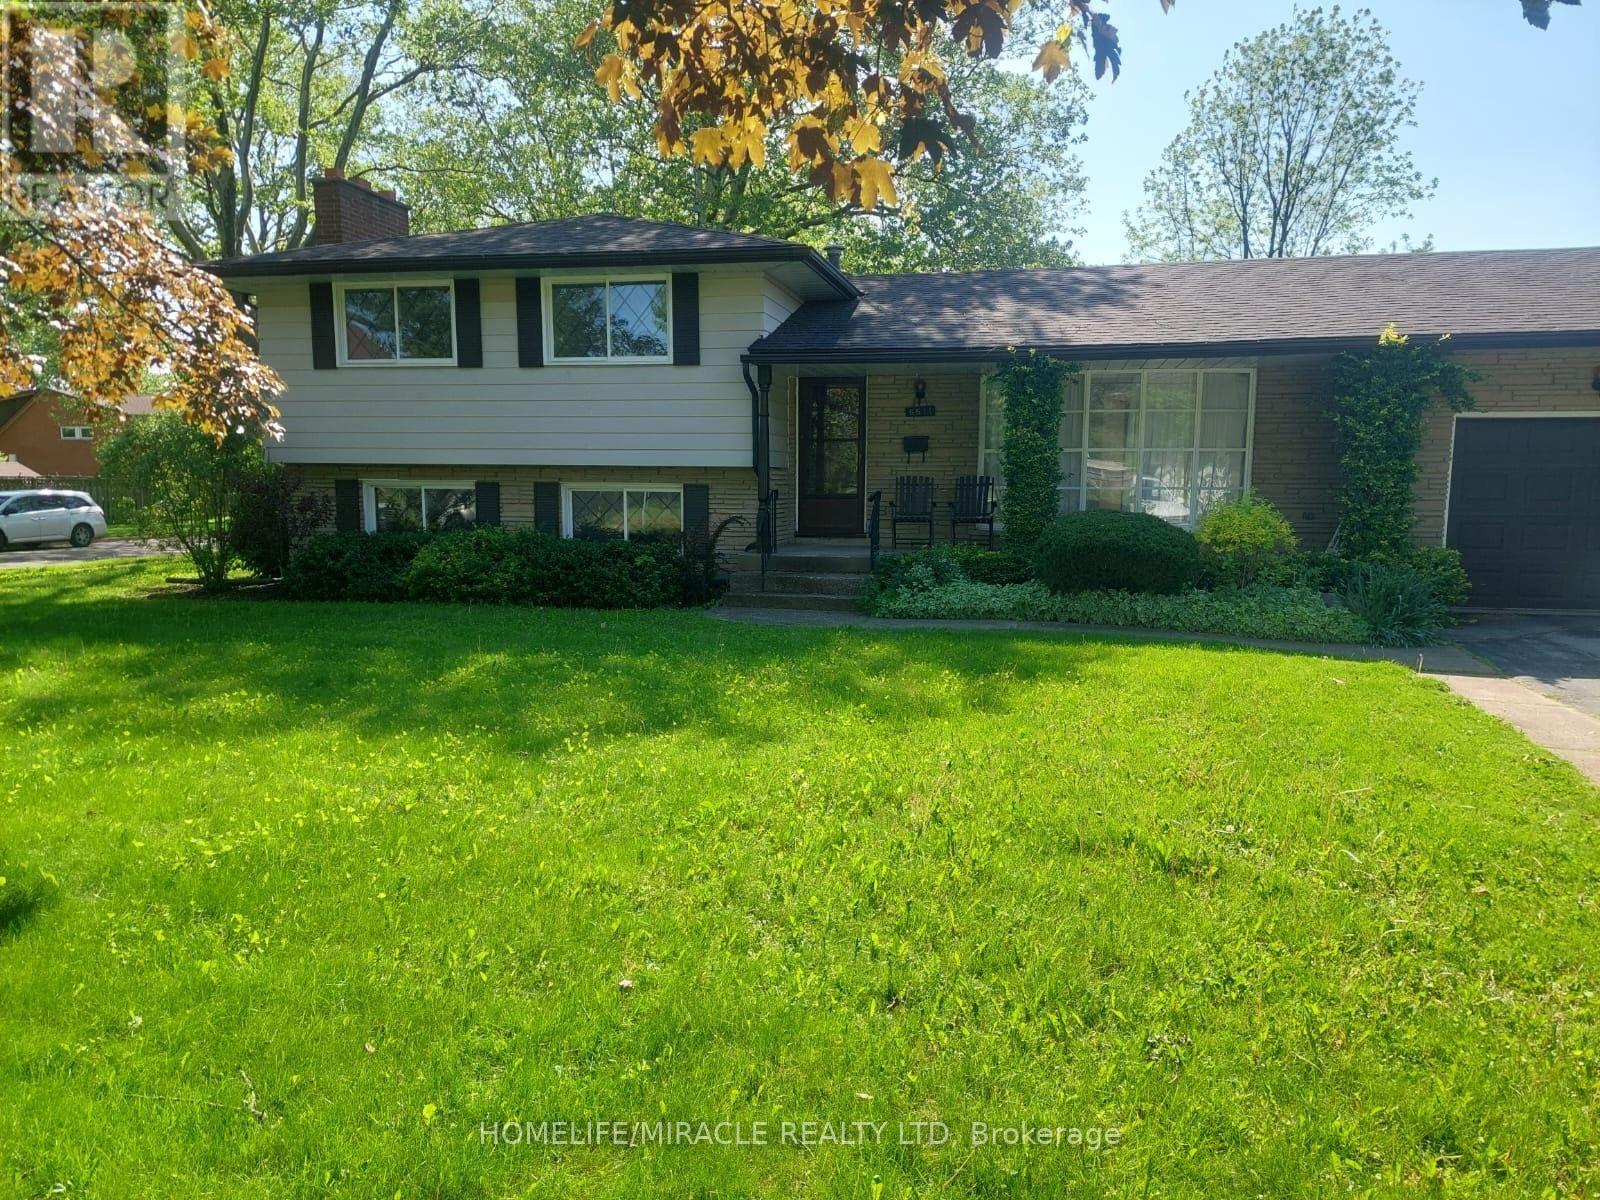
6511 Dorchester Road
Niagara Falls, Ontario
Beautiful 3-bedroom single family home for rent (upper level) in Niagara Falls. This backsplit bungalow house features 3 good sized bedrooms, one big bathroom, large living area and a beautifulkitchen. There is 2 parquing space available and a big, fenced patio for enjoy with family and friends. It is convenience located to all the schools in the area and the whole entertained from the tourist area. This a part of Niagara Falls is family oriented and quite area. This prime location provides exceptional access to grocery stores and much more. (id:63616)
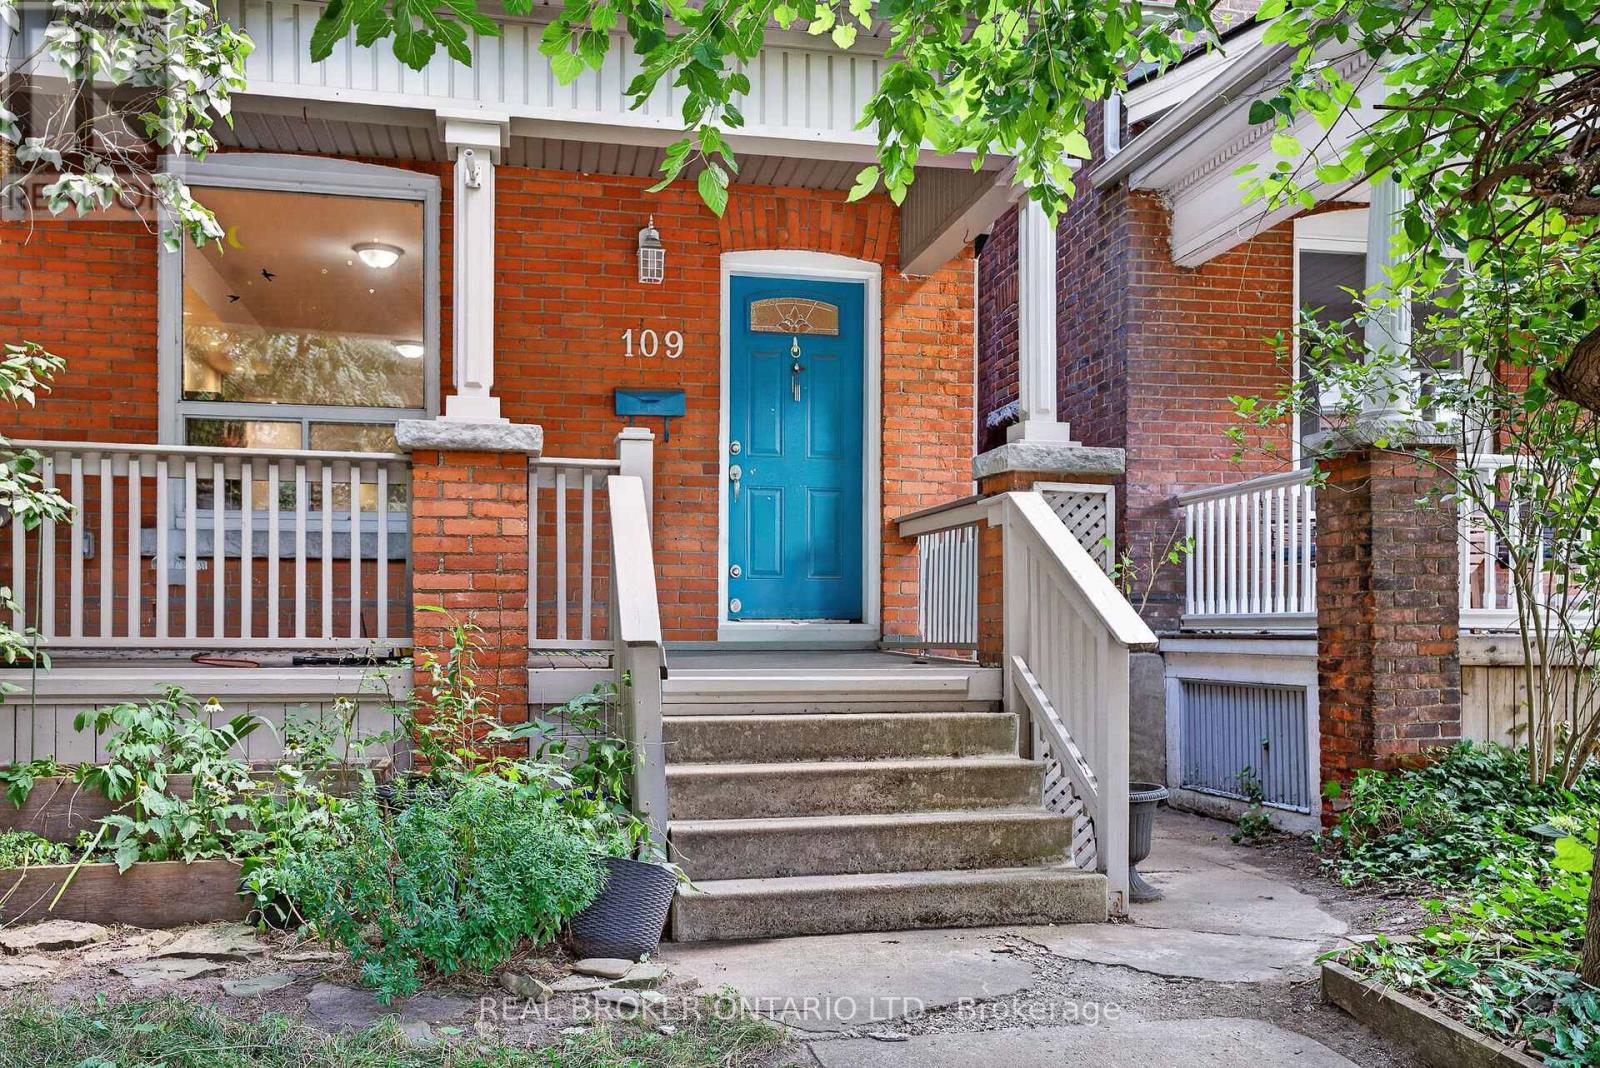
109 Gladstone Avenue
Hamilton, Ontario
Located in one of Hamilton's most sought-after and connected neighbourhoods this home features approx. 1,840 sq. ft. of finished interior space across 2.5 storeys, this charming brick home offers the perfect blend of modern functionality, space, and endless potential for first-time buyers, growing families, or strategic investors. Step off the welcoming front porch into a light-filled main level with soaring high ceilings, pot lighting, warm hardwood floors, and abundant natural light. The open-concept living and dining areas flow effortlessly into a well-appointed kitchen with direct rear access, alongside a convenient main-floor powder room. Up on the second level, you will find three generous bedrooms-including a sprawling 16'7" x 10'9" primary retreat-and a full 4-piece bathroom. The impressive third-floor loft adds valuable versatile space, featuring a fourth bedroom and a dedicated office nook ideal for remote work, a hobby space, or a private media room. Down below, a full basement with a 23-foot laundry area provides incredible storage or future development options. Complete with a dedicated rear parking spot, this home puts you within easy walking distance of local green spaces, parks, and daily amenities. Plus, enjoy unbeatable commuter convenience: just 7 minutes to Hamilton General Hospital, 4 minutes to Tim Hortons Field, and 7 minutes to iconic Gage Park. Whether you're looking to move right in, add your personal design touches, or build equity in a thriving area. (id:63616)
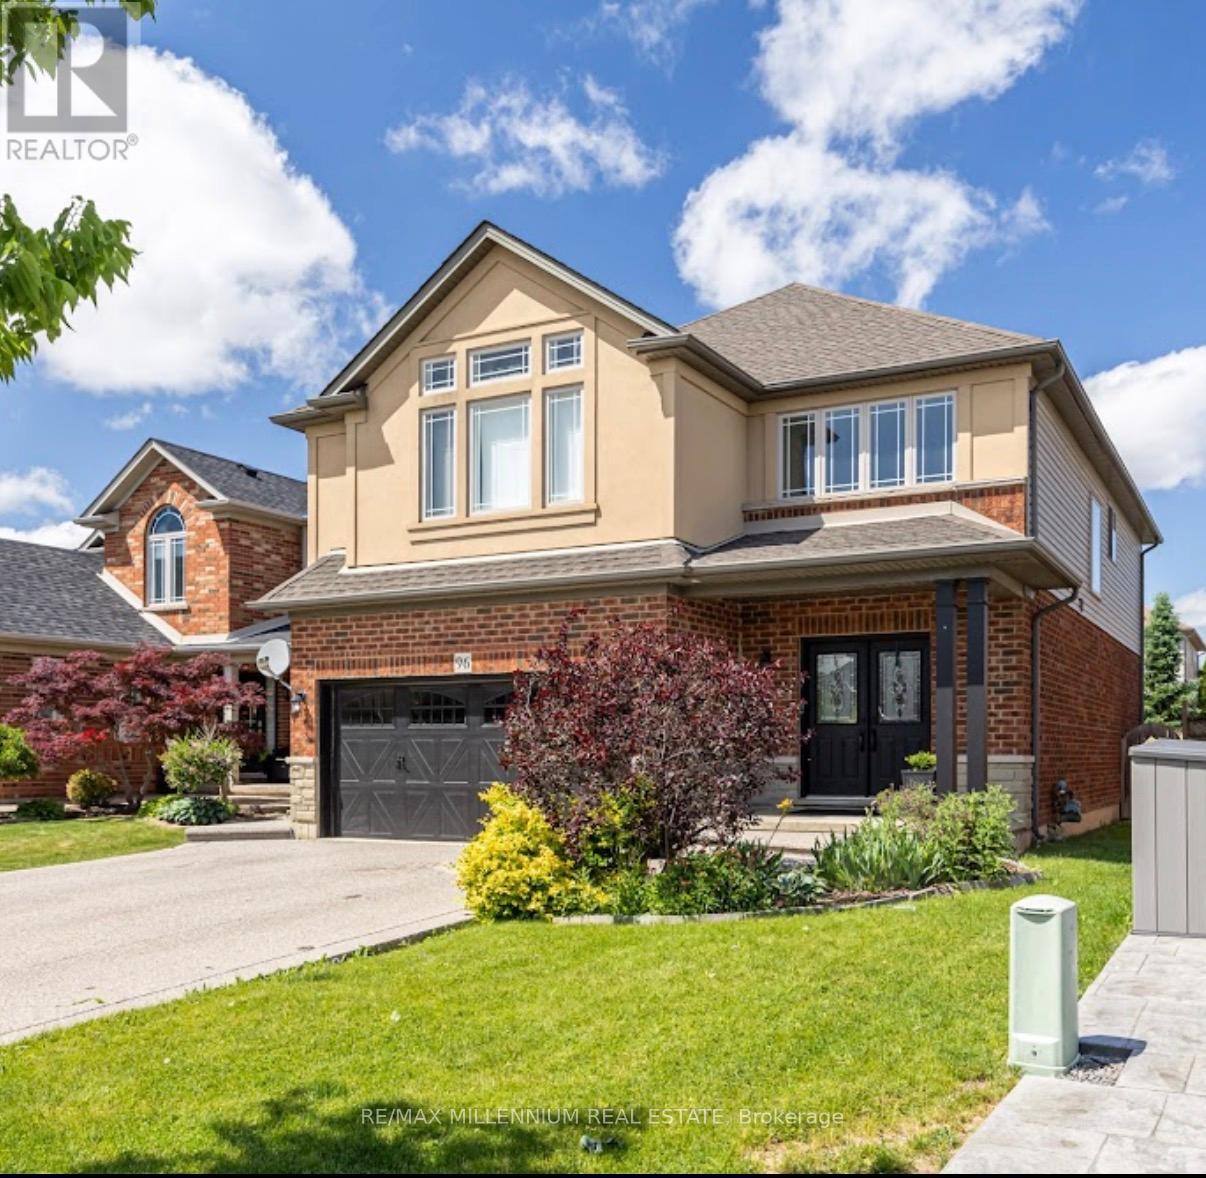
96 Windwood Drive
Hamilton, Ontario
Welcome to 96 Windwood Dr in the heart of Binbrook! This beautifully maintained home offers an exceptional blend of space, style, and functionality-perfect for growing families and those who love to entertain. Step inside to a grand foyer boasting spectacular double-height architectural ceilings, creating an airy, bright, and unforgettable first impression of luxury. Boasting just under 2,700 sq. ft. of perfectly designed living space with 4+1 bedrooms, this home features an open-concept kitchen with quartz countertops, island, and stainless steel appliances. The second floor offers a comfortable family room perfect for entertainment. Retreat to a pristine primary suite featuring a walk-in closet and spa-like ensuite, showcased by dramatic cathedral ceilings and large windows. The finished lower level features quality laminate flooring and a fully finished basement in-law apartment suite with 1 bedroom and a beautiful white kitchen with quartz countertops. Includes a tankless water heating system and a brand-new rental furnace system. The private backyard is an oasis for relaxation, well-sized and fully fenced. Conveniently located within walking distance of Matthew Catholic Elementary School and close to shopping centres and restaurants. (id:63616)