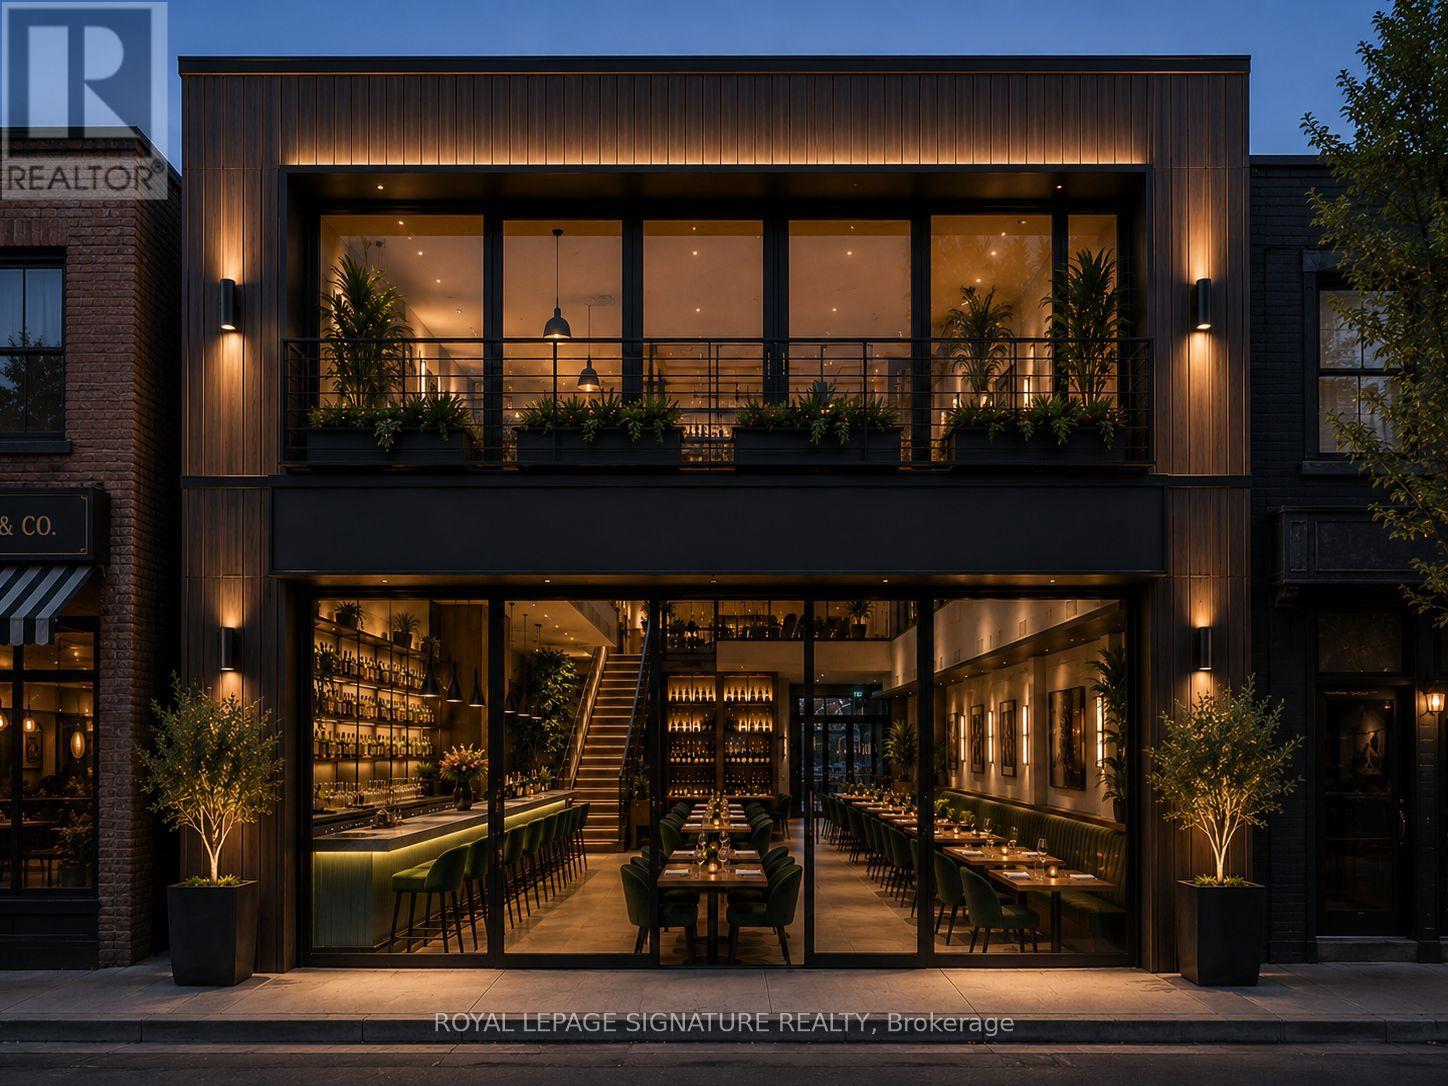
174 Main Street E
North Bay, Ontario
Prime downtown North Bay commercial leasing opportunity beside the Capitol Centre in one of the city's most prominent redevelopment and hospitality opportunities. This purpose-built building has been designed and permitted specifically for restaurant use and is available as an openvanilla shell ready for customization. Ideal for a restaurant, lounge, hospitality concept, or other approved commercial use, this is a rare opportunity to create a flagship operation from the ground up in a premium Main Street location. Offering approximately 3,600-3,800 Sq Ft above grade plus an additional 2,000-2,200 Sq Ft basement area for support, storage, production, or back-of-house use, the property provides exceptional flexibility. Major structural planning andopening work has already been completed with permits approved for restaurant and hotel accommodation use, while plans can be revised to suit a tenant's specific operational needs and vision. Lease rate of $14,000 Net Rent plus TMI estimated at approximately $6.50 per Sq Ft for the entire building with preferred lease terms of 5-10 years and longer commitments considered for build-to-suit opportunities. Includes 3 dedicated parking spaces, an exceptionally rare downtown feature, with flexibility for phased fit-ups, vanilla shell delivery, or customized build-outs for qualified long-term tenants. There are also permits in place for a patio deck.All construction is subject to permit revisions, municipal approvals, building code, and firecode. (id:63616)
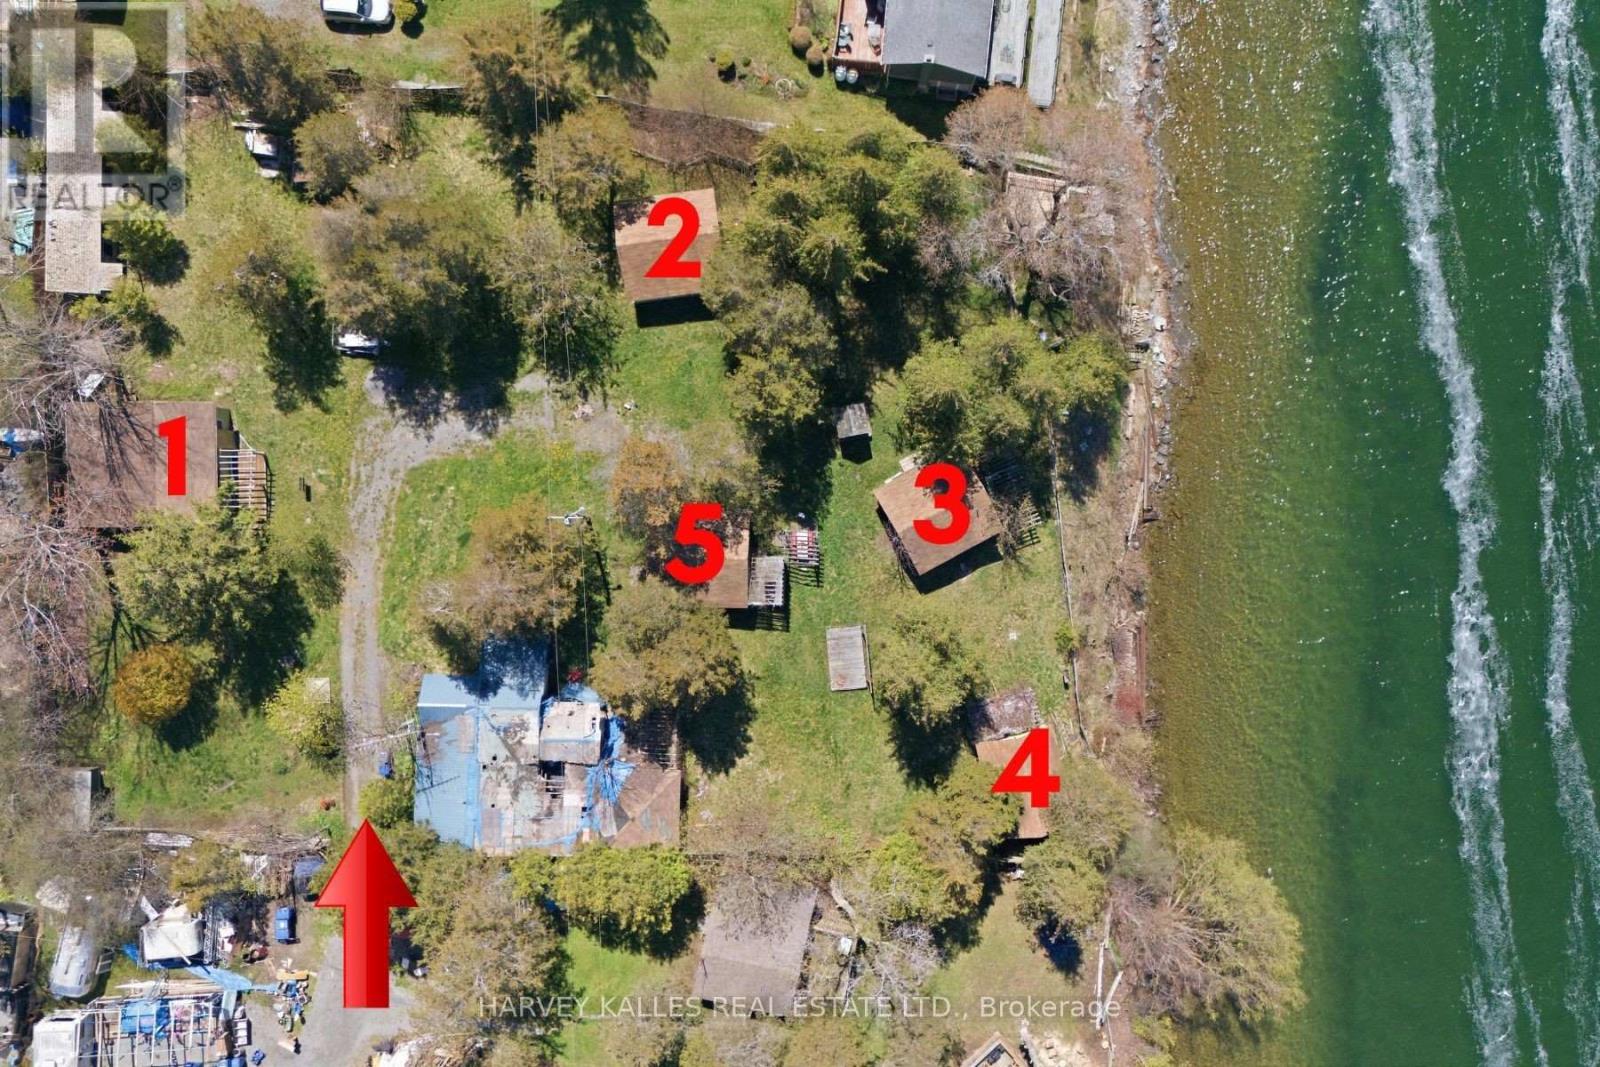
58 Valhalla Lane
Prince Edward County, Ontario
Power of sale seasonal cottage compound at Flakes Cove on East Lake. Picturesque and tranquil waterfront with shallow rocky entry and waterside entertaining deck. Great for fishing, swimming, boating and enjoying our famous Prince Edward County sunsets. Close to Cherry Valley and 10 mins drive to Picton. Property consists of 5 seasonal cottages-1x3 Bdrm, 3x2 Bdrm, 1x1 Bdrm plus den each with private decks overlooking the water. Additional outbuildings include his + hers washrooms (in addition to each cottage having a 3 piece washroom) and laundry house, pump house, sauna, 2 large storage sheds. Recreational facilities include waterside deck, wooden swing, firepit and covered entertaining areas. Property requires additional renovations in order to complete what currently exists. Ideal opportunity for contractors or handyman to finish and set new current value seasonal rents. Zoning is tourist commercial. Property being sold as-is where-is condition with no representations or warranties of any kind. Cottages are accessed via a right of way laneway over 50 Valhalla Lane at the end turn left to 58 Valhalla Lane. Note: Do not enter recreational structure as it is unsafe to do so. No Representations or Warranties, property being sold AS IS-WHERE IS. (id:63616)
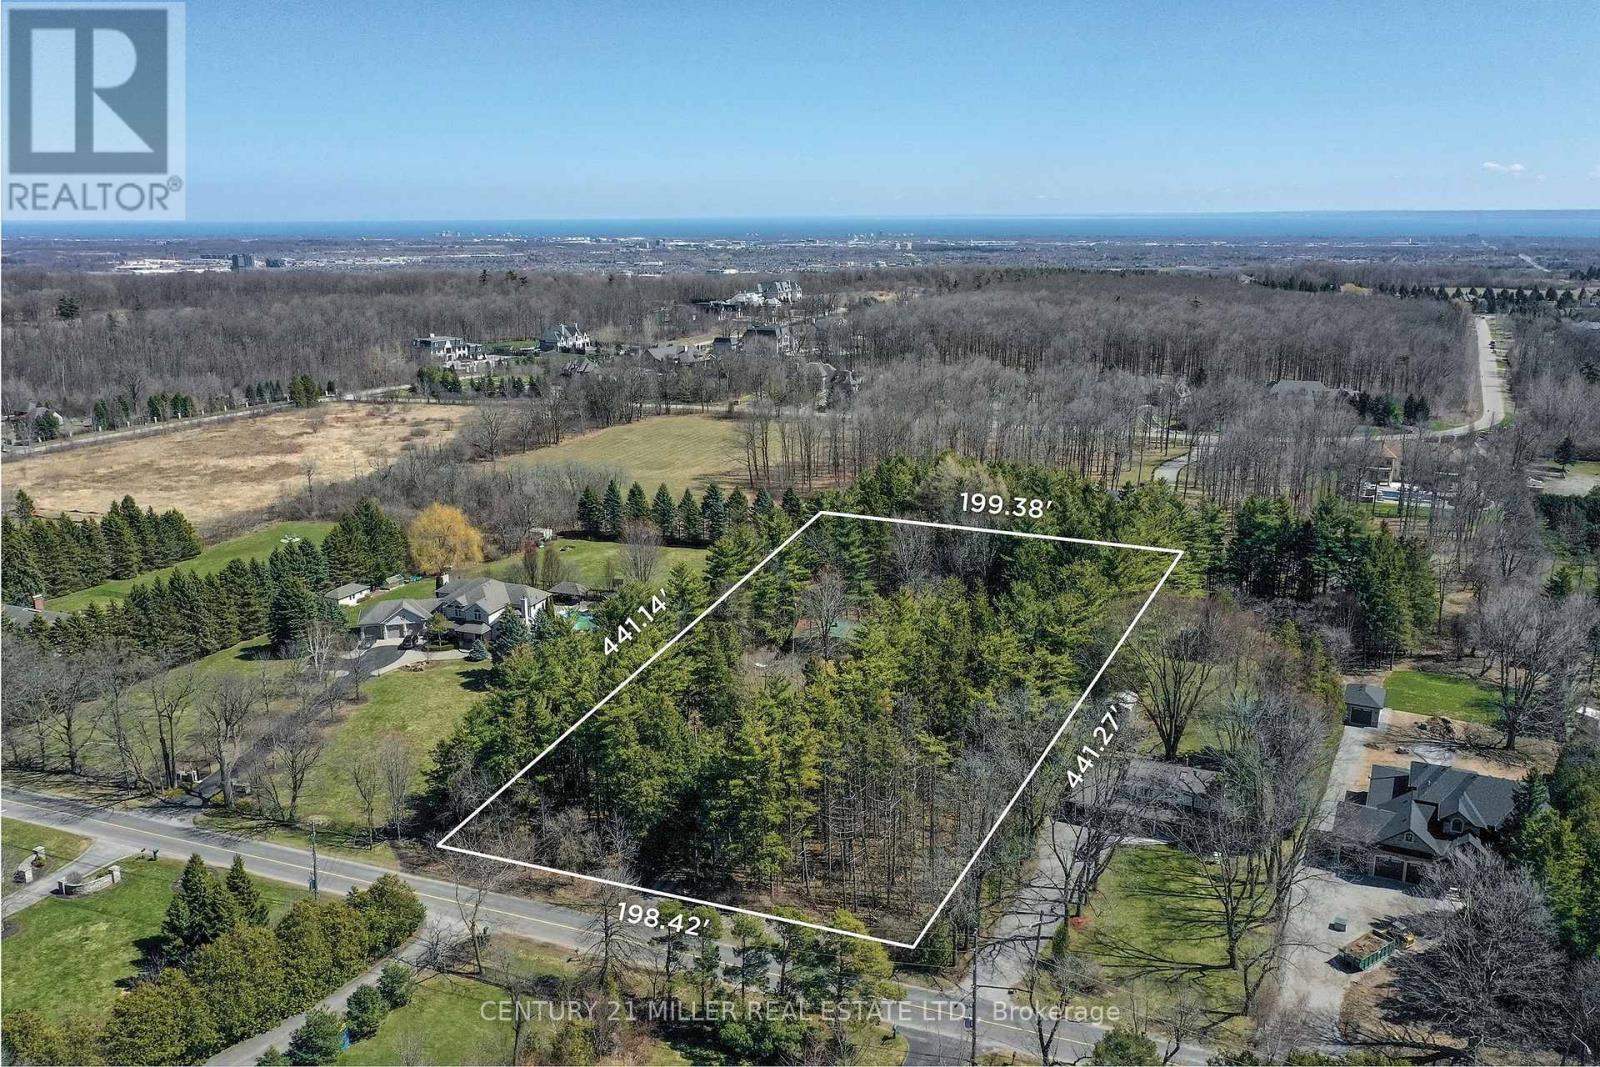
2602 No 2 Side Road
Burlington, Ontario
Set on an exceptional 2-acre parcel in the coveted Mount Nemo community of North Burlington, this property offers a rare opportunity to live, invest, or build. Backing onto prestigious Bluffs Estates and surrounded by mature trees and scenic trails, the setting delivers a peaceful, Muskoka-inspired lifestyle just minutes to Dundas Street, major highways, shopping, golf, and steps to the Bruce Trail. The existing residence is a well-maintained 2+1 bedroom bungalow offering approximately 1,923 sq ft on the main level, plus a finished lower level. A bright, functional layout features a spacious living room with a large picture window, wood-burning fireplace, and feature brick wall. The dining room includes built-in cabinetry and overlooks the picturesque grounds, while the kitchen offers Corian countertops, ceramic flooring, and a window above the double sink. Two bedrooms are tucked into a private wing, alongside an updated main bathroom with walk-in shower. A separate main-level wing with its own entrance provides in-law or multi-generational living potential, featuring an oversized open-concept space, kitchenette, wood-burning stove, and multiple access points. The lower level adds further versatility with a recreation room, additional bedroom, and laundry. For those seeking to create a true estate-calibre residence, plans are available for a custom home offering just under 13,000 sq ft of combined gross floor area including parking for 5 cars. This represents a rare opportunity to establish a landmark estate within one of North Burlington's most coveted natural settings. Renowned builder Ambassador Fine Custom Homes has been engaged, bringing proven expertise and a deep understanding of the property. With approvals in final stages and expected in the coming months, this offering presents a unique opportunity to expedite the development timeline and move forward with confidence alongside an experienced builder. Comprehensive due diligence has been completed. (id:63616)
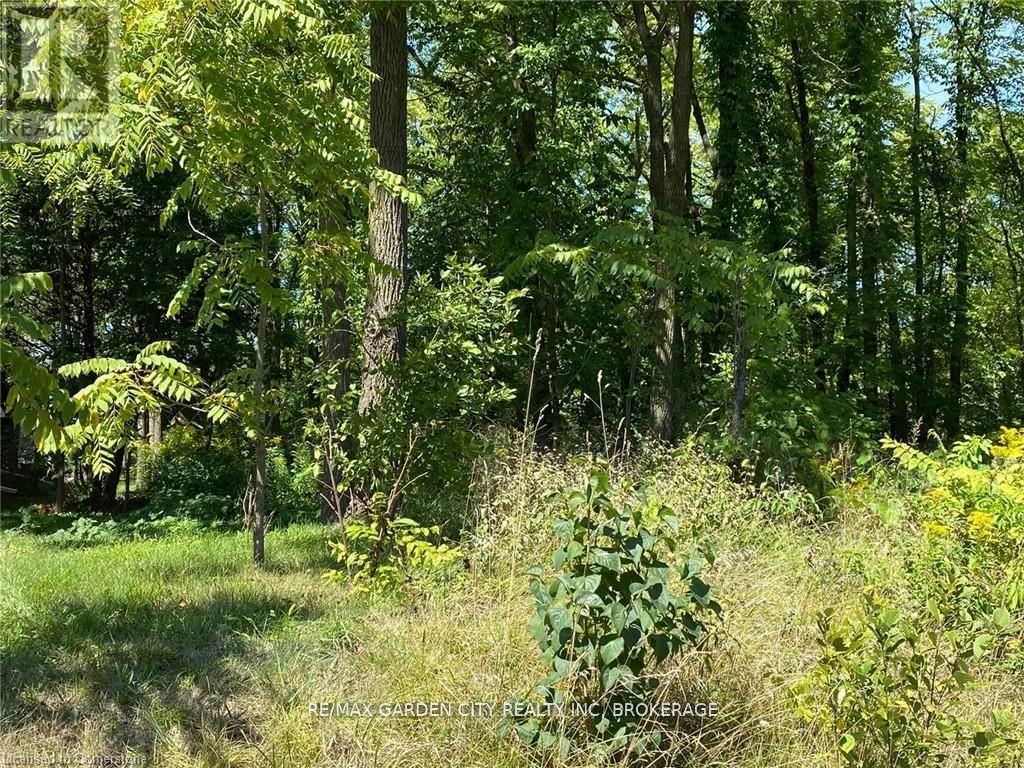
Pt Lt 3 Effingham Street
Pelham, Ontario
LOCATION, LOCATION, LOCATION! This fabulous 2.9-acre treed ravine lot is situated on the Niagara Escarpment. Build your dream home on Effingham Street, just a short walk from Short Hills and Henry of Pelham Estate Winery. The lot has a frontage on both Effingham Street and Louth Townline Road, but the building envelope is on Effingham Street, see in attached pictures. It is located directly south of 2910 Effingham St. and directly east of 160 Louth Townline Road. Please park on Louth Townline Road, near the "For Sale" sign, and walk into the lot. The current owners have drawings for a 3000 square-foot bungalow. Buyers are encouraged to conduct their own due diligence regarding building regulations and requirements. (id:63616)
75b Kitchener Road
Toronto, Ontario
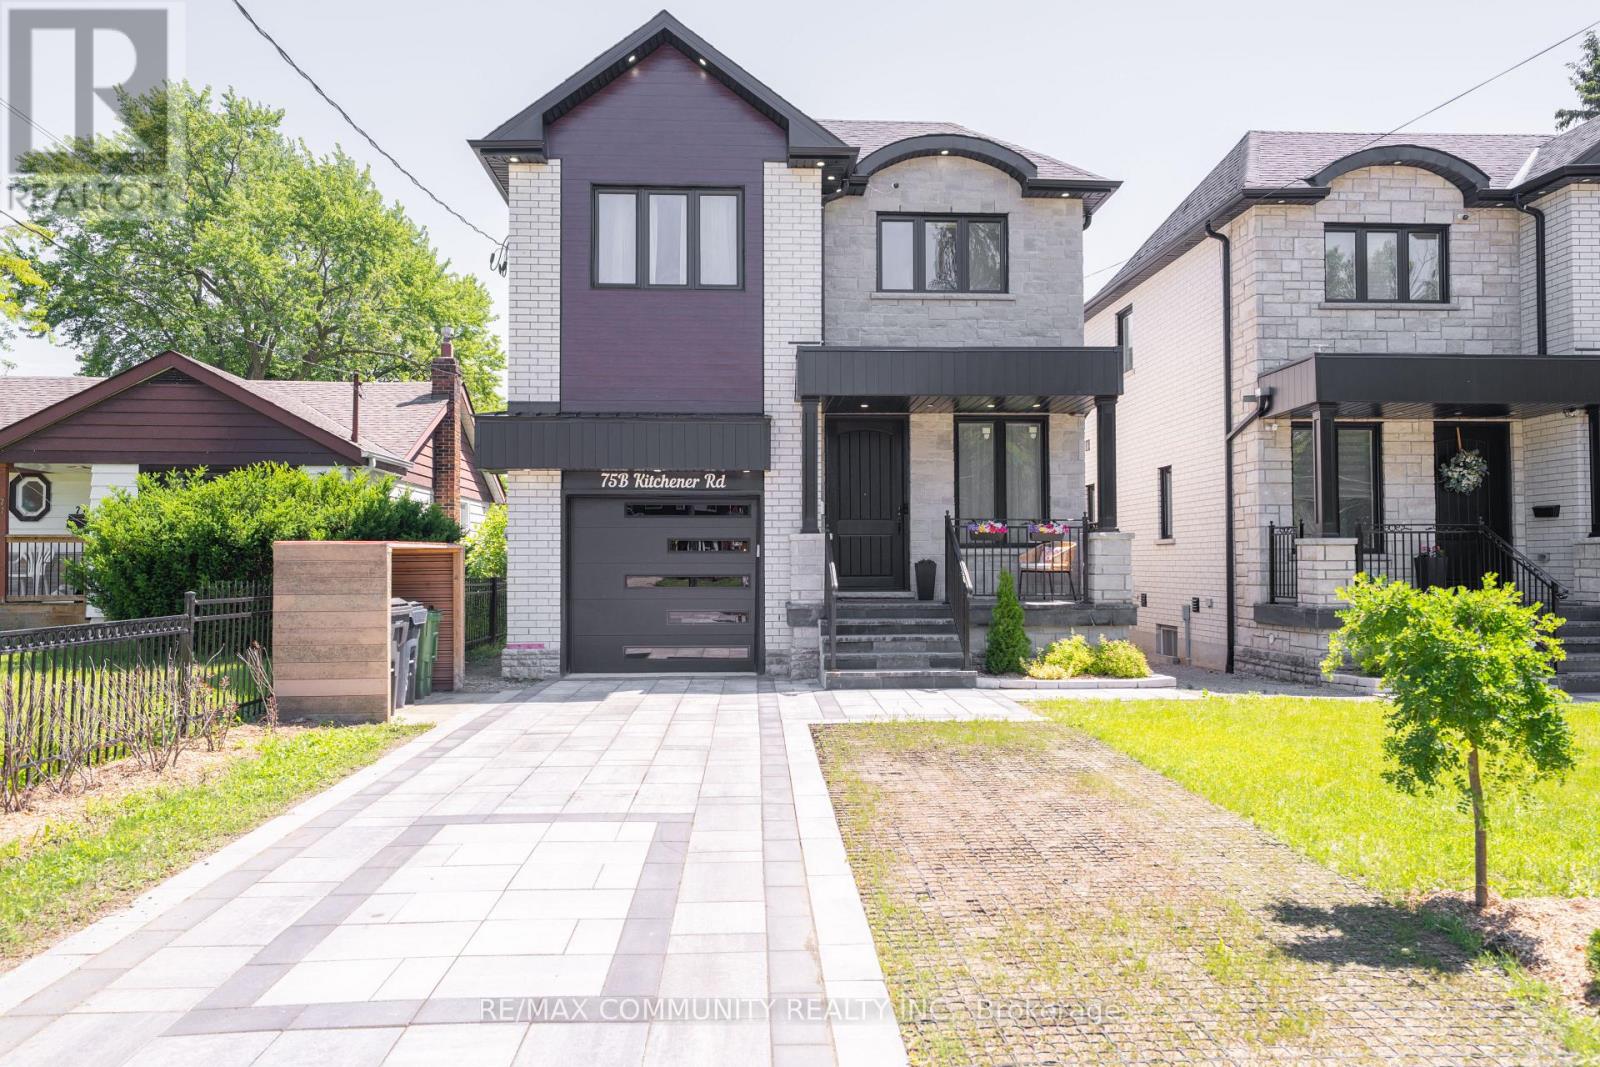
Custom-Built Home on a Premium Lot! Welcome to 75-B Kitchener Road, Scarborough. This spacious custom-built home sits on a generous33 x 107 ft lot and features 4 bedrooms plus a fully finished 3 bedroom walkout basement, offering incredible potential for multi generational living or rental income. Enjoy a bright, functional layout, stainless steel appliances, and ample living space throughout. Conveniently located close to Highway 401, schools, parks, shopping, public transit, and Scarborough Town Centre. A rare opportunity to own a versatile home with endless possibilities in a prime Scarborough location! (id:63616)

5 - 1720 Simcoe Street N
Oshawa, Ontario
Modern fully funrnished 3bedroom, 3bath stacked condo townhouse in Ontario's high demand University Towns Community. Each bedroom features it's own 4-piece ensuite, creating excellent privacy for students, investors, or first time buyers. The open concept kitchen offers a granite island, breakfast bar, tile backsplash, and stainless steel appliances, complemented by laminate flooring throughout. Steps to Ontario Tech University and Durham College, with quick access to Highway 407, Costco, transit, shops, and restaurants. Move-in or rent-ready in an A+ Location. (id:63616)
10321 Lakshore Road W
Wainfleet, Ontario
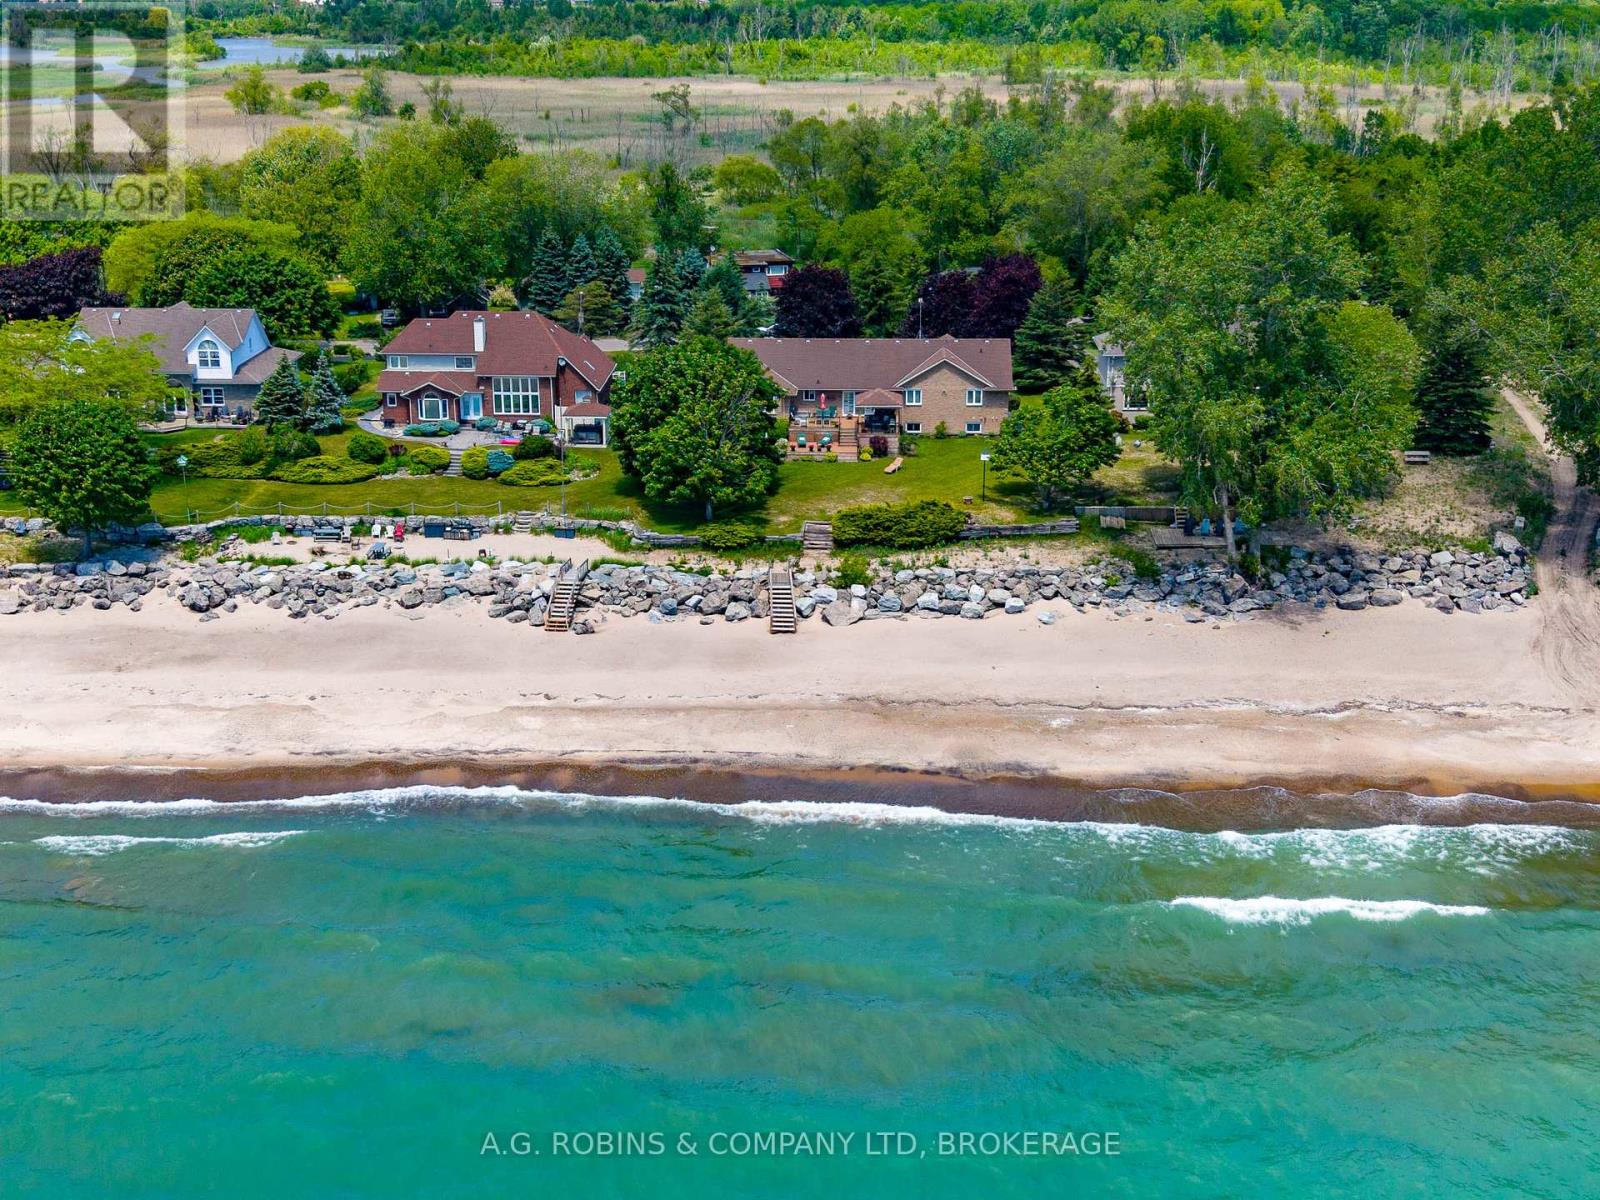
This is the stretch of shoreline Lake Erie lovers whisper about. Imagine owning one of the largest private sand beach lots in one of Niagara's most exclusive waterfront communities. Widely regarded as one of the finest stretches of sandy beach on Lake Erie, this remarkable waterfront property offers nearly one acre of prime beachfront land with an impressive 100 feet of private shoreline, breathtaking lake views, and the kind of setting that rarely becomes available.Protected by an armour stone break wall and surrounded by mature trees, this impressive raised brick bungalow offers over 4,000 square feet of finished living space, making it an ideal year-round residence, family retreat, or multi-generational home. Inside, you'll find an abundance of space with 6 bedrooms, 3 bathrooms, 2 generously sized kitchens, and a fully finished in-law suite with separate entrance. The heart of the home is the massive kitchen opening onto the formal dining room, perfectly suited for hosting large family gatherings, holiday celebrations, and memorable dinners with friends. The inviting living room offers beautiful views of the water, direct access to the lakeside deck, and a cozy wood-burning fireplace that creates the perfect atmosphere year-round. Outside, the composite waterfront deck provides a front-row seat to spectacular sunsets and endless days spent enjoying the beach. A circular driveway offers ample parking for family and guests, while the attached double-car garage provides plenty of room for vehicles, water toys, and all the essentials of waterfront living.Whether you're searching for a prestigious waterfront estate, a multi-generational family compound, or a legacy property to enjoy for generations, opportunities like this are few and far between. Welcome to Sand Hills-one of Niagara's best-kept waterfront secrets. (id:63616)
1603 - 20 Brin Drive Ne
Toronto, Ontario
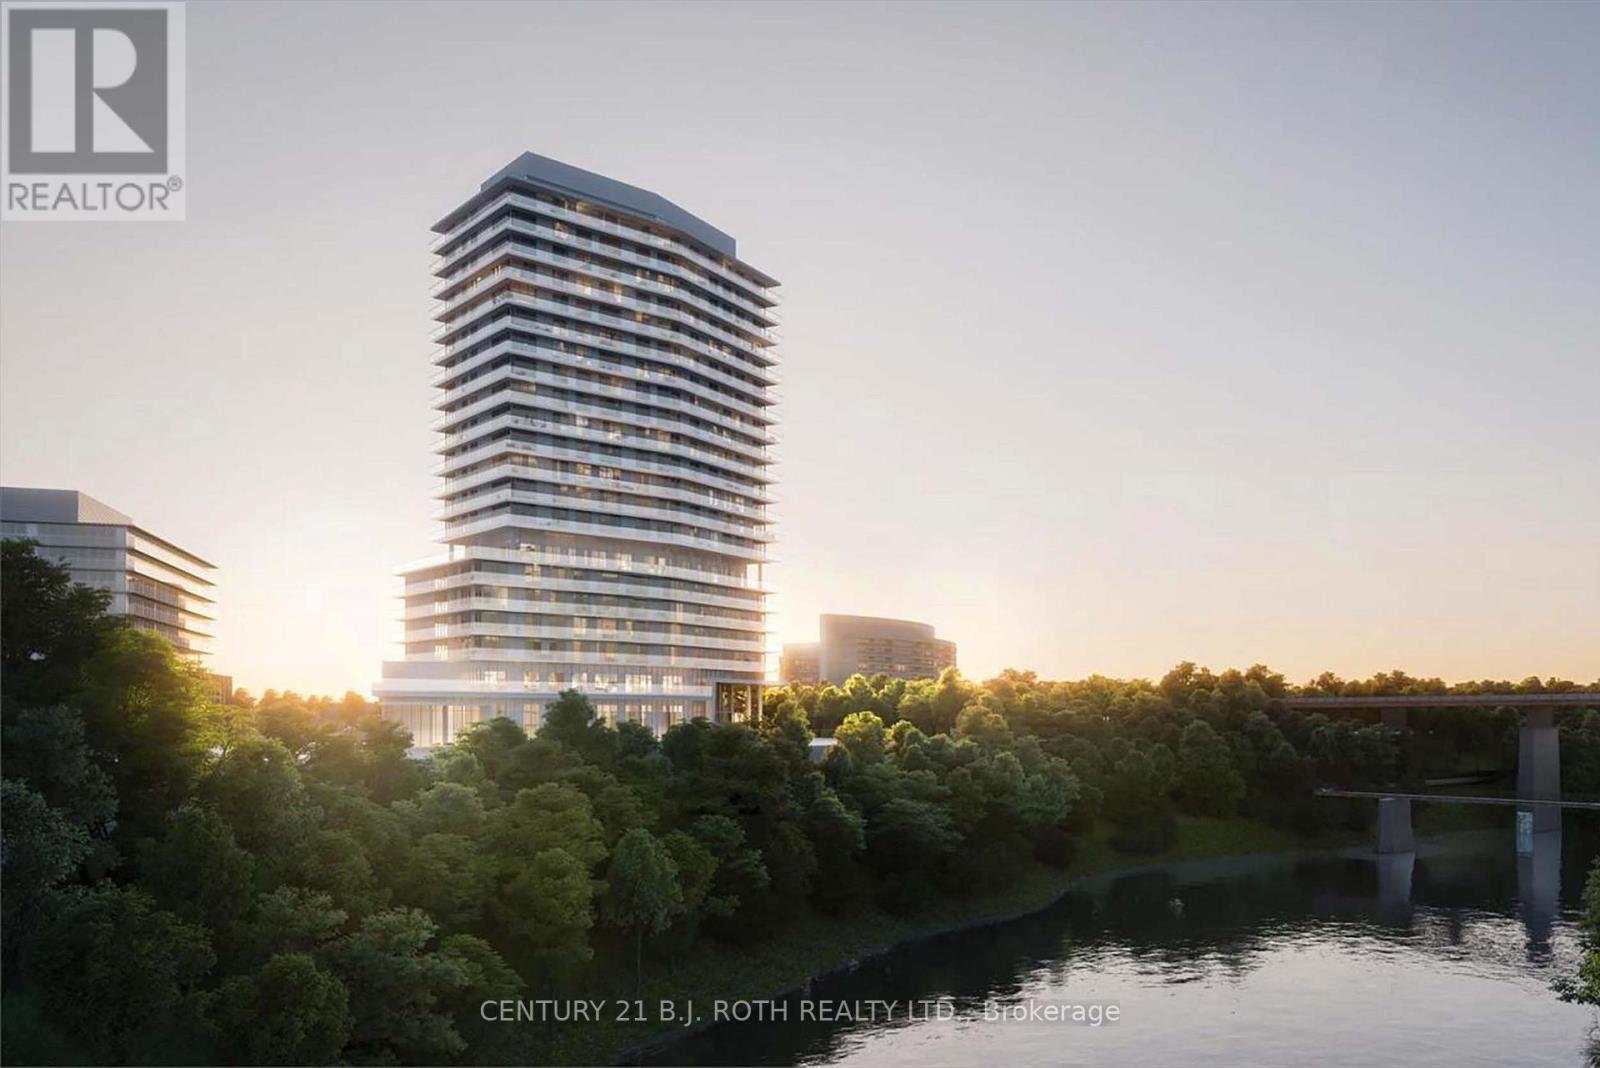
An amazing, 2+1 br corner unit. You get luxury and comfort on a total of 1,383 sq.ft. including a huge wraparound balcony 326 sq.ft., with a spectacular unobstructed view of the Humber River, parks, golf course, walking trails, and the Toronto skyline. Floor-to-ceiling windows, smooth 9' ceilings and open concept design make the rooms spacious and bright. High-end finishes, granite countertops, Miele S/S appliances, porcelain tiles in bathrooms. Primary bedroom has a private access to the large balcony, a walk-in closet and a 4-ps ensuite. Functional split bedroom design, each bedroom has its own full bathroom. A large and isolated den can serve as a home office, or for any other purpose. It has a direct access to a guest powder room, and can be used as a 3rd bedroom as well. Prime location at the sought-after Kingsway neighbourhood. Walking distance to subway, Bloor West Village, Junction, shops, restaurants, and top-rated schools. A short 15-min drive to Toronto downtown. (id:63616)
34 Crestcombe Road
St. Catharines, Ontario
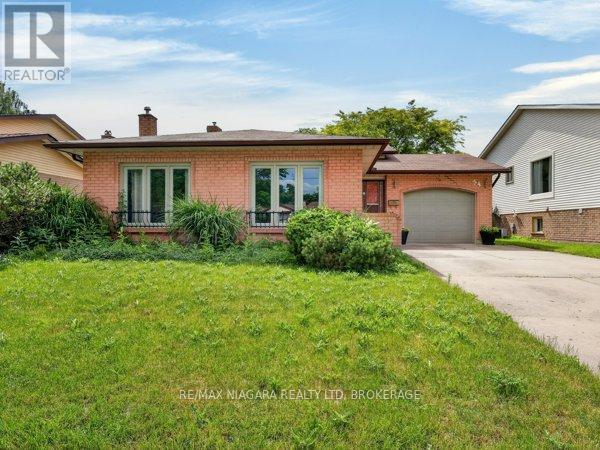
Welcome to this beautifully maintained Sidesplit in the heart of West St. Catharines, offering the perfect blend of space, comfort, and convenience. Ideally located within walking distance to restaurants, cafés, grocery stores, major retail shopping, and the GO Station, this home also provides quick access to the QEW, Niagara Health facilities, and other essential amenities. Outdoor enthusiasts will appreciate the nearby nature trails, while the prestigious campus of Ridley College, renowned wineries, and local fruit markets are just a short drive away.Inside, you'll find a thoughtfully updated custom kitchen featuring quality cabinetry and a breakfast bar, seamlessly connected to a spacious formal dining area and a bright living room enhanced by newer luxury vinyl plank flooring. Upper level offers three generously sized bedrooms and a beautifully renovated 4-piece bathroom.The fully finished lower level is designed for relaxation and entertaining, featuring a large recreation room with a cozy gas fireplace, 3-piece bathroom, and a convenient walk-up entrance to the private backyard. Outdoors, enjoy a fully fenced and professionally landscaped yard complete with mature plantings, berry bushes, decorative flower beds, a patio seating area, and ample space for children and pets to play. Basement provides excellent additional space with endless potential for future finishing, along with a separate laundry area and a spacious fruit cellar or pantry. Numerous updates have been completed over the years, including roof shingles, windows, flooring, kitchen and bathroom renovations, and a water softener system. Located in one of St. Catharines' most sought-after neighbourhoods, this move-in-ready home presents an exceptional opportunity for families, investors, and those seeking a convenient lifestyle in a thriving community. Don't miss your chance to make this wonderful property your next home. (id:63616)
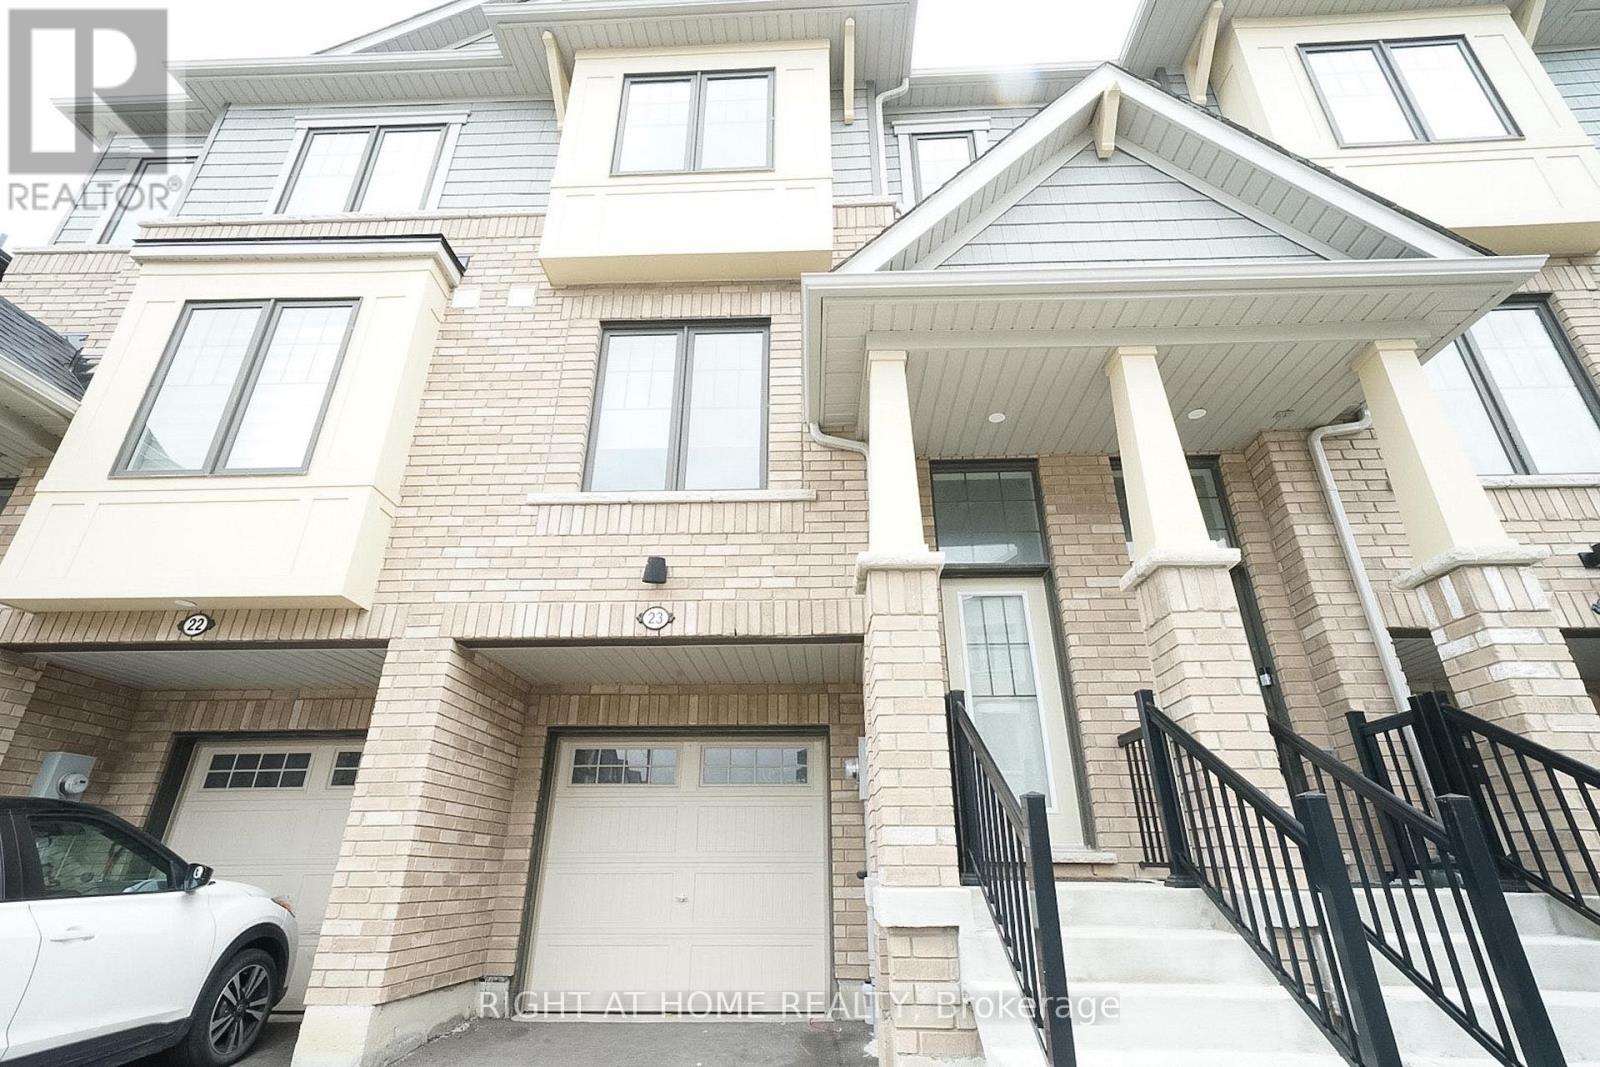
23 - 185 Bedrock Drive
Hamilton, Ontario
Welcome to this beautifully maintained freehold townhouse nestled in one of Stoney Creek Mountain's most desirable neighbourhoods, just minutes from the Heritage Green area. Offering approximately 1,739 sq. ft. of thoughtfully designed living space, this carpet-free home features 3 spacious bedrooms and 3 bathrooms, combining the comfort of a detached home with the convenience of low-maintenance townhouse living. Filled with natural light and finished with quality upgrades throughout, the home backs directly onto a park, providing a peaceful backdrop and a wonderful setting for families. Located within a newer, family-friendly community, the functional floor plan is designed for everyday living and long-term enjoyment. Close to schools, parks, shopping, everyday amenities, and major highway routes, this move-in-ready property is perfectly suited for growing families, busy professionals, or those looking to simplify without compromise. An exceptional opportunity to own a turnkey home in a prime Stoney Creek Mountain location. *some photos are virtually staged* (id:63616)
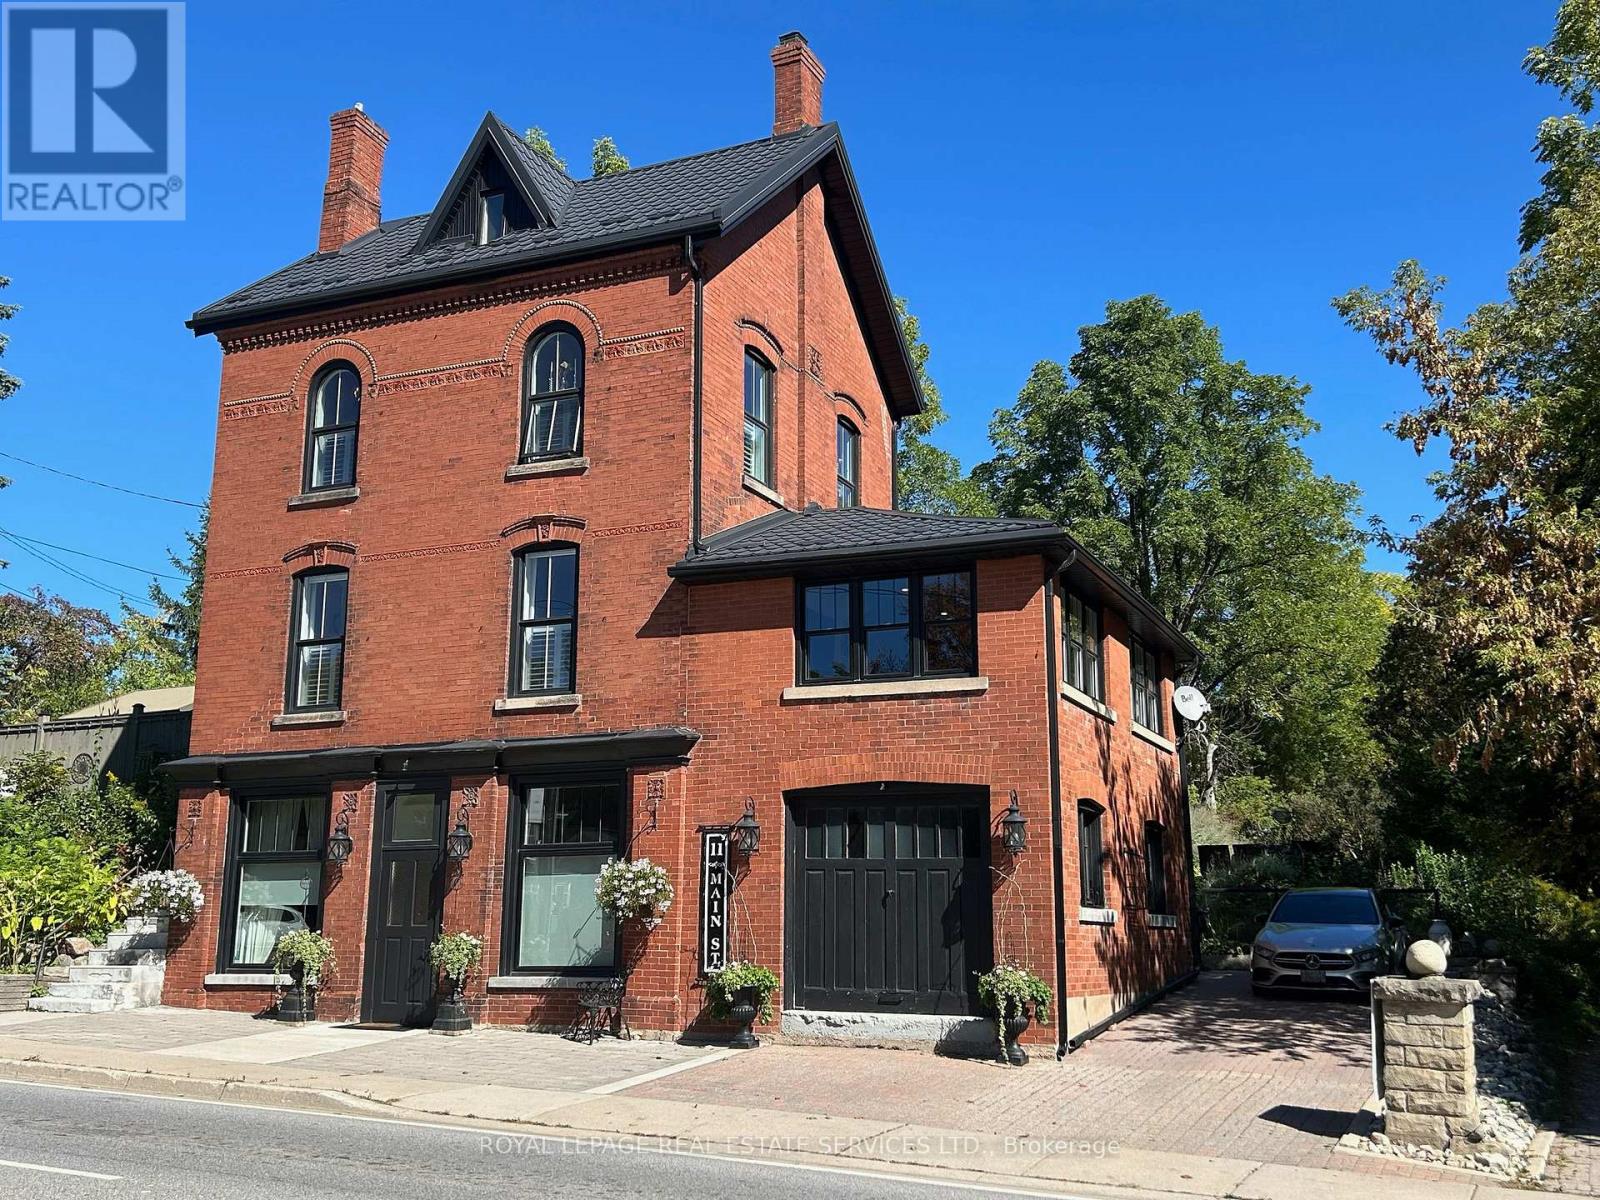
11 Main Street S
Milton, Ontario
A Rare Landmark in the Heart of Campbellville! Historic Character, Modern Comfort, Endless Possibilities! Circa 1890 & renovated throughout -- a truly unique offering. Perfectly positioned on Main Street across from the Conservation Area, this exceptional property blends timeless architectural charm with modern updates throughout. Plus Mixed-Use Zoning, creating endless opportunities for living, working and investing. The property's distinctive topography allows all four levels above grade, flooding the home with natural light and remarkable flexibility throughout. Currently configured for multi-generational living, each level offers privacy, function, and character. STREET LEVEL: features private entrance, a spacious family room, bedroom/office, full bath, access to the storage/garage and upper level-ideal for a home-based business, professional office, guest suite. MAIN FLOOR: Ideal for entertaining, this level showcases 10' ceilings, 8' doorways, rich hardwood flooring, breathtaking views from all four sides, an exceptional sense of space and light. A welcoming family room/entrance with vaulted ceilings walks out to a private terrace and yard, an elegant living room features a gas fireplace, windows/views on three sides and an expansive dining room. The renovated kitchen is beautifully appointed with quartz countertops, floor-to-ceiling cabinetry, side-by-side refrigerator/freezer, Wolf gas range, S/S dishwasher and pantry. Two bedrooms, a 4-piece bath, laundry room complete this level. UPPER-LEVEL & LOFT: w/ separate entrance, offers exceptional versatility with full kitchen, living room, bedroom, W/I closet, 4-piece bath, charming pine floors/stairs plus the loft - a captivating open-concept retreat featuring tin-clad dormers, north/south views and warm pine floors. OUTSIDE: enjoy a private landscaped setting with mature gardens, terraces, pergola, fire pit, workshop, storage/garage, parking for 2+ vehicles. A distinctive property w/ exceptional flexibility! (id:63616)
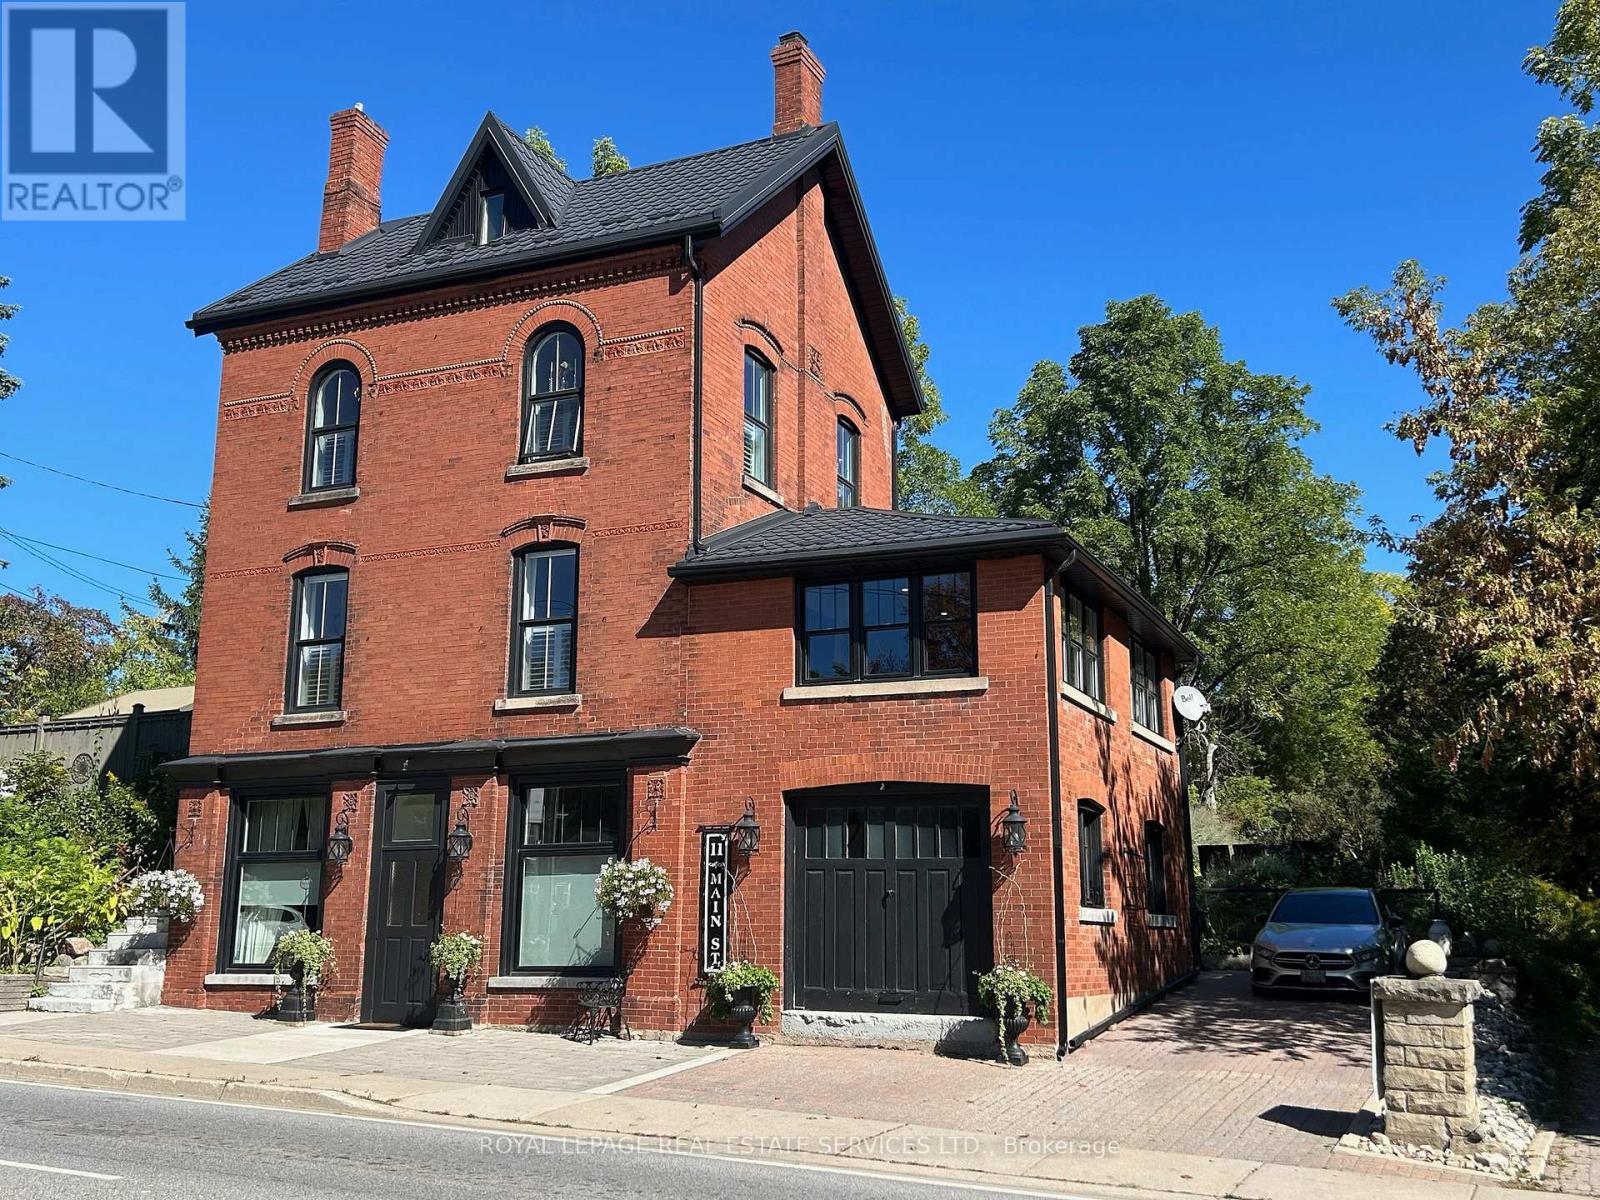
11 Main Street S
Milton, Ontario
MIXED-USE Renovated Gem on Main St. Campbellville! Circa 1880 building blends timeless historic charm with thoughtful modern updates, offer mixed-use zoning in the heart of picturesque Campbellville - directly across from a Conservation Area. All four levels above grade, providing an abundance of natural light and layout flexibility. Currently separate residential units. The property also offers excellent potential for professional offices, live-work setups or other permitted commercial uses. STREET LEVEL: Features a dedicated entrance off Main Street, with two large rooms and large street facing windows, direct access to storage garage, 3-piece bath plus easy access to the main floor. PRIMARY UNIT: Showcases 10' ceilings, 8' doorways, windows on all sides, rich hardwood flooring. A renovated chefs kitchen with quartz counters, full-height cabinetry, Wolf gas stove, side-by-side fridge/freezer, stainless steel dishwasher and lg pantry. A vaulted-ceiling family room opens to a private terrace and backyard. Also includes a bright living room, gas fireplace, large dining room, two bedrooms, a stylish 4-piece bath and a laundry room with quartz counters. UPPER UNIT w/LOFT: With separate entrance, features original pine floors, full kitchen, living room, spacious bedroom and large closet. LOFT: Private with tin-clad dormer ceilings, pine floors, privacy door and stunning north/south views. THE PROPERTY: Mature landscaping, private terraces, pergola, fire pit, workshop and garage/storage space. Private driveway fits 2+ vehicles. A rare opportunity for investors, professionals or multi-generational families to own a versatile property in a vibrant community. CAMPBELLVILLE - a haven for outdoor enthusiasts with easy access to Hilton Falls, Kelso, and top cycling routes including Limehouse Loop and Escarpment View. Zoning allows for a variety of residential and commercial uses verify with the Town of Milton for permitted options. (id:63616)