Bsmt - 297 Toll Gate Boulevard
Waterloo, Ontario
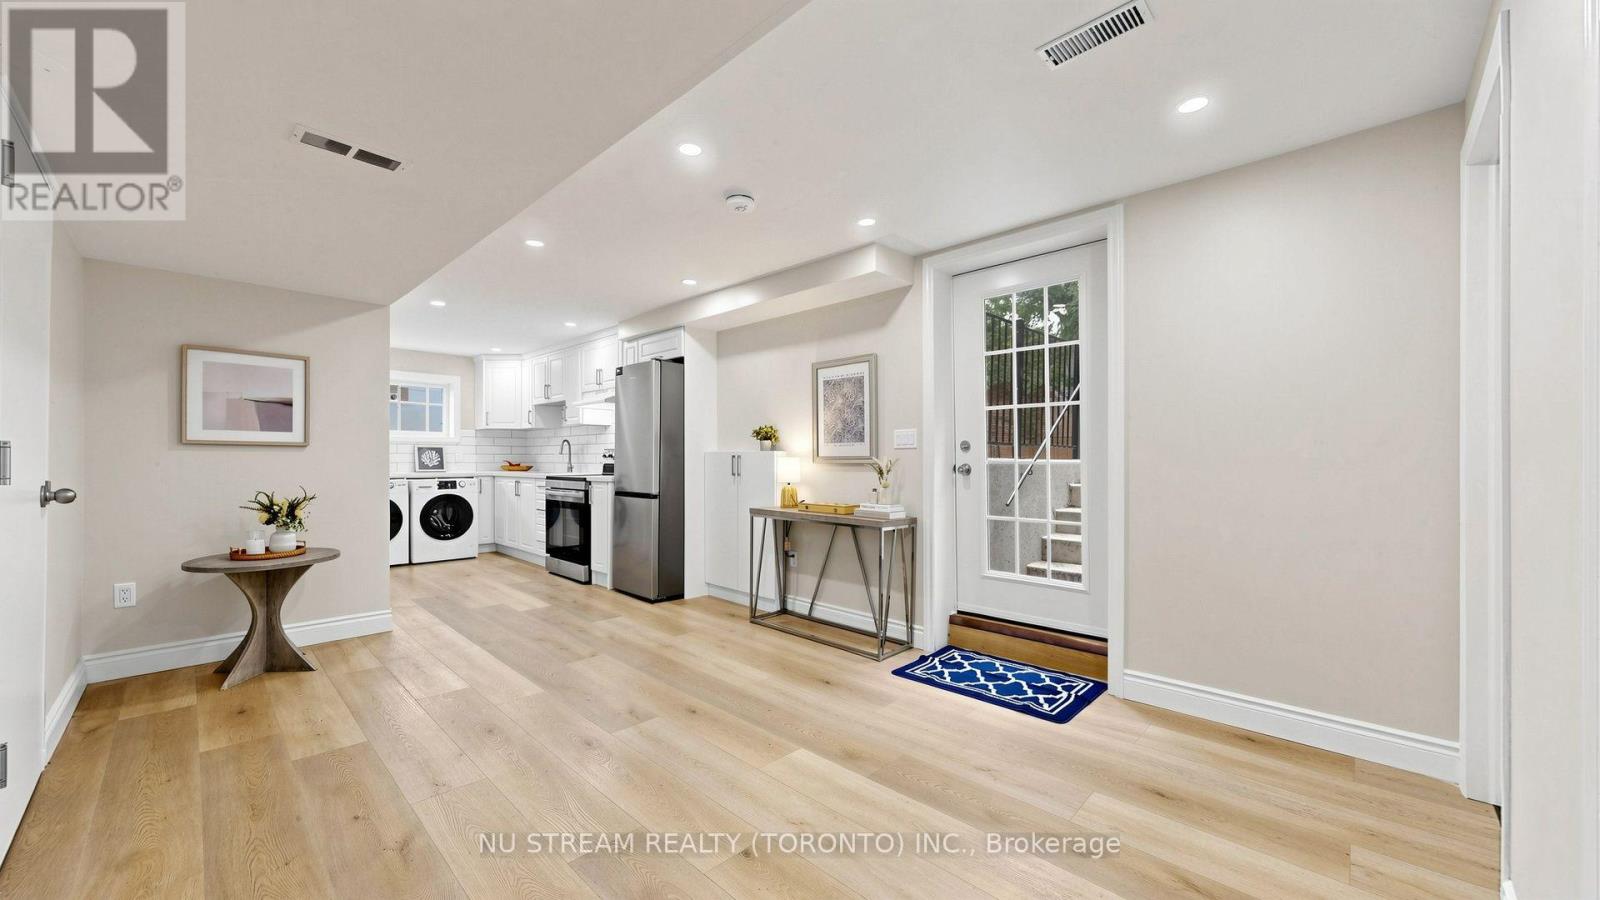
SHORT TERM rental to next year around April. Looking for extremely clean tenants with no pets non smoker. Newly built legal basement unit in desirable lakeshore village. Very bright unit with above grade large windows. Bus at door direct to universities and walkable distance to UW. Brand new appliances and everything, One driveway parking included in the price of rent. Seperate hydro meter, share 40% of the rest utiltites.Looking for extremely clean tenants with no pets non smoker. May need to be cooperative with showings with 24 hours notice. MAX occupany is TWO. (id:63616)
10 - 51 Sparrow Avenue
Cambridge, Ontario
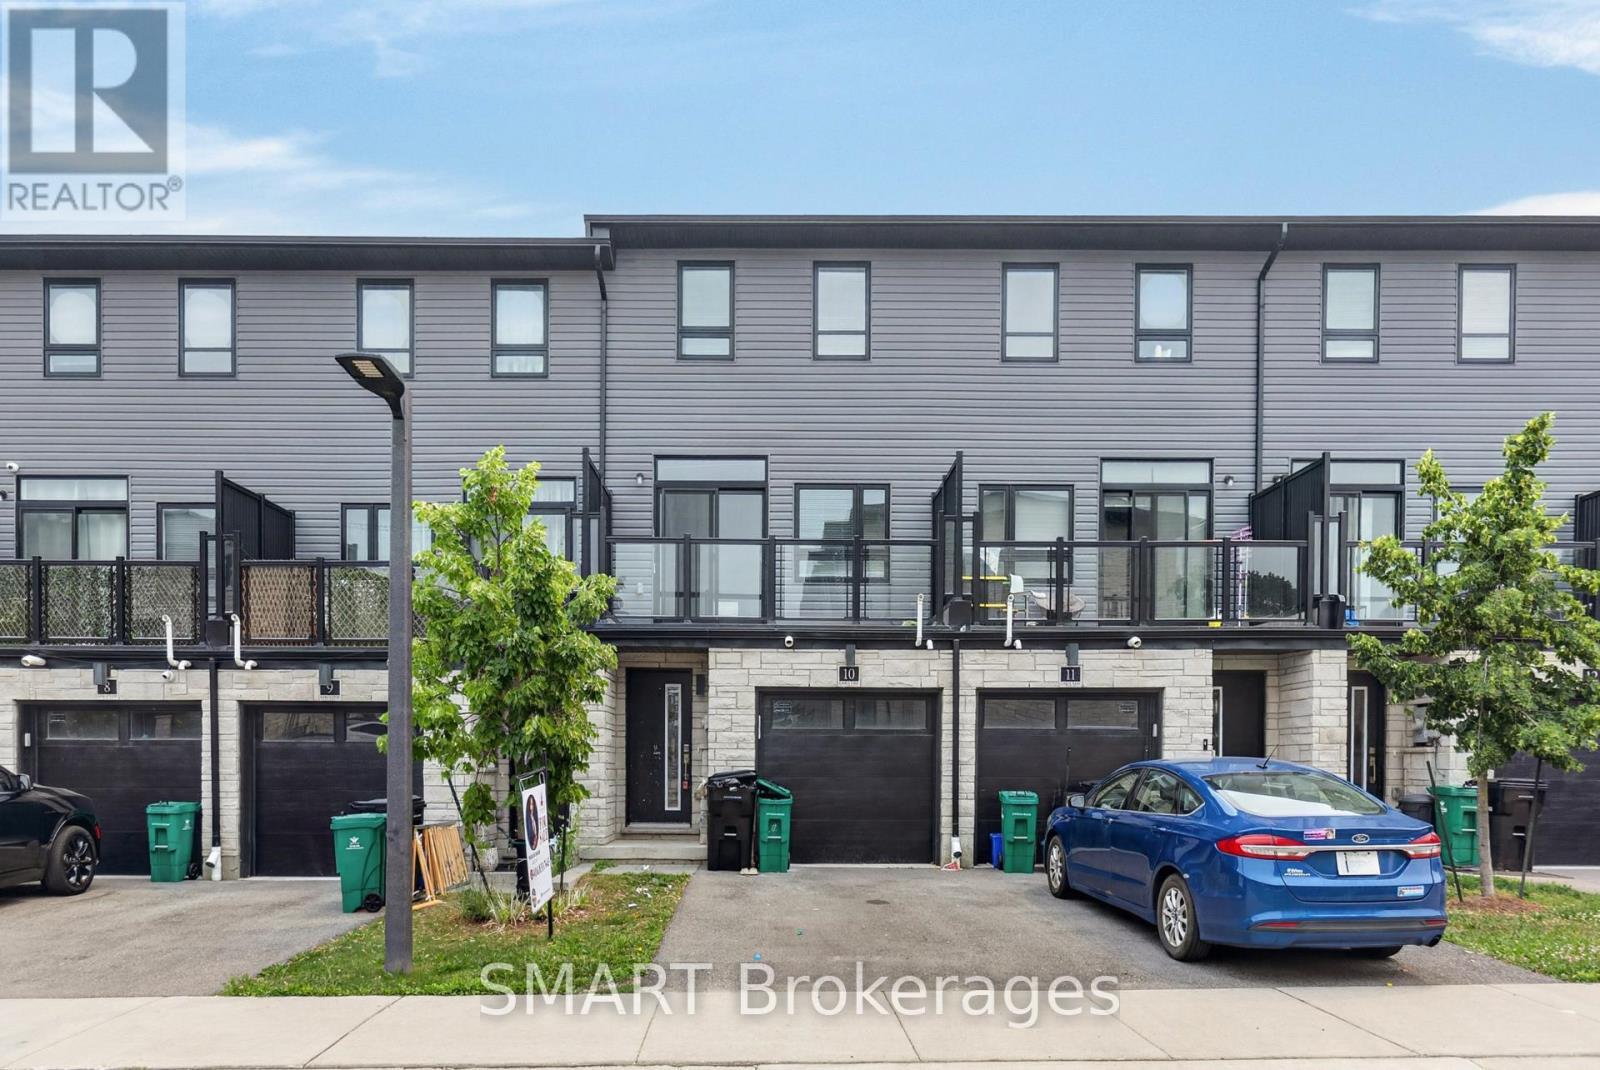
Welcome to 10-51 Sparrow Avenue 3-storey freehold townhouse. Located in the desirableneighbourhood in Cambridge, close to grocery stores, restaurants and all major amenities.Offering 3+1 bedrooms, 3 full bathrooms, a finished lower level. Custom closets, granitecountertops in the kitchen and bathrooms. The main floor features a bedroom and 3-piecebathroom. Make your way upstairs to open concept kitchen, living room and dining room, theperfect place to entertain family and friends. The kitchen offers stainless-steel appliances,Off the living room you will find a balcony, the perfect place to enjoy your morning coffee.The third floor offers the primary bedroom with ensuite, featuring a glass shower. This flooris complete with 2 additional bedrooms, main washroom and laundry for your convenience...Greatfor young family or extended family. must see to appreciate. (id:63616)

773 Prince Of Wales Drive
Cobourg, Ontario
Welcome to a Cobourg home that knows how to make space work for you. This charming bungalow offers comfortable main-floor living plus in-law capability, making it an excellent fit for multigenerational living, extended family, guests, or anyone who likes having a little extra flexibility under one roof. Inside, you'll find an inviting, easy-to-live-in layout with plenty of natural light and the kind of practical flow that makes everyday life feel effortless. Downstairs, the additional living space gives you options-because whether it's family staying close, teenagers claiming their own territory, or guests who've decided they like your house a little too much, everyone can have their own space. Outside, the property is just as appealing, with beautiful gardens that bring colour, character and a little bit of magic to the yard. And for the car enthusiast, hobbyist, or simply someone who refuses to park outside in February, there's a generous two-car garage offering plenty of parking and storage. And then there's Cobourg, where smalltown charm meets lakefront living, great shops, restaurants, beaches and that unmistakable "let's go for a walk" kind of lifestyle. One home. Multiple possibilities. A whole lot of flexibility. (id:63616)
790 Crawford Mill Avenue
Mississauga, Ontario
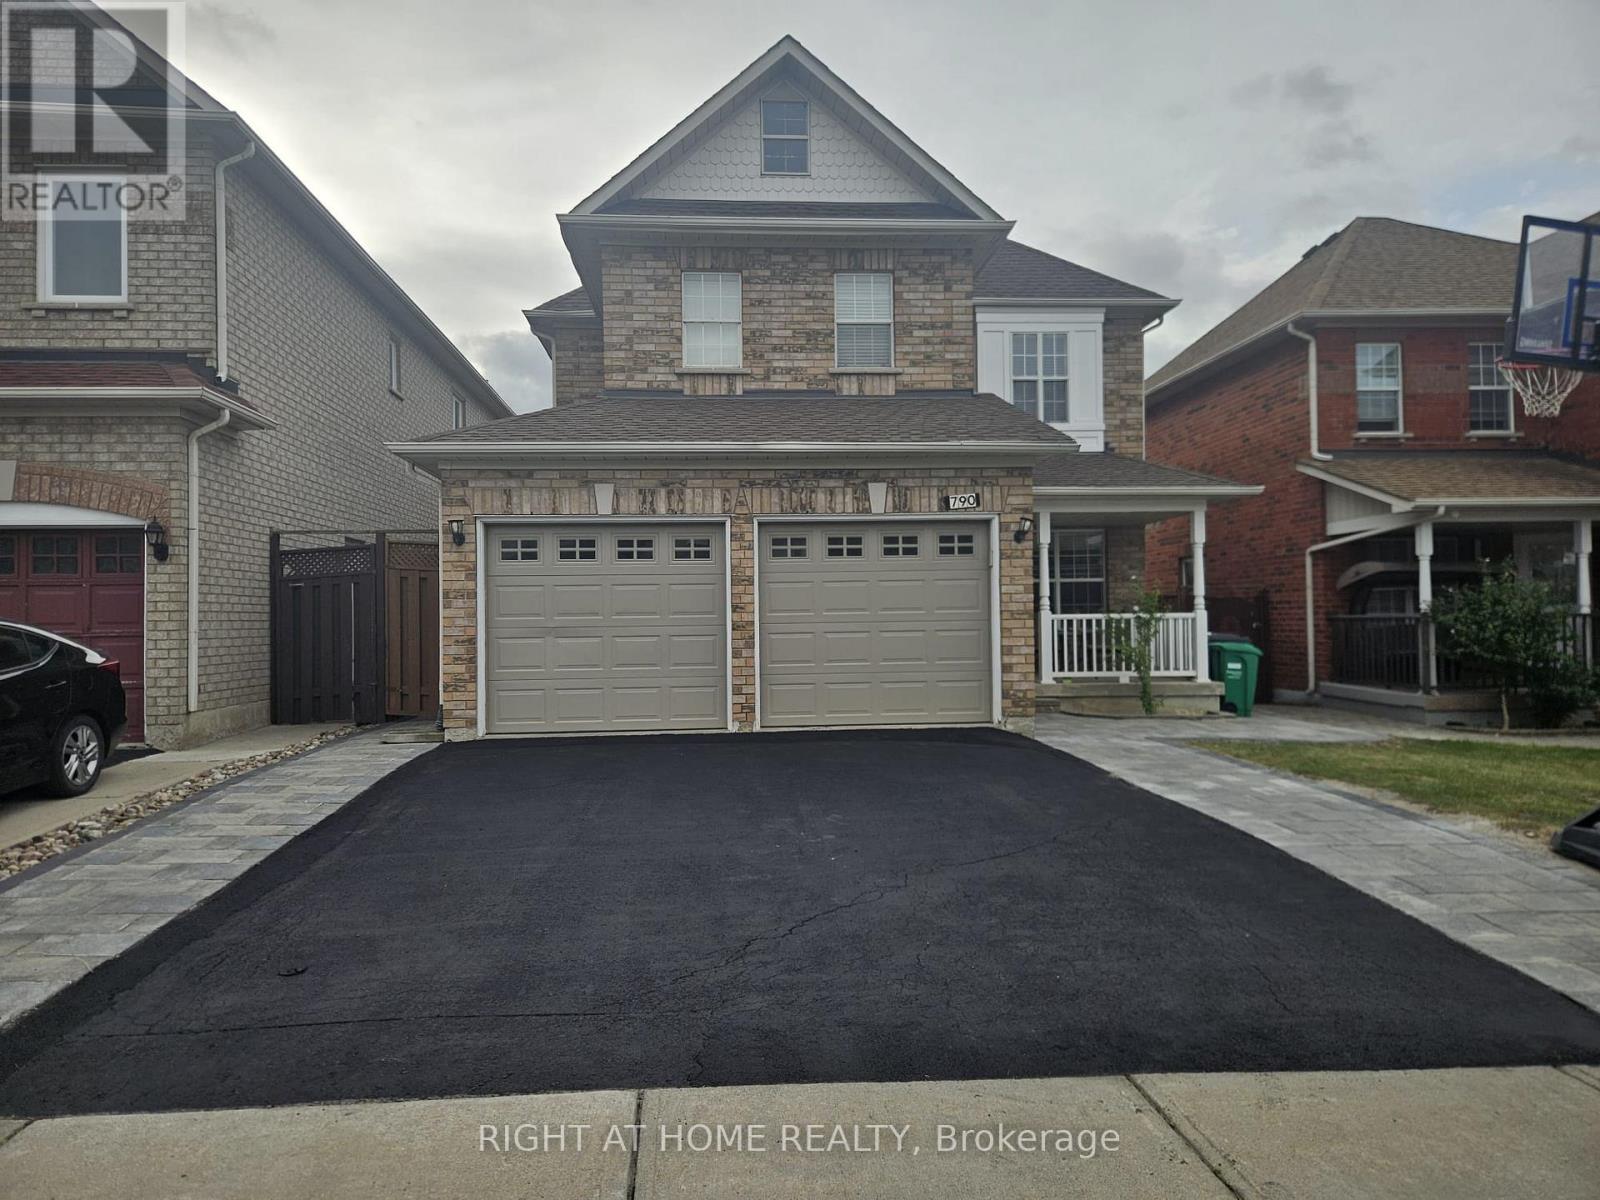
Stunning 4-bedroom, 3-bathroom detached home in Mississauga's desirable Meadowvale Village. Lovely Bright Family Room With Gas Fireplace Open To Kitchen Area.9 Foot Ceilings On Main Floor, Oak Staircase, Pot Lights On Main Floor And Upper Hallway, Main Floor 2-Pc Bath And Laundry Room With Access To Double Garage. Spacious Master Bedroom With Double Door Entry And Large Ens Bath With Separate Bath And Tub. Walking distance from highly rated schools such as Meadowvale Village primary school, David Leeder middle school, and St. Marcellinus high school. (id:63616)
Upper - 8 Thornbird Crescent
Brampton, Ontario
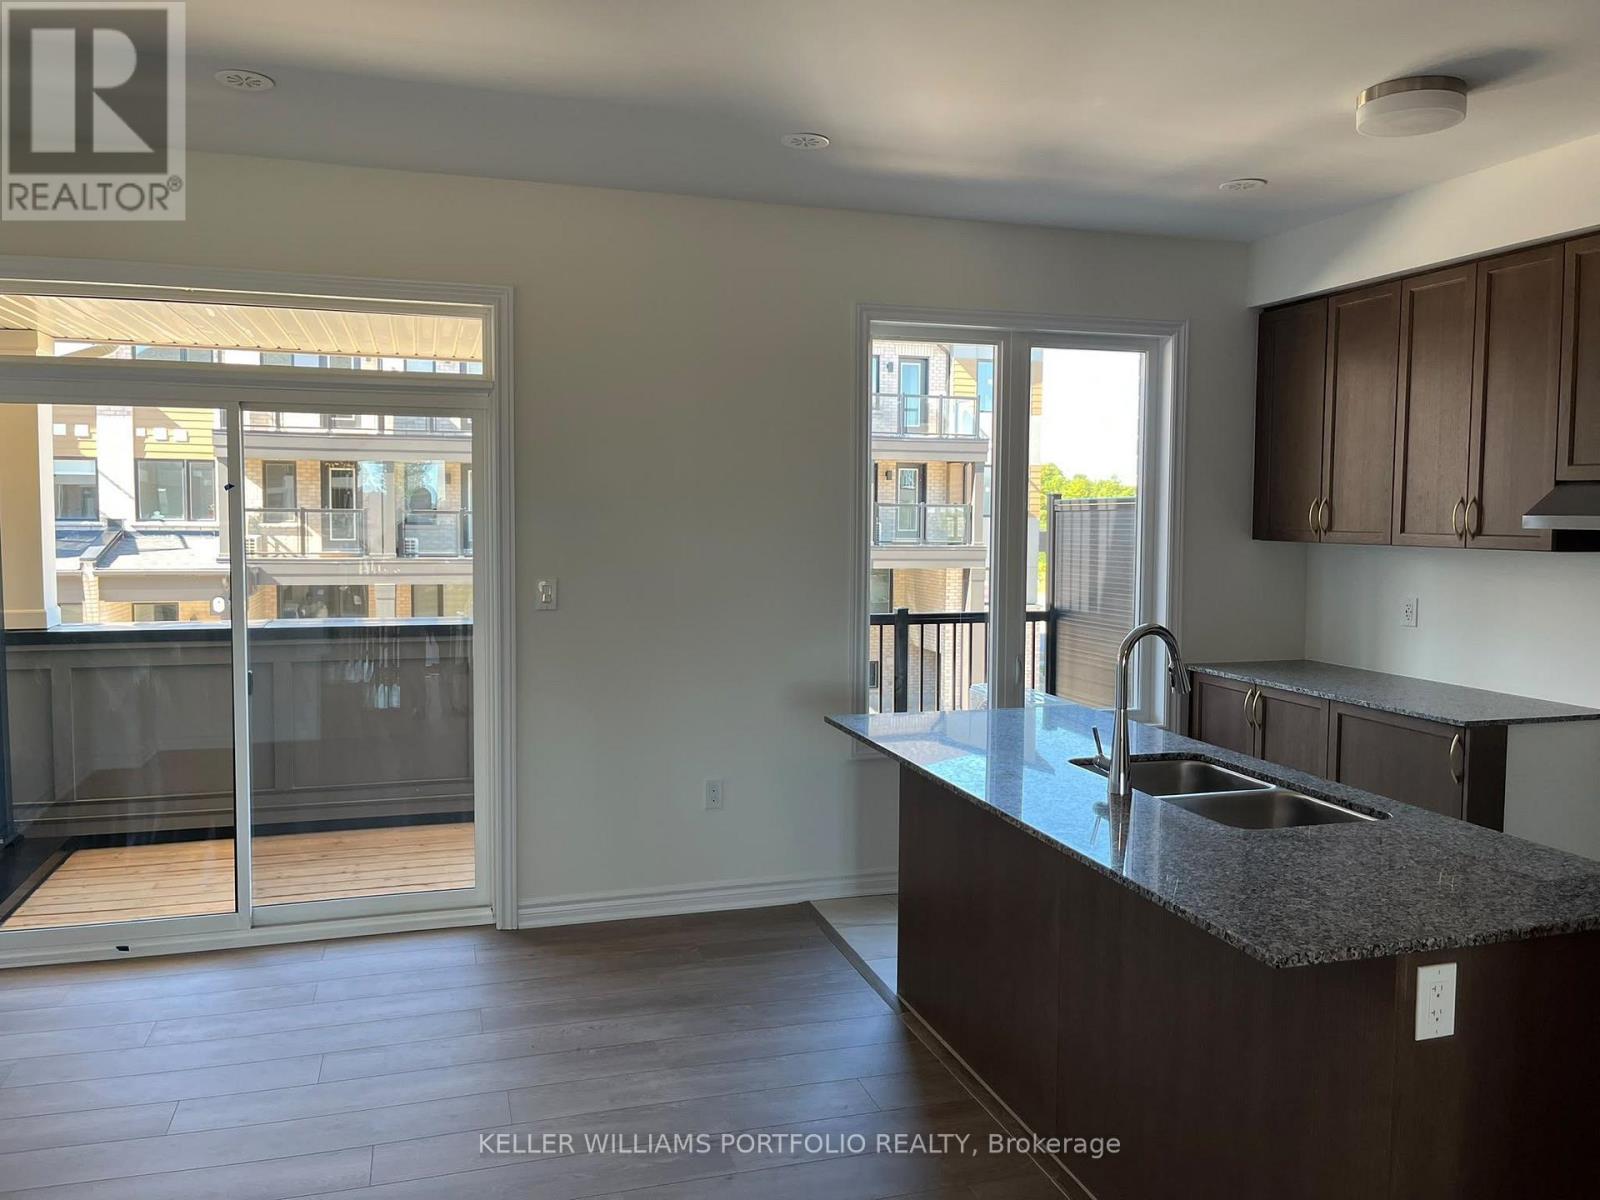
Experience luxury, comfort, and convenience in this brand-new, never-lived-in modern townhome, ideally located in Caivan's sought-after Arbor West community in Brampton. Be the very first to enjoy this pristine, move-in-ready home featuring a bright, contemporary layout with spacious living areas designed for comfortable family living and effortless entertaining.The home features multiple balconies, including private balcony access from the primary bedroom-the perfect place to enjoy your morning coffee, unwind after a long day, or simply enjoy some fresh air. Modern finishes, generous living spaces, and abundant natural light create a stylish and welcoming atmosphere throughout.Enjoy an exceptionally convenient location close to schools, parks, shopping, restaurants, banks, golf clubs, and public transit. Mount Pleasant GO Station and Highway 407 are approximately 10 minutes away, offering convenient commuting options. Numerous everyday amenities are also nearby, with easy access to Georgetown and major highways making travel throughout the GTA simple and convenient. (id:63616)
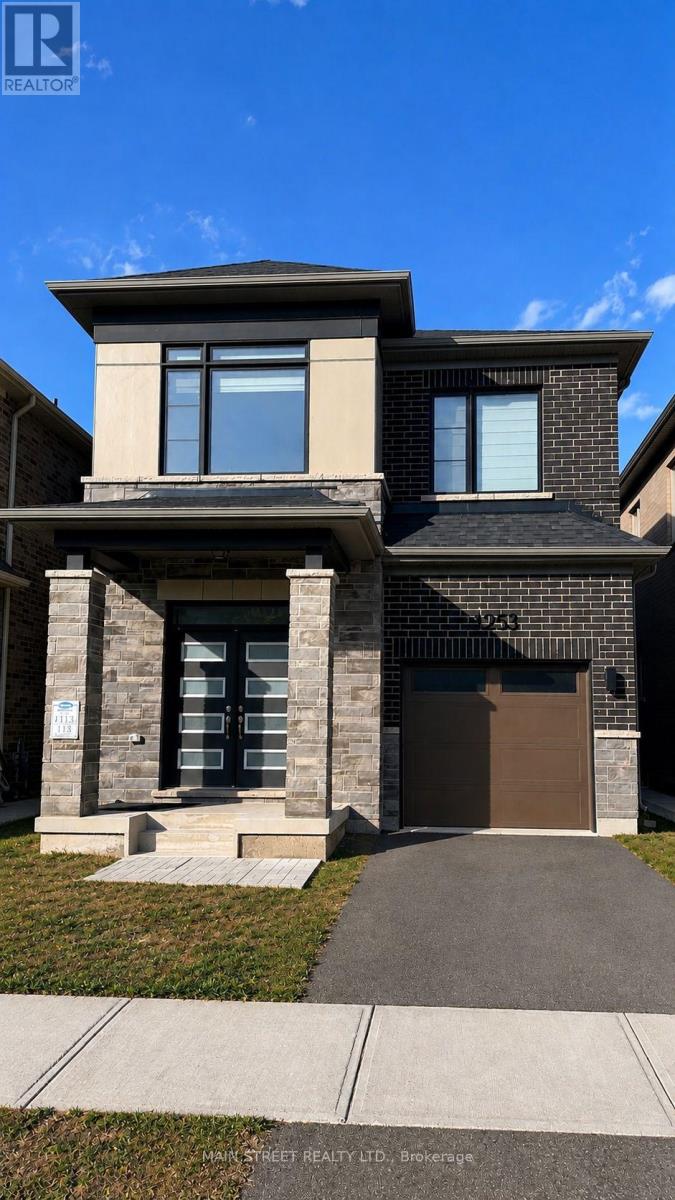
1253 Muskoka Heights
Milton, Ontario
Introducing a Highly Sought-after 4-Bedroom Detached Home in the High Demand Area of Milton! This remarkable property features a spacious layout with 9-foot ceilings and stunning hardwood flooring on the main level, providing an elegant and inviting ambiance. The modern open concept kitchen is perfect for entertaining guests and creates a seamless flow throughout the home. Enjoy the comfort and convenience of a master bedroom with a luxurious 3-piece ensuite and a walk-in closet for all your storage needs. Natural sunlight fills the home, creating a warm and inviting atmosphere, Step outside to your own private oasis, as the backyard is now fully fenced, Whether you want to relax or enjoy outdoor activities, the fenced backyard offers a private and safe space for all your outdoor needs. (id:63616)
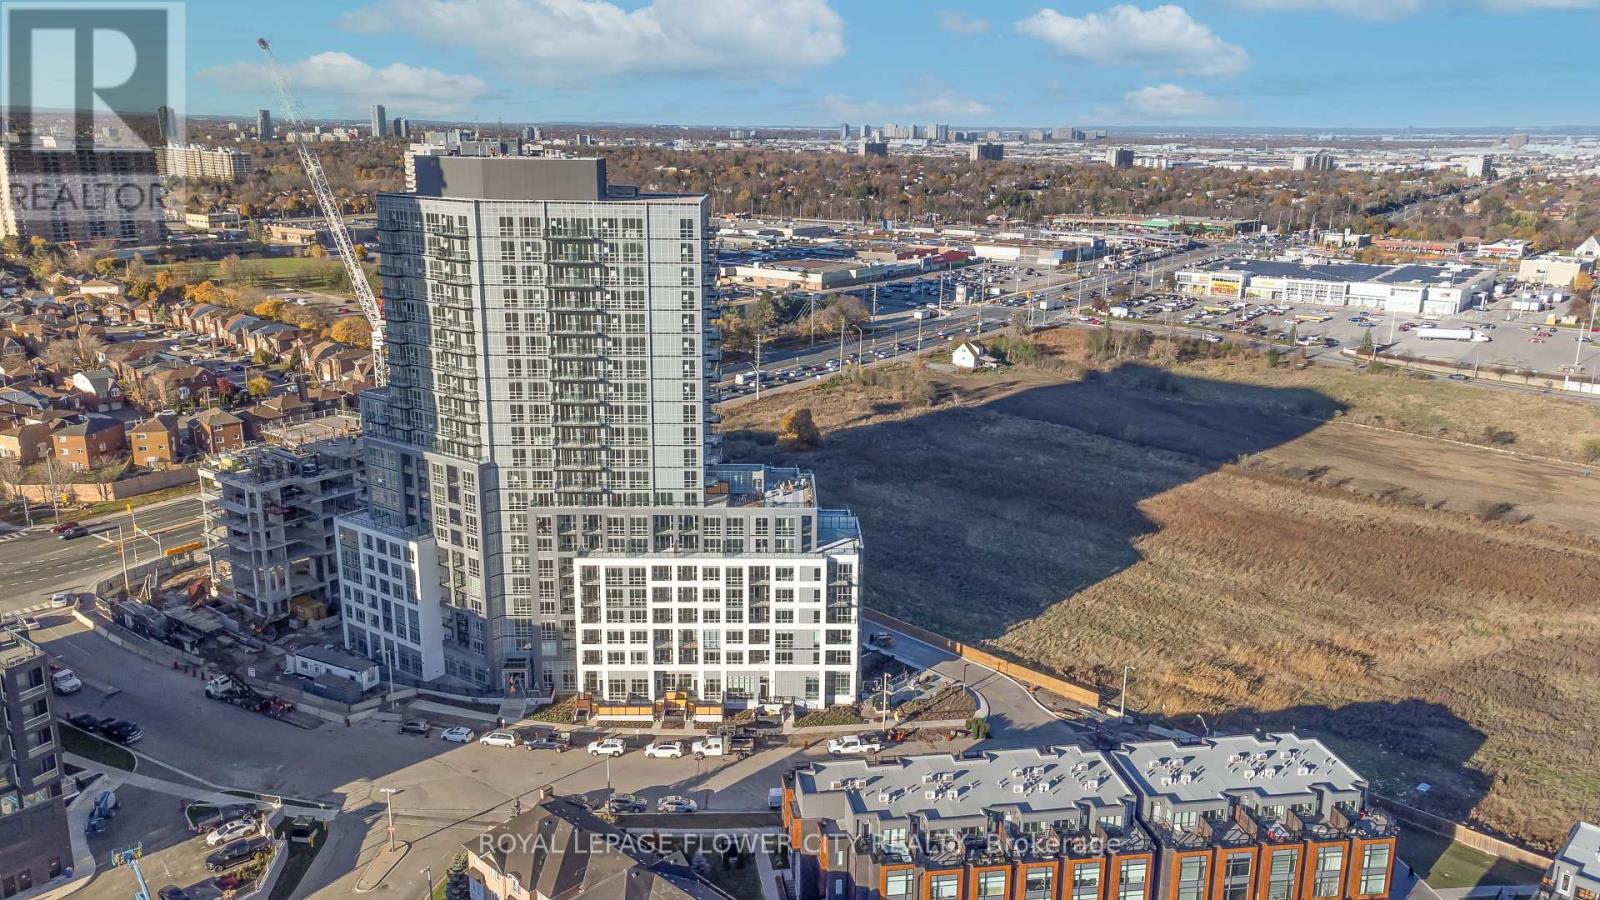
1112 - 225 Malta Avenue
Brampton, Ontario
Welcome to luxury and convenience at Stella Condominiums! This one year old unit offers contemporary open-concept living with stylish laminate flooring throughout and elegant quartz countertops in the kitchen, complete with premium stainless steel appliances. The spacious primary bedroom features an extra-large window flooding the room with natural light and offering an amazing, unobstructed clear view. Enjoy the convenience of in-suite laundry and a pristine modern washroom. Step out from the living room through floor-to-ceiling glass doors onto your private balcony-the perfect setting for entertaining family and friends. Private Balcony: Features floor-to-ceiling door and window access from the room. Fabulous Building Amenities: Access to stylish party rooms, modern fitness facilities, and scenic rooftop patio. Prime Location & Convenience: Enjoy ultimate walkability and transit access right at your doorstep: 5-Minute Walk to: Zoom Bus, Brampton Gateway Bus Terminal, Shoppers World Mall, Superstore, and Sheridan College. The Hazel McCallion LRT (opening soon) will provide direct access to Mississauga Square One. Quick Drive (Under 5 Minutes): Instant access to Highways 407 and 410,alongside major big-box retailers including Costco, Walmart, Home Depot, and Lowe's. (id:63616)
107 Brock Avenue
Markham, Ontario
Immaculate Detached Home With Double Garage. Renovated 2023 With New Hardwood Floor On 2/F, Some New Paint, 3 New Toilets, New Laminate Floor In Basement, New Double Pane Uv Windows, New Window Coverings. Great Layout & Spacious. Bright & Clean. Modern Kitchen With Center Island & Breakfast Area. Walk Out Basement. Steps To Pierre Trudeau High School & Elementary School. Close To Markham Transit & All Amenities. (id:63616)
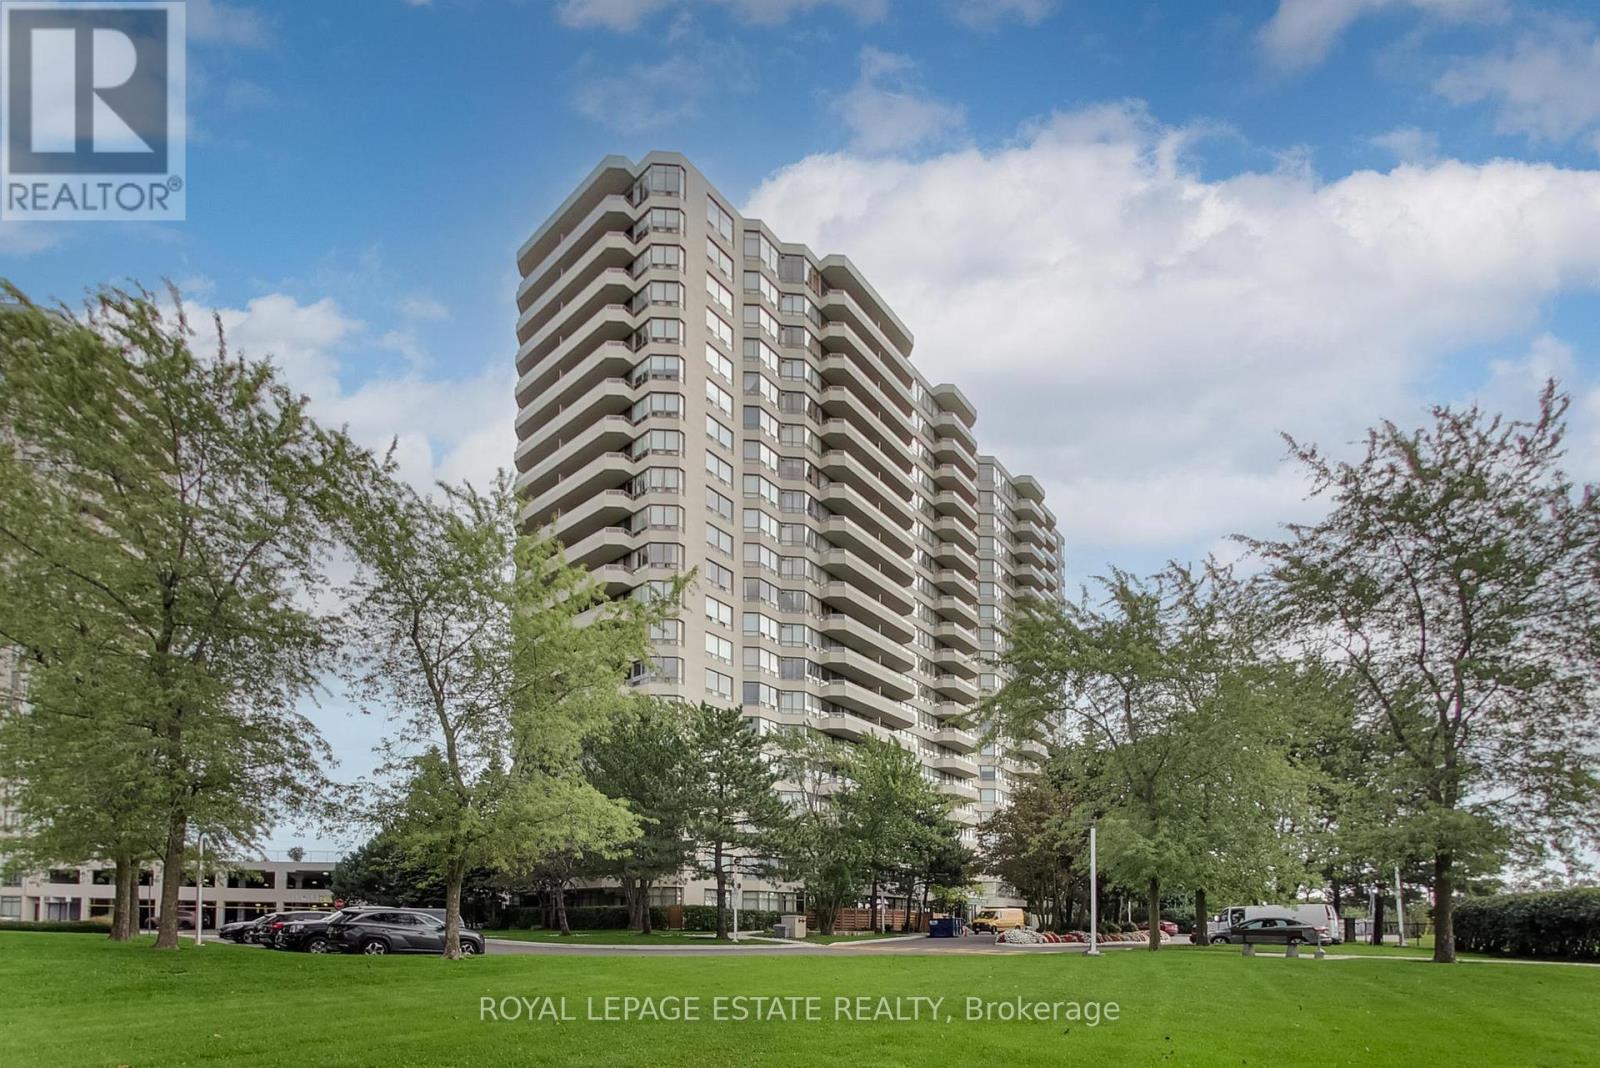
1989 - 1 Greystone Walk Drive
Toronto, Ontario
Sun-drenched home featuring the largest floor plan in the building at a sprawling 1,367 sq ft! This 2-bedroom plus large separate den corner unit offers panoramic lake views to the south and breathtaking west-facing city skyline from your private balcony. Thoughtfully updated with durable upgraded laminate wood flooring, custom window coverings, designer lighting, and a renovated bathroom. The combined living and dining space is perfect for family living and entertaining. The primary suite easily fits a king bed and includes a walk-in closet, a 4-piece ensuite and walks out to the balcony. Functional kitchen with plenty of cabinet storage, pantry and direct balcony access for evening sunset dinners. Ensuite laundry and plenty of in-suite storage space. Enjoy stress-free living with all utilities included in the maintenance fees! 1 parking spot included. Large Lockers available for rent. Resort-style amenities: indoor pool, gym, tennis & squash courts, party/games rooms, 24/7 gatehouse security, and lush landscaped gardens. (id:63616)
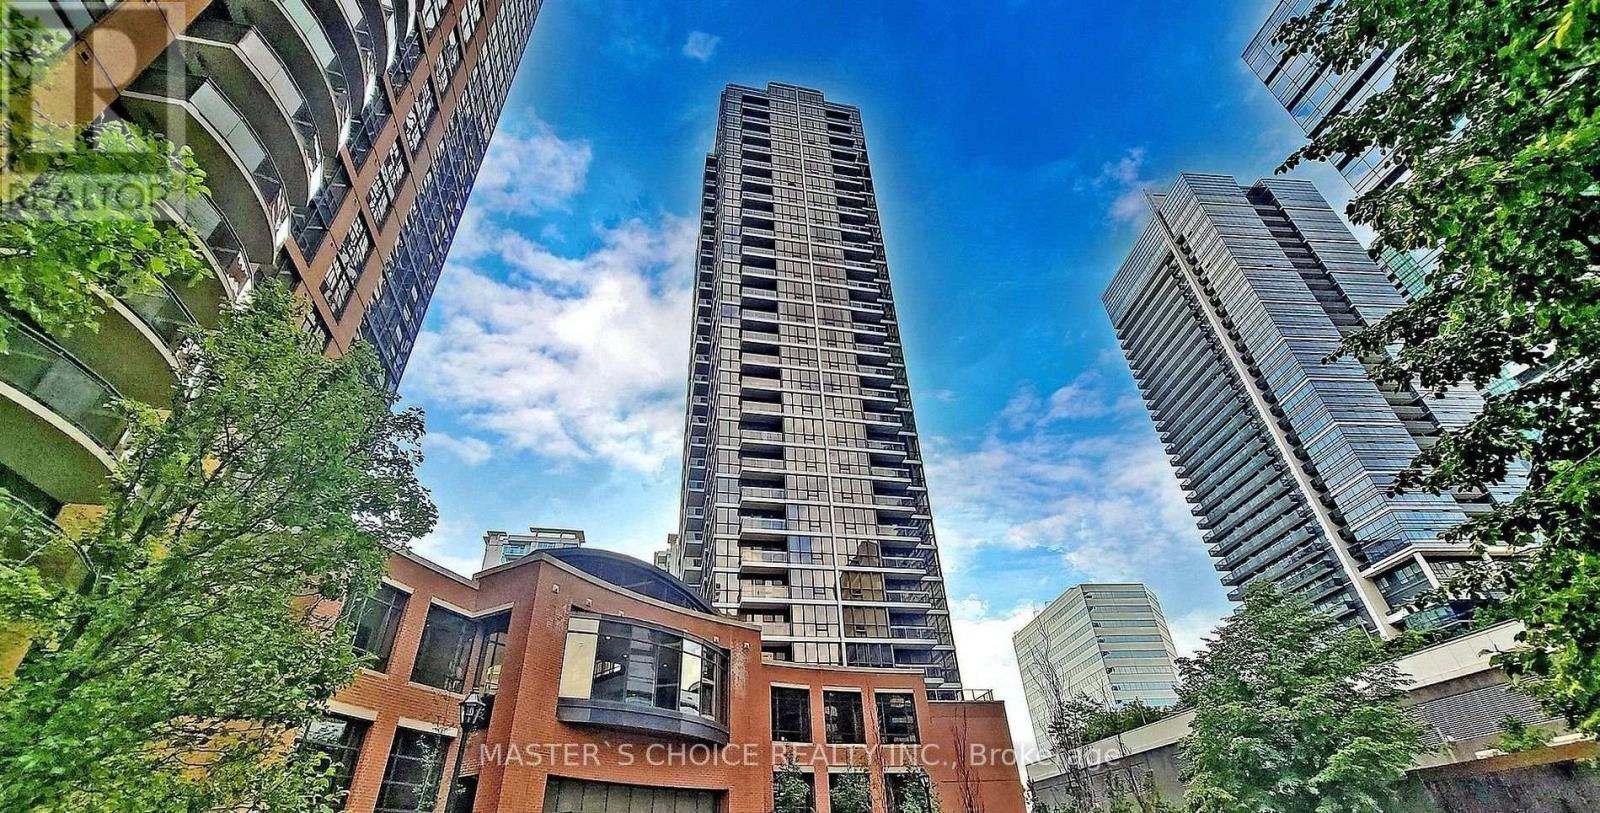
2707 - 23 Sheppard Avenue E
Toronto, Ontario
50 meters to subway station! Minutes to Hwy 401/Public Transit. Functional layout with one parking and one locker. Walking Distance to Whole Foods, Longos, Gym, Restaurants, and Schools! Amazing amenities: 24 Hr Concierge, Visitor parking, Indoor Pool, Hot Tub, Lounge ,and Garden. Parking and Locker at P1. (id:63616)
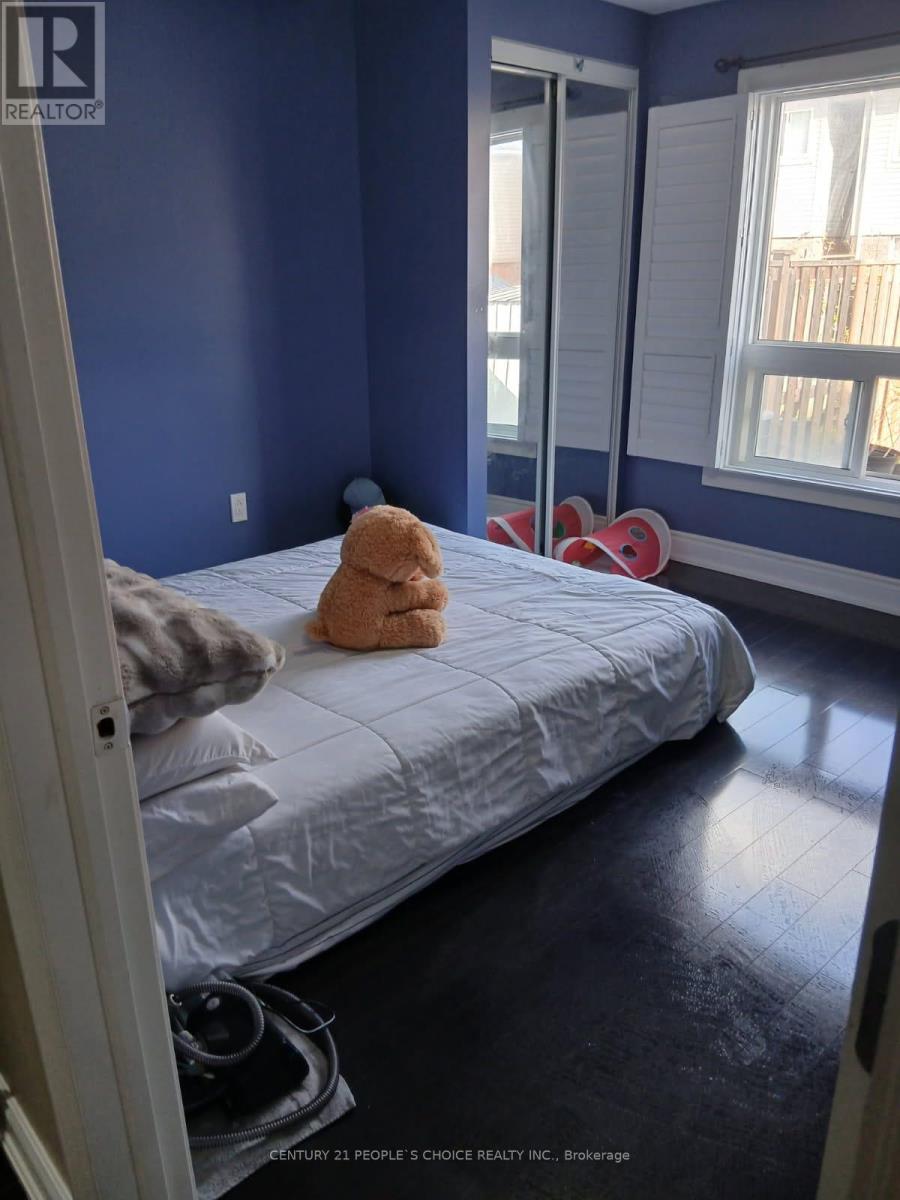
#basement - 325 Porte Road S
Ajax, Ontario
Welcome to this spacious and well-maintained 2-bedroom, 1-bathroom walk-out basement apartment at 325 Porte Rd, Ajax. Situated in a semi-detached home facing a ravine with no front neighbours, this unit offers 1 driveway parking space and full access to the backyard. Conveniently located near Highway 401, just 7 minutes from Lakeridge Health Ajax Pickering Hospital, 4 minutes from local public and high schools, 8 minutes from Ajax GO Station, and 7 minutes from Paradise Beach-an excellent place to call home! (id:63616)
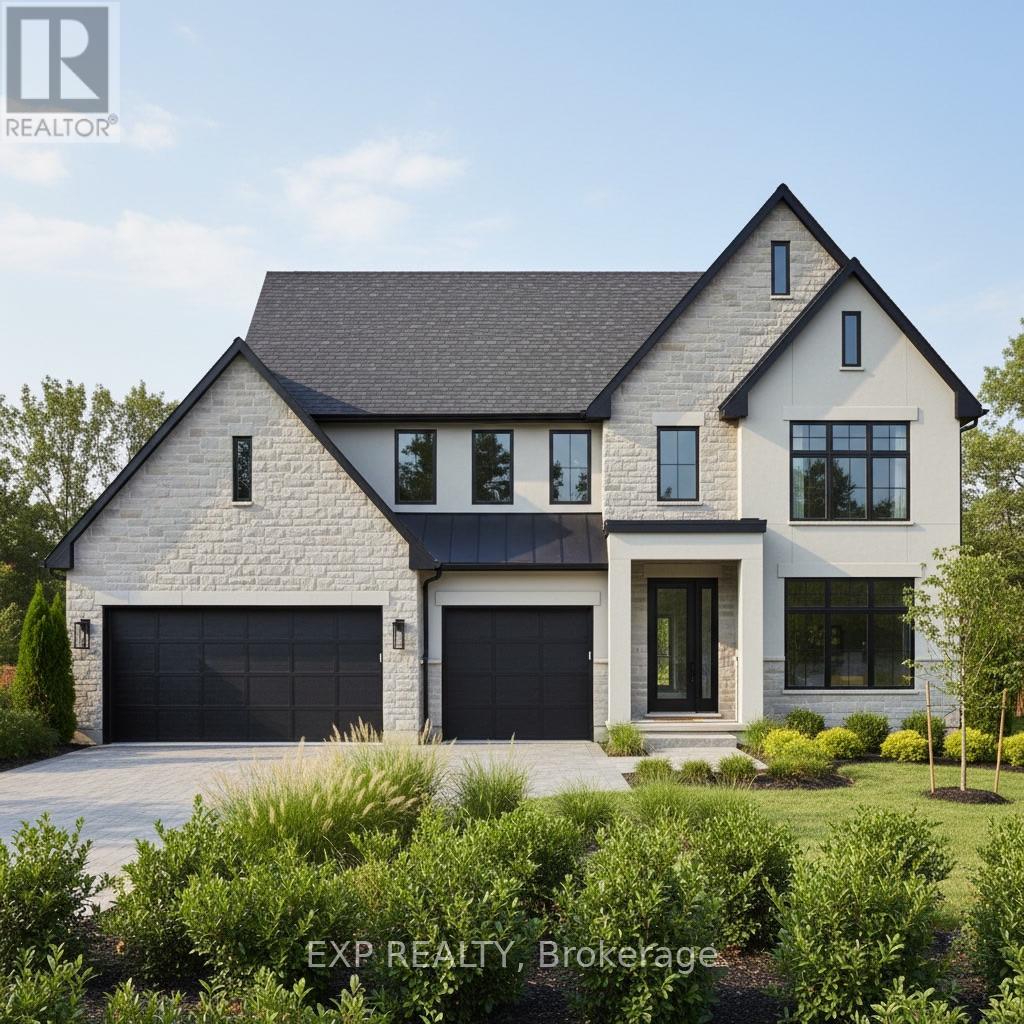
Lot 7 Nithview Court
Perth East, Ontario
Build your dream home in the charming town of Nithburg on a picturesque half acre walk out lot. Cailor Homes provides the unique opportunity to select your own floorplan and select every detail of your dream home. Nestled in a picturesque setting, this expansive .6 acre property provides the perfect canvas for a thoughtfully designed residence that blends modern luxury with functional living. You have the opportunity to craft a home that showcases architectural elegance, high-end finishes, and meticulous craftsmanship. Imagine soaring ceilings and expansive windows that capture breathtaking views, an open-concept living space designed for seamless entertaining, and a chef-inspired kitchen featuring premium cabinetry, quartz countertops, and an optional butler's pantry for extra storage and convenience. For those who appreciate refined details, consider features such as a striking floating staircase with glass railings, a frameless glass-enclosed home office, or a statement wine display integrated into your dining space. Design your upper level with spacious bedrooms and spa-inspired en-suites. Extend your living space with a fully finished basement featuring oversized windows, a bright recreation area, and an additional bedroom or home gym. Currently available for pre-construction customization, this is your chance to build the home you've always envisioned in a tranquil and scenic location. MODEL HOME LOCATED AT 1060 WALTON AVE. (id:63616)
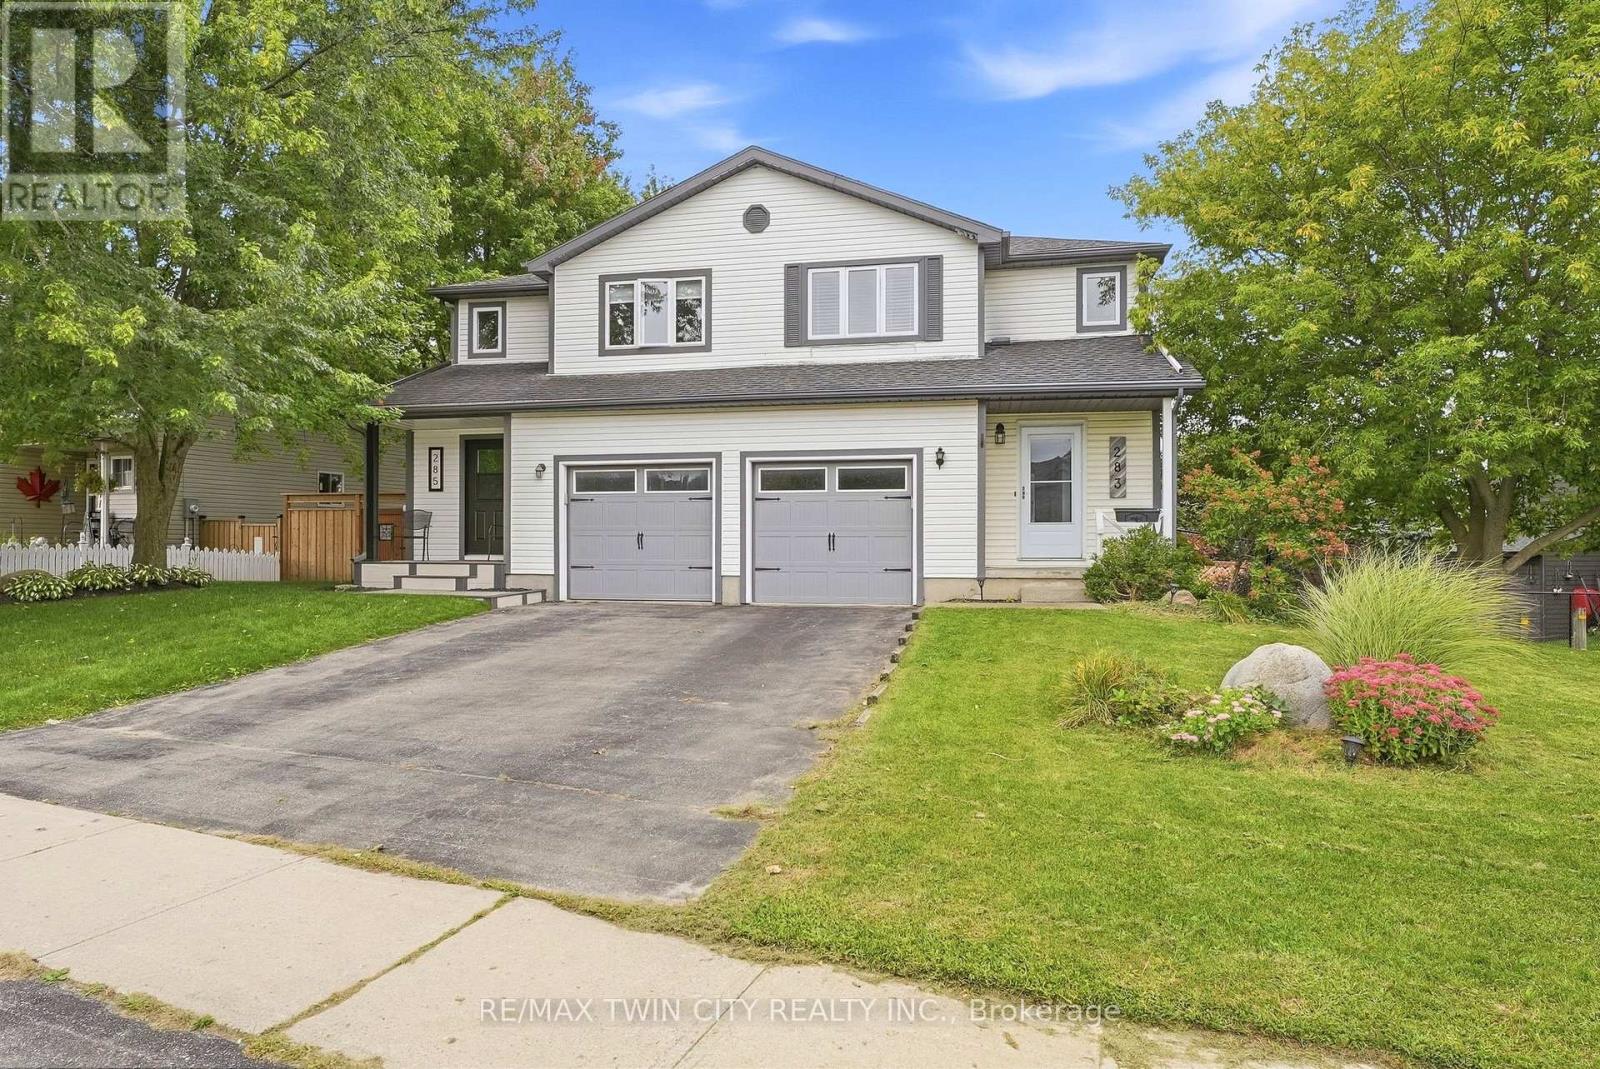
283 Fennel Street
Blandford-Blenheim, Ontario
Welcome to 283 Fennel Street in Plattsville an ideal opportunity for first-time buyers, growing families, or anyone seeking more space and value outside the city. This move-in-ready, 3 BED home features an updated white kitchen with an island and breakfast seating, plus a bright sunroom addition complete with a beverage centre, deck access, and peaceful views of the backyard and surrounding green space. The walkout basement leads directly to a fully fenced yard with no rear neighbours, offering added privacy and plenty of room for children and pets to enjoy. An elementary school playground is just a short walk away, making this a wonderful family-friendly location. Conveniently situated approximately 10 minutes from New Hamburg and 20 minutes from Kitchener, this home offers the perfect balance of small-town living and easy access to shopping, amenities, and commuting routes. Don't miss your opportunity to call this lovely property home! (id:63616)
2088 Nithview Court
Perth East, Ontario
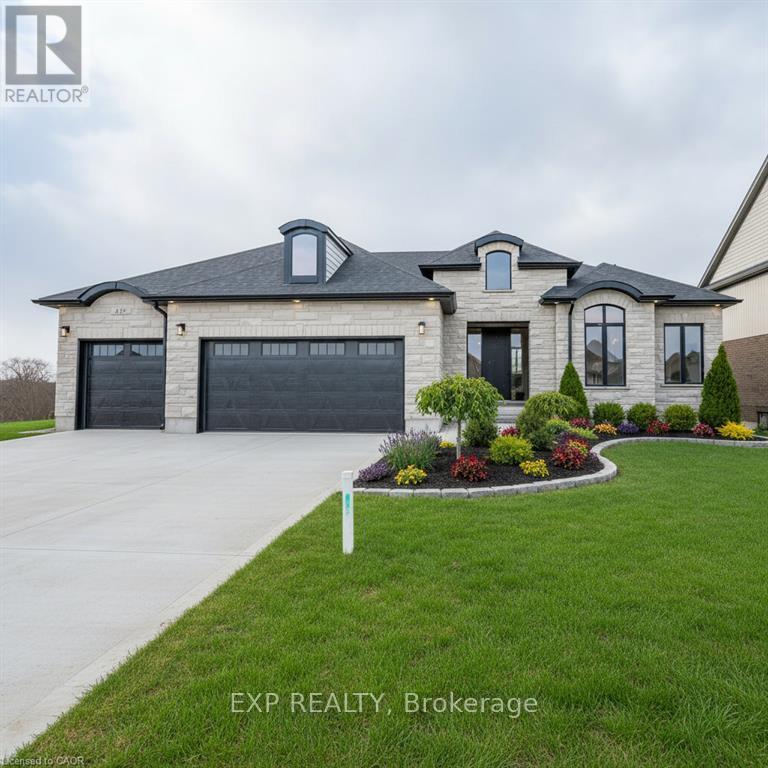
Build your dream home in the charming town of Nithburg on a picturesque half acre walk out lot. Cailor Homes provides the unique opportunity to select your own floorplan and select every detail of your dream home. Nestled in a picturesque setting, this expansive .6 acre property provides the perfect canvas for a thoughtfully designed residence that blends modern luxury with functional living. You have the opportunity to craft a home that showcases architectural elegance, high-end finishes, and meticulous craftsmanship. Imagine soaring ceilings and expansive windows that capture breathtaking views, an open-concept living space designed for seamless entertaining, and a chef-inspired kitchen featuring premium cabinetry, quartz countertops, and an optional butler's pantry for extra storage and convenience. For those who appreciate refined details, consider features such as a striking floating staircase with glass railings, a frameless glass-enclosed home office, or a statement wine display integrated into your dining space. Design your upper level with spacious bedrooms and spa-inspired en-suites. Extend your living space with a fully finished basement featuring oversized windows, a bright recreation area, and an additional bedroom or home gym. Currently available for pre-construction customization, this is your chance to build the home you've always envisioned in a tranquil and scenic location. MODEL HOME LOCATED AT 1060 WALTON AVE. (id:63616)

16 Crossmore Crescent
Cambridge, Ontario
Welcome to Westwood Village. The newest community by cachet developments. 16 Crossmore Cres is a 3 bedroom sought after Doon model with thousands in upgrades over all levels. Main floor foyer welcomes you with double closet & 2 pc powder room. Kitchen equipped with stainless steel appliances, including gas stove + double sink on extra long breakfast bar/island overlooks the great room with hardwood floors. Perfect for entertaining, the open concept is flooded with light from large windows. Room for extended family gatherings + gas fireplace for cold nights. 2nd floor tucked away with upgraded black spindles for a modern look. Primary bedroom with walk-in closet, 4 pc ensuite. Generous 2nd & 3rd bedrooms share a 5pc bathroom. Upstairs laundry for ease. Basement roughed in for 4th bathroom & 2nd laundry room. Checks all the boxes for any family looking for their forever home in this incredible community! Steps to the $5m investment 5 acre park. 5 acre park includes: tennis courts, splashpad, skate park, basketball courts, jungle gyms & running trails. (id:63616)
811 - 4673 Jane Street
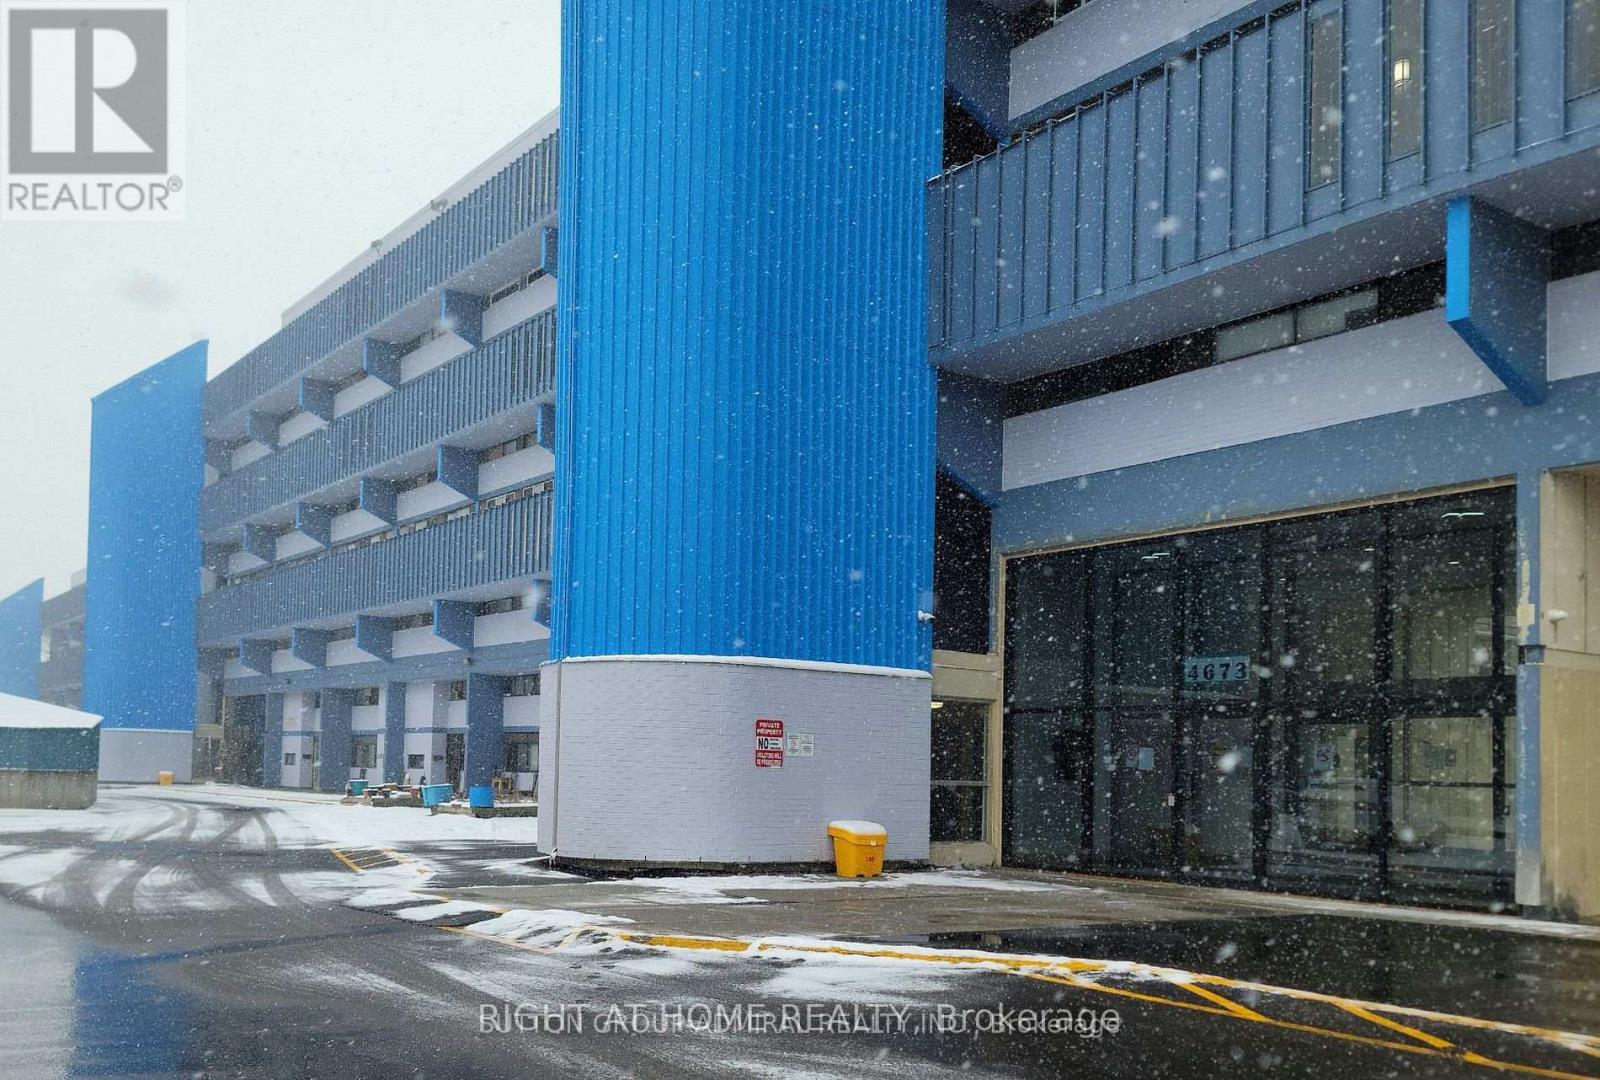
Toronto, Ontario
Spacious 1-Bedroom Condo with open concept functional layout, generous storage space and well-maintained wood parquet flooring. Walk-out to a large private balcony and enjoy open skyline views perfect for that morning coffee or evening unwind. Includes underground parking and visitor parking. Prime location in North York with easy access to transit, highways 401 and 407, shopping, parks and York University. (Note: photos show unit in vacant state, using AI. Buyer to verify all measurements). (id:63616)
602 - 300 Essa Road
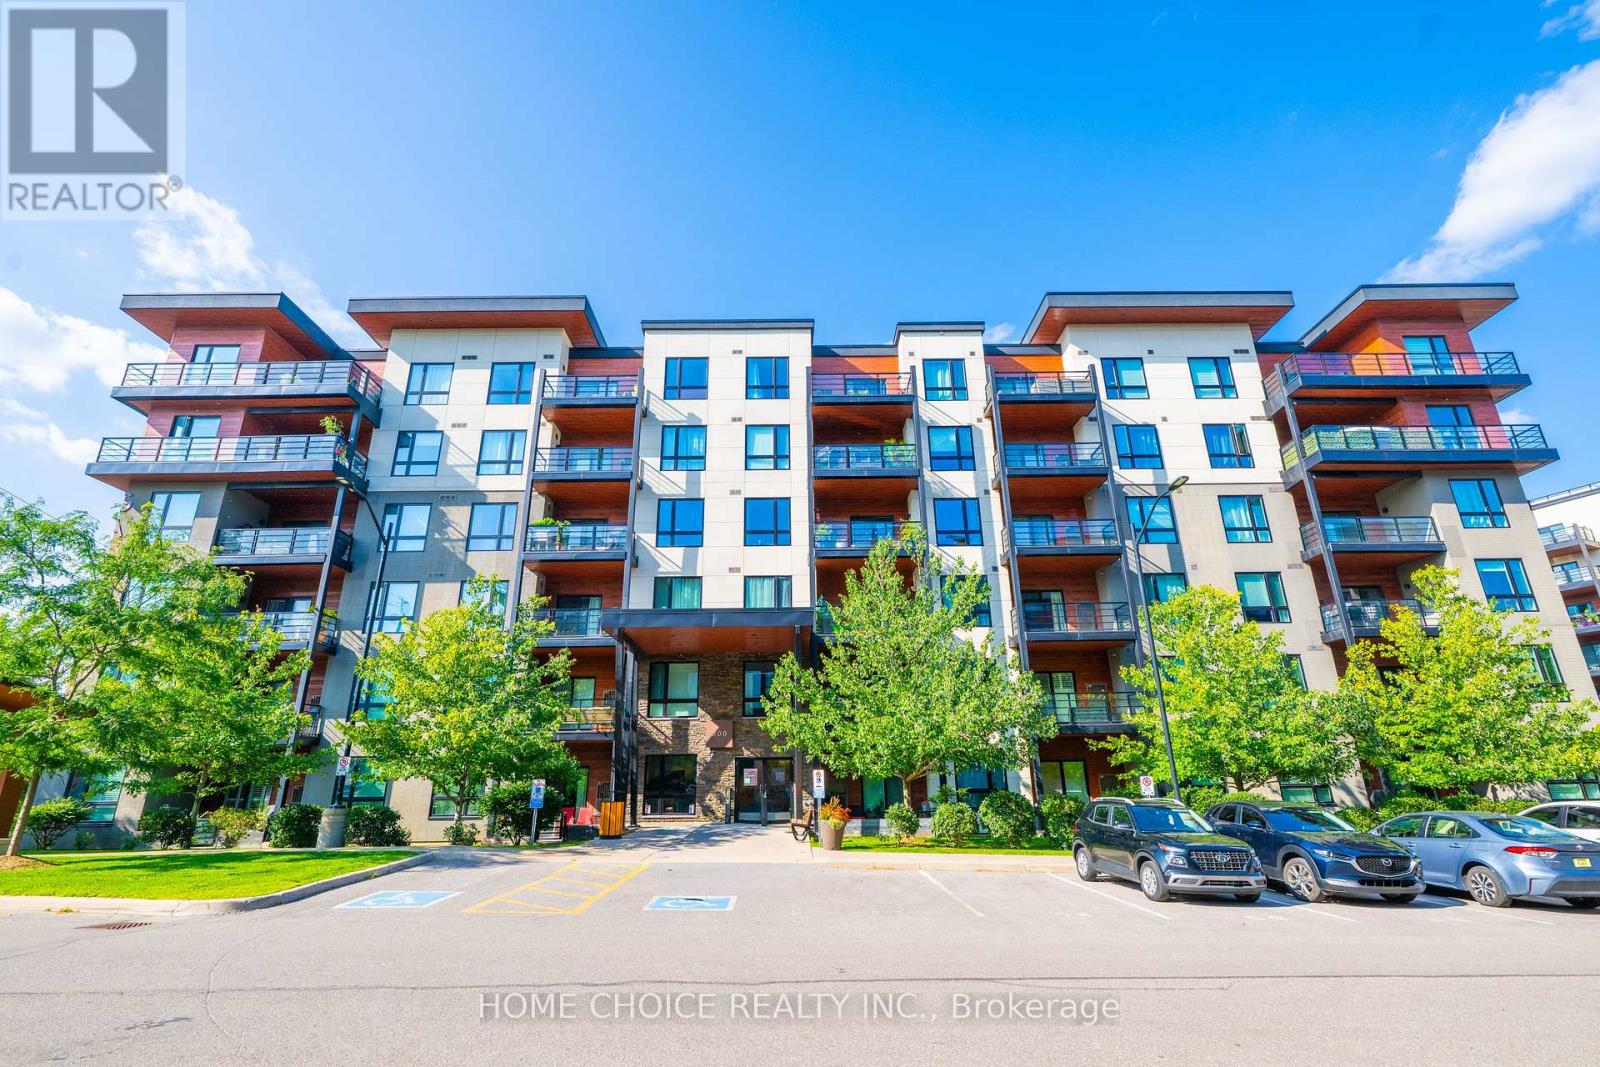
Barrie, Ontario
RARE 3-BEDROOM PENTHOUSE! Spacious, stylish and exceptionally well laid out, this approximately 1,200-1,399 sq. ft. suite offers the space and functionality buyers want with the convenience of condo living. Step inside to a bright, open-concept living space with high ceilings that flows onto an oversized private balcony-perfect for morning coffee, outdoor dining and entertaining. The contemporary kitchen features quartz countertops, stainless steel appliances, striking backsplash, large island and statement lighting, complemented by smooth ceilings, pot lights and quality laminate flooring. The generous primary bedroom offers a private 3-piece ensuite with glass-tiled shower, while two additional bedrooms provide excellent flexibility for family, guests or a home office. TWO full bathrooms, ensuite laundry, underground parking and an exclusive locker complete the package. Enjoy a pet-friendly condo community featuring an impressive approximately 11,000 sq. ft. rooftop patio, visitor parking and access to approximately 14 acres of walking trails-an exceptional combination of indoor and outdoor living. Barrier-free, wheelchair-accessible design adds further versatility. Conveniently located near shopping, parks, schools, recreation, public transit and commuter routes. A rare opportunity for buyers looking for generous living space, outdoor amenities and penthouse living in Barrie. (id:63616)
10 Canterbury Circle
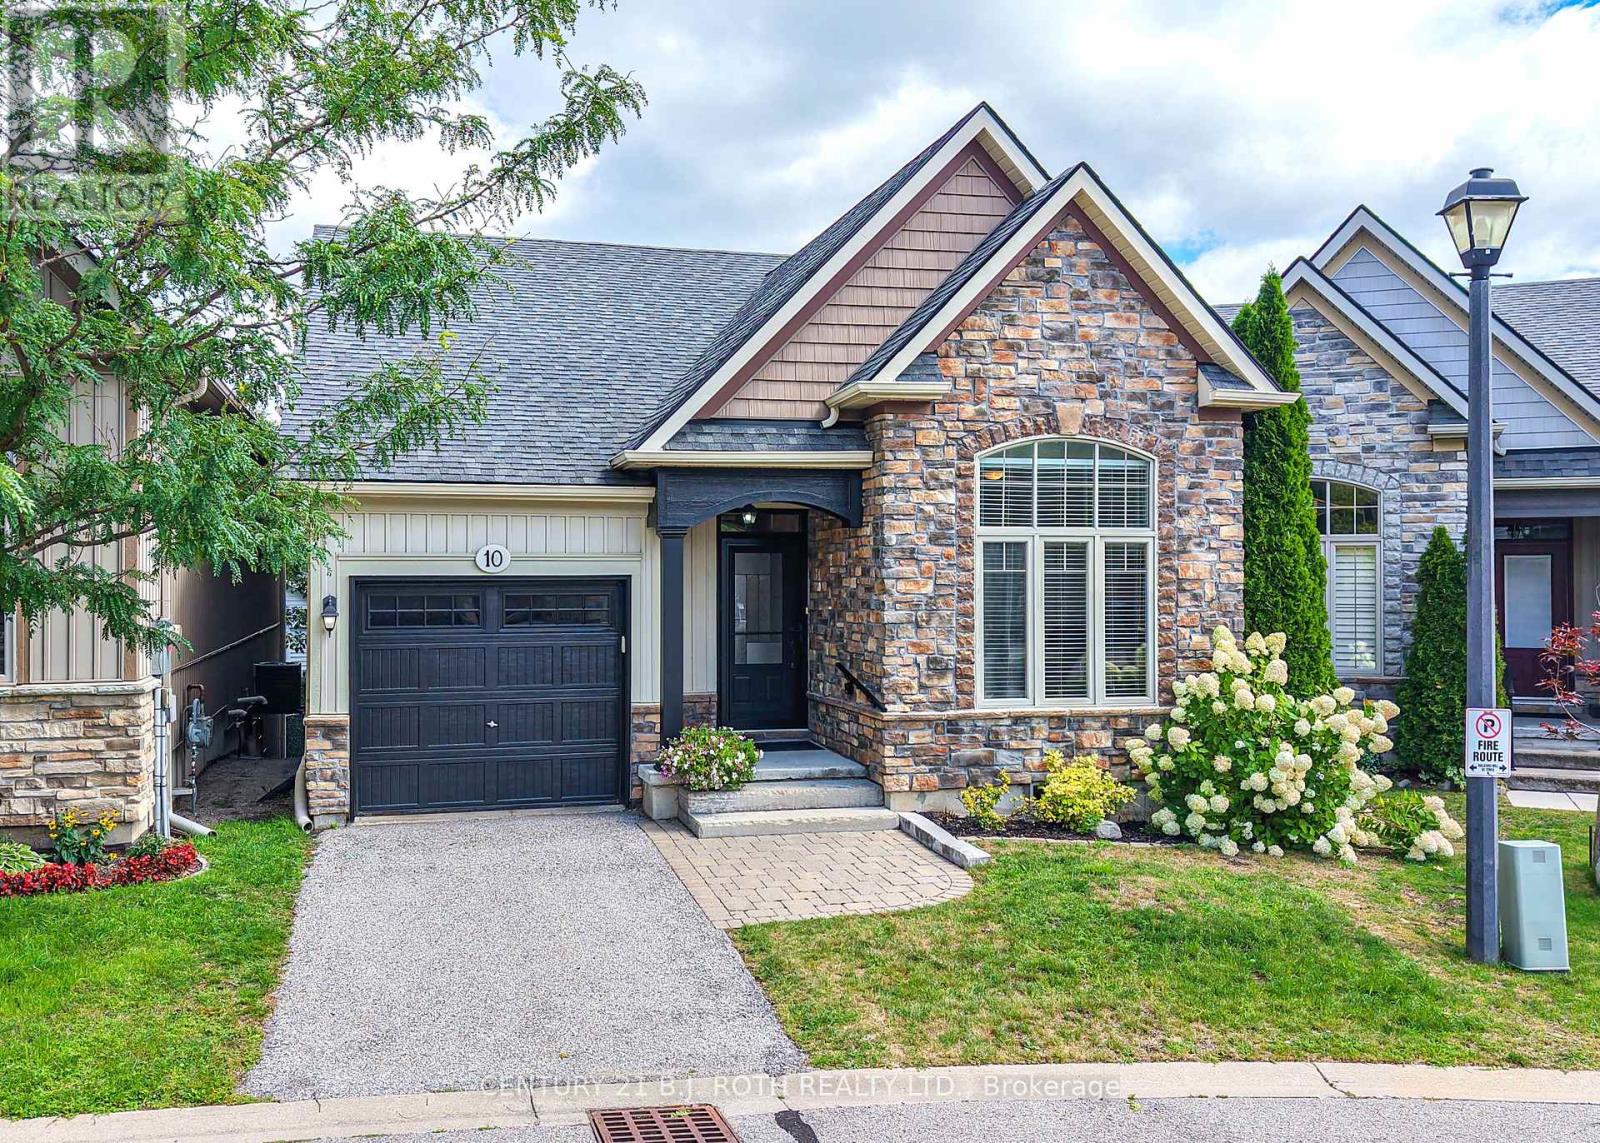
Orillia, Ontario
Beautifully maintained 3 bedroom, 3 bathroom bungalow on a quiet cul-de-sac in Orillia's sought after North Ward. Curb appeal abounds in this private enclave of only 24 homes built by Landen Homes in 2012. The covered front porch entry leads inside to a well laid out floor plan featuring 9' ceilings and an open concept living space perfect for entertaining. The cooks kitchen features a custom centre island, newer tile backsplash, pantry and plenty of cabinetry. The generous dining area has space for your dining set, and the living room offers a natural gas fireplace and walk-out to the deck perfect for morning coffee and watching the sunrise. The king size primary bedroom features an ensuite with a walk in shower, a spacious second bedroom, another full bathroom, and a laundry room with access to the garage complete the carpet free main level. The lower level has even more usable living space with a spacious family room with a walk-out to the landscaped yard, a third bedroom with it's own 4 piece ensuite, and a large utility area great for storage or a workspace. A new forced air natural gas furnace and heat pump installed in July 2026 with assumable warranty will keep you comfortable all year round. Pride of ownership is evident in this well loved home and neighbourhood just minutes to Lake Couchiching, the Uhthoff Trail, downtown Orillia, shopping, and Highway 11 for commuters. Don't miss it! (id:63616)
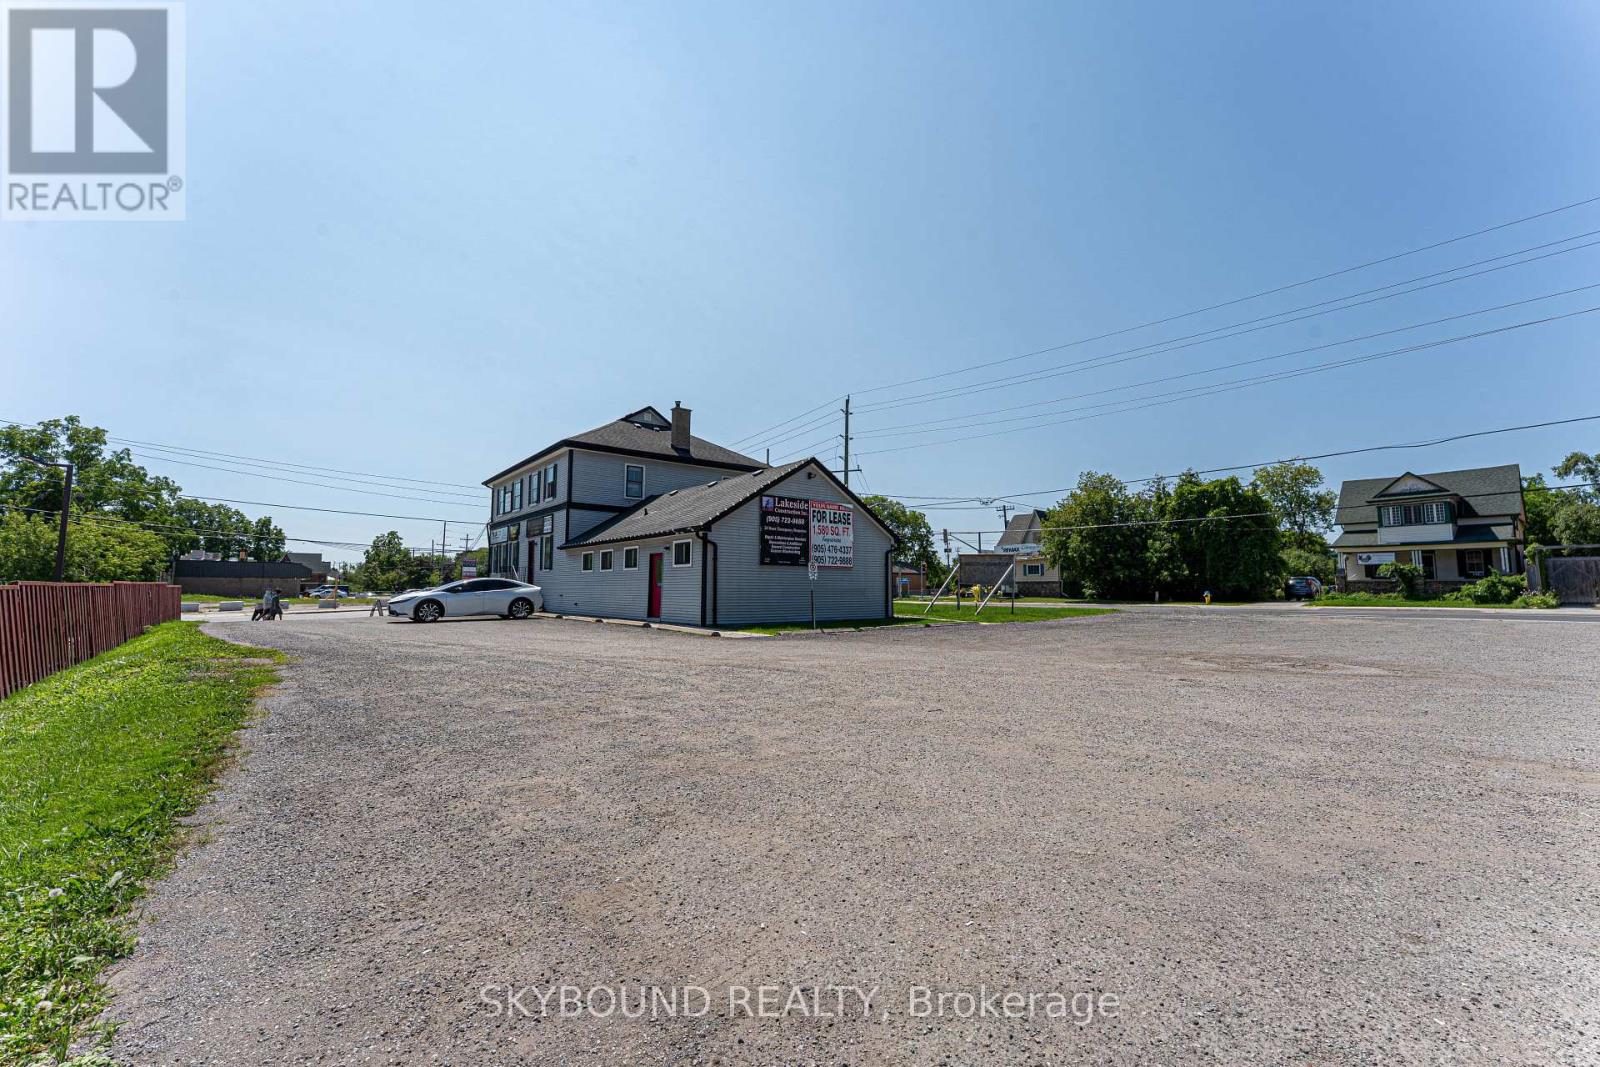
163 High Street
Georgina, Ontario
Beautiful opportunity to rent in the up & coming town of Georgina. Located off of High St & Dalton road, this building offers a very lucrative location with high amounts of daily exposure. Ample space for studios, dentists etc... Do not miss this opportunity to secure your business a new home in this growing town! (id:63616)

145 High Street
Georgina, Ontario
Century Charm Meets Modern Comfort - Riverside Retreat! Welcome home to this beautifully updated Century home, where timeless character meets thoughtful modern upgrades. Gleaming hardwood floors flow throughout, complemented by soaring high ceilings and elegant tall baseboards that speak to the home's rich heritage. The newly renovated kitchen is a true showstopper, ready for everything from quiet weeknight dinners to lively family gatherings. Downstairs, a high-ceiling basement offers incredible flexibility - perfect for a workshop, home gym, or extra storage - with convenient side door access for easy come-and-go. Step outside to your covered front porch, the perfect spot for morning coffee, and take in the sprawling yard featuring vibrant flower gardens. Wander down to the river's edge, where a charming gazebo awaits - an idyllic setting for summer evenings. Backing directly onto the Black River, you'll enjoy easy access to Lake Simcoe, with public beaches just 5 minutes away for swimming, boating, and sun-soaked weekends. Location doesn't get more convenient than this: walk to the Farmer's Market, The Link, grocery store, pool, doctor, dentist, and schools - everything you need, right at your doorstep. Commuters will love being just 18 minutes to Hwy 404, 25 minutes to the GO Train, and only 1 hour to Toronto. This is small-town living with modern upgrades and big-city access - a rare opportunity to own a piece of local history on the river. Don't miss this one! (id:63616)
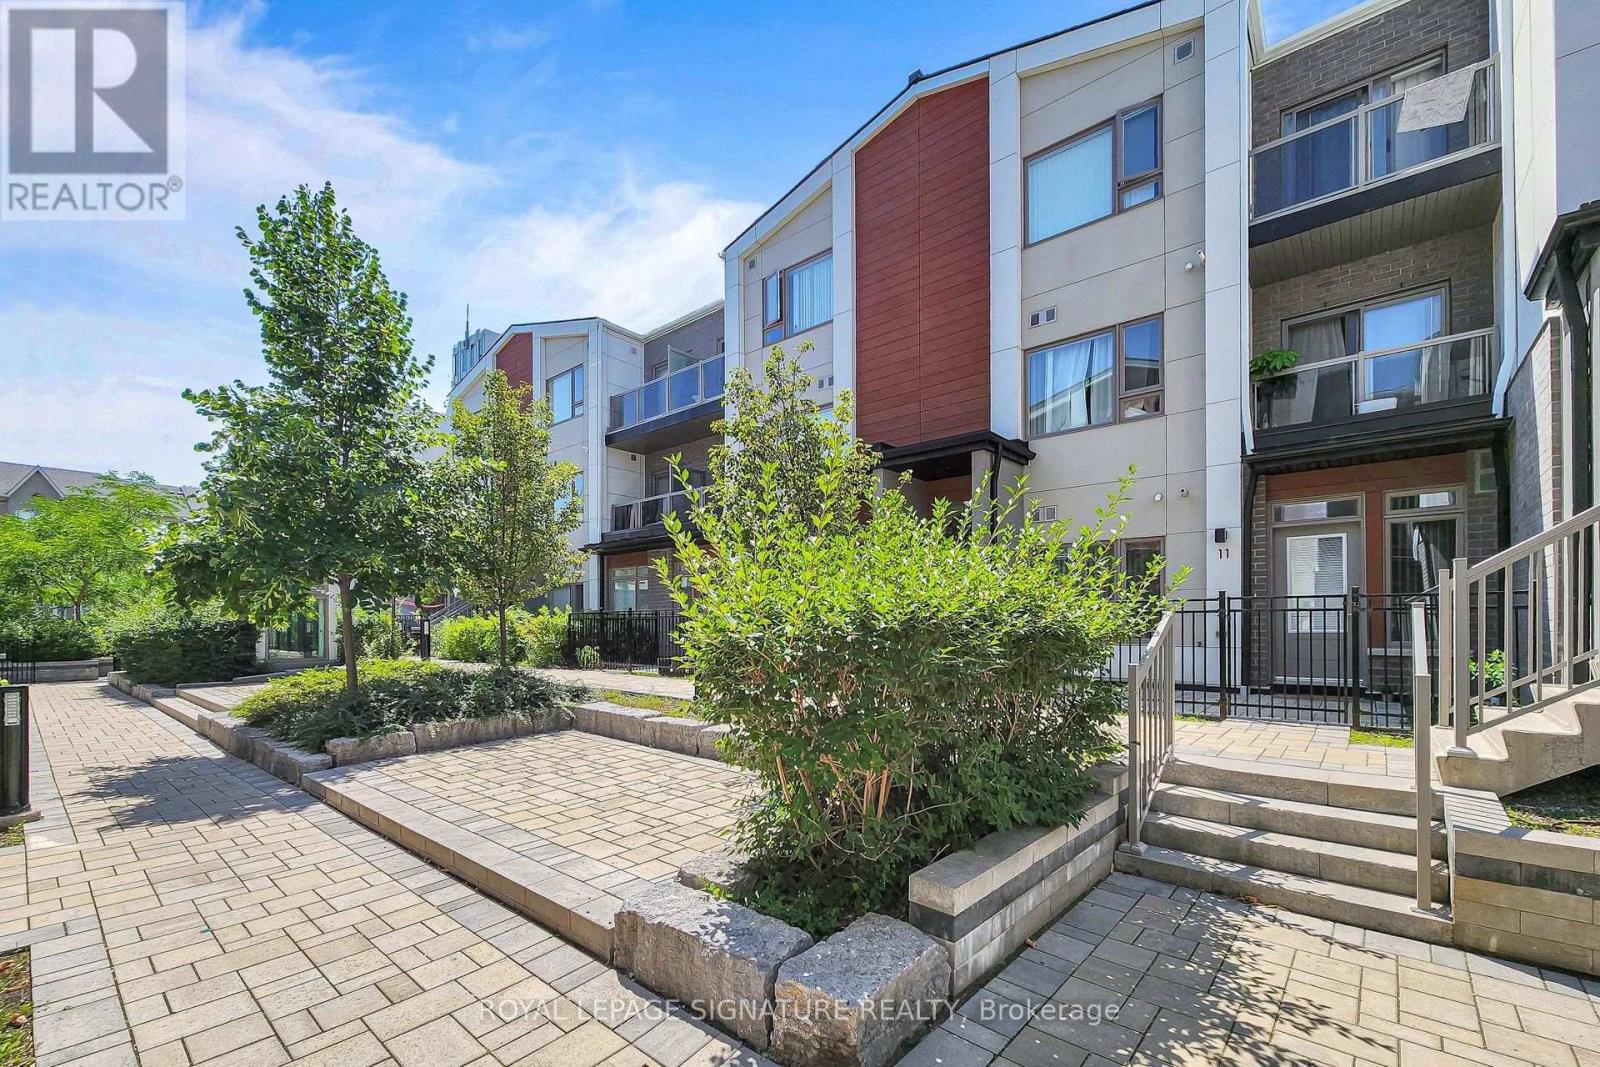
11 - 60 Orchid Place Drive
Toronto, Ontario
Bright and functional 1 bedroom unit located at Markham Rd & Sheppard Ave E. This sun filled unit features an open-concept living and dining area with large windows, vinyl plank flooring and a modern kitchen with stainless steel appliances. Private outdoor patio perfect for relaxing and bbqs. Convenient location steps to TTC, grocery stores, restaurants, banks, library, community centre and more. Minutes to schools, parks, playgrounds, Hwy 401, Scarborough Town Centre. No pets and no smoking. (id:63616)

372 Victoria Park Avenue
Toronto, Ontario
stress-free living in The Beaches. This clean, well-maintained 700 sq ft basement apartment at Victoria Park & Kingston Rd is perfect for a single professional or commuter. Rent is $1,475/month inclusive of heat, hydro, water, and shared laundry. Features hardwood floors, 4pc bath, full kitchen with double sink/ample cabinets, and a huge bedroom fitting a king bed. TTC at your doorstep; walk to shops & beach. Street parking only. Available immediately. (id:63616)
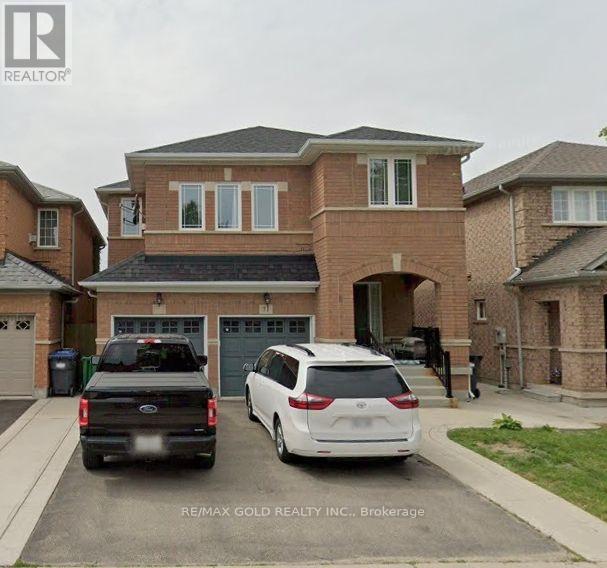
(Basement) - 71 Linderwood Drive
Brampton, Ontario
Very Well Maintained and Spacious Legal Basement Apartment With 1 Bedroom Plus Den And 1 Full Washroom. Located In One Of The Prime Locations & Family Orientated Neighborhood. Sep Entrance. Modern Looking Kitchen, S/S Appliances, Pot Lights, Br's With Windows. Spacious Living Area with Big Windows N Full Of Sun Light ,Lots Of Storage, One Parking. ***Utilities 30% Extra***. No Smoking! No Pets! (id:63616)

408 Belcourt Common
Oakville, Ontario
**Beautifully Upgraded Freehold 3-Storey Townhome in Prime Oakville Location!**Welcome to this meticulously maintained and extensively upgraded townhouse ideally located at **Trafalgar & Dundas** in Oakville. Offering an Exceptional combination of Style, Comfort, Functionality, and Convenience offering Over 1735 sqft plus FINISHED Basement 409 sqft. This is an ideal opportunity for a growing family, first-time buyer, or anyone looking for a truly move-in-ready home. Boasting **over $100,000 in thoughtful upgrades.** Features include Laminate flooring throughout, Extensive Pot-lights, Designer Lighting, Custom Built-in Pantry and Storage solutions, Garburator, Single Bowl Sink, Custom Built-in Closets, Mirrored Closets, Decorative Wall, and Professionally Organized Garage Shelving. The home is **Completely carpet-free**, Freshly painted, and well cared for with Owned Tankless Hot Water Tank. The bright and functional main living area offers a welcoming space for everyday family living and entertaining, while the well-appointed kitchen provides excellent storage and practical workspace. The **Finished basement** adds valuable flexible living space and can easily serve as a private home office, guest/in-law suite, children's retreat, or home-based business area. Location is a true highlight. **St. Cecilia Catholic Elementary School & William Rose Park is within walking distance**, right outside the door, making everyday family life incredibly convenient. Enjoy easy access to shopping, dining, transit, major highways, and all that North Oakville has to offer. A rare opportunity to own a beautifully upgraded, meticulously maintained home in a highly desirable family-friendly Oakville community. (id:63616)