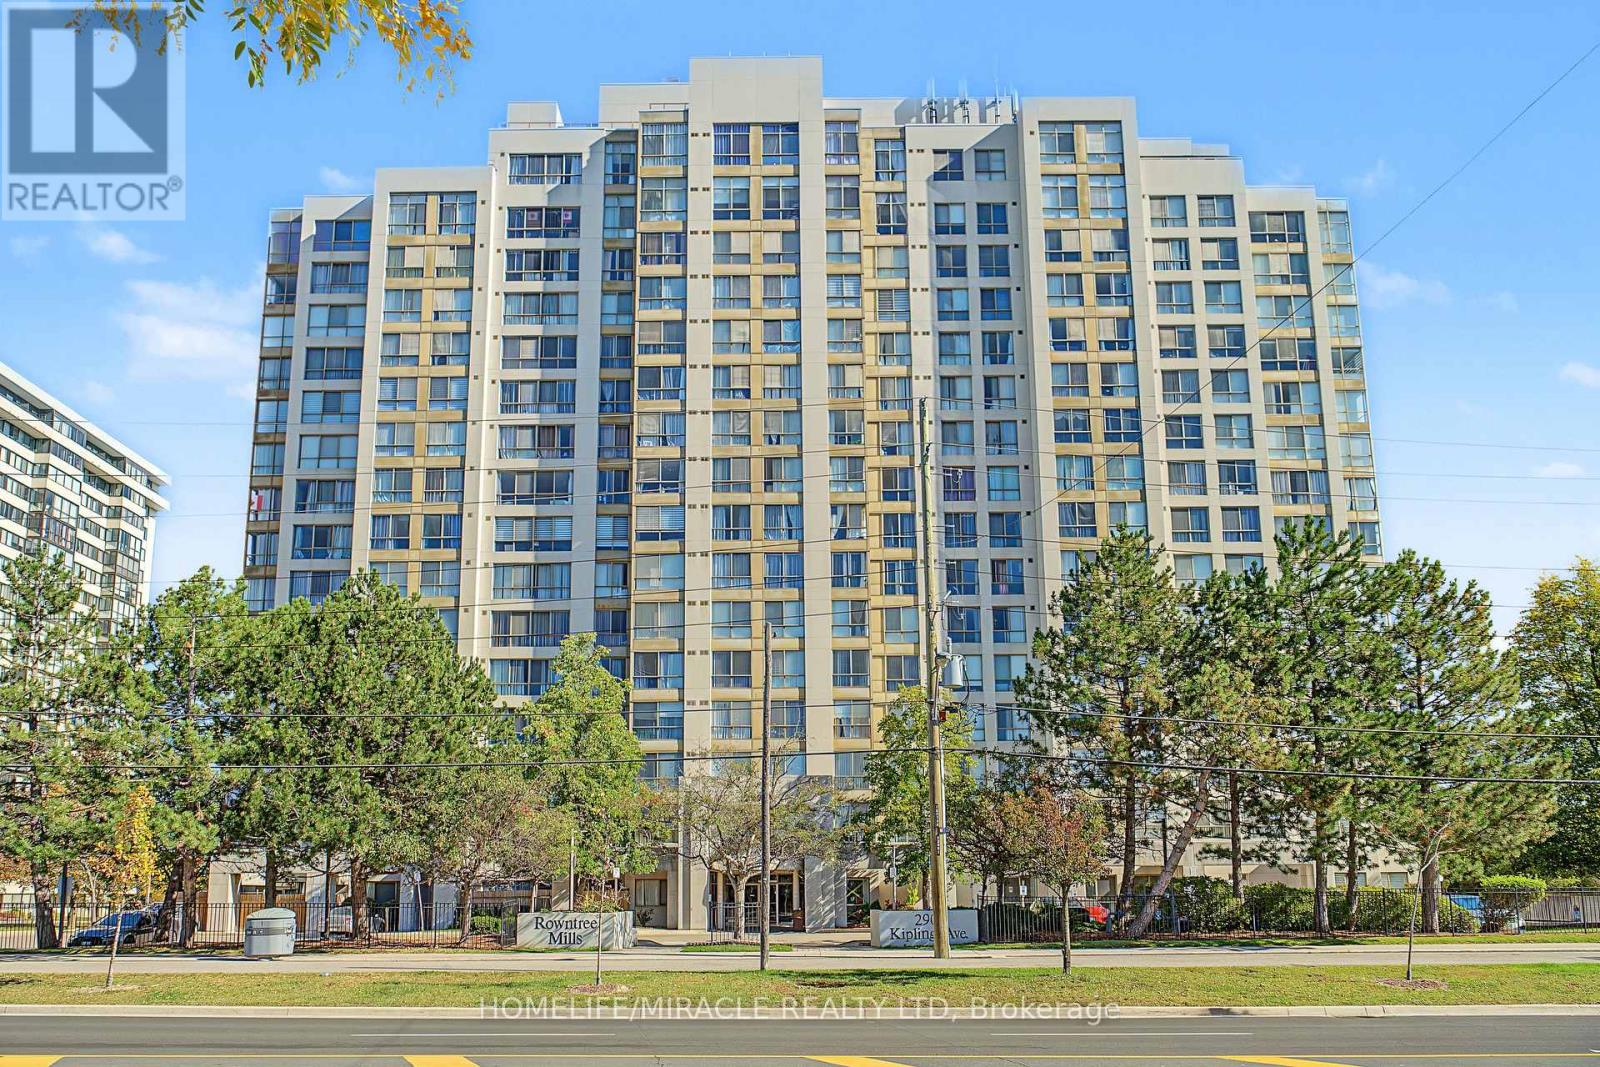
1109 - 2901 Kipling Avenue N
Toronto, Ontario
Welcome Home To This Spacious And Beautifully Maintained 2-Bedroom corner Suite, Where Comfort, Natural Beauty, And Everyday Convenience Come Together! Large Windows Fill The Home With Natural Light, While Inside, Enjoy 2 Generous Bedrooms, 2 Full Bathroom, A Spacious Combined Living And Dining Area, Solarium Perfect For Relaxing Or Entertaining, And Convenient Ensuite Laundry. Includes 1 Parking Space and 1 Locker. Enjoy An Impressive Selection Of Building Amenities, Including An Outdoor Pool, Sauna, Fitness Centre, Party/Meeting Room, BBQ Area, Visitor Parking, And Security System. Ideally Located With TTC Transit At Your Doorstep And Easy Access To Highways 400, 401, And 407. Close To Schools, Banks, Shopping, York University, Humber College, And Toronto Pearson International Airport. A Wonderful Opportunity To Enjoy A Comfortable, Connected Lifestyle With The Added Bonus Of Beautiful Green Space Right Outside Your Window! (id:63616)
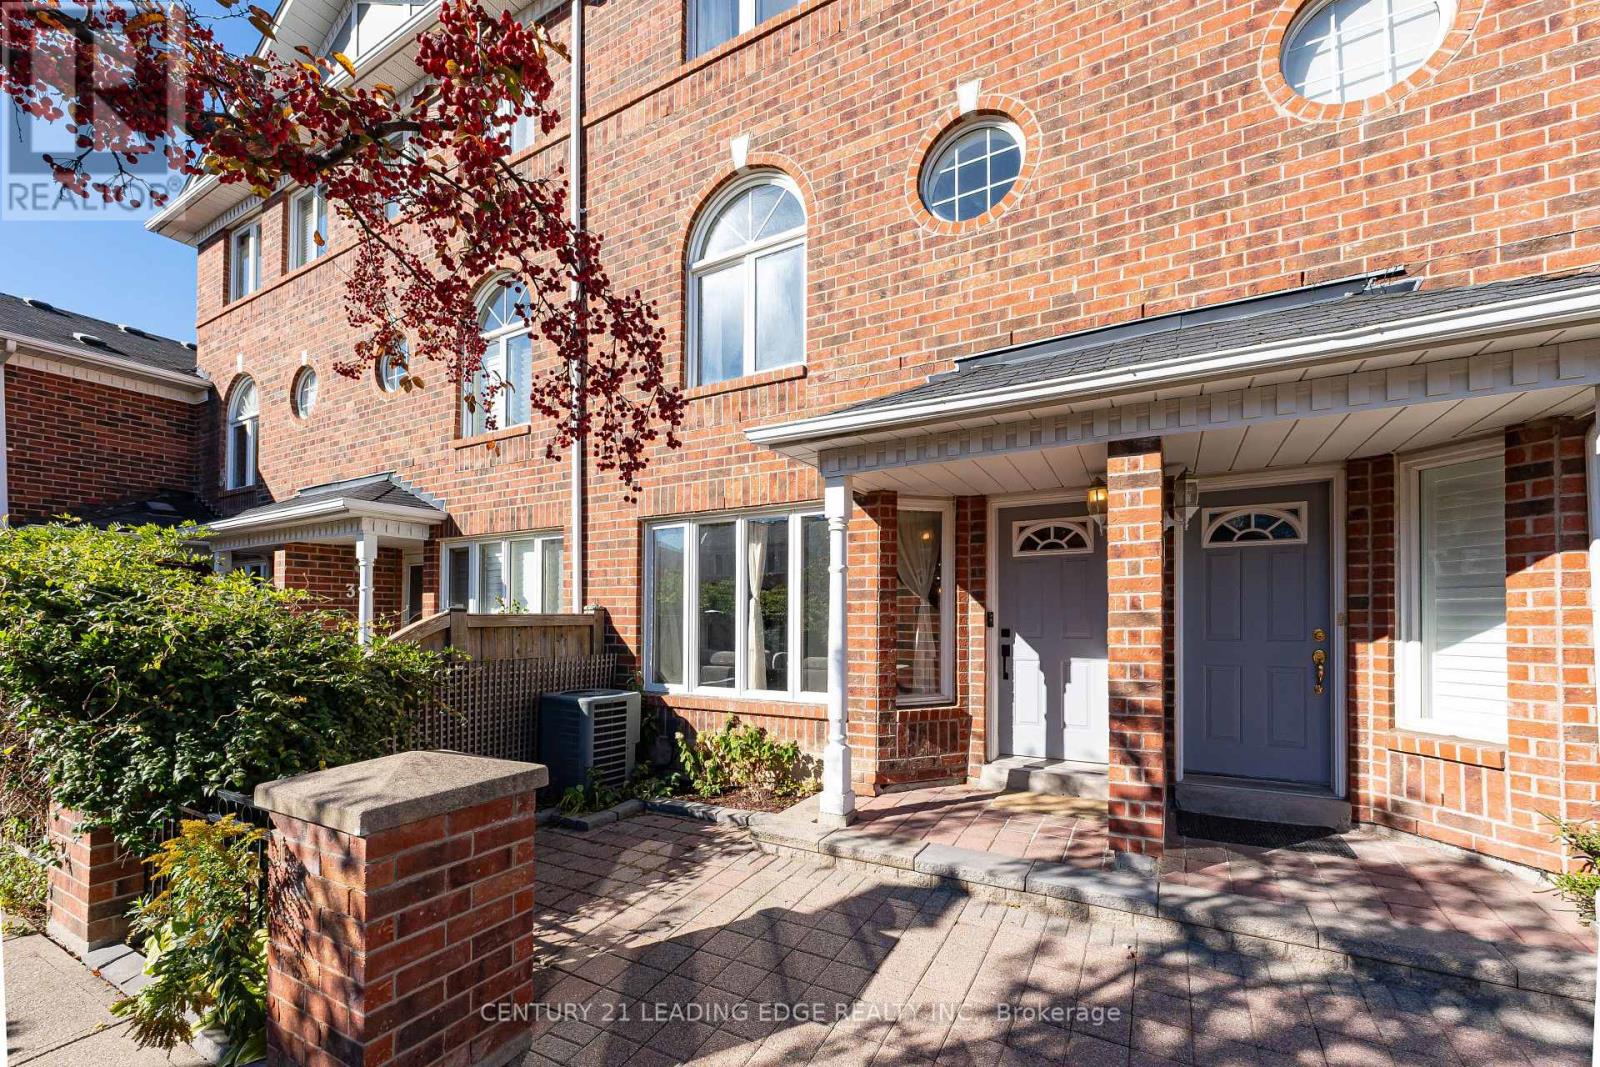
36 - 18 Clark Avenue
Vaughan, Ontario
SEE THE 3D VIRTUAL TOUR! Welcome to luxurious living in one of Thornhill's premier gated communities. This rare, light-filled condo townhome boasts over 2,150 total sq. ft. of living space (1,652 sqft above grade+ 500 sqft finished basement) and features modern luxury upgrades completed between 2021 and 2026. Step through the custom-built entryway into a sun-filled, open-concept living, dining, and kitchen area featuring smooth ceilings, upgraded pot lights (2021), hardwood flooring and stairs throughout (2020), and a built-in electric fireplace (2021). The gorgeous chef's kitchen (custom built 2026) is equipped with solid oak custom cabinetry, premium quartz countertops, a pot filler, a new induction cooktop & oven (2025), a stainless steel French door fridge (2025), new dishwasher (2023) and a modern luxury coffee bar / Quartz slab wall with floating shelves. New doors and baseboard trim (2026). Upstairs, the second level offers two spacious bedrooms and a semi-ensuite full bathroom. The entire third level is dedicated to a sun-filled main bedroom with high vaulted ceilings, a bright skylight and a spacious ensuite bathroom with one newly replaced bathroom window (2025).The high-ceiling finished basement expands your living space with a 4th bedroom (ideal for a guest room, home office, or gym) and direct access to two owned, side-by-side parking spaces complete with a private EV (electric vehicle) charger. Enjoy secure gated living complete with lush community green spaces, visitor parking, and a private park. Prime location just steps from Yonge Street, top-rated retail, dining, groceries, and direct bus routes to TTC Finch Station. Monthly condo fee includes common elements maintenance, high speed internet, Cable TV (id:63616)
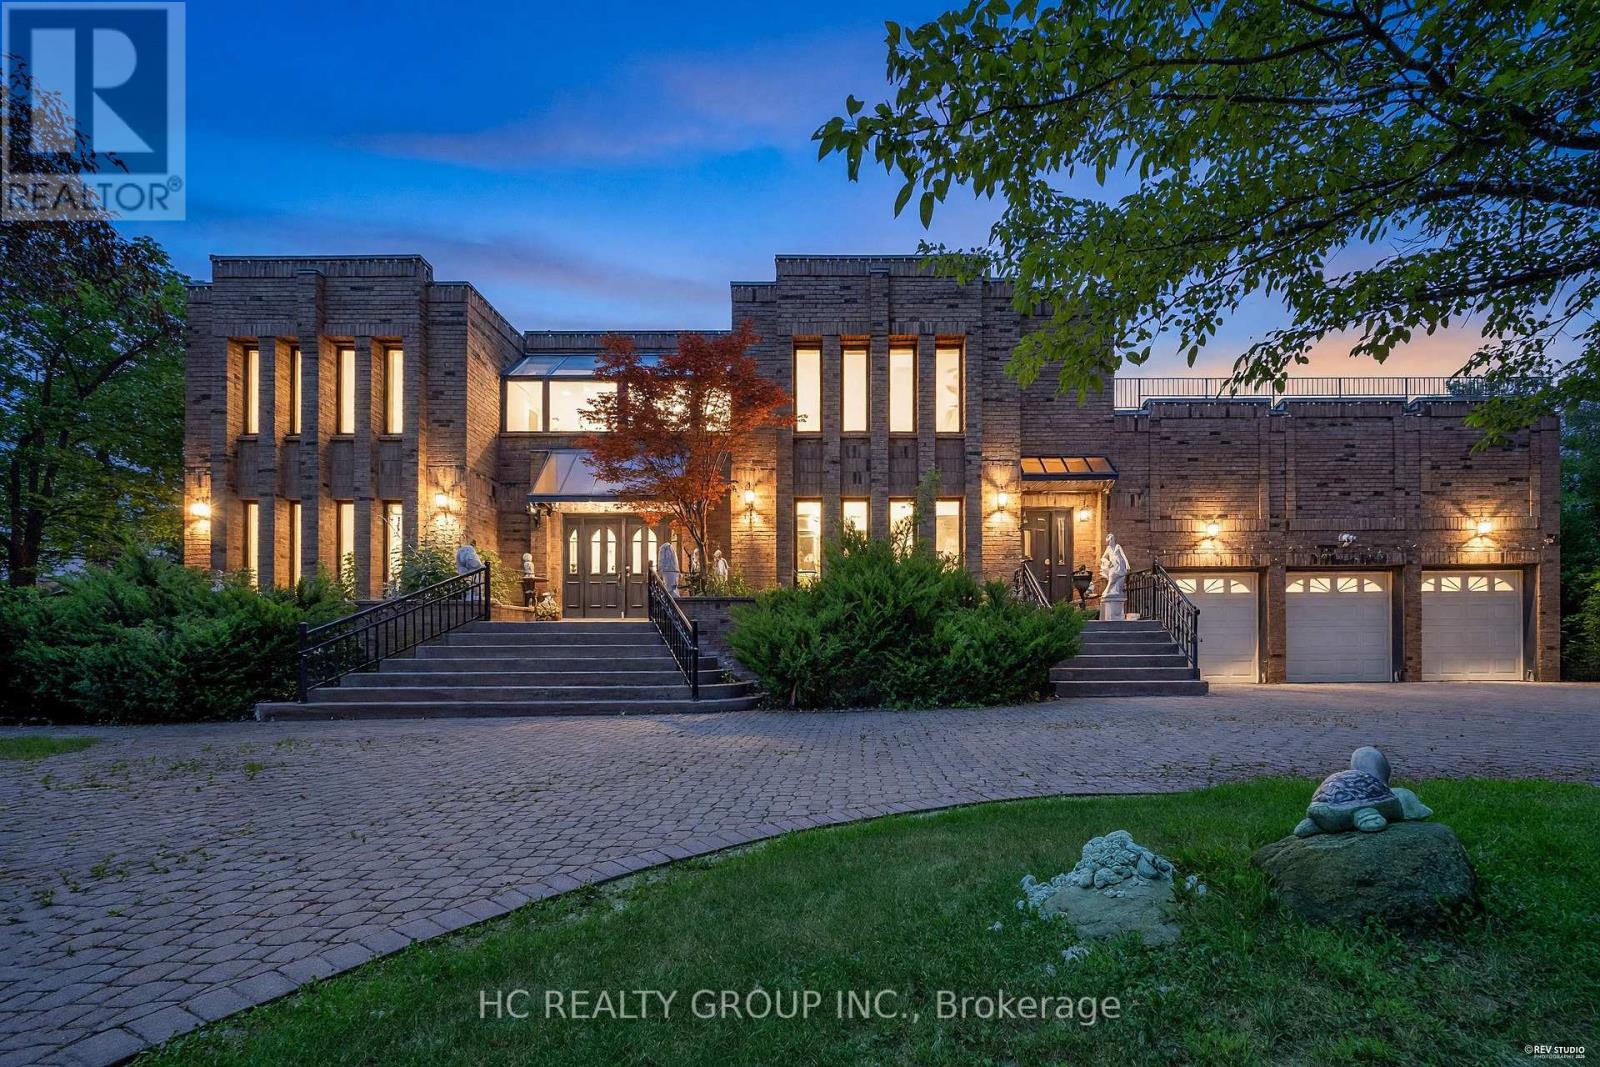
9 Forson Court
Markham, Ontario
Exceptional one acre custom estate nestled in a private cul-de-sac within prestigious Jennings Gate, offering approximately 8,000 sq. ft. of ultimate luxury living space, including basement. This masterpiece features an art gallery entry with a 2-storey solid oak circular staircase and a grand living room boasting 18 foot ceiling, a 15 foot Italian marble fireplace, and a Romeo & Juliet balcony. Meticulously crafted with solid oak doors throughout, the home showcases a family room with 11 foot ceilings and Brazilian mahogany floors, plus a formal dining room with pegged oak flooring and decorative plaster ceilings. The main kitchen features an indoor gas BBQ, while a second full kitchen and a sophisticated wet bar with solid oak walls provide the perfect setup for grand scale entertaining. The professionally landscaped resort style oasis features a tennis court and two gazebos. A rare offering representing the pinnacle of craftsmanship and privacy in Markham's most exclusive enclave. (id:63616)
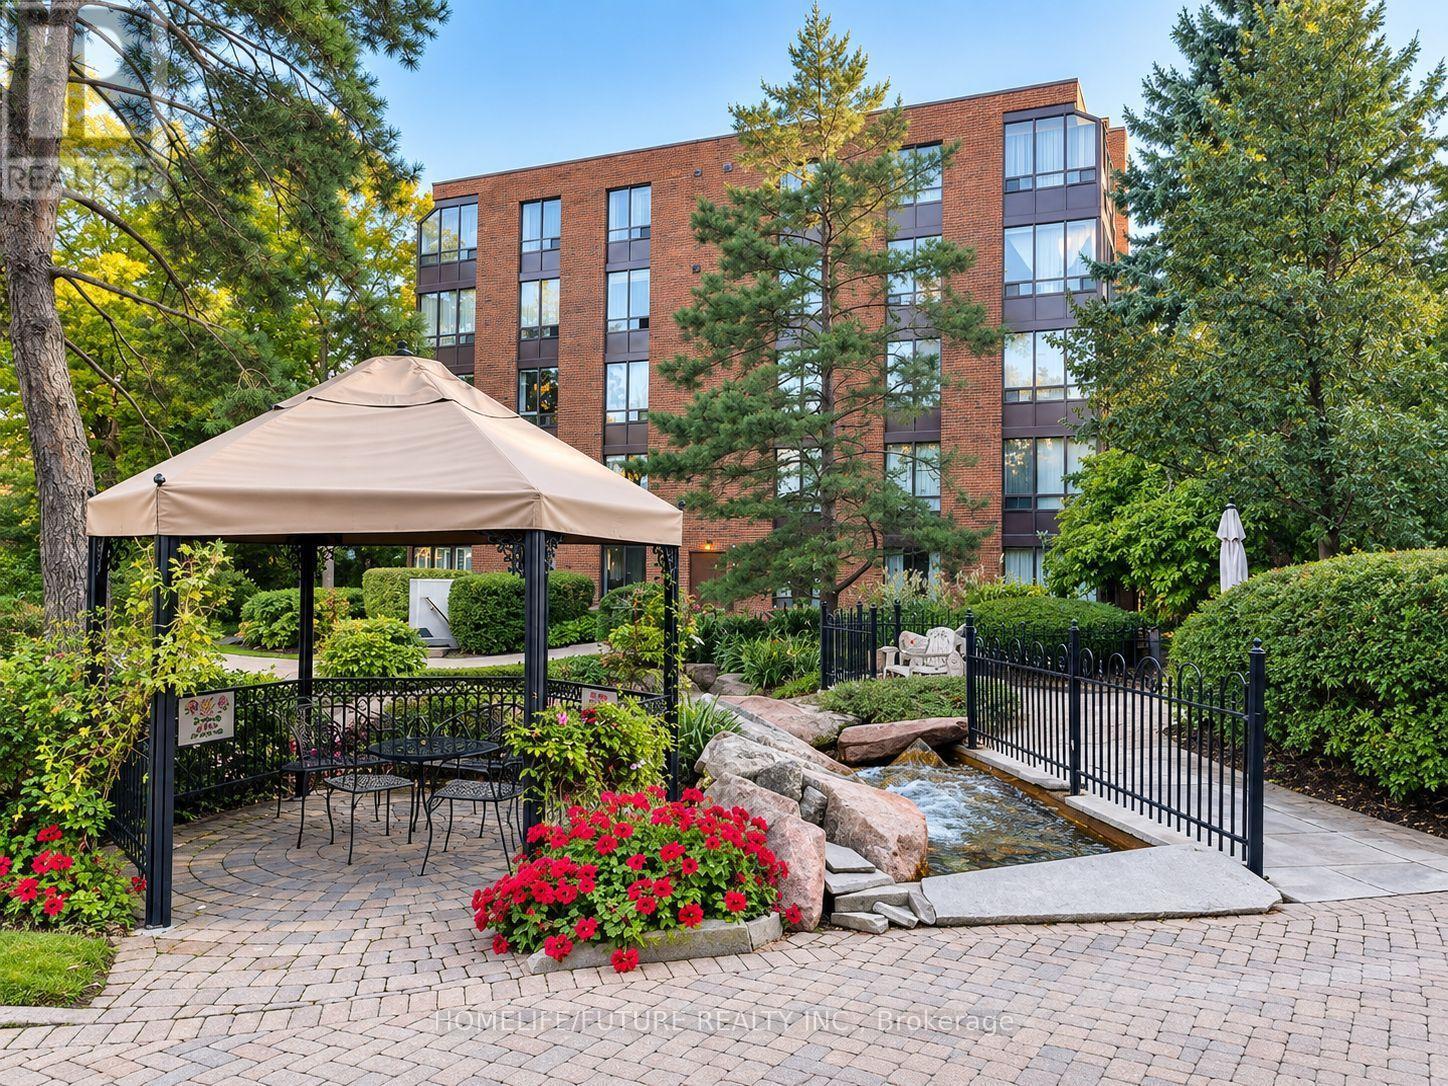
112 - 245 The Donway W
Toronto, Ontario
Welcome To This Beautiful And Spacious Two-Bedroom, Two-Bathroom Suite In The Desirable Village Mews! Nestled In The Heart Of Don Mills And Lawrence, This Sun-Filled Residence Features Wall-To-Wall Windows In The Living/Dining Area And Both Bedrooms, Filling The Home With An Abundance Of Natural Light. The Bright And Welcoming Living And Dining Area Offers An Ideal Setting For Relaxing And Entertaining. The Open-Concept Kitchen Features New Ceramic Flooring, Fresh Paint, Ample Cabinetry, And Plenty Of Space For Everyday Cooking And Storage. The Generous Primary Bedroom Boasts An Oversized Walk-In Closet And A Private Ensuite Bathroom With New Luxury Vinyl Tile Flooring And Fresh Paint. A Spacious Second Bedroom With Closet, Convenient In-Suite Laundry, And A Newly Renovated Guest Bathroom With Elegant Ceramic Tile Complete This Well-Designed Suite. Village Mews Offers Beautifully Landscaped Grounds, Meticulously Maintained Gardens, A Garden Pavilion Party Room, And An Outdoor Patio For Residents To Enjoy. Maintenance Fees Include Rogers High-Speed Internet, VIP Cable TV Channels, And Water. Ideally Located Within Walking Distance To The Shops At Don Mills, Excellent Schools, Restaurants, Library, Parks, And Scenic Trails. Enjoy Easy Access To The DVP, Highway 401, And TTC. A Wonderful Opportunity To Enjoy Comfort, Convenience, And A Vibrant Don Mills Lifestyle! (id:63616)
Main - 206 Augusta Avenue
Toronto, Ontario
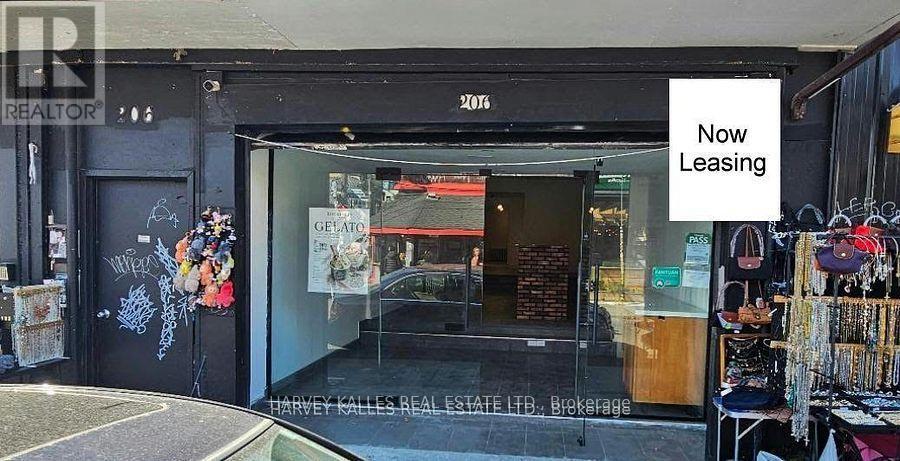
Centre ice for Kensington Market ,Newly renovated .Floor to ceiling entire front glass window and entrance. 17.5 feet of frontage at the intersection of Baldwin and Augusta . Enclosed front outdoor patio overlooking interesection . Suits restaurants , cafes , specialty food uses , retail , fashion , bakery , health and beauty , professional offices , service and tourist uses (id:63616)
2 - 160 Rittenhouse Road
Kitchener, Ontario
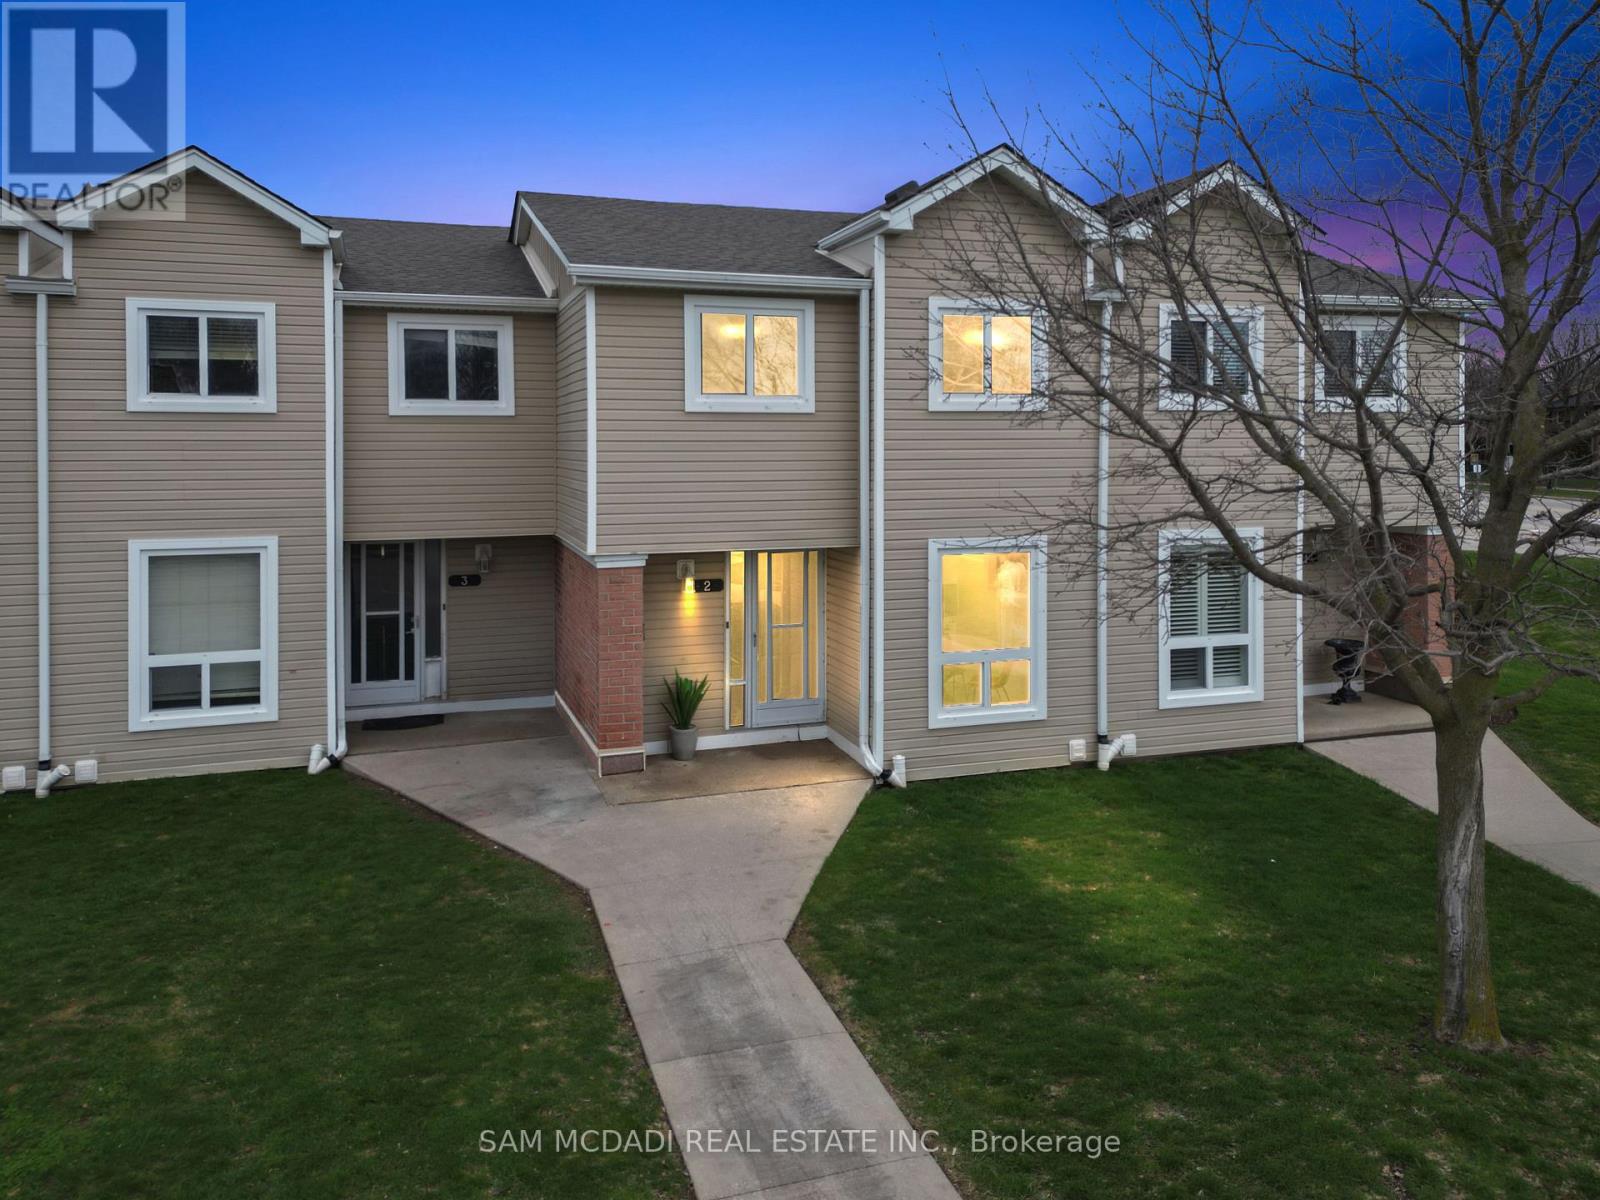
Welcome to 160 Rittenhouse Road, Unit 2 - a charming 2-storey, 3-bedroom condo townhome located in the family-friendly Country Hills neighbourhood. This well-designed home offers a smart, efficient layout that maximizes every square foot, making it ideal for families, first-time buyers, or investors alike. The main floor features a bright galley-style kitchen equipped with stainless steel appliances, a stylish backsplash, double sink, and ample cabinetry. The kitchen seamlessly flows into the dining area, highlighted by a large window that fills the space with natural light. The spacious living room offers hardwood flooring and a walkout to the backyard. Upstairs, you'll find three generously sized bedrooms along with a centrally located 4-piece bathroom. Freshly painted throughout, this home is truly move-in ready. A perfect location for families, surrounded by parks, schools, sports facilities, transit, and shopping. Enjoy living in a safe, well-established neighbourhood with excellent access to major roads and local amenities. (id:63616)
#7 - 11702 Highway 17 Highway
West Nipissing, Ontario
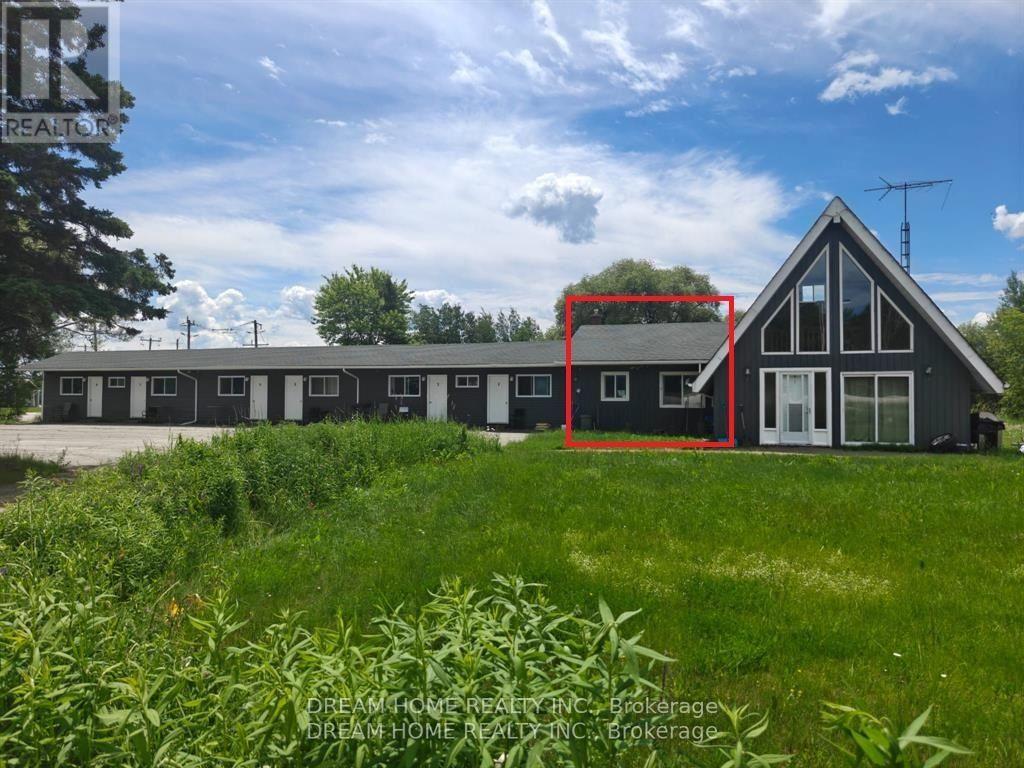
Fully Furnished 2-Bedroom Motel Unit for Rent - All Utilities Included! Enjoy comfortable, convenient living in this fully furnished, well-maintained 2-bedroom motel unit. Featuring two spacious bedrooms, a private full bathroom, a large living room, and a convenient kitchenette, this unit is move-in ready and ideal for a hassle-free stay. All utilities are included, providing added convenience and excellent value. Perfect for professionals, contract workers, individuals relocating, or anyone seeking clean, comfortable monthly accommodations. Conveniently located with easy access to major highways, shopping, restaurants, and everyday amenities. (id:63616)
53 - 1890 Rymal Road E
Hamilton, Ontario
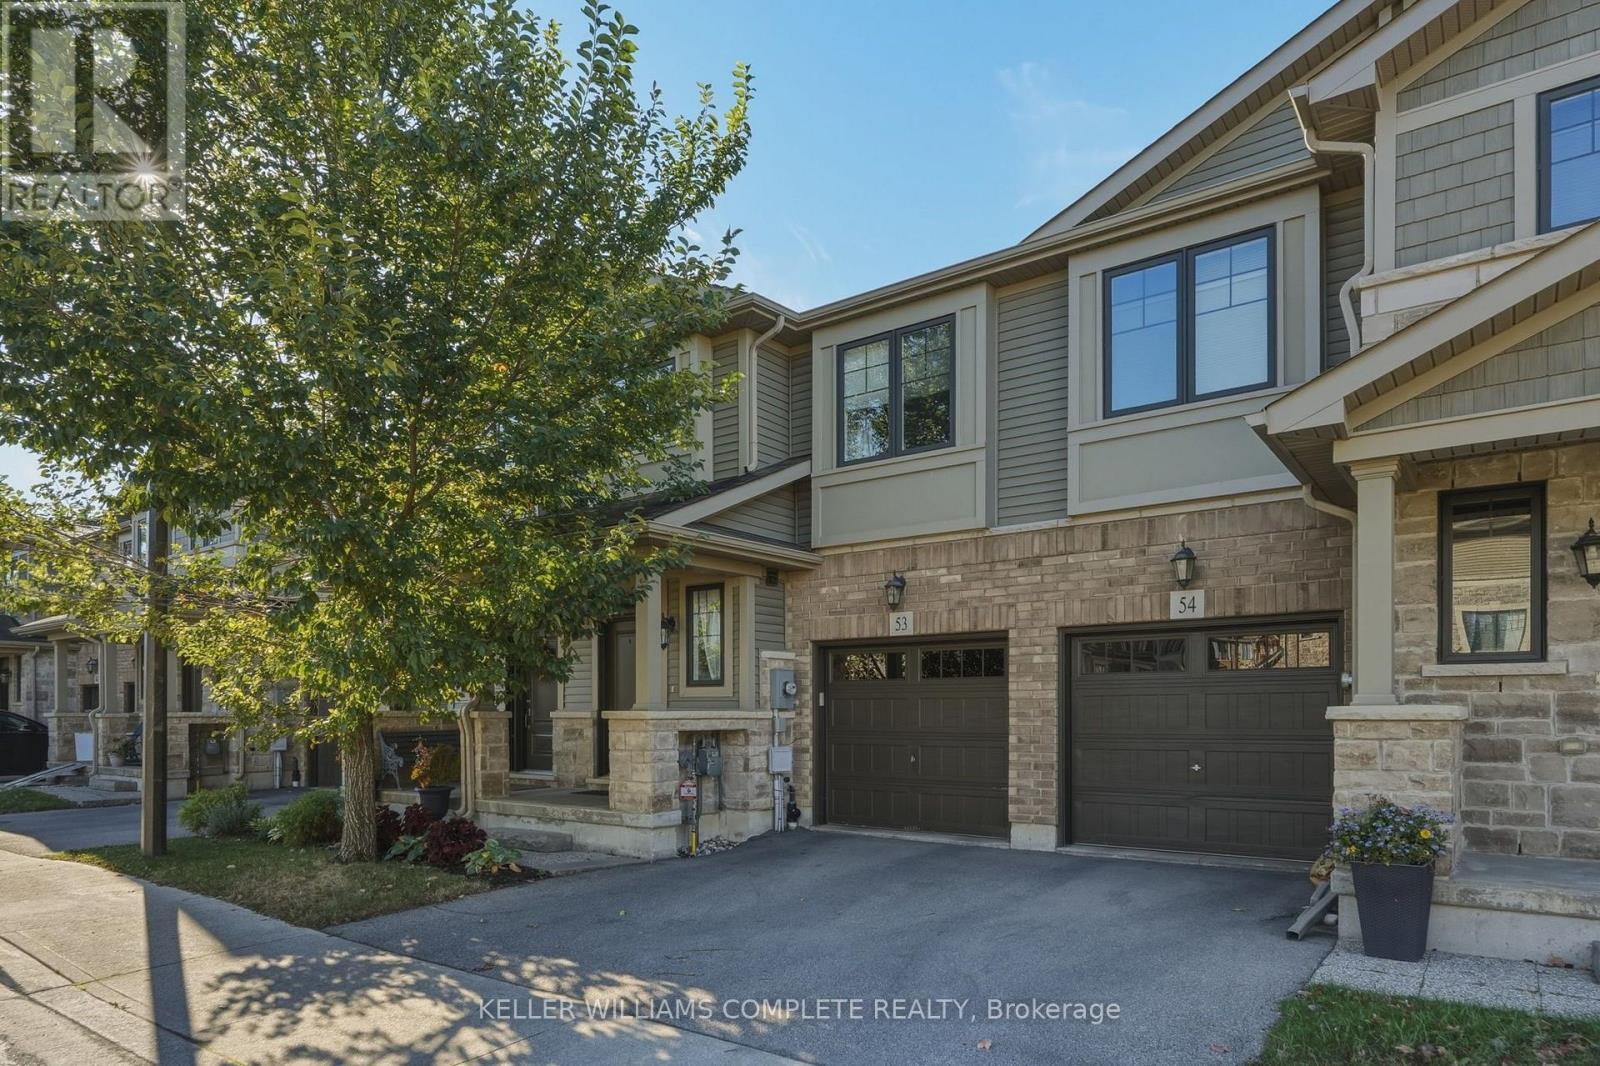
Welcome to this absolutely stunning Branthaven-built freehold townhome in the sought-after Summit Park area of Stoney Creek Mountain! Built in 2018, this beautifully upgraded 2-storey home features 1,594 sqft of above-grade finished living space, quality finishes, and a functional, modern layout. Situated on a quiet, private block at the back of the development, this home features upgraded laminate flooring, tile, and stainless steel appliances. The spacious, open-concept living room seamlessly connects to the kitchen and dining area, creating the perfect space for everyday living and entertaining. There is also a convenient 2-piece bathroom on the main level. The second floor boasts 3 generously sized bedrooms with neutral carpeting, including a primary bedroom with a large walk-in closet and a stylish 4-piece ensuite featuring dual sinks and a spacious glass walk-in shower. A modern family bathroom with a full tub, plus convenient second-floor laundry complete the upper level. The spacious, unfinished basement offers endless possibilities to customize the space to suit your needs, whether you envision a rec room, home gym, additional bedrooms, or the ultimate family retreat. Ideally located close to top-rated schools, beautiful parks, the 193-acre Eramosa Karst Conservation Area, SmartCentres shopping, a variety of restaurants, and everyday amenities. Enjoy quick access to The Linc, Red Hill Parkway, and the QEW for an easy commute. Don't miss this fantastic opportunity to own a beautiful freehold townhome in an excellent location! (id:63616)
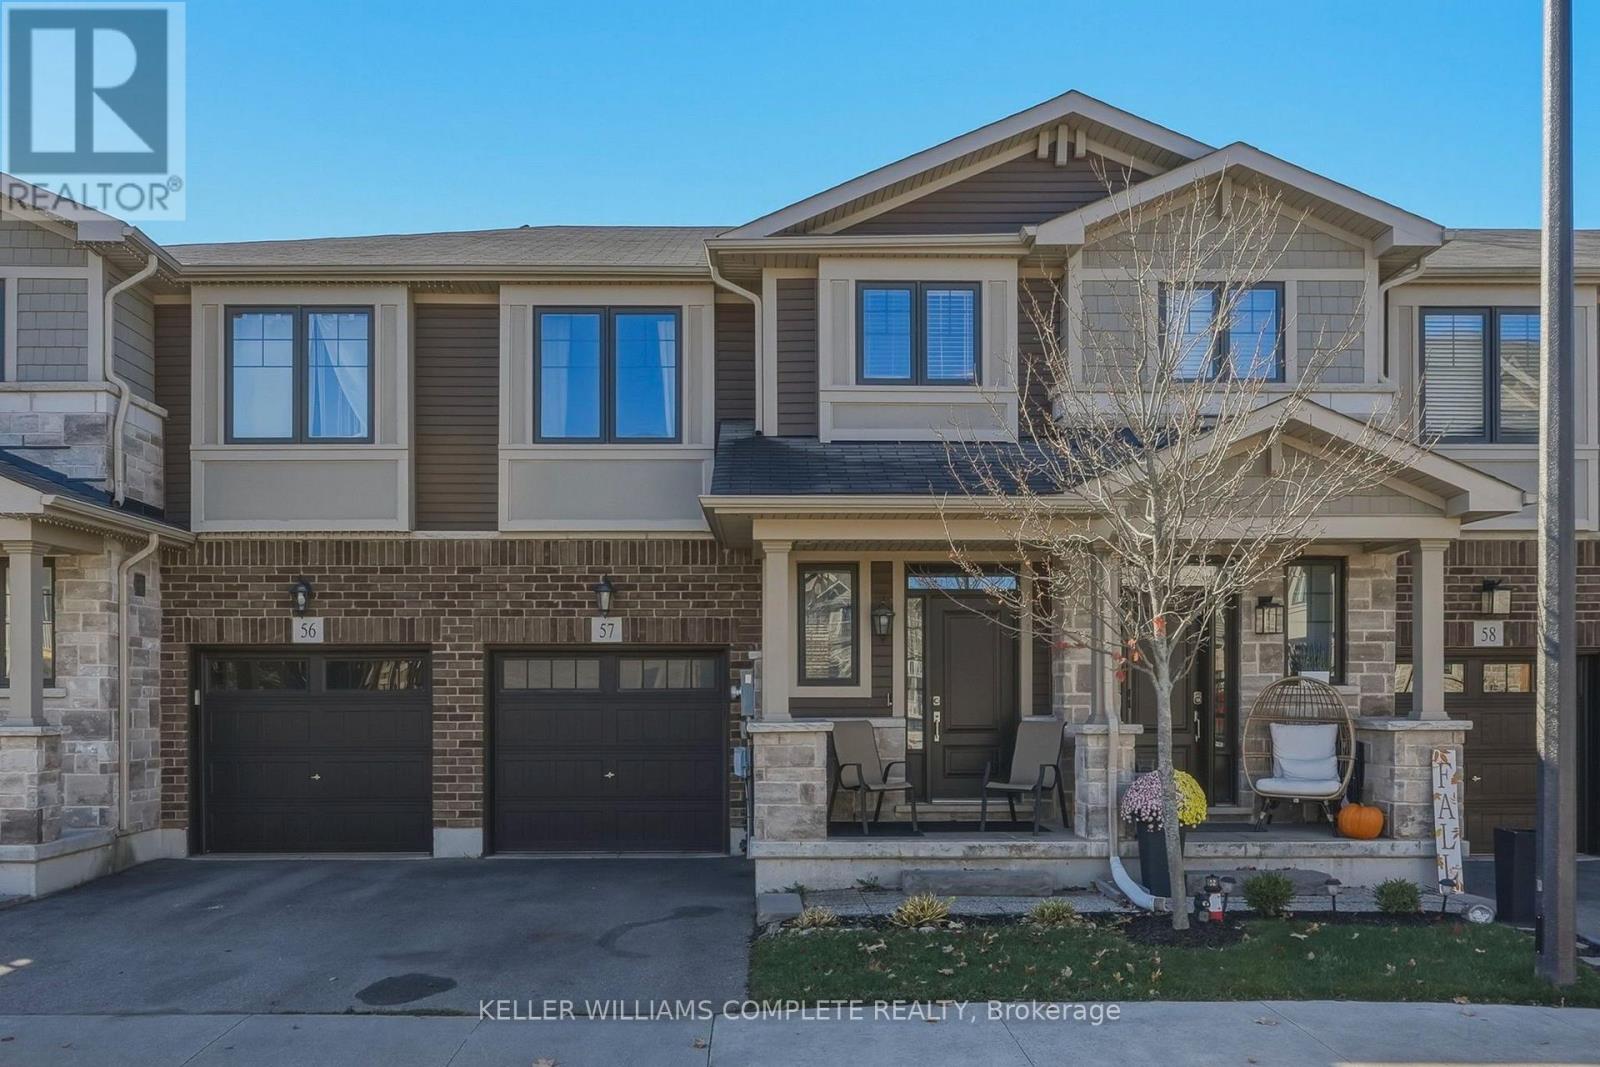
57 - 1890 Rymal Road E
Hamilton, Ontario
Discover modern living in this attractive Branthaven-built freehold townhome in Stoney Creek Mountain's popular Summit Park neighbourhood! Completed in 2018, this 2-storey home features 1,582 sqft of finished above-grade living space, combining beautiful finishes with a practical design. Located on a quiet, private block at the back of the development, this home features upgraded laminate flooring, tile, and stainless steel appliances. The main level is designed for easy living, with a bright layout that brings the kitchen, dining area, and living room together in one inviting space, while a convenient 2-piece bathroom completes the main floor. Upstairs you'll find 3 spacious bedrooms with neutral carpeting, including the primary bedroom featuring a generous walk-in closet and a 4-piece ensuite with double sinks and a large glass-enclosed shower. A second full bathroom with a bathtub and a dedicated second-floor laundry room add to the home's everyday convenience. Downstairs, the large unfinished basement is ready for your imagination, providing ample opportunity to create a recreation space, home gym, extra bedrooms, or a custom retreat. Located in a prime area close to top-rated schools, parks, the expansive 193-acre Eramosa Karst Conservation Area, SmartCentres shopping, numerous restaurants, and daily essentials all nearby. Commuters will appreciate convenient connections to The Linc, Red Hill Parkway, and the QEW. Don't miss out on this amazing opportunity to enjoy the benefits of freehold ownership in a well-established, family-friendly community! (id:63616)
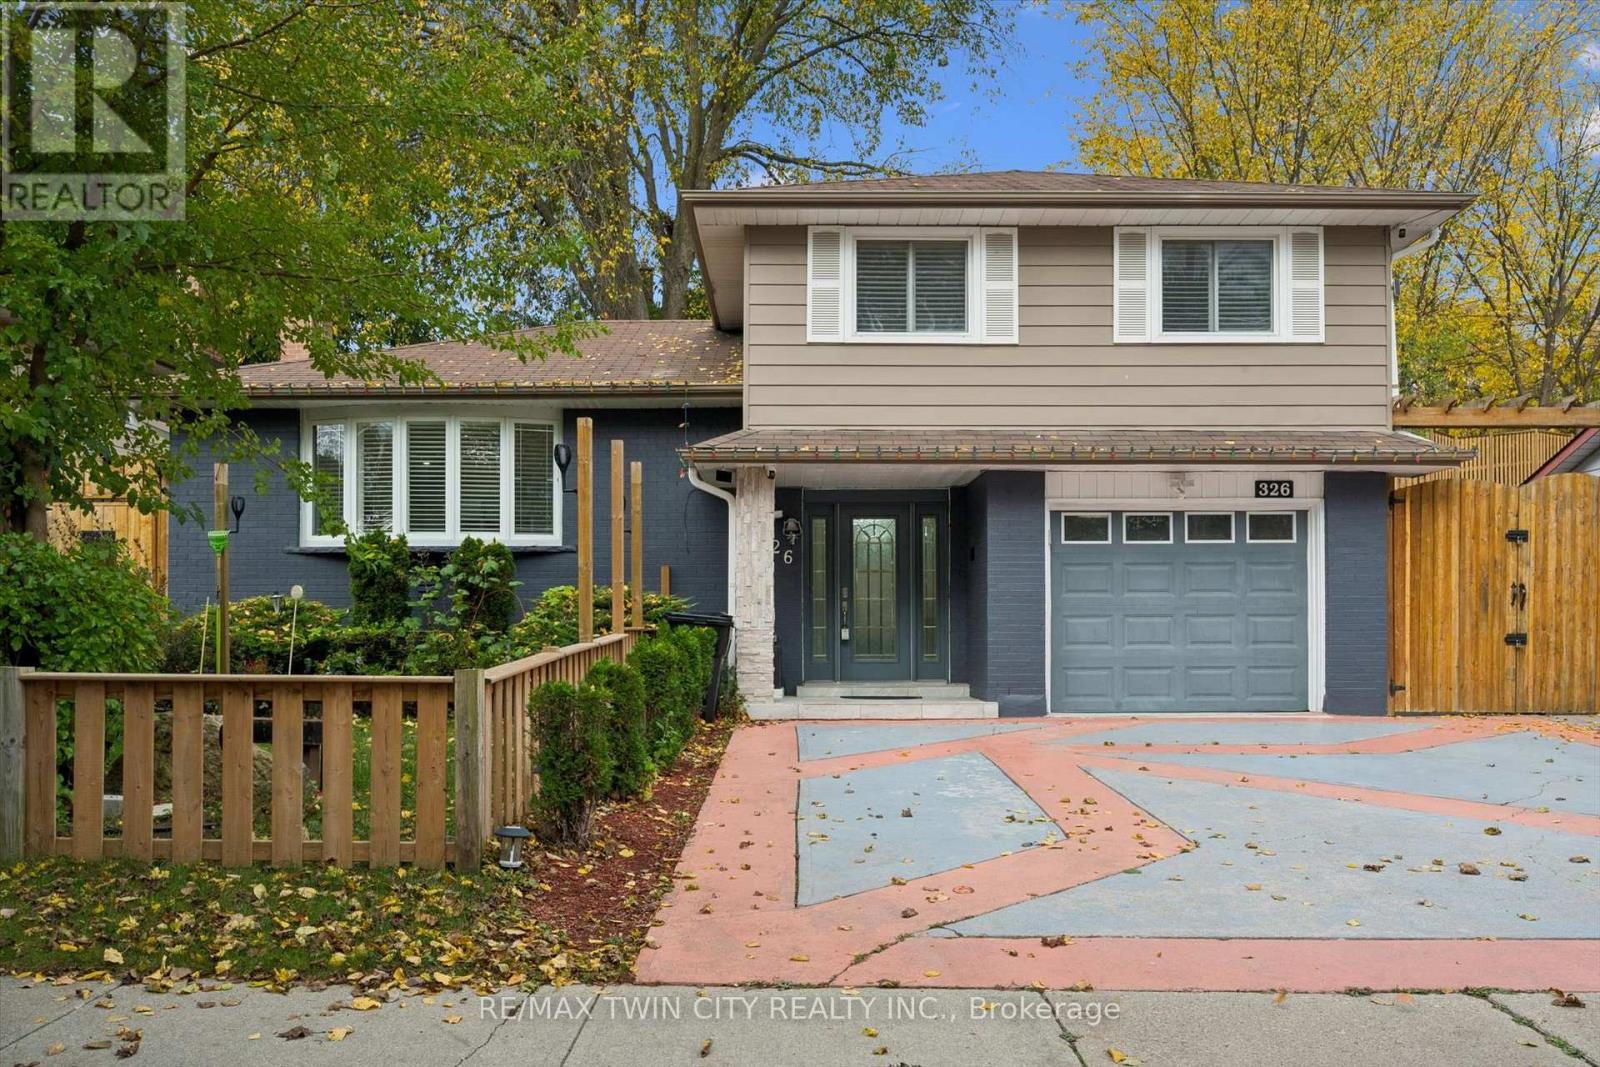
326 Manchester Road
Kitchener, Ontario
Discover the perfect combination of comfort, convenience, and thoughtful upgrades at 326 Manchester Road, located in Kitchener's established Rosemount neighbourhood. This beautifully maintained 3-bedroom home offers hardwood flooring throughout, a completely carpet-free interior, an updated kitchen, and modern lighting throughout, creating a bright and welcoming atmosphere. Major improvements provide added peace of mind, including a furnace (2023), heat pump (2023), roof (2014), energy-efficient vinyl windows, and an efficient tankless water heater. The updated kitchen features appliances all less than one year old, making this home an excellent choice for buyers looking for modern conveniences without the hassle of major renovations. Step outside and discover a backyard designed for enjoyment rather than endless maintenance! The beautifully arranged, grass-free backyard means no mowing and more time relaxing. An updated gazebo, complete with TV and speaker hookups, creates the perfect setting for outdoor entertaining, family gatherings, or watching the big game. An extra-large storage shed provides plenty of additional space, while the concrete driveway offers the rare convenience of parking for up to five vehicles. Location is another standout feature! Situated directly across the street from a beautiful conservation area, this home offers easy access to green space and nature right outside your front door. Enjoy the convenience of nearby schools, parks, shopping, restaurants, public transit, and the amenities of Stanley Park, with easy access to Highway 7/8 for commuters. With its extensive updates, energy-efficient features, exceptional parking, and outdoor space built for entertaining instead of maintaining, 326 Manchester Road delivers the lifestyle today's buyers are looking for. Move in, relax, and enjoy! (id:63616)
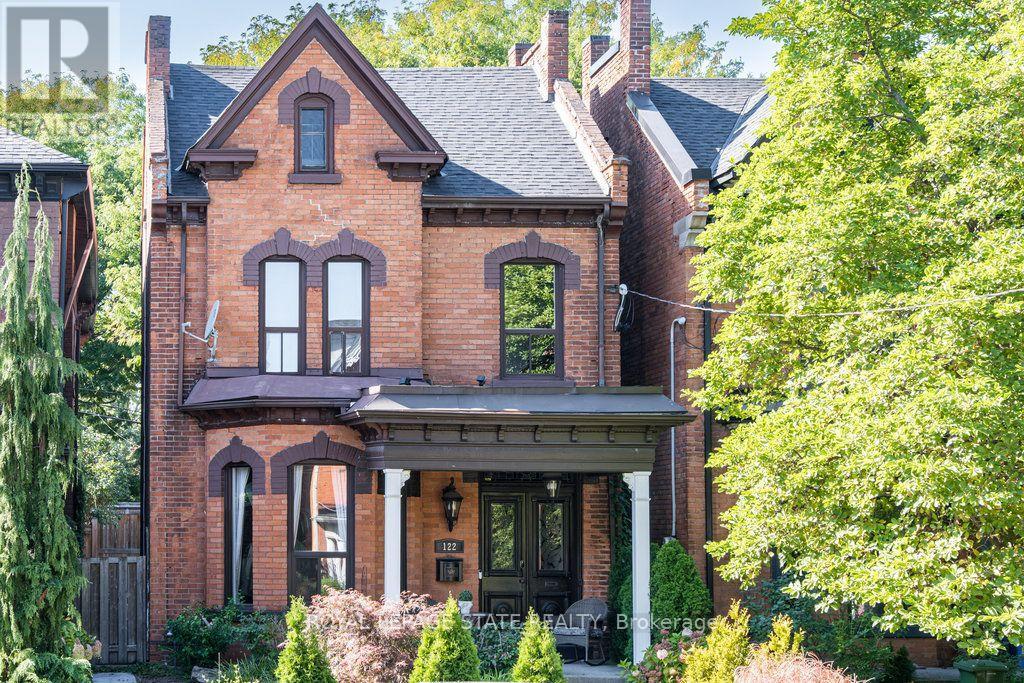
122 East Avenue S
Hamilton, Ontario
Double Front Doors, Stained Glass and a Sweeping Staircase Set the Tone at 122 East Avenue S, a Grand Victorian in Hamilton's Stinson Neighbourhood. This 2.5 Storey Home Offers Approximately 2,600 Sq. Ft. Filled with Original Hardwood Floors, Substantial Baseboards, Mouldings and Trim. Ceiling Medallions, Corbels, a Decorative Fireplace, a Butler's Door and a Second Staircase Add to its Character, While High Ceilings Enhance the Generous Rooms. The Main Floor Features an Oversized Living Room, a Separate Formal Dining Room, a Two-piece Powder Room and a Kitchen with Pantry and Access to the Secluded, Fully Fenced Backyard. Upstairs, Three Well-sized Bedrooms Share an Updated Bathroom with a Double Vanity, a Large Walk-in Shower and a Freestanding Clawfoot Tub (2020). The Finished Third-floor Loft Offers Flexible Space for an Additional Bedroom or Living Area. The Basement Provides Ample Storage, a Roughed-in Full Bathroom and a Separate Walk-up Side Entrance. Rear Alley Access Leads to Private Tandem Parking for Two Vehicles. Updates Include Roof Shingles, Air Conditioning (2020), with 200-amp Electrical Service. Enjoy the Character of an Old Home with the Convenience of City Living, Within Walking Distance of Hamilton GO, Parks, Trails, Bike Share, St. Joseph's Hospital, Downtown Restaurants and Everyday Amenities. Convenient Access to Highways and Hamilton Mountain. (id:63616)
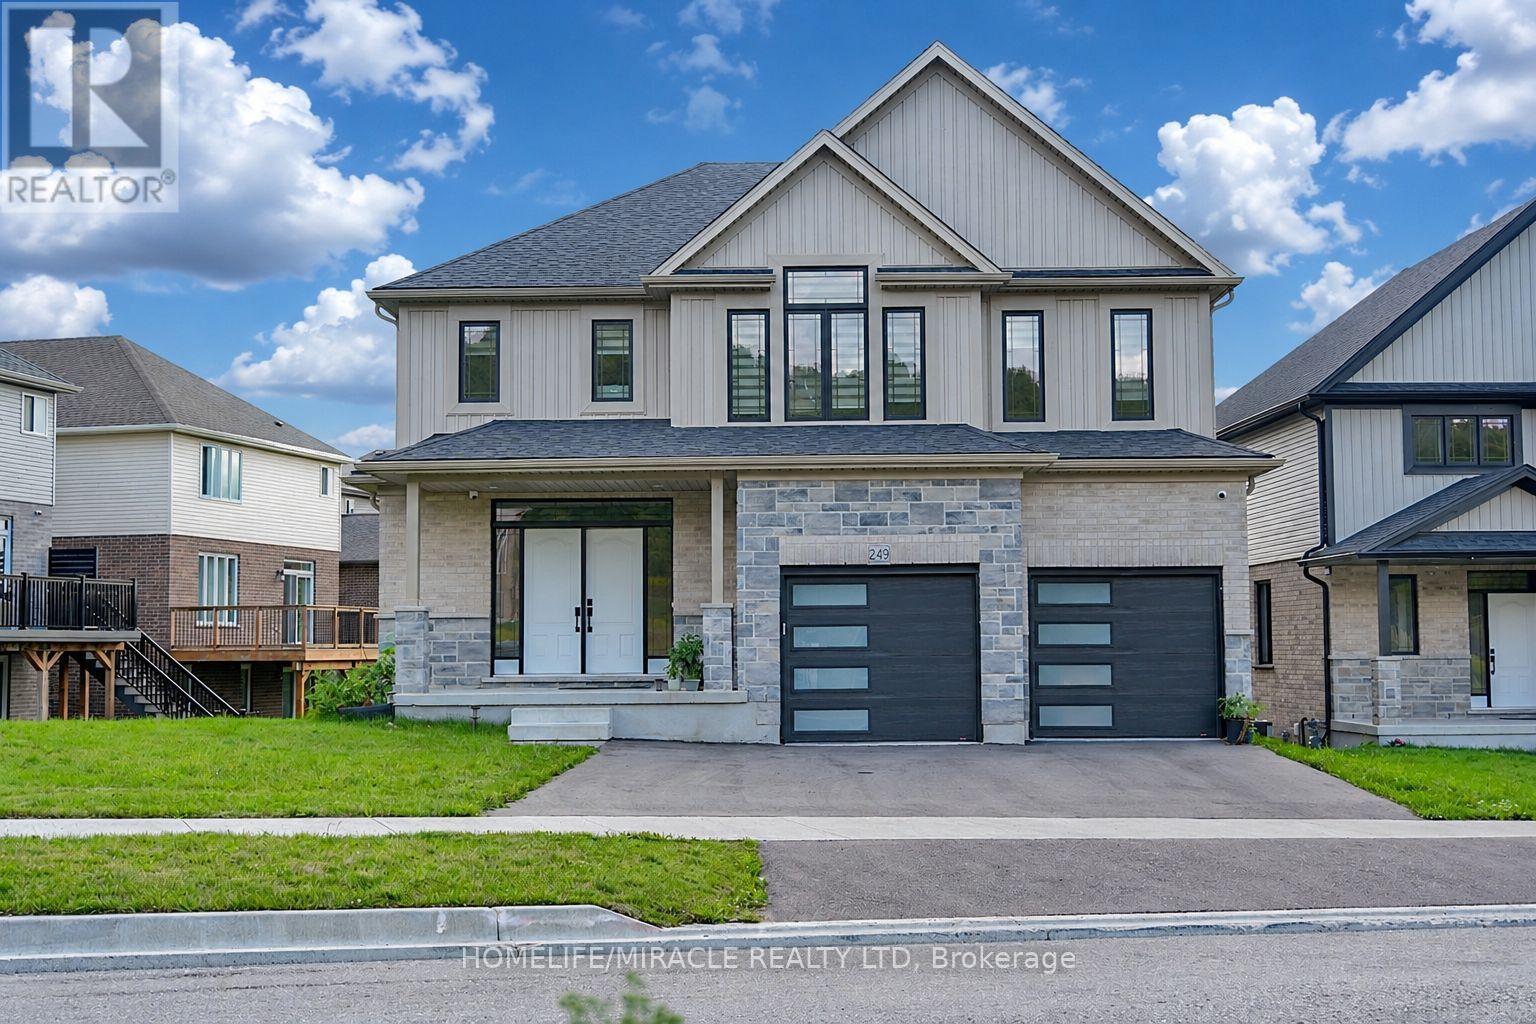
249 Ladyslipper Drive
Waterloo, Ontario
Premium 88' lot backing onto serene green space sets this exceptional east-facing Vista Hills home apart. Offering over 3,580 sq/ft of living space. 4-Bedrooms, 4-Bathrooms residence also features 2 private ensuites and a walkout basement with large windows and same Hight as main floor.The thoughtfully designed main floor features an office/formal dining room, spacious Great room with ceiling poot lights, and chef-inspired kitchen with a large island, white quartz countertops and backsplash, extended cabinetry and under-cabinet lighting and walk-in pantry. A covered porch showcases the peaceful green-space setting. Upstairs offers a vaulted family room, luxurious primary suite with spa-inspired ensuite, a second bedroom with private ensuite, two additional bright Bedrooms with large windows that fill the space with natural light and convenient upper-level laundry. The walkout basement provides excellent future living or recreational potential, while the backyard offers space for a future pool or cabana. Ideally located near Vista Hills School, parks, trails, shopping, transit, Costco, and more combining space, style, privacy, and an exceptional location. (id:63616)
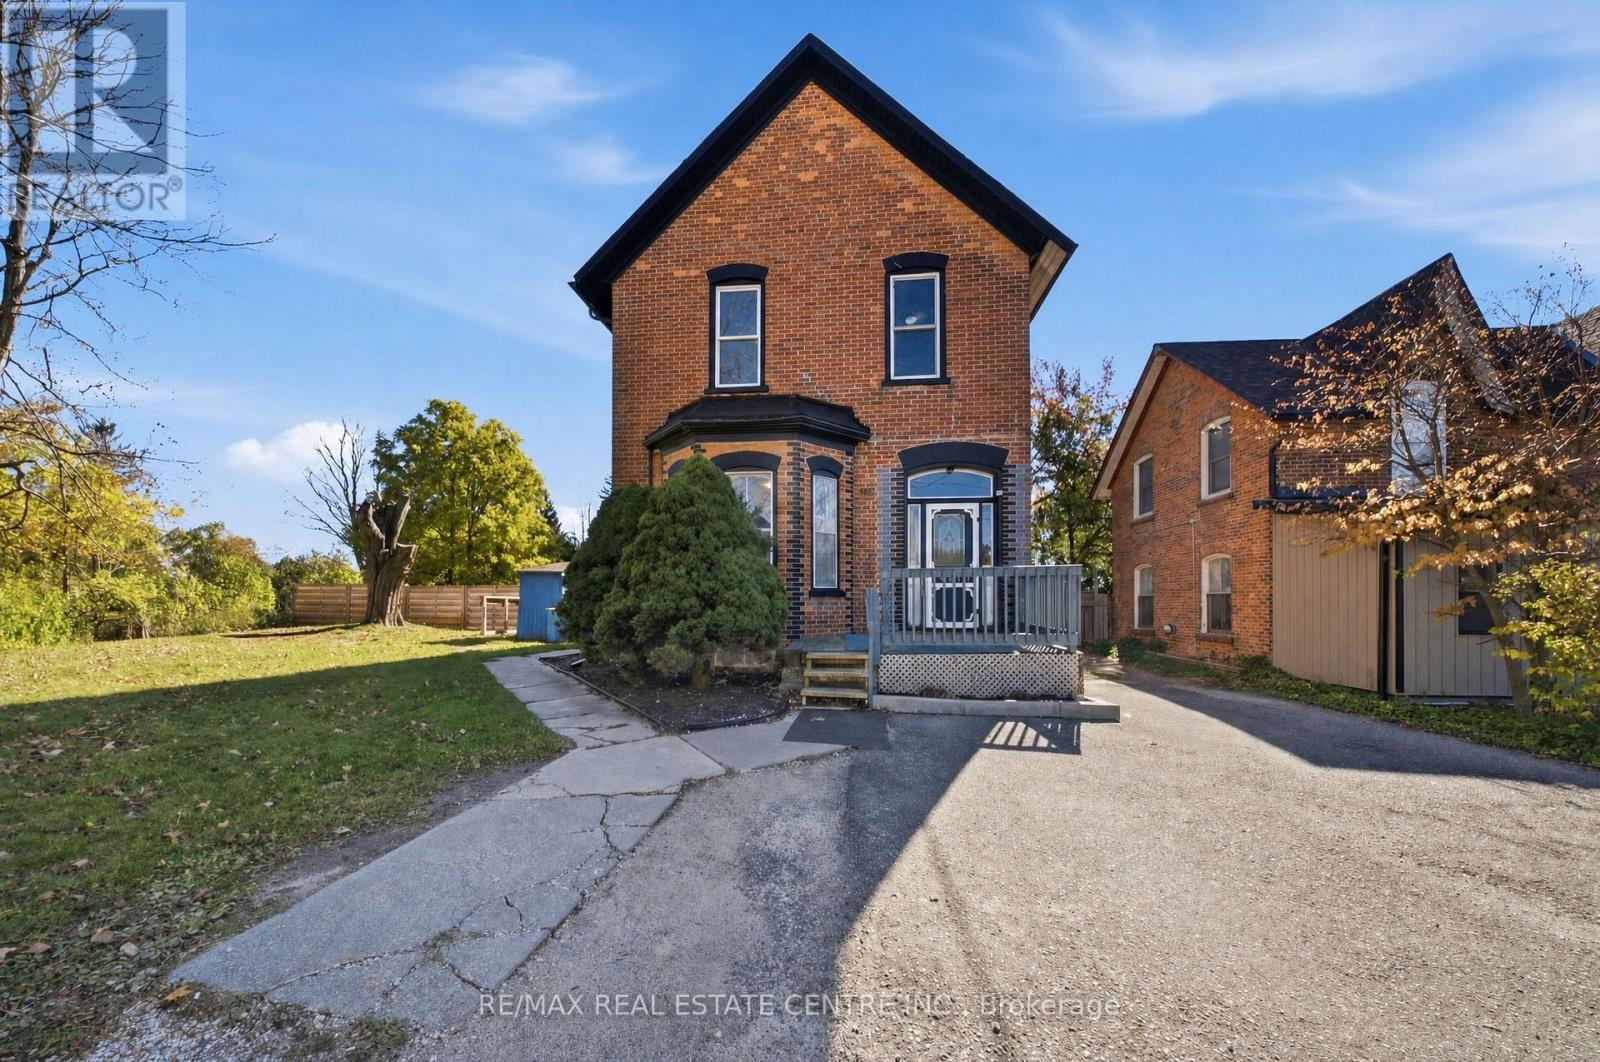
301 Main Street W
Shelburne, Ontario
Looking for a spacious family home with plenty of room to spread out? Offering approx. 2,800 sqft. of living space, this century home is full of original character, from its soaring ceilings and hardwood floors to its beautiful oversized wood trim, baseboards and interior doors. With two distinct living areas, there's room for extended family plus guests! The main portion features 3 bedrooms, 2 full bathrooms, a living room, dining room and eat-in kitchen, while the rear portion offers an additional 2 bedrooms, a full bathroom, living room and eat-in kitchen. Recent electrical updates have been completed (ESA approval pending) Wall patches from electrical work to be repaired and painted. Situated on an impressive 0.58-acre partially fenced lot near the edge of Shelburne, you'll enjoy the convenience of walking to local cafés, restaurants, shops and parks while still having plenty of space and privacy to enjoy at home. With the Dufferin County Rail Trail on one side and a quiet, established business on the other, this is a rare opportunity to enjoy a country-like setting right in town. This home has welcomed generations of families through its doors. Is it time to make it yours? **Some listing photographs have been digitally altered and virtually staged for presentation purposes. Virtual furnishings and decor are shown for illustrative purposes only.** (id:63616)
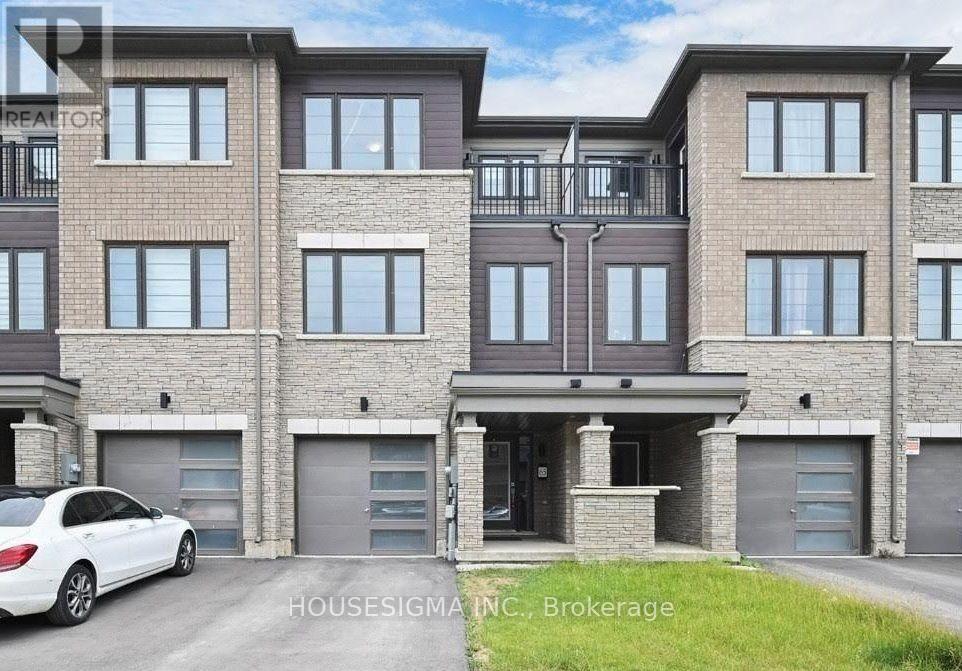
65 Holder Drive
Brantford, Ontario
Welcome to Your Dream Home in Brantford! This stunning three-storey freehold townhouse offers the perfect blend of space, comfort, and modern living. Featuring 3 spacious bedrooms and 3 washrooms, this home is ideal for growing family. Enjoy a bright and airy open-concept kitchen that seamlessly flows into the dining and living areas perfect for entertaining or cozy family nights. Thoughtfully designed for both function and style, every level offers comfort and versatility. Located in a desirable Brantford neighbourhood with convenient access to schools, parks, shopping, and major highways. Don't miss the chance to own this exceptional home! (id:63616)
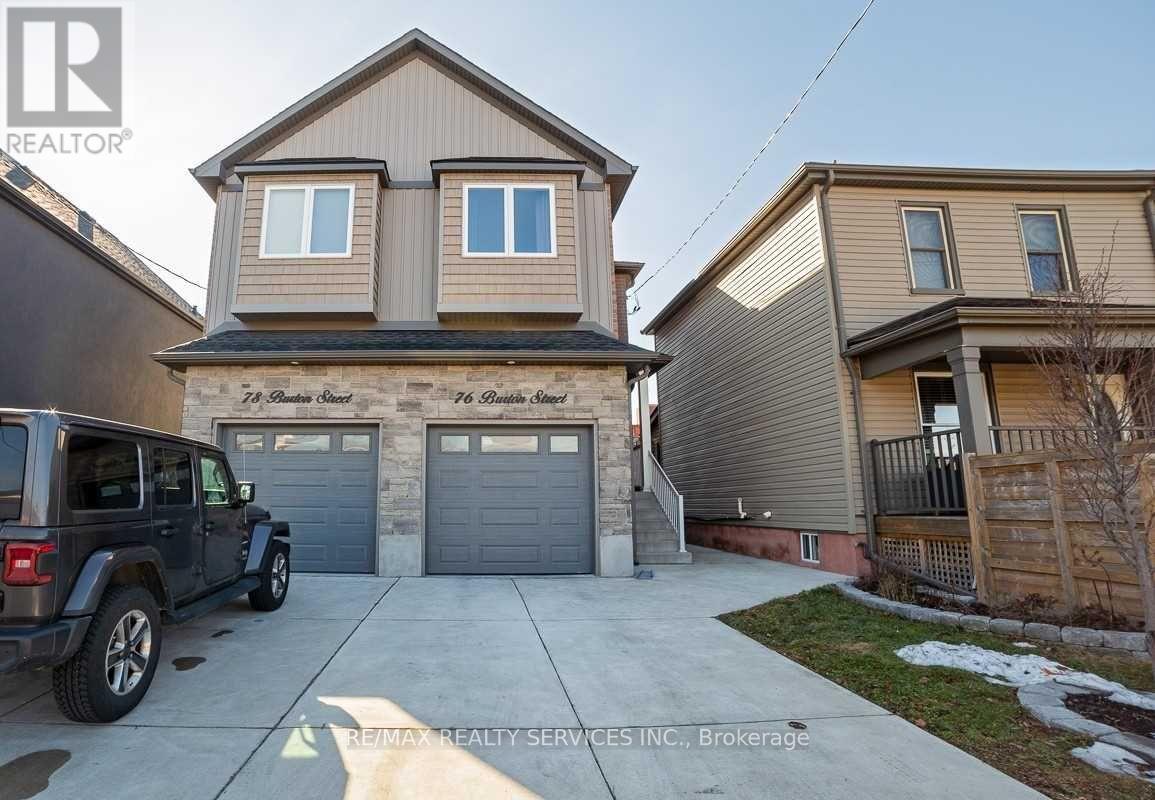
76 Burton Street
Hamilton, Ontario
Welcome to this stylish 2020-built home offering modern finishes, thoughtful design, and plenty of natural light in the vibrant and up-and-coming Keith neighbourhood. Step inside to discover beautiful engineered hardwood floors, a bright and functional layout, and contemporary touches throughout. The main floor features a convenient 2-piece powder room and a spacious eat-in kitchen with sliding doors leading to the back porch perfect for morning coffee, entertaining, or enjoying the outdoors. Upstairs, a generous landing provides the perfect space for a home office, study area, or cozy reading nook. You'll find three well-appointed bedrooms, each with its own Ethernet port, along with convenient stacked laundry and a spacious 5-piece bathroom. The primary bedroom offers plenty of room to unwind, complete with a walk-in closet. The fully finished basement adds even more versatile living space, featuring large windows, a 3-piecebathroom, and a walk-up to the backyard ideal for a family room, home office, guest suite, or recreation space. Parking is a standout feature with three parking spaces, including a garage equipped with a NEMA 14-50 electric vehicle charger. The home also offers concrete driveways at both the front and rear, with rear access conveniently provided through the alleyway. Additional highlights include a tankless water heater, air exchanger, and rough-in for central vacuum. Located close to shops, restaurants, and the downtown area, this home offers the perfect blend of modern living, functionality, and convenience. Move-in ready, thoughtfully designed, and packed with features this is one you won't want to miss! (id:63616)
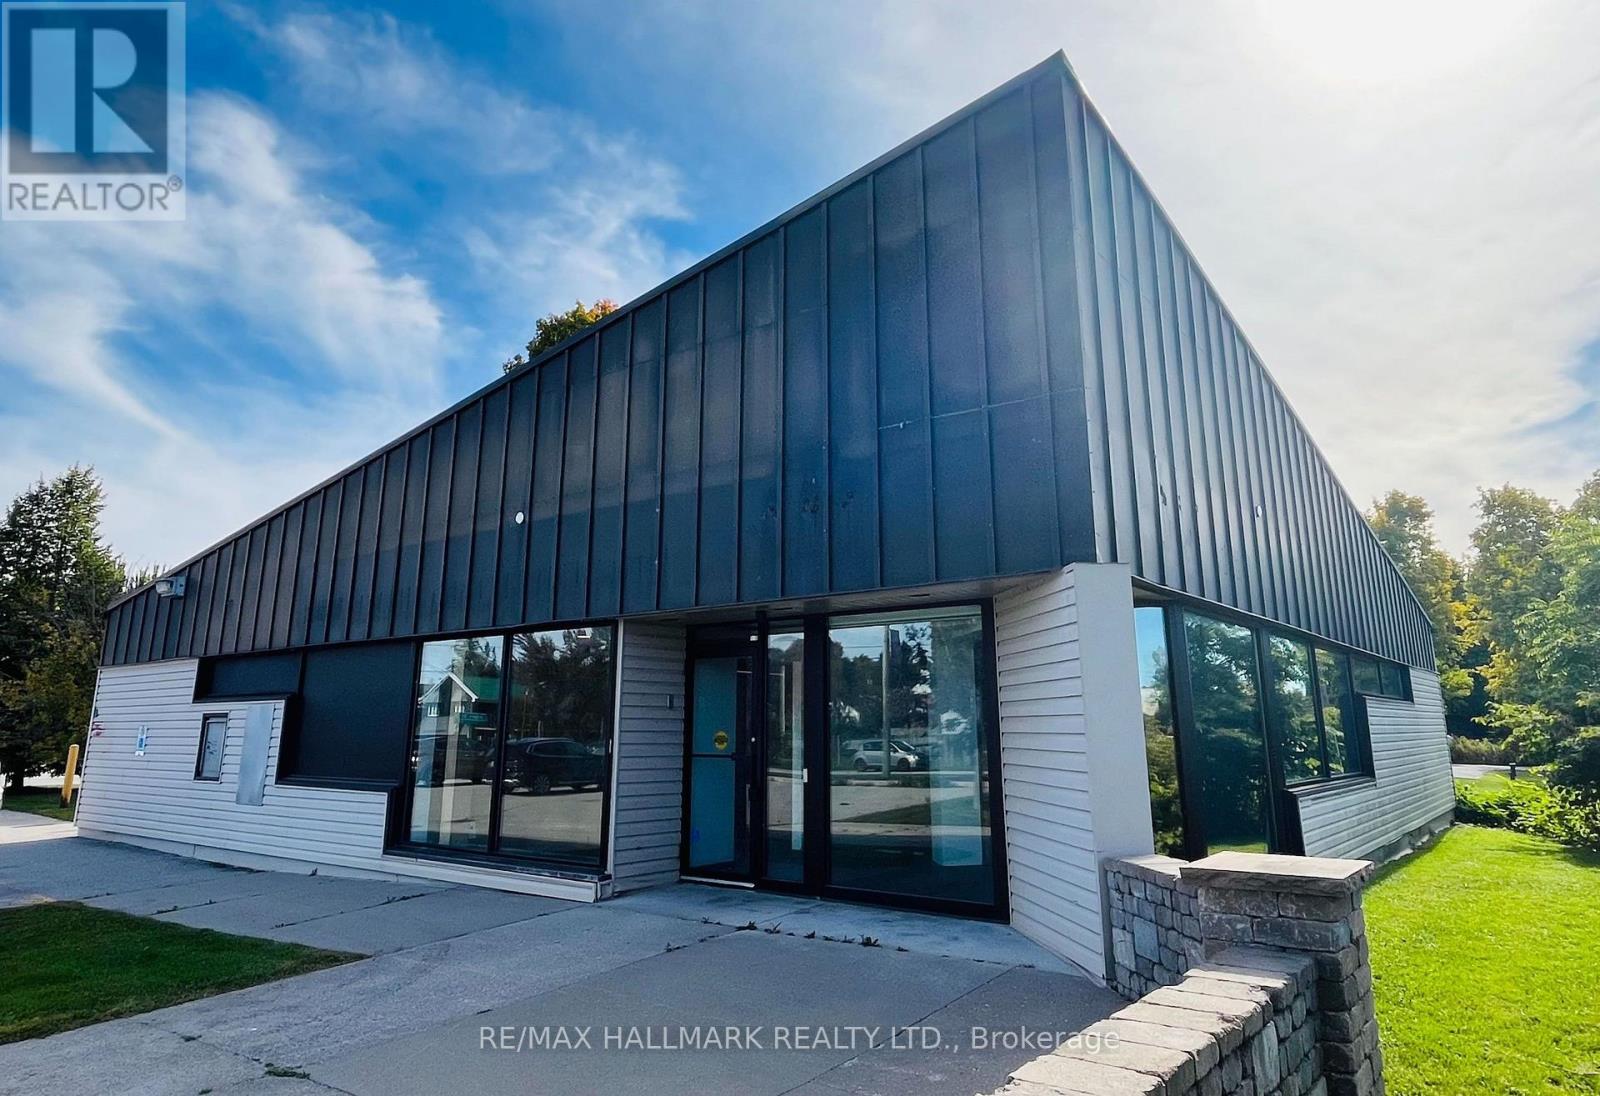
2 Albert Street
Kawartha Lakes, Ontario
Flagship 3,000 Square Foot Retail Building In The Heart Of Downtown Coboconk!! Corner Lot Right Next To The Gull River, Water Views From Building Windows!! Property Offers Excellent Visibility With Strong Drive-By And Walk-By Traffic!! Building Features Institutional-Grade Construction, Block Walls, Floor To Ceiling Glass Windows, Metal Roof, Security And Automated Accessibility Features!! Lots Of Floor Space With Private Offices, Men & Woman's Bathrooms, Staff Kitchen, File And Storage Rooms, 2 Original Bank Vaults!! Large Parking Lot With 16 Parking Spaces, Corner Lot (+Grass Area) You Could Potentially Expand Retail Foot Print!! Permitted Uses: Retail, Restaurant, Medical Clinic, Dental, Convenience Store, Insurance, Real Estate Office, Law Office, And More!! Surrounded By Strong A+ Tenants, Including Home Hardware, Foodland, Tim Hortons, LCBO, Pioneer Gas, Subway!! (id:63616)
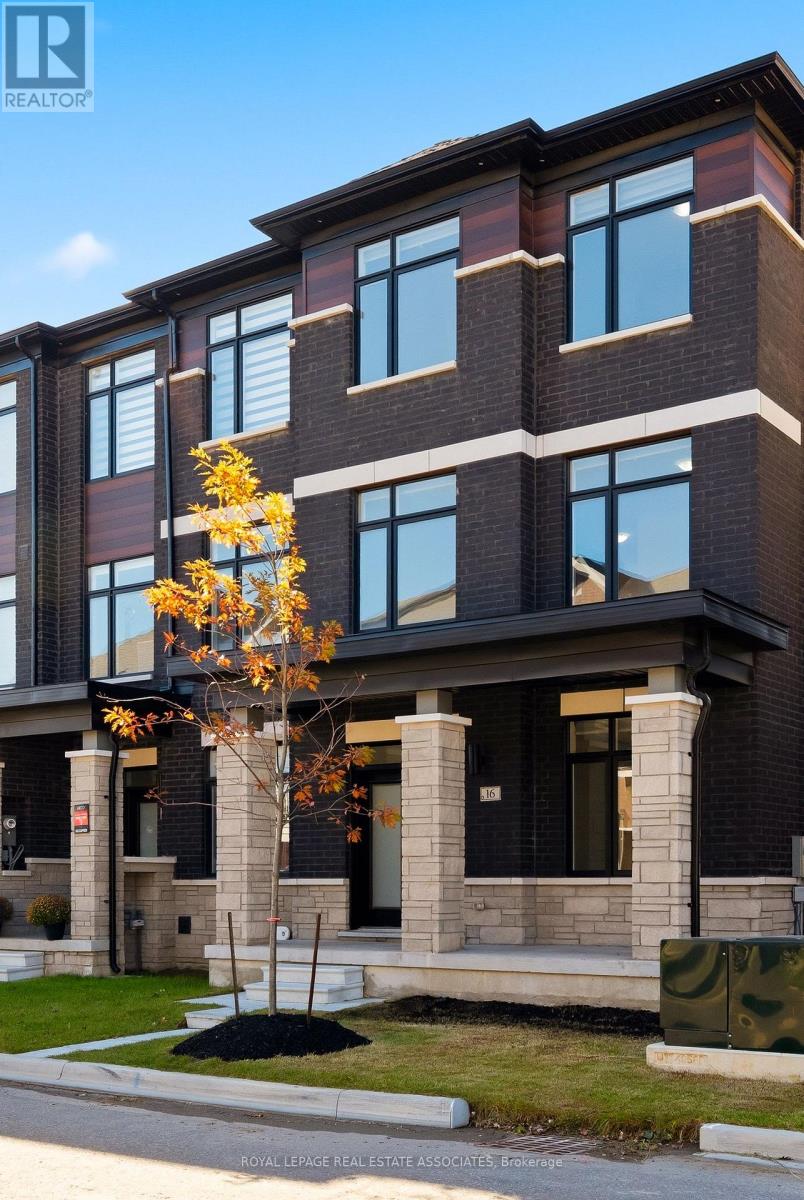
16 Bonnington Drive
Brampton, Ontario
Less than a year old, extensively upgraded and absolutely move-in ready! Welcome to this modern 4-bedroom, 4-bathroom freehold end-unit townhome offering over 2,300 sq. ft. of bright, beautifully designed living space and a double-car garage in one of Northwest Brampton's most desirable communities. Freshly painted from top to bottom, featuring newly installed LED lights, refreshed landscaping and an impeccably clean interior, this home is ready to impress! Loaded with premium builder upgrades, including an additional fourth bedroom, smooth ceilings throughout, elegant oak staircases with upgraded iron pickets, custom window coverings and convenient third-floor laundry. The spacious open-concept main level showcases a chef-inspired kitchen with an oversized centre island, additional cabinetry, walk-in pantry, stainless steel appliances and a dedicated gas line for a gas stove. The kitchen flows seamlessly into the inviting living and dining areas, with a walkout to a private balcony. The upper level features a generous primary retreat complete with a large walk-in closet, spa-inspired 4-piece ensuite and access to a second private balcony. Two additional well-appointed bedrooms and the convenience of upper-level laundry complete this thoughtfully designed space. Ideally situated in a sought-after, family-friendly community just minutes from Mount Pleasant GO Station, the new Pro Driving Range, parks, schools, shopping and everyday amenities. Beautiful finishes, modern thoughtfulness and loaded with upgrades. No renovations, no waiting, just move in and enjoy! (id:63616)
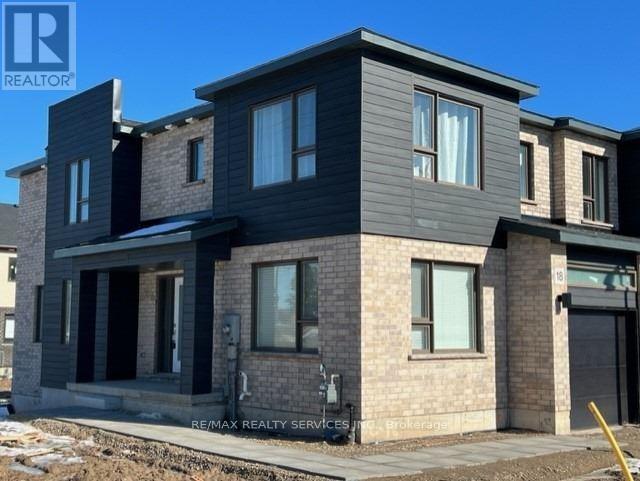
18 Roper Place
Kitchener, Ontario
Gorgeous Corner Townhome Available for Lease November 1st! Welcome to this spacious 4-bedroom,2.5-bathroom corner unit, offering plenty of room for a growing family. The main floor features a powder room, living room/dining room, family room or den, and a large kitchen and with access to a beautiful, spacious deck. The second floor offers a primary bedroom with a walk-in closet and 4-piece ensuite, along with three additional bedrooms. The unfinished basement provides generous extra space for storage. A wonderful opportunity to enjoy comfortable family living in a welcoming home! (id:63616)

B - 620 Settlersfield Court
Waterloo, Ontario
***MOTIVATED SELLER***Extra-Wide Corner-Lot Semi on a quiet, Child-friendly court offering approximately 1,685 Sq. ft. of finished living space across three levels, 3+1 bedrooms, two full bathrooms, a large private fenced yard and parking for four vehicles. The bright, carpet-free main floor features an open-concept living and dining area and an updated kitchen with pantry improvements, creating a practical and comfortable layout for everyday family living and entertaining. Upstairs are three well-sized bedrooms and a full bathroom. The finished lower level adds a fourth bedroom, second full bathroom, laundry and storage, providing valuable flexibility for guests, teenagers, extended family or a home office. Outside, enjoy the covered front porch, mature landscaping, storage shed and underground cistern for lawn irrigation. The double-wide driveway accommodates up to four vehicles, and with no sidewalk, there is less winter maintenance. Updates include roof (2016), furnace (2017), kitchen and pantry updates (2023), dishwasher (2023), lower-level bedroom conversion (2023) and sump pump (2023). Conveniently located near The Boardwalk, transit, restaurants, shopping, banks, medical services, Landmark Cinemas, schools, universities and everyday amenities (id:63616)
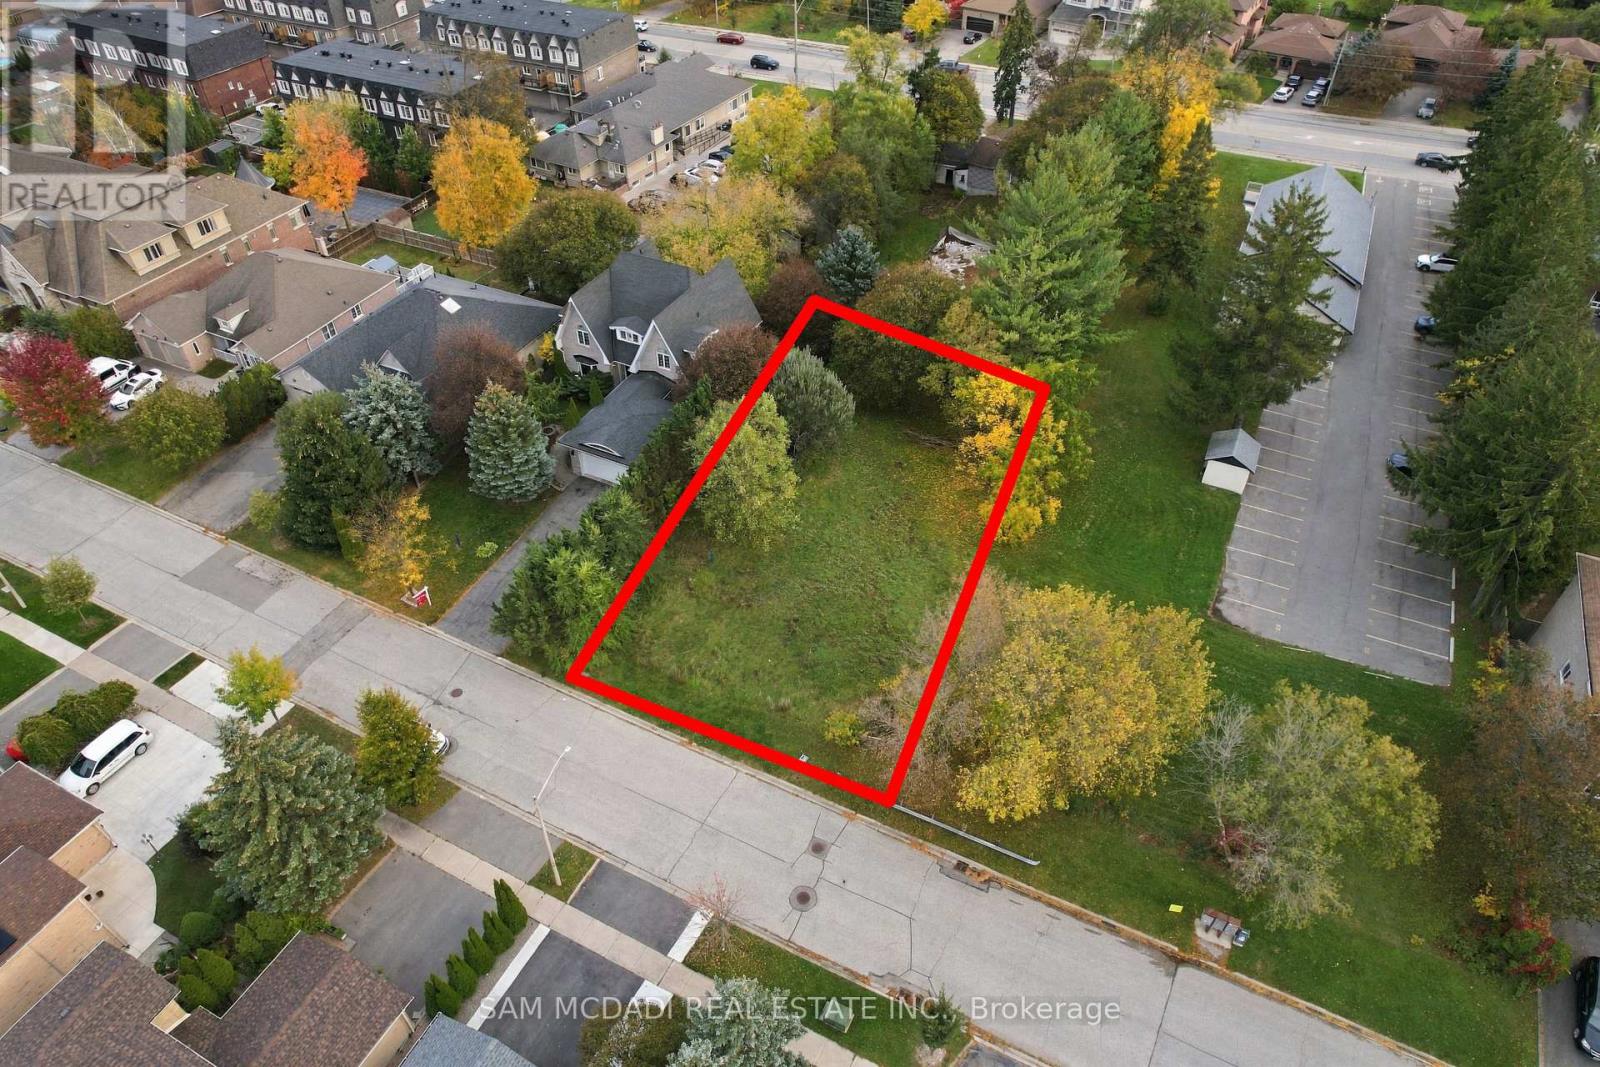
39 Cooperage Crescent
Richmond Hill, Ontario
Welcome to 39 Cooperage Cres! Set on a generous 60 x 125 ft lot, this parcel presents an opportunity to create a beautiful two-storey family residence, complete with spacious principal rooms, a welcoming kitchen and dining area, and a private backyard designed for summer barbecues, intimate gatherings and afternoons spent outdoors. With room to envision a landscaped garden, outdoor dining terrace and inviting green space, the setting lends itself to a home that balances everyday comfort with effortless entertaining. Zoned Neighbourhood Mixed Use (NMU), the property also offers a range of permitted residential uses, including detached and semi-detached dwellings. Nestled within an established Richmond Hill neighbourhood, the location places everyday conveniences, schools, parks and recreational amenities within reach. Enjoy nearby Tollbar Park and neighbourhood green spaces, convenient shopping and dining along Yonge Street, and the extensive retail selection at Elgin Mills Crossing. For active families, Richmond Green Sports Centre & Park offers sports facilities, recreation programs and year-round activities, while the David Dunlap Observatory Park provides a distinctive local escape for nature walks and stargazing events. With convenient access to public transit and major routes, including Highway 404, 39 Cooperage Crescent offers an opportunity to create a home with room to grow, space to entertain and a lifestyle connected to the best of Richmond Hill. (id:63616)
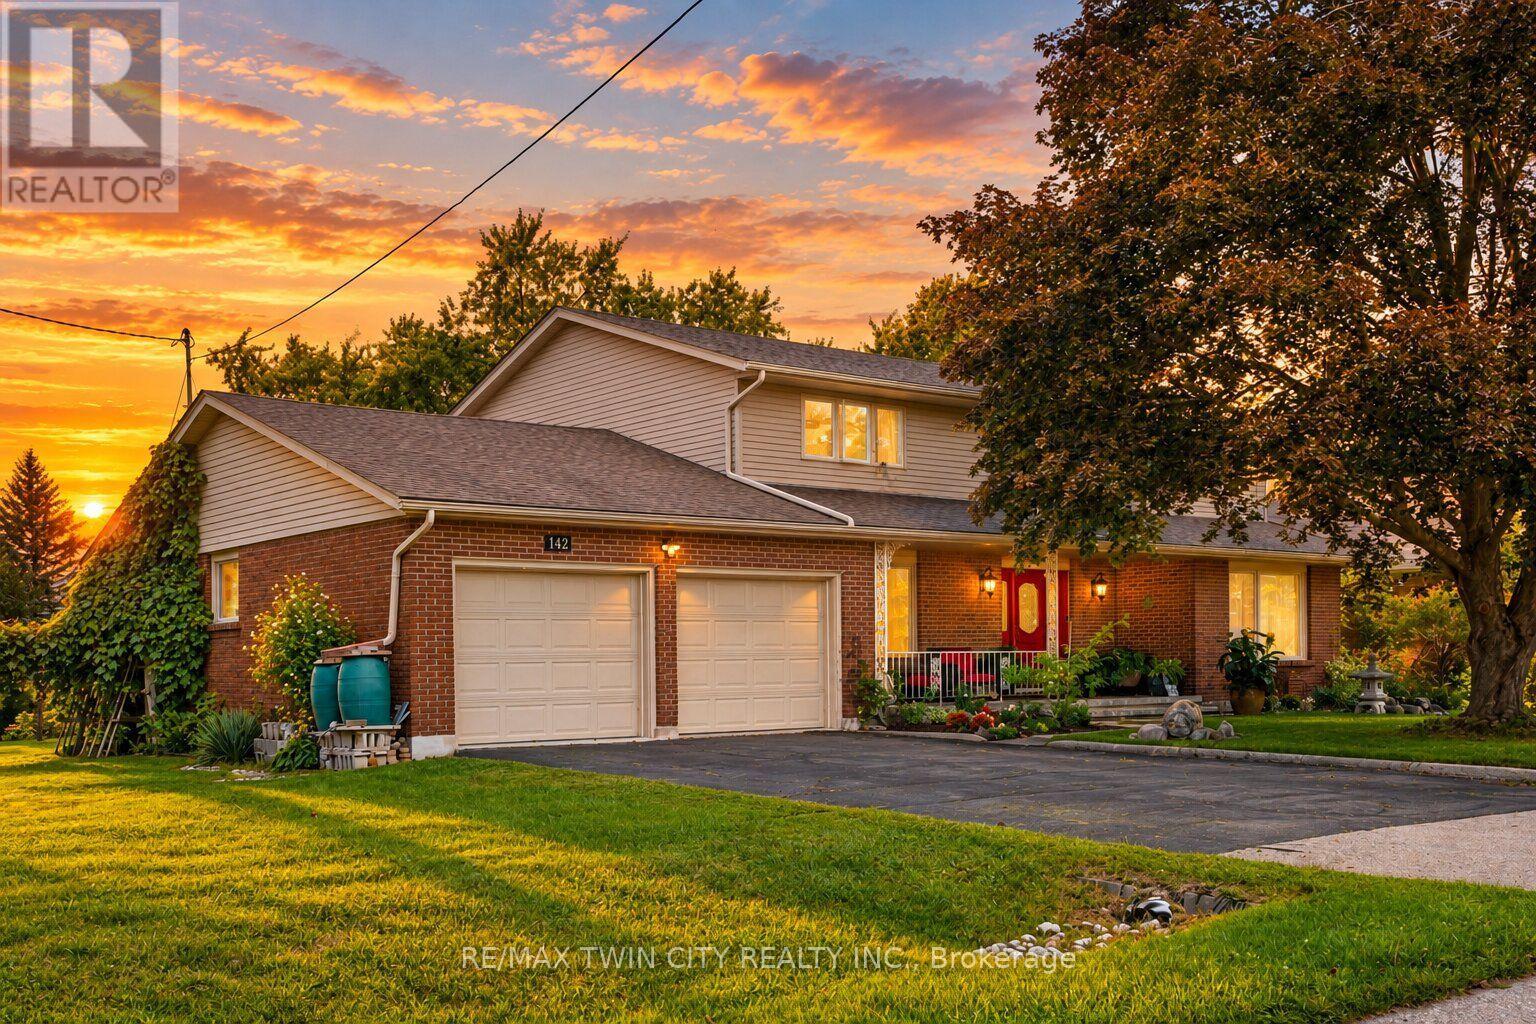
142 Carson Drive
Kitchener, Ontario
With over 4200 square feet, this lovingly maintained family home on an incredible 153-foot deep lot in one of Kitchener's most convenient and established neighbourhoods feels endless. Offered for the first time by the original owners, this timeless property features almost 3,000 sq ft of above-grade living space with 4 large bedrooms, 3 full bathrooms, and multiple living areas designed for growing families and entertaining alike. Welcomed by a grand foyer highlighted by a stunning rounded staircase, setting the tone for the warmth and character found throughout the home. The main floor offers a dedicated office with rich rosewood wall panels, a formal living room, and a spacious family room overlooking the backyard with walkout access to the concrete patio. The kitchen features beautiful teak cabinetry, classic finishes, and timeless charm rarely found in today's homes. Upstairs, you'll find generously sized bedrooms and ample space for the entire family. The unfinished basement provides endless possibilities for future customization, additional living space, or an in-law setup. Outside, the expansive backyard offers exceptional potential to create your dream outdoor retreat with room for a pool, hot tub, outdoor kitchen, gardens, and more. A separate side yard also presents exciting future development potential. The massive front yard is anchored by a mature maple tree providing beauty, shade, and the perfect setting for family memories. All windows and doors replaced in 2015, adding peace of mind and improved efficiency. Located near major commuter routes and highway access, this home offers easy travel to Waterloo, Cambridge, Guelph, and beyond. Walking distance to Mackenzie King Public School, Canadian Martyrs Catholic School, and Grand River Collegiate Institute, plus close proximity to parks, shopping, and everyday amenities. A truly special property where decades of memories were made - now ready for its next chapter. (id:63616)
11584 Highway 48
Markham, Ontario
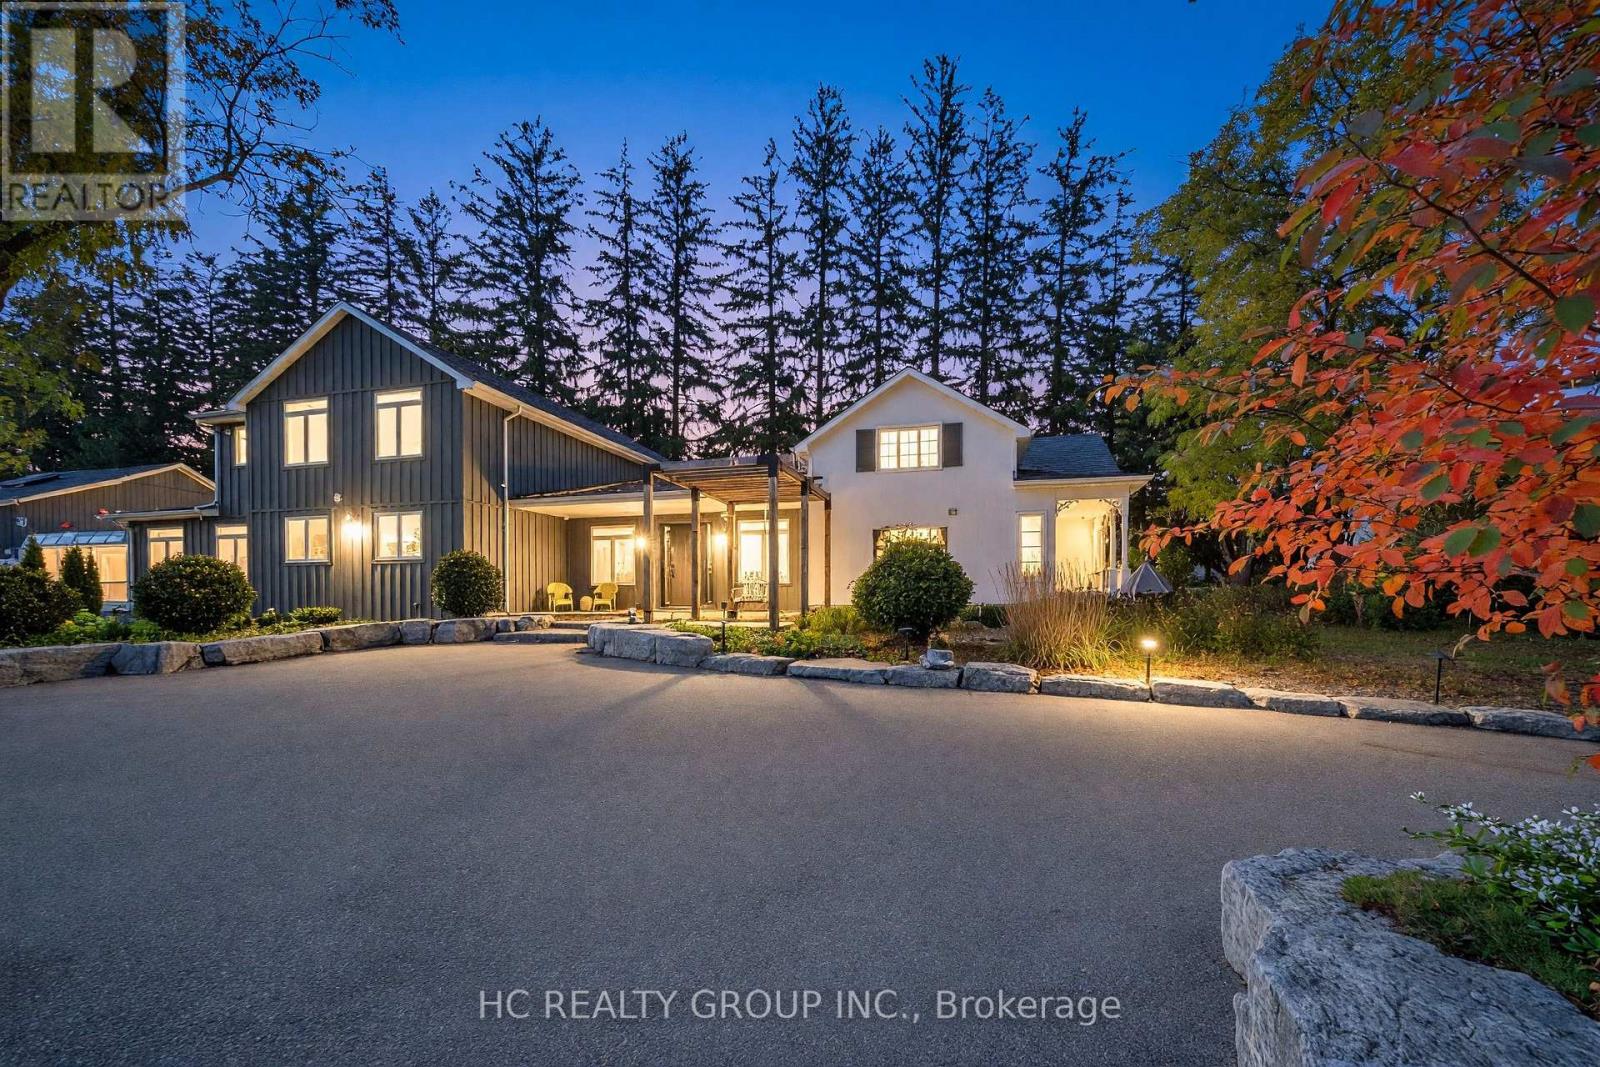
Rare Opportunity! This magnificent modern country estate situated on a prime over 8 acre parcel in Markham boasts 7,450 sq. ft. of ultra-luxurious living space featuring a grand foyer with soaring ceilings and a water feature, 7 spacious bedrooms (6 ensuites), 9 bathrooms, a main-level primary suite with a steam sauna, a main-floor gym, a climate-controlled wine cellar, a heated-floor sunroom, and a chef's kitchen setup with commercial grade appliances and luxury marble slabs. Designed for ultimate relaxation and entertainment, the property offers upper-level rooms with walk-out composite decks, a resort-style indoor saltwater spa pool (completed in 2023) with a Jacuzzi and dedicated bath, and a fully renovated detached barn complete with a bar, KTV lounge, bathroom, and upper loft. The beautifully landscaped grounds showcase a fountain garden, a kids' outdoor playground, and a free-standing 8-car garage with 2 EV chargers alongside parking for 50+ vehicles, all supported by fully owned mechanical systems including a 400 Amp panel, backup generator, well filtration, septic, and propane tanks. Rural privacy in north Markham with the city within easy reach: quick access to Highways 404 & 407, approximately 35 minutes to downtown Toronto, and close to York Region's top-ranked schools, golf clubs, and the shops and dining of Markham and Stouffville. This prime location offers rural tranquility with exceptional future development and investment opportunity. A landmark property for discerning buyers and strategic investors alike! (id:63616)
43 Northrop Avenue
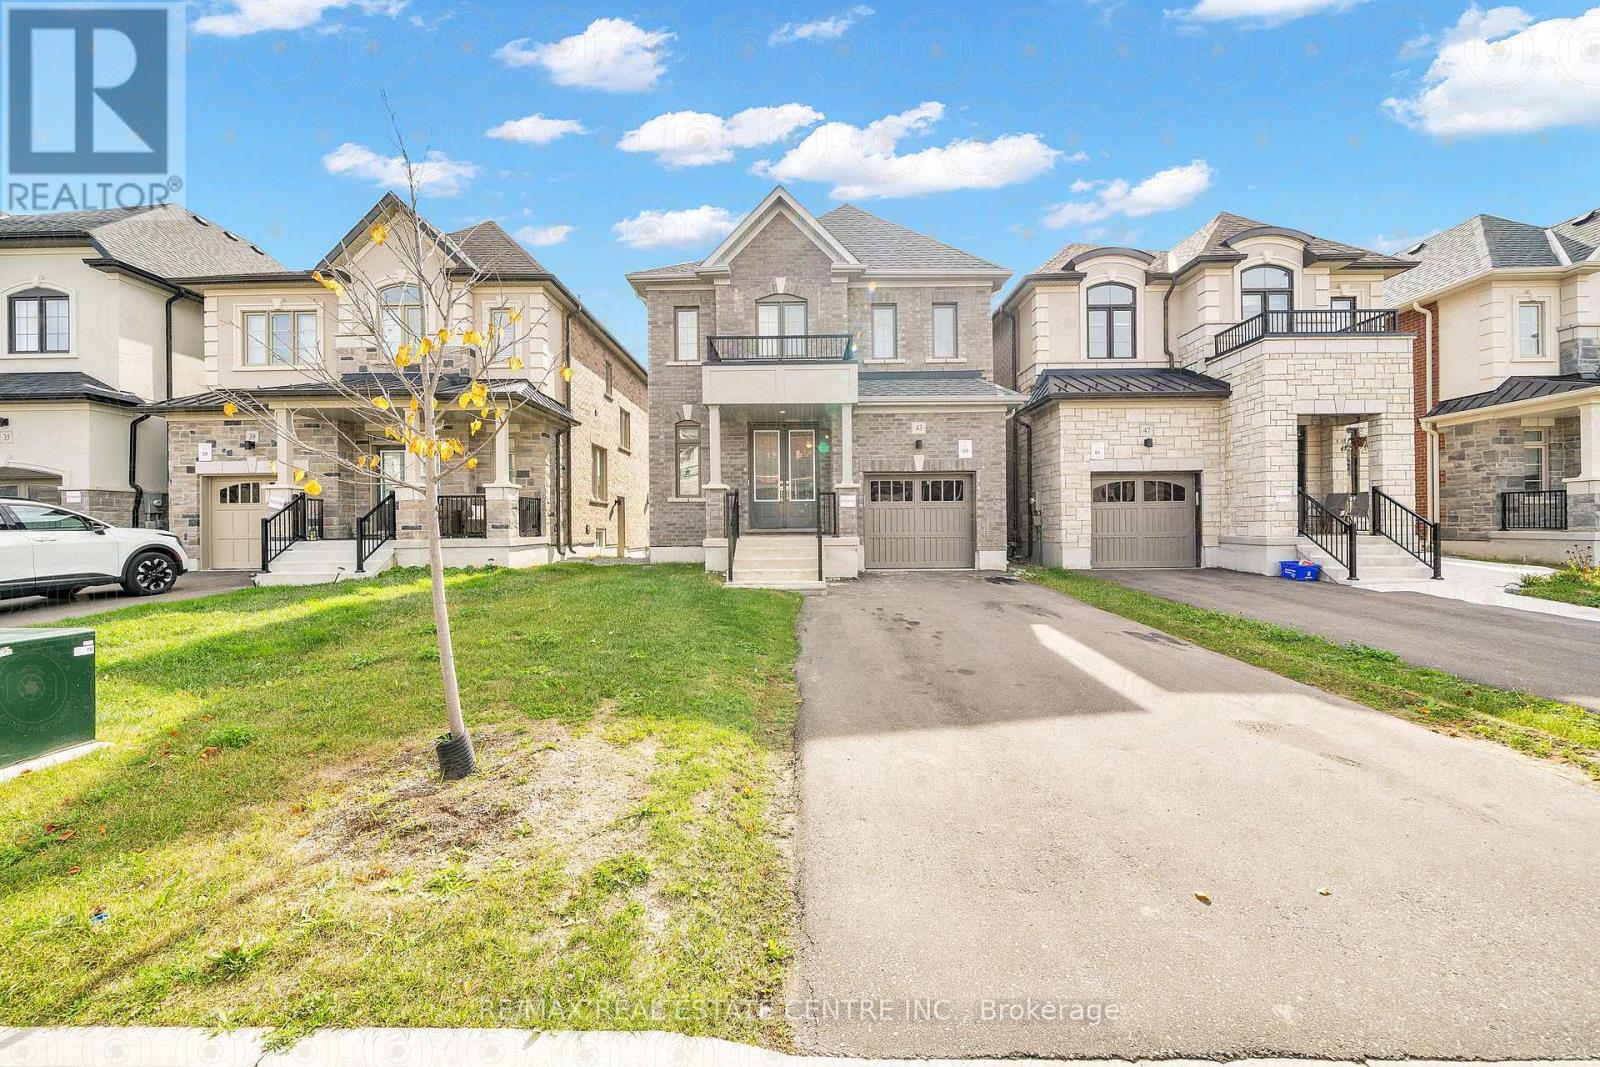
Clarington, Ontario
Experience modern comfort in this beautiful detached home located in one of Newcastle's most desirable new communities. Offering a spacious and thoughtfully designed layout, this home features 4 generously sized bedrooms, 4 bathrooms, and a versatile main-floor den that's perfect for a home office or study. The bright open-concept living, dining, and family areas provide an ideal space for both everyday living and entertaining. Enjoy the convenience of a second-floor laundry room and stylish finishes throughout. Situated in a quiet, family-friendly neighborhood, this home is just minutes from schools, parks, shopping, restaurants, and major highways, ensuring an easy commute while enjoying a peaceful lifestyle. A fantastic opportunity for tenants seeking a spacious, well-maintained home in a prime Newcastle location. Available from January 01st, 2027. (id:63616)
101 Beatrice Street
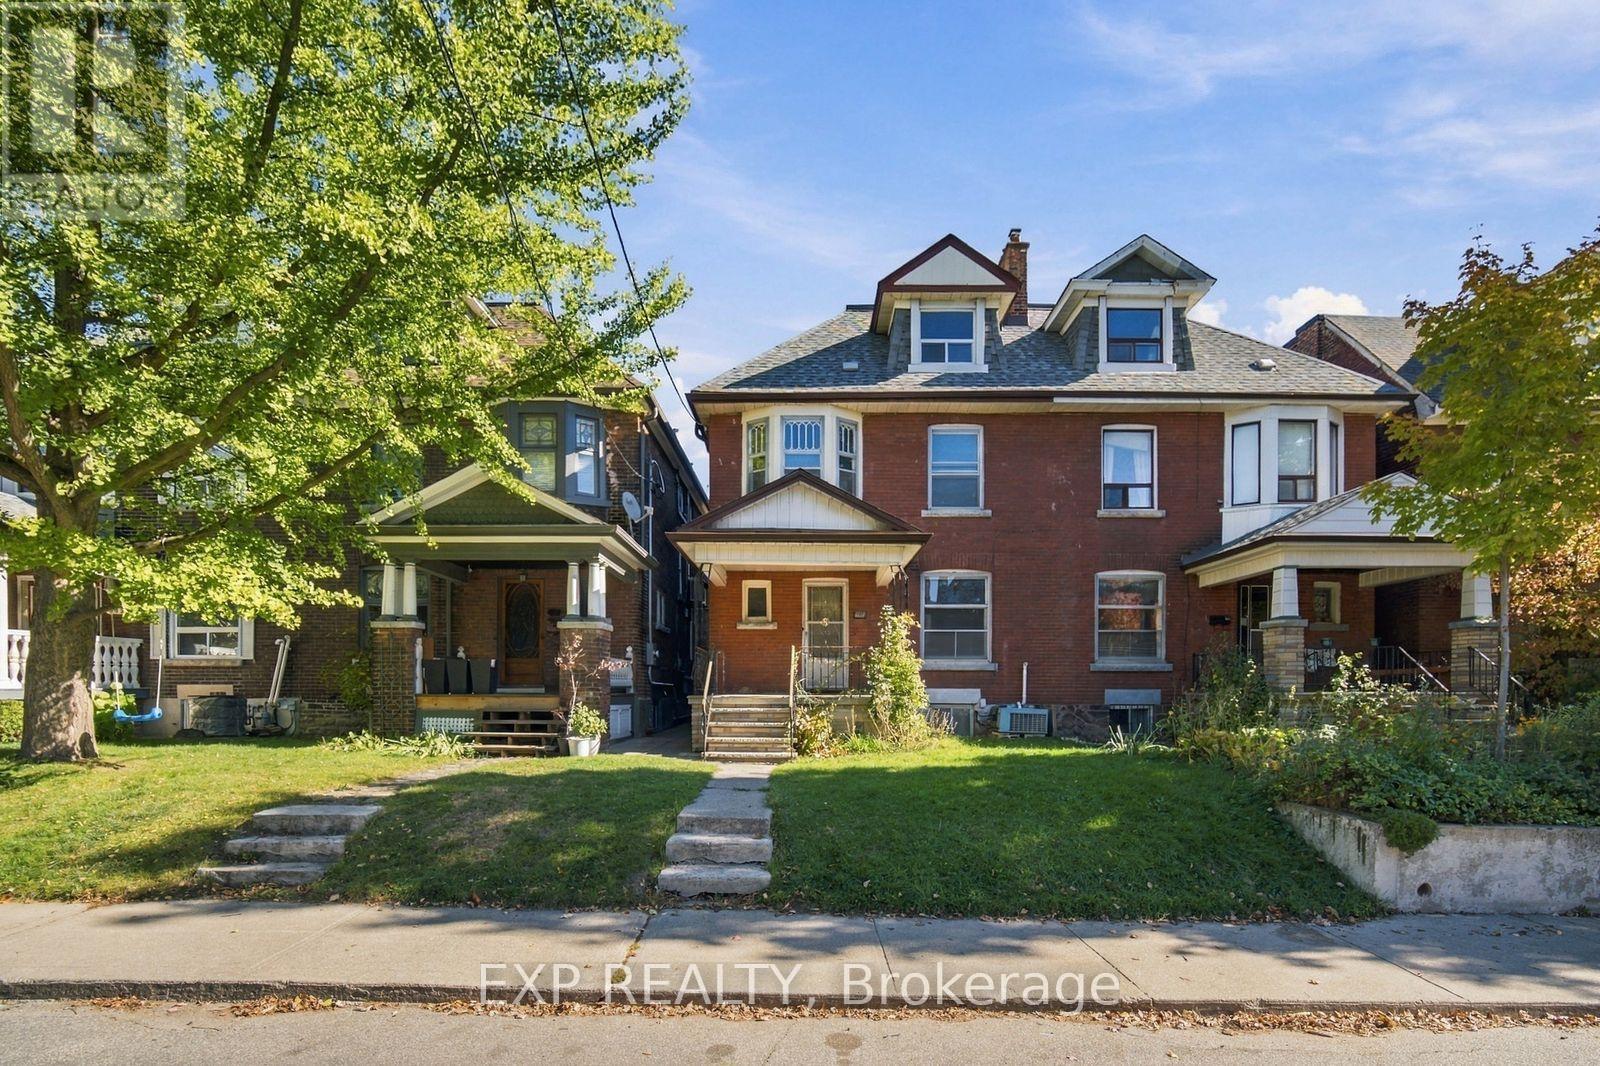
Toronto, Ontario
A Rare Opportunity On Coveted Beatrice Street! Set On An Impressive 24.5-Ft-Wide Lot In A Prime Downtown Location, This Substantial 2.5-Storey Home Offers Over 2,000 Sq. Ft. Of Above-Grade Living Space, Timeless Character And Extraordinary Potential. Generously Proportioned Rooms, Three Kitchens (One On Each Level) And Two Separate Staircases To The Basement Provide A Versatile Layout And A Wealth Of Possibilities. A True Blank Canvas For Those With Vision, This Is Your Chance To Reimagine A Grand Character Home, Bring Your Design Ideas To Life And Create A Personalized Masterpiece Tailored To Your Lifestyle. Enjoy The Best Of City Living In The Heart Of Vibrant Little Italy And Dundas West Area, Just Steps From College Street's Renowned Restaurants, Cafés, Neighbourhood Shops And Lively Patios. Explore The Eclectic Charm Of Nearby Kensington Market, Enjoy Beautiful Green Space At Trinity Bellwoods Park, And Take Advantage Of Convenient TTC Access. With Laneway Access And A Detached Garage Creating The Possibility For A Laneway House Of Approximately 944 Sq. Ft. (Report Available Upon Request) This Is An Exceptional Opportunity To Invest In A Sought-After Neighbourhood And Unlock The Full Potential Of A Truly Special Home. (id:63616)
52 Merganser Crescent
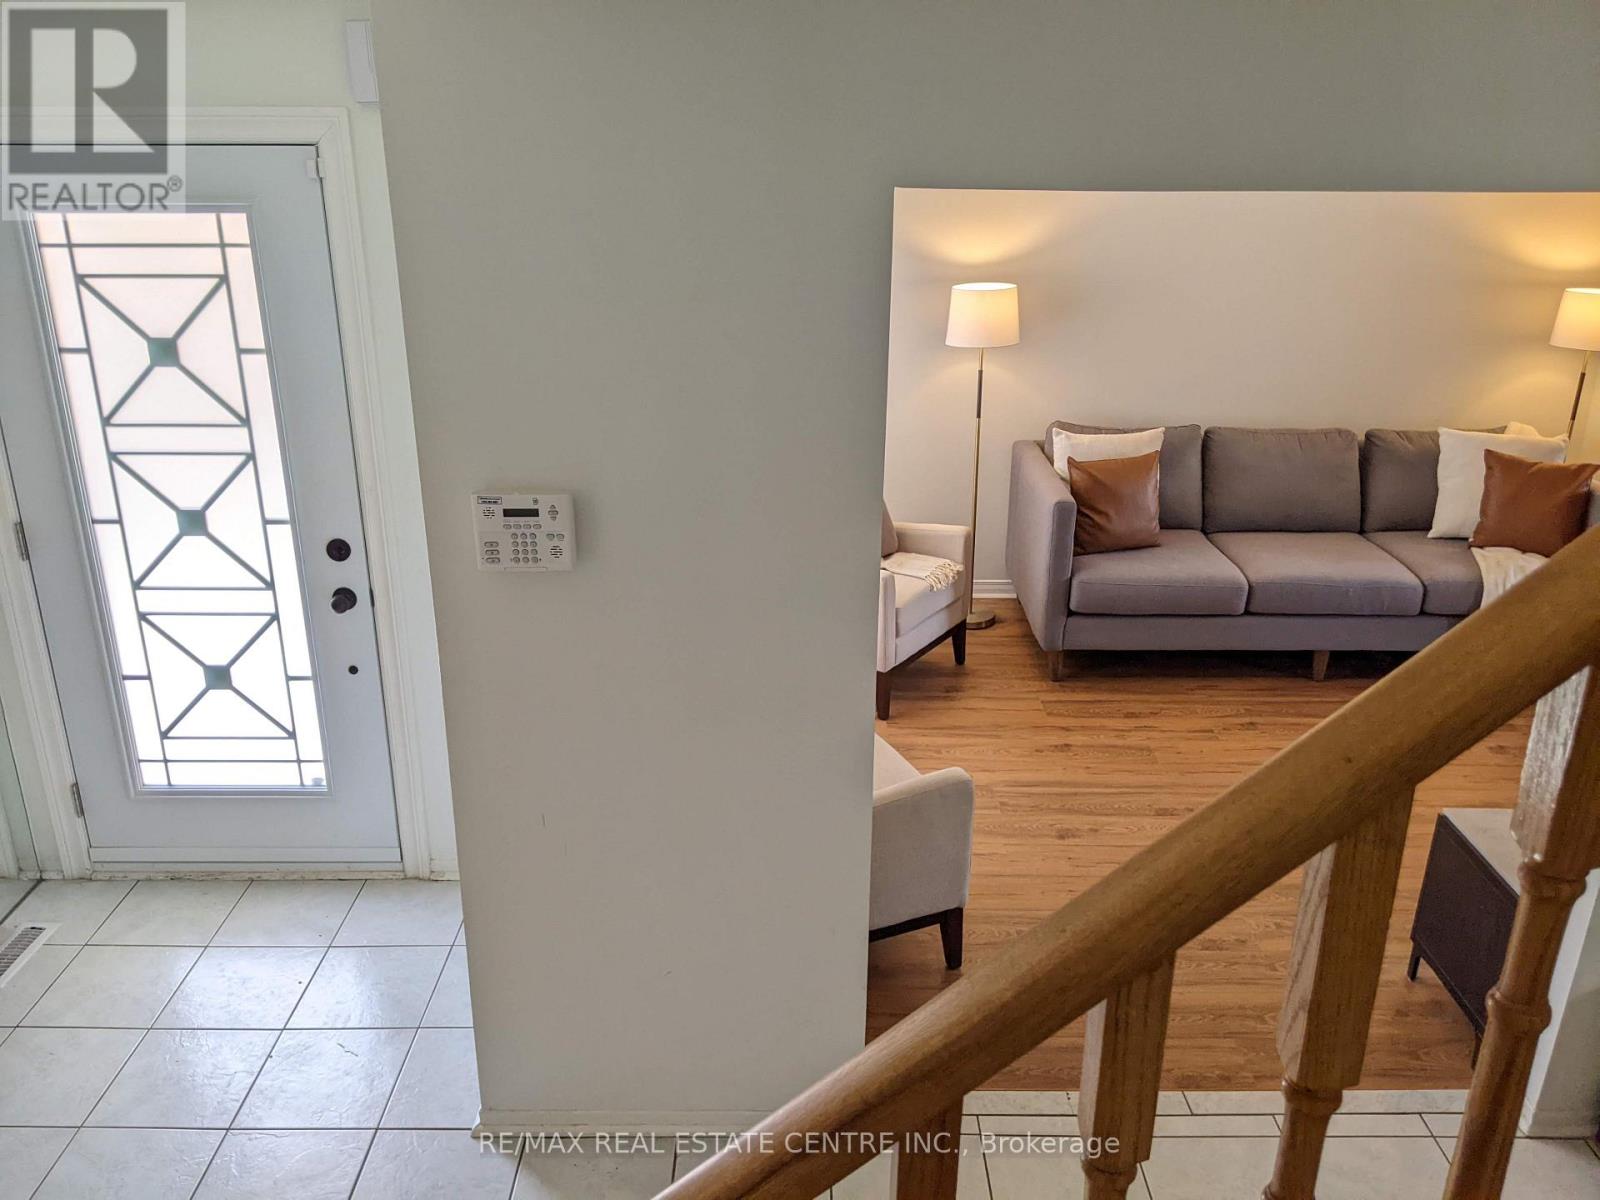
Brampton, Ontario
Beautifully renovated 3-bedroom upper-level home in a detached property near the Brampton/Mississauga border. Features 1.5 bathrooms, spacious living and dining areas, a modern kitchen with new stove and refrigerator (2026), dishwasher, microwave, and private laundry. Primary bedroom with walk-in closet. Enjoy a private backyard with no homes directly behind, a patio, and parking for 2 vehicles-1 garage and 1 driveway. Close to shopping, transit, parks, and Highways 401, 407 & 410. Available December 1, 2026. $3,000/month plus 70% of utilities and water-heater rental. One-year lease. Basement excluded. Unfurnished; No smoking. No pets. (id:63616)
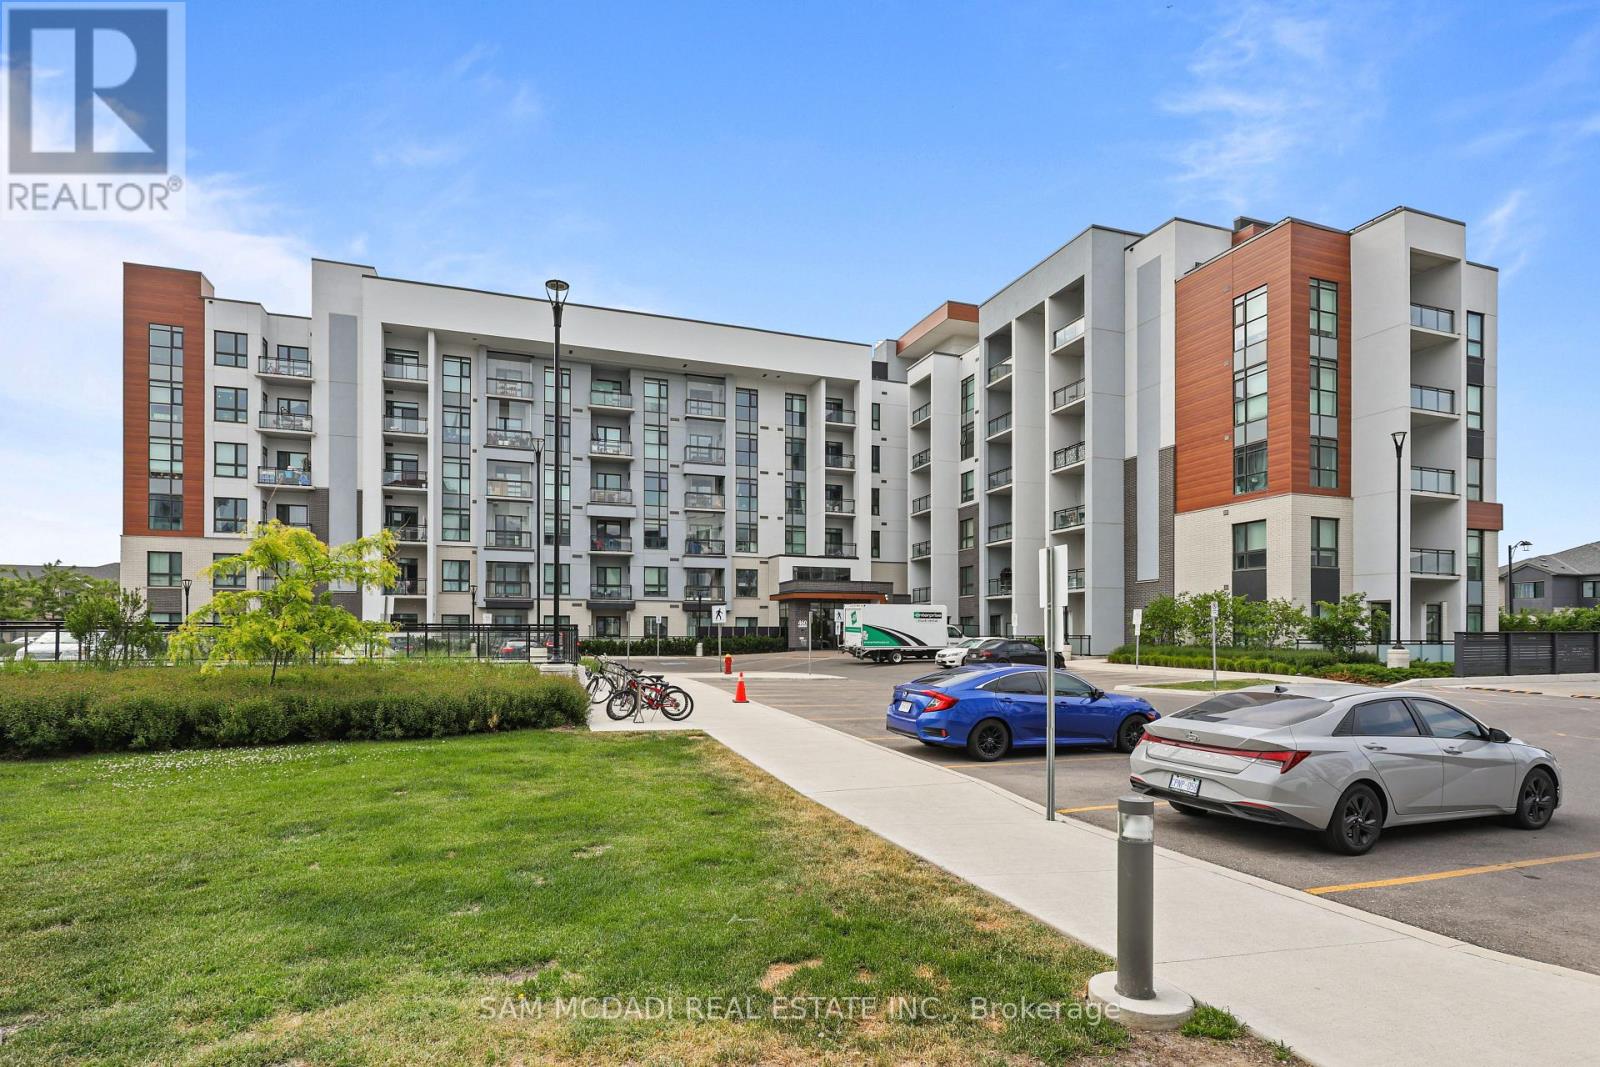
314 - 460 Gordon Krantz Avenue
Milton, Ontario
Welcome to this beautifully appointed 1- bedroom, 1- bathroom condominium offering thoughtfully designed living space in the highly sought - after Soleil Condominiums. This stylish suite combines comfort, convenience, and modern living. The bright open concept layout is enhanced by large windows, quality flooring throughout, and a functional design that maximizes every square foot. The contemporary kitchen features granite countertops, stainless steel appliances, upgraded cabinetry with ample workspace, seamlessly flowing into the living area - ideal for every day living. The primary bedroom provides comfortable retreat , while well appointed spacious bathroom showcases modern finishes. Step outside to your private glass-enclosed balcony, creating perfect outdoor extension of your living space for morning coffee, relaxing, or entertaining. Residents enjoy access to great amenities, including fully equipped fitness centre, party and meeting room, rooftop terrace with Bbq area , visitor parking, concierge/security services and beautifully maintained common areas. Unit includes parking and locker. Enjoy low maintenance lifestyle in a vibrant and growing community. (id:63616)
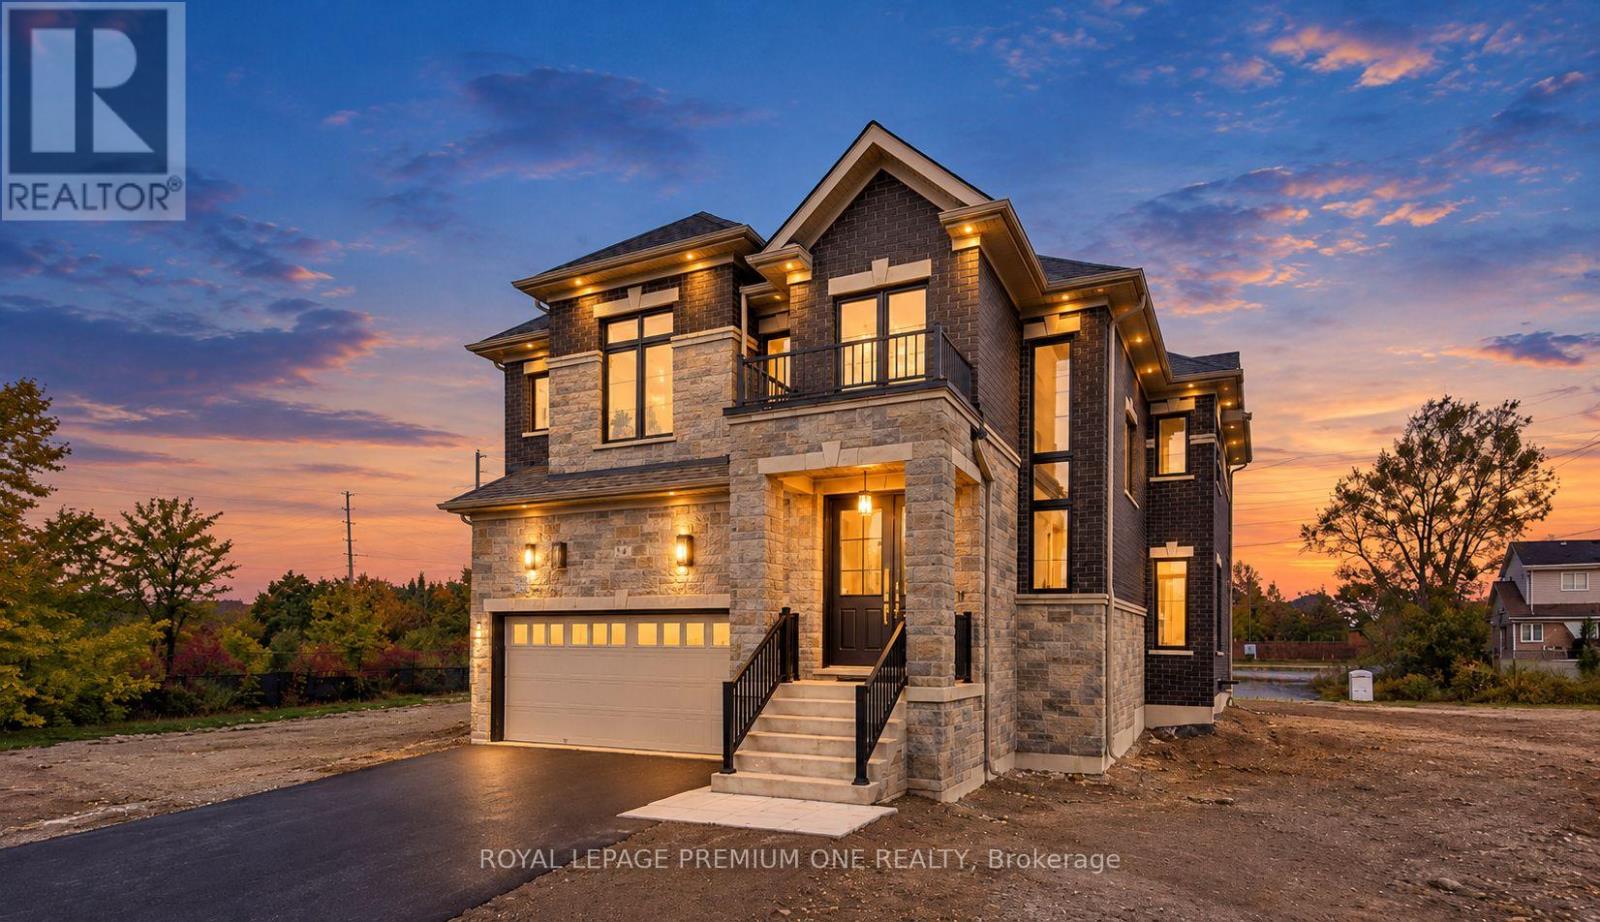
14 Jack Kenny Court
Caledon, Ontario
Welcome to Your Dream Home in Bolton West! Discover luxury living in this brand-new model home built by Grand Brook Homes, featuring over $100,000 in upgrades! Situated on a quiet private court in the prestigious Bolton West community, this stunning home sits on an extra-deep, extra-wide premium lot and offers 4 spacious bedrooms and 4 bathrooms. Step inside to a bright, welcoming foyer, upgraded hardwood flooring throughout, soaring 9-foot ceilings on the main floor, and an impressive open-to-above staircase. The chef-inspired kitchen boasts custom cabinetry, granite countertops with a stunning waterfall peninsula island, stainless steel appliances, and upgraded 24" x 48" porcelain tiles. The open-concept breakfast area overlooks the backyard, creating the perfect space for everyday living and entertaining. The elegant great room features waffle ceilings, oversized windows, and a 50-inch electric fireplace with a custom feature wall. A separate dining room surrounded by windows is ideal for hosting family and friends. Upstairs, upgraded hardwood flooring continues throughout. The luxurious primary suite overlooks the backyard and features a spacious walk-in closet and a spa-inspired 5-pieceensuite with a freestanding tub and oversized walk-in shower. Three additional generously sized bedrooms offer large windows, ample closet space, and beautifully appointed bathrooms. An upgraded oak staircase with elegant railings and spindles adds sophistication to both levels. The unfinished basement includes a 3-piece bathroom rough-in, offering endless possibilities to customize your dream space. With only 5 of 7 exclusive homes remaining, seize this rare opportunity to own a beautifully upgraded home in one of Bolton's most sought-after communities! *Price Shown is Net of HST. APS will Include HST. Buyer is responsible to apply for HST rebate to CRA if Eligible. (id:63616)
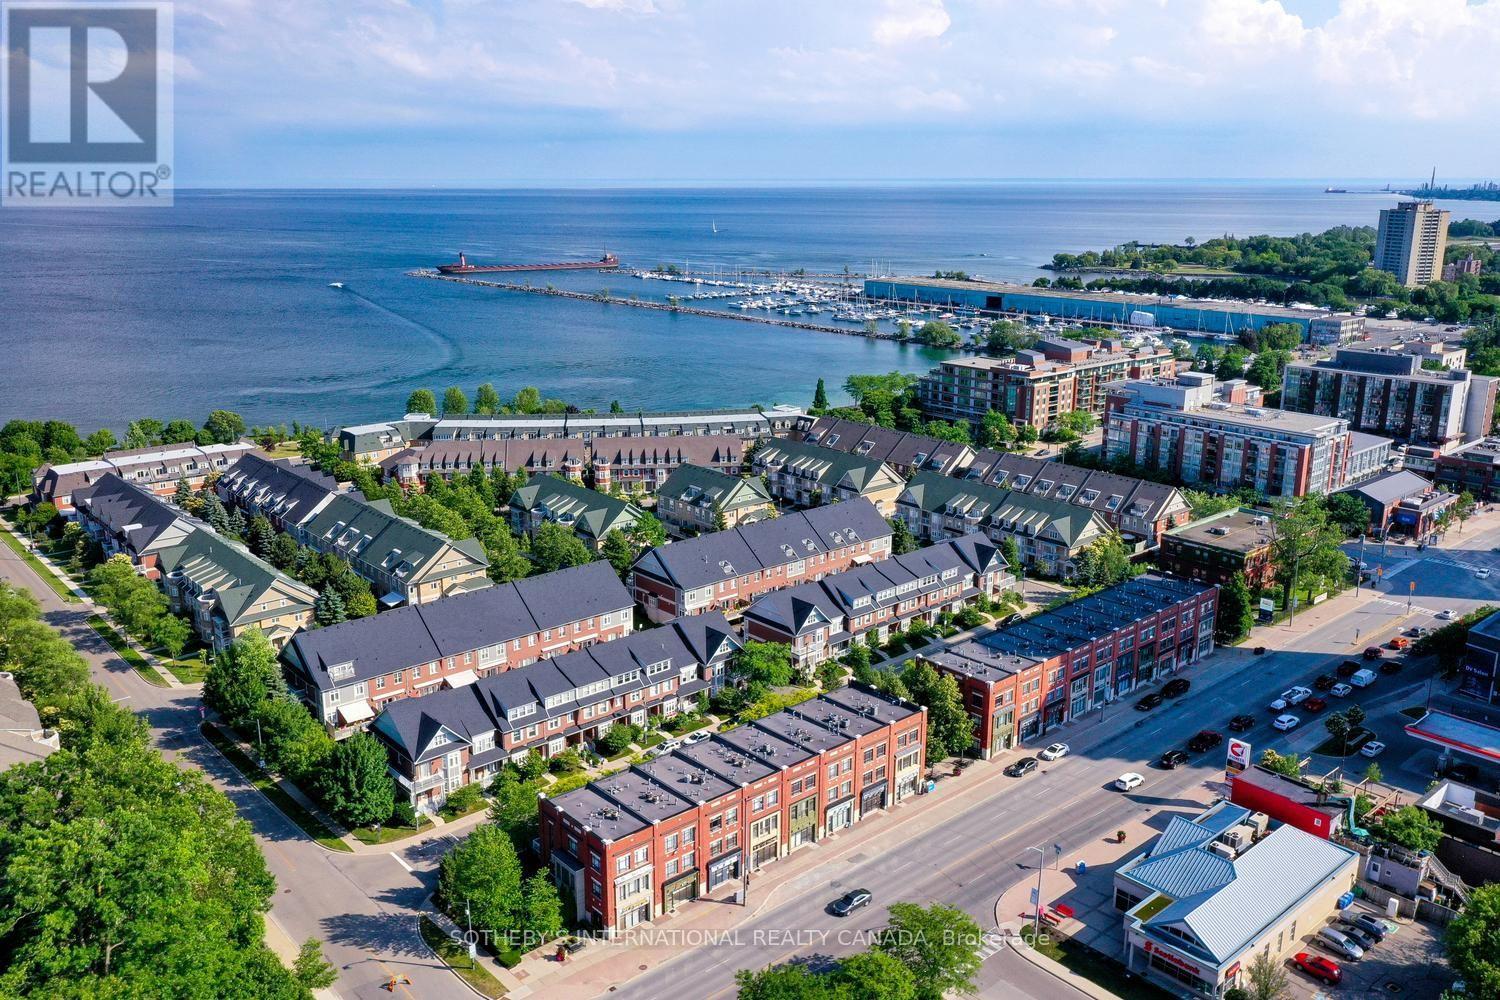
112 Waterside Drive
Mississauga, Ontario
Live where others come to visit... This is Port Credit waterfront living at its finest, ***Freshly painted and move-in ready, ***3 Bedrooms, Each with a Private Ensuite ***4-Car Parking*** This bright, spacious and beautifully maintained luxury townhome is nestled in an exclusive waterfront community offering an enviable lifestyle just steps from the lake, scenic trails, parks, fine dining and vibrant village entertainment. The main floor is designed for both everyday living and entertaining featuring a spacious eat-in kitchen and family room with fireplace, plus a walkout to your private sun deck-perfect for morning coffee, outdoor dining or relaxing in the fresh air while the bright and spacious living and dining area provides an inviting setting for entertaining family and friends. This home offers exceptional comfort and privacy for families, guests or those looking for flexible living arrangements as it features 3 generous primary suites, each with its own ensuite bath and ample closet space. The lower level offers a versatile den, laundry area and additional storage with convenient walkout access to the 2-car garage and with the additional covered parking outside, there is potential parking for up to 4 vehicles. Location is exceptional... The Port Credit GO Station is just a short walk away offering approximately a 20-minute train ride to downtown Toronto. Enjoy the best of Port Credit right outside your door - from waterfront trails and parks to renowned restaurants, cafés, shops and exciting entertainment. This is a rare opportunity to enjoy spacious luxury, privacy and an exceptional waterfront lifestyle in one of Port Credit's most desirable communities... Welcome to exceptional waterfront living in the heart of Port Credit! (id:63616)
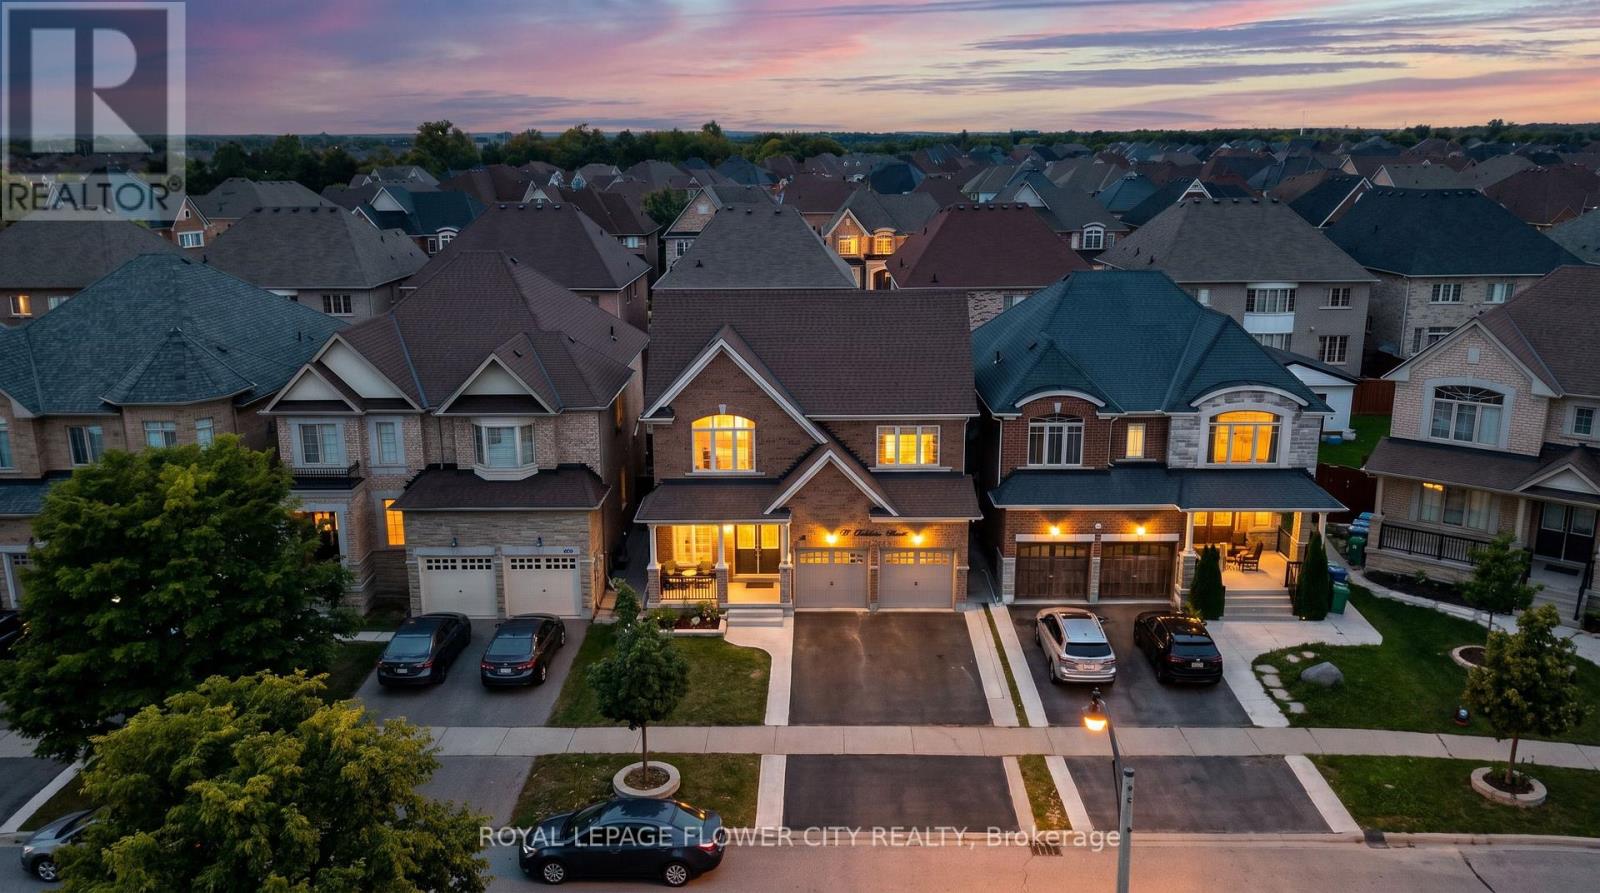
19 Solstice Street
Brampton, Ontario
**Stunning Detached Home in Prestigious Bram East!** Situated in a prestigious neighborhoodsurrounded by multi-million-dollar estate homes, this impressive property offers **over 3,000sq. ft. of above-grade living space** with exceptional flexibility for large or extendedfamilies.Featuring a **double-door entry, 6 bedrooms and 6 bathrooms**, including a **main-floor denthat can be used as a bedroom** and a **full bathroom on the main floor**, making it ideal forfamilies with seniors or multi-generational living.The home also features a convenient **laundry room with closet and direct access to thegarage**. The property includes **two basement units**, offering excellent income potential.The **legal 2-bedroom basement** and additional **1-bedroom basement** each feature their **ownkitchen and separate laundry facilities**. A **legal separate entrance from the backyard**provides added privacy and convenience.The basement unit generate great rental income, providing a strong opportunity for homeownersseeking additional income while enjoying a spacious family home. A rare combination of**luxury, space, functionality and income potential** in one of Bram East's sought-aftercommunities. Offers to be reviewed at 6:00 pm on October 29, 2026, please register by 5:00 pm. (id:63616)
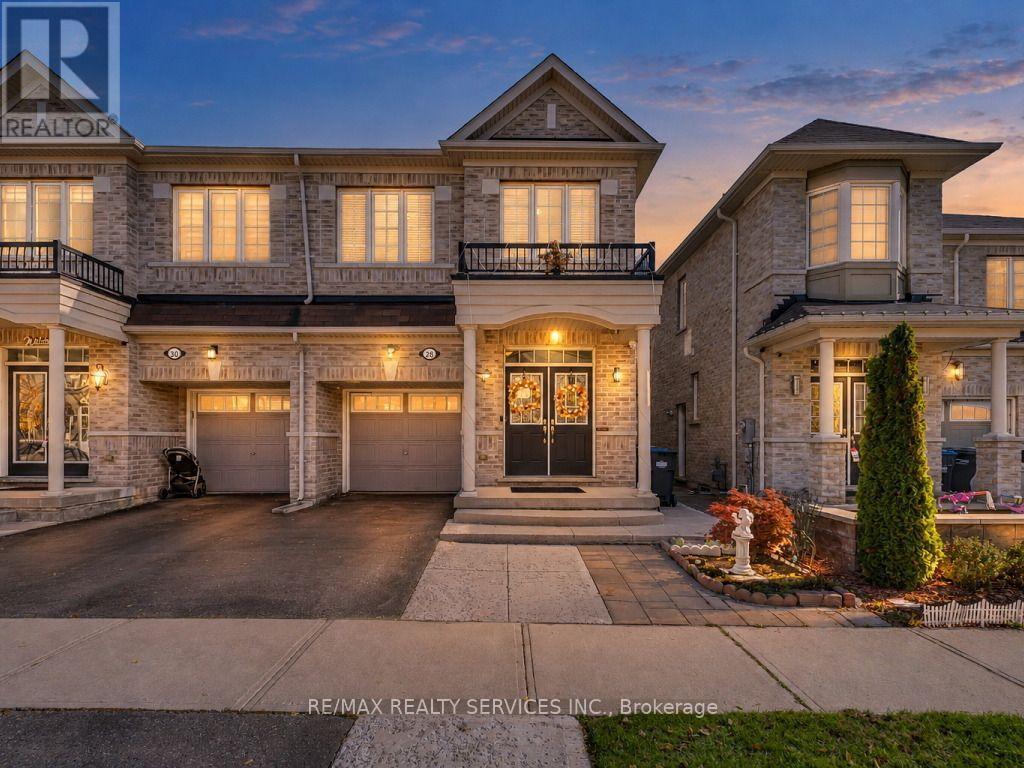
28 Zanetta Crescent
Brampton, Ontario
Welcome to 28 Zanetta Crescent! This gorgeous semi-detached home is nestled in the highly sought-after Credit Valley community and features a finished walk-out basement, separate side entrance, and no rear neighbours for added privacy! Step inside to discover soaring 9-foot ceilings and a bright, open-concept main floor featuring a spacious living and dining area, hardwood flooring, and a generously sized kitchen with a walk-out to a large deck, perfect for entertaining. The upper level offers 4 generously sized bedrooms, including a spacious primary retreat complete with a 4-piece ensuite and a large walk-in closet. The finished walk-out basement offers incredible versatility, featuring a separate side entrance, an additional bedroom, recreation room, open-concept kitchen, and its own laundry area. Enjoy the added privacy of having no neighbours directly behind! Conveniently located close to schools, parks, shopping, transit, and all essential amenities. A fantastic opportunity to own a beautiful home in one of Brampton's most desirable communities. A Must See! (id:63616)
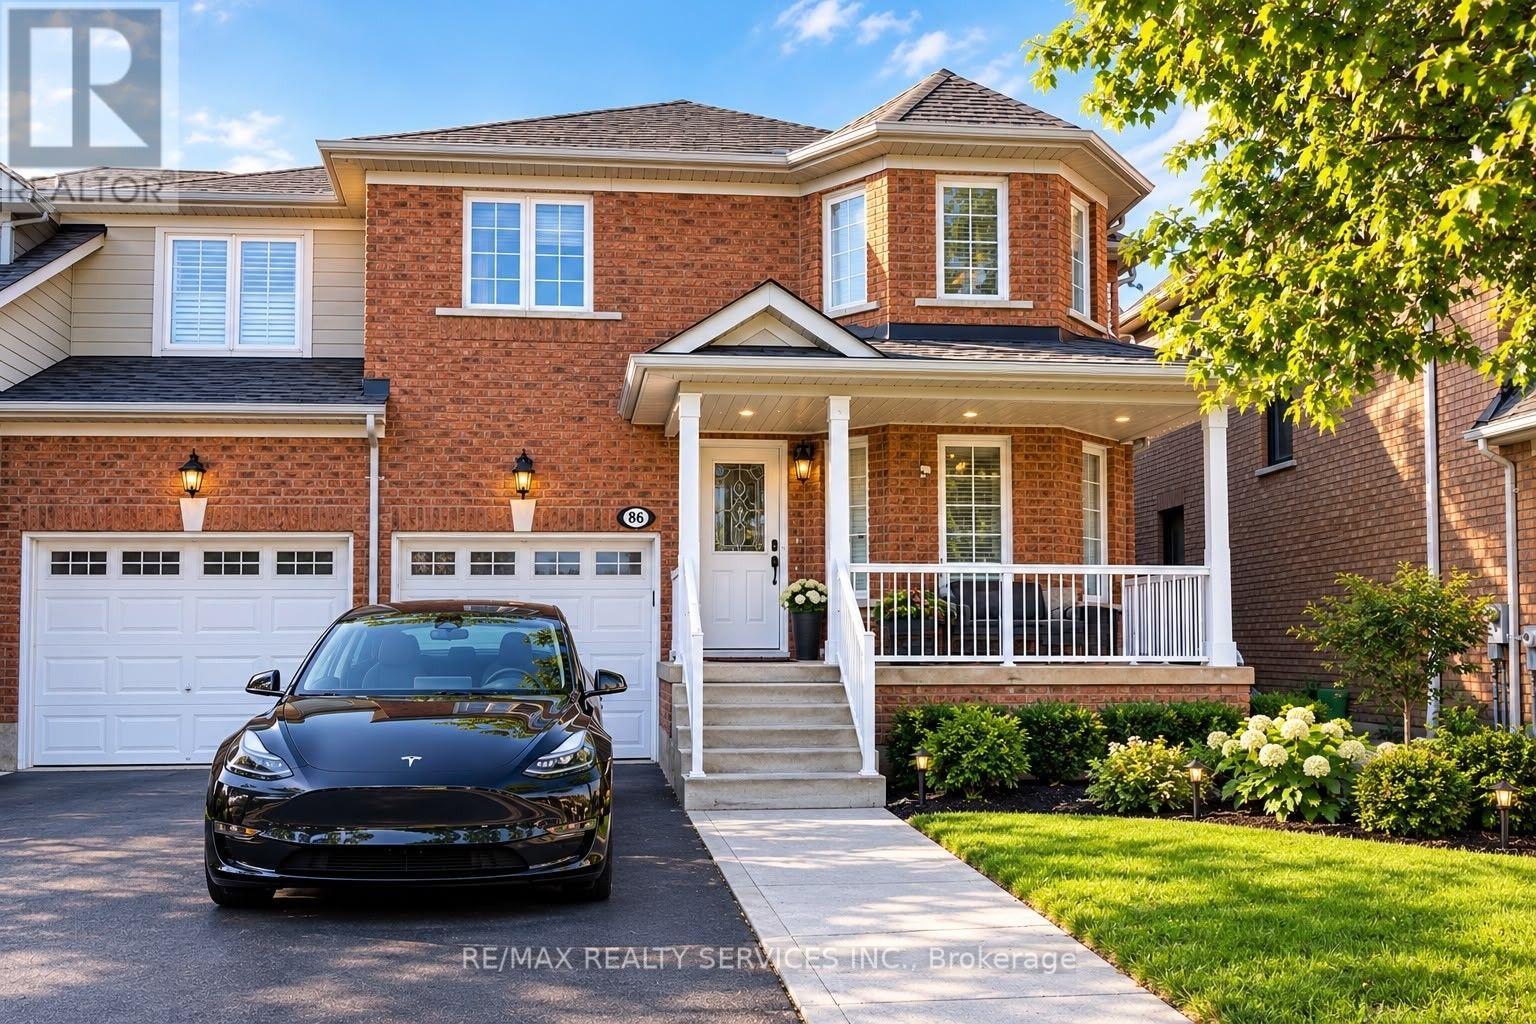
86 Heartleaf Crescent
Brampton, Ontario
Welcome to this beautifully upgraded end-unit townhome in the sought-after Fletcher's Meadow neighbourhood. With 4 spacious bedrooms and 3 bathrooms, this home offers a comfortable, functional layout designed for everyday living. Separate living, separate dining, and a spacious family room provides flexible spaces for relaxing, entertaining, and spending time with family. Each bedroom features a custom closet with organizers, offering excellent storage, while the carpet-free interior creates a clean, modern feel throughout the home. Enjoy exceptional convenience with a shopping plaza just steps away, including Shoppers Drug Mart, Chalo Fresco, and Tim Hortons. The home is also close to Cassie Campbell Community Centre, public transit, schools, and approximately 10 minutes from Mount Pleasant GO Station-making daily errands, recreation, commuting, and family activities easy to manage. Comes with 3 Car parkings and available Nov 15 onwards. Basement will be rented separately. (id:63616)
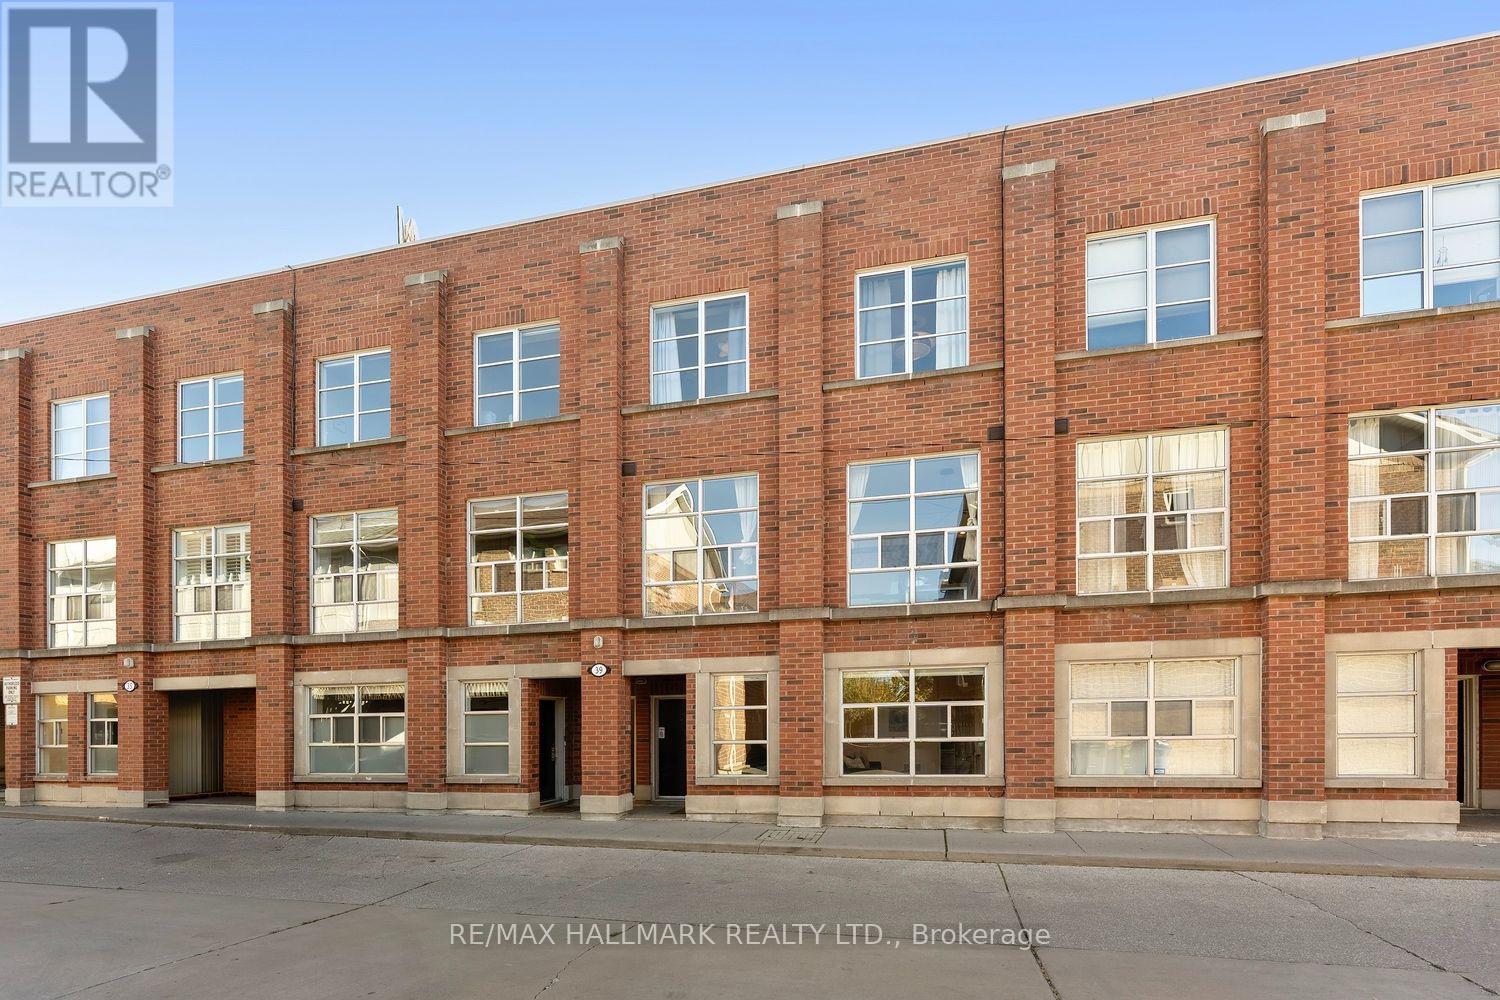
4 - 39 Dekoven Mews
Toronto, Ontario
Stylish-Sophisticated-Smart-Absolutely Spectacular! Every once in a while, a home comes along that makes you stop and say, WOW! The owners deserve serious applause for a renovation that masterfully blends designer style, exceptional craftsmanship, and genuinely clever functionality. Every finish has been thoughtfully selected, every inch has been put to work, and the result is one of the most impressive condo townhouses I've seen in years!From the moment you walk in, the attention to detail is undeniable. A stunning custom mudroom with gorgeous tilework, beautiful wood detailing, and an abundance of cleverly integrated storage. Just when you think it couldn't get any better, there's a fabulous main-floor family room -a family room in a condo townhouse? Crazy! It is complete with more custom built-ins, a stylish TV display, and a convenient two-piece powder room. Head upstairs and prepare to be impressed. The spectacularly renovated kitchen is a true showstopper, featuring gleaming stainless steel appliances, gorgeous Caesarstone countertops, and a striking porcelain stoneware backsplash that adds just the right touch of sophistication. Beautiful hardwood floors flow throughout the open-concept living and dining space, with room for a centre island, a proper dining area, and yet another smartly designed built-in offering both display space and extra storage. Floor-to-ceiling windows flood the entire level with natural light. Two generous bedrooms offer double closets, beautiful new doors, and a polished, contemporary feel. The reimagined bathroom is equally impressive, showcasing high-end finishes and gorgeous tilework that bring a touch of luxury to your everyday routine. The next level features a versatile den that's perfectly suited for a home office or quiet retreat. Time for a break-step out to your private terrace with a sprawling neighbourhood view! Summer evenings with friends, a glass of wine, and dinner sizzling on the gas-line BBQ-What more do you need! (id:63616)
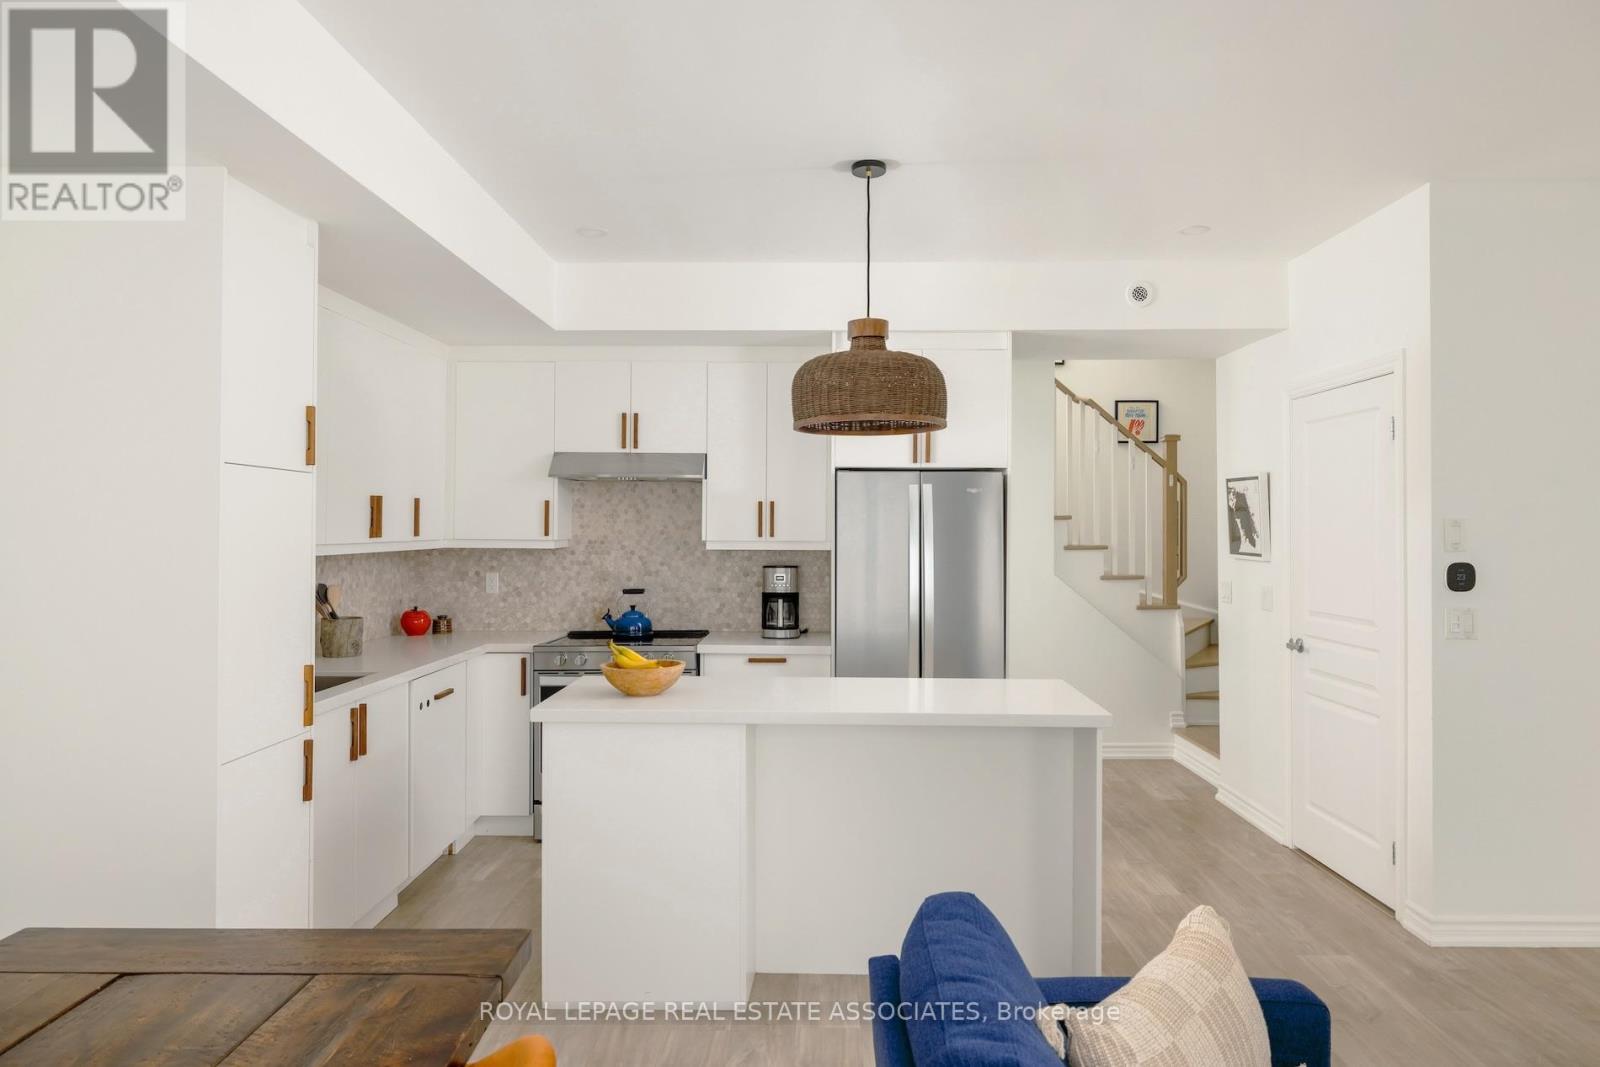
3 - 115 Long Branch Avenue
Toronto, Ontario
Time To Branch Out. Over 1300 sq ft of updated living space, more than 400 sq ft of private outdoor space and two sought-after owned underground parking spaces, one with a Level 2 EV charger. With thoughtful upgrades and quality extras, this two-bedroom, three-bathroom Long Branch townhome has a lot going for it. The main floor gets the balance just right. Open enough for dinner parties that run late, comfortable enough for a quiet Tuesday night. Light oak luxury vinyl plank flooring, smooth ceilings, pot lights and custom floor-to-ceiling cabinetry with integrated shelving give the space a fresh feel. The kitchen features quartz countertops, a generous island and a panelled Thermador dishwasher. Upstairs, the primary bedroom has an ensuite, walk-in closet and private balcony for morning coffee or a book and a glass of wine. The second bedroom, currently a nursery, has a custom closet system and could easily be a guest room or home office. And then there's the rooftop. A private outdoor retreat with a gas BBQ hookup and room for summer dinners, lazy afternoons and entertaining under the stars. And the extras? Let's just say the owners have excellent taste, and they're leaving quite a bit of it behind. Rooftop furniture, BBQ, planters, custom storage, shelving and select bedroom furnishings are all included. Someone's already done the shopping. Beyond your front door, Long Branch offers a little bit of everything. Start your weekend with coffee from a neighbourhood café, then head for a waterfront walk or bike ride. Browse a farmers' market, squeeze in a workout, and reward yourself with arguably the best pizza in the city, just around the corner. Heading downtown for work, a concert or a game? The TTC is steps away and Long Branch GO is a short walk, so leave both cars at home. A little bit of city. A little bit of lakeside living. And a whole lot to love. (id:63616)
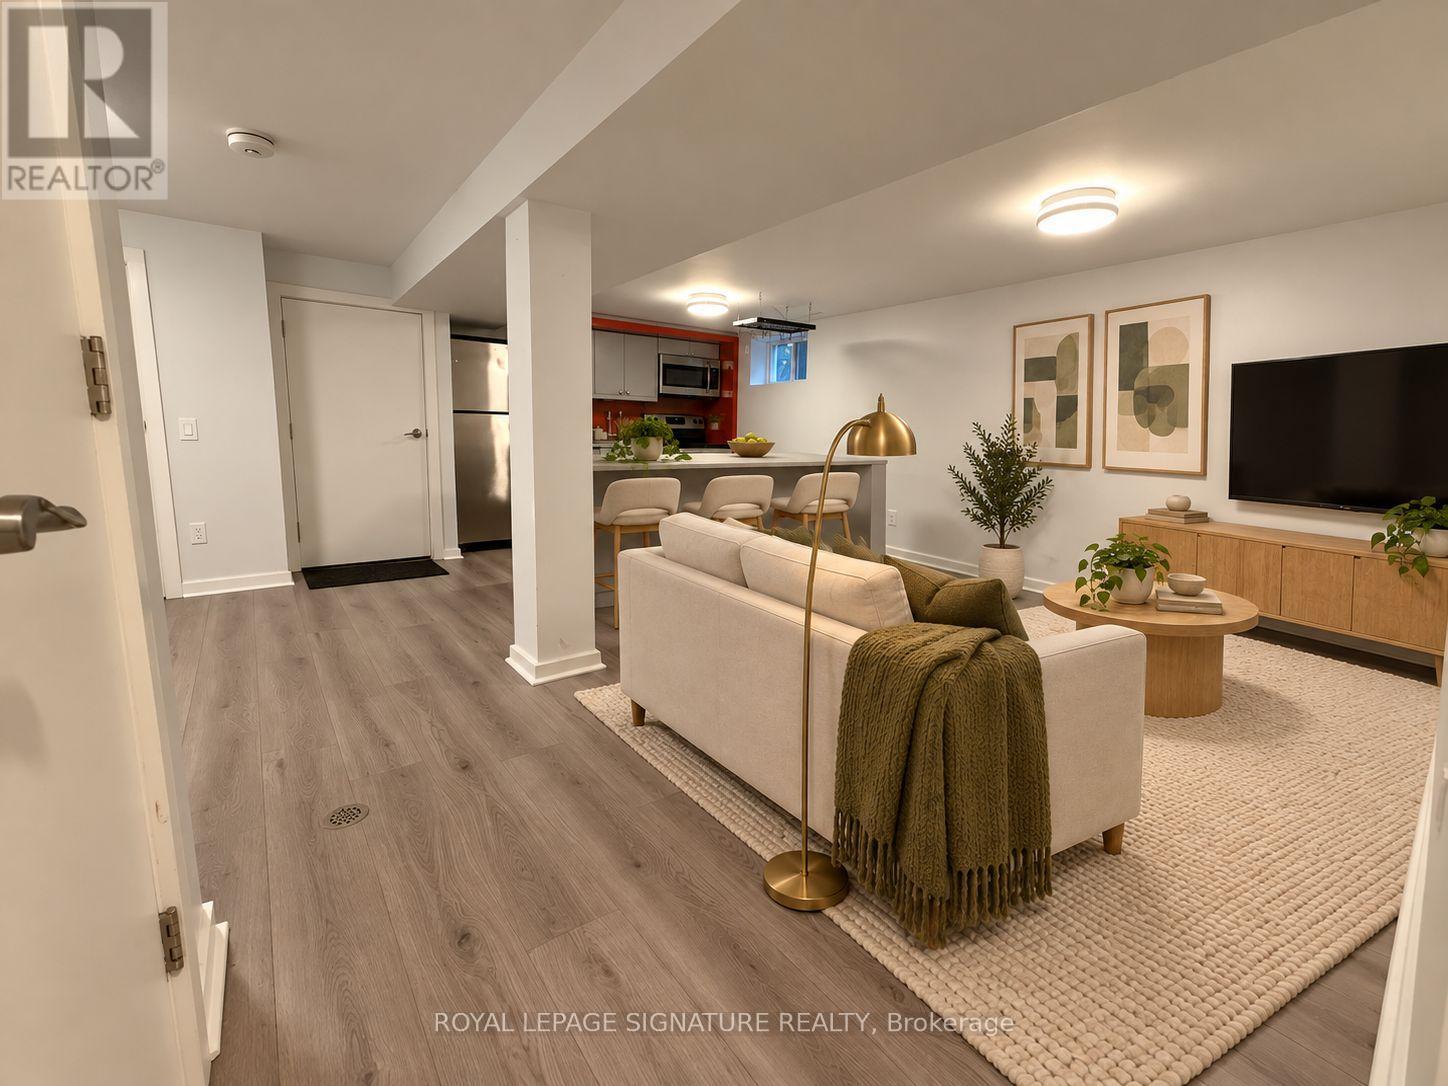
Bsmt - 289 Beta Street
Toronto, Ontario
Bright, modern two bedroom basement apartment on a quiet, tree-lined street in desirable Alderwood. Freshly painted with new floors throughout, very clean, very comfortable, and finished to a standard that does not feel like a basement. The professionally designed kitchen anchors the unit, with full size stainless steel appliances including a dishwasher, and a large island made for entertaining. The primary bedroom is a proper bedroom, and the second works well as a kids bedroom, office or guest space. Ensuite laundry means no shared machines and no hauling baskets up the stairs. Private entrance and immediate possession. Cats and small dogs are welcome. Non-smoking unit. Tenant pays 20 percent of utilities. Street parking. Alderwood is one of Etobicoke's best-kept secrets, and this corner of it is genuinely walkable. The TTC stop at Evans and Gamma is a one minute walk, Douglas Park and its playground are four minutes up the street, and Lanor Junior Middle School is a five minute stroll, with St. Ambrose Catholic School close behind. Sir Adam Beck Park adds lit tennis courts and an outdoor rink in winter, and the waterfront trail at Marie Curtis Park rounds out the south end of the neighbourhood. Long Branch GO is a short hop for the ride downtown, the QEW and 427 are right there when you drive, and groceries, coffee and Sherway Gardens are all close. A clean, comfortable home base for a commuter, a couple, or a small family that wants quiet without giving up the city. Photos have been virtually staged. (id:63616)
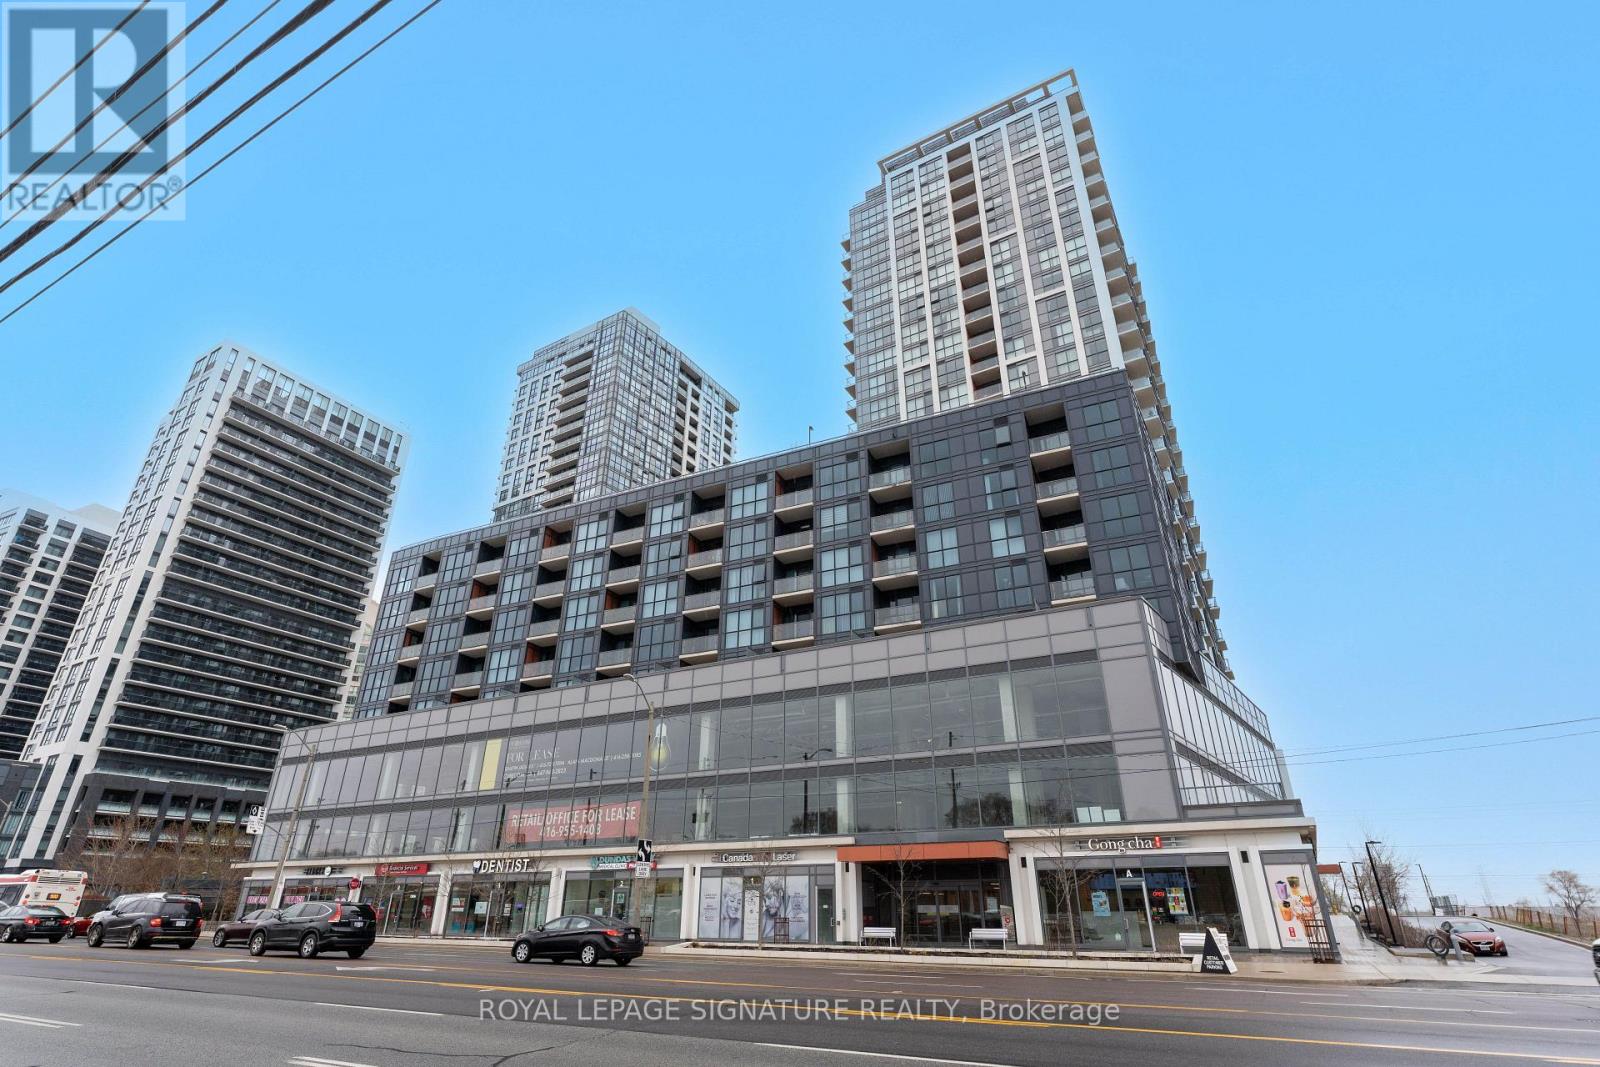
510 - 50 Thomas Riley Road
Toronto, Ontario
Spacious Two bedrooms plus Den Condo in Modern 5-Year-New Building Steps to Kipling Station!Offering nearly 1,000 sqft of open-concept living space featuring 9-foot ceilings and sleeklaminate flooring throughout! Spacious living and dining areas with walk-out to a private openbalcony. Modern kitchen with upgraded cabinetry, quartz countertops, stainless steelappliances& a breakfast bar. Primary bedroom with a 3-piece ensuite bath and a walk-in closet.Large Second bedroom located next to its own 4-piece bathroom. Large den offers flexible space,perfect for a home office or guest bedroom. Building amenities include a state-of-the-art gym,party room, theatre room, bike storage, and 24-hour concierge service. Commuting is a breezewith an easy walk to Kipling Station and quick access to Hwy 427 and the Gardiner Expressway. 1Underground parking spot & 1 Locker. (id:63616)
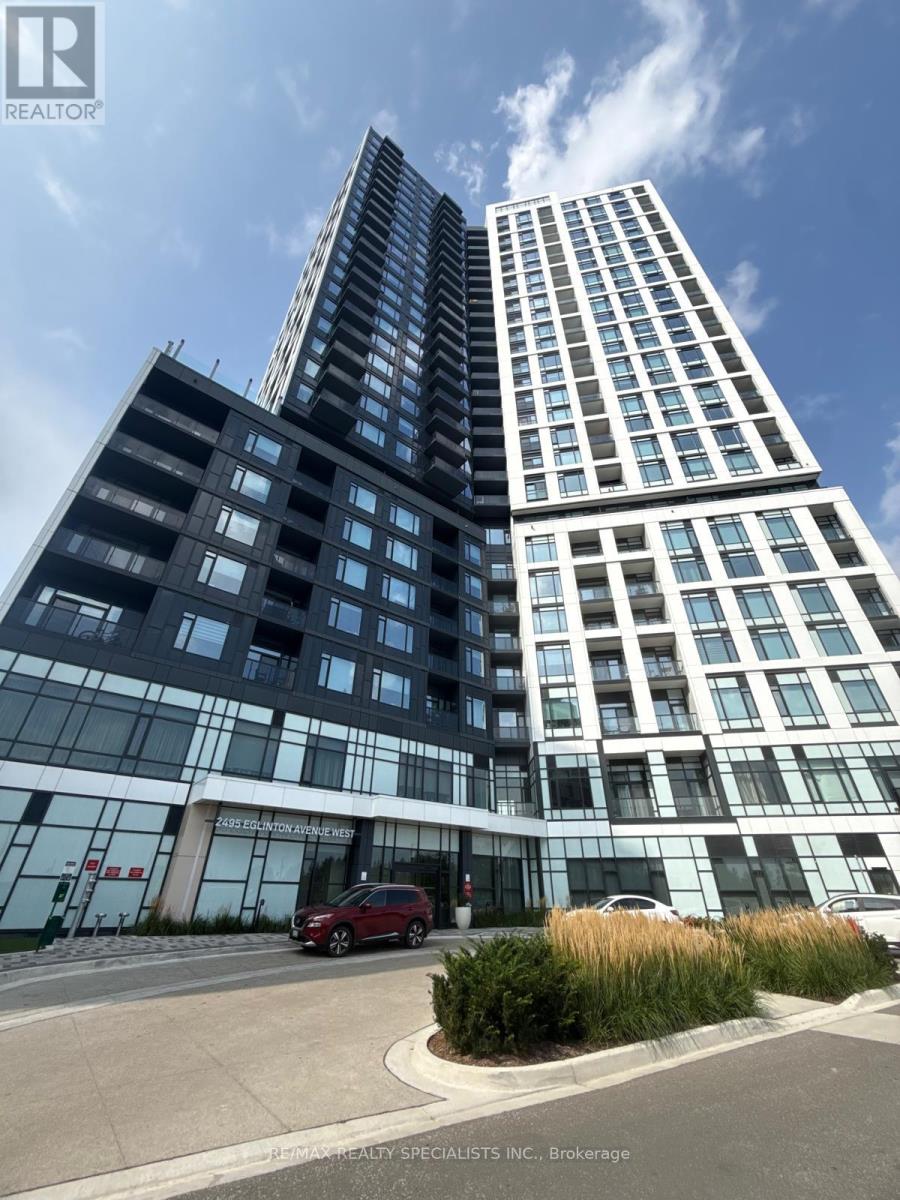
1511 - 2495 Eglinton Avenue W
Mississauga, Ontario
Welcome to Kindred Condos by the renowned Daniels Corporation, where contemporary design meets exceptional convenience in the heart of Erin Mills. This one year old east facing 2 bed 2 bath corner suite offers the perfect blend of style, comfort and functionality making it the perfect choice for any tenant. Step inside to discover a bright and thoughtfully designed layout featuring modern finishes, a sleek kitchen with quartz countertops, stainless steel appliances within a spacious open concept layout and east facing balcony. Residents enjoy an impressive array of building amenities including a premium fitness center, party room, theatre room, children's play spaces, 24 hour concierge and more! Right across from the Erin Mills Town Centre, you'll find abundant shopping, restaurants and grocery stores. Steps to Credit Valley Hospital and easy access to transit options right outside the front door. Best schools in Mississauga and close to University of Toronto Mississauga Campus, Go Station and Hwy 403/QEW. (id:63616)
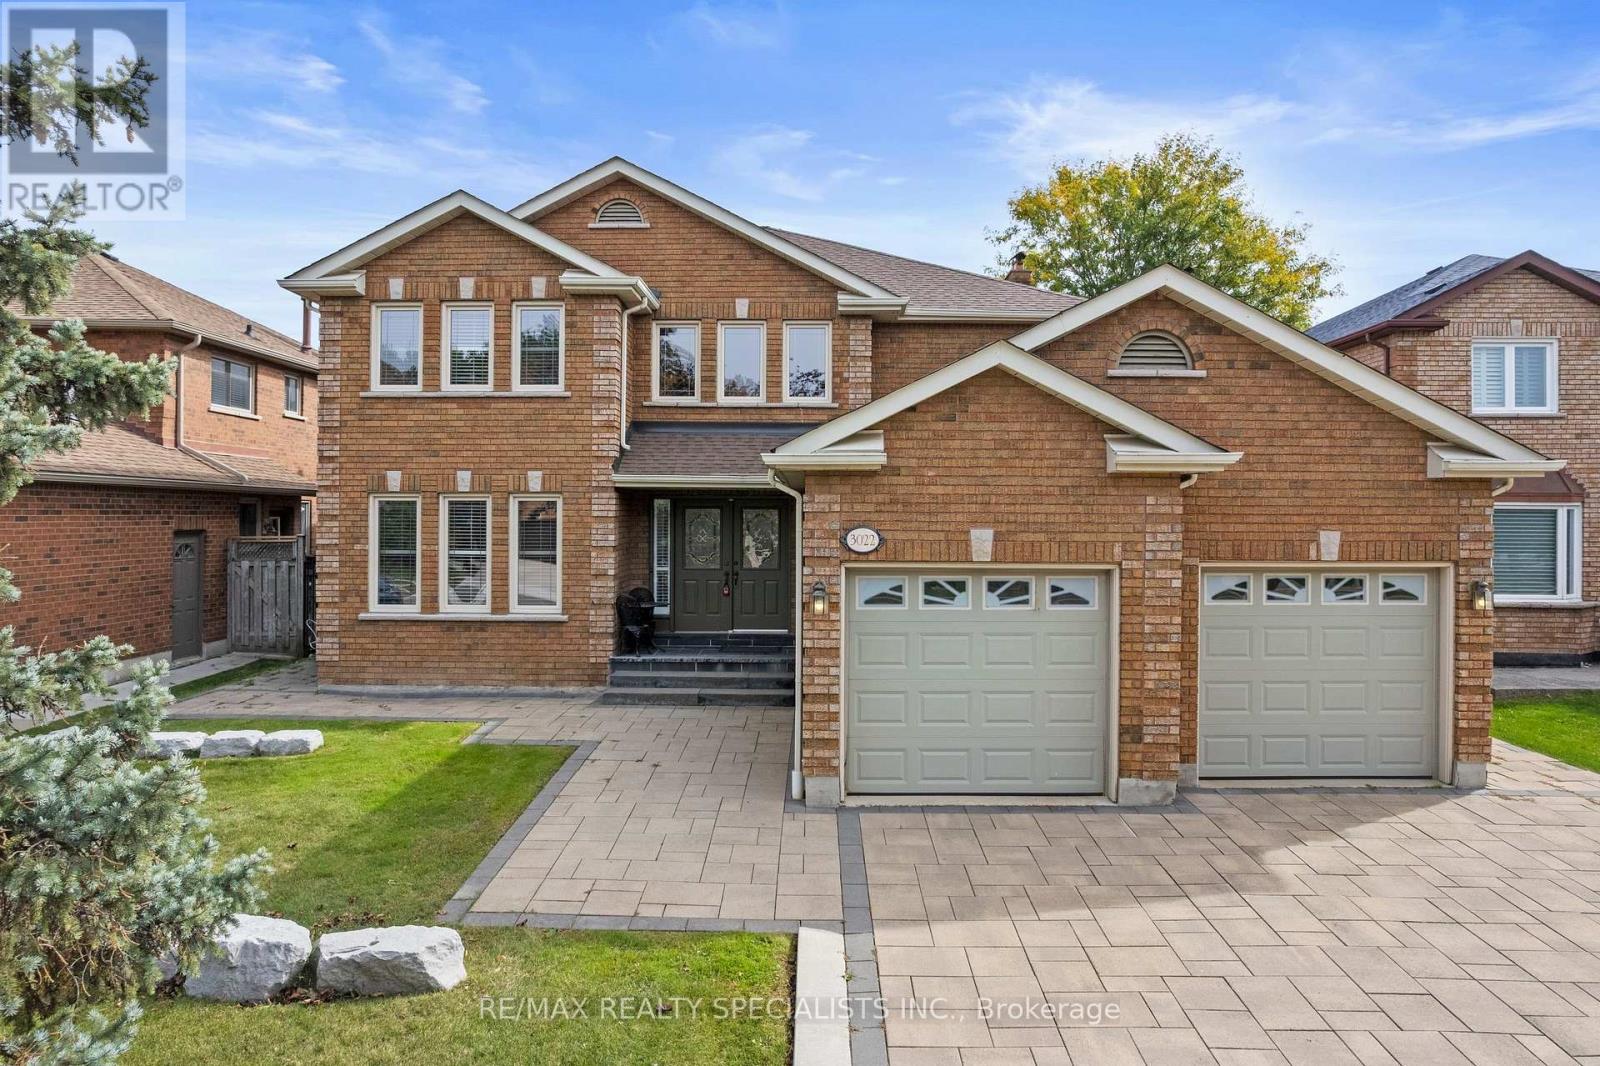
3022 Cornish Road
Mississauga, Ontario
Welcome to 3022 Cornish Road in Erin Mills. This property has not been offered on the market since 1987 - original owners! Excellent build quality, large rooms throughout, and the perfect layout for a growing family! Take advantage of the massive backyard, perfect for a garden, kid's jungle gym, or potential future pool. The home features a large open entrance area, with a semi-spiral staircase. Located in Central Erin Mills, the home sits in the catchment for John Fraser Secondary School and St. Aloysius Gonzaga Secondary School. The basement is finished and features a large room, a 3 piece bathroom, and a sauna! (id:63616)
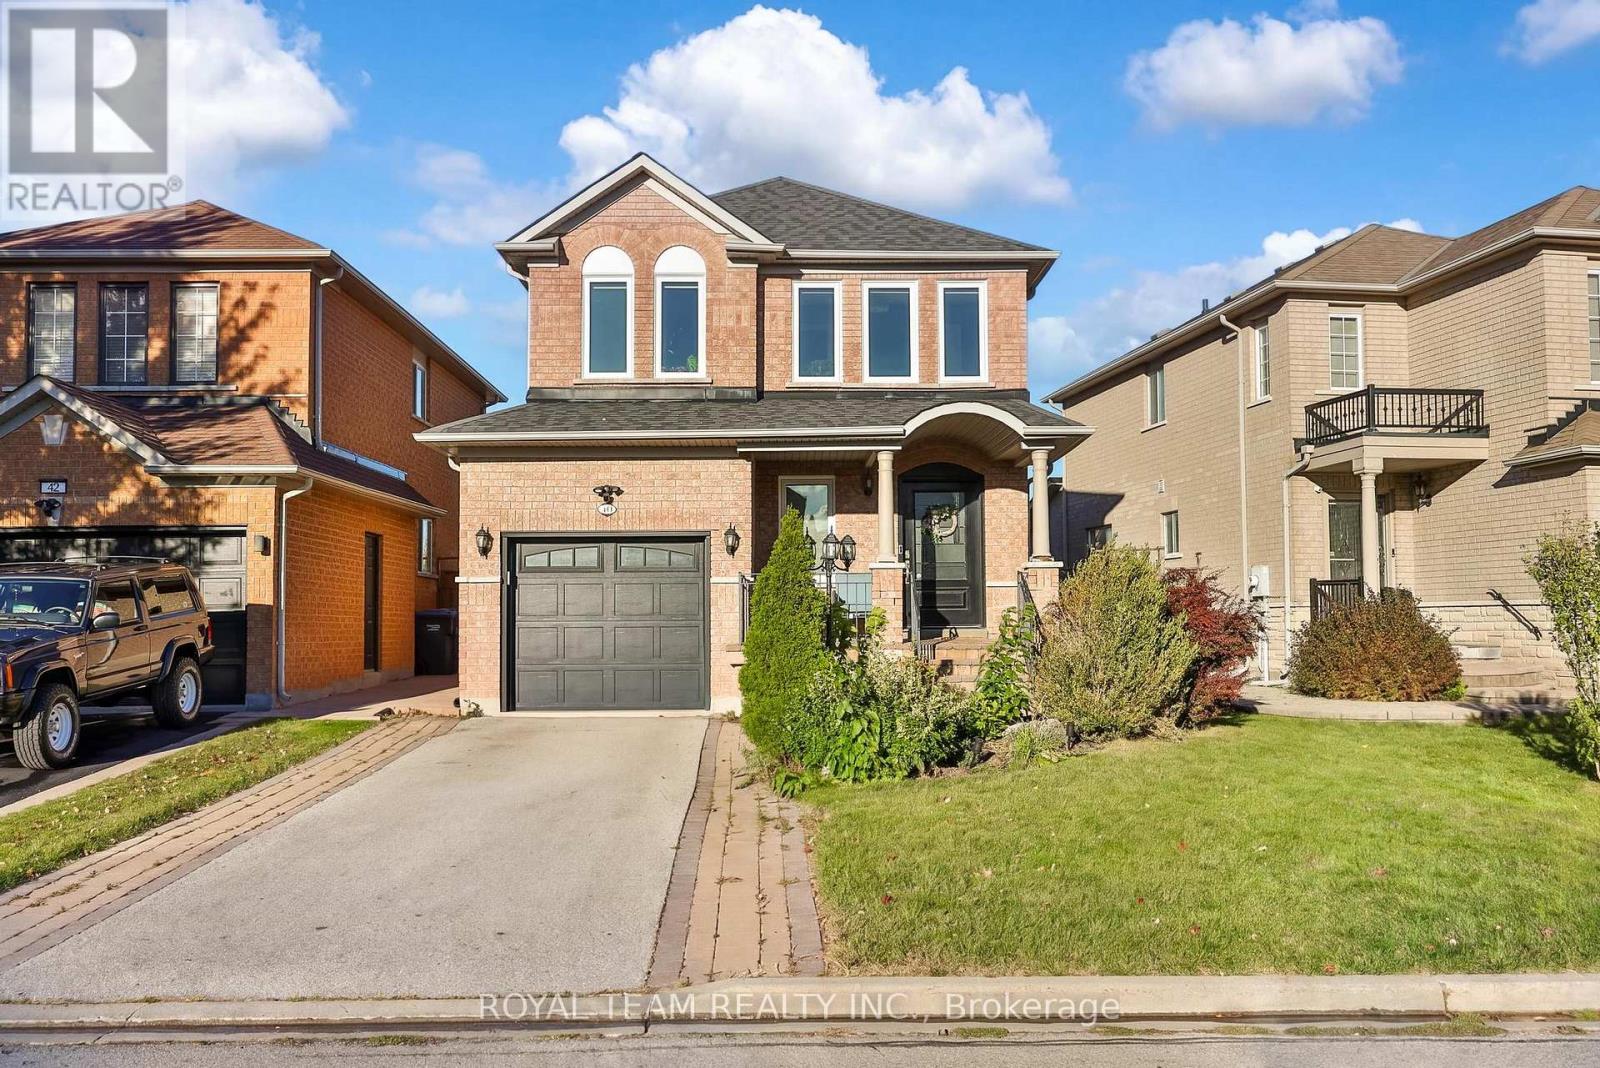
40 Emily Carr Crescent
Caledon, Ontario
Welcome to this bright and spacious 3 bedroom detached home situated on a premium lot in Bolton's sought-after west side! Beautifully landscaped front yard featuring an interlock walkway, newer garage door and inviting front porch! The main floor offers a functional open concept layout with upgraded flooring throughout, spacious living and dining areas and a modern kitchen featuring stainless steel appliances, breakfast bar and new dishwasher! Convenient main floor mudroom with direct garage access, complete with loft storage, and an upgraded powder room! Solid oak staircase leads to 3 generously sized bedrooms, including a spacious primary retreat with an oversized walk-in closet with organizers and a freshly renovated ensuite featuring a soaker tub and separate shower! Fully finished basement offers additional living space with a large recreation room, additional bathroom, separate laundry room with new washer and dryer, ample storage and oversized cantina! Numerous upgrades throughout include new windows, custom blinds, new furnace, hot water tank, humidifier and exterior Ring security cameras! Enjoy the fully fenced backyard featuring open views, a large patio and maintenance-free garden shed! Beautifully maintained and move-in ready! Located in a family-friendly neighbourhood close to great schools, parks, shopping, transit and major commuter routes! (id:63616)
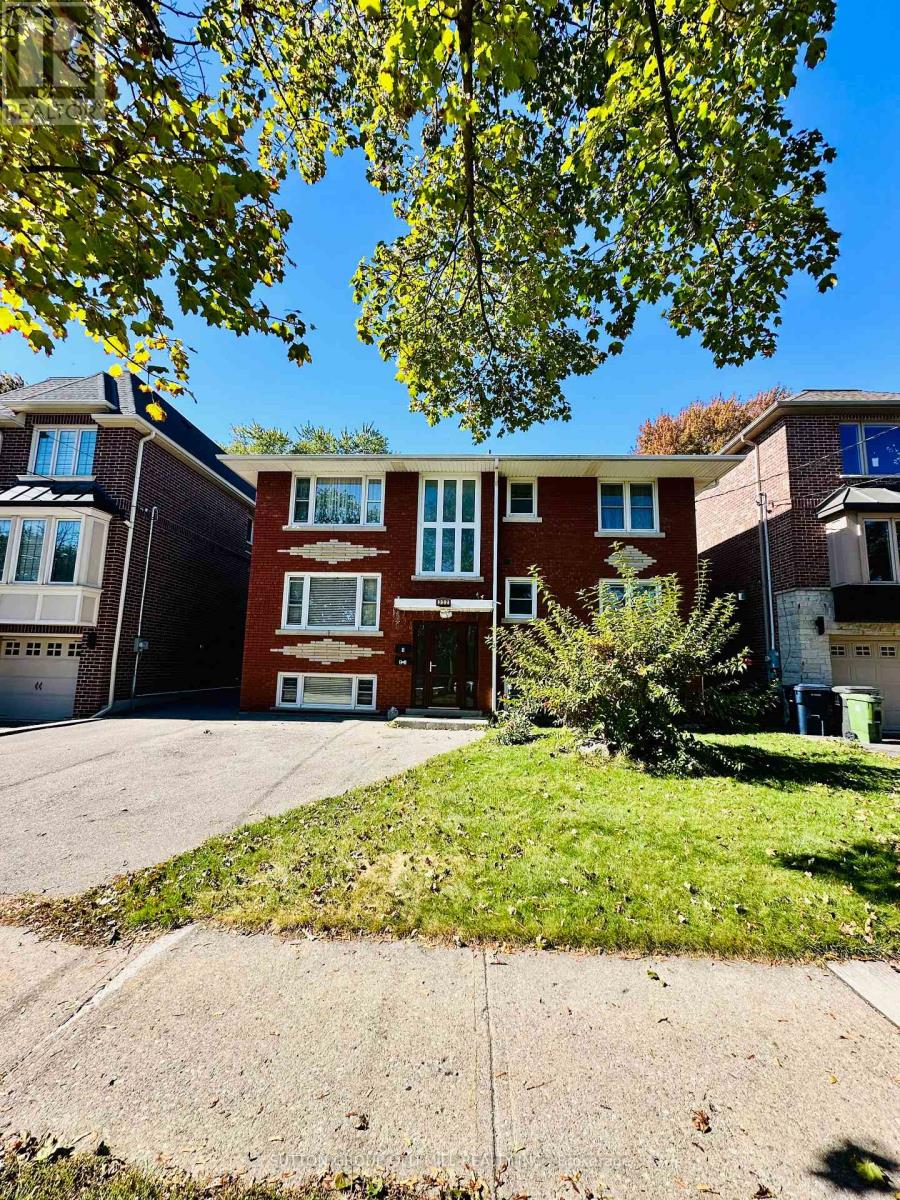
232 Aldercrest Road
Toronto, Ontario
Welcome to your new home in the heart of Alderwood! This beautifully updated, 2-bedroom, 1-bathroom lower-level residence offers the perfect blend of modern comfort and effortless living on a quiet, tree-lined street. It stands out as a truly exceptional opportunity in one of Etobicoke's safest and most welcoming neighborhoods. All-Inclusive Living for Ultimate Peace of Mind Enjoy a truly worry-free lifestyle where budgeting is made entirely simple. This home features a highly coveted all-inclusive lease, meaning your heat, hydro, water, central air conditioning, and a private parking space are completely covered in your monthly rent. Warm, Inviting, and Completely Carpet-Free Private Entrance: Step directly into a bright, thoughtfully laid-out space designed for comfortable living. Modern Finishes: Enjoy a fresh, low-maintenance interior featuring easy-to-clean ceramic tiling and durable laminate flooring. Family-Sized Kitchen: Fully equipped with built-in appliances including a fridge, stove. In-Suite Laundry: Skip the laundromat with your own dedicated, private washer and dryer setup. Sunlit Bedrooms: Both bedrooms are generously sized and boast built-in closet space and large above-grade windows that welcome in natural light. A Vibrant, Highly Connected Community Location is everything! Nestled in the sought-after Toronto W06 area, you are just minutes away from the TTC, Long Branch GO Station, and major highways like the Gardiner Expressway and QEW. On weekends, take a short stroll to beautiful local parks, the public library, or enjoy scenic lakeside trails. Top-Tier Schools for Growing Families Set within a premier educational pocket, this address is designated for fantastic local schools. (id:63616)
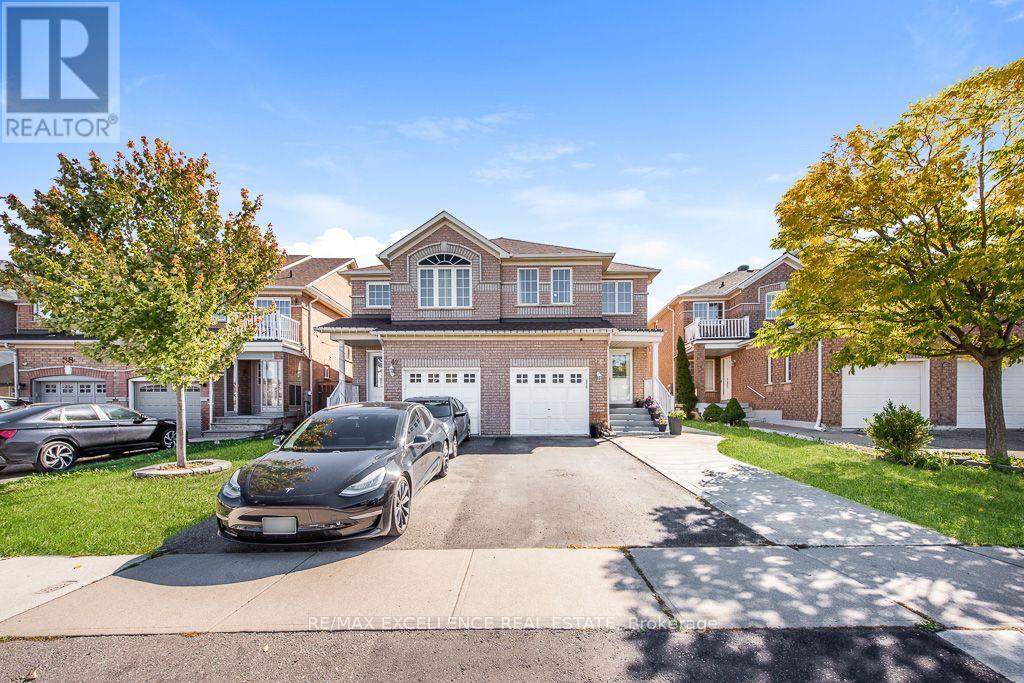
44 Weather Vane Lane Nw
Brampton, Ontario
Welcome to this spacious 2-storey semi-detached home in the desirable Fletcher's Creek Village community of Brampton! Featuring 4 bedrooms and approximately 1,931 sq. ft. of above-grade living space, this home offers a functional layout ideal for families. The property features a brick exterior, an attached single-car garage, and a private driveway with parking for 3 additional vehicles. Enjoy a flexible possession date and a convenient location near Williams Parkway and McLaughlin Road, with access to nearby schools, parks, shopping, and everyday amenities. An excellent opportunity for families looking for space and convenience in an established Brampton neighbourhood. Don't miss this opportunity! (id:63616)
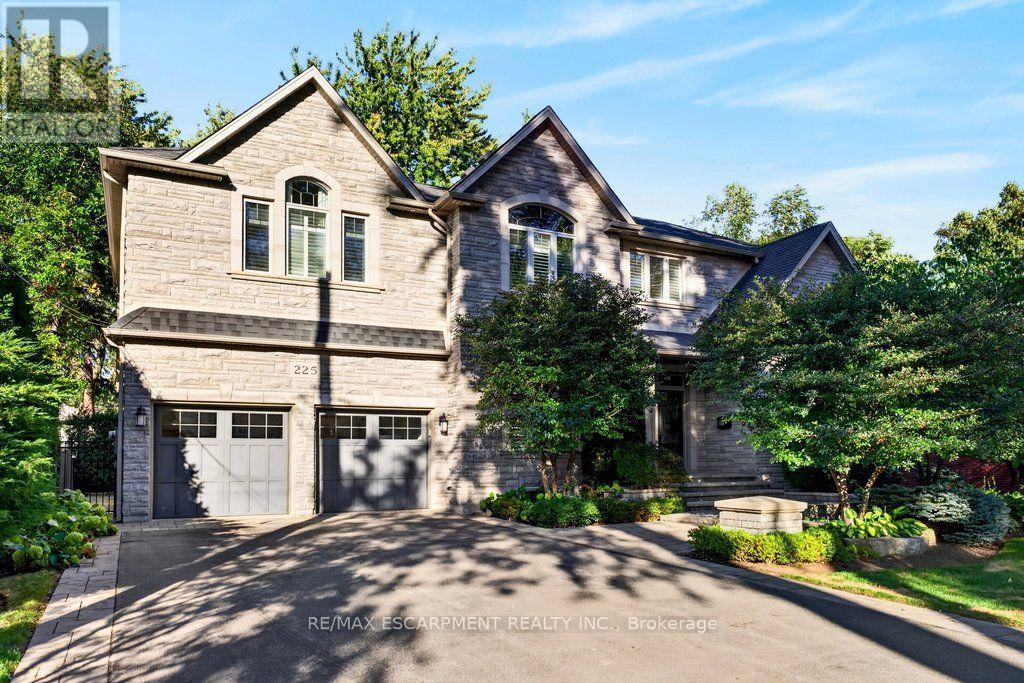
225 Lakeside Avenue
Burlington, Ontario
Custom 3,558 sq.ft. family home in sought-after Tuck/Nelson school district location and just steps from the lake! Gorgeous main level with 9' ceilings and loads of natural light that features an oversized eat-in kitchen with granite, stainless steel appliances, wine fridge, large pantry, convenient access to the spacious family room with gas fireplace and a walk-out to a partially covered terrace and private mature yard! Separate dining room, office/den, 2-piece bathroom and mudroom with inside entry from the double garage. Stunning upper level that also features 9' ceilings and is highlighted by the primary suite with 5-piece ensuite, oversized walk-in closet and spectacular vaulted ceiling! 3 additional bedrooms, one of which has a 4-piece ensuite and a 5-piece main bathroom for the other two bedrooms to share. Professionally finished lower level that has an additional bedroom, a 3-piece bathroom, a spacious laundry room with sink, ample storage and a rec room with gas fireplace and bar area! Additional features and finishes include hardwood floors, crown moulding, pot lighting, California shutters, built-in audio speakers, central vac, a 200-amp electrical service, EV charger, irrigation, double drive with parking for 6 cars and extensive use of exterior stone! 4+1 bedrooms and 4.5 bathrooms. Luxury Certified. (id:63616)
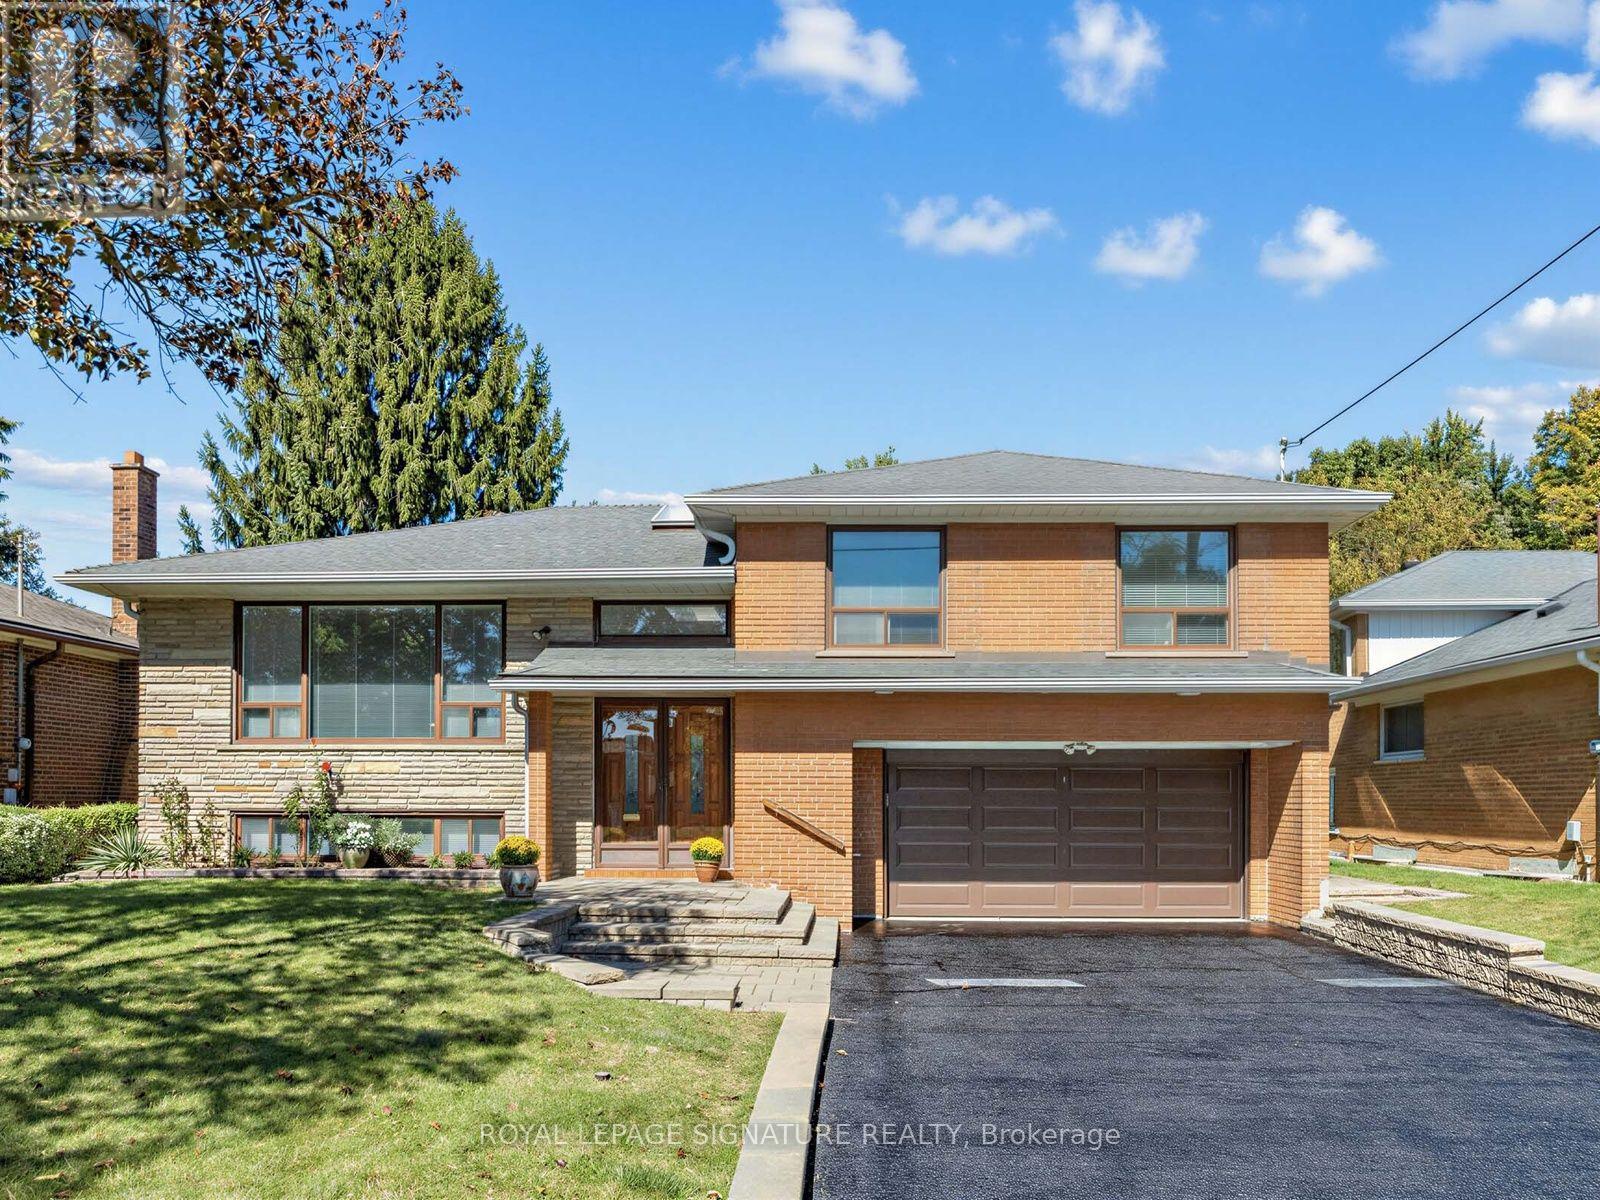
39 Buxton Road
Toronto, Ontario
Premium ravine lot. Custom built three level side split offering 3300 square feet of total living space. Approximately 2200 square feet above grade. All rooms are spacious. This home was built in 1964 and meticulously maintained by its original owners. Stunning hardwood flooring throughout. Lot size is 60'X 100'. This home offers plenty of natural sunlight with an open staircase and two skylights. Also featured in this home is a rare above grade family room with stunning hardwood flooring, gas fireplace and a walkout to a large wood deck. The primary Bedroom offers a 6 piece washroom. This home is located on a very quiet well sought after street. This home will not disappoint. Windows have been updated. Newer garage door and auto opener. Heating and air conditioning, 2020. Professionally custom built shed in backyard. (id:63616)
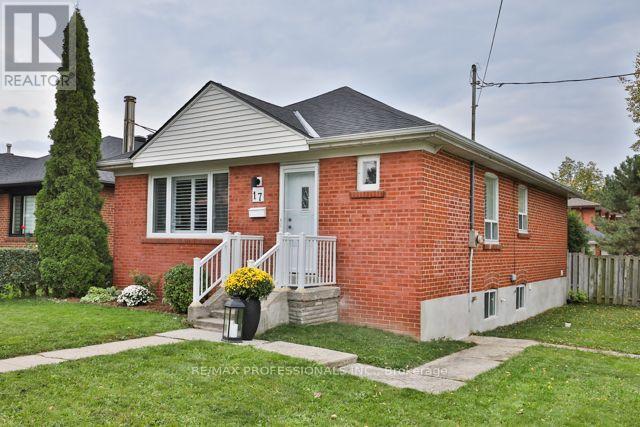
17 Loney Avenue
Toronto, Ontario
Rarely do you find renovations of this quality in a home under $1 Million! Set back in a quiet enclave of detached homes is 17 Loney Avenue, a 3 bedroom/2 bathroom home that has undergone substantial renovations over the last 6 years. The main floor was redone in late 2020 to create an open concept space perfect for raising a young family or entertaining; new hickory hardwood floors, pot lights; a new kitchen with updated plumbing, high quality wood cabinets, quartz countertops and built-in appliances; a new bathroom boasting Coeco concrete porcelain tiles and a large walk in shower; and wide-louver California shutters throughout. Downstairs is a large, open rec room with wet bar, a newer (2021) bathroom with the same Coeco tiles and another large walk in shower, and a separate laundry room with a stacked washer and dryer, new in 2025. There is an existing walk-out to the rear yard setting up a perfect opportunity to create an in-law suite or even a rental unit - the existing ceiling height is a generous 7'11. Outside, the rear deck was just updated with a weather resistant coating and re-built handrail and a new gazebo cover. The deck also boasts a gas hook up for easy bbq'ing! The fully fenced rear yard provides direct access to the double block garage and double private drive. Both the house and garage roofs were stripped and re-shingled in 2024 with new gutters and soffits added to the garage. New A/C and a new rental Hot Water Tank were added earlier this year. Loney Avenue is just a short stroll to two major transit corridors and offers easy access to highways 401, 400, and 427; as well as UP Express, and Weston GO. Close to Yorkdale Mall, Costco, grocery stores, schools, and several nearby parks. See attachments for full list of upgrades. (id:63616)
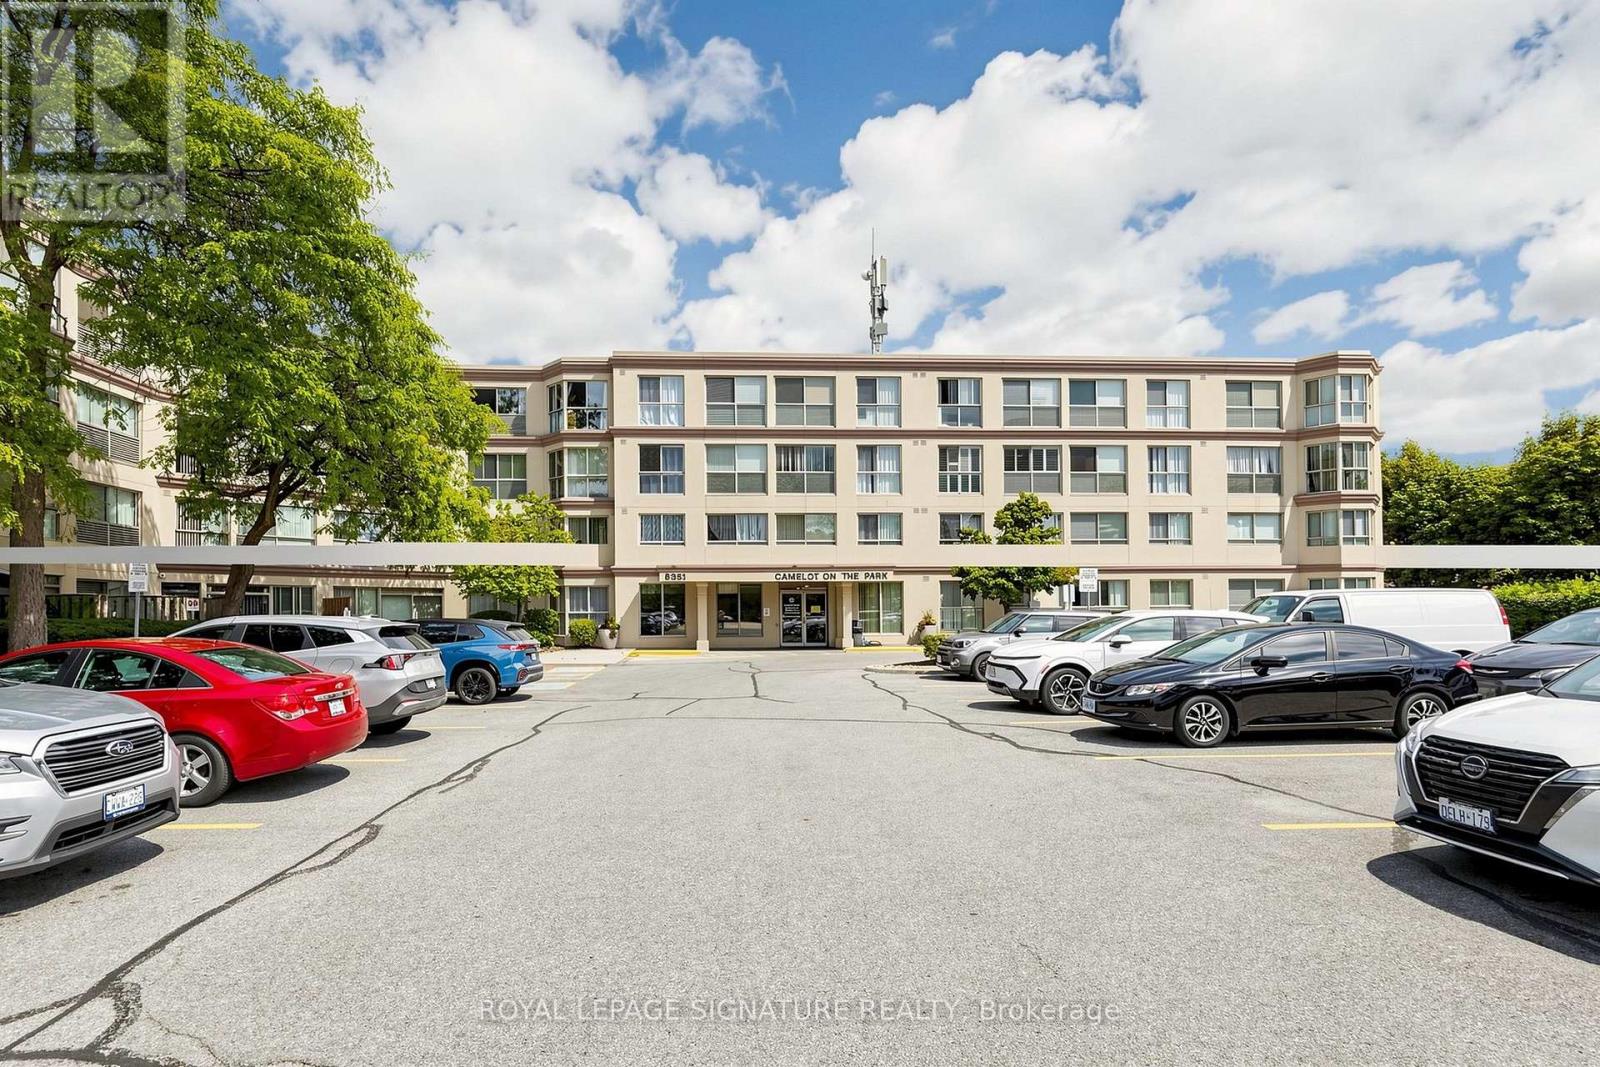
334 - 8351 Mclaughlin Road S
Brampton, Ontario
**Welcome to Camelot on the Park!** Ideally situated between Shoppers World and historic Downtown Brampton, this well-located community offers the perfect blend of convenience, lifestyle and comfort. Enjoy easy access to **elementary and secondary schools, Sheridan College, community centres, shopping, dining and public transit**, with Brampton GO and local transit conveniently nearby. Spend your weekends exploring the local farmers' markets, enjoying year-round cultural events at beautiful Gage Park, or taking a scenic stroll along the Credit River. Residents enjoy an impressive selection of **resort-style amenities and social spaces**, including a backyard gazebo and BBQ area, hobby workshop, community event nights, and a spacious party room complete with a bar and kitchen - ideal for entertaining family and friends and 2 overnight guest suite adds convenience for visiting family and guests, while ample visitor parking makes entertaining easy. Additional features include **underground parking, storage locker, bike rack, all included. **Low maintenance fees include Heat, Hydro and Water**, providing exceptional convenience and value.**A fantastic opportunity to enjoy a connected community, excellent amenities and a convenient Brampton location - all in one place.** Beautiful Place to Call Home. (id:63616)
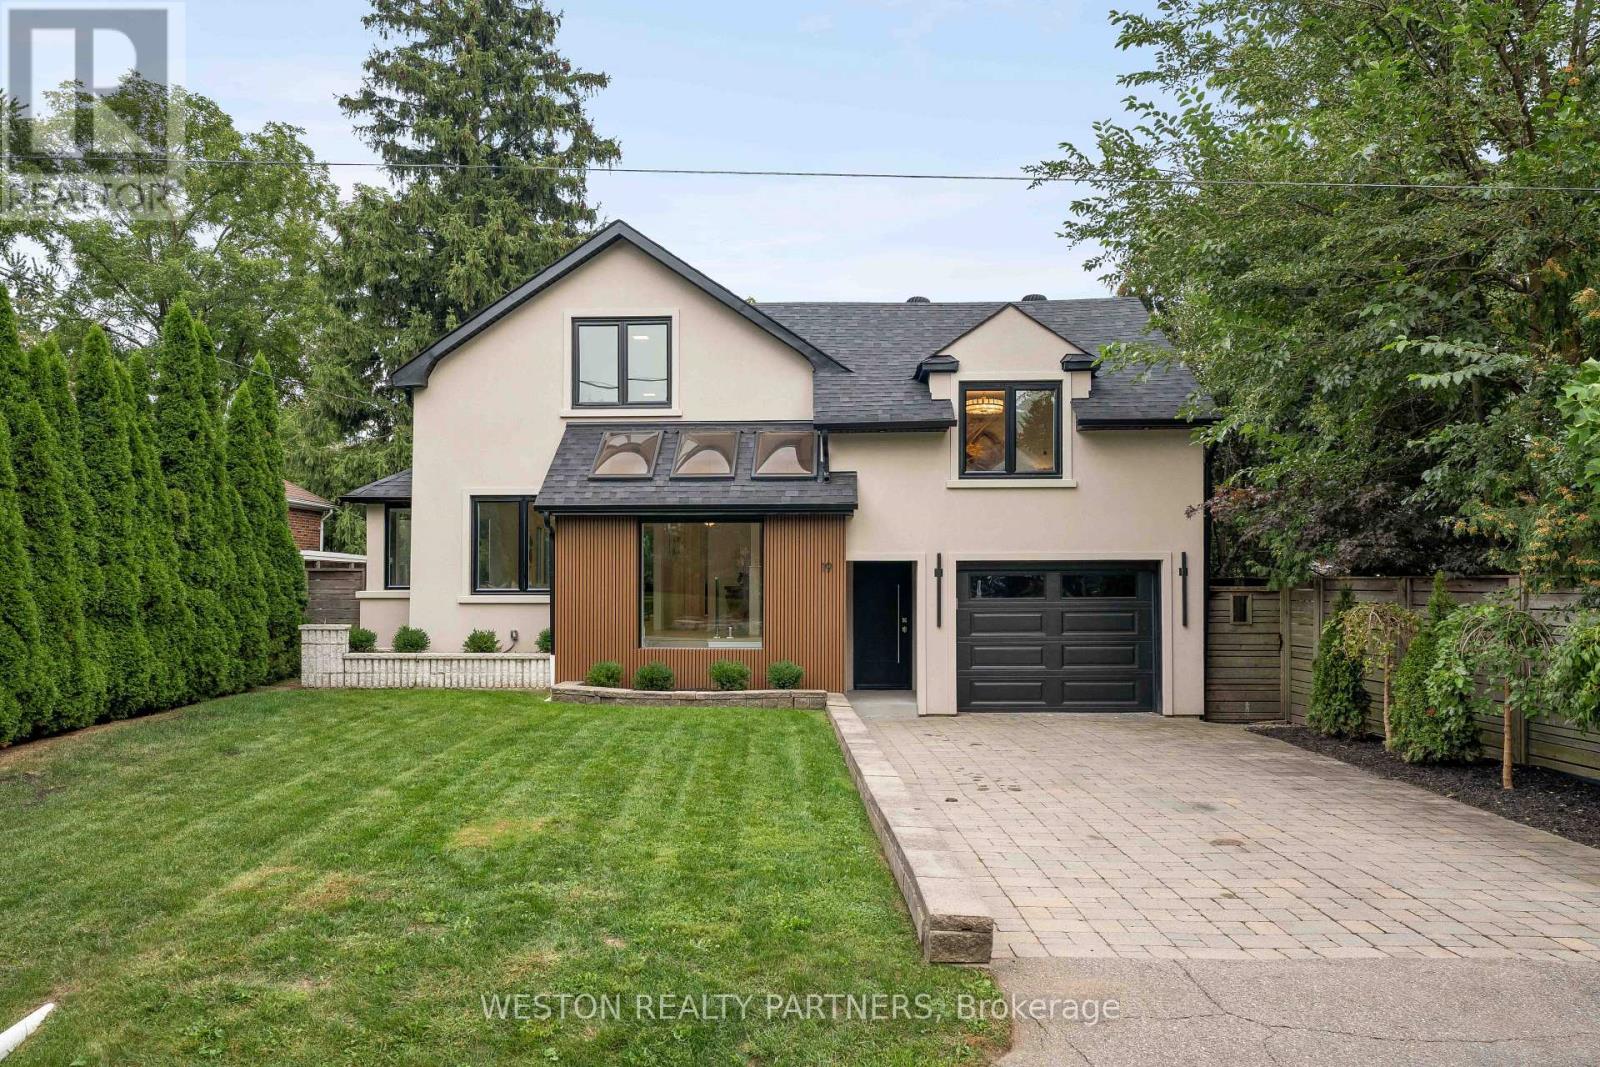
19 Mattice Road
Toronto, Ontario
Welcome to 19 Mattice Rd, a beautifully renovated Etobicoke home offering sophisticated finishes, generous living space & an exceptionally private backyard surrounded by mature trees. Thoughtfully updated throughout with all-new windows, hardwood flooring, elegant marble tile, custom lights fixtures & contemporary finishes. The main floor features striking chevron-pattern hardwood in the dining room, large windows providing abundant natural light & 2 separate walkouts to the elevated rear deck, creating seamless indoor/outdoor living. Featuring 3.5 beautifully renovated bathrooms, including heated floors in the main & upper-level baths, marble tile & custom contemporary fixtures. The fully finished lower level provides exceptional additional living space with a large rec/media room featuring a floor-to-ceiling wood-slat feature wall, integrated cabinetry, wide-plank flooring & recessed lighting. Additional flexible rooms are ideal for a home office, gym, guest room or playroom, plus a stylish 3-pc bath with glass walk-in shower & rainfall fixture and dedicated laundry area. Step outside to a rare city retreat with an expansive, exceptionally private backyard, mature trees, large lawn, elevated deck, natural-stone patio & garden area - perfect for entertaining, outdoor dining, children & pets. Additional upgrades include a tankless hot water system & sump pump. A truly turnkey home combining modern design, functionality, privacy & exceptional outdoor living in a mature Etobicoke neighbourhood. (id:63616)
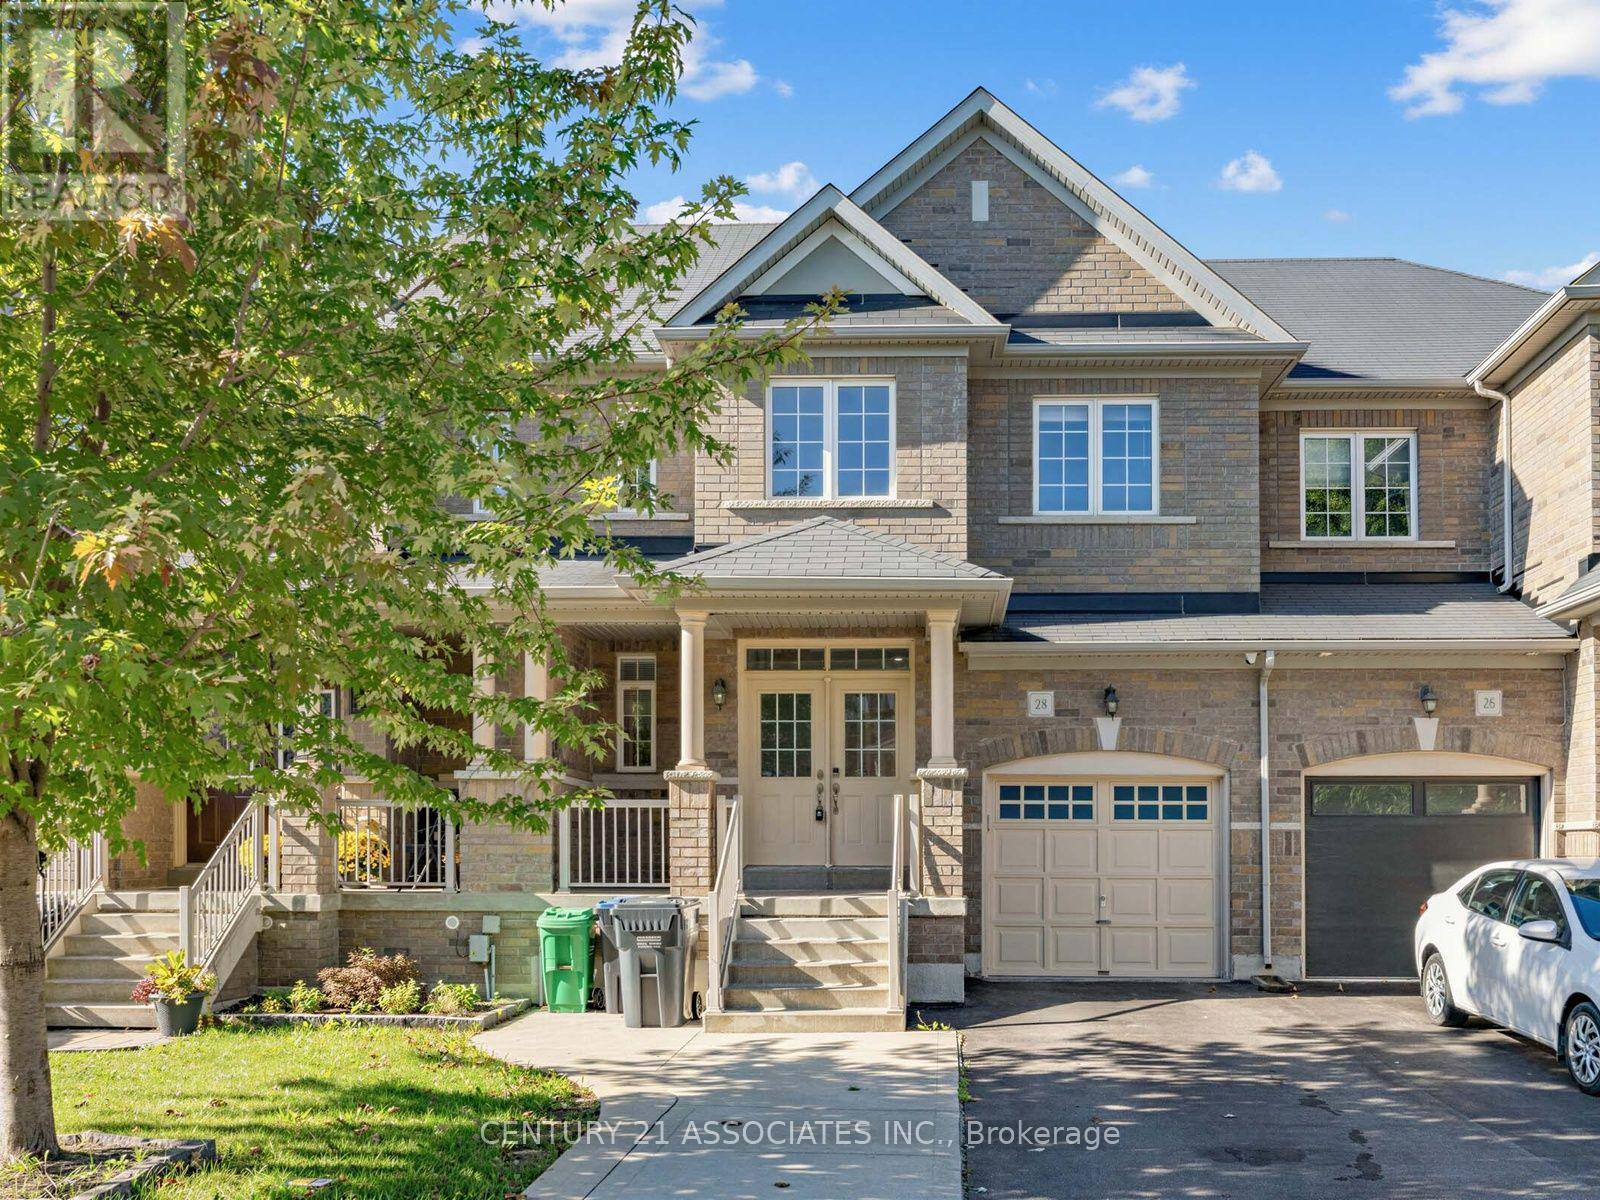
28 Yellow Sorrel Road
Brampton, Ontario
Vacant! move in anytime! Stunninig upgraded 3 bedroom + professionally finished One bedroom In-Law suite (no separate entrance) with permit from city of Brampton! Enter through a luxurious double door entrance to a spacious 2 storey foyer with ceramic and hardwood floors! Gorgeous upgraded kitchen with gas stove, granite counters and family size breakfast area with walkout to large patterned concrete private yard! 9' ceilings on the main floor with LED pot lights and hardwood floors. 3 Spacious bedrooms (2 with custom closet organizers), Primary bedroom ensuite bath with separate shower and w/i closet. Located on a quiet crescent walking distance to Countryside Village Public School! Large garage with backyard access. Move in anytime! (id:63616)
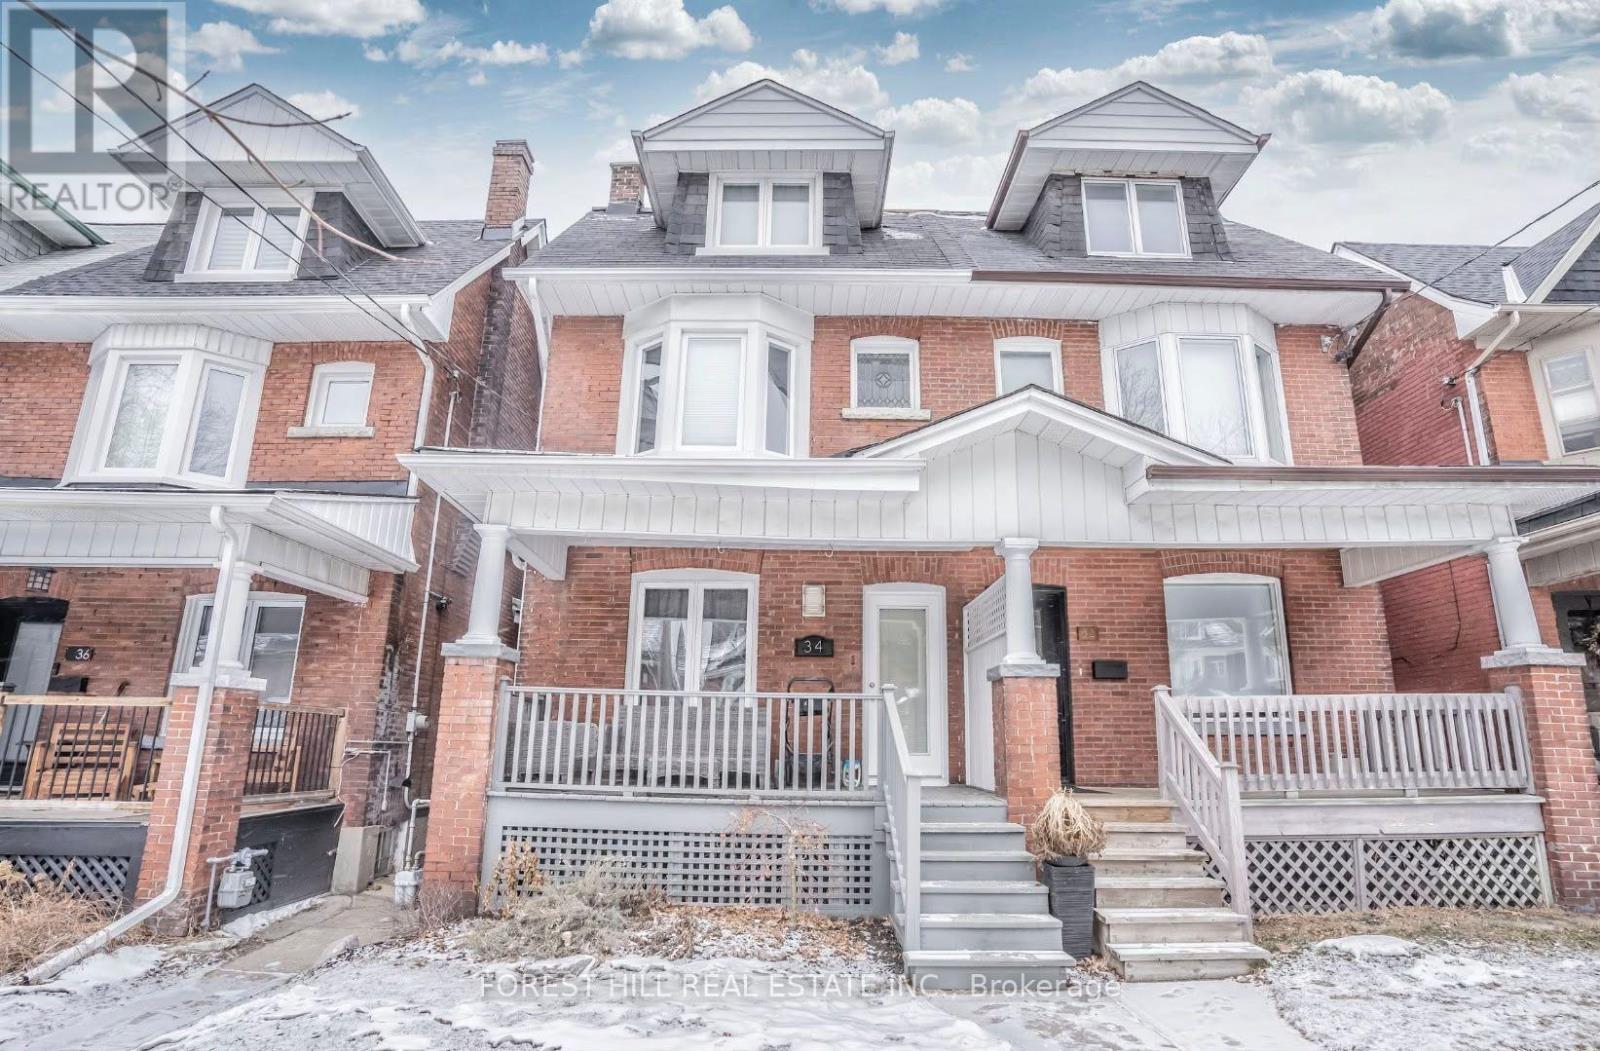
Bsmt - 34 Kenneth Avenue
Toronto, Ontario
Welcome to this fabulous all-inclusive basement apartment, perfectly nestled between three of Toronto's most sought-after West End neighbourhoods-High Park, The Junction, and Roncesvalles. Thoughtfully designed with comfort and convenience in mind, this bright and spacious suite features high ceilings, soundproofed ceilings, and plenty of storage throughout. The spa-like bathroom features a relaxing tub, while your private patio provides the perfect outdoor retreat, Enjoy the convenience of having. Ideally located just steps from FreshCo, Perth Square, Baird Park, and Campbell Park, and only a pleasant stroll to Dundas West Subway Station and Bloor GO Station. Street and permit parking are also available. This is a fantastic opportunity to enjoy comfortable, worry-free living in one of Toronto's most vibrant and desirable West End communities. Street parking available (id:63616)
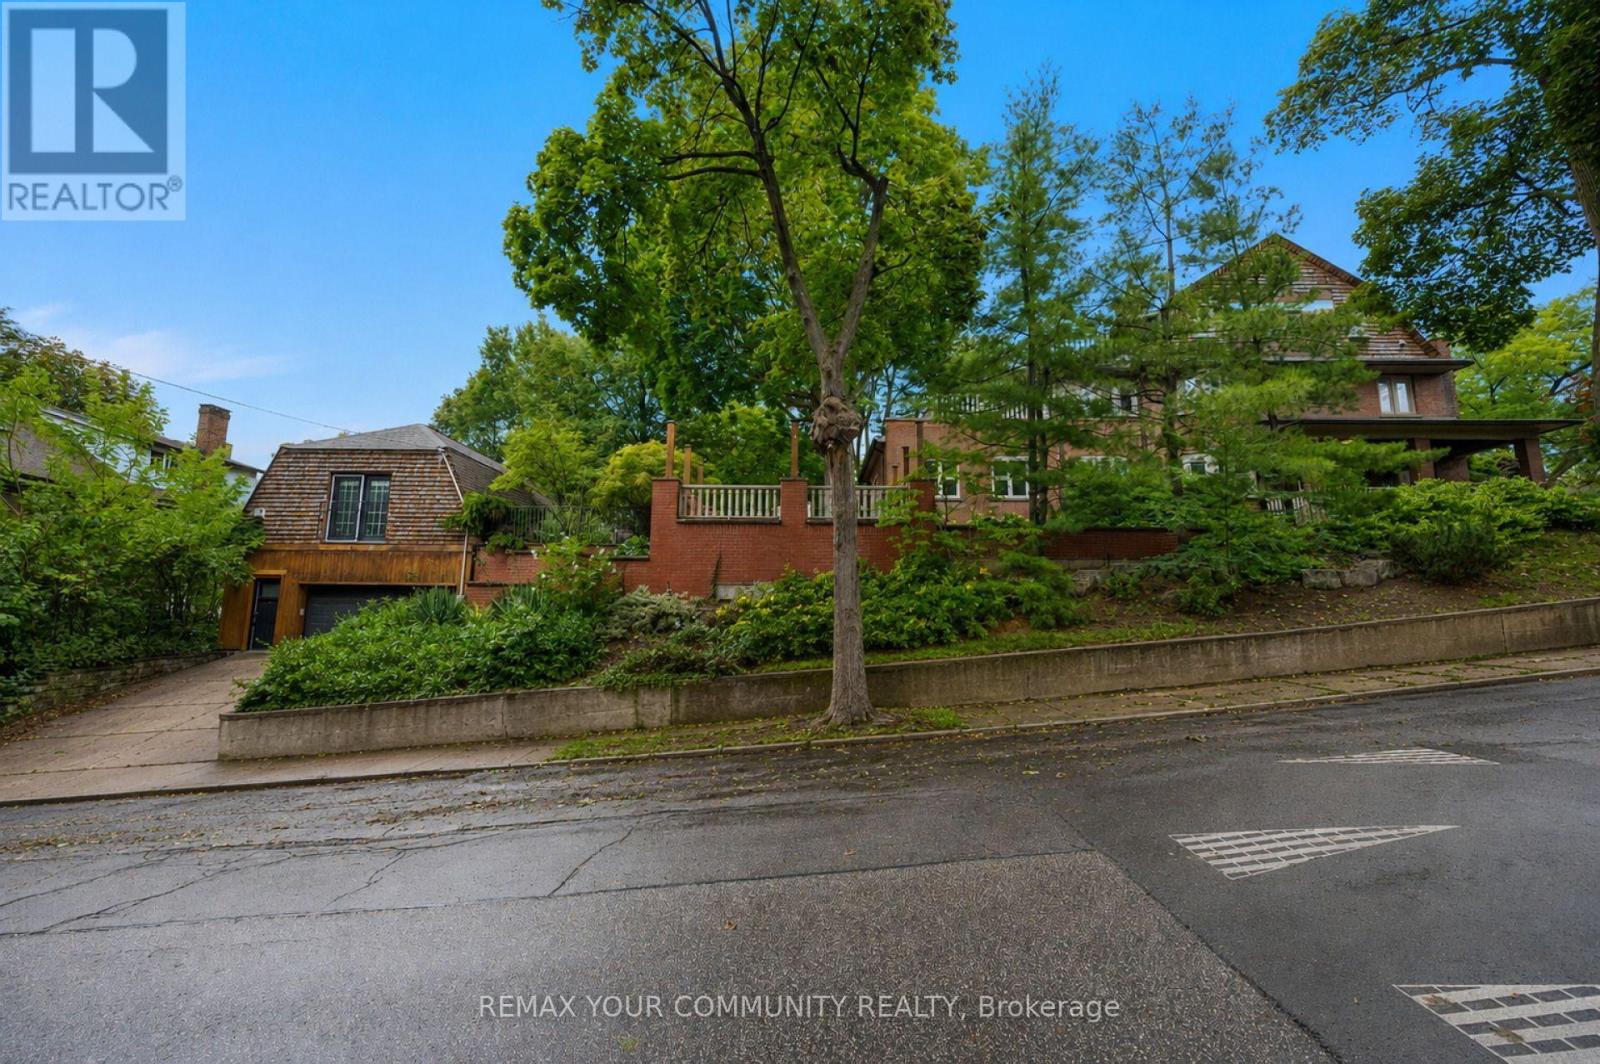
62 Indian Grove
Toronto, Ontario
A rare architectural crown jewel in coveted High Park-Swansea! This magnificent Century Estate (circa 1920) seamlessly pairs historic elegance with unrivalled modern versatility. Boasting an impressive 4,636 sq ft of above-ground living space in the main home and a 1590sqft self contained finished basement apartment. Adding incredible value is a separate, 958 sq ft 1-bedroom coach house-perfect as a premium guest house, legal rental, or creative studio. The main residence showcases master craftsmanship with original wood wainscoting, dramatic coffered ceilings, 5 gas fireplaces, and exquisite leaded glass windows. Situated on a deep, premium 52 x 156 ft lot, the property features a double private driveway and a detached 2-car garage. Designed with an adaptable footprint, this estate offers limitless potential: use it as a grand single-family home, an expansive multi-generational compound, a luxurious triplex, or a high-end investment asset. Complete with multi-tiered terraces, professional landscaping, and unmatched scale steps from the gates of High Park. Don't miss this amazing opportunity. (id:63616)