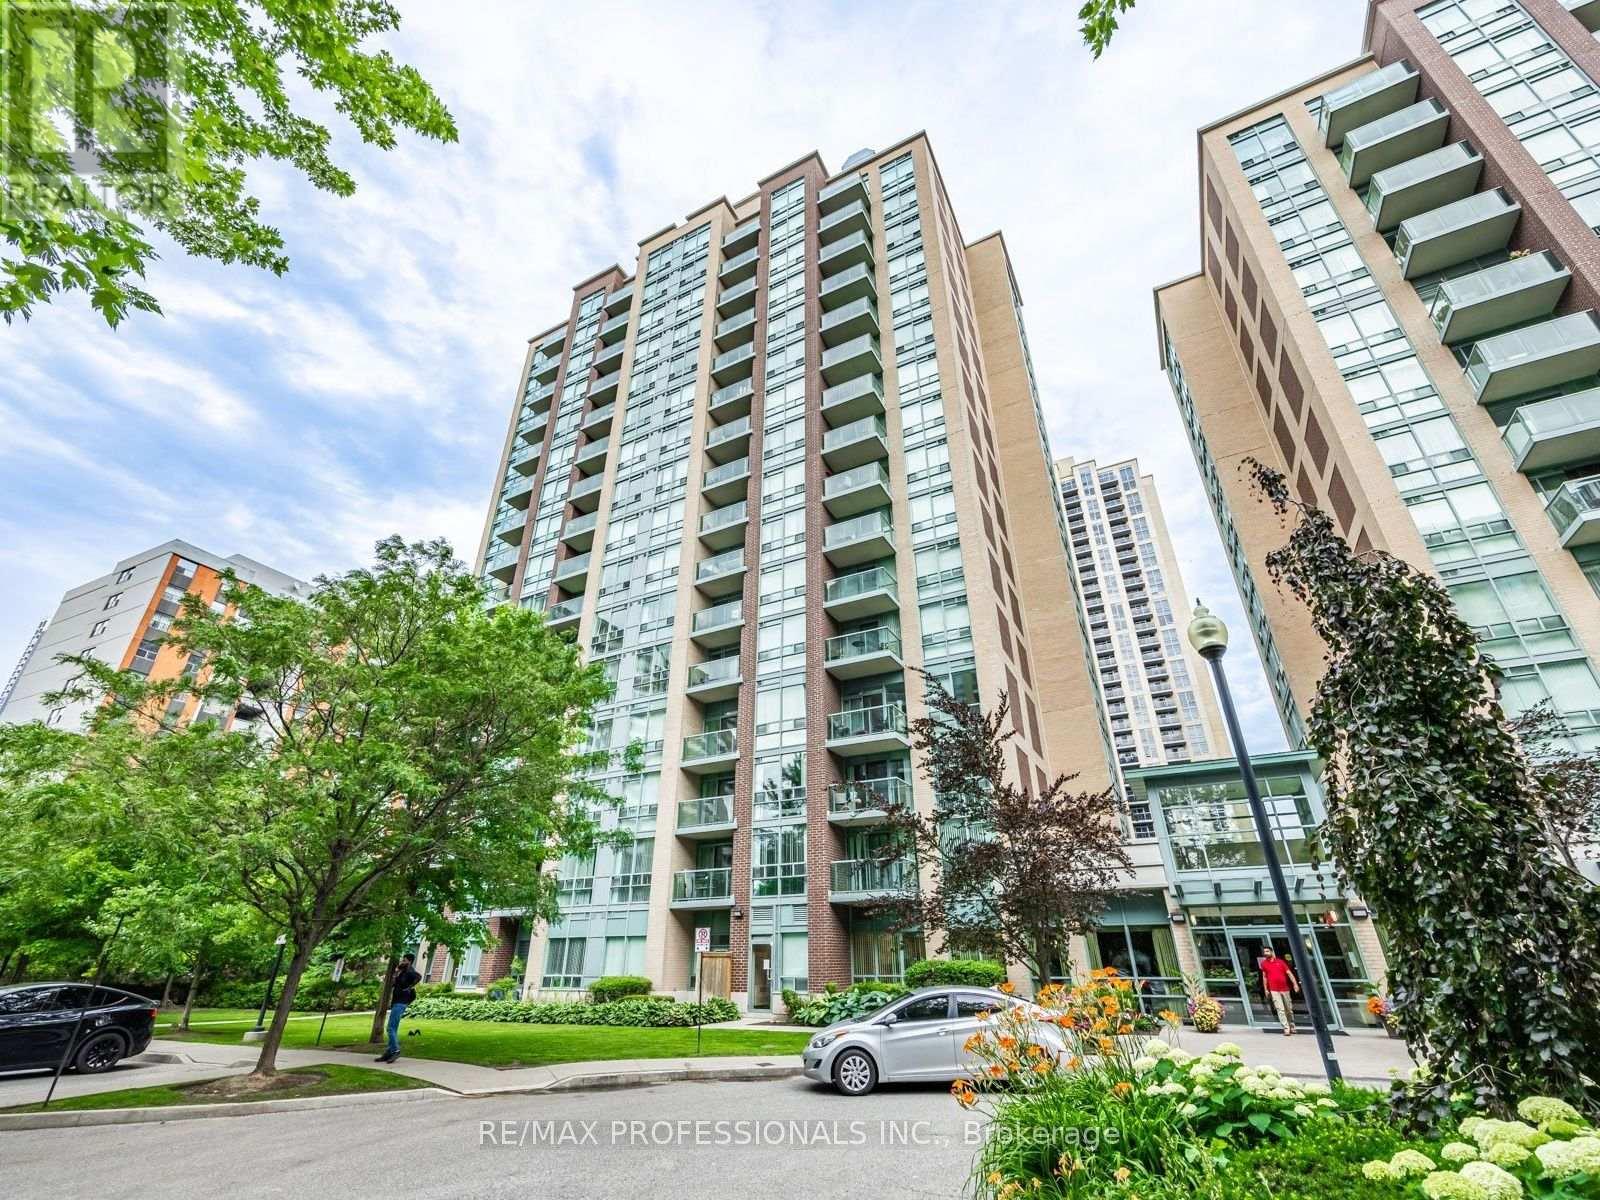
509 - 7 Michael Power Place
Toronto, Ontario
Lovingly Maintained 1-Bedroom Condo in the Heart of Islington Village! Welcome to this lovingly maintained 1-bedroom, 1-bathroom condo offering a wonderful combination of space, natural light and an excellent floor plan. The bright and spacious kitchen and living room provides plenty of room to cook and entertain, while the generous bedroom offers a comfortable retreat at the end of the day. Step out onto the private balcony, the perfect spot to relax with your morning coffee, unwind after a long day, or settle in with a good book. A fantastic opportunity for first-time buyers, downsizers or investors looking for a well-maintained property in a highly desirable location. Enjoy the best of Islington Village right outside your door, with the Islington Subway Station, shops, cafes and restaurants along Bloor Street all just steps away. Easy access to the Gardiner Expressway, Highway 427, Sherway Gardens and more. (id:63616)
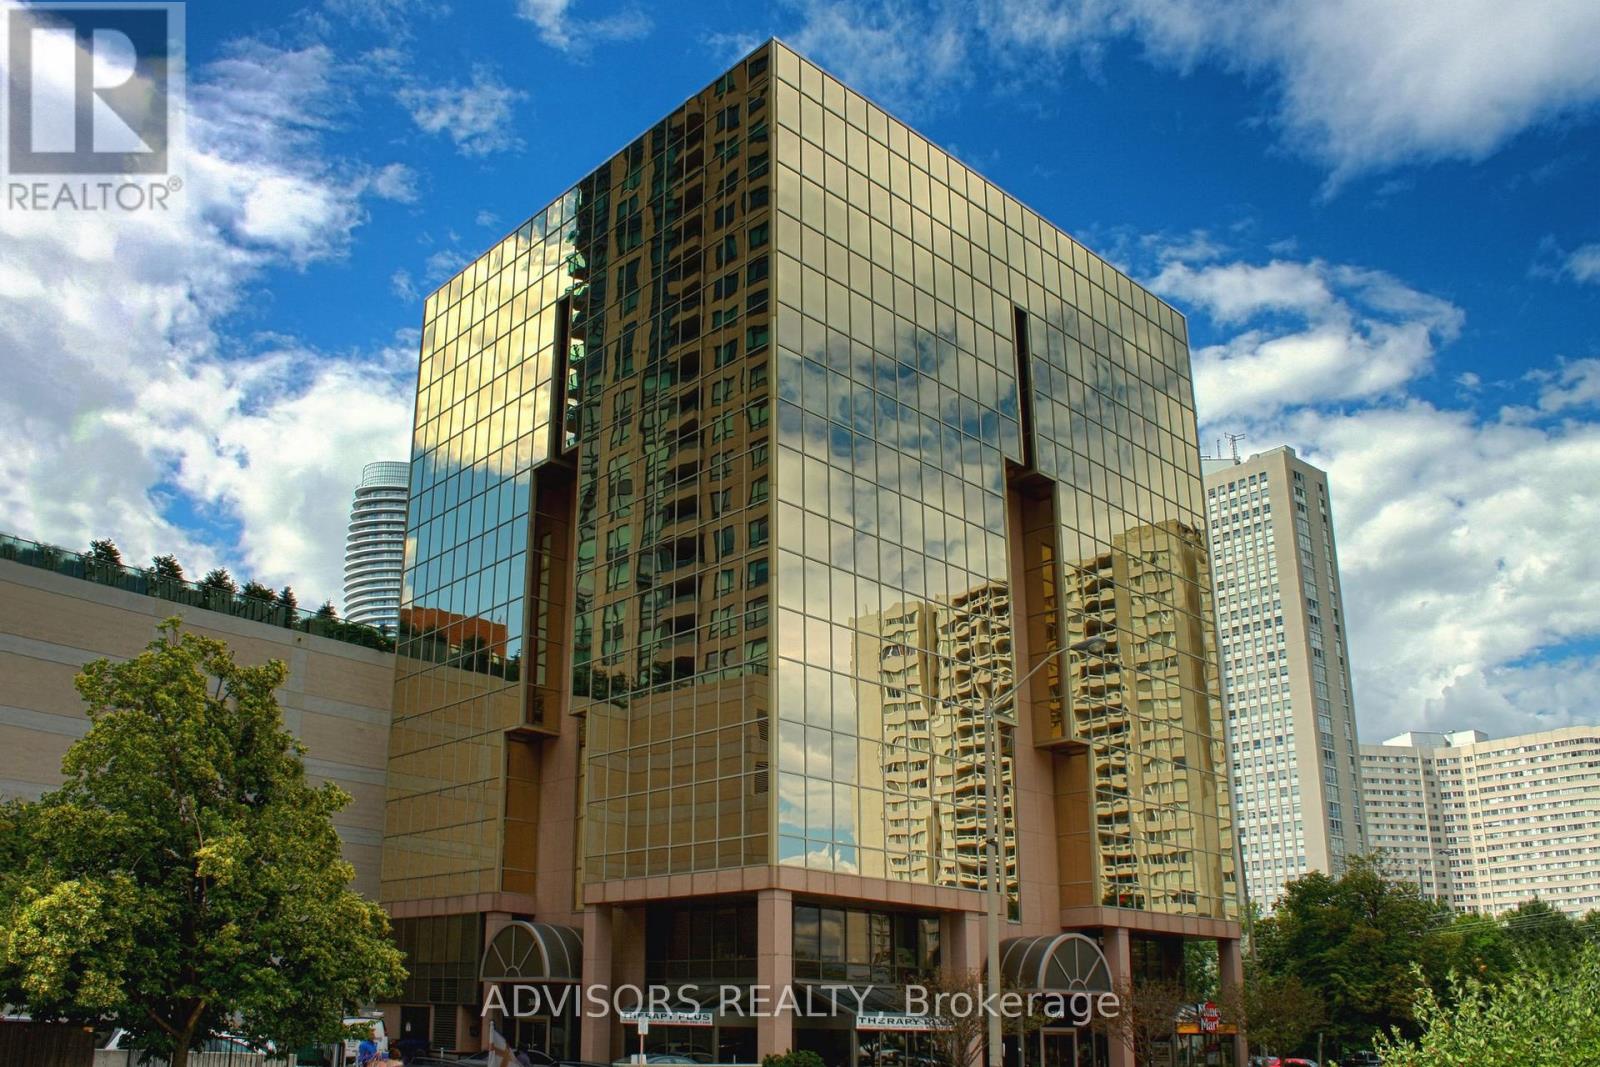
701 - 3660 Hurontario Street
Mississauga, Ontario
This expansive 7,500 sq. ft. office offers a rare opportunity to secure a full-floor suite featuring a welcoming reception area, multiple private offices, spacious open-concept workstations, and dedicated meeting and conference rooms. Floor-to-ceiling windows provide abundant natural light with impressive city and skyline views throughout. Located on the 7th floor of a meticulously maintained, professionally managed 10-storey building in the heart of Mississauga City Centre, the space offers exceptional convenience with close proximity to Square One Shopping Centre and major highways, including the 403 and QEW. Additionally, being near the city center gives a substantial SEO boost when users search for terms like "x in Mississauga" on Google. Underground And Street Level Parking Available, and a café will soon be opening on the ground floor, adding convenience for staff and visitors. Ideal for corporate headquarters or a growing professional team, this prestigious location delivers an outstanding blend of space, functionality, and urban convenience. (id:63616)
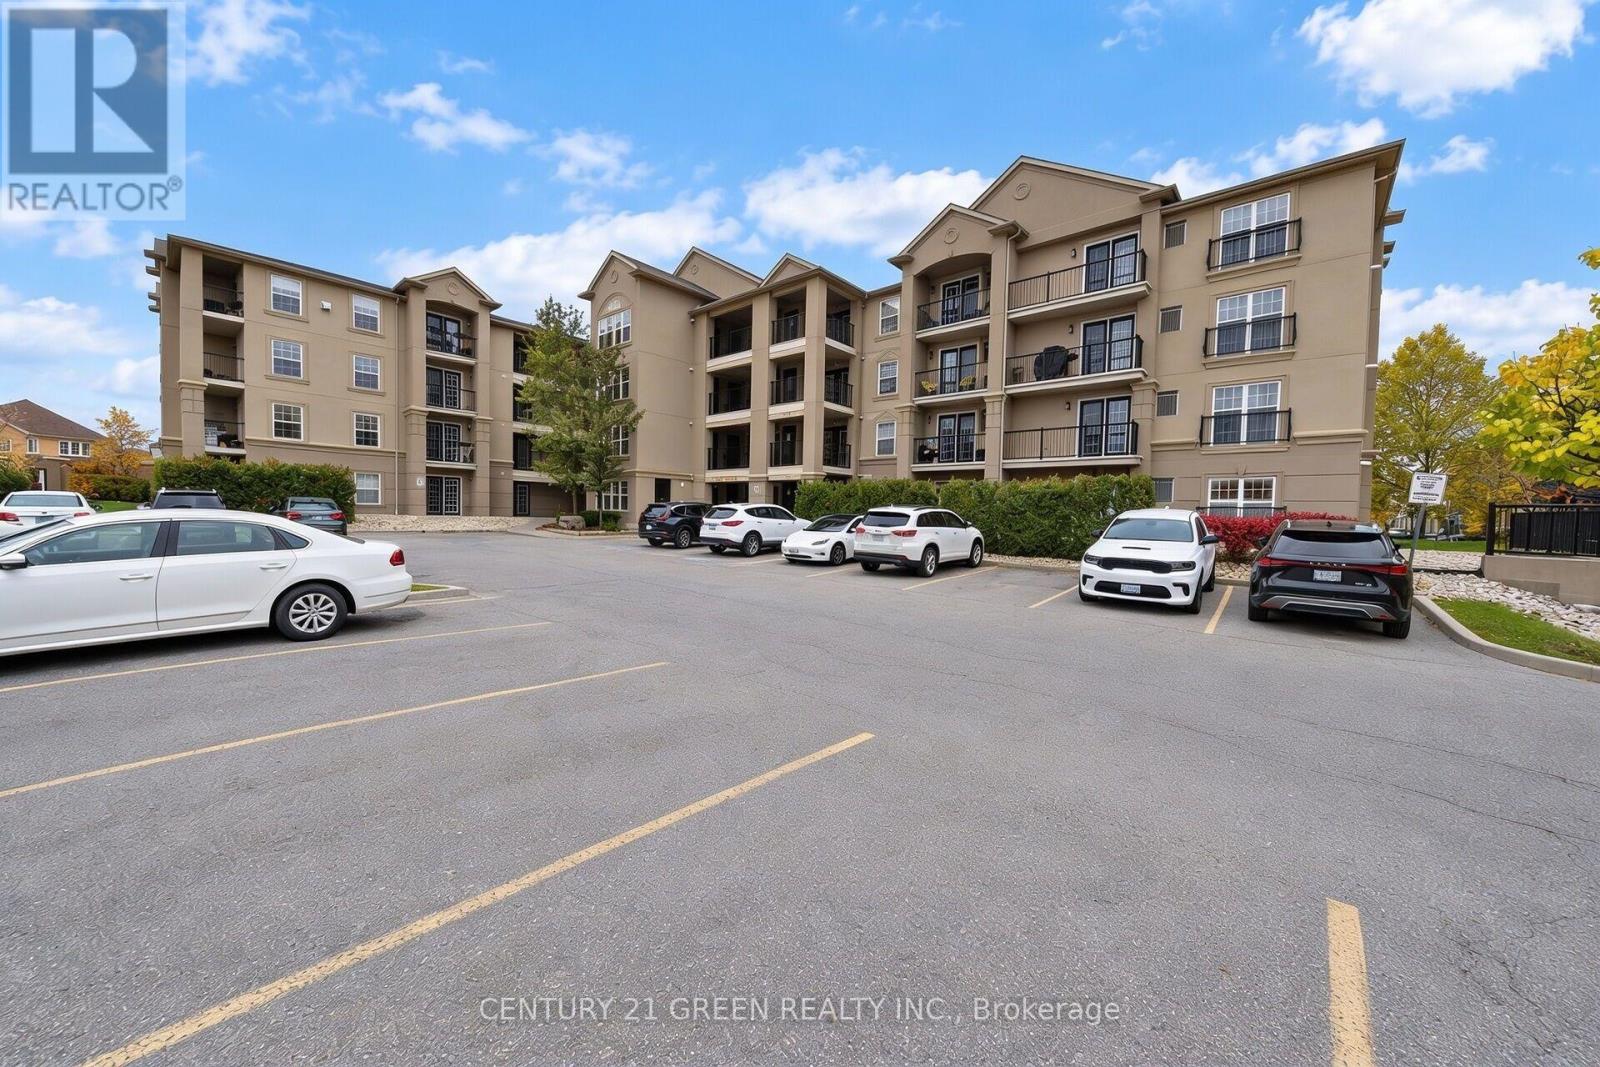
105 - 1350 Main Street E
Milton, Ontario
Beautiful 898 sq ft end-unit offering a bright and spacious 1 bedroom plus den layout, perfect for comfortable everyday living or a stylish work-from-home setup. This thoughtfully designed condo features an inviting open-concept living and dining area that seamlessly connects to an eat-in kitchen equipped with stainless steel appliances and ample cabinetry. The generous primary bedroom provides excellent natural light, while the versatile den can easily function as a second bedroom, home office, guest space, or reading area. Updated hardwood flooring throughout enhances the modern feel of the unit, and in-suite laundry adds everyday practicality. The well-maintained interior makes this home truly move-in ready.Additional highlights include an owned underground parking space, a dedicated locker for extra storage, and access to a well-managed gym and clubhouse within the complex. The building offers ample visitor parking and a welcoming community atmosphere. Located in one of Milton's most desirable and commuter-friendly neighbourhoods, this home is just minutes from Milton GO Station, Hwy 401, James Snow Parkway, parks, shopping, restaurants, and everyday amenities. Whether you're a first-time buyer, down-sizer, or investor, this updated condo provides exceptional value, modern living, and an unbeatable location. (id:63616)
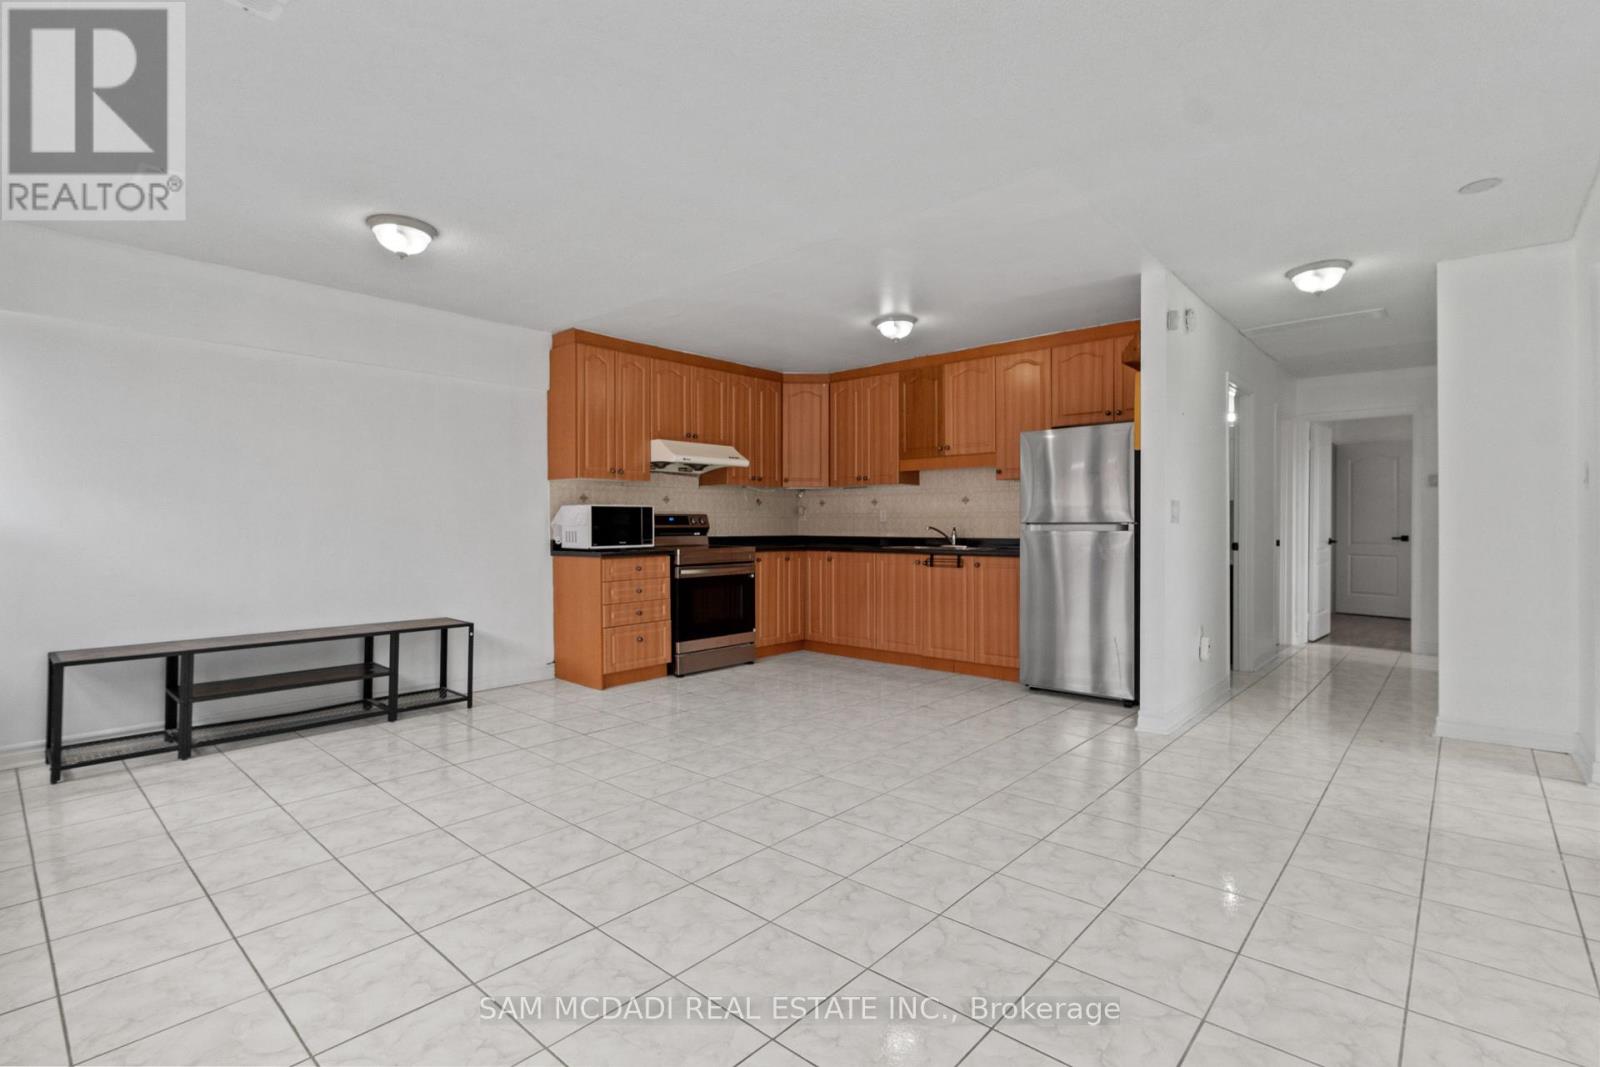
3 - 2922 Islington Avenue
Toronto, Ontario
Bright & Spacious All-Inclusive 3-Bedroom Apartment In A Prime Location! One Fixed Monthly Price Covers ALL Hydro & Utilities - No Extra Bills. This Well-Maintained Unit Features 3 Bedrooms, 2 Washrooms, And 2 Parking Spaces. Located In A Quiet, Family-Friendly Neighbourhood With Convenient Access To Highways 407 & 400, Excellent Schools, Parks, Churches, Shopping, Public Transit, And The Brand New Finch LRT. Ideal For Families Or Young Professionals Looking For Comfort, Space, And Convenience In A Welcoming Community. Laundry Room Included. Furniture Can Be Removed Or Available For Tenant Use If Needed (id:63616)
6570 Alderwood Trail
Mississauga, Ontario
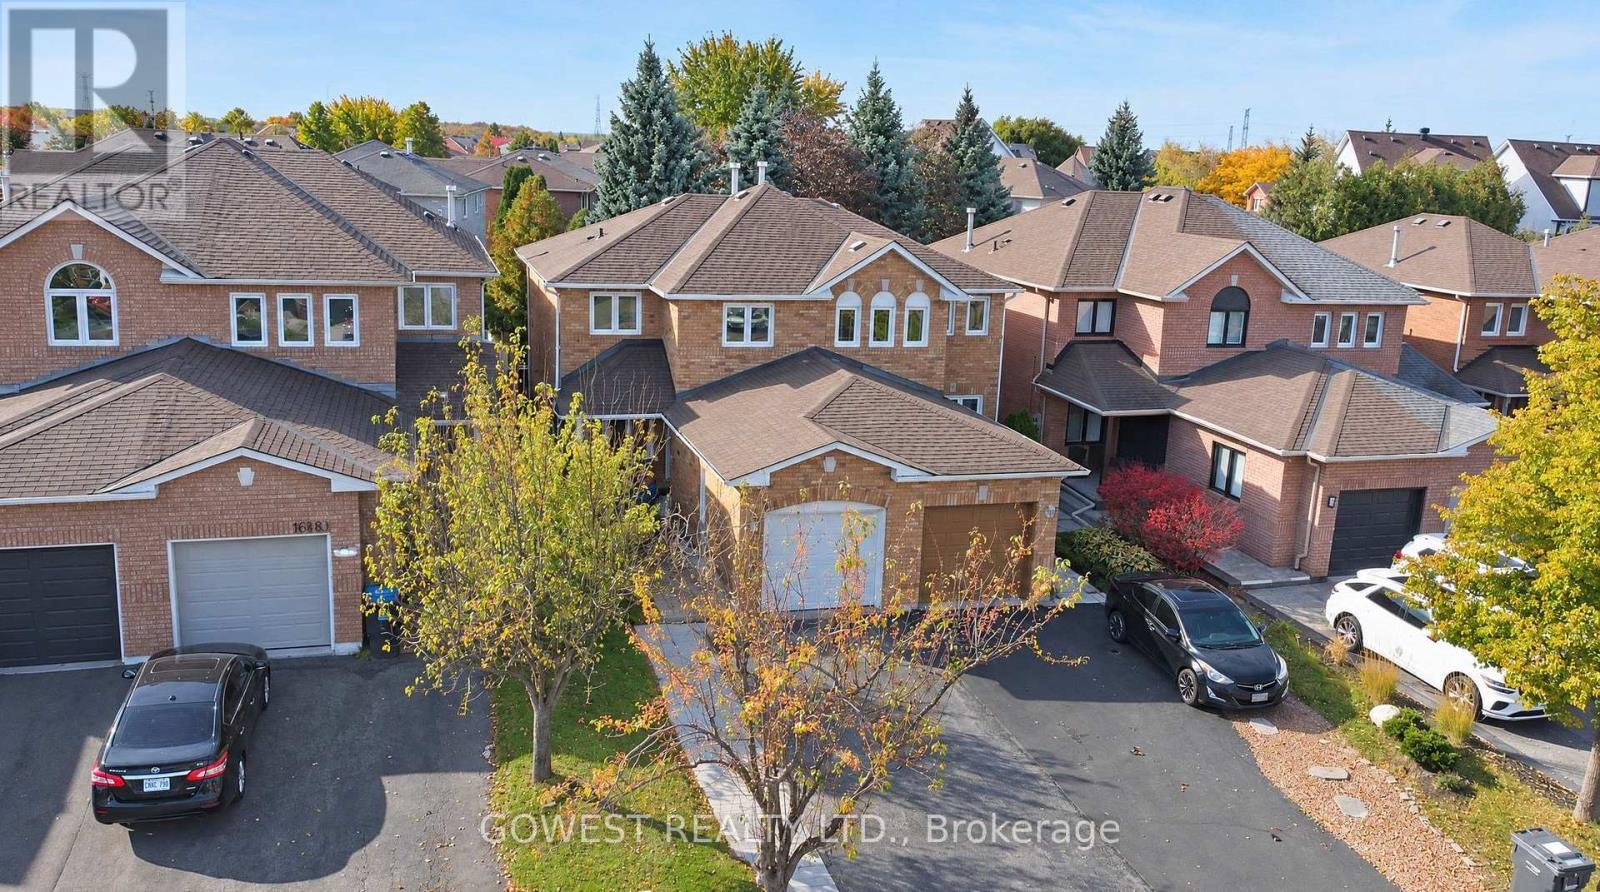
Absolutely Beautiful !!! Better Than a Model Home! Stunning Semi-Detached Home in Desirable Lisgar, Mississauga! Completely renovated from top to bottom, this exceptional 3-bedroom, 2-bathroom home offers a level of style and finish that will impress even the most discerning buyer. Thousands of dollars have been invested in renovations, creating a modern, move-in-ready home that truly stands out. Featuring beautiful hardwood floors, elegant hardwood staircases, carpet free throughout, this home combines contemporary elegance with everyday comfort. The fully finished basement adds valuable living space, complete with a dedicated home office and a spacious recreation room - perfect for working from home, entertaining, or relaxing with family. Cold Cellar .The generous driveway offers parking for several vehicles, making it ideal for families and guests. Step outside to enjoy a fully fenced, generously sized backyard, offering a great space for outdoor entertaining, family gatherings, gardening, or simply relaxing in privacy. Located in the highly desirable Lisgar community, this home is close to excellent schools, parks, shopping, restaurants, and everyday amenities. Enjoy convenient access to major highways, public transit, and the Lisgar GO Station, making commuting to Toronto and surrounding areas easy and convenient .A truly turnkey home with exceptional upgrades, stylish finishes, and outstanding value. Simply move in and enjoy! (id:63616)
27 Verbena Avenue
Toronto, Ontario
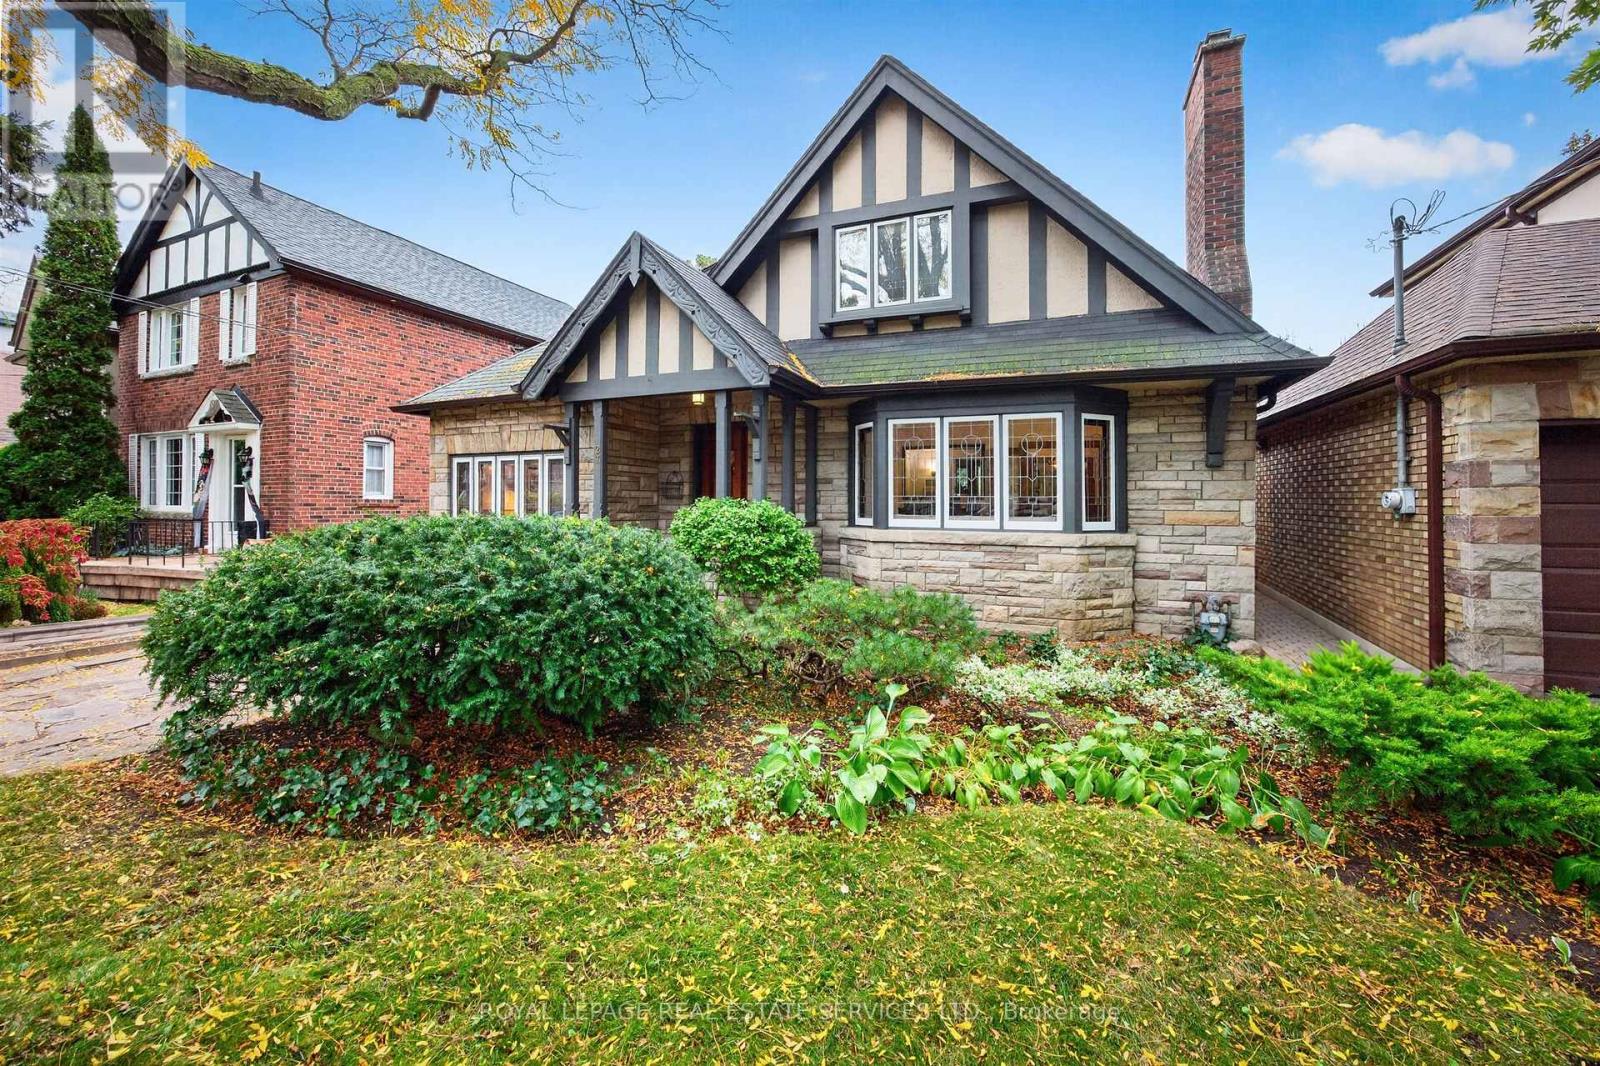
Bloor West Village Beauty! A rare 3+1 bedroom 1930s home offering remarkable space and flexibility on an impressive 39-ft-wide lot. Beautifully preserved original details blend with a generous floor plan offering 2,075 sq. ft. above grade plus an additional 1,135 sq. ft. lower level. A gracious entrance opens to an expansive living room with working fireplace, hardwood floors and leaded-glass bay window. The dining room features original wainscotting and in a charming nod to the home's heritage, the original swing door to the kitchen, while French doors open to the family room. The exceptional main floor also offers a bedroom, washroom and separate den, providing flexibility for guests, working from home or convenient one-level living. The updated kitchen walks out to a deck and lush private garden. Upstairs, two exceptionally spacious bedrooms feature charming curved ceilings, generous closets and a 4-piece bath. The surprise is downstairs: a high-ceilinged 1,135 sq. ft. lower level with a substantial living area, fireplace, bedroom, washroom and separate entrance directly to the garden and sheltered patio. Ideal for a nanny suite, guest retreat, extended family or fabulous entertainment space. With 3+1 bedrooms, 3 washrooms, 2 fireplaces, 2-car parking and over 3,200 sq. ft. of total living space, this is a wonderful alternative to condo living or a character-filled family home with room to grow. Set in Swansea, loved for its strong sense of community and family-friendly lifestyle, steps to Jane Subway, Bloor West Village shops, restaurants, schools, parks and green space. (id:63616)
1505 - 1515 Lakeshore Road E
Mississauga, Ontario
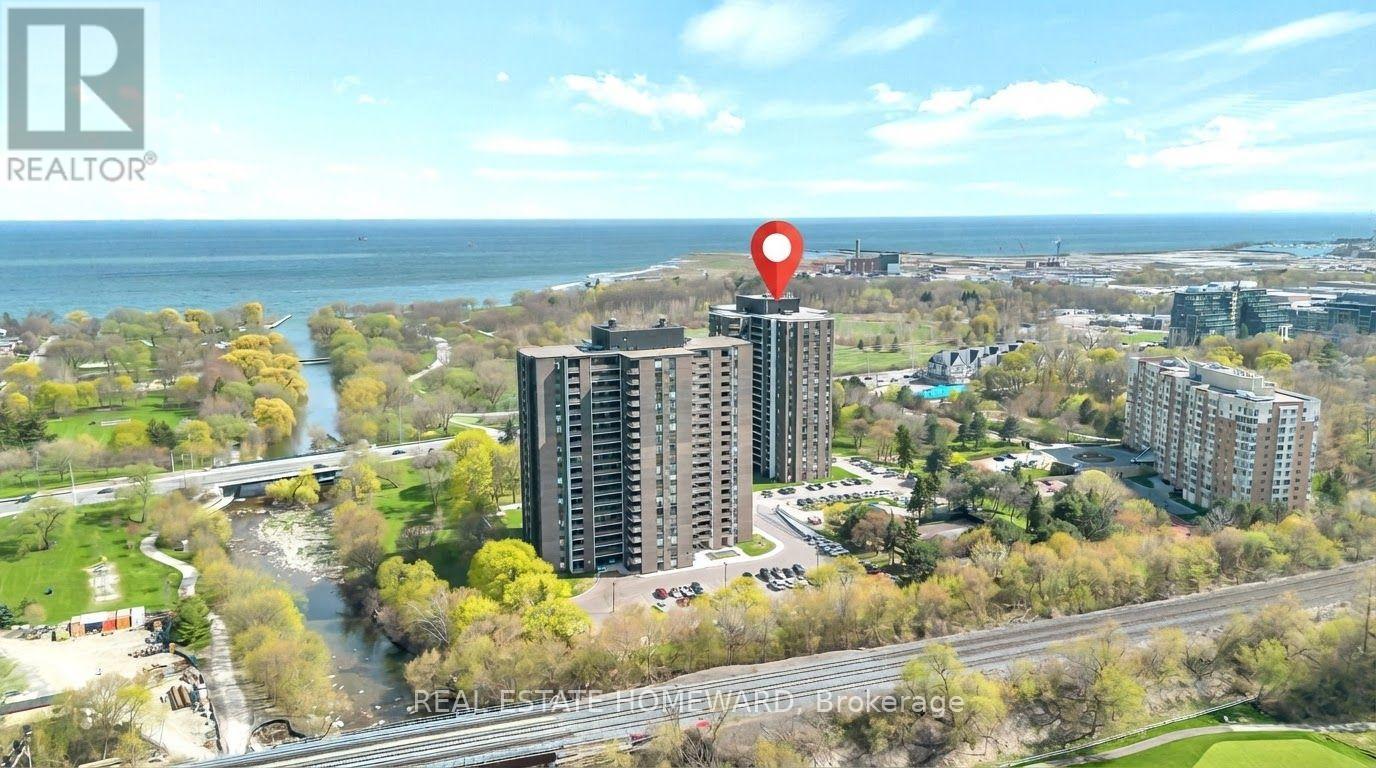
MOTIVATED SELLER! **Wake Up to Lake Ontario.** Rarely offered, Suite 1505 is a spacious 3-bedroom, 2-bathroom suite with southwest exposure, beautiful lake and treetop views, and a spectacular 28-ft open balcony spanning the width of the home. Offering approximately 1,184 sq. ft. of living space, this bright, well-designed layout delivers the space and functionality families need. A proper foyer with double closet welcomes you home, opening into a bright living and dining area with a walkout to the balcony - perfect for morning coffee, al fresco dinners or simply taking in the view. The eat-in kitchen features a dedicated breakfast nook and double-door refrigerator, while three generous bedrooms are thoughtfully tucked away along a separate hallway for added privacy. The primary suite offers a walk-in closet and 4-piece ensuite, complemented by a second full bathroom and a full-size ensuite laundry room with additional storage. Freshly painted and move-in ready, this suite offers exceptional value with genuinely all-inclusive maintenance fees covering heat, hydro, water, building insurance, Bell cable TV and internet.**Enjoy a lifestyle centred around the outdoors.** Beautifully landscaped, park-like grounds sit directly across from Marie Curtis Park, with the beach, waterfront trail, splash pad and Etobicoke Creek just moments away. Golf courses are nearby, while Sherway Gardens and the major retail destinations along The Queensway are just a short drive away. Long Branch GO, TTC and MiWay provide convenient transit options, with quick access to the QEW and Highway 427. The restaurants, shops and marina of Port Credit are also close at hand. Residents will also enjoy a newly renovated recreation centre featuring an indoor pool, whirlpool, fitness room and tennis courts. Space to grow, views to savour and a location that brings nature, recreation and everyday conveniences together - all with the ease of condo living. (id:63616)
699 Castleguard Crescent
Burlington, Ontario
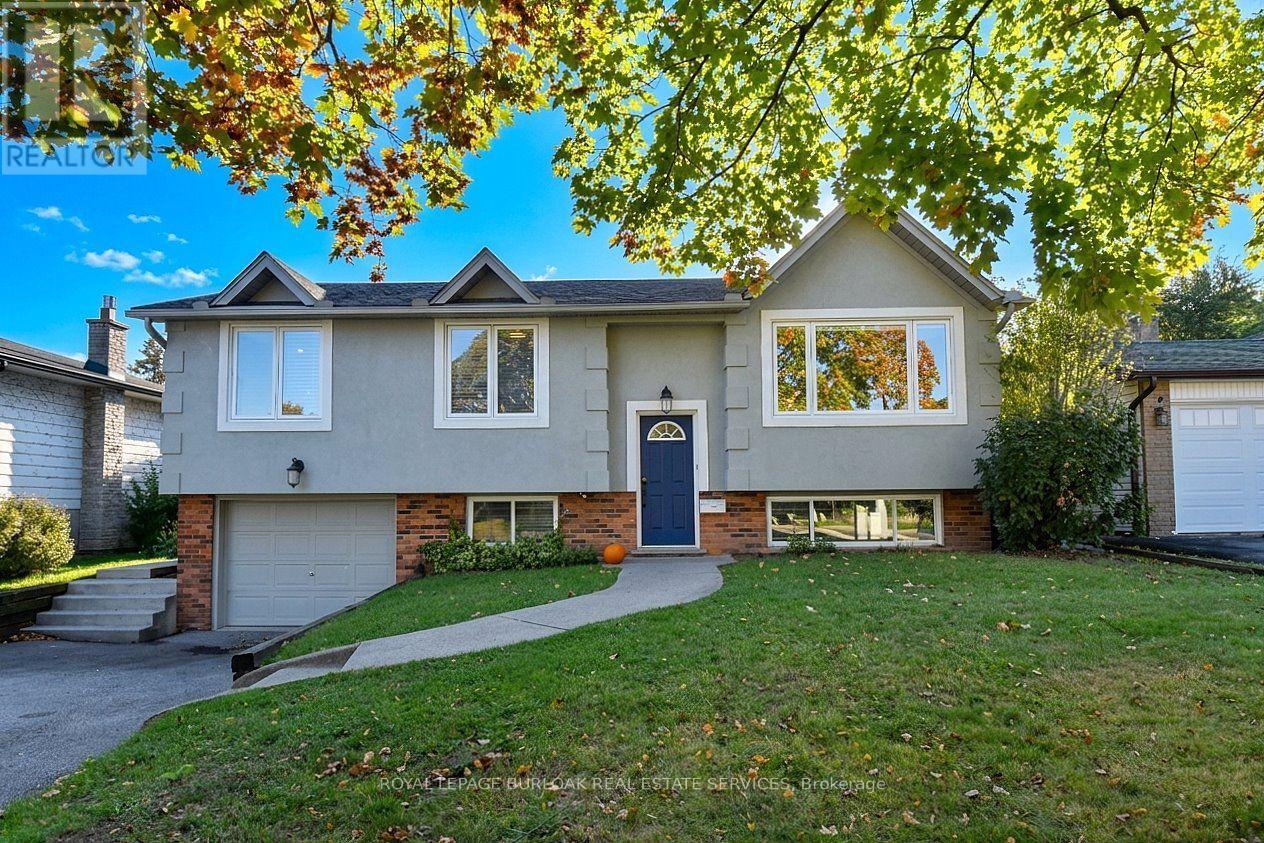
Quality throughout this Raised bungalow home located in south Burlington. Updated top to bottom (2017 - 2019). Bright open concept. Kitchen with ample cupboard space, back splash. Sliding door leads deck and back yard. L shaped living room and dining room. Pot lighting. Crown moulding. 2+1 bedrooms. Walk-in laundry and dressing room with pocket door, built in wardrobe and storage. 2 full bathrooms. Rec room with fireplace. Second kitchen in lower level. Sound insulation between main and lower levels. Mature landscaped yard, Deck with metal railing. Minutes to you "name it". (id:63616)
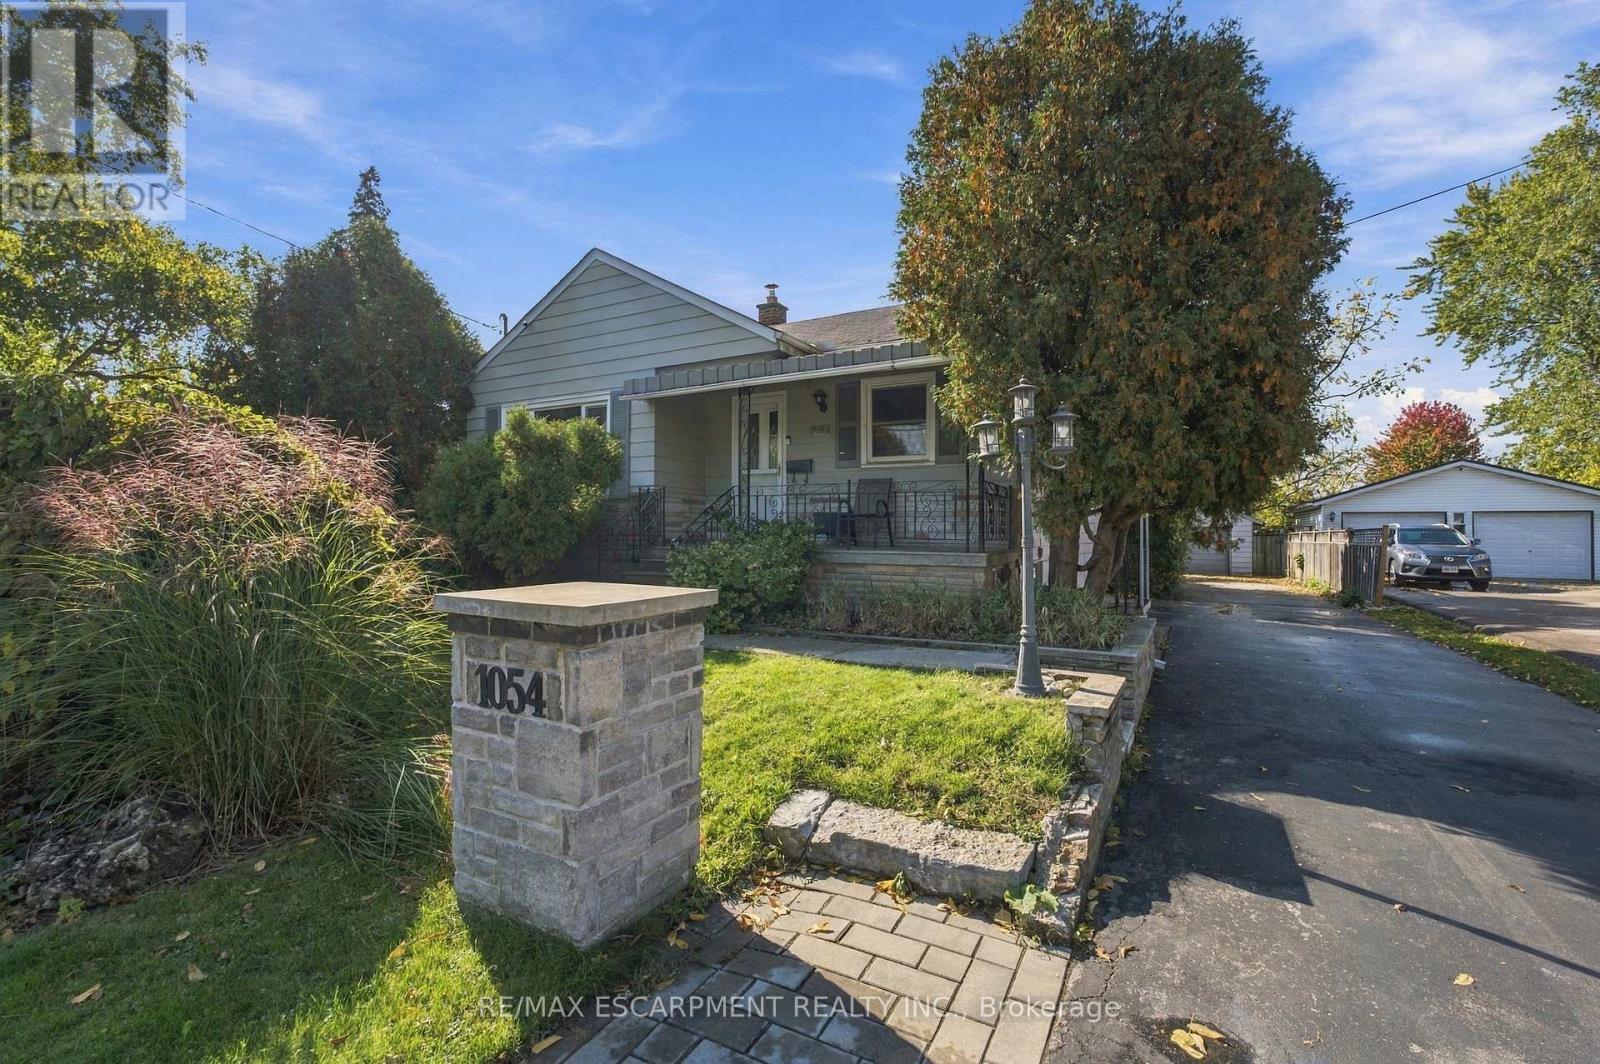
1054 Glendor Avenue
Burlington, Ontario
Opportunity knocks in Burlington! This 2+1 bedroom, 2 bathroom home sits on an oversized lot with plenty of potential for buyers looking to renovate, invest, or create a space of their own. The home features a separate basement entrance, offering added flexibility and possibilities for future use. While the home itself is more modest in size, the generous lot offers plenty of room to explore its potential. Whether you're looking for your next renovation project, an investment opportunity, or a property with room to make it your own, this Burlington home is ready for its next chapter. Bring your vision and discover the possibilities! (id:63616)
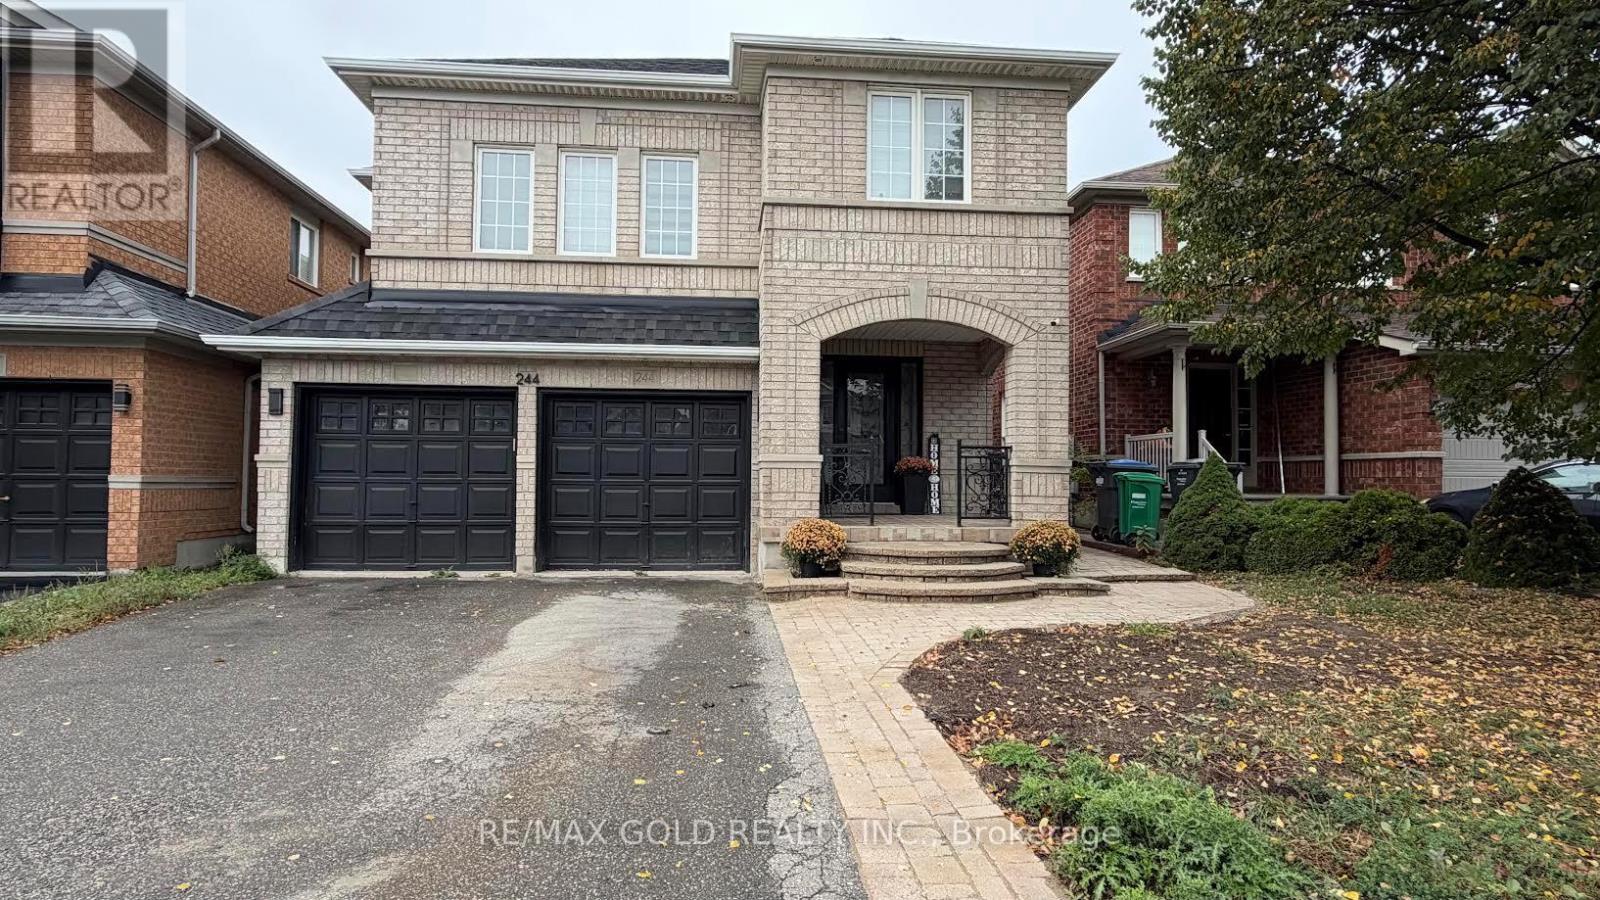
244 Brisdale Drive
Brampton, Ontario
Spacious and well-maintained 2-bedroom basement apartment in a desirable Brampton neighbourhood, offering a comfortable layout with a separate living area, full kitchen and 1bathroom. Features a private separate entrance, separate laundry, and 2 dedicated parking spaces. Conveniently located close to Mount Pleasant GO Station, Cassie Campbell Community Centre, catholic and public schools in walking distance, parks, public transit, shopping, and other amenities. Available for immediate occupancy. (id:63616)
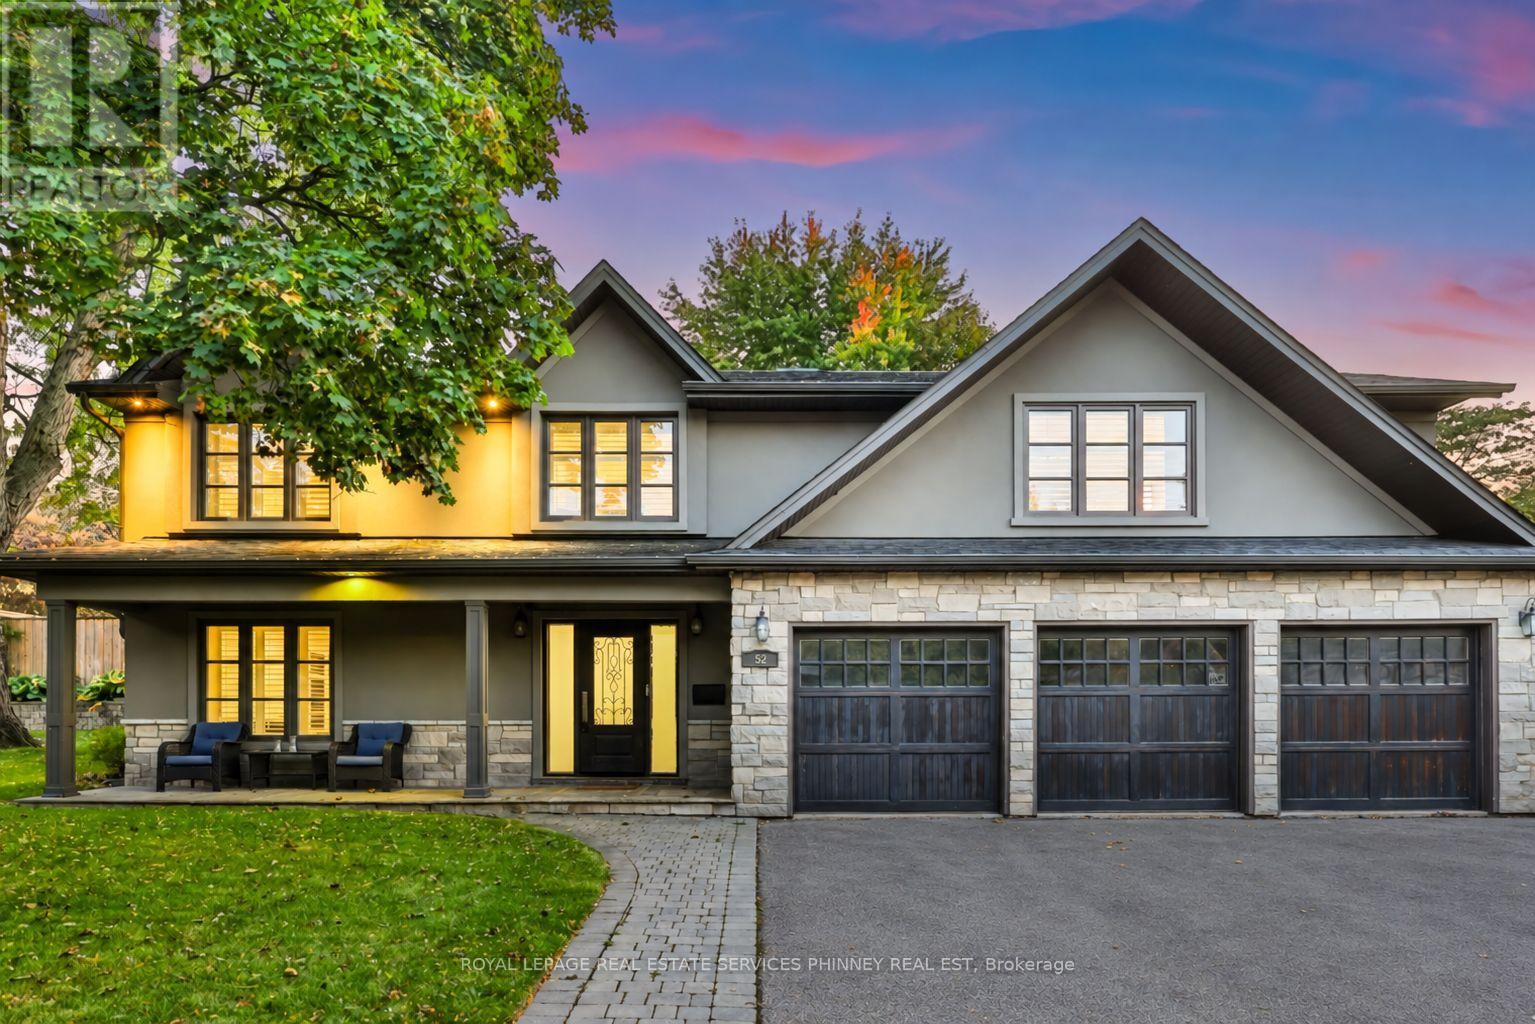
52 Joymar Drive
Mississauga, Ontario
Set on an impressive 99 x 126 ft lot in one of Streetsville's most desirable neighbourhoods, this beautifully appointed residence delivers the space, privacy, and lifestyle today's families are looking for. Featuring 4 bedrooms and 5 bathrooms, the home offers exceptional space for everyday living, entertaining, and growing families.At the heart of the home is the expansive family room, where custom built-in cabinetry, a cozy fireplace, skylights, and oversized picture windows create a warm and inviting setting overlooking the spectacular backyard. The open-concept kitchen and dining area is filled with natural light and offers an effortless connection between cooking, dining, and gathering with family and friends.A separate formal living room adds valuable flexibility, whether used for entertaining, quiet evenings, or as an elegant home office. Upstairs, four generously sized bedrooms provide plenty of room for the entire family, including a spacious primary retreat complete with a walk-in closet and private ensuite.The finished basement extends the living space even further, offering excellent versatility for an in-law suite, recreation area, home gym, guest accommodations, or additional space tailored to your lifestyle.Outside, the property truly sets itself apart. The expansive backyard has been designed for memorable summer days and evenings, featuring an inground pool, spacious patio, and bar area surrounded by mature greenery and plenty of room to entertain. A rare three-car garage provides exceptional parking, storage, and everyday convenience.All of this is just steps from the charm of Streetsville Village, where local restaurants, shops, parks, excellent schools, and community amenities are close at hand. With Streetsville GO and major highways nearby for an easy commute, this home offers a unique combination of space, privacy, lifestyle, and connectivity. (id:63616)
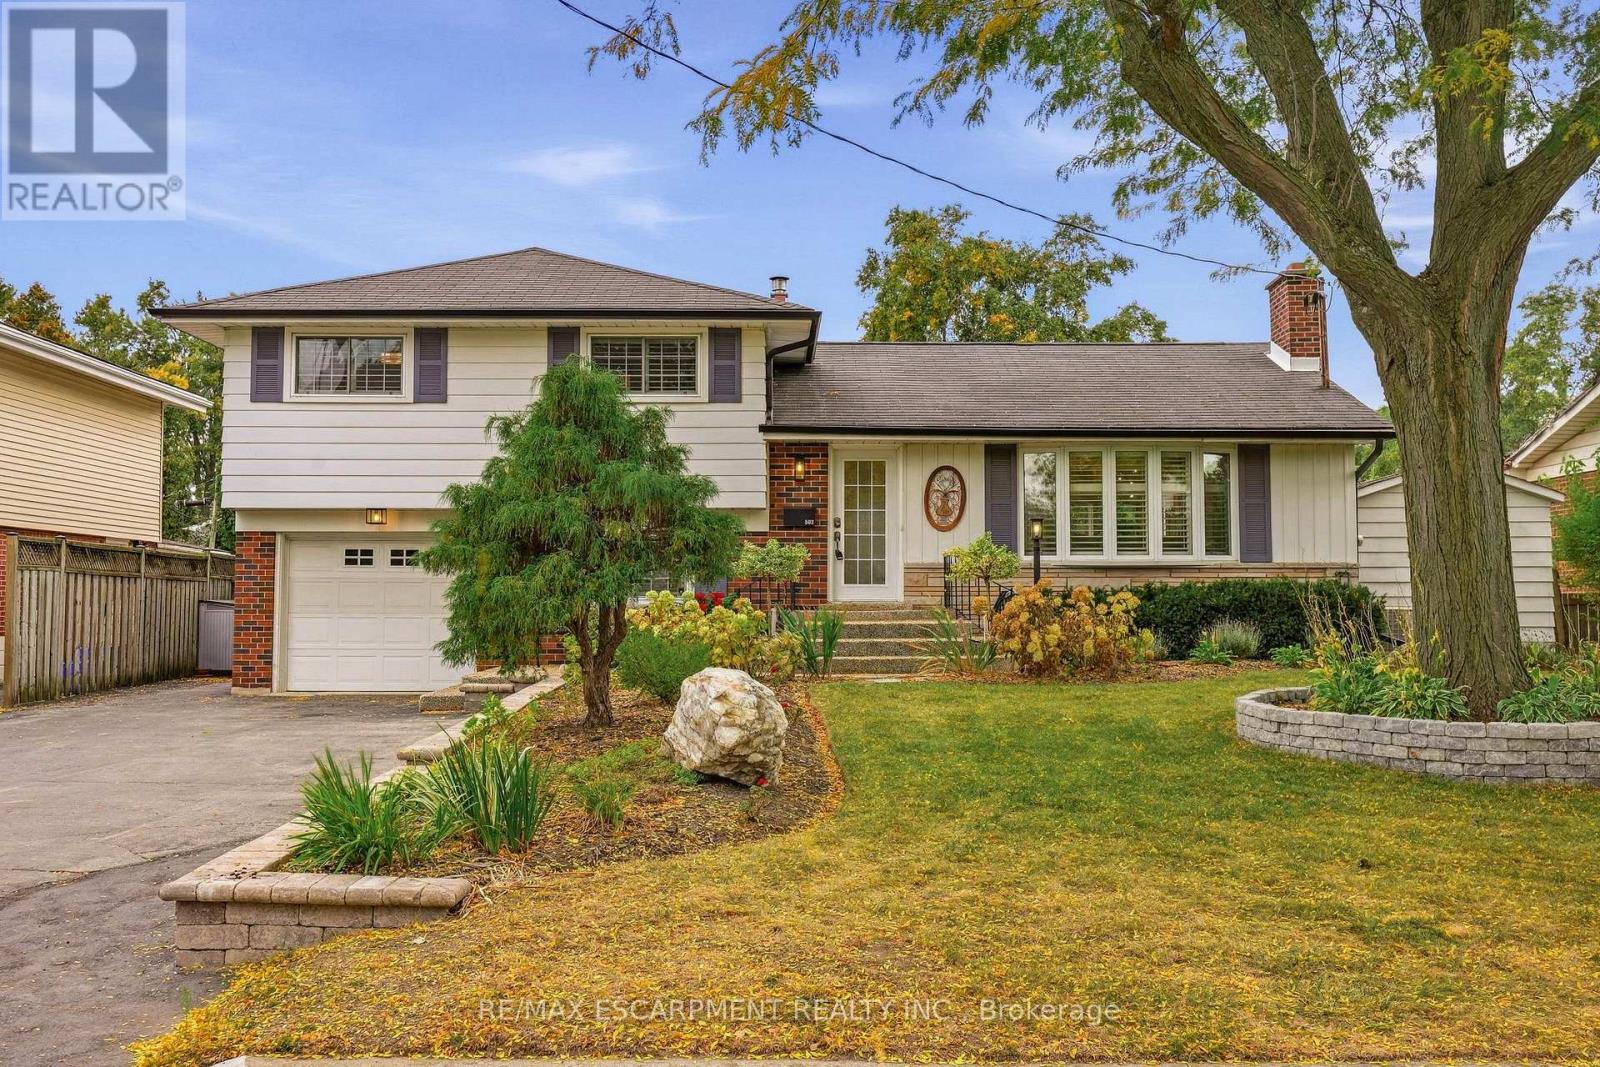
502 Karen Drive
Burlington, Ontario
Set on an oversized, mature lot in Central Burlington, this beautifully updated 4-bedroom, 3-bathroom home offers 2,498 sq. ft. of thoughtfully designed living space. The spacious 4-level sidesplit showcases a newly renovated open-concept kitchen with new stainless steel appliances, seamlessly connected to the living and dining areas, with new flooring throughout. The upper level features a generous Primary bedroom with a spacious walk-in closet and spa-inspired ensuite with heated floors. Two additional bedrooms and a 4-piece bathroom complete this level. The main level offers an additional family room with a gas fireplace, custom built-ins and new windows overlooking the landscaped backyard. The lower level provides an additional bedroom, 3-piece bathroom, laundry room and an abundance of storage space. Outside, enjoy your own private backyard retreat featuring a separately fenced 18' x 36' natural gas heated in-ground pool with an updated pump and filter. A deck off the dining room extends to a spacious entertaining area with a gazebo, all surrounded by beautiful specimen trees and mature gardens. Conveniently located minutes to downtown, shops, schools and major highways, this home offers an exceptional blend of space, privacy and location. (id:63616)