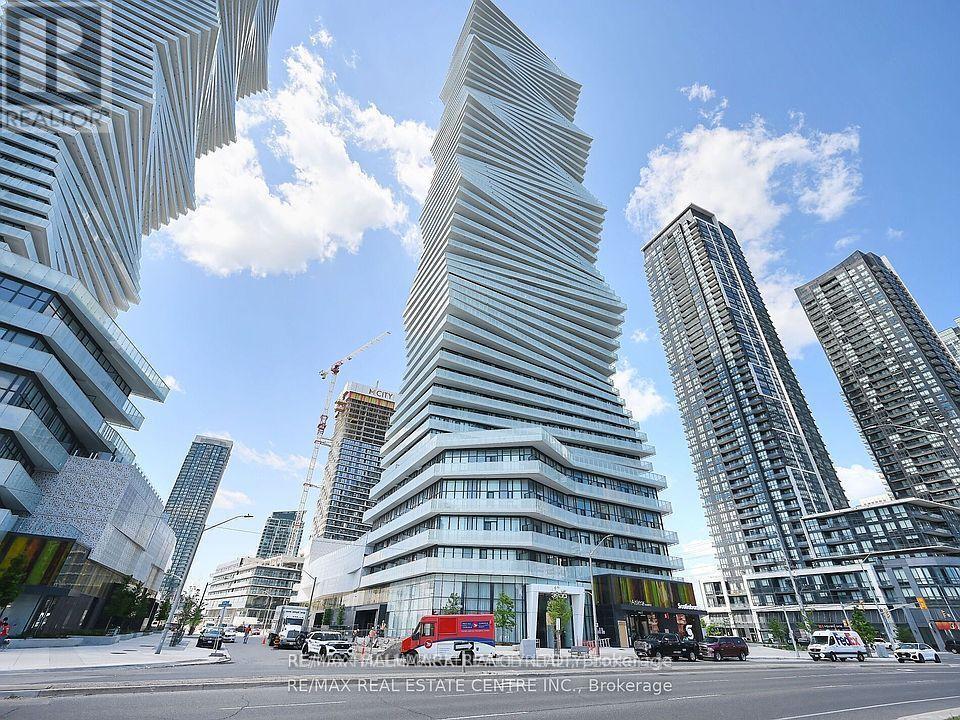
4111 - 3900 Confederation Parkway
Mississauga, Ontario
Great opportunity to Live in this 1 Bedroom With Den in the Centre of Mississauga in thehighly Demanded MCity, Living on the 41st floor, you get amazing unobstructed views of theEast, including Lake Ontario, CN Tower and Square one, Walk-Out to large balcony. Open Kitchenwith Integrated Appliances, Primary Bedroom has a large closet. Den is perfect for Studentsand/or work from home working professionals. Internet Included. Includes Parking Spot. Primelocation - Square One Mall, Celebration Square, Sheridan College, Cooksville GO Station,Restaurants, Theaters, Library, Night Life, Living Arts Center and much more. Luxuryamenities: saltwater pool, splash pad, sauna, gym, rooftop BBQ, skating rink, guest suites,24/7 concierge, and more. If you are a student, there will be no rent increase for theduration of our school years. Rent will include internet usage. (id:63616)
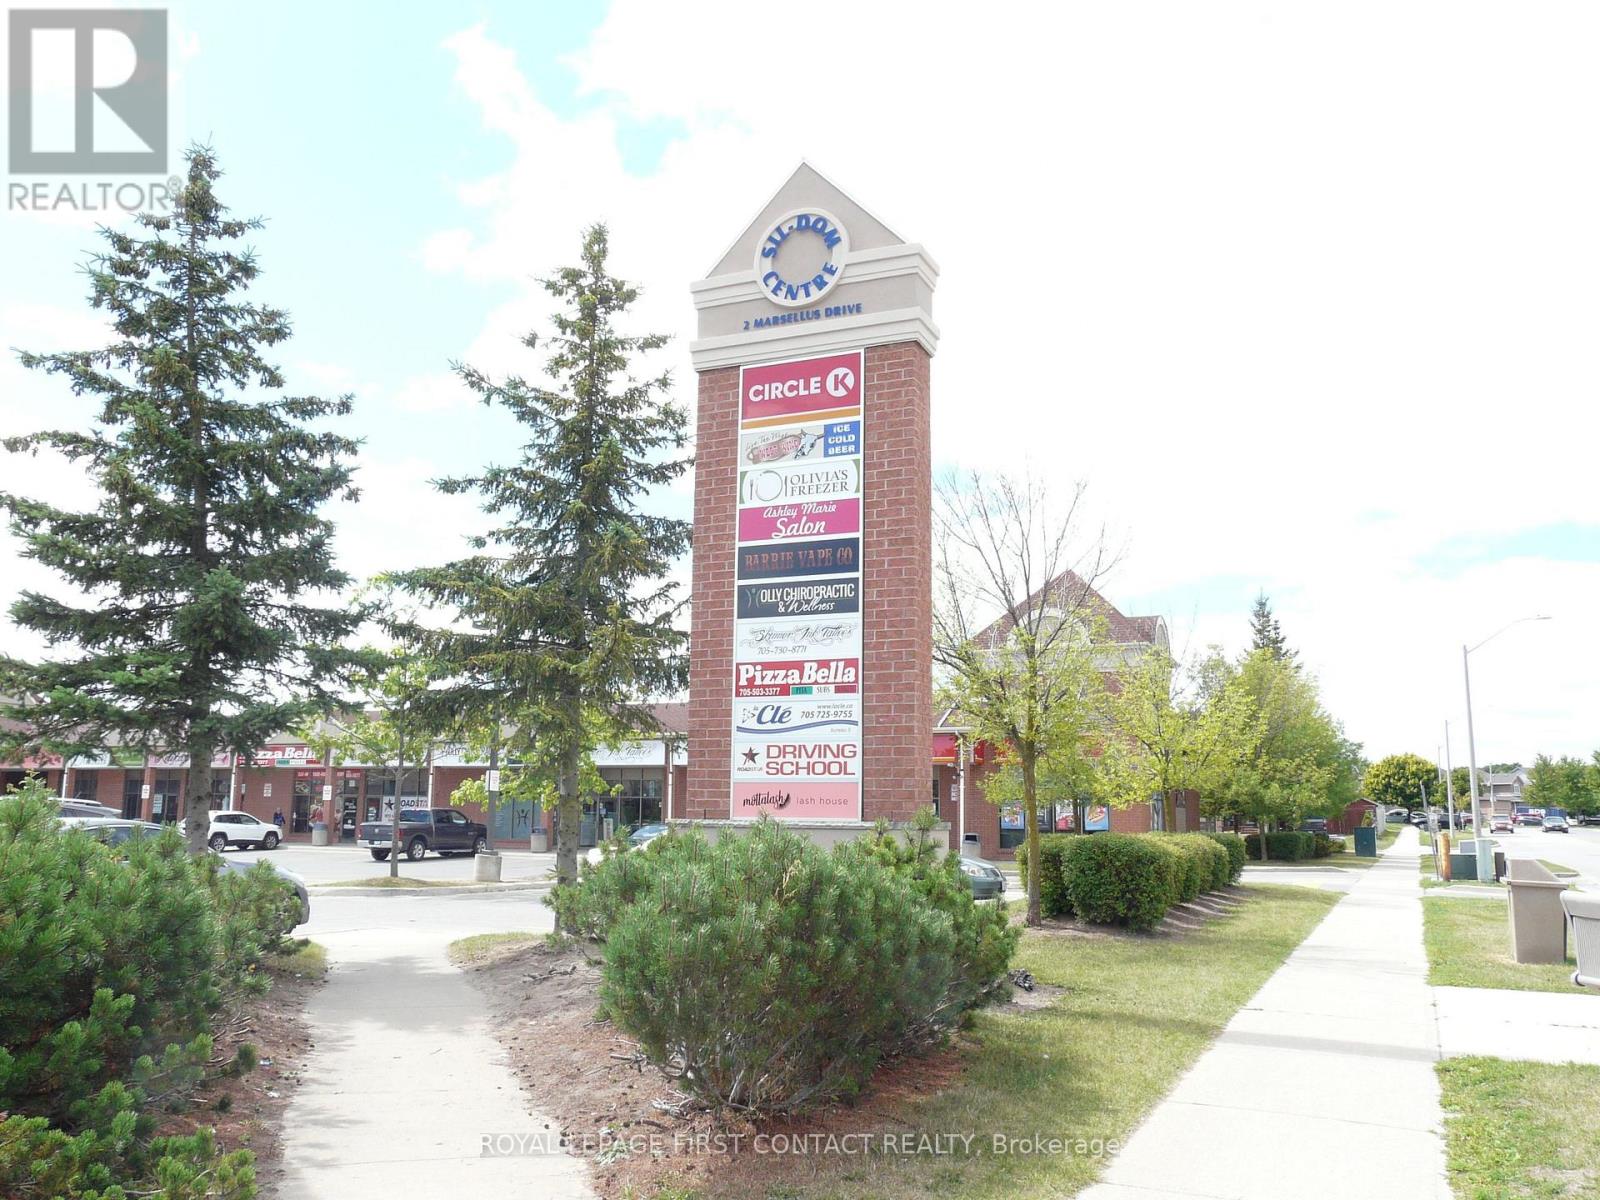
8 - 2 Marsellus Drive
Barrie, Ontario
HIGH TRAFFIC CORNER RETAIL PLAZA IN NICE RESIDENTIAL AREA, SOUTH WEST BARRIE. COME JOIN CIRCLE K CONVENIENCE, PHAMA SAVE DRUG STORE, HAIR STYLIST, EMPLOYMENT CENTRE, CHIROPRACTOR, PIZZA HUT, GRILLICIOUS RESTAURANT & WINE BAR, WIDE VARIETY OF USES WITH C4 ZONING *NOTE S/B COMMISSION. TYPE: OF LEASE "NET" , AVAILABLE OCTOBER 1/26! (id:63616)

1588 Aldersbrook Road
London North, Ontario
Imagine coming home to a peaceful retreat where all the hard work has already been done for you. This beautifully refreshed 3+1 bedroom raised bungalow blends spacious family living with the beauty of nature. One of the the biggest lot on the street...From the moment you step inside the bright entryway, the freshly painted walls and gorgeous new laminate flooring set a welcoming tone. Freshly painted, Pot lights, Mirror closets, spacious master bedroom, Updated vanities. The heart of the home is a spacious kitchen designed for effortless meal prep, complete with ample cabinetry and sleek stainless steel appliances. Some photos show property virtually staged. Three bright bedrooms sit on the main level, alongside an updated 4-piece bathroom featuring a relaxing jetted tub. Downstairs, the fully finished lower level feels like a main floor thanks to oversized windows that flood the massive rec room, 4th bedroom, and second full bathroom with light. Step outside into your fully fenced backyard with a premium lot, tree-lined haven featuring a spectacular 3-tiered deck built for summer barbecues and garden views, Finished Basement offers lost of potential. Great Price!!! (id:63616)
52 Pine Ridge Trail
Oro-Medonte, Ontario
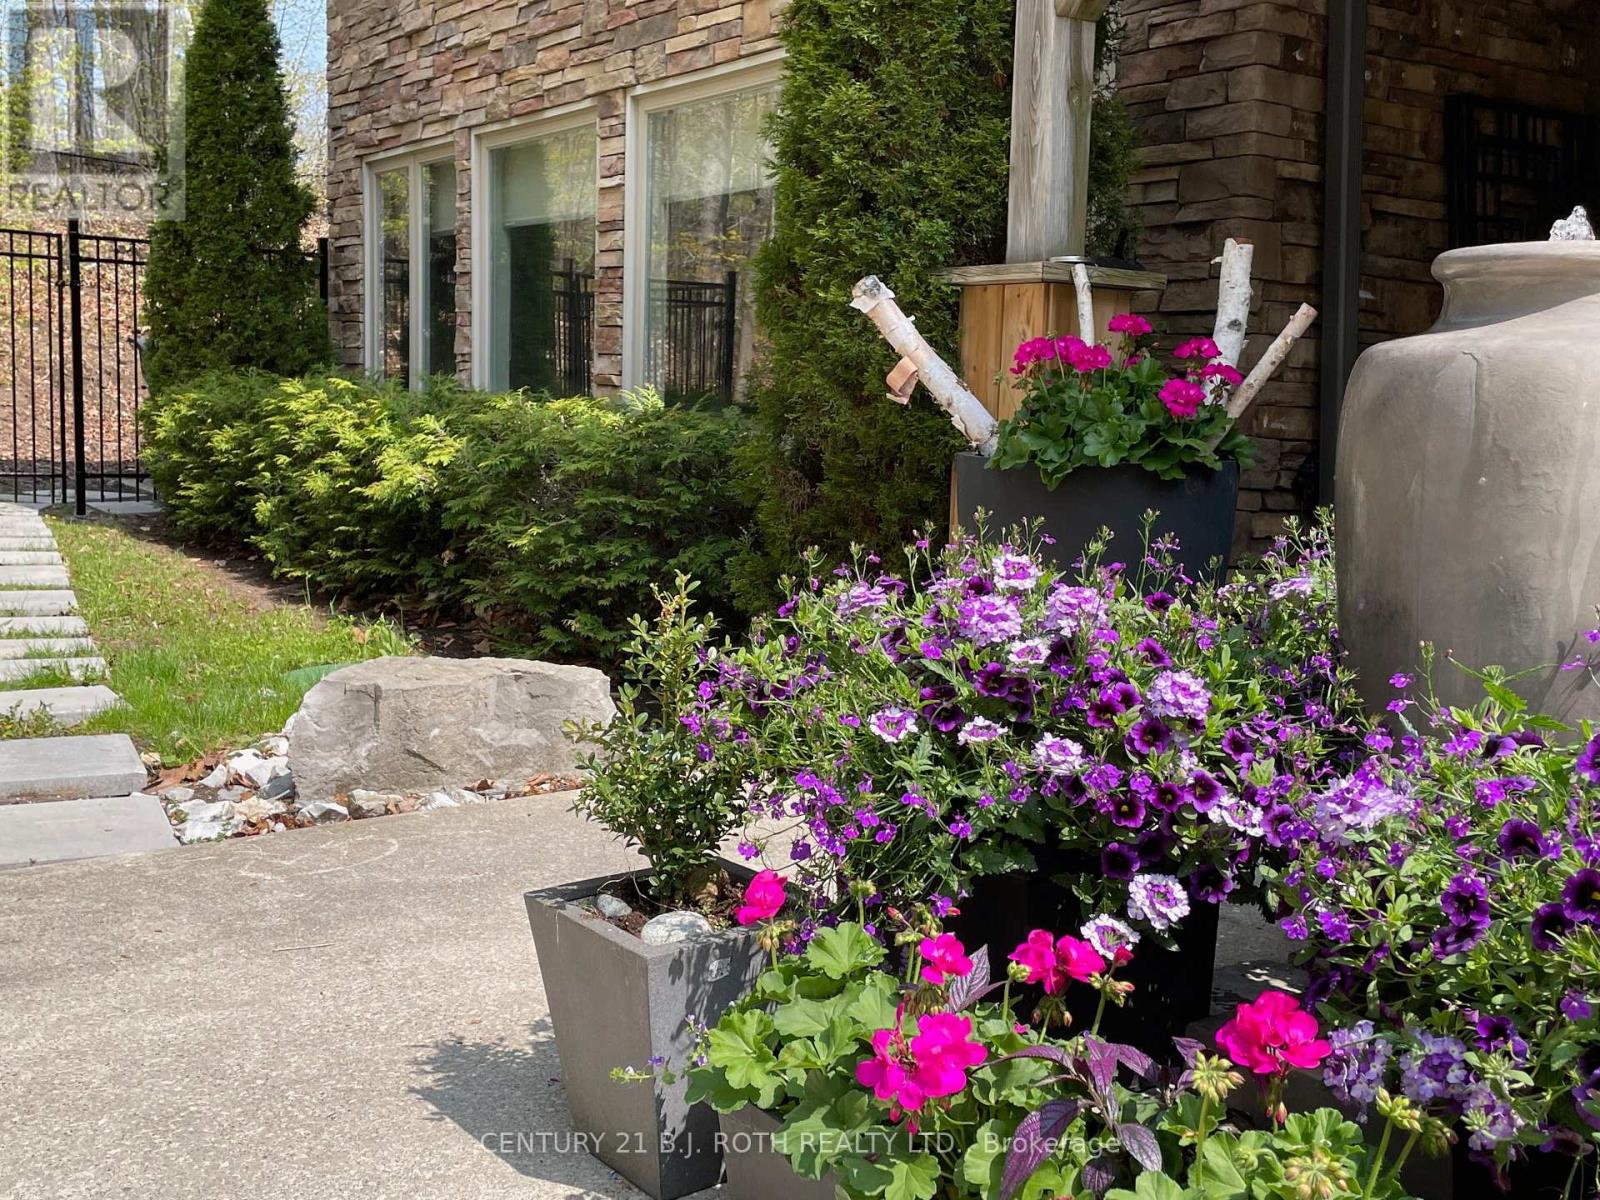
Experience the best of Horseshoe Valley living in this beautifully furnished ground-level 1-bedroom, 1-bathroom apartment with a private entrance, nestled in a peaceful wooded ravine setting. This turnkey rental offers a quiet retreat while being just minutes from Copeland Forest trails, Horseshoe Resort, championship golf, skiing, tennis, restaurants, grocery stores, a pharmacy, fitness facilities with a pool and sauna, and the renowned Vettä Nordic Spa. Barrie and GO Transit are only a 20-minute drive away, making commuting convenient while enjoying a four-season lifestyle. This fully furnished ground-level suite is equipped with a 2-burner induction cooktop, microwave, toaster oven, air fryer, BBQ, and in-suite laundry. One outdoor parking space is included, along with all utilities and Bell Fibe Internet. Whether you're relocating, working remotely, or simply looking for a peaceful place to call home, this apartment offers comfort, convenience, and the beauty of Horseshoe Valley with the added benefit of easy ground-level access and a private entrance. Don't miss this exceptional leasing opportunity! (id:63616)
46 Inniswood ( Upper Level) Drive
Toronto, Ontario
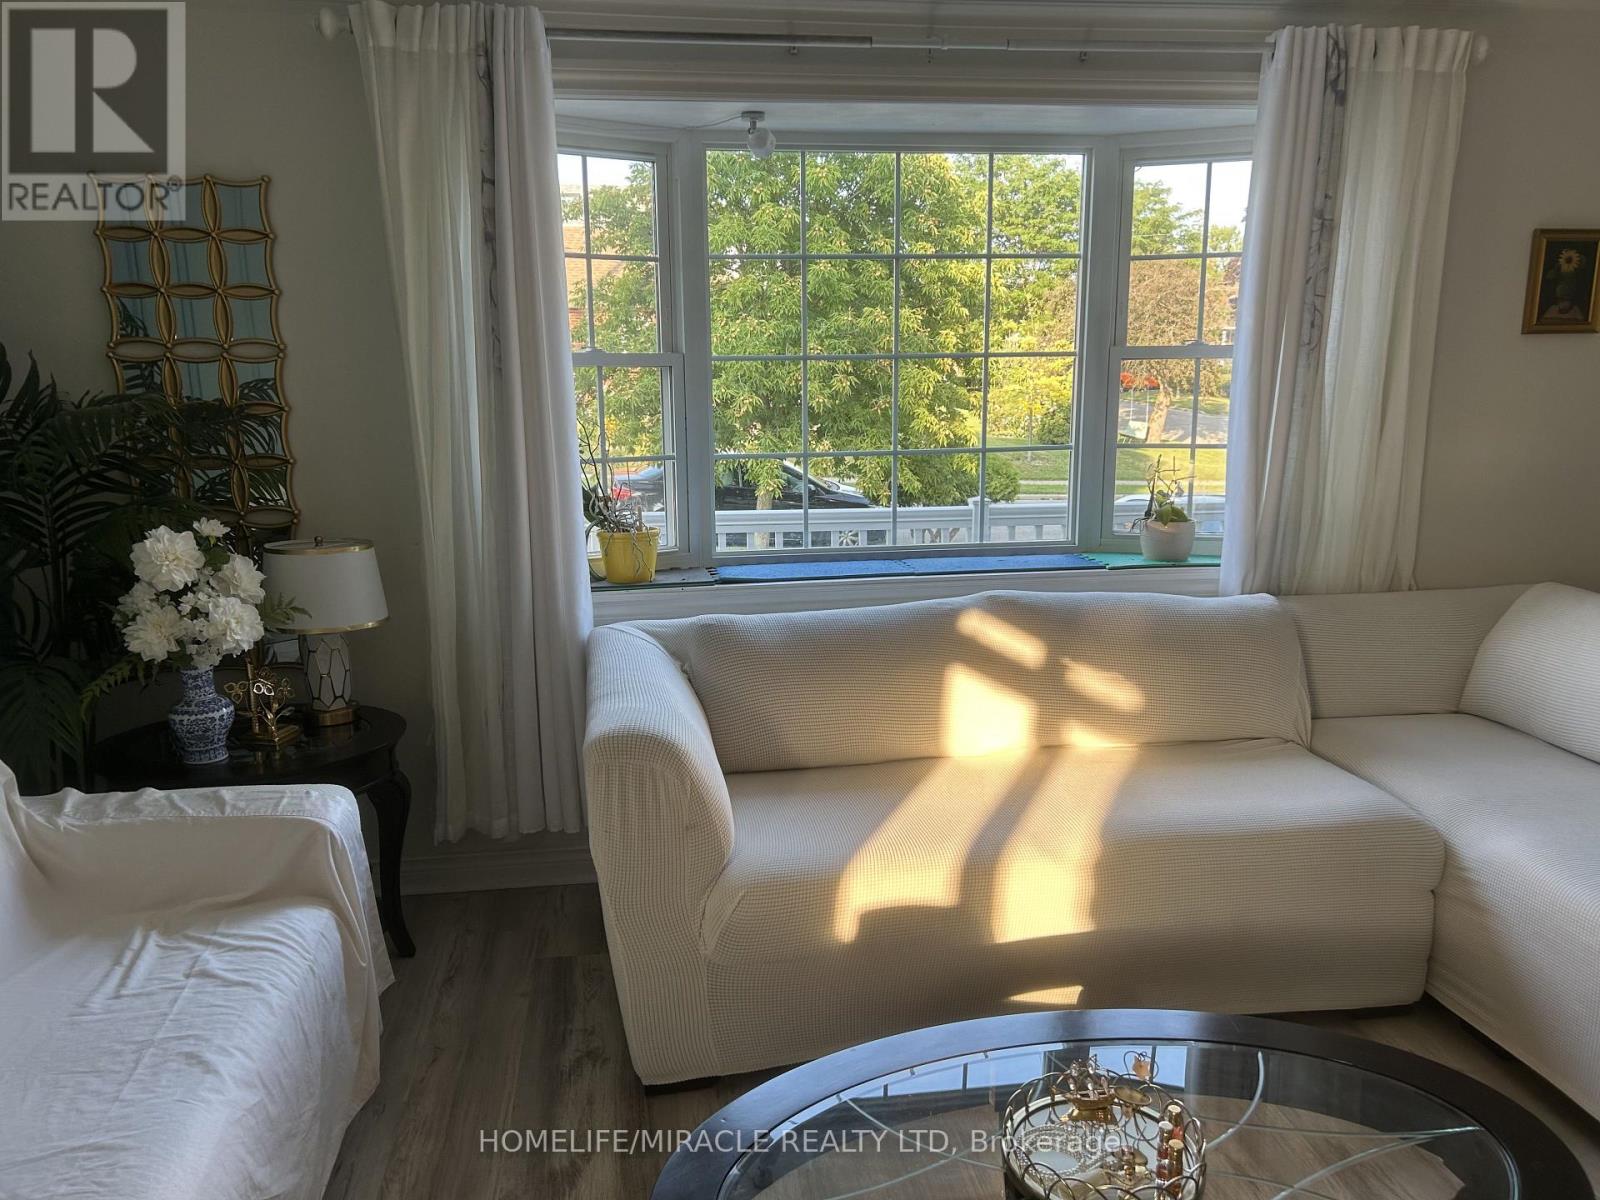
Welcome to this bright, warm, and spacious 3-bedroom home Located on a quiet, family-friendly cul-de-sac in a highly sought-after neighborhood. Designed with entertaining in mind, the open-concept layout features a modern gourmet kitchen with granite countertops and a center island, leading seamlessly into formal living and dining areas highlighted by a stylish art accent wall. Enjoy hardwood flooring and neutral palette throughout. Generously sized bedrooms and a fully renovated bathroom. The large backyard provides the perfect backdrop for hosting family and friends. Unbeatable location-just steps to Wexford Collegiate, Walmart, shopping, TTC, and Metro. Includes a 3-car driveway. (Tenant pays 70% of utilities). (id:63616)
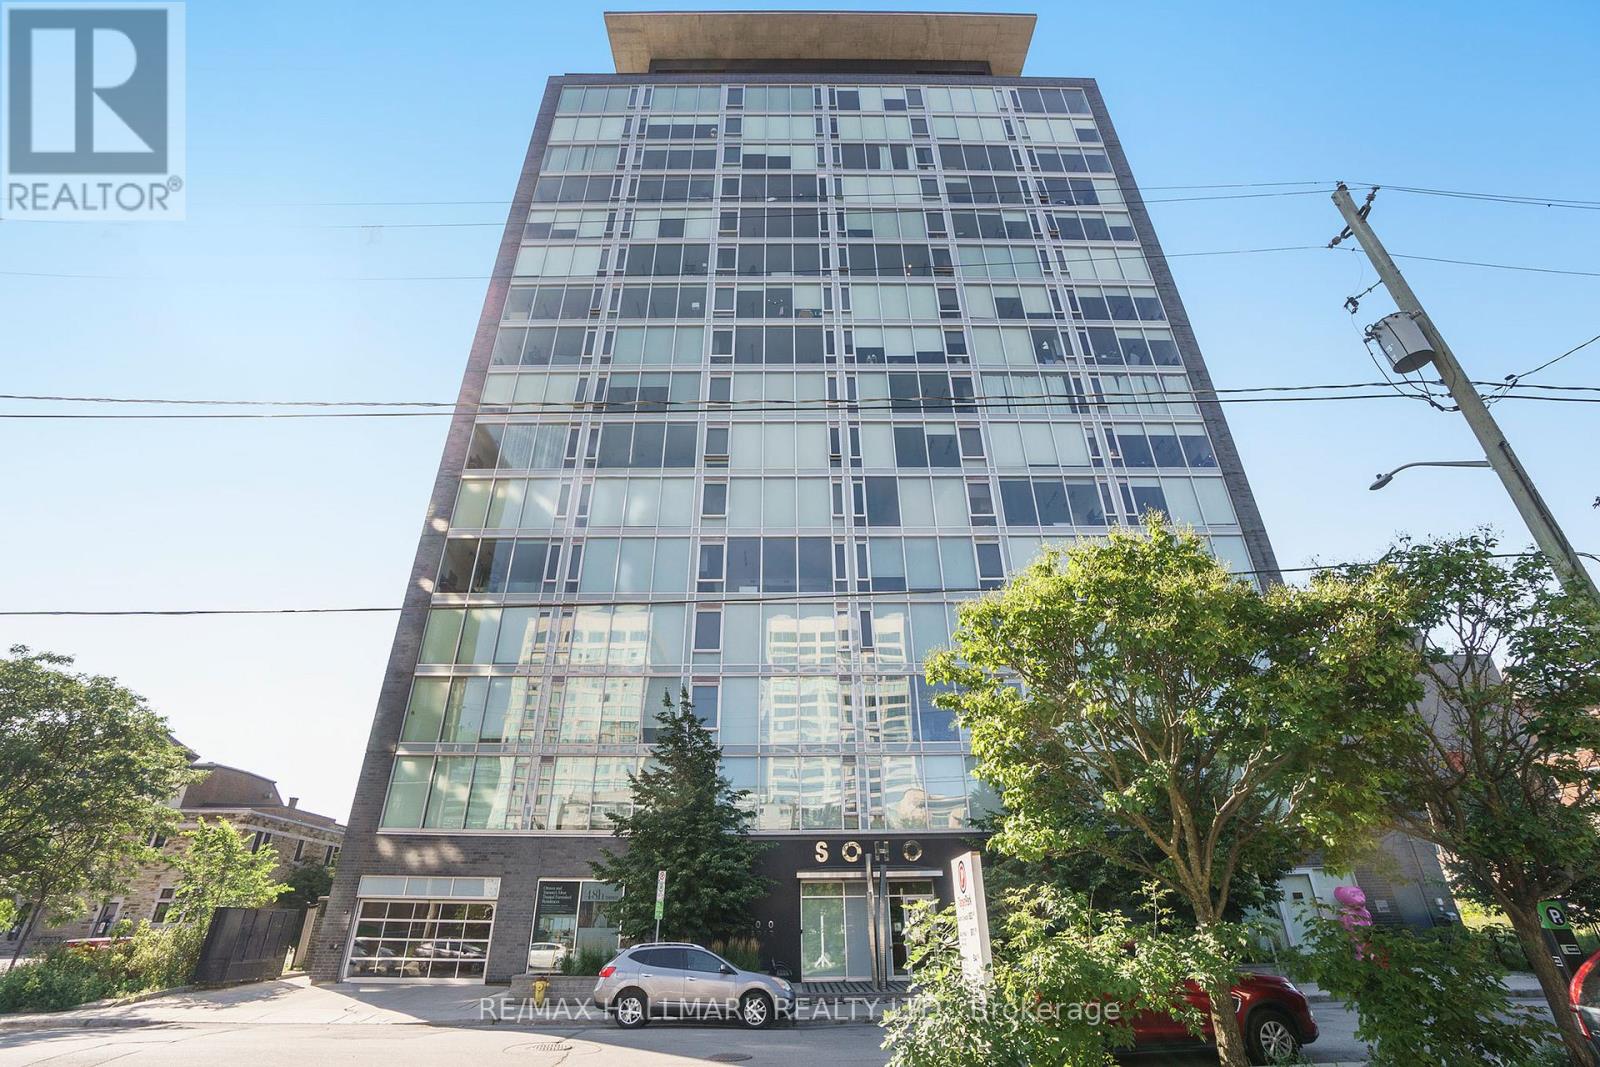
1113 - 300 Lisgar Street
Ottawa, Ontario
Elevated design meets exceptional convenience in fabulous one bedroom condo with study/library in the SOHO Lisgar. Featuring almost 800 sq. ft. of refined living space, the open concept layout is anchored by a chef-inspired kitchen with premium European appliances and a large island with hardwood floors adding warmth and sophistication throughout. Floor-to ceiling wall-to-wall indows maximize natural light and views. The spacious primary suite is carpeted, while the study can be used as an office or guest bedroom. Enjoy resort-inspired amenities including a fully-equipped fitness room, outdoor pool and hot tub, BBQ terrace, private screening theatre, underground parking, pet-friendly policies, and a smoke-free environment. Moments from the hustle and bustle of Elgin St. restaurants, shoppes and boutiques, transit at your doorstep, this is a rare opportunity to experience the very best of downtown Ottawa (id:63616)

110 Beau Lane
Grey Highlands, Ontario
Beau Lane Beauty! An extraordinary opportunity in Grey Highlands. Freshly offered with a $50,000 price reduction, this custom-built 2025 sanctuary delivers an elevated four-season lifestyle without the delay of construction. As autumn paints the surrounding canopy, step into a refined retreat tailored for crisp days, effortless entertaining, and impending winter ski weekends. Set on a private 0.86-acre wooded parcel moments from Lake Eugenia and Beaver Valley Ski Club, the residence showcases architectural Shouldice stone, rich timber-frame accents, and 3,400+ sq ft of finished living space (4 Bed / 3 Bath) backed by a full Tarion Warranty .MAIN LEVEL: Great room boasting cathedral ceilings and a focal Napoleon gas fireplace. Executive chef's kitchen with quartz surfaces, custom cabinetry, integrated Bosch appliances, walk-in pantry, and direct walk-out to a covered timber-frame deck. Primary retreat featuring a generous walk-in closet and a spa-inspired 5-piece ensuite with heated porcelain floors and a deep soaking tub. Separate main floor laundry room and a spacious mudroom directly off the double garage. LOWER LEVEL & GUEST SUITE: High-efficiency ICF construction paired with full in-floor radiant heating throughout. Secondary staircase leading directly from the double garage-offering ultimate privacy for guests or multi-generational living. 8.5' ceilings, oversized light-filled windows, two additional bedrooms, dedicated office space, and family room. DETACHED WORKSHOP: Insulated 30' x 26' shop equipped with 240V power & 30A RV connection-ideal for gear storage, vehicle collections, or a dedicated studio. Parking accommodation for 12+ vehicles. LIFESTYLE: Paddle Lake Eugenia, tee off on nearby fairways, hike the Bruce Trail, carve down Beaver Valley slopes, or stroll through the charming shops and cafés of Flesherton and Kimberly - your four-season escape awaits! (id:63616)
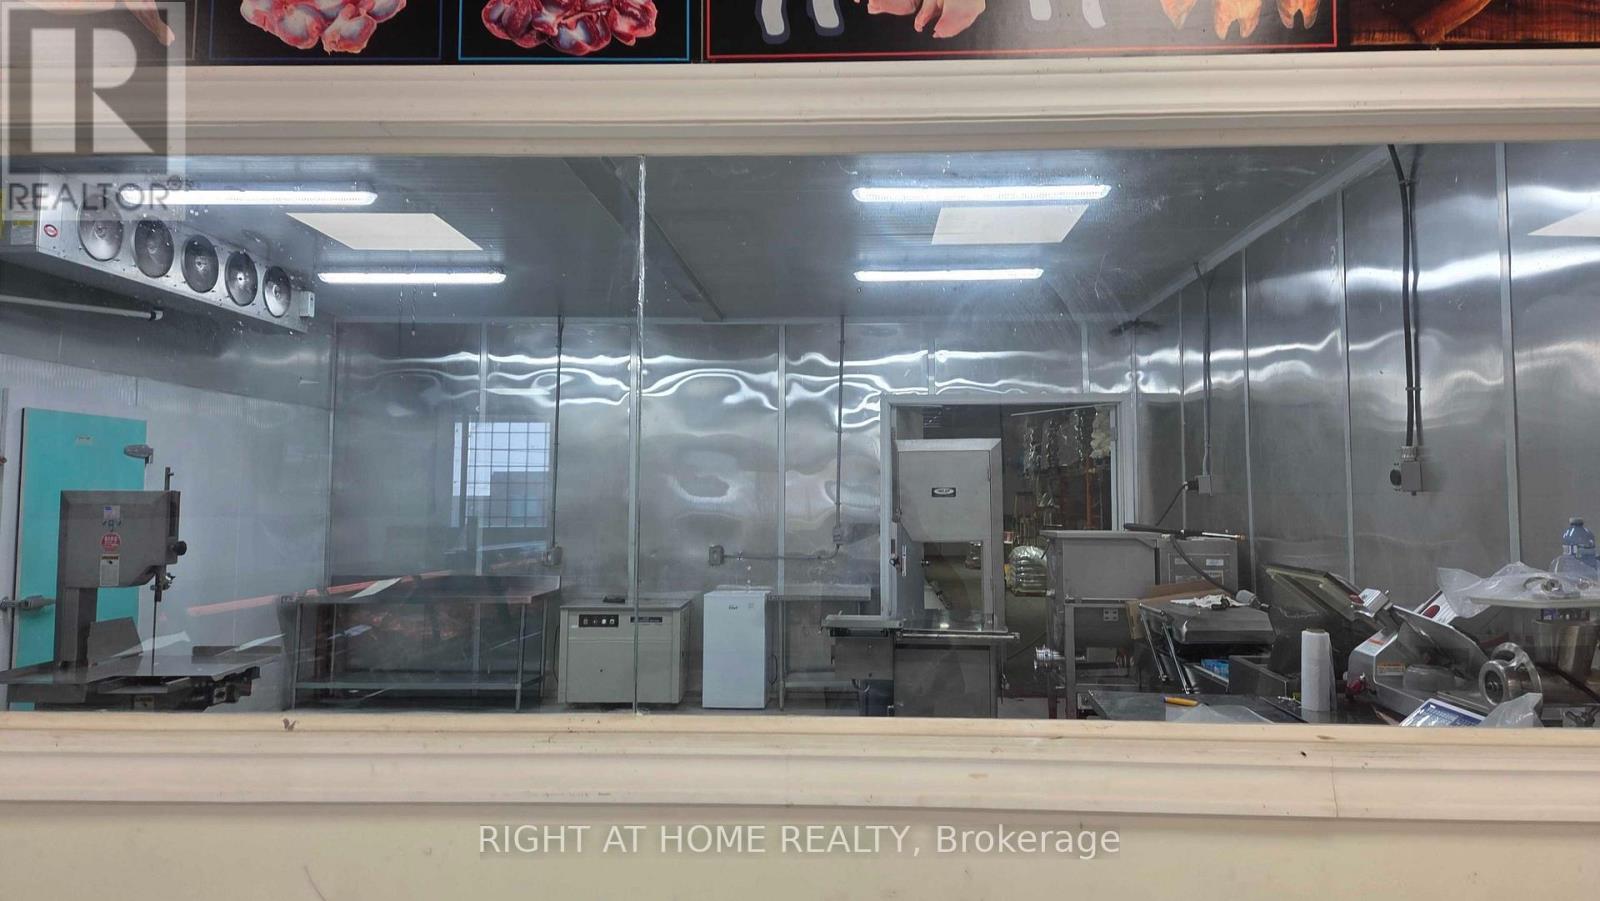
306d Eddystone Avenue
Toronto, Ontario
Industrial Meat Processing Room for Lease. Functional space in a clean industrial building, ideal for food-related operations, with equipment available for use. Freezer and meat display fridges included. Convenient access for daily operations and deliveries. Flexible opportunity for small-scale production, meat processing, or catering businesses. Perfect opportunity for small businesses seeking a well-connected and accessible facility. Public transit is within walking distance. Tenants are responsible for utilities, internet, and maintenance costs. Shared parking available. (id:63616)
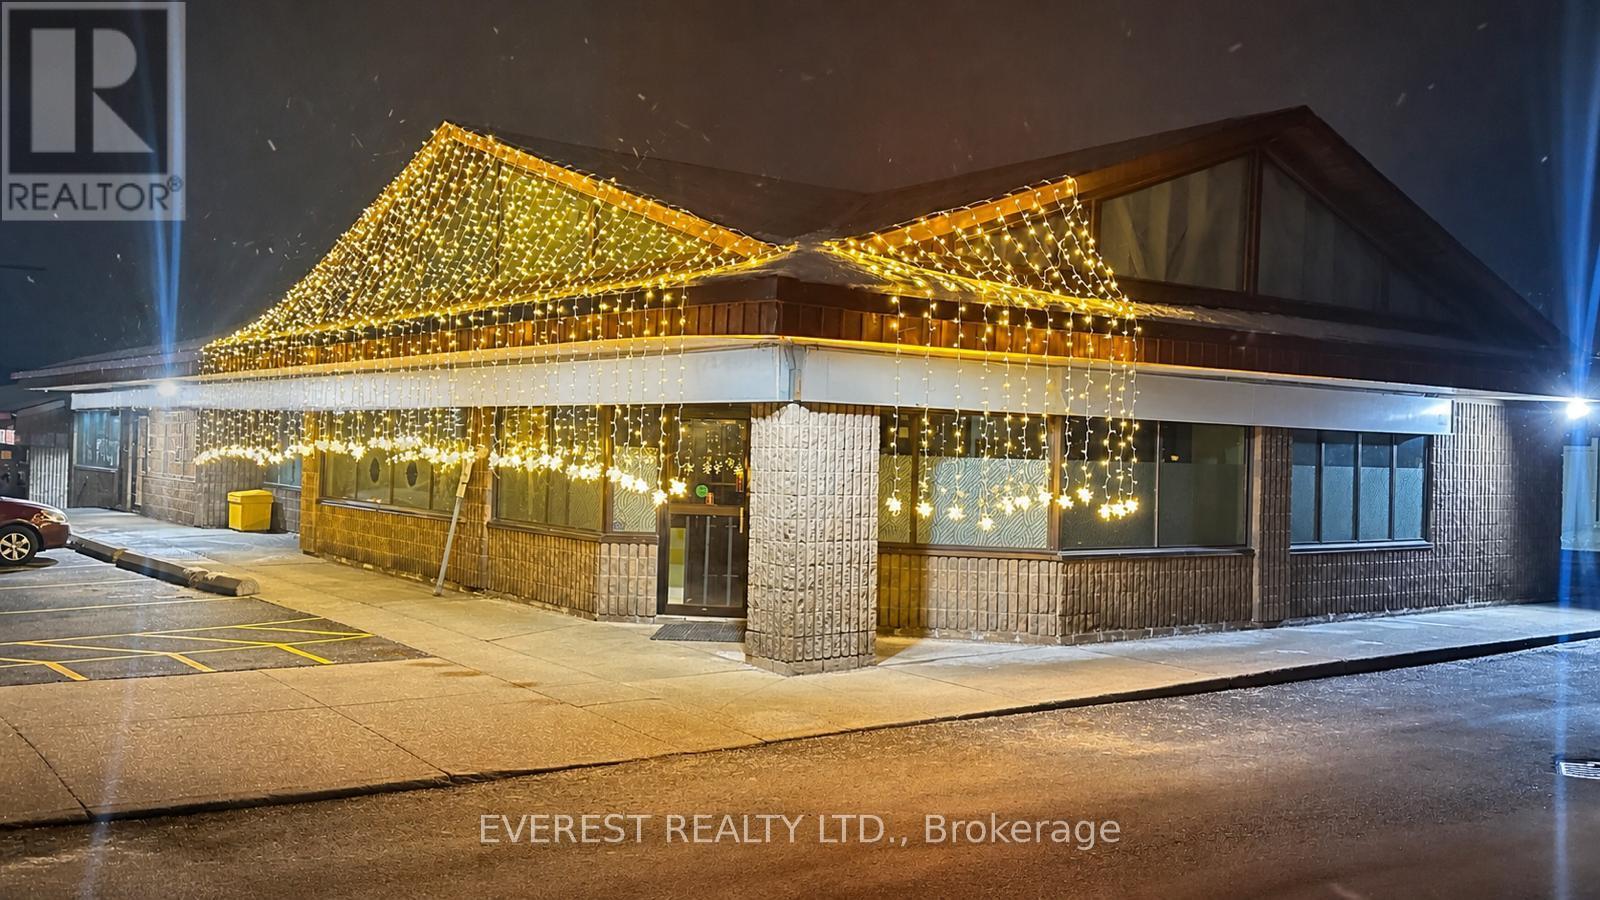
9 - 148 Queen Street W
Brampton, Ontario
An excellent opportunity to own a well-established restaurant in a prime location. Recently renovated, the space presents like brand new. Situated in a busy commercial plaza with ample parking, the property benefits from high foot traffic, a strong sales history, and a loyal customer base. The restaurant features a fully equipped kitchen, including a 16-foot commercial hood, and offers a true turnkey operation-ideal for both owner-operators and investors. Additionally, the property includes a separate party hall with a seating capacity of 60-70 guests, providing excellent potential for private events and additional revenue streams. An LLBO license is available. This is a highly versatile setup, allowing for seamless continuation of the existing concept or an easy transition into your own restaurant or franchise. (id:63616)
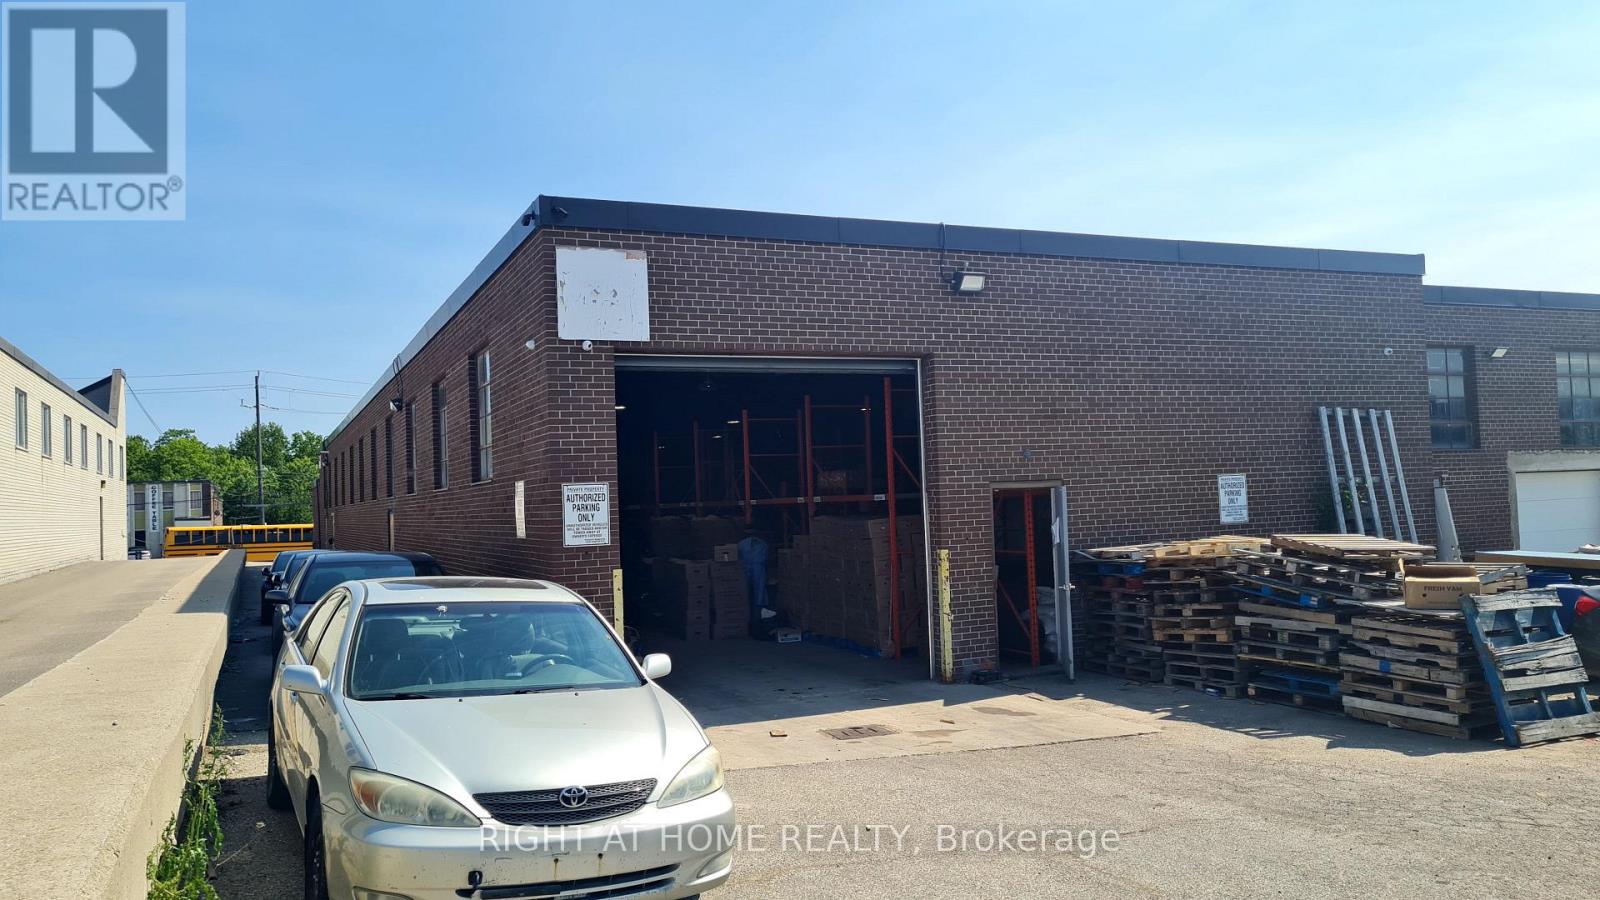
306a Eddystone Avenue
Toronto, Ontario
Excellent North York Location. Prime 14' Height Warehouse Space Available for rent. This industrial space offers 3,706 sq.f. of functional warehouse area with convenient access to Highways 400, 407, and 401. Ideal for clean, light industrial or storage uses. Perfect opportunity for small businesses seeking a well-connected and accessible facility. Public transit is within walking distance. Tenants are responsible for all utilities,Internet and maintenance. Shared parking. (id:63616)
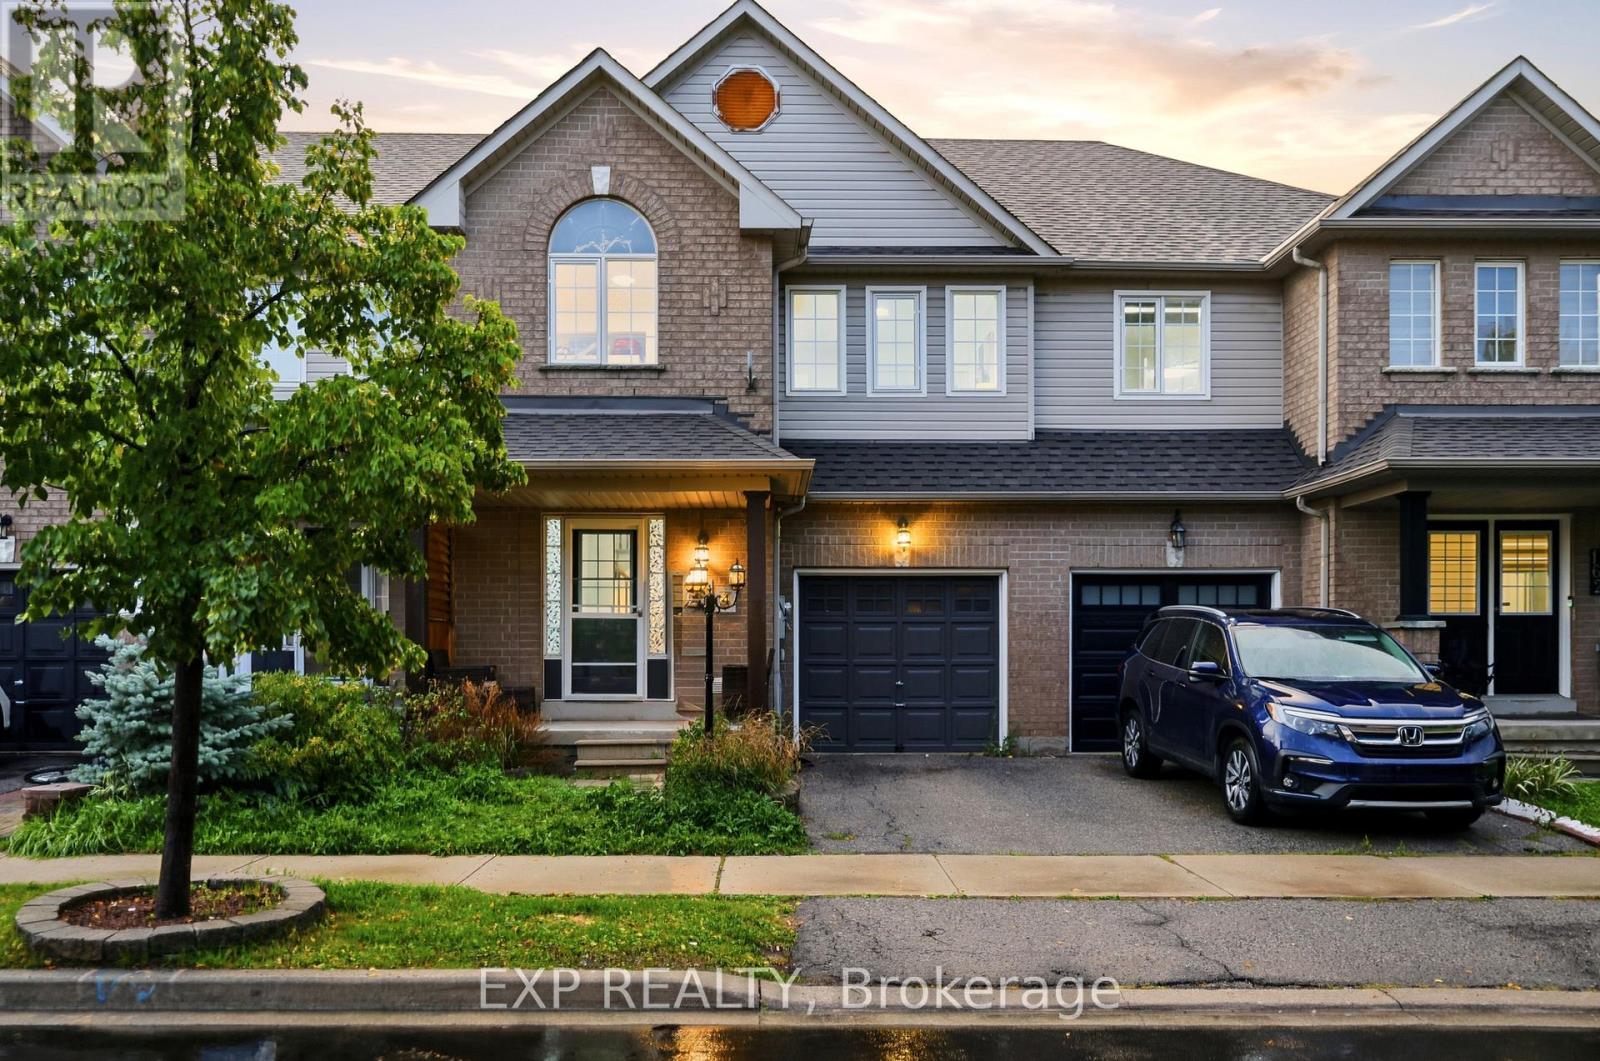
164 Panton Trail
Milton, Ontario
Beautifully Maintained 3-Bedroom + Den Townhome in Northeast Milton! This inviting home offers an ideal blend of comfort and functionality on a quiet, low-traffic street. Enjoy a charming front porch, spacious rear deck, and private backyard, perfect for relaxing or entertaining. Inside, the upgraded main floor features stylish flooring, a charming kitchen with a generous eat-in area, and a welcoming living room complete with a gas fireplace. Convenient garage access directly into the home and backyard adds everyday practicality. Upstairs, generously sized bedrooms include an oversized primary suite with its own ensuite, plus a separate den offering excellent options for a home office or additional living space. The professionally finished basement provides valuable extra living and recreation space. Ideally situated close to the Milton GO Station, library, schools, shopping, major highways, and the 401, this well-cared-for home offers both a peaceful neighbourhood setting and exceptional convenience. A wonderful opportunity for families, commuters, and anyone looking for a move-in-ready home in a versatile location! (id:63616)
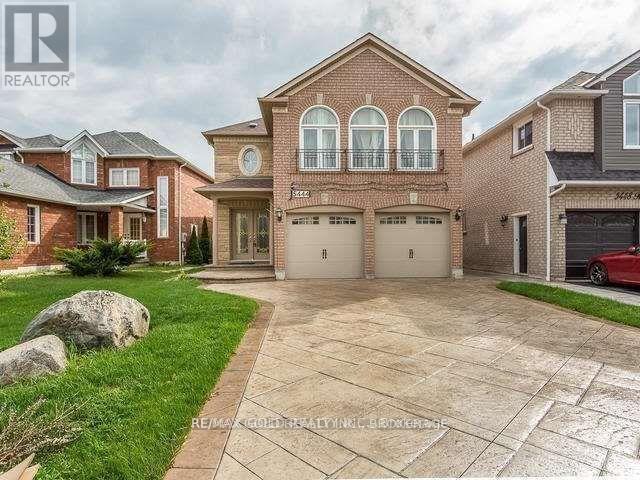
Basement - 5444 Razorbill Court
Mississauga, Ontario
2 Beds Clean And Spacious Basement Apartment, Living Room And Breakfast Area. Large Bedrooms, Separate Laundry, utlities included (heat, hydro, water) Great Family Neighborhood. Heartland area.. An Amazing Combination Of Location, Price & Functional Space Offering Outstanding Value. No Smoke and no pets, 1 Parking Spot on driveway only...(pics of the property when vacant)... (id:63616)