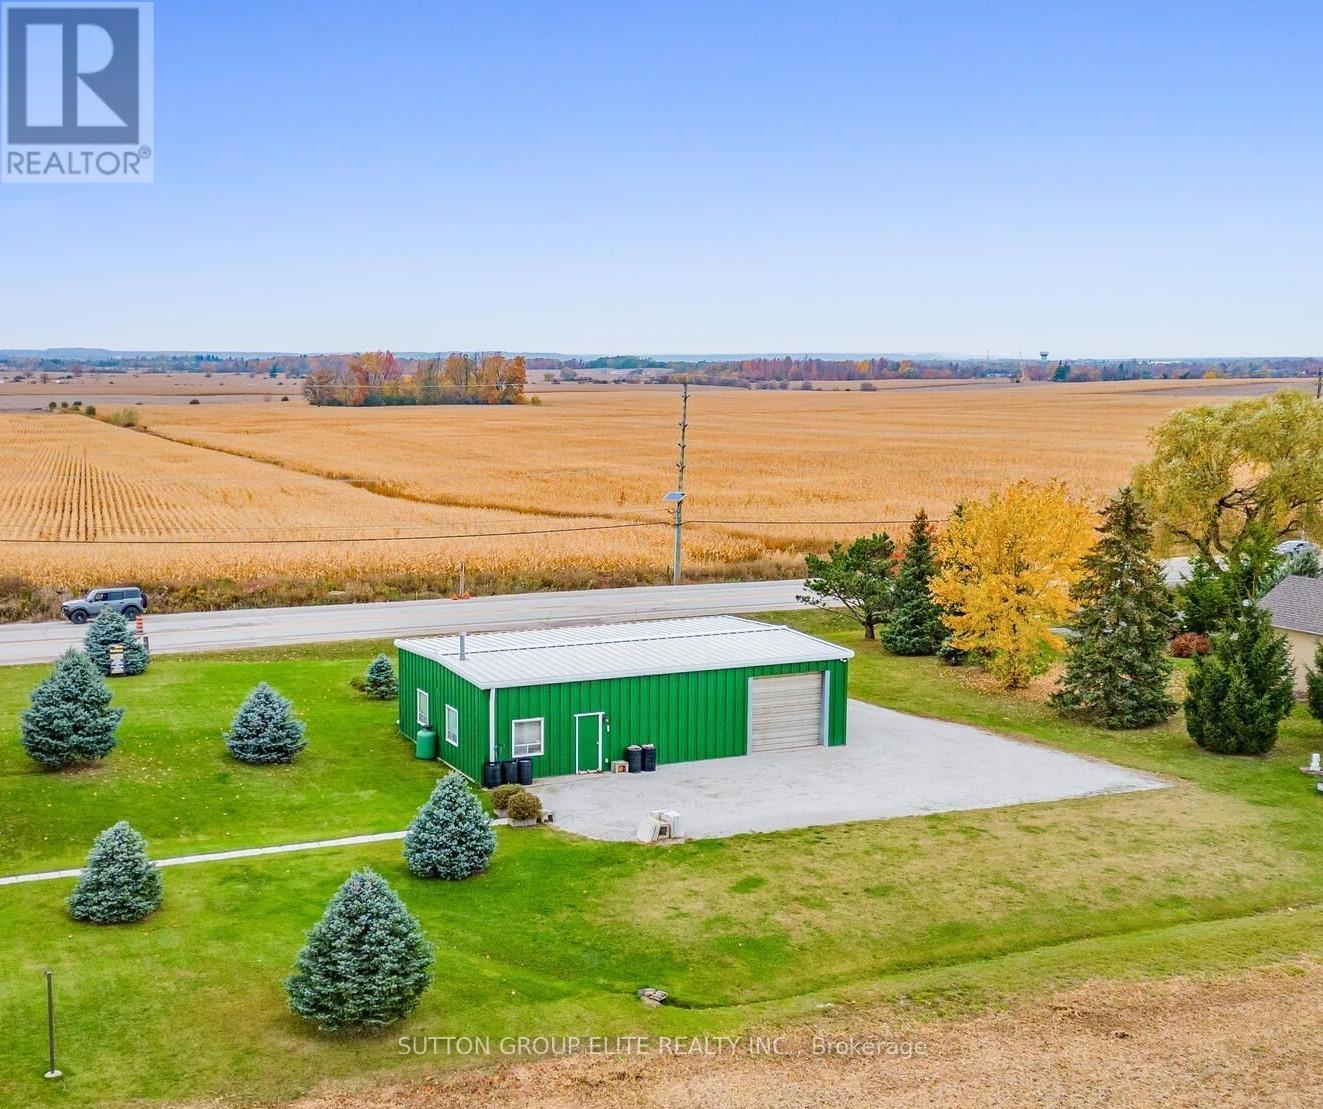
13220 10 Side Road
Halton Hills, Ontario
Halton Hills, Trafalgar & 10th side road, Huge lot (136ft x 137ft) almost 1/2 acre hosting large shop ( 1500sqft) with utilities and parking for up to 20cars. Across from the newly planned subdivision with over 3000 homes, shops, plazas and school. Amazing opportunity for savvy investor ; A gated limestone driveway with parking for 15+ cars provides access to this approx 1,500 sq. ft. heated shop with garage door separating the unit into two spaces. 12 ft ceiling height, 10 ft high garage door, running water, mezzanine storage all add to the package. Situated on a over 18.000sqft . lot with great access to Georgetown, Milton and major roads for commuters. Zoned Residential RCR1 In Halton Hills, RCR1 designates a Rural Cluster Residential One zone, according to the Town of Halton Hills Zoning By-law 2010-0050 (id:63616)
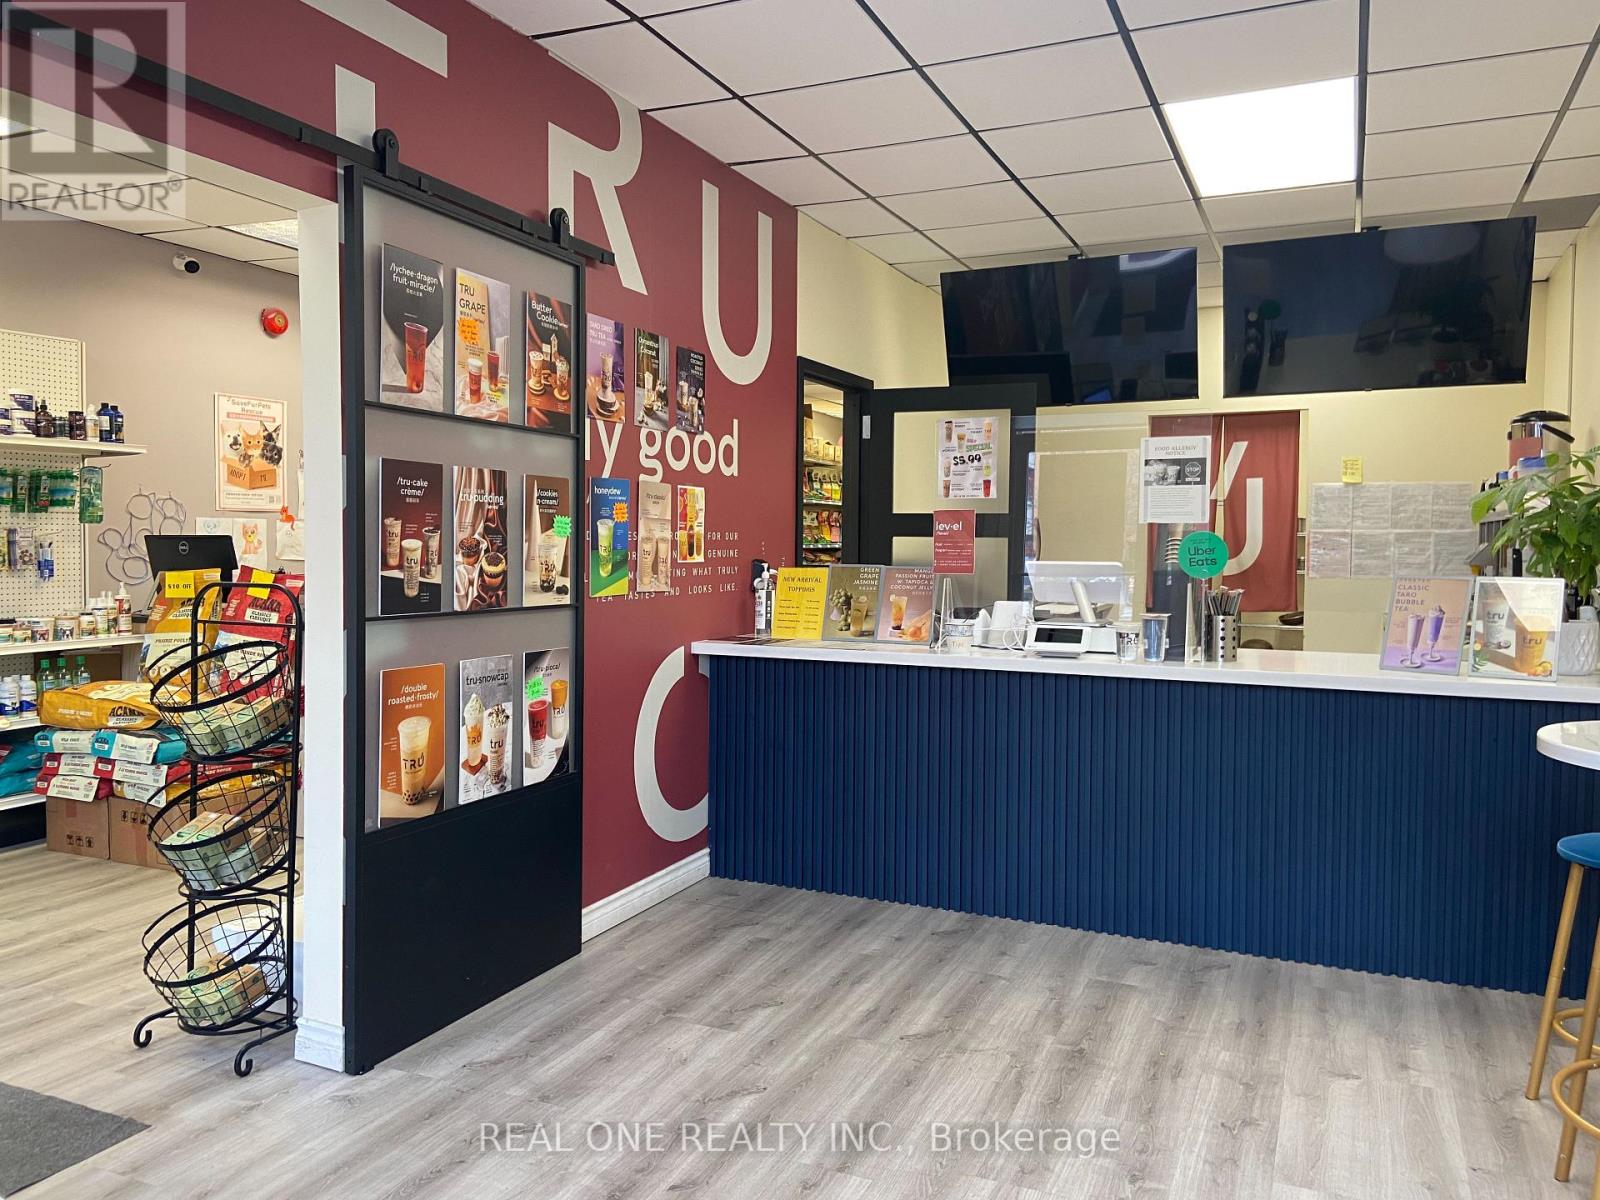
337 Kerr Street
Oakville, Ontario
Well Established Bubble Tea Shop in Conjunction of a Pet Retail Store Located on Famous Kerr Village. Excellent Location with Street -Front Exposure. Surrounded by Other Popular Restaurants. Low Monthly Rent and Lots of Foot Traffic. Ground Floor Of Approx. 1909 Sqft. Front & Rear Entrances With Plenty Of On-Site And Street Parking. Easy To Get Quick Access To Hwys & Lakeshore. Can Be Turned Into Other Uses Subject To Landlord Approval. (id:63616)
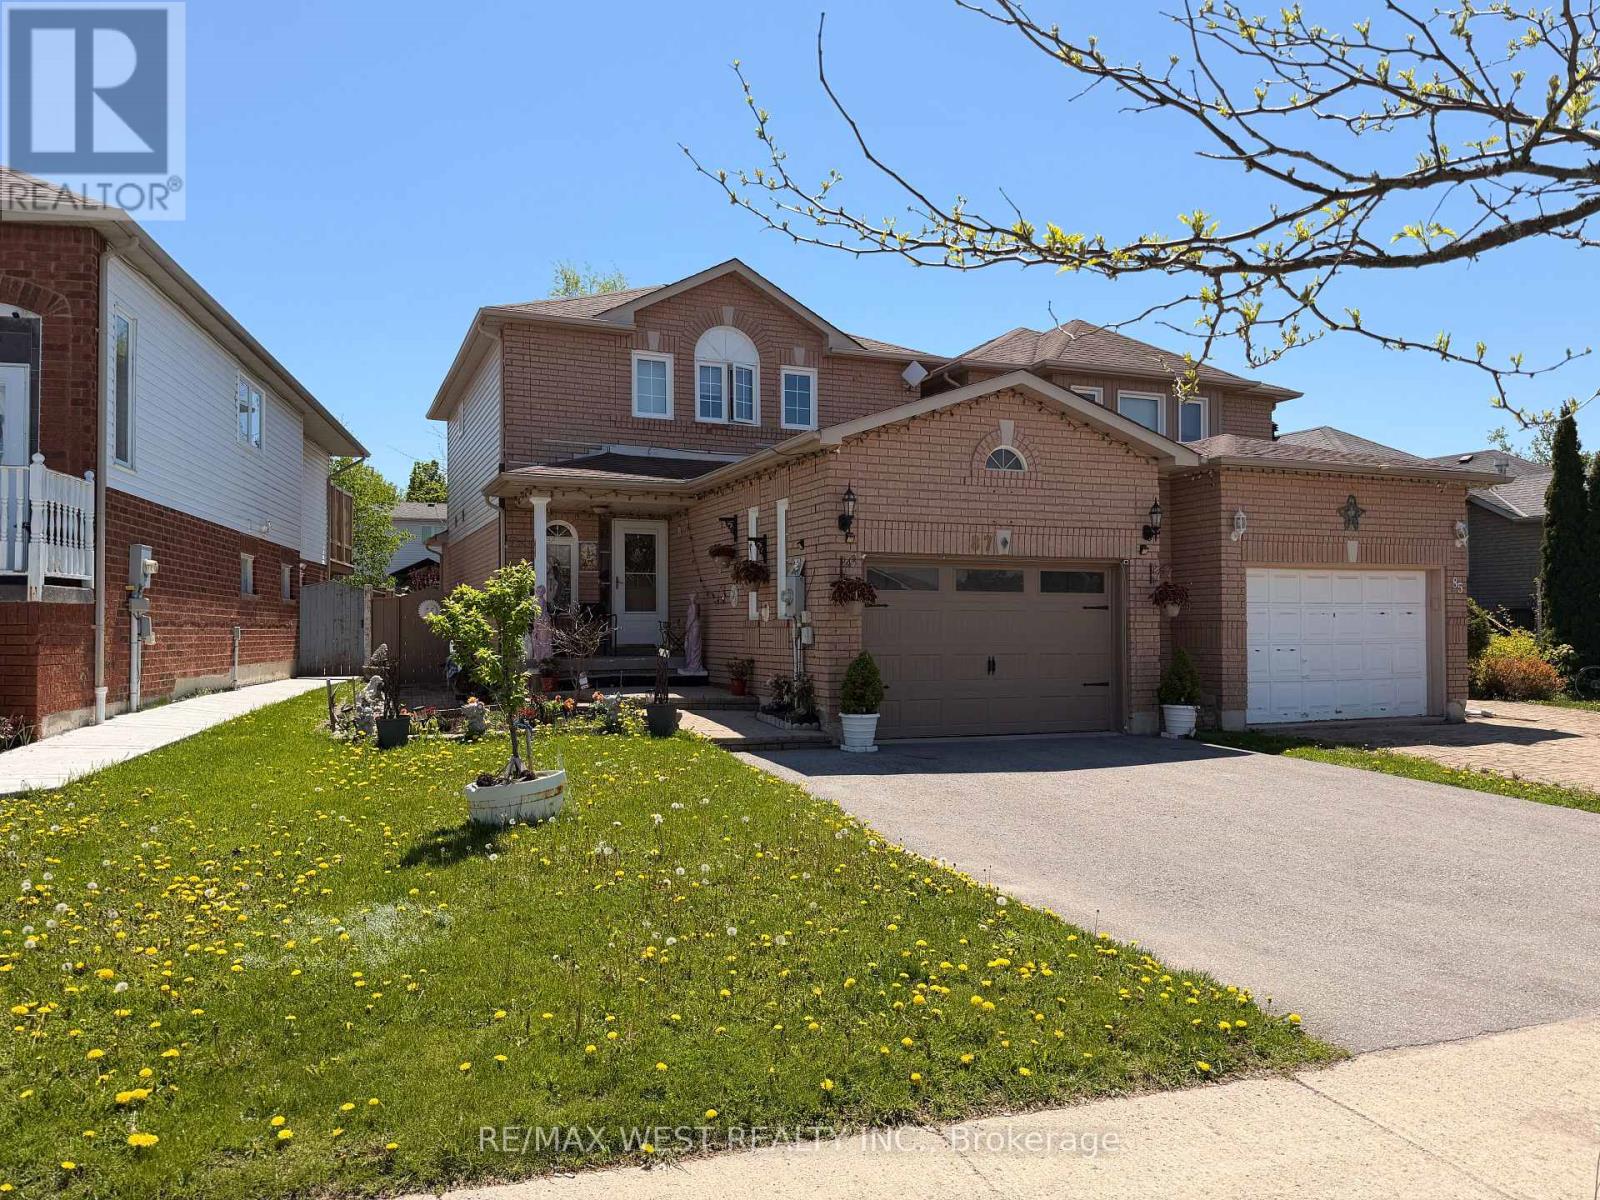
87 Athabaska Road
Barrie, Ontario
Welcome to this charming 2-storey linked home offering 3+1 bedrooms and 3 washrooms. The main level boasts an updated eat-in kitchen with walk-out to a private backyard, plus a spacious combined living/dining area ideal for entertaining. Upstairs features 3 generous bedrooms including a primary with ample closet space, and 1 full bath. Fully finished basement includes laundry, 4th bedroom/office, and 3rd bath. Single built-in garage with convenient interior access. Low-maintenance living in a prime location - steps to schools, parks, transit, shopping & all amenities. Don't miss this move-in ready gem. (id:63616)
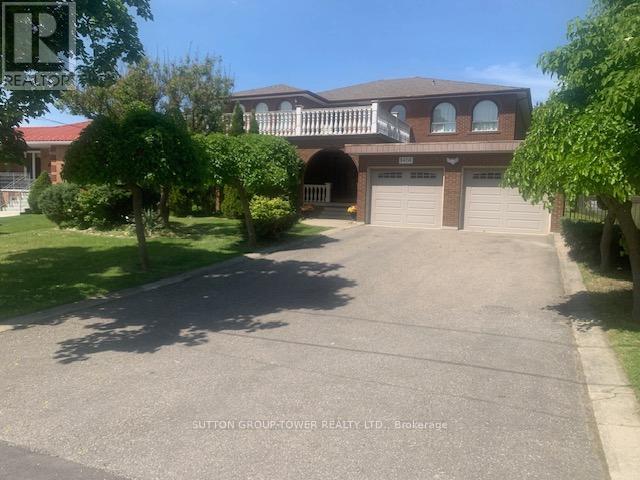
8408 Islington Avenue
Vaughan, Ontario
Welcome To 8408 Islington Ave. This Majestic Home Boasts Over 4000 Sq. Ft. Custom Built With 5 Large Bedrooms With Huge Foyer Open To Above And Having An Unspoiled Basement. Ready For Your Design. Separate Living Room + Dining Room Ideal For Entertaining With Main Floor. Den + Main Floor Laundry Room + Shower In Main Floor Washroom, Huge Primary Room With Walk In Closet An Ensuite. Fantastic Value For This Sq Footage, Ceramic Floors And Hard Wood Floors Throughout. Huge Outdoor 2nd Floor Patio Over The Main Entrance. Please See Virtual Tour. House Has A Far Setback For 6 Car Parking. The Location Is Excellent With Transit At Doorsteps. Close To Every Possible Amenity. Church, Schools, Shopping Close To Market Lane, Boyd Park, All Highways, And Community Center. (id:63616)
221 - 155 Main Street N
Newmarket, Ontario
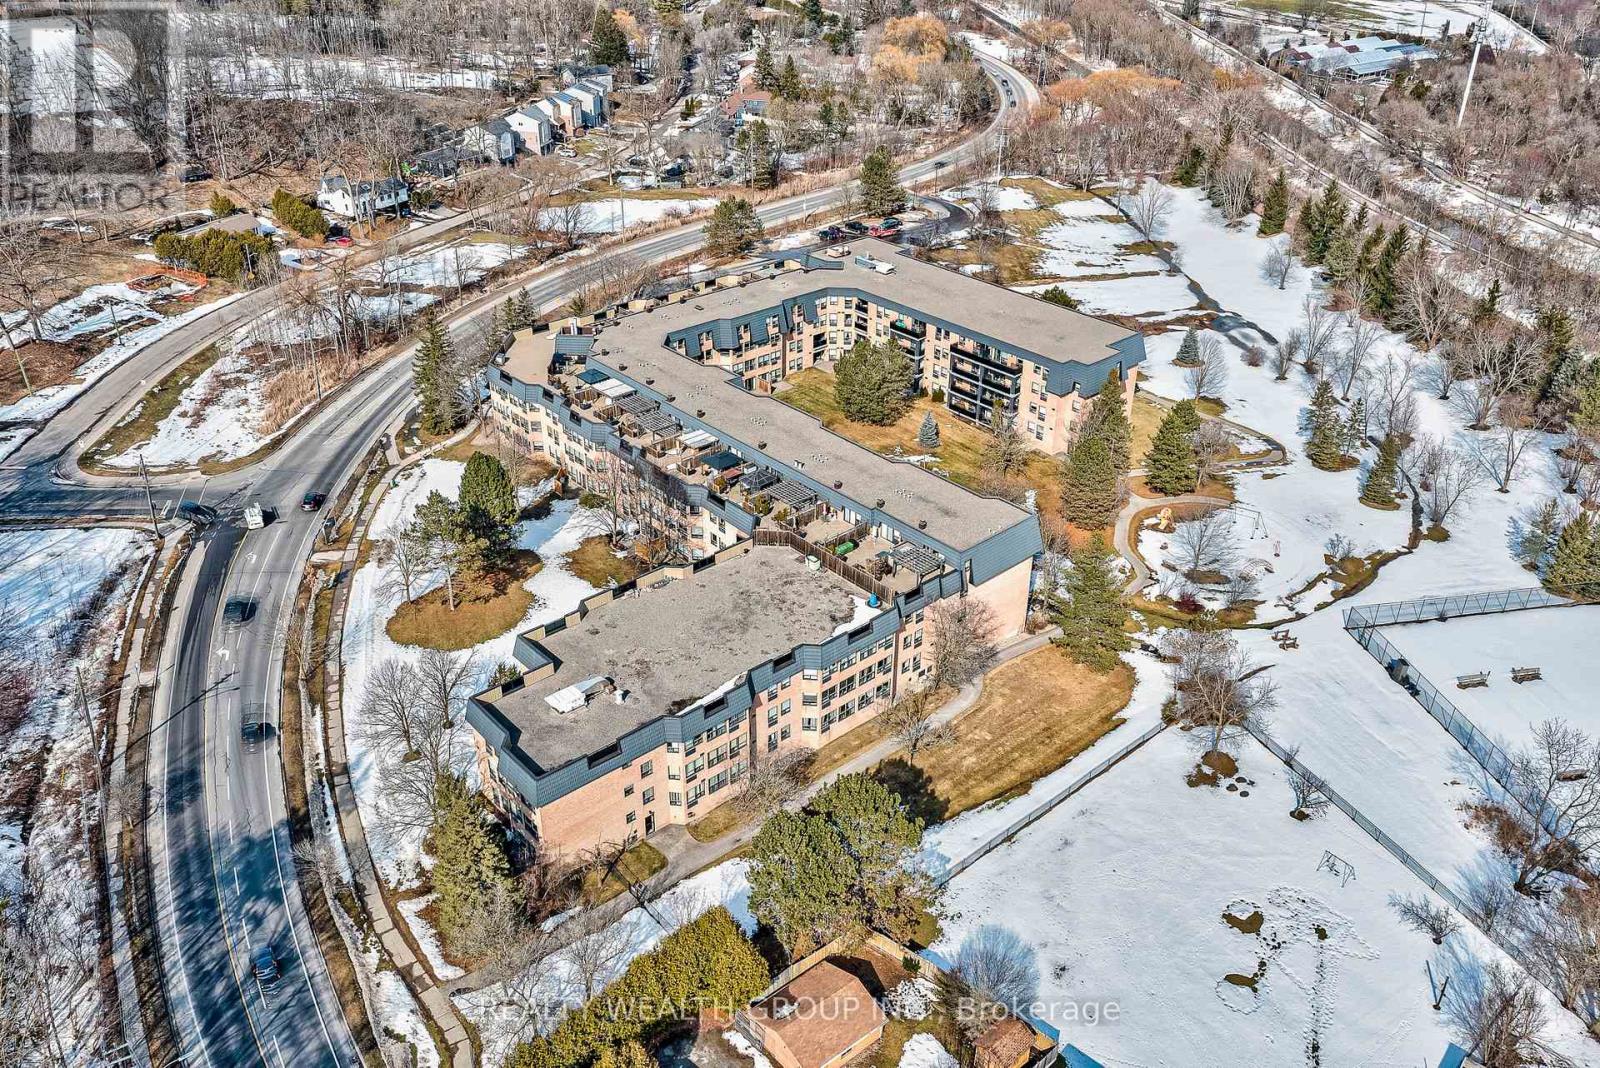
Welcome to your dream home! This stunning south-facing unit offers approximately 1,200 sq ft of beautifully designed living space, featuring two spacious bedrooms and two bathrooms-an ideal blend of modern comfort and abundant natural light.The open-concept layout is enhanced by wall-to-wall windows, filling the home with sunshine and creating a bright, airy atmosphere that feels inviting from the moment you step inside. The contemporary kitchen is perfect for entertaining, while the generously sized primary suite boasts ample closet space and a well-appointed layout.Located in the well-maintained Heritage North building, this residence offers more than just a place to live-it's a true community. Set on 10 private acres of conservation land, the building has recently undergone extensive renovations and offers a range of desirable amenities, including a library, exercise room, sauna, bicycle storage, and a shared outdoor courtyard.Enjoy easy access to walking trails and a convenient location just minutes from Southlake Regional Health Centre, shopping and dining on Main Street, and the scenic beauty of Fairy Lake.Experience comfort, convenience, and community-all in one exceptional home. (id:63616)
G05 - 40 Fort York Boulevard
Toronto, Ontario
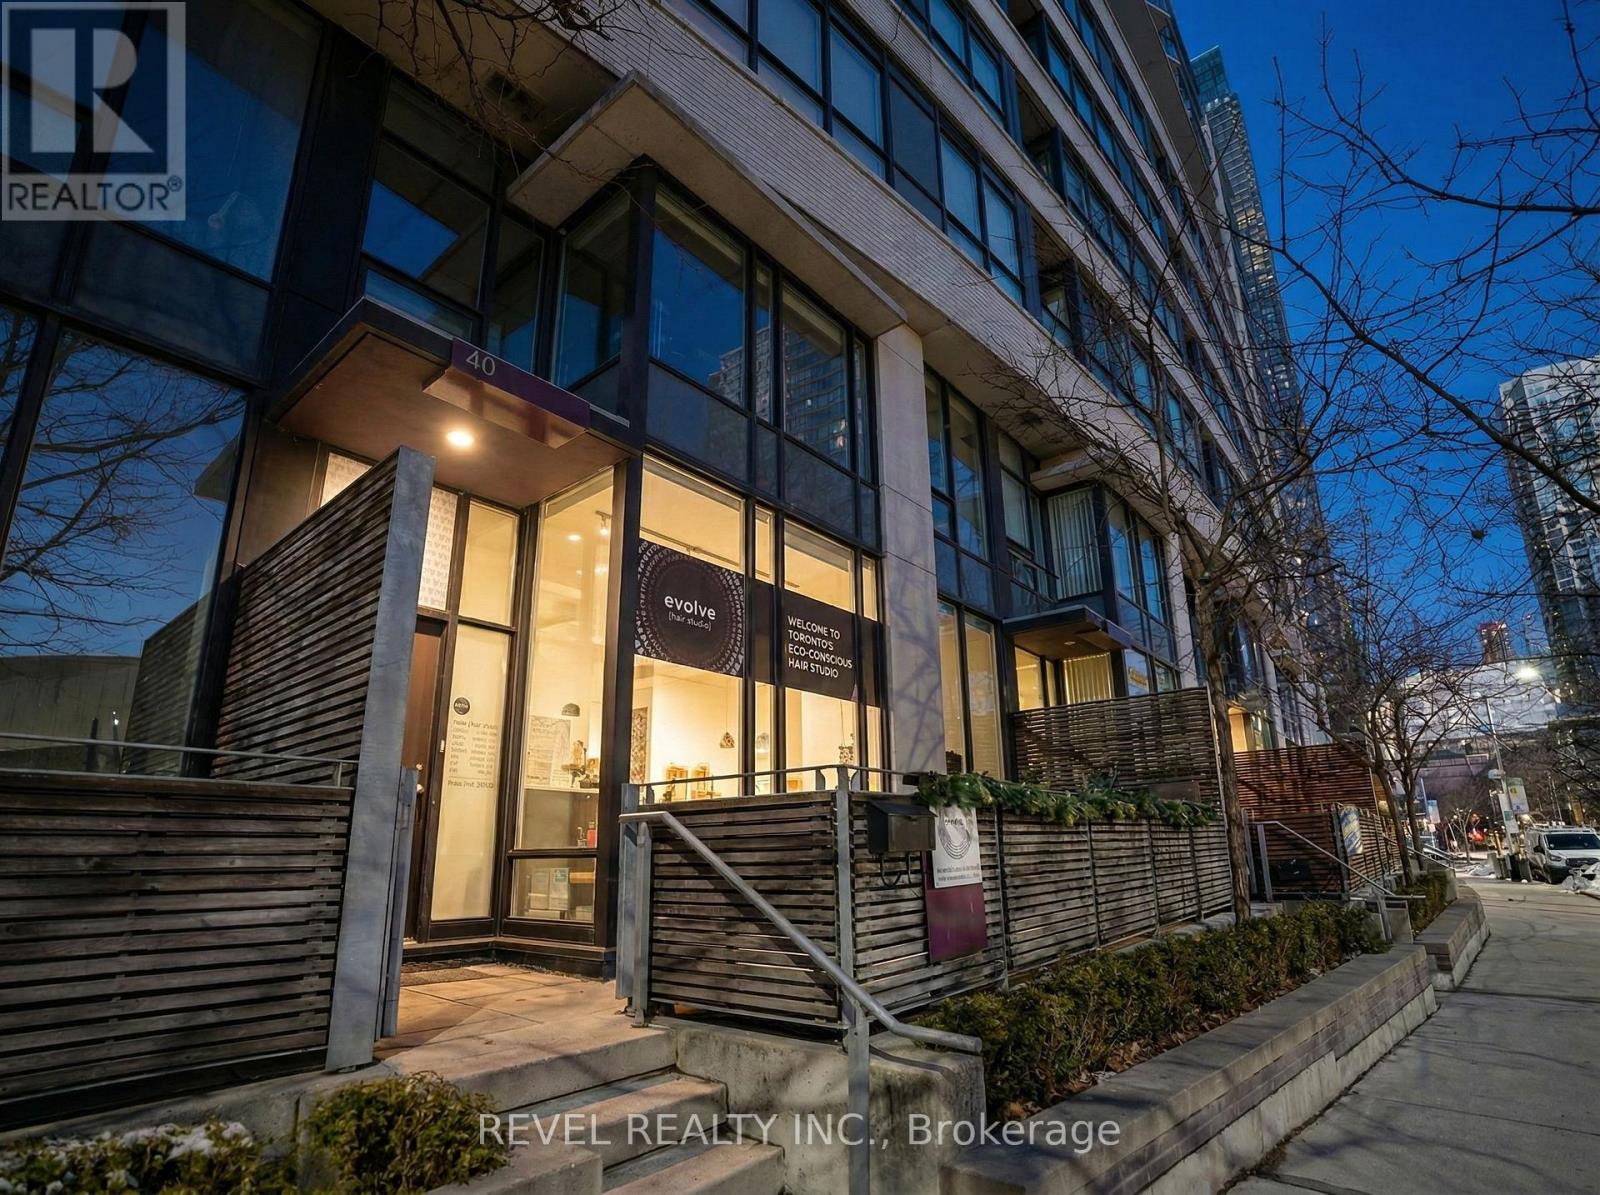
Rare live/work commercial condominium in the heart of CityPlace offering approximately 1,733 sqft over two levels with direct street exposure on Fort York Boulevard. Permitted work use with existing hair salon operation, ideal for owner-users, investors, beauty or service based businesses. This unique space features soaring 10.5 ft ceilings on the main level, 9 ft ceilings on the second floor, abundant natural light with southern exposure through the floor to ceiling windows, contemporary finishes, three washrooms and a private patio. Currently home to Evolve Hair Studio, an established and highly regarded business operating since 2012, the property benefits from strong brand recognition, a loyal clientele and an exceptional online reputation with over 600 4.7 star Google reviews. Street level visibility, constant pedestrian traffic and a dense surrounding residential population create outstanding exposure and long-term growth potential. The offering includes one underground parking space and provides flexibility for to take over a turnkey operation or expand locations. This is an opportunity to acquire both premium real estate and a successful operating business in one of downtown Toronto's most dynamic neighbourhoods. (id:63616)
G05 - 40 Fort York Boulevard
Toronto, Ontario
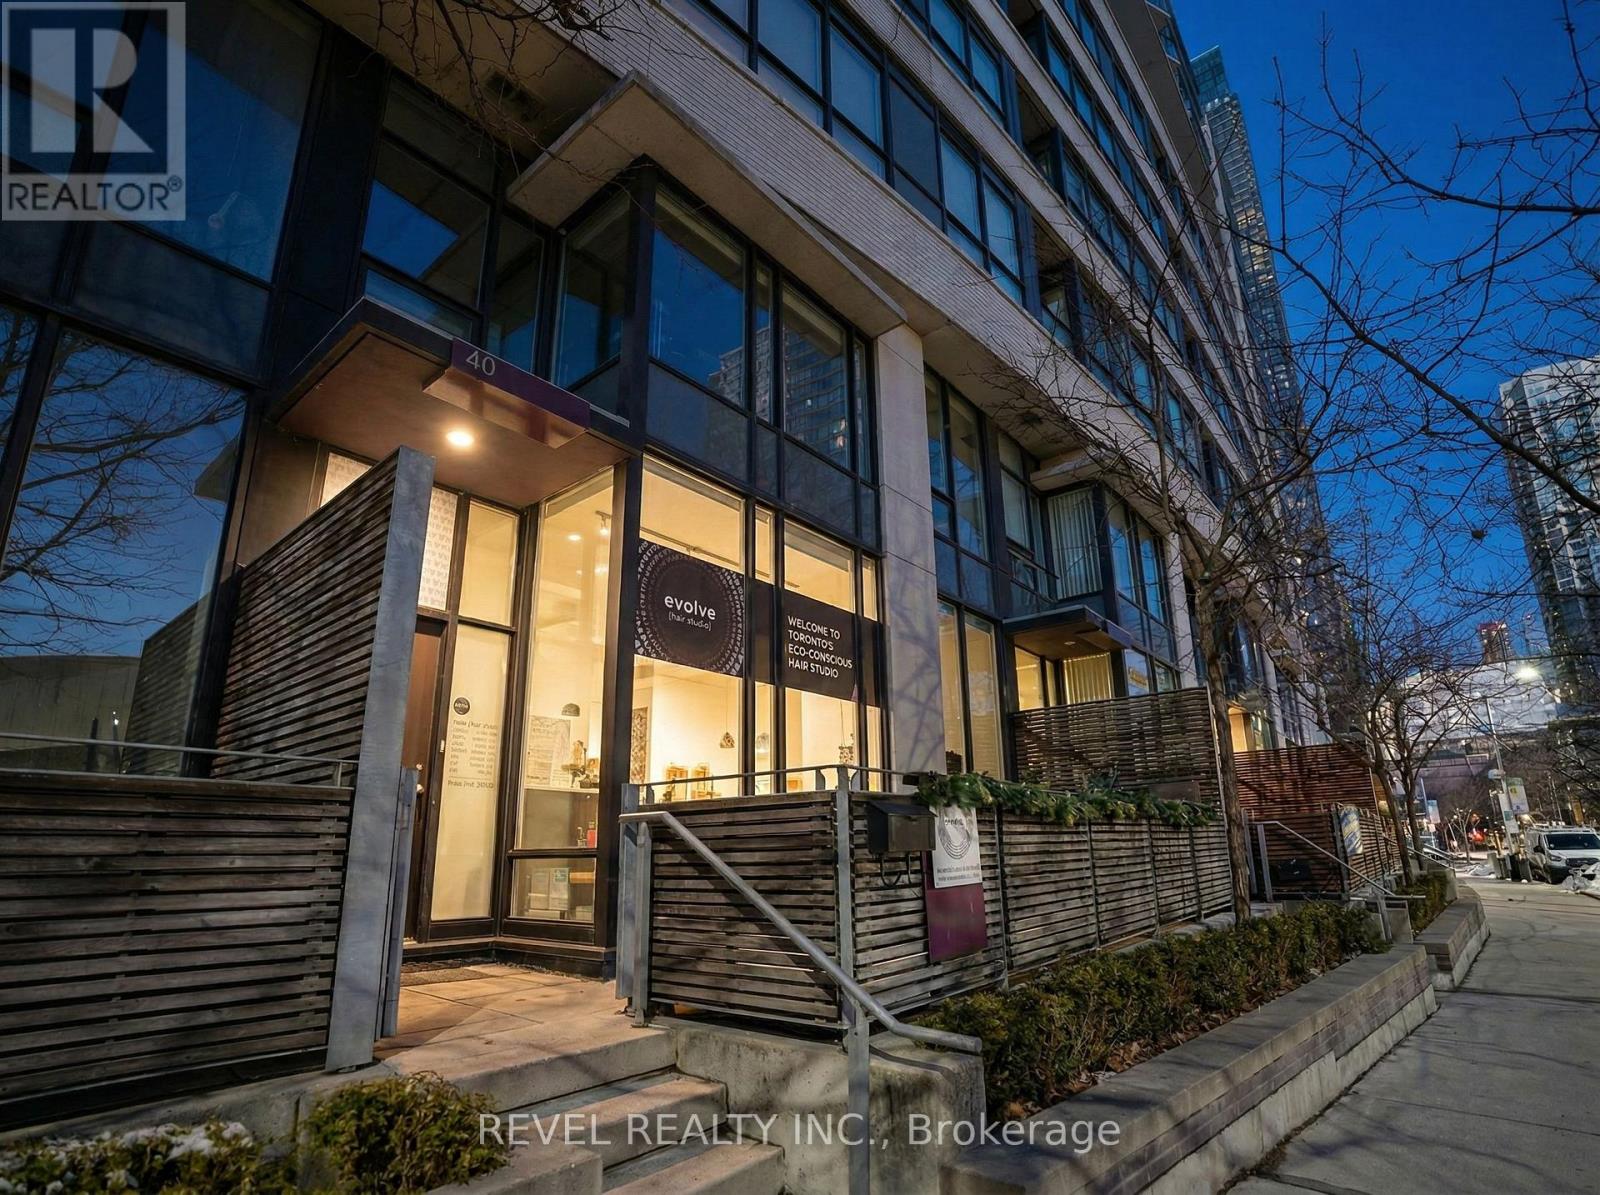
Rare live/work commercial condominium in the heart of CityPlace offering approximately 1,733 sqft over two levels with direct street exposure on Fort York Boulevard. Permitted work use with existing hair salon operation, ideal for owner-users, investors, beauty or service based businesses. This unique space features soaring 10.5 ft ceilings on the main level, 9 ft ceilings on the second floor, abundant natural light with southern exposure through the floor to ceiling windows, contemporary finishes, three washrooms and a private patio. Currently home to Evolve Hair Studio, an established and highly regarded business operating since 2012, the property benefits from strong brand recognition, a loyal clientele and an exceptional online reputation with over 600 4.7 star Google reviews. Street level visibility, constant pedestrian traffic and a dense surrounding residential population create outstanding exposure and long-term growth potential. The offering includes one underground parking space and provides flexibility for to take over a turnkey operation or expand locations. This is an opportunity to acquire both premium real estate and a successful operating business in one of downtown Toronto's most dynamic neighbourhoods. (id:63616)
307 Spadina Avenue
Toronto, Ontario
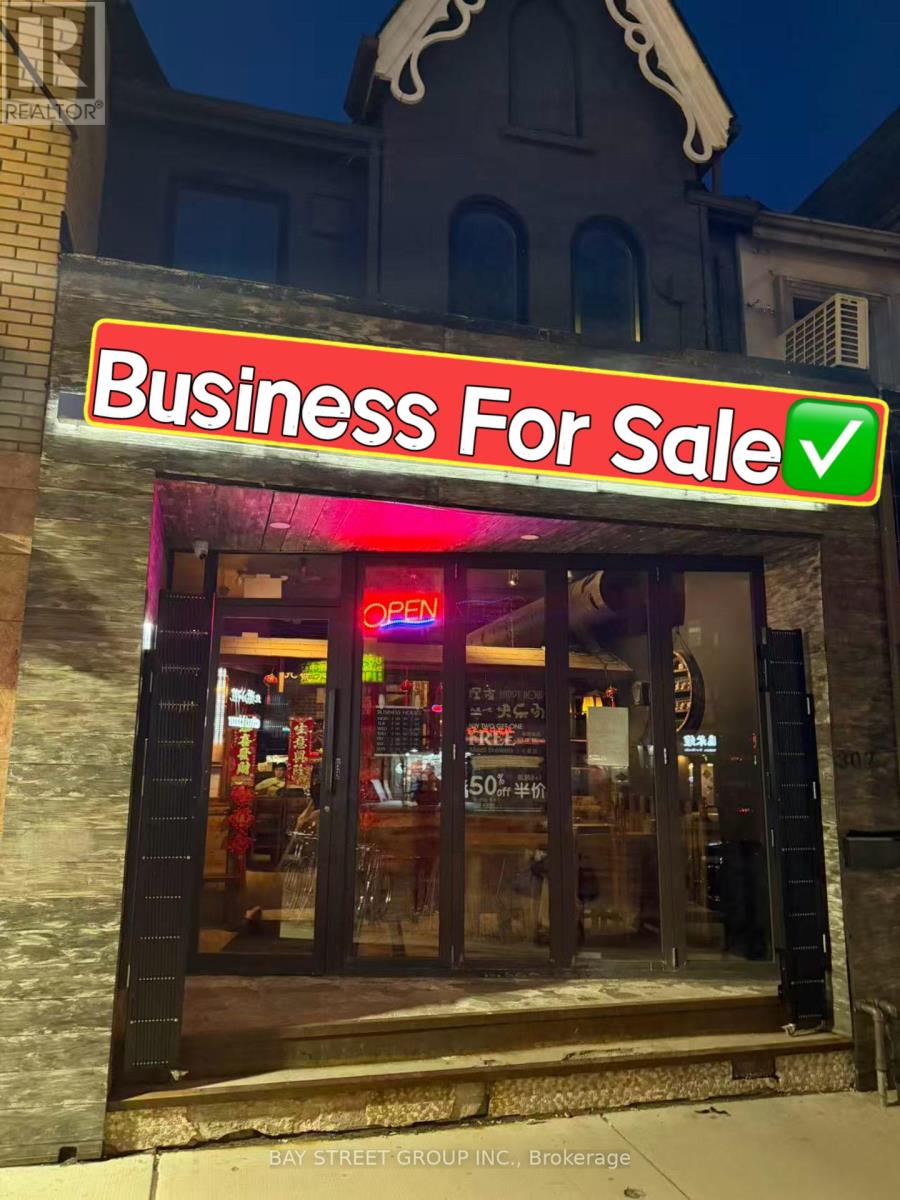
Well-established restaurant over two floors in a AAA prime location in Chinatown with excellent visibility and high foot traffic. Recently renovated with a fully equipped kitchen, including a long commercial exhaust hood, walk-in cooler and freezer. Licensed for 81 seats (LLBO). Functional layout with kitchen and main dining area on the ground floor, additional seating on the second floor, and basement with storage and washrooms. Convenient access, prominent signage, and suitable for a wide variety of restaurant concepts. Turnkey opportunity in a high-demand location. (id:63616)
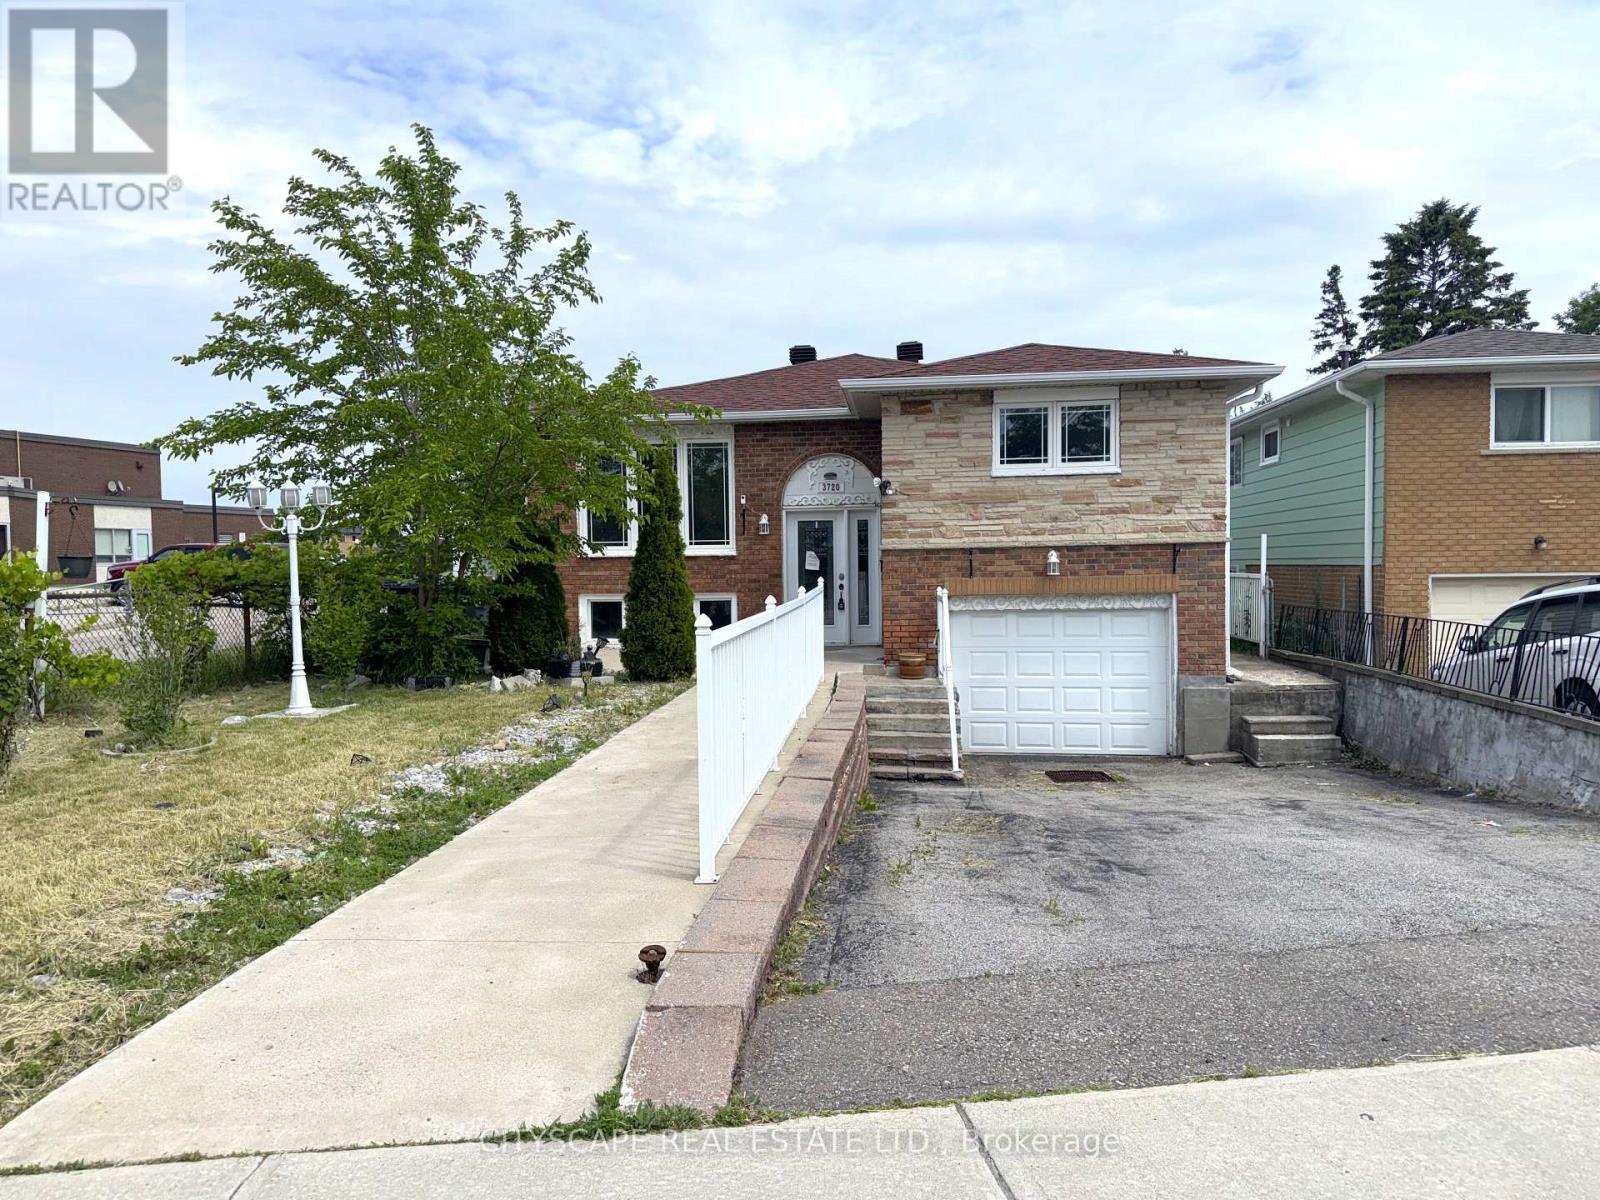
3720 Brandon Gate Drive
Mississauga, Ontario
(STEP INSIDE) Three bedrooms, two kitchens, two 4pc baths - this detached raised bungalow on Brandon Gate Drive delivers a finished lower level that works as a secondary suite, whether that means space for extended family or income to help carry the mortgage. The main floor runs on hardwood in a true open-concept layout with large windows, and the eat-in breakfast area walks straight out to a rear deck. The lower foyer connects directly to the attached garage - a practical built-in feature of the raised bungalow design. A detached home with a secondary suite built into the floor plan - not an afterthought, but a core feature. Vacant with immediate possession available. (MAIN LEVEL) Ceramic-tile foyer with glass door steps up to a combined living & dining room on hardwood with large windows - open-concept and naturally bright. The kitchen has stainless steel appliances including stove, built-in microwave & fridge, plus a double sink on tile flooring. Eat-in breakfast area with tile flooring and a walkout to rear deck. Primary bdrm with his & hers closets on laminate. Second bdrm with ceiling fan & closet on laminate. Third bdrm with closet & laminate floor. Full 4pc bath with tile flooring serves the main floor. (BASEMENT) Fully finished lower suite with own kitchen (stove & range hood on ceramic), 4pc bath with large window, bedroom with large windows, & a family room with a fireplace in an open-concept layout on tile. Lower foyer on ceramic has direct access to the attached garage. Laundry room with washer, dryer & double laundry tub within the utility space. (LOCATION) Malton community with Hwy 427 at the eastern border - minutes south to the 401 & QEW, or north to the 407. Malton GO Station (Kitchener line) is minutes away for downtown Toronto commuters. Brandon Gate PS is steps from the front door. Malton Community Centre, Elmcreek Park & Westwood Square Mall are all close by. MiWay & Brampton Transit routes serve the area. (id:63616)
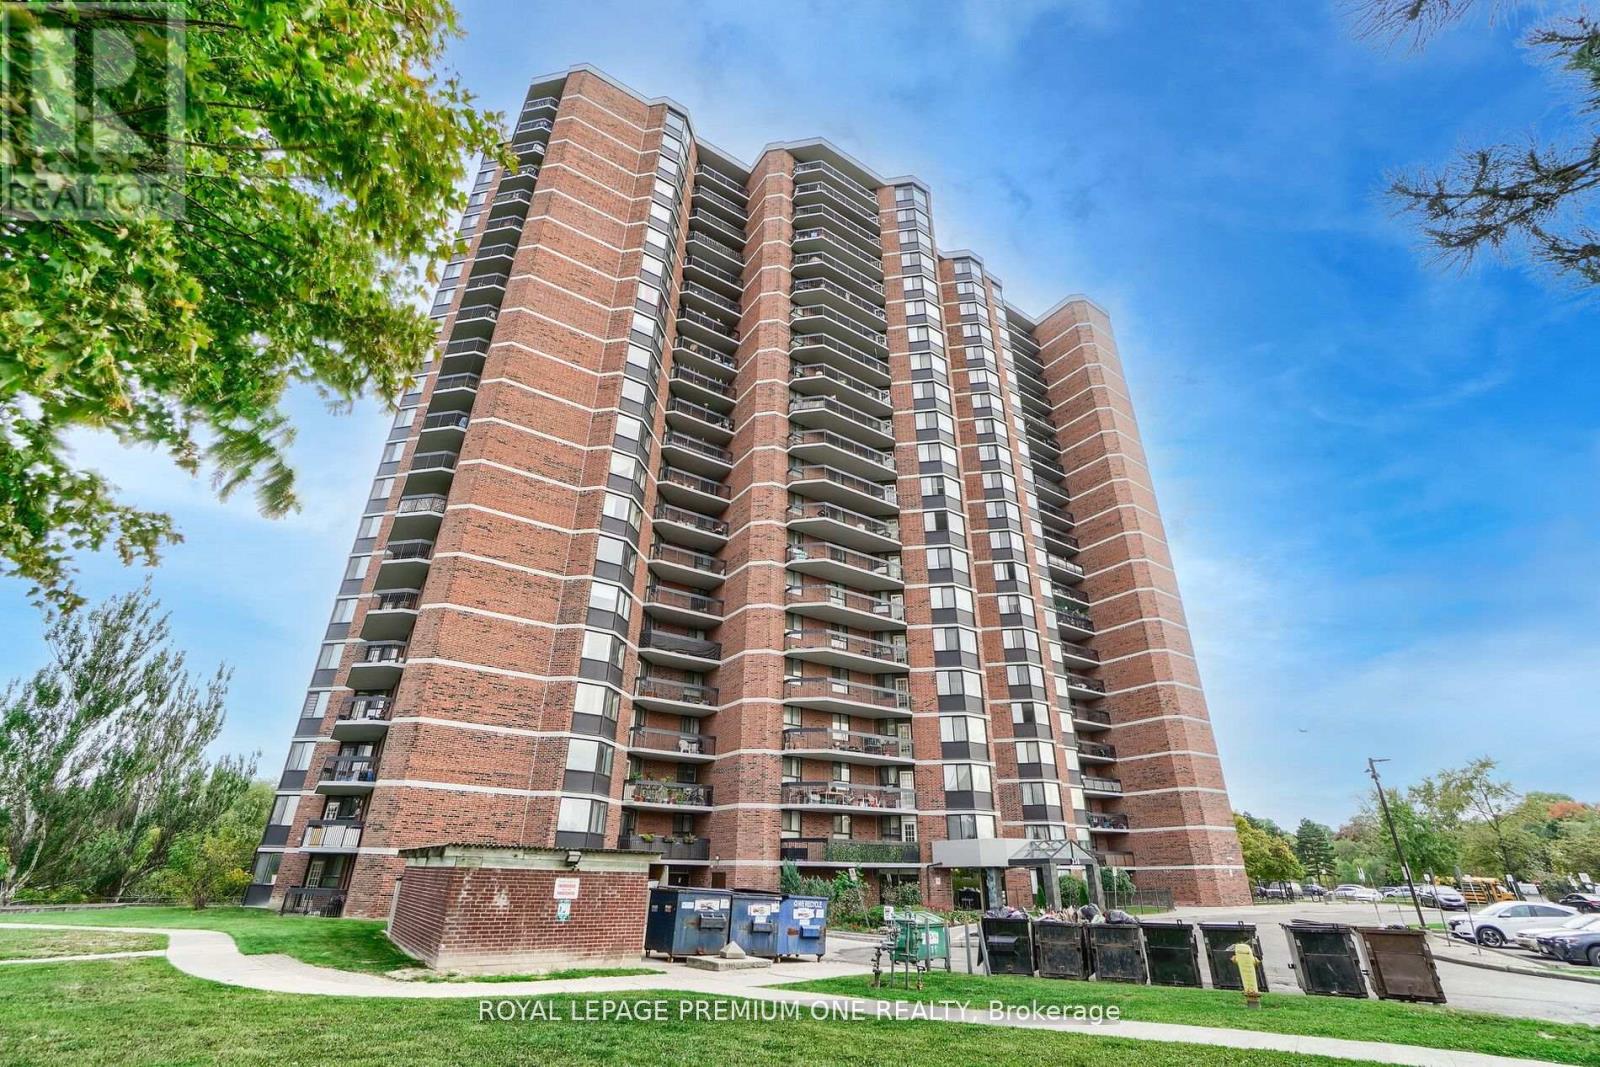
310 - 236 Albion Road
Toronto, Ontario
Discover exceptional value and breathtaking views in this spacious 3-bedroom residence, ideally situated near Weston Road and Highway 401. Offering an impressive blend of comfort, convenience, and natural beauty, this bright and inviting home features a thoughtfully designed open-concept living and dining area-perfect for both everyday living and effortless entertaining. Expansive windows bathe the interior in natural light while showcasing stunning panoramic views overlooking the picturesque Humber Valley Golf Course, creating a serene backdrop year-round. Generously sized bedrooms provide comfort and ample storage, while the functional kitchen offers plenty of space and potential to personalize to your taste. Residents enjoy unparalleled access to major highways, public transit, shopping, schools, parks, and scenic walking trails, making this an ideal location for families, professionals, and downsizers alike. Experience the perfect balance of urban accessibility and tranquil green surroundings in a community you'll be proud to call home. A rare opportunity to enjoy spacious living with spectacular views-don't miss your chance to make it yours. (id:63616)
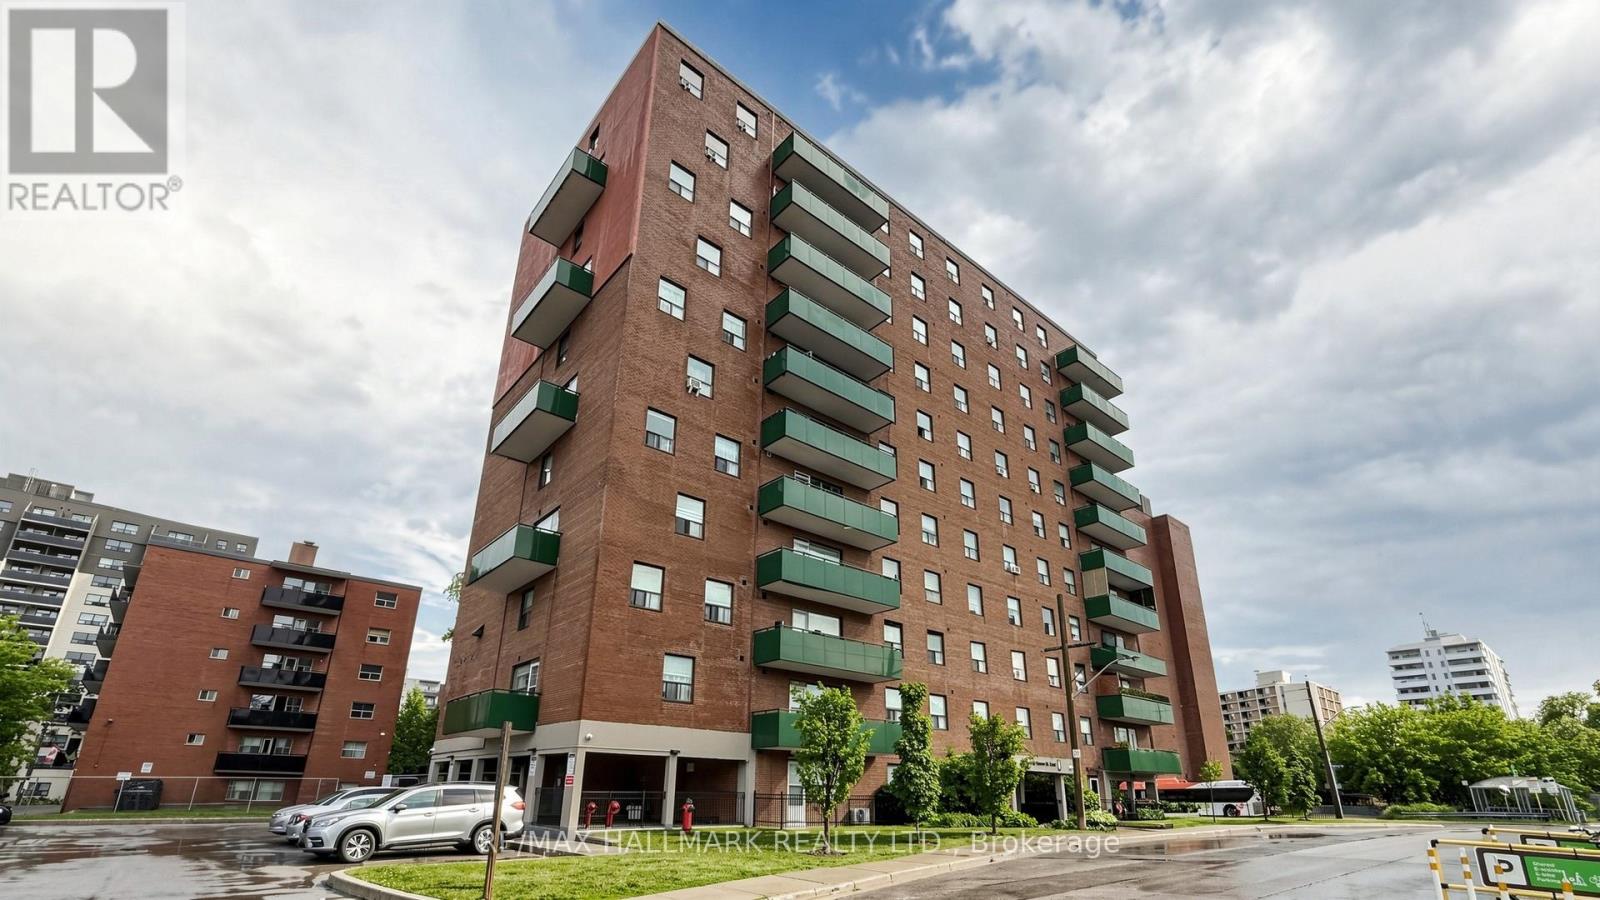
402 - 49 Queen Street E
Mississauga, Ontario
Corner unit, 1,100 square feet, 3 bedrooms, 1.5 baths, underground parking and a locker on the same floor. Ductless AC. South-facing balcony, and a kitchen window that catches the sunset.The building's been here since 1975. It's well run, it's solid, and the superintendent is well liked and does a fantastic job looking after the day to day. The owner has lived here for approx 20 years. Loved it, looked after it, and it shows. You get that feeling when you walk in. Maintenance is $1,202.91/ month and covers heat, hydro, and water. Steps to the lake, the village, the trails, the restaurants - the Port Credit GO -all walkable. And great neighbourhood schools. LRT to Brampton is coming. This is a well-loved move in ready home in a fantastic neighbourhood at a price point that's hard to find for Port Credit. (id:63616)
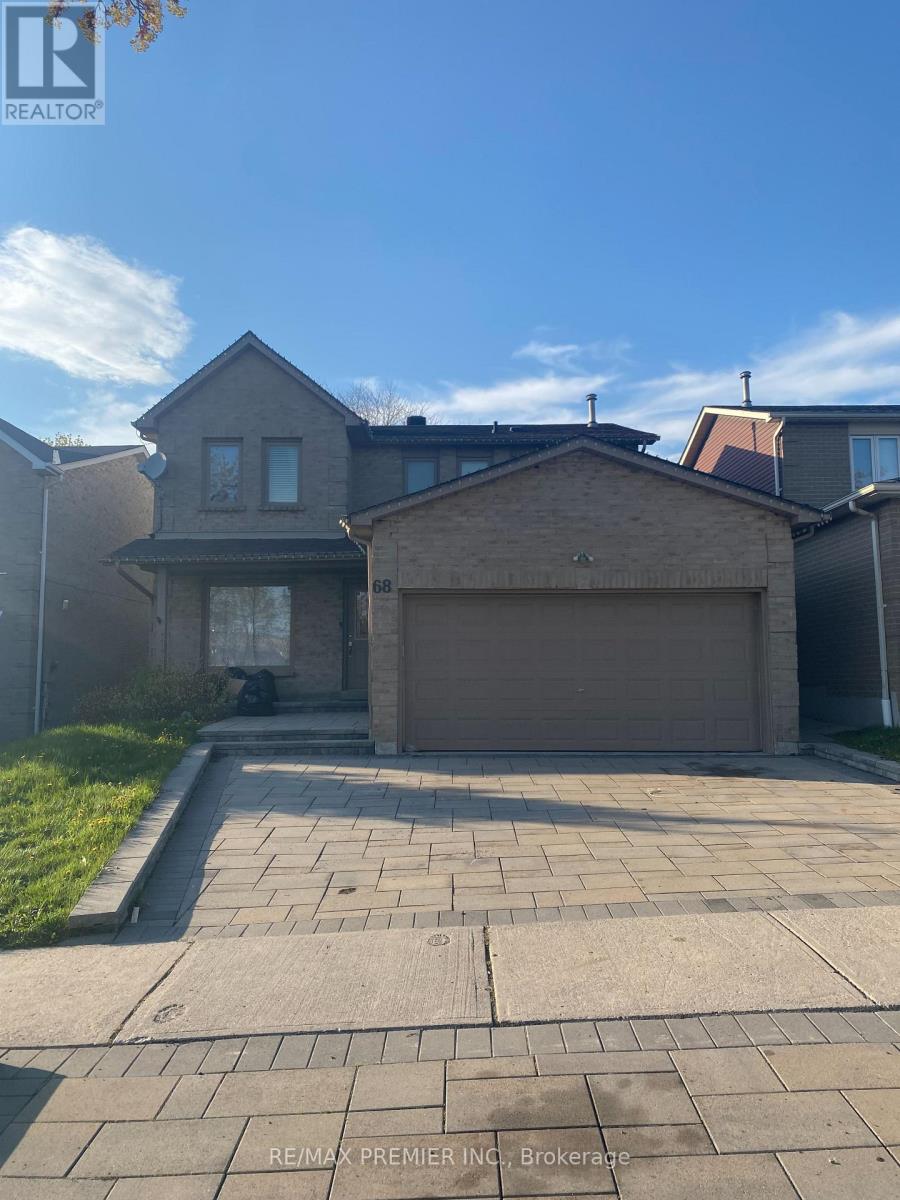
68 Ritchie Avenue
Ajax, Ontario
This is a Power of Sale. HOME SELLING ON AN AS IS WHERE IS BASIS. 2 Storey Detached , Four Bedroom Brick Home Offers 2066 Sq Ft. Main Floor Kitchen with Island and walk out to Deck. Access To HWY 401, 407 and GO Transit Minutes to Schools and Shopping. (id:63616)