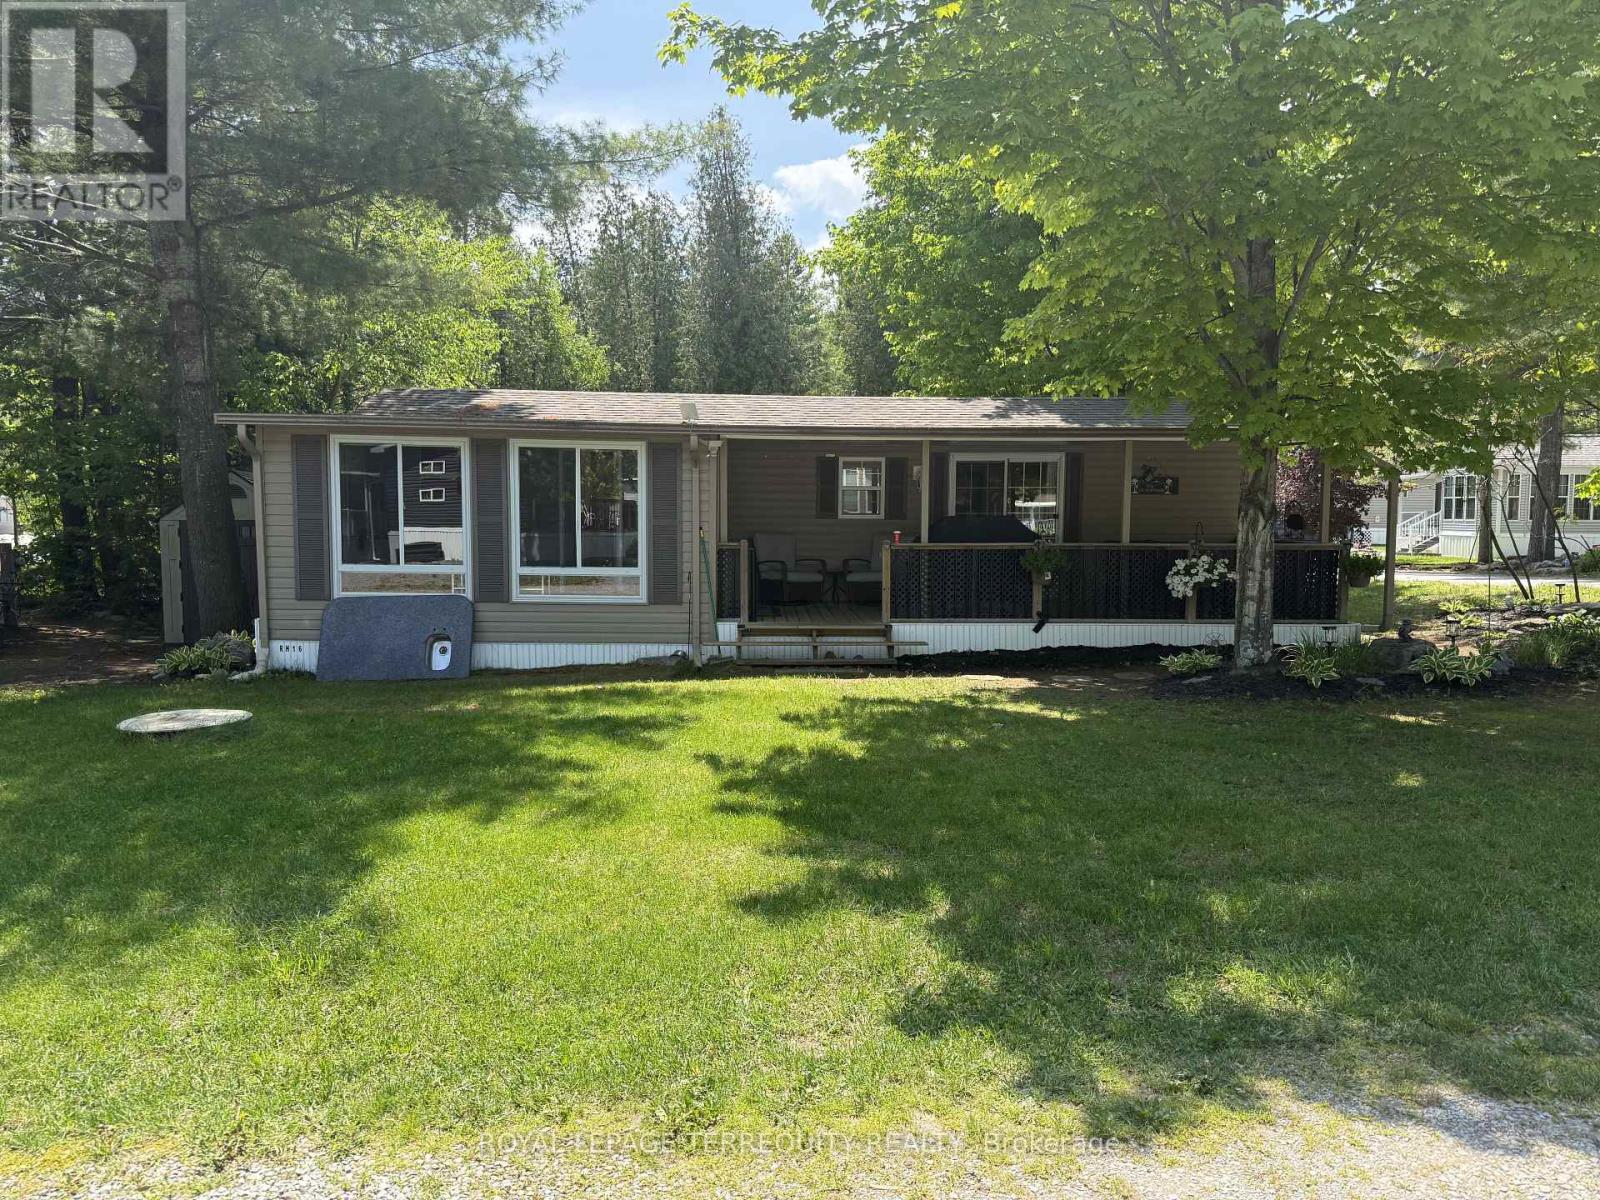
16 Rockhaven
Selwyn, Ontario
Your seasonal escape starts here at 16 Rockhaven, featuring a well maintained 2011 Northlander park model nestled in a quiet and peaceful area of the park. Surrounded by stunning perennial gardens, this charming retreat offers the perfect blend of comfort, relaxation, and cottage style living. Step inside to enjoy a spacious and inviting layout, highlighted by a large 12x18 sunroom that provides the perfect space for entertaining, relaxing with family, or enjoying your morning coffee surrounded by nature. The bright and functional kitchen offers ample cabinetry, generous counter space, and an open concept design that flows seamlessly into the living area, creating an ideal space for everyday living and hosting guests. Sliding patio doors lead to a covered deck, perfect for outdoor dining, summer barbecues, or simply relaxing in the shade while enjoying the peaceful surroundings. The property also includes a convenient shed, offering additional storage and added value with the sale. Located in a tranquil setting, this seasonal getaway is ideal for those looking to unwind and enjoy low maintenance living in a welcoming resort community. Whether you're spending your days gardening, entertaining guests, or simply soaking in the peaceful surroundings, this property is ready for you to enjoy. Residents of Pioneer Point Resort enjoy access to outstanding amenities including two heated pools, a private sandy beach, pickleball courts, beach volleyball, horseshoe pits, a bouncy pillow, kids club, weekly summer events, secure gated entry, and more. The resort operates seasonally from May 8th to October 25th, making it the perfect summer destination. With 2026 park fees of $6,250 + HST and a $300 hydro deposit already paid, this is a fantastic move-in ready opportunity to enjoy resort style living close to beaches, shopping, dining, and local attractions just minutes from Curve Lake Road. (id:63616)
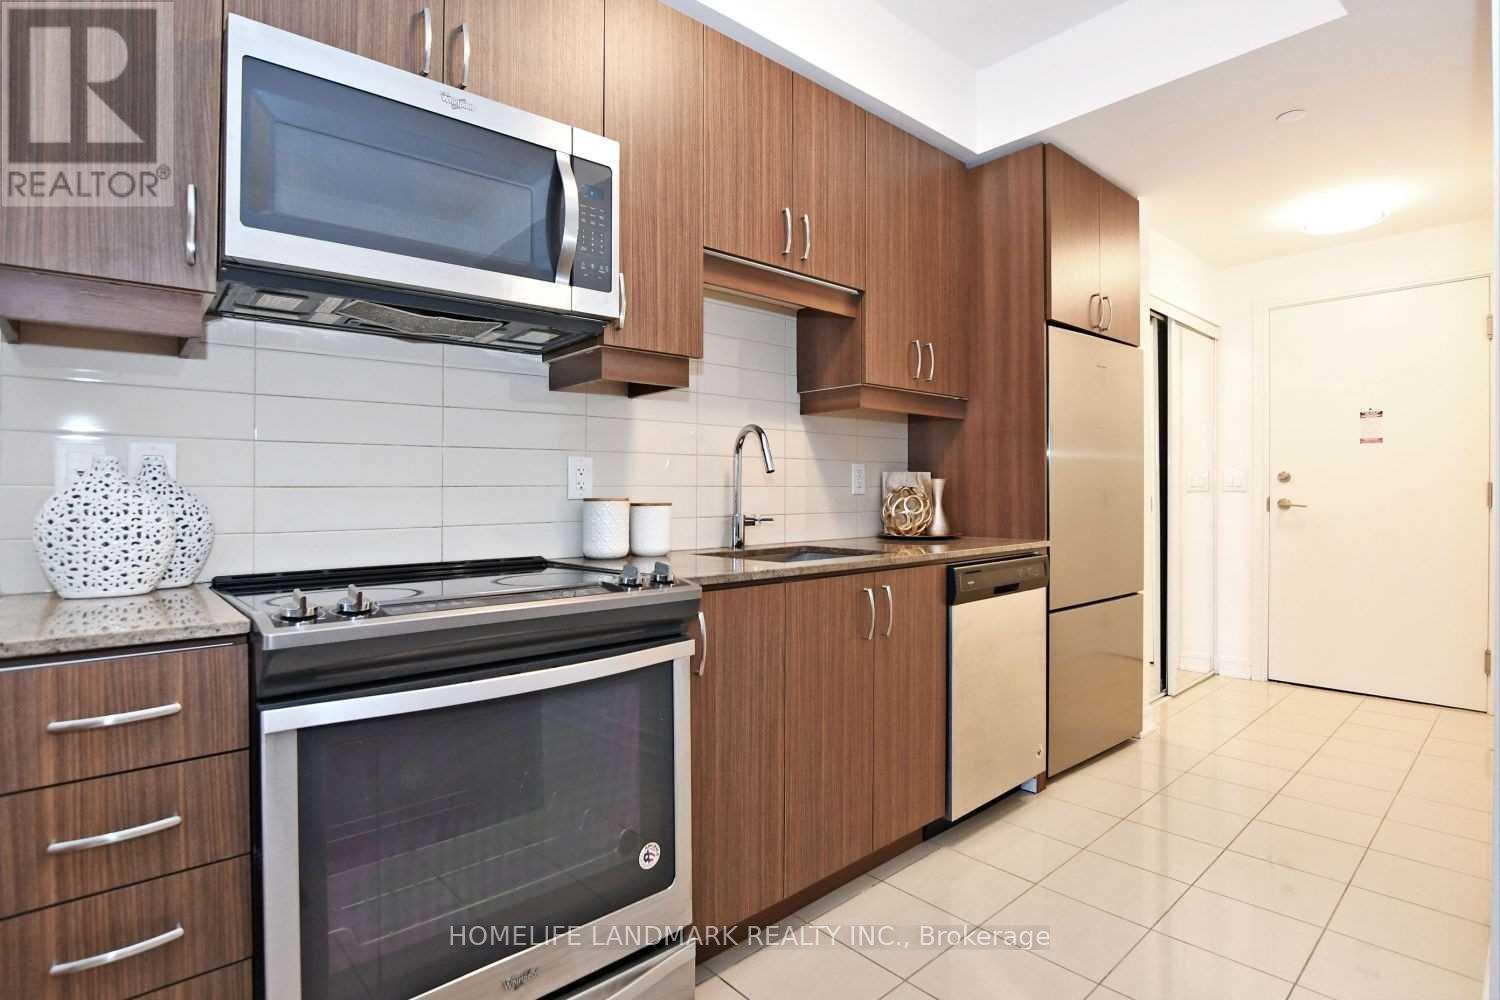
Nw-201 - 9201 Yonge Street
Richmond Hill, Ontario
Stunning Luxury 2Bd/2Bth Condo At Prestigious The Beverly Hills Residences In Richmond Hill. 860 Sqft W/2 Balconies & 9Ft Ceilings, Engineering Hardwood Flr Thru Out, W/O To Balcony From All Bdrm & Living Rm, Upgraded Modern Kitchen W Granite/Pre Island, High End S/S Appl. Stack Washer & Dryer, Fabulous Amenities Including Yoga Studio, Indoor/Outdoor Pools, Spa, Gym, Media Room, Party Room, 24 Hrs Concierge & More, Step To Shops, Transit, Services, Schools!! (id:63616)
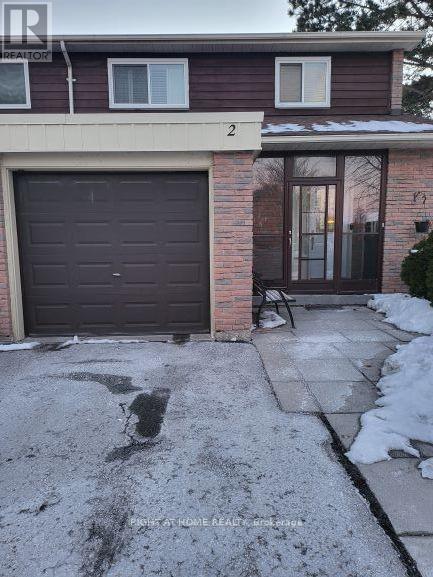
2 - 341 Military Trail
Toronto, Ontario
Beautiful 4 Bedroom Family Home for Lease in Prime Location!Welcome to this spacious and well-maintained 4-bedroom, 3-bathroom home located in a highly desirable family-friendly neighborhood. Featuring a functional layout with generous living and dining areas, this home offers plenty of space for comfortable family living.The modern kitchen is perfect for everyday cooking and entertaining, while the finished basement provides valuable additional living space that can be used as a recreation room, home office, gym, or play area.Enjoy the convenience of an attached garage and ample storage throughout the home. Situated in an excellent location, this property is close to schools, parks, shopping, restaurants, public transit, major highways, and all essential amenities, making it ideal for families and commuters alike. (id:63616)

17 Anne Street W
Minto, Ontario
Welcome to The Crossroads-town at Maitland Meadows. A thoughtfully designed pre-sale bungalow townhome that has quickly become a favourite for those ready to simplify without sacrificing comfort but is built more like a semi!If you've been thinking about downsizing or embracing the ease of single level living, this is where it all comes together. Everything you need is on the main floor, creating a home that feels comfortable, functional, and effortless to enjoy.Even better, this new release has been upgraded with an improved walkout basement lot, offering incredible natural light, direct backyard access, and endless possibilities for future living space.Designed to feel more like a semi-detached home than a traditional townhome, this plan offers added privacy and a spacious feel you'll appreciate every day. Inside, you'll find two generous main floor bedrooms, each with ensuite privilege, making it ideal for guests, shared living, or a dedicated home office. The open concept kitchen, dining, and living area is bright, welcoming, and perfect for both quiet evenings and entertaining family and friends.The thoughtful upgrades continue outside with an extended rear roofline already incorporated into the design, making it easy to add a covered deck and create an outdoor living space you'll enjoy for years to come.The full walkout basement is ready for your vision, whether that's a spacious family room, hobby area, guest suite, or extra storage. A charming covered front porch completes the home, creating the perfect place to enjoy your morning coffee or unwind at the end of the day.As part of this limited-time pre-sale opportunity, the builder is also including a complete 6 piece appliance package, central air conditioning, and a garage door opener, adding exceptional value from day one.With quality construction, thoughtful design, and a layout built for the next chapter, The Crossroads offers an easier way to live without compromise. (id:63616)
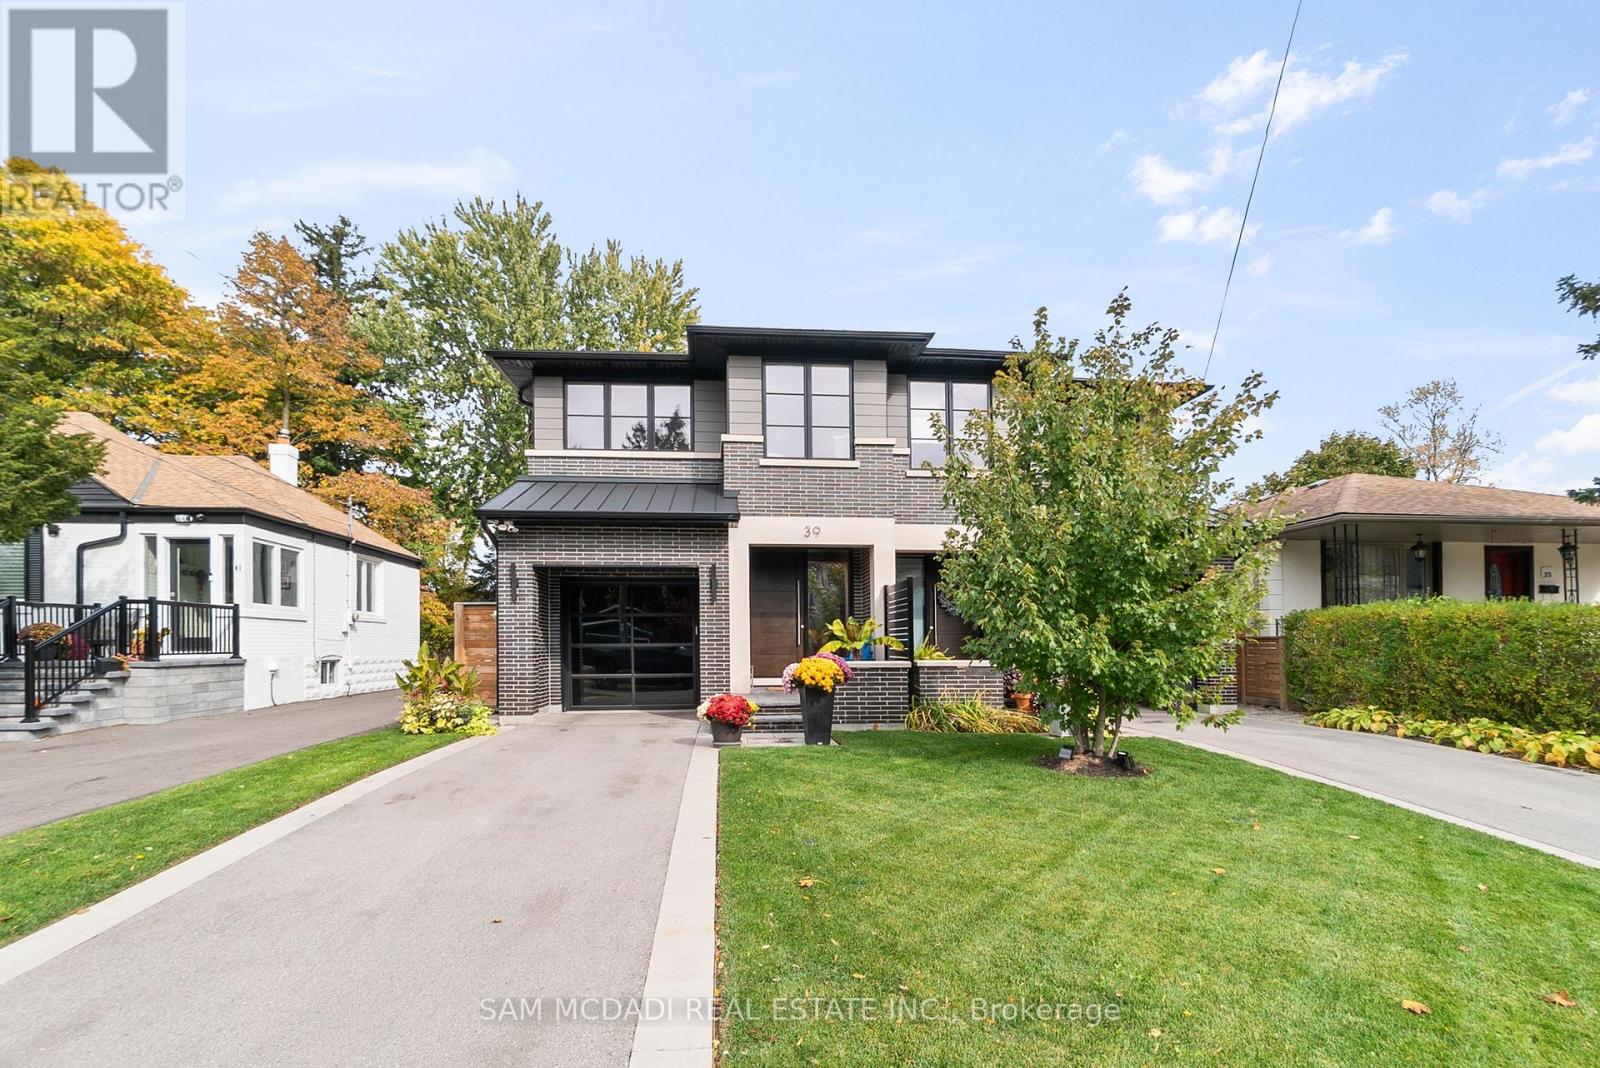
39 Oakwood Avenue N
Mississauga, Ontario
Discover elevated living in this remarkable 3-bedroom, 5-bath semi-detached home, masterfully built by the prestigious Easton Homes and perfectly located in Port Credit. Designed with a focus on comfort and style, this residence offers a seamless blend of modern design and everyday functionality. The inviting main level features bright, open spaces with refined finishes, hardwood flooring, and custom details throughout. The contemporary kitchen stands out with sleek quartz countertops, premium appliances, and an oversized island - a perfect setting for both entertaining and casual family meals. Upstairs, natural sunlight radiates through the multiple hallway skylights and each bedroom comes with its own private ensuite, ensuring personal comfort and convenience. The primary suite is a true sanctuary, complete with a spa-inspired bathroom and an elegant walk-through closet that adds a touch of indulgence to daily living. The finished basement enhances the home's versatility, featuring a stylish bar area, a dedicated gym, and plenty of room for recreation or relaxation. Outside, the landscaped fully fenced backyard provides a private retreat, ideal for summer gatherings or quiet evenings outdoors. Situated in the heart of Port Credit, this home places you moments away from the GO station, top-tier schools, scenic parks, vibrant dining, and the waterfront. Offering both sophistication and practicality, it's the perfect place to experience luxurious living in one of Mississauga's most desirable neighbourhoods. (id:63616)
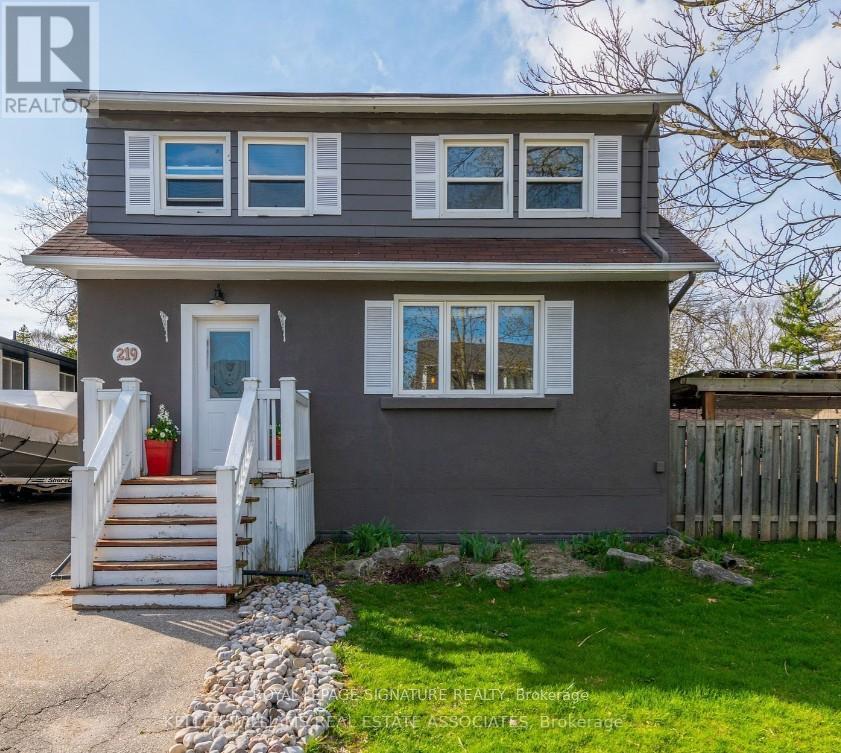
219 Angelene Street
Mississauga, Ontario
Opportunity is calling on Angelene! It's time to swoop in & scoop up your piece of Mineola Eastpie! Sitting on a large 65 x 116-foot lot (that's a dream home size), 219 Angelene Street is awinning combination of potential & prestigious location. You've got a tree-lined street,abundant nature trails, Spruce Park, proximity to the Lake, & privacy. What more could you askfor? This is a community built with people & lifestyle in mind. Note: Property Has Legal DuplexElement (Speak to LA). (id:63616)
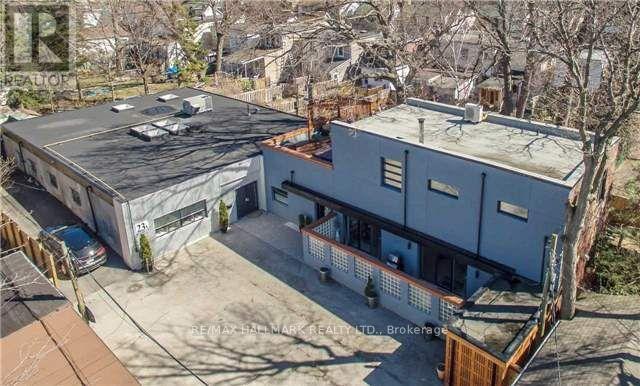
7 Milk Bottle Lane
Toronto, Ontario
Welcome to 7 Milk Bottle Lane, formerly known as 23A Morton Road - a truly unique opportunity tucked away down a quiet private lane in one of Toronto's desirable east-end neighbourhoods. Just steps from The Danforth and minutes to the GO Train and TTC, approximately 3,000 sq. - Listing is for the Warehouse building only. Currently in the process of applying for severance for townhouse development while retaining the existing structure. Proposed architectural drawings for future townhomes, including parking, are available to review. A rare opportunity for visionaries seeking a distinctive property in a highly connected urban setting. (id:63616)
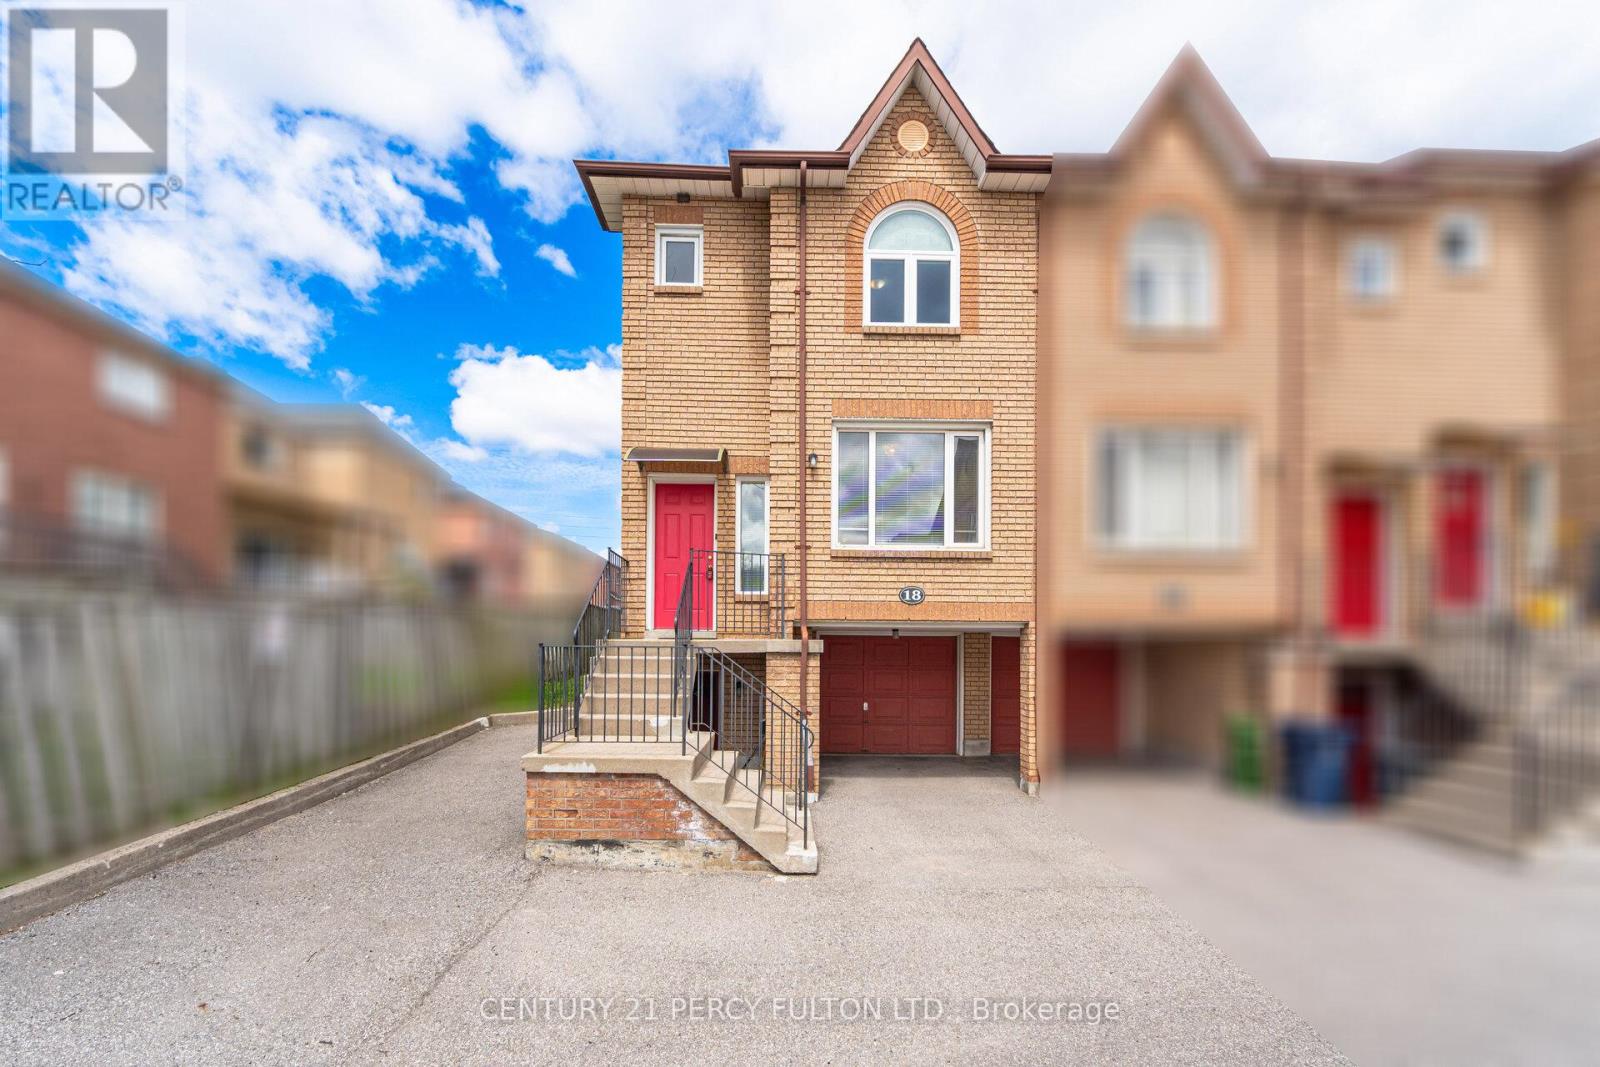
18 - 3680 Brimley Road
Toronto, Ontario
3 Bedroom End Unit Condo Townhome In Highly Sought-After Milliken Community * 1437 Sq Ft * New Hardwood Floors* New Windows* Bright Open-Concept Living & Dining Area * New Updated Spacious Kitchen With Breakfast Area * Primary Bedroom With Walk-In Closet & 4Pc Ensuite * Finished Walk-Out Basement With Additional Bedroom & 3Pc Bath, Perfect For In-Law Suite* Located In A Prime Family-Friendly Neighbourhood * Steps To Top-Rated Schools, Parks, Shopping, Transit * Minutes To Brimley & Steeles, Hwy 401 & 407 * Convenient Access To All Amenities. Basement Tenant Pays $925/Month - Lease til end of December (id:63616)
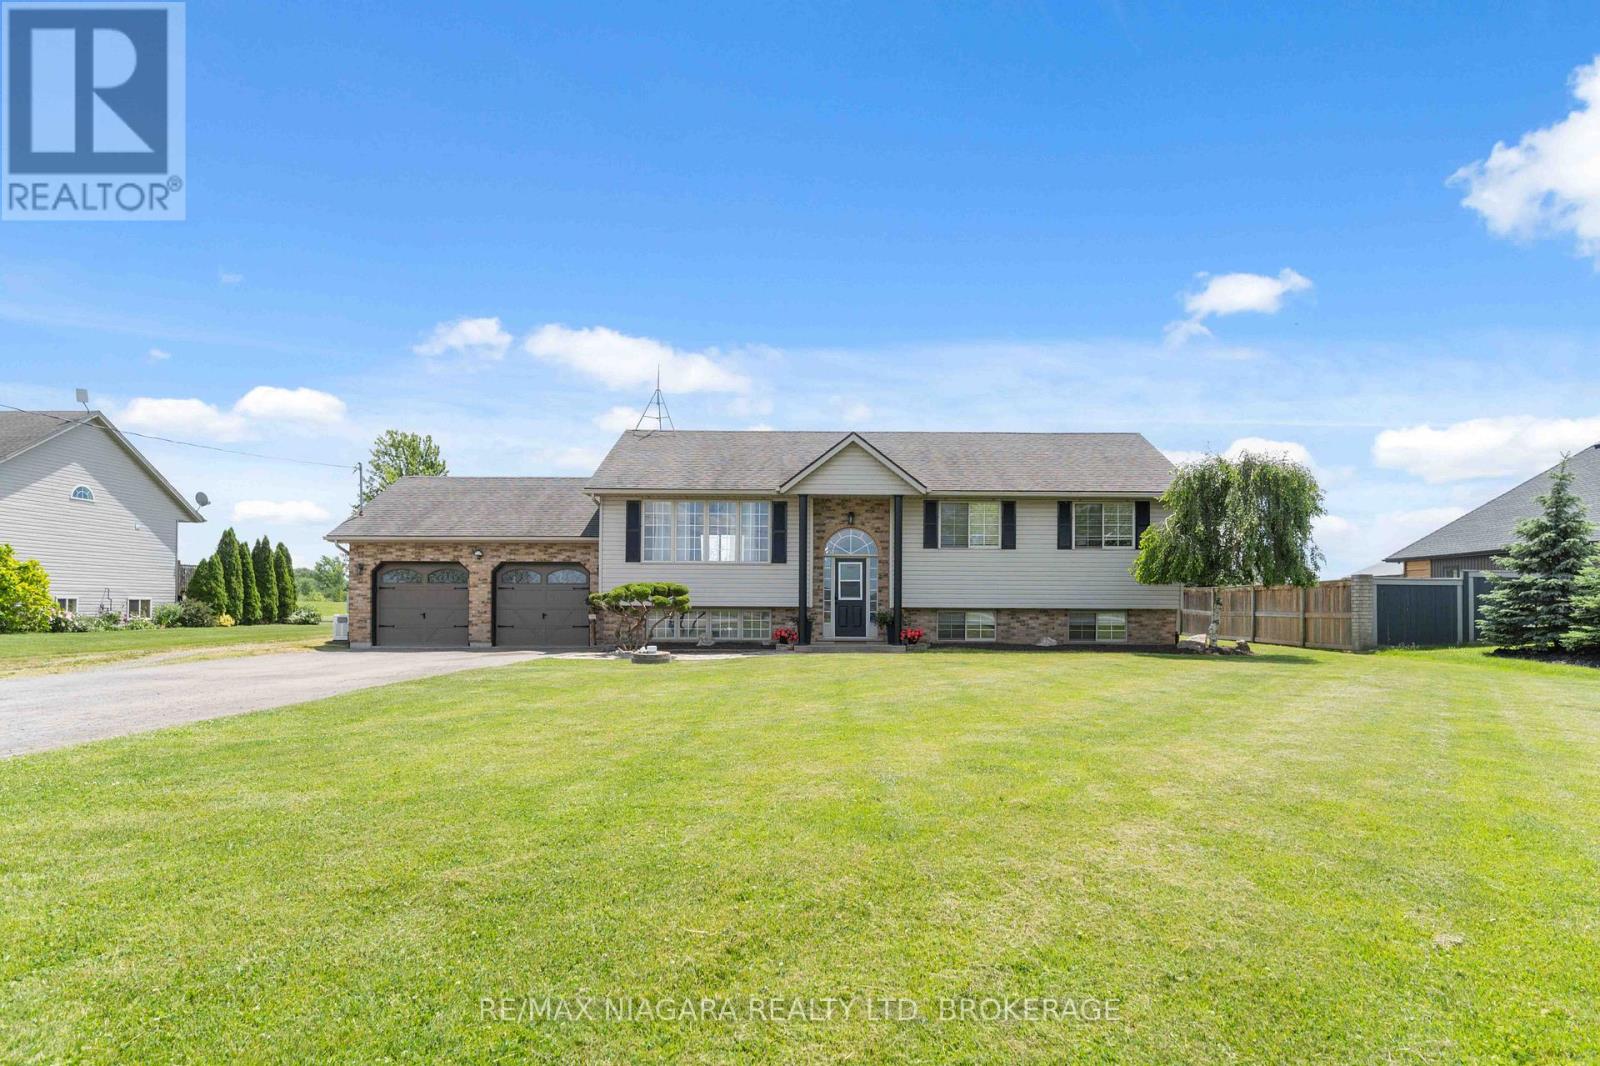
661 Carl Road
Thorold, Ontario
Welcome to 661 Carl Road in Port Robinson, a beautifully maintained 3+1 bedroom, 2-bath raised bungalow set on an expansive 2.98-acre property and fully finished from top to bottom. This exceptional home offers spacious, oversized rooms filled with an abundance of natural light, creating a bright and inviting atmosphere throughout. The welcoming main floor showcases an open-concept design highlighted by vaulted ceilings, hardwood flooring, and quality solid wood cabinetry. A walkout from the living area leads to a generous raised deck overlooking a private patio with a built-in bar, creating the perfect setting for outdoor entertaining and relaxation.The fully finished lower level offers outstanding flexibility, featuring a second kitchen with a stunning quartz counter top, spacious living area, fourth bedroom, and a separate private entrance-ideal for multi-generational living, accommodating guests, or potential in-law suite use.Adding to the property's appeal is a 25' x 30' Quonset hut equipped with electricity and double doors, offering excellent storage, hobby, or workshop space. This home includes a generator and all appliances, with a flexible closing date to accommodate your needs. This exceptional property presents a rare opportunity to enjoy the serenity of rural living, while enjoying the convenience of just being minutes from the new Niagara Falls Hospital, Highway 406, the QEW and all local amenities. (id:63616)
262 Birch
Selwyn, Ontario
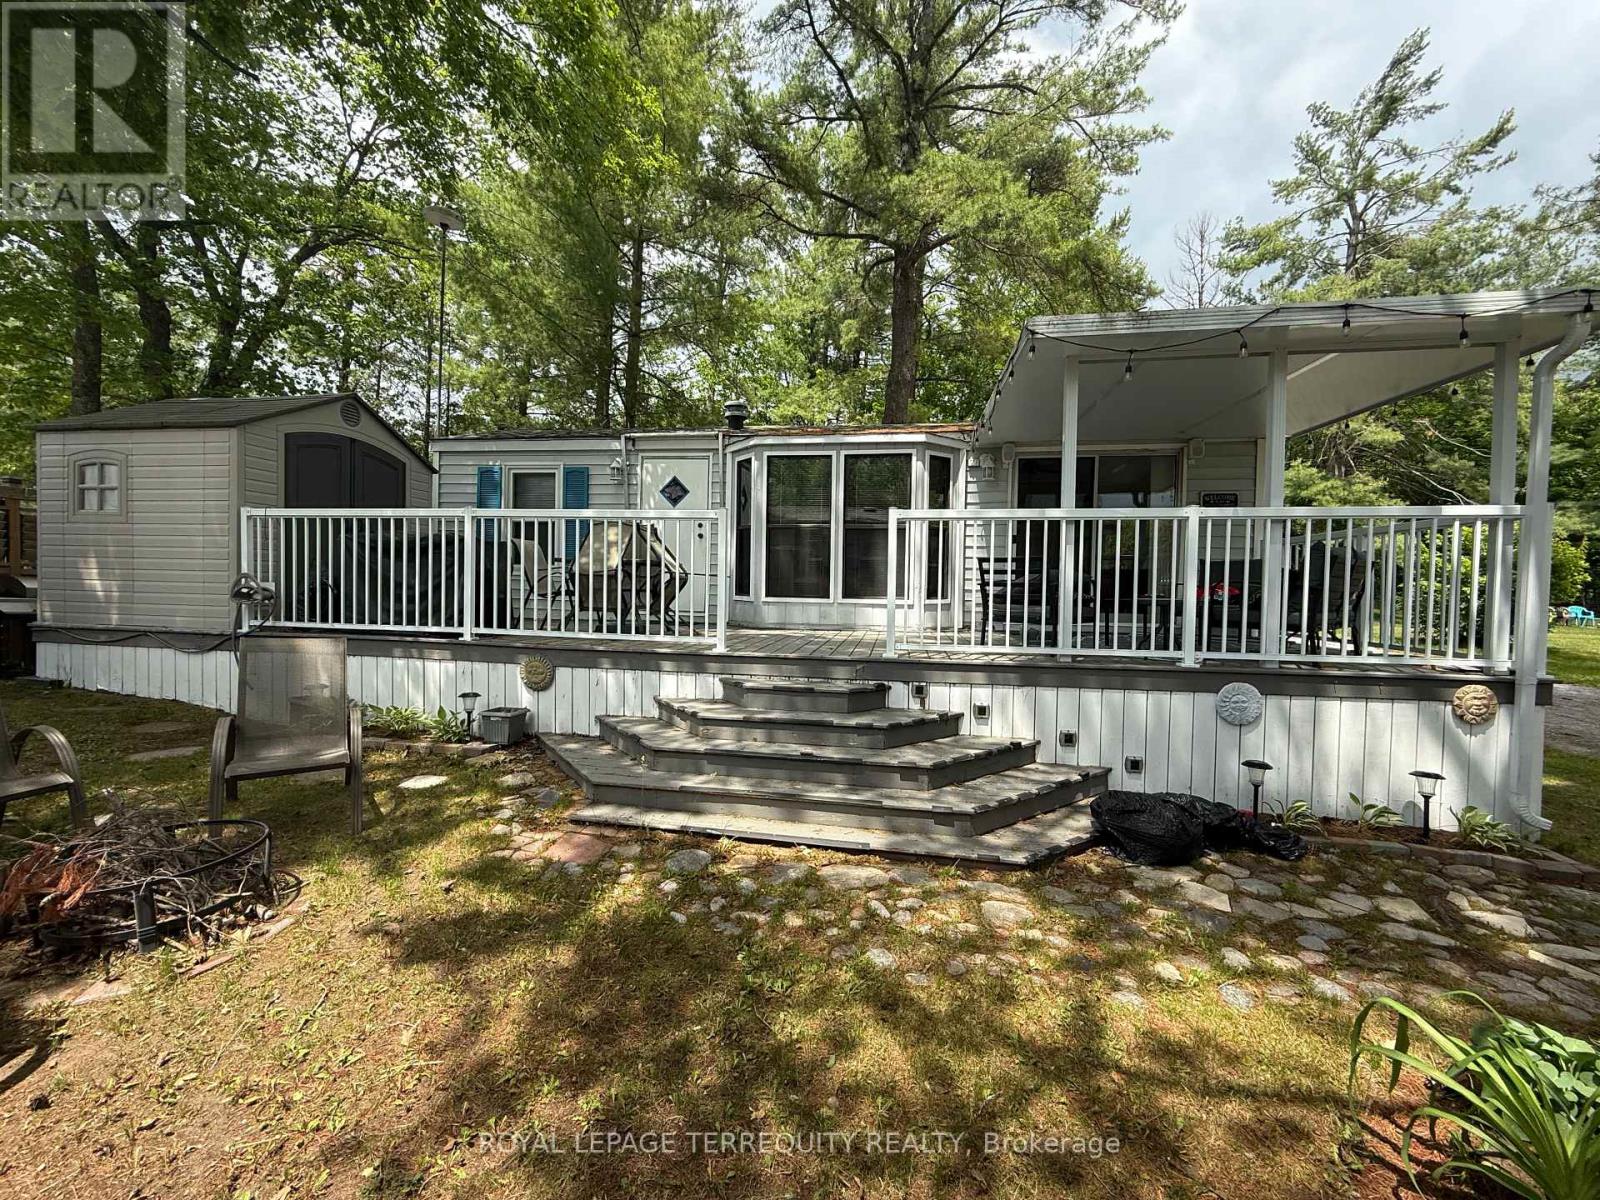
Welcome to your perfect seasonal retreat! This well maintained 1990 Dynasty model (38' x 12') offers comfortable and affordable seasonal living in a desirable park setting. Situated on a mature, quiet street, this charming one bedroom unit is ideal for relaxing summer getaways with family and friends. Inside, you'll find a bright and inviting living space featuring a pull-out sofa for additional sleeping accommodations. The functional layout includes a comfortable bedroom, full bathroom, and a welcoming living area designed for easy seasonal living. Step outside to enjoy the spacious deck, perfect for morning coffee or evening gatherings, along with a storage shed providing plenty of room for all your seasonal essentials. The park offers a fantastic lifestyle with convenient access to local amenities, recreational activities, and nearby attractions. Residents of Pioneer Point Resort enjoy access to outstanding amenities including two heated pools, a private sandy beach, pickleball courts, beach volleyball, horseshoe pits, a bouncy pillow, kids club, weekly summer events, secure gated entry, and more. The resort operates seasonally from May 8th to October 25th, making it the perfect summer destination. With 2026 park fees of $5585 + HST and a $300 hydro deposit already paid, this is a fantastic move-in ready opportunity to enjoy resort style living close to beaches, shopping, dining, and local attractions just minutes from Curve Lake Road. (id:63616)
4 - 2252 Upper Middle Road
Burlington, Ontario
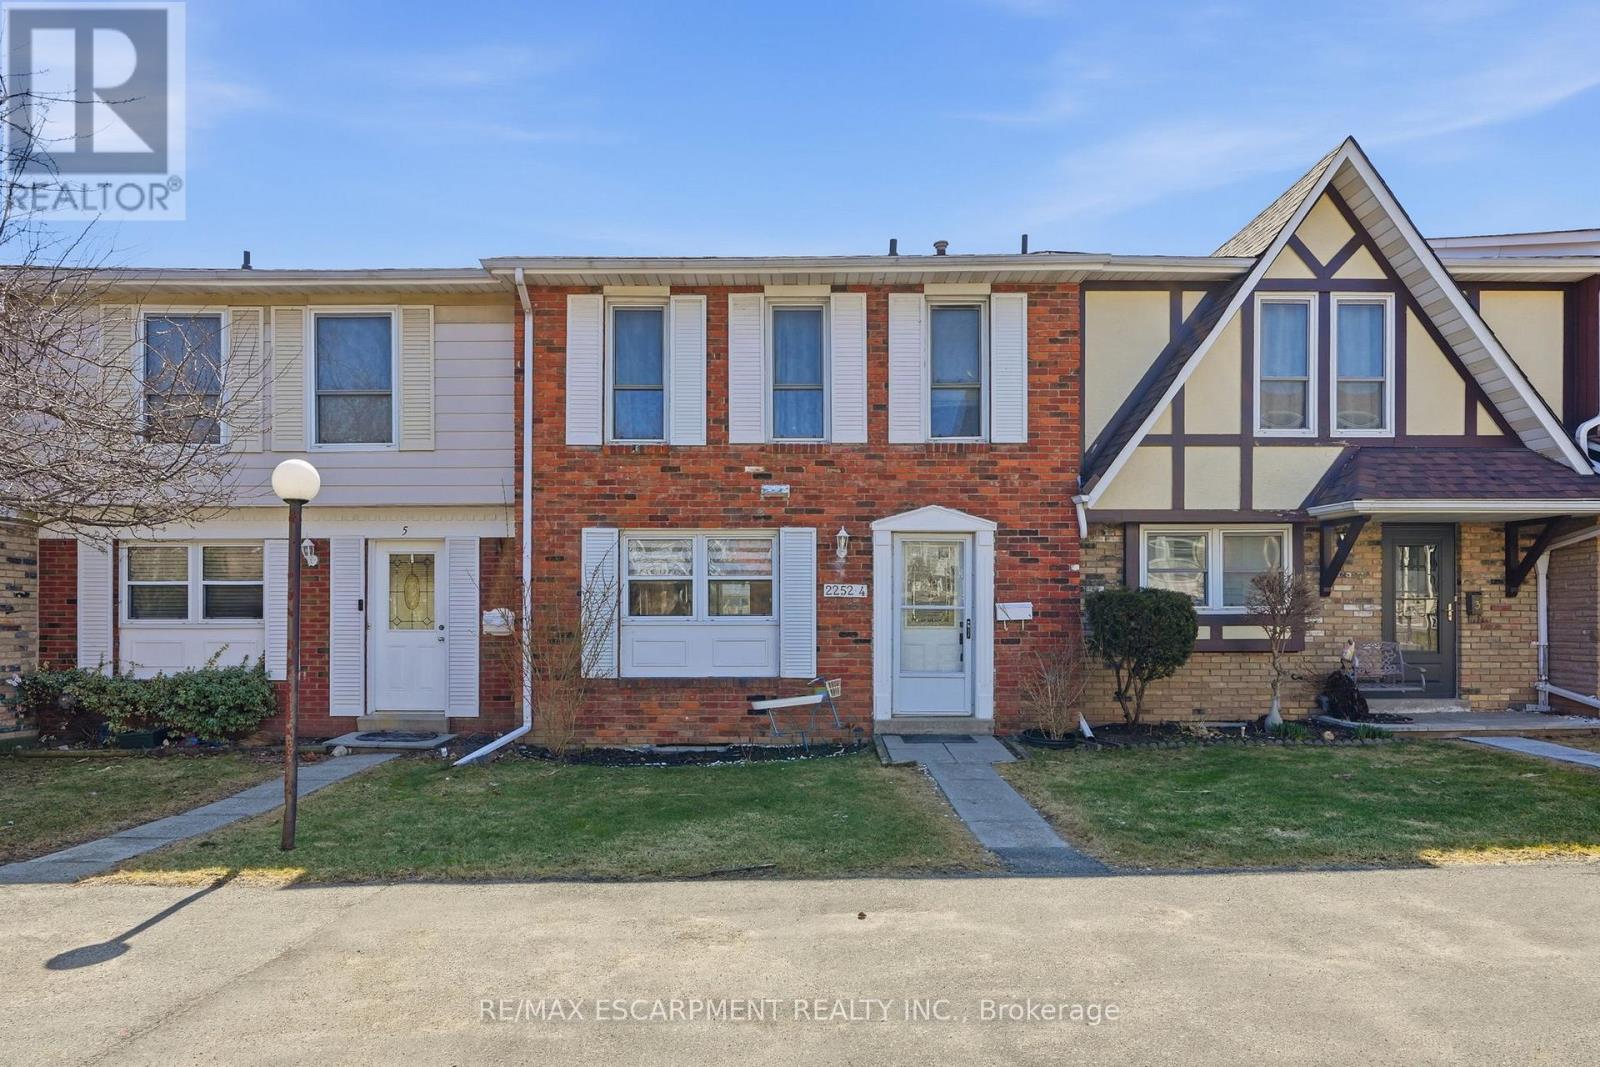
Freshly painted three-bedroom, two-and-a-half-bathroom town home in a well-managed Burlington community offering bright, move-in ready living and a functional layout. The main floor features a spacious living area with walkout to a private patio, creating a great extension of the living space, along with a separate dining area ideal for everyday use or entertaining. The updated kitchen includes modern finishes, stainless steel appliances and ample storage, making it both practical and inviting. Upstairs offers three well-sized bedrooms, including a very large primary bedroom with its own three-piece ensuite, providing comfortable space for families or those looking to downsize without compromise. The finished lower level adds valuable additional living space, ideal for a rec room, home office or guest area, along with a large laundry and storage room and a rough-in for a future bathroom. Enjoy the added convenience of inside access to underground parking, with two spaces included. Residents also have access to a recreation centre with indoor pool, adding year-round lifestyle appeal. Located in a desirable, well-maintained complex close to amenities, this home offers a low-maintenance lifestyle and excellent value. RSA. (id:63616)
B-1 - 535 Saginaw Parkway
Cambridge, Ontario
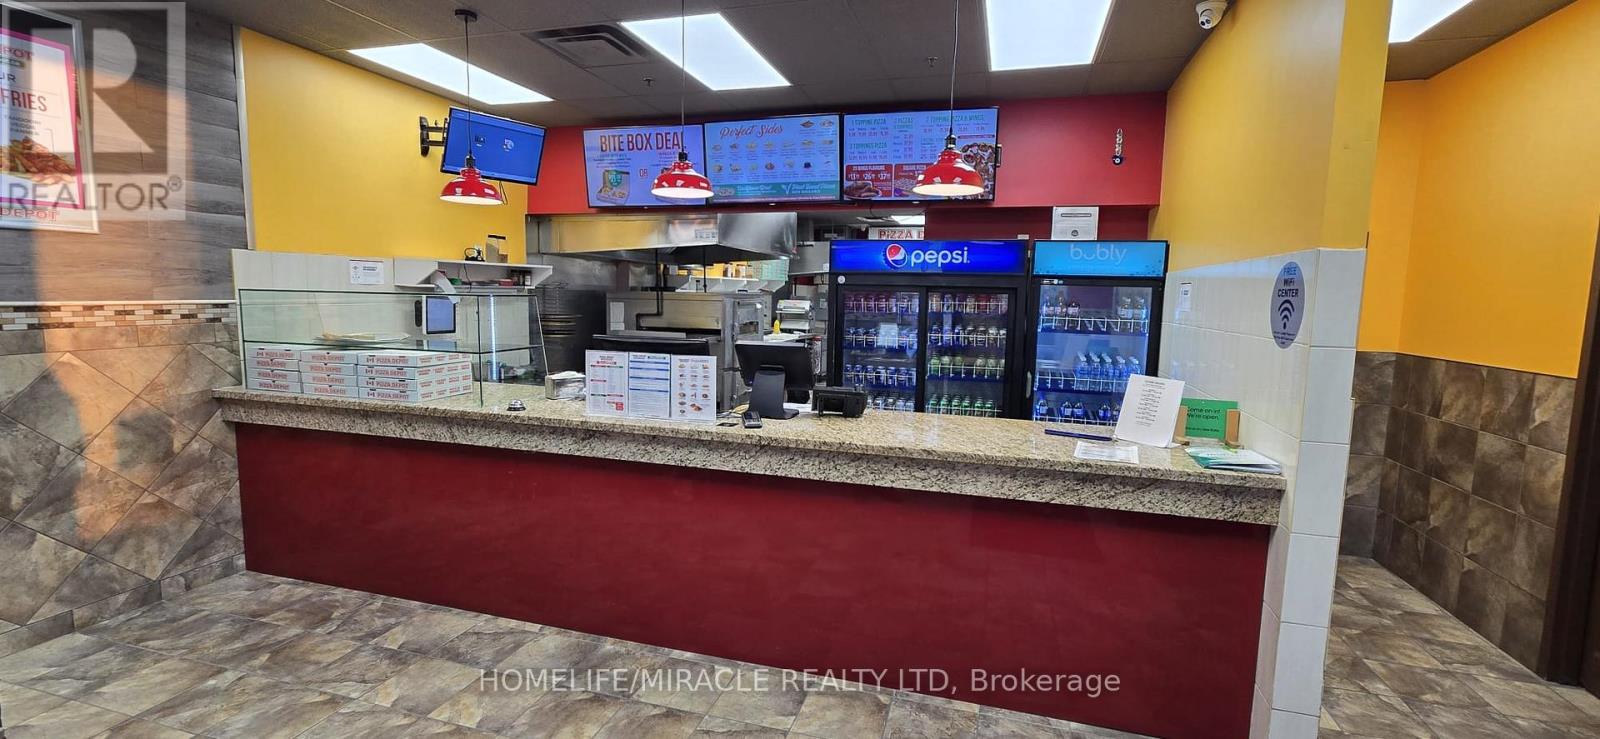
Seize the extraordinary chance to own a thriving Pizza Depot franchise right in the heart of Cambridge, Ontario! Nestled within a bustling community plaza and surrounded by vibrant residential developments including condos, townhouses, schools and ever-expanding neighborhoods this location guarantees a steady flow of eager customers. With impressive sales, proven profitability, and the power of a nationally recognized brand behind you, the possibilities here are truly limitless. All that's needed is a forward-thinking franchisee ready to unlock this site's full potential. If you're a serious buyer with a passion for success, this is an opportunity you simply can't afford to miss. Pizza Depot's rapid expansion across Canada is creating waves-make sure you're part of this dynamic story. Act quickly, because opportunities like this are rare and won't wait around! (id:63616)