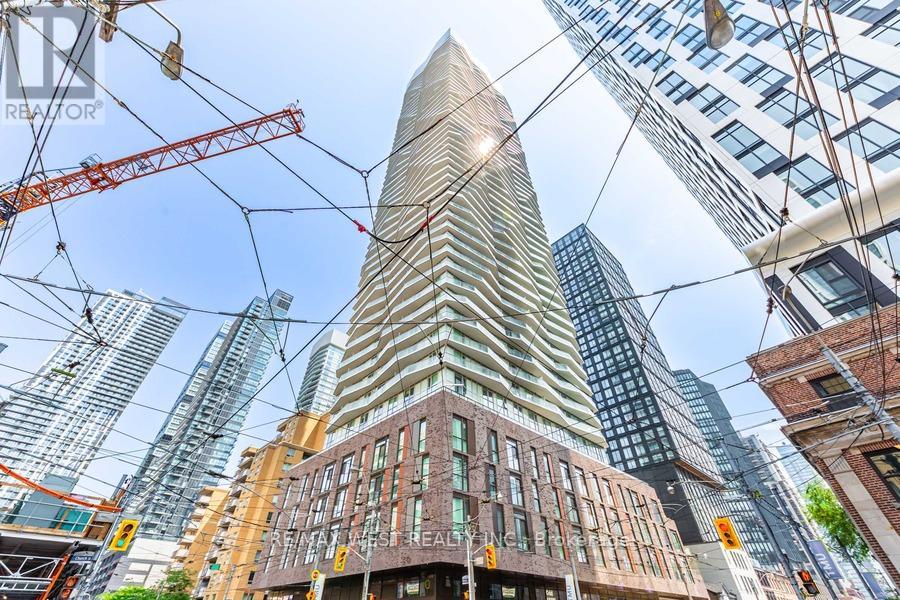
3301 - 100 Dalhousie Street
Toronto, Ontario
***Investors watch here , collect rent since day 1 you own this property : Assume existing AAA+ tenant pays rent at $4350/ month from August 1, 2026 - July 31, 2027 ***Assume existing AAA+ tenants sell.*** Location ! Location ! Location ! Rare Find total 1100 sf living space ( 915 indoor + 185 sf outdoor) :3 beds ( all 3 beds with huge windows & Closets) + 3 full baths + 2 wrapped around balconies + 1 parking +1 locker, high floor with fantastic views. This building "social" By Pemberton Group, A 52 Storey High-Rise Tower & Luxurious Finished W/Breathtaking Views In the Heart Of Toronto, Conrner Of Dundas + Church. 14,000 Sqft Space Of Indoor And Outdoor World Class Amenities, 24hrs concierge, Fitness Centre, Yoga Room, Steam Room, Sauna, Party Room, Barbeques, And More! Public Transit at your door, Steps to subway station, Eaton Center, Metropolitan University, University of Toronto, St. Michael Hospital & UHN, Boutique Shops, Restaurants, banks, And Cinemas! Purchase Price Included : S/S Appliances - Fridge , Stove, Oven, Dishwasher, Washer/Dryer & Microwave. All ELFs & window coverings! Great layout for own living or simply the great investment opportunity to have stable great rent income $$$ ! (id:63616)
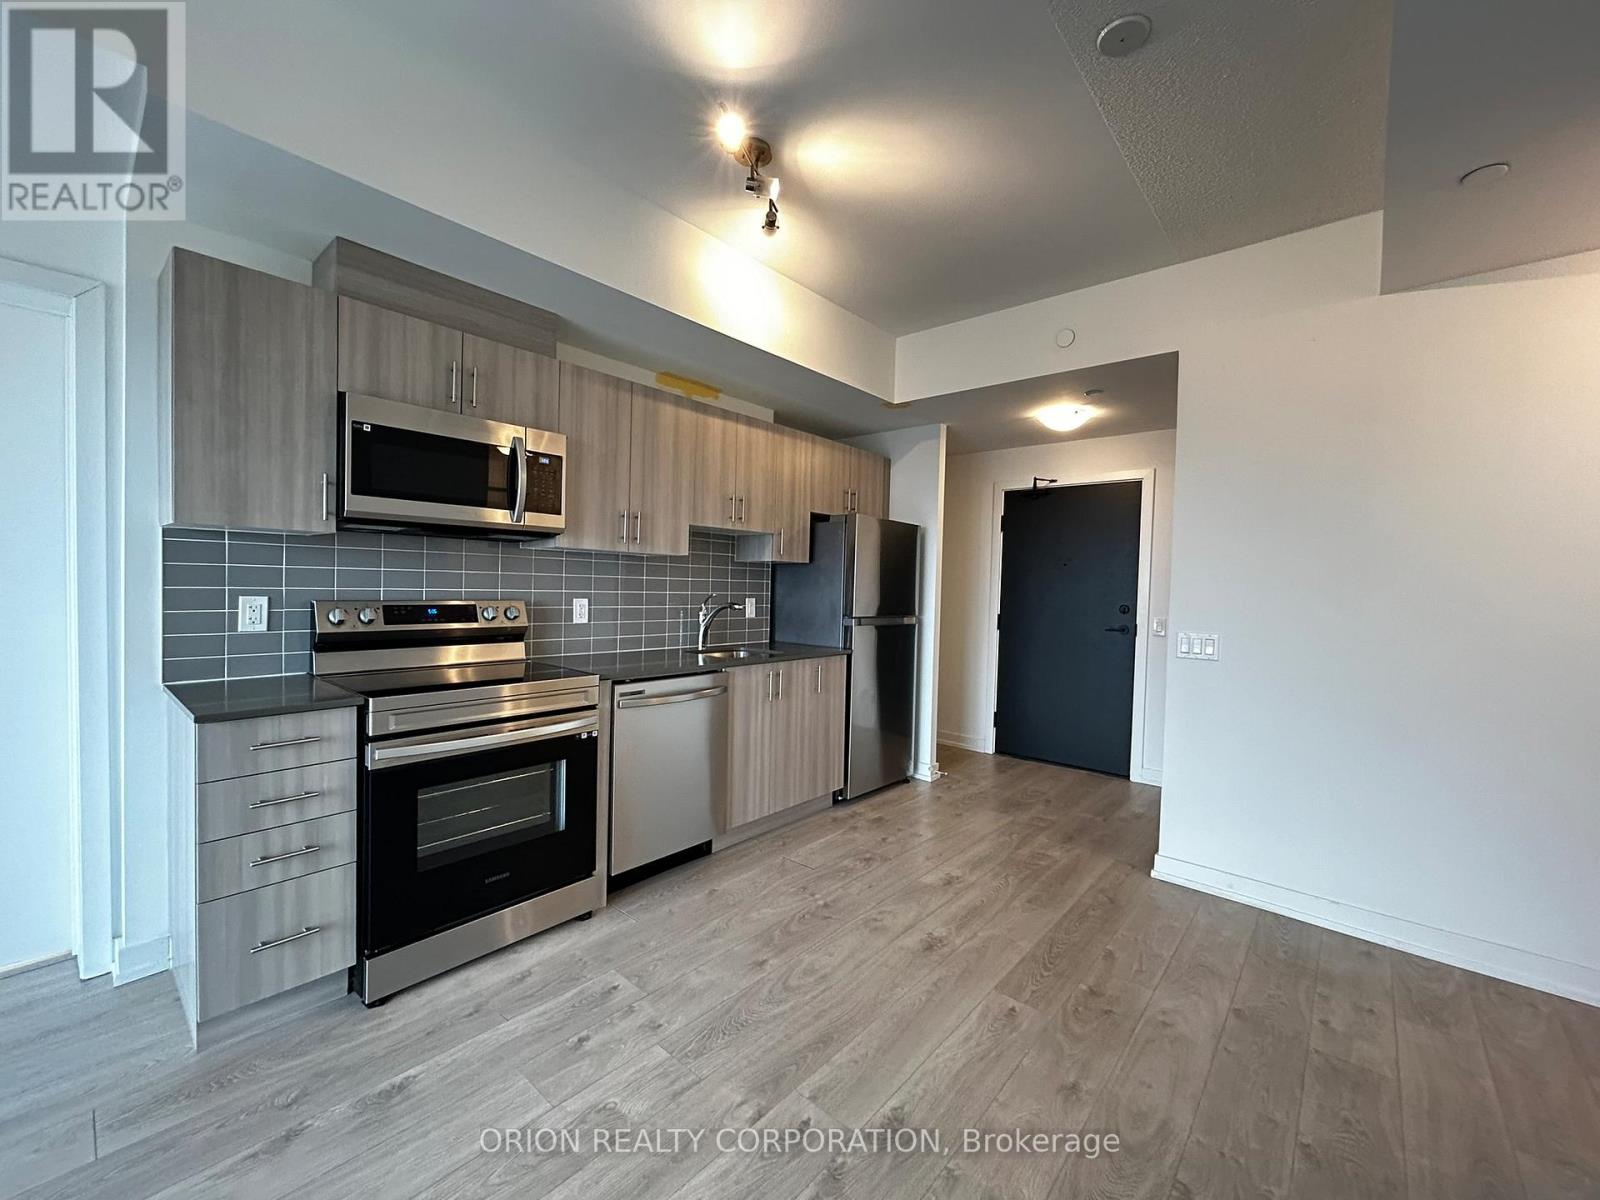
1513 - 1480 Bayly Street
Pickering, Ontario
Don't Miss Out! Bright and spacious! 2 Bedrooms PLUS very large and private DEN that can be a bedroom. Located In A Great Area Of Pickering Just Minutes To Beautiful Frenchman's Bay Waterfront, Trails & Downtown Pickering. Mins To 401, Walking Distance To Go Station & Shopping. Upgraded Appliances, Laminate T/O Unit. Resort Style Amenities WI Pool & Rooftop Garden Terrace! (id:63616)

2061 Simcoe Street N
Oshawa, Ontario
Prime opportunity to secure an approx. 500 sq.ft. vape store in a busy Oshawa commercial plaza with excellent visibility and strong daily traffic. Surrounded by residential communities, schools, student housing, and established businesses, this location offers great exposure. Compact and efficient layout ideal for low-overhead operations, with strong potential for walk-in customers, delivery platforms, and repeat local clientele. Excellent opportunity form an operator looking to establish or expand in a growing north Oshawa market. (id:63616)
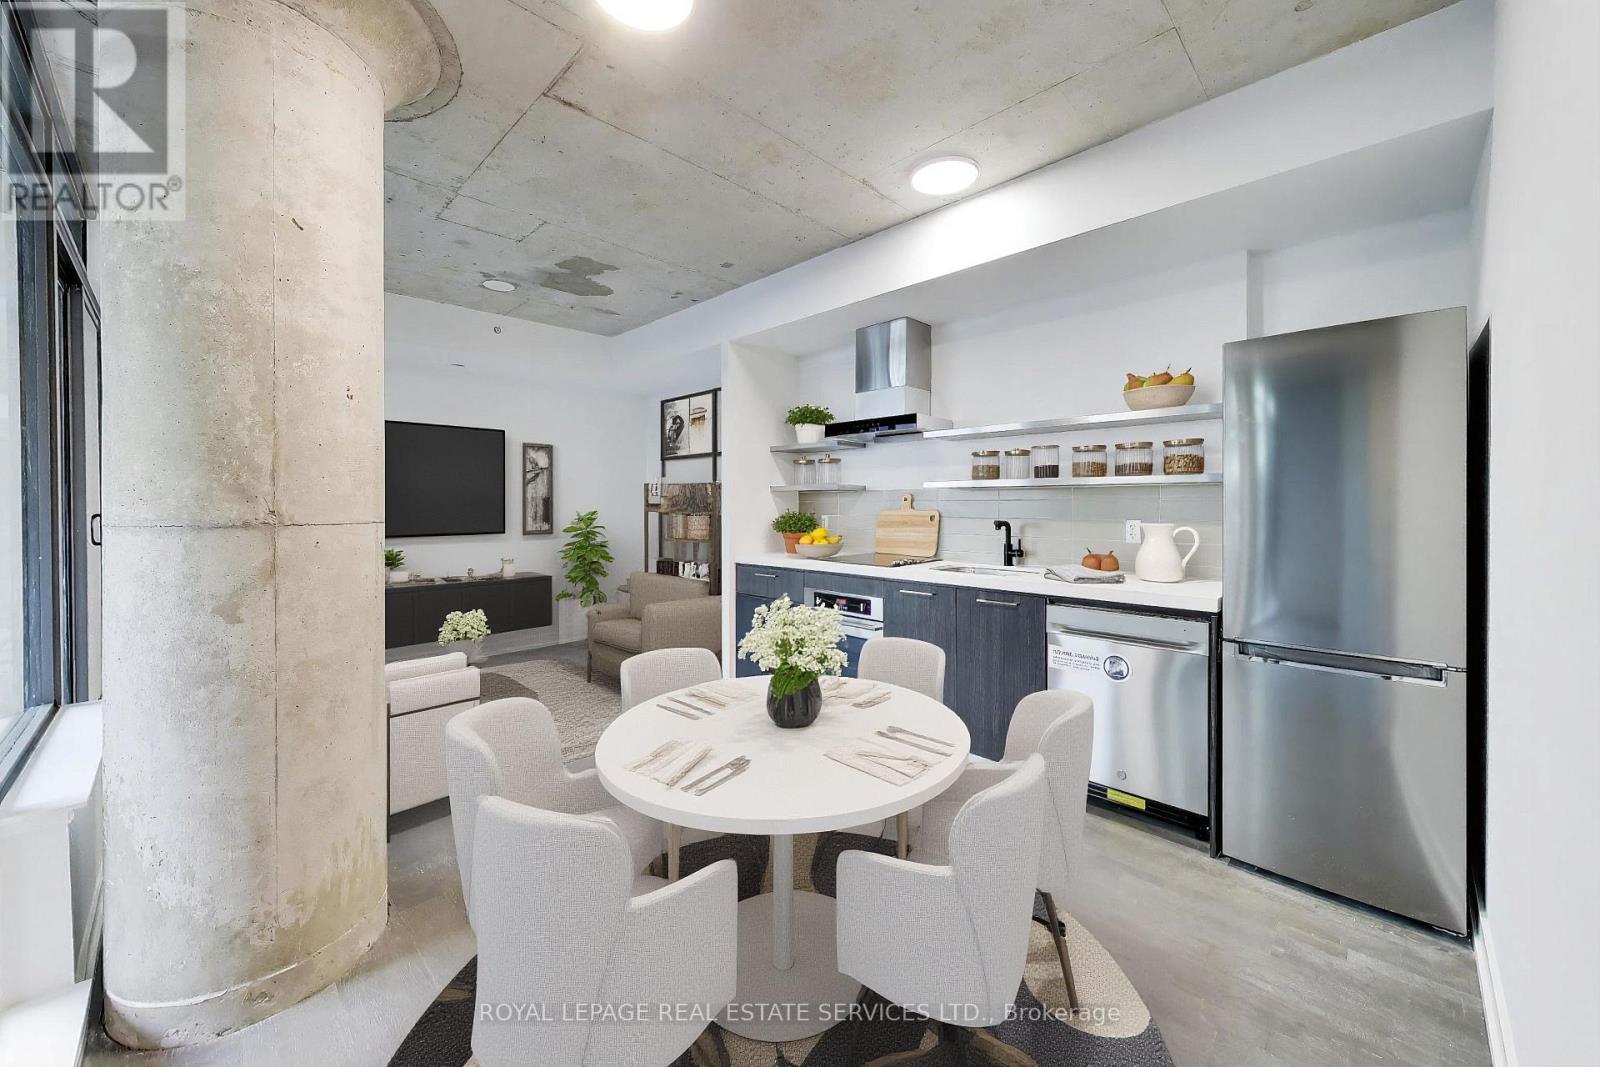
626 - 560 King Street W
Toronto, Ontario
King West Energy Meets Courtyard Serenity... Welcome to the iconic Fashion House at 560 King St West-where chic soft-loft design meets unparalleled urban convenience. This beautifully curated 600sq.ft. 1-bedroom, 1-bathroom loft features soaring 9ft exposed concrete ceilings, modern Euro kitchen and engineered hardwood flooring throughout. Dramatic floor-to-ceiling windows flood the open-concept space with midday natural light, reflecting beautifully off the freshly painted crisp white walls. Unlike many downtown floor plans, the primary bedroom is remarkably spacious and comfortably accommodates a king-size bed. Retreat to your generous 88sq.ft. balcony overlooking the peaceful inner courtyard-a rare quiet oasis in the middle of the city. Indulge in world-class amenities, headlined by the legendary 9th-floor rooftop Skypark terrace featuring an infinity pool, private cabanas, and striking views of the Toronto skyline. Unbeatable lifestyle location: world-class dining like Añejo, Laissez Faire are steps away and The Keg, Wilbur Mexicana and Shake Shack are literally right outside your door. Steps to TTC streetcar, upcoming King West Station, St Andrews Dog Park, TIFF Lightbox, The Well, Rogers Center and Toronto's absolute best cafes, lounges, and nightlife. Includes a 24-hour concierge. This isn't just a condo-it's a lifestyle! (id:63616)
Unknown Address
,
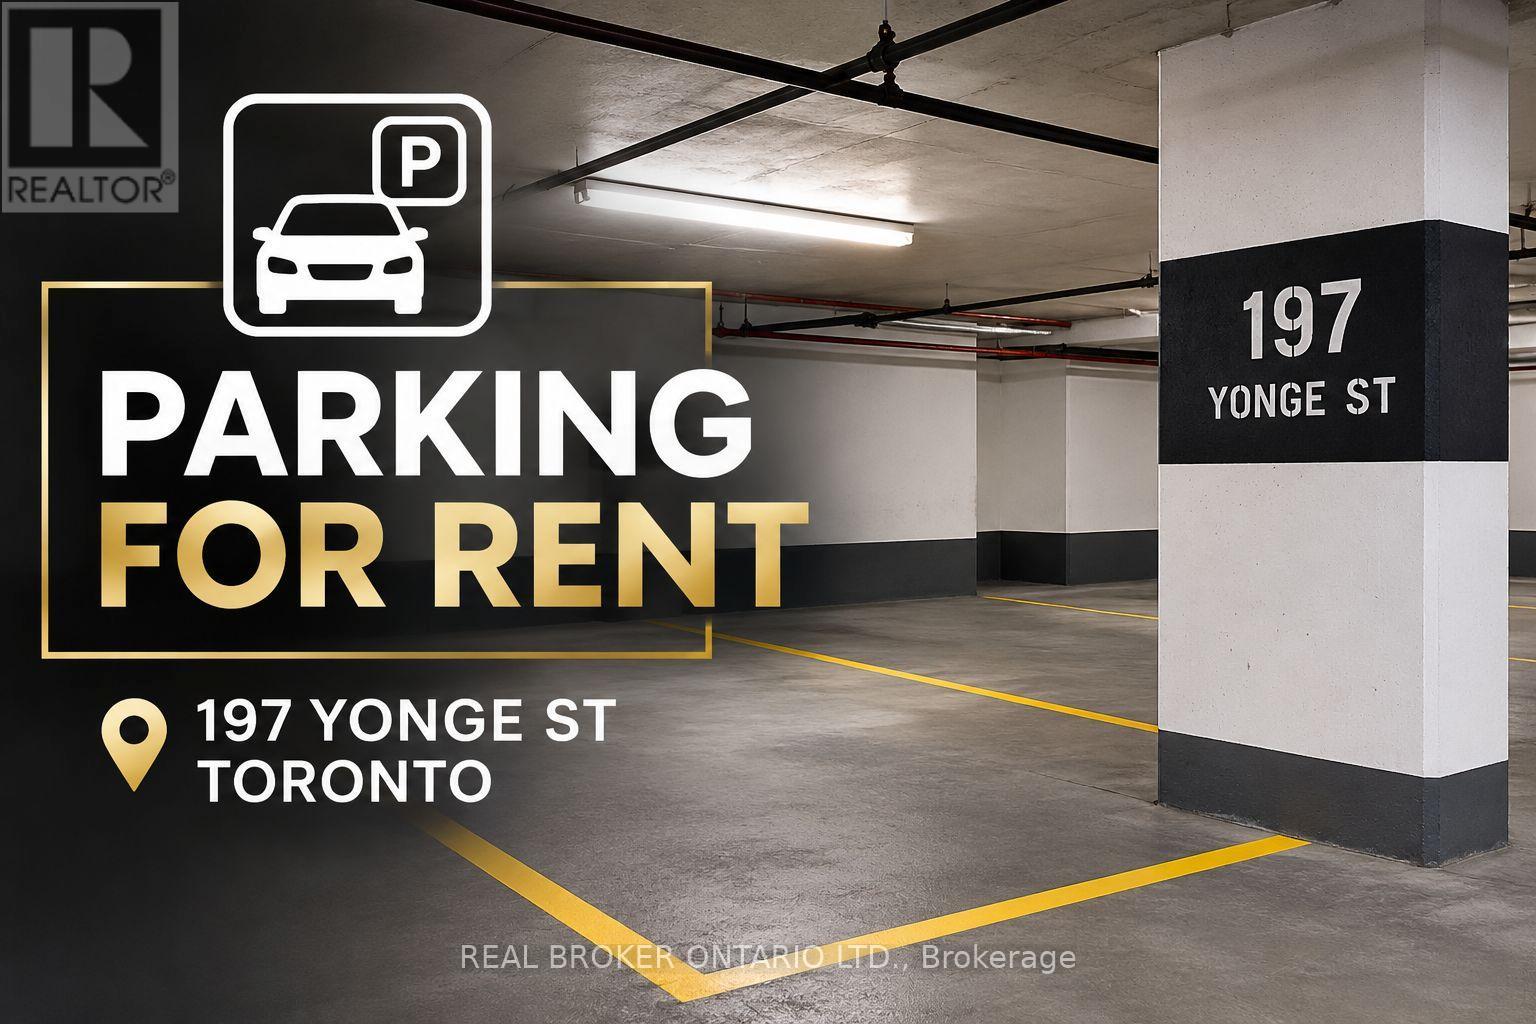
Rare opportunity to lease a parking space at the prestigious Massey Tower, 197 Yonge Street, in the heart of downtown Toronto! Featuring the building's innovative Boomerang fully automated parking system, offering a unique, space-efficient parking experience without traditional parking ramps. Simply access the designated vehicle transfer area and let the automated system handle parking and retrieval. Unbeatable location directly across from the Eaton Centre, steps to Yonge-Dundas Square, Queen Subway Station, PATH, Financial District, shopping, restaurants and entertainment. Enjoy the convenience of secure, covered underground parking in one of Toronto's most sought-after downtown locations (id:63616)
1312 - 480 Front Street W
Toronto, Ontario
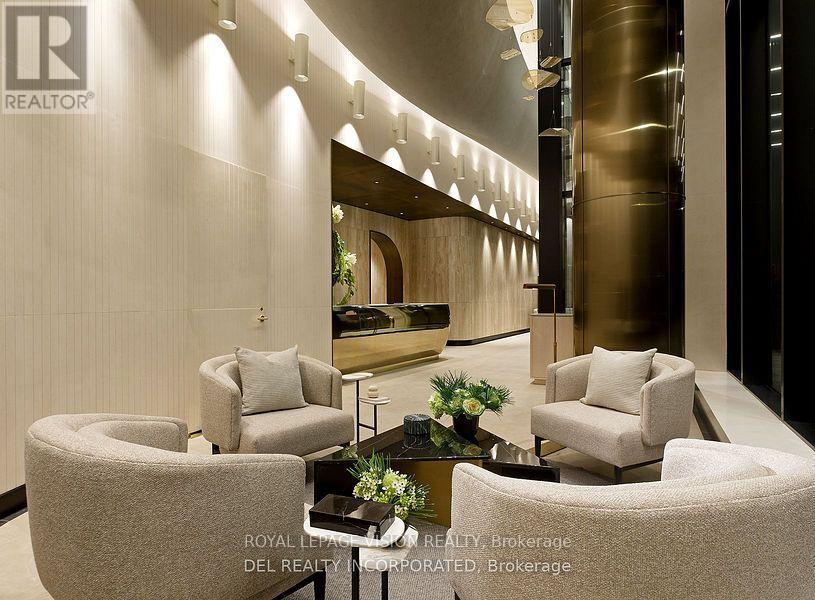
This unfurnished 1-bedroom, 1-bathroom condo at The Well, 480 Front Street West, offers 558 square feet of open living space with 9-foot ceilings. Located on the 13th floor, it features a spacious, private east-facing balcony, energy-efficient stainless steel appliances, an integrated dishwasher, soft-close cabinetry, in-suite laundry, a glass-enclosed shower, and floor-to-ceiling windows with coverings. A secure storage LOCKER is included. Building amenities include a fitness centre, outdoor pool, rooftop terrace with BBQs, party spaces, and 24-hour concierge service. Enjoy shops, cafés, and restaurants at your doorstep, plus easy access to King West, the Entertainment District, the waterfront, public transit, and the Gardiner Expressway. ***Used Staged Photos*** (id:63616)
1511 - 25 Ordnance Street
Toronto, Ontario
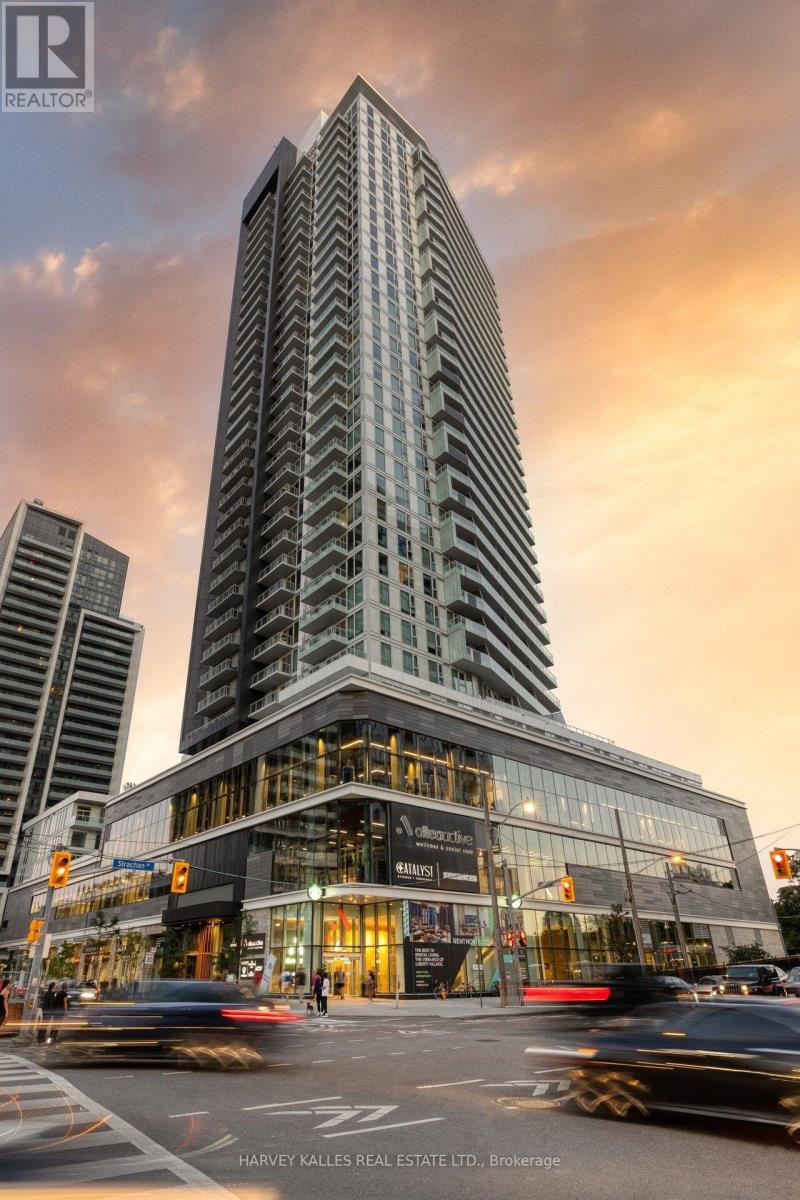
Lease at Novus in the heart of Liberty Village. Suite 1511 offers 798 sq ft of modern living with 2 bedrooms, 2 full bathrooms and a long private balcony with open city and skyline views. Wide plank dark floors run through a bright, open layout framed by floor to ceiling windows. The kitchen is a standout, with warm wood grain cabinetry, black stone counters and backsplash, stainless steel appliances and a large island with seating, perfect for cooking and entertaining. The primary bedroom features a spacious walk in closet with custom shelving and a sleek ensuite with a glass walk in shower. The second bedroom is generously sized with a large window, and the second bathroom has a full tub. In suite laundry with extra storage. Heat and A/C included. Pet friendly. Building amenities include a fully equipped gym, a co working space with free WiFi and coffee, a sky lounge with BBQs, a party room, guest suites, and concierge and reception. Right next to Altea Active and steps to cafes, restaurants, grocery, King West, TTC and Exhibition GO. Remaining lease term to September 30, 2027, with the option to continue month to month or renew with the landlord. (id:63616)
329 - 231 Fort York Boulevard
Toronto, Ontario
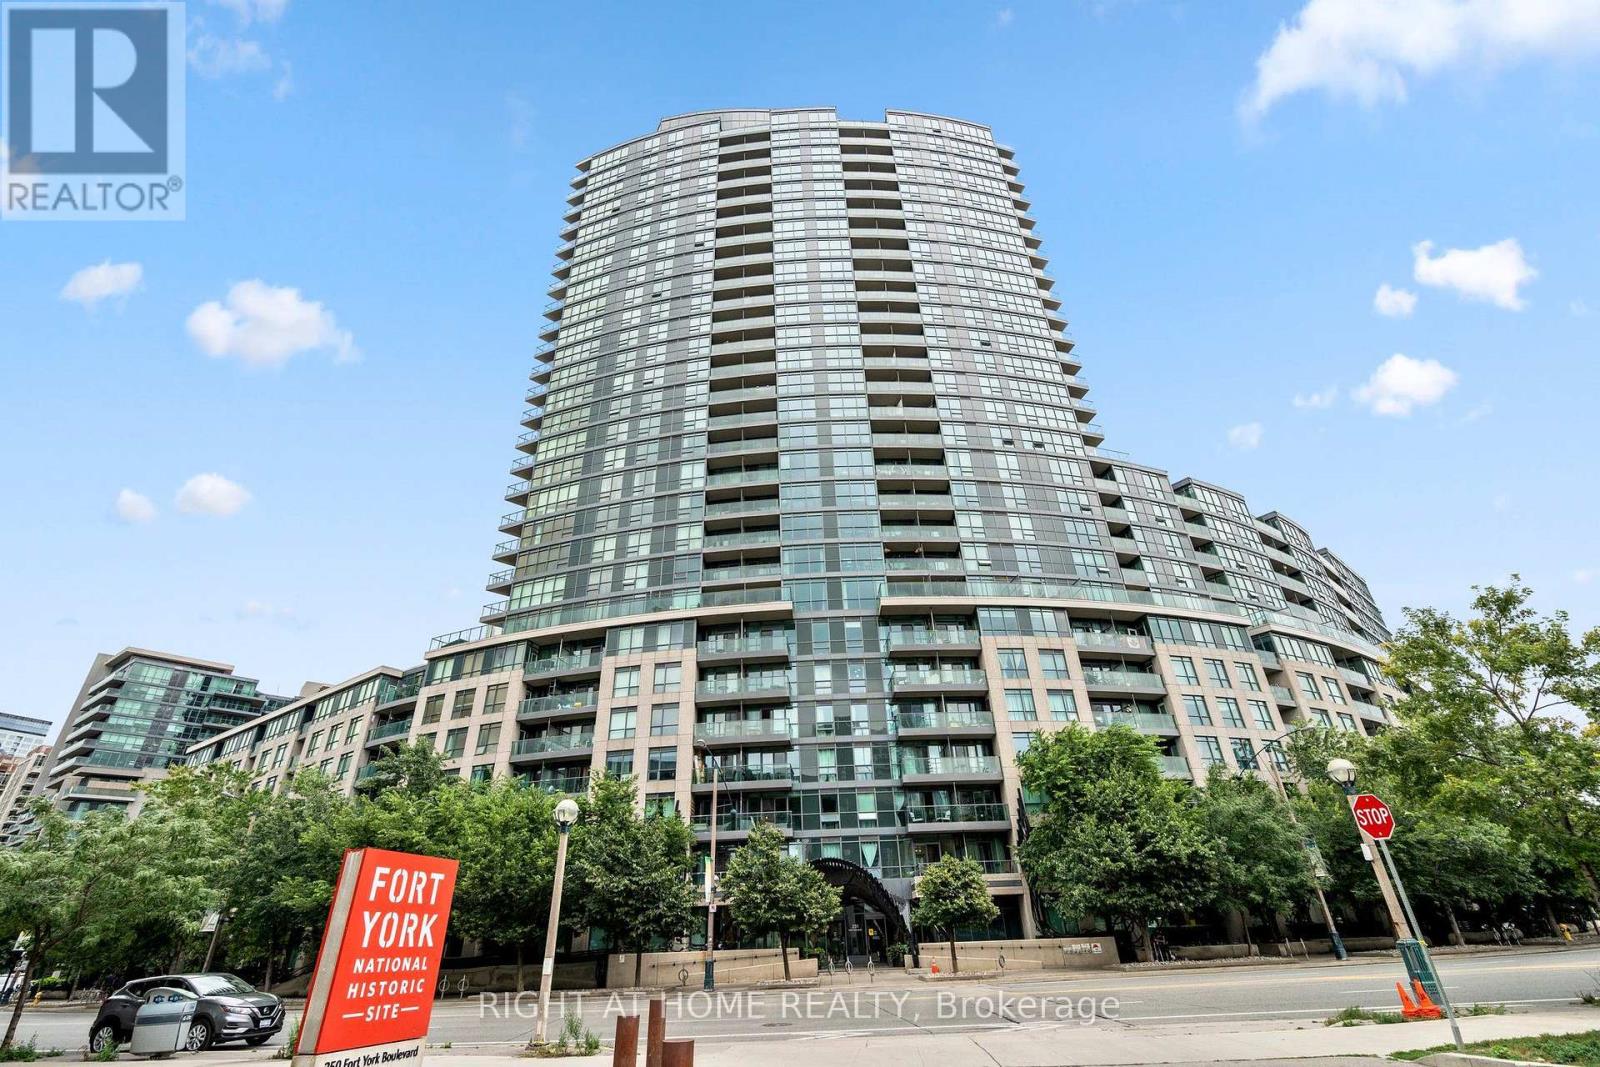
Welcome to 231 Fort York Blvd, where downtown living meets Toronto's vibrant waterfront! This bright and inviting 2-bedroom, 2-full-bathroom condo offers a functional layout designed for comfortable everyday living and entertaining. The updated kitchen features modern finishes, ample cabinetry and plenty of workspace, while the open-concept living and dining area provides a welcoming space to relax or host family and friends.Ideally situated in the highly desirable Fort York community, this home puts some of Toronto's best attractions right at your doorstep. Enjoy easy access to the waterfront, Martin Goodman Trail, Coronation Park, The Bentway and nearby green spaces, perfect for walking, running and cycling. TTC is just steps away, with quick access to the Gardiner Expressway for commuters. You're also minutes from King West, Liberty Village, Harbourfront, Billy Bishop Airport, BMO Field, the CNE grounds and an incredible selection of restaurants, cafes, shopping and entertainment.Residents enjoy an impressive collection of building amenities including 24-hour concierge, indoor pool, fitness facilities, sauna, theatre room, party room, guest suites and rooftop terrace with BBQs. An exceptional opportunity to enjoy the perfect combination of city convenience, waterfront living and green space in the heart of Toronto! Some pictures are virtually staged. Different lease terms available. Short term available. For sale as well MLS:C13660914 (id:63616)
212 - 9 Tecumseth Street
Toronto, Ontario
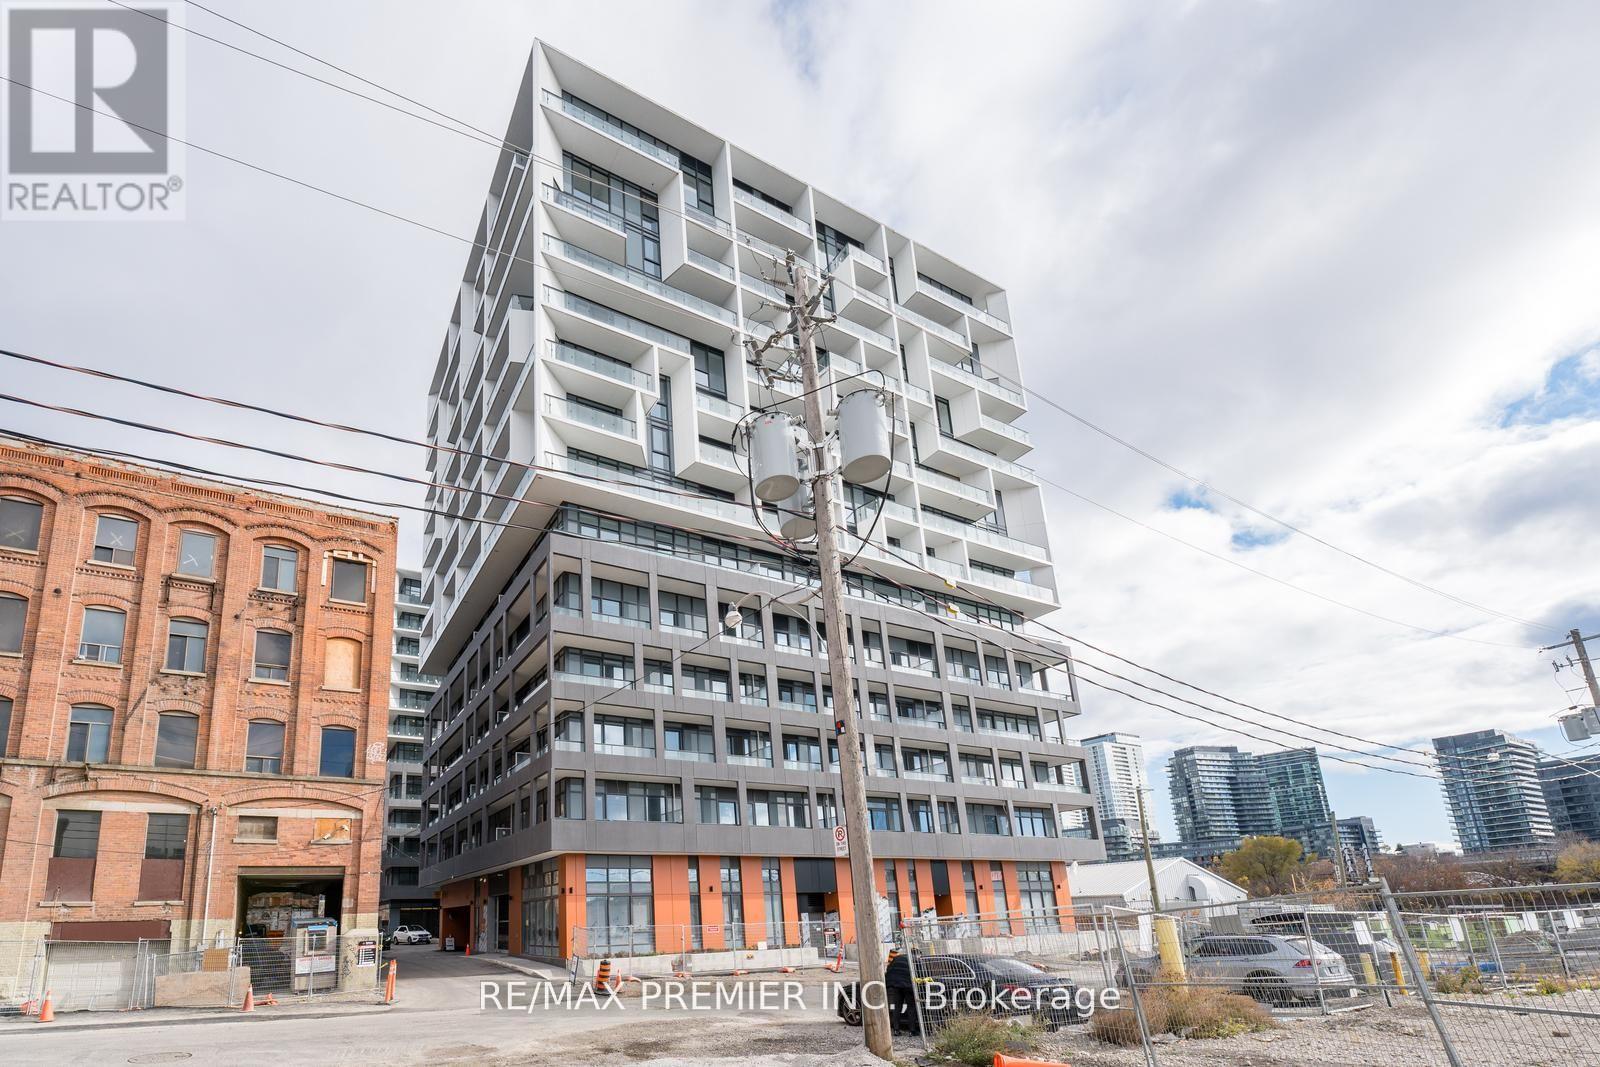
This stunning one-bedroom, one-bathroom suite offers a thoughtfully designed, functional layout complemented by contemporary finishes, stainless steel appliances, soaring 9-foot ceilings, and expansive floor-to-ceiling windows that flood the space with natural light. Situated in a boutique-style building, this residence offers the perfect blend of modern living and urban convenience. Enjoy being just steps from an array of restaurants, cafés, boutique shops, grocery stores, public transit, and everyday amenities. An ideal opportunity to experience stylish, convenient condo living in a sought-after location! (id:63616)
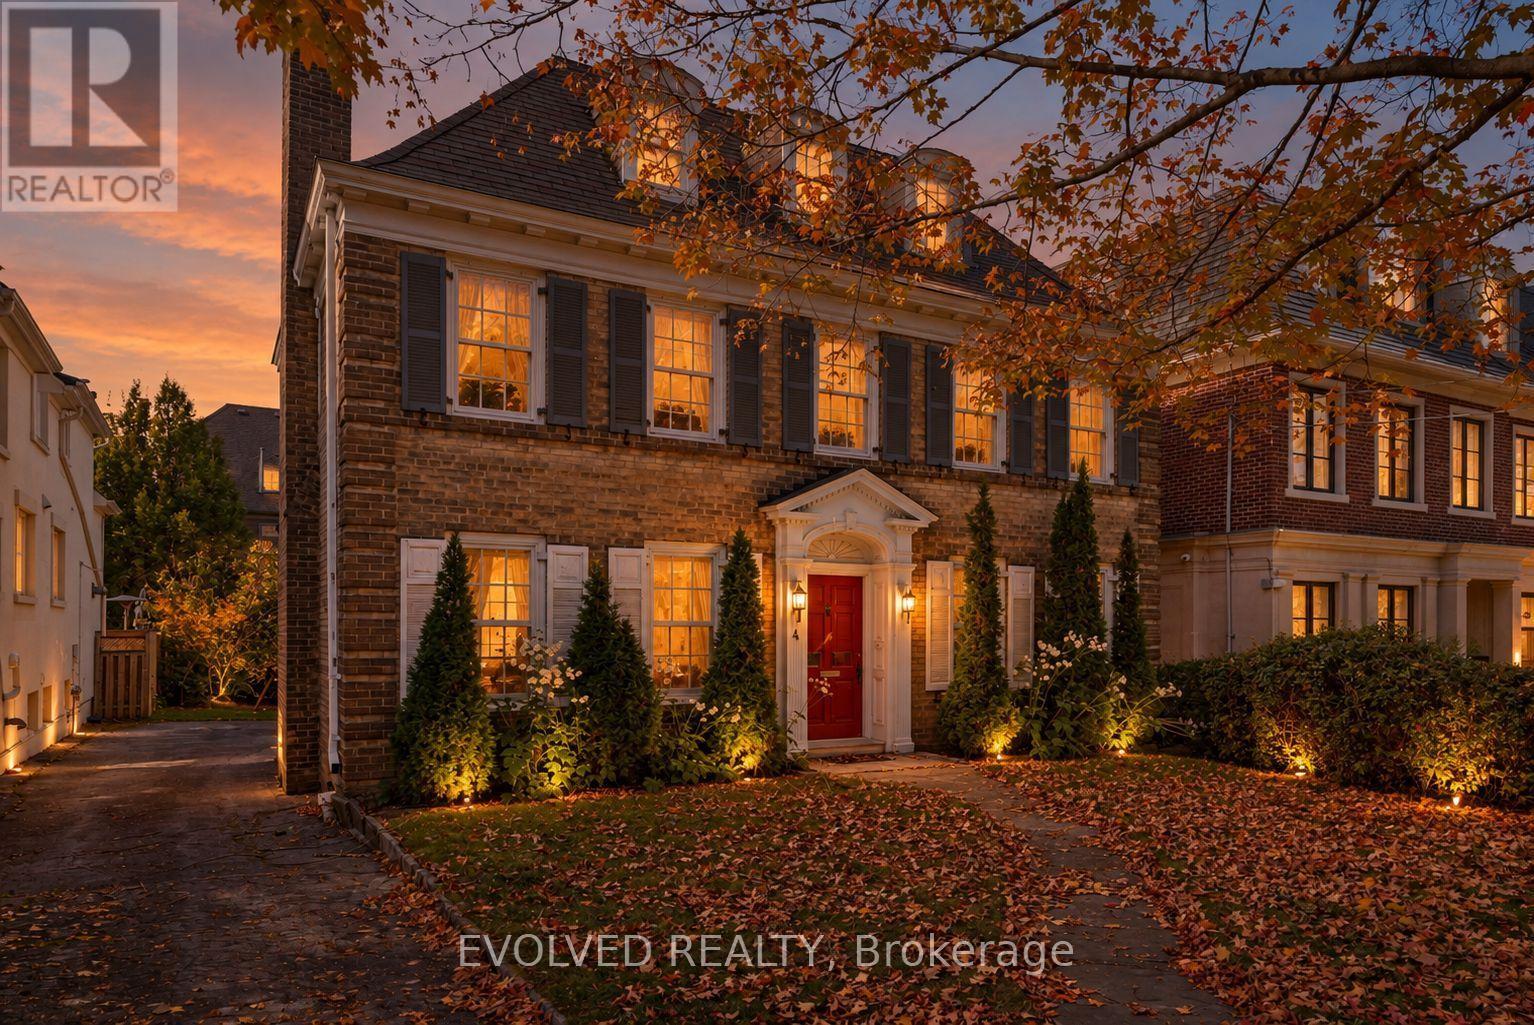
4 Dunloe Road
Toronto, Ontario
Welcome to 4 Dunloe Road, a distinguished 2.5-storey detached residence nestled in the heart of prestigious Forest Hill South, one of Toronto's most sought-after neighbourhoods. Built in 1934, this classic brick home offers timeless architectural character, approximately 3,008 sq. ft. of above-grade living space, 5 bedrooms, 4 bathrooms, and a finished basement. Featuring a spacious family room, fireplace, and generous principal rooms, the home offers an excellent foundation for comfortable family living and entertaining. Situated on a desirable 48 x 120 ft. lot, the property includes an attached garage with parking for 2 vehicles and a private driveway accommodating 2 additional cars. Surrounded by beautiful established homes and conveniently located near prestigious private schools, Forest Hill Village, parks, shopping, and everyday amenities. Offering exceptional potential to renovate, restore, or customize to your personal taste, this is a rare opportunity to create your dream residence in one of Toronto's most established and coveted communities. An outstanding opportunity for end-users, renovators, and buyers seeking long-term value in a premier location. Flexible possession available. The fireplace, other lighting and small details have been virtually enhanced. Reimagined photos have been virtually rendered for illustrative purposes and do not represent the property's current condition. (id:63616)
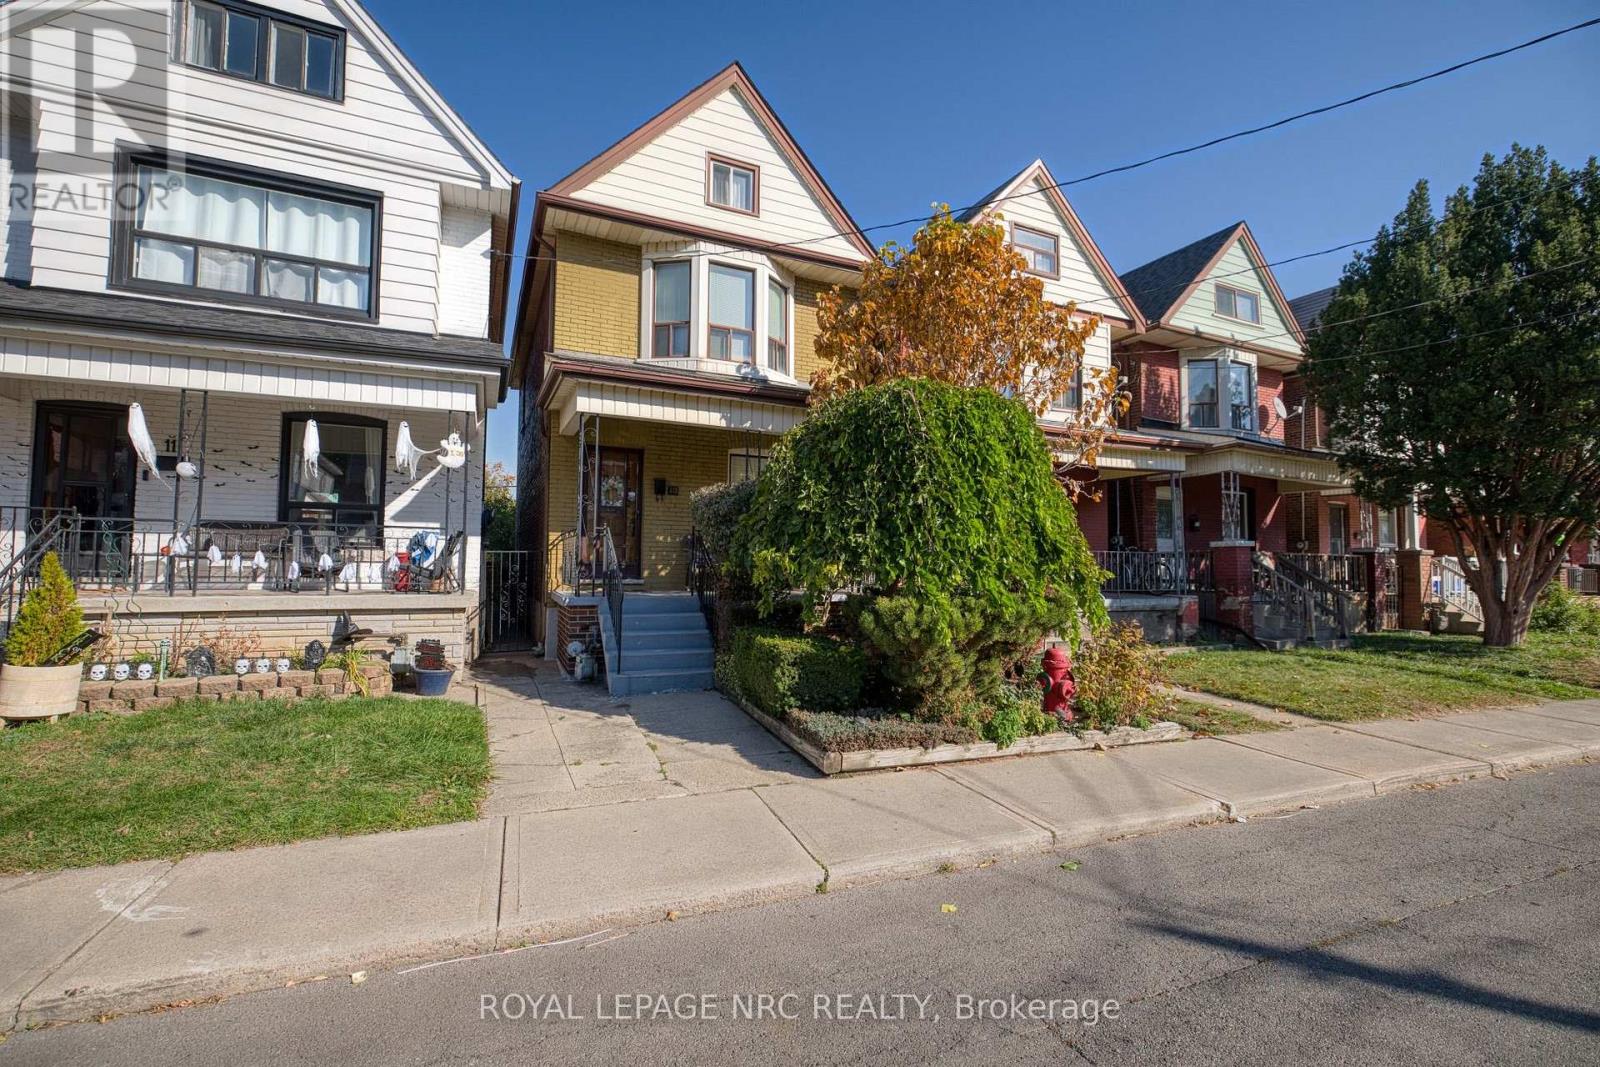
13 Somerset Avenue
Hamilton, Ontario
AFTER 55 YEARS, IT'S TIME FOR A NEW CHAPTER! Offered for sale for the first time in over five decades, this charming 2-storey brick home has been owned by the same family since May 1971! Offering approximately 1,148 sq. ft. above grade, this century home welcomes you with an inviting covered front porch, perfect for enjoying your morning coffee or unwinding at the end of the day. Step inside to discover a comfortable living room, a separate formal dining room ideal for family gatherings, and a spacious eat-in kitchen with ample cabinetry and convenient access to the backyard. Upstairs, you'll find 3 bedrooms, including a primary bedroom featuring an attractive bay window, along with a 3-piece bathroom with a bathtub. The basement offers additional usable space with a recreation room, laundry area, shower and toilet facilities, plus a cold cellar for extra storage. A walk-up attic provides even more valuable storage space. Outside, enjoy an established backyard with mature greenery, patio space and 2 exclusive rear parking spaces with alley access - a fantastic convenience! Conveniently located near Tim Hortons Field, with access to neighbourhood amenities, shopping, schools, parks and public transit. Rich in traditional character and offering plenty of opportunity to add your personal touches, this home is ready to welcome its next owners and a whole new chapter of memories. (id:63616)
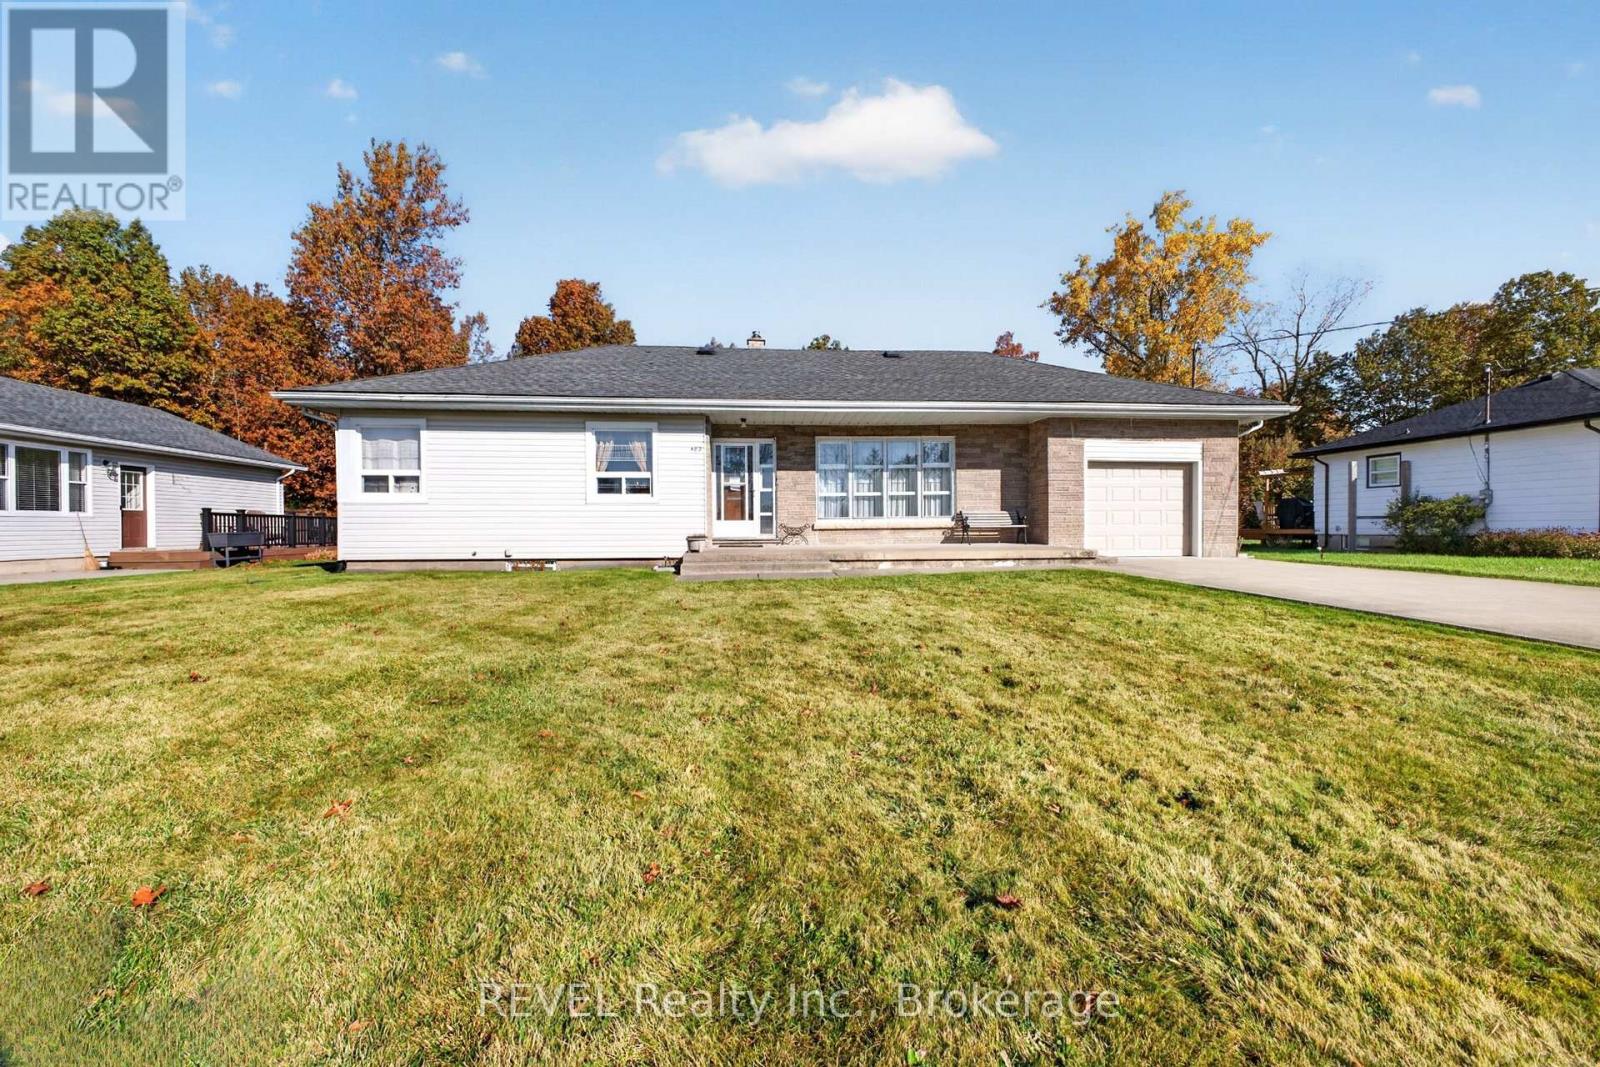
482 Walden Boulevard E
Fort Erie, Ontario
Welcome to this charming 3 bed 2 bath bungalow set on a spacious 80 x120 lot, with an additional 40 x 120 lot behind the home for extra outdoor space and added potential. Enjoy the privacy of having no rear neighbours, plus the convenience of an attached single-car garage and concrete driveway. Inside, hardwood flooring extends throughout-no carpet-creating a warm, cohesive feel. Ideally located close to shopping, a gym, schools, and the QEW, this home offers comfortable living with convenient access to everyday essentials. (id:63616)
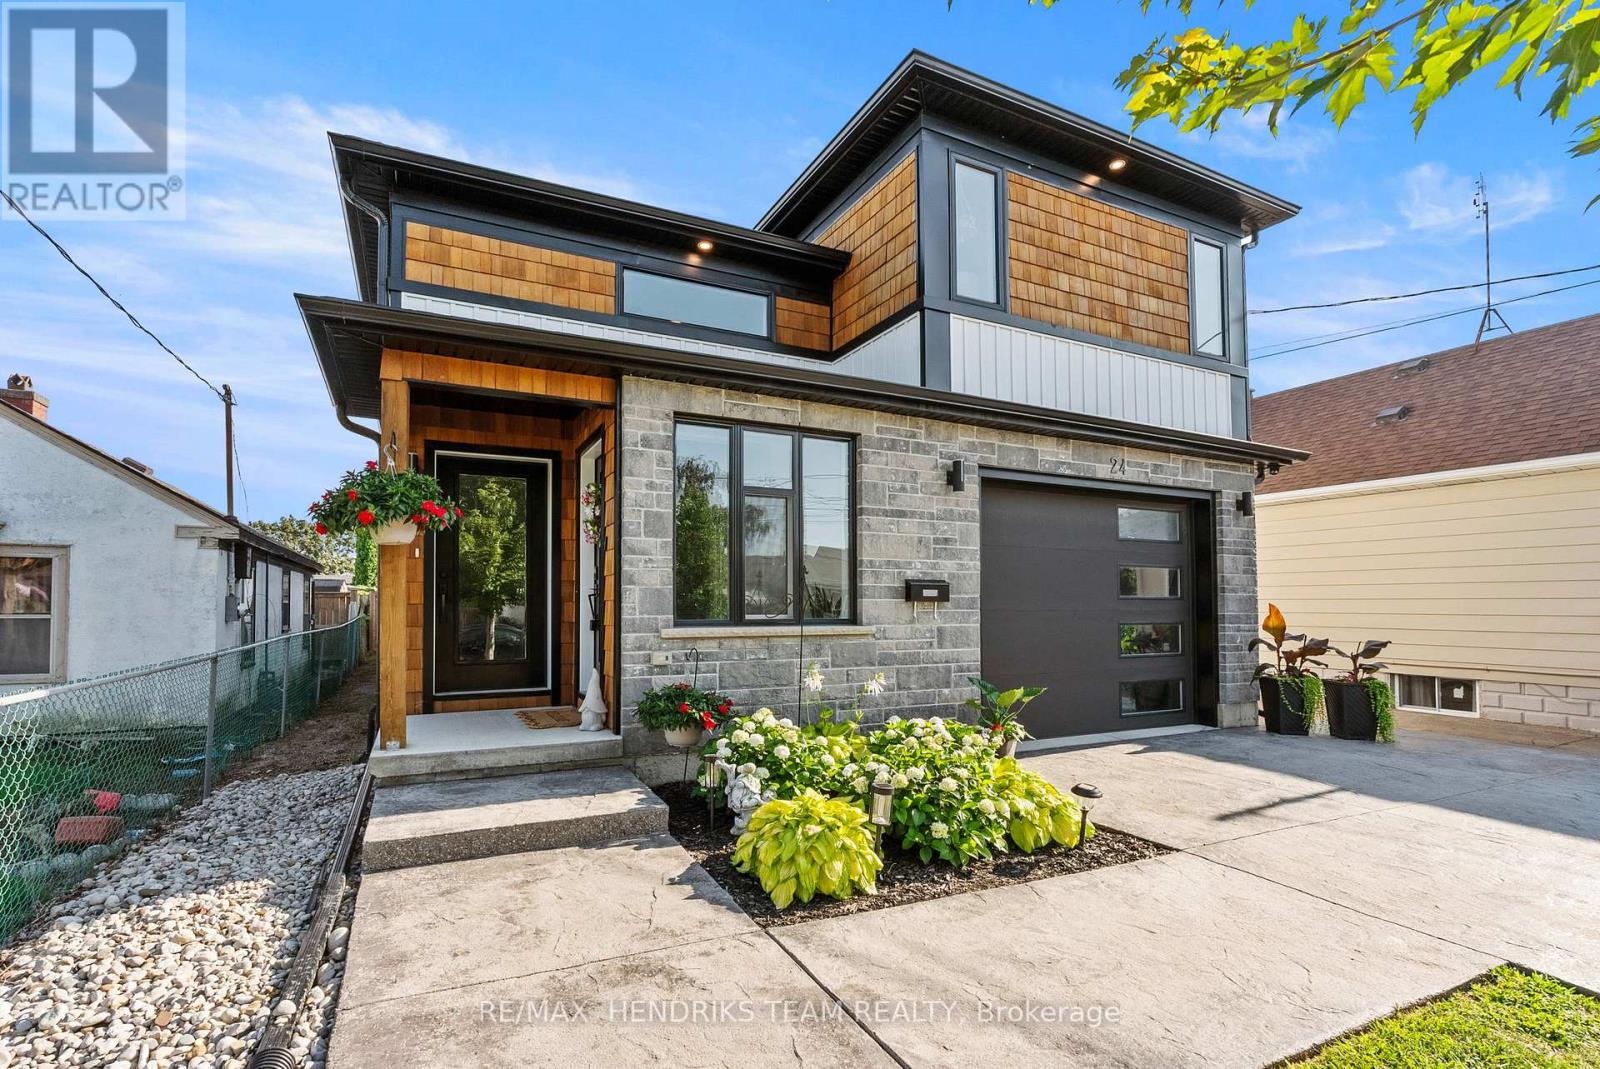
24 Prospect Avenue
St. Catharines, Ontario
This custom built home offers the rare combination of a spacious family residence and a legal duplex with separate hydro meters, Gas meters and furnaces making it ideal for homeowners, investors or multi-generational living. A wide stamped concrete driveway leads to two separate entrances, one for the main home and one for the self-contained lower level suite. Inside, an oversized foyer with vaulted ceilings welcomes you in. A few steps up lead to the main living space, while the finished lower-level recreation room remains exclusively for the main residence. The primary bedroom is privately situated on its own upper level and features a walk-in closet and ensuite, creating excellent separation from the two additional bedrooms located on the main floor which share a 4-piece bathroom. This thoughtful layout offers added privacy for families with children or overnight guests. The heart of the home is the open concept kitchen, dining and living area featuring quartz countertops, stainless steel appliances including gas stove and a gas fireplace, built-in ceiling speakers and quality flooring throughout. The main level is completed by a laundry room and a versatile bonus room currently used as a home office. The legal one-bedroom suite is accessed through its own private entrance and offers 9-foot ceilings, luxury vinyl flooring, spacious living area, modern white kitchen with stainless steel appliances additional laundry and a full bathroom making it ideal for extended family or rental income. Outside you'll find a large deck with covered storage below and a generous backyard. Conveniently located close to shopping, grocery stores, schools, public transit and other everyday amenities, this property offers exceptional flexibility whether you're looking for a family home or outstanding investment opportunity. (id:63616)
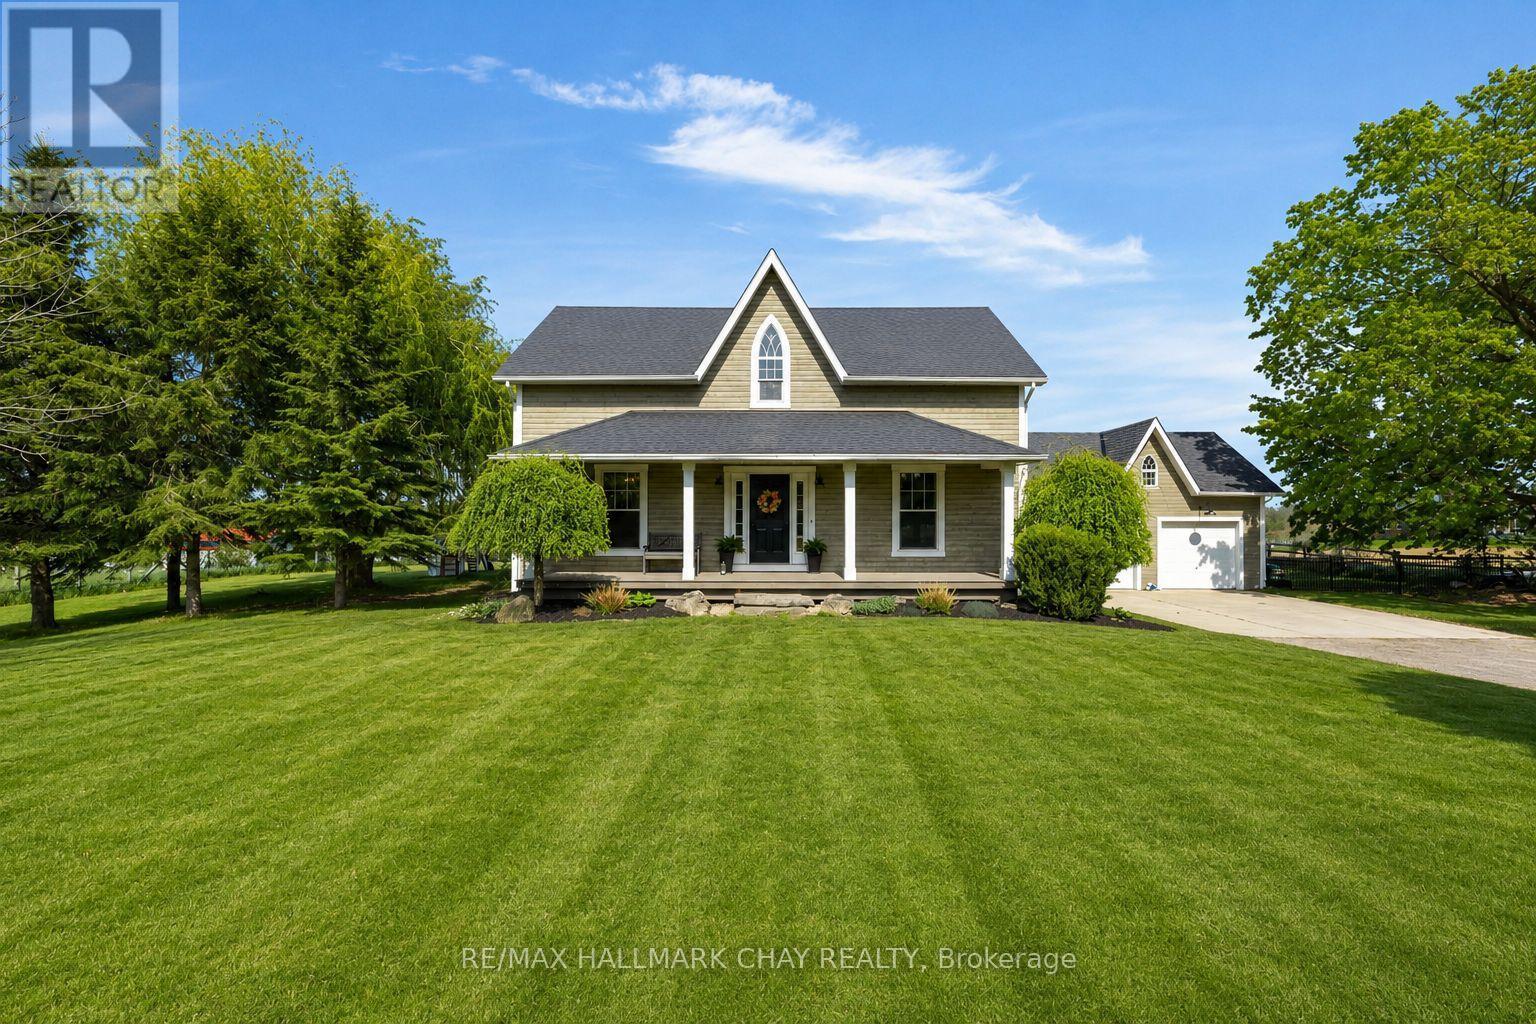
1595 County 42 Road
Clearview, Ontario
Welcome Home. Built in 2000 and beautifully renovated with a warm modern farmhouse feel, this stunning home is situated on nearly 1 acre just minutes to both Stayner and Creemore. Tucked more than 130 feet off the road at the end of a tree-lined driveway, the property offers almost 2,600 finished sq ft of living space, including a fully finished walk-up basement.The bright and inviting main floor features a gorgeous eat-in kitchen overlooking the partially fenced backyard and large deck - perfect for entertaining or quiet evenings at home. Spacious living room with custom built-ins, bonus main floor family room, and charming covered front porch add to the home's incredible character. Upstairs offers 3 generous bedrooms including a beautiful primary retreat complete with walk-in closet and stunning 5-piece ensuite bath as well as cute nook space - perfect for a small office. The finished basement with separate entrance offers excellent in-law potential with 2 additional bedrooms, full bathroom, living space, and heated floors. Outside, the detached 24 x 20 shop with full loft is ideal for storing toys, a workshop, gym, or the ultimate man cave. Additional features include hot tub, central air, large deck, upgraded light fixtures, carpet free living, stainless steel appliances, mudroom with custom built-in's and endless country charm just a short drive to town amenities. (id:63616)
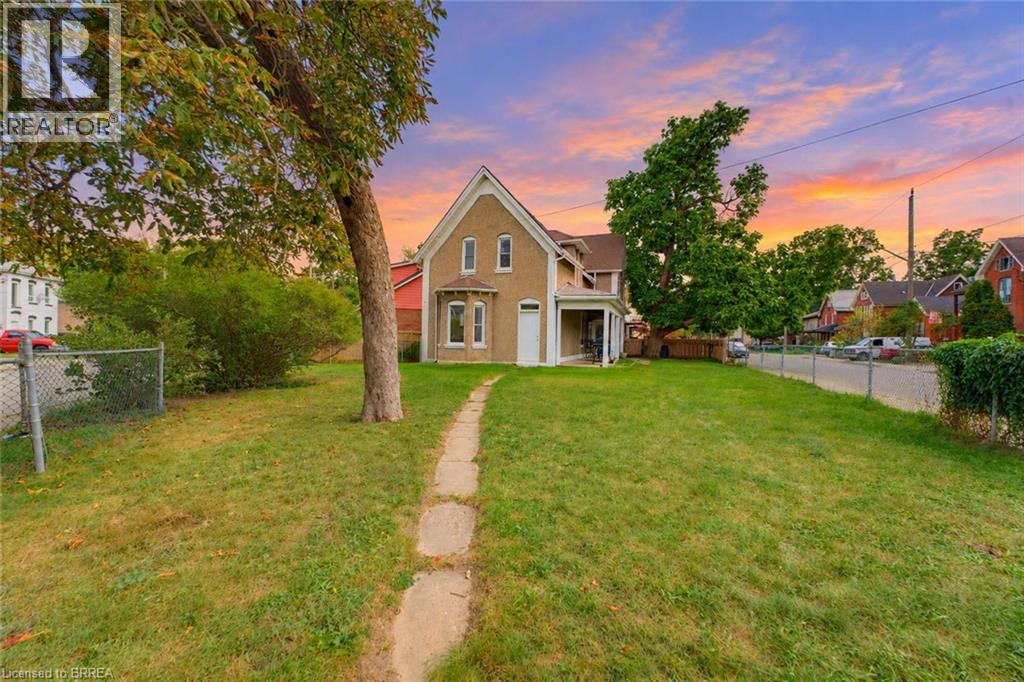
97 Park Avenue
Brantford, Ontario
Looking for your next project? Here's your chance to bring your vision to life! Offering 6 bedrooms, 2 bathrooms and approximately 2,052 sq. ft. of above-grade living space, this spacious property is a blank canvas waiting for someone to see its potential. Whether you're an investor searching for your next project, a renovator ready for a transformation, or a buyer looking to create a home tailored to your own style, the possibilities are here for those willing to put in the work. Featuring a versatile layout with a main-floor bedroom, generous living space, five additional bedrooms upstairs and an attached garage, there's plenty of room to reimagine the space and make it your own. Located in an established Brantford neighbourhood close to schools, parks, trails and everyday amenities, this property offers the opportunity to invest your ideas, creativity and vision into a home with plenty of space to work with. Some photos have been virtually staged. (id:63616)
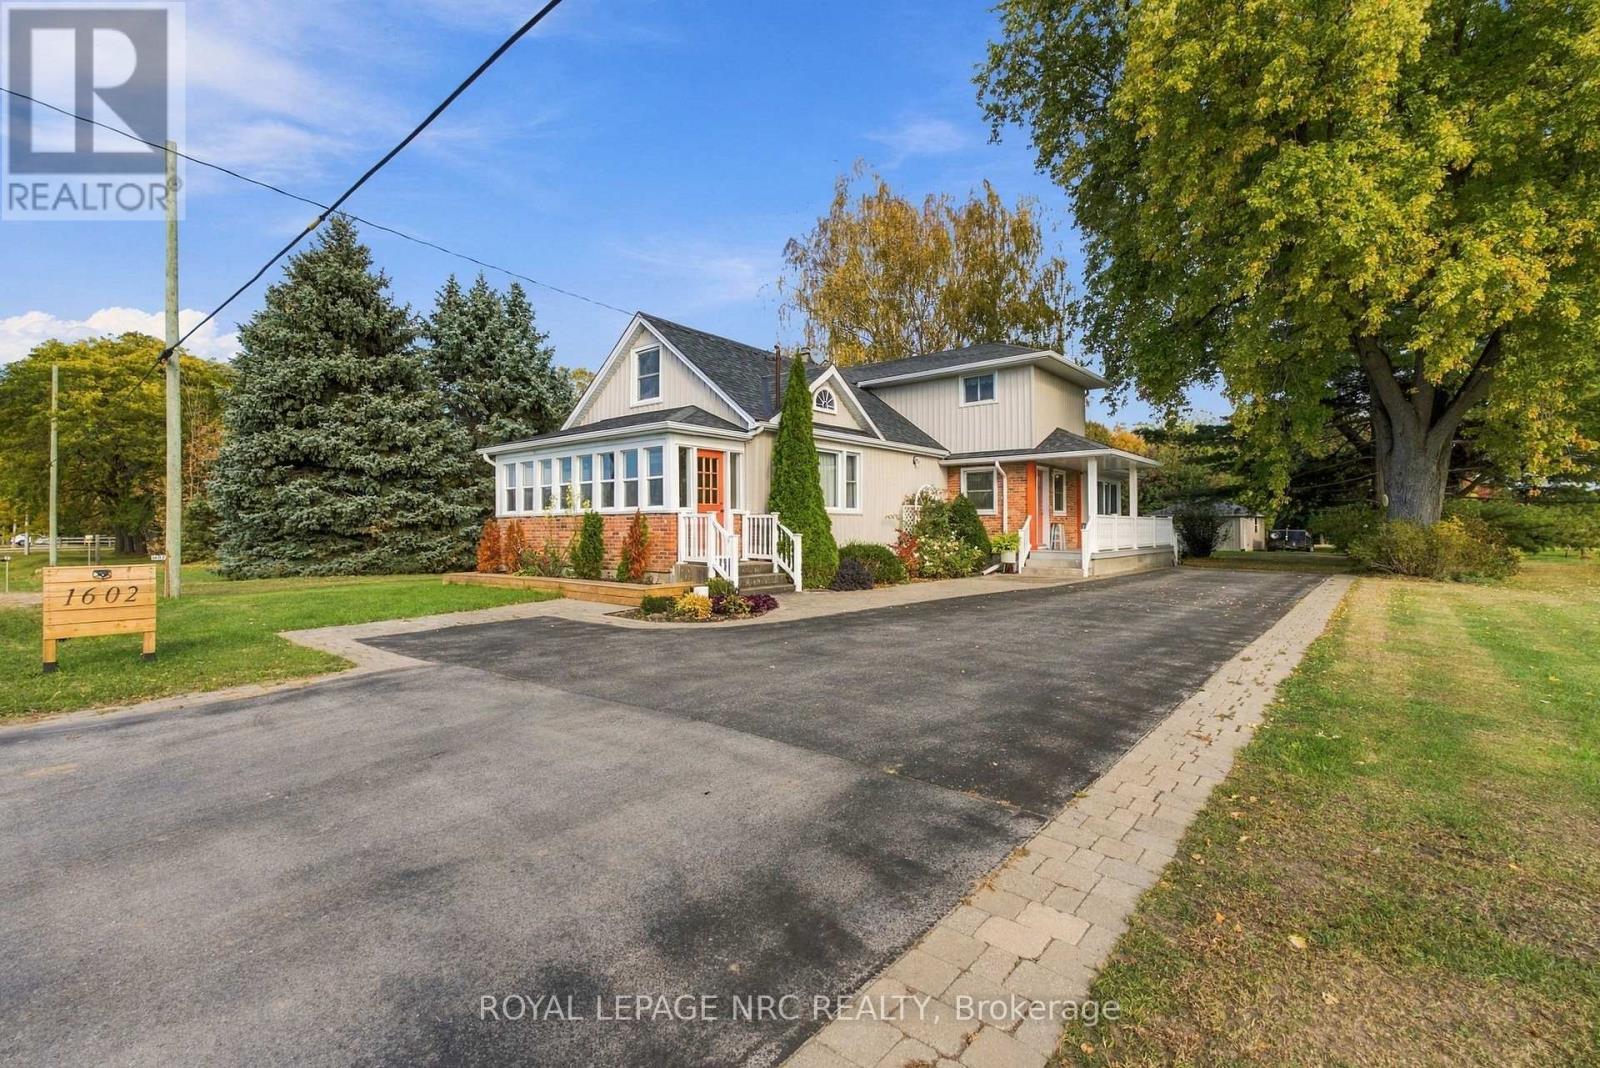
1602 Third Street
St. Catharines, Ontario
A little more land. A little more privacy. A whole lot of possibility. Welcome to 1602 Third Street Louth, where over 1.8 acres of picturesque countryside offer an exceptional opportunity to enjoy the space and tranquility of rural living without sacrificing everyday convenience. Surrounded by mature trees and beautifully maintained grounds, this inviting property offers a wonderful balance of comfort, character and versatility. Inside, natural light fills the generous living spaces, while a beautifully updated kitchen and new engineered hardwood flooring bring a fresh, contemporary feel to the home. A true highlight is the spectacular four-season sunroom, featuring soaring vaulted ceilings, expansive windows and a cozy gas stove, creating the perfect setting to unwind while taking in the surrounding landscape. With over $115,000 invested in improvements, thoughtful updates include a beautifully appointed three-piece ensuite with glass shower, custom walk-in closet, updated baseboards, electrical panel, hot water heater, ductless air conditioning and fresh vinyl siding on both the home and garage completed in 2025. Outdoors, the expansive grounds provide endless opportunities for gardening, recreation, entertaining or simply enjoying the privacy of your own country retreat. Whether you envision a peaceful family residence, space for multiple generations or the flexibility to explore additional uses, this property offers exciting possibilities. Ideally situated within easy reach of St. Catharines, Niagara's renowned wineries, shopping, schools and major transportation routes, 1602 Third Street Louth is country living with room to make it your own. (id:63616)
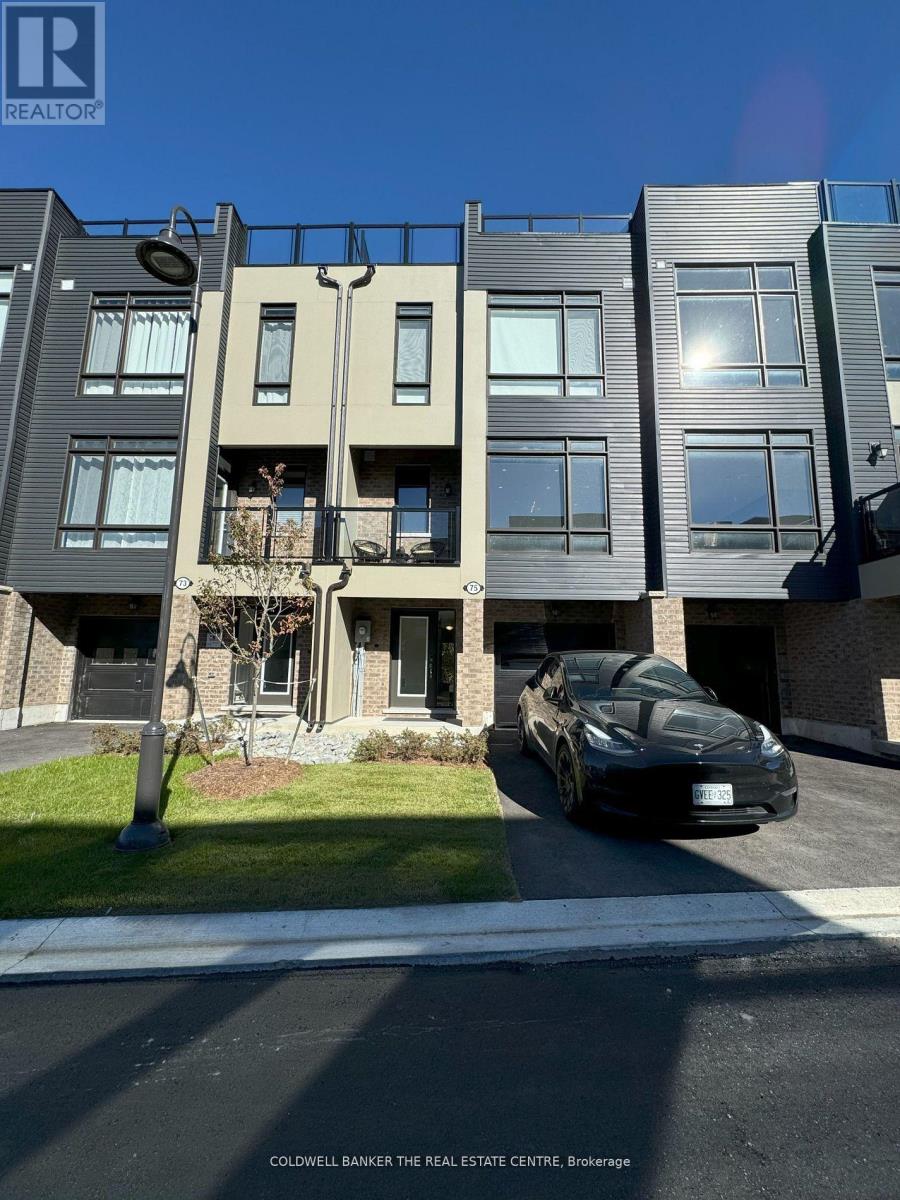
75 Marina Village Drive
Georgian Bay, Ontario
Live this sumptuous waterfront lifestyle! A luxuriously furnished 3 bedroom home offers the perfect blend of comfort & style. The primary bedroom features an opulent king bed, while the other 2 bedrooms include a queen and a double, perfect for family & guests. Enjoy 2.5 spa-like bathrooms, including 2 with sleek glass showers and a convenient powder room. The modern kitchen comes fully equipped for all your culinary needs. The family room invites relaxation with a view of the forest. It has a cozy fireplace & motorized shades for ultimate privacy. This home is designed for those who appreciate comfort & style. Conveniently located to year round Spas, Hiking, Downhill Ski hills & Cross Country Ski trails. Restaurants & Shopping nearby. Hwy 400 exit is minutes away. Located approximately 1 hour north of Toronto. This townhouse is ready for you to move right in! (id:63616)
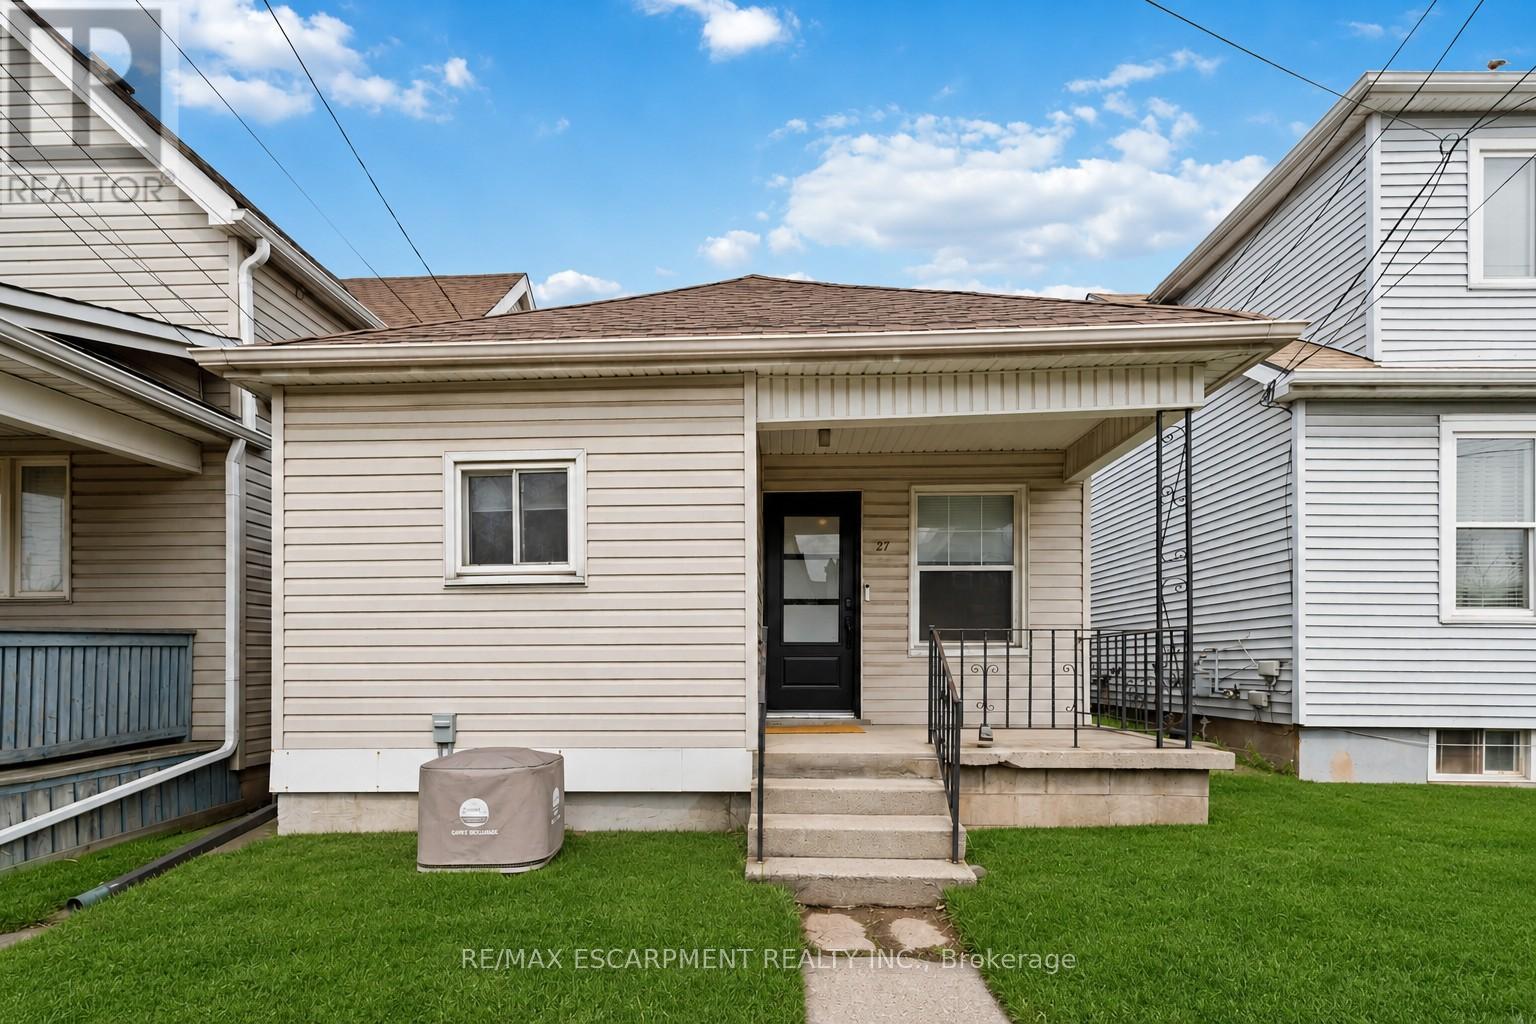
27 Edinburgh Avenue
Hamilton, Ontario
Welcome to 27 Edinburgh Avenue - a solid opportunity in Hamilton's Crown Point neighbourhood for first-time buyers, downsizers, or investors looking for an affordable freehold option. This detached bungalow sits on a 25 x 100 ft lot and offers a functional, easy-to-manage layout with 2 bedrooms and 1 full bathroom, all on one level. With approximately 663 sq ft above grade, the home is compact but efficient, making it a practical choice for those looking to simplify or enter the market. Located just off Ottawa Street North, you're within walking distance to parks, schools, transit, and everyday amenities. Transit access is particularly strong, with a bus stop just steps away, making it easy to get around the city without a car. The neighbourhood offers a growing mix of local shops, restaurants, and community amenities, with several parks and recreation options nearby - a solid balance of convenience and livability. Whether you're looking to get into the market, downsize into something manageable, or add to your investment portfolio, this is a straightforward property with real upside in an established area. (id:63616)
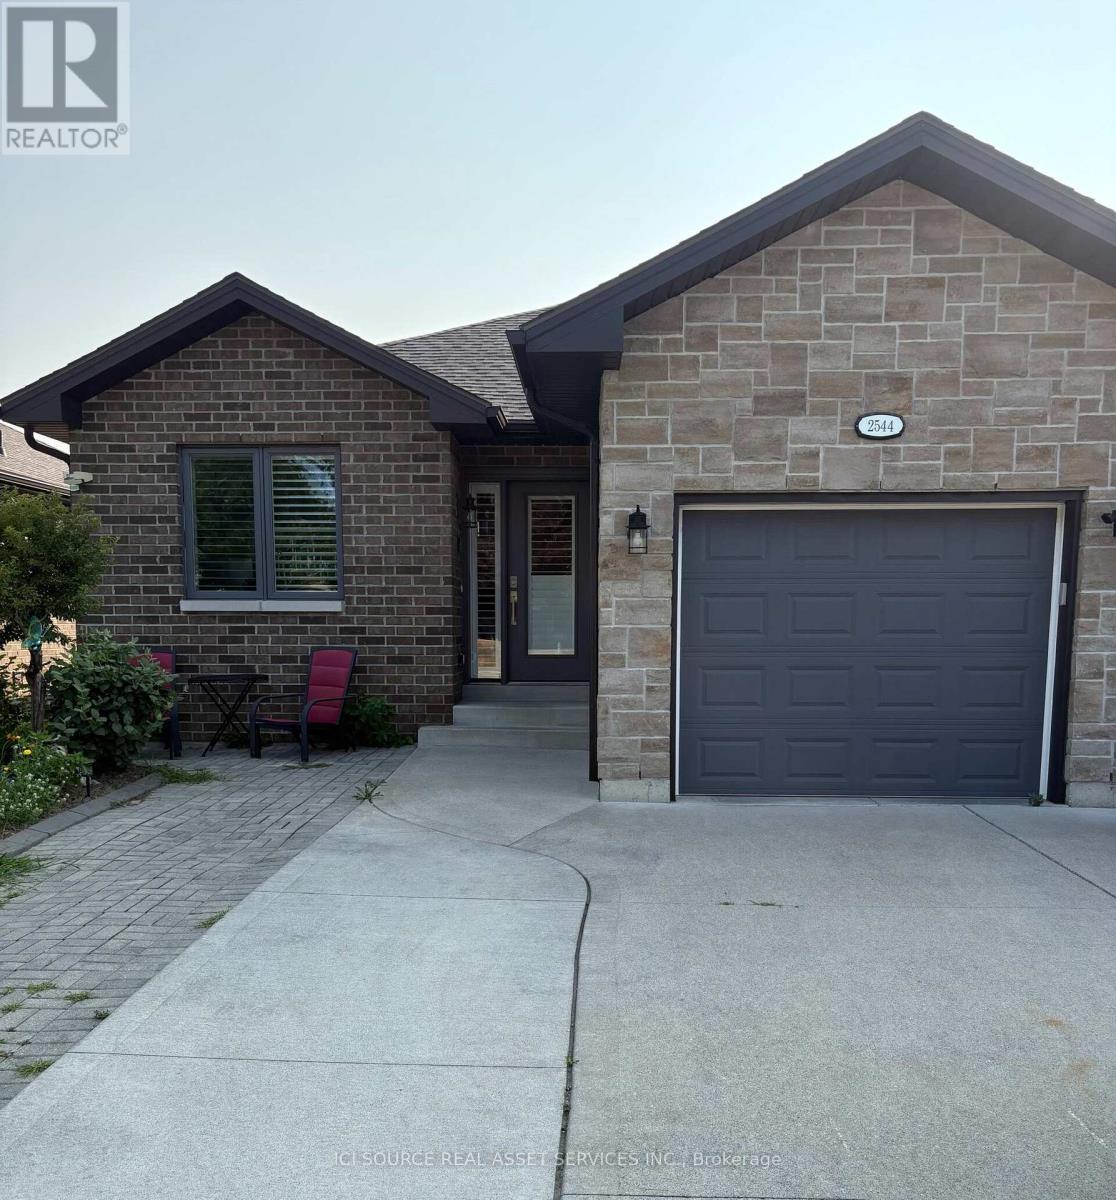
Basement - 2544 Pillette Road
Windsor, Ontario
Modern, bright, All Inclusive 2 bedroom lower level apartment in central Windsor. Features include granite counter tops, open concept living area, private in suite laundry, on demand hot water, with a separate entrance. Convenient to shops, parks, and transit. Available Nov 1, 2026. *For Additional Property Details Click The Brochure Icon Below* (id:63616)
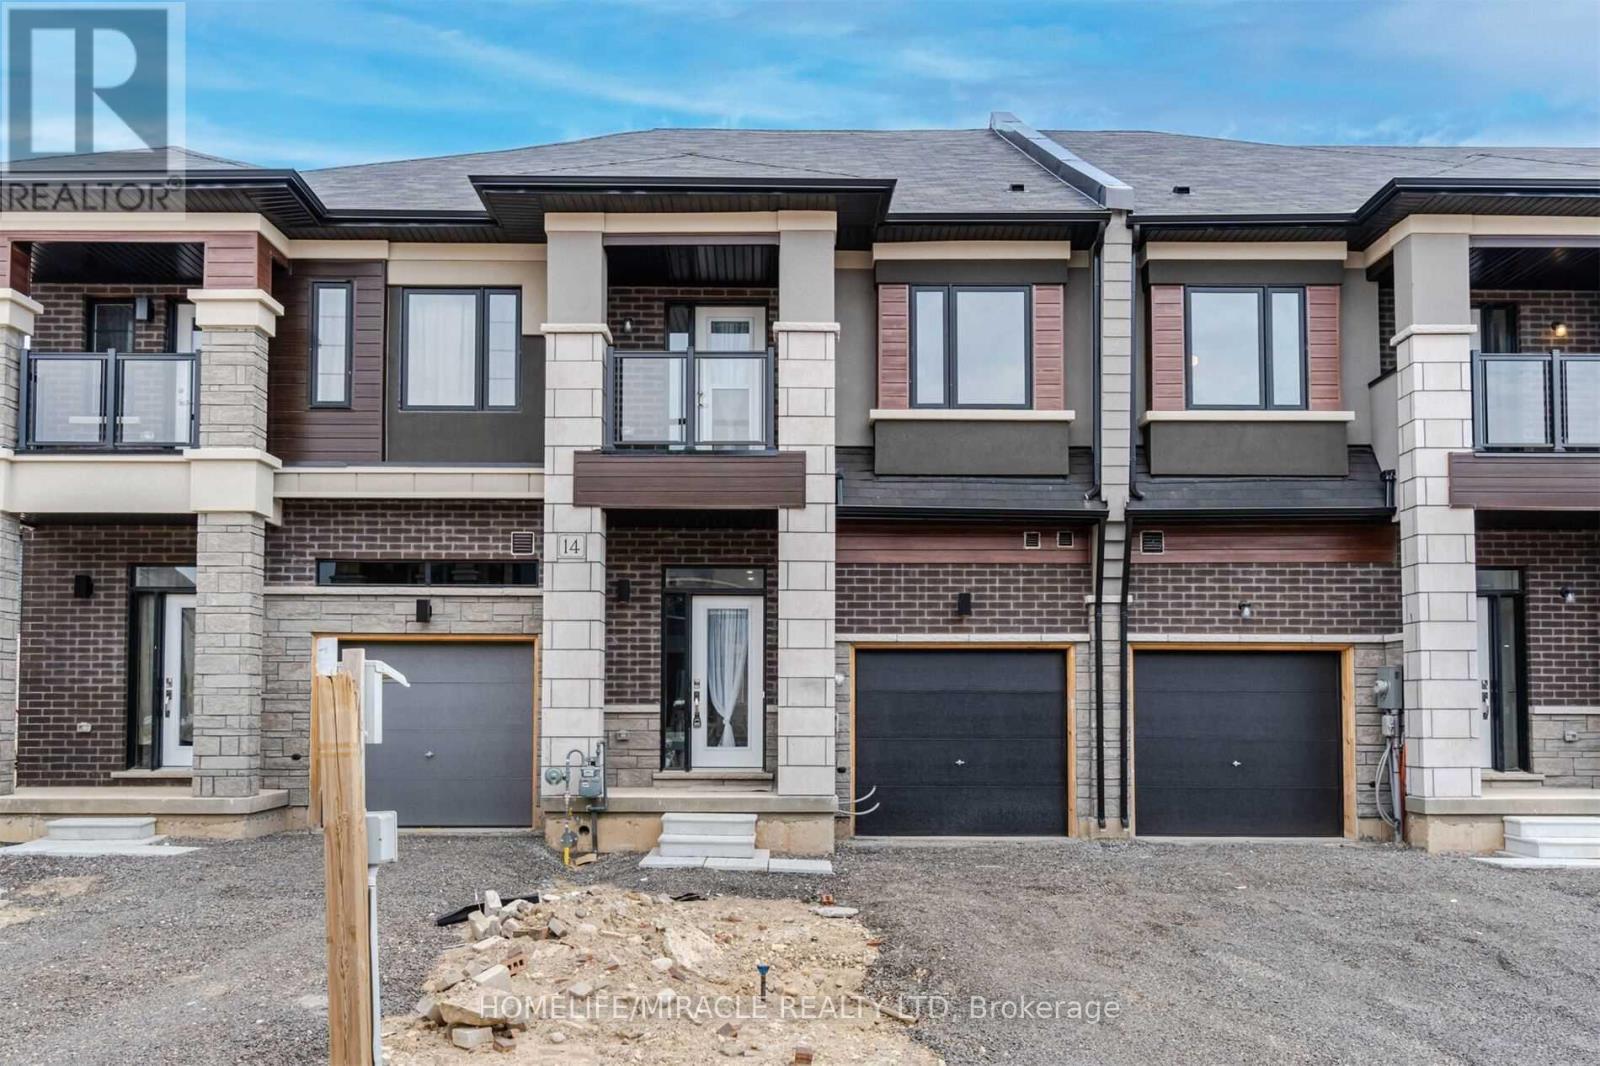
14 Bowery Road
Brantford, Ontario
Beautiful open concept floor plan townhouse. w/o to Backyard. 2nd floor laundry. master bedroom with 5pc ensuite. upgraded kitchen. Tenant Is Responsible For 100% of Utilities And Hot Water Tank. As Per Landlord No Pets or Smokers Please. (id:63616)
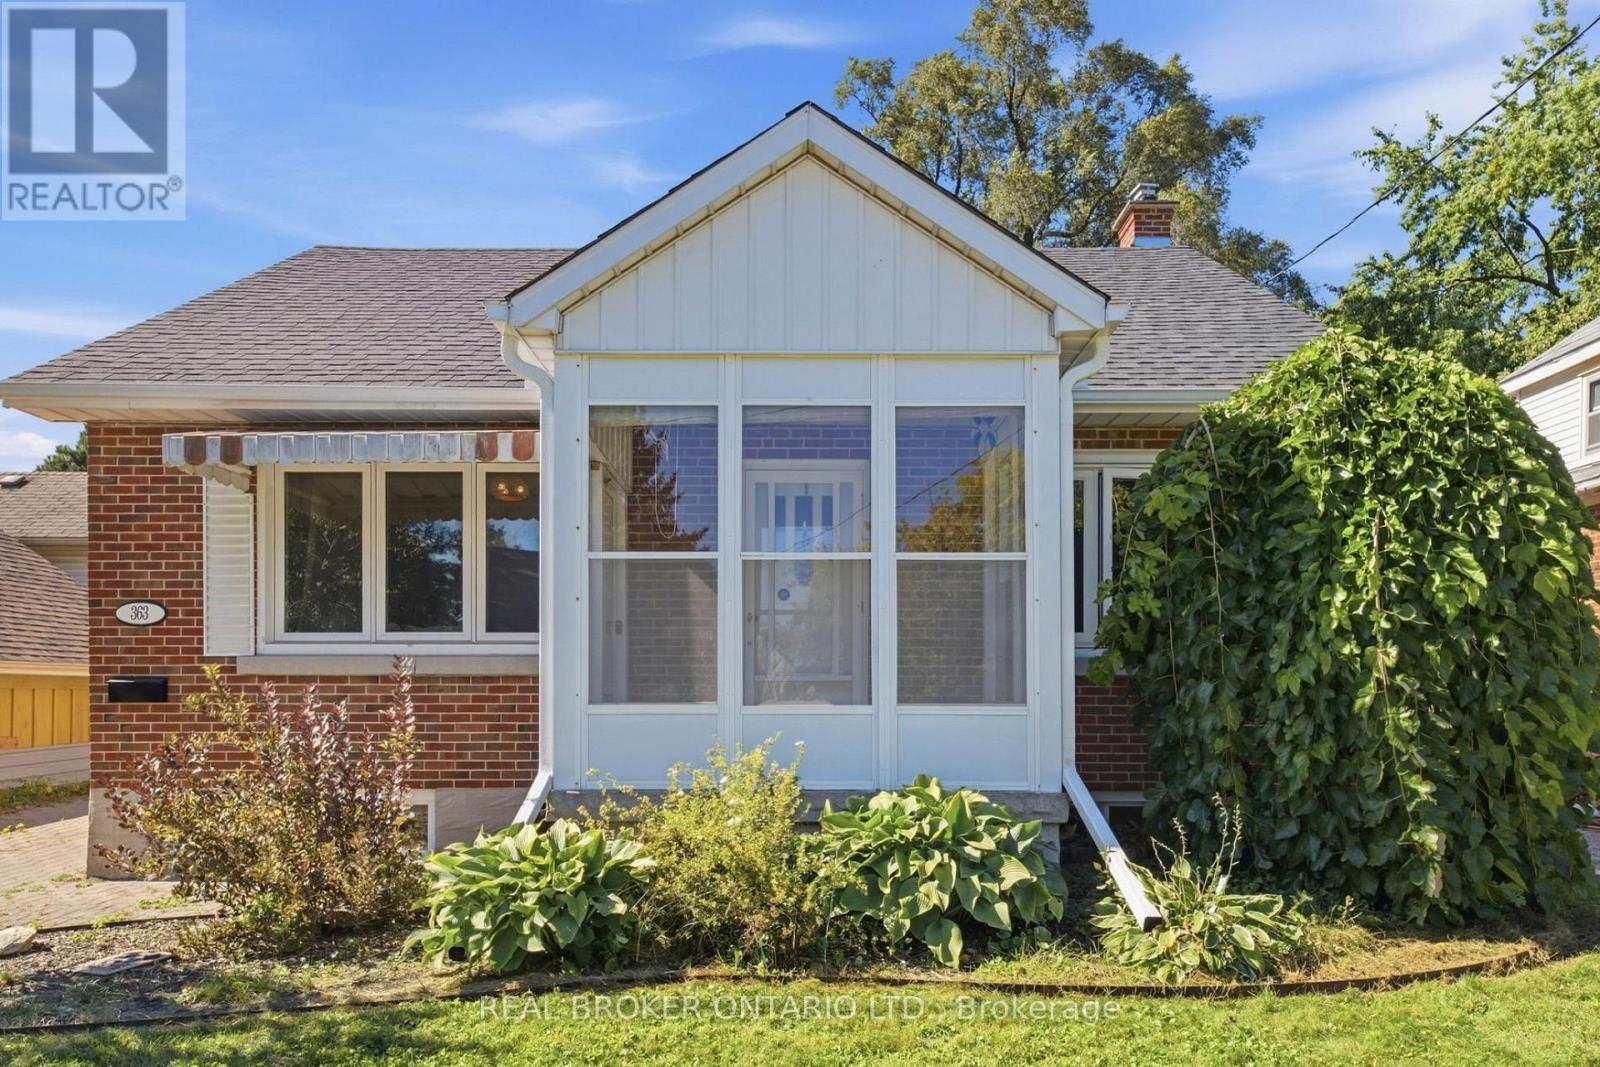
363 Lawrence Avenue
Kitchener, Ontario
Welcome to 363 Lawrence Ave in Kitchener's Victoria Hills! This updated detached home offers 3 bedrooms, 2 full bathrooms and a bright, functional layout that feels easy to live in. The renovated kitchen and updated bathrooms give the home a fresh, move-in-ready feel, while the generous 46 x 106 ft lot offers plenty of room to enjoy the outdoors. A major highlight is the fully detached, heated garage with a spacious upper level-ideal for a workshop, studio, home gym, hobby space or extra storage. Located close to Belmont Village, parks, trails, transit and highway access, this home offers a great mix of character, space and everyday convenience. (id:63616)
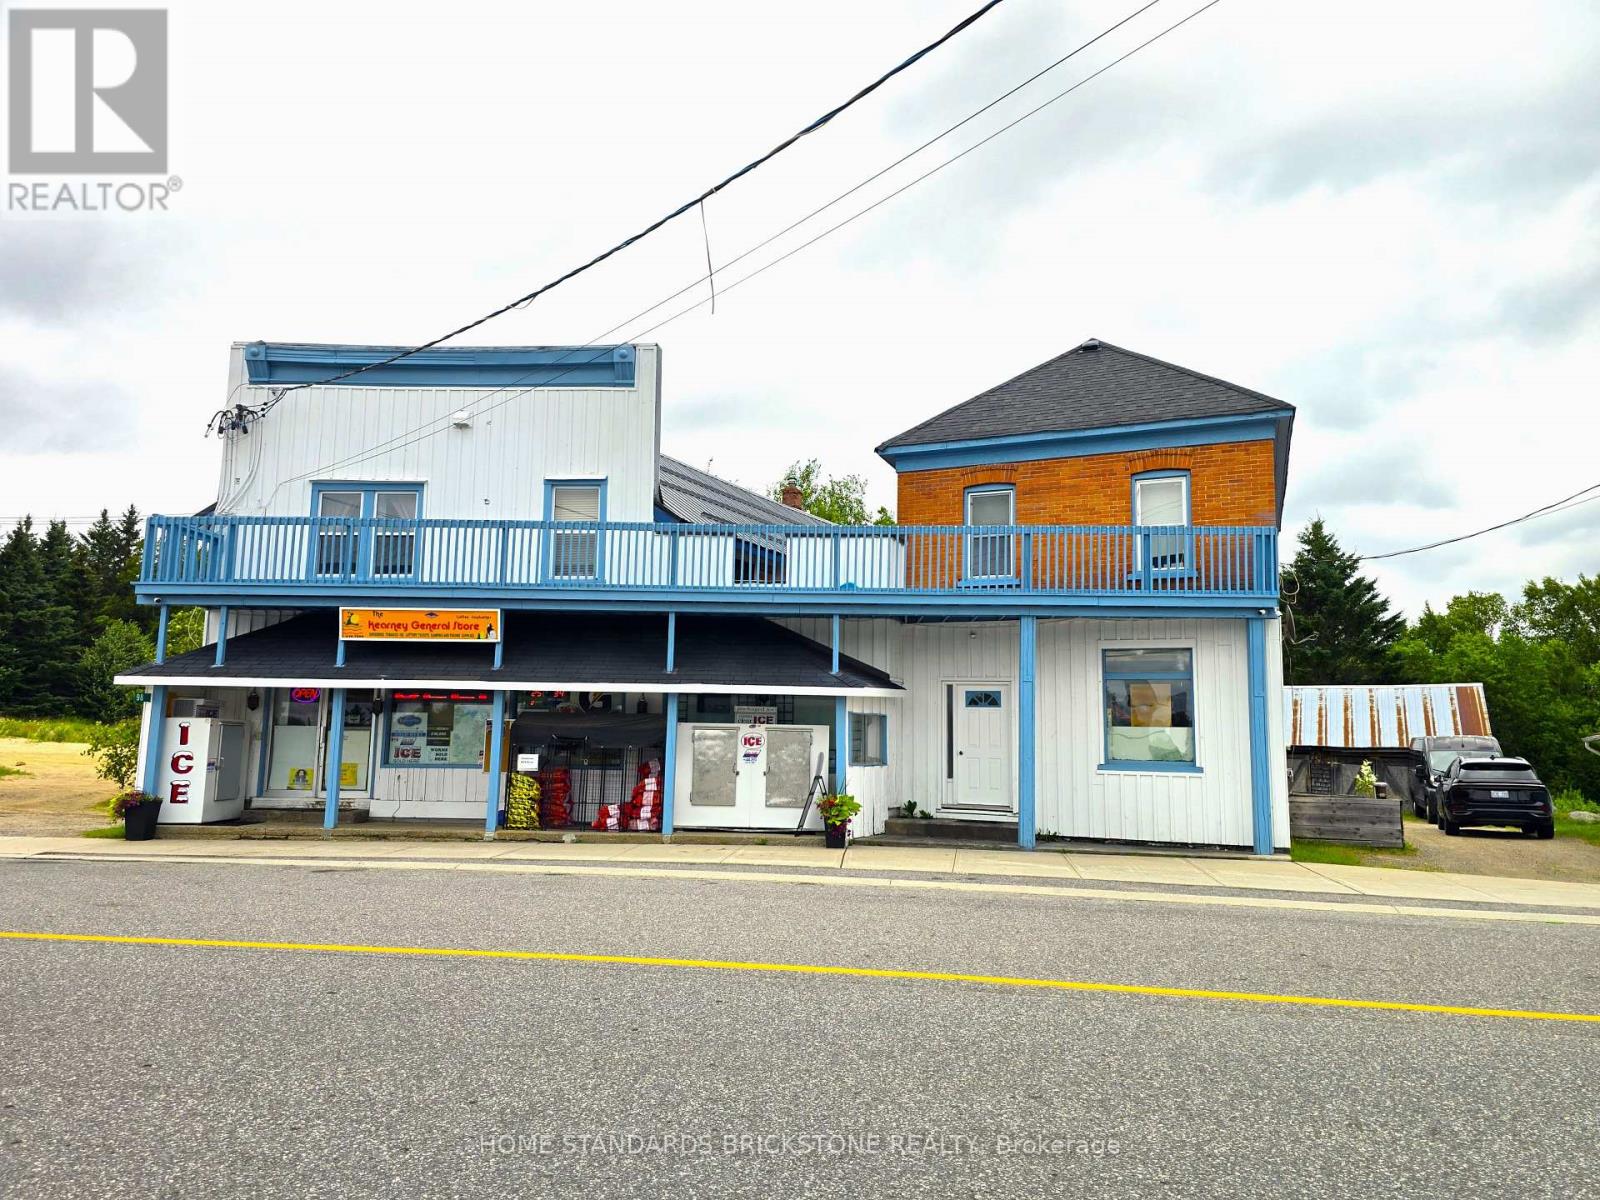
98 Main Street
Kearney, Ontario
*** Rare Opportunity to Own a High-Margin Freehold Convenience Store with Property! in the heart of Kearney. *** Strong business with an ESTIMATED 35% OVERALL GROSS MARGIN ----- HIGH-MARGIN PRODUCT MIX(Tobacco 29%+Grocery about 60%+Beer 11%) and growing Liquor sales. *** Excellent potential income with an attached vacant commercial building(610 sf) with 1-bedroom + 1bath apartment(610 sf). *** Situated on a 11,625 sf. (0.267-acre) lot featuring an approximately 1,900 sf. retail store, large storage area, Fantastic lake view 3-bedroom+1Bath upper apartment(1,166 sf). *** Over $100,000 invested in recent(2024~2026) upgrades, including roof, private well, heat pump, tankless water heater and renovations. ***Ideal owner-operated business for a couple. *** Excellent location across from a popular lake and resort, with loyal local customers and steady cottage traffic. *** Limited competition provides stable year-round income. *** Low property tax of only $2,281 (2025). *** Annual Kearney Regatta Festival brings a significant increase in sales. *** Business & Property Included & Inventory Extra. *** NDA & Proof of Funds May Be Required Prior to Releasing Financial (id:63616)
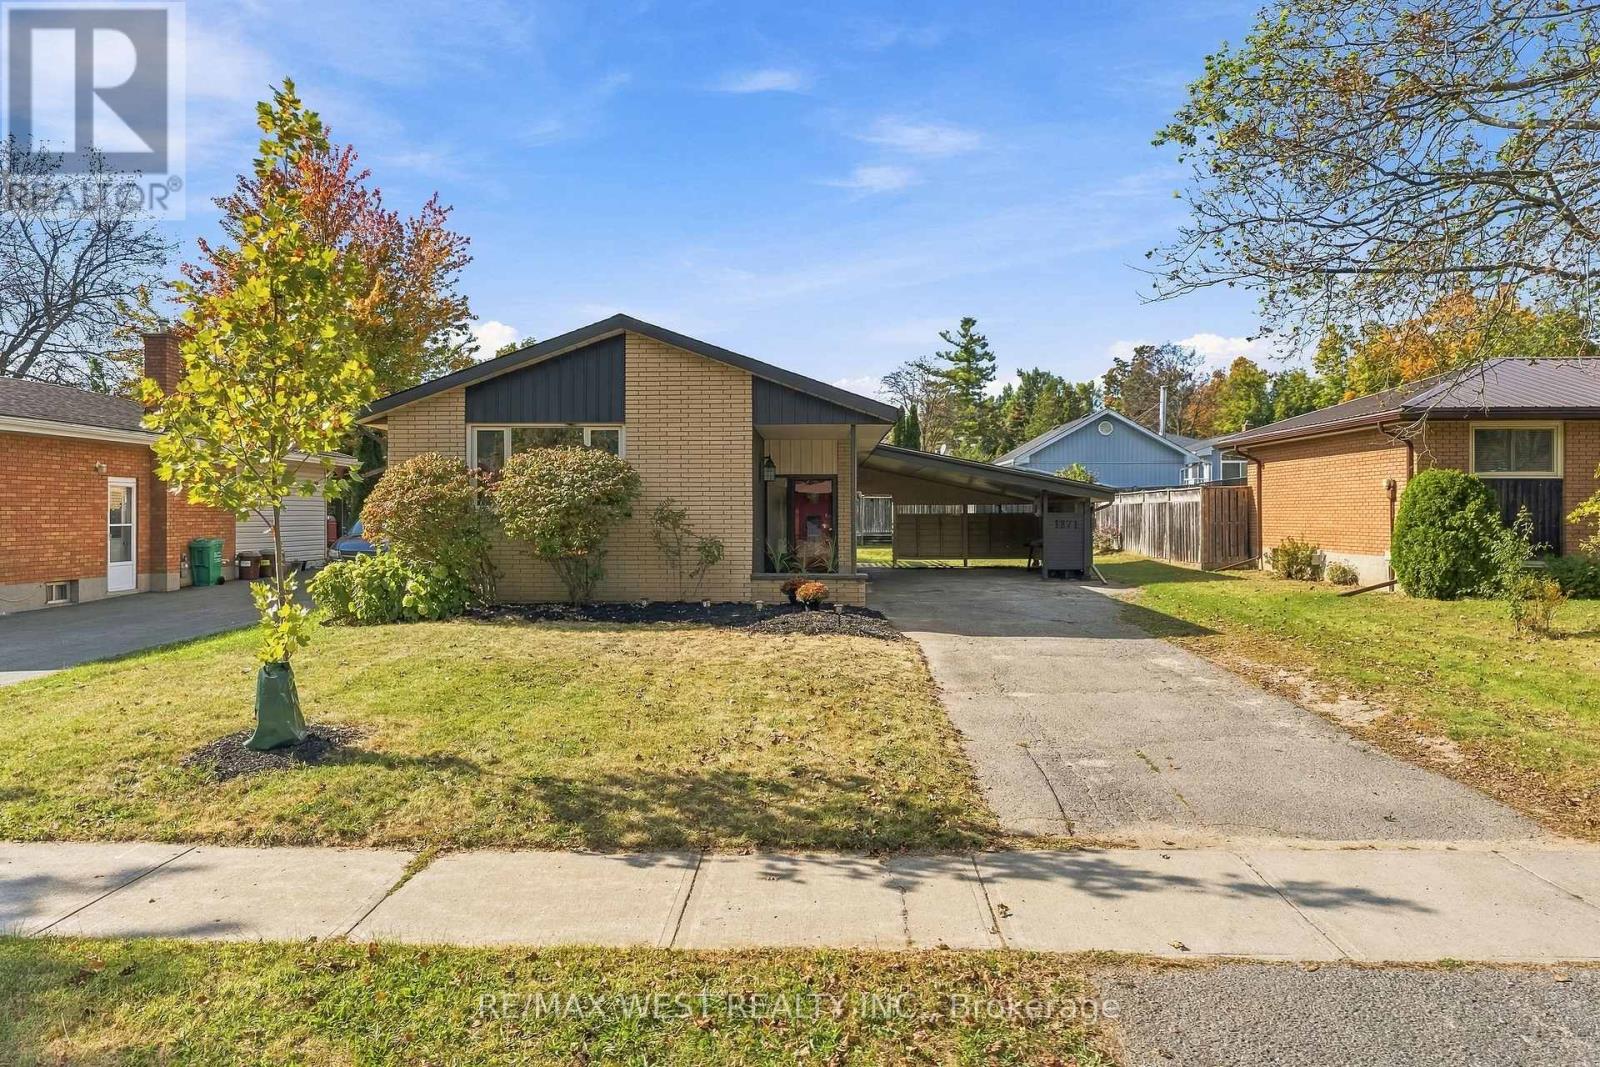
1271 Franklin Drive
Peterborough, Ontario
This beautifully updated solid-brick bungalow is situated in a friendly and established Peterborough neighbourhood, offering 3bedrooms, 2 bathrooms and a functional layout with plenty of space for the entire family. Step inside to a bright, freshly painted interior featuring updated flooring, modern light fixtures and beautifully finished walls, creating a clean and contemporary feel throughout. The updated kitchen features stainless steel appliances with plenty of space for everyday living and entertaining. Major improvements provide added peace of mind, including an updated furnace and roof, making this a fantastic opportunity for first-time buyers, down sizers, investors or anyone looking for a well-maintained, move-in-ready home with many of the big-ticket items already taken care of. The lower level offers even more living space with a large recreation room, three-piece bathroom, workshop area and plenty of storage. The generous layout provides flexibility for a home office, gym, guest space or additional bedroom. Outside, enjoy a beautiful private backyard complete with a storage shed and interlocking stone patio-perfect for summer BBQs, entertaining or relaxing outdoors. The property also features a convenient carport and private driveway. Ideally located close to schools, parks, trails, shopping, transit and everyday amenities, this solid brick bungalow offers a great combination of location, updates and usable living space. Move-in ready, beautifully updated and full of potential. (id:63616)
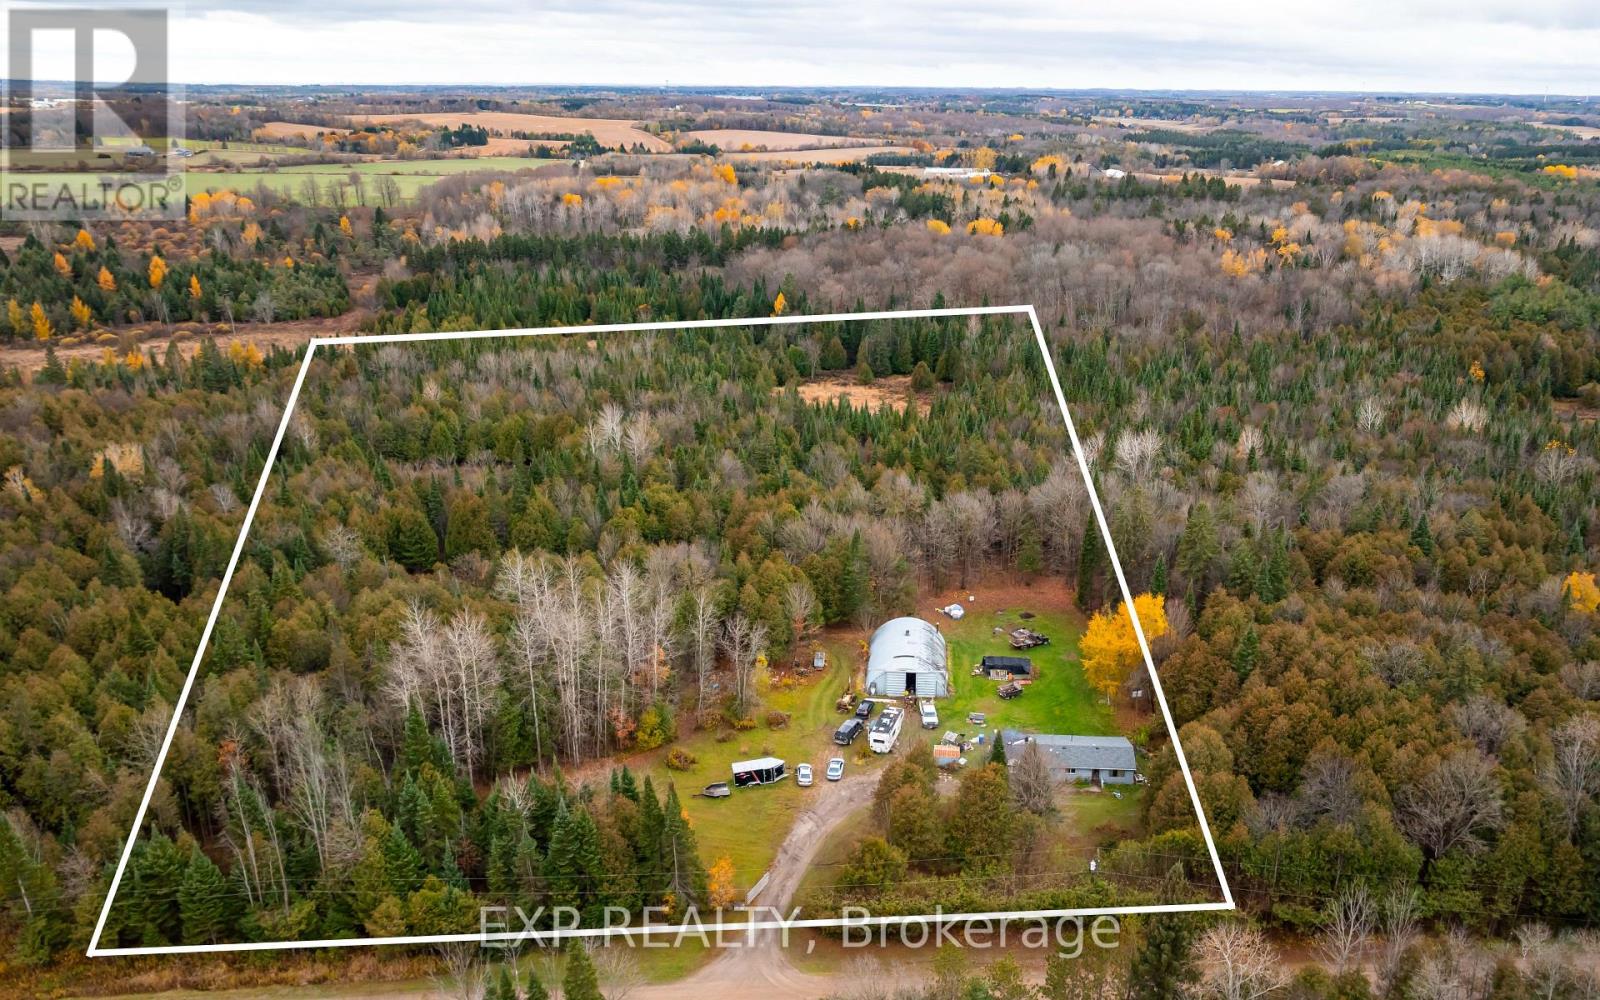
31500 9th Line
East Garafraxa, Ontario
A rare opportunity to own 12.7 acres of beautiful countryside in East Garafraxa! Set on an impressive 548 x 950 ft parcel, this property offers privacy, space and endless potential for those looking to create their own country retreat. Explore the wooded walking trails, enjoy the peaceful views of your own pond, and take advantage of the detached shop for vehicles, equipment or hobbies. The existing 983 sq ft bungalow offers three bedrooms and one-level living, providing a starting point for those with vision. Whether you're dreaming of gardens, outdoor recreation, a hobby property or simply more room to enjoy the country lifestyle, this expansive property is full of possibilities. All this just minutes from Orangeville, with convenient access to shopping, schools, healthcare and major commuter routes. An opportunity to make 12.7 acres your own! (id:63616)
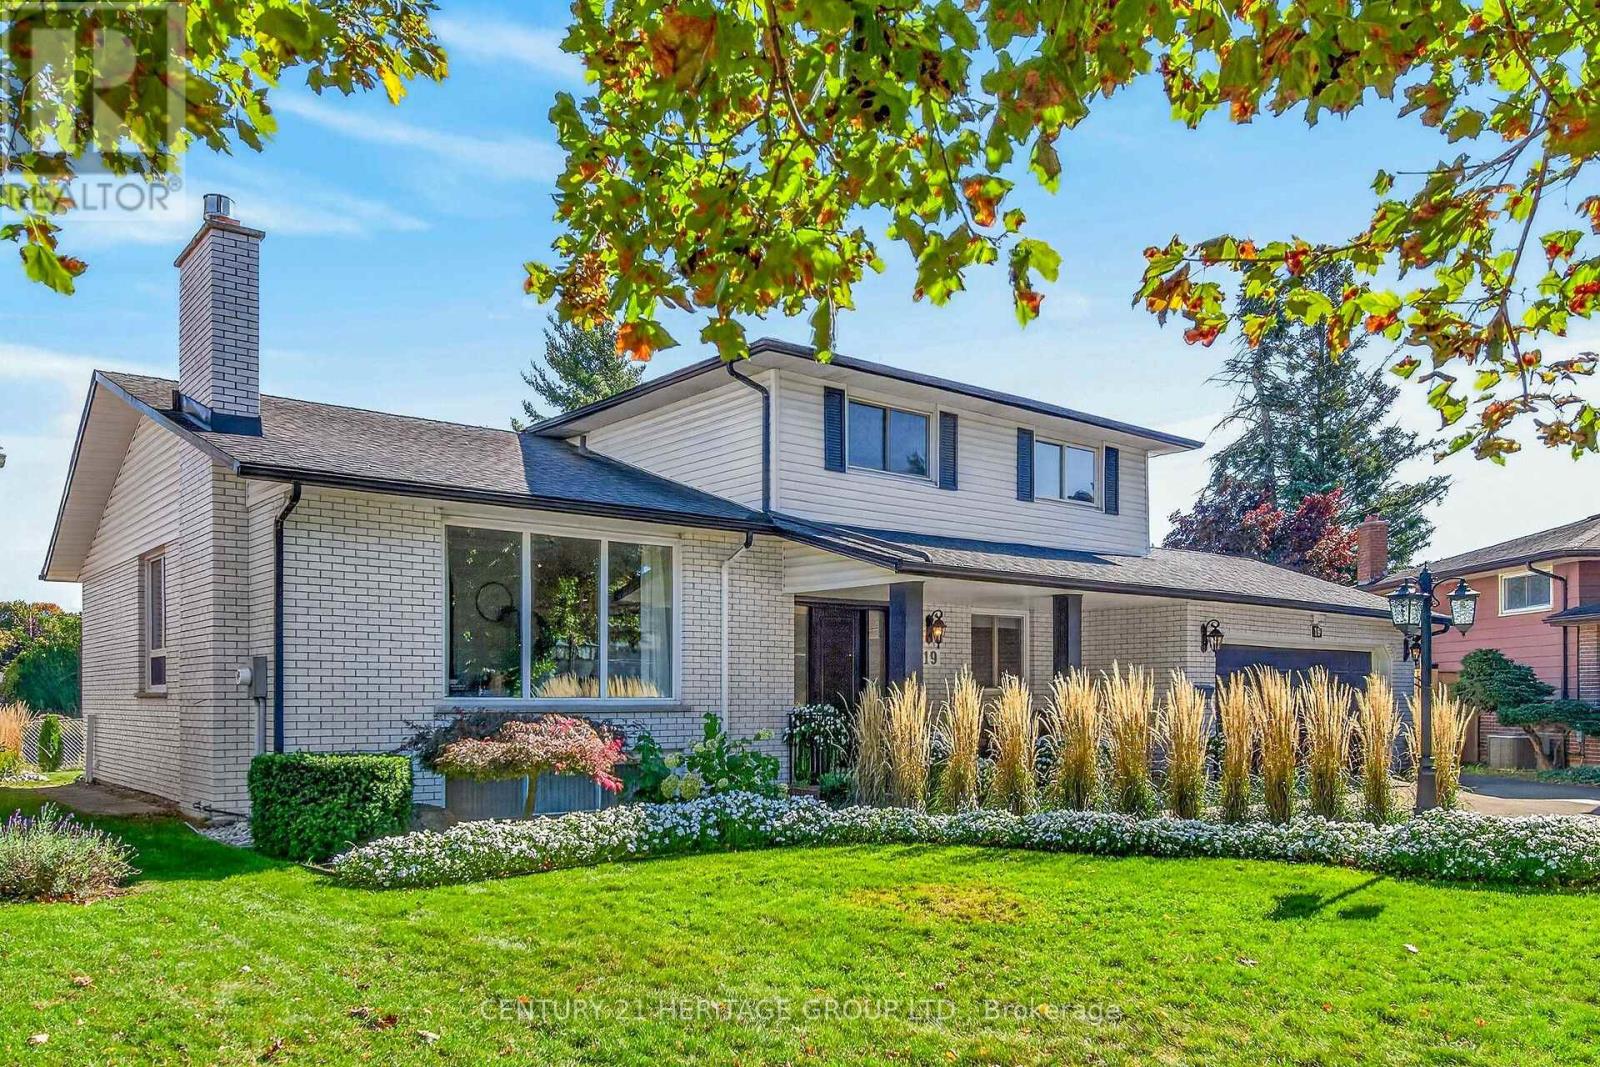
19 Meadowbrook Crescent
St. Catharines, Ontario
'Seeing is Believing' and without delay you'll want to embrace this spectacular custom built 5 level side-split in this desirable north end neighbourhood of St. Catherines. Stroll from the covered, romantic front porch into the ornate spacious foyer and let the magic begin. Conveniently located Inside the front entrance you'll find an ample sized private home office or fourth bedroom including a versatile contemporary armoire. This pristine home boasts a carpet free interior with stunning solid oak flooring and stylish ceramics. The spacious sun-drenched main level offers a large living room, a formal dining room, a solid oak eat-in kitchen that overlooks the fabulous family room with fireplace and walk-out to yard. Up the easy staircase you'll find three good sized bedrooms, two sharing a 5 piece bath and a primary bedroom featuring an ensuite and a dreamy private balcony. The massive lower level boasts a recreation room with a gas fireplace, a large kitchen with walk-up to yard, a beautiful secluded boudoir and a 3 piece bath. The possibilities are endless including elegant entertaining, extended family accommodations or ample space for your growing household. Conveniently located near amenities, picturesque vineyards, sandy beaches and a short drive to highway for an easy commute. Add the tons of storage, new front and back doors, double-car garage with inside entry, the manicured fenced yard with a good-sized garden shed to paint the perfect picture. (id:63616)
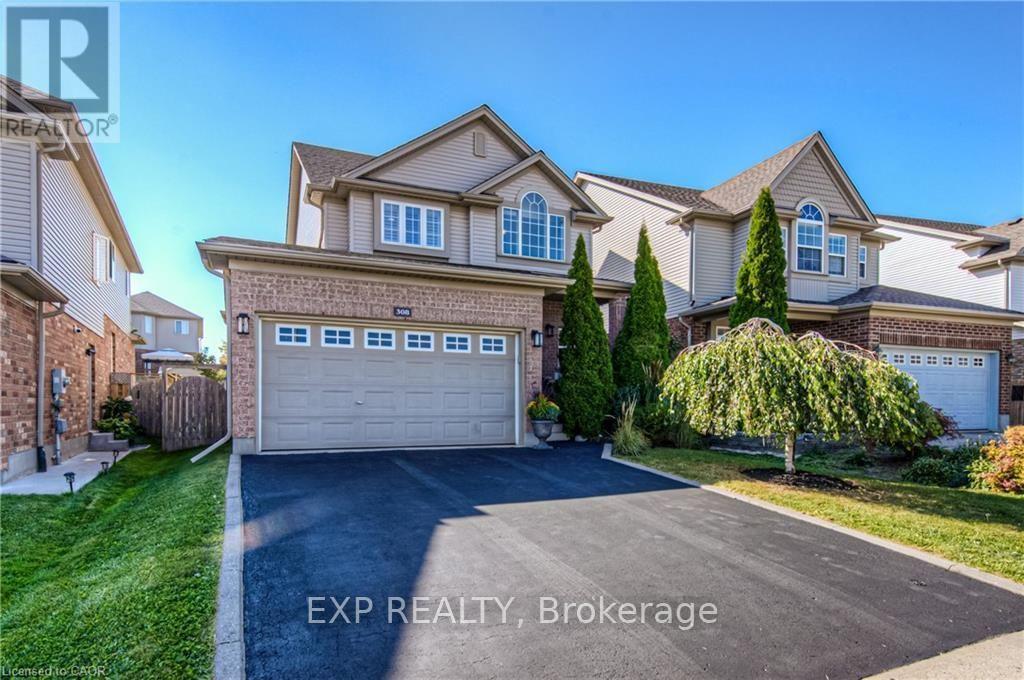
Upper Level - 308 Colton Circle
Kitchener, Ontario
Welcome to 308 Colton Circle, located in the sought-after Idlewood/Lackner Woods neighbourhood of Kitchener! This spacious 3-bedroom, 2.5-bathroom upper-level unit offers comfortable family living with a bright, open-concept layout featuring a living room, dinette and kitchen area. Enjoy carpet-free flooring throughout and a spacious primary bedroom complete with a walk-in closet and private ensuite. Situated on a quiet street, this home is ideally located within walking distance to public and Catholic schools, parks and the scenic Grand River Trails. Enjoy easy access to the Grand River, major routes including Highway 401, and convenient connections to Cambridge, Guelph and surrounding areas. Only the upper unit is available for rent. Tenant is responsible for 70% of the total utilities. An excellent opportunity to enjoy comfortable living in a family-friendly neighbourhood! (id:63616)
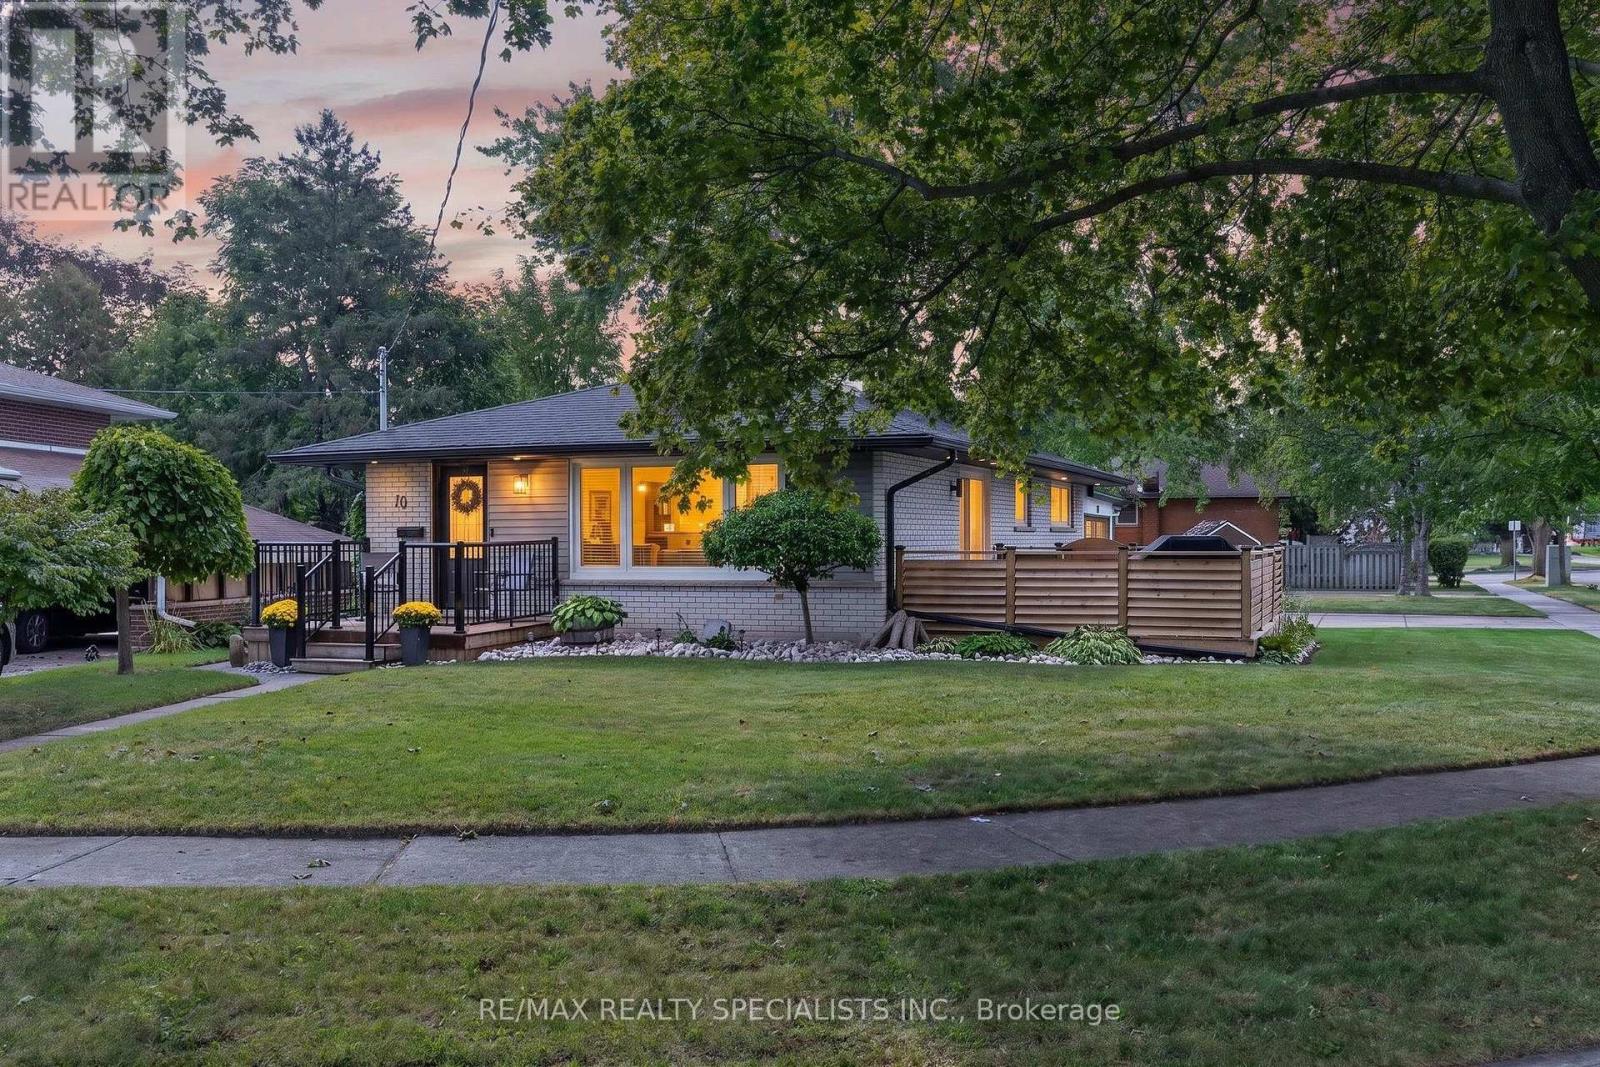
70 Duncairn Avenue
Kitchener, Ontario
Welcome to this spectacular LEGAL DUPLEX, beautifully situated on an oversized lot on a tree-lined street in the highly desirable Forest Hill neighbourhood. Pride of ownership is evident throughout, w/thoughtful renovations & updates from top to bottom, inside and out. This turnkey property offers exceptional versatility for downsizers, investors, or multi-generational living. The inviting front porch welcomes you into the bright and stylish main-level unit. The open-concept layout creates an ideal space for both everyday living & entertaining with the Living, Dining & Kitchen areas flowing seamlessly together. The updated Kitchen is the heart of the home & boasts a large breakfast bar. The Dining area features a charming accent wall w/electric FP. The spacious Living Room is filled with natural light & features a w/out to the large deck-perfect for relaxing & entertaining. Originally designed as a 3-bedroom home, the oversized Primary BR has been expanded to create additional living space while maintaining the structural integrity of the home. Reverting to a 3-BR configuration could require relatively minor renovations. A spacious second BR, convenient laundry closet, and updated 4-pc main bath complete the main level. The lower-level unit features its own separate entrance and has been fully renovated for comfortable living. The eat-in kitchen offers generous storage, an inviting living room features a cozy gas FP. A spacious Bedroom, newly renovated bathroom & laundry/storage room complete this level. A dedicated side yard provides additional outdoor space for the lower unit. Set in the heart of Forest Hill, surrounded by amenities that make the neighbourhood so desirable-from nearby parks & trails to schools, shopping & recreation. Lakeside Park, Forest Hill Centre & Highland Road are in close proximity, as well as schools, Forest Heights Community Centre, while commuters benefit from convenient access to Highway 8 and major Kitchener-Waterloo routes. (id:63616)
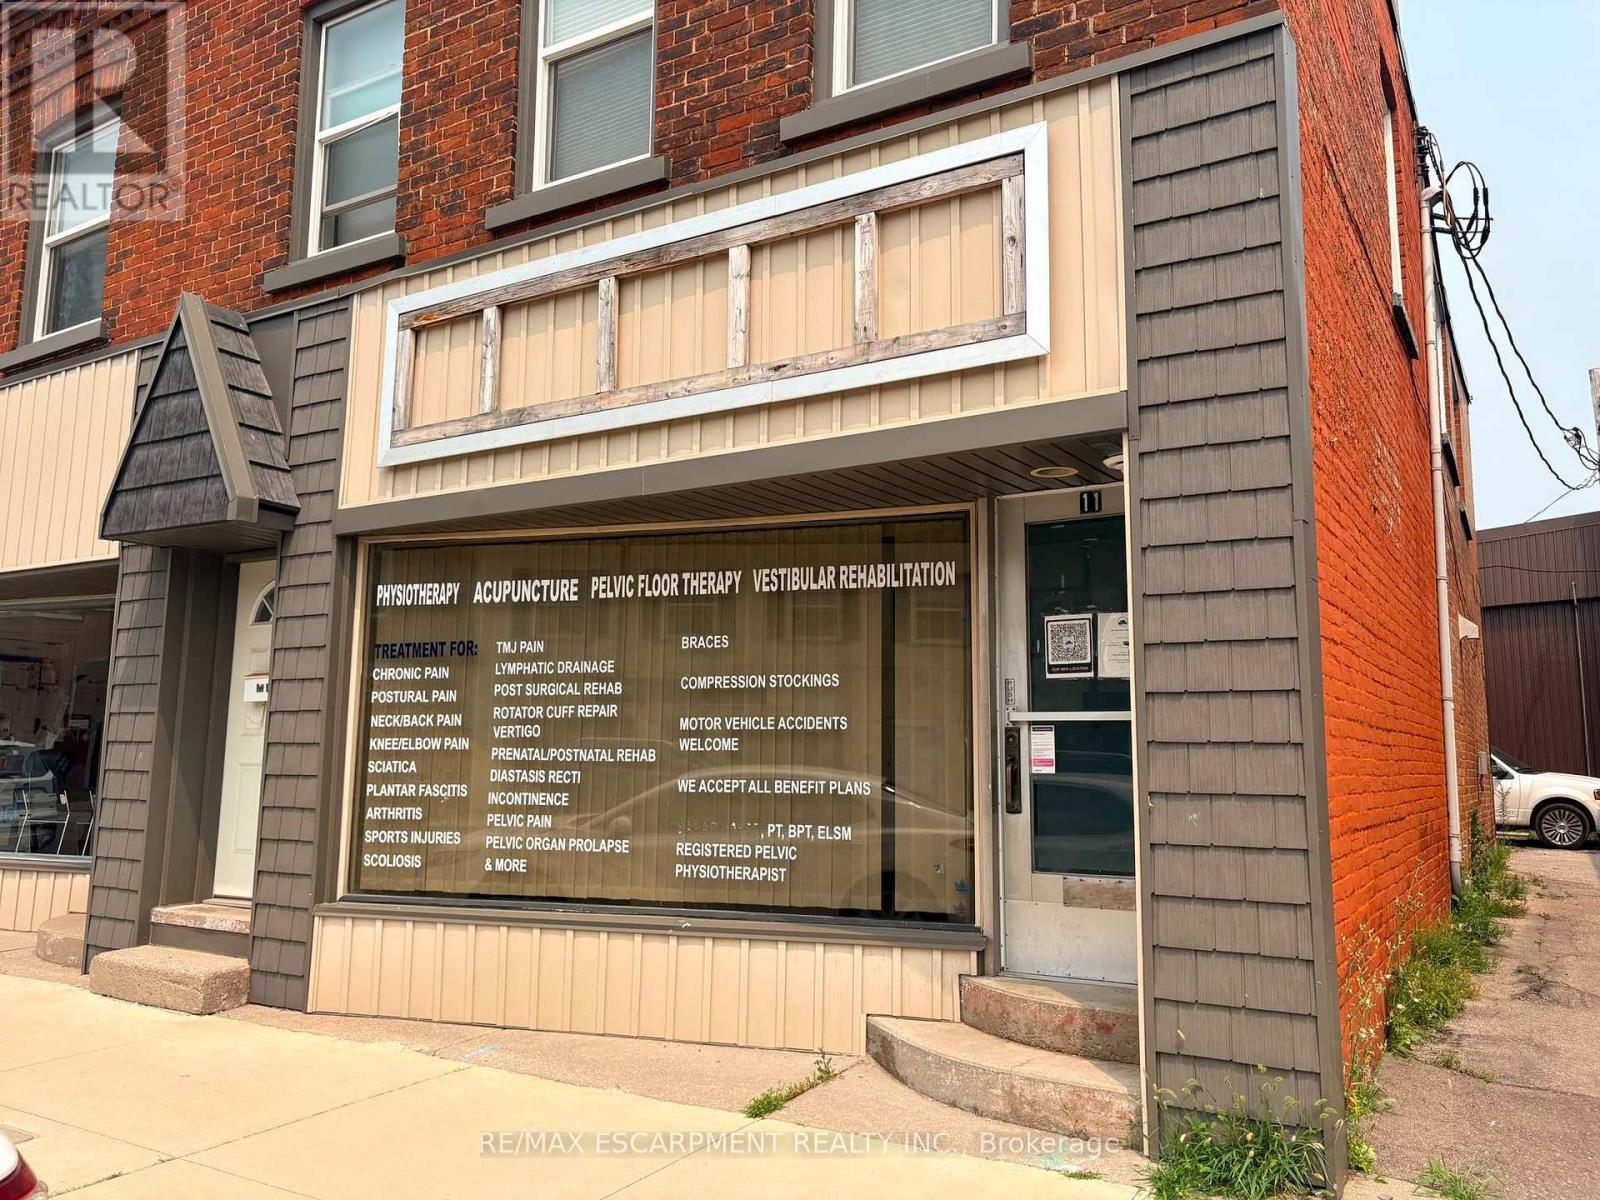
11 Colborne Street N
Norfolk, Ontario
Welcome to Unit 11 at 23 Colborne Street, located in the heart of the rapidly growing town of Simcoe. While Simcoe embraces the charm of small-town living, it offers the conveniences and amenities of a much larger community. Home to a thriving business district, beautiful public spaces, and serving a county-wide population of more than 67,000, it's a community where businesses have the opportunity to grow and succeed. Positioned just off the town's main street in the vibrant downtown core, this commercial unit offers a full glass storefront, providing excellent visibility and exposure in a high-traffic location. With approximately 735 square feet of versatile space, there's plenty of room to bring your business vision to life. The layout currently includes two private rooms, a convenient 2-piece washroom, and flexible open space that can be adapted to suit a variety of business needs. Looking for a customized layout? Build-to-suit options are available through the landlord, allowing you to tailor the space to meet your specific business needs and create the ideal environment for your success. (id:63616)
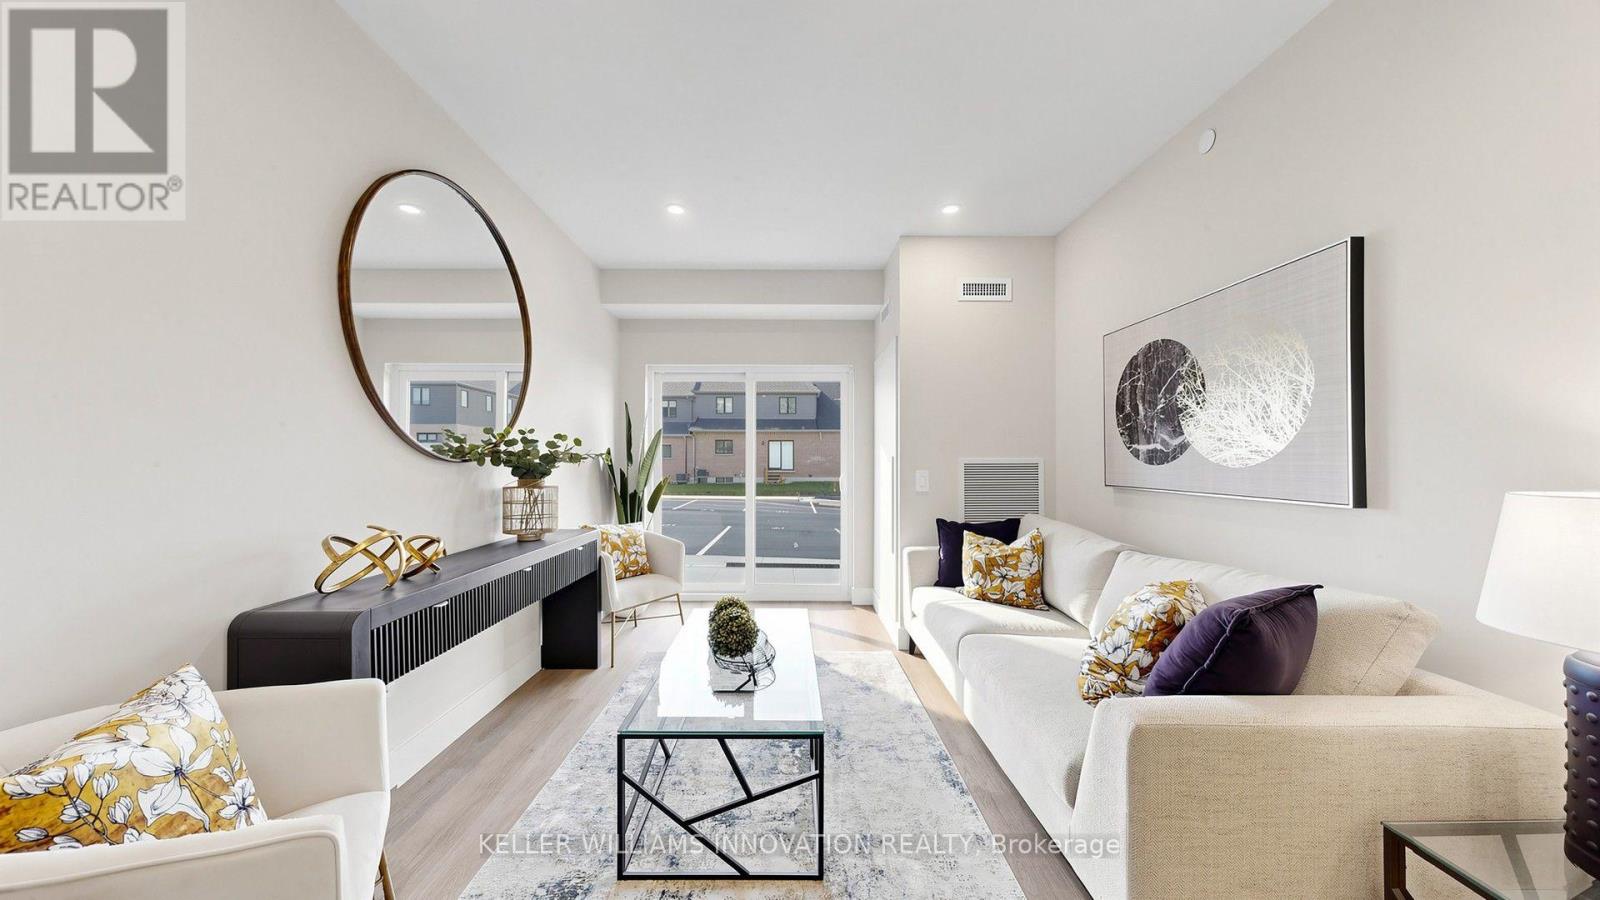
965 Twamley Street W
North Perth, Ontario
WELCOME TO THE NEW LISTOWEL GARDENS APARTMENTS AND SHOPS! This brand new construction building is NOW LEASING 1 BED/1 BATH and 2 BED/2 BATH apartments across all 5 floors. With concrete construction and geothermal heating/cooling, you'll find Listowel Gardens to be a efficient and comfortable place to live. Plus, enjoy the Tenant Clubhouse with spacious lounge, full kitchen, FREE GYM, and meeting space. Located close to groceries, Walmart, and plenty of food options, you'll love living at this beautiful new complex. Starting at $2110 per month, including all appliances and FREE BELL FIBRE INTERNET, come see our 2 BEDROOM/2 BATHROOM units. Search Listowel Gardens for more info. (id:63616)
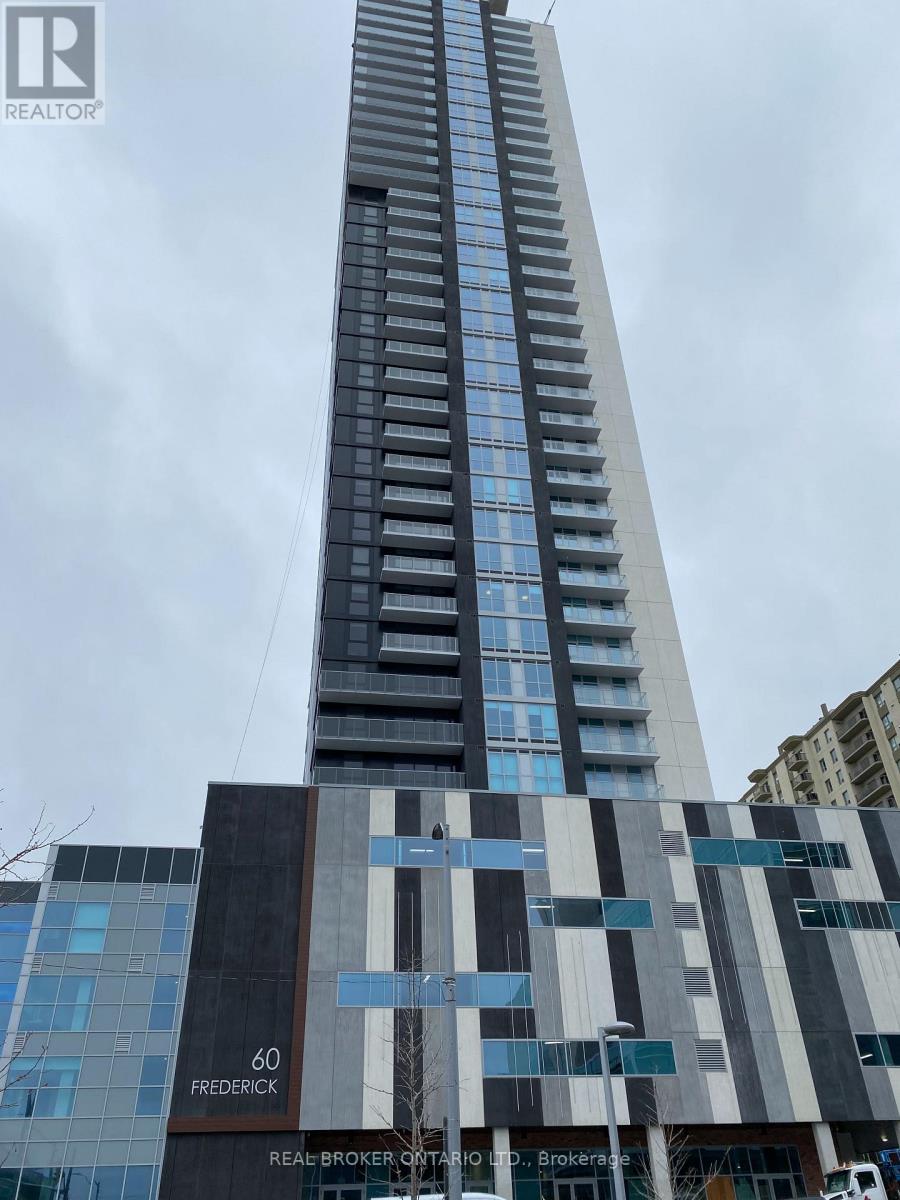
703 - 60 Frederick Street
Kitchener, Ontario
Bright, Spacious 1 bed+ den Suite, Conveniently located in Downtown Kitchener. Steps to Waterloo Courts, Conestoga College, restaurants, shops, with ION Rail at your door step! Luxuriously appointed Amenities, Fitness Centre, Roof Top Terrace w/ BBQ, Community Garden, Party Room, await your enjoyment.. (id:63616)
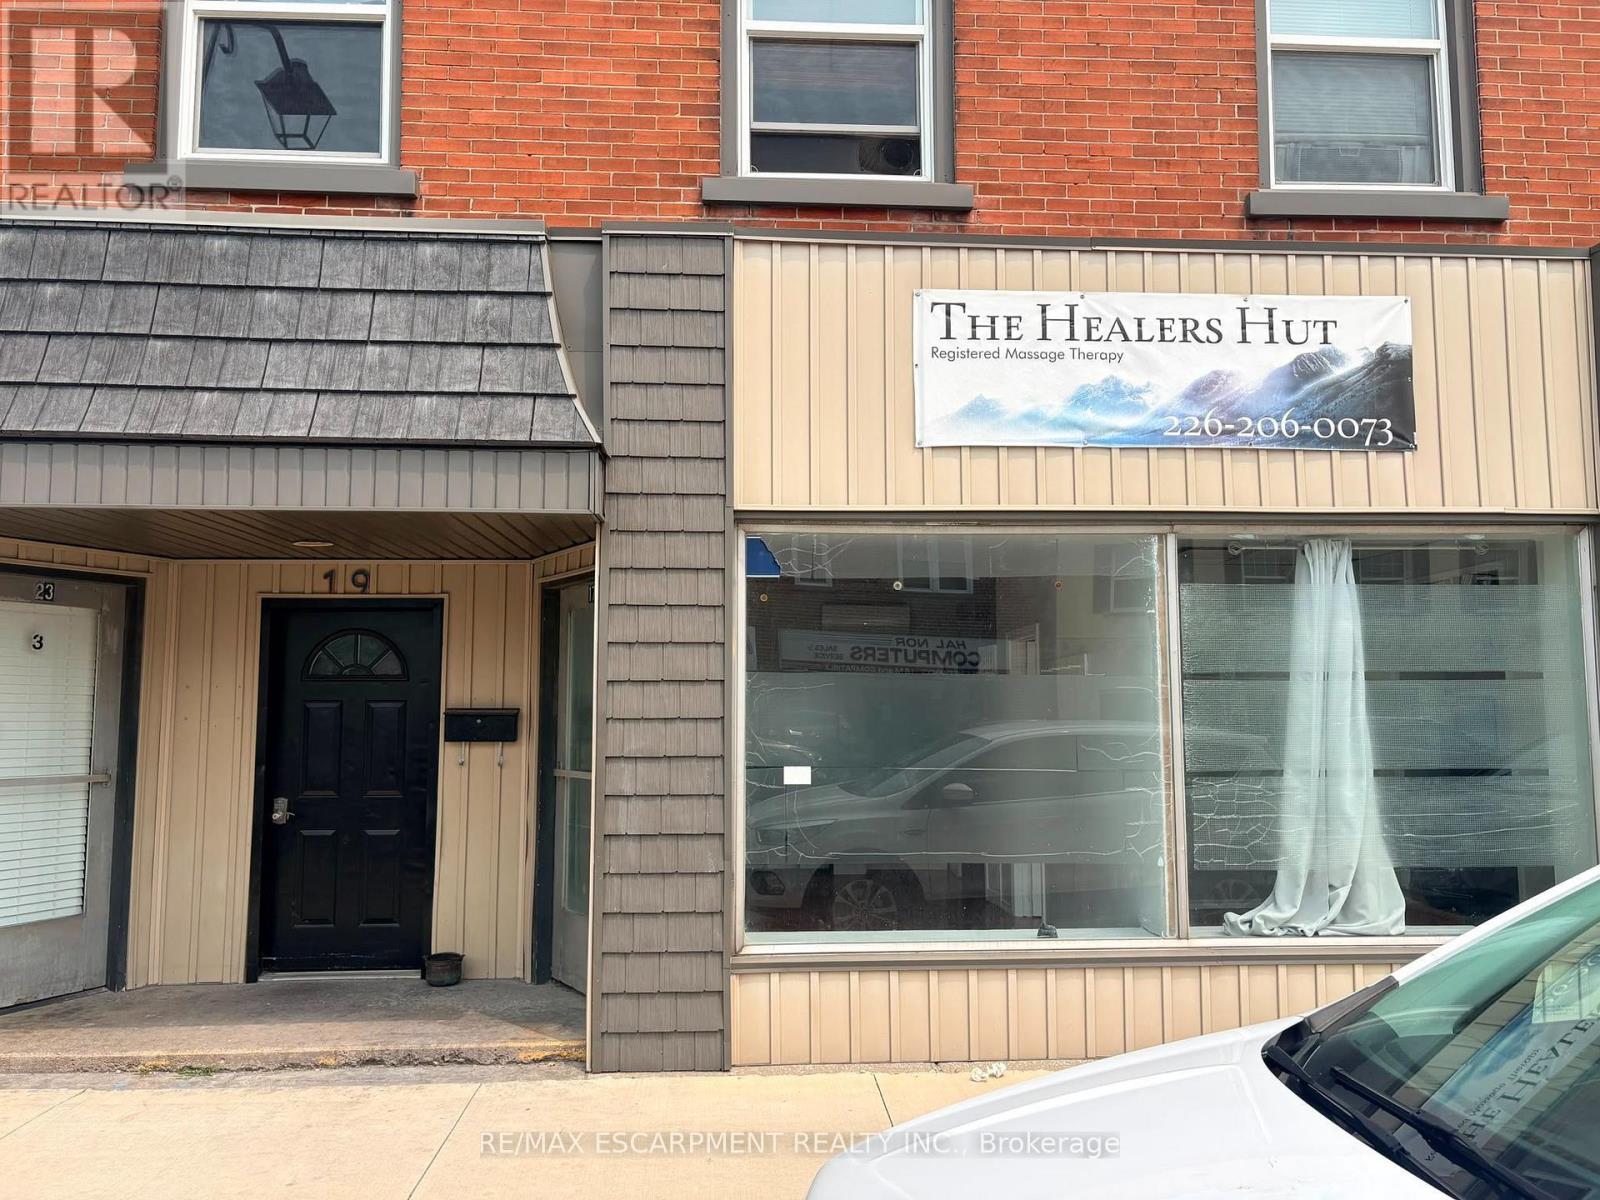
17 Colborne Street N
Norfolk, Ontario
Welcome to Unit 17 at 23 Colborne Street, located in the heart of the rapidly growing town of Simcoe. While Simcoe embraces the charm of small-town living, it offers the conveniences and amenities of a much larger community. Home to a thriving business district, beautiful public spaces, and serving a county-wide population of more than 67,000, it's a community where businesses have the opportunity to grow and succeed. Positioned just off the town's main street in the vibrant downtown core, this commercial unit offers a full glass storefront, providing excellent visibility and exposure in a high-traffic location. With approximately 409 square feet of versatile space, there's plenty of room to bring your business vision to life. The layout currently includes two private rooms, a convenient 2-piece washroom, and flexible open space that can be adapted to suit a variety of business needs. Looking for a customized layout? Build-to-suit options are available through the landlord, allowing you to tailor the space to meet your specific business needs and create the ideal environment for your success. (id:63616)
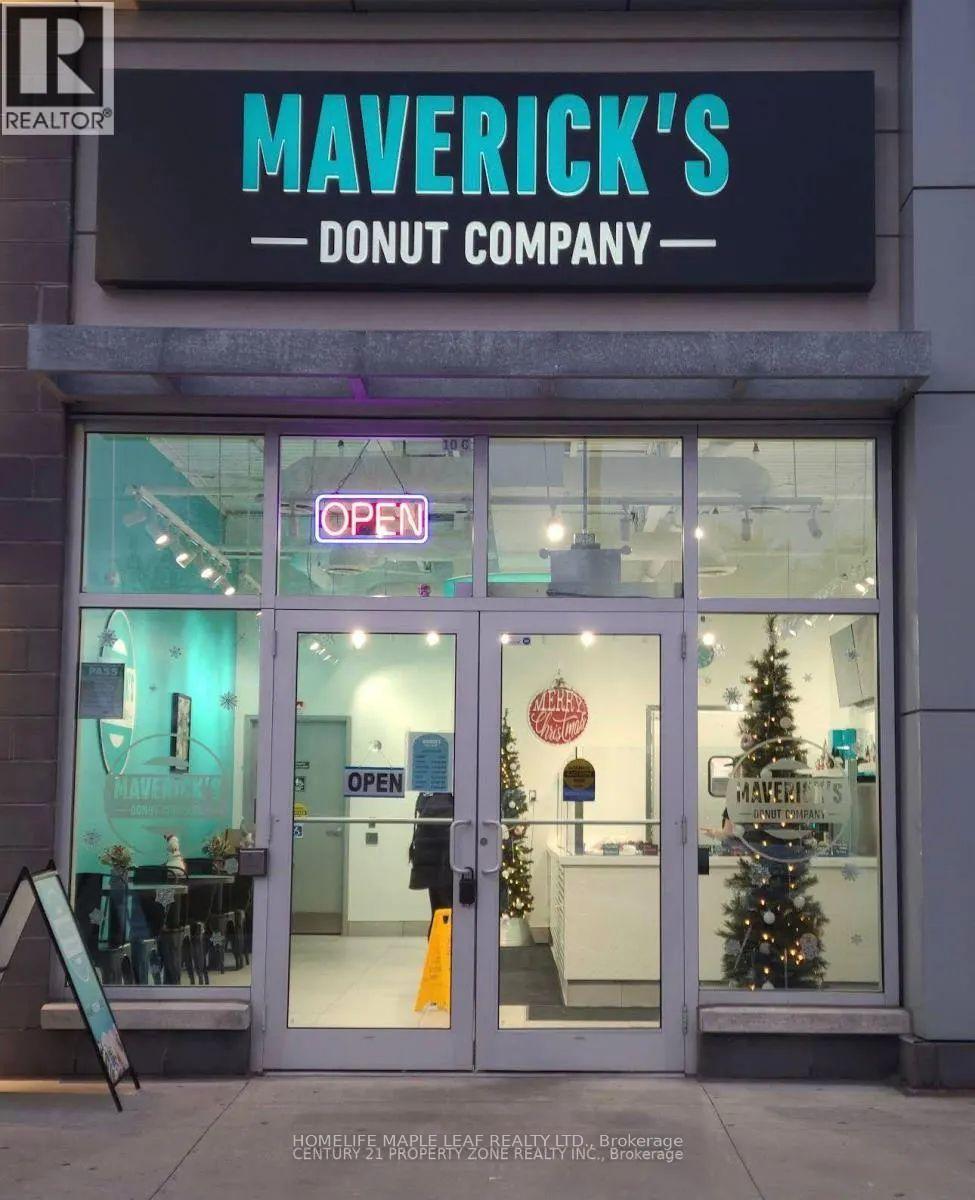
140 On-8
Hamilton, Ontario
Fantastic opportunity to take over a dessert/donut business in a high-visibility Stoney Creek Plaza. The usage can be changed. Currently, this business is set up for a donut/dessert concept and benefits from plaza traffic, surrounding residential density, nearby schools, businesses, and strong exposure along as well-travelled corridor. The existing lease/sublease indicates permitted use for Donut/Dessert, with a long lease term in place, Offering stability for an incoming operator. Great turnkey-style opportunity for an owner-operator, family business, franchise concept cafe/dessert brand, or buyer looking to expand into the Stoney Creek/Hamilton market. Sale may include goodwill, leasehold interest and chattels/equipment as applicable. (id:63616)
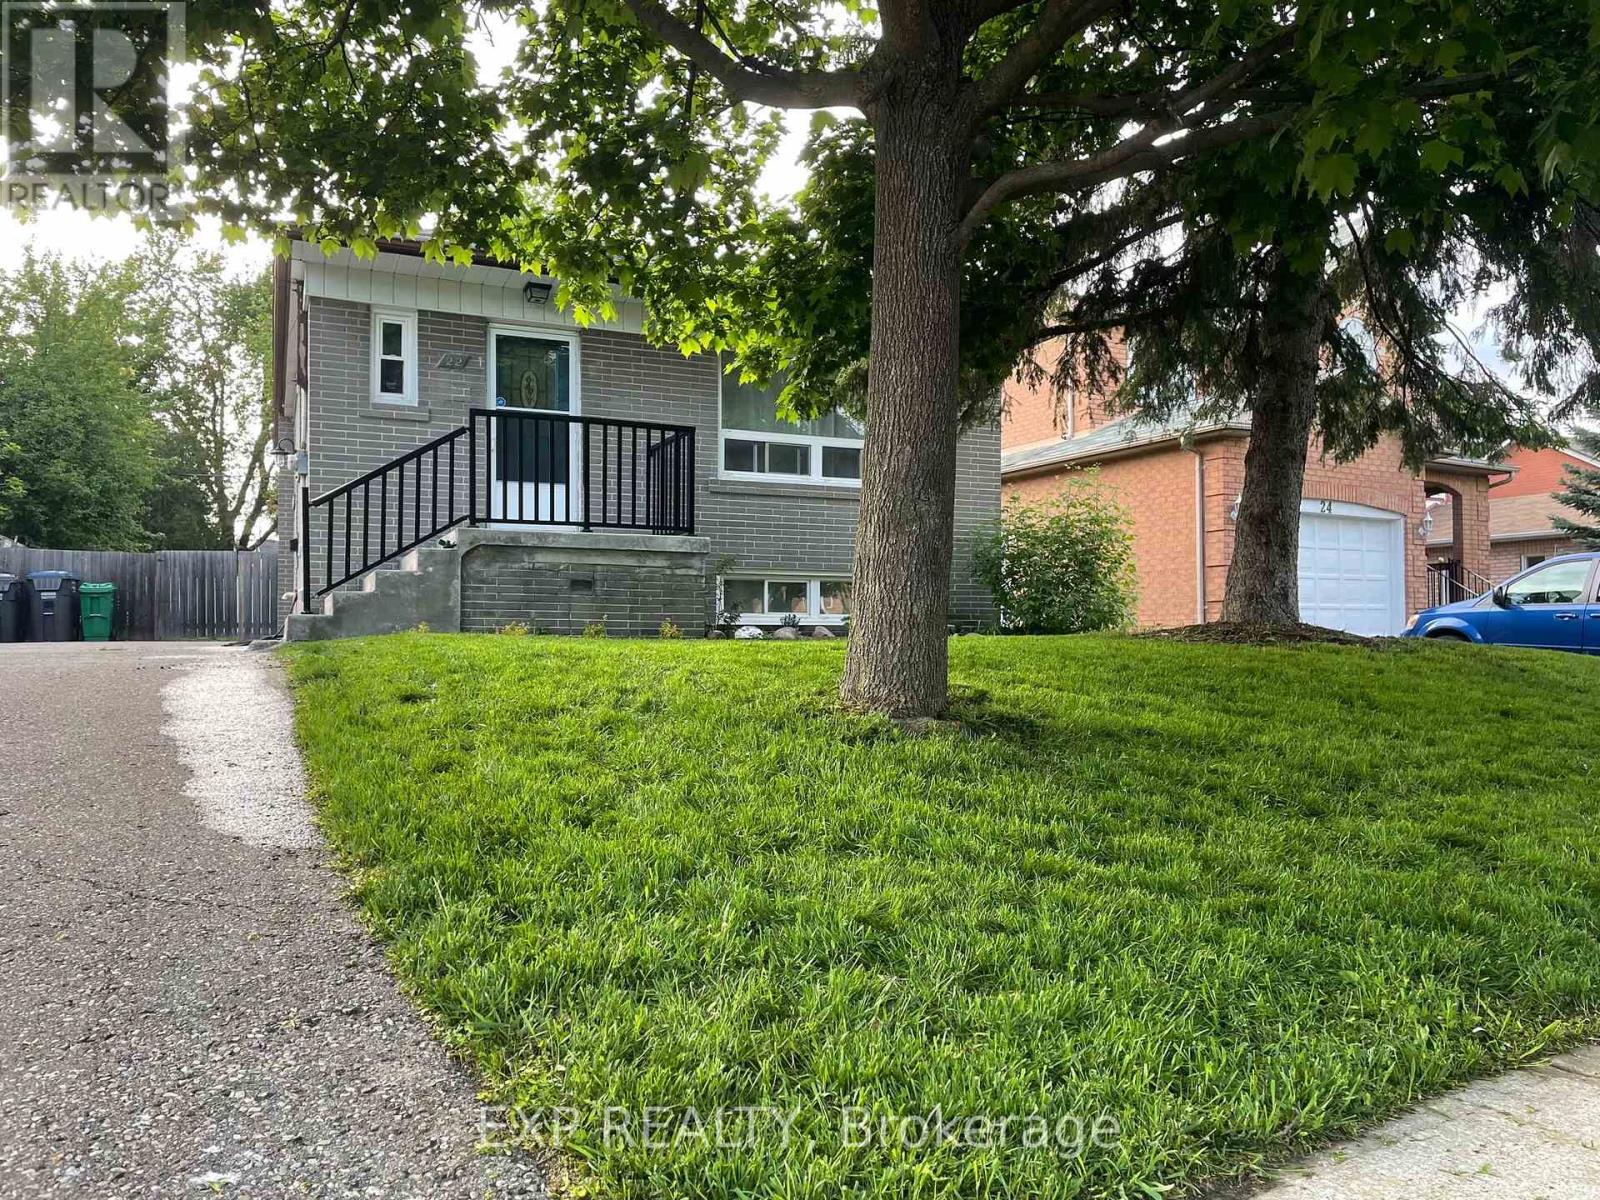
Main Level - 22 Braemore Road
Brampton, Ontario
Welcome to 22 Braemore Road! This tastefully updated 3-bedroom main-floor unit offers a bright, open-concept living and dining area flooded with natural light through oversized windows. Highlights include a classic cottage-style kitchen with a dedicated pantry, sleek modern black hardware, fresh neutral paint throughout, and an extra hallway storage closet. Enjoy the convenience of a private entrance, 2 driveway parking spaces, Central AC, and shared lower-level laundry featuring a high-efficiency Maytag washer and dryer. Located in a family-friendly neighborhood just an 8-minute walk to grocery shopping, local schools, and Züm/Brampton Transit stops at Queen St and McLaughlin Rd. AAA tenants preferred. (id:63616)
90 Heathrow Drive
Toronto, Ontario
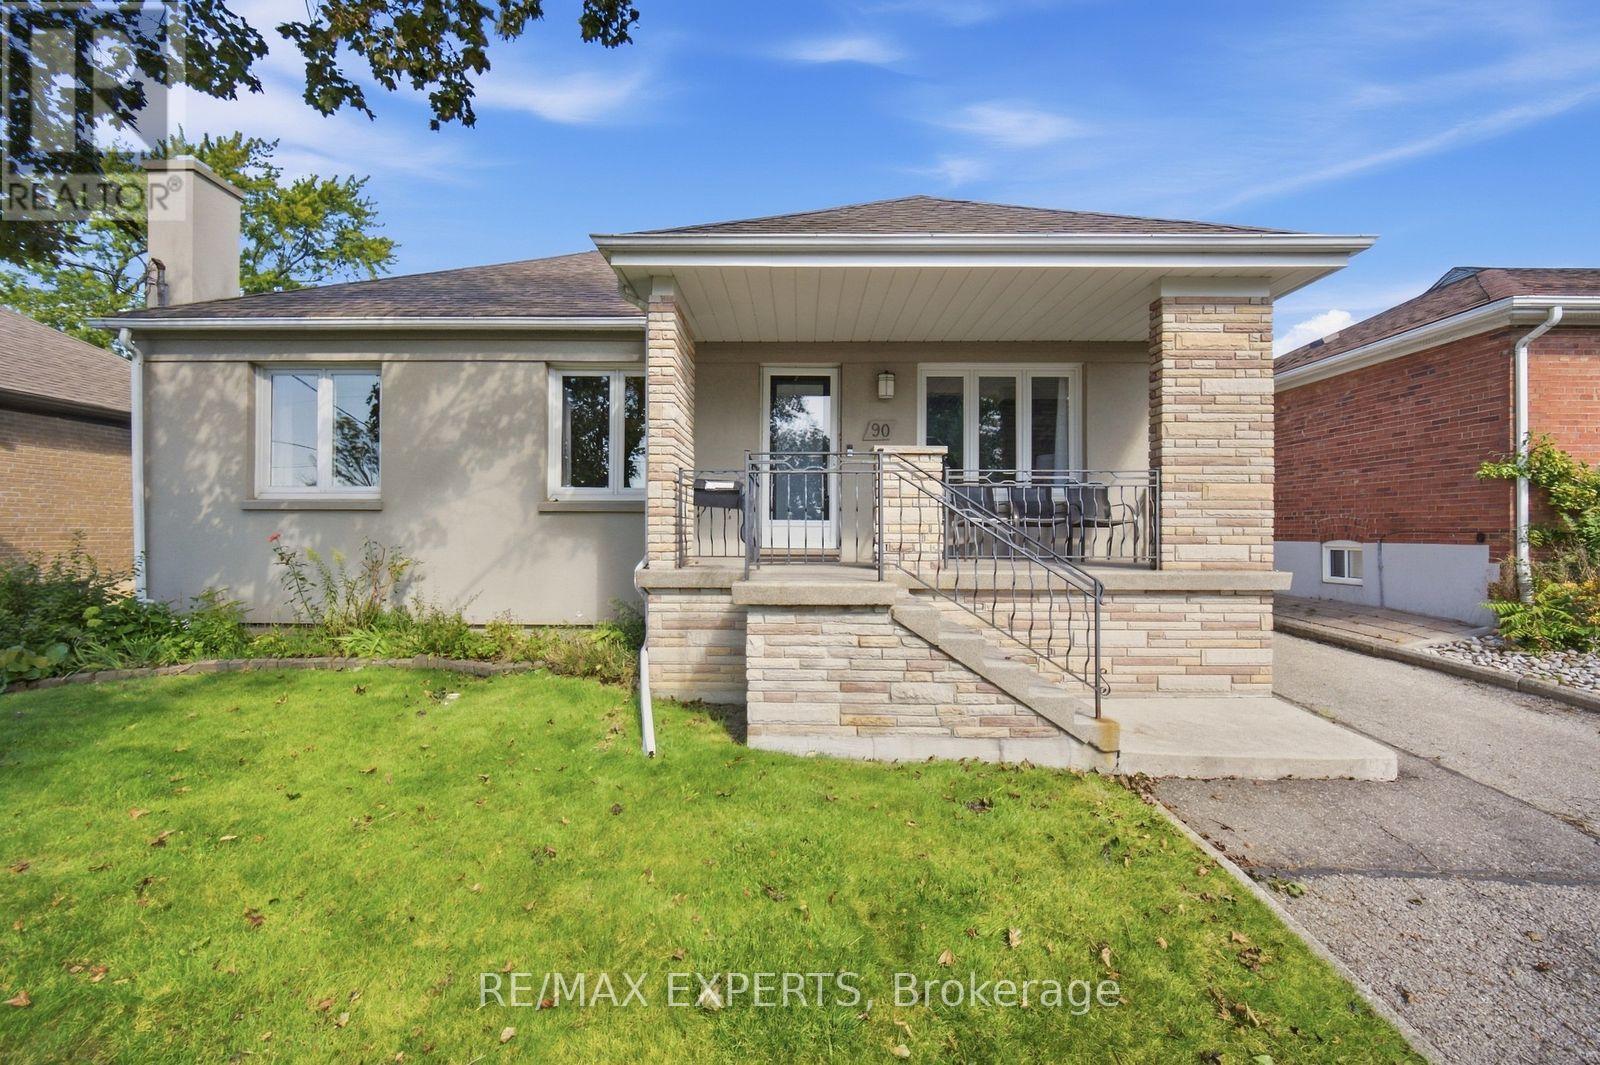
Move-in ready detached bungalow in the heart of Downsview, updated top to bottom and ready for its next owner. 1,002 sq ft of bright, well-laid-out main floor living with hardwood throughout, oversized windows and a functional layout that lives larger than the square footage suggests. Updated kitchen with crisp white cabinetry, stone counters, subway tile backsplash, full appliance package and a sunlit breakfast area overlooking the rear yard. Three generous bedrooms, all with hardwood and big windows. Updated main bath with frameless glass shower, built-in niche and modern vanity. Large finished basement with brick fireplace and separate side entrance - ideal for extended family, a rec space or future income potential. Stucco exterior with stone-accented covered front porch, private drive and detached garage. Updated roof and windows mean the big-ticket items are done. Steps to transit, schools, parks, shopping and quick access to Hwy 401 and Allen Rd. Nothing to do but move in (id:63616)
215 - 2737 Keele Street
Toronto, Ontario
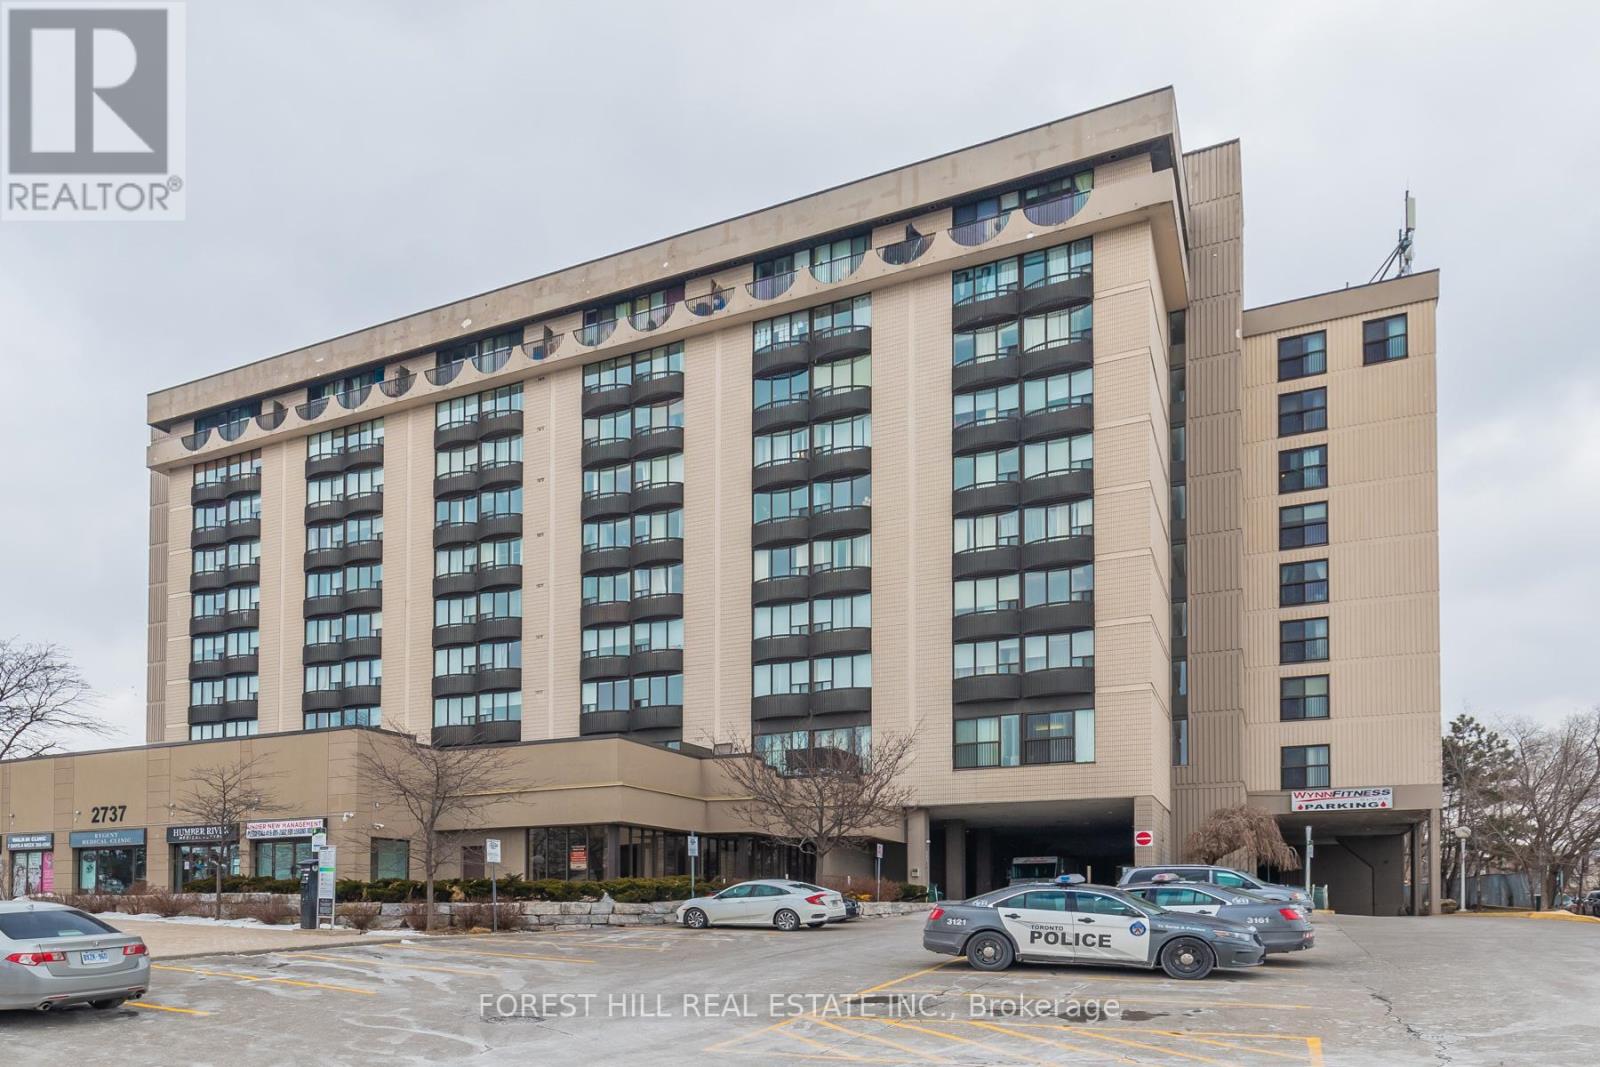
Spacious One Bedroom Condo With Granite Countertops And Upgraded Laminate Floors. Bathroom Has S r Tub. Ensuite Laundry And One Parking Space Included. Tenant Pays Utilities. Concierge On Site. Convenient To Shopping And Easy 401 Highway Access, Keele Street Bus. Grocery, Drugstore, Costco close by. Professionally Managed. Parking Is Located At James Finlay Way, Parking Space #i-5 JANUARY 1 OCCUPANCY. (id:63616)
47 Grange Drive
Brampton, Ontario
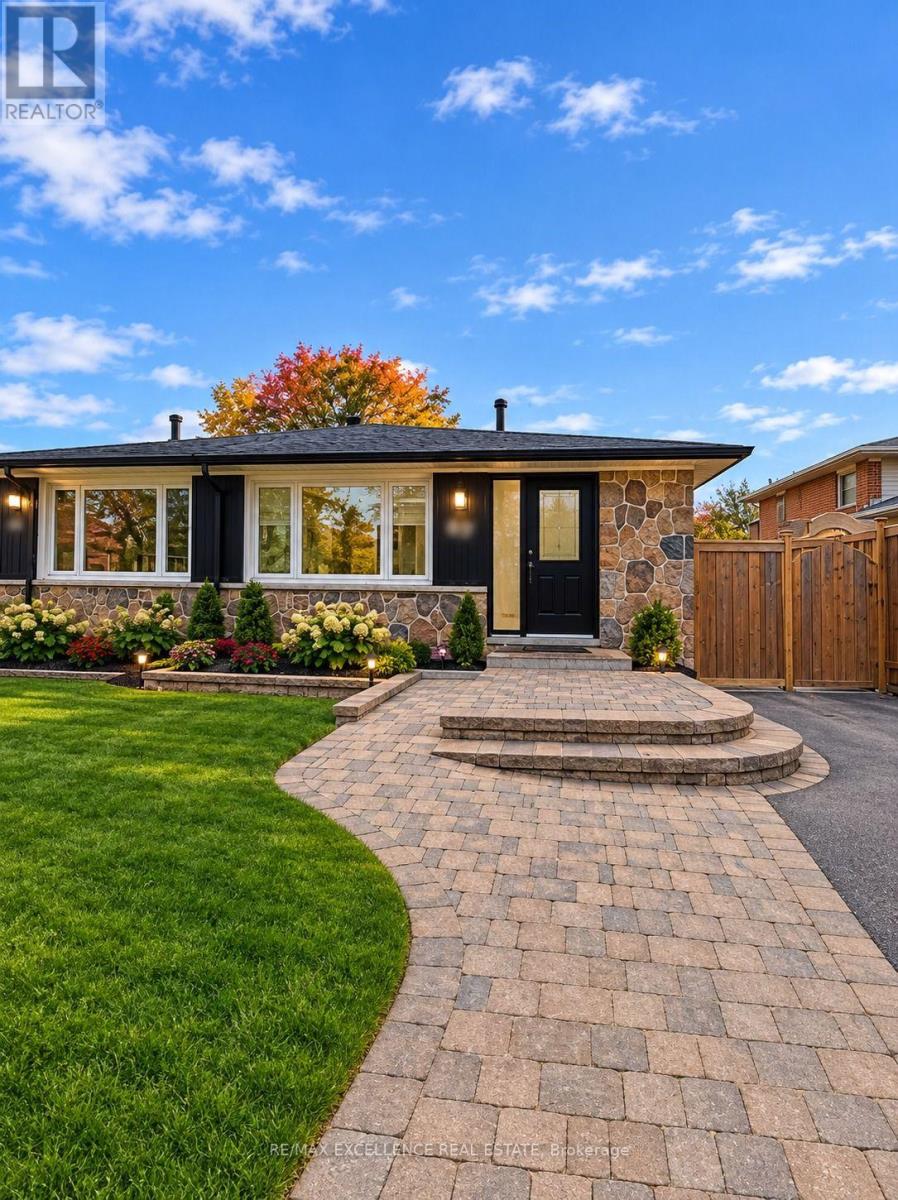
Welcome to this beautiful semi-detached backsplit home, available for lease immediately! This listing offers the upper level only, featuring an upgraded kitchen with a breakfast area overlooking the side yard. Enjoy a spacious, open-concept great room combined with a dining area, perfect for comfortable living and entertaining. The home features three generously sized bedrooms, a fenced backyard, and parking for two vehicles .Conveniently located within walking distance to plazas, Tim Hortons, banks, and various everyday amenities. Close to the GO Station and Downtown Brampton, offering excellent access to transit, shopping, and other conveniences. Some of the pictures are virtually staged or edited. (id:63616)
2710 - 3939 Duke Of York Boulevard
Mississauga, Ontario
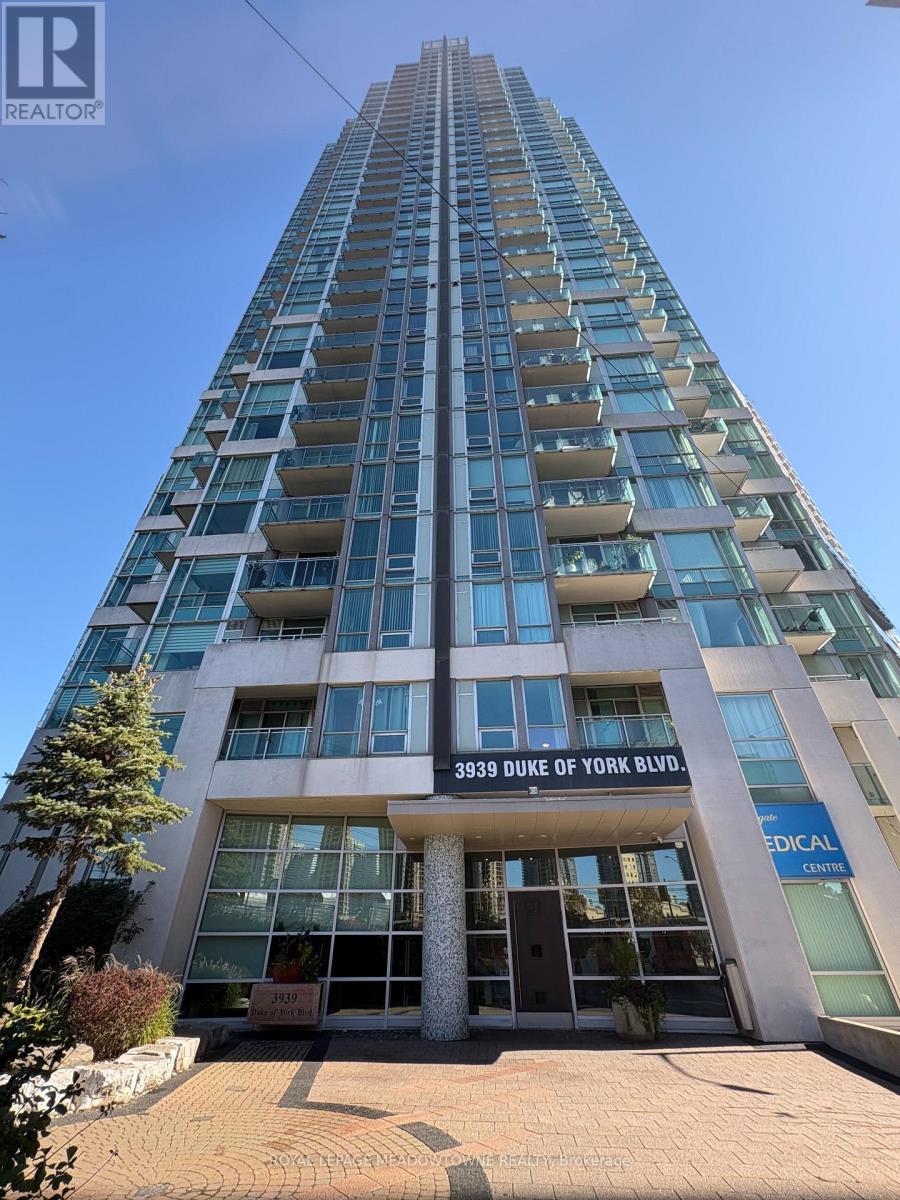
Welcome to CityGate in the heart of Mississauga City Center! This bright and spacious 1+1 bedroom, 2-bathroom suite on the 27th floor offers spectacular city views, an open-concept layout, and abundant natural light. The versatile den is ideal for a home office or guest space. Enjoy a modern kitchen, generous primary bedroom with ensuite access, a convenient second bathroom, and a private balcony perfect for taking in the skyline. Steps to Square One Shopping Center, Celebration Square, YMCA, Central Library, Sheridan College, restaurants, transit, and major highways. Residents enjoy exceptional building amenities including concierge, indoor pool, fitness center, party room, guest suites, and visitor parking. **All Utilities included, non-smoking policy** (id:63616)
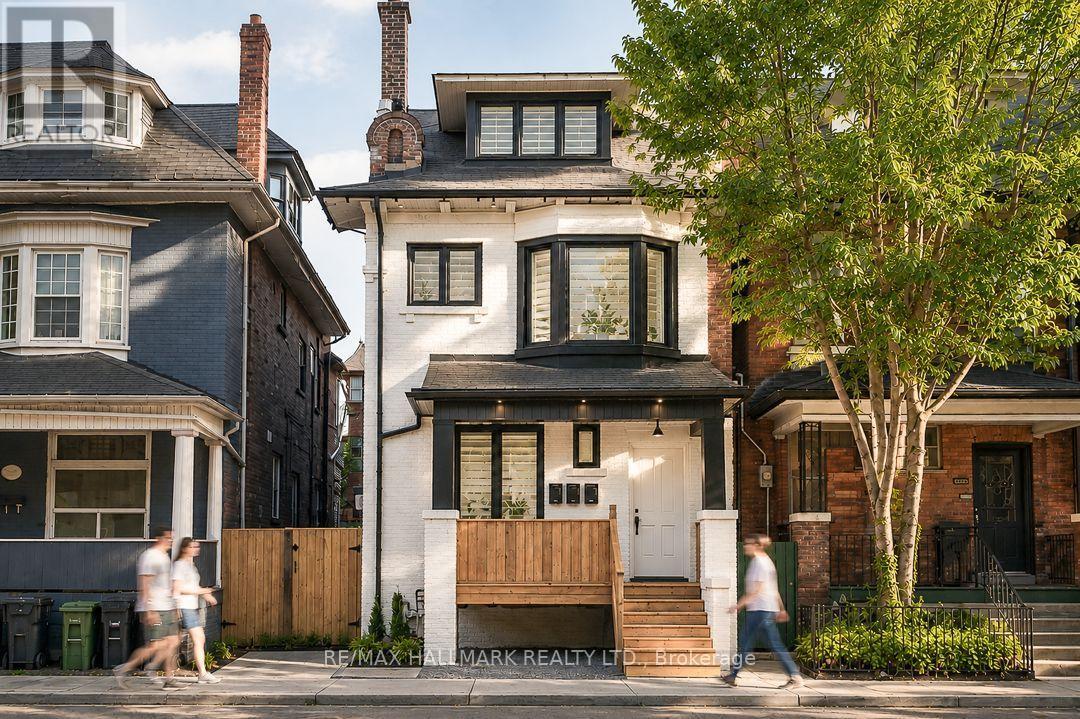
Unit 3 Bsmnt - 1269 King Street W
Toronto, Ontario
This newly renovated furnished 2 bedroom fully private unit located on vibrant King Street West is the one! Steps to trendy cafés, restaurants, Liberty Village, and the waterfront. Enjoy TTC streetcar service at your doorstep, easy access to the Gardiner Expressway, and a short walk to Exhibition GO Station. Sports and entertainment lovers will appreciate being just a 17-minute walk to BMO Field and Exhibition Place. This basement suite offers the perfect mix of comfort, privacy, and convenience. Thoughtfully designed with modern finishes, spacious bedrooms, and a full kitchen. Heat and water included in your lease. Ensuite laundry. Shared outdoor space. Just unpack! Welcome home. (id:63616)
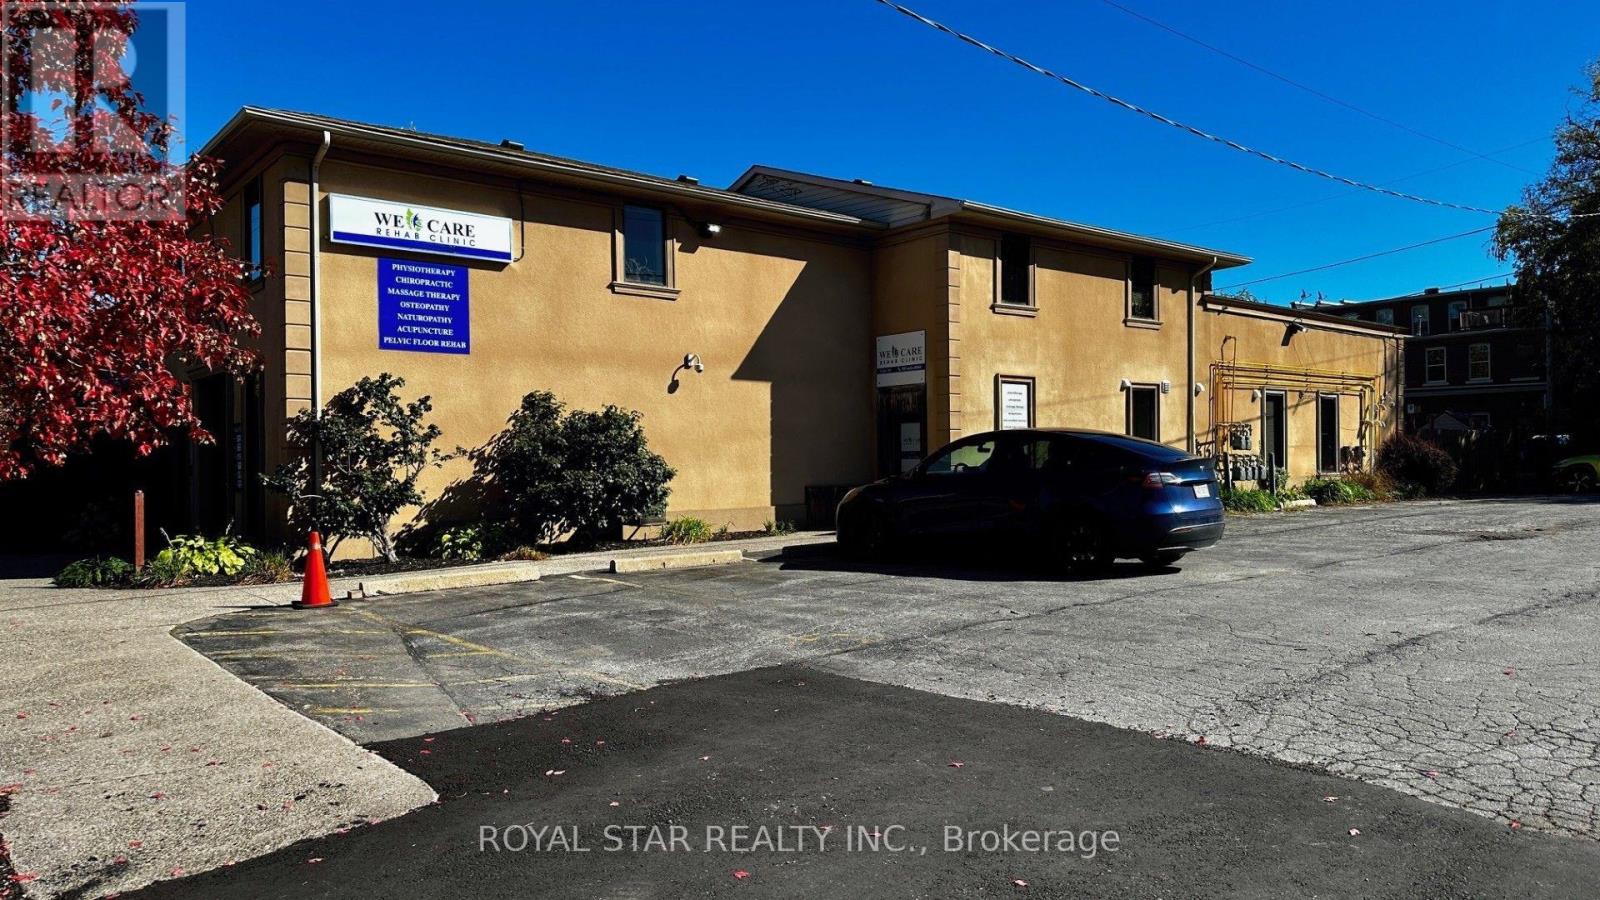
201 - 174 Mill Street
Milton, Ontario
Premium Professional Office Space for Lease - Downtown Milton | Approx. 1,450 Sq. Ft. Exceptional opportunity to lease a beautifully finished professional office in the heart of Downtown Milton! Featuring a convenient location with a separate private entrance, private washrooms, One board room, three big size offices, cafeteria, lounge, and ample on-site parking, this space offers comfort, convenience, and a professional setting to impress your clients and associates. Showcasing high-end finishes throughout, this office is ideal for legal, accounting, financial services, consulting, medical-administrative, and other professional office uses, subject to permitted use. Security cameras provide added peace of mind. Enjoy an outstanding combination of location, quality, and value in a highly desirable downtown setting. A rare opportunity to establish or expand your professional practice in Milton! Don't miss out! (id:63616)
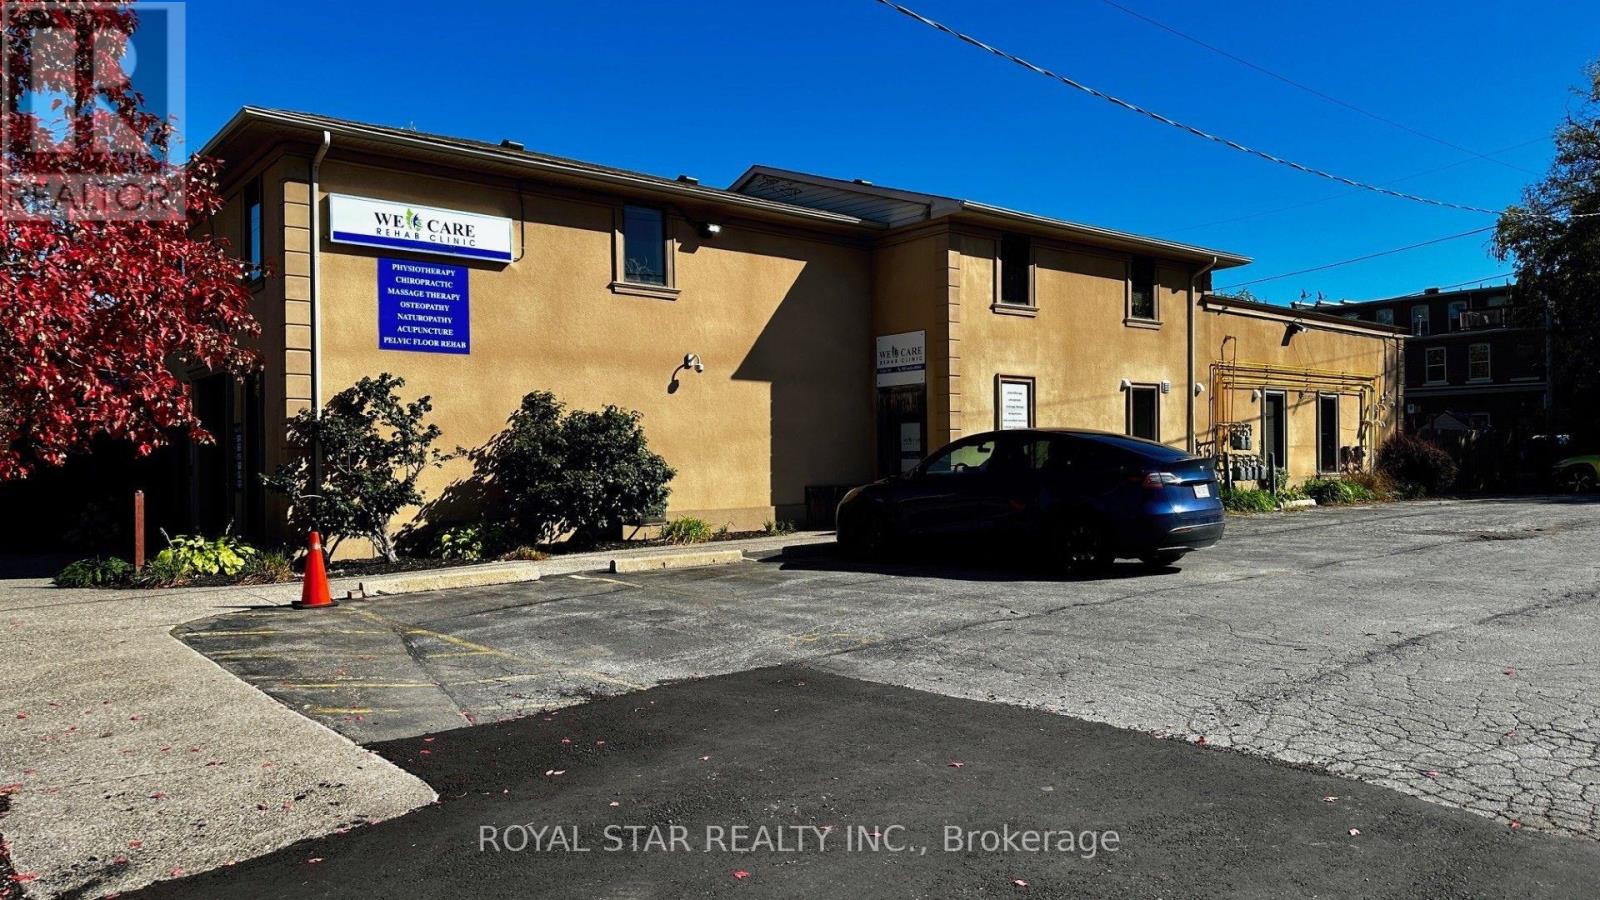
101 - 174 Mill Street
Milton, Ontario
Premium Professional Office Space for Lease - Downtown Milton | Approx. 1,125 Sq. Exceptional opportunity to lease a beautifully finished professional office in the heart of Downtown Milton! Featuring a convenient main-floor location with a separate private entrance, private washroom, two big size private offices, one large size room for multiple desks, reception area, waiting lounge, and ample on-site parking, this space offers comfort, convenience, and a professional setting to impress your clients and associates. Showcasing high-end finishes throughout, this office is ideal for legal, accounting, financial services, consulting, medical-administrative, and other professional office uses, subject to permitted use. Security cameras provide added peace of mind. Enjoy an outstanding combination of location, quality, and value in a highly desirable downtown setting. A rare opportunity to establish or expand your professional practice in Milton! Don't miss out! (id:63616)
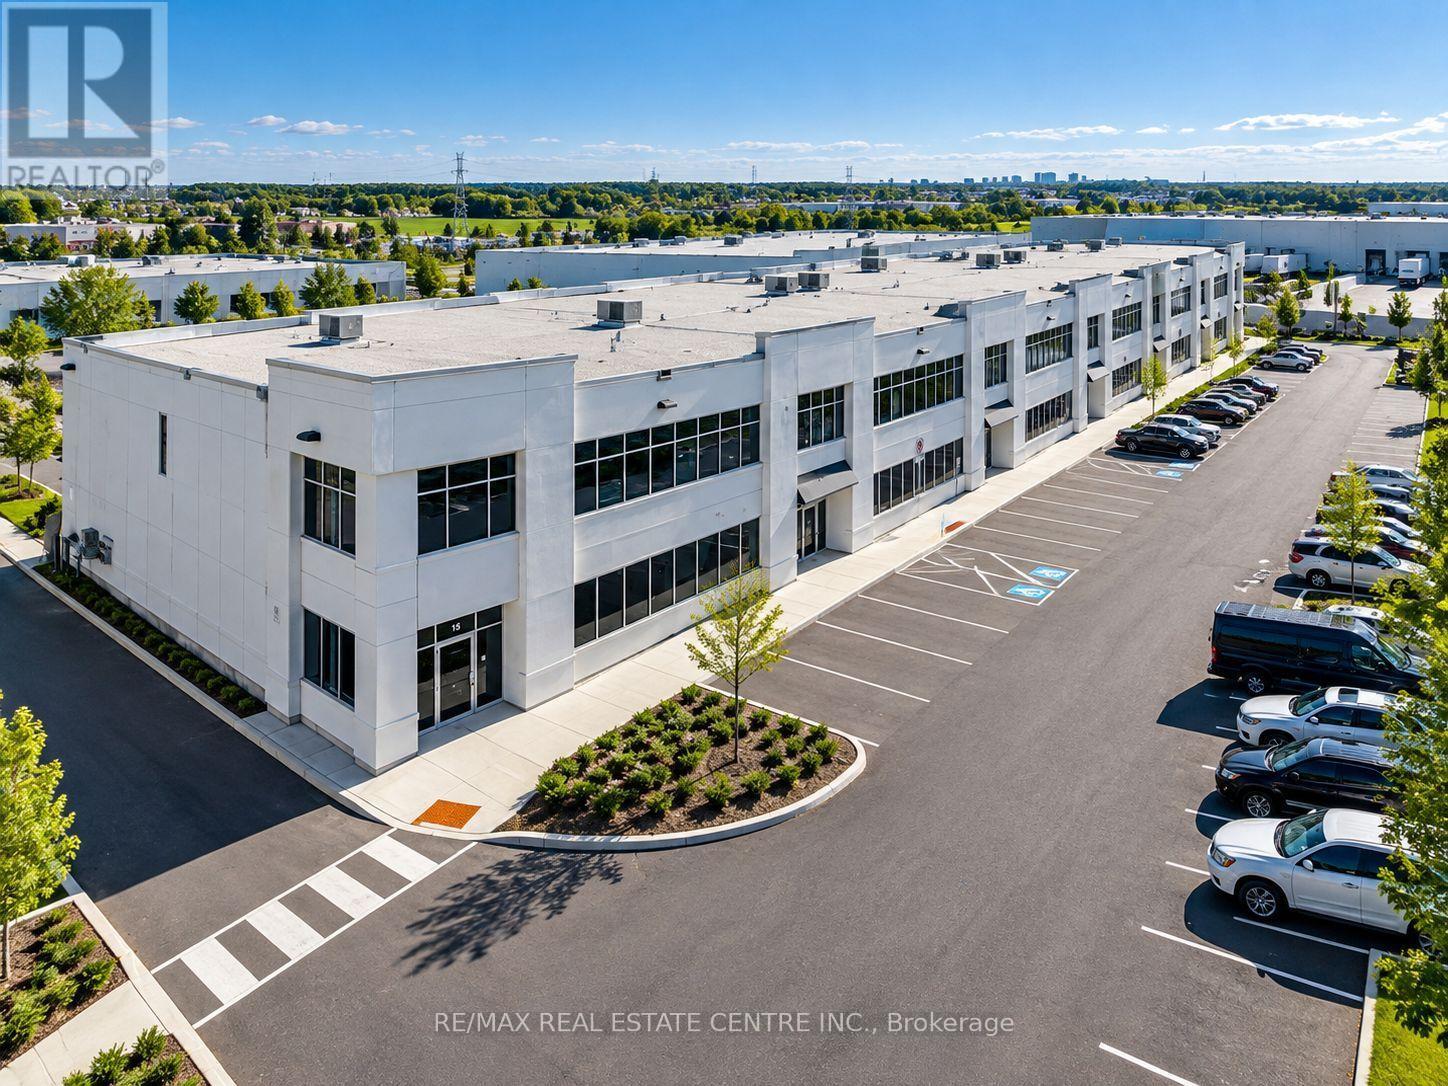
14 - 12545 Coleraine Drive
Caledon, Ontario
A rare opportunity to lease a fully upgraded 2.328 sq. ft. industrial unit designed for today's owner-operator or growing business. Featuring a 978 sq.ft fenced and gated rear yard ideal for secure outdoor storage, an oversized drive-in door, and durable high-quality precast construction. The unit offers an upgraded 75 kVA electrical service with 200-amp panel, providing excellent capacity for a wide range of commercial and industrial applications, along with hot and Cold water plumbing throughout. Interior features include high-end LED lighting, an Autel MaxiCharger Elite Level 2 EV charger (50-amp, 12 kW) with mobile app connectivity, Moen Smart Water auto shutoff with leak detection, flow monitoring, and remote app control, and full-length 20-amp electrical outlets along the walls for added flexibility. Additional features include an oversized 20-ft-high drive-in door providing excellent access for large trucks, equipment, and commercial vehicles, with industrial-grade automatic garage door opener, security camera system covering both entrances, and high-end window coverings. Clean, immaculate, and move-in ready, with extensive upgrades rarely found in this size and price range. A versatile industrial property offering exceptional functionality, storage, and convenience for your business. (id:63616)
47 Lakeshore Road E
Mississauga, Ontario
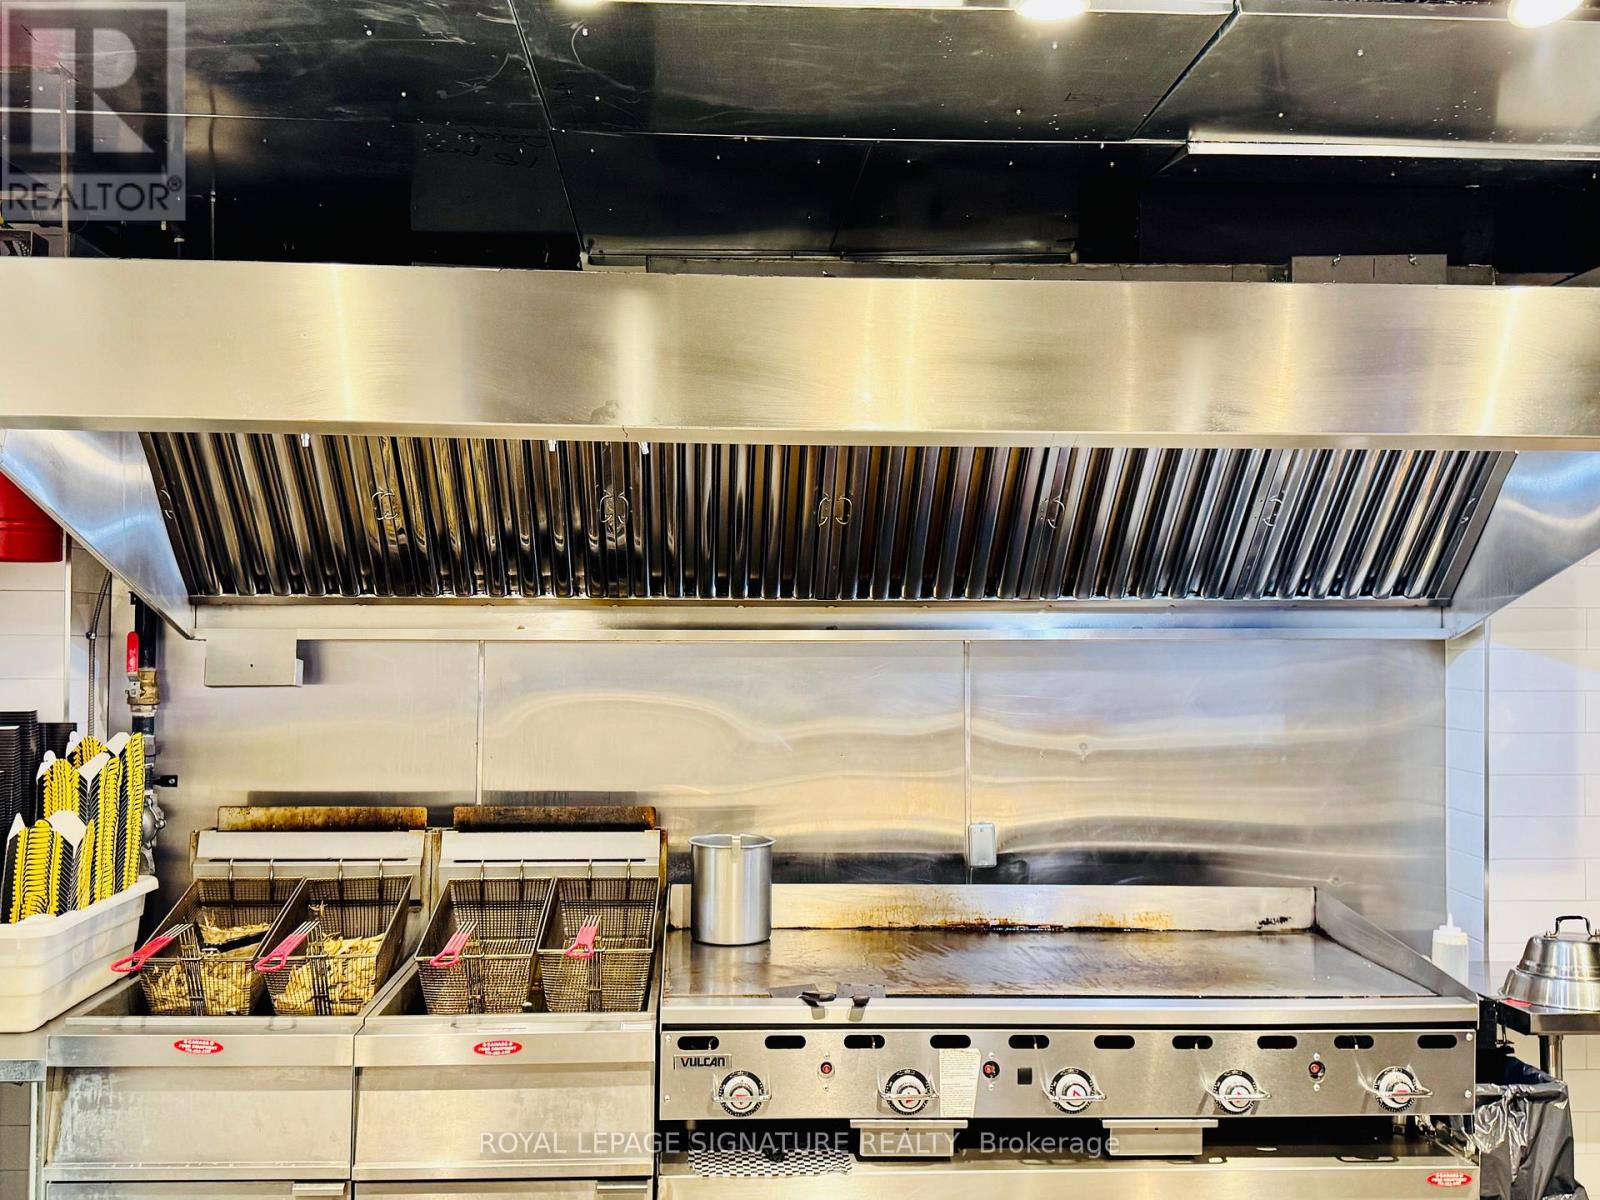
BUSINESS ASSETS FOR SALE! Lease Until: April 30, 2034. Rent: Approx. $8,849.00/Mth. (NET RENT & TMI). Nice build-out/equipment. Lots of Foot Traffic! Located in PORT CREDIT amongst Multi-Million Dollar Restaurants: Kabbana, Mercanto, Snug Harbour, Posta etc ... High density: close to Brightwater Residential Development, Shopping/Retail, Port Credit Dock/Marina, Office, & High Density Residential. Lots of Area Parking. Currently Burger Use >>>Can be RE-BRANDED TO ANY FOOD CONCEPT<<< No Restrictions !!! (id:63616)
423 - 2486 Old Bronte Road
Oakville, Ontario
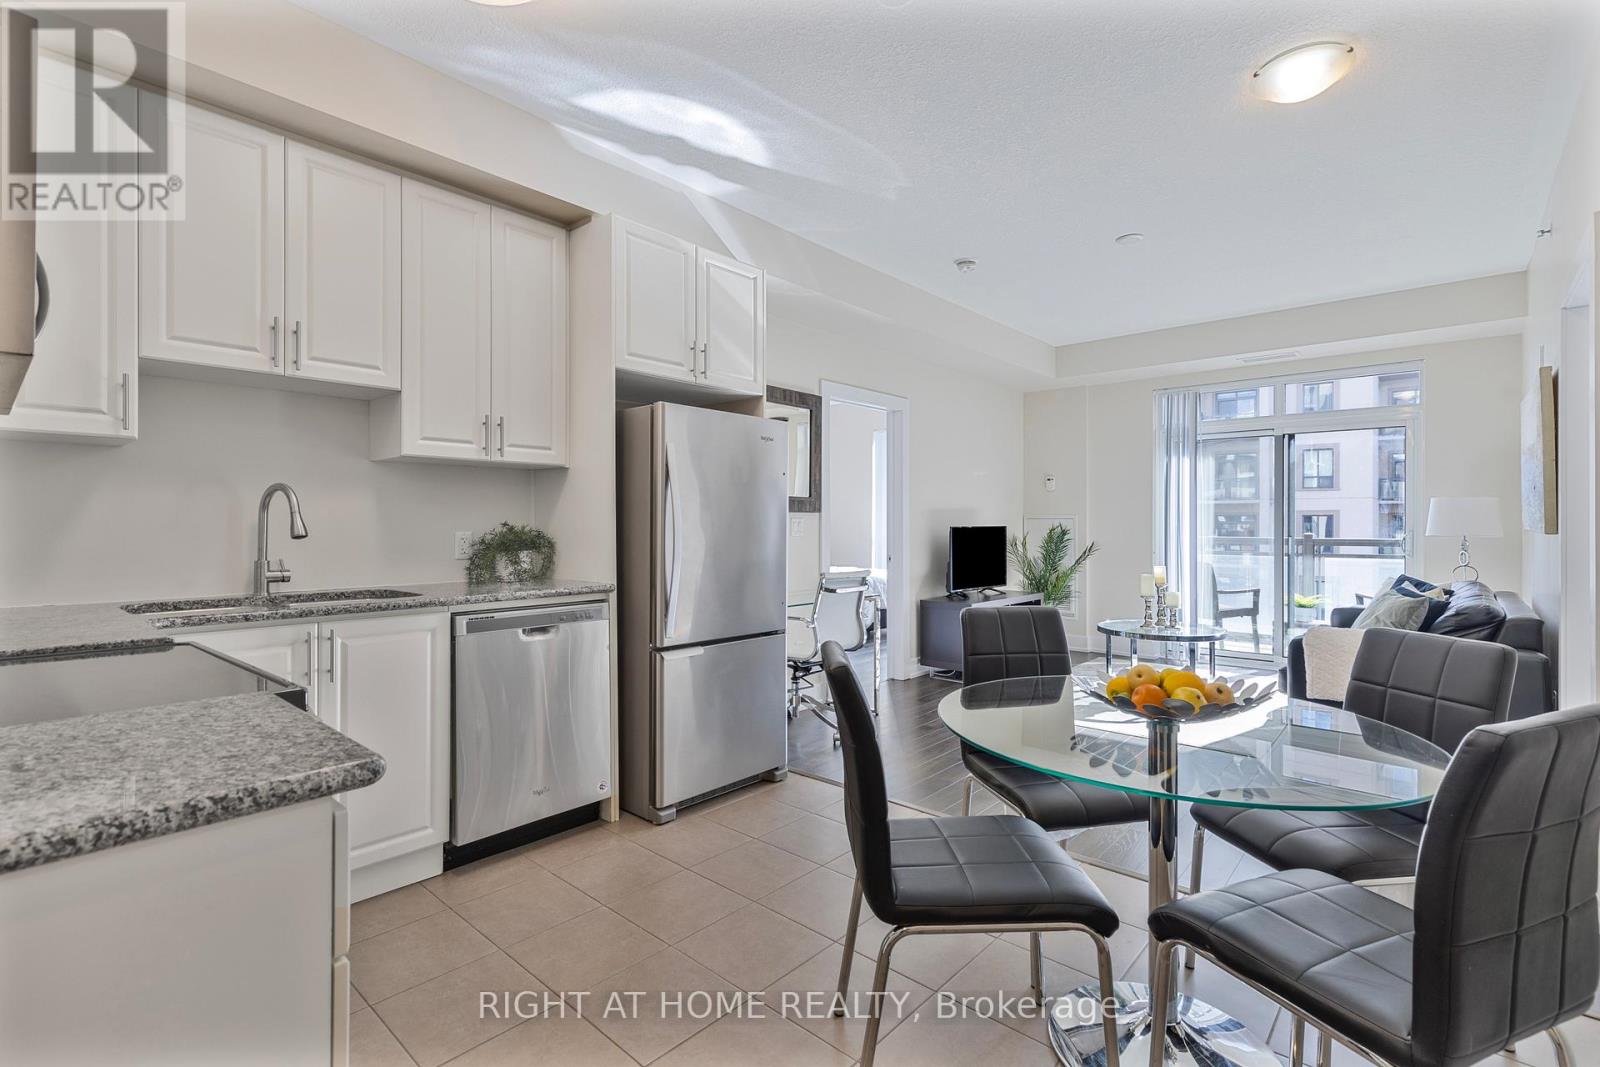
The biggest floor plan available at MINT Condos! Finally, a spacious, livable condo that actually feels like home. Welcome to this 956 sq. ft. (+50 sq. ft. balcony) 2 bed, 2 bath corner unit. Stylish open concept kitchen with dining area, and bright living room with walk-out to a west-facing covered balcony, overlooking the quiet interior courtyard - sunsets included. Work-from-home? You've got a smart office nook. Need space? Both bedrooms fit king-sized beds, PLUS have space for big dressers, a desk, or a play area! The primary retreat features a walk-in closet, cozy broadloom (2024), and en suite with an upgraded glass walk-in shower, installed by the builder. Timeless granite countertops throughout! Separate laundry closet with storage space. Gym, party room, rooftop deck, on-site retail. Owned parking spot right next to the elevator, and owned locker. Energy efficient geothermal heating, water included, and no HVAC rentals. Minutes to Bronte GO, Bronte Park, Oakville Hospital, QEW, 407, and steps to parks, cafes, restaurants, clinics, and shops. Non-smoking building with lots of visitor parking. (id:63616)
3052 New Street
Burlington, Ontario
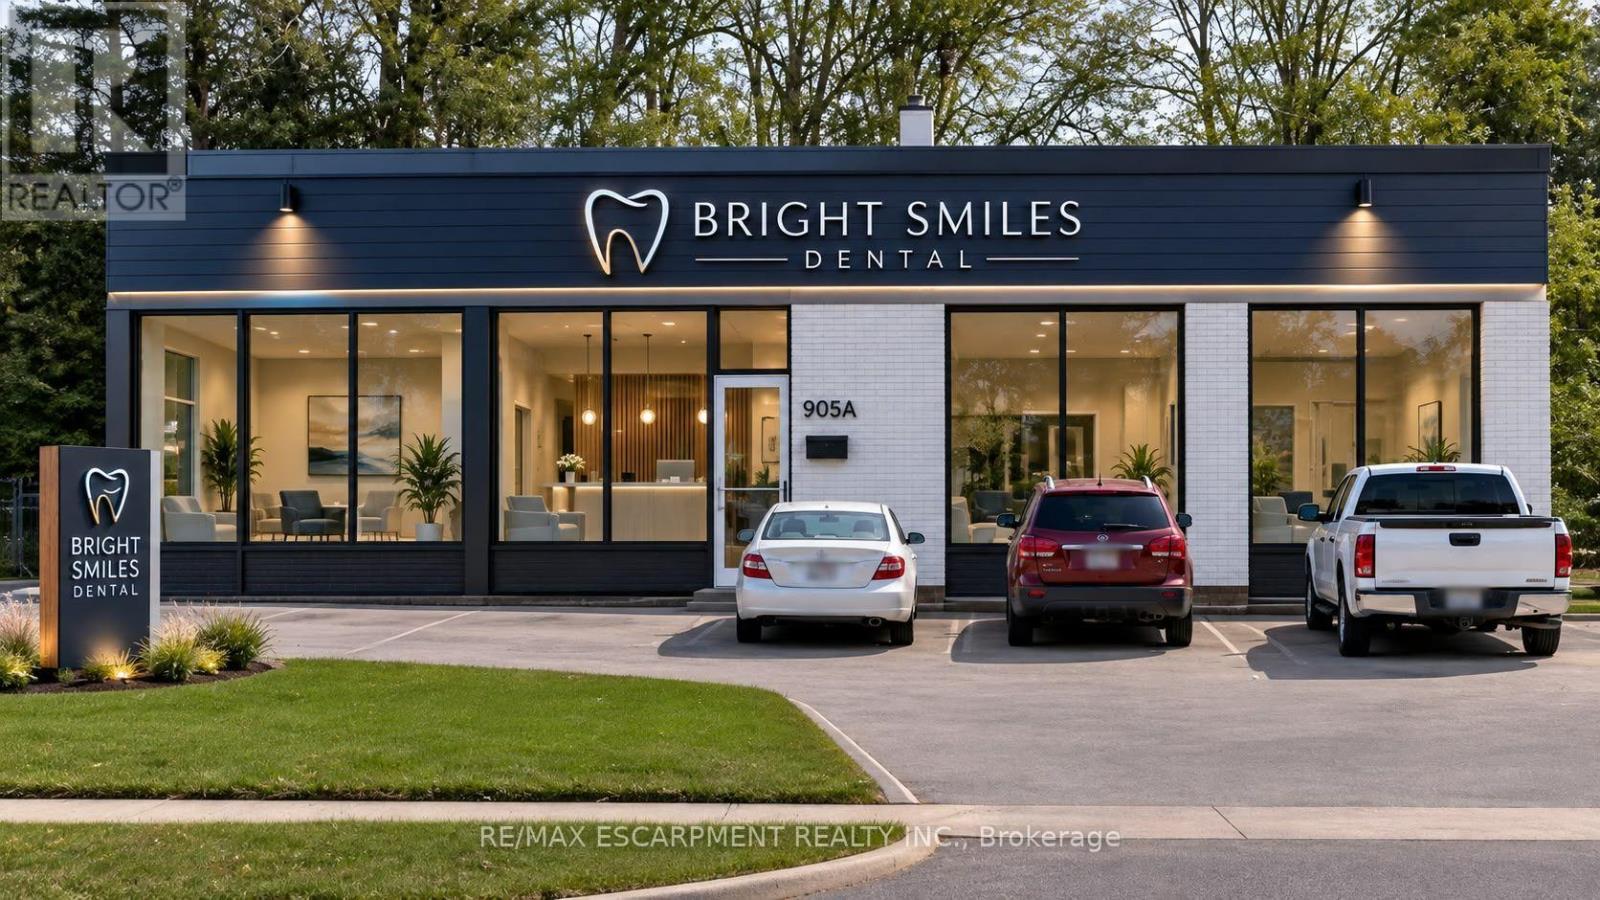
South Burlington DENTAL OFFICE PROJECT - RENOVATION PERMIT & ZONING APPROVAL IN-HAND. Project can start now. Freestanding building, 12 parking spaces, 1589 sq ft office includes - 5 exam rooms - 2 medical offices - kitchenette - 2 bathrooms. Lot is 11,915 sq ft (0.274 ac), 122 ft frontage. (id:63616)
Basement - 206 Harvie Road
Barrie, Ontario
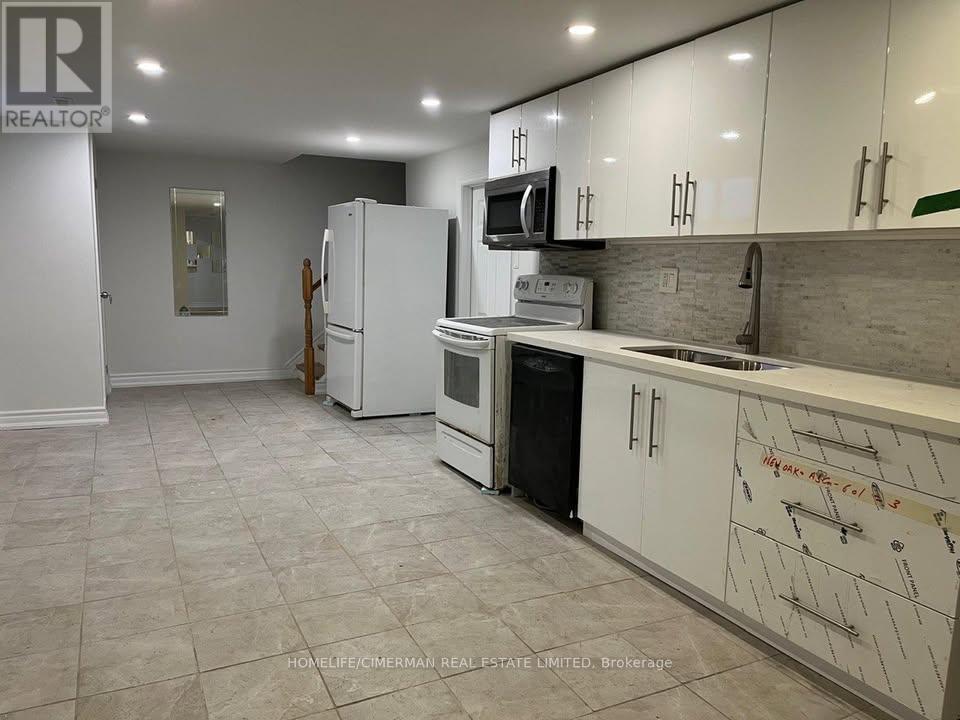
Welcome To This Spacious 3-Bedroom Basement Apartment with its ensuite laundry! Offering a functional layout and comfortable living space, this apartment is an excellent option for families, professionals, or anyone looking for additional room. Featuring three well-sized bedrooms, a private kitchen and living area. This unit offers comfortable and independent living. Enjoy the privacy of a separate living space in a convenient Barrie location, close to shopping, schools, parks, public transit, and everyday amenities. A great opportunity to lease a spacious 3-bedroom apartment! (id:63616)
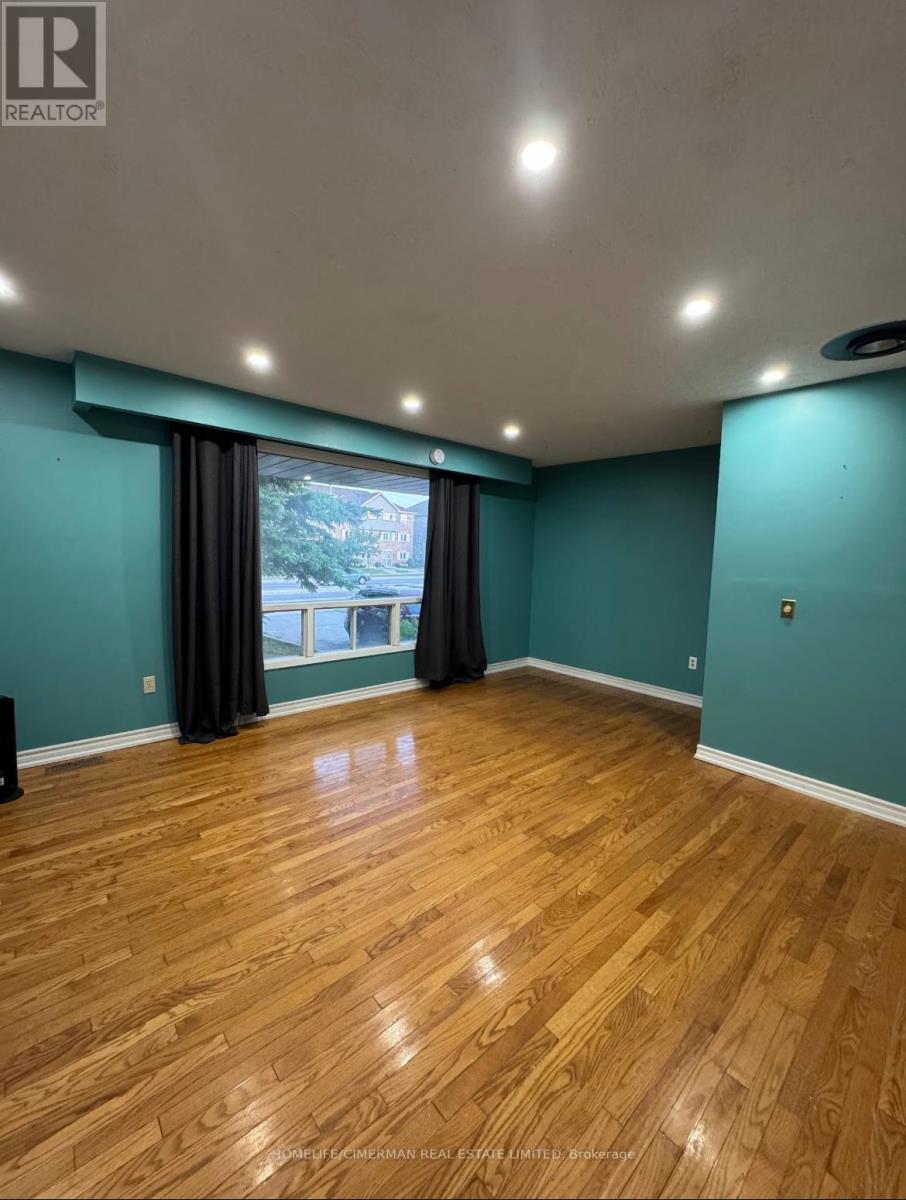
Main Floor - 206 Harvie Road
Barrie, Ontario
Welcome To This Charming Detached 3-Bedroom Bungalow! Offering comfortable single-level living, this inviting home is ideal for families, professionals, or anyone looking for a little extra space and privacy. Enjoy a functional layout with three bedrooms and a welcoming living space, perfect for everyday living and entertaining. Step outside to a lovely backyard, offering a great place to relax, enjoy the outdoors, or spend quality time with family and friends. Close to everyday amenities, shopping, parks, schools, and commuter routes. A wonderful opportunity to lease a detached home and enjoy the comfort of your own private space. Don't miss out! Heat, Hydro, Water, Parking - Included, has its own ensuite laundry. (id:63616)
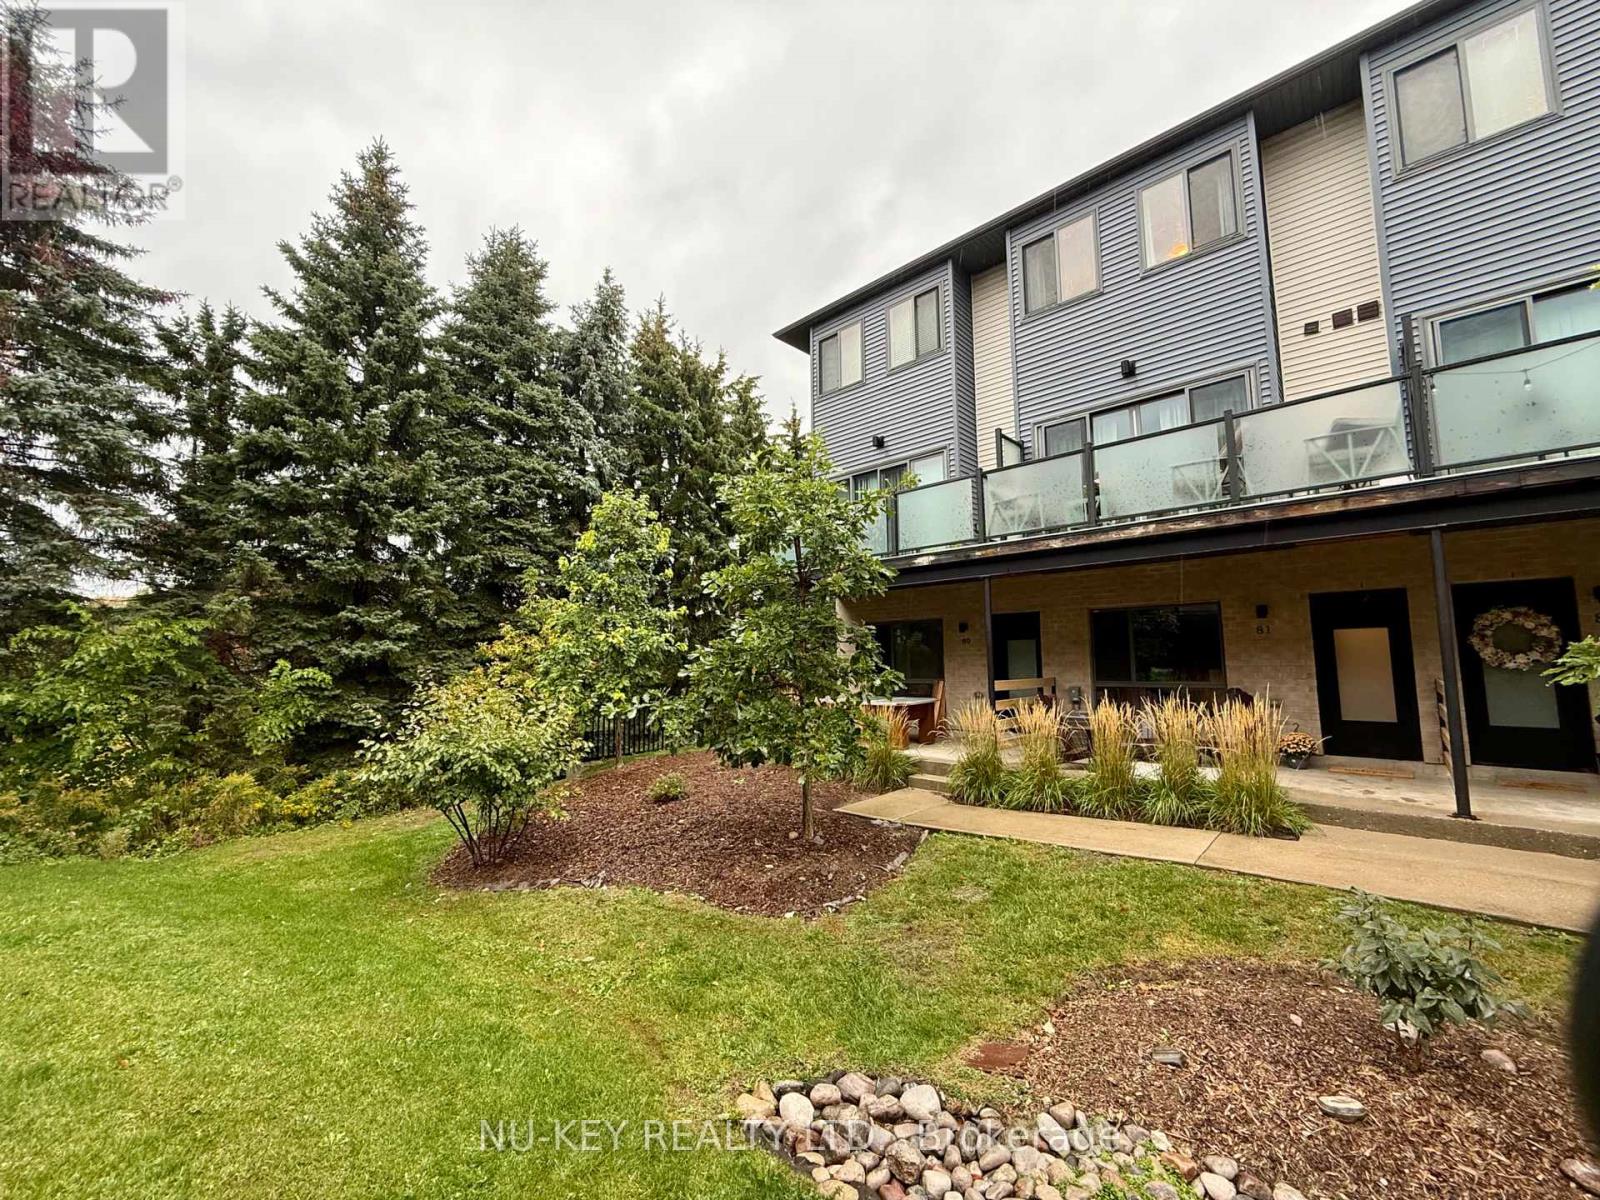
81 - 369 Essa Road
Barrie, Ontario
Welcome home to this beautifully maintained 2-bedroom, 2.5-bathroom townhome, perfectly situated in a peaceful and welcoming complex while keeping you close to everything you need. Step inside to a bright, functional layout designed for comfortable everyday living. Upstairs, you'll find two spacious bedrooms, including an impressive primary suite featuring a beautiful ensuite bathroom and plenty of room to create your own private retreat. For added convenience, the laundry is located on the upper level, just steps from the bedrooms-no more carrying baskets up and down the stairs! Enjoy the perfect balance of quiet living and everyday convenience, with grocery stores, schools, recreation facilities, shopping and other amenities just minutes away. Commuters will love being approximately 2 minutes from Highway 400, providing easy access south toward Toronto or north to Barrie, Muskoka and cottage country. Whether you're a first-time buyer, professional, downsizer or simply looking for a low-maintenance place to call home, this townhome offers an excellent combination of comfort, location and convenience! (id:63616)
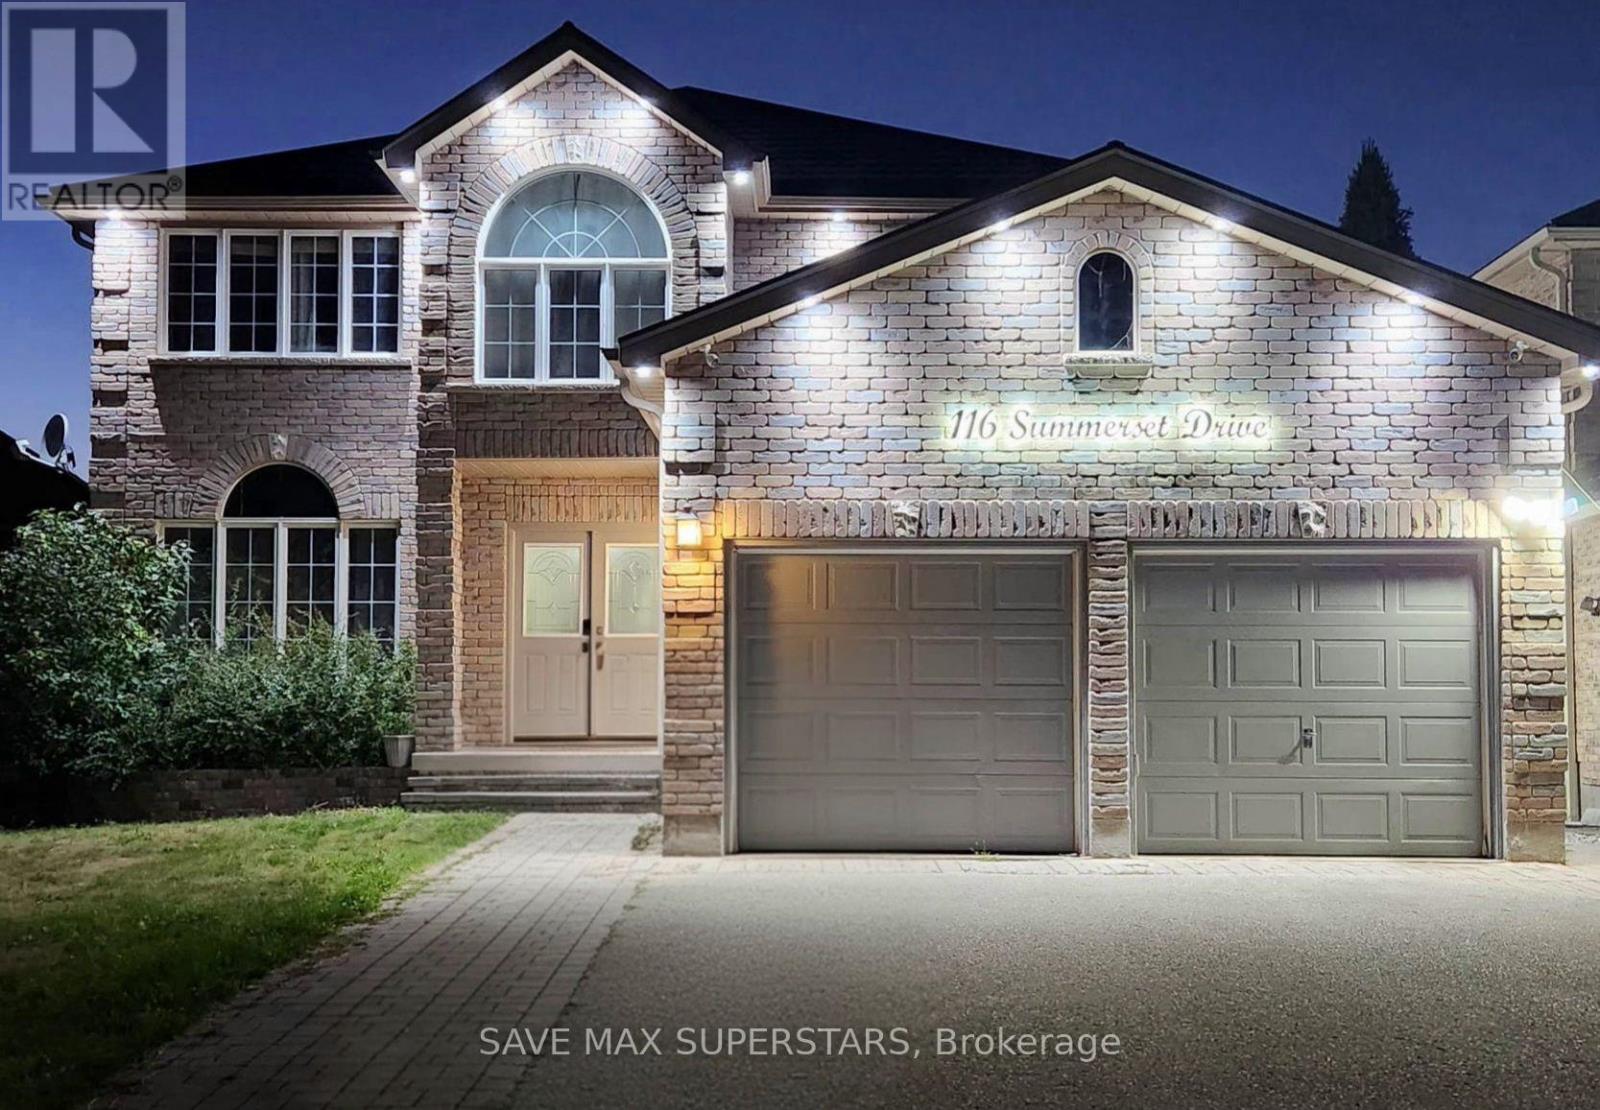
116 Summerset Drive
Barrie, Ontario
BEAUTIFULLY RENOVATED LEGAL WALKOUT BASEMENT | 2 BEDROOMS | 2 ENSUITE BATHROOMS | PRIME BARRIELOCATION!Welcome to 116 Summerset Drive, Barrie - a beautifully renovated, spacious legal 2-bedroom,2-bathroom walkout basement apartment in one of Barrie's most desirable neighbourhoods!Offering the comfort and feel of main-floor living, this bright and inviting suite features aspacious layout with large windows in every room, allowing plenty of natural sunlight and freshair throughout. The walkout design creates an open, airy atmosphere that sets this unit apartfrom a typical basement apartment. Enjoy a generous family room, a modern, functional layout,and two spacious bedrooms, each with its own private ensuite bathroom, providing added comfortand privacy. Ideally situated directly across from a school and close to beautiful parks andscenic walking trails, this home is perfect for those who appreciate outdoor living andeveryday convenience. Enjoy easy access to Highway 400, shopping plazas, grocery stores,restaurants, and other essential amenities, all just minutes away. Additional conveniencesinclude on-site laundry, one dedicated parking space, and flexible move-in dates. A rareopportunity to enjoy bright, spacious walkout living in one of Barrie's sought-afterneighbourhoods! Don't miss out on this beautiful rental opportunity - book your private showingtoday! (id:63616)