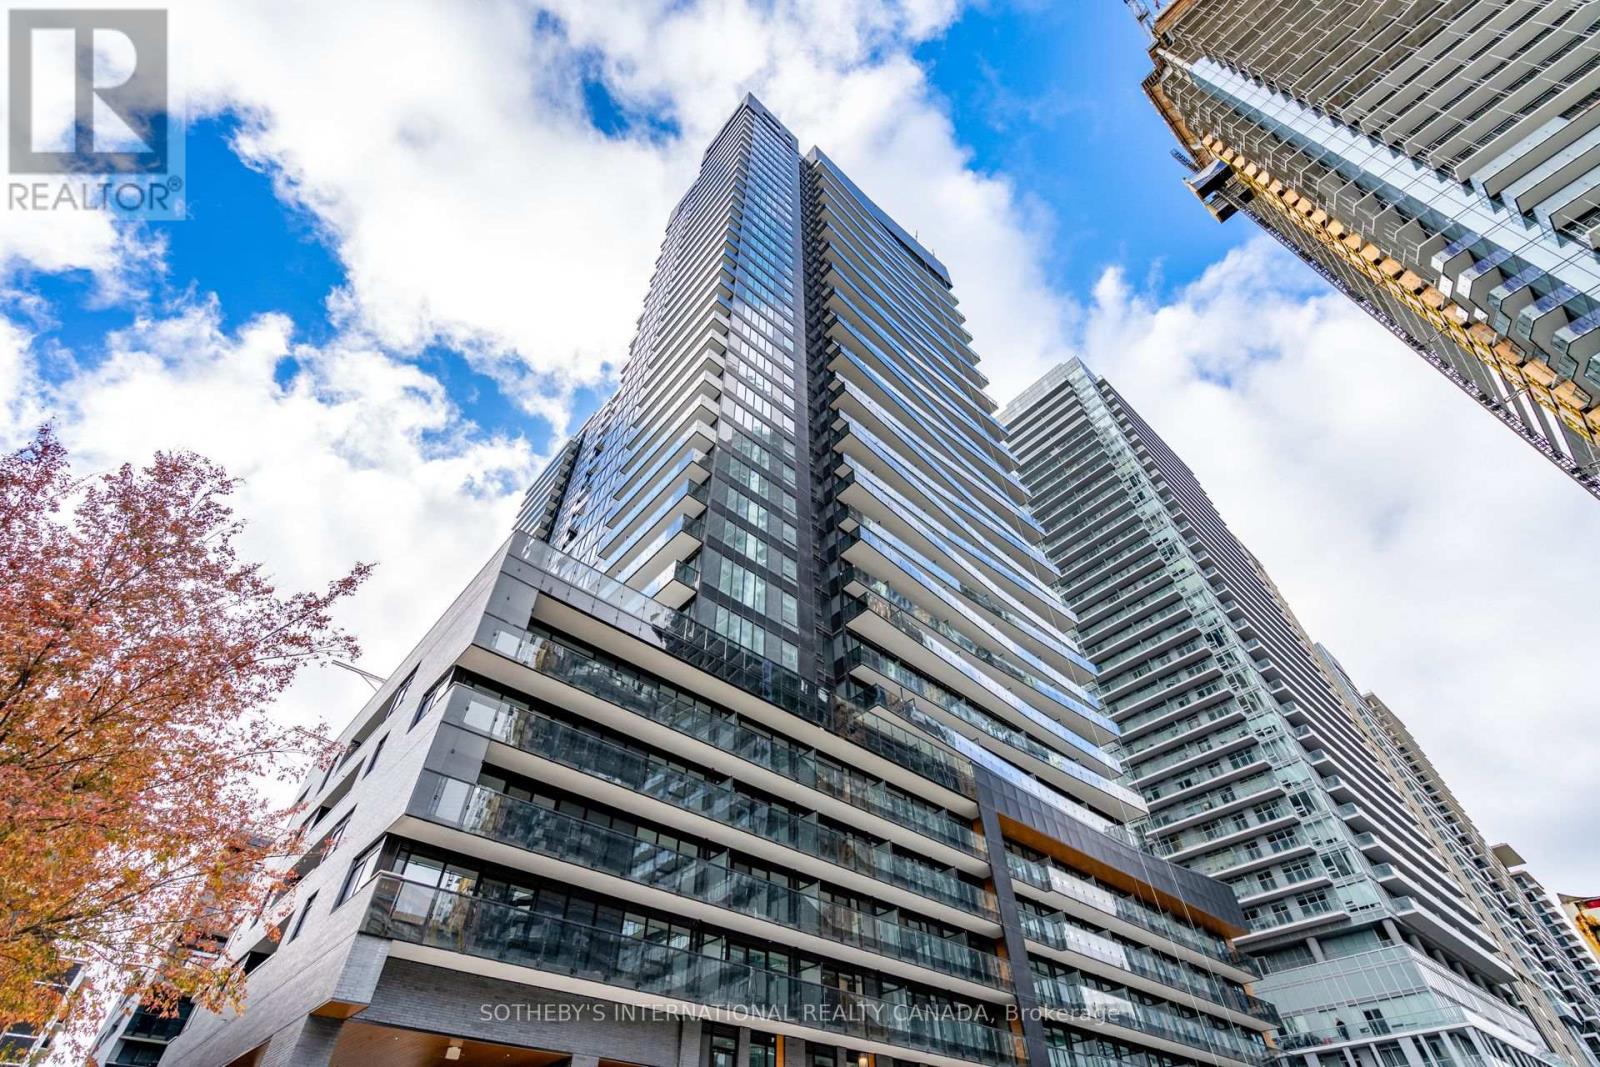
407 - 117 Broadway Avenue
Toronto, Ontario
Welcome to Line 5, a vibrant and uniquely designed development located in the Yonge and Eglinton neighbourhood. With its bold architecture featuring a blend of high-contrast metal, mesh, and natural materials, this residence truly stands out in the area. This stylish and cozy one-bedroom unit with a locker included provides ample natural light from large floor-to-ceiling windows and offers a spacious layout. The kitchen is outfitted with sleek, European-style cabinetry, a kitchen island, a stainless steel sink, a ceramic tile backsplash, and premium stainless steel appliances. Additional features include a full-width vanity mirror with a built-in cabinet, a luxurious bathroom with a deep soaker bathtub, and individually controlled heating and air conditioning for optimal comfort. Residents can enjoy an impressive range of amenities, including a courtyard with dedicated Uber and Lyft pick-up/drop-off areas, a 24-hour concierge and parcel storage. Fitness enthusiasts have access to a personal training studio, stretch and yoga studio, and fitness studio. The relaxation options include a spa lounge, sauna and steam rooms, while entertainment spaces include a party lounge, catering kitchen, art studio, outdoor theatre, outdoor pool, community BBQs and more. Two guest suites are also available. Conveniently located just steps away from the Eglinton subway station and the Eglinton Crosstown LRT, Line 5 offers easy access to various local amenities, including Loblaws, LCBO, Shoppers Drug Mart, Sobeys, Farm Boy and Sunnybrook Health Sciences Centre. Dining options are plentiful, with nearby restaurants like PAI, Grazie, La Carnita, and The Keg. Entertainment options include Absolute Comedy, Cineplex and local bars such as The Rose and Crown and Post-Nup Pub. This condo is also a short 10-minute drive to the DVP and Bayview Extension, connecting residents to the rest of the city. (id:63616)
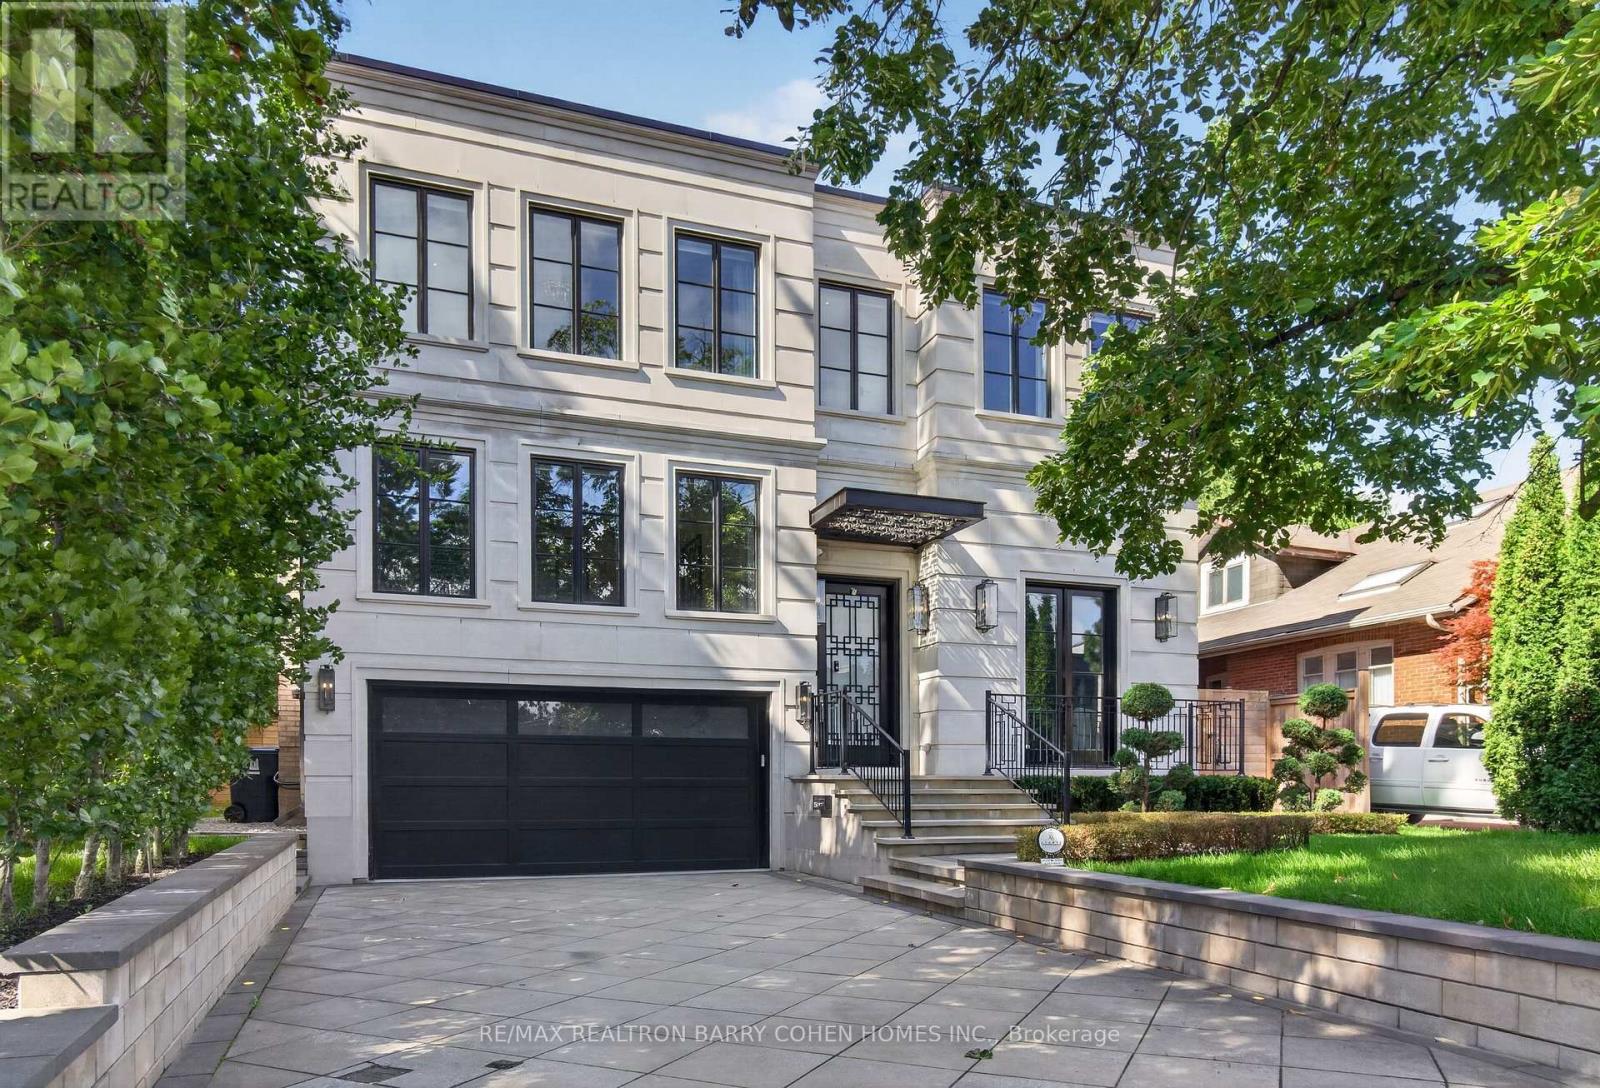
154 Yonge Boulevard
Toronto, Ontario
Welcome to 154 Yonge Blvd, an exceptional custom-built residence offering over 7,200 sq. ft. of refined living space in prestigious Bedford Park-Nortown. Built by Saaze with sophisticated interiors by renowned designer Robin Nadel, this remarkable home showcases timeless architecture, exceptional craftsmanship and luxurious finishes throughout. Elevator access to all levels, soaring ceilings up to 14 ft., oak rift-cut hardwood floors and elegant custom millwork set the tone. The main floor features a private executive office and a show-stopping designer kitchen with a La Cornue stove, impressive marble waterfall island and integrated Wolf/Sub-Zero appliances, seamlessly opening to the family room and backyard oasis. The primary suite is a private sanctuary featuring two walk-in closets, fireplace, balcony and a spa-inspired 6-piece ensuite. Three additional bedrooms each offer private ensuites and custom cabinetry, with heated flooring in all bathrooms.The walkout lower level is designed for entertaining, complete with a home theatre, gym, recreation room, wet bar and wine cellar, with direct access to the resort-style backyard featuring a saltwater pool, spa, outdoor kitchen and lush landscaping. A dedicated pet station adds thoughtful everyday convenience. A heated driveway and integrated smart-home systems further enhance this extraordinary residence. A rare offering where timeless elegance, thoughtful design and modern luxury come together in one of Toronto's most coveted neighbourhoods. (id:63616)
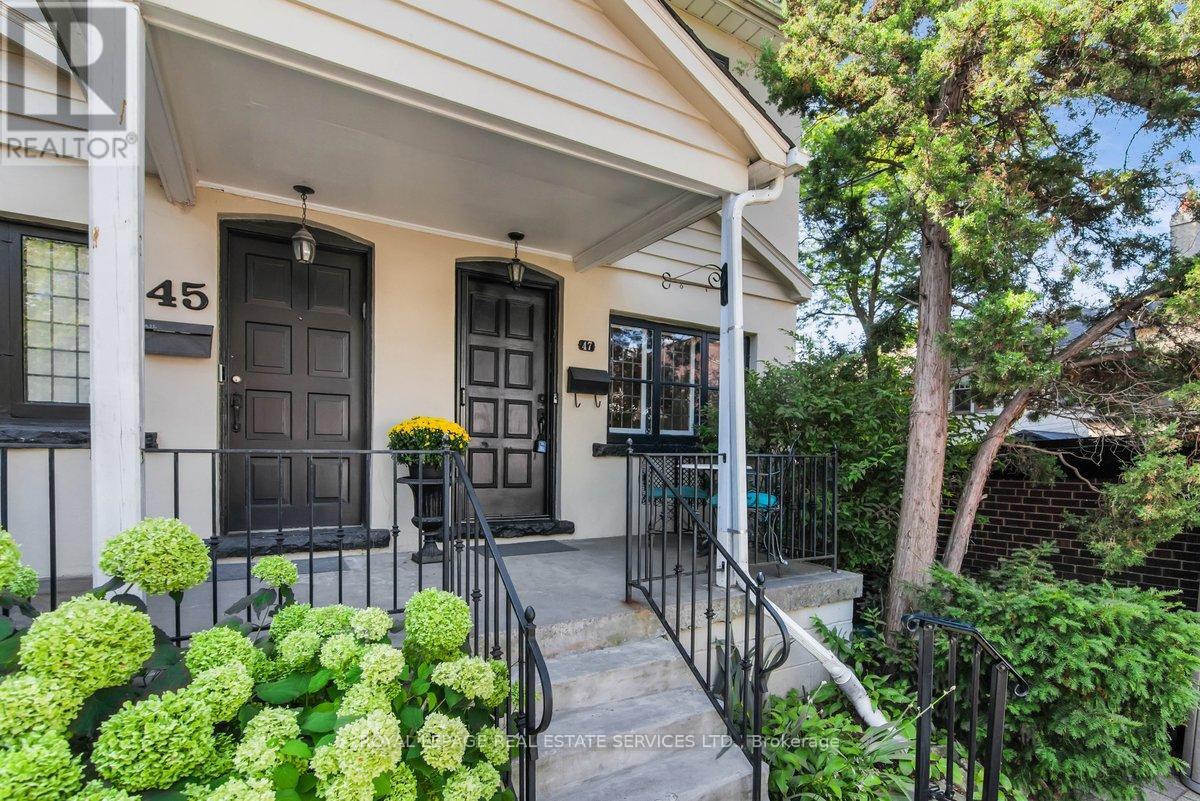
47 Coulson Avenue
Toronto, Ontario
Located just steps from prestigious Forest Hill Village on a quiet tree lined street is your next home! This charming semi features leaded glass windows, heated hardwood floors, crown moulding throughout, pot lights, and a walk out from the kitchen onto a large deck perfect for entertaining, continuing into your own secret garden with a flagstone walkway, a wooden arch and two storage sheds. Professionally designed with tons of storage including a cedar closet, wall to wall closet in the rec room, storage under the stairs in the lower level, a hidden safe and a large storage pantry in the kitchen. Also included is front pad parking! Every great story needs a beautiful setting, make this home the backdrop for your next chapter! (id:63616)
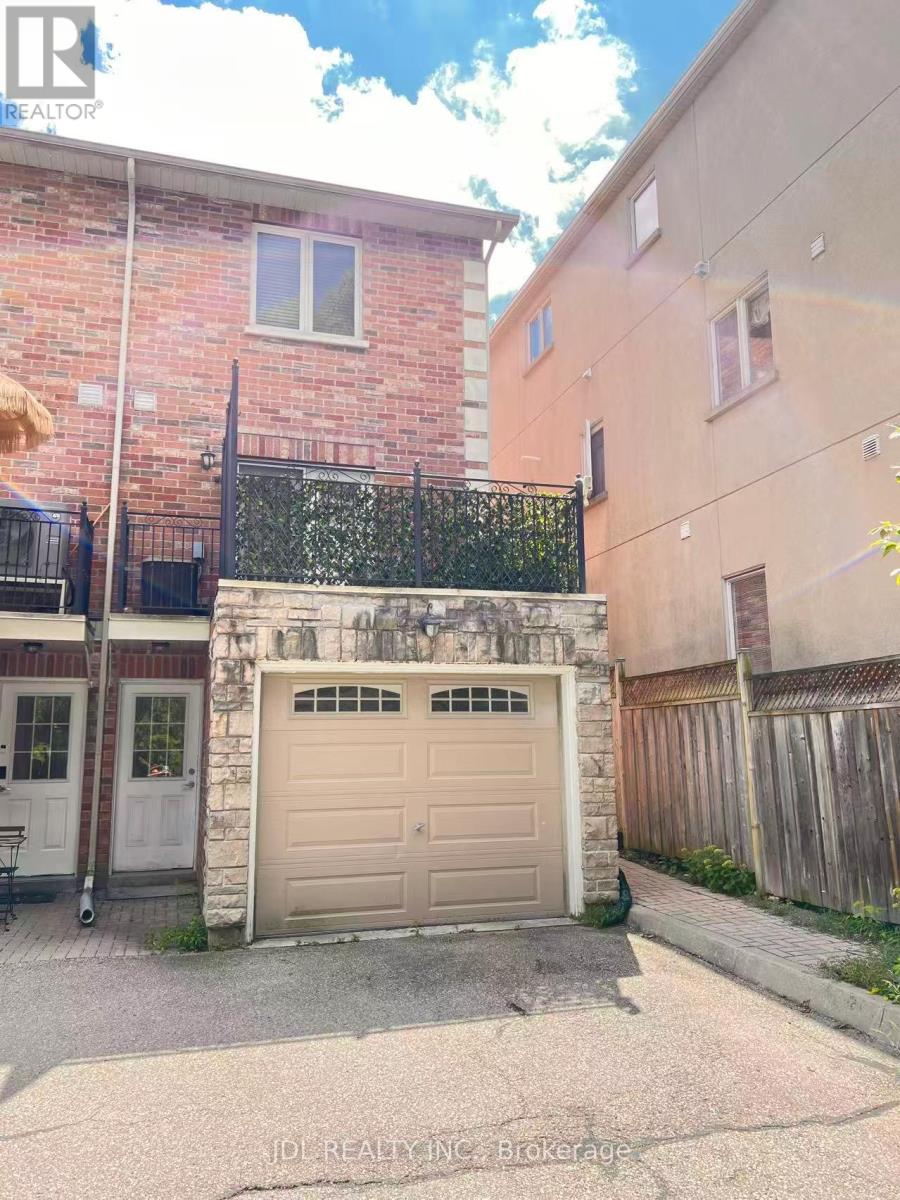
Basement - 198a Finch Avenue E
Toronto, Ontario
Clean And Well-Maintained Basement Apartment In The Convenient Bayview/Finch Area. Practical And Functional Layout With Private Separate Entrance, Bedroom, Living Area, Kitchen And Bathroom. Close To TTC, Shopping, Restaurants, Parks And Everyday Amenities, With Easy Access To Finch Subway Station And Hwy 401. Great Value In A Convenient Location. Ideal For A Single Professional Or Couple. Basement Only. Tenant Pay All Utilities 30%. (id:63616)
3102 - 121 Mcmahon Drive
Toronto, Ontario
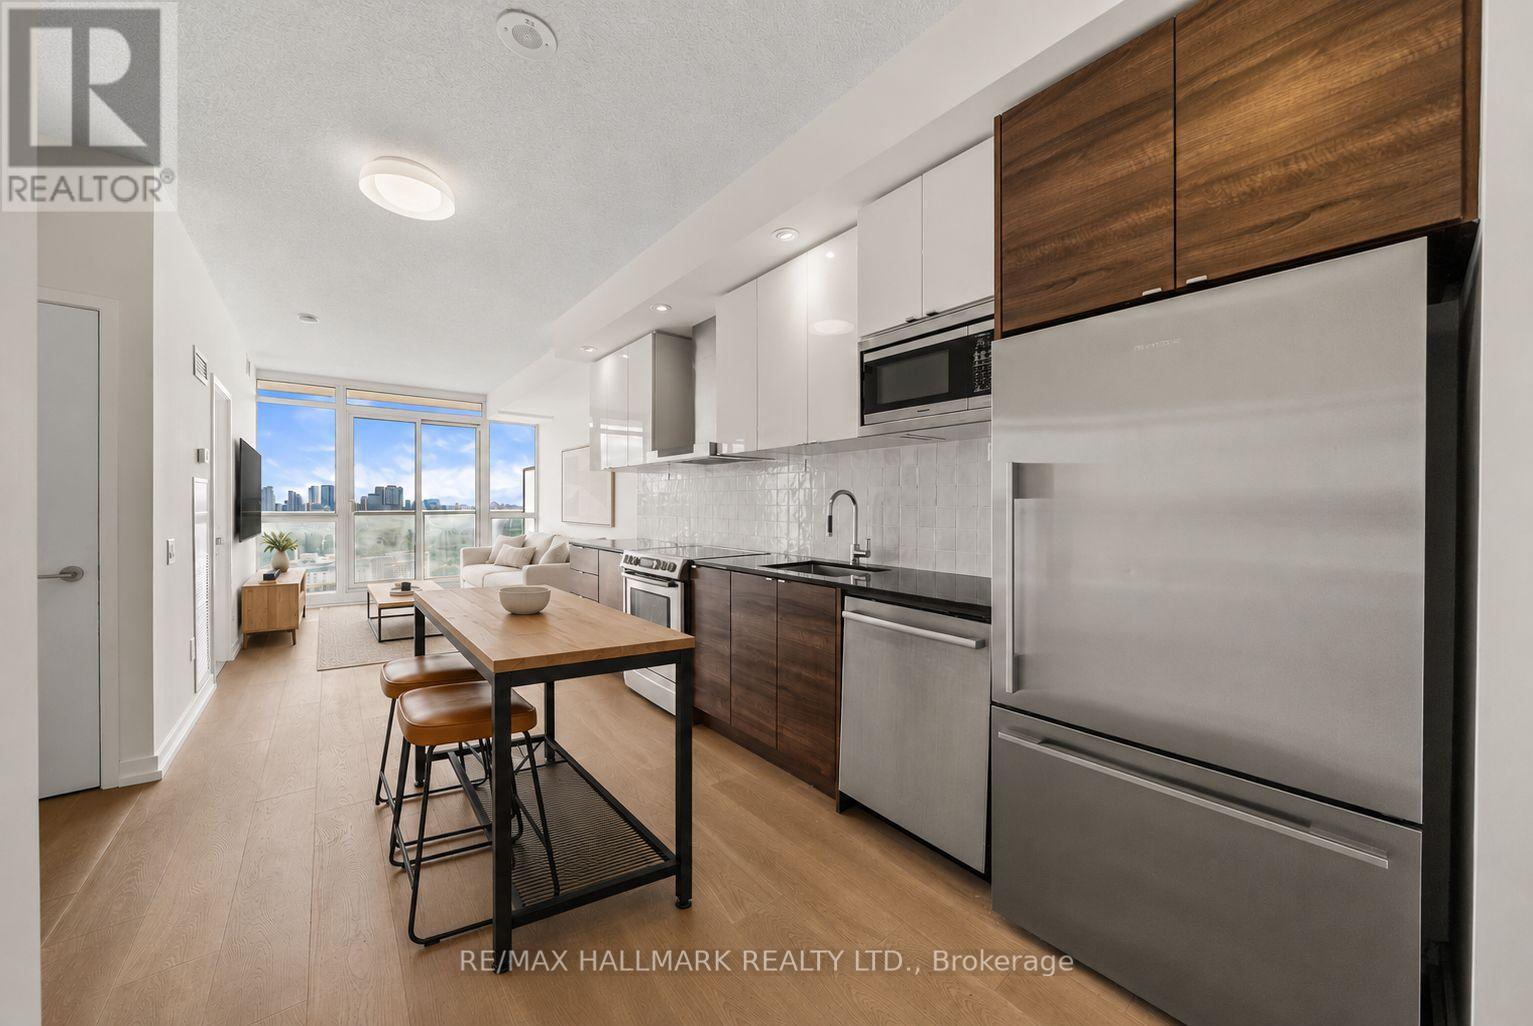
Bright, stylish, and thoughtfully updated, this 1-bedroom + study offers modern finishes, a functional, open-concept layout, and everyday convenience in one of North York's most connected communities. Updated laminate wood floors (2025) run throughout the unit, creating a fresh, cohesive feel. The open concept living and dining space is filled with natural light from floor-to-ceiling windows, and walks out to a spacious East-facing balcony, the perfect spot to enjoy your morning coffee as the sun rises. The refreshed kitchen features full-size stainless steel appliances, including an updated microwave (2025), stone counters, updated tile backsplash (2025), and ample storage. The spacious primary bedroom features a wall-to-wall closet with a custom PAX storage system and expansive windows for ample natural light. The open concept study easily adapts to your needs as a home office, study space, or reading nook. A modern 4-piece bath, ensuite laundry, and an included storage locker provide added comfort and everyday functionality. Residents enjoy an impressive array of amenities, including a concierge, fitness centre, indoor and outdoor pools, a sauna, rooftop garden, and more. Ideally located just a short walk to Leslie Station and minutes from HWY 401 and the DVP, with Fairview Mall, Bayview Village Shopping Centre, IKEA, and parks nearby, this home offers the perfect balance of comfort, convenience, and connectivity. Whether you're looking to live with convenience or add to your investment portfolio, this is a must-see opportunity! (id:63616)

111 Chudleigh Avenue
Toronto, Ontario
This crystal clean, move in ready, upgraded home is set back on a rare wide 35-ft frontage with 3-car interlock private drive, with a 3 season bloom mature perennial garden. Tall emerald cedar line both front lot sides and rear, providing exceptional privacy. Positioned on the preferable quiet and sunny south side of Chudleigh Ave, the home enjoys an abundance of natural light throughout the day. This convenient location is just minutes to Yonge & Lawrence subway station and close to many highly desirable top-rated public and private English and Bilingual schools. The home features an updated modern kitchen with Carrera marble, real hardwood flooring, ample storage, and a rear kitchen/sunroom addition with a walk out to a large full length deck. Three storage/garden sheds, and a 4th electrified rear he/she shed. Importantly, the fully renovated lower level was designed to deliver luxury living with impressive ceiling/window height, boasting a large bathroom with an elegant soaker spa tub for two. The additional lower level living family room space/4th bedroom, has multiple double sized mirrored closets. The separate side entrance offers rental income/family/nanny options. Upstairs hosts 3 bedrooms, and a full bath. An ideal entertaining home, family home, and investment property. A rare opportunity to own a centrally, very conveniently located oasis home, in the prestigious and friendly Lytton Park community, within minutes of transit, top schools, grocery, restaurants, banking, and retail along the Yonge/Lawrence/Avenue Road corridor. (id:63616)
12642 Campbell Road
Wainfleet, Ontario
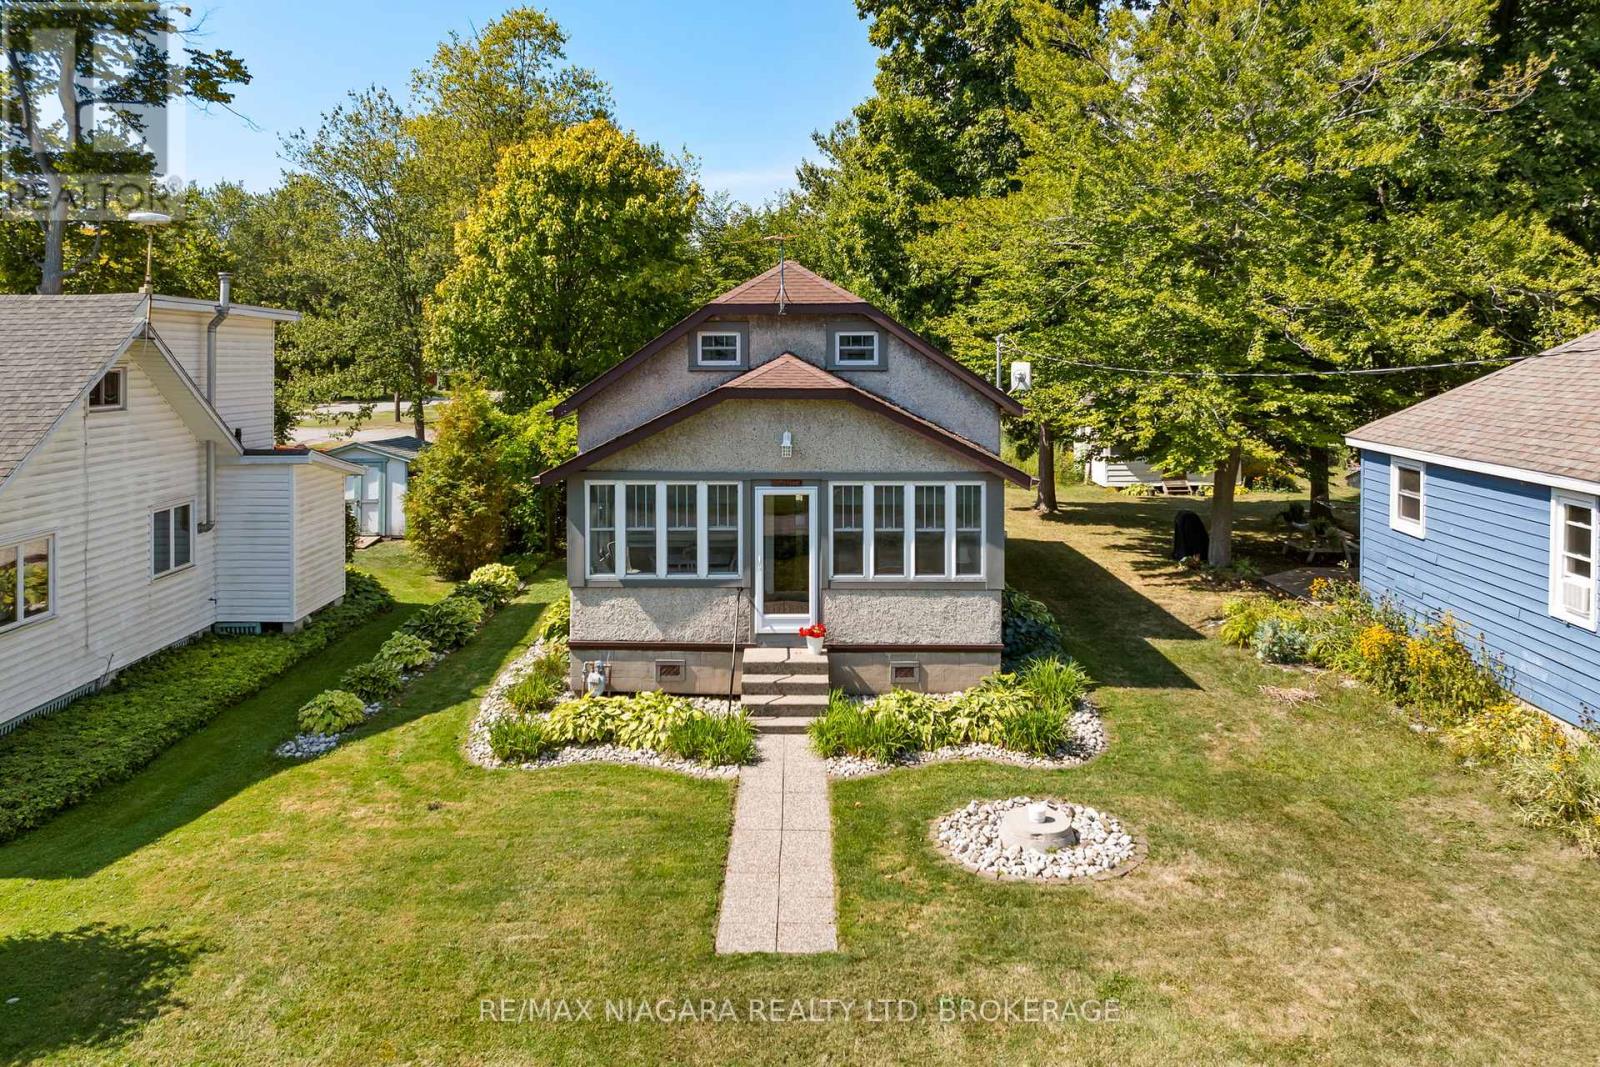
Welcome to the kind of place where life slows down and every day feels like a getaway. Tucked away in beautiful Long Beach with deeded beach access, this charming 3-season, 1 1/2 storey home invites you to unwind the moment you arrive. Start your mornings in the sun-drenched sunroom with a coffee and a good book, or spend cozy evenings curled up by the gas fireplace in the inviting living room. With two bedrooms on the main floor and a spacious upper-level retreat, there's plenty of room for family, guests, or a fun kids' hangout space. Practical updates-including vinyl siding, double-hung windows, exterior doors, and improved yard drainage-mean you can focus on enjoying, not working. And the best part? It's truly move-in ready-furnishings, household items, yard equipment and more are all included. Just bring your clothes and start making memories. With the potential to easily convert to a year-round home, this is more than a cottage-it's your future lake lifestyle waiting to happen. (id:63616)
76 Wood Street
Brantford, Ontario
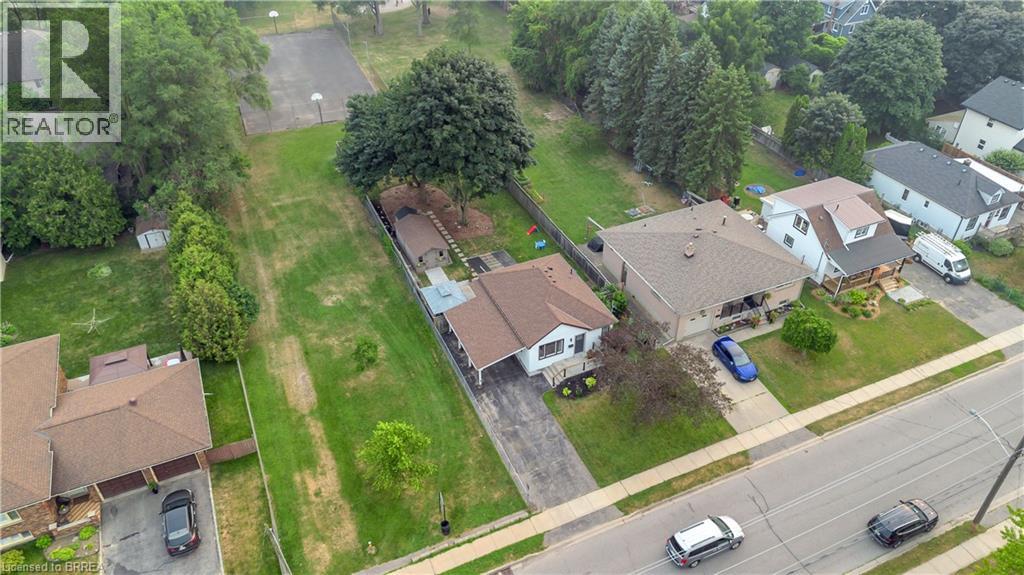
WELCOME TO A FANTASTIC PROPERTY PERFECT FOR FIRST TIME BUYERS OR PEOPLE LOOKING TO DOWNSIZE. FINISHED TOP TO BOTTOM WITH BEAUTIFUL STYLE, YOU WILL BE IMPRESSED FROM THE MOMENT YOU WALK IN. BRAND NEW FURNACE, A/C, HOT WATER HEATER AND WATER SOFTENER. OPEN CONCEPT FLOOR PLAN ON THE MAIN LEVEL WITH A NICE FOYER, AND WELCOMING LIVING ROOM AND KITCHEN THAT IS PERFECT FOR FMAILY HANGOUTS OR ENTERTAINING FRIENDS. TWO GOOD SIZED BEDROOMS AND A LOVELY BATHROOM ROUND OUT THE MAIN LEVEL. ADDITIONALLY ACCESS THE MAIN LEVEL AND THE BASEMENT FROM A SIDE ENTRANCE RIGHT OFF THE DRIVEWAY, WHICH BOASTS PARKING FOR MANY CARS AND FEATURES AN AWESOME CARPORT THAT COULD EASILY BE CONVERTED INTO A FULL GARAGE IF NEEDED. THE BASEMENT FEATURES A NICE REC ROOM, PLAY AREA FOR KIDS, LAUNDRY WITH STORAGE, AND A THIRD BEDROOM THAT IS A NICE SIZE. OUT BACK IN THE REAR YARD IS WHERE THINGS START TO FURTHER SHINE. ENJOY A TUCKED AWAY PATIO THAT IS FULLY PRIVATE AND SHIELDED FROM THE ELEMENTS, PERFECT FOR ENJOYING THESE SUMMER NIGHTS, AS WELL AS A COVERED HOT TUB AREA THAT OVERLOOKS THE MASSIVE BACKYARD. THE YARD IS A HUGE SPACE WITH MATURE TREES, LOTS OF ROOM FOR KIDS AND PETS TO PLAY, BACKING ONTO PARK SPACE, AND IS VERY PRIVATE AND QUIET. AN INSULATED SHED OFFERS THE OPPORTUNITY FOR GREAT STORAGE OR FOR A MANCAVE/WORKSHOP. COME CHECK THIS PLACE OUT! (id:63616)

31 Angels Drive
Niagara-On-The-Lake, Ontario
Welcome to 31 Angels Drive - where contemporary elegance, exceptional craftsmanship, and resort-style living come together in one extraordinary home.Tucked away in the exclusive village of St. David's, this custom-designed executive residence offers a level of sophistication and lifestyle that is truly special. With fewer than 40 homes in the community, the setting is intimate, peaceful, and distinctly private.From the moment you enter, the quality is unmistakable. Designed with both elegance and everyday living in mind, the home features four bedrooms, three bathrooms, engineered hardwood flooring on both levels, coffered ceilings, upgraded trim and tile, designer pot lights, and granite finishes throughout the kitchen and bathrooms.At the centre of it all is an extraordinary chef's kitchen - an entertainer's dream featuring an impressive 10-foot island, generous cabinetry, premium finishes, and an inviting open-concept layout designed for gathering with family and friends.The primary suite provides a luxurious four-piece ensuite featuring dual sinks, a glass-enclosed shower, and a deep soaker tub.The fully finished basement adds valuable living space and flexibility for a growing family, recreation, entertainment, or a private retreat.Step through to the backyard and discover a private nautical-inspired oasis. A covered composite deck overlooks the sparkling in-ground heated saltwater pool, while the beautifully finished pool house provides the perfect backdrop for summer entertaining. Mature landscaping, garden spaces, and thoughtfully designed outdoor areas create an atmosphere reminiscent of a private resort.St. Davids Public School approximately a five-minute walk away and A.N. Myer Secondary School conveniently nearby.This isn't simply a house. It's a place to gather, entertain, relax, and create memories - a sophisticated family home with an extraordinary outdoor lifestyle in one of Niagara-on-the-Lake's most charming community! (id:63616)
50 Cozy Street
Welland, Ontario
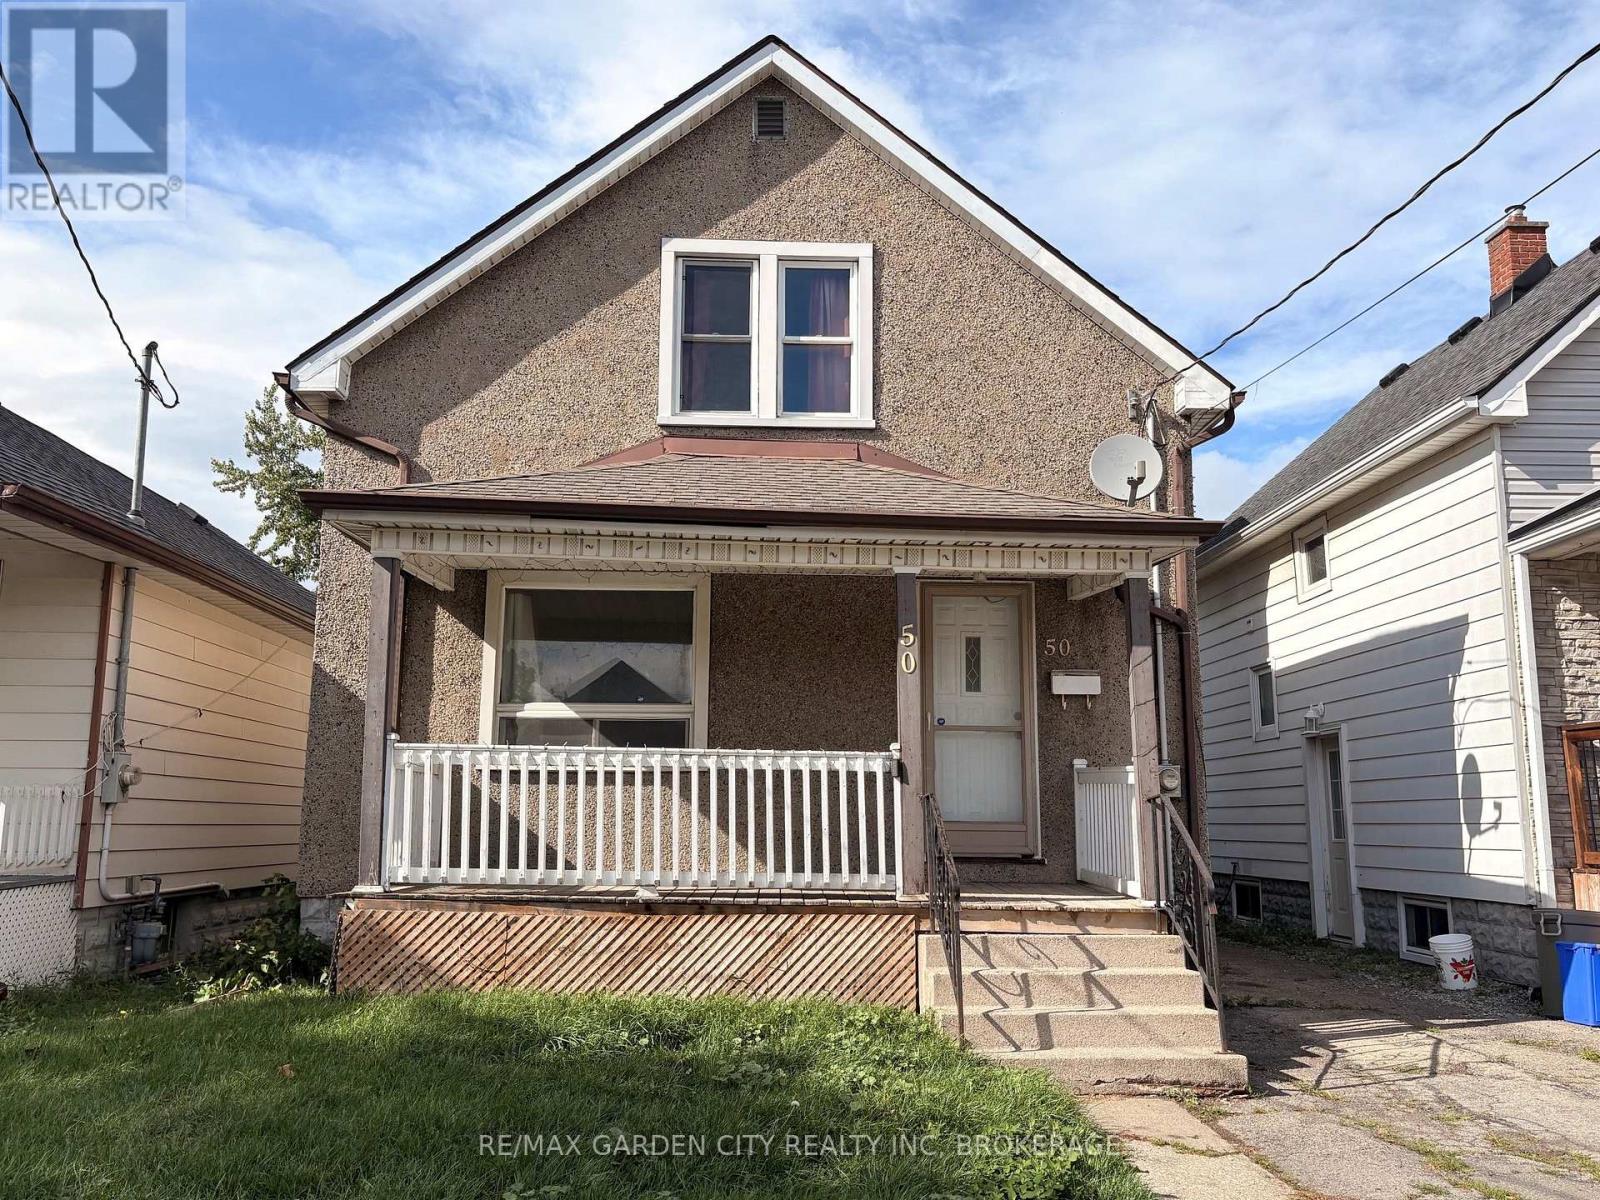
New Price New Price!!! THIS TIME NEXT MONTH, THE KEYS COULD BE YOURS! Welcome home to 50 Cozy Street, a charming detached home nestled on a quiet, family-friendly street-the perfect place to put down roots and create lasting memories. From the moment you arrive, you'll appreciate the inviting character and warm feel this lovely home has to offer. Step inside to discover beautiful natural hardwood trim, adding timeless charm throughout, along with a comfortable main floor layout featuring large bright living room, separate dining room, large kitchen and a 4-piece bathroom. With 3 bedrooms upstairs, there is plenty of room for a growing family, guests, or a home office. The full basement offers a dedicated laundry area, utility room, and tons of storage space, providing plenty of room for all your seasonal items and everyday extras. Step outside to your fully fenced yard, offering a wonderful space for children and pets to play, gardening, or enjoying summer evenings outdoors. Located in a welcoming neighbourhood close to everyday conveniences, this is an opportunity to stop renting and start building your future. 50 Cozy Street could be the place you've been waiting to call home! (id:63616)
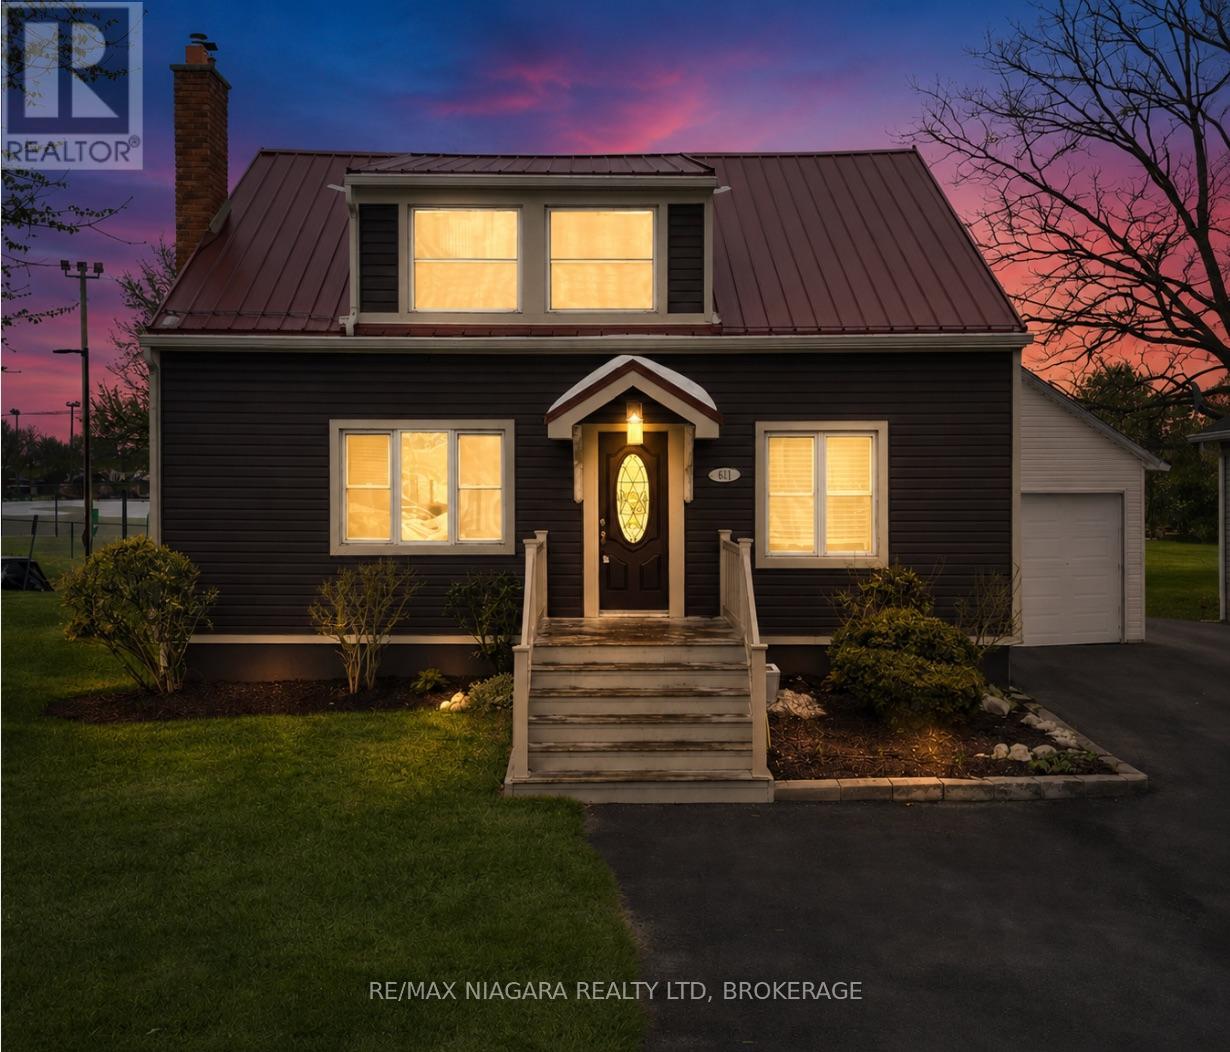
401 Fielden Avenue
Port Colborne, Ontario
Charming 1&1/2 storey home in one of Port Colborne's most convenient and desirable locations, situated on an impressive 49 x 223-foot lot backing onto a park and baseball diamond, offering no rear neighbours. This well-laid-out home provides approximately 1,650 sq. ft. of above-grade living space, plus a walkout lower level with excellent in-law or secondary suite potential. Outstanding curb appeal featuring updated vinyl siding, a durable metal roof, and a modern front door sets the tone before you even step inside. The bright, open-concept living and dining area is perfect for both cozy family evenings and entertaining, highlighted by a striking electric fireplace framed with built-in bookshelves and exposed brick. The sun-filled kitchen features large patio sliding doors that bring in natural light and create a seamless connection to the backyard. The main floor also includes a convenient bedroom that could easily function as a guest room or home office. Upstairs, you'll find two spacious bedrooms, including a generous primary suite with an oversized walk-in closet, along with a well-appointed 4-piece bathroom. The lower level is ideally configured for an in-law suite or potential secondary unit, featuring a separate side entrance and a walkout to the yard. The basement currently includes a large recreation room with a brick gas fireplace, a laundry area, a 1-piece bathroom, an additional room that could serve as a fourth bedroom, and a utility room. Outside, the property boasts a detached single-car garage and plenty of space for outdoor living. Enjoy entertaining on the deck or relaxing under the gazebo, with ample room for play, gardening, or future upgrades. Located directly across from schools and adjacent to the local police station for added peace of mind, and within walking distance to Canal Days, local restaurants, and Lake Erie. A fantastic opportunity to move in, enjoy, and personalize this beautiful home to make it your own. (id:63616)
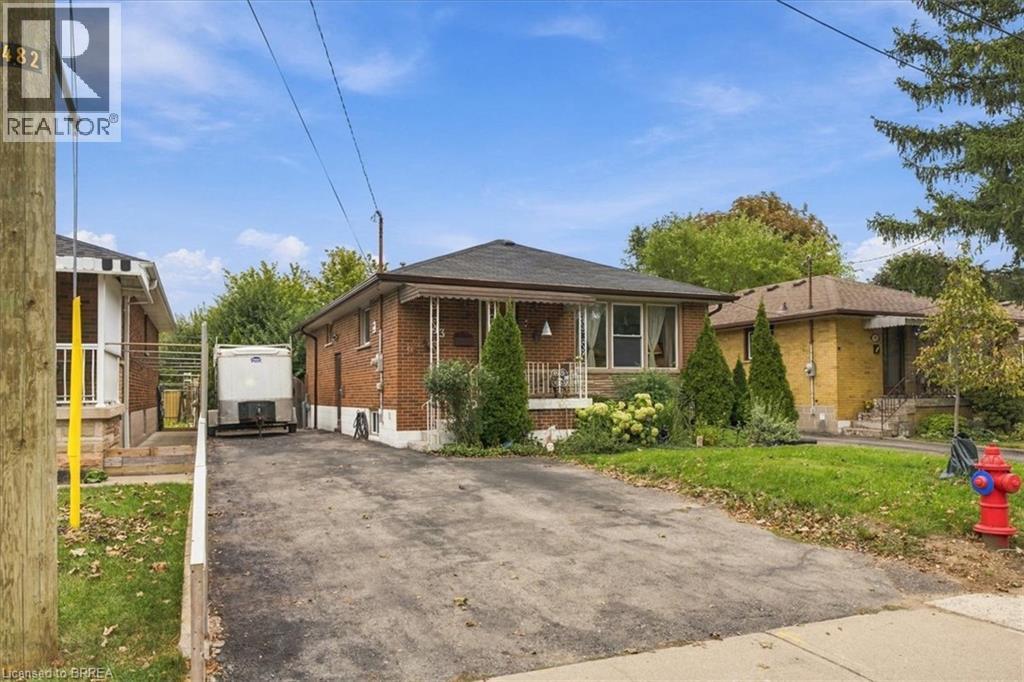
43 Cheryl Avenue
Hamilton, Ontario
This all-brick bungalow on the Hamilton Mountain delivers exceptional versatility for first-time buyers and investors alike. The bright main level features original hardwood floors, an eat-in kitchen, 3 comfortable bedrooms, and a 4-piece bathroom. A separate side entrance opens directly to the lower level, offering distinct multi-generational living or income-generating suite potential. Downstairs, you will find an updated living area, a spacious bedroom with a 4-piece ensuite, an additional half bath, laundry, abundant storage, and existing rough-ins for an electric stove and full kitchen. Outdoors, the fully fenced backyard offers a quiet space for relaxation, complemented by low-maintenance perennial gardens, mature pear trees, and an 8 ft x 10 ft storage shed. Situated steps from local parks, top schools, and everyday retail amenities, this property combines long-term value with effortless everyday convenience. (id:63616)