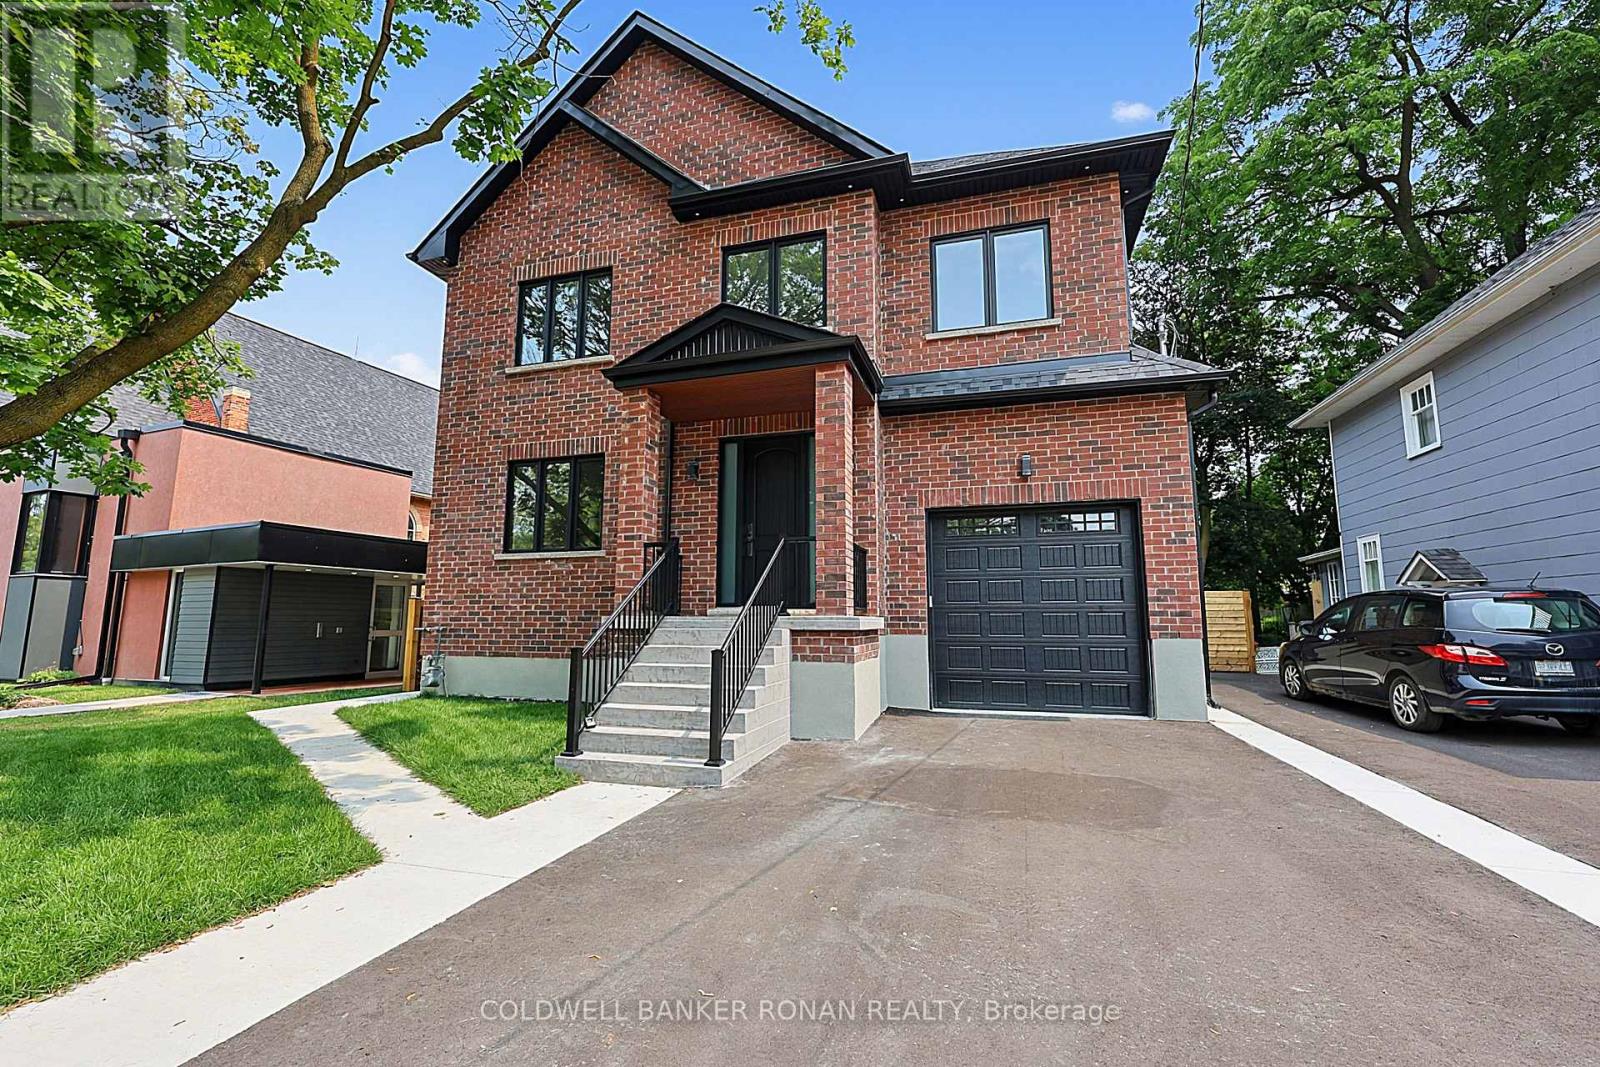
59 Walkem Drive
New Tecumseth, Ontario
Welcome to this stunning, all-brick modern design, TRUE custom home! Offering 3+2 bedrooms, 4.5 bathrooms, 3,308 sqft + thoughtfully designed finished walkup basement. This home is providing endless potential for future customization. The spacious open-concept main floor is perfect for both comfortable living and entertaining. Enjoy a bright and airy atmosphere with high 10 foot ceilings on the main, rich herringbone hardwood flooring throughout, and a charming layout that flows the space with natural light. The chef-inspired kitchen is a standout, boasting elegant quartz countertops, an extended breakfast bar, and tall upper cabinetry-ideal for both meal preparation and storage - overlooking a floor-to-ceiling feature fireplace wall, custom millwork, and an impressive 18' window wall commanding a view of the landscaped backyard. Upstairs, a one of a kind mono-beam staircase with floor to ceiling glass railings leads to three generously sized bedrooms, all with ensuites, perfect for growing families or guests. Located in a boutique enclave of historic neighbourhood in the heart of Tottenham, this renovated estate blends timeless finishes with modern luxury. Enjoy convenient access to Hwy's and local amenities of the town. Discover over 4,000 sqft. completed living space of unparalleled luxury inside! (id:63616)
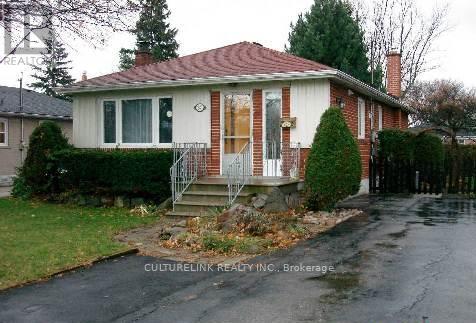
Bsmt - 30 Rockport Crescent
Richmond Hill, Ontario
Well kept brick bungalow in a very desirable location. Bright, clean, spacious and comfortable 2 bedrooms basement apartment. Excellent school area, Bayview Secondary School, Jean Vanier C H S, Crosby H T S. Steps to Bayview Ave., YRT Bus, GO Station, restaurants, supermarkets, banks, shopping malls, etc.. Convenience to ALL. (id:63616)
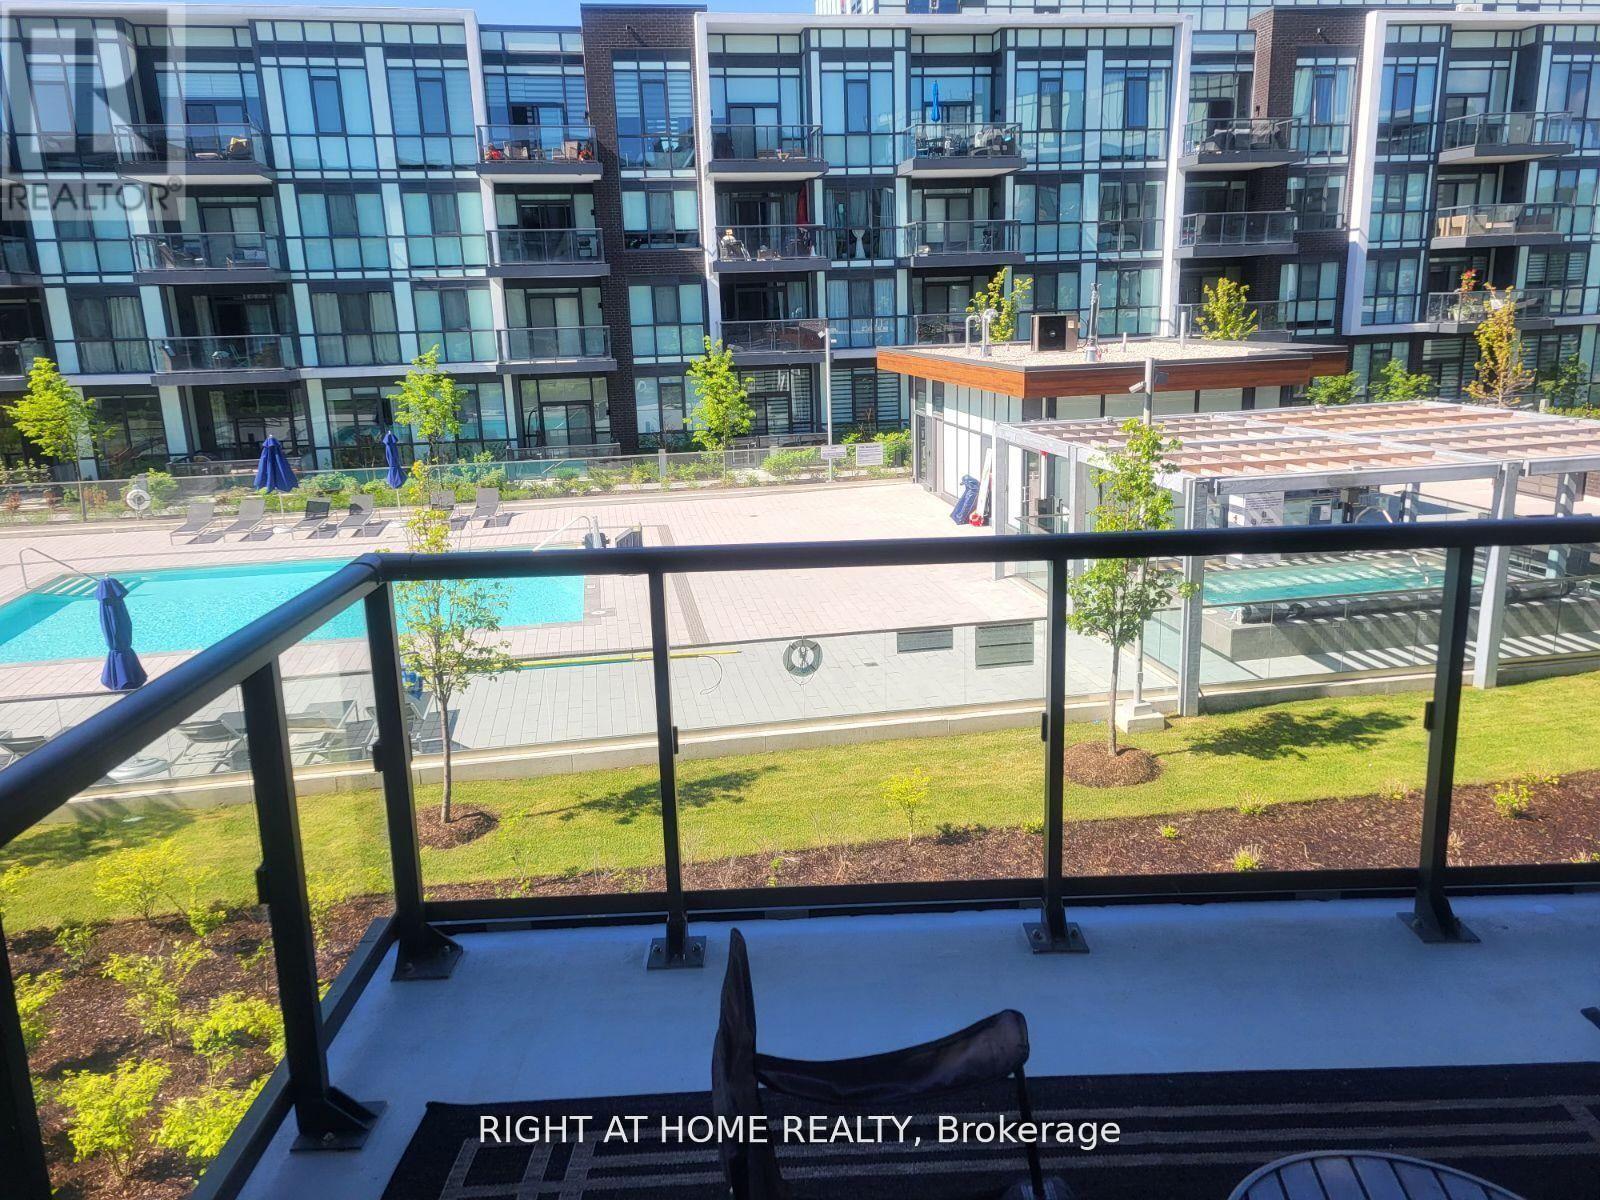
224 - 415 Sea Ray Avenue
Innisfil, Ontario
Resort Living at It's Finest FURNISHED FULLY UPGRADED West facing VIEWS OF THE POOL & HOT TUB 1 Bedroom Suite At Friday Harbour Waterfront Four Seasons Resort On Lake Simcoe. Open Concept Floor Plan With Large Balcony With Room For Outdoor Dining. Modern White Kitchen With Quartz Counter & Ss Appliances, 3 Piece Bath, Ensuite Laundry, Underground Parking And Locker. Furniture Included. Steps Away From Awesome Boardwalk Overlooking Marina, And A Number Of Great Shops And Restaurants. Lots To Keep You Busy Here With The Beach, "The Nest" 18 Hole Golf Course, 200 Acre Nature Preserve W/ 7 Km Of Hiking Trails, Marina, Boating, The Pier, Village, Beach Club, Pool, Gym, Year Round Events, Sports & Activities. (id:63616)
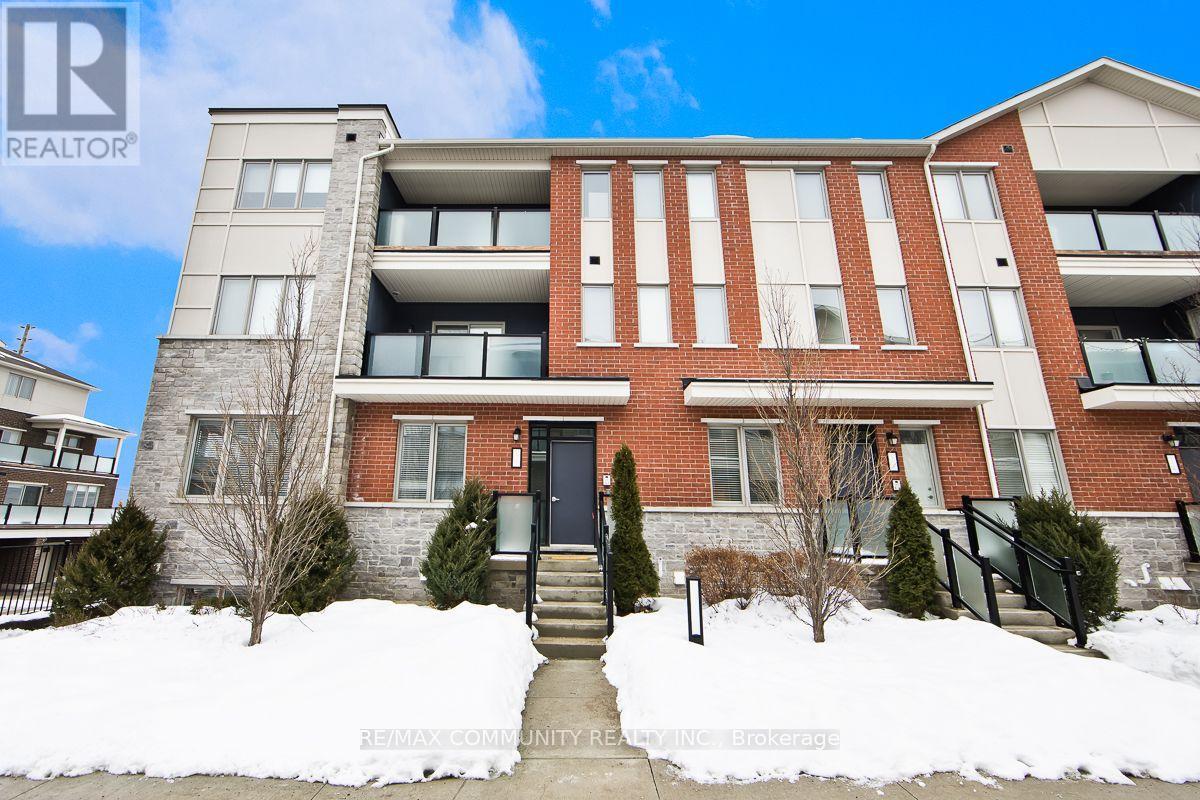
511 - 1148 Dragonfly Avenue
Pickering, Ontario
Welcome to this bright and beautifully maintained stacked townhouse in desirable Pickering. finished living space (859 sq. ft. above grade plus 333 sq. ft. lower level as per MPAC), this home delivers comfort, functionality, and modern style. The open-concept main level features 9-foot ceilings, laminate flooring throughout, and a contemporary kitchen with granite counters overlooking the living and dining area. Walk out to your private terrace, ideal for relaxing or entertaining. The main level includes a spacious primary bedroom with a 3-piece ensuite, a second bedroom, and an additional 4-piece bathroom. The finished lower level offers a third bedroom with itsown 3-piece ensuite, providing excellent privacy for guests, extended family, or a home office setup. Includes attached garage with inside entry plus driveway parking (2 total spaces).Conveniently located near Taunton Rd & Burkholder Dr, close to schools, parks, shopping, transit, and major highways. Perfect for families.(Listing Photos Are Illustrated With Virtual Staging). (id:63616)
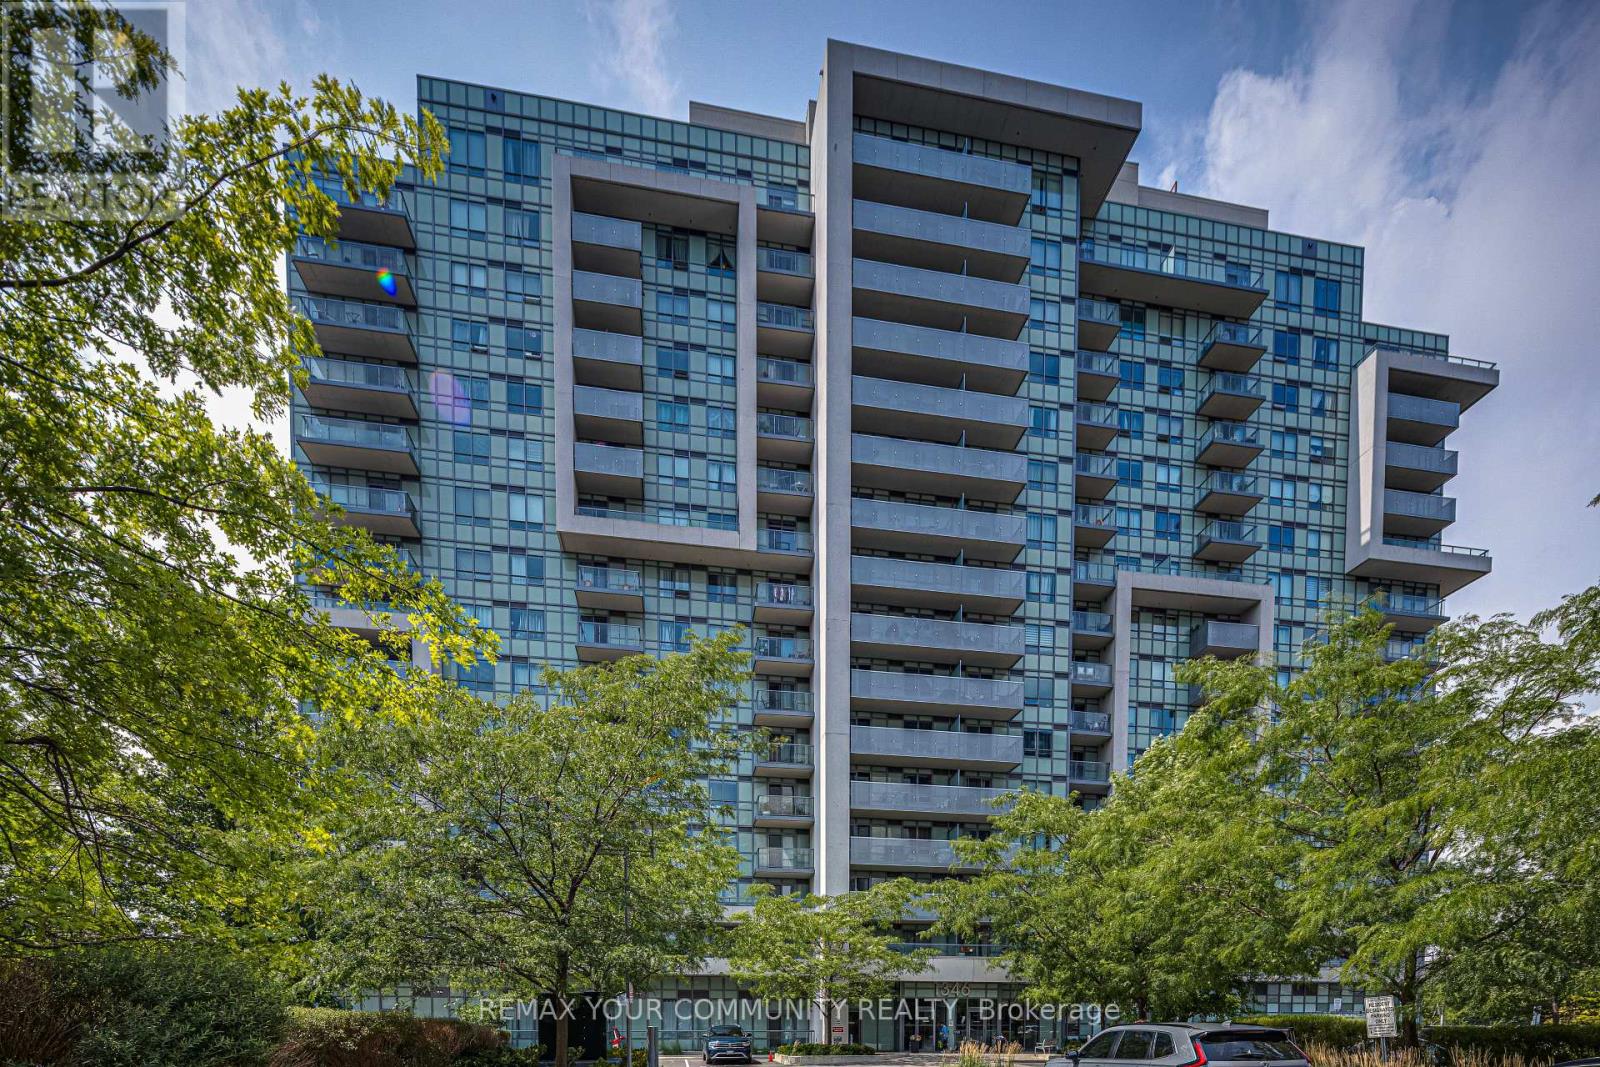
909 - 1346 Danforth Road E
Toronto, Ontario
Enjoy premium, penthouse-style views without the downtown price tag! This 692 sq. ft 1-Bedroom + Den featuring an open-concept living/dining area with large windows is located on a desirable higher floor at Danforth Village Estates, offering a bright and thoughtfully designed layout ideal for transit commuters or downsizers. Functional layout features fridge, stove and dishwasher, natural wood flooring, ample closet space, cold/hot water lines for laundry hookup and a well maintained 4 piece washroom. The suite features wider doorways (36 in wide), light switches (41 inch from floor), smooth low-threshold flooring, and unobstructed views overlooking the lush greenery, walking trails, and mature trees of 33-acre Knob Hill Park-a peaceful outlook with no future construction expected to block the view. The versatile Den provides the perfect space for a work-from-home office, cozy guest space or convenient in suite storage. Enjoy an unbeatable location just steps to TTC bus routes and minutes from Eglinton GO Station, with under 25 minutes to Union Station, as well as easy access to Kennedy Station subway hub. The building offers a party room, gym, beautiful courtyard with sitting area and evening concierge. (id:63616)
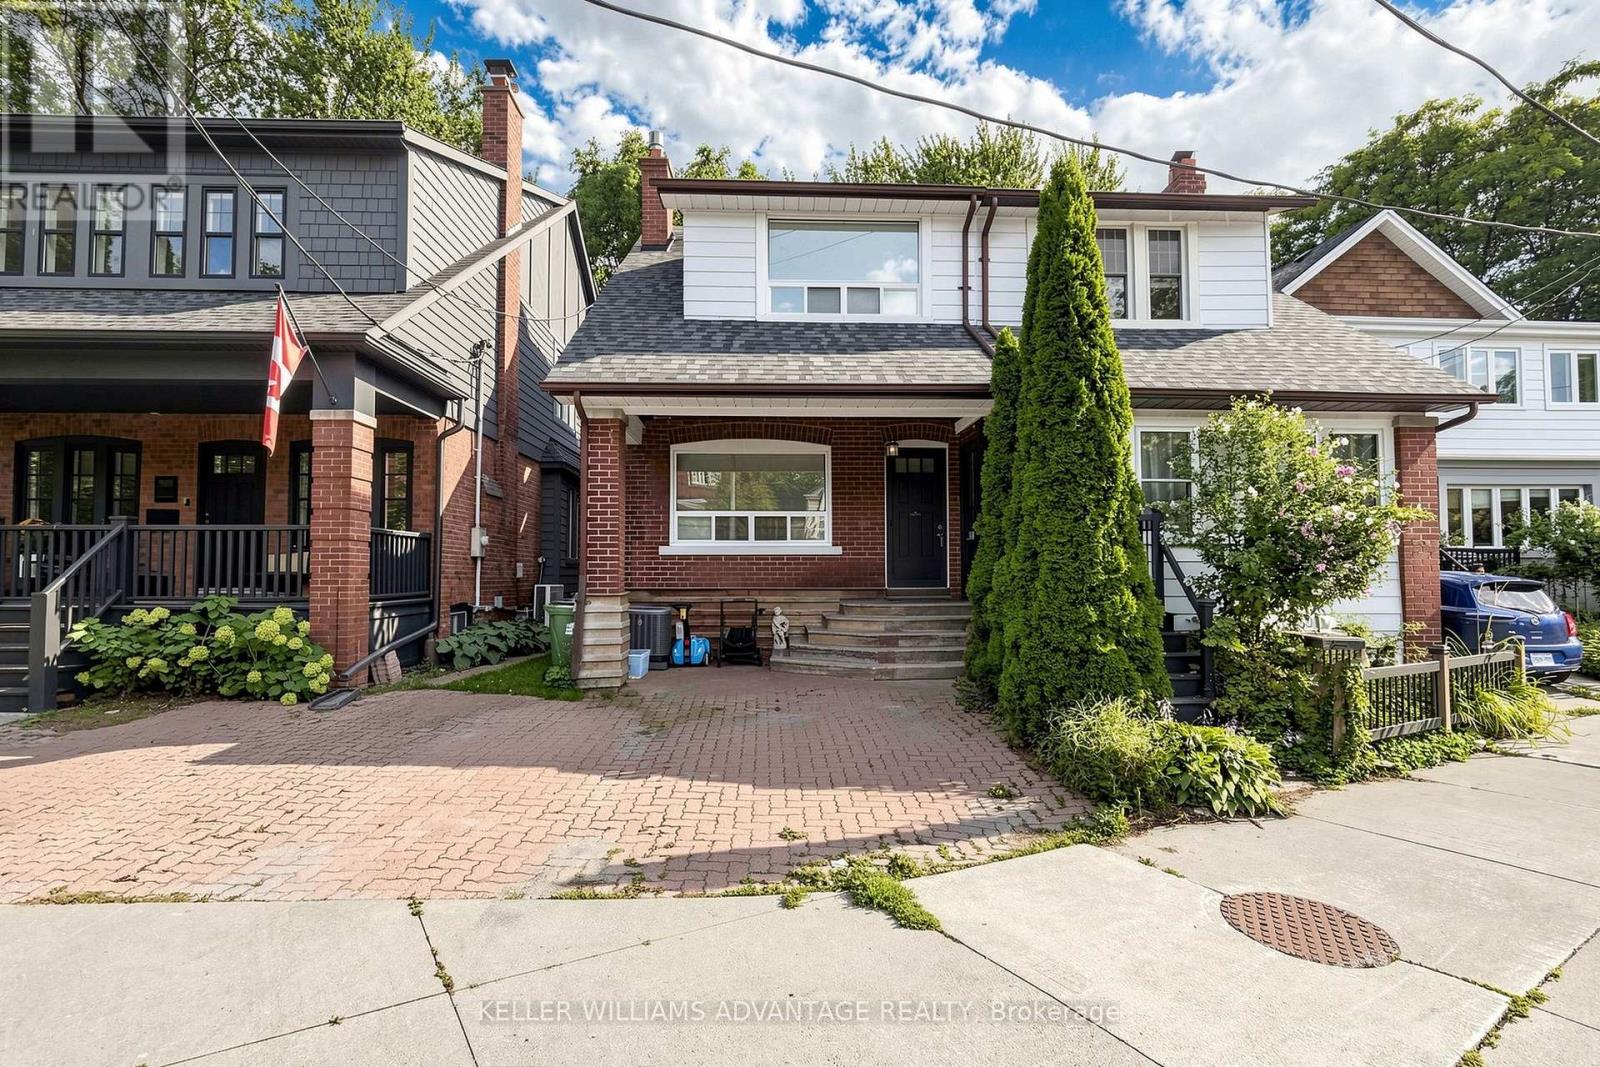
Basement - 4 Edgewood Avenue
Toronto, Ontario
Welcome to 4 Edgewood Ave! This spacious lower-level bachelor suite offers comfortable and convenient living in the Woodbine Corridor. The open-concept layout includes a functional kitchen with a breakfast bar and a spacious living and sleeping area with hardwood floors and a closet. While technically a bachelor, the suite is large enough to accommodate a proper bedroom setup while still leaving generous space for living and working from home. A private entrance and in-suite laundry add to the everyday convenience.Ideally located near Kingston Road and Dundas Street, with easy access to transit and the shops, restaurants and amenities of Toronto's east end. Heat, hydro, water and internet are all included in the monthly rent-no surprises! Move-in ready and available immediately. (id:63616)
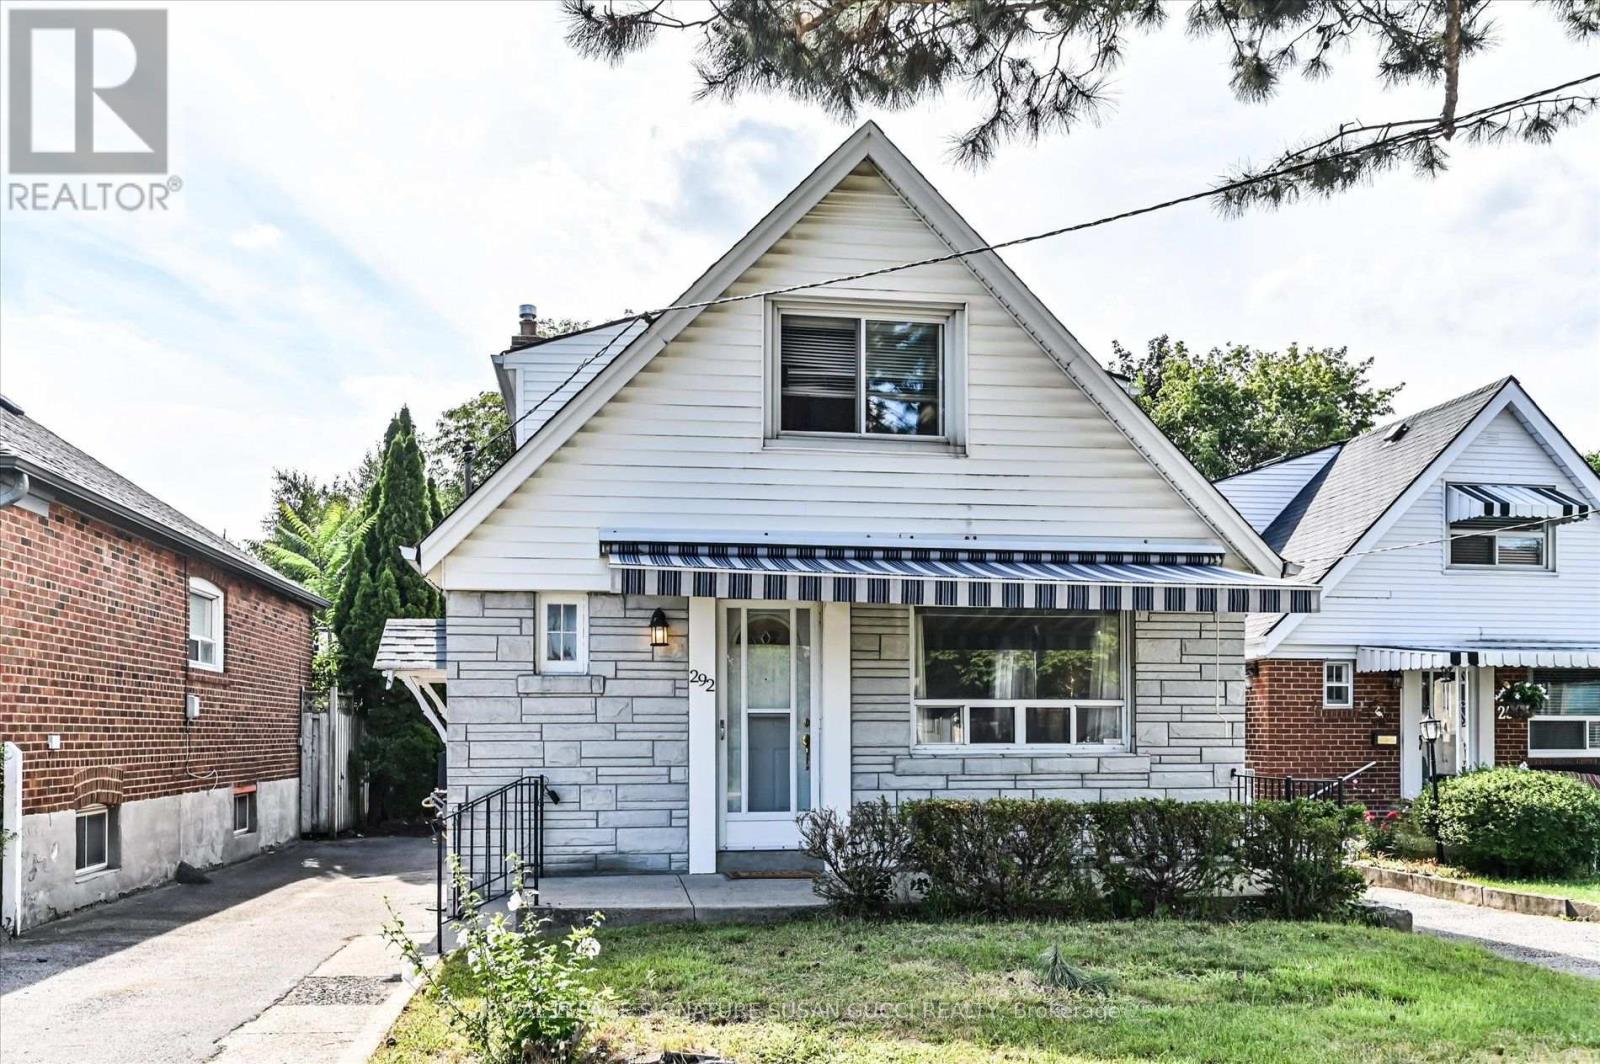
292 Glebemount Avenue
Toronto, Ontario
RARE 160-FT-DEEP LOT | 5 BEDROOMS | DETACHED | EAST YORK - A rare opportunity in a prime East York neighbourhood! This impressive fully detached 5-bedroom home sits on an extraordinary 160-ft-deep lot-offering space, privacy and possibilities rarely found in the city. Whether you're a large or growing family, envisioning multigenerational living, looking for an investment opportunity, or dreaming of building something uniquely your own, this exceptional property delivers. The expansive lot offers room to create your ideal outdoor oasis, including a pool-sized backyard, while the generous driveway provides parking for several vehicles. For investors or those seeking additional living space, the property meets the criteria for a garden suite. A report is available-creating the potential to add a separate dwelling for rental income, extended family or future flexibility. Enjoy the feeling of a private, park-like setting in your own backyard, while being minutes from everything that makes East York so desirable. Taylor Creek Park is just an 8-minute walk away, with miles of paved trails winding through the city-perfect for jogging, cycling, cross-country skiing and dog walks. A wonderful opportunity to enjoy the restorative beauty of nature right outside your door. Convenient access to the subway, parks, schools and downtown core. A truly rare offering-an exceptional lot with the space and flexibility to live, invest, expand or build your dream. Opportunities like this are rarely offered. **OPEN HOUSE SAT AUG 29 AND SUN AUG 30, 2:00-4:00PM** (id:63616)
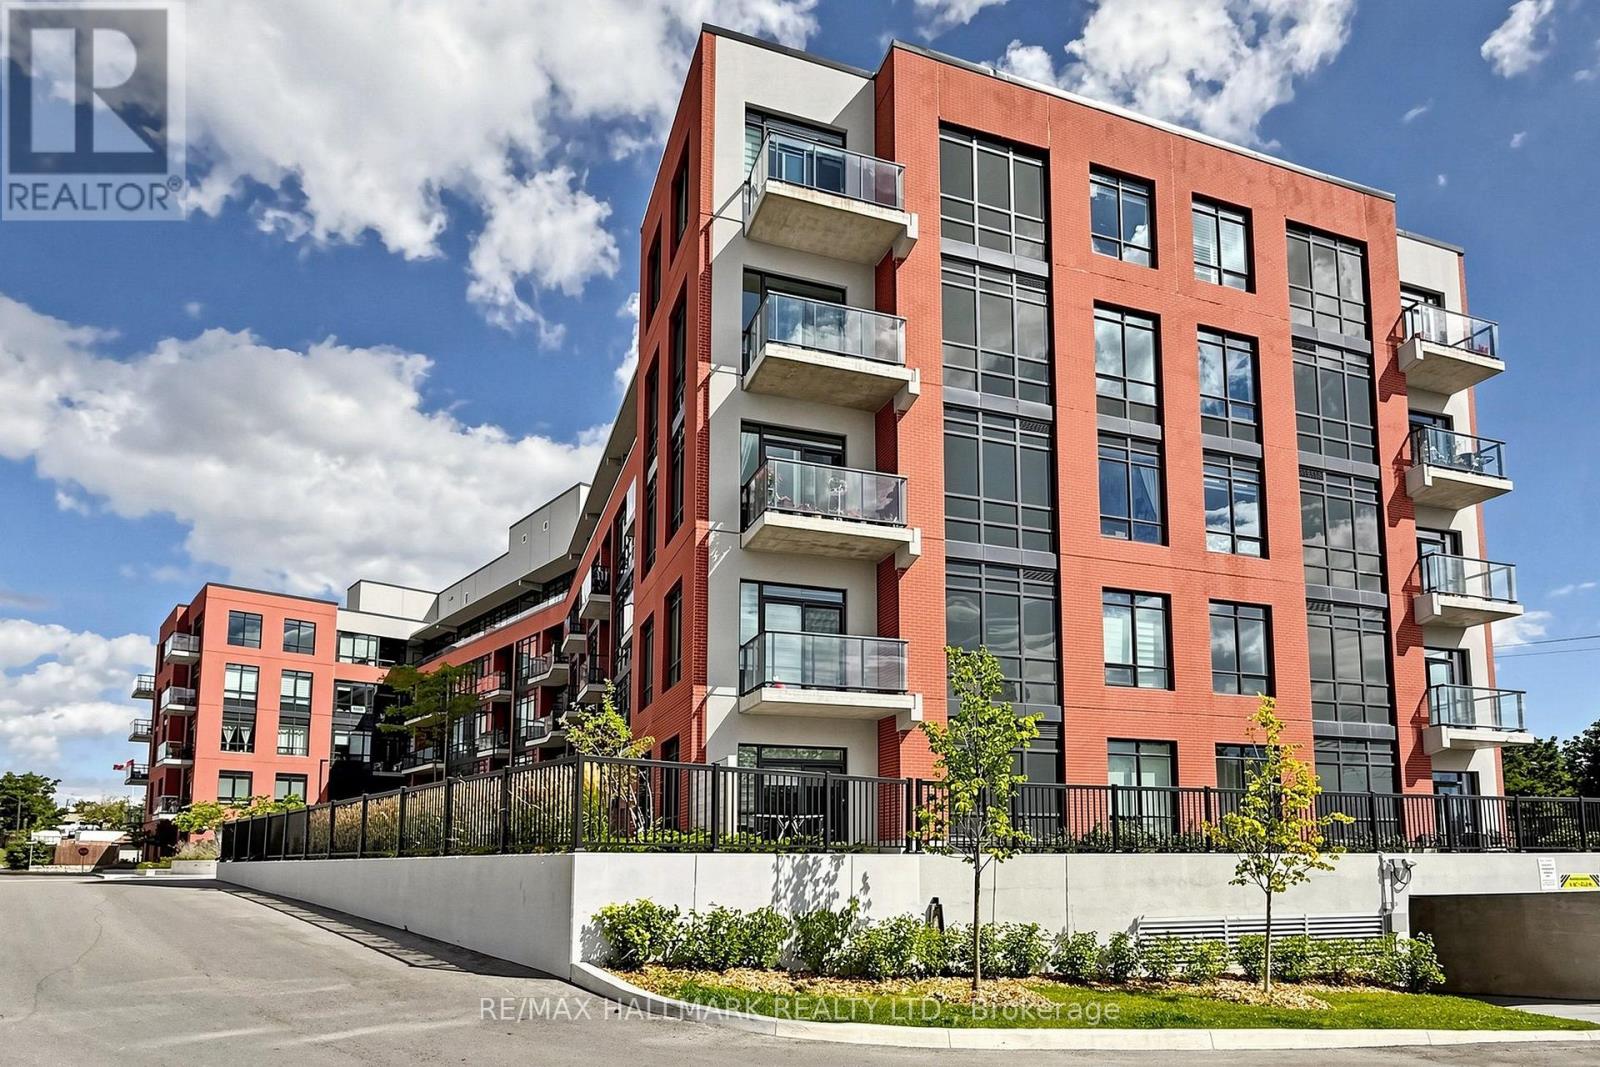
517 - 1010 Dundas Street E
Whitby, Ontario
Fantastic Location & Exceptional Value! FREE Parking & Locker! HST Rebate Eligible! Welcome to this incredible Brand New south/southwest-facing 2-bedroom, 2-bathroom suite at 'Harbour Ten10' Boutique Condo, ideally located in the heart of Whitby! With transit right at your doorstep, enjoy unmatched convenience with shopping, dining, entertainment, parks, trails, the scenic lakefront, and easy access to Hwys 401, 412 & 407. This stylish unit features approximately 9' ceilings and an inviting open-concept layout filled with natural light. The gourmet kitchen showcases contemporary cabinetry, a modern backsplash, granite countertops, and a full-size appliance package. High-quality plank flooring flows seamlessly through the foyer, living/dining area, and hallways, complemented by imported ceramic tile in the kitchen and bathrooms. Oversized windows maximize natural light throughout the suite, while the spacious living and dining area offers a walkout to your private balcony-perfect for morning coffee or relaxing at the end of the day. Both bathrooms are thoughtfully designed with modern finishes, including a deep soaker tub or walk-in shower, premium faucets, and custom vanity light fixtures. Conveniently equipped in-suite laundry with a full-size stacked washer and dryer (vented to the exterior). Enjoy the premium building amenities including a stylish lobby, games room, party room, yoga room fitness room, outdoor BBQ space and playground area. Great Value! Live with Style, Comfort & Convenience in the Heart of Whitby! (id:63616)
7 Bradshaw Street
Clarington, Ontario
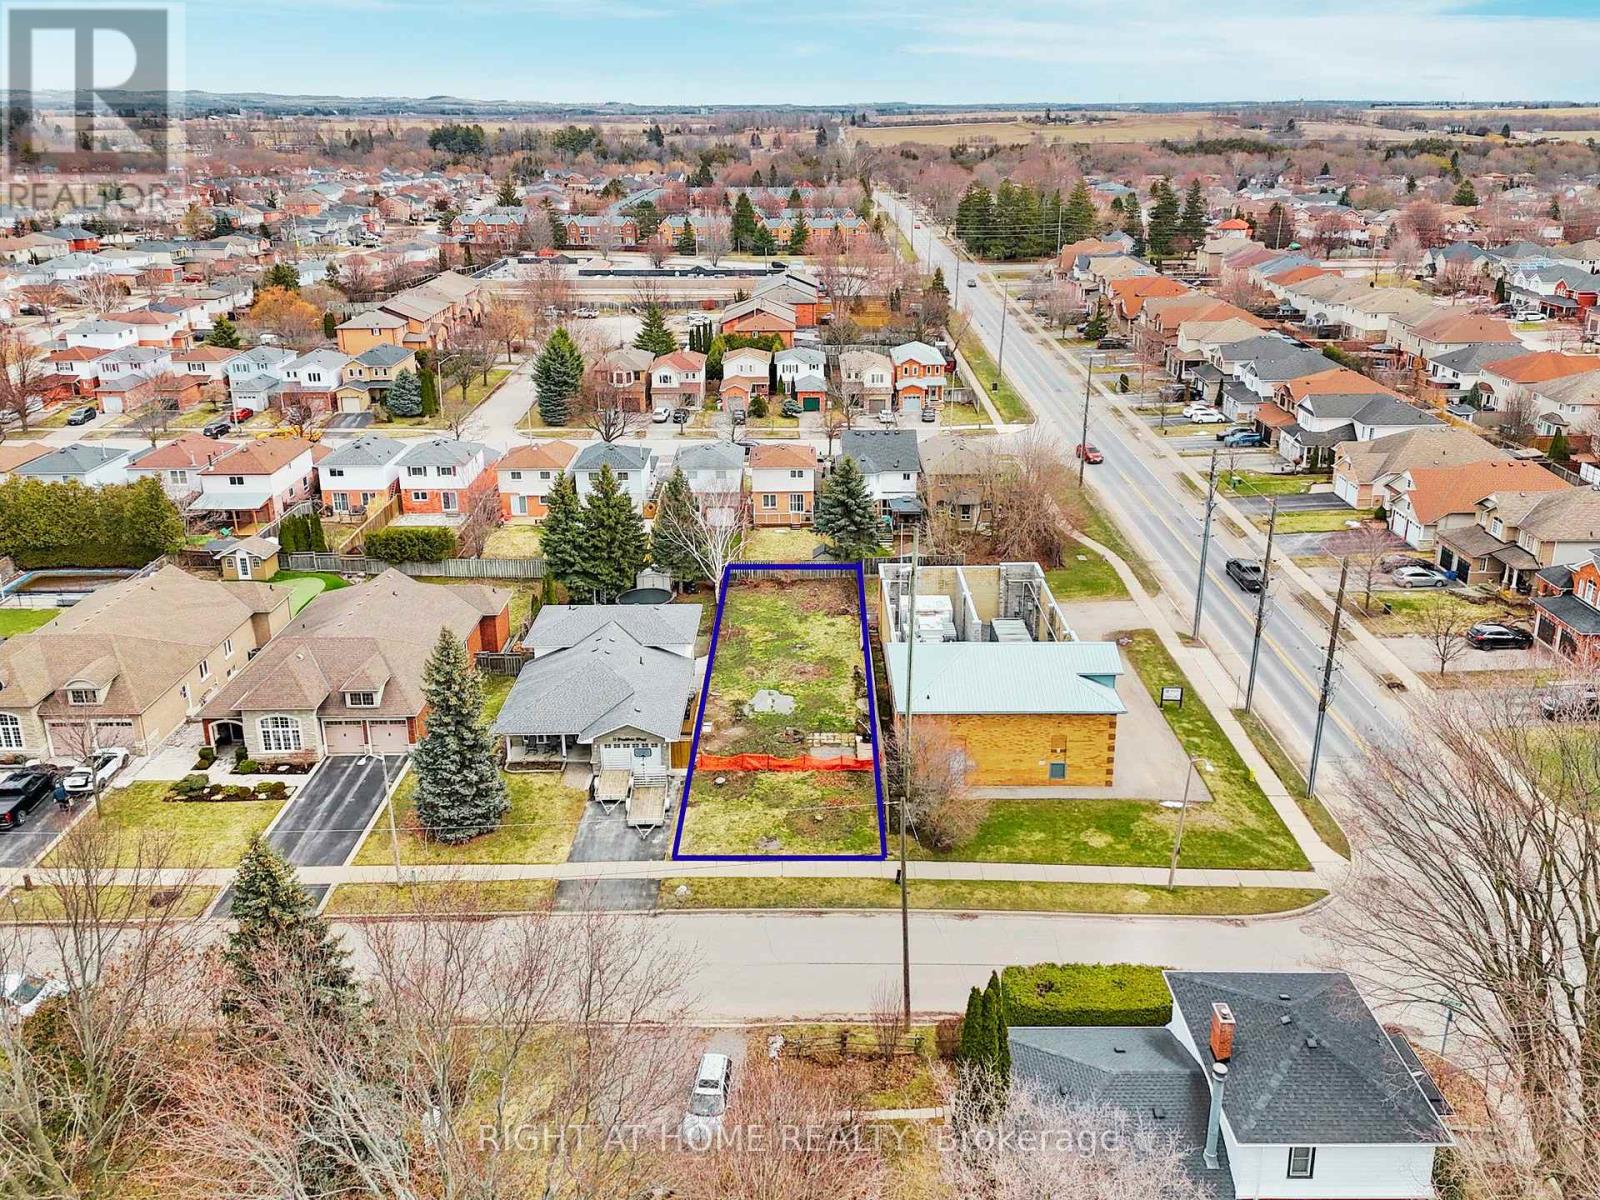
Build your dream home on this premium, ready-to-go lot in the heart of Bowmanville! Ideally located at 7 Bradshaw St, just off highly sought-after Concession Street, this exceptional property offers a rare opportunity to secure a large building lot in an established, highly desirable area. Measuring approximately 39.88 x 145.44 feet, this fully fenced lot has already been cleared and is ready for construction - saving you time and upfront costs. With services conveniently available at the lot line, you can move forward with your plans with ease and confidence. Enjoy a family-friendly neighbourhood close to excellent schools, parks, and everyday amenities. Take a short walk to the nearby plaza featuring Circle K, Domino's Pizza, and the local favourite Frosty John's. You're also within walking distance to downtown Bowmanville, where you'll find unique restaurants, boutique shops, and convenient grocery options. Commuters will appreciate the quick and easy access to Highways 115, 401, and 407, making travel throughout the GTA seamless. Whether you're a builder or looking to create your custom dream home, this is a rare opportunity to secure a prime piece of land in a growing, in-demand community. **SEE VIRTUAL TOUR. (id:63616)
4011 - 1 Bloor Street E
Toronto, Ontario
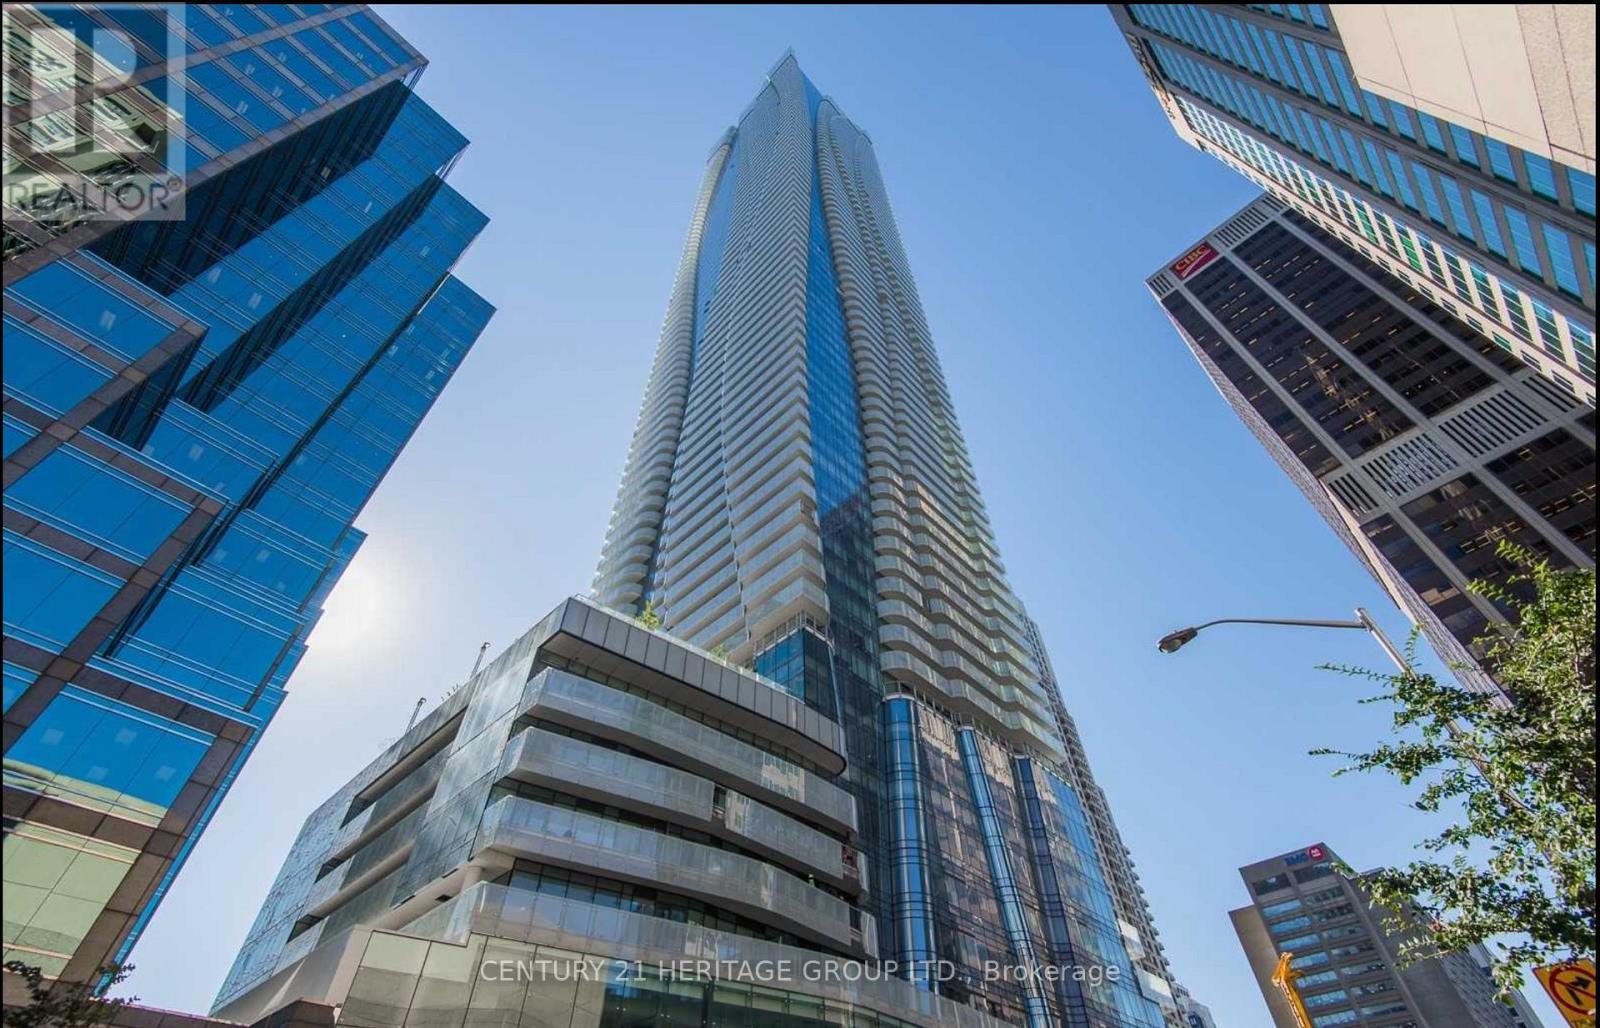
Exceptional View Overlooking Rosedale Greens With Bright, Spacious, And Gorgeous Suite In The Prestigious One Bloor! The property comes with additional storage and shelving throughout the unit and the possibility of a parking spot! Stunning Appointments And Details This Suite Defines Luxury Living; From A Rocket Elevator Exclusive To Suits Higher Than 38 To Gleaming Hardwood Flooring And Exquisitely Designed Ciccone Simone Custom Kitchen With Quartz Countertops, There Is No Parallel. Enjoy The Finest Finishes, Amenities, And Location. Gorgeous S/S B/I Fridge, Oven, Dishwasher, Hood Fan, Cook Top, Front Load Washer/Dryer. Inches To Yorkville, Restaurants, Subway, Luxury Shopping And Much More! (id:63616)
Lph03 - 155 Merchants' Wharf
Toronto, Ontario
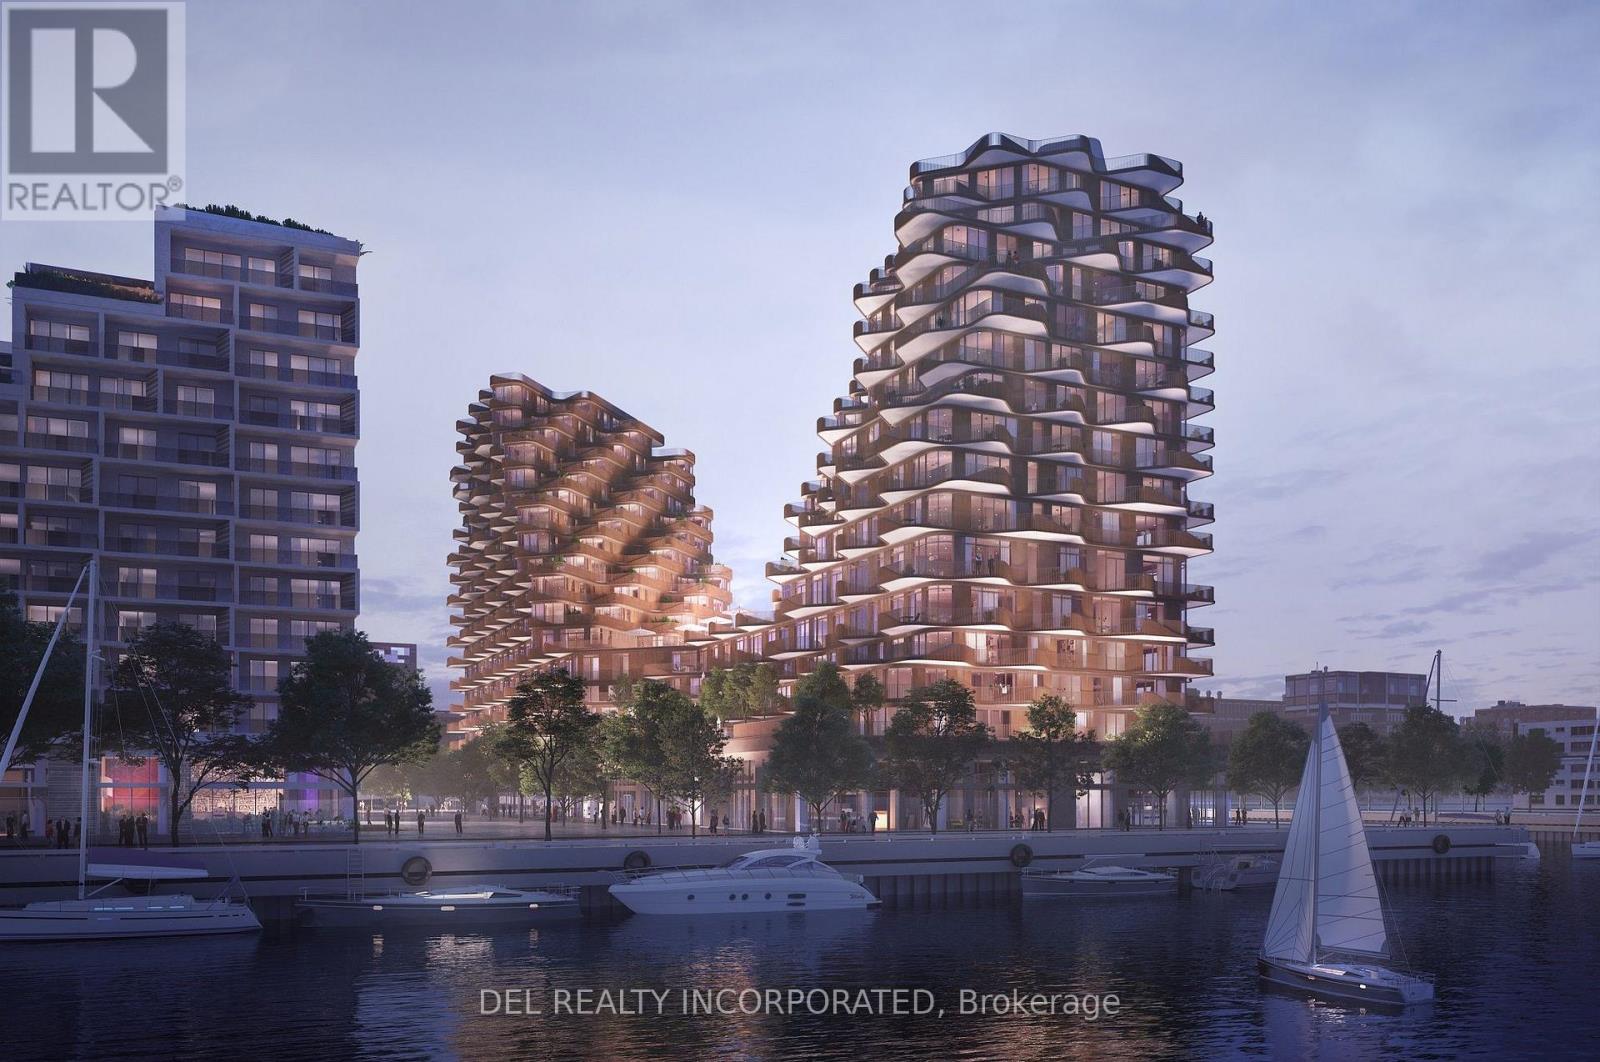
Aqualuna - Hines Tridel's globally celebrated, award-winning waterfront community! This stunning two-bedroom terraced suite is nestled within a 13-acre master-planned community, offering a rare blend of luxury and tranquility by the lake. Designed with striking architecture and thoughtful layouts, the suite features 340 sq. ft. of outdoor terrace/balcony space -perfect for entertaining, BBQing (gas hookup) or unwinding with lake views. Aqualuna is a true architectural gem, where every detail complements the beauty of Toronto's vibrant waterfront. Enjoy a connected lifestyle - just Steps away from St. Lawrence market, the distillery district, waterfront restaurants, and scenic trails, offering the best of downtown living. (id:63616)
Th103 - 36 Olive Avenue
Toronto, Ontario
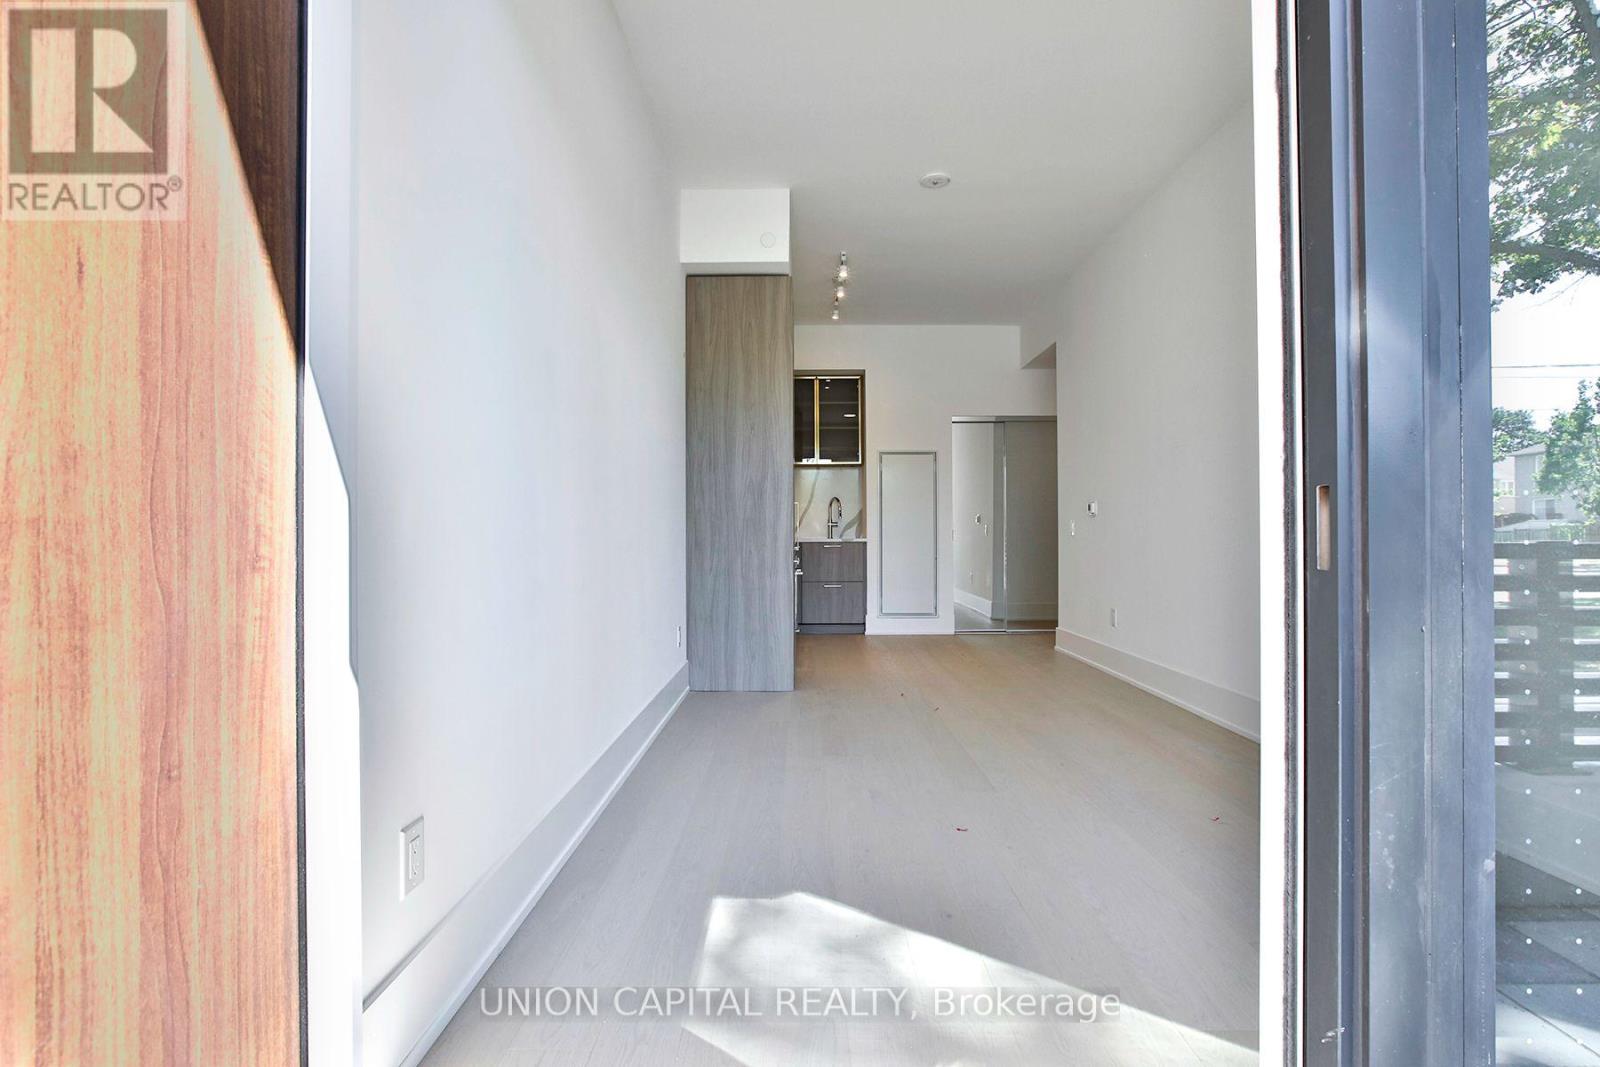
Welcome to this spacious and contemporary 3-bedroom, 3-bathroom condo townhouse at Olive Residences, nestled in the vibrant heart of Yonge and Finch in North York, Toronto. Offering approximately 1,180 square feet of thoughtfully designed living space, this multi-level townhome features modern finishes including wide-plank engineered laminate flooring, premium quartz countertops, European-style cabinetry, and integrated appliances, along with generous ceiling heights and in-suite laundry. Residents enjoy access to over 11,000 square feet of upscale amenities, including a 24-hour concierge, collaborative work spaces, an expansive outdoor terrace with BBQ, pizza oven, and fireplace, plus a fitness centre and more. Perfectly positioned just steps from Finch Station, Yonge Street's shops, restaurants, and services, this rare townhouse-style residence combines the privacy of multi-level living with the convenience and luxury of condo amenities in one of Toronto's most connected neighbourhoods - available for lease. (id:63616)