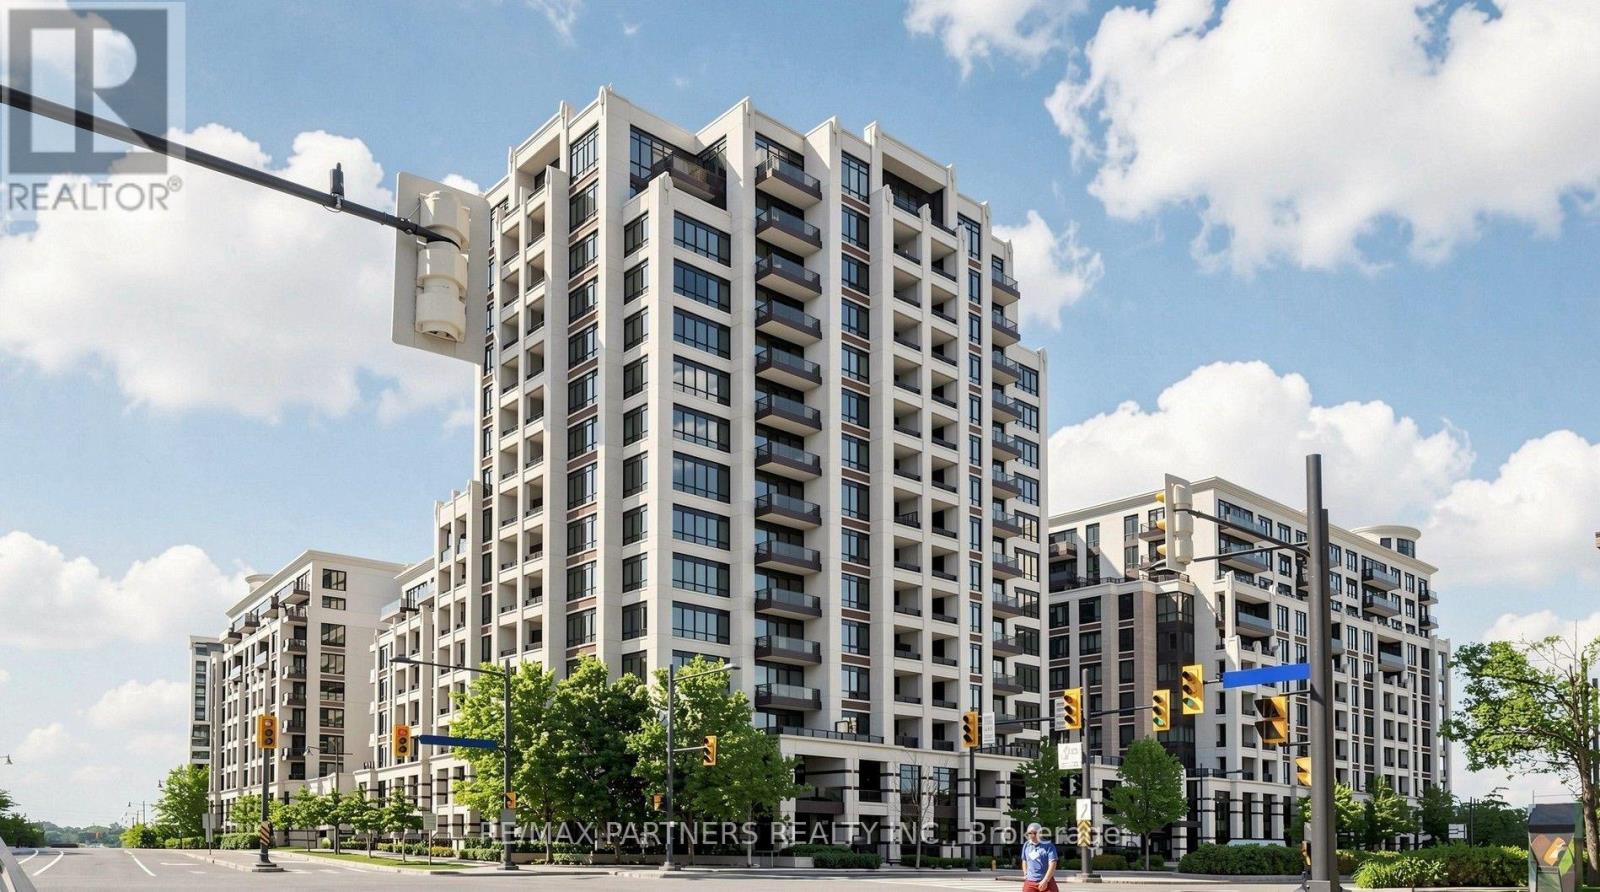
1009 - 89 South Town Centre Boulevard
Markham, Ontario
Welcome To The Luxurious Fontana Condos In The Heart Of Downtown Markham! This Bright And Spacious 712 Sq.Ft. Suite Features A Highly Functional 1 Bedroom + Separate Den Layout With 2 Full Bathrooms. The Versatile Den Can Easily Be Used As A Second Bedroom Or Home Office. Enjoy An Open-Concept Living Area With Walk-Out To A Private Balcony, A Modern Kitchen With Granite Countertops And Stainless Steel Appliances, And A Generous Primary Bedroom With Walk-In Closet And 4-Piece Ensuite. One Underground Parking Space And One Locker Included! Exceptional Building Amenities Include 24-Hour Concierge, Indoor Swimming Pool, Gym, Basketball/Badminton Court, Party Room And Visitor Parking. Unbeatable Location Just Steps To Viva Transit, Shopping, Restaurants, Entertainment And Markham Civic Centre. Minutes To Unionville High School And Highways 404 & 407. An Excellent Opportunity For First-Time Buyers, Young Professionals, Downsizers And Investors. Don't Miss It! (id:63616)
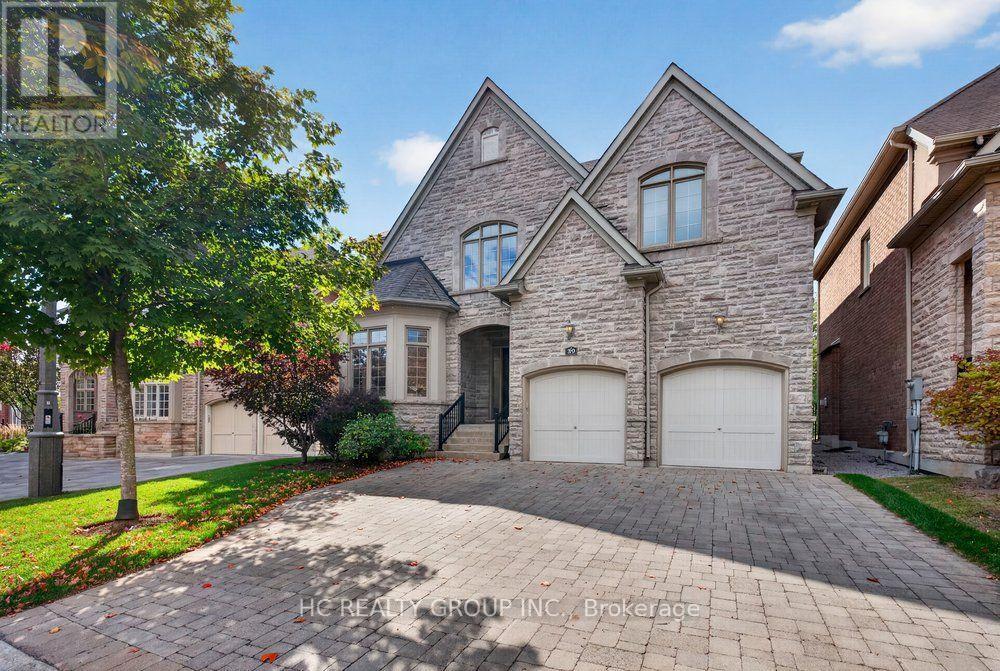
39 Royal West Road
Markham, Ontario
Welcome to this stunning, custom-built home in the prestigious Angus Glen West Village community! Featuring the highly sought-after Carlow Model with approximately 3,570 sq. ft. of luxurious living space, this exceptional residence sits on a premium lot backing onto multi-million-dollar homes. The dramatic family room showcases a two-storey ceiling and elegant gas fireplace, complemented by a solid oak staircase and a spacious main-floor den with hardwood flooring. Entire home Freshly painted, Brand new Kitchen appliances, brand-new second-floor flooring, No Carpets. All Bathrooms features newly upgraded countertops, while the luxurious primary suite offers a generous walk-in closet and a spa-inspired 5-piece ensuite. this home seamlessly blends timeless elegance with modern sophistication. Ithis beautifully maintained home features impressive 10-ft ceilings on the main floor, 9-ft ceilings on the second floor, and a breathtaking 22-ft soaring ceiling that creates a spectacular sense of space and grandeur. deally located in one of Markham's most sought-after luxury communities, surrounded by prestigious golf courses, beautiful parks, and excellent amenities. An exceptional opportunity to experience refined living in Angus Glen! (id:63616)
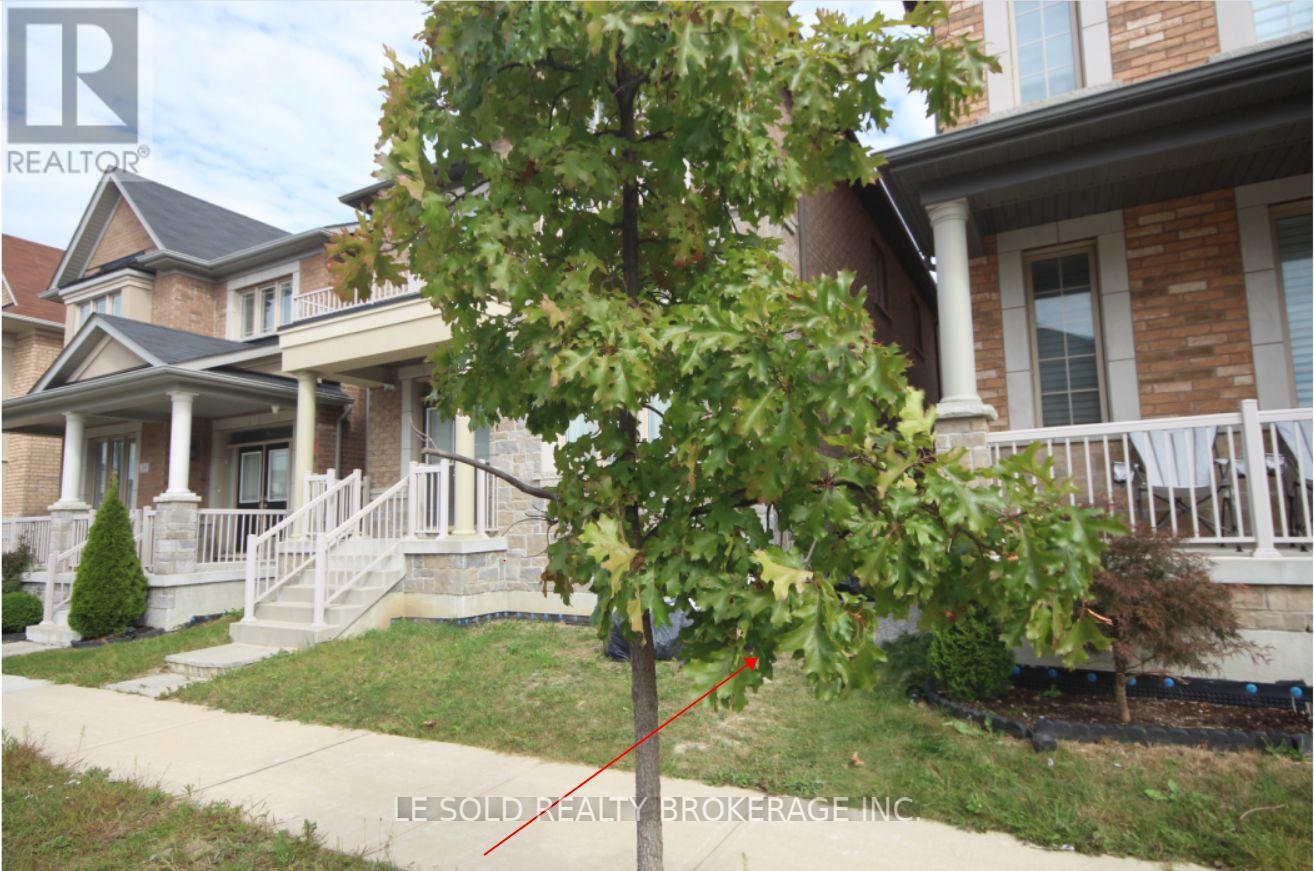
Bsmt - 13 Gordon Landon Drive
Markham, Ontario
2-Bedroom Basement Unit In High-Demand Upper Cornell Community, With Separate Entrance.9 Ft High Ceiling In Basement. Two Spacious Bedrooms, Both With Ensuite 3 Pcs Bathrooms And Closets. Private Kitchen And Laundry. Excellent School District; Steps To Little Rogue Ps And Upper Cornell To Hwy 407.Markham Stouffville Hospital, Park, Easy Access To Walmart, Banks, Supermarkets, Restaurants! Tenant Bears 30% Of Total Utilities (Water, Heat, Hydro & Wifi) (id:63616)
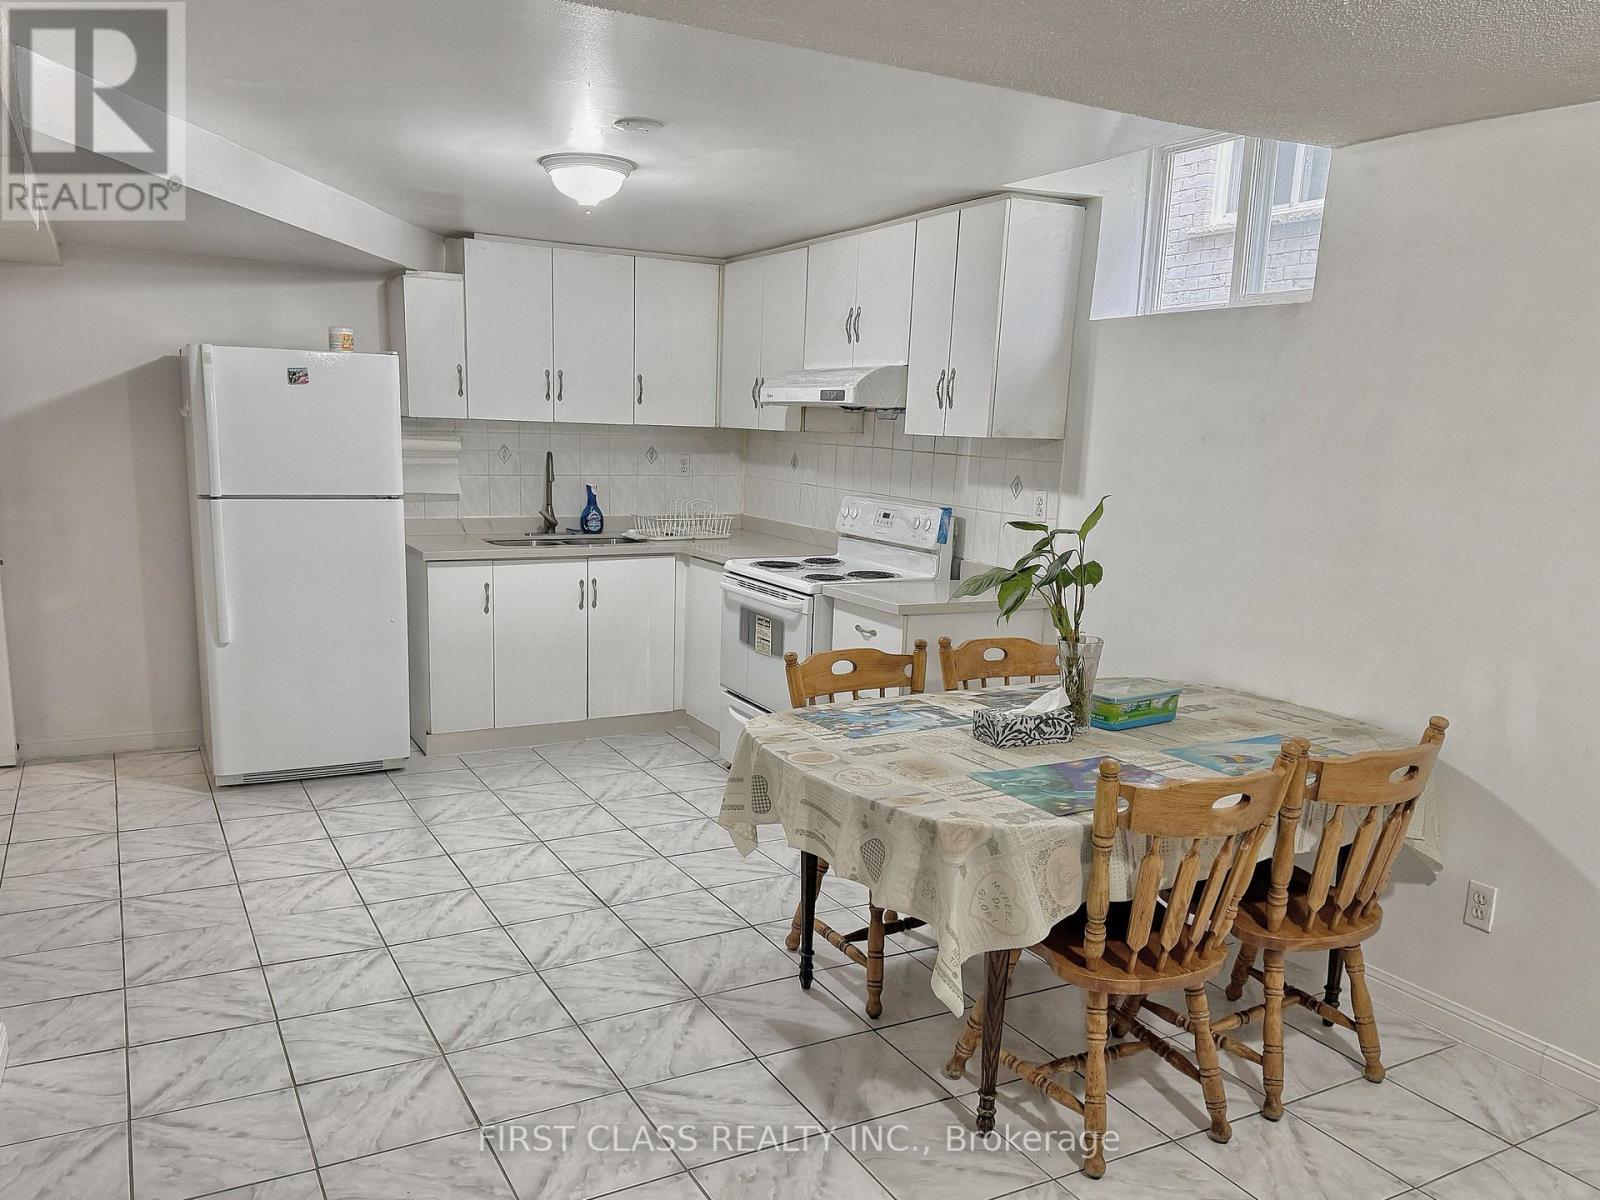
3 Pettigrew Court
Markham, Ontario
Newly Renovated Basement Apartment Featuring A Private, Separate Entrance. This Bright Unit Includes 2 Bedrooms, 1 Bathroom, A Private Laundry Room Equipped W/ Washer And Dryer, And 2 Assigned Parking Spots. Ideally Suited For A Single Professional, A Couple, or A Young Family. Enjoy The Ultimate Convenience Of Being Within Walking Distance To Schools, Parks, Shopping Malls, Plazas, And Public Transit (TTC/VIVA) . Plus, Quick And Easy Access To Highway 407 And Highway 404. Utilities: Tenant Pays 35% Of Utility Costs (Heat, Hydro, Gas, And Water). (id:63616)
2066 - 30 South Unionville Avenue
Markham, Ontario
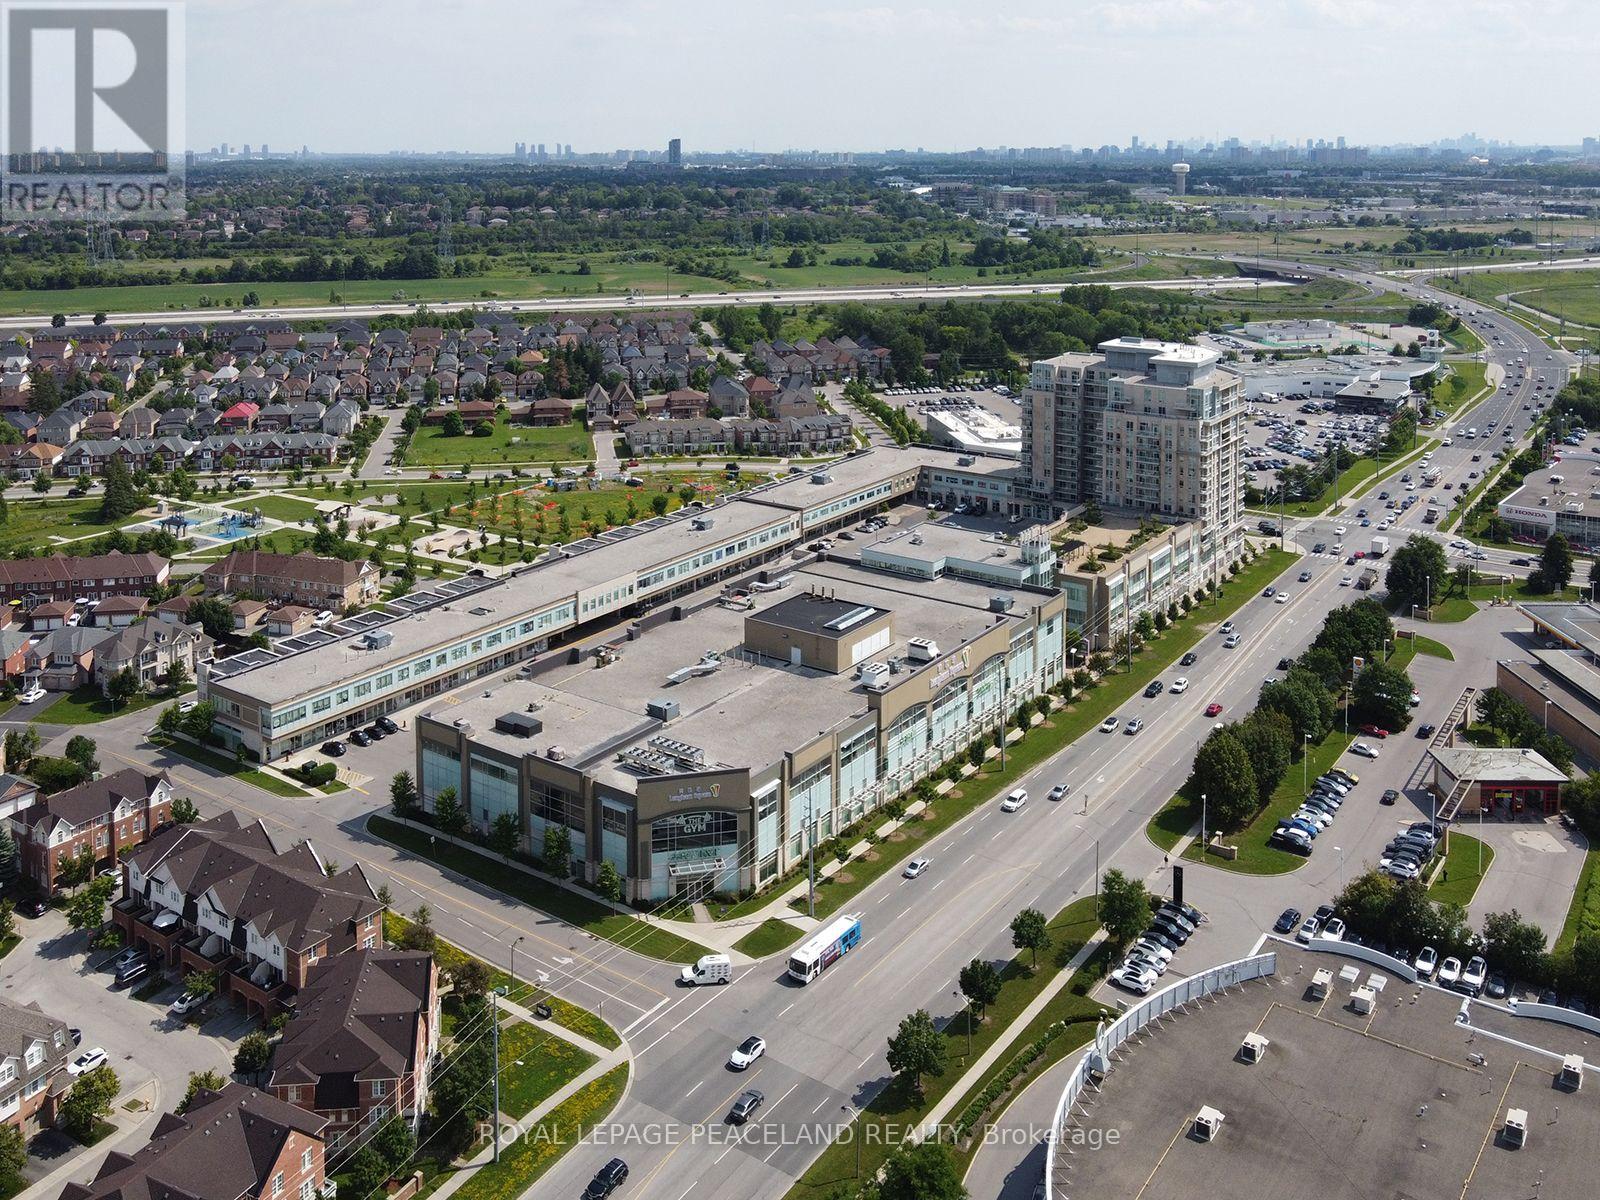
Excellent commercial opportunity in a prime Markham location, surrounded by established residential communities, offices, retail, and new condominium developments. Close to York University Markham Campus, GO Transit, Pan Am Centre, schools, shopping, T&T Supermarket, and major amenities. Professionally finished unit suitable for office, dental/medical, studio, training centre, spa, beauty and other service uses, subject to zoning and approvals. Ideal for owner-users or investors seeking a well-located commercial property with strong long-term potential. (id:63616)
2066 - 30 South Unionville Avenue
Markham, Ontario
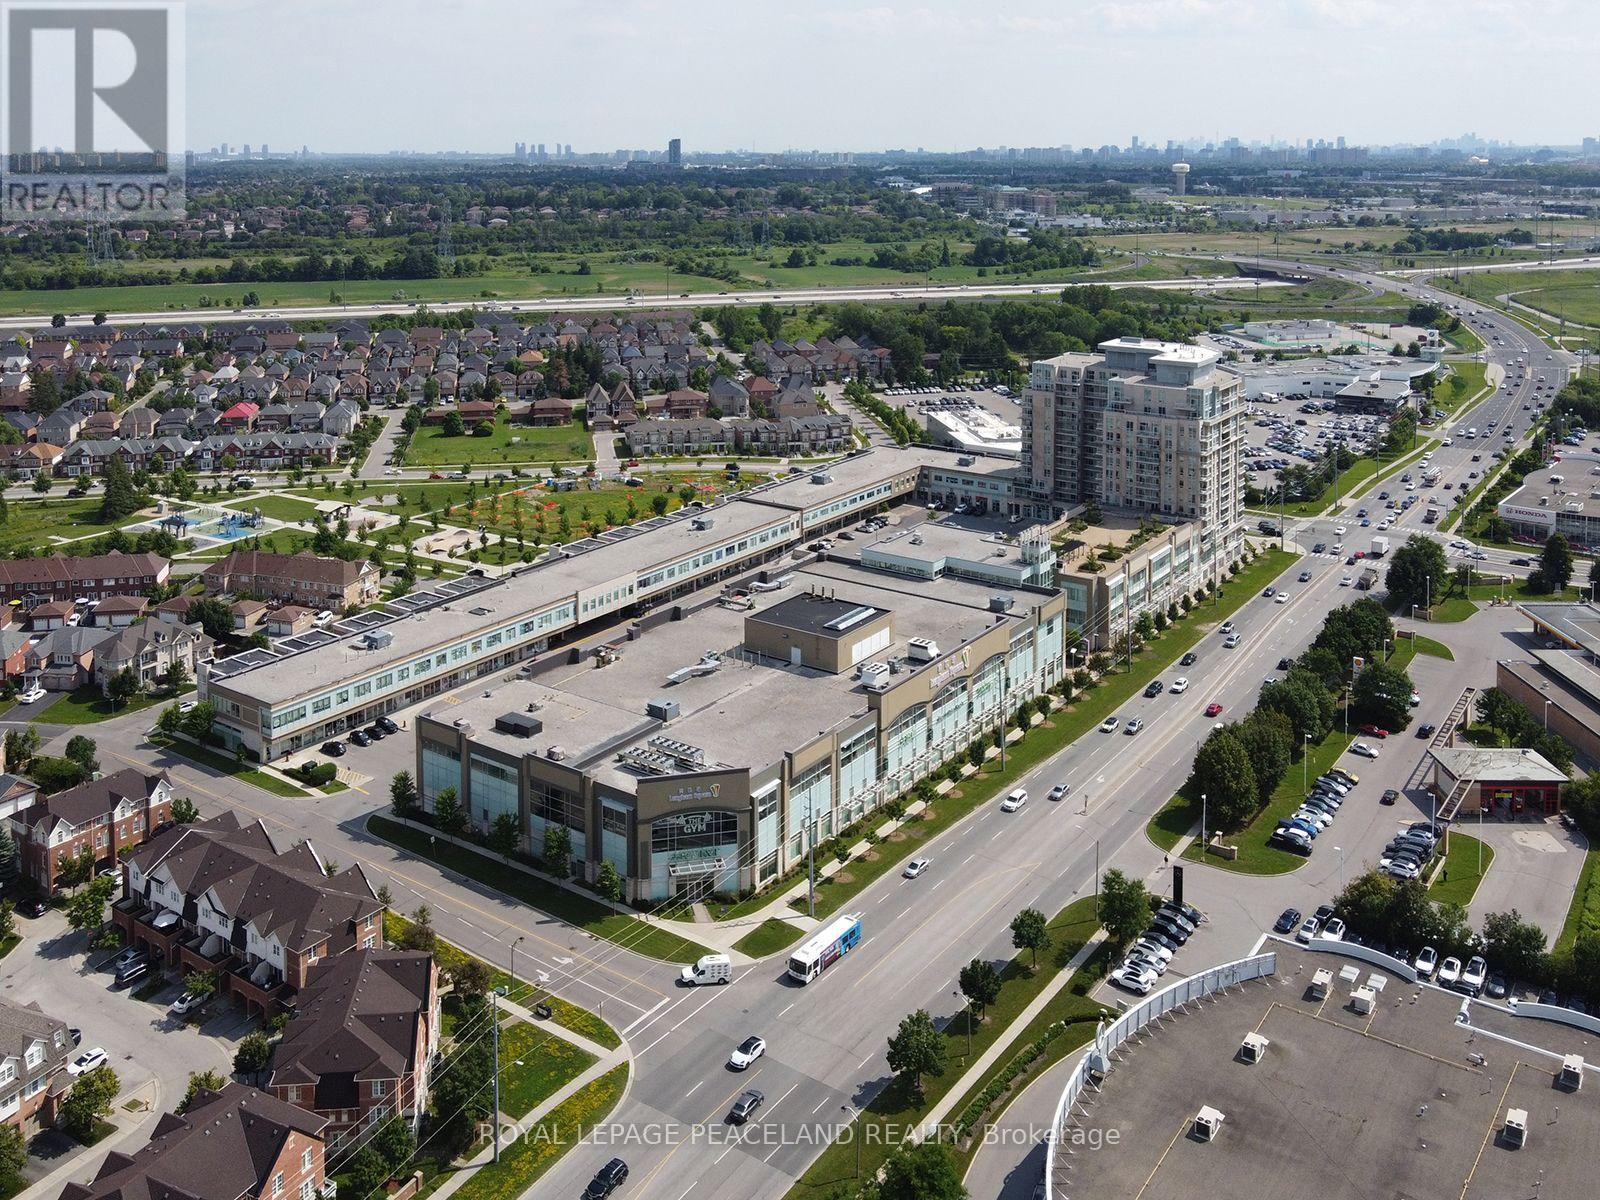
Excellent commercial opportunity in a prime Markham location, surrounded by established residential communities, offices, retail, and new condominium developments. Close to York University Markham Campus, GO Transit, Pan Am Centre, schools, shopping, T&T Supermarket, and major amenities. Professionally finished unit suitable for office, dental/medical, studio, training centre, spa, beauty and other service uses, subject to zoning and approvals. Ideal for owner-users or investors seeking a well-located commercial property with strong long-term potential. (id:63616)
26 Robert Eaton Avenue
Markham, Ontario
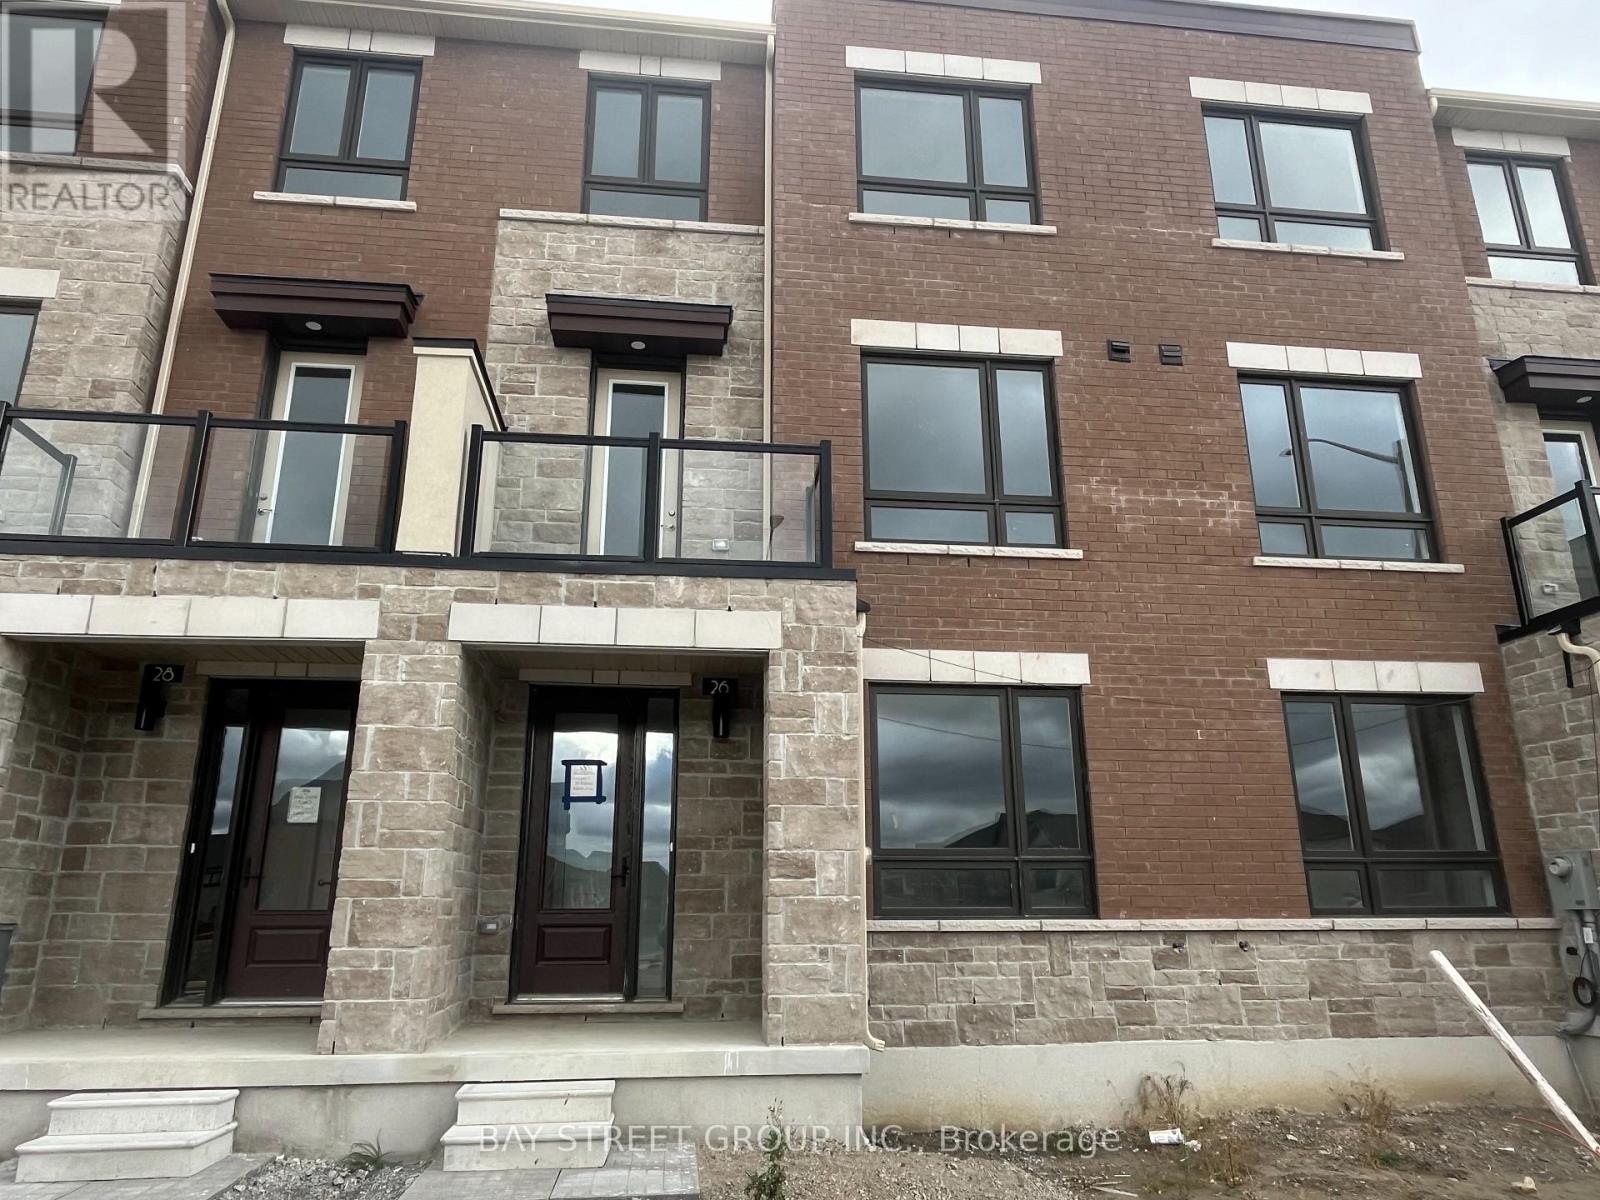
Stunning Newly Luxury 3 Stories Townhome, Situated In A Desirable Community. Almost 2,000 Sqf. 3 Bedrooms & 4 Bathrooms, 9 Feet Ceilings with each Storey, Double Car Garage With Long Driveway, Huge Private Terrace. Bright & Spacious Open Concept Floor Plan With Modern Design. Modern Kitchen With Central Island; Large Walk-in Closet, And Large Picture Windows. Large Primary Bedroom W/Balcony and Walk-In Closet, Bright and Spacious Living Room With Balcony; Ventilation System; Steps to Aaniin Community Centre & Aaniin Park, Close To Markville Mall & Hwy7/407, Lush Parklands, Cycling Trails, and Shopping. You Don't Miss it. (id:63616)
62 Wetherby Circle
Markham, Ontario
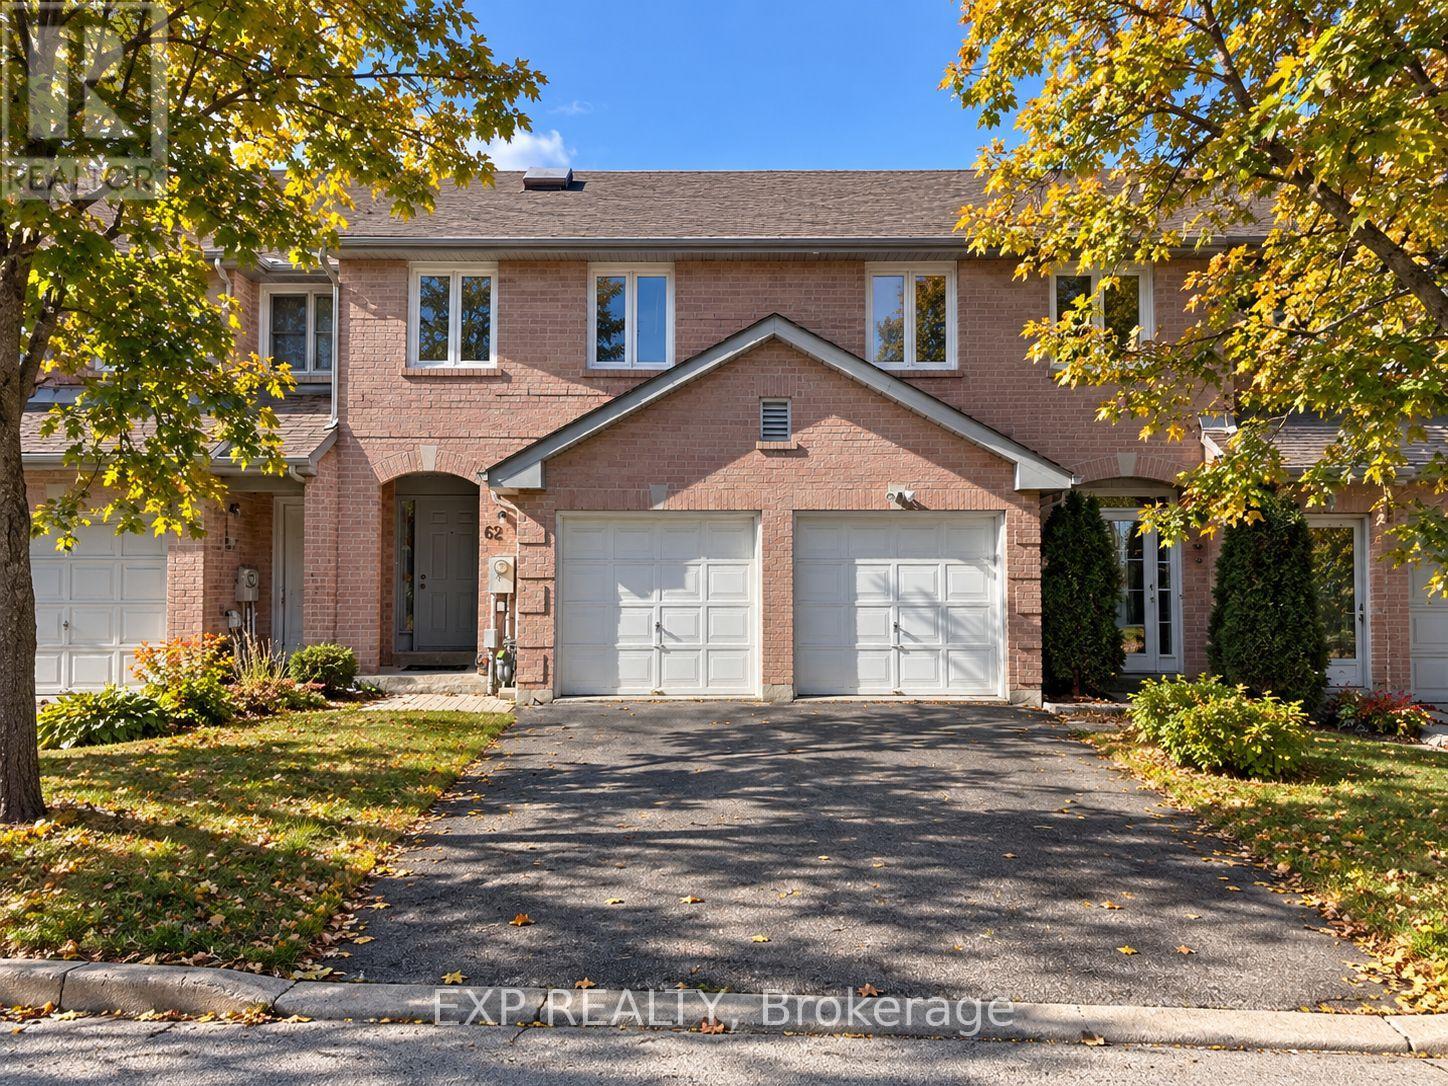
Perfectly positioned in the desirable German Mills community, 62 Wetherby Circle offers an exceptional blend of comfort, convenience and lifestyle in a well-maintained, furnished home. Surrounded by mature greenery and beautiful parks, this established Thornhill neighbourhood offers easy access to shopping, dining, public transit and major highways, along with excellent educational options including Thornlea Secondary School and St. Robert Catholic High School.Featuring three above-grade bedrooms and three above-grade bathrooms, plus a finished walkout basement with an additional full bathroom, this home offers generous space for comfortable everyday living. The finished lower level features a versatile family room, perfect for relaxing, entertaining or creating a dedicated work-from-home space, while direct outdoor access adds even more flexibility and enjoyment.Thoughtfully furnished for a convenient move, the home includes a sofa, coffee table, dining table, kitchen stools, and complete bedroom furniture sets in both the primary and a secondary bedroom, making it easy to settle in and feel at home.Combining a practical layout, valuable additional living space and the convenience of furnished living with the charm of a mature, family-friendly community, 62 Wetherby Circle presents a wonderful opportunity to enjoy the best of Thornhill living. (id:63616)

10 - 8392 Kennedy Road
Markham, Ontario
Profitable Meat Distributing/Wholesale Business Including Retail Setup. Lots Of Loyalty Customers And Stable Supply Channels. Fully Renovated With Display Cooler And Freezers, Walk-In Cooler And Walk-In Freezer. Continue Current Business And Make Money From The First Day! Or Add More Items Or Change To Any Type Of Frozen Food Business. Ample Visitor Parkings. Gross Income Around 700k Per Year And The Net Income Around 150k Per Year. (id:63616)
220 South Unionville Avenue
Markham, Ontario
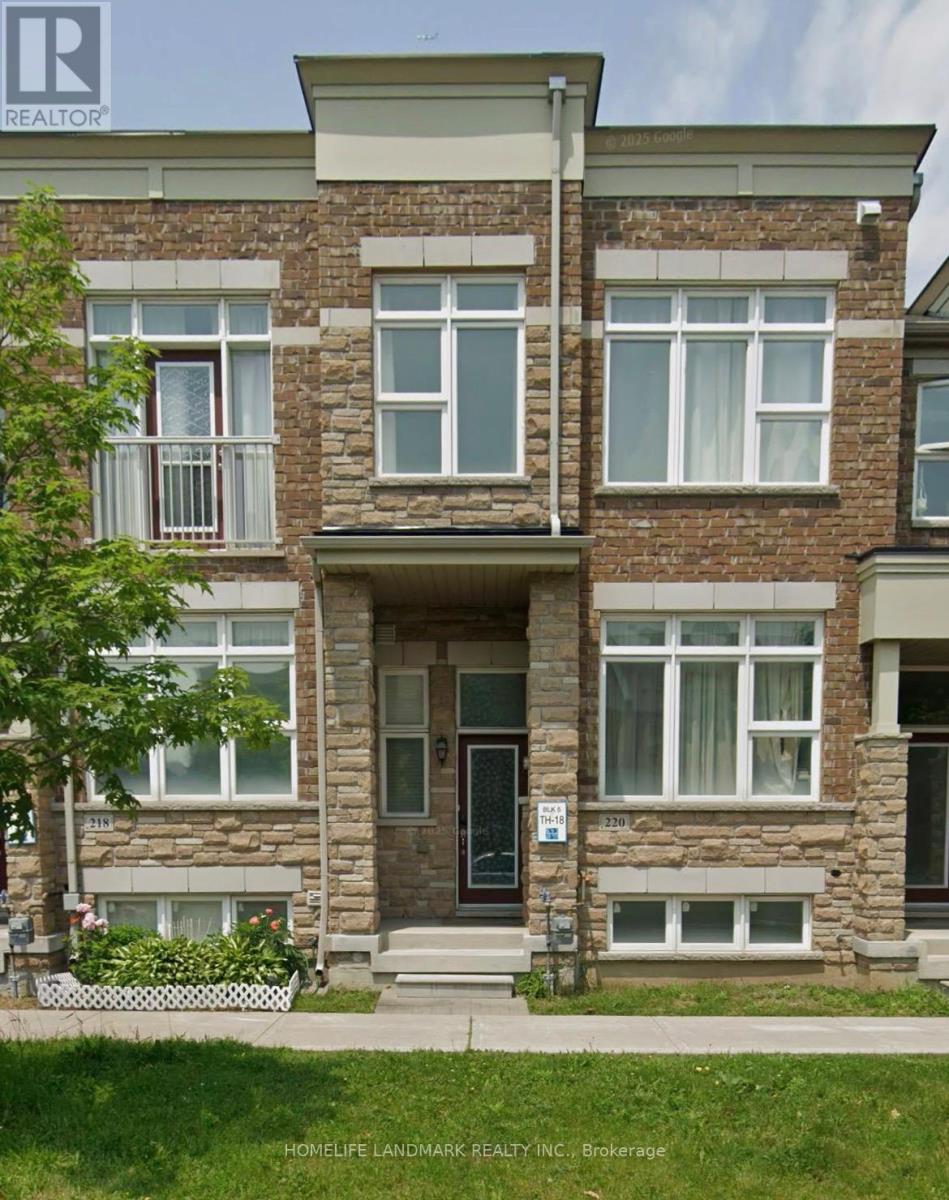
Gorgeous 11 years old freehold townhome in high demand area "South Uninville". 3 br & 3 wr with open concept layout. 1850 sq ft with 9 ft high ceiling on main floor. Top school zone and conveniently located near highway 407 and the future York university campus. Close to schools, parks, supermarkets, go station and etc. (id:63616)
60 Ingleborough Court
Markham, Ontario
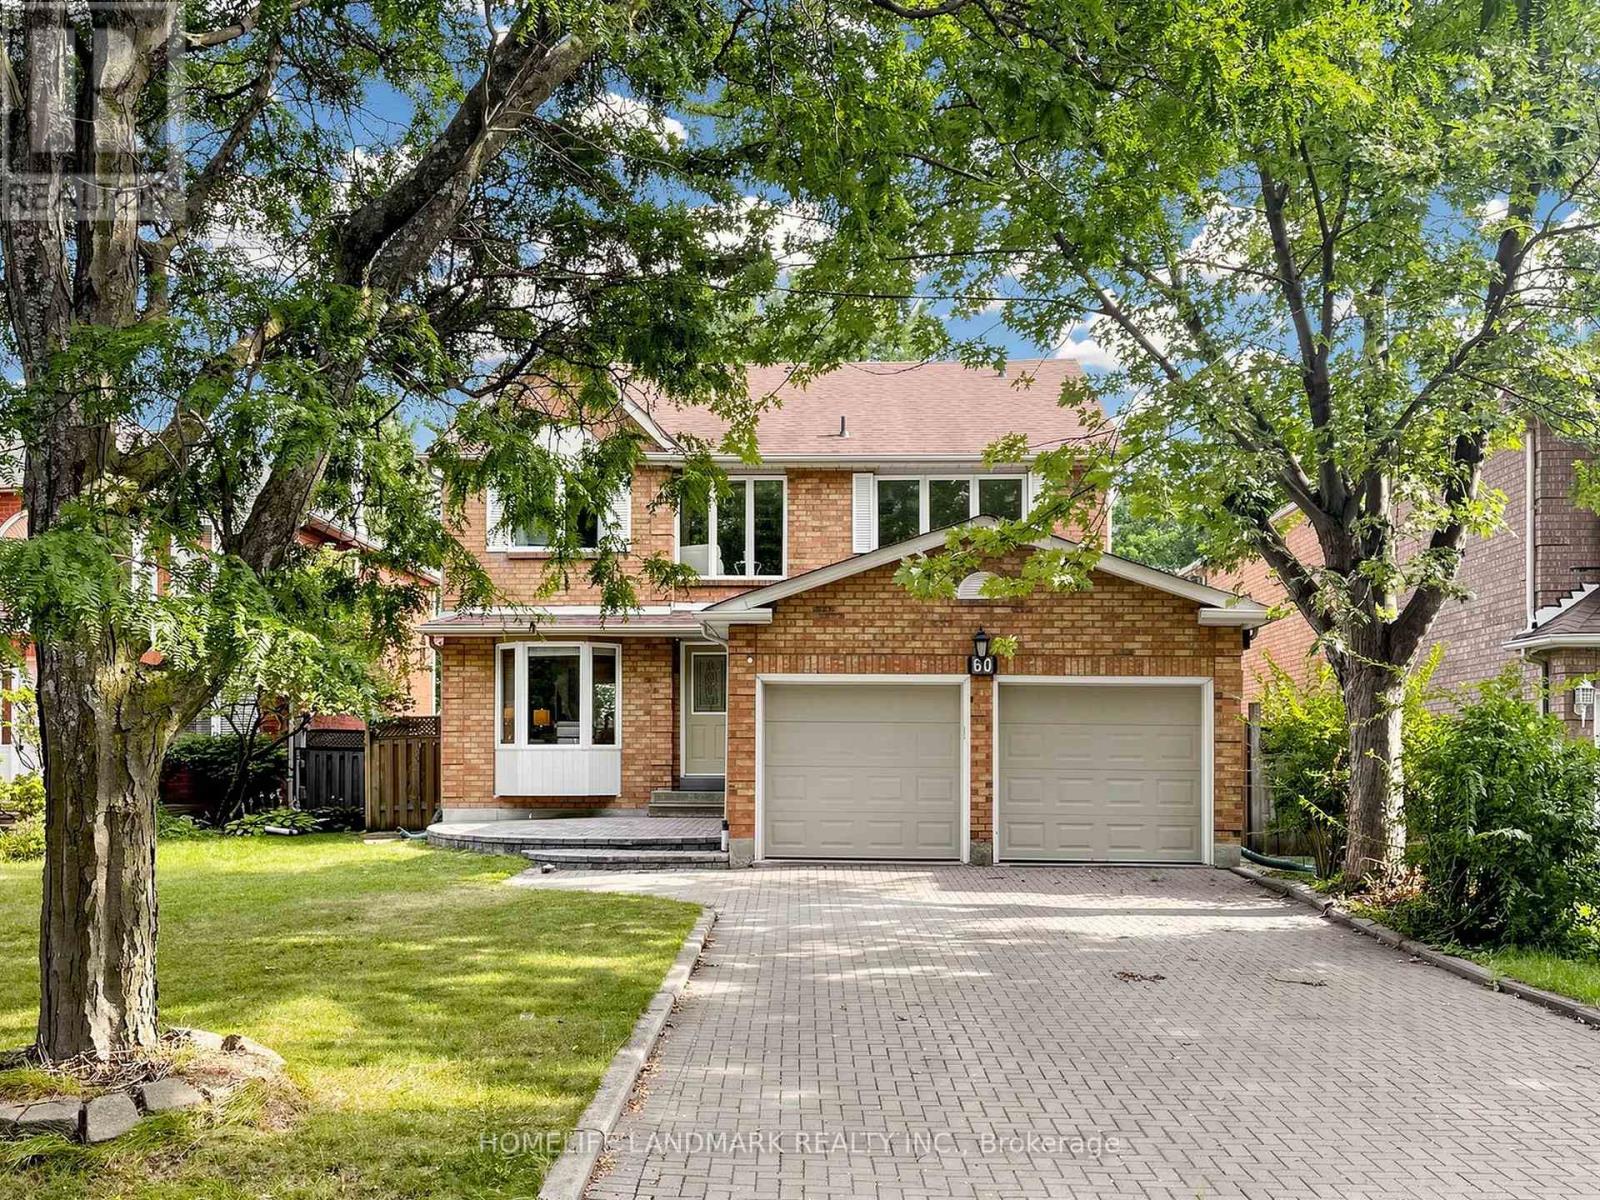
Rare Find On A Quiet Court In The Heart Of Unionville! Premium Lot W/ South Facing Backyard & Direct Walk-Out Basement. Meticulously Kept & Loaded W/ Premium Upgrades: Modern Kitchen & Luxurious Baths, Oak Staircase, Hardwood Flrs Throughout Main & 2nd, Upgraded Vinyl Windows. Prof Fin Bsmt Incls Sauna, Whirlpool, Rec Rm & Office. Extra-Long Interlock Driveway No Sidewalk. Top School Zone: Walk To Coledale PS & Top-Ranked Unionville HS. Absolute Move-In Ready Condition! (id:63616)
117w - 268 Buchanan Drive
Markham, Ontario
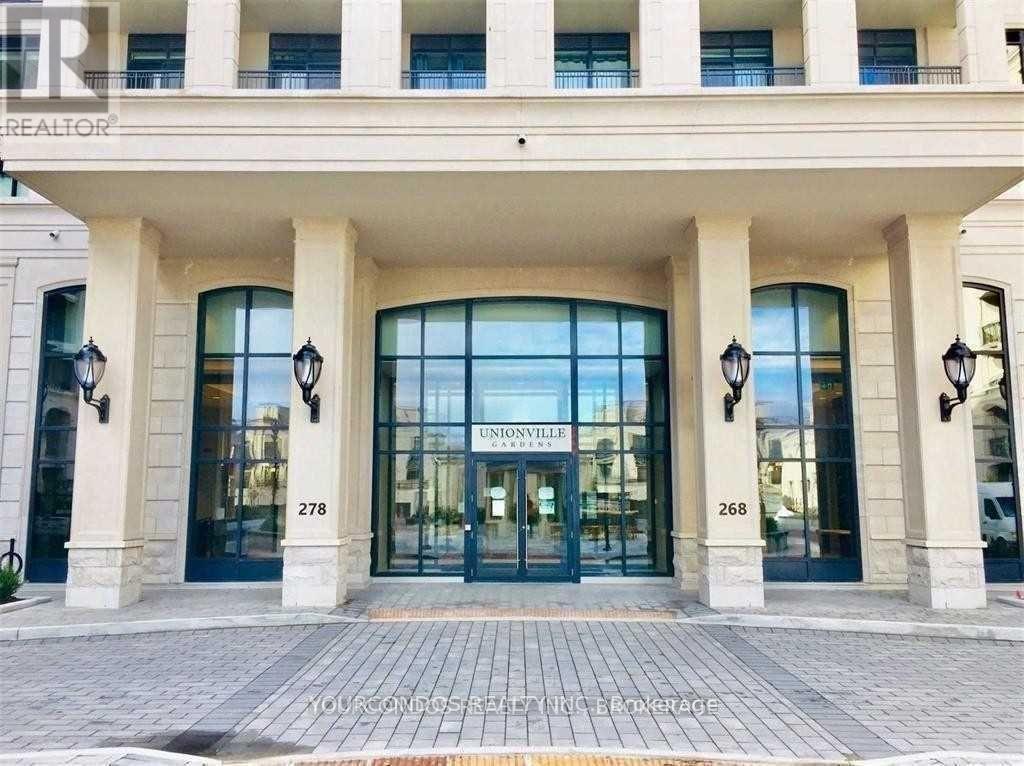
Welcome To Downtown Markham Luxury Condos At Unionville Garden near Hwy 7 and Birchmount. This Spacious 2 Bedroom + Den Unit Offers 10Ft Ceiling Height And Walkout To A Private Patio On The Ground Floor. Laminate Flooring Throughout. Modern Kitchen With S/S Appliances And Backsplash. Primary Bedroom With 4 Pc Ensuite Bathroom And W/I Closet. Den Is A Separate Room That Makes Working From Home An Ease. Gorgeous Building Amenities Including Indoor Pool, Saunas, Gym, Party Room, Yoga Studio, Library. Steps To Yrt Transit, Groceries And Restaurants. Close To Markville Mall, Shopping, Schools, Parks And All Other Daily Essentials. (id:63616)