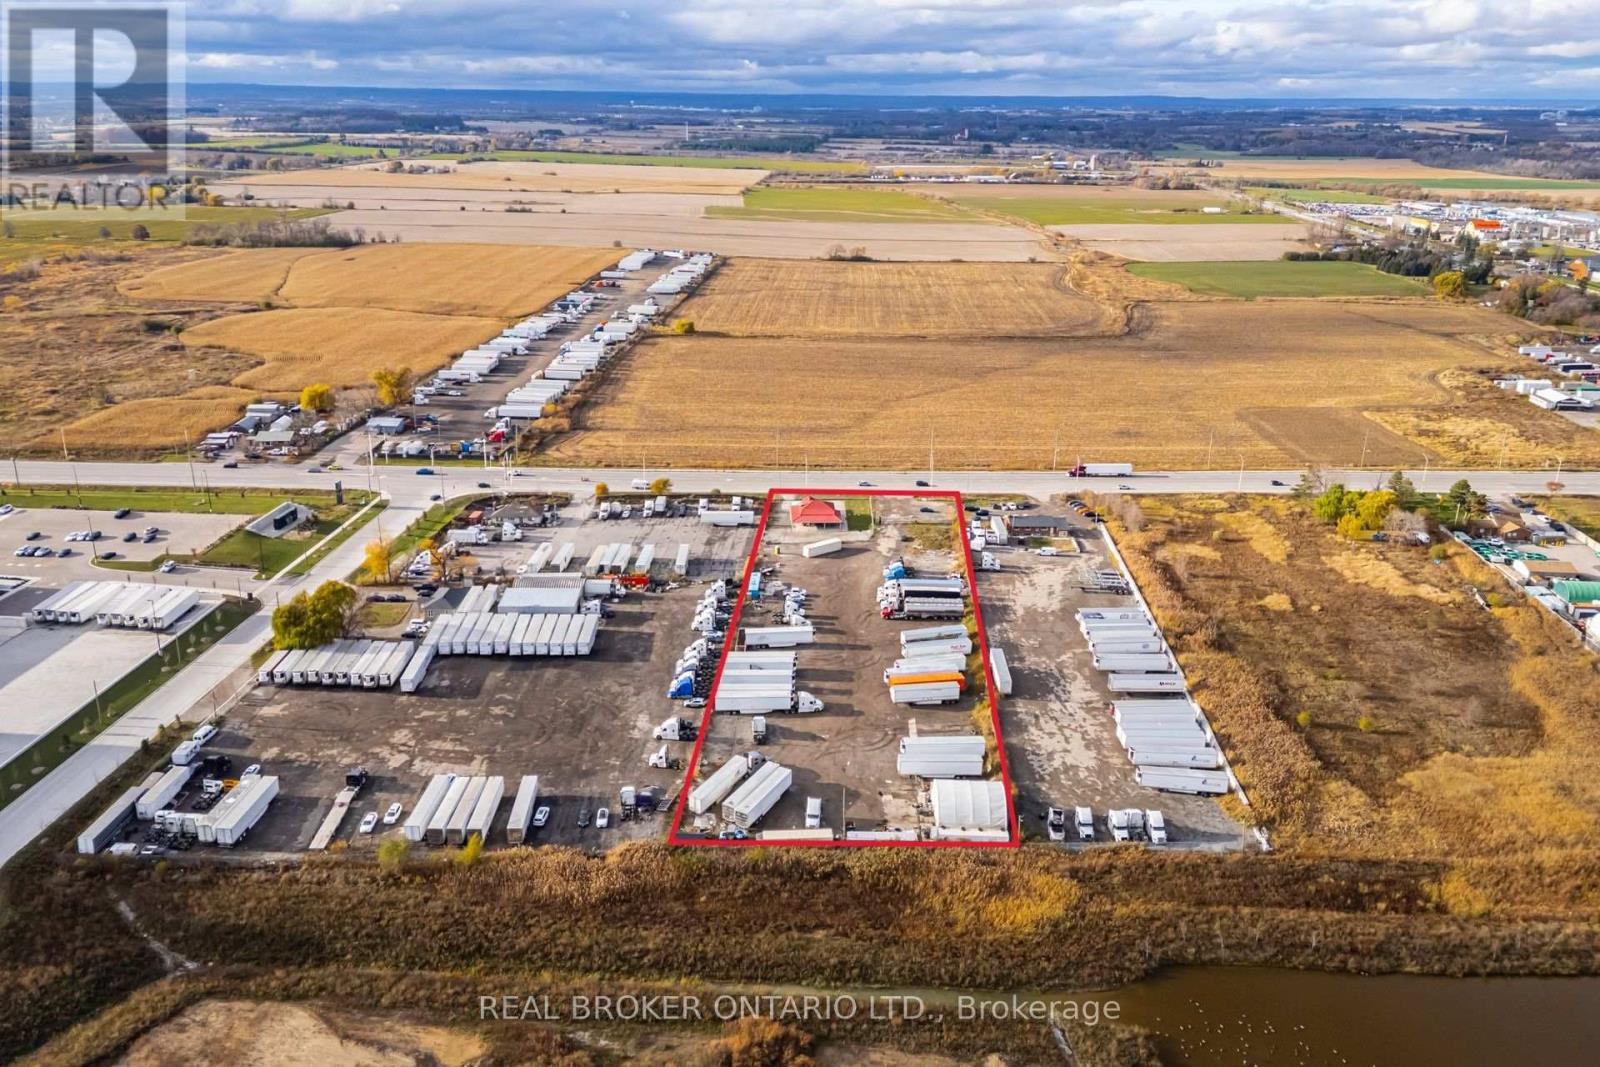
16622 Steeles Avenue
Halton Hills, Ontario
INDUSTRIAL LAND OPPORTUNITY - PREMIER GATEWAY, HALTON HILLS Exceptional opportunity to acquire approximately 2.93 acres of employment land at 16622 Steeles Ave, in the heart of the Premier Gateway Employment Area - the Town of Halton Hills' prestige employment corridor and one of the GTA West's most active industrial nodes. The property includes an existing bungalow house/office of 2,361 SF and is fully fenced and gated. The site is a true rectangle - 198 FT of frontage on Steeles Ave by 648 FT of depth - a clean, efficient configuration that offers a wide range of future design and build opportunities, with the existing building providing immediate utility while plans take shape. Exceptional connectivity with quick access to Hwy 401 and Hwy 407, offering efficient routes for logistics, strong exposure on Steeles Ave, and long-term value within the Halton Hills Premier Gateway Employment Area. Surrounded by major big-box logistics and employment investment: Prologis Halton Hills Gateway (1.3M SF at Trafalgar Rd & Steeles Ave), the 775,000 SF QuadReal/First Gulf development at Steeles Ave & Fifth Line, Milton's Derry Green corporate park minutes west, and Toronto Premium Outlets approx. 5 minutes west at Steeles & Trafalgar. Designated within the Premier Gateway Employment Area and zoned 401 Corridor Gateway (G)H. Buyers are advised to conduct their own due diligence regarding zoning permissions, servicing, and site design requirements. (id:63616)
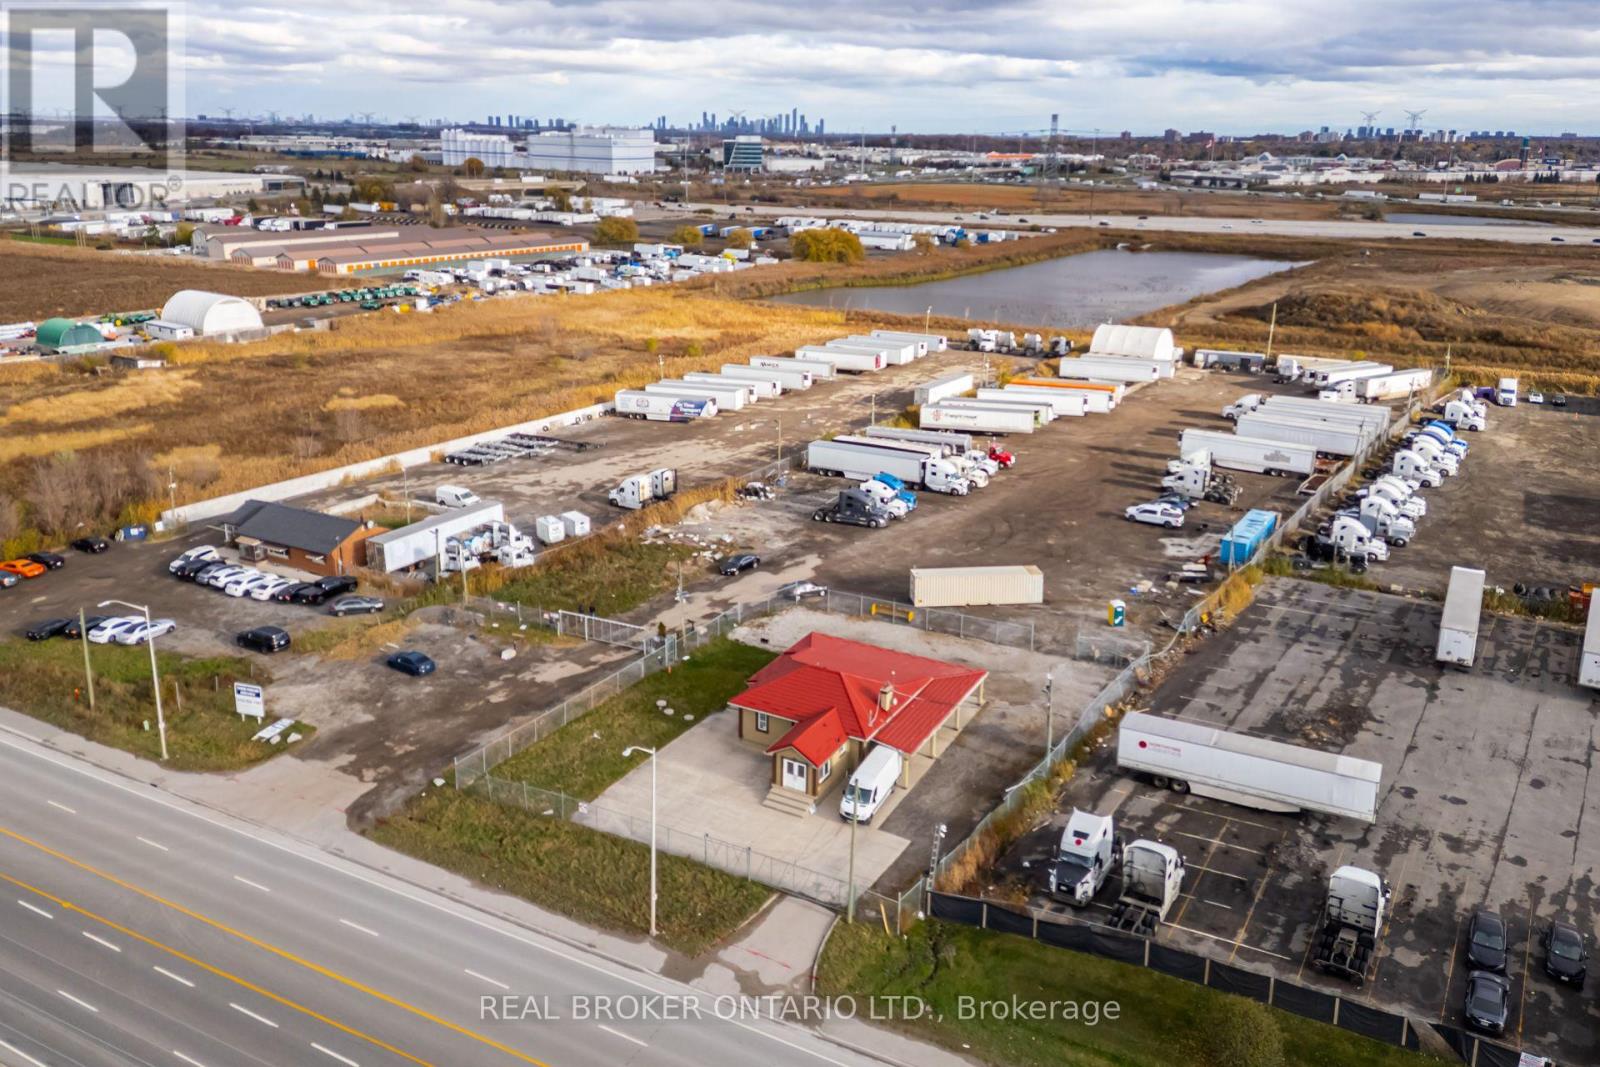
16622 Steeles Avenue
Halton Hills, Ontario
INDUSTRIAL LAND OPPORTUNITY - PREMIER GATEWAY, HALTON HILLS Exceptional opportunity to acquire approximately 2.93 acres of employment land at 16622 Steeles Ave, in the heart of the Premier Gateway Employment Area - the Town of Halton Hills' prestige employment corridor and one of the GTA West's most active industrial nodes. The property includes an existing bungalow house/office of 2,361 SF and is fully fenced and gated. The site is a true rectangle - 198 FT of frontage on Steeles Ave by 648 FT of depth - a clean, efficient configuration that offers a wide range of future design and build opportunities, with the existing building providing immediate utility while plans take shape. Exceptional connectivity with quick access to Hwy 401 and Hwy 407, offering efficient routes for logistics, strong exposure on Steeles Ave, and long-term value within the Halton Hills Premier Gateway Employment Area. Surrounded by major big-box logistics and employment investment: Prologis Halton Hills Gateway (1.3M SF at Trafalgar Rd & Steeles Ave), the 775,000 SF QuadReal/First Gulf development at Steeles Ave & Fifth Line, Milton's Derry Green corporate park minutes west, and Toronto Premium Outlets approx. 5 minutes west at Steeles & Trafalgar. Designated within the Premier Gateway Employment Area and zoned 401 Corridor Gateway (G)H. Buyers are advised to conduct their own due diligence regarding zoning permissions, servicing, and site design requirements. (id:63616)
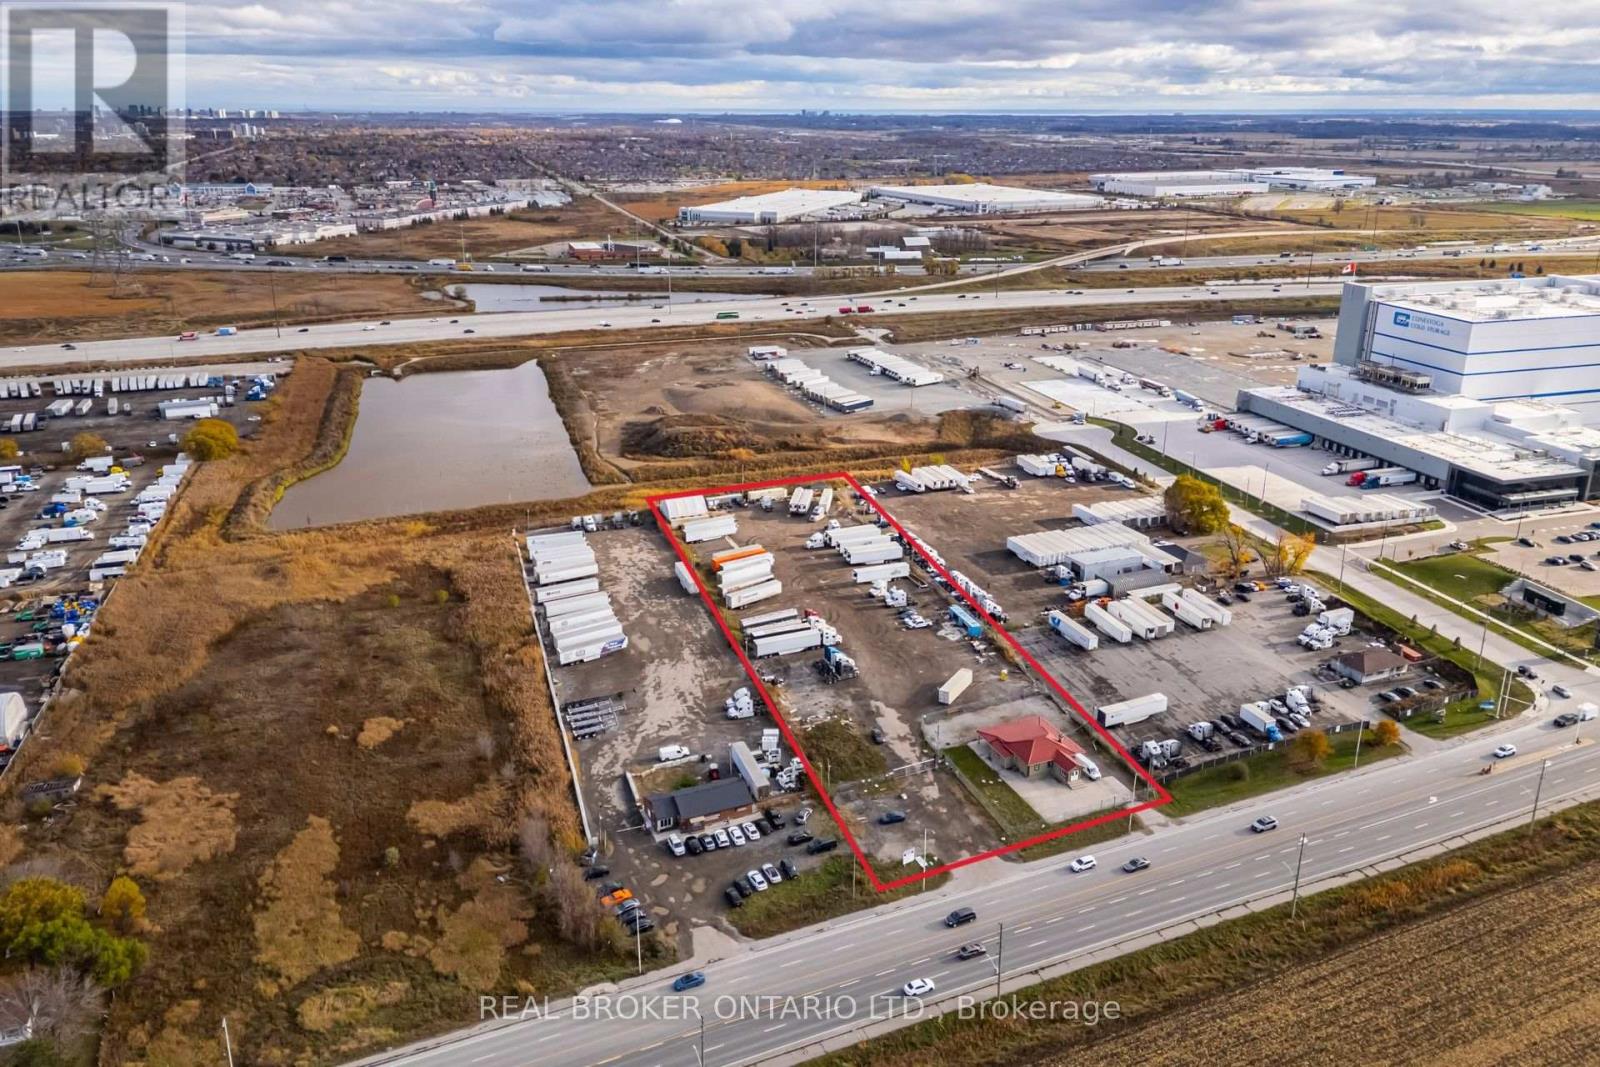
16622 Steeles Avenue
Halton Hills, Ontario
INDUSTRIAL LAND OPPORTUNITY - PREMIER GATEWAY, HALTON HILLS Exceptional opportunity to acquire approximately 2.93 acres of employment land at 16622 Steeles Ave, in the heart of the Premier Gateway Employment Area - the Town of Halton Hills' prestige employment corridor and one of the GTA West's most active industrial nodes. The property includes an existing bungalow house/office of 2,361 SF and is fully fenced and gated. The site is a true rectangle - 198 FT of frontage on Steeles Ave by 648 FT of depth - a clean, efficient configuration that offers a wide range of future design and build opportunities, with the existing building providing immediate utility while plans take shape. Exceptional connectivity with quick access to Hwy 401 and Hwy 407, offering efficient routes for logistics, strong exposure on Steeles Ave, and long-term value within the Halton Hills Premier Gateway Employment Area. Surrounded by major big-box logistics and employment investment: Prologis Halton Hills Gateway (1.3M SF at Trafalgar Rd & Steeles Ave), the 775,000 SF QuadReal/First Gulf development at Steeles Ave & Fifth Line, Milton's Derry Green corporate park minutes west, and Toronto Premium Outlets approx. 5 minutes west at Steeles & Trafalgar. Designated within the Premier Gateway Employment Area and zoned 401 Corridor Gateway (G)H. Buyers are advised to conduct their own due diligence regarding zoning permissions, servicing, and site design requirements. (id:63616)
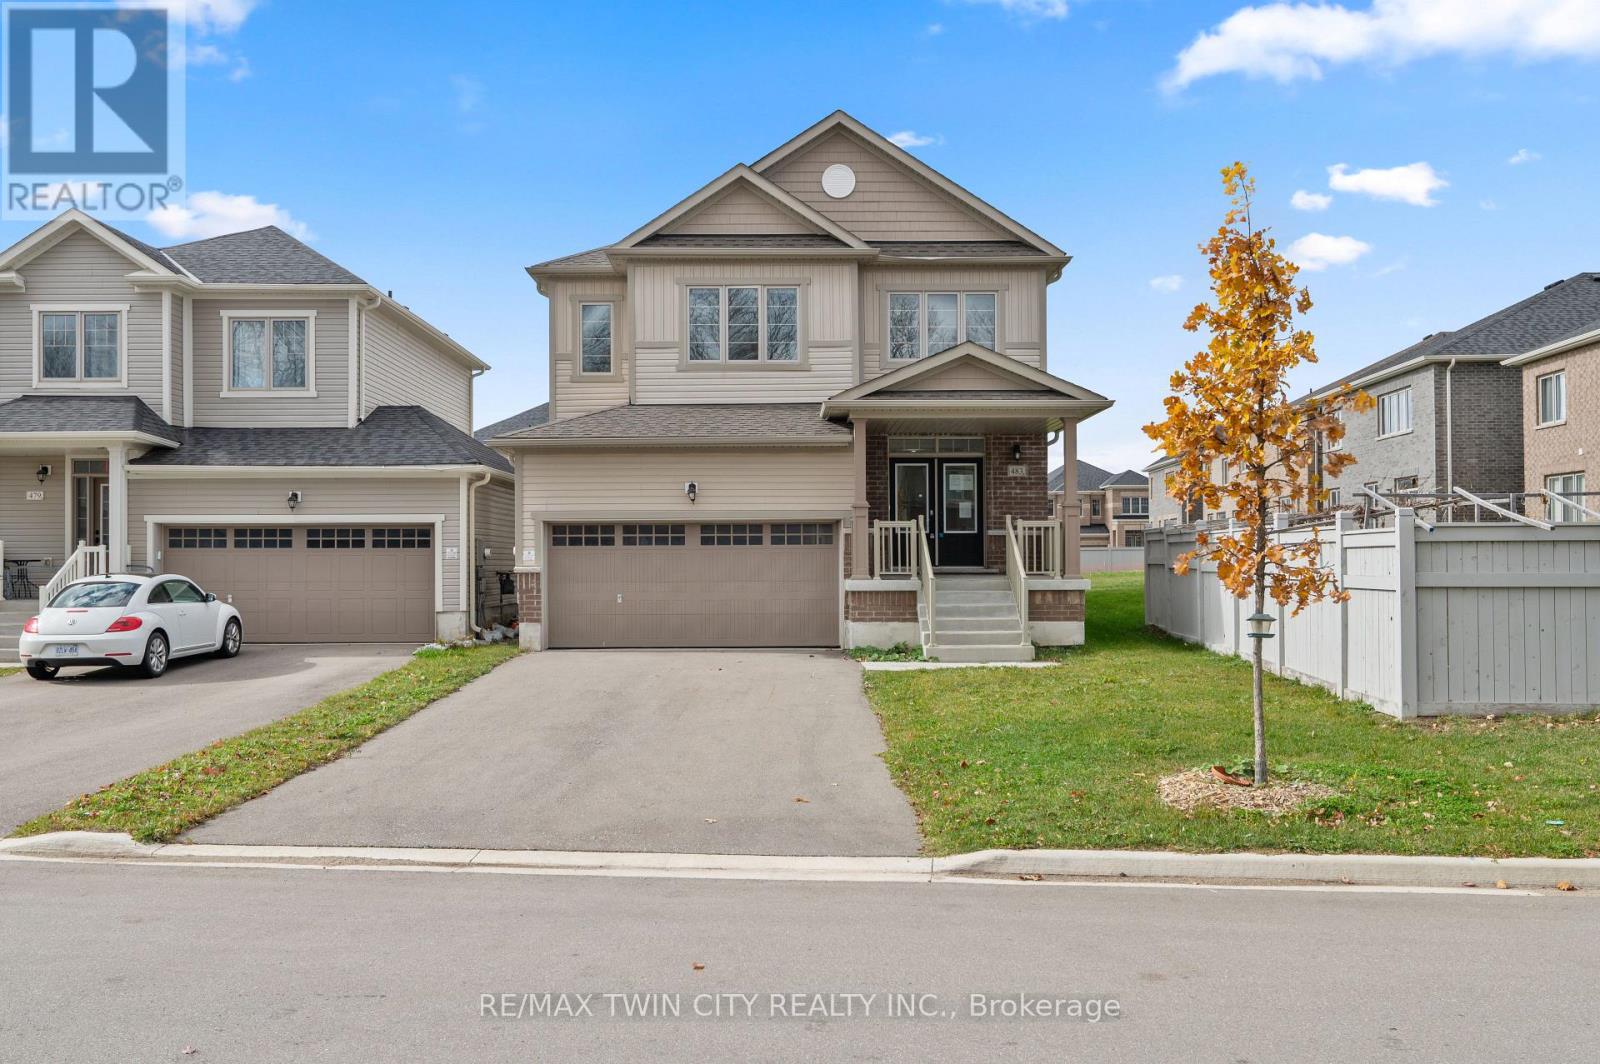
483 Black Cherry Crescent
Shelburne, Ontario
Designed with modern family living in mind, this impressive 4-bedroom, 4-bathroom detached home offers a functional layout, generous room sizes, and plenty of space to grow. The main level welcomes you with 9-foot ceilings, hardwood flooring, an elegant oak staircase, and separate living and family rooms. A gas fireplace adds warmth to the family room, while the spacious kitchen provides an inviting setting for everyday meals and entertaining. Upstairs, all four bedrooms are generously sized and complemented by three full bathrooms. The primary suite features a large walk-in closet and a private 5-piece ensuite, creating the perfect place to unwind. This carpet-free home also includes a separate entrance to the unfinished basement, providing excellent potential for additional living space, an in-law suite, or a customized recreation area. With its versatile layout and multigenerational possibilities, this is a home that can adapt to your family's needs for years to come. (id:63616)
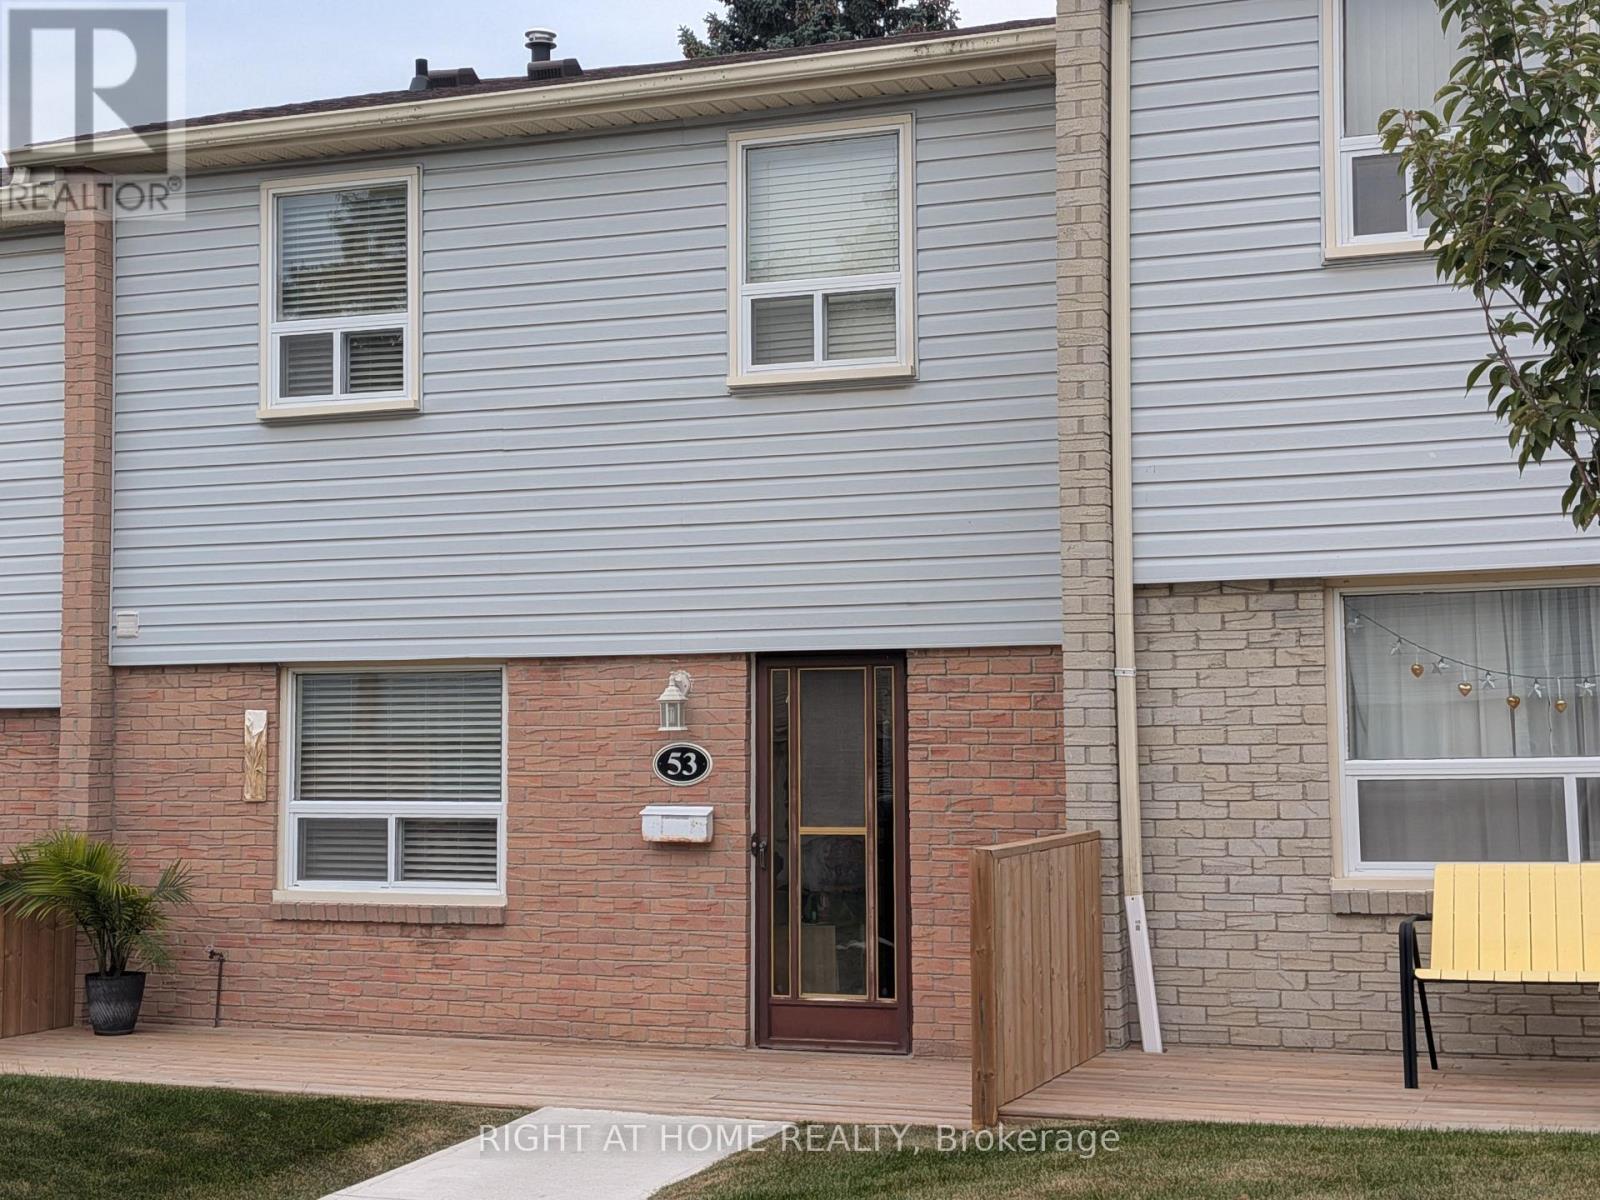
53 - 1055 Shawnmarr Road
Mississauga, Ontario
Do not miss this cozy and inviting townhouse unit in well managed, quiet beautiful townhouse complex at 1055 Shawnmarr Rd. in the highly desirable Port Credit. Ideally located within walking distance to the lake, Port Credit stores and restaurants and Jack Darling Memorial Park, this move-in ready home offers a blend of urban convenience and natural beauty. It features 3 ample size bedrooms with generous closets, bright and sunny living/dining room combo with walk-out to fully fenced private backyard. The main and upper floors feature beautiful hardwood flooring, while the updated kitchen boasts quartz countertops and ceramic floor. Spacious and bright Living room has a walk-out to fully fenced extrimely private back-yard with newly painted deck. Cozy open concept finished basement with newly installed laminate flooring offers lots of room for entertaining and storage features direct access to underground garage with parking for 2 cars. The prime location, thoughtful updates, and potential for customization make it a great place to make your own. Don't miss this rare opportunity to join the sought-after Port Credit community at such an affordable price. (id:63616)
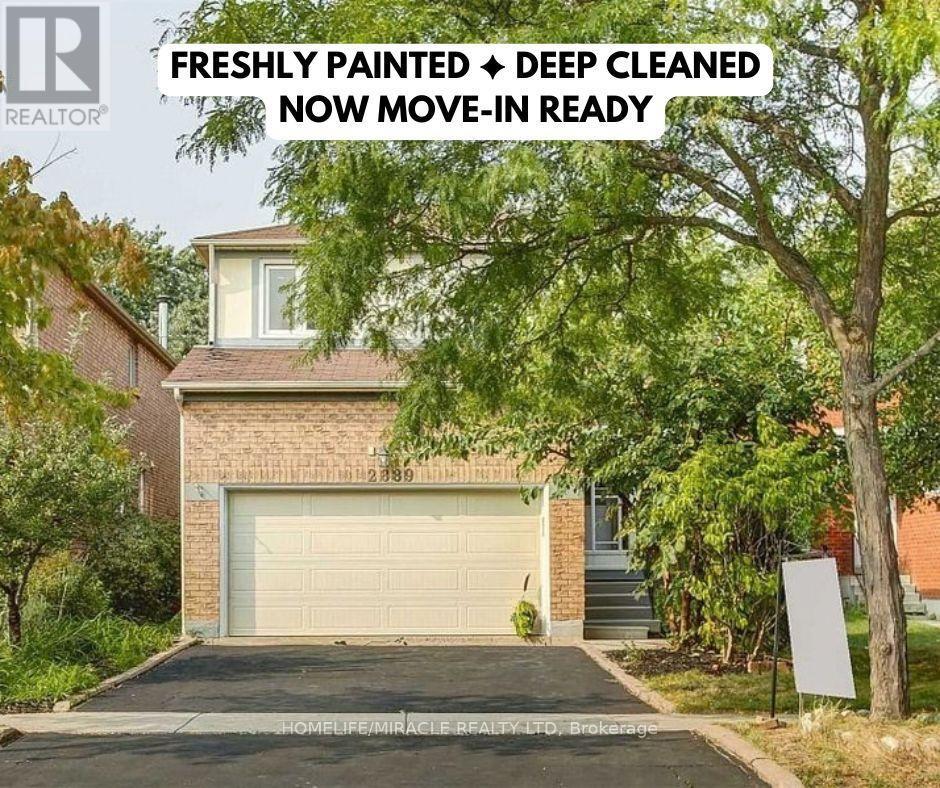
2889 Gulfstream Way
Mississauga, Ontario
Freshly Painted & Deep Cleaned - Now Move-In Ready with SEPERATE Laundry! Experience an incredible chance to reside in the esteemed secure enclave of Mississauga. This exquisite 4 bedroom and 3 Bath residence arrives with remarkable features. Hardwood flooring, Pot lights, counter tops, Oversized windows give Abundant natural light throughout the Unit. A Sleek and spacious kitchen exudes modernity with an adjacent dining area, Back splash and High end S/S Appliances. A fireplace. A spacious living room gives an extra space for get togethers and much more to count. Welcoming Community. All Amenities are close by. The tenants pay 70% of the utilities for main and 2nd floor. The tenants in the basement pays 30% of all utilities. Images are from previous listing. (id:63616)
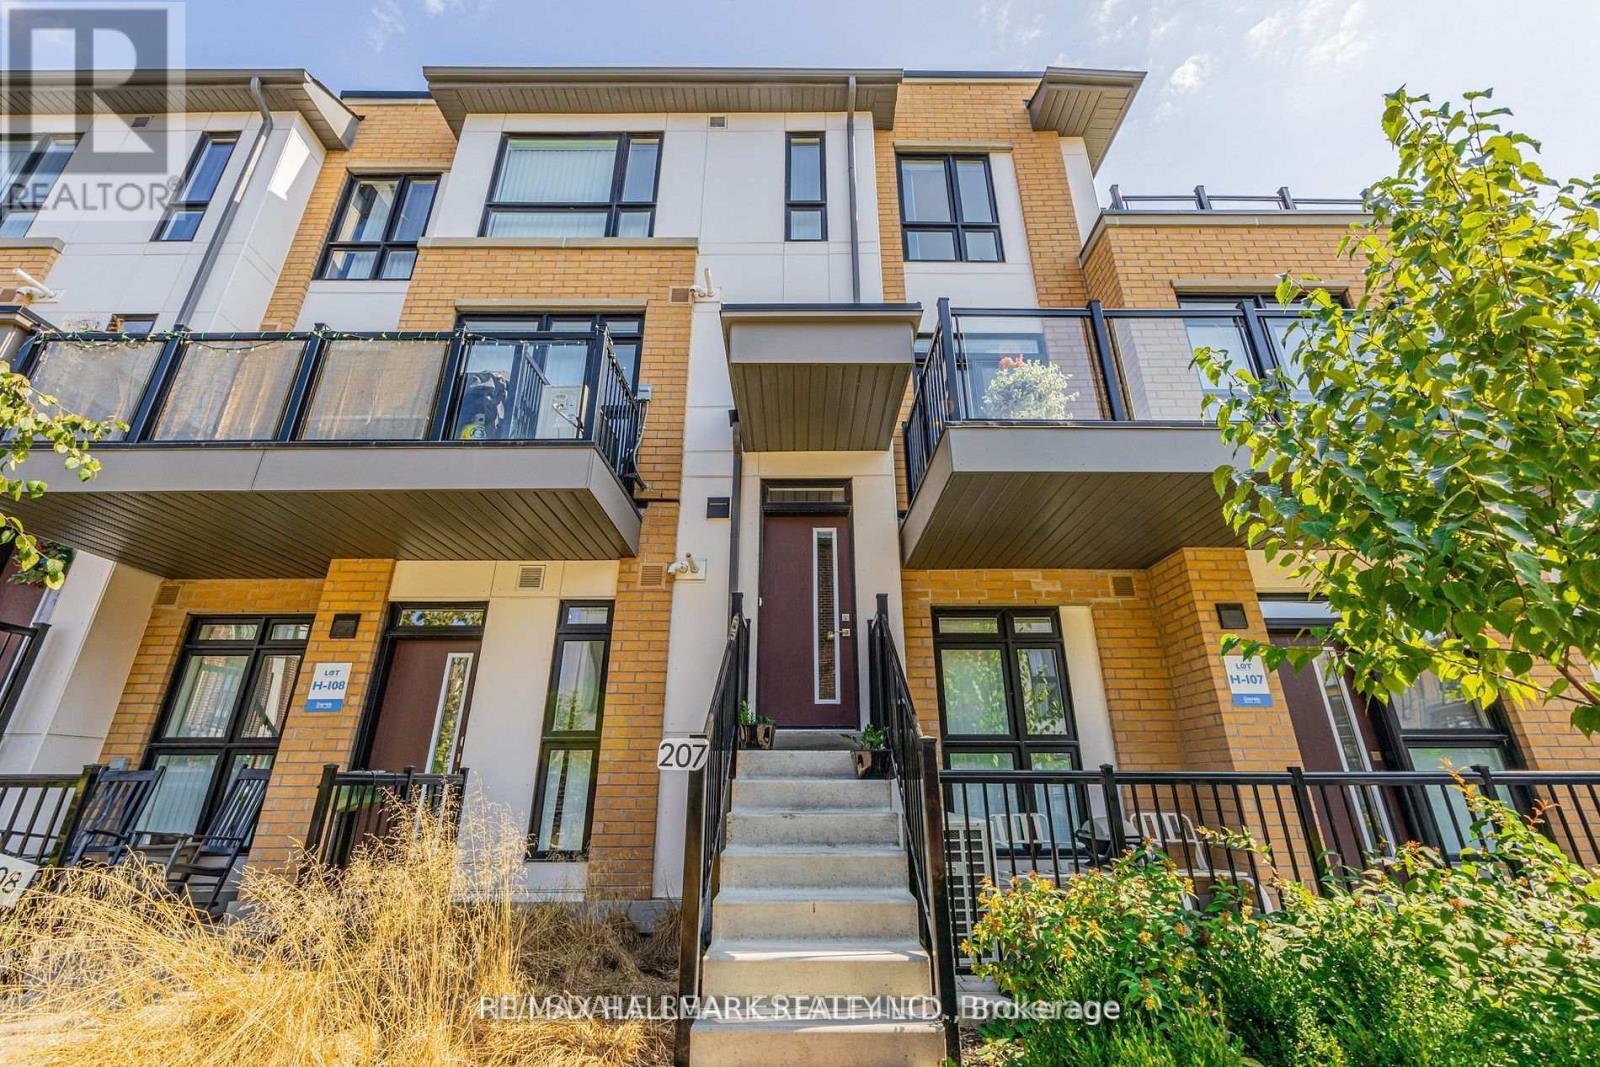
207 - 90 Canon Jackson Drive
Toronto, Ontario
Welcome to this bright, sun-filled 3-bedroom, 3-bathroom townhome in the highly sought-after Daniels Keelesdale community. Offering 1,353 sq. ft. of thoughtfully designed interior living space plus 195 sq. ft. of private outdoor enjoyment across a balcony and terrace, this home features a prime west exposure capturing warm afternoon light and evening sunsets. The open-concept main level showcases a modern kitchen with stainless steel appliances seamlessly flowing into spacious living and dining areas, complete with a direct walkout to your private balcony. Upstairs, the primary bedroom serves as a serene retreat featuring its own walkout terrace. Complete with one owned underground parking space, one storage locker, ensuite laundry, and the option to purchase fully furnished for an effortless turnkey transition. Superbly located moments from Yorkdale Shopping Centre, major highways, rapid transit, scenic walking trails, parks, and playgrounds. An exceptional opportunity for families, professionals, and savvy investors. (id:63616)
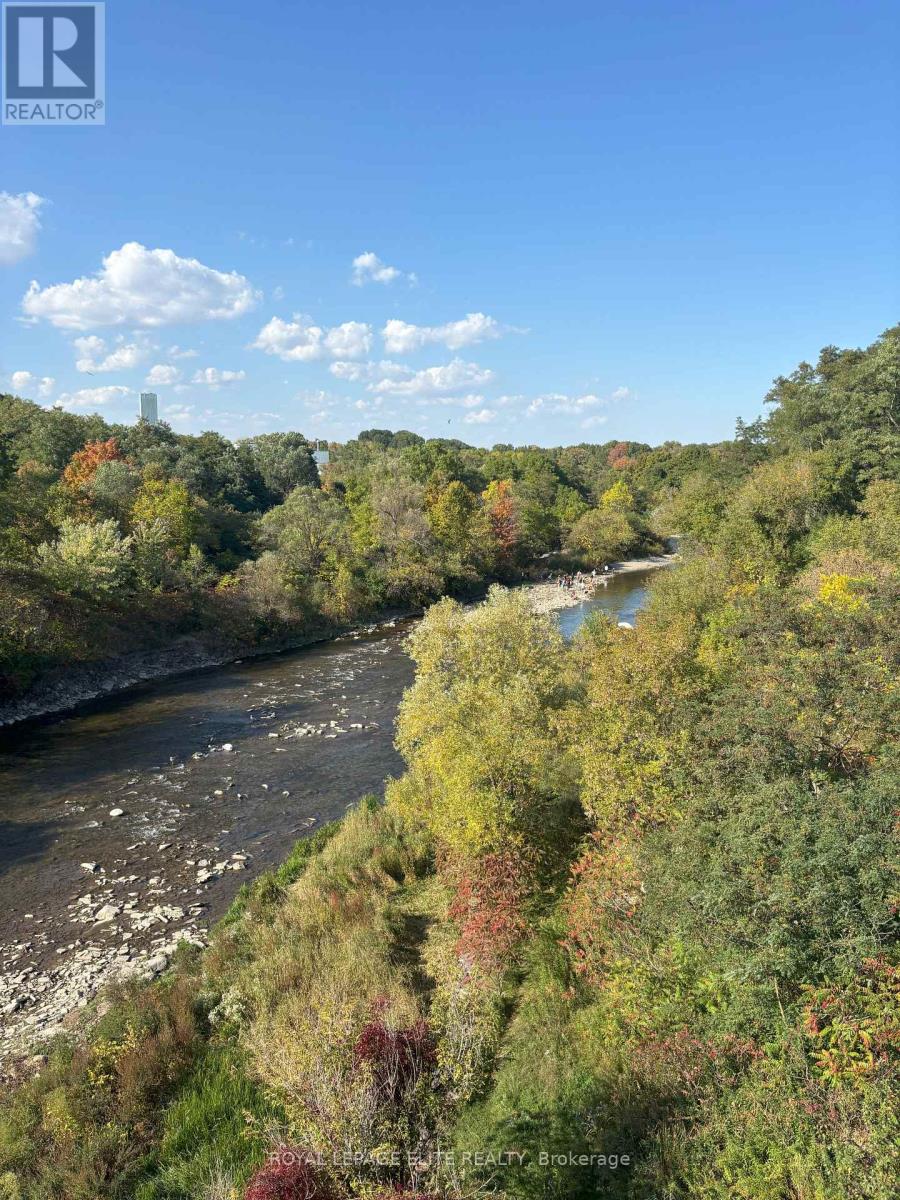
1631 Eglinton Avenue W
Mississauga, Ontario
VERY RARE LAND OPPORTUNITY OVERLOOKING THE CREDIT RIVER. Take advantage of The City of Mississauga / Region of Peel and Provincial Government Development charge reductions and Deferral / Grant programs, Multi-residential tax charge reductions and the Ontario Government HST rebate program. Incredible opportunity to capitalize on multiple Municipal and Provincial programs. There is the opportunity to sever the lot, as well as the possible construction of a single, semi, triplex or fourplex residential/rental structure on the site, based on preliminary discussions with the City of Mississauga. Seller is willing to consider a 5 year Vendor Take Back mortgage and is open to proposals from Developers and Investors to build now or hold for later development. The site is surrounded by parks, trails, fishing, and easy access to shopping, transportation routes and schools. You can hear the Credit River running from your backyard !! The current 2-bedroom structure needs to be removed, thus the property is being sold "as is where is". Site is easily accessible for demolition and construction. (id:63616)
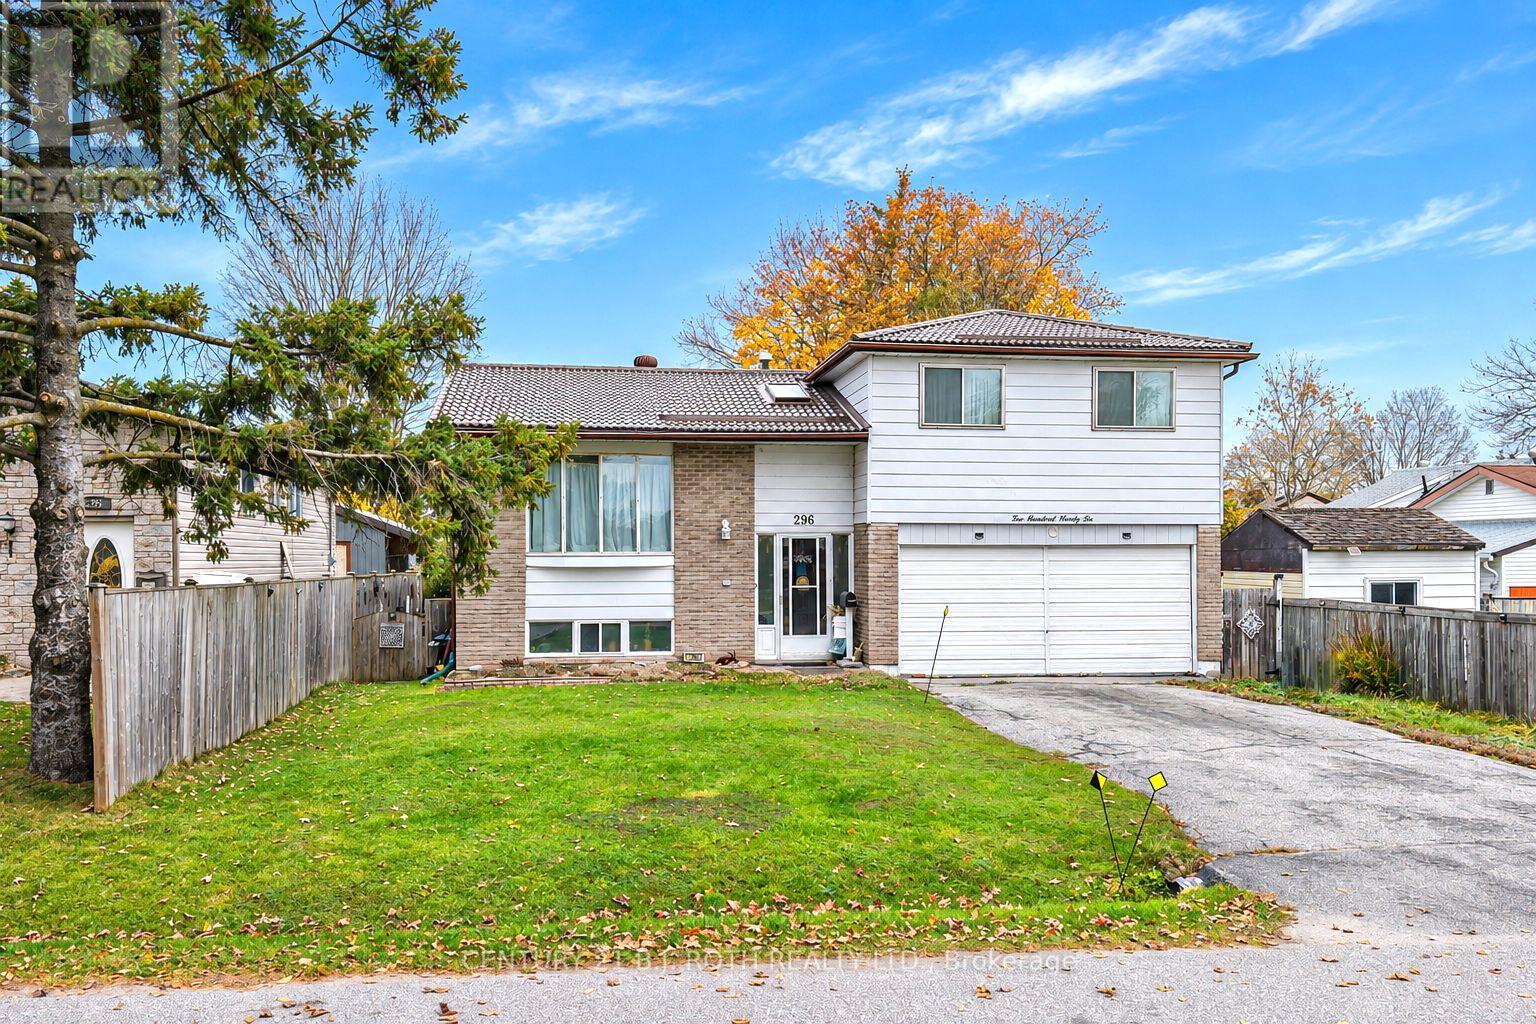
296 Crawford Street
Orillia, Ontario
Welcome to this 3 bedroom, 1 bathroom home in a quiet, family friendly neighbourhood. Oversized, extra deep attached 22' X 16' garage, provides plenty of space to create a workshop area. Ideal for young family, downs sizing or 1st time home Buyers, why pay those high monthly rents? Bring your decorating ideas to create a lovely home of your own. Within a few minutes drive to all that Orillia has to offer, downtown with several wonderful restaurants and cafes; West Ridge area includes all the big box stores and so much more; 2 lovely waterfront parks, Couchiching Beach Park and Tudhope and several of the, all-important Tim Horton's coffee shops. Fully fenced backyard with 2 garden sheds, great area for the children and pets to run and play, with amply storage space for all the toys and maintenance equipment. For your outdoor enjoyment, the 15' X 13' back deck is ideal for relaxing and / or entertaining. City Bus stop within a few steps. (id:63616)
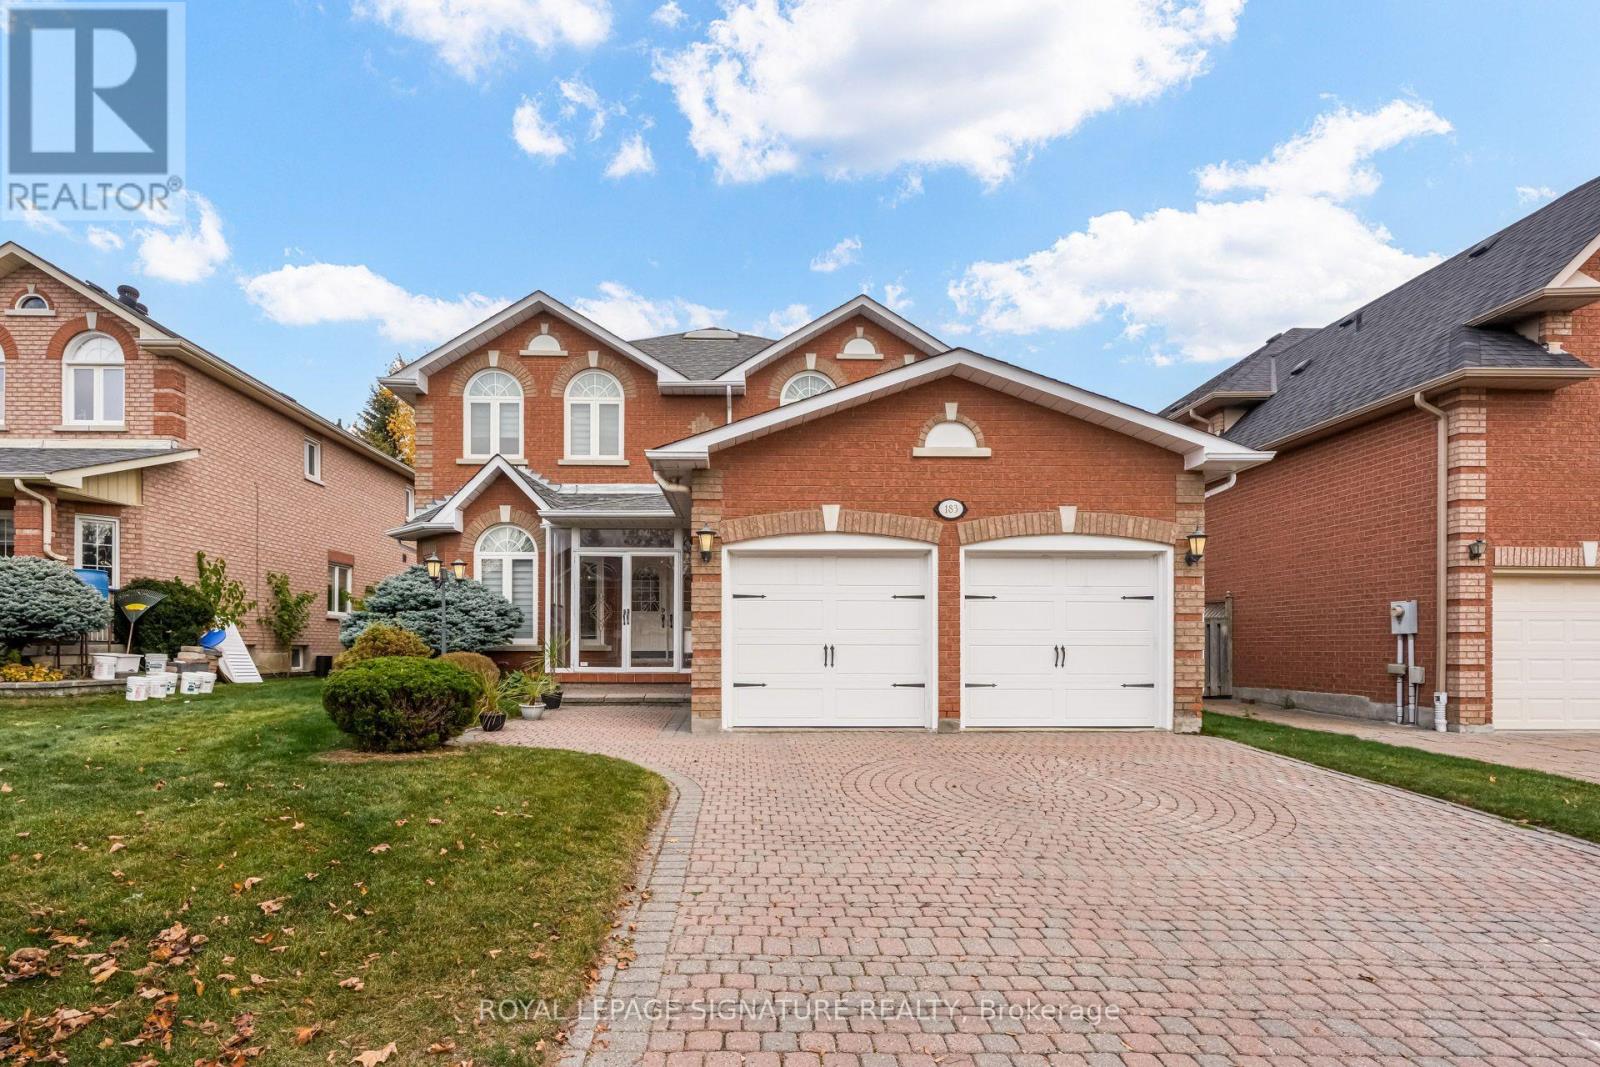
183 Manhattan Drive
Markham, Ontario
Welcome to 183 Manhattan Drive, nestled in one of Unionville's most desirable and established neighbourhoods! Meticulously maintained and situated on an impressive approximately 49 x 118 ft lot, this spacious detached 2-storey home offers over 2,700 sq. ft. above grade plus a basement, presenting an exceptional opportunity to move in, renovate, or customize to your personal taste. New windows, furnace and AC, in last 2 years. Featuring a grand open-to-above foyer with an elegant curved staircase, this home offers a functional and spacious layout with generous principal rooms, a formal dining room, and a large kitchen with a bright breakfast area. The inviting family room provides the perfect setting for everyday living and entertaining. Upstairs, the oversized primary retreat features a walk-in closet and 5-piece ensuite, complemented by generously sized additional bedrooms. Step outside to your own private backyard garden oasis. Additional highlights include main-floor laundry, side entrance, direct access to the attached double garage, and parking for 4 vehicles. An unbeatable Markham location! Conveniently situated near highly regarded schools, historic Main Street Unionville, CF Markville, parks, shopping, restaurants, and everyday amenities, with easy access to Highway 7, 404, and 407.A rare opportunity to own a substantial family home on a generous lot in prestigious Markham, offering incredible potential to create your dream home in a neighbourhood you'll love for years to come! (id:63616)
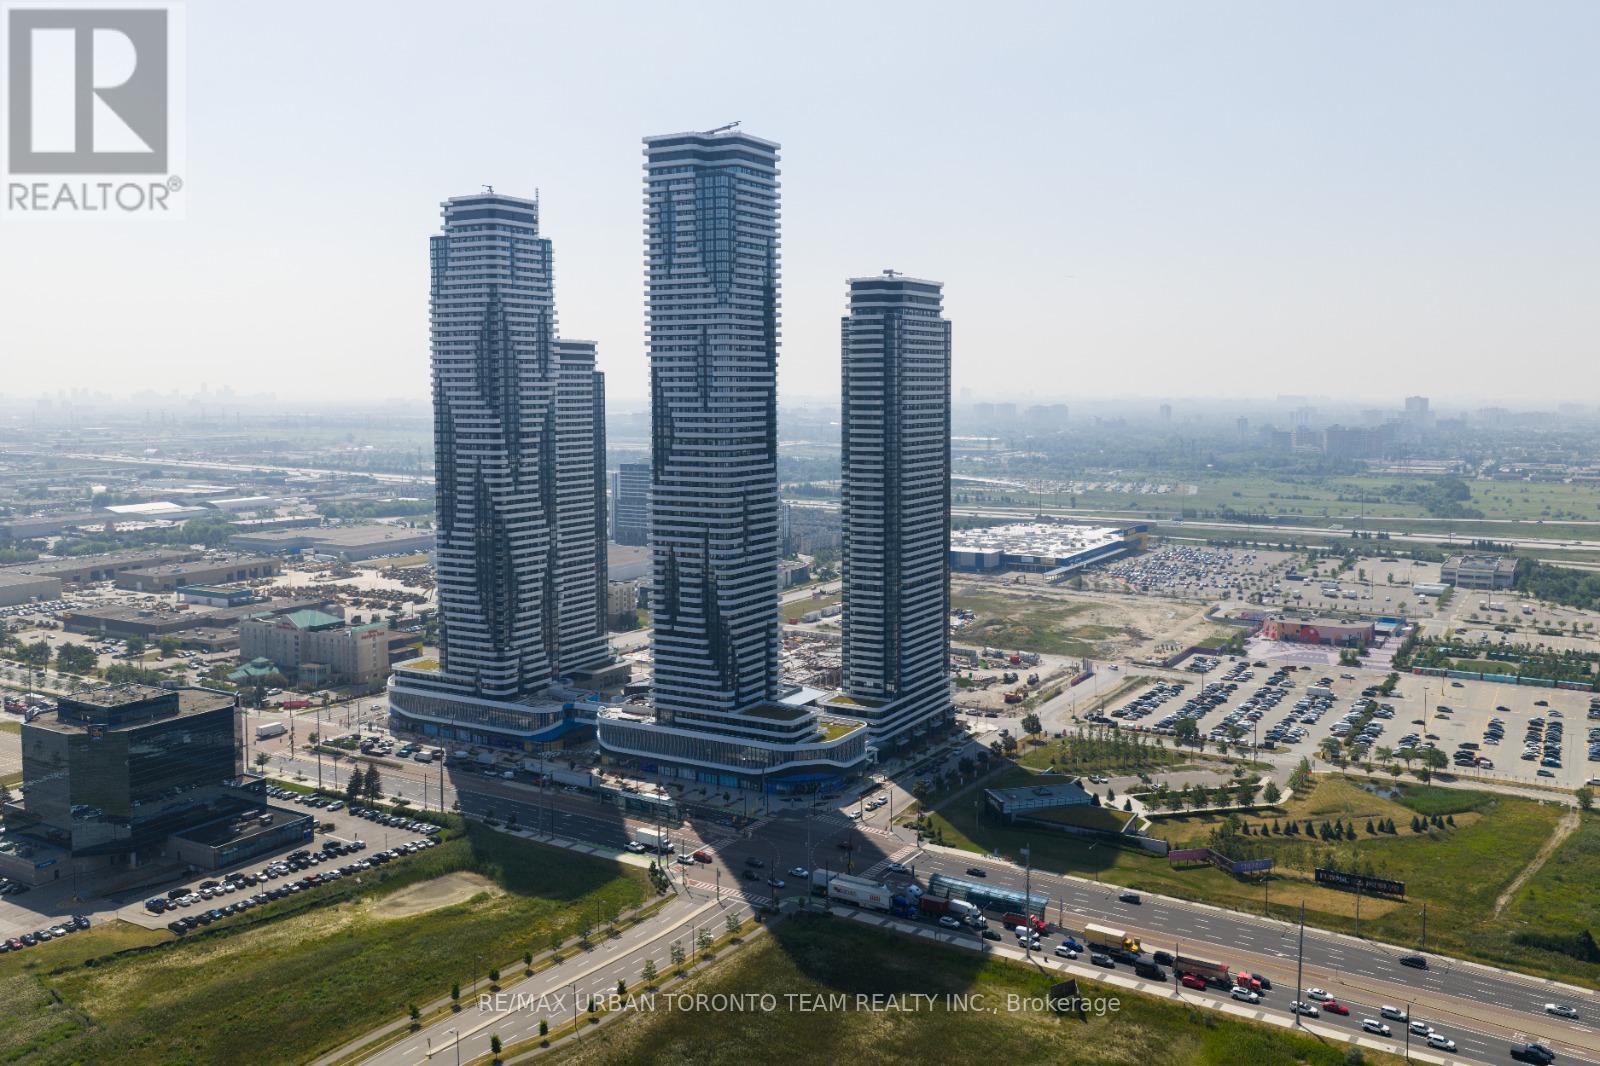
610 - 8 Interchange Way
Vaughan, Ontario
Available December 1st - Festival Tower C - 738 sq feet - 2 Bedroom & 2 bathroom, Balcony - Open concept kitchen living room, - ensuite laundry, stainless steel kitchen appliances included. Engineered hardwood floors, stone counter tops. 1 Locker and 1 Parking Included (id:63616)
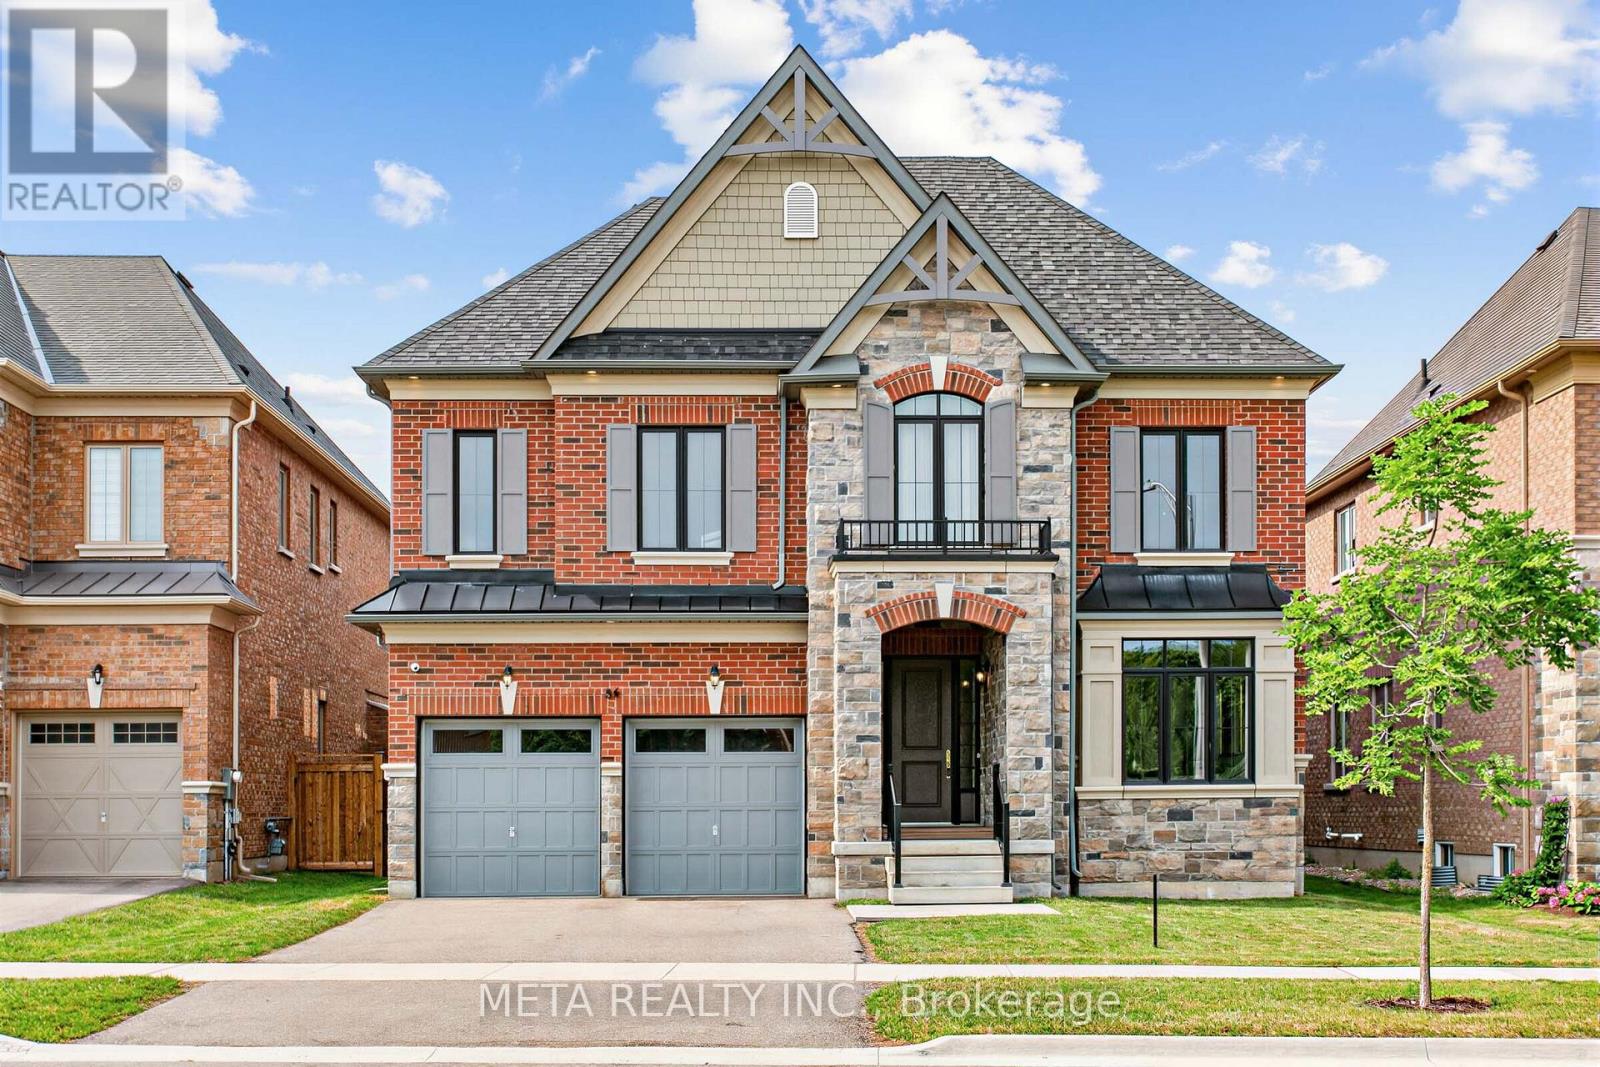
56 Klees Crescent
Aurora, Ontario
Located in Geranium's sought-after Allegro community, this exceptional 4,004 sq.ft. home sits on a mature 51x128 ft mature wooded lot, near tranquil nature trails. A bright main floor features 10 foot ceilings, premium hardwood flooring, and an open concept chef's kitchen equipped with premium gas range, WOLF and Sub-zero appliances. Wall to wall sliding glass doors fill the great room with natural light and open to a covered loggia for seamless indoor-outdoor living. The upper level offers 9 ft ceilings, a versatile office room with conversion potential, and a primary suite boasting 10 ft tray ceiling and a full 7 piece ensuite, with an oversized walk in closet. Separate side entrance into the mud room leads to a 9 ft lower level, offering excellent flexibility for future use. Complete with an oversized garage, 200 amp service, and an EV Rough in. Enjoy natural privacy just minutes from downtown Aurora, top schools, highway, grocery stores, GO train and public transit. (id:63616)
2301 - 763 Bay Street
Toronto, Ontario
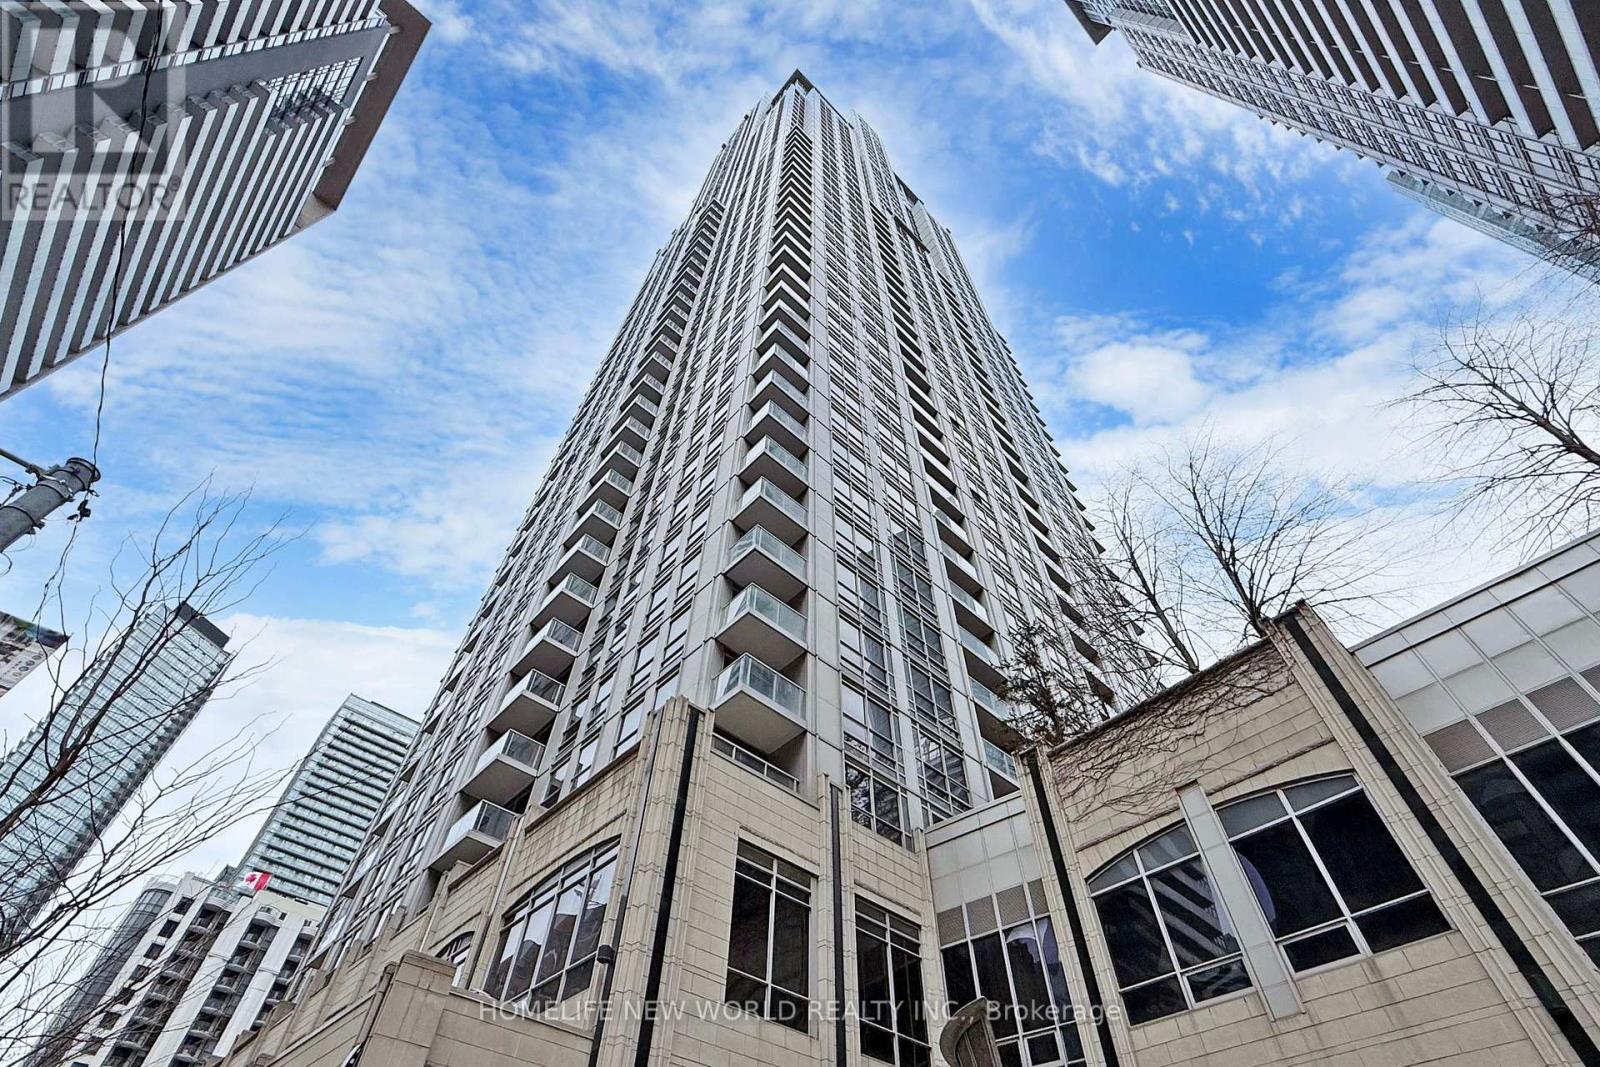
Welcome to the prestigious College Park Condos, located in the vibrant heart of downtown Toronto! This functional and well-designed one-bedroom, one-bathroom unit features hardwood floors throughout, large windows, and an abundance of natural light. The spacious open-concept living and dining area seamlessly extends to a private balcony, offering a breathtaking, unobstructed north-facing view of the city. The gourmet kitchen is equipped with granite countertops, a breakfast bar, and ample storage space. A rare tandem parking spot provides the convenience of parking two cars in a front-and-back layout, an incredible bonus in the downtown core! Located in an unbeatable location with a Walk Score of 97, this condo offers direct underground access to the subway and is just steps from shopping, dining, College Park, and major city landmarks. Enjoy a short walk to Toronto Metropolitan University (formerly Ryerson), the University of Toronto, major hospitals, Eaton Centre, and the Financial District. Don't miss this exceptional opportunity to rent a luxurious and highly sought-after condo in one of Torontos most convenient and lively neighborhoods! (id:63616)
50 Aberdeen Lane S
Niagara-On-The-Lake, Ontario
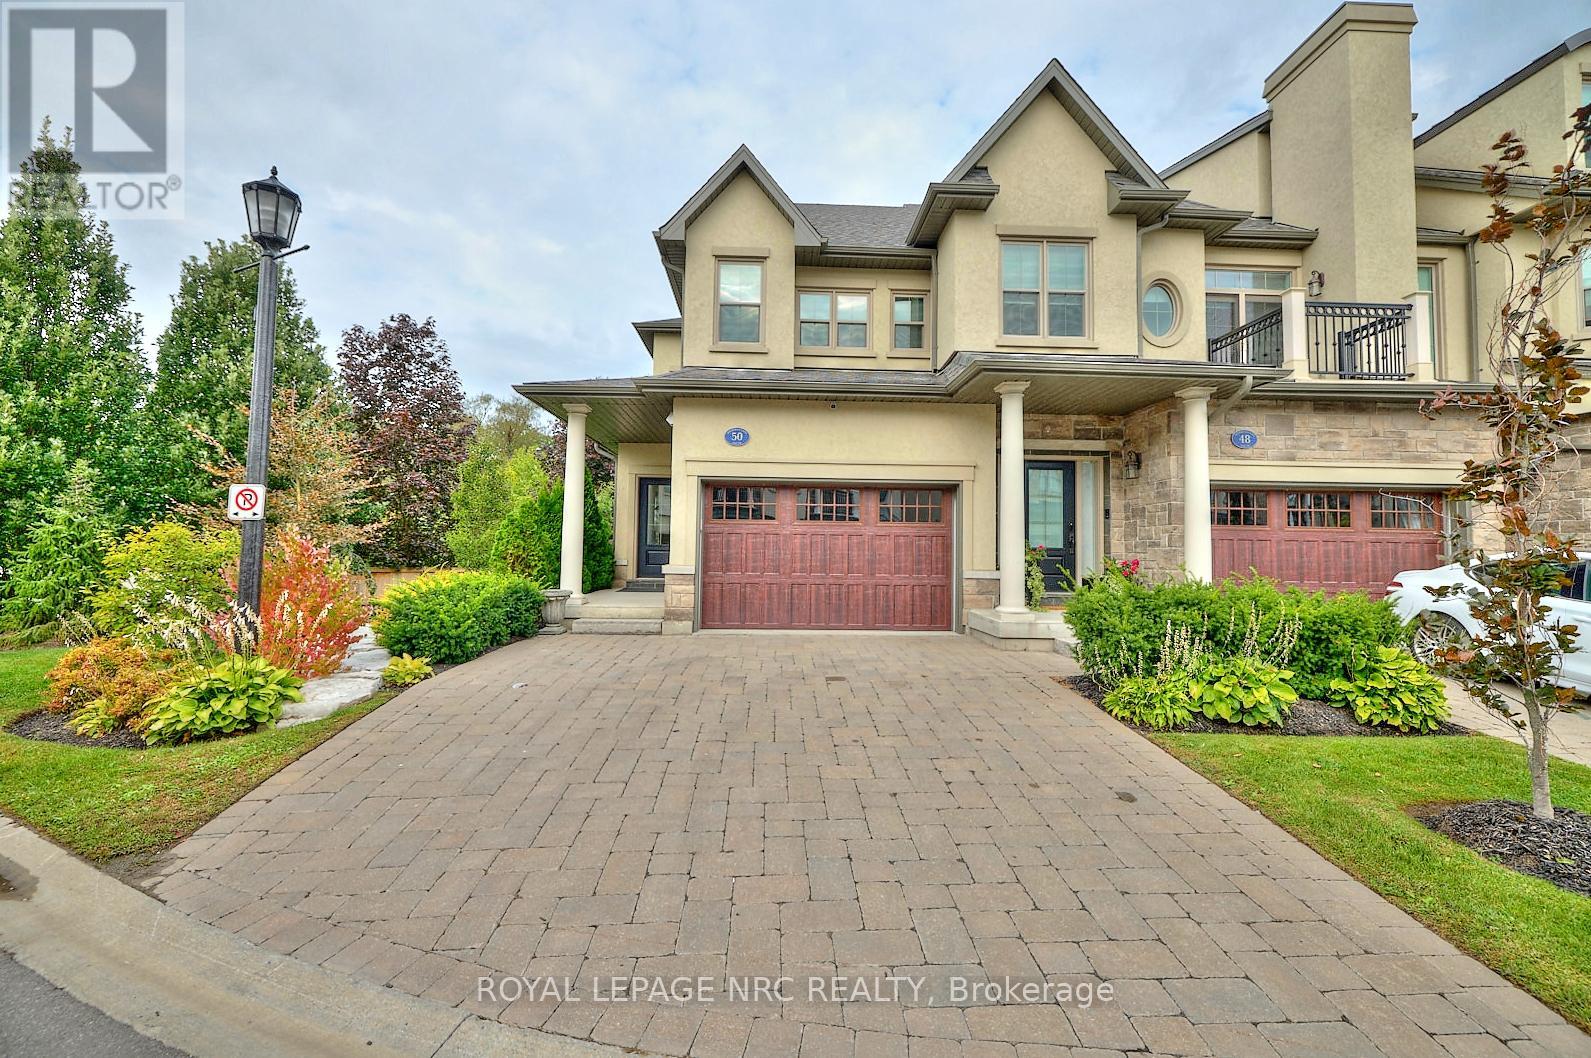
This gorgeous 2 bedroom, 3 bath luxury end-unit townhouse showcases exquisite high-end finishes throughout, along with two private balconies and a fully finished walk out basement leading to a beautifully manicured patio with exclusive access to the tranquil Two Mile Creek Conservation Area. The home also features an attached 1.5 car garage with additional parking for two vehicles.The stunning kitchen is equipped with abundant upgraded cabinetry and fixtures, quartz countertops, stainless steel appliances, and a wine fridge. The open concept living area is enhanced by custom curtains and blinds, including motorized Hunter Douglas blinds, and offers seamless access to a balcony through large sliding doors overlooking the picturesque ravine. The living room is both spacious and bright, anchored by a sophisticated electric fireplace with a stacked stone feature wall.The primary bedroom retreat includes its own private balcony, two closets with built-in cabinetry by Closets by Design, and a luxurious 5+ piece ensuite featuring double sinks, quartz countertops, upgraded faucets, a standalone soaker tub, and a glass shower.The fully finished basement adds exceptional living space with laminate flooring, a 3 piece bathroom, a dedicated exercise room, a Murphy bed, and a second fireplace with built in bookcases and cabinetry, along with a walk out to the patio.Additional features include pot lights, built in sound, a light and security system, three exterior cameras, and a dedicated personal hub with a Google WiFi mesh network. A private in home elevator provides convenient access to all levels.Located in a highly coveted community in Old Town Niagara-on-the-Lake, this home is within walking distance to the library, community centre, scenic trails, world-class wineries, fine dining, boutique shopping, and the Shaw Festival Theatre. (id:63616)
A125 - 41 Lebovic Avenue
Toronto, Ontario
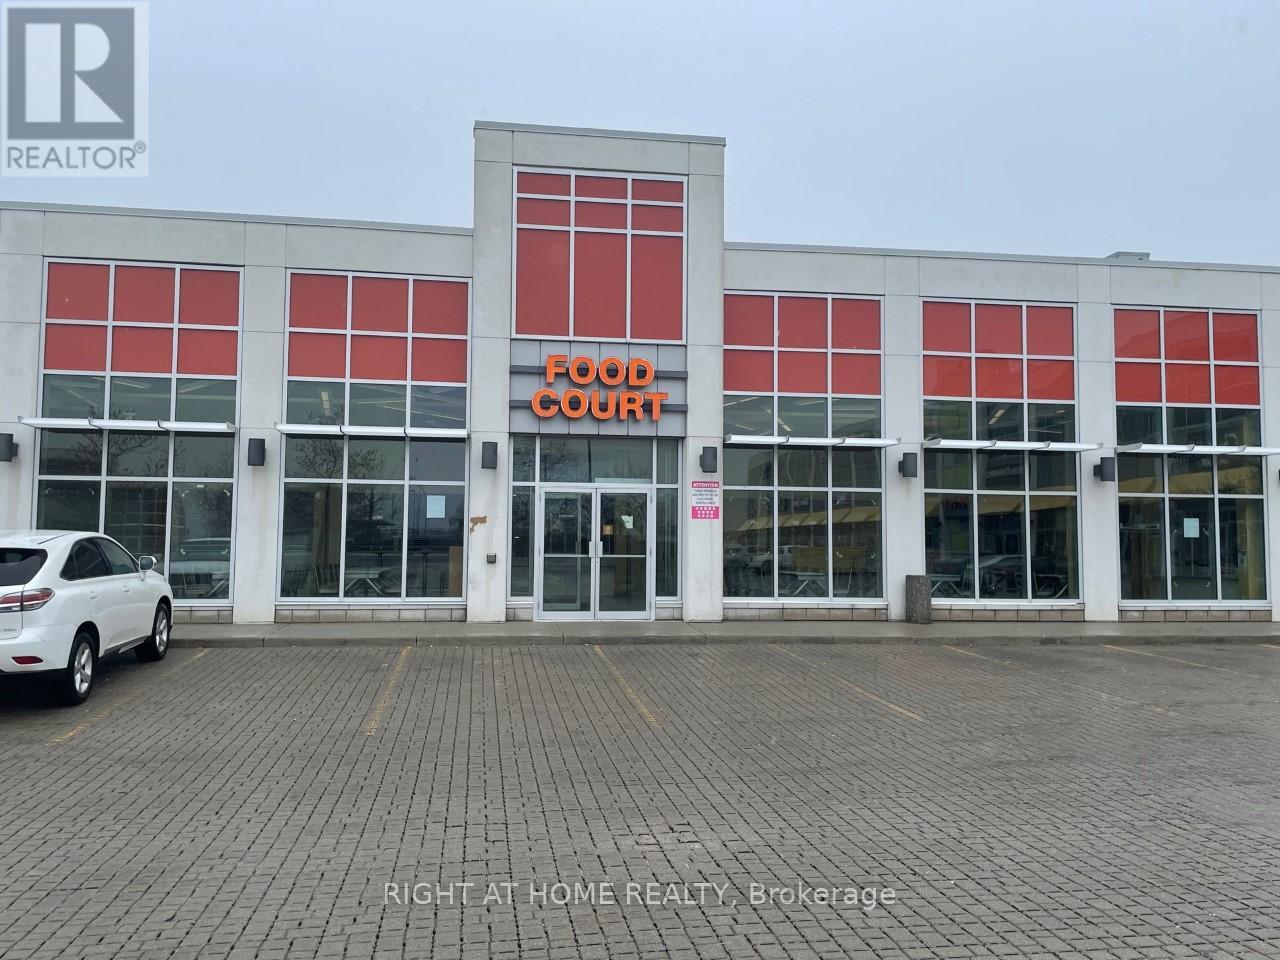
Great Chance For Food Court Lease In "One Centre" Very Busy And High Growth Commercial Area,Neighbourhood Retailers Included : Walmart, Future Shop, Rona , Cinplex And Many More (id:63616)
575 Conklin Road Unit# 426
Brantford, Ontario
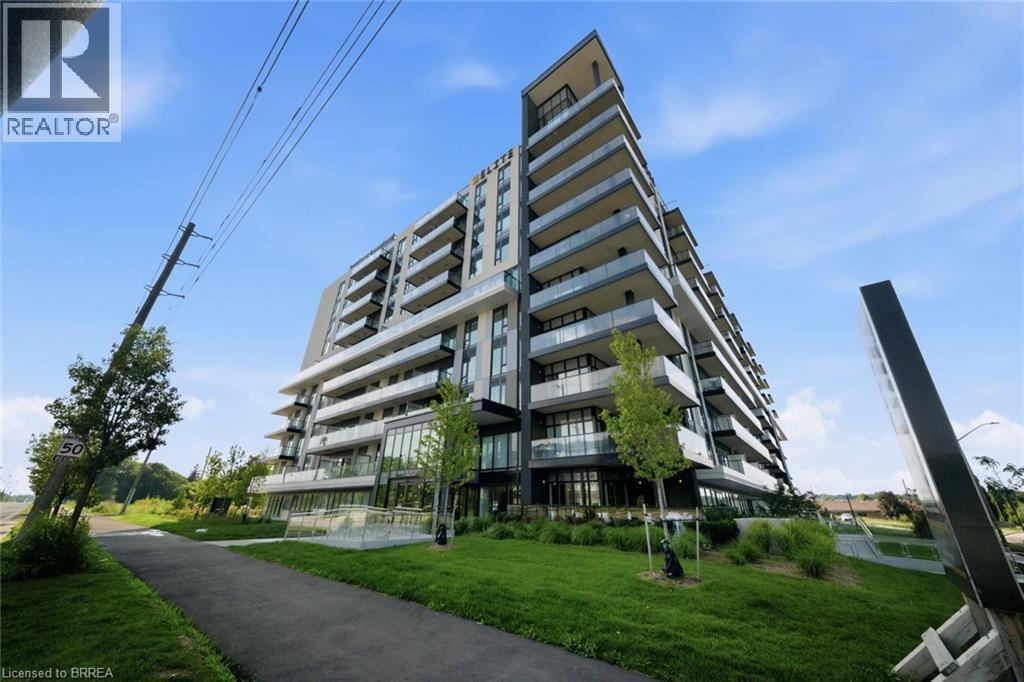
Attention first time home buyers, investors and those looking to live in luxury. Gorgeous 1+1 Condo located in the state of Art Ambrose Condos in West Brant. No expense has been spared to offer an elegant and high end lifestyle to those wishing to live in a newly built luxury condo. Also to note, this unit is wheelchair accessible. This unique condo features open vast rooms with floor to ceiling windows and beautiful high end kitchens and bathrooms. Look out onto the manicured landscape from your large balcony. Imagine your own 108 sq ft terrace! Condo includes movie room, exercise/yoga, party room, rooftop deck with garden, pet washing station, entertainment room with chefs kitchen, outdoor track and more. Stainless steel appliances included and buyer has options to design and make final selections for your own personal touch. Parking and Locker is included in the price! Close to all major amenities from parks, schools, trails, shopping and highway access. Dont miss out on this opportunity to find and enjoy your forever home in wonderful West Brant! (id:63616)
2307 - 91 John Street N
Hamilton, Ontario
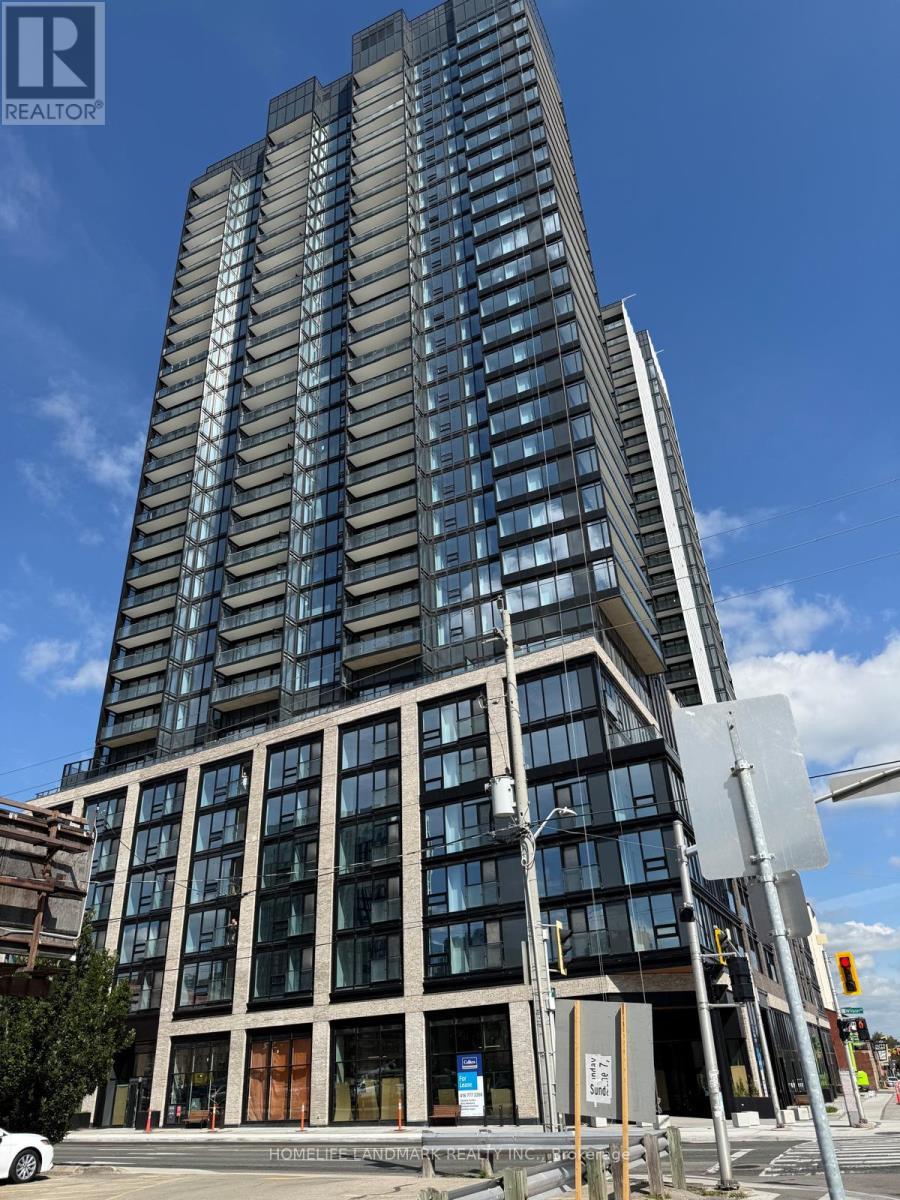
Welcome to elevated urban living on the 23rd floor of one of Hamilton's premier modern condominium residences! This beautifully appointed 1-bedroom suite offers contemporary design, functional living space, and spectacular panoramic views.Expansive floor-to-ceiling windows fill the suite with natural light, while the desirable northwest exposure showcases breathtaking, unobstructed views of the city skyline and surrounding horizon. Enjoy a bright, inviting atmosphere throughout the day with stunning sunset views.The thoughtfully designed open-concept layout maximizes every square foot, seamlessly connecting the living, dining, and kitchen areas. The modern kitchen features sleek contemporary cabinetry, quality appliances, and a convenient breakfast bar, perfect for everyday living and entertaining.The spacious primary bedroom offers a comfortable retreat with generous closet space.Situated in a vibrant, growing Hamilton neighbourhood, you're just steps from local restaurants, shopping, parks, public transit, and major highways for effortless commuting.Perfect for students, couples, urban professionals and downsizers this exceptional high-floor suite offers the ideal combination of modern comfort, incredible views, and convenient city living. Don't miss this opportunity! (id:63616)

516 Preakness Street
Waterloo, Ontario
Welcome to this exceptional custom-built residence in prestigious Woolwich Estates, where timeless design, impeccable craftsmanship and thoughtful details create a truly remarkable home. From the impressive foyer, the main floor unfolds beautifully with a private office, spacious mudroom, and showstopping chef's kitchen featuring quartz countertops and a walk-in pantry. The inviting living room, anchored by a gas fireplace, opens seamlessly to the covered patio, creating an effortless connection between indoor and outdoor living. Upstairs, four generous bedrooms offer exceptional space for family and guests. The luxurious primary retreat features a spa-inspired ensuite and walk-in closet, while the second and third bedrooms share a convenient Jack-and-Jill ensuite. The breathtaking backyard oasis designed for unforgettable summers and effortless entertaining, this private resort-like retreat features a sparkling pool, hot tub and fabulous covered entertaining space. Whether hosting a crowd, enjoying long summer evenings poolside or simply unwinding at home, this backyard offers an extraordinary lifestyle rarely found. This spectacular home perfectly blends luxury, comfort and exceptional indoor-outdoor living. (id:63616)
9 Bloem Avenue
Toronto, Ontario
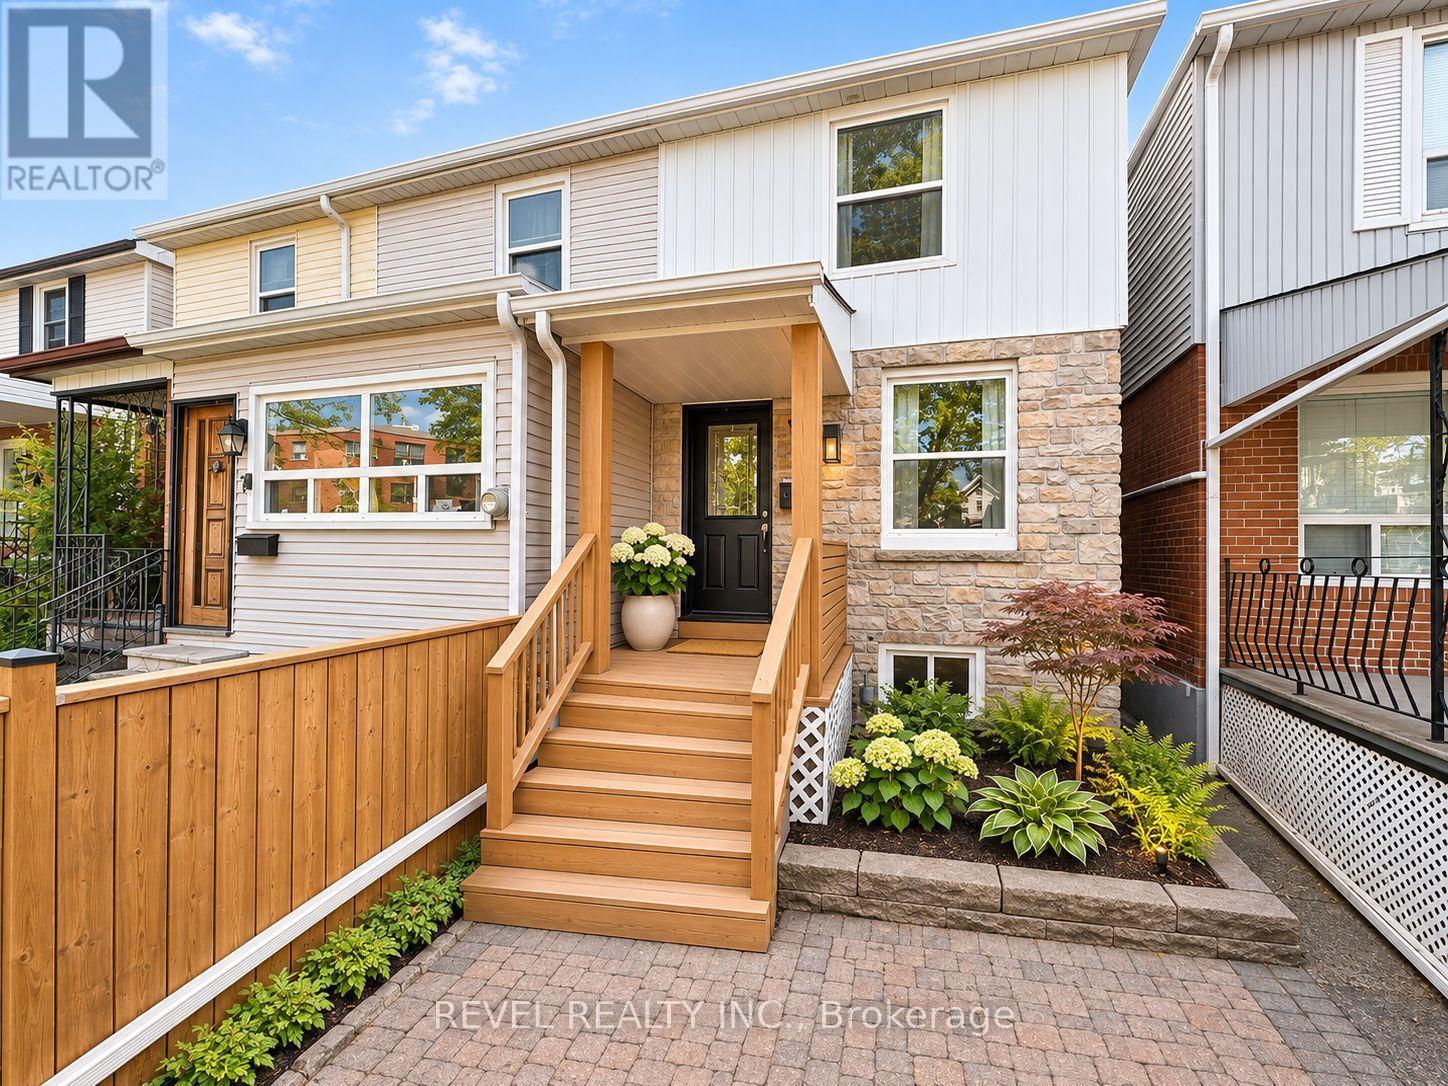
Bright, stylish, and surprisingly spacious, this beautifully updated 2+1 bedroom, 2 bathroom home offers the perfect combination of comfort, character, and flexibility. The welcoming living and dining areas are filled with natural light, while the updated kitchen features plenty of storage, generous counter space, and a walkout to a private deck, perfect for morning coffee or summer entertaining. Thoughtful finishes, updated flooring, and clever storage solutions make every inch of this home work beautifully. The finished lower level adds even more versatility, with a comfortable recreation space, additional bedroom or home office, and kitchenette area, offering excellent potential for anin-law suite or extended family. Outside, enjoy a fenced yard, inviting front porch, and the convenience of legal front pad parking. All of this just steps from one of Toronto's most beautiful parks, with neighbourhood cafés, restaurants, shops, and everyday amenities close by. A charming, move-in-ready home with more space and possibilities than you might expect! (id:63616)
102 - 700 Harmony Road N
Oshawa, Ontario
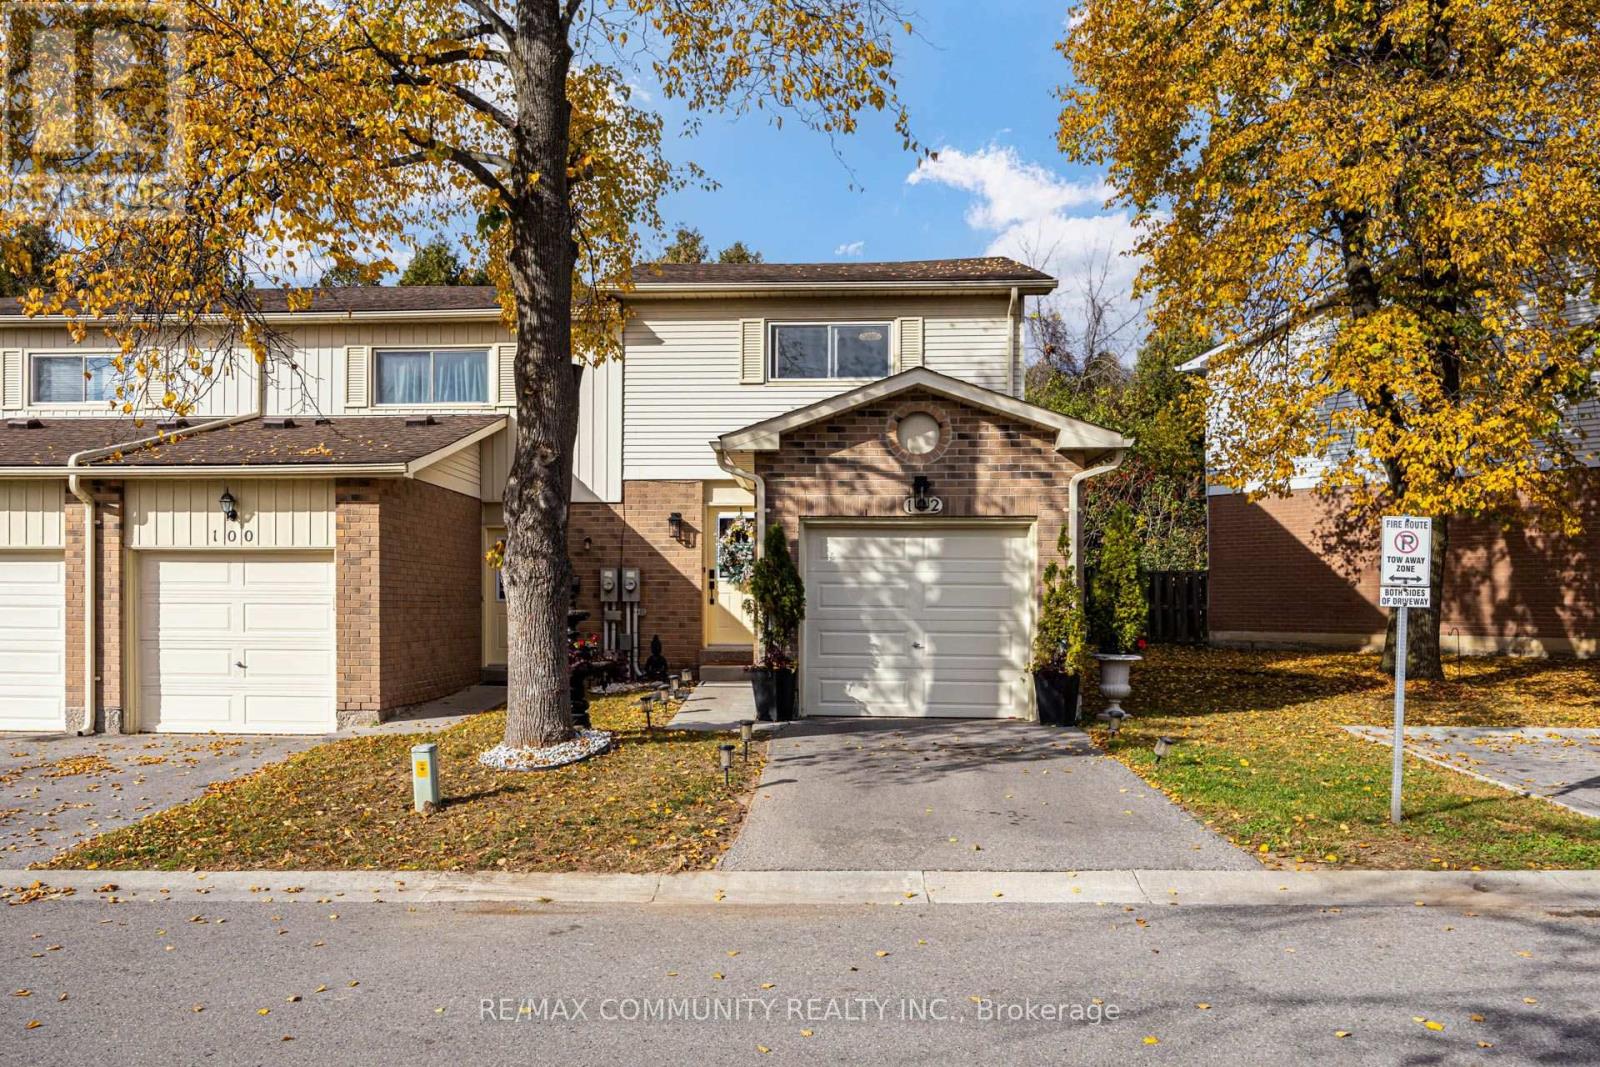
An Exceptional Ravine Backing End Unit With A Private Driveway And The Feel Of A Semi! Beautifully Upgraded Throughout, This 2+1 Bedroom, 2 Full Bathroom Home Offers A Private Backyard With No Rear Neighbours, An Attached Garage And Direct Garage Access. Hardwood Floors On The Main And Upper Levels, Elegant Wall Paneling, Classic Architectural Moulding And Upgraded Window And Door Casings Create A Warm, Refined Interior. The Beautifully Appointed Kitchen Features Detailed Cabinetry, Glass Display Doors, Two Pantries, Motion Activated Cabinet Lighting And A New WiFi Enabled Samsung Stove. Generous Bedrooms Feature Customized Closet Storage, Including A Primary Walk In Closet And Cozy Electric Fireplace. The Finished Lower Level Offers Luxury Vinyl Plank Flooring, A Third Bedroom With A Gas Fireplace, An Oversized Walk In Closet And A Renovated Three Piece Bathroom. Upgraded Porcelain Tile In Both Bathrooms, Thermal Windows, An Updated Electrical Panel, Smart Keyless Entry And WiFi Enabled Pot Lights Complete This Standout Home. An Ideal Choice For First Time Buyers, Growing Families Or Downsizers Seeking Comfort, Privacy And Less Upkeep. Enjoy A Quiet Community Setting Close To Transit And Shops, With A Secluded Backyard Retreat And The Convenience Of Water, Grass Cutting And Snow Removal Included In The Maintenance Fee. With Extensive Upgrades Already Completed, Simply Move In And Enjoy! (id:63616)
2901 - 2200 Lakeshore Boulevard W
Toronto, Ontario
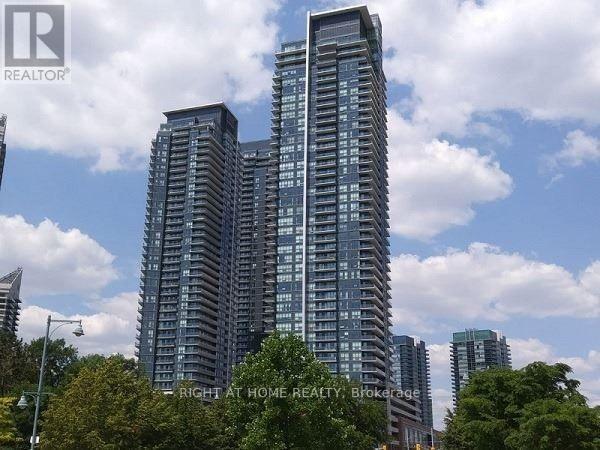
Luxury Westlake2 Condo, 2Bed & 2 Full Bath. Breathtaking Panoramic View of Lake ONario. Almost 10' Ceiling. Large Window( Floor To Ceiling). Open Conept Living & Dining Room. Modern Kichen withLuxury Quartz Counter Top and Ceramic back Splash. Over 800SQF. Close to All Amenities. Walk To TTC. Metro Supermarket, TD Bank, starbucks, Shoppers Drug Mart.Excellent Facilities includes: Sports Lounge, Indoor Pool, Huge Outdoor Deck, Guest Suites, Fitness Center. (id:63616)
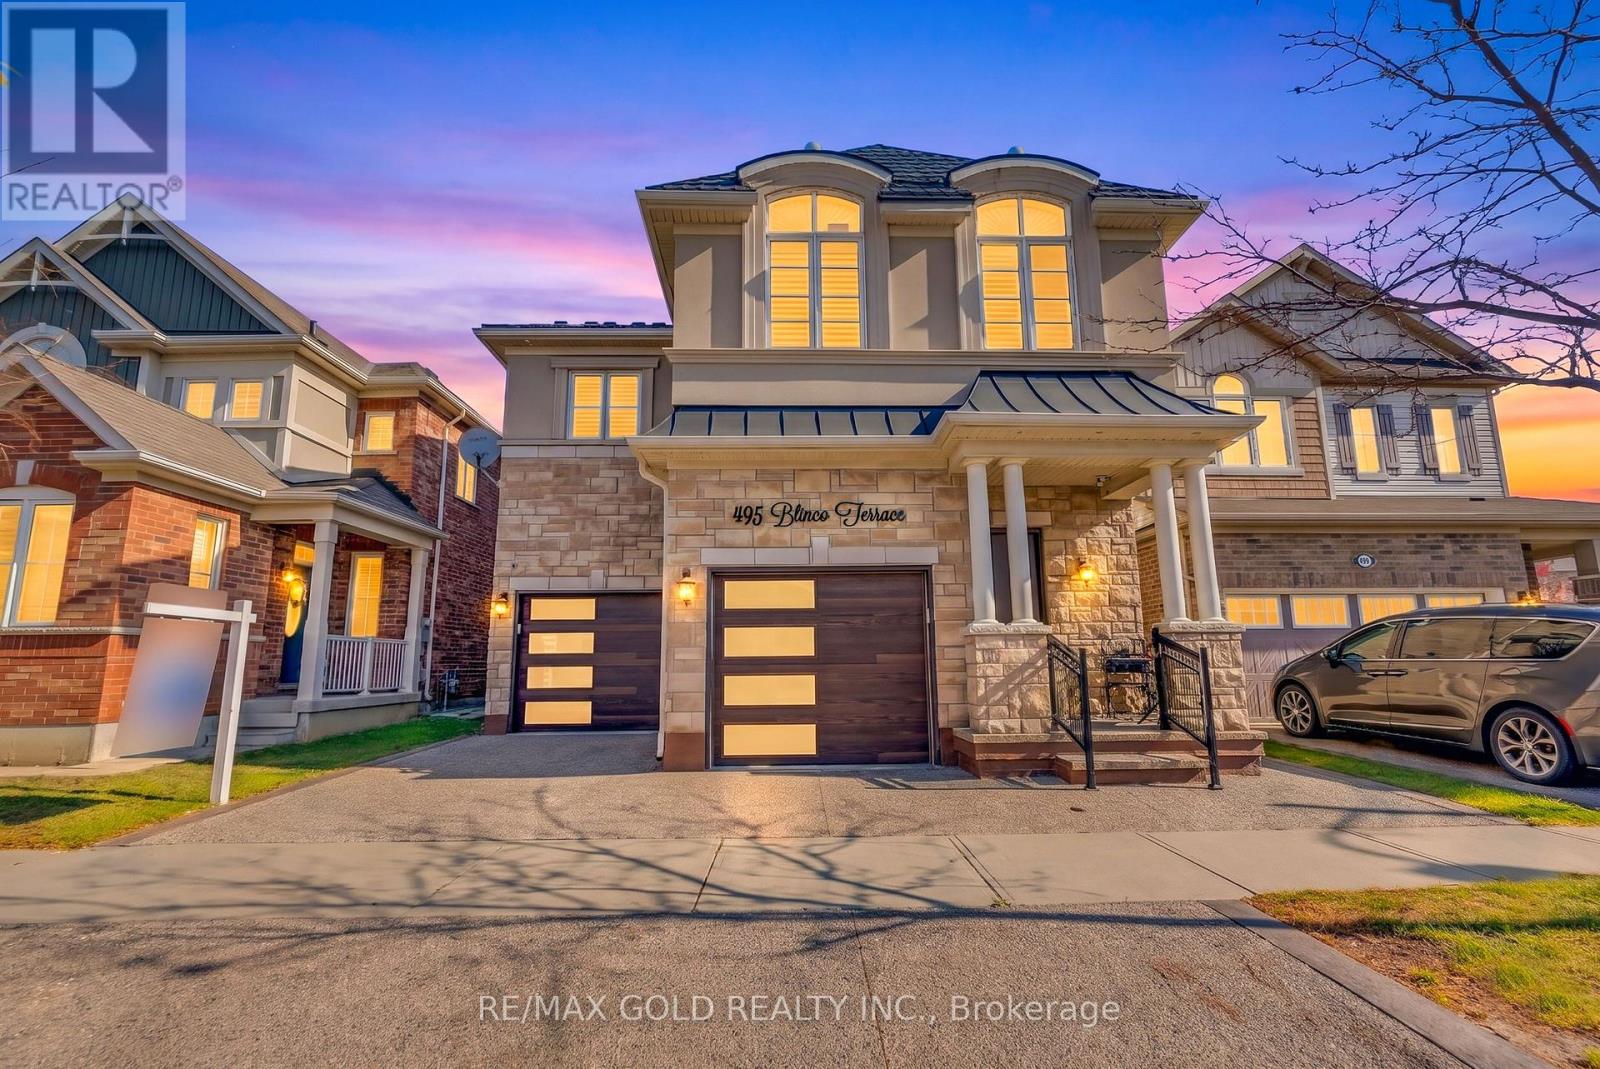
495 Blinco Terrace
Milton, Ontario
Discover exceptional elegance in this stunning French Chateau-inspired detached home, ideally situated in one of Milton's most desirable neighbourhoods, just minutes from Highway 401 and James Snow Parkway. Offering 2,835 sq. ft. of beautifully appointed living space, this impressive residence features 4 spacious bedrooms, 4 bathrooms, and a professionally finished basement, perfect for extended family or additional living space.A striking brick and stucco exterior, upgraded fiberglass front entrance (2021), and double-car garage create a welcoming first impression. Inside, enjoy elegant hardwood flooring, crown moulding, and pot lights throughout the main level. The thoughtfully designed layout features a separate dining room and inviting great room with a cozy gas fireplace. The chef-inspired kitchen boasts a spacious centre island, quartz countertops, stylish backsplash, and premium Samsung Smart fridge, Bosch dishwasher, and KitchenAid oven (2021). Additional upgrades include reverse osmosis water filtration and a water softener (2021).The upper level offers four generously sized bedrooms, including a luxurious primary retreat with his-and-hers closets, abundant natural light, and a 5-piece ensuite. The finished basement (2020) adds exceptional versatility with two spacious bedrooms, a full 3-piece bathroom, and kitchen rough-in.Notable upgrades include a lifetime metal roof (2022), exposed aggregate driveway, side walkway and backyard (2021), and beautifully maintained lawn.Combining timeless architecture, modern upgrades, and generous living spaces in a sought-after Milton location, this exceptional home is a must-see! (id:63616)
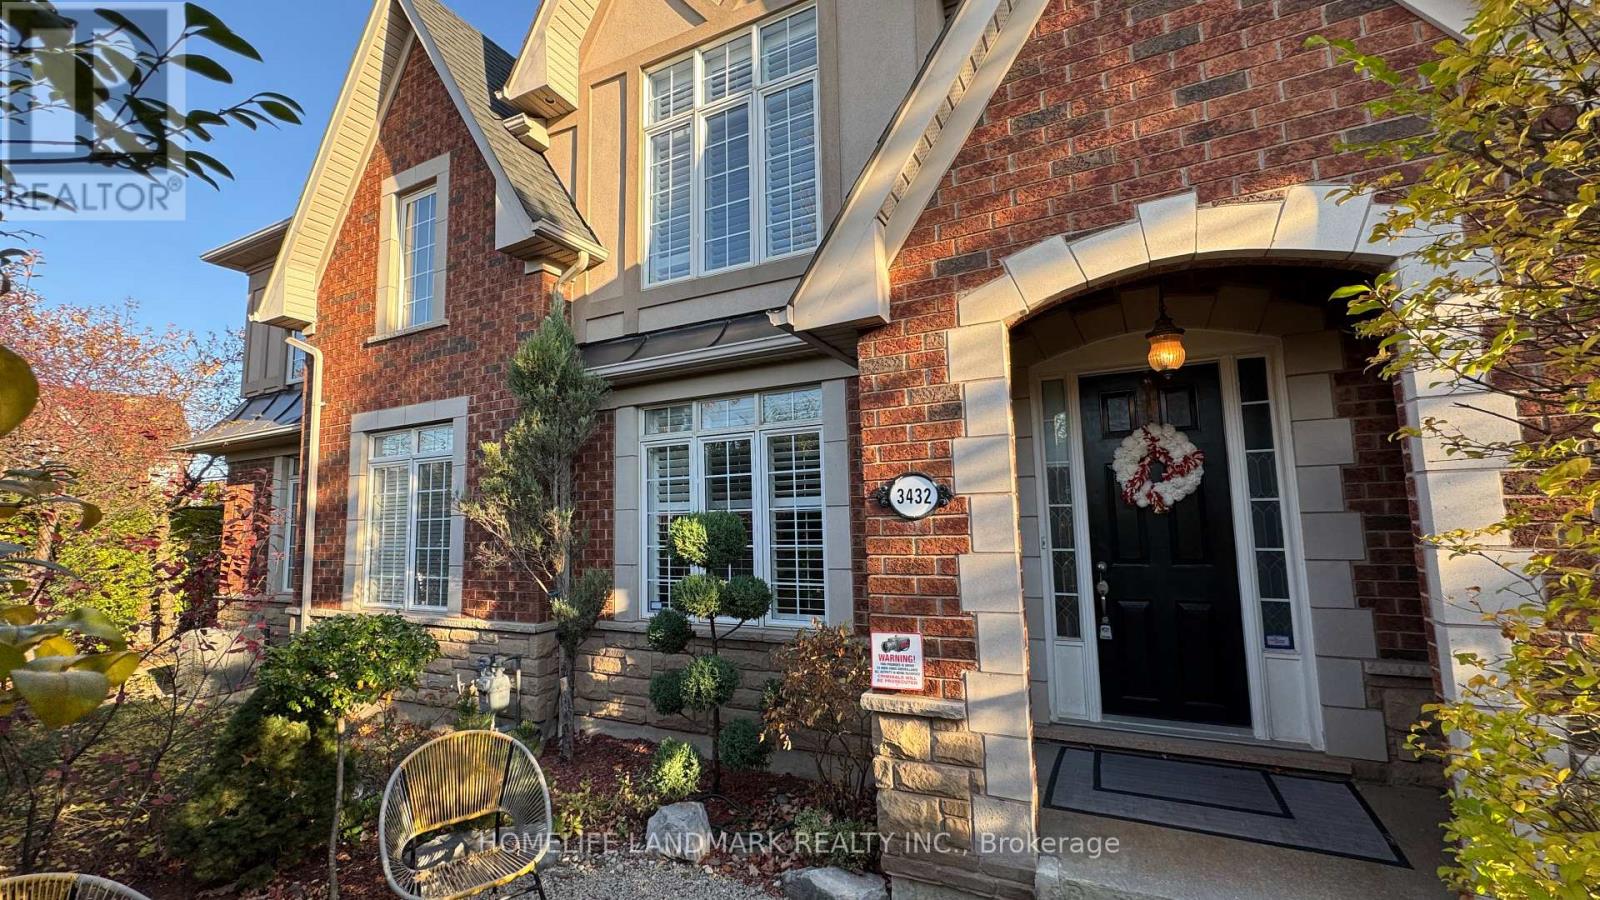
3432 Eglinton Avenue W
Mississauga, Ontario
Welcome To 3432 Eglinton Ave W - A Truly One-Of-A-Kind Freehold Townhouse In Prestigious Churchill Meadows! What Makes This Home So Special Is A Design Rarely Found In Townhouses: The Detached Double-Car Garage Stands Apart From The House, And Together They Create A Fully Enclosed, Private Courtyard. Enjoy A Secure, Sun-Filled Outdoor Space Perfect For Kids, Pets & Entertaining. Step Inside To An Open-Concept Layout With Hardwood Flooring, 9' Ceilings, Pot Lights & Upgraded Fixtures Throughout. The Chef's Gourmet Kitchen And Fully Renovated Bathrooms Shine - Over $120,000 In Upgrades And Renovations Have Been Completed, From The Light Fixtures To The Entire Kitchen. All Done For You! Generous-Sized Bedrooms, Delightful Front & Back Yards, 3 Bedrooms And 4 Bathrooms Offer Space For The Whole Family. Best Of All - It's Freehold With NO Maintenance Fees! Prime Churchill Meadows Location, Close To Great Schools, Shopping, Parks & Public Transit, With Quick Access To Hwy 403/401/407. A Rare Layout, A Renovated Interior And A Sought-After Neighbourhood - Don't Miss It! (id:63616)
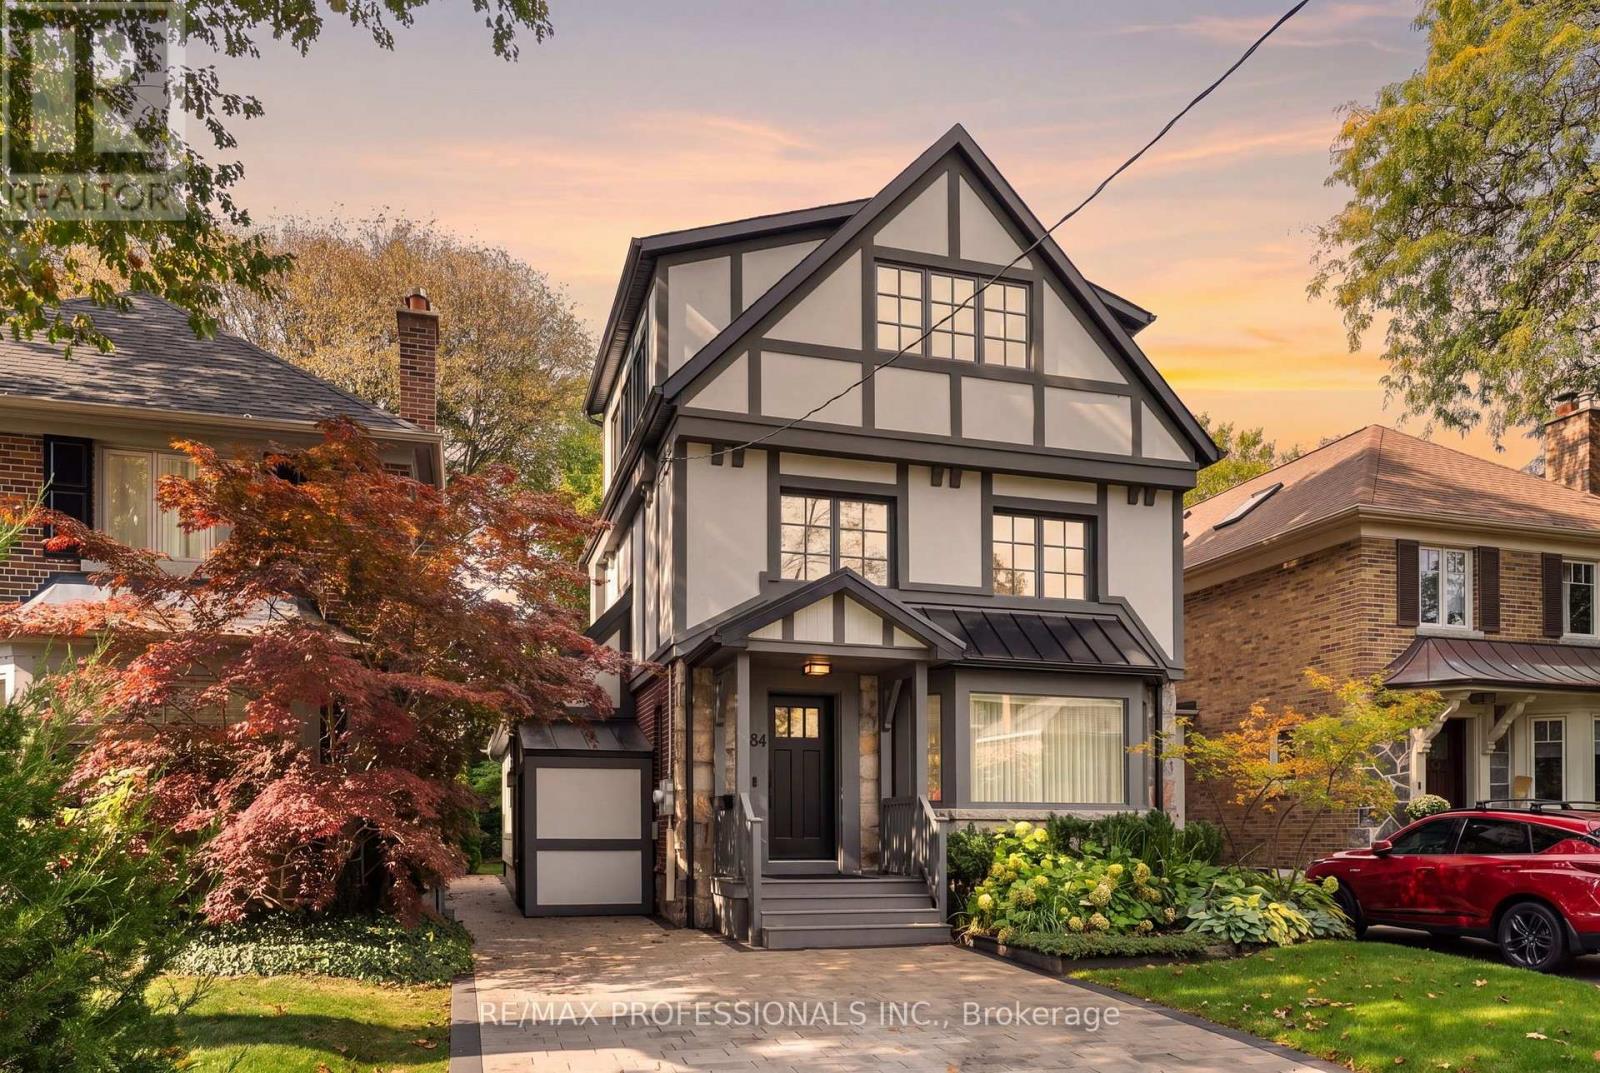
84 Humbervale Boulevard
Toronto, Ontario
Timeless Tudor elegance meets modern luxury in the heart of sought-after Sunnylea. With a completely renovated exterior and a major interior transformation, this exceptional residence offers high-end living just steps from Bloor Street, the subway, and the charming shops and restaurants of The Kingsway.The exterior has been completely reimagined with all-new stucco and refined Tudor styling, making it virtually brand new. A new front entrance and substantial custom door make a grand first impression. Professional landscaping with side pathways, a private driveway for four cars, and a custom side shed with roll-up door that discreetly stores tools and bins. A side entrance opens to a brand-new mudroom. The 120-foot-deep lot is a rare find. The landscaped backyard is a private, year-round retreat with mature trees, a new fence, a new deck, irrigation, lighting, and an entertaining area.Inside, extensive 2022 updates include high-end Pella windows, repositioned windows and sliding doors, pot lighting, all-new mechanicals, an oversized owned hot water heater, and refreshed bathrooms. The kitchen features refreshed cabinetry with new pull-out drawers, plus an eat-in nook with bench seating in the bright addition with large windows and power blinds. Custom cabinetry and storage abound. The spacious primary bedroom boasts vaulted ceilings, an enlarged window, a sitting area, secondary HVAC, and a walk-through custom closet.The inviting 2024 lower level showcases custom cabinetry with abundant storage and a clean, modern design. It offers a bedroom, office, or gym with Murphy bed, a new bathroom with shower, and a large laundry room with counters, sink, and folding space. Walk to top schools, the subway, and Bloor Street. Highways are close, and downtown Toronto is a quick commute by subway or car. (id:63616)
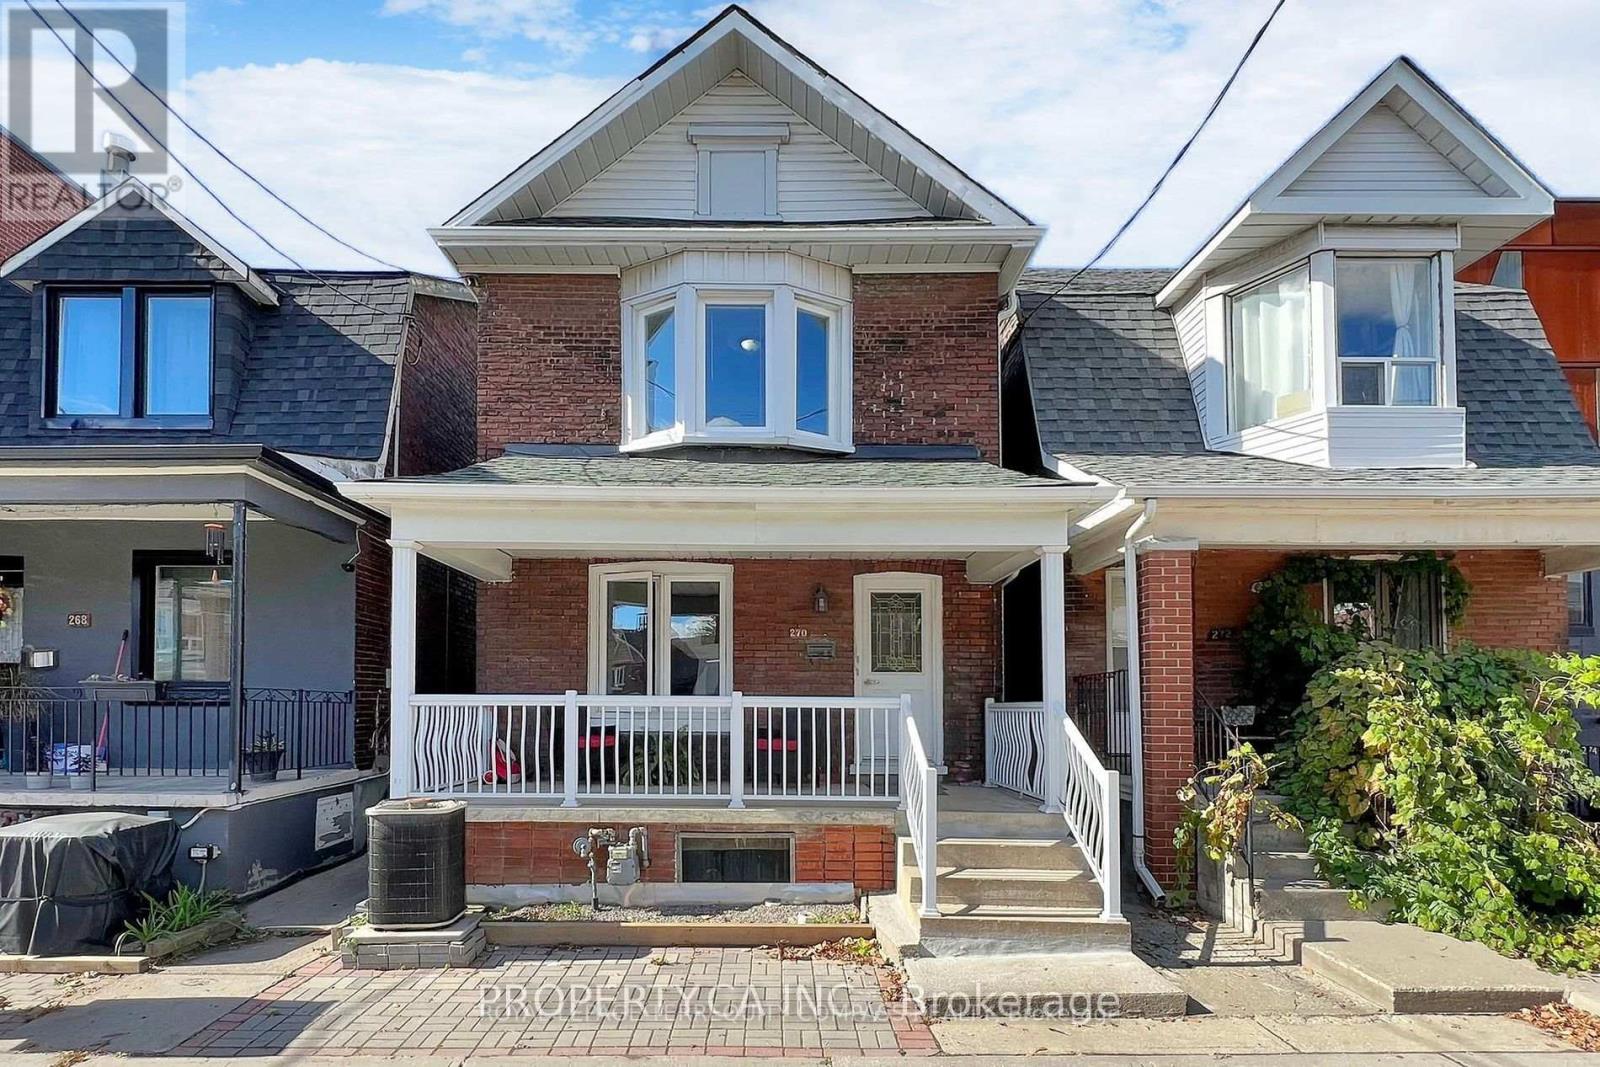
#lower - 270 Christie Street
Toronto, Ontario
Large 1+1 Bedroom Lower Level Unit for Lease in this solid brick, detached triplex at the confluence of Christie pits, Seaton village, and the Annex. Large Floorplan, open concept, private entrance, vinyl floors and more. Minutes to Christie Pits Park, the Christie Subway Station, Great Restaurants, Fiesta Farms, Loblaws & Coin Laundry. Easy access to Dupont and bloor st w. (id:63616)
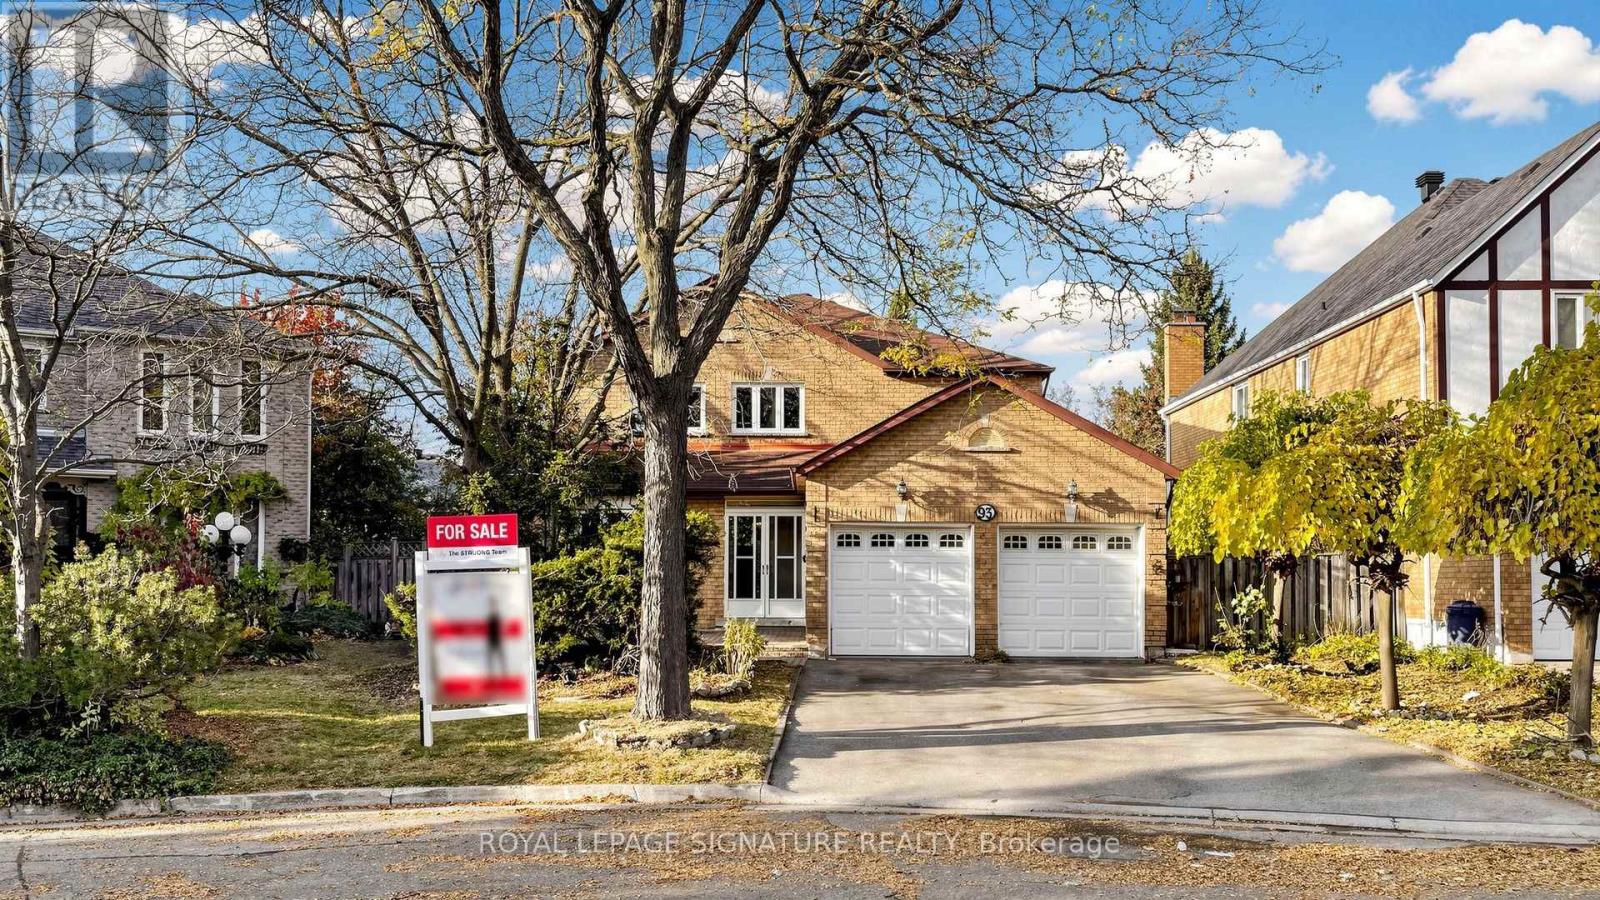
93 Soho Crescent
Markham, Ontario
Pride of Ownership - Owned by Same Family Since 1989! Detached 4+2 Bedroom, 4 Bath Brick Home [Approx 2,600 Sq Ft] In The Prestigious Markville Community Of Unionville Markham! **Walking Distance to Top Rated Markville Secondary School And Central Park Public School!!** Lots of Potential To Renovate and Customize To Your Own Personal Taste! Direct Access to 2-Car Garage with 4-Car Driveway, No Sidewalk, Functional Layout with Formal Living, Family & Dining Room and Spacious Bedrooms, Walk-Outs to Large Deck and Fenced Backyard Great for Entertaining. Finished Basement Provides Additional Living Space With Two Bedrooms And A Full Bathroom, Ideal For Extended Family, Home Office Or Guests. Some Windows Have Been Recently Replaced. Situated On A Quiet Family-Friendly Street, Conveniently Located Close To Parks, Markville Mall, Grocery, GO Transit, Hwy 407, Community Centre, All Essential Amenities and More! See Virtual Tour, 3D Matterport, and Floor Plan! (id:63616)
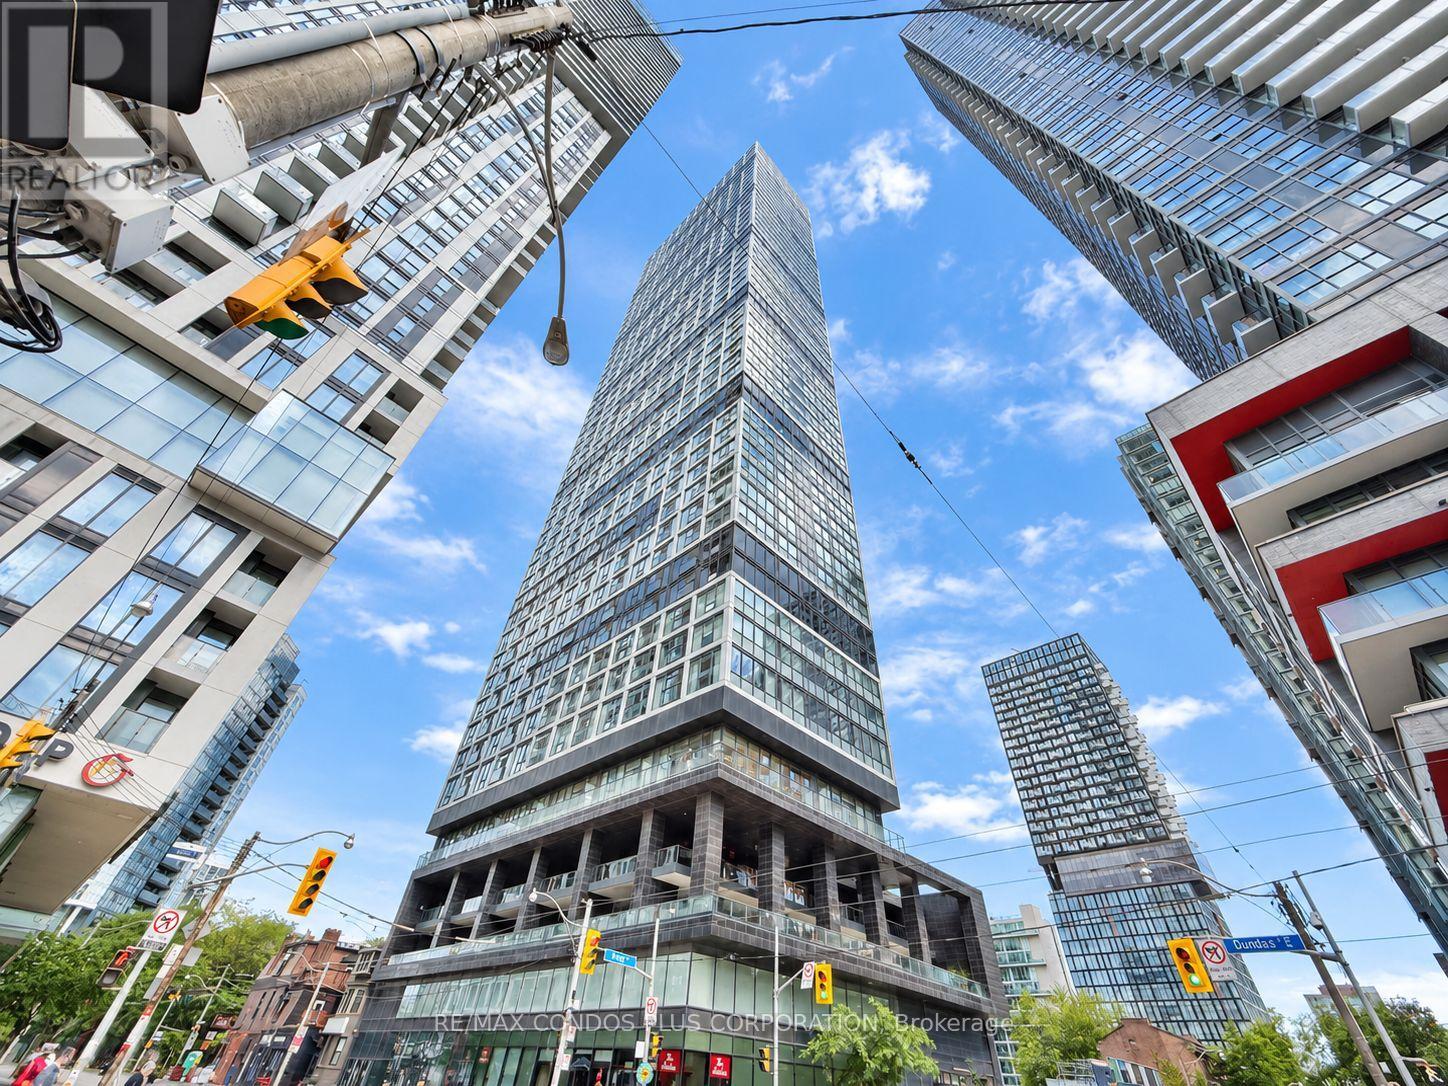
2915 - 181 Dundas Street E
Toronto, Ontario
Welcome to Grid Condos! Bright and functional 1+Den suite located in the heart of downtown Toronto. The enclosed den with a sliding door offers a versatile space that can be used as a second bedroom or home office. Featuring modern finishes, stainless steel appliances, stone counters, laminate floorings throughout, and floor-to-ceiling windows that bring in plenty of natural light. Enjoy excellent building amenities, including a spacious study and co-working area, fitness centre, media room, and outdoor terrace with BBQ facilities. Conveniently located just steps from Toronto Metropolitan University, Eaton Centre, Dundas Square, TTC transit, restaurants, shopping, and everyday essentials. Experience the convenience of downtown living with everything at your doorstep! (id:63616)
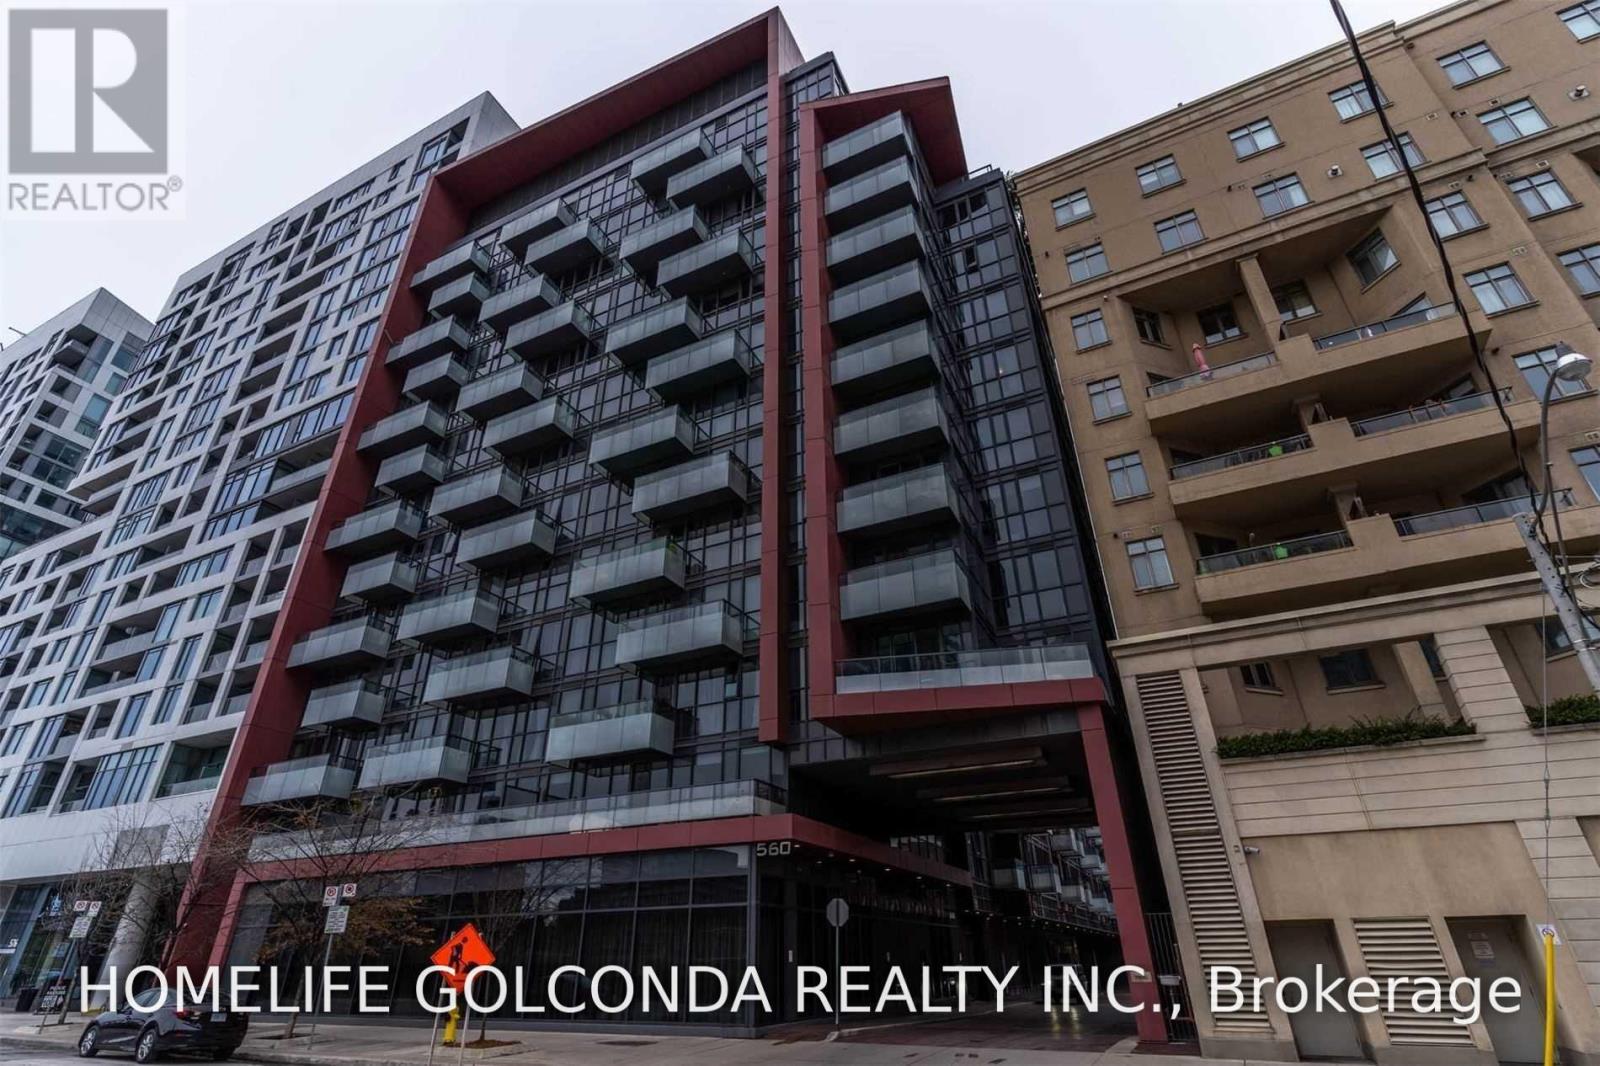
1132 - 560 Front Street W
Toronto, Ontario
Boutique Building With State Of The Art Amenities:Gym,Sauna,Media Room, Party/Meeting Room, Game Room,Home Theatre & Roof Top Terrace.Beautiful One Bedroom,Modern Kitchen With Granite Counter,Floor To Ceiling Windows.All Impeccable. Walking Score 95, Transit Score 100. Perfect Downtown Location: Walk To Shops, Restaurants, Entertainment. Easy Access To Highways And Transit. 24Hr Concierge, Guest Suites, Visitors Parking. Farmboy And TTC Right At Your Door. Minutes to Highway access. Unit with new paint and new closet doors. Don't miss! (id:63616)
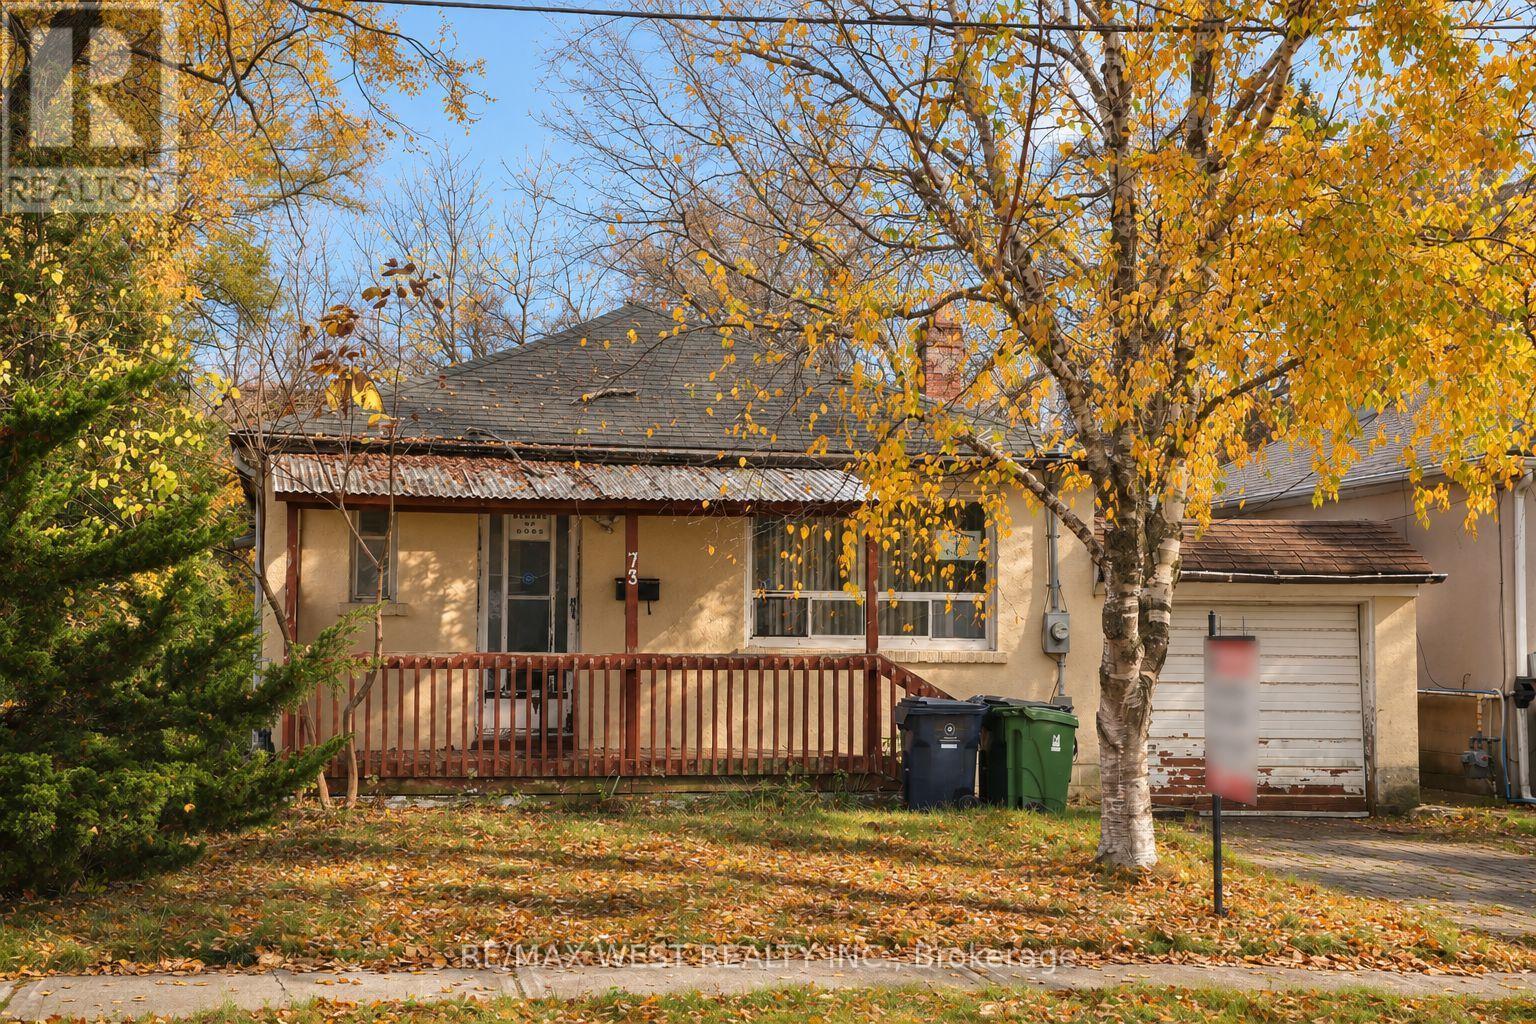
73 Nipigon Avenue
Toronto, Ontario
Oversized corner lot (50 x 122.5 ft) in prime Newtonbrook East, near Yonge and Steeles. Renovate the existing home, build a custom residence, or explore adding a garden suite. The main level features 3 bedrooms, a full bathroom, and a full kitchen. With a separate entrance, two full bathrooms, space for a kitchen, and a layout that could accommodate up to 4 bedrooms, the basement offers room for extended family or the potential for a rental suite to help offset carrying costs. The home also features a newer roof (2023) and a new hot water tank (2026). Close to Centrepoint Mall, schools, parks, restaurants, and TTC and YRT routes, with convenient access to Finch Station and major highways. The buyer and buyer's agent are to verify zoning, permitted uses, and required approvals for any rental suite, garden suite, or redevelopment. (id:63616)
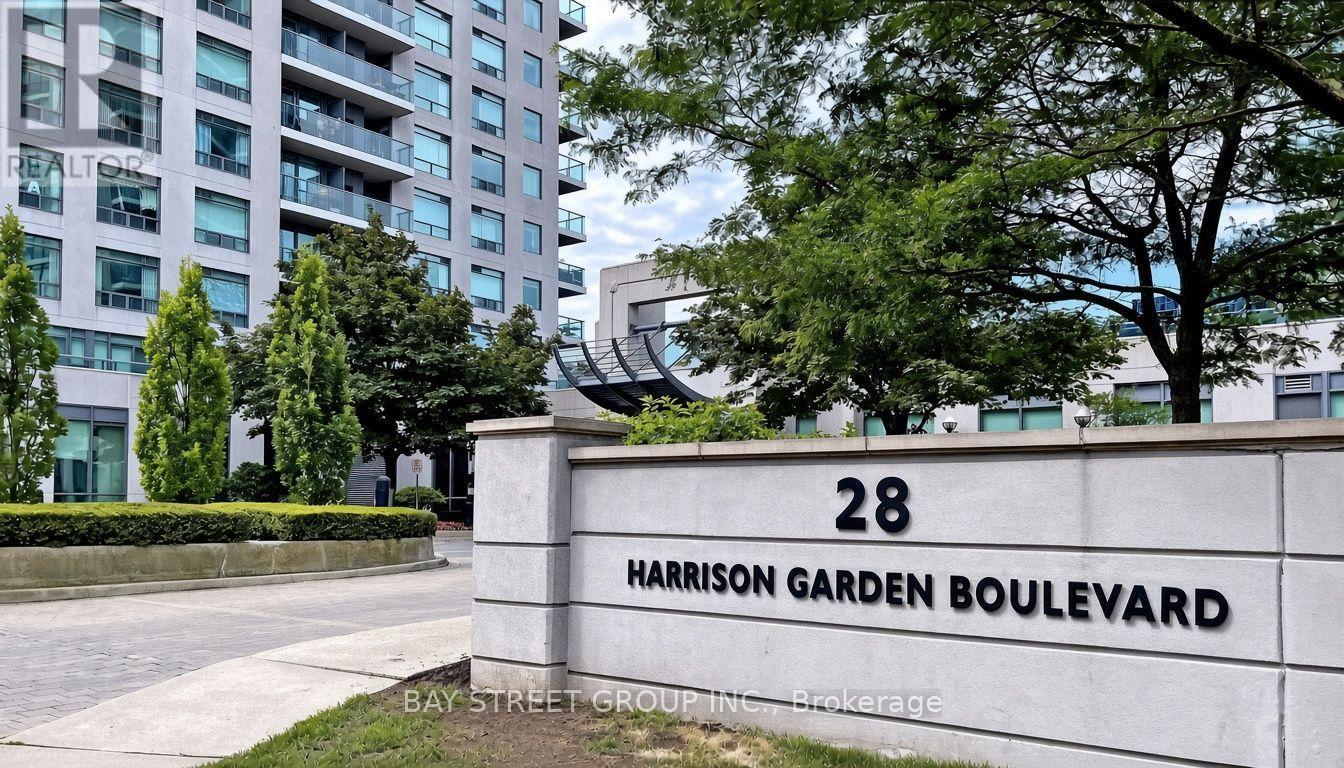
906 - 28 Harrison Garden Boulevard
Toronto, Ontario
Welcome To This Bright, Optional Fully Furnished Unit, Move In Condition, 1 Bedroom, 1 Bathroom Unit With Open Concept Kitchen, Breakfast Bar, Overlooking The Dining And Living Room , Ensuite Laundry Locker, And Parking.Move In And Live Or Rent This Unit Out. Located In The Premium Yonge And Sheppard Area. Minutes To Subway, 401 Access, Grocery Stores, Shops, Restaurants, And Parks. Unobstructed Views Of The City From NW To SW. Amazing Building Amenities. (id:63616)
510 - 218 Queens Quay W
Toronto, Ontario
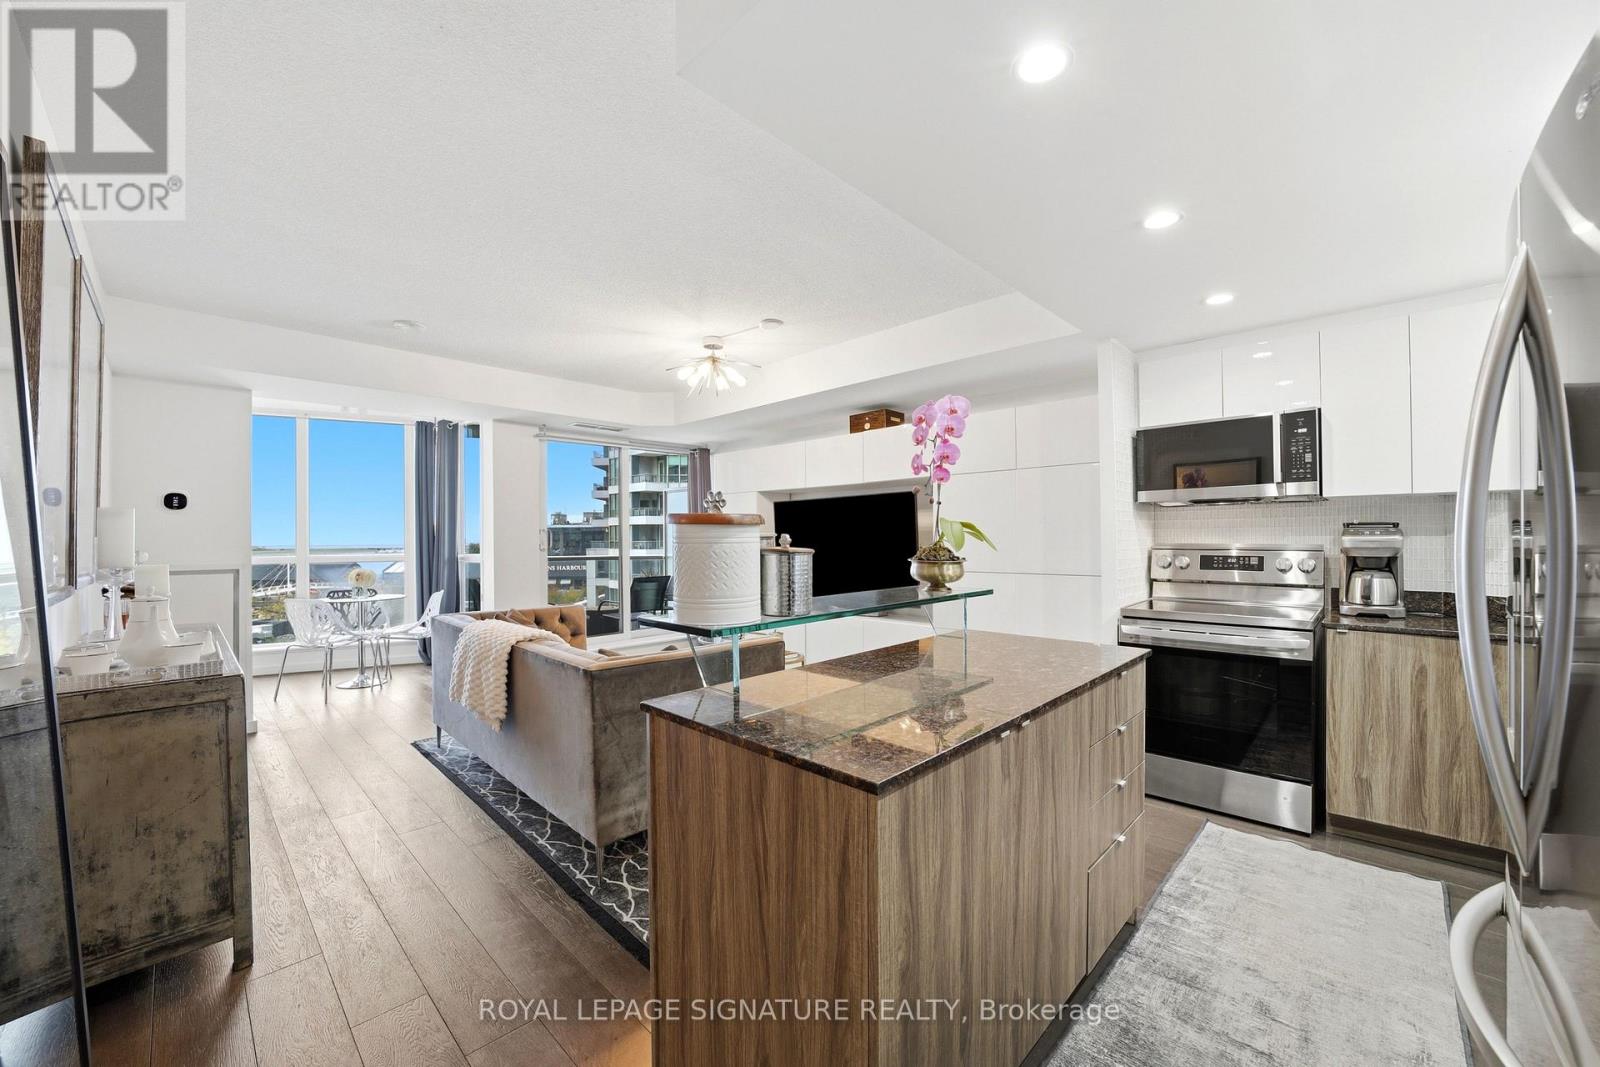
Love where you live! Rare & exceptional SW facing 1+1 Bdrm (private den has French double doors w/anchored storage units & ability to be a 2nd bedroom!) w/bright & versatile solarium, spacious balcony overlooking the waterfront & Located in the 3rd & newest tower of the prestigious Waterclub III condos! Experience waterfront living at its finest & highly regarded tower of the renowned Waterclub III, situated in the heart of Toronto's vibrant waterfront community! Beautifully maintained 818 sq. ft. suite, cared for by the original owners, including 2 lockers on the 3rd flr. Experience incredible S-W views of the waterfront, Harbourfront Centre, Billy Bishop Airport & unforgettable sunsets from both inside & on the private balcony that seats 4, plus NW city views of the Rogers Centre & CN tower while on the balcony! Bright, open-concept living/dining layout features engineered hardwood flooring & sleek anchored wall units that provide diverse storage options & centred TV presentation. Solarium w/floor to ceiling views of the waterfront provides tons of natural light & can be used as a dining area, home office, or hobby nook. Updated kitchen offers relaxing sunset views while cooking, with stylish porcelain tiles, full-sized appliances, an island w/convenient roll-out shelving, & freshly wrapped cabinetry(Oct'26).Entire suite was prof. painted(Sep'26) & thoughtfully updated over the years w/new flooring, bathroom updates, & stylish lighting fixtures.Primary bedroom easily fits a king-sized bed & has remote-controlled dimmer lighting.Den is ideal as a home office or other bedroom w/ double doors & additional anchored storage units.This 3rd tower has their own dedicated 24-hr concierge(accepts deliveries)& TTC service at your doorstep! Amenities incl. in/outdoor pool,gym,sauna, billiards room,BBQ area,lounge,guest suites,party/mtg rooms,bike storage.Walk to Love Park,Union Stn, Scotiabank Arena,Rogers Centre,Sugar Beach,Island Ferry Docks,the Martin Goodman Trail! (id:63616)
110 Bartlett Street
Thorold, Ontario
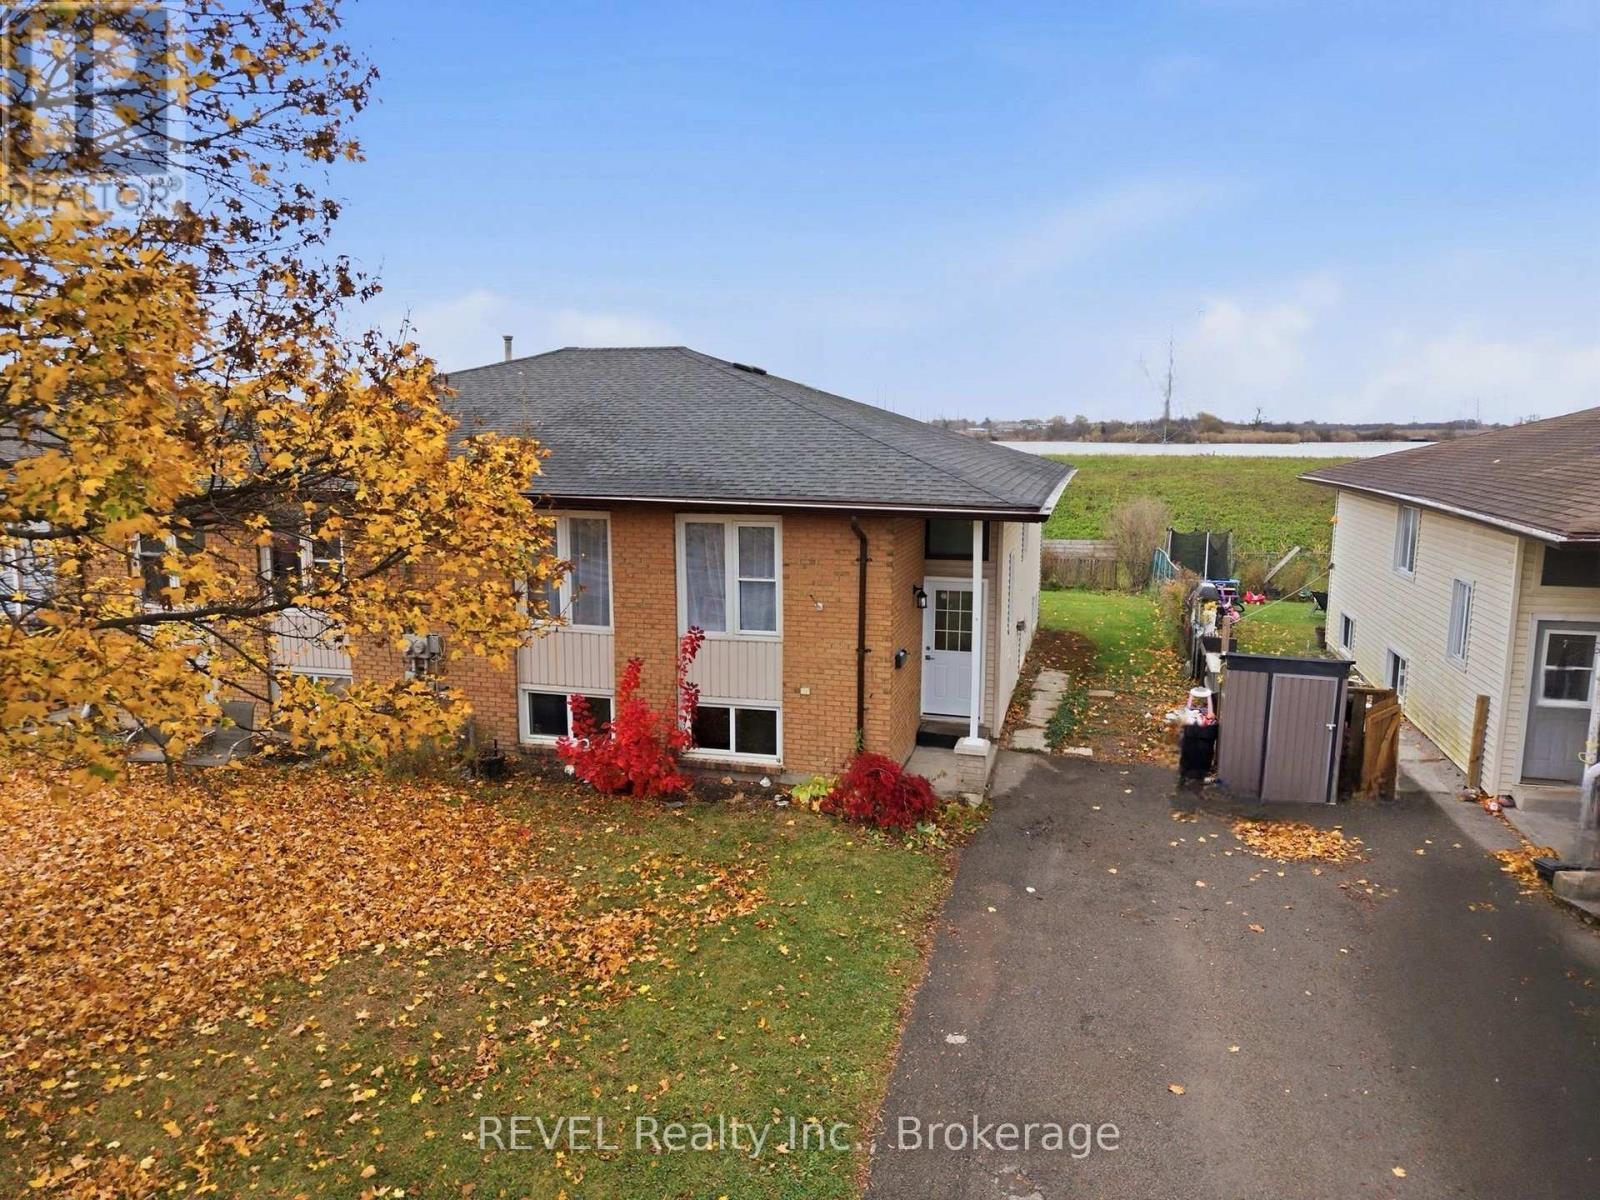
Welcome to this stunning raised bungalow semi nestled in a peaceful neighbourhood, offering the perfect blend of a family home and investment opportunity. Boasting a quiet location with no rear neighbours and backing onto a great fishing spot at Beaverdam pond and walking trails, this home is a true gem. This charming residence features updated kitchen and bath and a modern design that is sure to impress. The main level showcases 3 spacious bedrooms, a bright and airy open concept layout encompassing the living, dining, and kitchen areas, flooded with natural light. The newly renovated kitchen featuring sleek white cabinetry, elegant quartz countertops, and brand new sleek stainless steel appliances. The entire finished area is adorned with stylish luxury vinyl flooring, creating a seamless flow throughout the space. The newly remodelled bathroom exudes luxury with its quartz countertop, adding a touch of sophistication to the home. The large lower level offers a generous recreation room with high ceilings and big windows, a spacious bedroom with big walk-in closet and tons of storage. Additionally, the basement includes a brand new washer and dryer in the laundry area, providing convenience and functionality. With no detail overlooked, this property is truly move-in ready and the basement has the potential to be converted into a second unit, thanks to its R2 zoning. The property also provides a 3 car asphalt driveway and fully fenced back yard. Close to golf, highway 58 and hiking trails. Roof is about 8 years old. Don't miss out on this fantastic opportunity to own a beautiful family home or lucrative investment property. (id:63616)
3901 - 70 Temperance Street
Toronto, Ontario
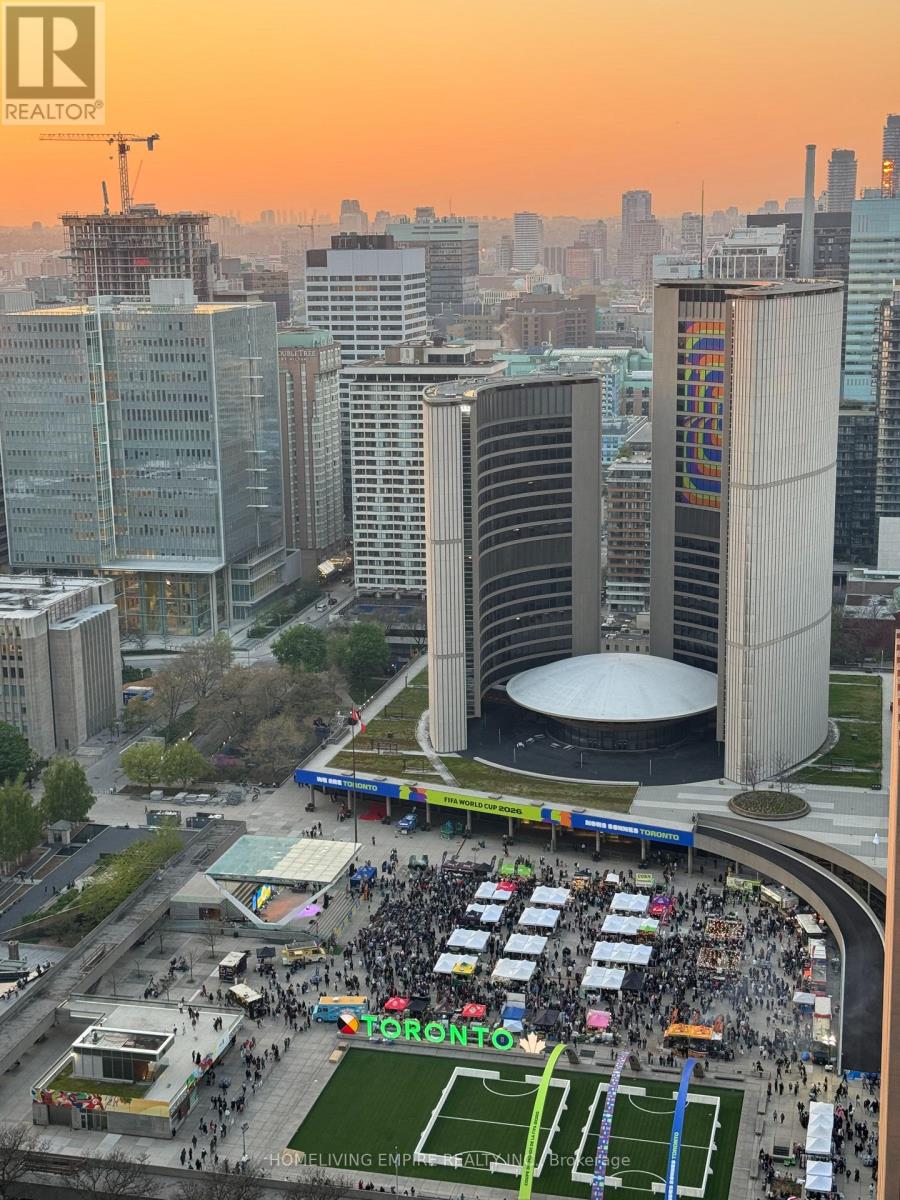
Welcome To This Contemporary 2 Bed + Den, 2 Bath Condo with Clear View at Toronto City Hall In The Heart Of Torontos Financial District! Bright & Functional 708 Sq.Ft. Layout Featuring 9' Ceilings, Floor-To-Ceiling Windows, Integrated Kitchen Appliances, Stone Countertops & Modern Laminate Flooring. Freshly Painted & Move-In Ready. Spacious Living & Dining Area Perfect For Entertaining Or Working From Home. Primary Bedroom With Ensuite & Double Closet.Walk Out To A Private Balcony With Stunning, Unobstructed Views Of Nathan Phillips Square & City Hall.Exceptional Building Amenities: Fitness Centre, Spin & Yoga Studios, Virtual Golf With Putting Green & Boardroom.Steps To Eaton Centre, PATH, Subway, Restaurants & Major Bank Headquarters. Ideal For End Users Or Investors! (id:63616)
610 - 9201 Yonge Street
Richmond Hill, Ontario
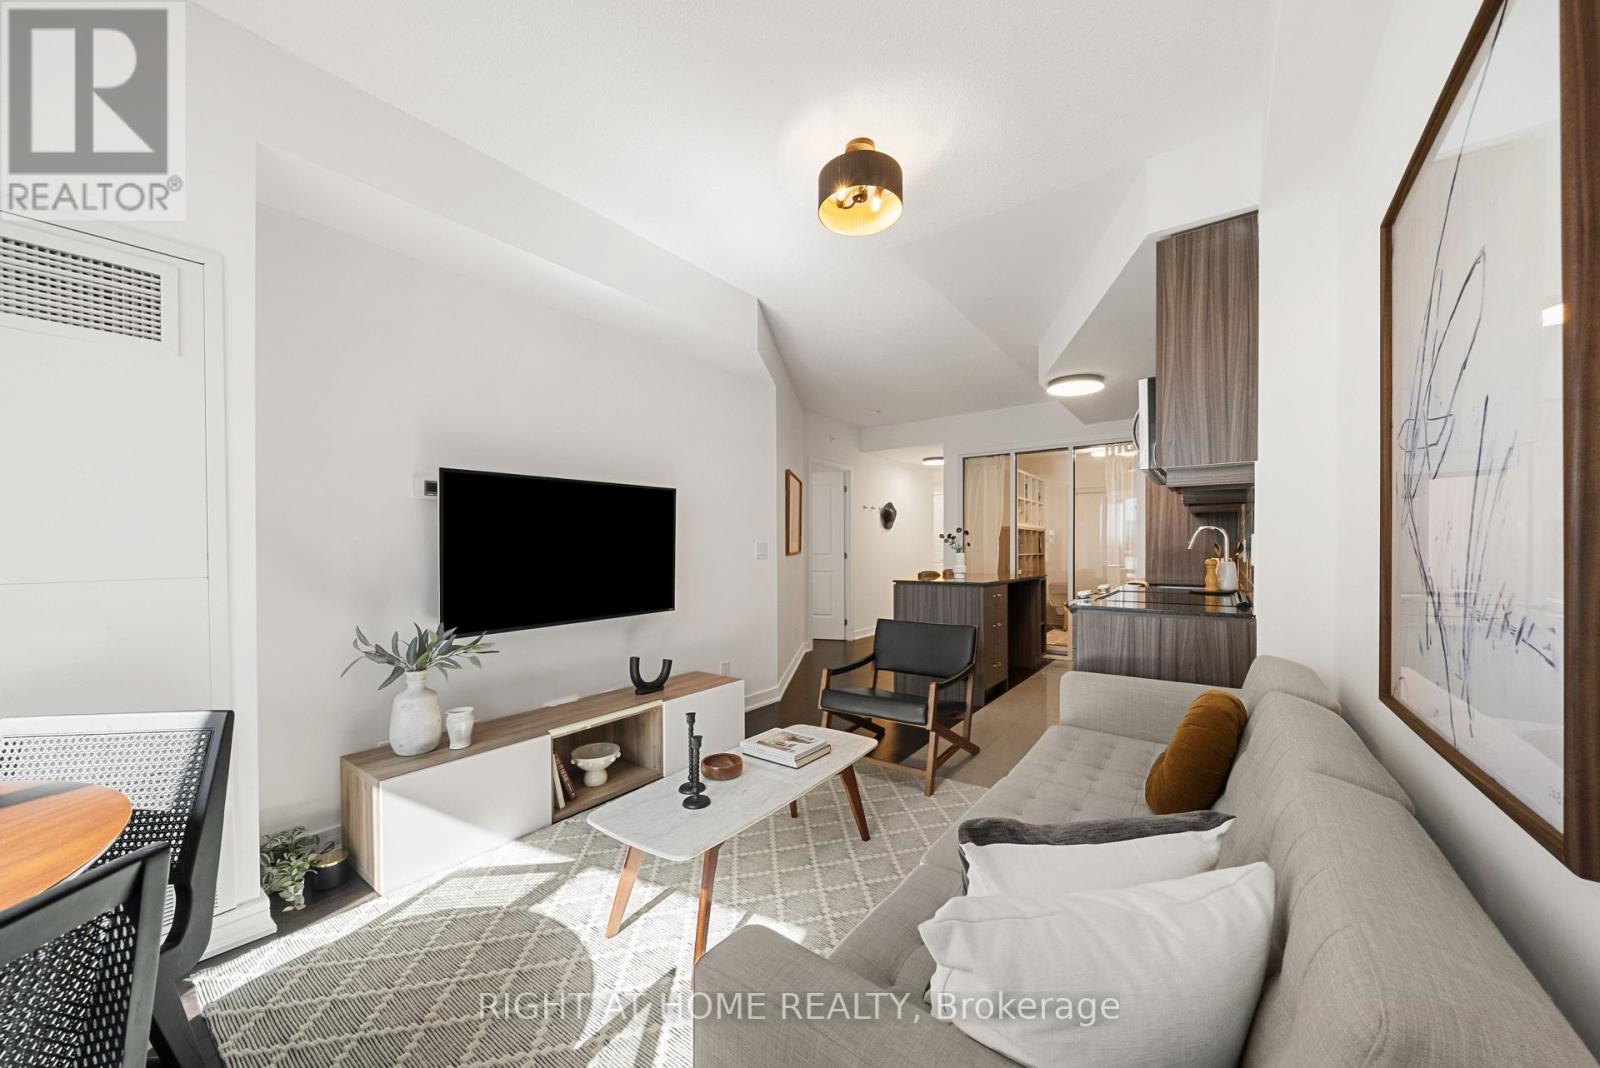
Stylish, Spacious & Exceptionally Maintained at Beverley Hills Condos! Welcome to this beautifully presented 2 bed, 2 bath suite at 9201 Yonge St, meticulously maintained by its original owners and thoughtfully styled in a chic, modern aesthetic. With approx. 839 sq. ft. of well-designed living space, a desirable split-bedroom layout and south-facing balcony, this suite is bright, spacious and move-in ready. Freshly painted with brand new modern light fixtures throughout, the home offers a highly functional layout. The spacious primary bedroom features his and her closets, a private ensuite, floating bedside tables, a walk-out to the south-facing balcony and vanity area, which can stay or be removed. The second bedroom features a large closet, a valuable feature not found in every unit of this size. The exceptionally spacious main bathroom adds even more functionality. Enjoy excellent value with a low maintenance fee of just $647.60/month ($0.77/sq.ft). Includes a premium parking space that's one of only two unique spots on the entire floor. The parking spot is completely unobstructed - with no walls or pillars - making pulling in, loading groceries and getting in & out hassle-free. The building features resort style amenities located in the same building (unlike the south towers) including indoor/outdoor pool, rooftop terrace, huge gym, event space, 24 hr security & more. Ideally located in Richmond Hill within a highly ranked school district and close to parks, YRT/Viva, Richmond Hill GO, Hillcrest Mall, H-Mart, grocery stores, restaurants, movie theatres and more. Flexible closing date available. Nothing to do but move in and enjoy! (id:63616)
5 - 456 Carlton Street
St. Catharines, Ontario
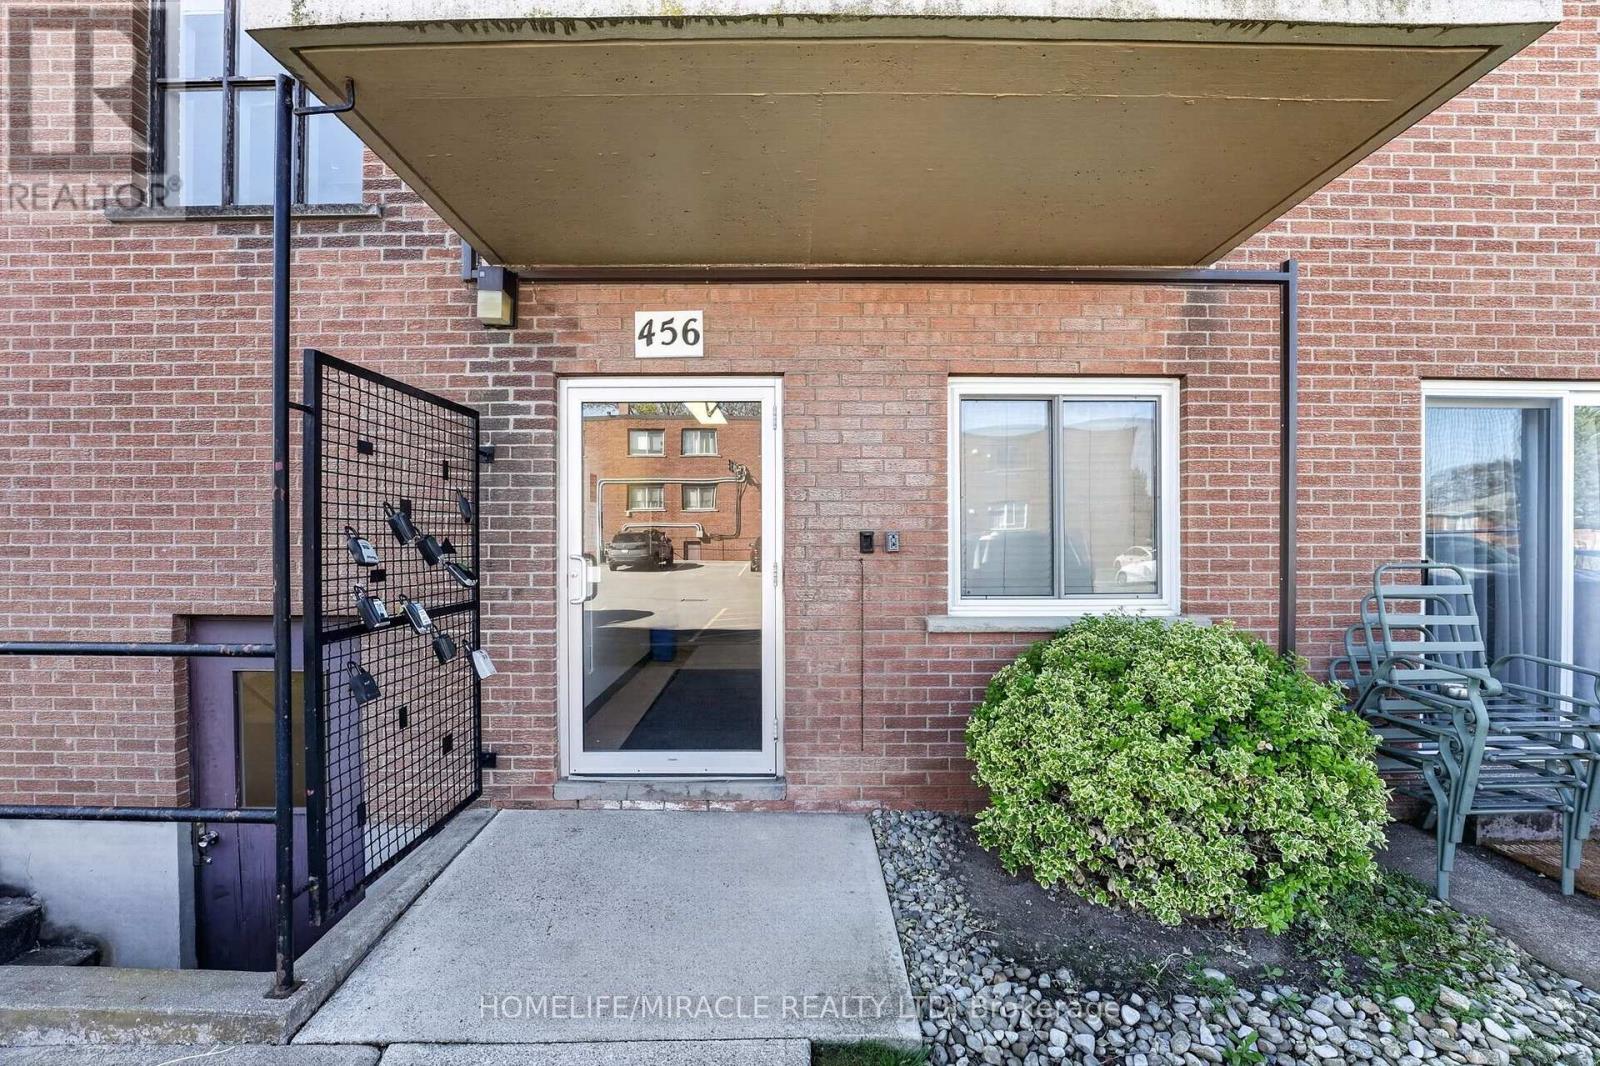
Fully Renovated 1 Bedroom Ground Floor Condo In North End St. Catharines. Welcome to effortless, turnkey living in one of North End St. Catharines' most desirable communities. This beautifully fully renovated 1 bedroom ground floor condo has never been lived in since the renovation, offering a fresh, modern space that feels completely brand new. Every detail has been thoughtfully updated from top to bottom. The stunning brand new kitchen features modern cabinetry, sleek finishes, and all new appliances, creating a stylish and functional space for everyday living. The custom-designed bathroom adds a touch of luxury with high-end finishes and contemporary design. Fresh updates throughout the unit provide a clean, bright, and move-in-ready feel. The ground floor location offers exceptional convenience, especially for elderly buyers, downsizers, or anyone looking to avoid stairs and enjoy easy accessibility. The spacious layout provides comfortable living with plenty of natural light and a welcoming atmosphere throughout. Located in the highly sought-after North End, you'll enjoy close proximity to parks, shopping, restaurants, transit, and quick QEW access, making everyday living simple and convenient. (id:63616)
Basement Unit - 56 Bruton Street
Thorold, Ontario
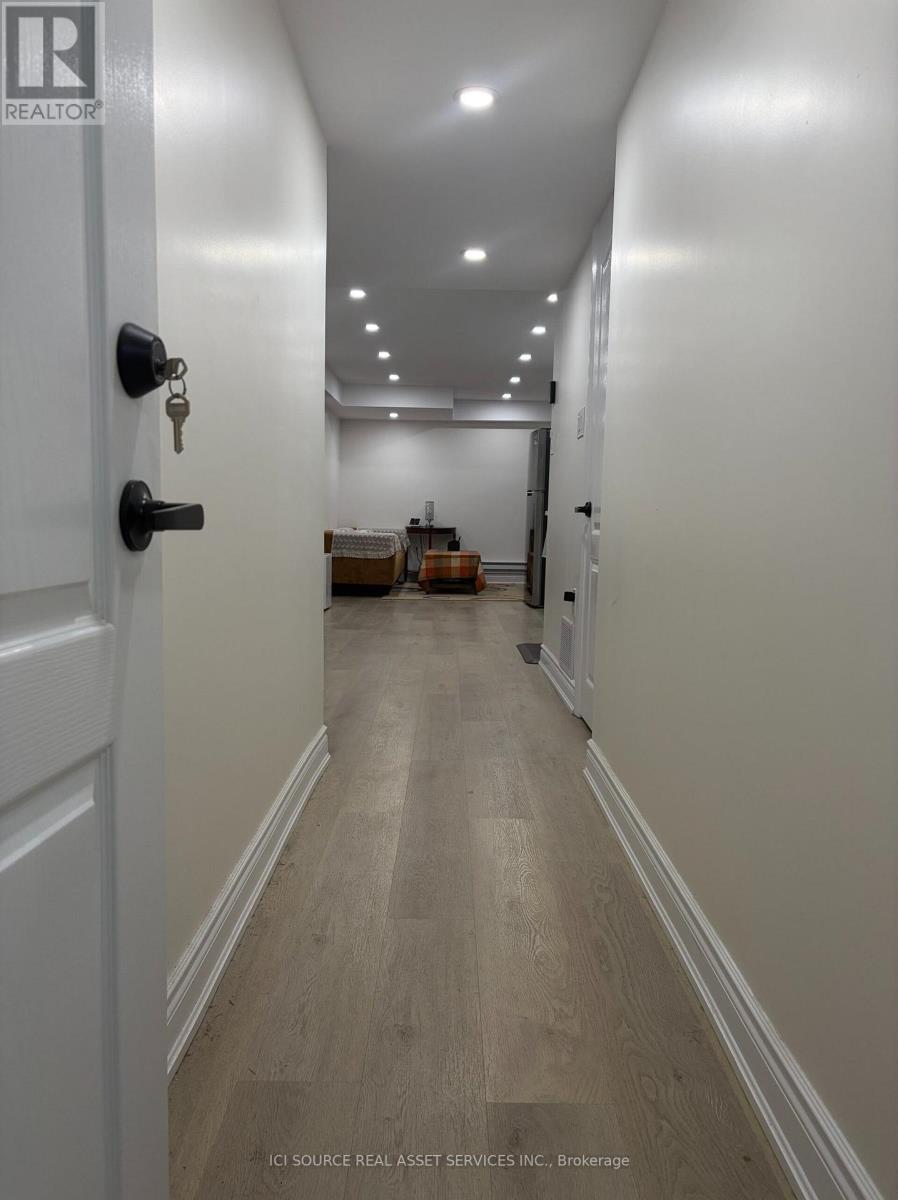
Bright & Spacious Fully Furnished 2-Bedroom BASEMENT Unit with Private Entrance & Big Windows. Location: Thorold, ON L2V 0N3 (Minutes to Brock University). Availability: December. Price: $1,700/month + 40% Utilities. Enjoy this beautifully renovated, spacious 2-bedroom basement unit inside a quiet detached house! Spanning more than 700 sq. ft. of comfortable, open-concept living space, this home features large, oversized windows that bring in plenty of natural light. It offers total privacy, modern upgrades, and comes fully furnished. Perfect for a clean, quiet working professional or serious academic looking for a bright, roomy, and completely move-in ready place to live. Key Features: Fully Furnished: Move-in ready! Equipped with a comfortable sofa, a large flat-screen 70" TV, beds, desk, and all the living essentials-just bring your suitcase. Spacious Layout: more than 700 sq. ft. open-concept design with two well-sized bedrooms. Separate Entrance: Fully private, secure separate entrance direct to your basement unit. Big Windows: Large windows throughout ensure the space feels bright, open, and airy. Modern Kitchen: Brand-new quartz countertops and gleaming stainless steel appliances. Private Laundry: Your own dedicated, in-suite washer and dryer (no sharing with the upper house). Great Location: Located in a quiet, mature Thorold neighborhood close to Brock University, public transit, and amenities. *For Additional Property Details Click The Brochure Icon Below* (id:63616)

5139 Oscar Peterson Boulevard
Mississauga, Ontario
Fantastic 4+1 Bedroom Detached In Highly Sought-After Churchill Meadows! Bright & Spacious OpenConcept Layout Featuring Hardwood Floors In Living, Dining & Family Rooms. Elegant 9 FtCeilings On Main Level. Modern Family-Sized Kitchen Overlooking Cozy Family Room, Perfect For Entertaining. Generous Sized Bedrooms Offering Functional Family Living.Professionally Finished Basement With Large Living Area, Kitchen, Bedroom W/Ensuite Bath & Den.Potential To Create Separate Basement Entrance By Adding Door At Lower-Level Staircase,Offering Excellent Rental Income Potential. Main Floor Laundry W/Direct Access To Double CarGarage.Located In A Family-Friendly Community Close To Good Ranked Schools, Parks, Trails, Shopping,Public Transit, Erin Mills Town Centre, Credit Valley Hospital & Major Highways 403/407/QEW.Priced Right For Quick Sale! Some Photos have been virtually staged. (id:63616)
16 East Street
St. Catharines, Ontario
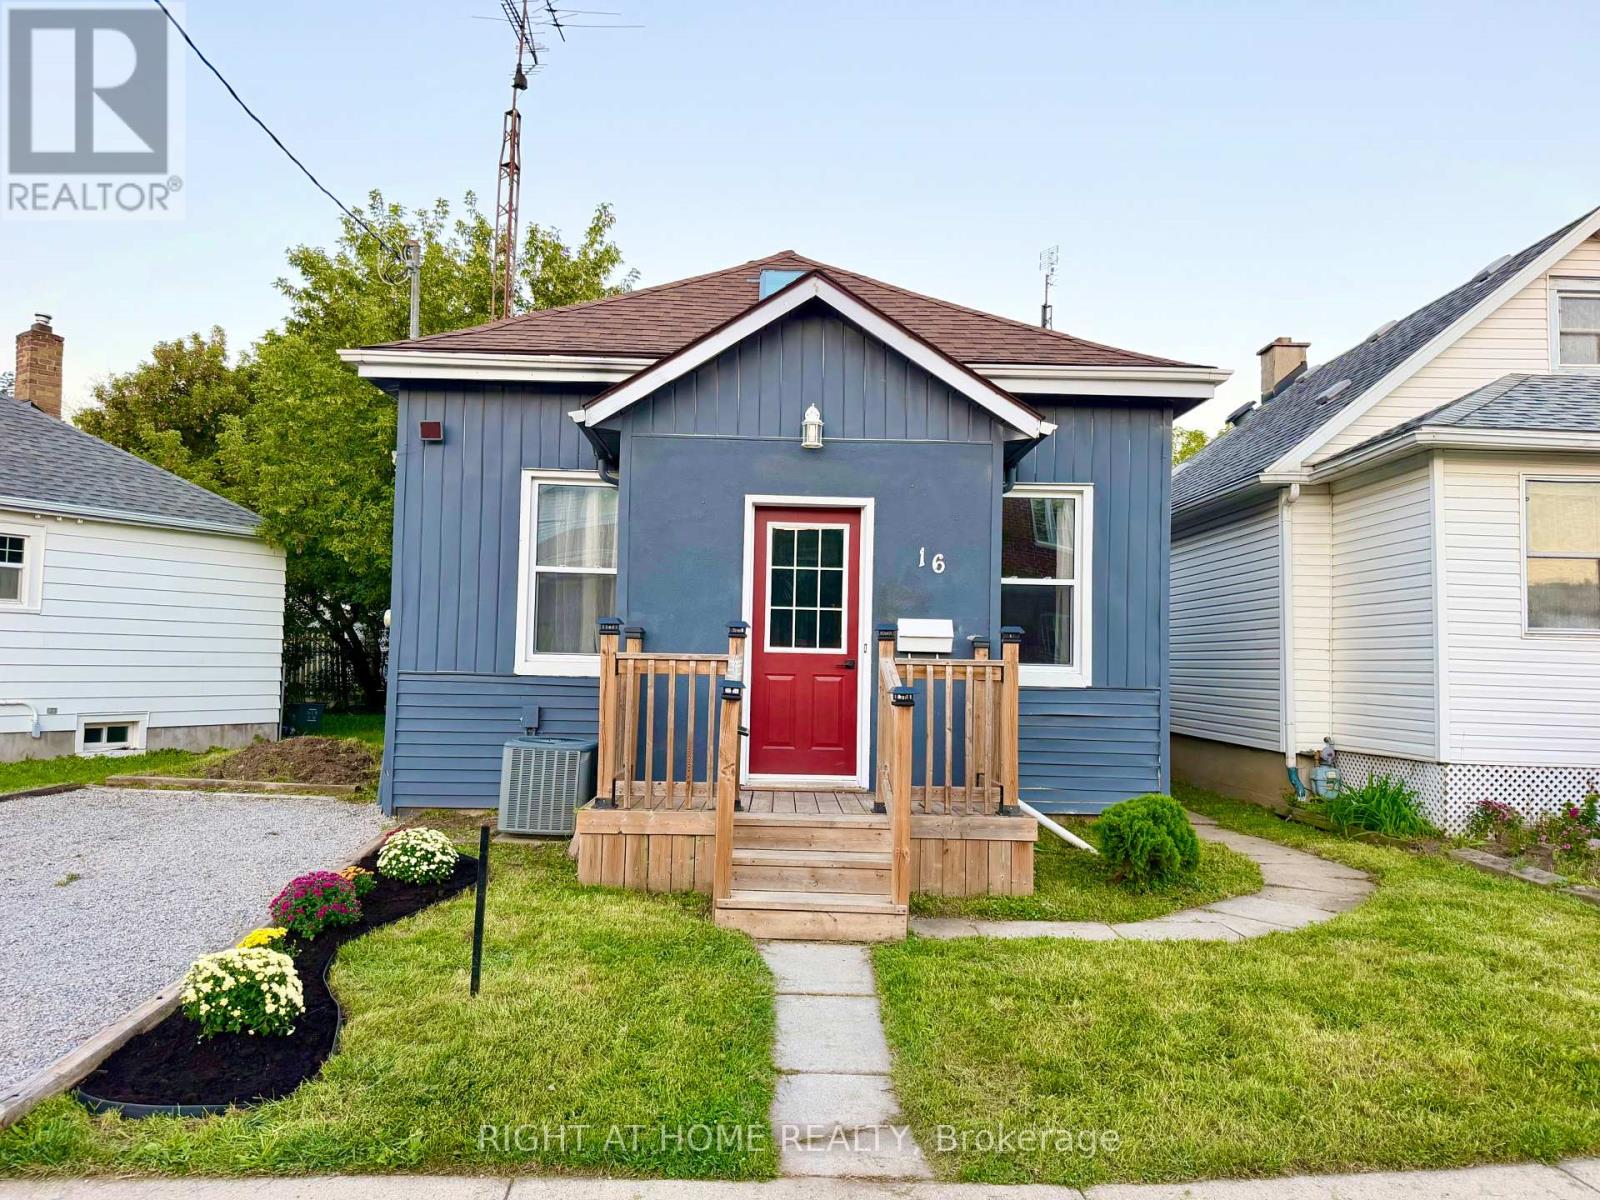
Welcome to this beautifully renovated 3-bedroom, 1-bathroom 1-storey home, thoughtfully updated with modern finishes while maintaining a warm and inviting feel. The main floor features a stunning floor-to-ceiling fireplace, updated lighting and pot lights, an updated kitchen with breakfast bar, and convenient main-floor laundry.Three comfortable bedrooms offer flexible space for family, guests, or a home office. Enjoy the spacious backyard, perfect for entertaining, relaxing, gardening, or summer gatherings.Updates: Furnace (2019), HWT (2019), Roof (2019), Windows (2019), A/C (2023).Conveniently located close to highway access, shopping, schools, parks, restaurants, and everyday amenities. Move-in ready and offering the perfect combination of style, comfort, and convenience. (id:63616)
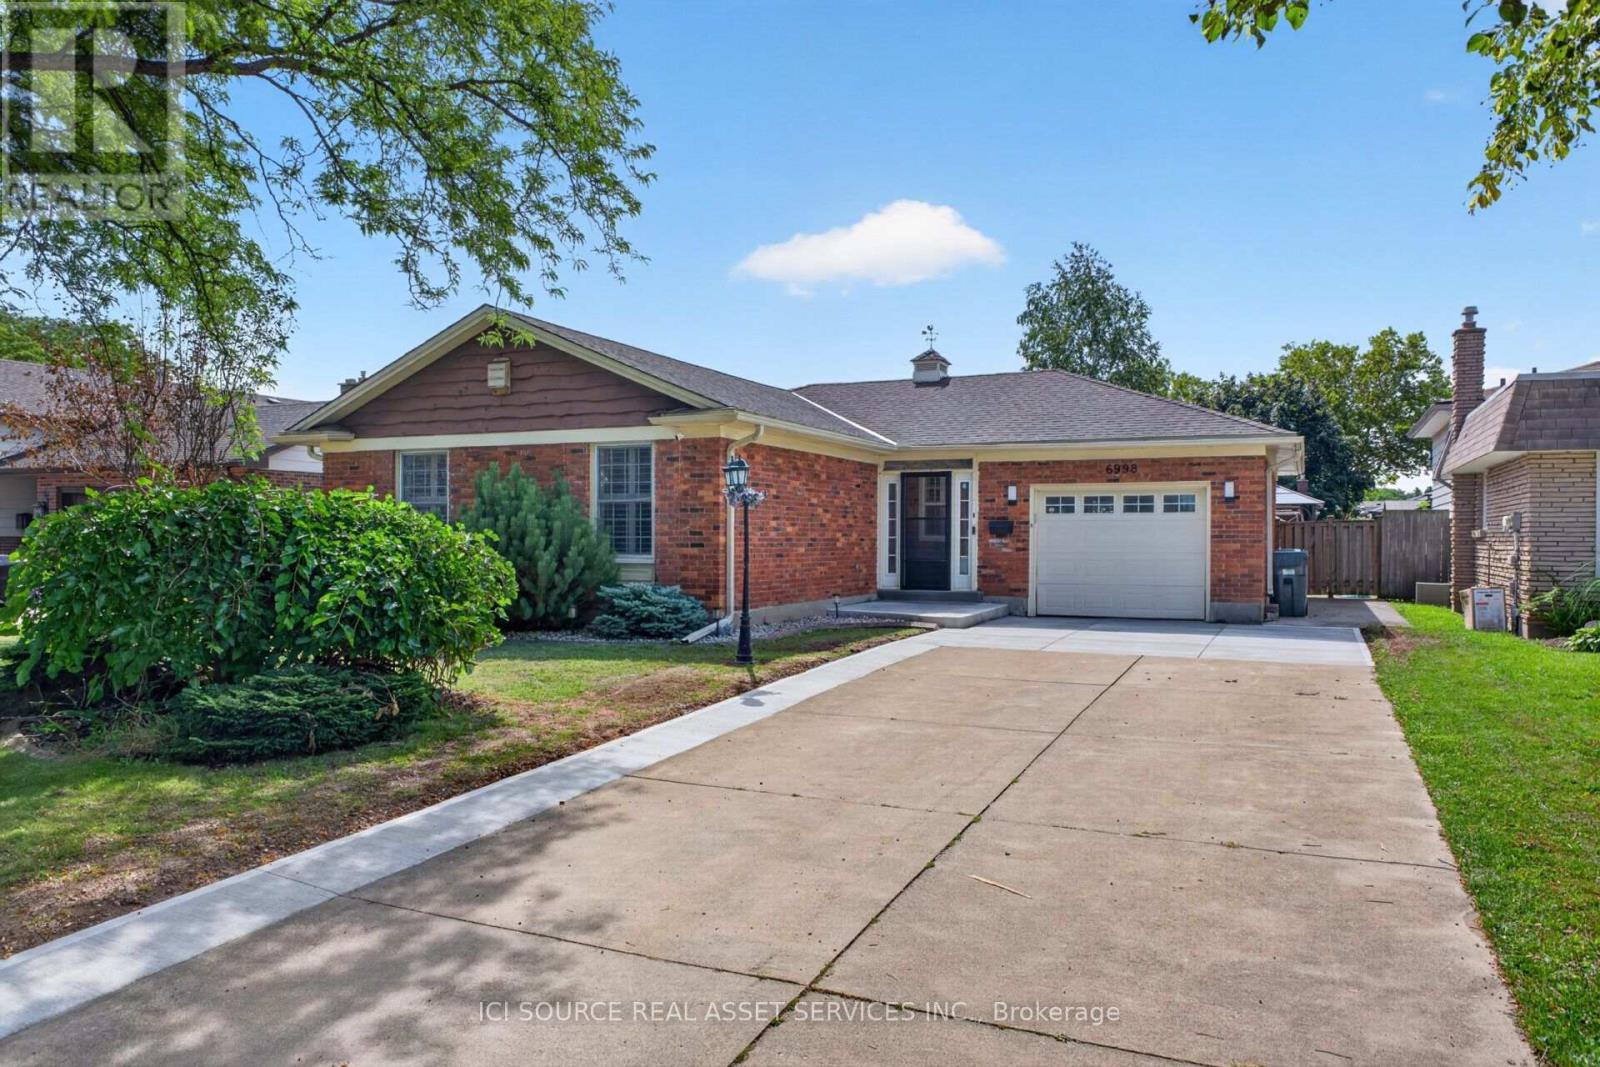
6998 Glengowan Crescent
Niagara Falls, Ontario
Beautifully updated all brick bungalow on a cul-de-sac in a matured, quiet neighbourhood that is 7 minutes from the Falls, 3 minutes to the QEW and 4 minutes from shopping, groceries, etc. This bungalow has almost 3000sqft of living space total and features 1469sqft above grade all of which has been heavily renovated. This bungalow sits on a lot size of 58ft x 114ft and has a long concrete driveway that can house 7 vehicles. List of updates/renovations; ALL new appliances; oven, rangehood, dish washer, washer, dryer, fridge; 2026/2024. New concrete driveway pads/extension; 2026. New raised front patio; 2026. New kitchen tile backsplash; 2026. New bathtub tile surround; 2026. New front storm door; 2026 (w/ lifetime warranty). New patio door; 2026 (w/ lifetime warranty). New window; 2026 (w/ lifetime warranty). ALL new light fixtures, switches and plugs. New shower fixtures; 2026. New large sized concrete pad; 2023.New heavy duty, winter resistant gazebo; 2023. New large sized wood deck; 2024. New bathroom vanity, sink and fixtures; 2024. New vinyl laminate flooring; 2024. New tile flooring in kitchen, bathroom, foyer; 2025. New carpet in basement and all bedrooms; 2024. New kitchen cabinets; 2025. New furnace and AC; 2023 (owned). New tankless hot water, softener, reverse osmosis; 2024 (rented). *For Additional Property Details Click The Brochure Icon Below* (id:63616)
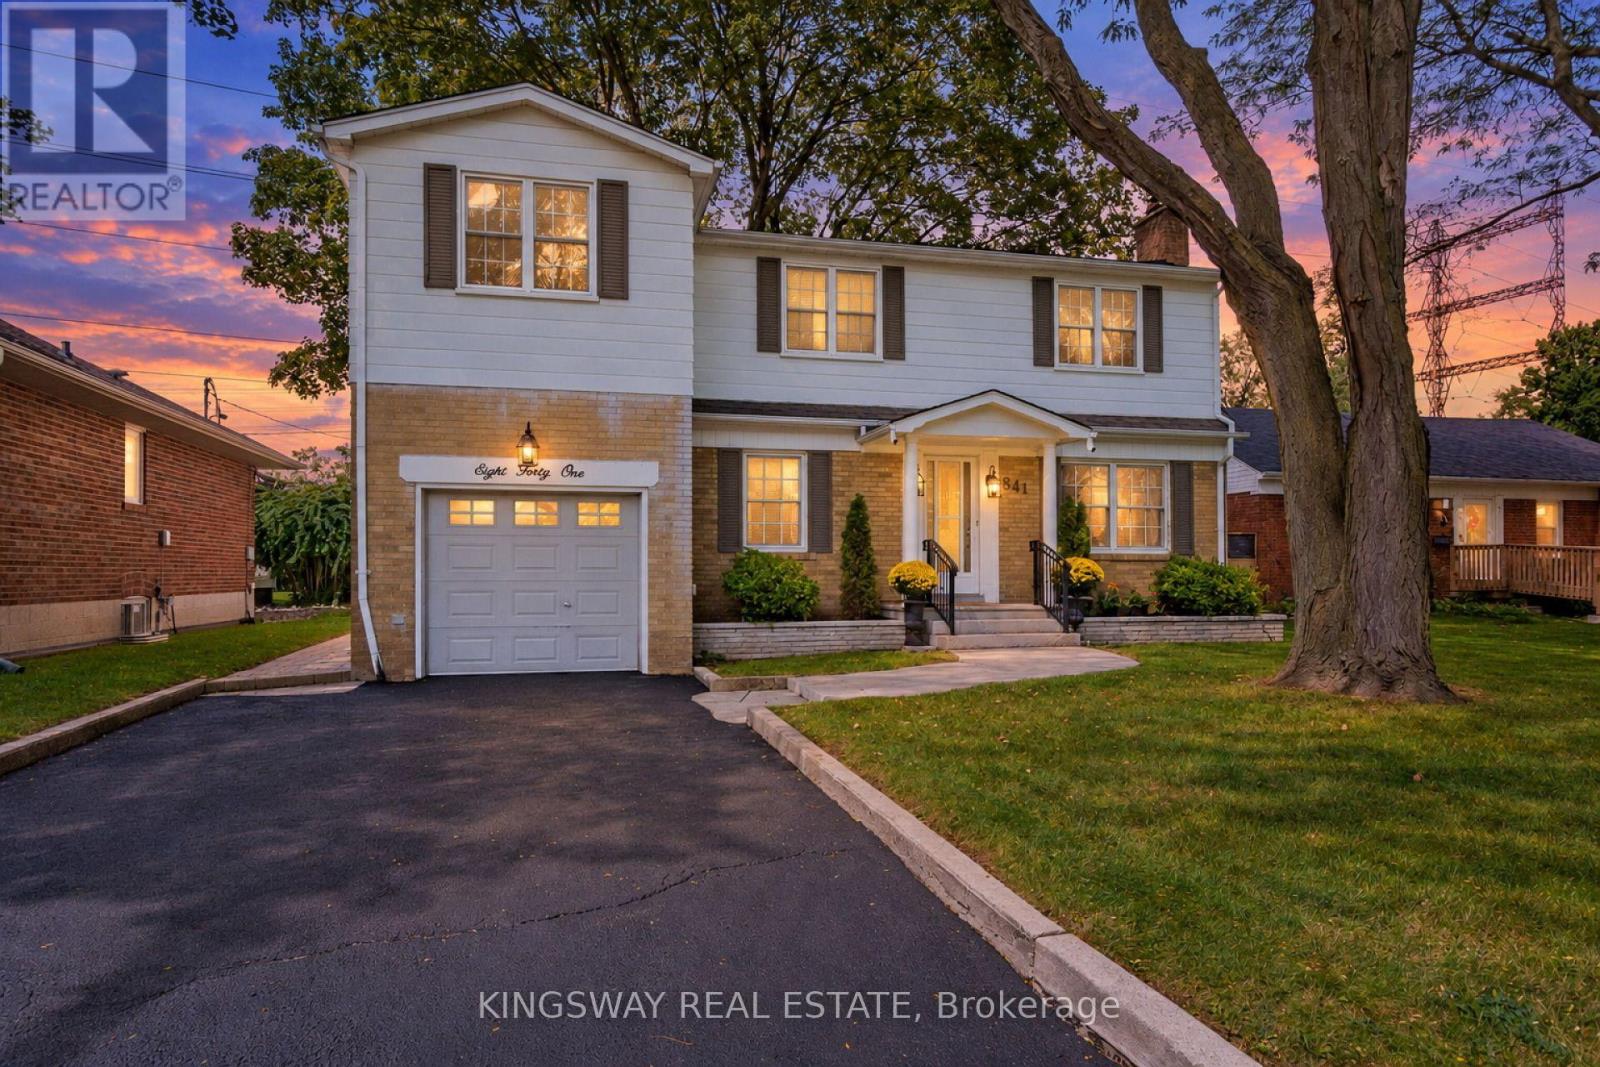
841 Whitney Drive
Mississauga, Ontario
A Rare Lakeview Opportunity on a Quiet, Tree-Lined Street!Welcome to a truly special opportunity in sought-after Lakeview, Mississauga. Offered for the first time through the family estate, this spacious 5-bedroom detached home is situated on a generous 61 x 132 ft lot on a quiet, peaceful street surrounded by beautiful homes and mature trees.With its impressive size, excellent lot, and wonderful location, this home offers the perfect opportunity for buyers looking to create something truly their own. The spacious layout provides 5 bedrooms and generous principal rooms, with a large living area, dining space, kitchen, and a rear room featuring a walk-out to the garden - ideal for enjoying the outdoors and entertaining family and friends.The property also offers 5-car parking, including a 1-car garage plus 4 additional driveway spaces, making it an exceptional feature for a large or growing family.The home is in original condition and ready for renovation, giving you the opportunity to bring your own ideas, style and finishes to this substantial property. Whether you envision transforming the existing home into a beautiful modern family residence or simply updating it over time, the possibilities are exciting.And then there's the setting - a quiet, established neighbourhood with mature trees, attractive homes and a welcoming community atmosphere, while being conveniently close to parks, schools, shopping, transit, Lake Ontario and the beautiful Lakeview waterfront. (id:63616)
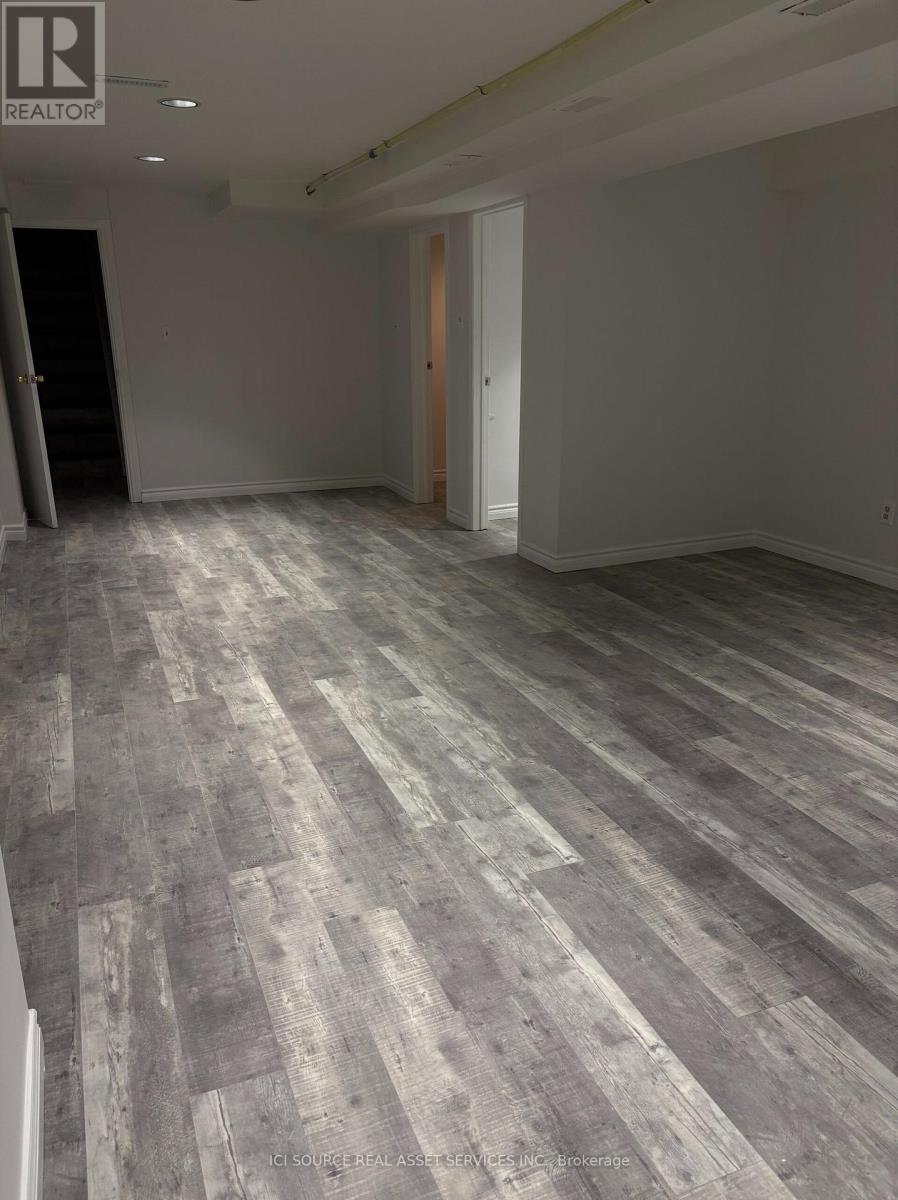
820 Brown's Line
Toronto, Ontario
New renovation commercial basement unit, close to hwy 427,27,Gardener expressway and QEW. 10-minute walk to Sherway Gardens Mall, near by schools, cross street from Farmboy grocery store. Corner unit, easy to access. *For Additional Property Details Click The Brochure Icon Below* (id:63616)
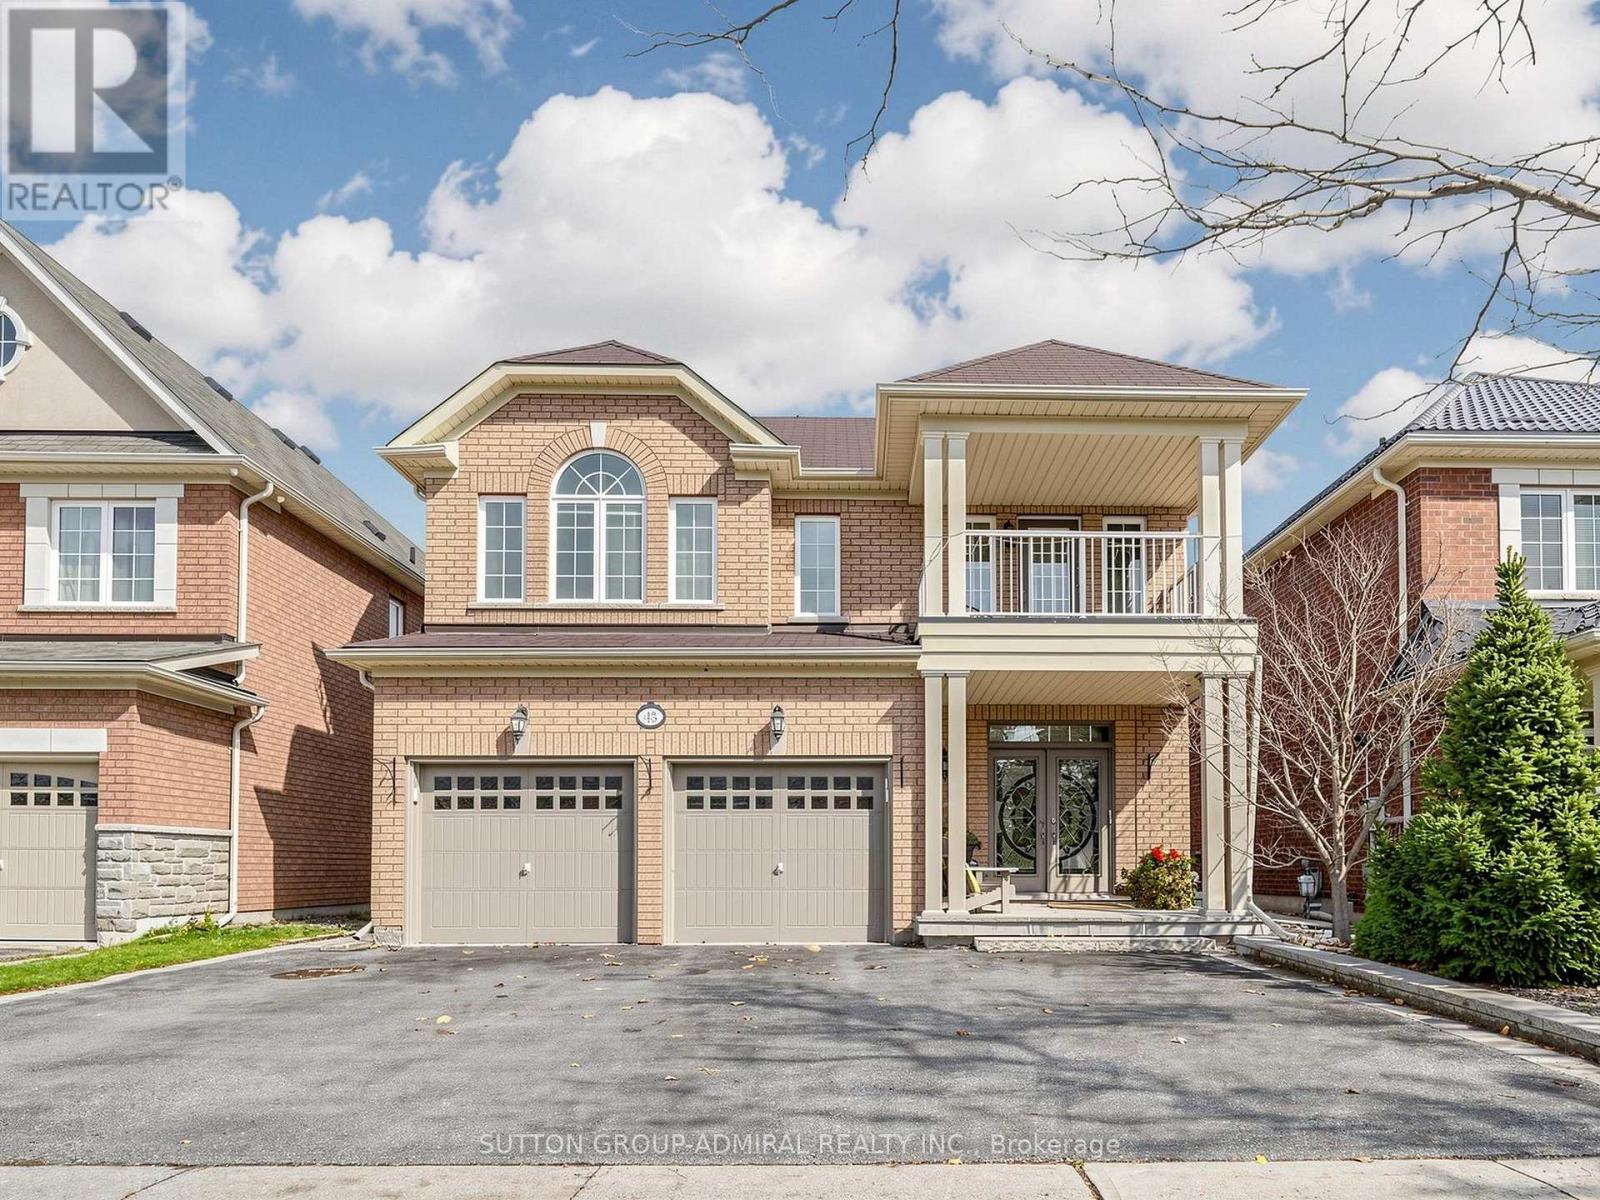
43 Paperbark Avenue
Vaughan, Ontario
Remodeled and Beautifully Renovated 3,200 sq. ft. Home Offers 5 Bedrooms, 5 Bathrooms and Exceptional Functionality For Modern Family Living.The Elegant Open Concept Main Floor Features Gorgeous 2x4 Ft Porcelain, Maple Hardwood and Oversized Contemporary Kitchen with Built-In Appliances and Impressive Centrepiece Island. Overlooking the Family Room and Backyard, It Is Perfectly Suited For Everyday Living and Entertaining. Great Bonus Is a Main Floor Office, Currently Used as a Sixth Bedroom, Featuring a Separate Side Entrance and 2-Piece Bathroom - Excellent Potential For a Home-Based Business, Private Workspace or Additional Accommodation. Another Bonus Is a Media Room, Conveniently Located Between the Main and Second Floors, Creates the Perfect Space For Family Entertainment.The Finished Walkout Basement Features a Kitchenette and 3 Pcs Bathroom, Offering Flexibility For Extended Family, In-Laws or Nanny Accommodation. Step Outside to an Extraordinary Oversized Covered Deck Featuring Low-Maintenance Composite Decking, Glass and Metal Railings, Metal Staircase. A transparent Roof Allows Natural Light While Providing Shelter, Making This Exceptional Outdoor Space Ideal For Entertaining. Additional Highlights Include a Private Freestanding Wooden Sauna, Artificial Grass In the Backyard, Extensive Interlock Landscaping and Extra-Wide Driveway With Side-By-Side Parking For 3 Cars. Quiet Street. Desirable Southern Exposure. Ideally Located Within Walking Distance To Maple GO Station and Local Bus Routes, Grocery Store and Everyday Amenities. Highly Rated Schools Making It an Ideal Location For Families. A Wonderful Combination of Space, Comfort and Exceptional Lifestyle! (id:63616)
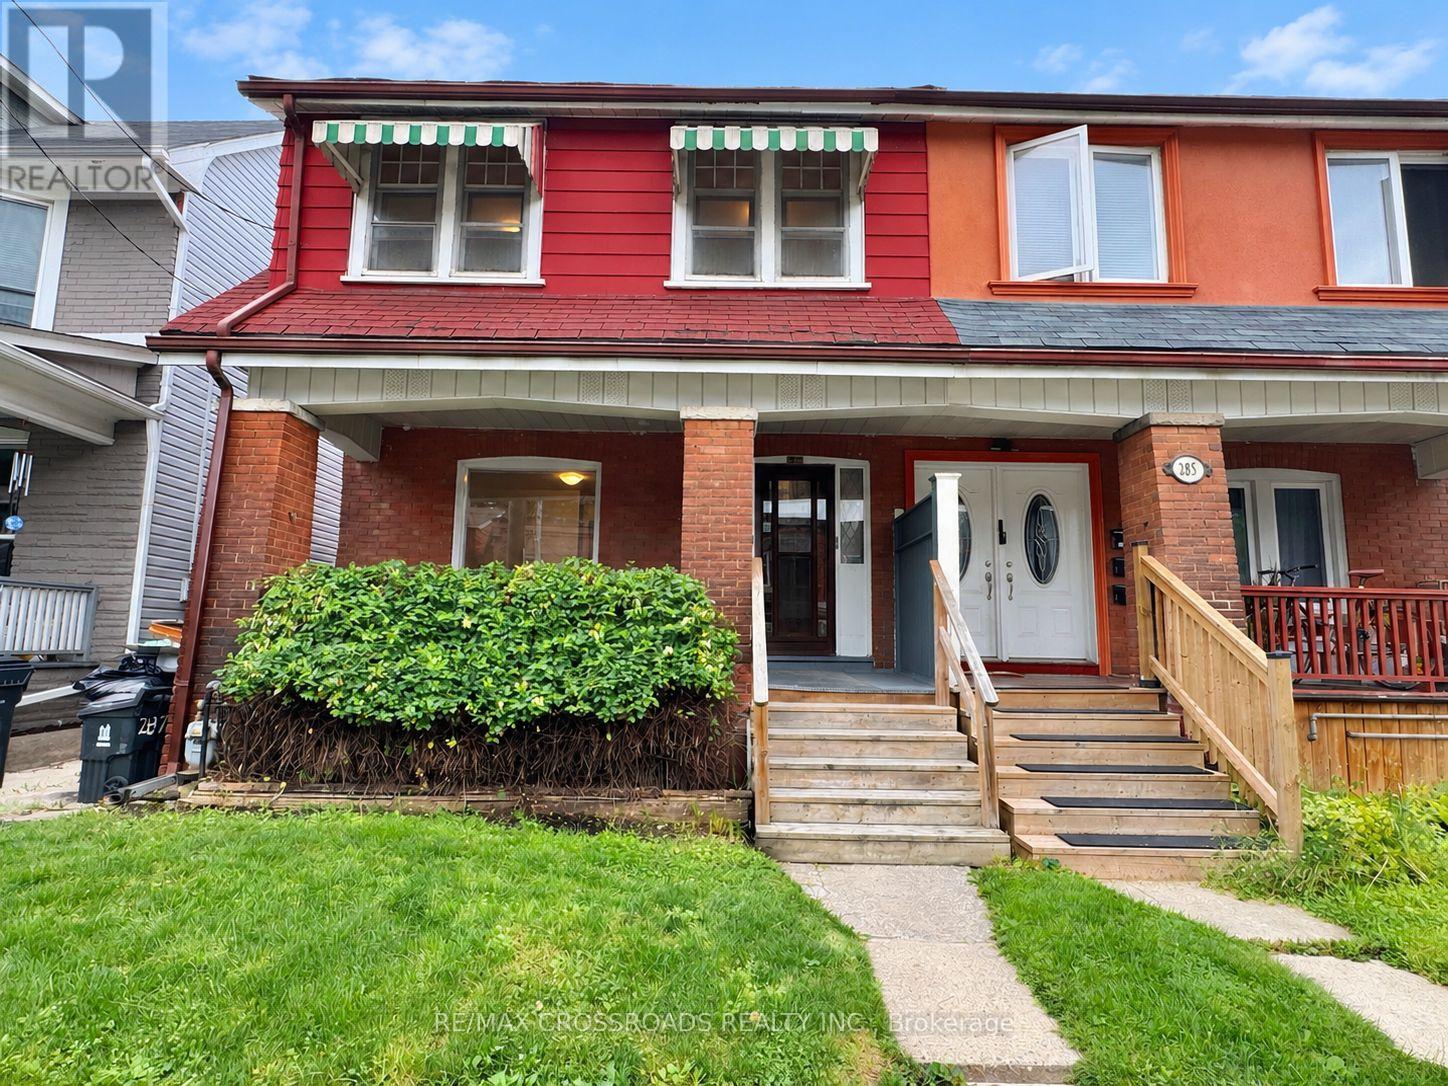
287 Greenwood Avenue
Toronto, Ontario
Offered for the First Time in Two Generations, This Cherished Greenwood Avenue Home Is Ready to Welcome Its Next Family. Lovingly Maintained by the Same Family for Decades, It Retains Much of Its Original Character, Including Hardwood Floors, High Baseboards and Traditional Trim - Along With a Rich History of Family Celebrations, Backyard Games and Lasting Memories. Set on a Generous 23.5-by-120-Ft Lot, This Rare Four-Bedroom, Three-Bathroom Home Offers More Than 1,700 Sq. Ft. of Living Space and Tremendous Potential to Personalize, Reimagine and Build Equity. Large Windows and High Ceilings Create a Bright, Airy Interior, While Fresh Paint and New Main-Floor Flooring Provide a Welcoming Start for the Home's Next Chapter. Upstairs, Four Spacious Bedrooms Showcase Original Hardwood Flooring and Classic Period Details. The Separate Basement Entrance Adds Valuable Flexibility for Additional Living Space, a Home Office, Multi-Generational Use or a Potential Income Suite. Enjoy Morning Coffee on the Beautiful Covered Front Porch, Unwind While Taking in the Neighbourhood, or Watch the Weekend Lineups Form Across the Street at Maha's Brunch. The Extra-Deep Backyard Offers Ample Room for Children, Pets, Gardening and Outdoor Entertaining. Steps to Transit and 3 min walk to Greenwood Park (Farmer's Market, Dog Park, Skating Rink, Pool and Baseball Diamonds) plus a Convenient 6 min Bus Ride to Greenwood Station, Easy Access to the Gerrard Streetcar, 7 min drive to the DVP and 10 min bike ride to Woodbine Beach. Highly Desirable Schools Include Roden-Equinox Public School and Riverdale Collegiate Institute. An Exceptional Opportunity to Establish Your Own Legacy in a Well-Loved Leslieville Home Filled With Timeless Character, Charm, History and Possibility. (id:63616)
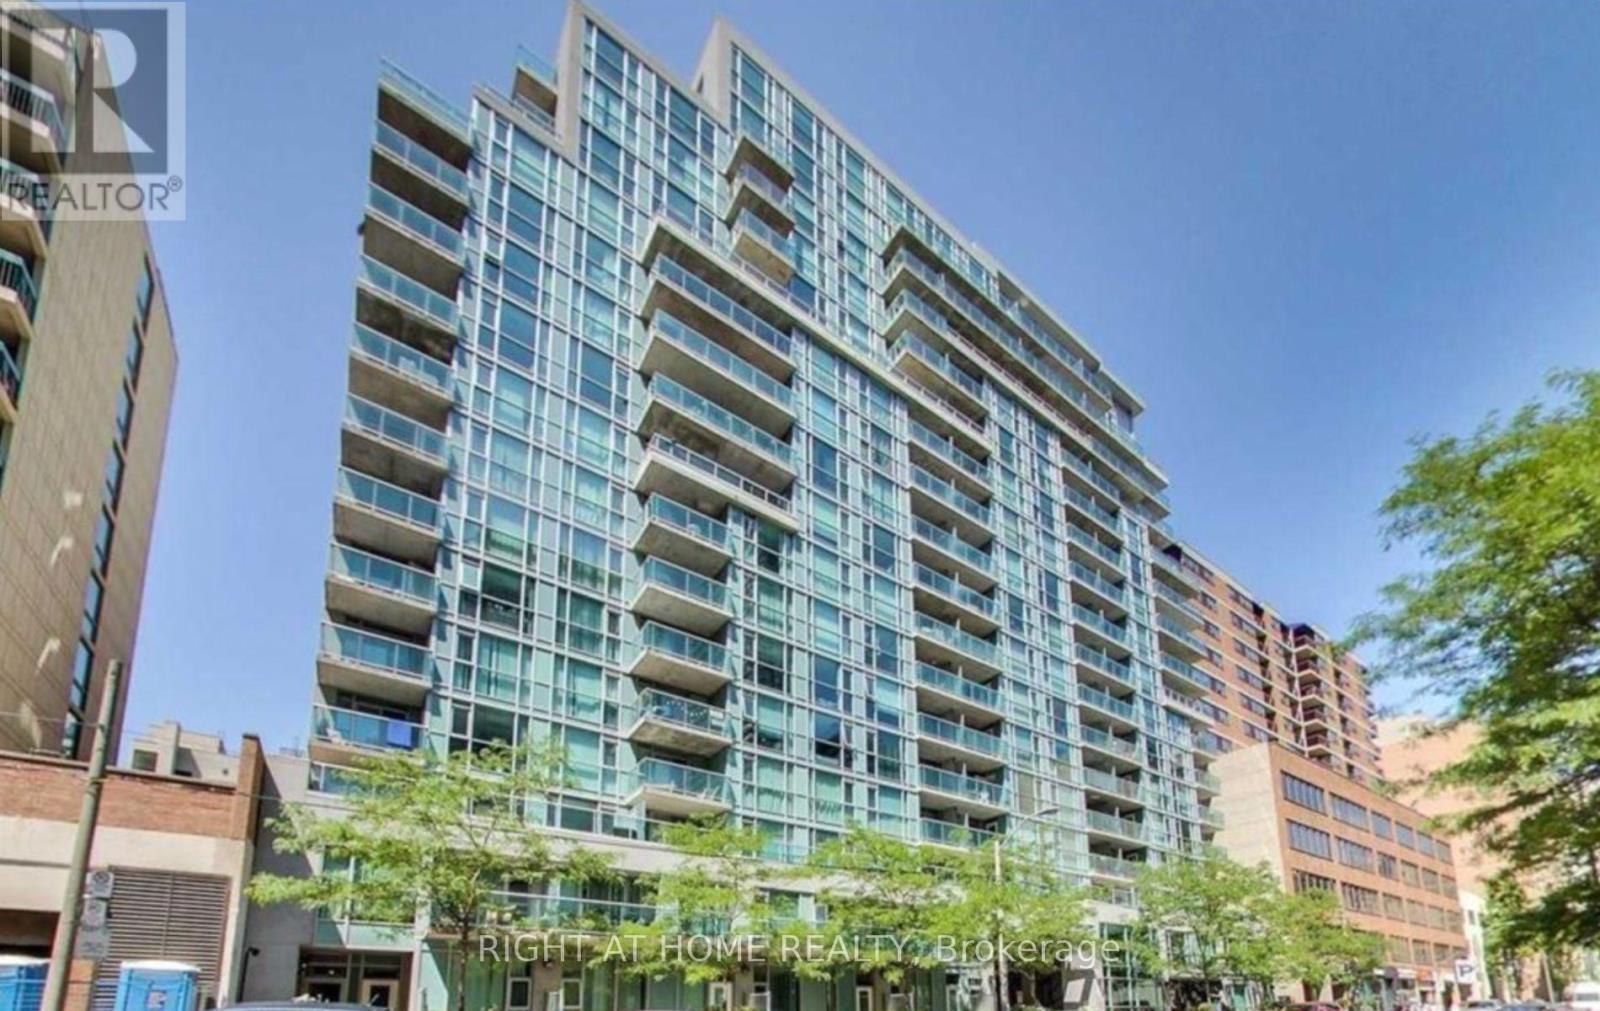
1514 - 96 Saint Patrick Street
Toronto, Ontario
Experience Downtown Toronto Living at Its Finest! This stunning 2-bedroom, 2-bathroom condo offers the perfect blend of style, comfort, and convenience in an unbeatable location. Featuring floor-to-ceiling windows that fill the space with natural light and showcase beautiful west-facing views, this thoughtfully designed suite is sure to impress. The spacious primary bedroom boasts a walk-in closet and private 4-piece ensuite, while the upgraded kitchen features granite countertops and stainless steel appliances, perfect for everyday living and entertaining. Step outside from the living room onto your expansive private terrace, an ideal retreat for relaxing or entertaining. Enjoy an exceptional array of building amenities, including a club room, spa, fitness centre, guest suite, BBQ patio, library, and media room. Located just steps from St. Patrick Subway Station, City Hall, major hospitals, University of Toronto, OCAD University, and Toronto Metropolitan University. Walk to the Art Gallery of Ontario, Queen Street West, the Entertainment District, Kensington Market, Chinatown, and an incredible selection of restaurants, cafés, shopping, and grocery stores. Complete with **one parking space and one locker**, this exceptional condo offers the ultimate urban lifestyle with everything you need right at your doorstep! (id:63616)
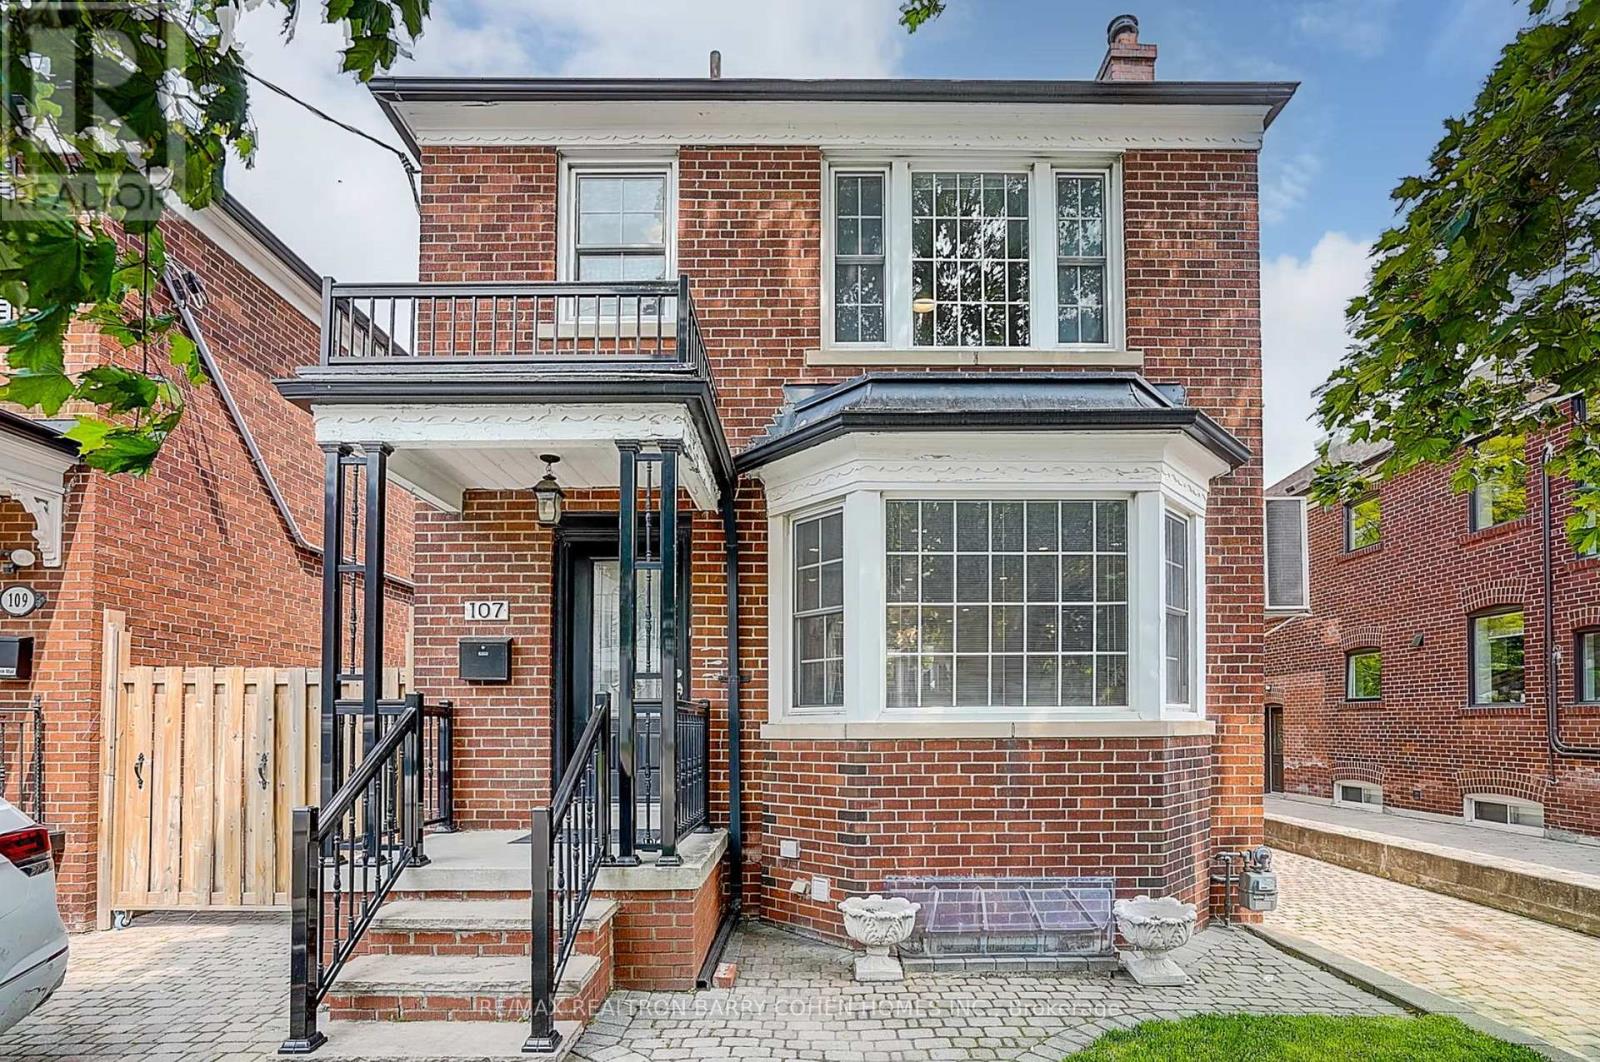
107 Braemar Avenue
Toronto, Ontario
Welcome to 107 Braemar Avenue, a beautifully renovated & maintained home nestled in the heart of prestigious Forest Hill. Step into this elegant 3+1 bedroom, 3-bathroom residence, every detail has been thoughtfully upgraded and lovingly cared for, offering a perfect blend of comfort, style, and functionality. The sun-filled main floor features a spacious living and dining area, hardwood floors, and a functional kitchen overlooking a private, fenced backyard. Upstairs, you'll find generously sized bedrooms and two full bathrooms, while the finished basement offers a flexible space with a separate entrance perfect as a family room, office, or guest suite. A security alarm system adds peace of mind. Located just a short walk from top-tier private schools including Upper Canada College (UCC) and The Bishop Strachan School (BSS), as well as Oriole Park Junior P.s., Northern Secondary school. Steps To Shops, Restaurants, Schools, Parks And Transportation. This is an ideal home for families seeking the very best in Toronto education and community living. (id:63616)
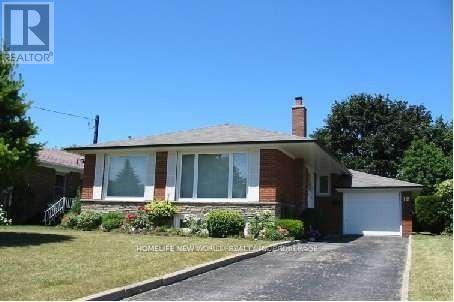
18 Coral Cove Crescent
Toronto, Ontario
Clean & well kept, Stunning Three Bedroom Bungalow On Fabulous Location! Bright, Immaculate Eat-In-Kitchen With Modern Decor Ss Appl, Hardwood Floor Throughout Main. Finished Bsmt With Family Room And Bedrooms. Newer Roofing. Newer Hvac. Walk To School, Shopping, Ttc, Gym Etc. *The Rental Price Is For Whole House.#basement water proof done several years ago after rain storm# (id:63616)
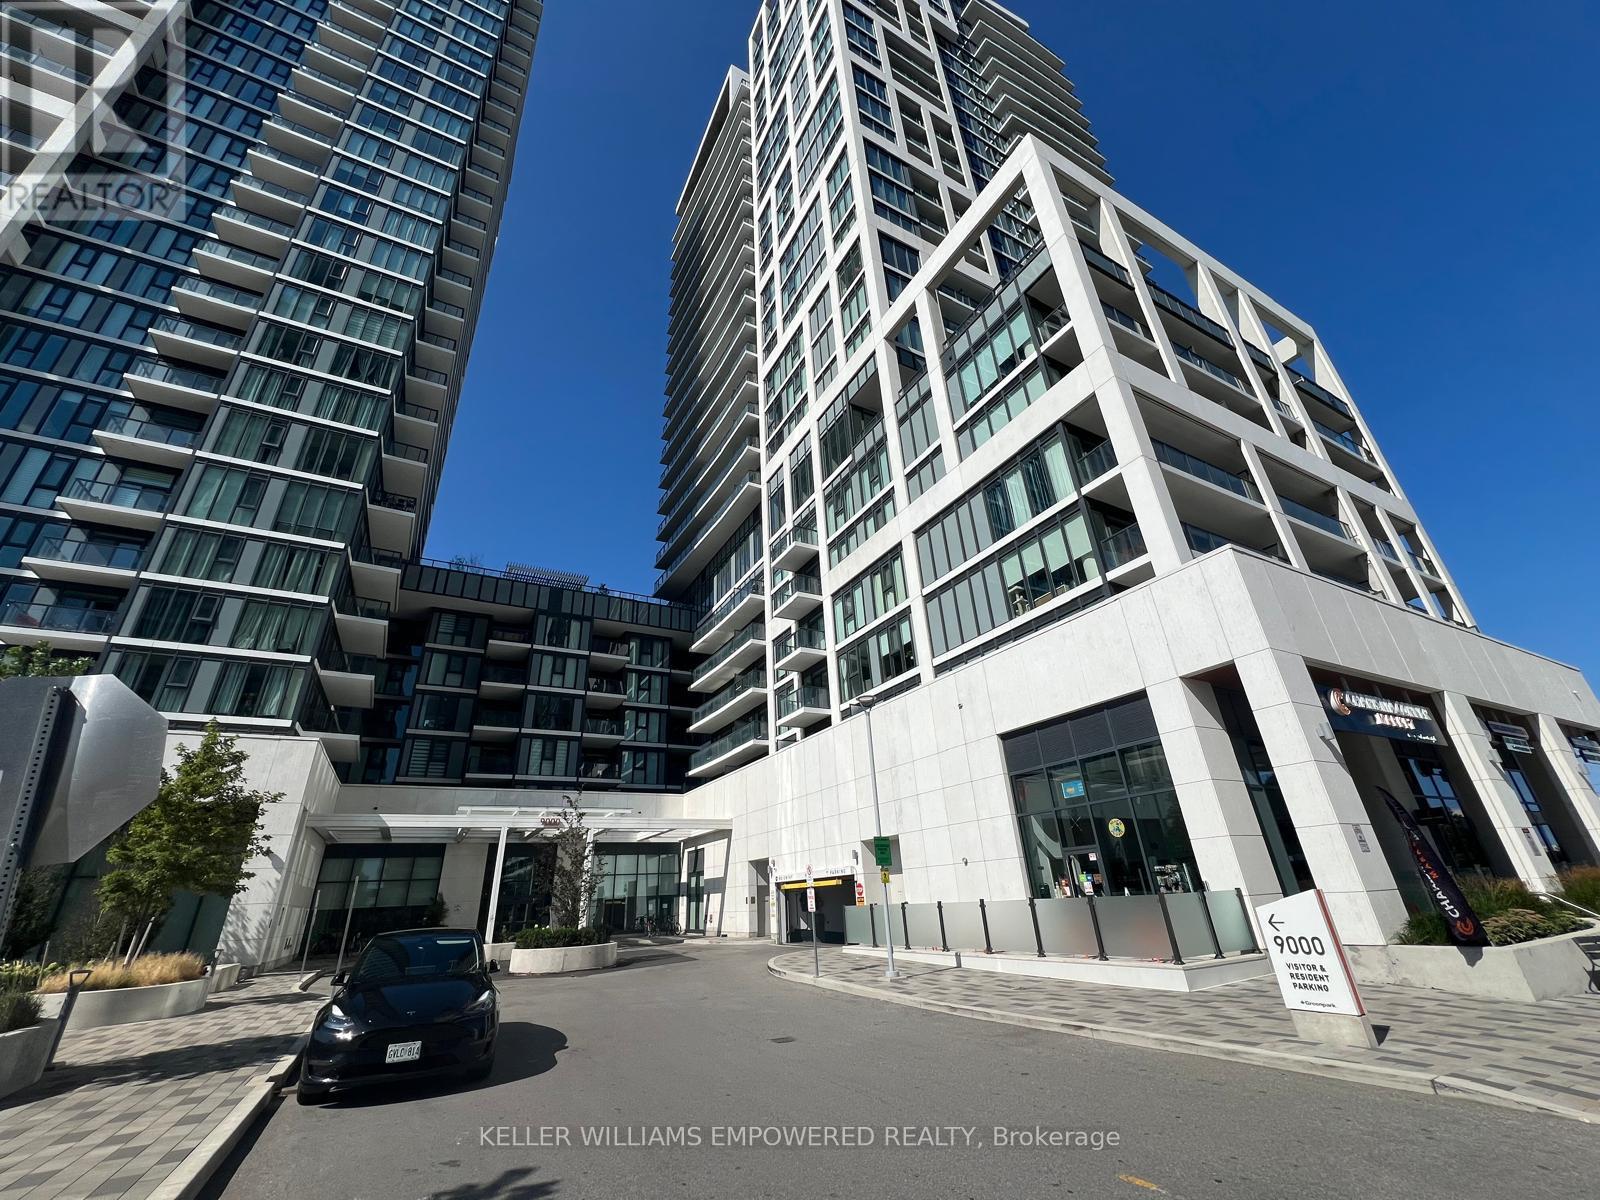
925 - 9000 Jane Street W
Vaughan, Ontario
Welcome to this stunning 1 + 1 bedroom condo featuring an expansive private walk-out terrace in the heart of Vaughan. This bright and modern suite offers 9-foot ceilings, an open-concept layout, and a stylish kitchen complete with quartz countertops, a center island, and stainless steel appliances. The spacious primary bedroom features a large window, and 4 pcs Bath ensuite. For added convenience, the unit includes an extra 2-piece bathroom and an enclosed balcony that is perfect as a home office, reading nook, or sunroom. This Unit has two storage lockers owned for extra storage. Situated in one of Vaughan's most desirable locations, you're just steps to Vaughan Mills, Canada's Wonderland, restaurants, shopping, public transit, hospital and convenient access to Highways 400 and 407. Enjoy resort-style living with exceptional building amenities, including 24-hour concierge and security, a fully equipped fitness centre, sauna, party room, meeting room, outdoor swimming pool, theatre room and many more. An exceptional opportunity for first-time buyers, downsizers, or investors. (id:63616)
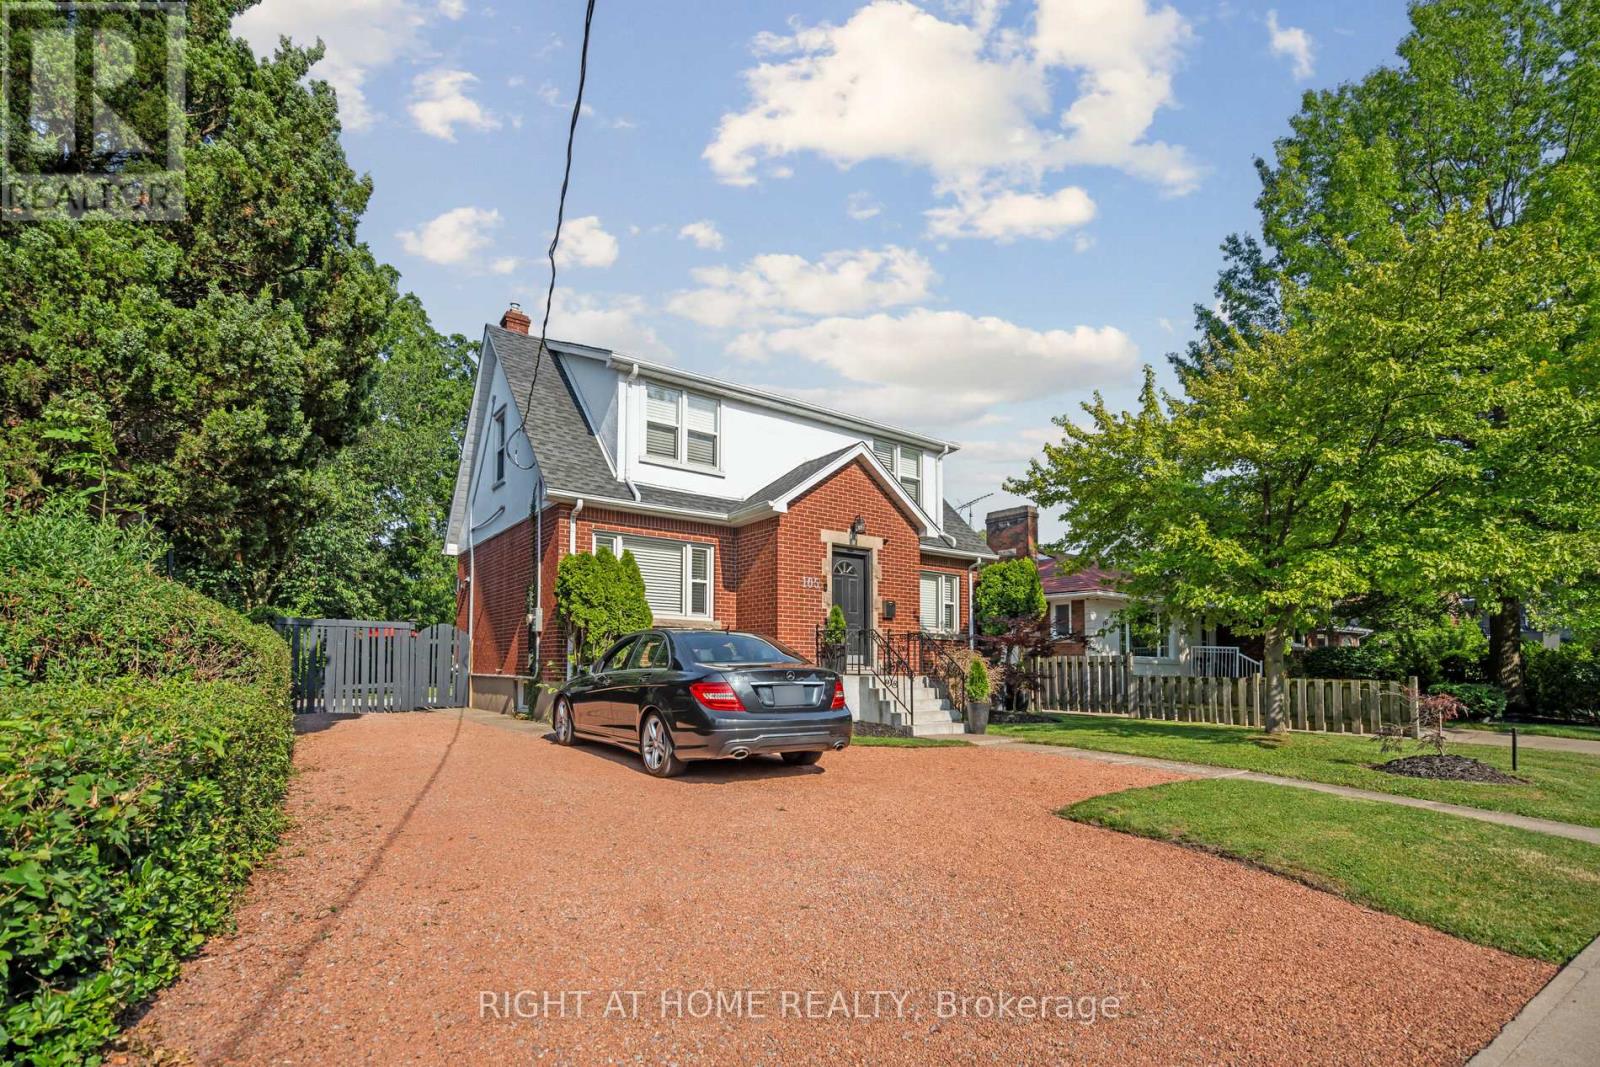
105 Glenridge Avenue
St. Catharines, Ontario
INCOME/INVESTMENT property, Rare Opportunity in Old Glenridge - Luxury Living 4 Minutes to Brock University. Opportunities like this don't come around often in Old Glenridge, easily one of St. Catharines' finest and most established neighbourhoods. Now offered at $998,880, this gorgeous luxury property sits in a quiet, tree-lined enclave on Glenridge Ave-just a quick 4-minute drive to Brock University. Property & Lot Highlights: Premium Lot: Massive 50 feet X 150 feet deep lot in a highly desirable area. Solid Construction: Built with a desirable poured concrete foundation. Year-Round Comfort: Equipped with central air conditioning. Premium Interior Features: Fully renovated with pristine modern finishes throughout. Income/In-Law Potential: Fully finished lower unit with a private, separate entrance. Chef's Kitchen: Brand-new, never-used luxury stainless steel appliances. The Location Advantage: Convenience: Under 5 minutes to Brock University. Lifestyle: Incredibly quick access to the Pen Centre, downtown, Ridley College, St.Catharines Golf Club, Montebello Park and top-tier schools. Essentials: Short drive to the hospital. You get the absolute best of both worlds here-a peaceful, high-end neighbourhood feel with unbeatable city access. In a market where timing is everything, this under-a-million luxury home is a must-see. Reach out today to book your private tour. (id:63616)