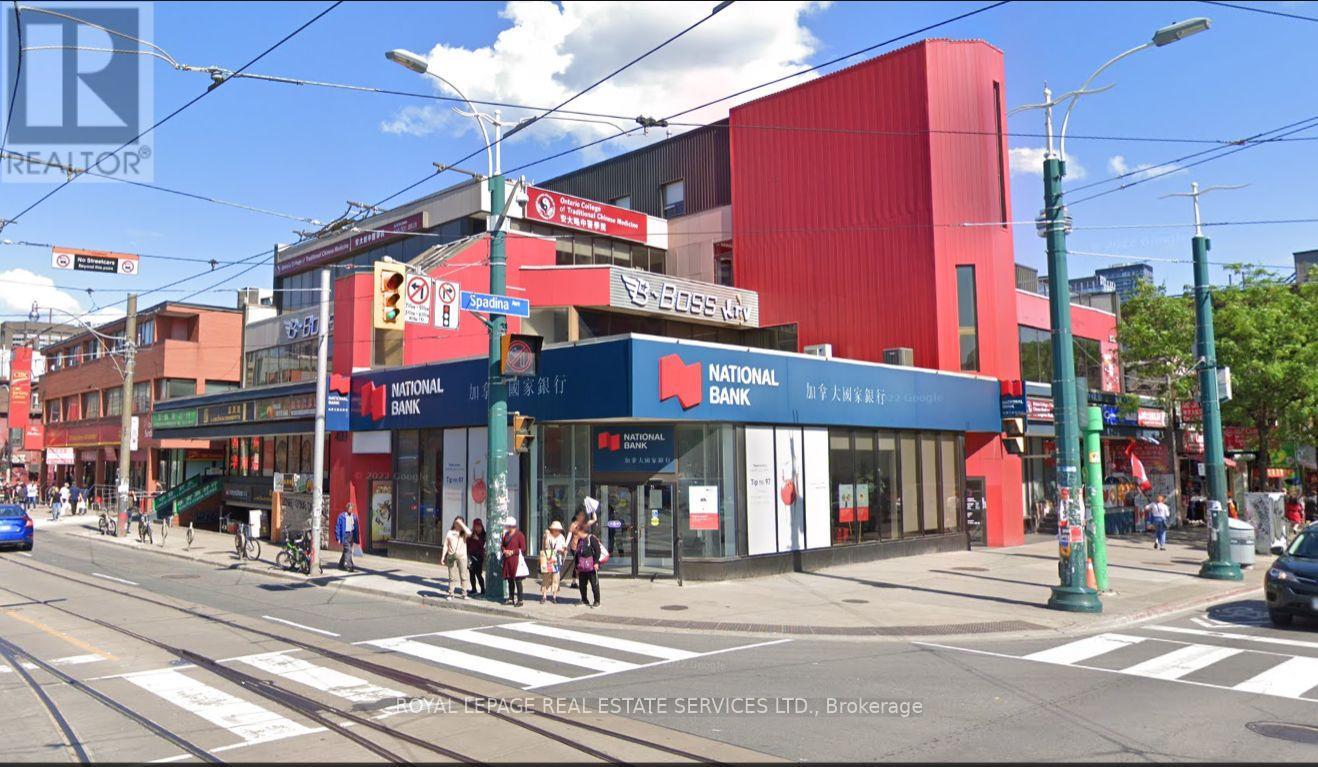
501 - 283 Spadina Avenue
Toronto, Ontario
Trophy corner in one of the busiest intersection in city of Toronto, with great exposure on both Spadina Ave & Dundas St W and great signage opportunity, potential Patioon 2nd level, Located in the heart of Downtown Chinatown, Close proximity to University of Toronto and OCAD University. Bus stop at Dundas St W & Spadina Ave directly in frontof the property, with 505 Dundas (Eastbound) & 510 Spadina streetcar access. Close to Union Station Rail and UP Express Station. Nearby tenants include National Bank, Scotiabank, TDCanada Trust, CIBC, and the LCBO, REXALL. Back laneway access for delivery and shipping. 15-minute walk to Dundas Square and the FinancialDistrict. Walking Distance to 6 Hospitals and within 15 min walk to U of T (id:63616)
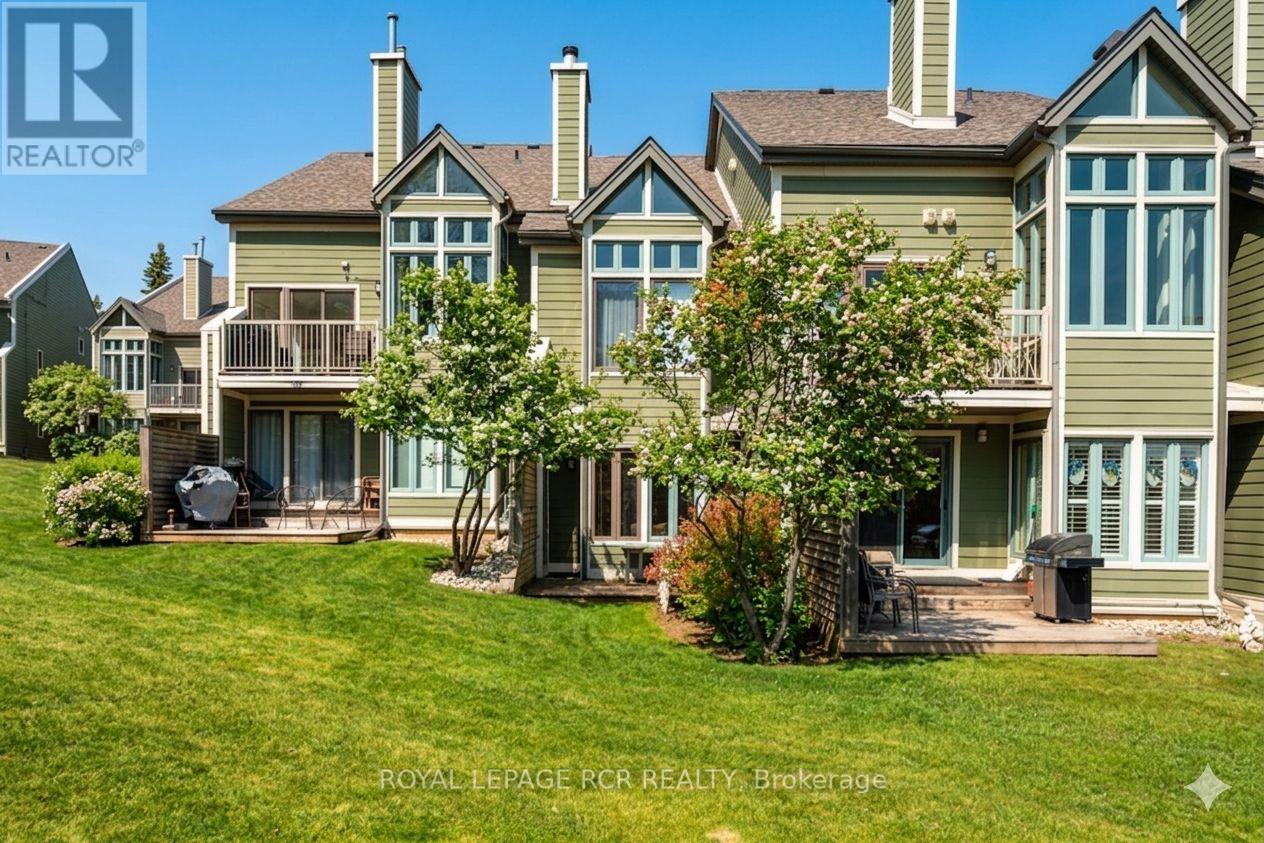
109 - 796404 Grey Road 19
Blue Mountains, Ontario
Welcome to 796404 Grey Road 19, Unit 109 in the highly sought-after Château Ridge community at Blue Mountain, where four-season living meets unbeatable ski-in/ski-out convenience. Ideally positioned at the base of Happy Valley ski run at Blue Mountain Resort, this ground-floor, two-storey stacked condo offers the ultimate alpine lifestyle, and is being sold turn key with all furniture and contents! Step out your back door, click into your skis, and head straight to the slopes. Designed for both comfort and style, this bright and inviting unit features an open-concept layout with a beautifully updated kitchen complete with a breakfast bar and ample cabinetry. The cozy living room is the perfect place to unwind, highlighted by a charming bay window and gas fireplace, ideal after a long day on the hill. With 2 spacious bedrooms, 2 bathrooms, and the ability to comfortably sleep up to 8 guests, this property is perfectly suited for hosting family and friends. Enjoy stunning views of the ski slopes and mature trees, creating a peaceful yet vibrant setting year-round. Additional features include a generous in-unit storage, a private ski locker, and exclusive parking right at your door, plus ample visitor parking. Just a short walk to Blue Mountain Village, you'll have access to top-tier dining, shopping, and entertainment. Year-round activities are right at your doorstep, from skiing and snowboarding to hiking, biking, golf, a Mountain Coaster Ride, The Scandinave Spa and the beaches of Georgian Bay, all just minutes away, along with downtown Collingwood. Approved for short-term rentals, this is an exceptional opportunity for investors or those seeking a personal getaway with income potential. Whether you're envisioning cozy winter weekends or summer escapes filled with adventure, this property offers a lifestyle and location that continues to grow in popularity and value. Check out the full video of the property: https://www.youtube.com/watch?v=bZF5JsikuzI (id:63616)
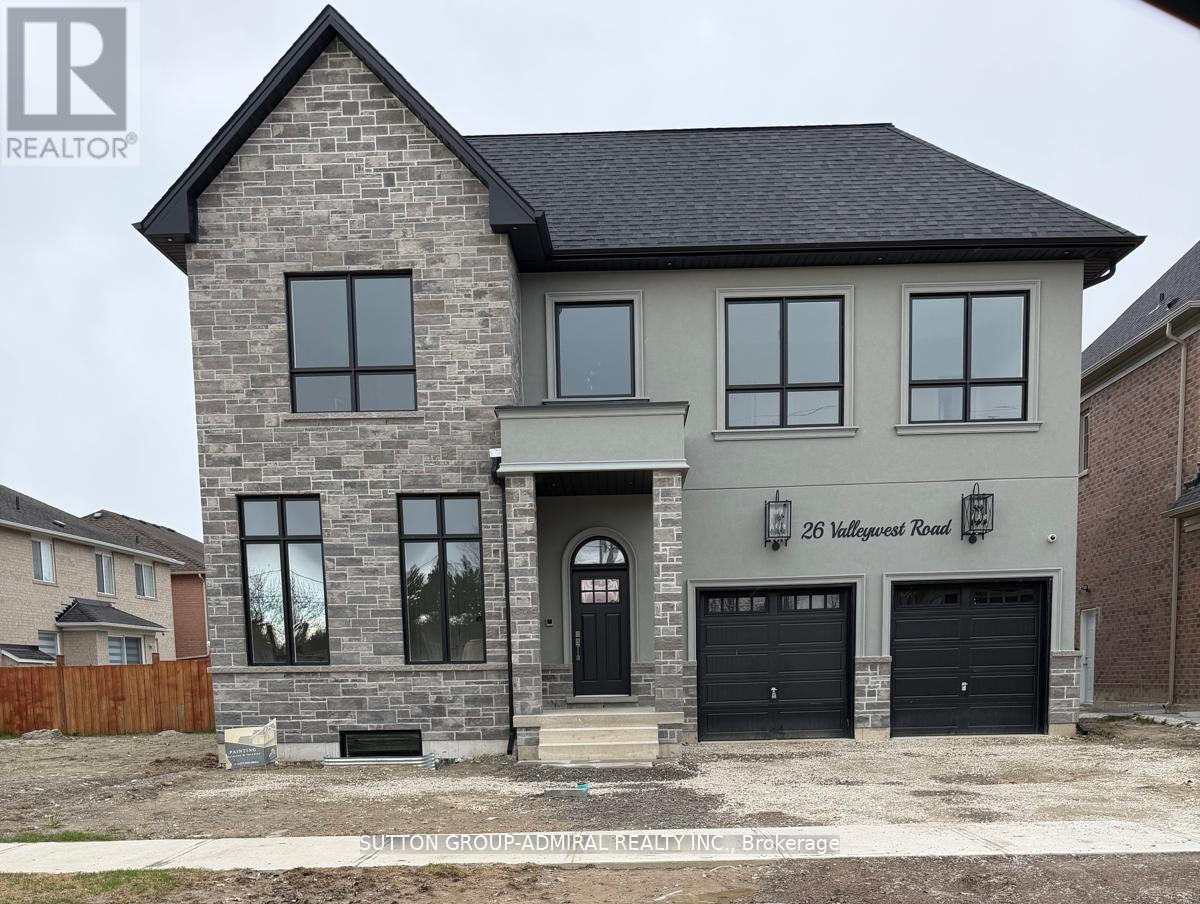
24 Valleywest Road
Brampton, Ontario
Welcome to 24 Valleywest Rd. This premium corner lot in a quiet neighbourhood awaits your forever dream home. Take the opportunity to customize the 2,500 sq/ft design provided by the builder, or work with him to create your own fully custom luxury home. A list of luxurious finishes is included in this listing, plus receive $50,000 in upgrades free with your purchase. The quality of the construction and finishes can best be appreciated by visiting the builder's model home next door. Note: Pictures included in this listing are for comparison only and are of the model home. ** This is a linked property.** (id:63616)
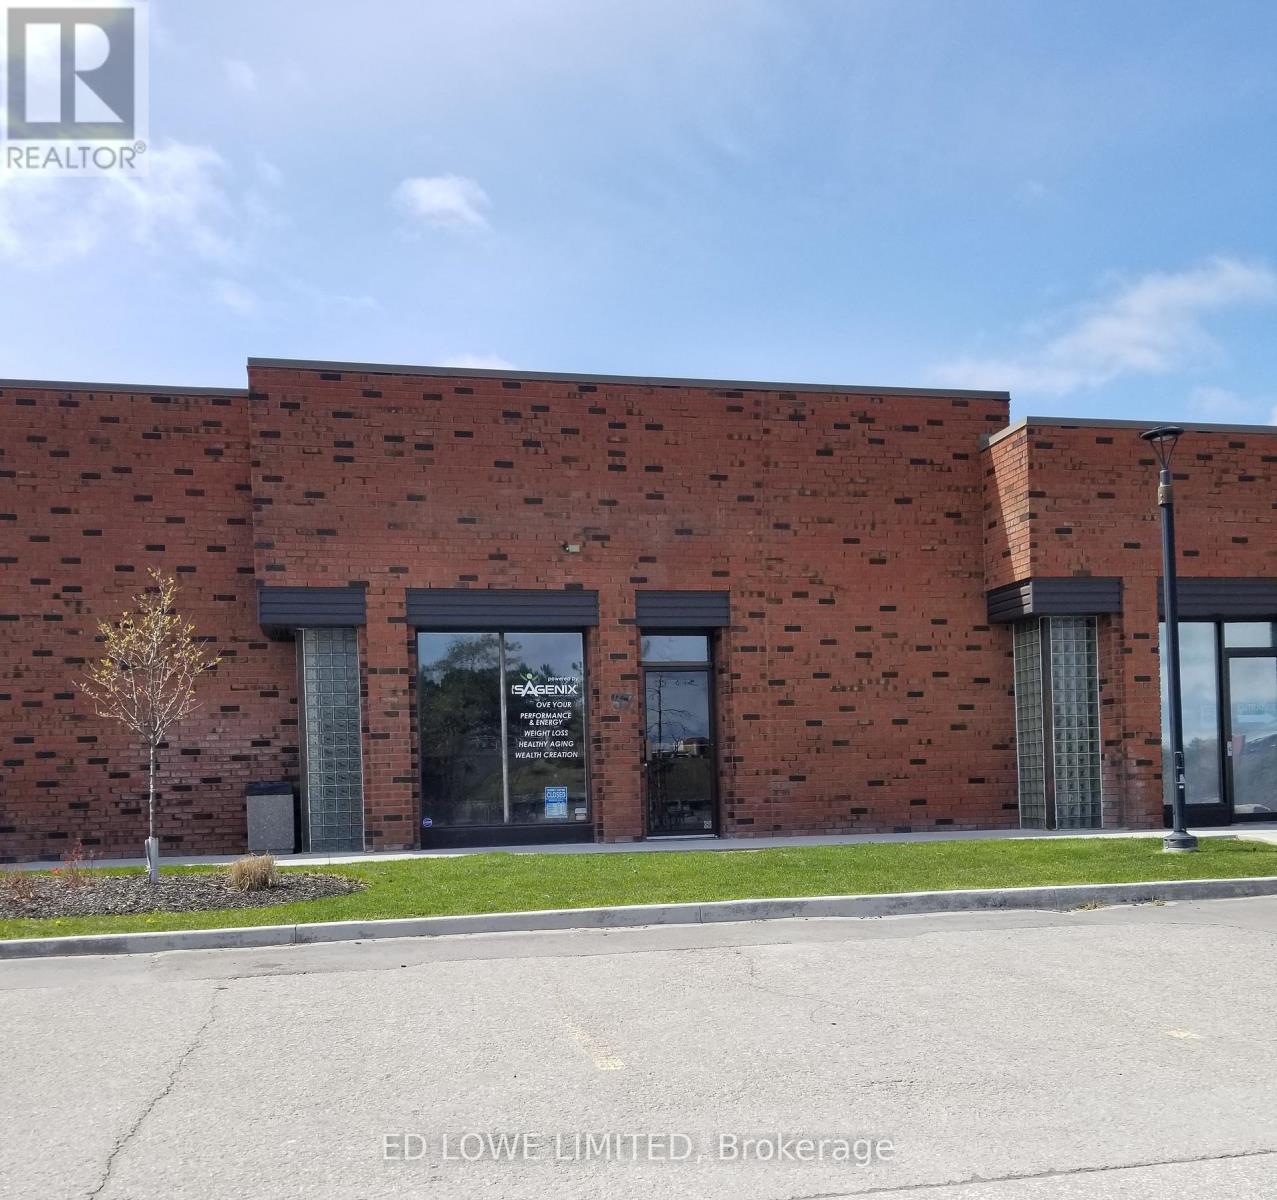
37 - 35 Cedar Pointe Drive
Barrie, Ontario
1,748 sf of space available in Cedar Pointe Business Park. Ideally situated with excellent exposure along Dunlop St. W and convenient access to Highway 400, providing seamless connectivity across the city. Can be combined with Unit 38. Ample parking on site. Lease rate: $16.50/sf/yr+ $9.08/sf/yr + HST. Optional pylon signage is available for $60 per month per sign. Tenant pays utilities. (id:63616)
393 Balkan Road
Richmond Hill, Ontario
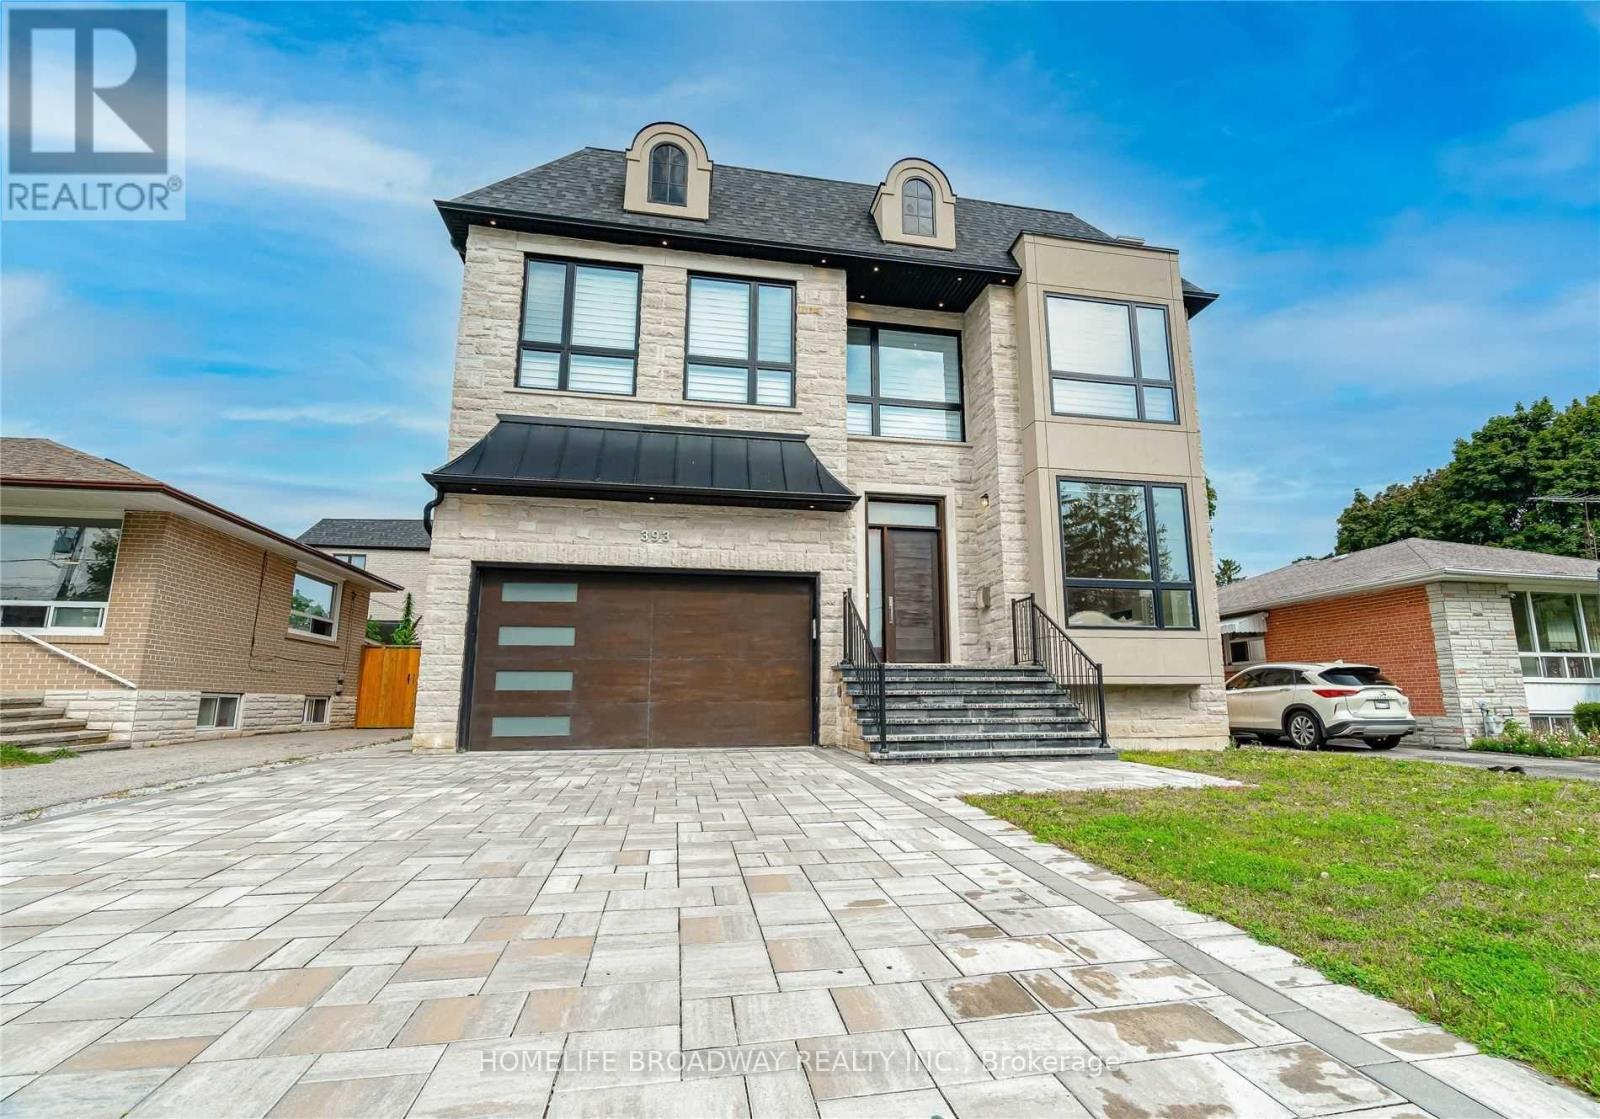
Custom Built Home With Uniquely Designed & Beautifully Laid-Out! Hardwood Flooring & Pot Lights Throughout! 11 Ft Ceilings On Main Floor And 10 Ft Ceilings On Second Flr & Basement. Custom Built-Ins & High-End Millwork Throughout. Basement Is Finished With Wet Bar & Has W/O To Backyard. Chef Inspired Kitchen With Butler's Pantry. Master Retreat With Dream Ensuite & Walk-In Closet. 2 Fireplaces. 2 Laundry Rms, Central Vac. Main Floor Office & Powder.The Close Proximity To Top-Rated Schools, Including Bayview Secondary School. Walk to the Go Train Station. (id:63616)
45-55 Worthington Drive
Brantford, Ontario
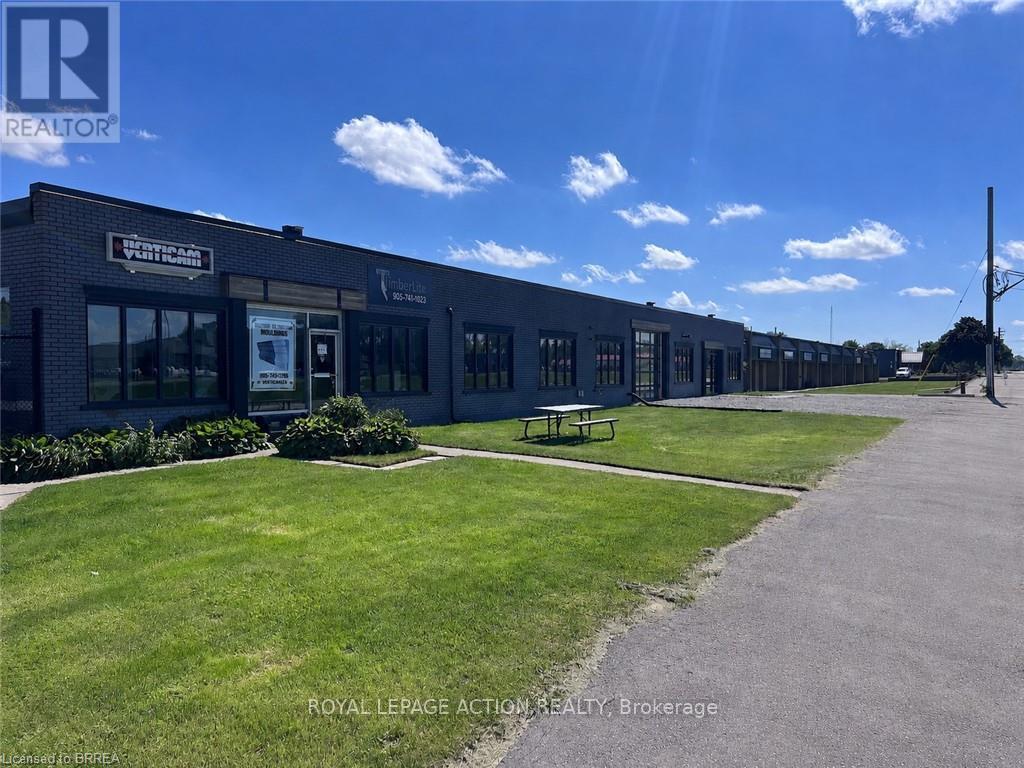
Great Investment Opportunity! This multi-tenanted property offers excellent accessibility, M3 Heavy Industrial zoning & sits on a large 4-acre site in an emerging Industrial corridor. The building contains approximately 61,000 square feet of space, with additional outdoor storage options. There are 10 units, 9 offering updated office spaces, with most of the remaining space being dedicated to warehousing. Equipped with multiple, high-clearance rear loading docks that can accommodate different vehicle types, providing flexibility for varied logistics operations. The building offers clear span heights ranging from 10 feet-15 feet, a full sprinkler system & features 600 amps, 3-phase electrical service. Grounds are secured with auto-gate access, security cameras & back lot lighting. Lots of outdoor storage space including 3 Quonset huts. There's the bonus of a 20 kW solar panel system that feeds directly into the existing system, reducing the utility bill for the property owner. Potential to subdivide into individual condo units & capitalize on the strong demand for smaller-bay industrial ownership The property spans a frontage of 543 feet on Worthington Drive, which runs parallel to Colborne St, located within the Cainsville Industrial sector, which is just east of the City of Brantford. Exposure along Worthington Drive & Colborne St is excellent providing an Annual Average Daily Traffic (AADT) count of 15,000 (2023). Minutes from Hwy 403 providing seamless connections to Brantford, Hamilton, Woodstock & the GTA, ideal for businesses requiring efficient transportation. The County of Brant is developing a Land Use Strategy to create a Premier Employment Hub in Cainsville. Located in close proximity to Highway 403, the settlement area of Cainsville contains some of the County's largest employment lands. A prime location in one of Brantford's strategic corridors makes this a smart investment for an investor or owner occupier. (id:63616)
258 Saginaw Parkway
Cambridge, Ontario
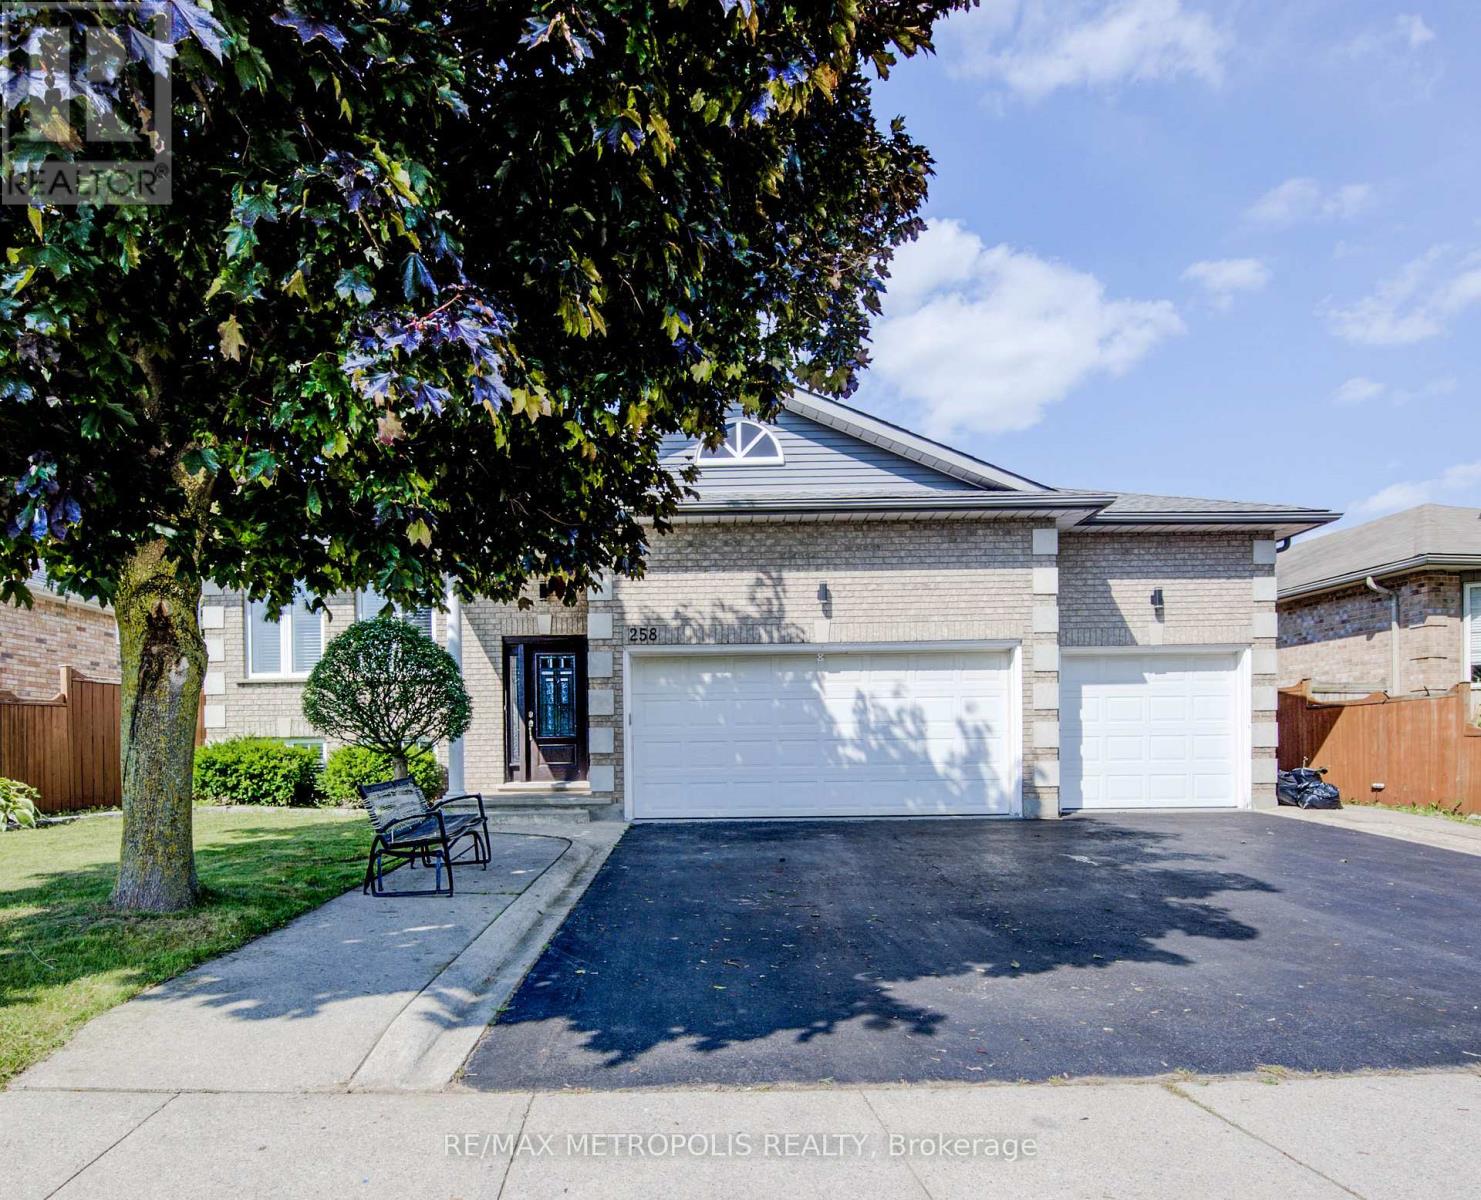
Welcome to this spacious and inviting raised bungalow, perfectly situated in the desirable Shades Mills neighborhood. This home offers a fantastic layout with 3+2 bedrooms and a triple garage, making it ideal for families and those who need extra space. Step inside to find a bright, carpet-free main floor, excluding the cozy kitchen area. The living room and dining room are perfect for entertaining or relaxing, and the eat-in kitchen features a walkout to a lovely back deck and a fully fenced yard great for outdoor enjoyment! The main floor includes 3 comfortable bedrooms, including a master suite with his and her closets and a luxurious 5-piece bathroom with double sinks. The finished lower level is a real gem, featuring a warm and welcoming family room with a gas fireplace, along with two additional bedrooms, a 3-piece bathroom, and a laundry room. This space is perfect for an in-law suite or rental income, giving you flexible options to suit your needs. With a triple car garage and a triple-wide driveway, there's plenty of space for up to 6 vehicles. Plus, you'll enjoy being within walking distance of schools, parks, and amenities, with the convenience of the 401 just minutes away. Come see this wonderful home and make it yours today ! (id:63616)
481 Main Street W
Port Colborne, Ontario
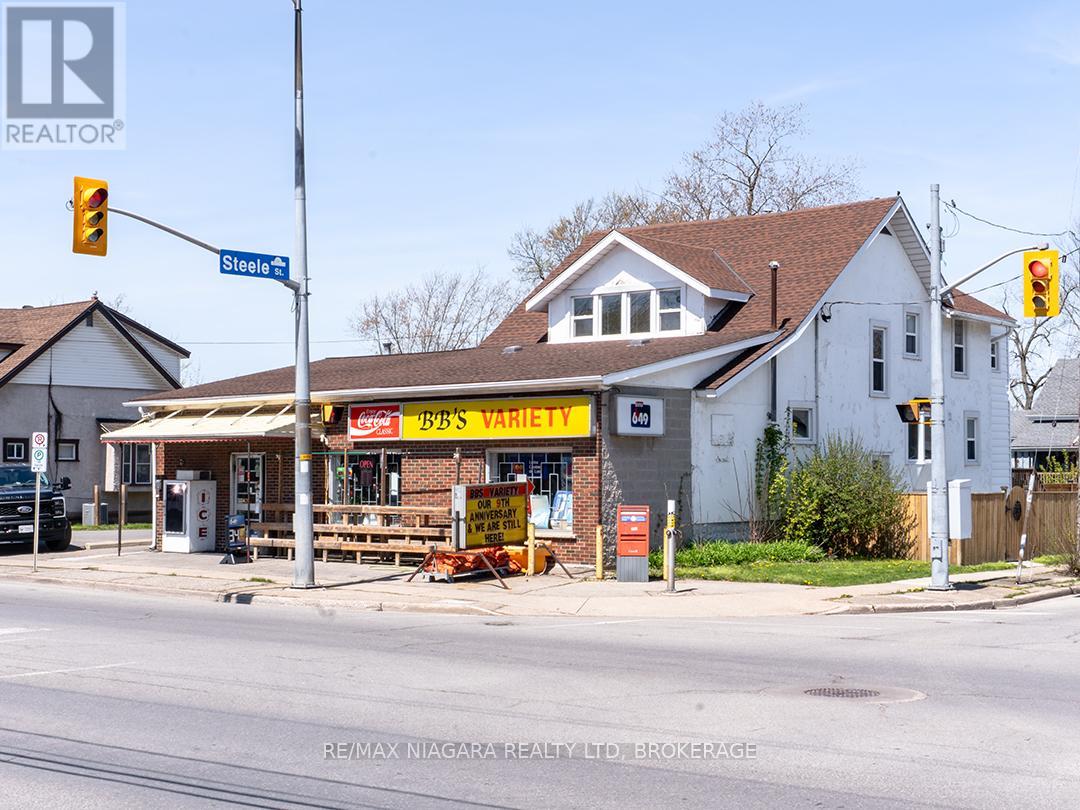
Live, work, and invest all in one location.Turn-key, mixed-use opportunity in a high-traffic, high-visibility Port Colborne west location, offering a rare combination of commercial space, residential living, and strong investment value. The established storefront is currently operated as the well-known "BB's Variety," serving a steady base of loyal clientele. Set along the Main Street / Hwy 3 corridor on a 99' x 133' lot with ample paved parking for 10+ vehicles. Zoned DC (Downtown Commercial), the property allows for a wide range of uses including continued commercial operation, residential income, or future multi-residential potential.The commercial space is approximately 998 sq ft of retail area with storage and its own washroom. The business includes multiple revenue streams such as grocery, lotto, tobacco, and convenience items, with current hours of 8 AM - 8 PM and potential to expand.The residential portion - with private entrance through the store as well as from the exterior - is approximately 1,897 sq ft and includes a primary 3-bedroom, 1.5 bath layout across two levels, with original character home wood trim & features. Main floor has kitchen, living and dining areas, office/den, laundry, 3 pc bath & mudroom. Plus, a separate bachelor apartment on the 2nd level, complete with its own exterior entrance and 4-piece bath, is ideal for extended family or potential rental income. The full basement with 890 sq ft of additional space for storage or future use.A detached double garage, rebuilt in 2018 with hydro and heat, adds further utility for workshop or storage. Outdoor space includes a private deck, ground-level patio, and partially fenced yard.Updates include roof shingles (2016), commercial A/C (2021), electrical improvements with two 100-amp services, plumbing upgrades, and garage improvements including new electrical, furnace, and roof. An opportunity with multiple income streams, strong exposure, and future potential. (id:63616)
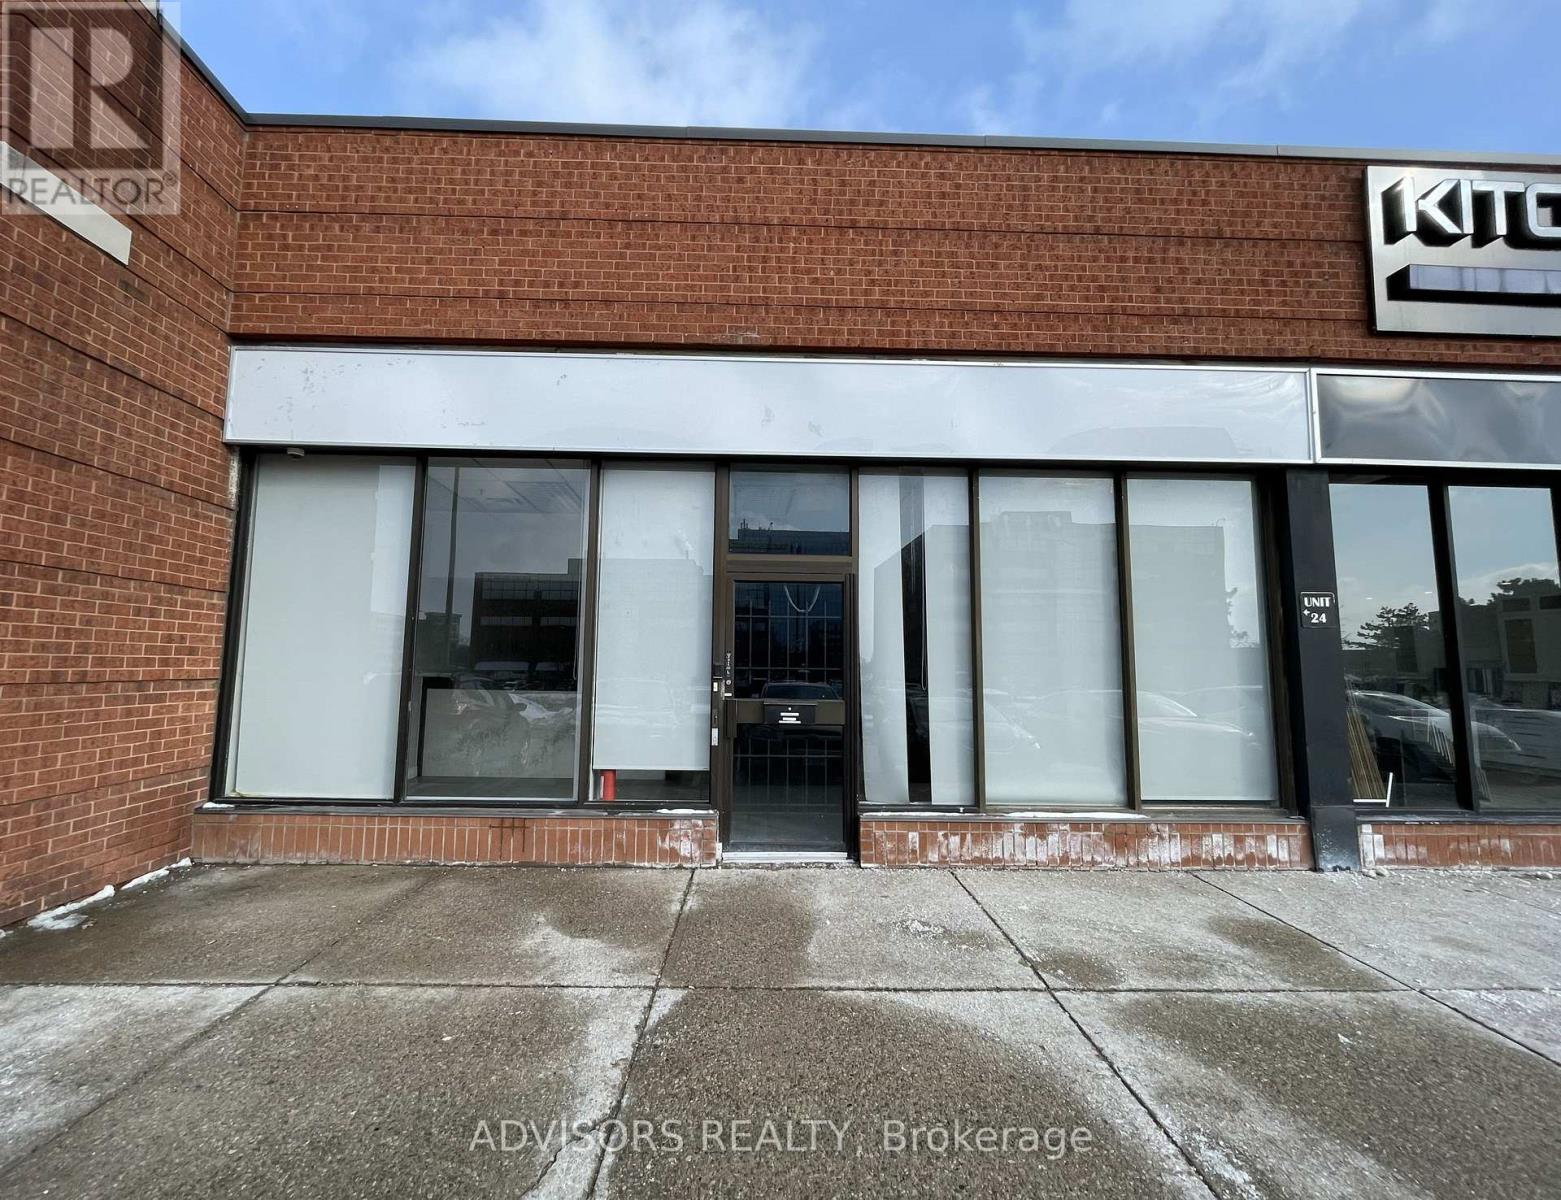
24 - 1170 Burnhamthorpe Road W
Mississauga, Ontario
Bright Open Space Surrounded By Numerous Retail Amenities. Building Signage Available Above The Premises And On The Podium Facing Burnhamthorpe Rd. Ample Parking On Site And Immediate Access To Public Transit. Professionally Managed By Smartcentres. Excellent Value In The Mississauga Centre Market. (id:63616)
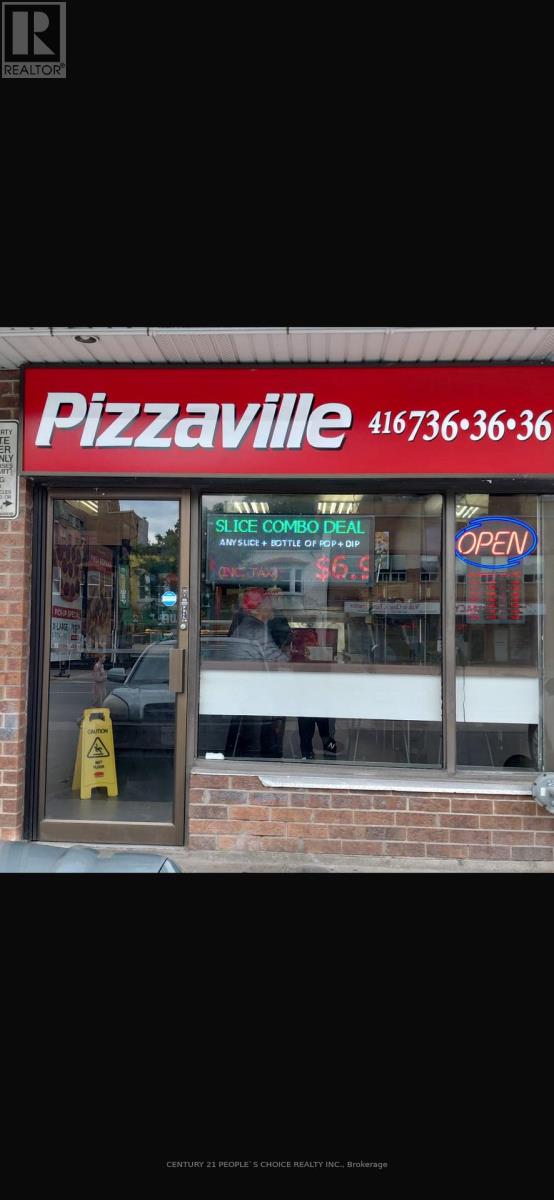
5 - 1730 Bloor Street W
Toronto, Ontario
Don't miss this opportunity Profitable, Excellent, Successfully Run Pizzaville Franchise EstablishBusiness with Lots of walk. Near to Keele Subway Station With low Rent and long lease. (id:63616)
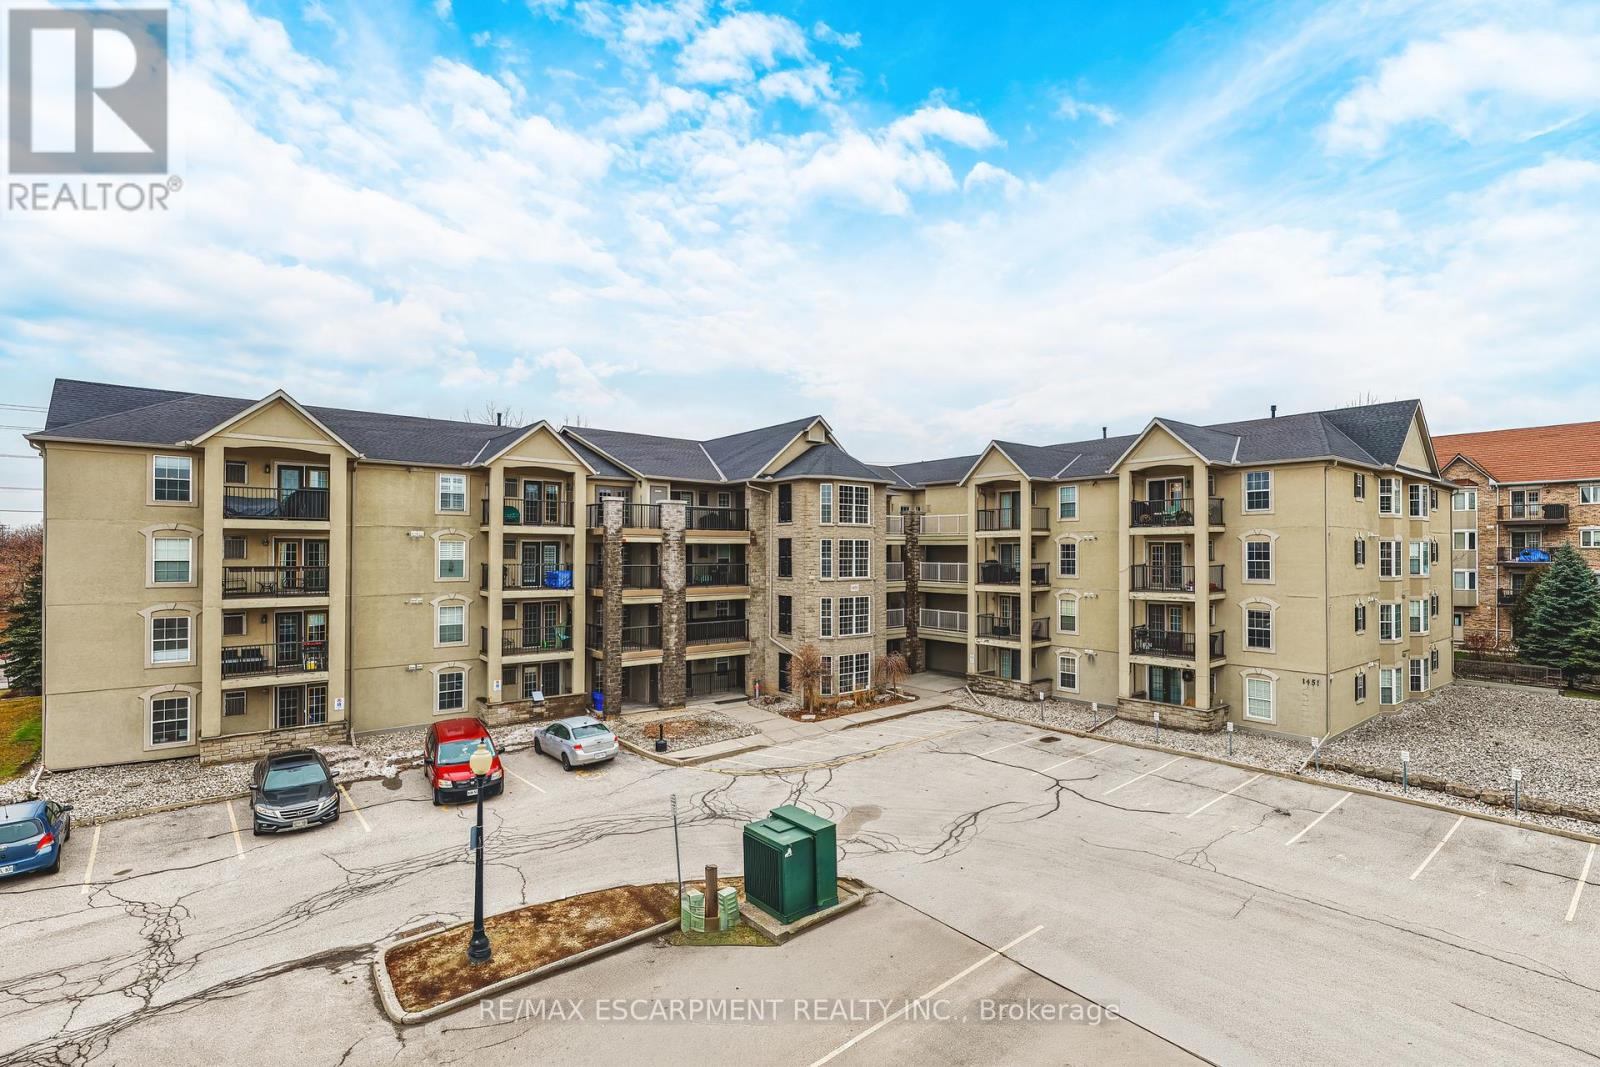
313 - 1451 Walkers Line
Burlington, Ontario
Welcome to 1451 Walker's Line, Suite 313. This well-appointed 1+1 bedroom condominium is ideally located close to shopping, dining, and everyday amenities, with easy access to the QEW and Highway 407. The open-concept floor plan is filled with natural light and offers a functional, inviting layout. The kitchen features ample counter space, crisp white cabinetry, and an extended breakfast bar, perfect for casual dining or entertaining. The spacious living area opens to a private balcony overlooking a peaceful, tree-lined view. The versatile den can be used as a home office, guest space, or additional bedroom. The unit also includes a four-piece bathroom, a dedicated laundry room, and generous closet space throughout. One underground parking space and a storage locker are included. The building offers abundant visitor parking and a separate amenities building for residents to enjoy. An excellent opportunity for first-time buyers, commuters, or investors alike. LET'S GET MOVING! (id:63616)
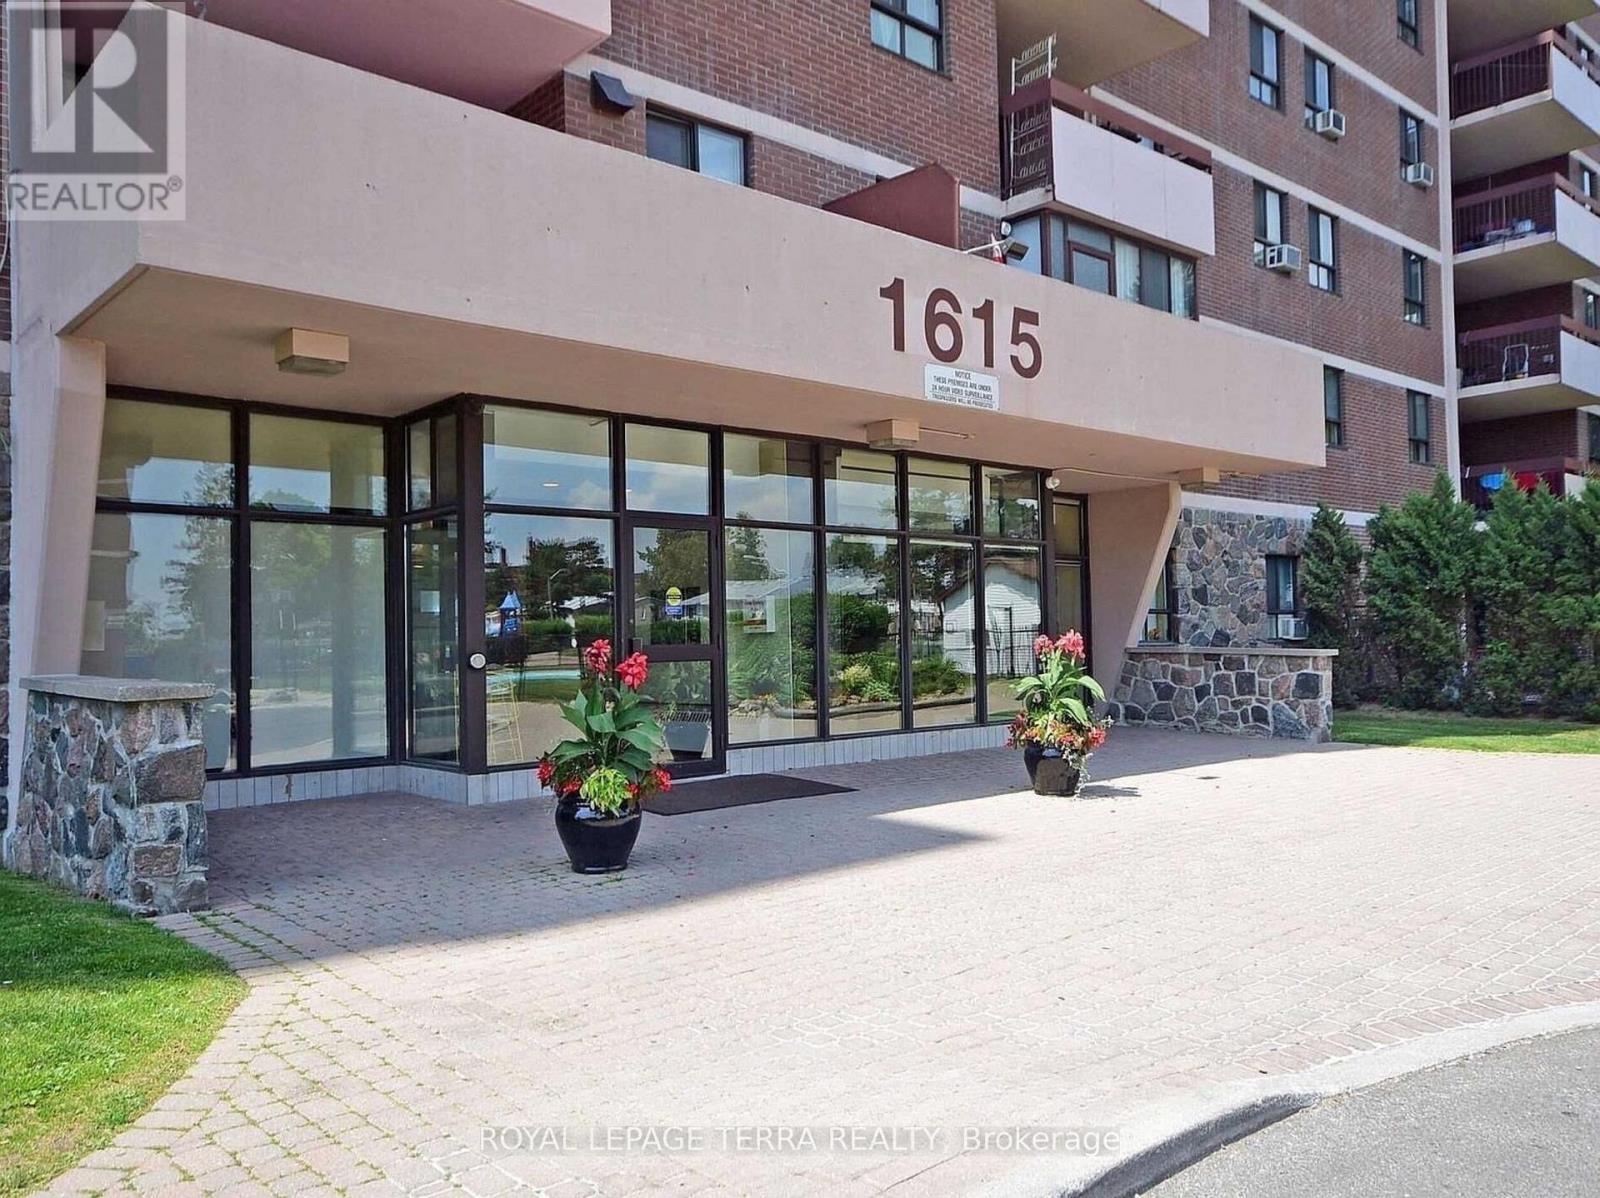
305 - 1615 Bloor Street E
Mississauga, Ontario
Great opportunity for first-time buyers or investors. Priced to sell. Spacious 2-bedroom plus den condo with a bright living area and walkout to a large enclosed balcony. Includes ensuite storage/locker, a main bathroom with tub, and a powder room in the primary bedroom.Maintenance fees include all utilities (heat, hydro, and water). Convenient location close to schools, shopping, parks, and transit, with easy access to highways, Pearson Airport, and downtown Toronto. Building amenities include outdoor pool, gym, sauna, playground, visitor parking, and more. roperty being sold in "as is, where is" condition without any warranties. (id:63616)