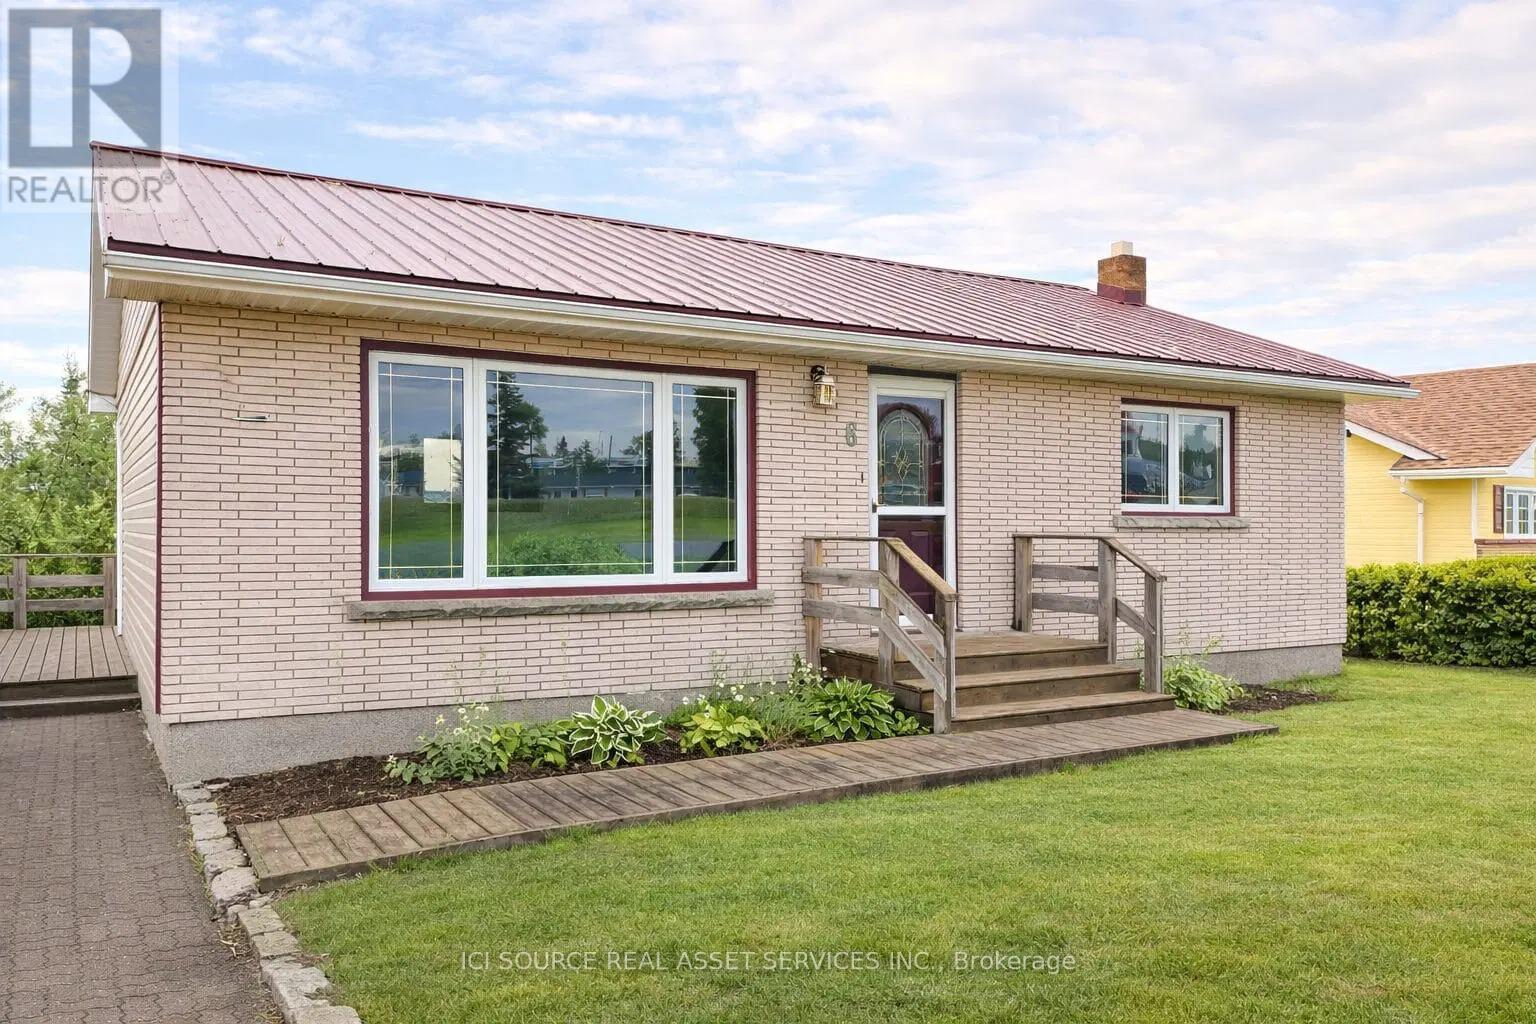
6 Macdonald Avenue
Terrace Bay, Ontario
Rare income-generating opportunity in Terrace Bay. This 1,053 SF updated 3-bedroom, 2-bathroom home features a bright above-ground walk-out basement suite, making it ideal for buyers looking to live in the main home while using the lower unit to help offset the mortgage and carrying costs. The upper level offers 2 bedrooms, 1 bathroom, a fully renovated kitchen with new cabinets, countertops, sink, appliances, and washing machine, plus fresh paint and new laminate flooring. The lower level includes a separate 1-bedroom, 1-bathroom suite with its own laundry, updated laminate flooring, and large windows that make the space feel bright and welcoming. Situated on a large lot, this property also features a new tin roof and plenty of flexibility for homeowners, investors, or multi-generational living. A rare chance to own a move-in-ready home with built-in income potential. *For Additional Property Details Click The Brochure Icon Below* (id:63616)
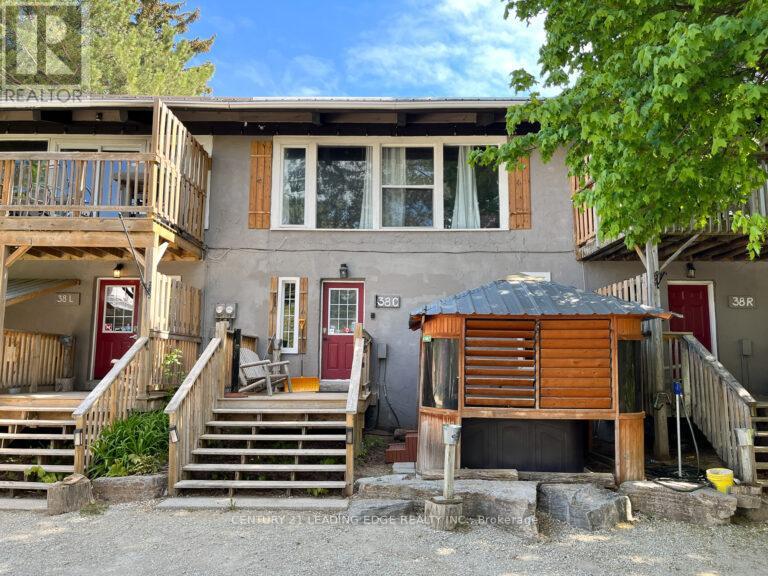
190-192-194 Tyrolean Lane
Blue Mountains, Ontario
TURN-KEY STA TRIPLEX OPPORTUNITY WALKING DISTANCE TO BLUE MOUNTAIN WITH HOT TUBS!The listed price of $629,600 is for one Chalet. Total of 3 Chalets are for SaleTotal listed price comes to $1,888,800. Discover a rare investment gem or the ultimate family ski chalet in the heart of Tyrolean VillageThis unique freehold triplex offers a total of 16 bedrooms and 6 bathrooms, meticulously designed with a functional reverse floor plan to maximize mountain views. Each of the three units is fully equipped for a well-established Legal Short-Term Accommodation (STA) and comes move-in ready with all interior furniture and equipment included.The bright, open-concept upper levels are built for entertaining, featuring spacious living areas, well-equipped kitchens with breakfast bars, and walk-outs to private balconies. After a day on the slopes, relax in one of the three private hot tubs or retreat to the lower-level recreation hubs, each complete with a secondary rec space, ping pong, and foosball tables. Unit 38R feature 6 beds and 2 baths, and Units 38C & 38L have 5 bedrooms and 2 baths.Total Double Beds, including bunk beds, 8+9+10 for a total of 27. Nestled on a desirable, treed lot with a metal roof and stucco exterior, this property is situated on a quiet cul-de-sac just minutes from the area's premier trails, beaches, and private ski and golf clubs. With 15 dedicated parking spaces and a location that allows guests to walk to the Village, this is a high-occupancy success story waiting for its next owner. Experience the best of the Blue Mountains' four-season lifestyle with this institutional- grade investment opportunity. There are two sheds for storage included in the price, in addition to that, 6 Picnic tables are included.The property has 3 Roll #'s 424200000333301,424200000333302, 424200000333303 AND 2 Pins- 373130237 & 373130238. Average gross income from Airbnb and other Websites is $225 K per year for the full triplex;details can be given with a conditional offer. (id:63616)
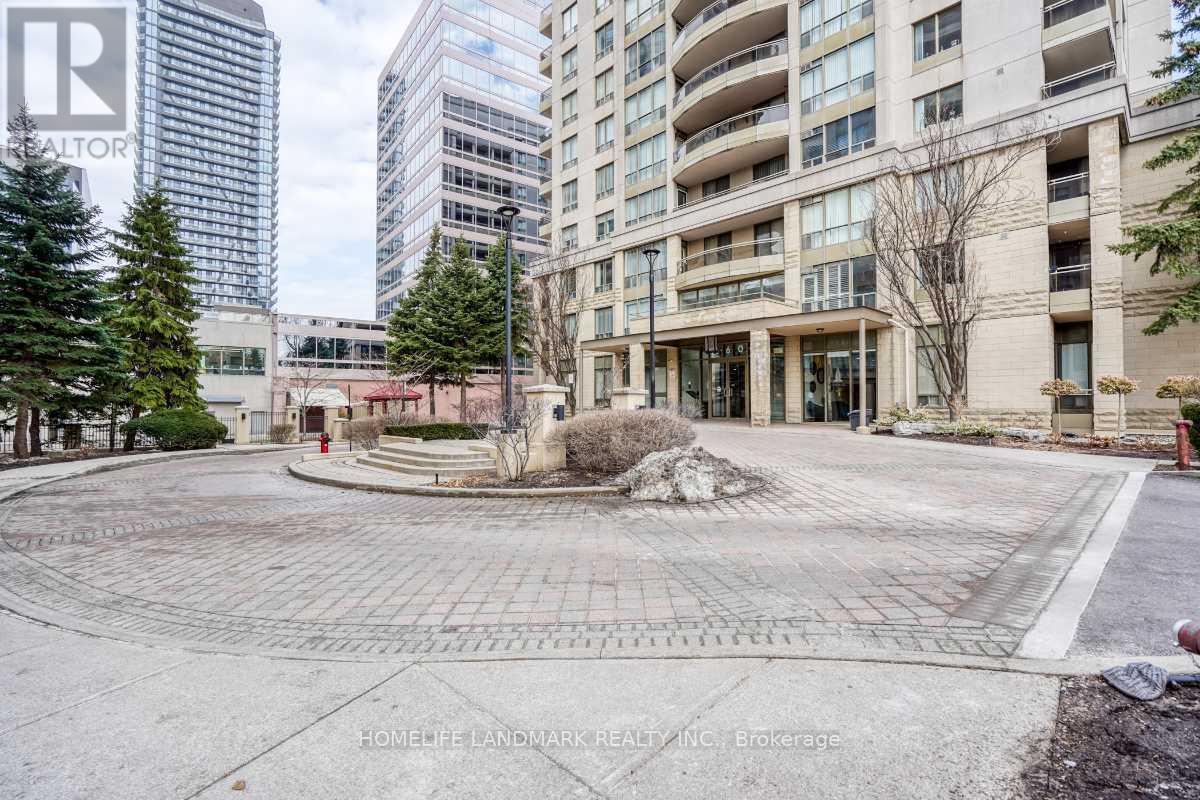
302 - 260 Doris Avenue
Toronto, Ontario
Located in the Highly sough-after Earl Haig Secondary School and Mckee Public School District. *All Utilities are Included In the Maintenance Fee .* * Situated InThe Heart Of North York with a beautiful South-facing View ! * This unit is Extremely Well Maintained. *WalkTo Yonge St, Subway, Bank, Supermarket & Oce Towers. **EXTRAS** Price Includes one Parking & one Locker.Enjoy excellent building Amenities such as 24-hours Concierge, Party Room, Visitor Parking, Gym , Multi-Purpose Room. (id:63616)
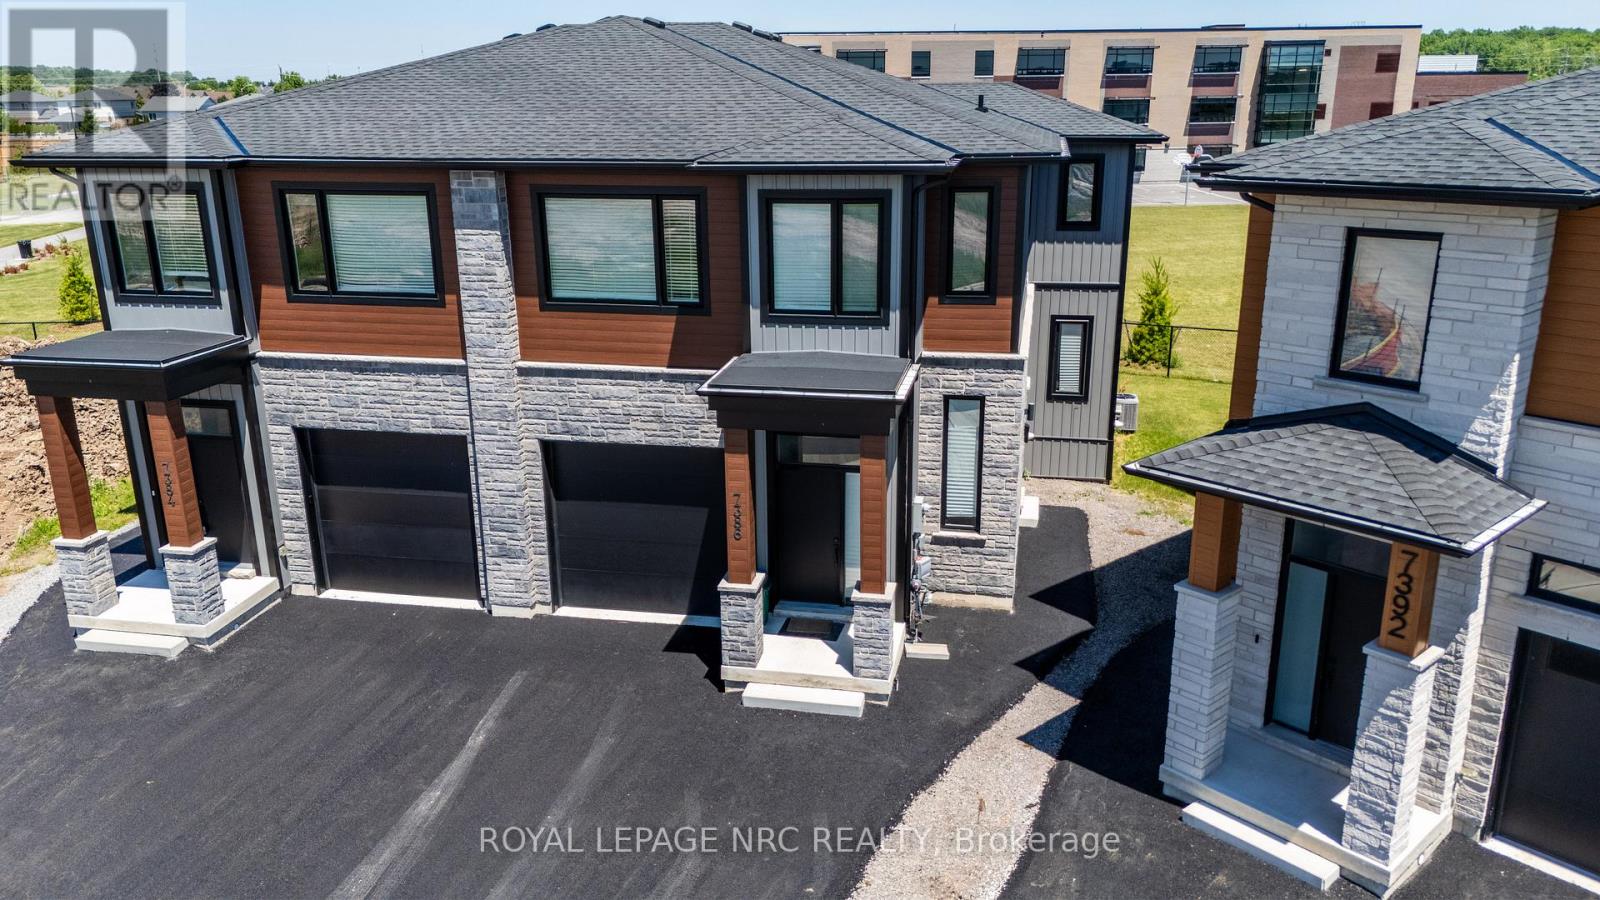
7386 Splendour Drive
Niagara Falls, Ontario
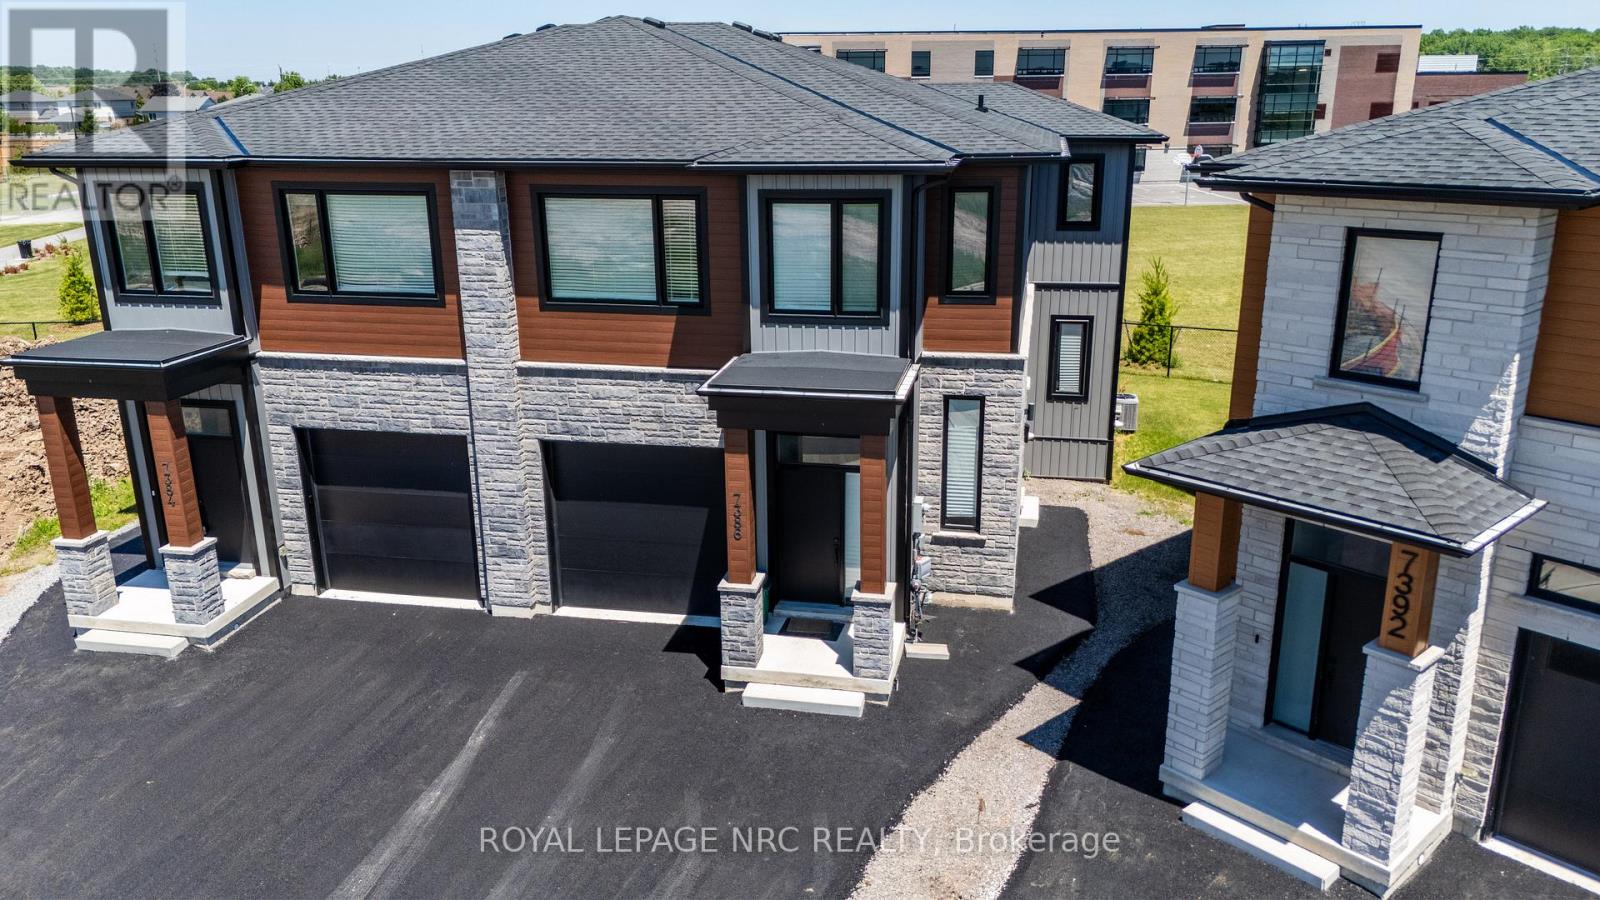
Welcome to Luxury. Custom built luxury two storey semi-detached well positioned in and exclusive new subdivision in Niagara Falls. This 2,078sf semi detached house has (4+1) large bedrooms, (2.5+1) bathrooms and (1+1) kitchens. With large open concept living/dining area overlooking the backyard, complete with balcony off the dining room, custom kitchen with island, stainless steel appliances and quartz countertops. Large living room with electric fireplace that opens to rear deck overlooking the backyard. Main floor laundry. The spacious primary suite feature a walk-in closet and luxurious en-suite with glass shower and soaker tub. Three additional oversized bedrooms upstairs. Engineered hardwood and tile flooring throughout. Complete with single car garage, in-unit laundry, pot lights, 9 foot ceilings, HRV system, tankless on demand hot water heater. Basement has side entrance to use as an in-law suite or separate unit. Conveniently located in a desirable new Splendour subdivision, with no rear neighbours, easy access to great schools and public transit. Backing onto the new Thundering Heights Public School, close to parks, Heartland Forest, walking distance to bigbox retail, grocery, restaurants, and the QEW. Enjoy the best of what Niagara has to offer from this central location. (id:63616)
Lower - 7386 Splendour Drive
Niagara Falls, Ontario
Custom built luxury semi-detached well positioned in and exclusive new subdivision in Niagara Falls. This lower unit has 1 large bedroom, 1 bathrooms with open concept living/dining area, complete with custom kitchen, stainless steel appliances and quartz countertops. Luxury vinyl and tile flooring throughout. Unit is complete with in-unit laundry, pot lights, 8 foot ceilings, with good natural light. Conveniently located in a desirable new Splendour subdivision, with no rear neighbours, easy access to great schools and public transit. Close to parks, Heartland Forest, walking distance to bigbox retail, grocery, restaurants, and the QEW. Enjoy the best of what Niagara has to offer from this central location. Lease rate is plus 30% utilities. (id:63616)

7384 Splendour Drive
Niagara Falls, Ontario
Welcome to Satisfaction. Custom built luxury two storey semi-detached house well positioned in Splendour subdivision in south Niagara Falls. This 2,078sf semi has (4+1) large bedrooms, (2.5+1) bathrooms and (1+1) kitchens. With large open concept living/dining area overlooking the backyard, complete with rear deck off the dining room, custom kitchen with island, stainless steel appliances and quartz countertops. Large living room with electric fireplace that opens to rear deck overlooking the backyard. Engineered hardwood and tile flooring provide a solid. The spacious primary suite feature a walk-in closet and luxurious en-suite with glass shower and soaker tub. Three additional oversized bedrooms and a full bathroom upstairs. Complete with single car garage, main floor laundry, pot lights, 9 foot ceilings, HRV system, tankless on demand hot water heater. The basement (750sf) has a side walk-up entrance, an additional bedroom, full bath, kitchen and laundry to use as an in-law suite. Conveniently located in the desirable new Splendour subdivision, with easy access to great schools and public transit. Backing onto the new Thundering Heights Public School, close to parks, Heartland Forest, walking distance to bigbox retail, grocery, restaurants, and the QEW. Enjoy the best of what Niagara has to offer from this central location. (id:63616)
55 Chamberlain B1 Avenue
Toronto, Ontario
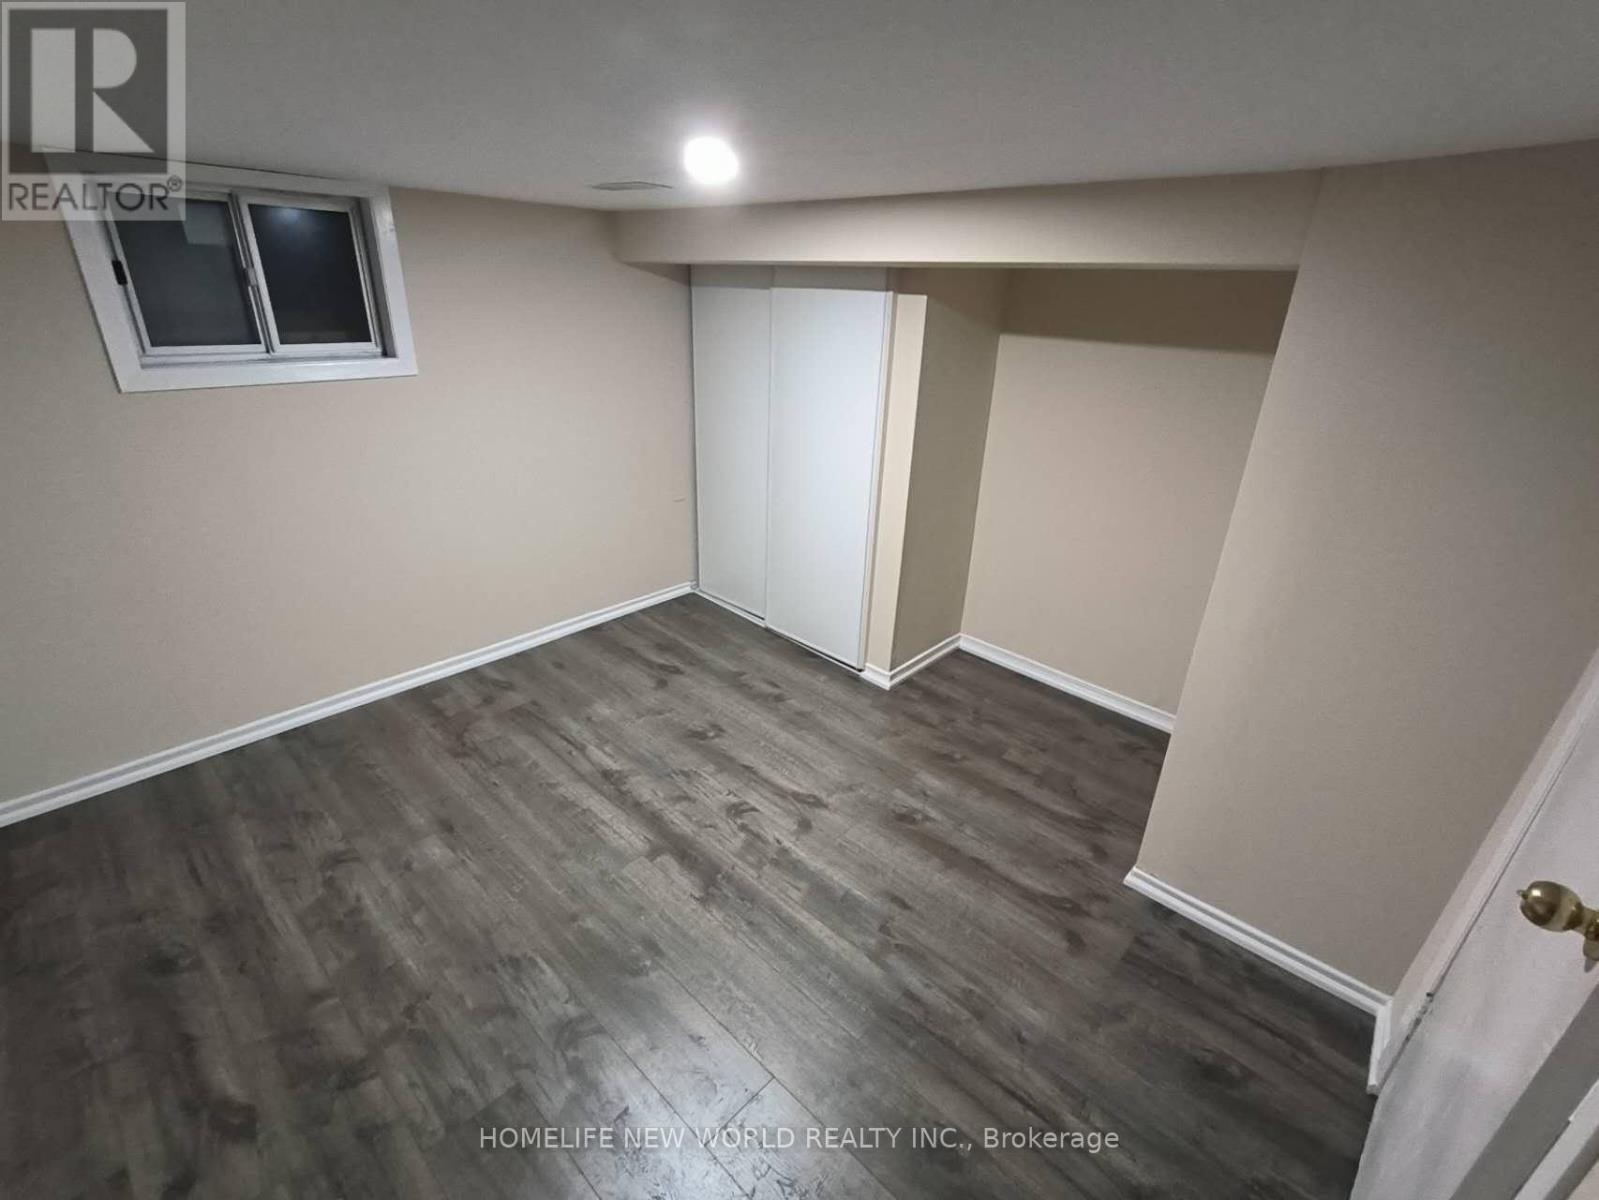
Beautifully Renovated Detached Home Located In One Of The Most Sought After Areas Of Toronto. Very Short Distance To Eglinton West Subway Station And The Future Metrolinx Lrt. Close To All Amenities, Banks, Shopping Centre, Gas Station, Minutes From Schools, Parks, Shops And Eateries. Private Entrance And Laundry. (id:63616)
813 O Connor Drive
Toronto, Ontario
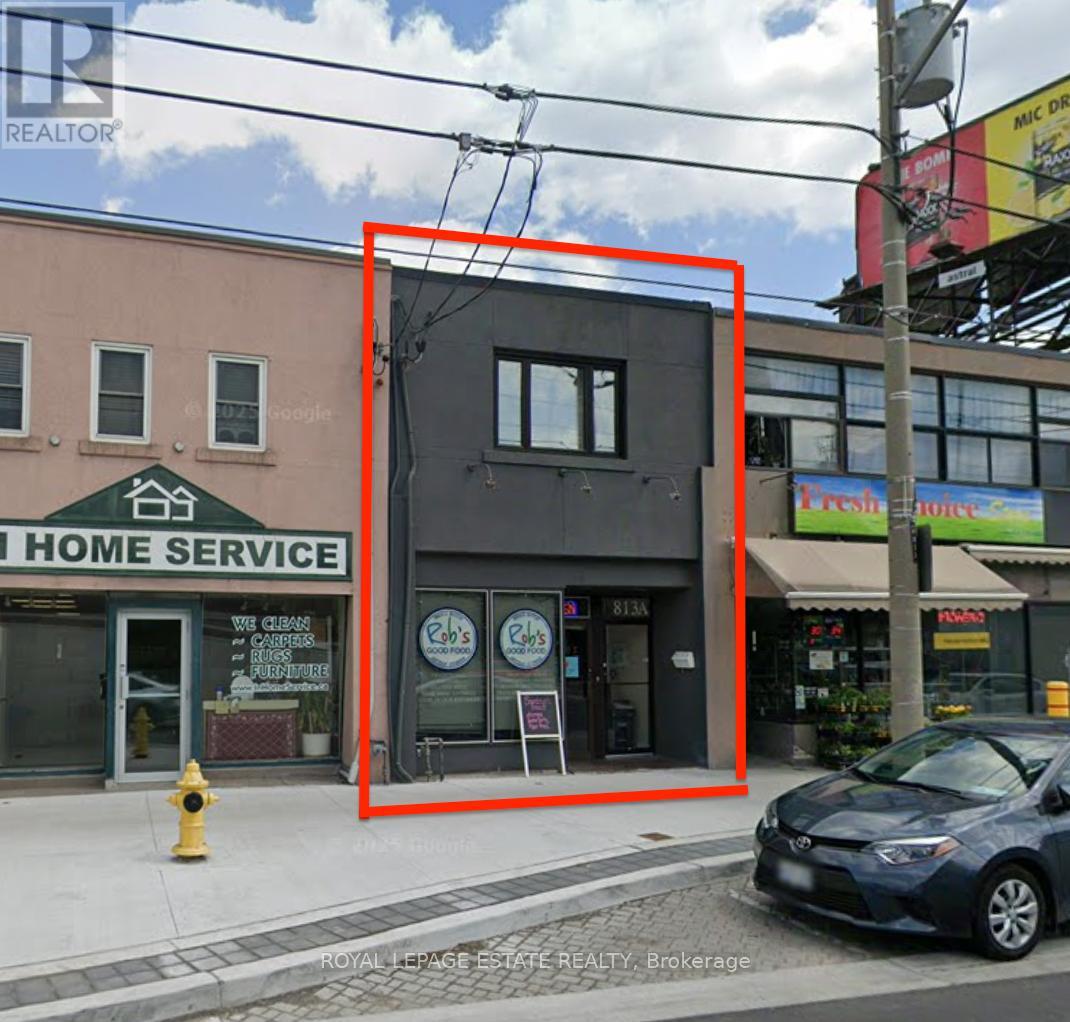
Operate your thriving catering company from this well located and efficiently-designed professional kitchen. This 1650 square foot commercial kitchen has a 300 square foot retail storefront and excellent delivery access. The space includes two well-maintained walk-in fridges/freezers and a 10-foot commercial ventilation hood. The wide rear alley allows for convenient delivery access and 2-car parking. The recently upgraded street scape provides excellent exposure to drive-by traffic and convenient and accessible customer parking. The quaint upstairs 1-bedroom apartment has a sunny deck and will contribute to the building's income. It may be converted to office space as needed. Full height dry basement for prep areas and storage. (id:63616)
2932 Pinecone Trail
Severn, Ontario
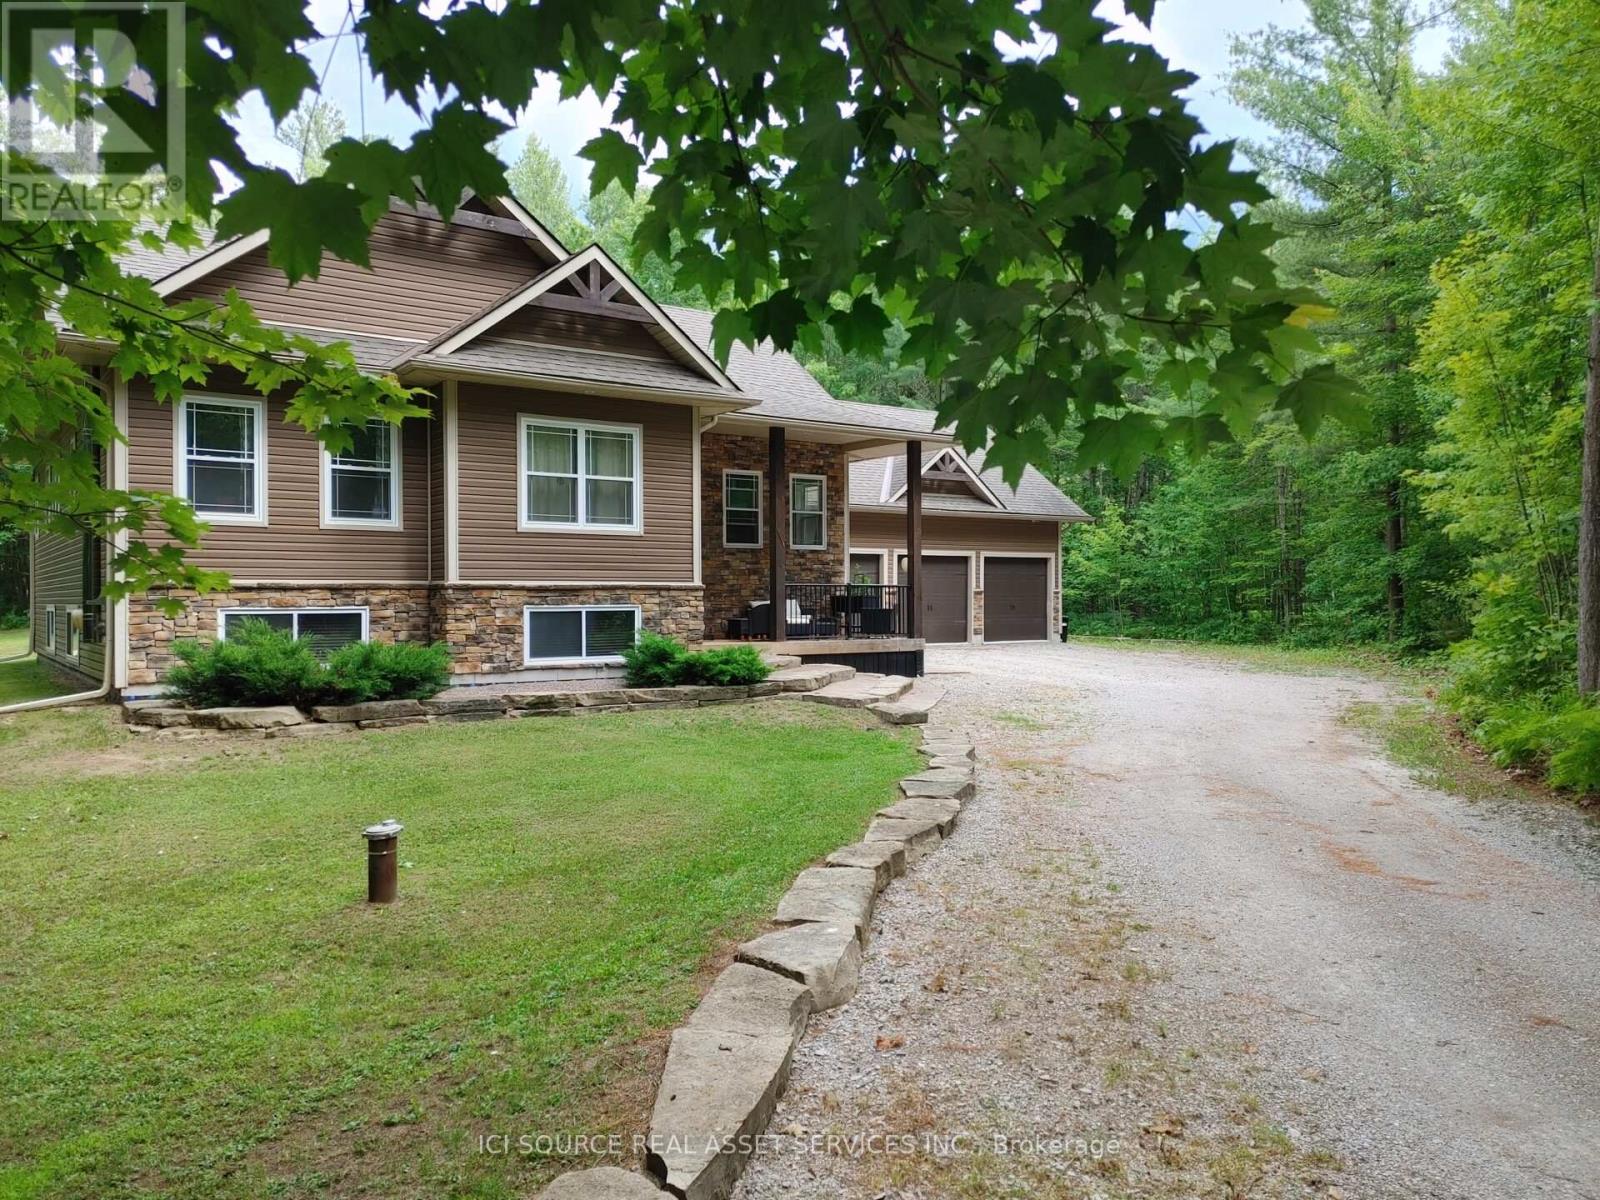
Welcome to your dream home! This exceptional, 3+2 bedroom owner-built custom home sits on a stunning 1.7-acre estate lot in a highly sought-after, family-friendly neighborhood. Blending quality craftsmanship with thoughtful design, this 13-year-new property offers the perfect balance of rural tranquility and modern comfort. The main level welcomes you with soaring 9-foot ceilings and 1,690 square feet of beautifully designed, comfortable living space. At the heart of the home is a spacious kitchen featuring an abundance of cupboard space and premium granite countertops, perfect for family meals and entertaining. A truly unique and sentimental highlight of this home is the custom trim, which was meticulously milled from trees harvested directly from the property. The main floor hosts three spacious bedrooms, providing plenty of room for a growing family. The fully finished basement mirrors the main floor with its own 9-foot ceilings and features two additional bedrooms, making it a versatile space for guests, an office, or teenage retreats. The massive lower-level family room is anchored by a cozy woodstove, capable of efficiently heating the entire house on a cold winter's night. Car enthusiasts and hobbyists will fall in love with the massive 985-square-foot garage. It features three oversized garage doors with automatic openers and provides convenient, direct inside entry to both the main floor and the basement. Don't miss this opportunity to make this house your home *For Additional Property Details Click The Brochure Icon Below* (id:63616)
36 Rapids Road
Tweed, Ontario
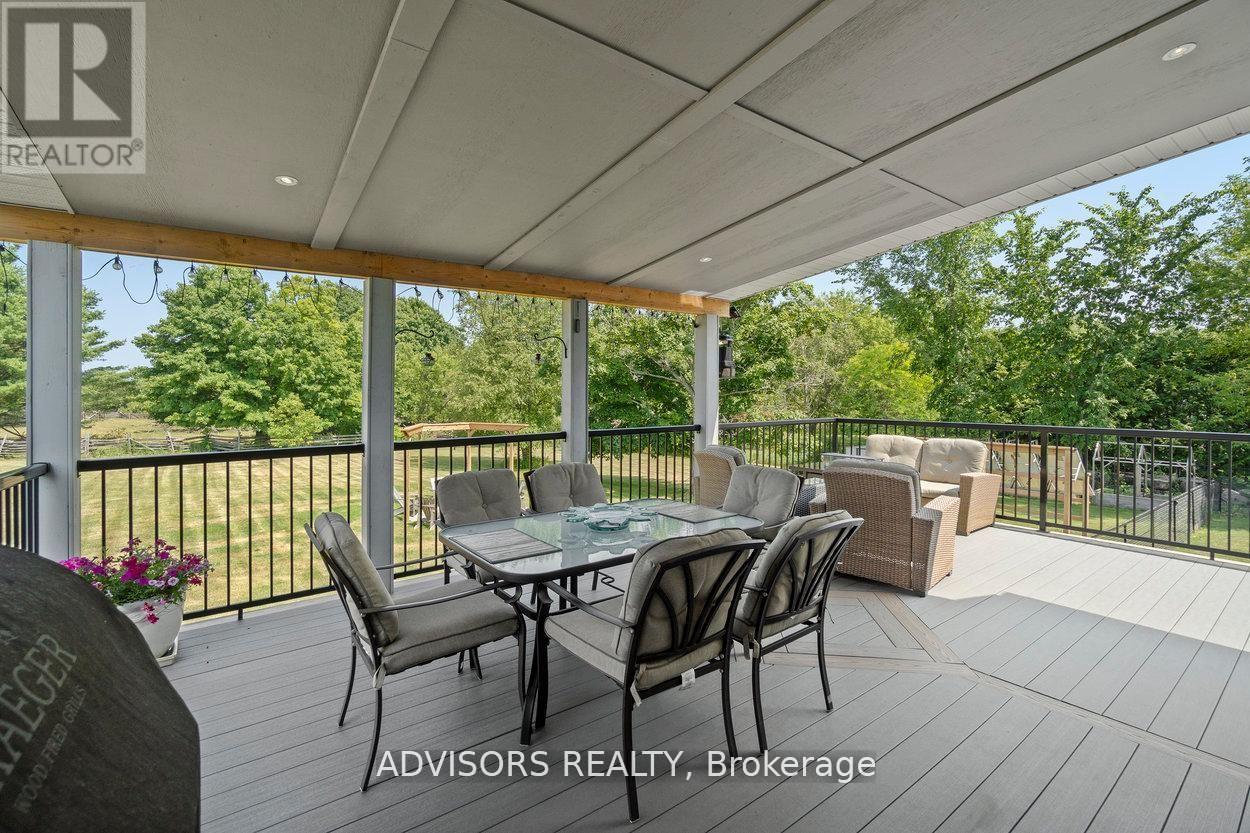
Ultimate Turn-Key Country Retreat at 36 Rapids Road!Experience the perfect blend of modern luxury and rural serenity in this stunning 3+1 bedroom, 3-bathroom raised bungalow. Completely transformed with over $100k in high-end upgrades, this Thomasburg gem sits on a private 1.2-acre lot, offering a move-in-ready sanctuary with unparalleled peace of mind.Modern Efficiency & Comfort:Step into a bright, open-concept interior featuring new flooring throughout and a Chef's kitchen renovated with premium finishes. The home is designed for total reliability, featuring a brand-new propane furnace, new AC, and a newly upgraded water system. Never worry about the elements again with a Generac whole-home generator and newly installed solar panels ready to connect for excellent off-grid potential. On chilly nights, cozy up to the new WETT-certified pellet stove in the lower level.Exceptional Outdoor Living:The exterior is an entertainer's dream. Sip your morning coffee on the expansive covered composite deck while watching deer and horses roam nearby. The property features fruit trees, a fenced yard for pets, and a custom stone patio with a handcrafted firepit and decorative arbour lighting-the perfect spot for evenings under the stars.Versatile Space & Location: Incredible potential for an in-law suite. Ample storage and approximately 2500 sq ft of finished living space ensure there is room for everyone. Located just minutes from Hwy 37, you enjoy the quiet of the county with an easy commute to Belleville or Tweed.From the breathtaking views out every window to the meticulously designed backyard, 36 Rapids Road is more than a home-it's a lifestyle. Schedule your viewing today and step into the rural retreat you've been waiting for! (id:63616)
2b13, 2b15 - 4675 Steeles Avenue E
Toronto, Ontario
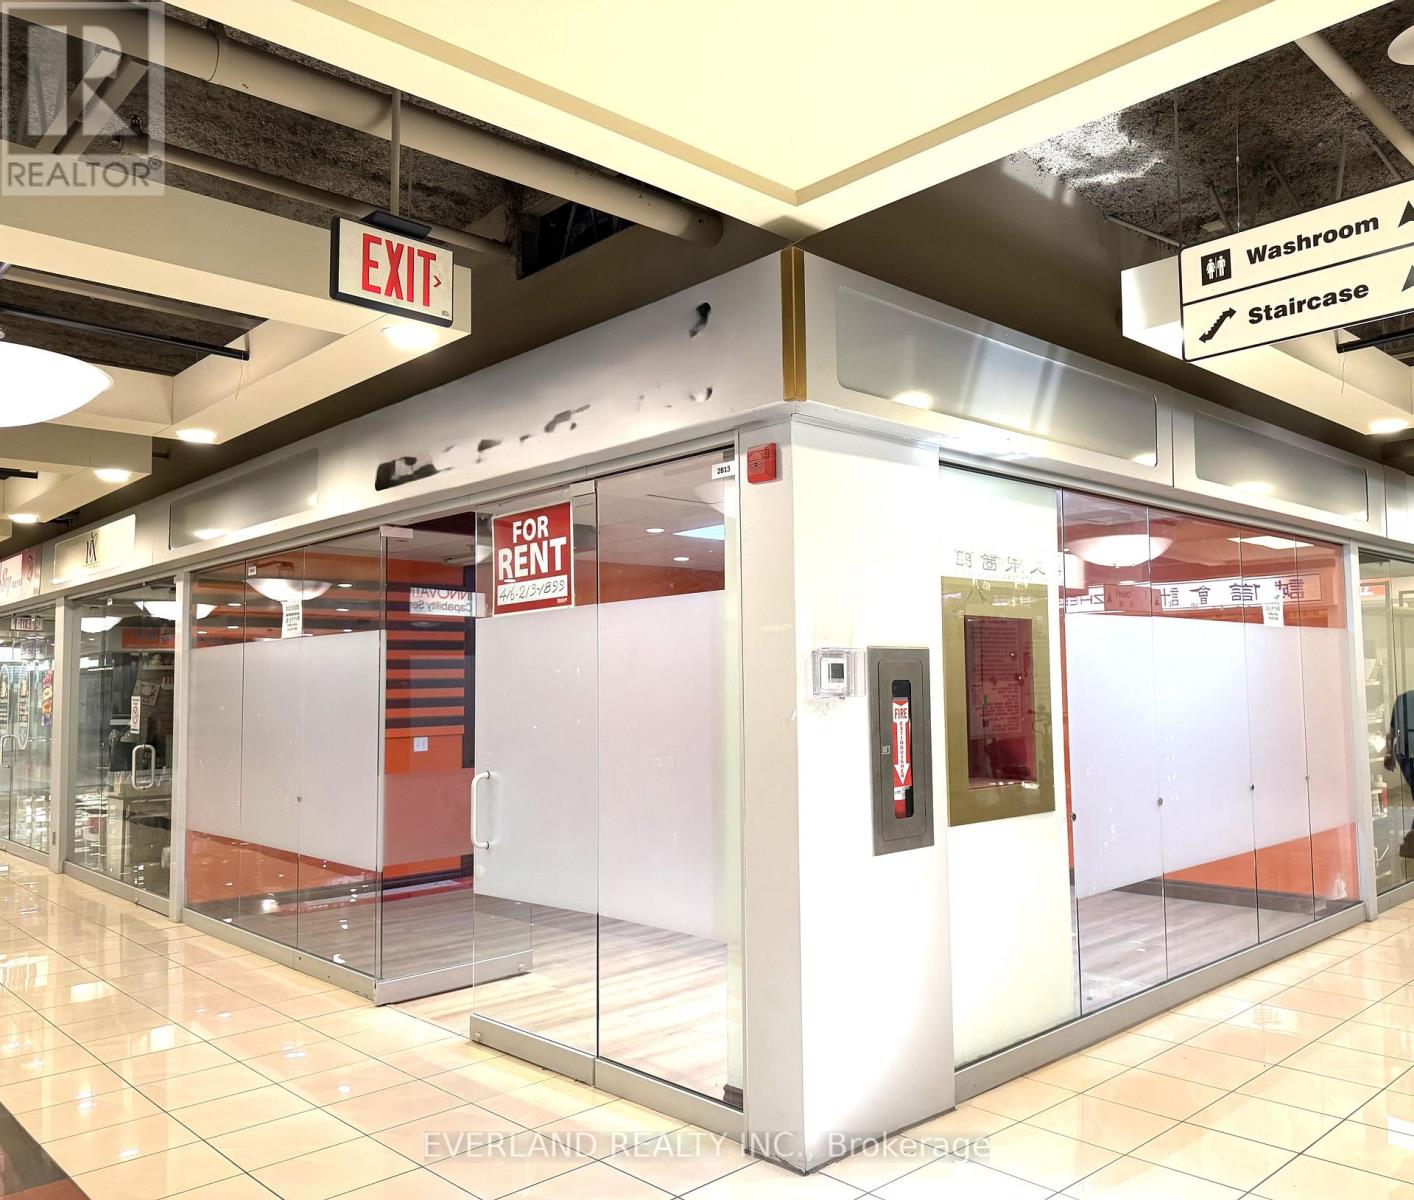
Prime Corner Commercial Condo Unit Located Directly By Elevator On The Second Floor Of A Well-Established Chinese Commercial Complex. Approximately 350 Sq.Ft. With Existing Laminate Flooring And Functional Layout. Vacant Possession Available For Immediate Use. Suitable For Professional Office, Beauty Service, Education, Consulting, Retail, Studio, Or Various Commercial Uses. Affordable Opportunity For Owner-Operators Or Investors Seeking Commercial Ownership In A High-Traffic Business Community. Convenient Access To Major Highways, Public Transit, restaurants And Retail Amenities. (id:63616)
2b13, 2b15 - 4675 Steeles Avenue E
Toronto, Ontario
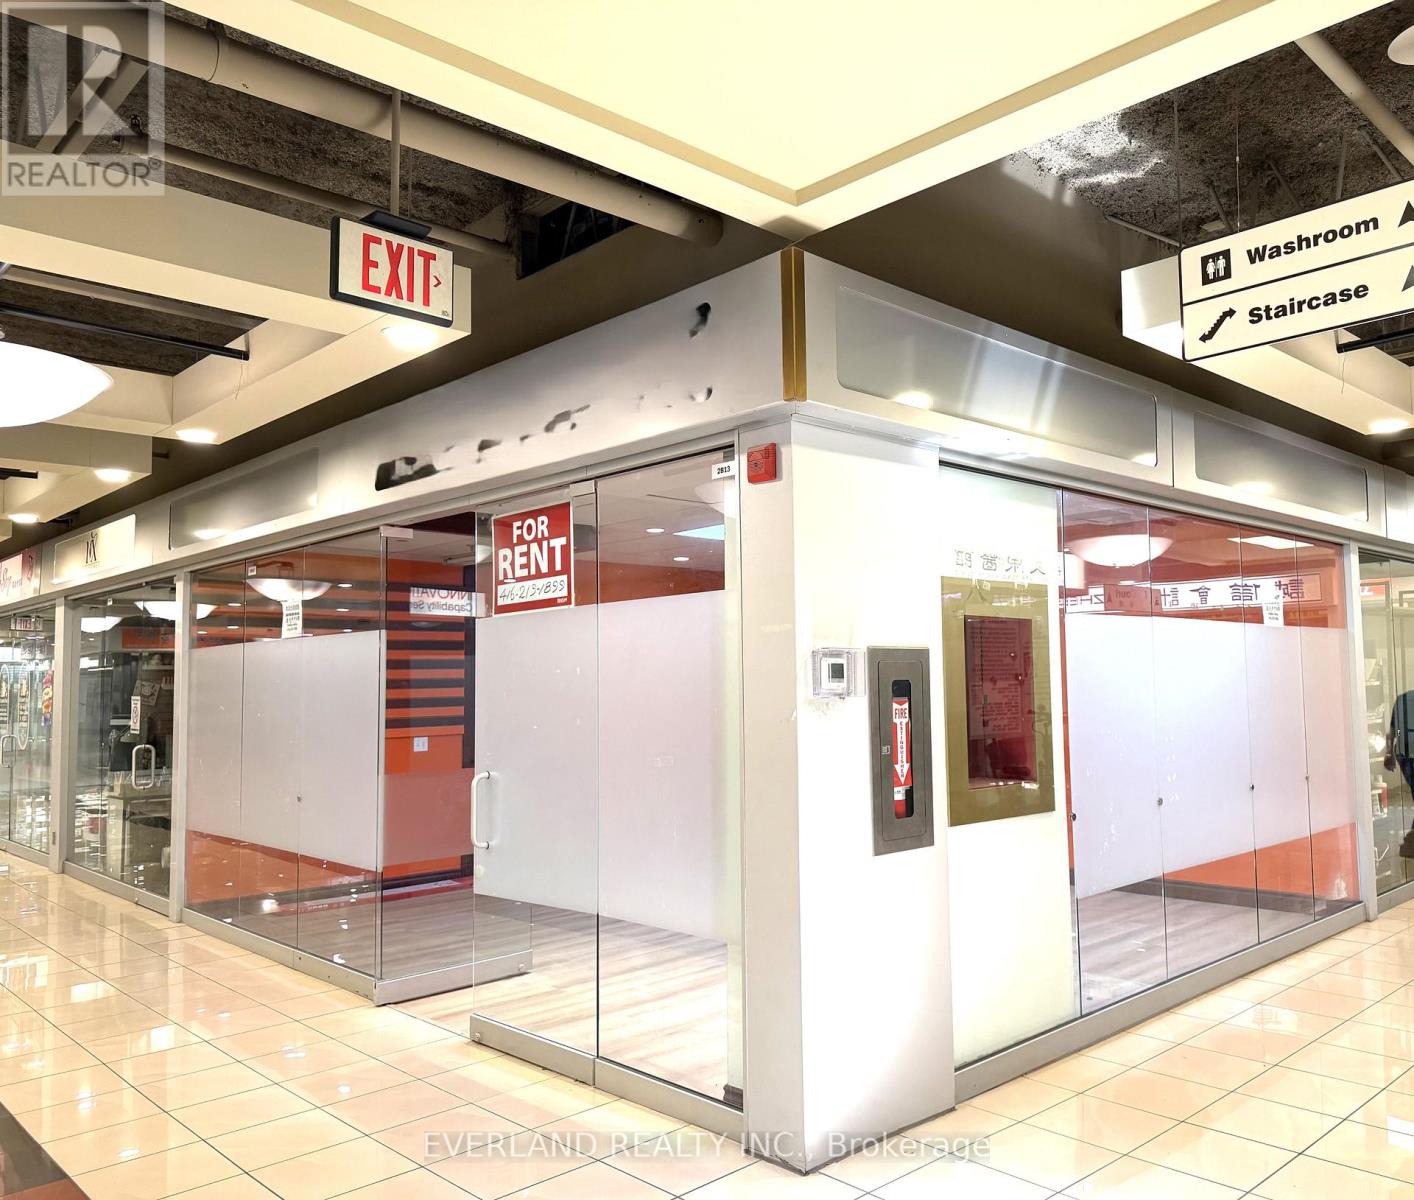
Prime Corner Commercial Condo Unit Located Directly By Elevator On The Second Floor Of A Well-Established Chinese Commercial Complex. Approximately 350 Sq.Ft. With Existing Laminate Flooring And Functional Layout. Vacant Possession Available For Immediate Use. Suitable For Professional Office, Beauty Service, Education, Consulting, Retail, Studio, Or Various Commercial Uses. Affordable Opportunity For Owner-Operators Or Investors Seeking Commercial Ownership In A High-Traffic Business Community. Convenient Access To Major Highways, Public Transit, restaurants And Retail Amenities. Monthly condo management fee is 1087.76 (id:63616)