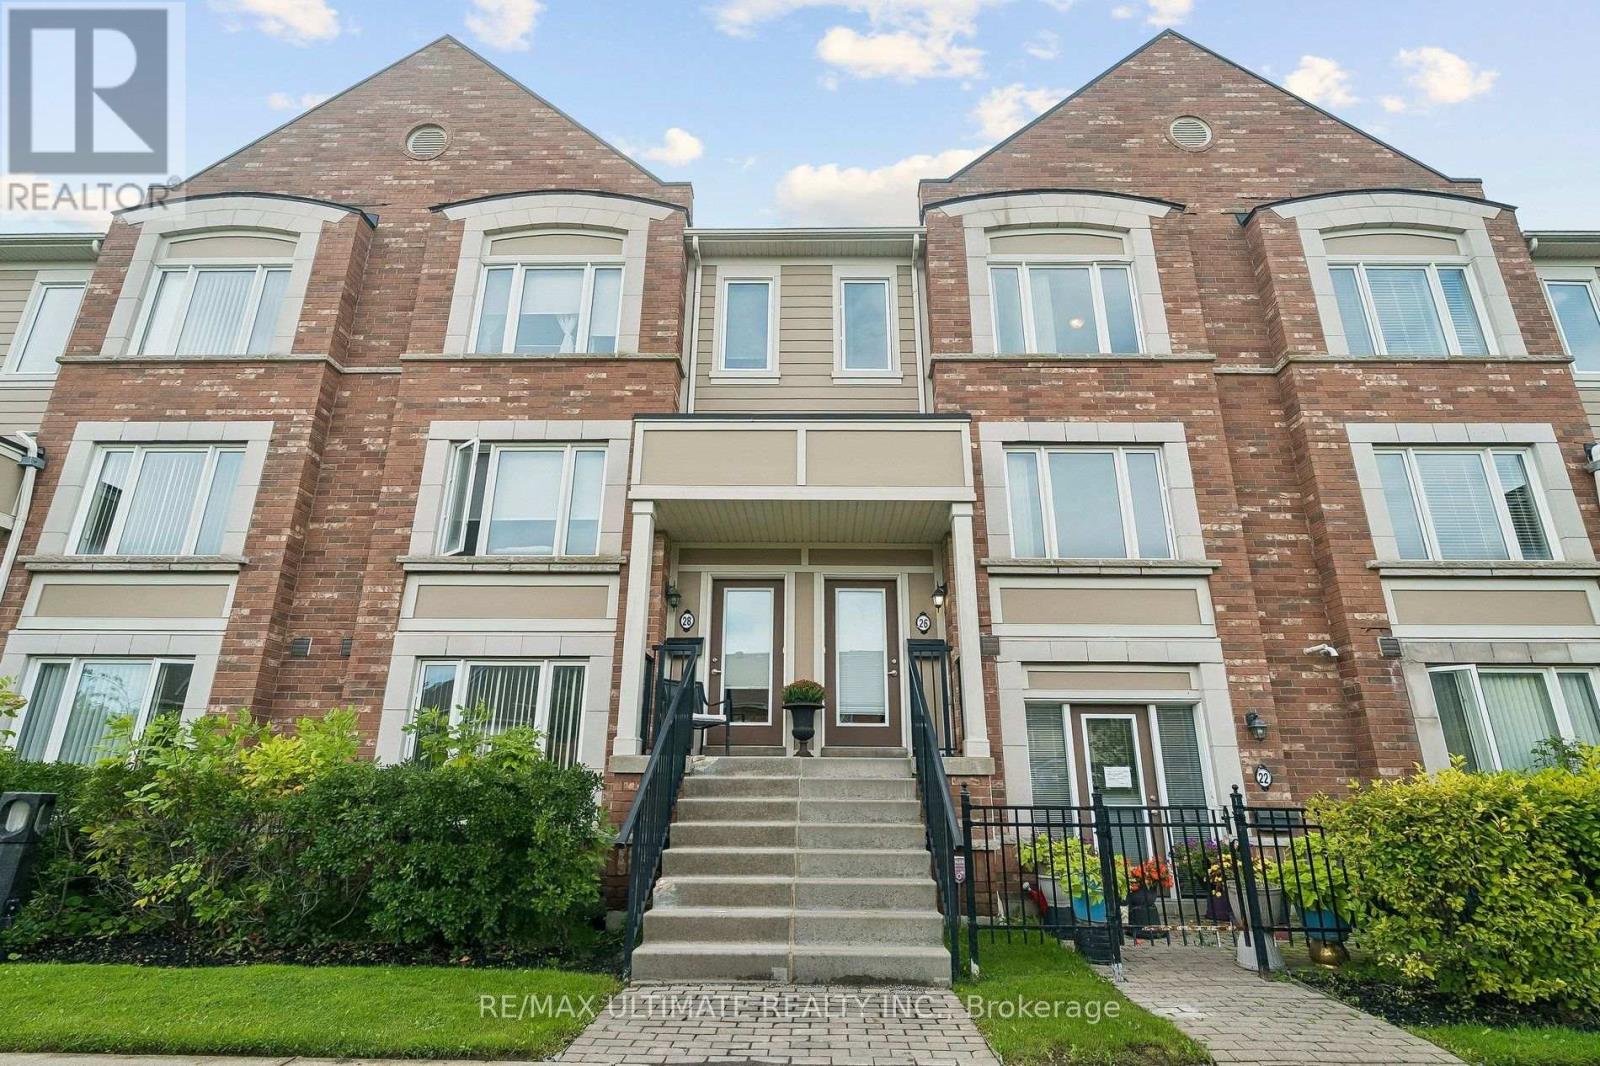
26 Walter Dove Court
Aurora, Ontario
Gorgeous, Bright & Open Concept Daniels Built Townhome in Convenient Location! 3 great sized bedrooms with a primary ensuite and powder room on the main floor. High Demand Aurora Pocket With Shops, Cinemas, Restaurants, Highway, Transit, Etc. Close By! Walkout To Private Terrace Right From Kitchen, Master With Ensuite And Walk-In Closet. 2nd Flr Ensuite Laundry And Tons Of Storage Inside. Easy Access To Private Garage Without Having To Go Outside. Air Conditioning unit (2022), Freshly painted throughout (2026), All carpets replaced with vinyl flooring (2026). (id:63616)
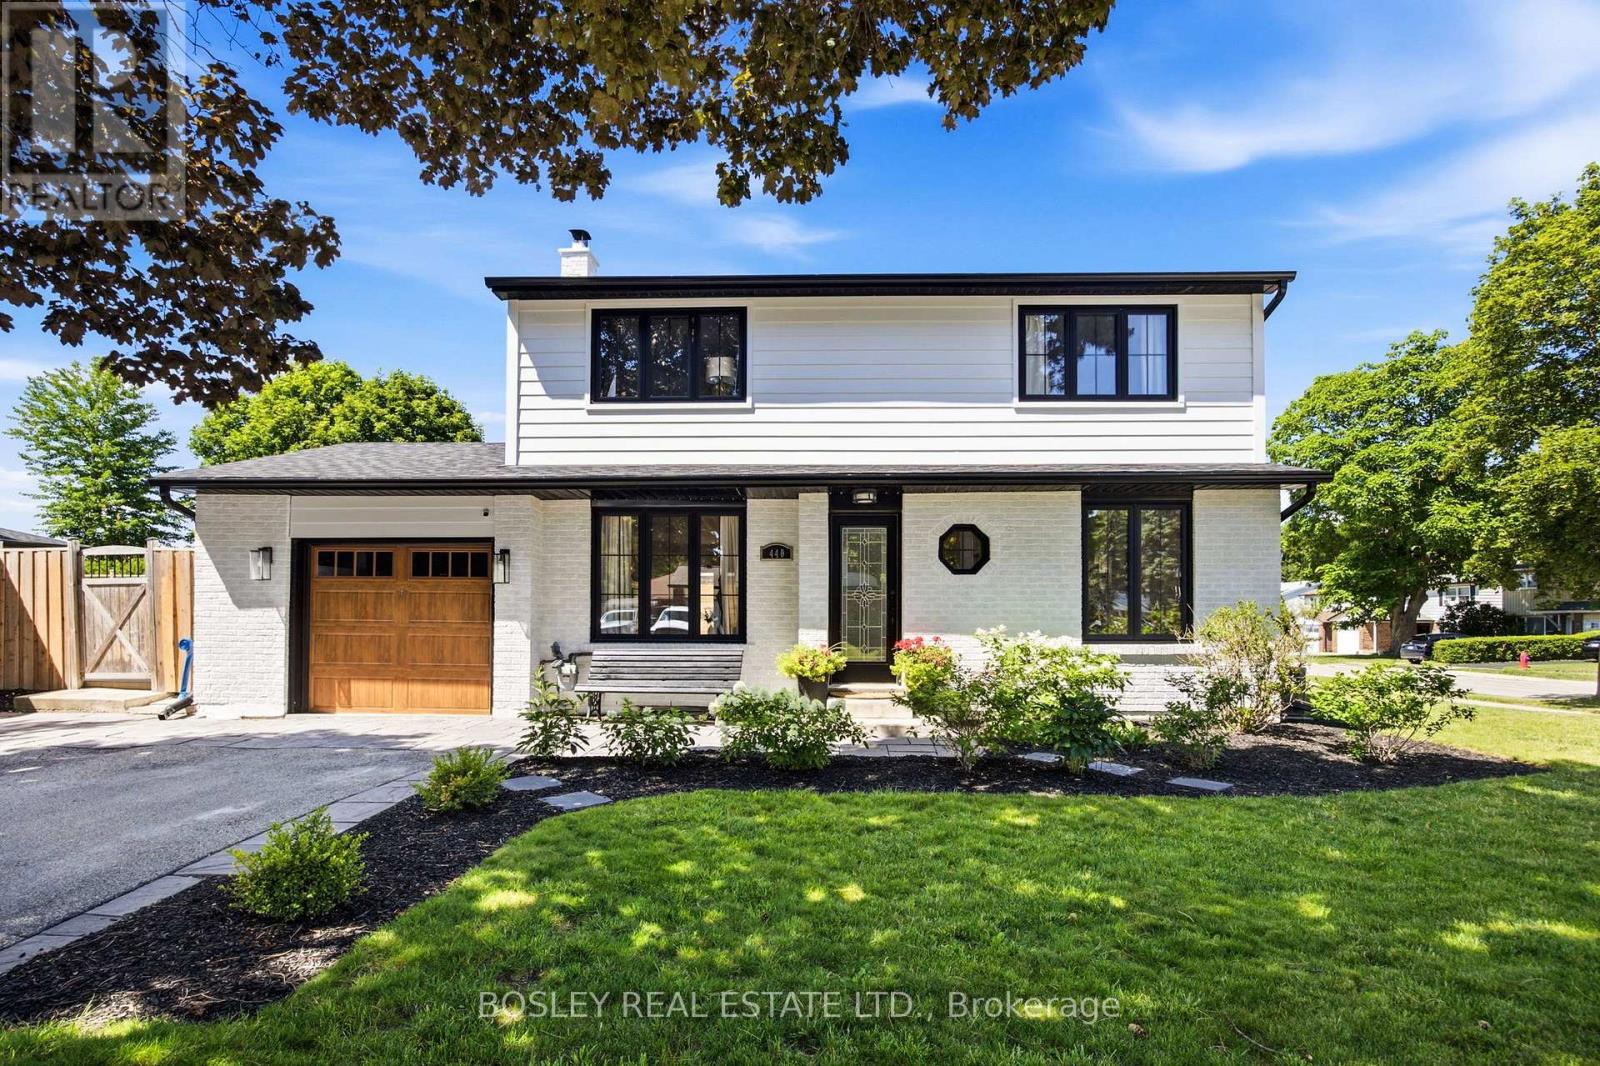
440 Sandford Street
Newmarket, Ontario
Southern exposure keeps the sun on the saltwater pool from morning through evening, not a narrow window in the afternoon. The deck wraps the water end to end. A pool bar sits off to one side. A covered dining area means the meal carries on when the sun gets heavy, or the weather turns. The back half of a 57 x 106 ft lot has been built around all of it, and from the first warm weekend in May to the last one in September, the yard is where everyone ends up. This is where family memories are created! The exterior has been completely reimagined. Siding, roof, windows, soffit, fascia, and eavestrough all new in 2021; the brick painted white; the windows black; the whole look modernized into something that reads current rather than dated. Landscaping is established now, with trees planted. Set this against what the sellers started with, and it is not the same house. Inside, the floors are done end to end: hardwood on the main in 2024, hardwood upstairs in 2025, basement and carpet 2024. The garage was refinished top to bottom with a new door in 2026, the kind of detail most sellers skip because buyers rarely look. Behind the finishes, furnace 2023, water softener 2025. This isn't a project someone else started and left.4+1 bedrooms and 2.5 baths. The four bedrooms are well proportioned and full of character, the kind of rooms that feel considered rather than framed to a spec. Curb appeal lands before you reach the front door, and the house keeps that promise once you are inside. Pool equipment 2025, deck and fence 2020, liner 2019. (**Saltwater**)Newmarket Main Street is a 10 to 15 minute walk: shops, restaurants, the Saturday farmers market, the splash pad, and street festivals through the summer. This is where community comes together and becomes a Saturday ritual! Abundant walking trails nearby. Everyday retail sits minutes out. 440 Sandford is not just a roof over your head; it is a lifestyle! (id:63616)
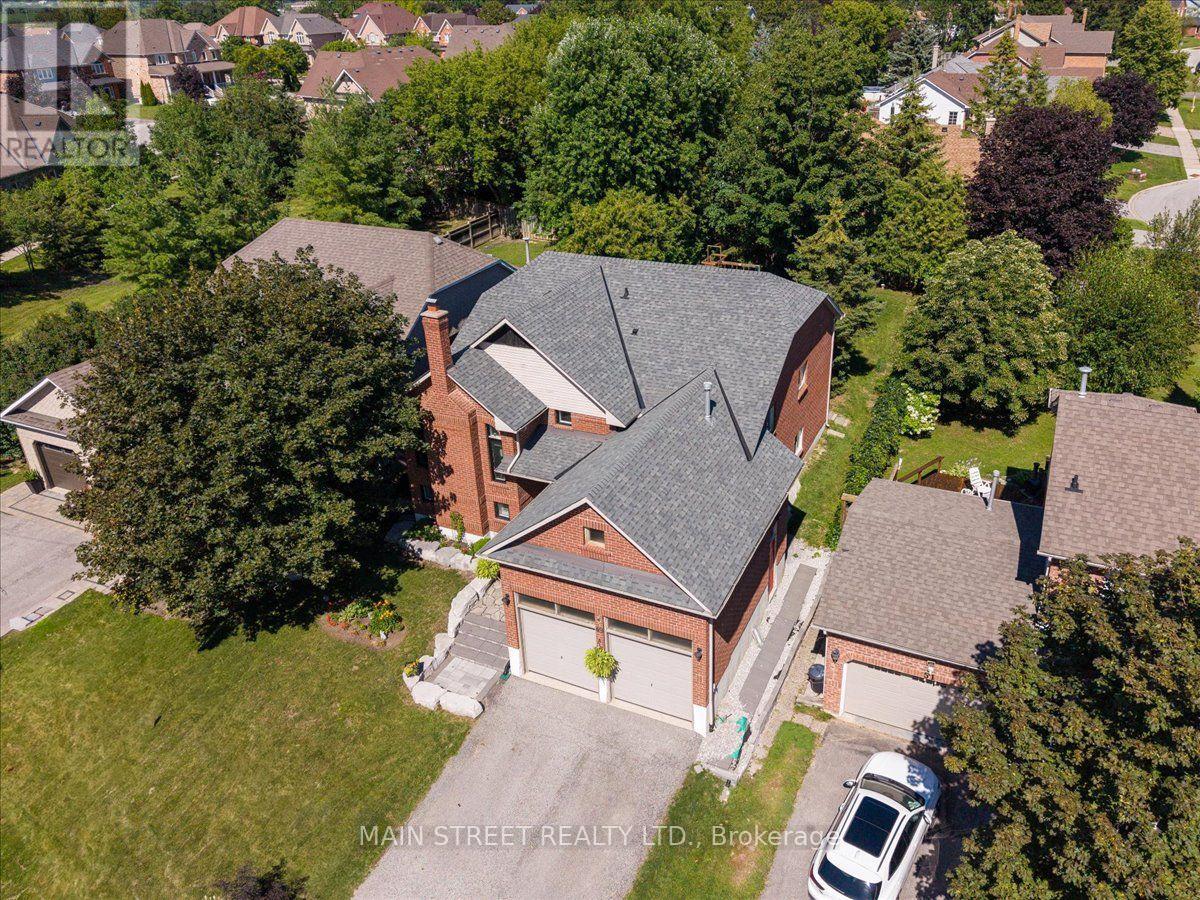
49 Circle Ridge Drive
Georgina, Ontario
Unbeatable Value - Motivated Seller! Now offered at $880,000, this beautifully maintained, detached raised bungalow sits on a rare and premium 50ft x 146ft deep mature lot. Boasting over 2,600 sq. ft. of finished living space, this versatile 3+1 bedroom, 3-bathroom home is perfect for growing families or multi-generational living. The main level features a bright, functional layout with three comfortable bedrooms and two full bathrooms. The lower level hosts a stunning, sun-filled in-law suite complete with large above-grade windows, a separate entrance, a sophisticated 3-piece bath, and extensive storage. A standout feature is the attached 2-car garage with an extra-tall ceiling, ideal for large equipment or vertical storage. Enjoy ultimate peace of mind with a new roof (2024) and a newer furnace. The exterior offers a private, tree-lined backyard oasis and a driveway that accommodates up to six vehicles.Situated on a quiet, peaceful street, the property is just a short walk from local schools, parks, shopping, transit, and the community recreation centre. Commuters will love the seamless access to Highway 404, while weekend enthusiasts are only minutes away from the beautiful shores, beaches, and boating of Lake Simcoe. Don't miss this incredible opportunity! (id:63616)
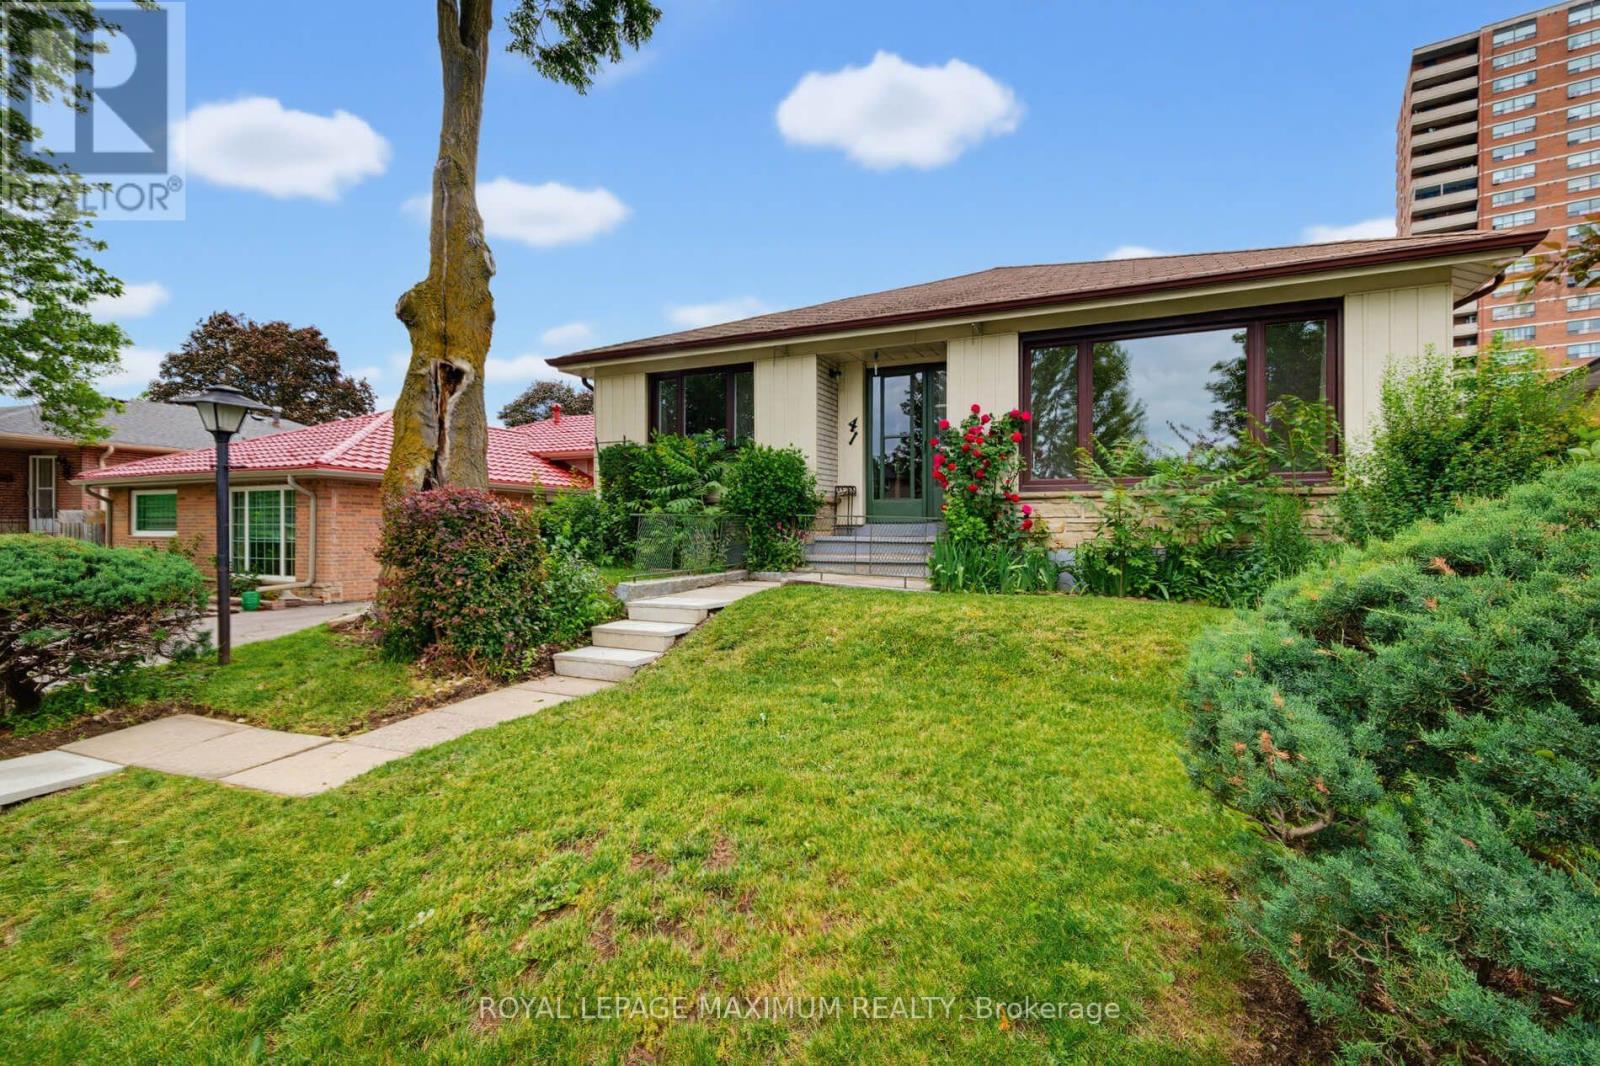
41 Strathavon Drive
Toronto, Ontario
\\\\\\\\ Dare To Compare\\\\\\\\ Lovely 4-Bedroom Bungalow \\\\ 4th Bedroom Currently Used as Dining Room \\\\ On A Super Premium Pie Shape Lot: 42.5 x 158 Foot Lot \\\\ Huge Backyard: Possibly...Suitable to Add-On....Build Backyard Garden House (check with City to Verify) \\\\ Large Driveway \\\\ Brand-New White Shaker Kitchen W/ Quartz Counters \\\\ Newer Stainless Steel Appliances \\\\ Updated Main Bathroom \\\\ Freshly Painted Separate Side Door Entrance \\\\ Newer Windows Main Floor \\\\ Extra Spacious Basement W/ 3 Piece Bath \\\\ Ball-Room Sized Rec Room W/ Wet-bar \\\\ Retro Lounge Room \\\\ Nice High Basement with Super Large Windows \\\" (id:63616)
25 Beverley Glen Boulevard
Vaughan, Ontario
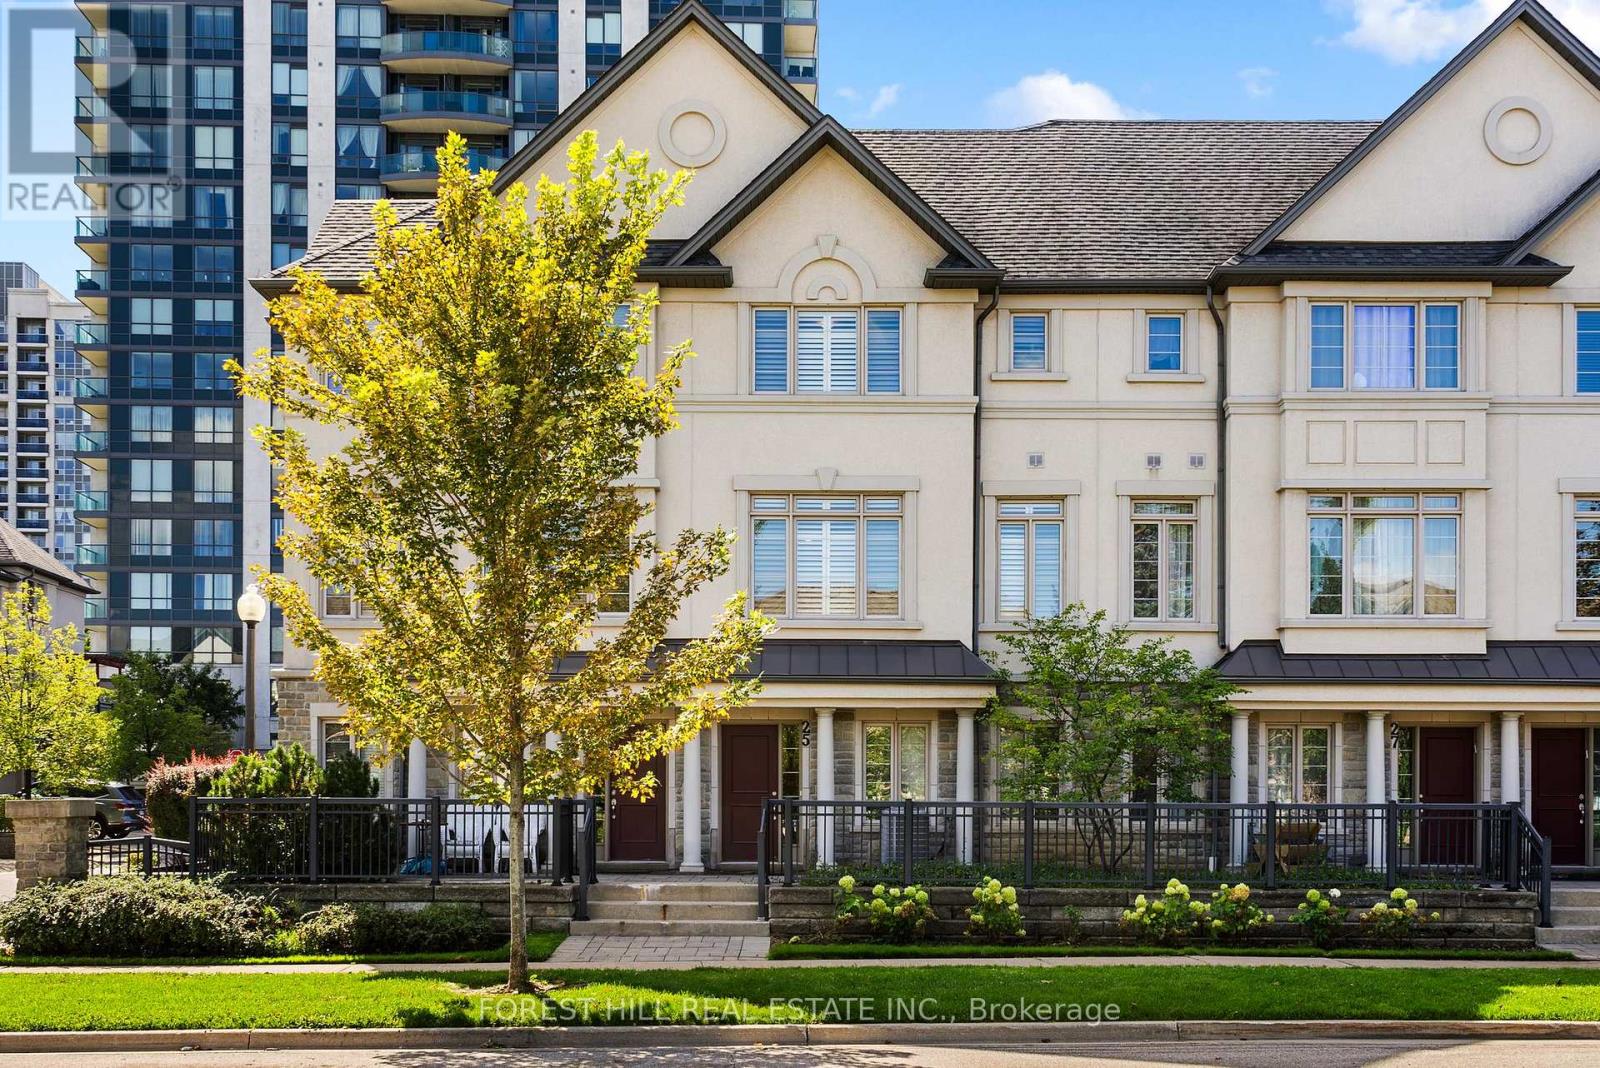
Welcome to 25 Beverley Glen, an elegant townhouse in the heart of Thornhill, offering sophisticated, low-maintenance living with an exceptional combination of space, comfort and convenience. Soaring 9-foot ceilings enhance the sense of openness throughout the main living areas. The elegant living room is anchored by a cozy gas fireplace, while the adjoining dining area creates an inviting setting for both everyday living and entertaining. At the heart of the home is a beautifully upgraded chef-inspired kitchen, featuring premium granite countertops, abundant cabinetry and a custom pantry with elegant glass detailing. The open-concept layout flows seamlessly into the family room, with a walk-out to a private balcony with gas BBQ connection. Upstairs, generously proportioned bedrooms are complemented by convenient second-floor laundry. The primary suite offers a serene retreat with a walk-in closet and luxurious ensuite. The main-level multi-purpose room provides versatile additional living space with a walk-out to the outdoors, and access to the built-in garage for everyday convenience. Beautifully appointed and ideally located, 25 Beverley Glen offers an effortless luxurious lifestyle in the heart of Thornhill. (id:63616)
1524 - 7950 Bathurst Street
Vaughan, Ontario
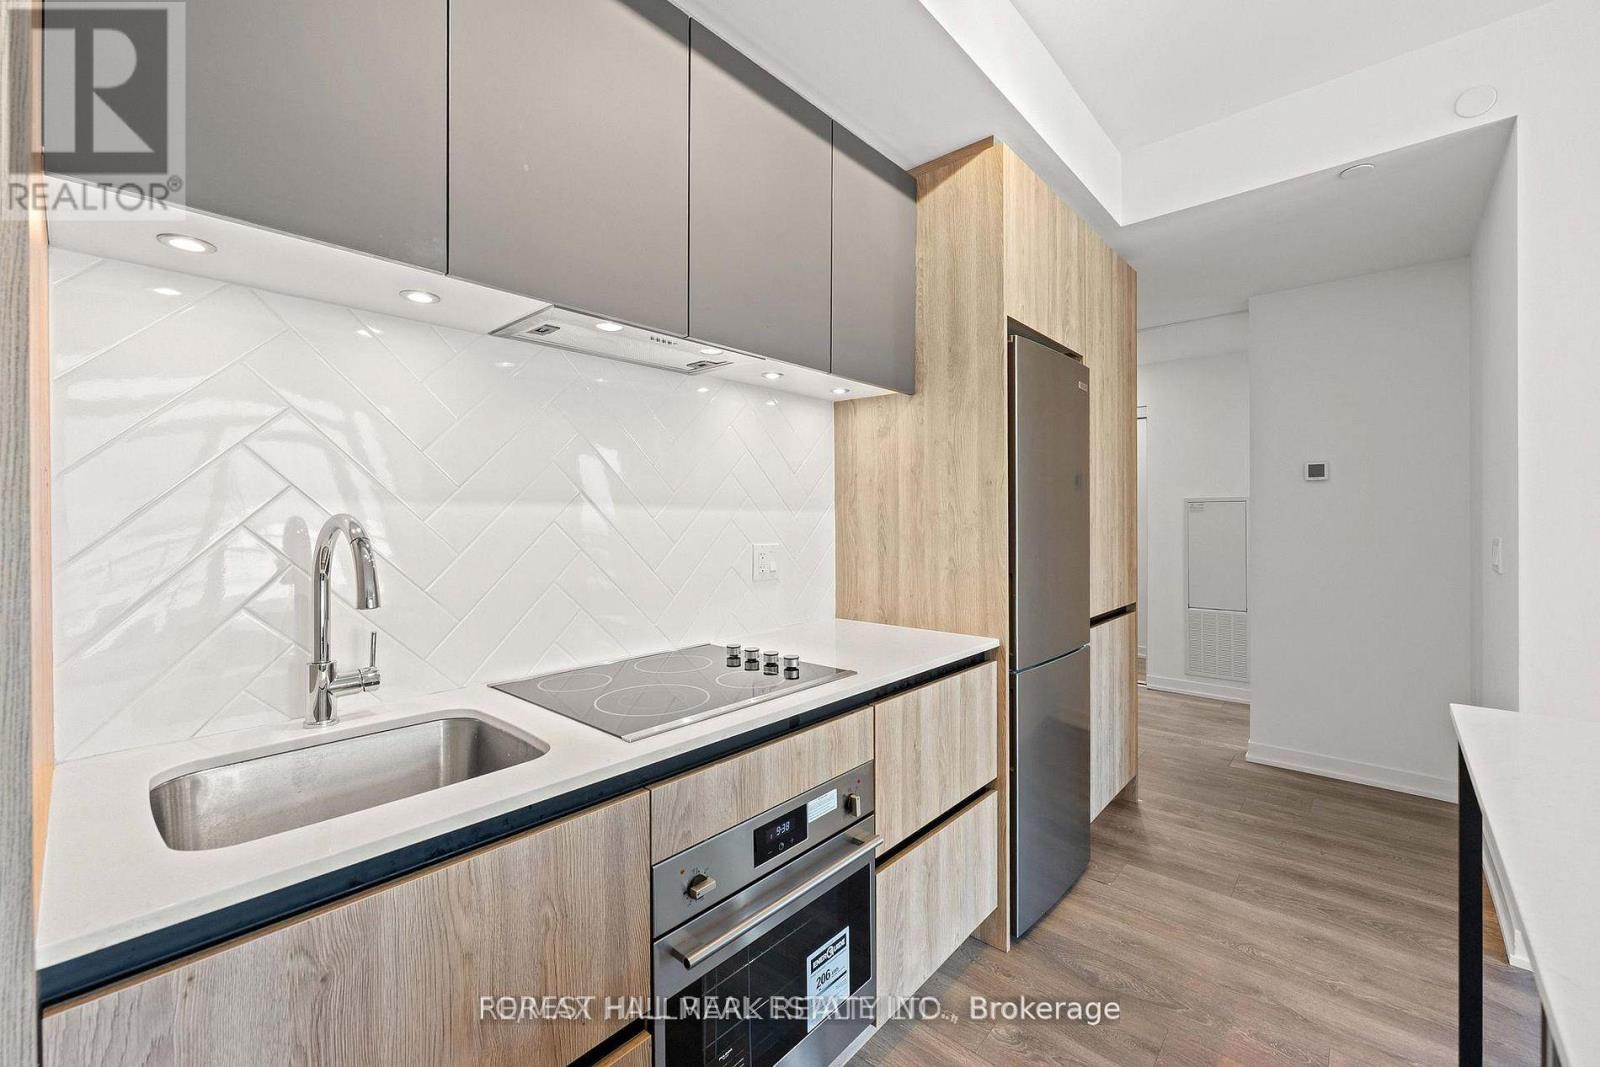
Welcome To the One of the Largest 1 bdr Units in the complex! This Thoughtfully Designed 585 Sq. Ft. Floor Plan Makes The Most Of Every Square Foot Offering Open-Concept Living W Distinct Spaces, Generous Storage, & A Kitchen That's As Functional As It Is Stylish! Perfect For Everyday Living & Effortless Entertaining, The Kitchen Features A Full-Size Centre Island, Built-In Stainless Steel Appliances, Quartz Countertops, A Custom Backsplash, & Undermount Lighting. The Spacious Living Area Walks Out To A Large Private Balcony With Unobstructed Views - The Perfect Place To Enjoy Your Morning Coffee Or Unwind At The End Of The Day! The Bright & Comfortable Bedroom Offers Ample Closet Space, While The Oversized Bathroom Completes This Well-Appointed, Highly Functional Layout. Very Private & Quiet. Includes Parking & Locker. Beautifully Manicured Grounds, Secure Building, & Loads Of Underground Visitors Parking. Countless High-End Amenities Including A Courtyard, Outdoor Terrace, Gym W Yoga Room, A Two-Storey Basketball Court, Lounge, Pet Wash, Co-Working Space, Meeting Rooms, & Party Room! Steps To Transit, Promenade Mall, Shopping, Thornhill Green Park, Schools, & Synagogues. Security Includes 24-Hour Concierge, Secure Fob-Controlled Elevator Access To Your Floor, & Surveillance Cameras. The Perfect Place For Easy Living! (id:63616)
Upper - 65 Clapperton Avenue
Toronto, Ontario
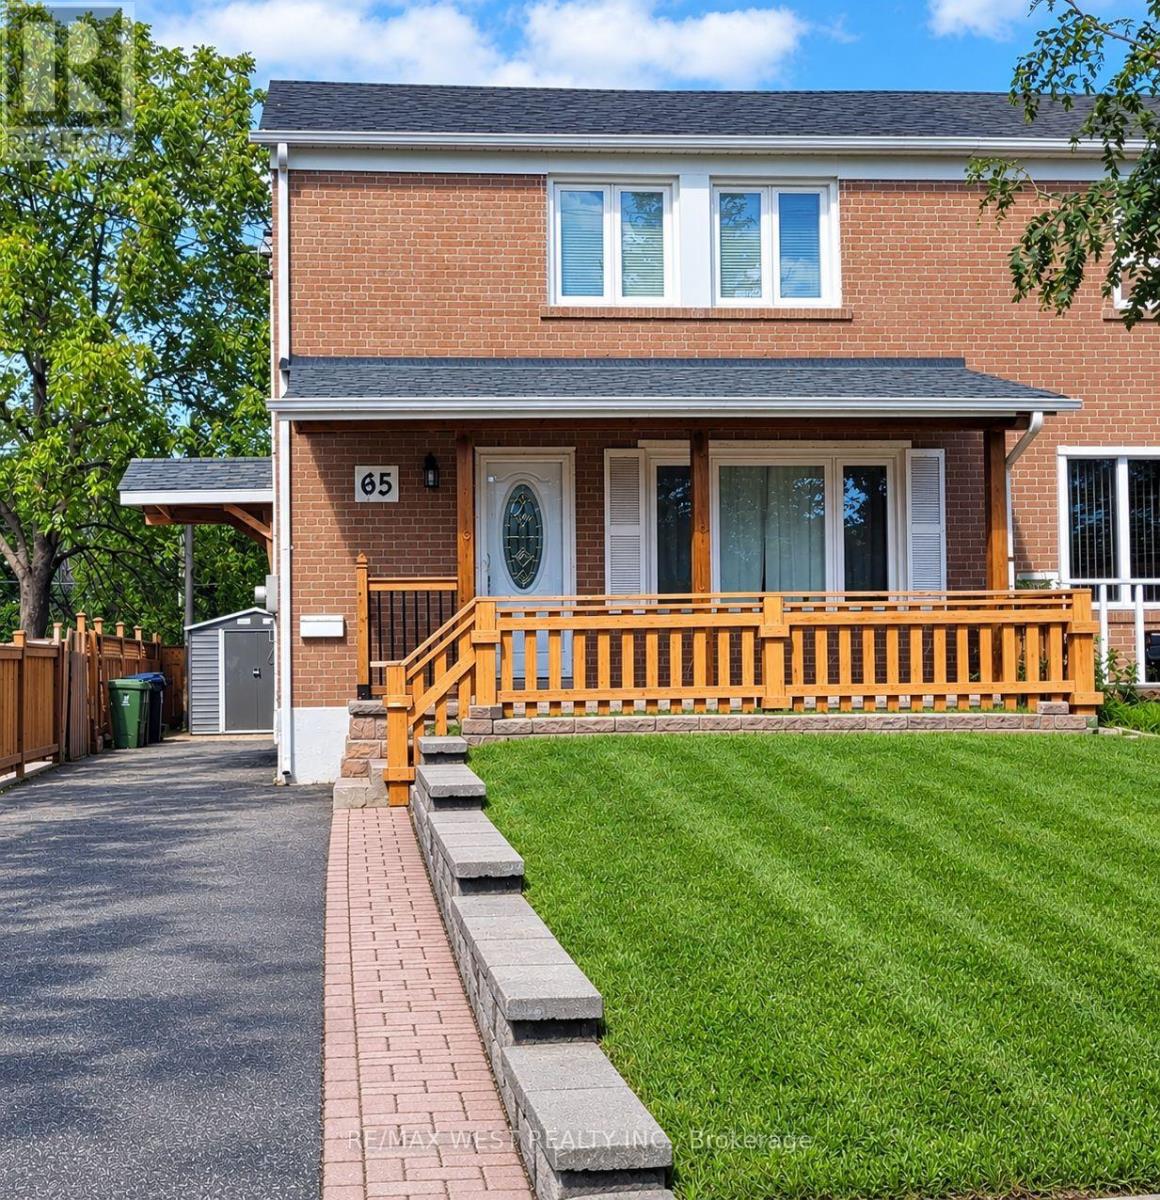
Welcome to this beautifully maintained 2-storey semi-detached home perfectly located in the desirable Clairlea-Birchmount community. This home features three bedrooms and two baths. Functional layout with plenty of natural lighting. Recently updated. Enjoy a newly renovated kitchen with brand newappliances. Ultimate convenience with Warden Station just a short walk away plus steps away fromtransit. In addition, appreciate the proximity to top-rated schools, including SATEC @ W. A. PorterCollegiate Institute and Danforth Gardens Public School, as well as nearby parks, shopping, and everydayamenities. Don't miss this fantastic opportunity to lease this amazing home in a vibrant, family-friendlyneighbourhood. (id:63616)
314 - 1470 Midland Avenue
Toronto, Ontario
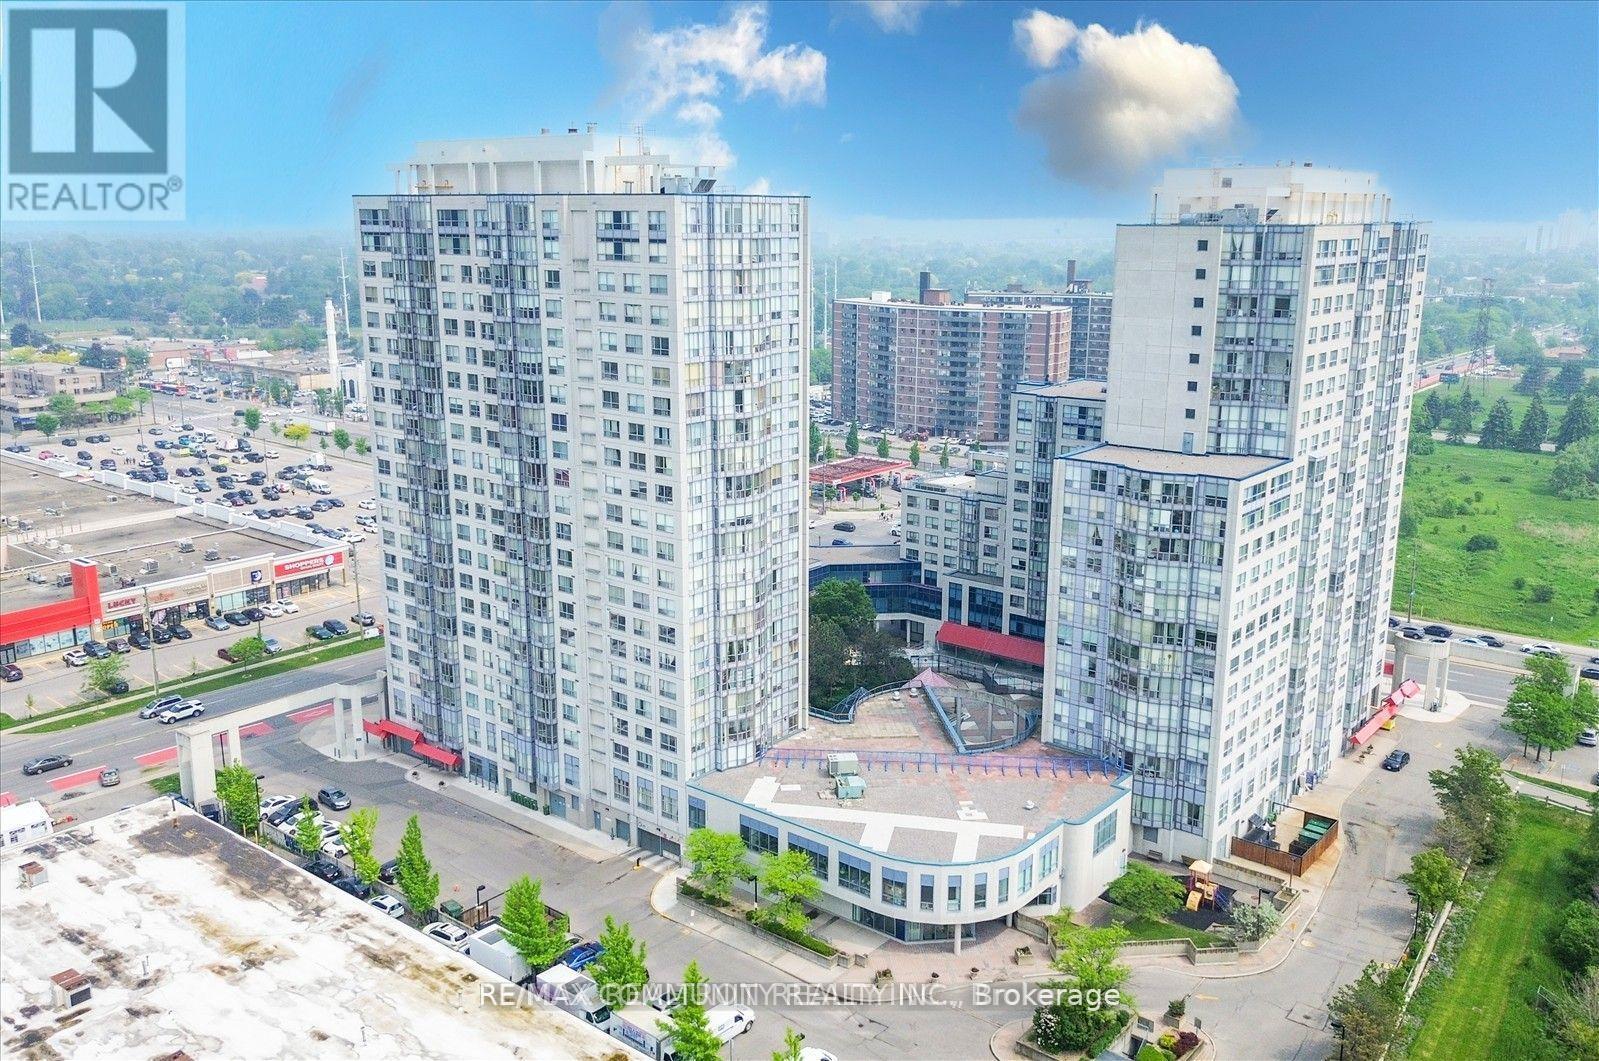
Spacious and Well Maintained, Bright 2 bedroom/2 bathroom layout with spacious principal rooms, modern kitchen, ensuite laundry, plenty of storage space and more. Convenient location close to transit (TTC), access to highways (401), schools, parks, shopping and other amenities. Don't miss this One. (id:63616)
503 - 145 Liberty Street S
Clarington, Ontario
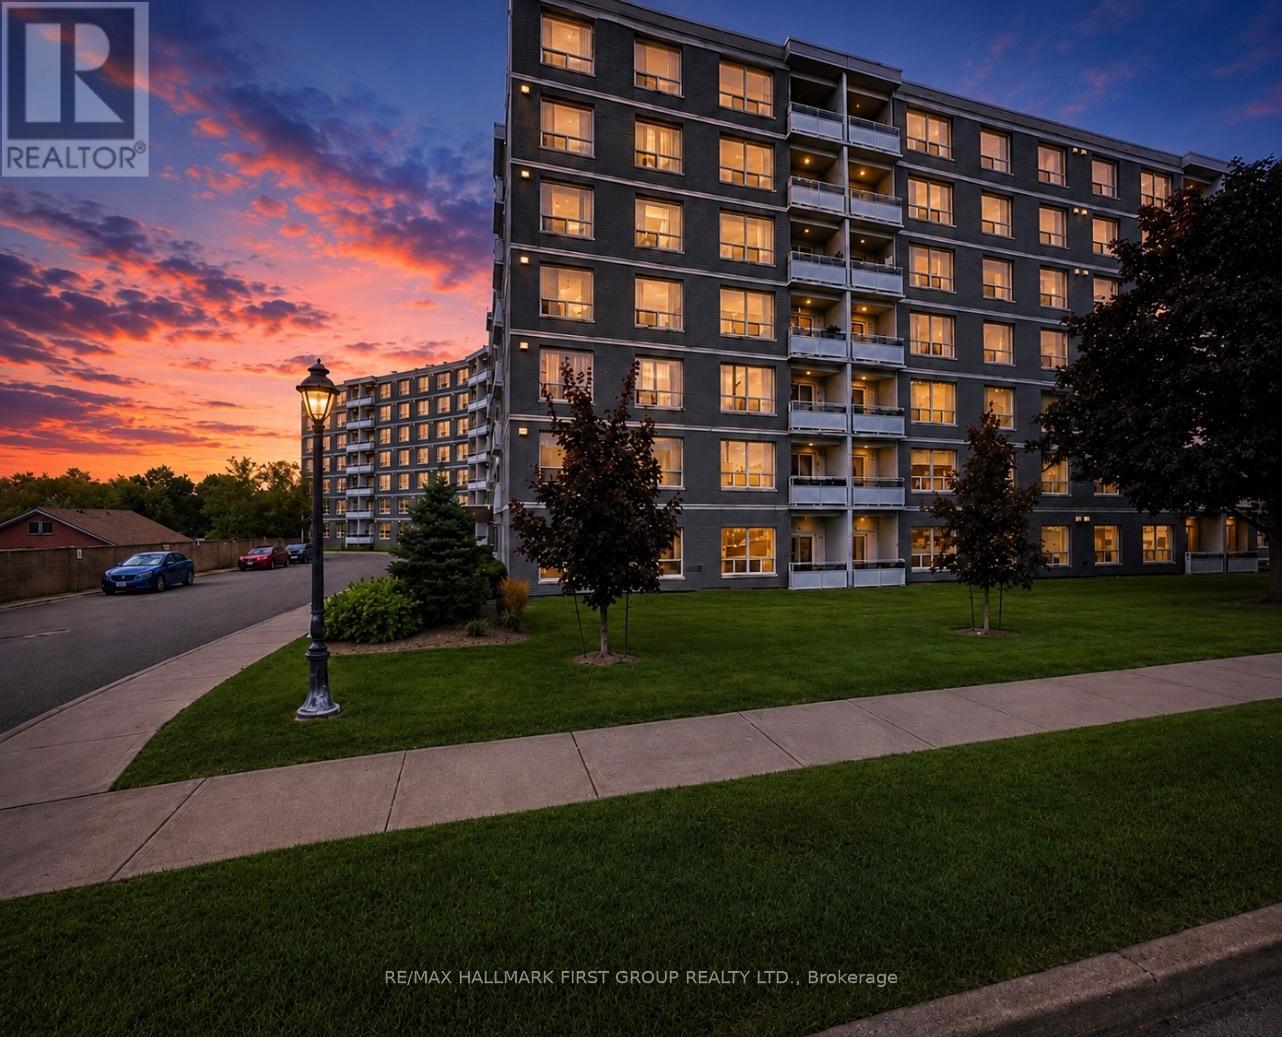
Welcome to this beautifully renovated 2-bedroom suite offering approximately 818 sq. ft. approx. of stylish and comfortable living space! This bright, airy, and spacious home is filled with natural light thanks to its large windows, creating a warm and inviting atmosphere throughout. The suite features a stunning modern kitchen, an open-concept layout, gorgeous newer vinyl flooring throughout, and fresh paint, creating a clean and contemporary feel. The unit also offers excellent storage solutions, including a convenient linen closet, an additional storage closet, and a spacious front hall closet perfect for coats and shoes. CARPET FREE. Located in a quiet, exceptionally well-maintained building with an on-site superintendent available 24/7, residents enjoy convenient coin laundry facilities, a party room, ample visitor parking, and additional parking available for just $75/month i you need extra parking. Water is included in the rent, with tenants responsible only for hydro 1 parking spot included with the rent. Ideally situated just 1 minute from Hwy 401, this property offers easy access to shopping, restaurants, schools, parks, public transit, and all amenities. Move in and enjoy worry-free living in this clean, secure, and welcoming community! (id:63616)
6458 Gibbs Road
Clarington, Ontario
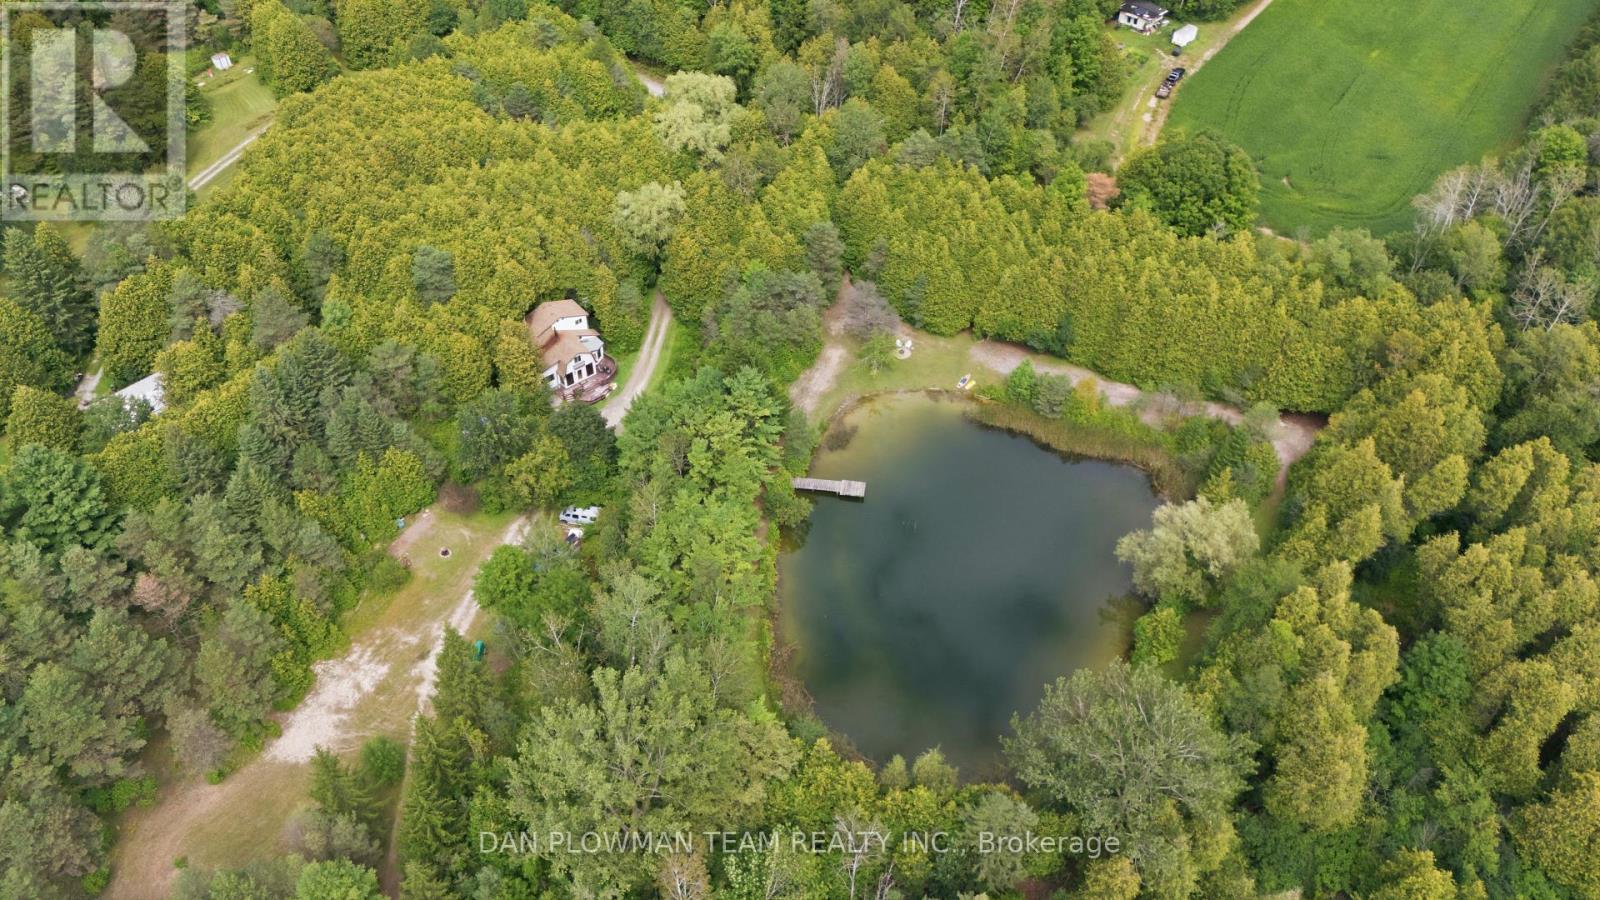
A Truly Unique Opportunity To Own Approximately 11 Acres Of Private Countryside Surrounded By Nature. Tucked Away In A Peaceful, Wooded Setting, This One-Of-A-Kind Property Features A Large Picturesque Pond, A Year-Round Creek, Mature Trees, Open Spaces And An Extensive Network Of Trails Winding Throughout The Property. Charming Footbridges And Natural Gathering Areas Add To The Character And Make The Land Feel Like A Private Retreat Waiting To Be Rediscovered. The Property Includes A Two-Storey, 3-Bedroom, 2-Bathroom Home Currently Operating Off-Grid With Solar Power, Propane Heat And A Wood Stove. The Home And Property Are Being Offered In As-Is Condition And Present An Exciting Opportunity For A Buyer With Vision To Renovate, Restore Or Create Something Entirely Their Own. Whether Envisioned As A Peaceful Country Residence, Recreational Retreat Or A Unique Rural Escape, The Real Magic Here Is The Land - Approximately 11 Acres To Explore, Enjoy And Make Your Own. A Rare Property With Incredible Natural Features, Privacy And Potential, Just Waiting For Its Next Chapter. (id:63616)
1024 Bridletowne Circle
Toronto, Ontario
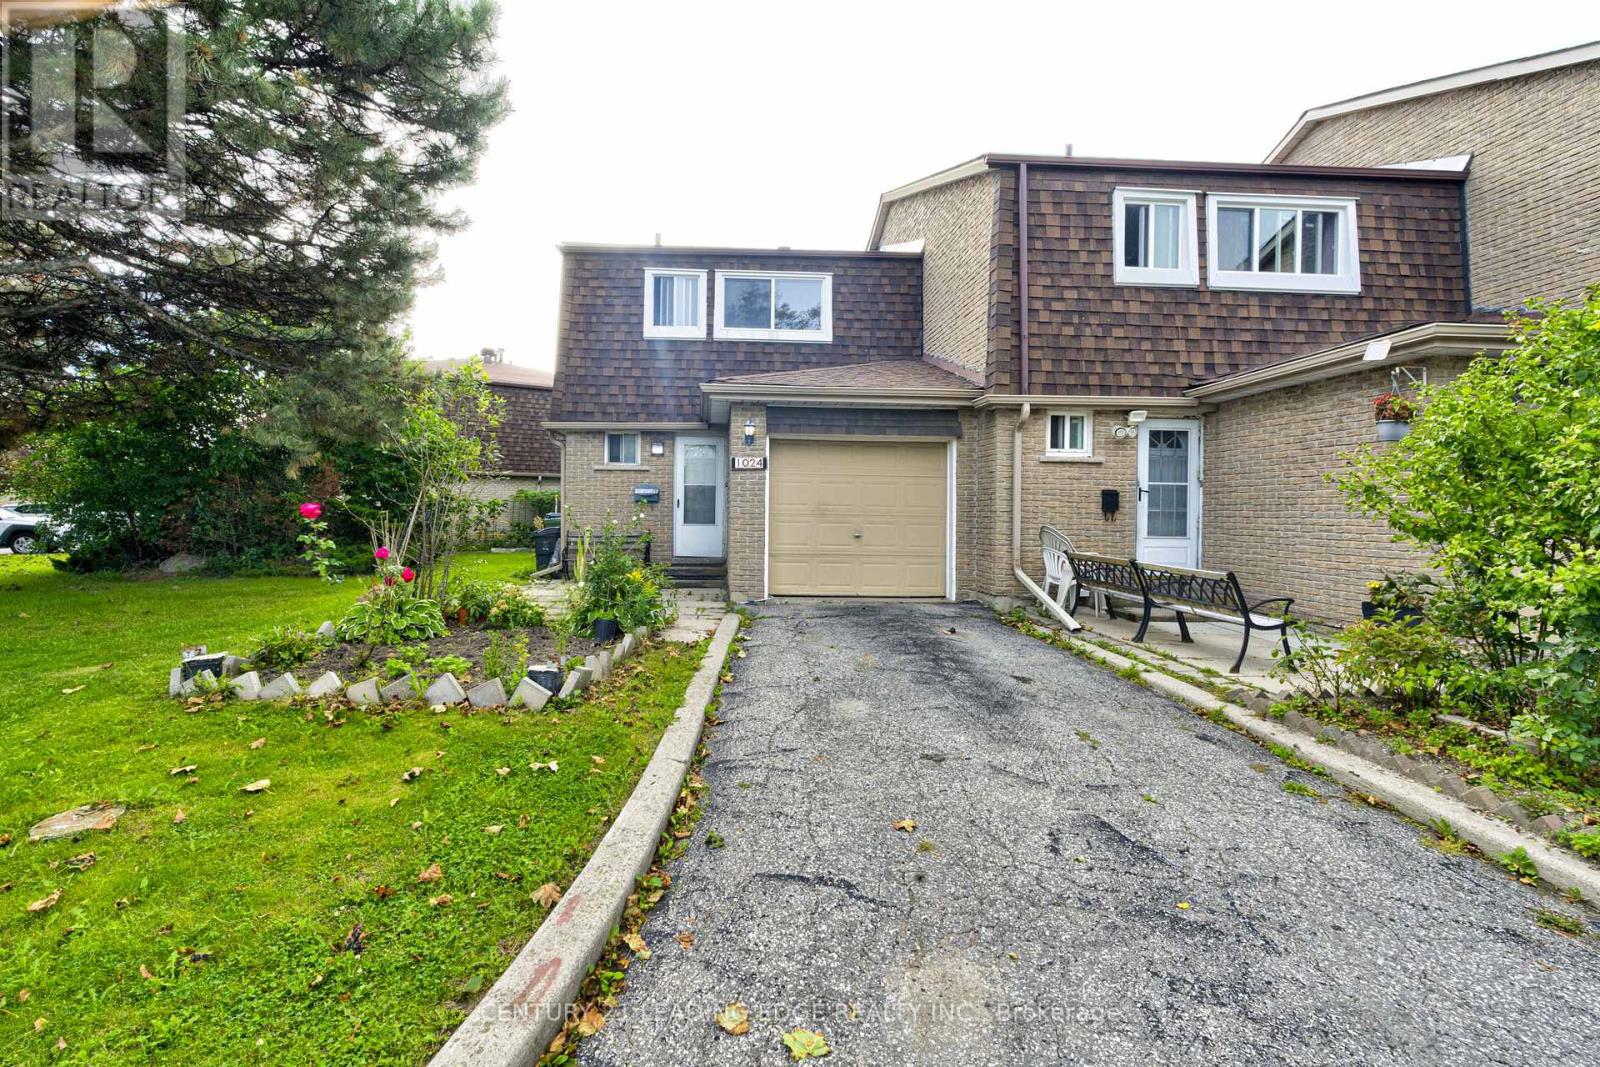
This 3 bedroom End Unit Townhouse (like a semi), boasts extra long parking, easat-in kitchen, private fenced backyard, unique park-like front yard, finished basement with one bedroom & 3 pcs washroom. Close to shopping & amenities. 2 minute walk to Warden Ave bus, walking distance to Bridlewood Mall. (id:63616)

#4 - 1055 Central Park Boulevard N
Oshawa, Ontario
Outstanding value in Oshawa's sought-after Centennial neighbourhood! This rare end-unit townhome offers 2 parking spaces - attached garage plus private driveway. Renovated kitchen (2024) features new cabinets, counters & flooring. Bright open-concept living/dining area with new vinyl flooring (2024) and walkout to a private patio. The finished basement adds a rec room, den & 3-piece bath, providing valuable additional living space. Upstairs offers 3 spacious bedrooms with new vinyl flooring (2024). In-suite laundry, central A/C & forced-air gas heat. Close to Beau Valley PS, Gordon B. Attersley PS, Maxwell Heights SS, parks & recreation. Short walk to parks, library & Five Points Plaza with Metro, LA Fitness and more. Minutes to Taunton Square, restaurants, transit & Oshawa GO Station, with easy access to Hwys 401 & 407. (id:63616)