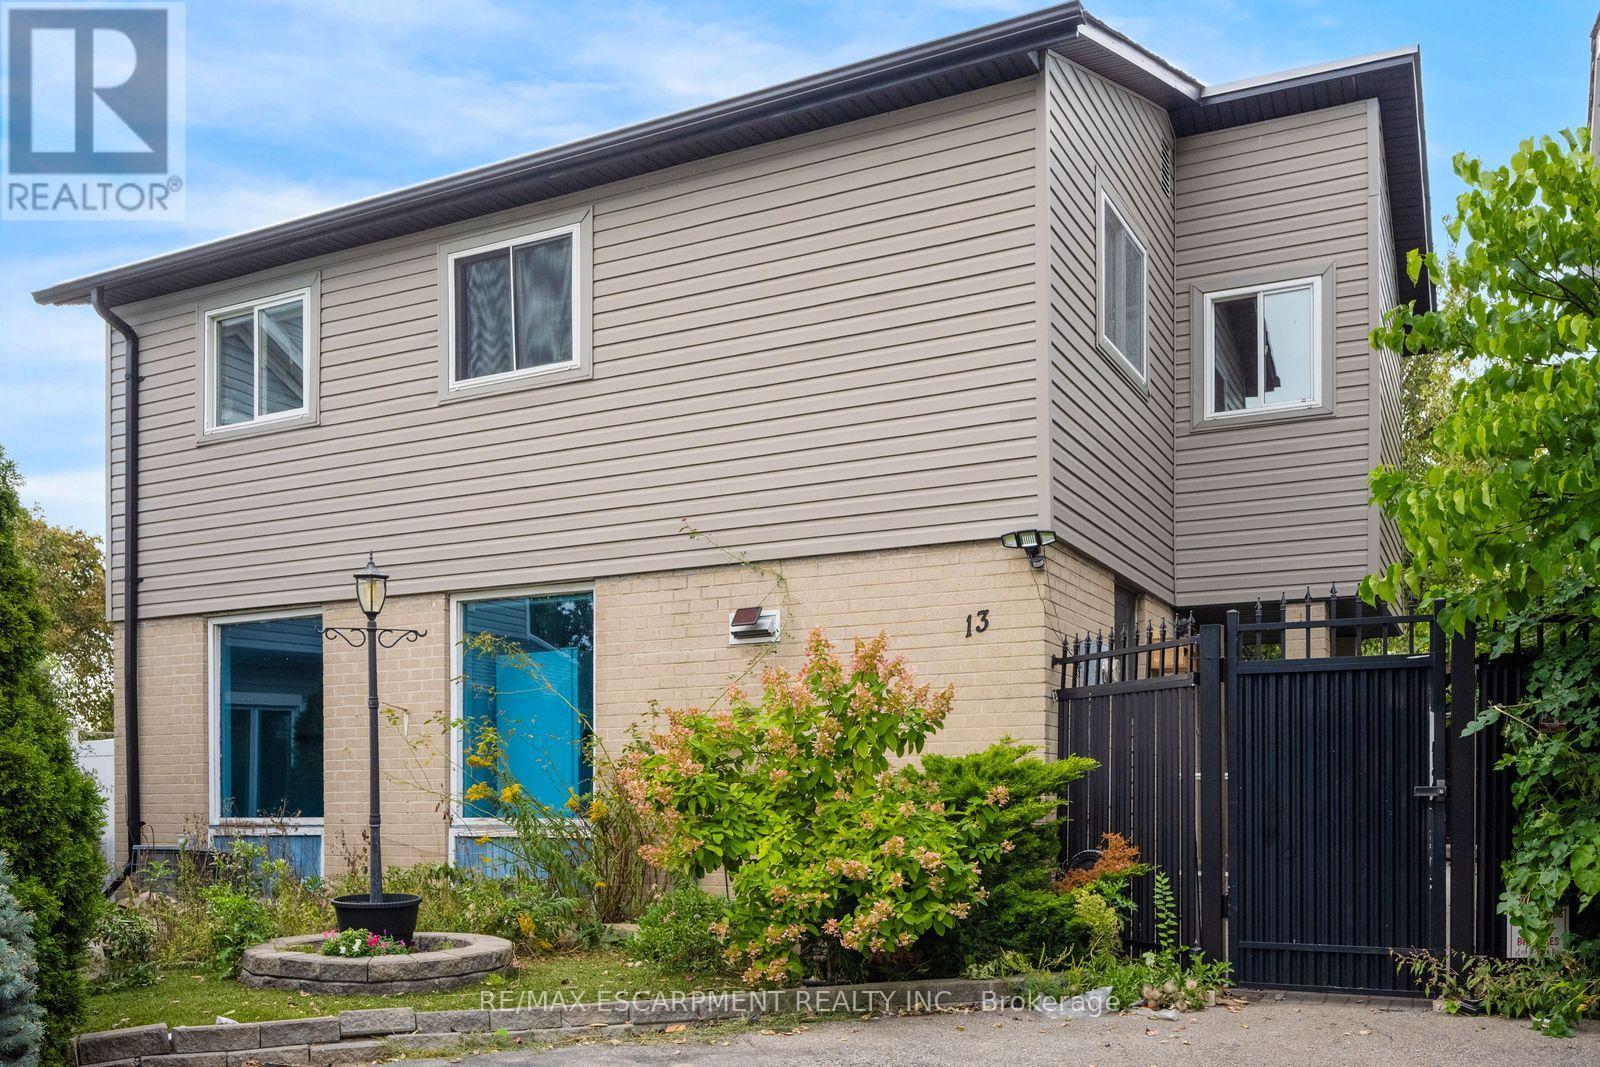
13 Holmstead Court
Brampton, Ontario
Welcome to 13 Holmstead Court, a 2-storey home located in Brampton's Central Park neighbourhood. This 4-bedroom, 3-bathroom property offers a functional layout with plenty of potential.The main floor features a kitchen that opens to the living room, a versatile additional room ideal for a home office or den, and a convenient 2-piece bathroom. Upstairs, you'll find four spacious bedrooms and a 4-piece bathroom. The finished basement provides additional living space, along with laundry facilities and a 3-piece bathroom. Ideally situated near Bramalea City Centre, Chinguacousy Park, neighbourhood parks, schools, and public transit along Howden Boulevard, this home offers convenient access to a variety of amenities. Property is being sold under Power of Sale. Sold as is, where is. (id:63616)
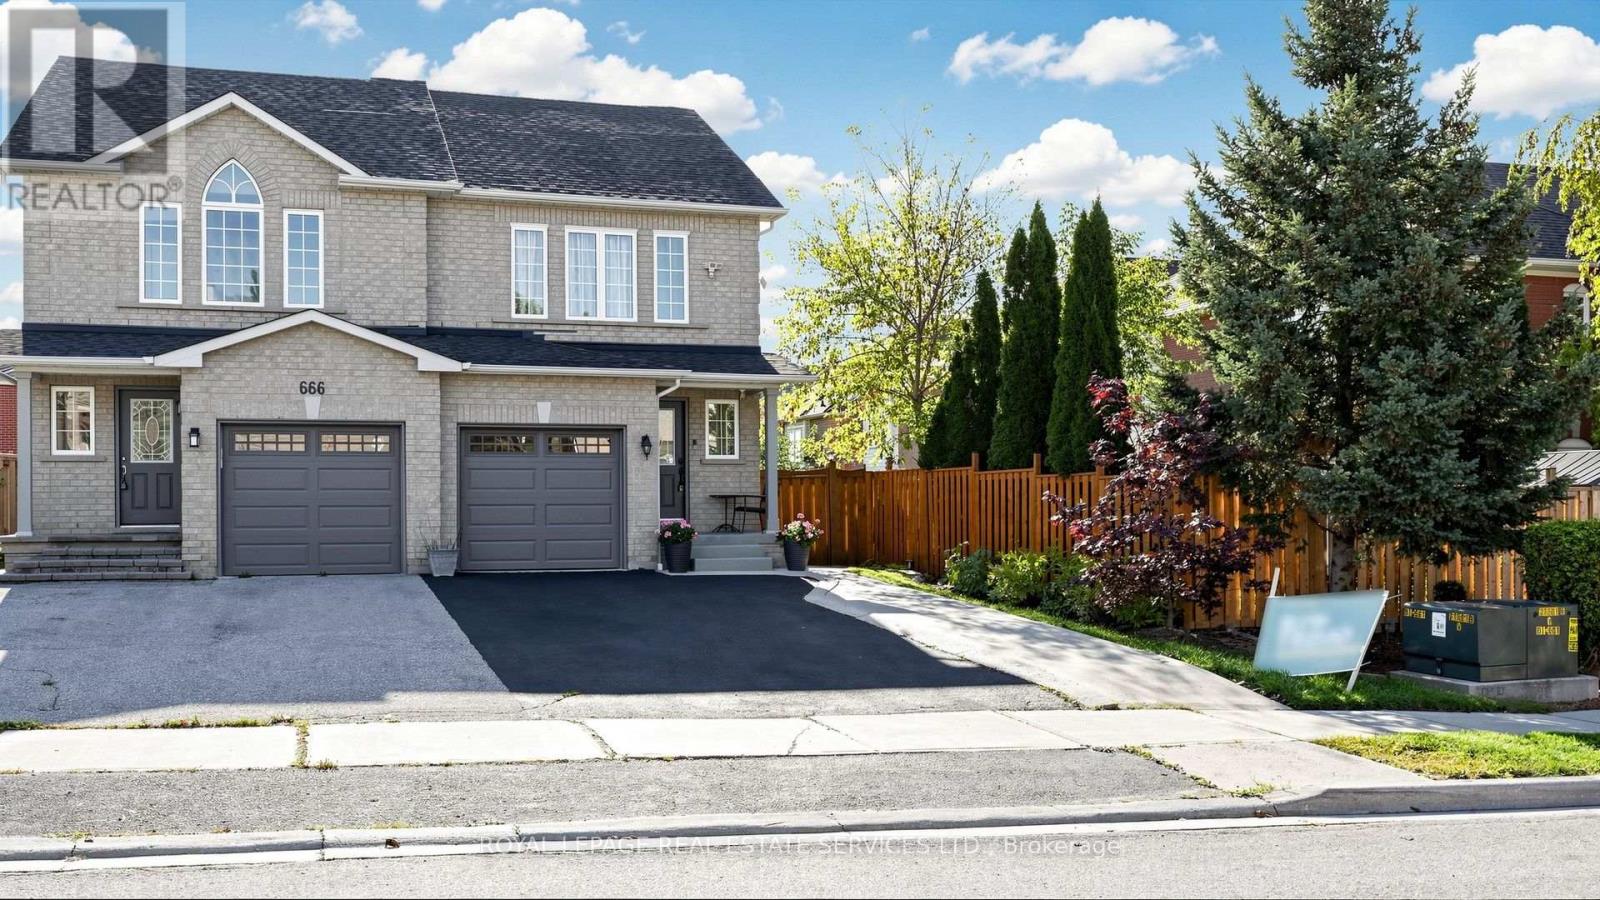
668 Madame Street
Mississauga, Ontario
Welcome to a well kept move-in condition and maintained corner lot semi-detached. The home is a carpet free with an update light fixtures and freshly painted neutral color. The stunning backyard has a built-in custom made Gazebo and a shed for your tools and seasonal equipments. A generous 1 car garage with an amazing 4 parking space on newly pave private driveway. (id:63616)
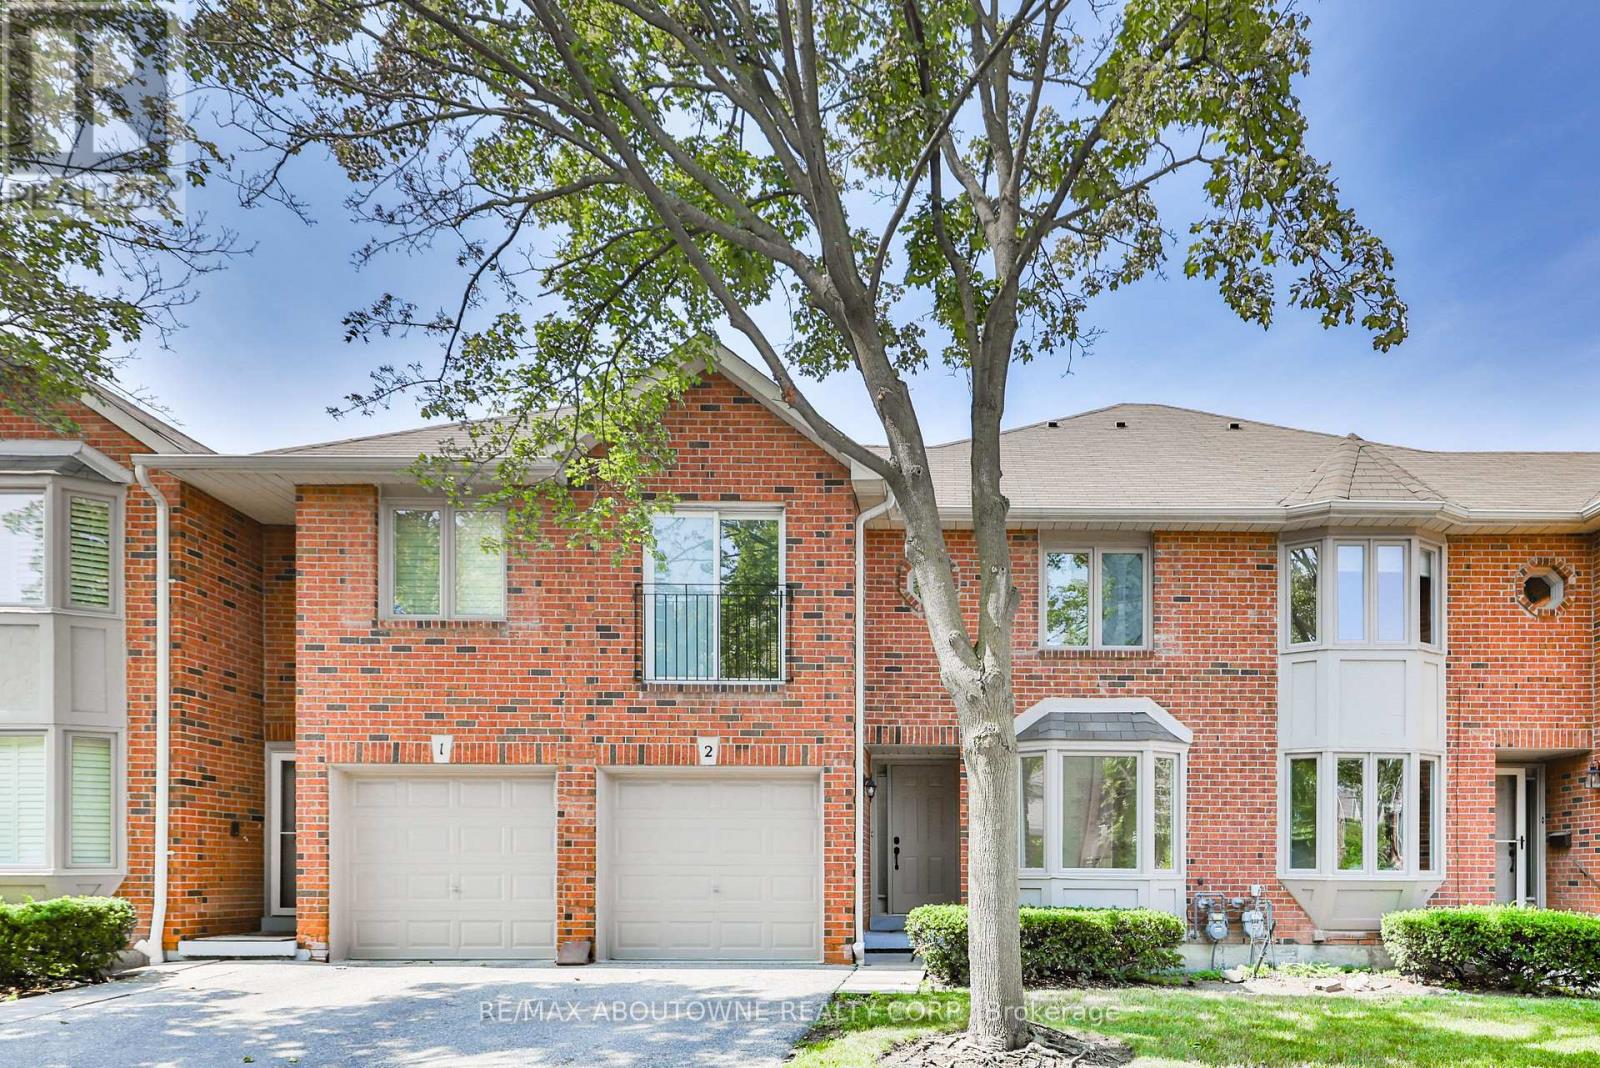
2 - 4635 Regents Terrace
Mississauga, Ontario
Immerse yourself in this private community on Regents Terrace. Over $75K spent on renovations and upgrades in this 3 bedroom townhome. Sunken Living room W/Fireplace, Dining Room Featuring W/O to rear gardens and fenced yard. Brand new sleek all white kitchen and appliances. 2.5 bathrooms all have been tastefully renovated! Open concept floorplan, 1760 SQFT great for entertaining and personal enjoyment! The basement could be completed to include a lower family room, games room, a gym or yoga studio. Large outdoor private community Pool !! Quiet And Safe Complex in Mississauga conveniently located 2 Mins To Square One, 15 Mins To Airport, 25 Mins To Downtown Toronto! Minutes from coffee shops, restaurants and shopping! $75,000 In Upgrades All New Kitchen and Appliances! New Bathrooms, freshly painted, large residence community pool. (id:63616)
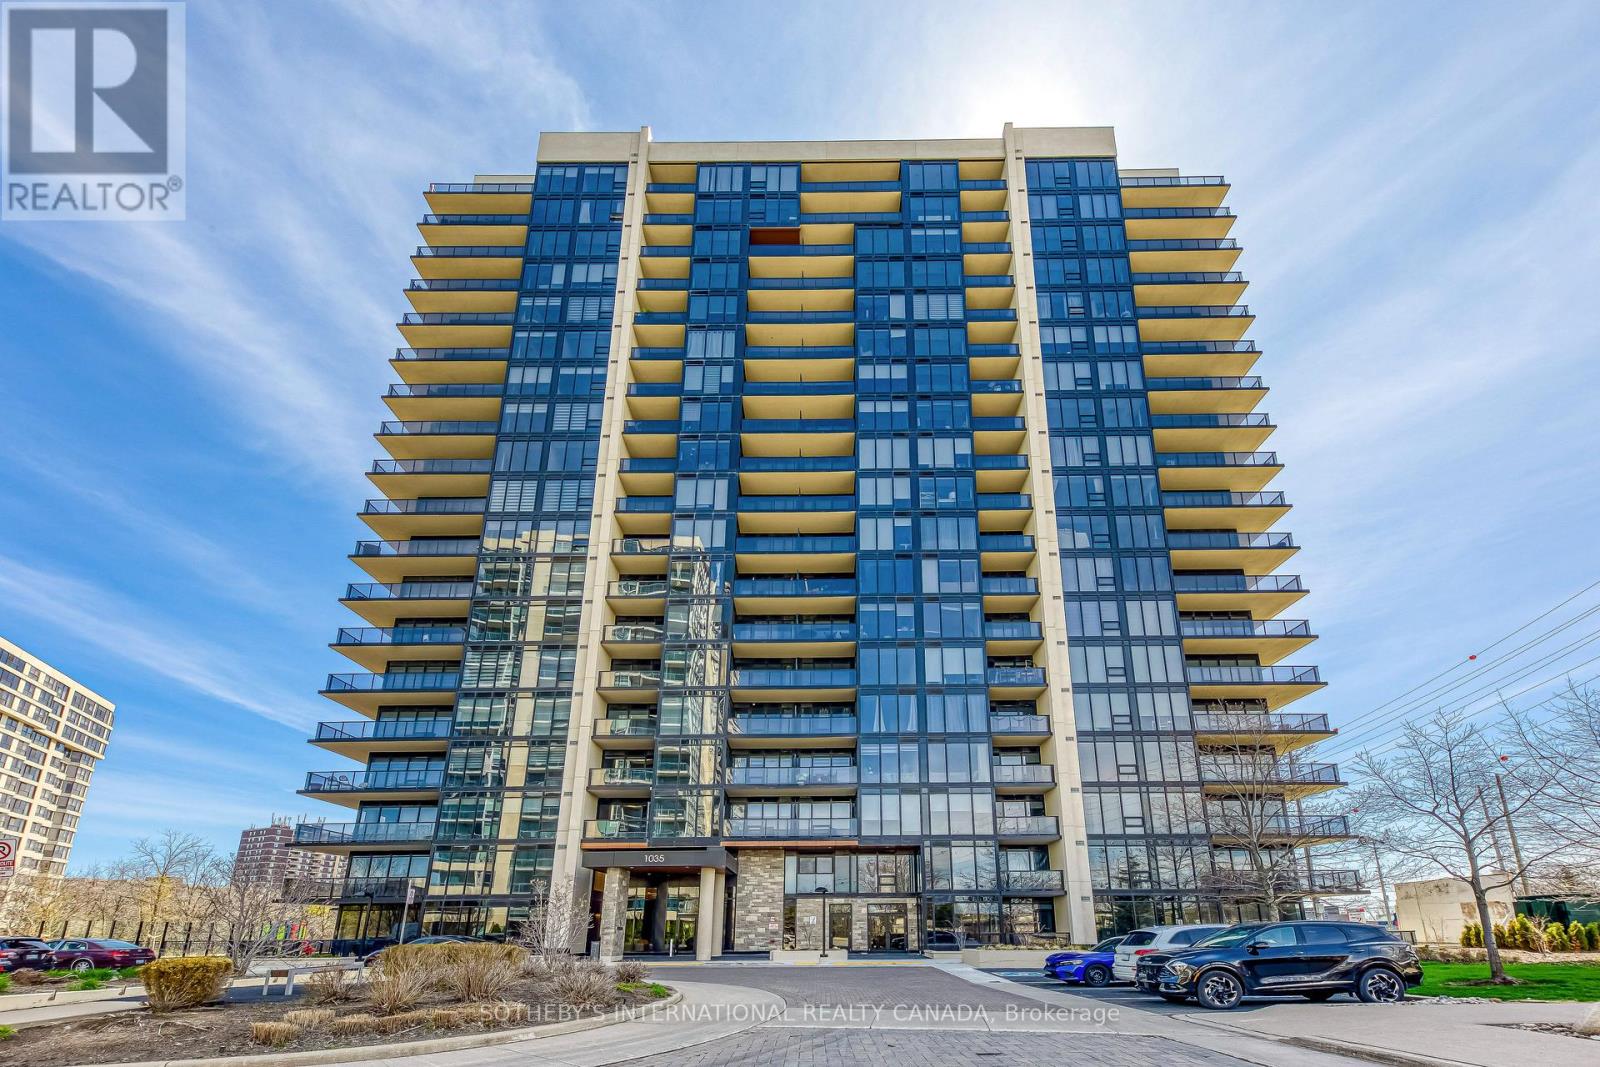
212 - 1035 Southdown Road
Mississauga, Ontario
Welcome to luxury South Mississauga living at Stonebrook Two in the heart of Clarkson Village! This beautifully designed 1-bedroom plus den, 2 bath suite offers a functional, open-concept layout with modern finishes throughout. 870 Square feet of maximized living space, including a large den measuring 10.4 x 9.7 feet as per builder floor plan. Enjoy a bright and airy living space highlighted by 9-foot ceilings and oversized windows, creating a seamless blend of comfort and style. The contemporary kitchen features sleek cabinetry, quartz countertops, and premium appliances-perfect for both everyday living and entertaining. The spacious primary bedroom has a double closet and ensuite bathroom, while the versatile den is ideal for a home office, living, dining or guest space. Residents of this sought-after building enjoy resort-style amenities, including a 24-hour concierge, library room, indoor pool, fitness centre, rooftop terrace, two sky lounges for hosting parties, an outdoor playground and rough-in for EV charger in parking stall. Perfectly situated just steps from Clarkson GO Station, making commuting to downtown Toronto effortless. With plenty of nearby parks, waterfront trails, shopping, and dining, this location offers the best of both convenience and nature. In one of Mississauga's most desirable lakefront communities. Wifi, storage locker and packing space included in monthly lease cost. (id:63616)
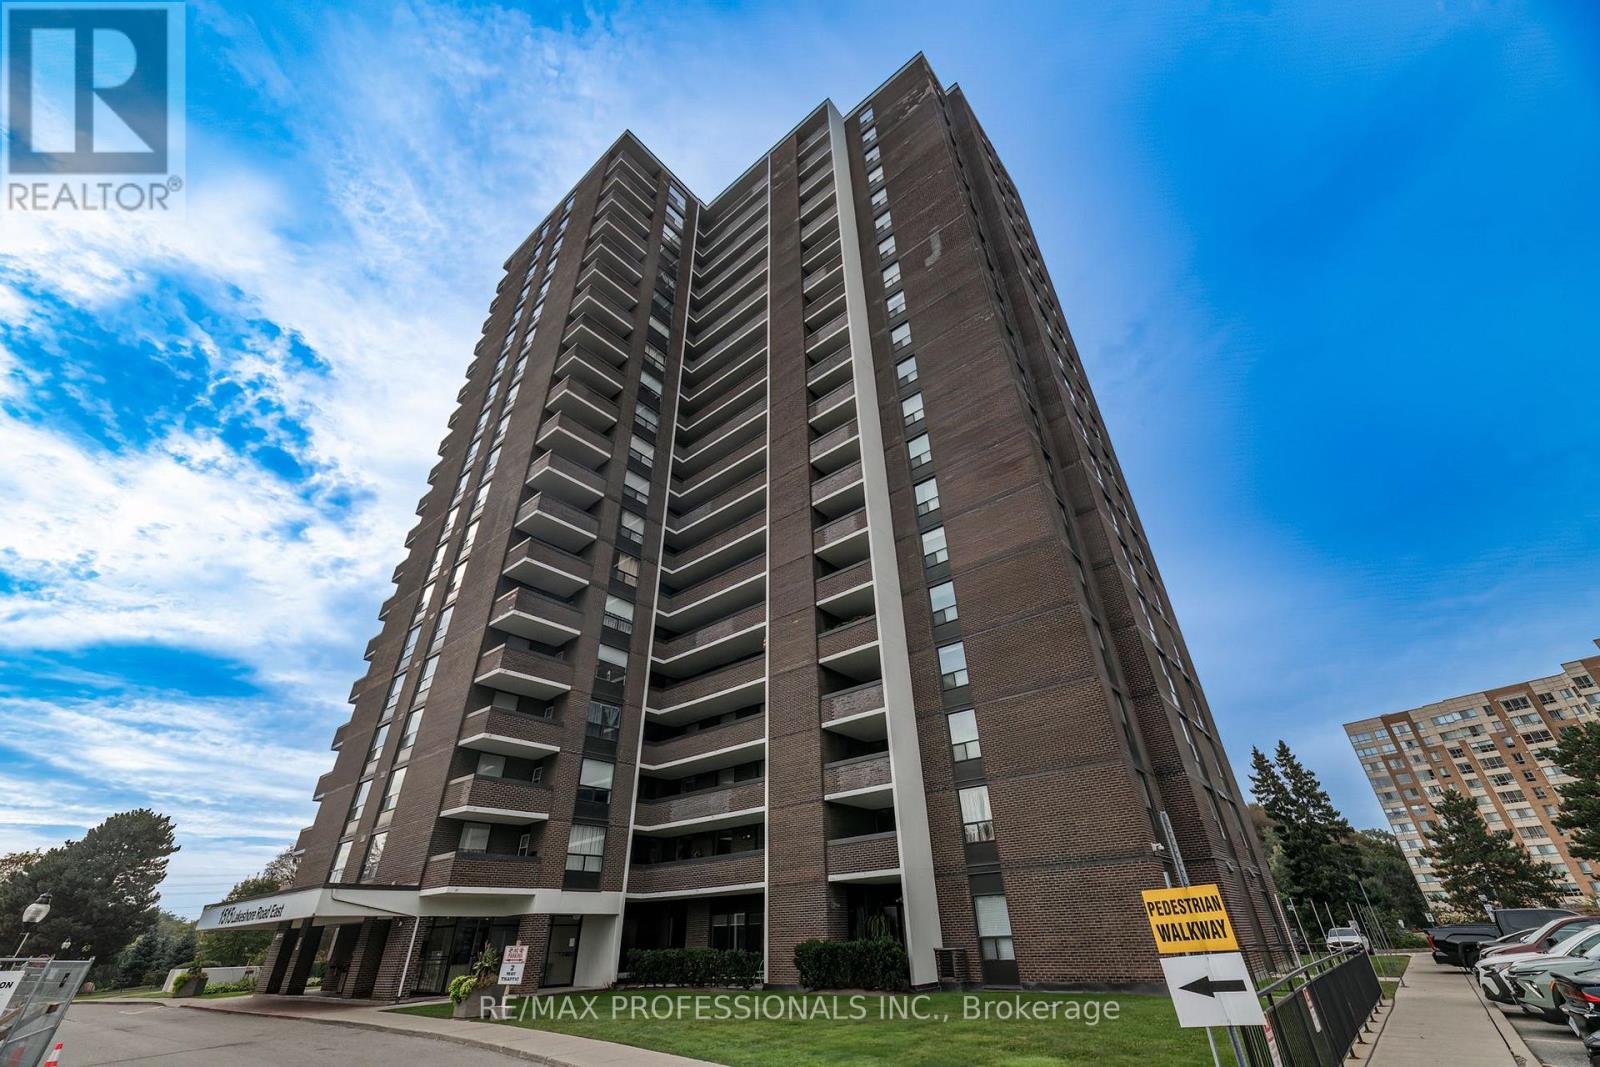
708 - 1515 Lakeshore Road
Mississauga, Ontario
An opportunity to create your own model suite. *Renovations required* 1310 square foot unit - 3 bedrooms + 2 baths, 1 parking. View of Toronto Golf Club, directly across from Marie Curtis Park, which includes waterfront trails, beach, and splash pad. Long Branch GO, TTC & MiWay Transit options are steps away. Quick access to the QEW & Highway 427 (id:63616)
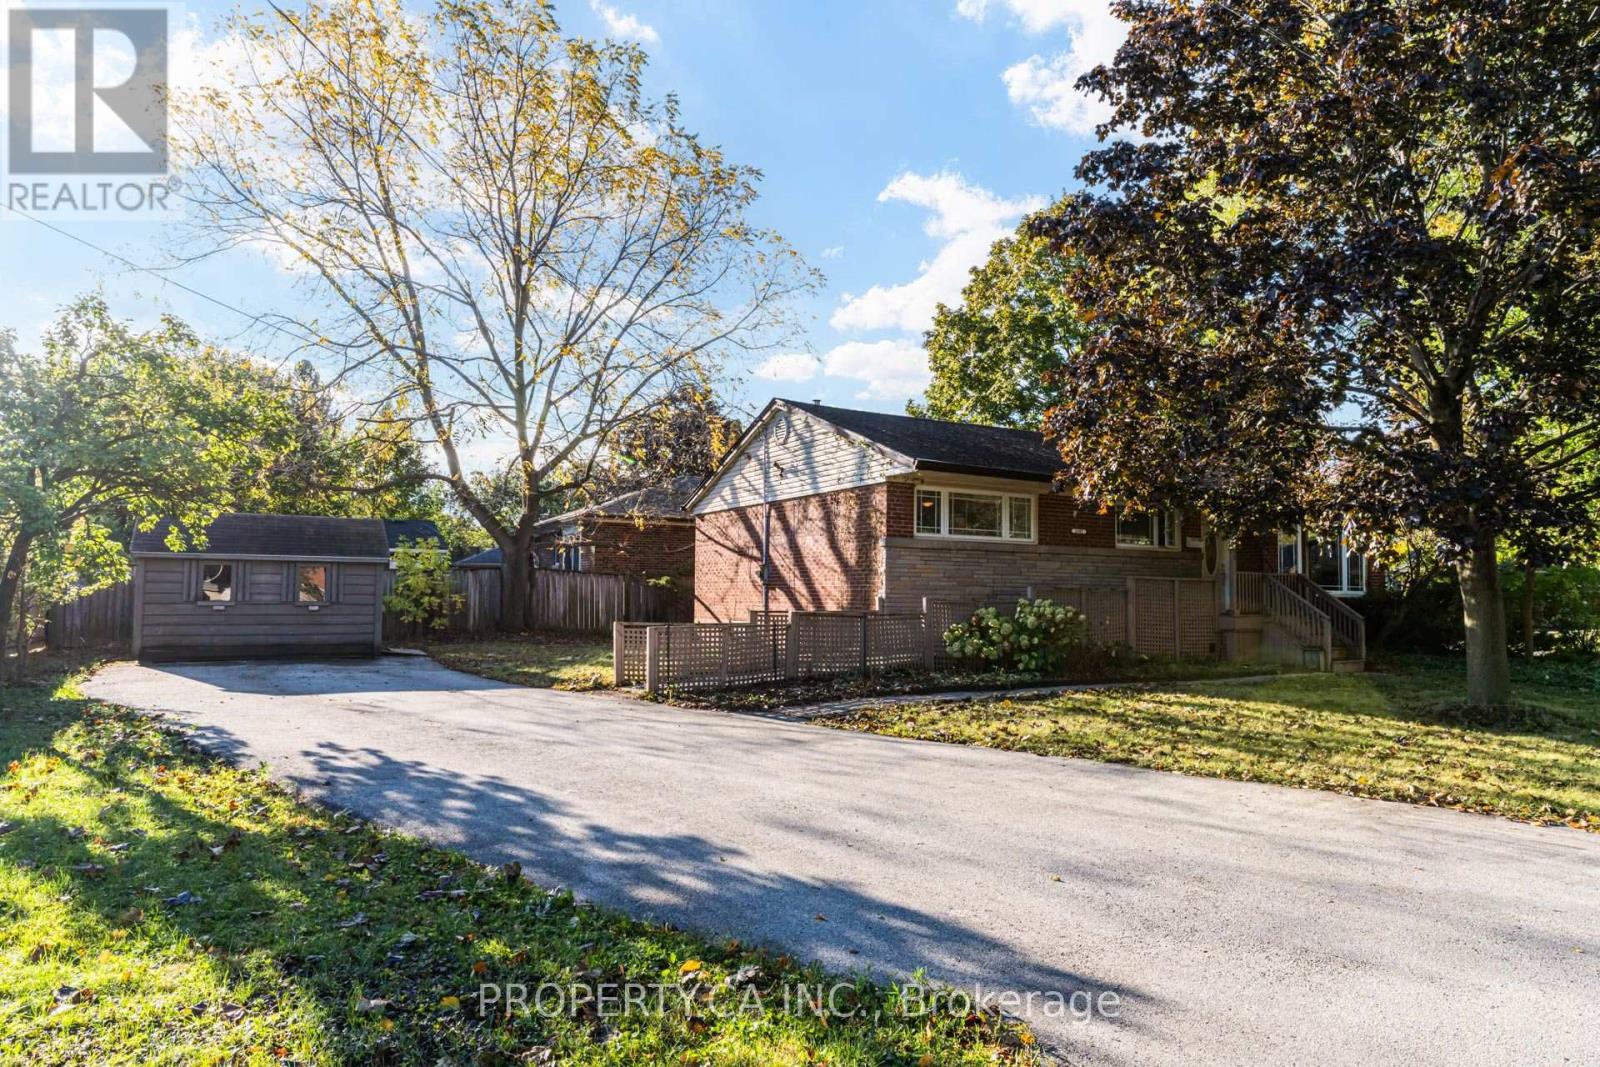
2302 Redfern Road
Burlington, Ontario
Welcome to the Brant neighbourhood! This charming corner lot bungalow offers a wonderful opportunity to create your dream home in a convenient Burlington location. The main floor features 3 bedrooms, a spacious living room with a large front facing window, and laminate flooring throughout. The bright kitchen offers a large window above the sink, bringing in beautiful morning light, while the dining room provides a walkout to a deck that enjoys plenty of morning sunshine, perfect for your morning coffee or outdoor entertaining. The generous corner lot is a landscaper's dream, featuring a large front yard, a long driveway extending almost the full length of the property with parking for up to 6 vehicles, and a garden shed for added storage. A wheelchair ramp provides easy access from the front of the home, with separate steps leading directly to the front entrance. The main floor 3 piece bathroom is also wheelchair accessible. The finished basement adds incredible flexibility, offering a bedroom, kitchen, full 4 piece bathroom, living room area, rec room space, gym area and additional storage. Whether you envision an in law suite, extended family living, a separate living space or future income potential, the possibilities are yours to explore. Conveniently located just minutes from the QEW and close to Burlington Centre, shopping, dining, schools, parks and everyday amenities. Whether you're looking for a home with room to grow, space for extended family or an opportunity to make a property your own, 2302 Redfern Road is ready for its next chapter. Ready to make the Brant neighbourhood your home? (id:63616)
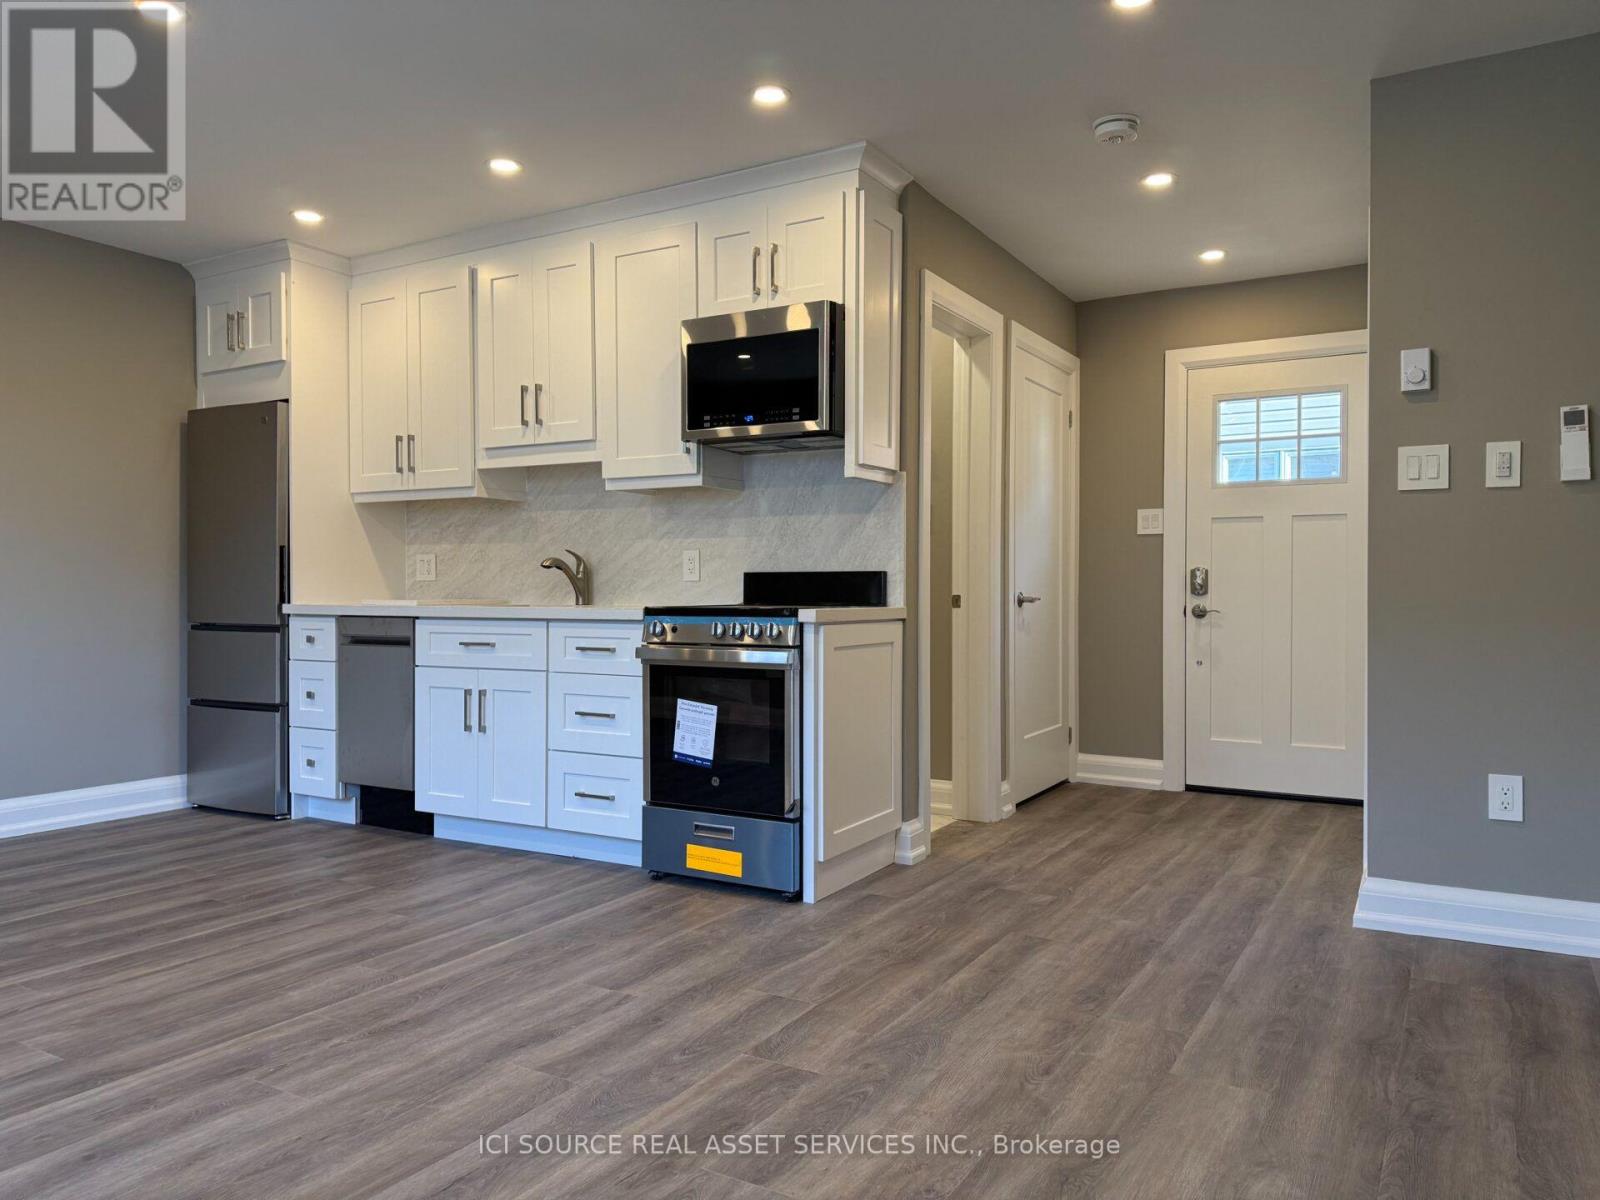
Coach House Apt - 247 Roxton Road
Oakville, Ontario
All new, completely renovated top to bottom with high-end finishes and all new appliances including dishwasher and ensuite washer/dryer. This is a bright, private space with its own entrance. Why rent someone's basement when you can live in this charming bachelor-style coach house apartment? Located in Oak Park, a desirable and convenient neighbourhood. Close to Sheridan College. Easy access to Oakville Transit, 403, 407, QEW, Go Train, walking trails, shopping (Wal-Mart, Canadian Superstore, Longos, LCBO, Beer Store, restaurants, etc.) No smoking. No pets. Suitable for a single occupant only. Offers bright, open-concept living in a fantastic uptown location. Heat, hydro and water included in monthly rental price *For Additional Property Details Click The Brochure Icon Below* (id:63616)
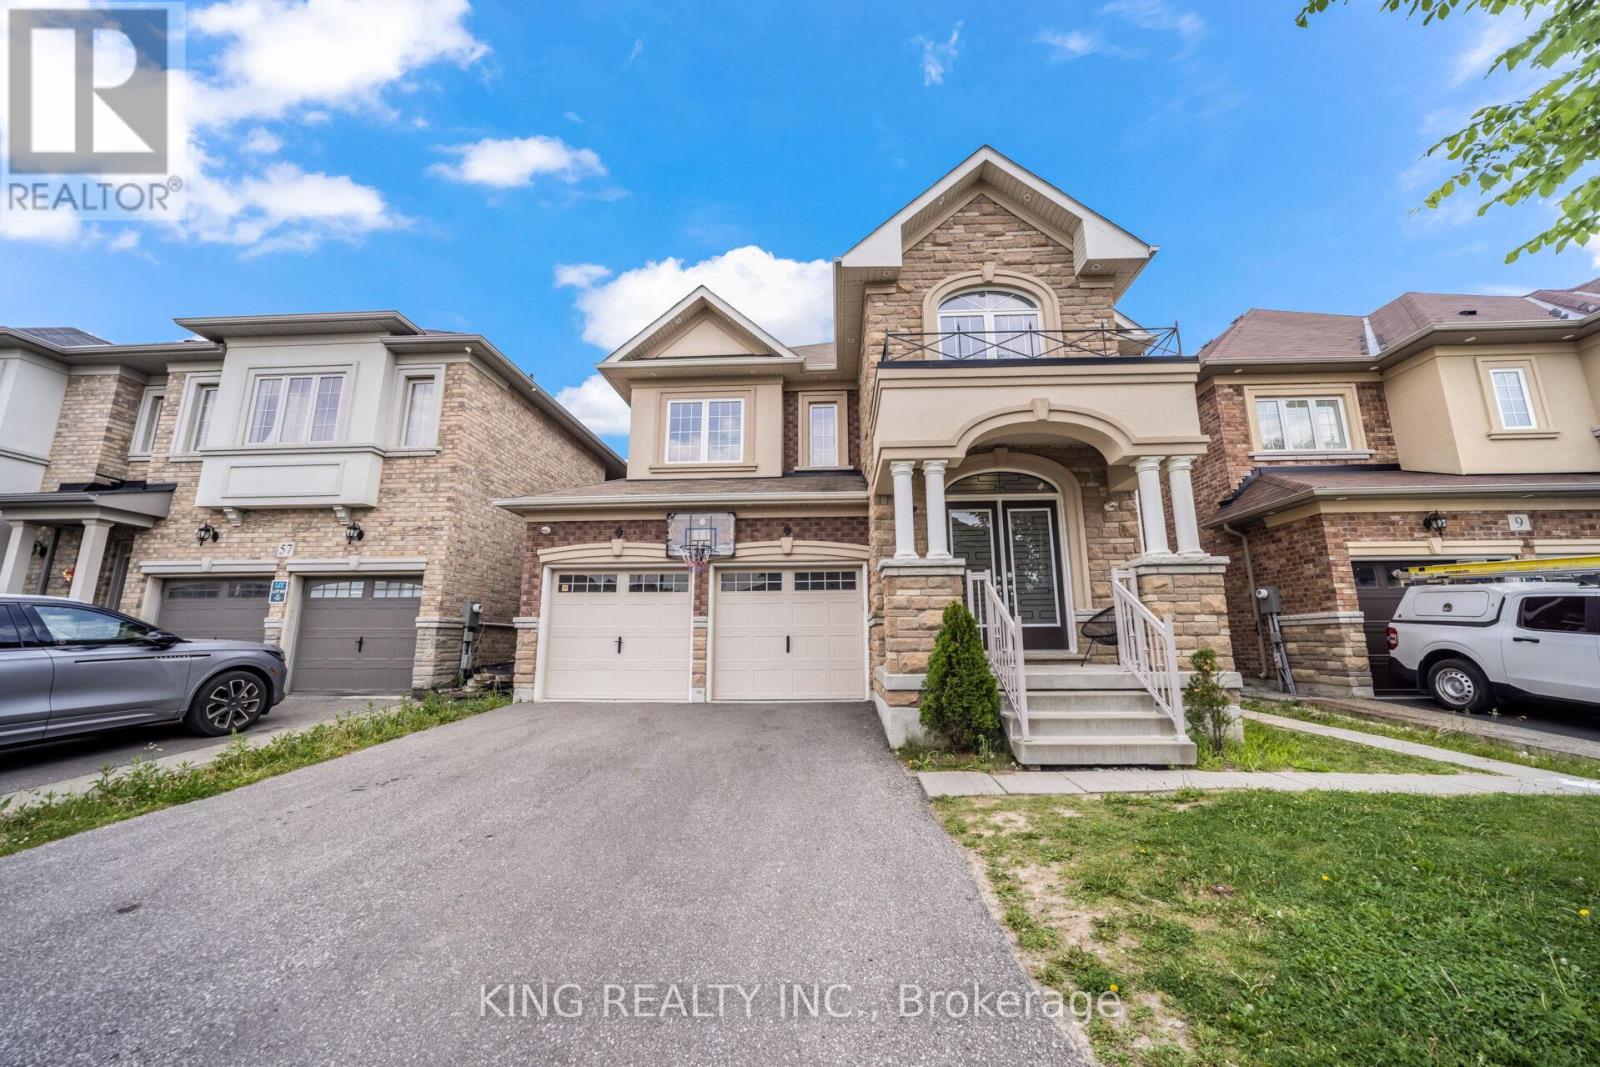
11 Malpass Street
Brampton, Ontario
Welcome to this master layout 2018 built detached 4 bdrm + Loft house with 4.5+3 bathrooms. The loft on 2nd floor can easily be turned into a 5th bedroom. Professional cameras installed, indoor & outdoor Potlights, quartz coutertops througout and tons of other eye catching upgrades. The main floor offers a spacious and open concept kitchen with an island, stainless steel appliances and upgraded floors throughout the property. The home also features an office on the main floor perfect for your work from home needs. This highly desirable Northwest Brampton house also has a finished LEGAL 2 bdrm +office basement with 3 bathrooms. Truly, a true must-see property that is ready for you to move in and enjoy! (id:63616)
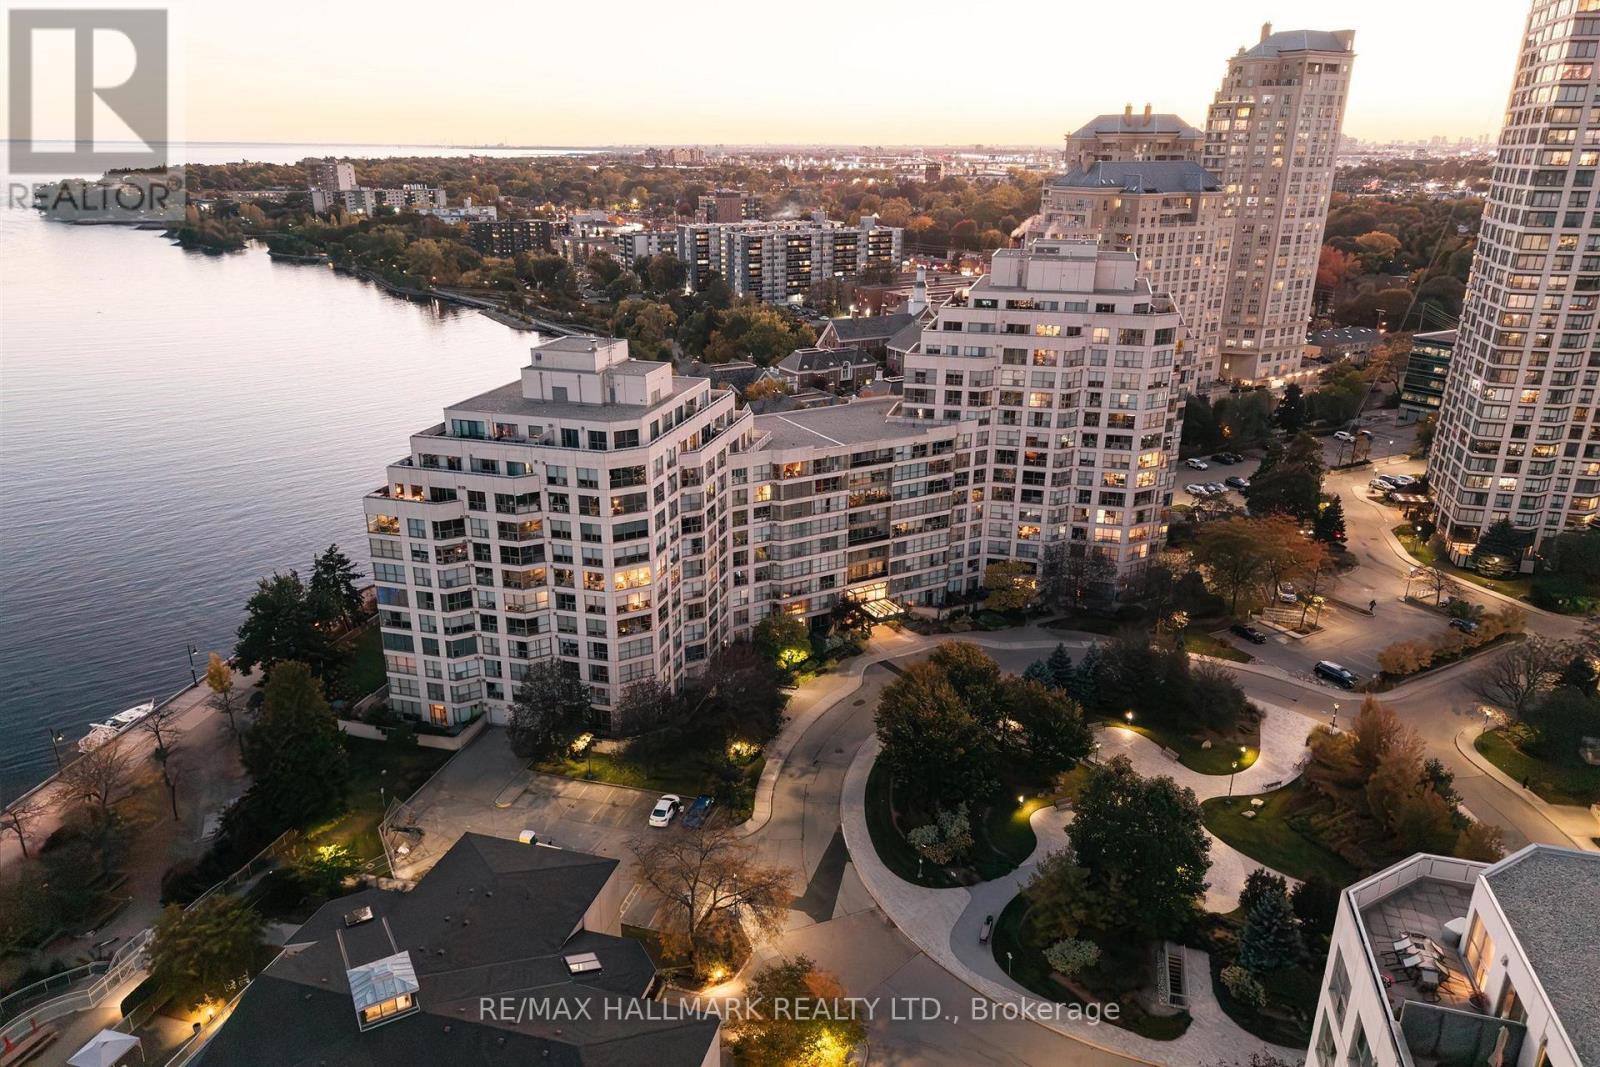
707 - 2267 Lakeshore Boulevard W
Toronto, Ontario
Welcome to Lakeside Living At Marina Del Ray, Experience The Ultimate In Waterfront Living With This Well Laid-Out 811 Sq Ft, Huge One-Bedroom + Den Residence, Offering Breathtaking Unobstructed Full Waterfront Views Coupled With An Unparalleled Lifestyle! This stunning unit Features An Expansive Open-Concept Layout, Allowing For Effortless Flow Between The Living, Dining, And Kitchen Areas All While Showcasing Stunning Views And TONS Of Sunlight Through Floor-To-Ceiling South Facing Windows. The Large Primary Suite Offers A Large Walk-In Closet Featuring Built-Ins. The Renovated 4 pc Spa-Like Bathroom Is Upgraded With Imported Tile. The Modern Kitchen Is Equipped With A Breakfast Bar, Premium Appliances, Sleek Cabinetry, Ample Counter Space, Extended Pantry For Additional Storage, And A Beverage Fridge - Lending Itself Perfectly For Cooking And Entertaining. Located In This Prestigious Complex, Residents Enjoy Access To A Number Of Incredible Amenities, Including A Fitness Center, Resort-Style Swimming Pool, Elegant Lounge Areas, Party Room, Library/Games Room, Squash Courts, Tennis Courts, Outdoor BBQ Area & Car Wash. There's More...24-Hour Concierge Service, Secure Parking And Loads Of Visitor Parking. This Unbeatable Location Offers Immediate Access To Incredible Walking Trails around Lake Ontario, Major Highways And Transit Ensuring Seamless Connectivity To Shopping, Dining, And Entertainment Options. This Truly Is A Rare Opportunity To Own An Exceptional Waterfront Residence. (id:63616)
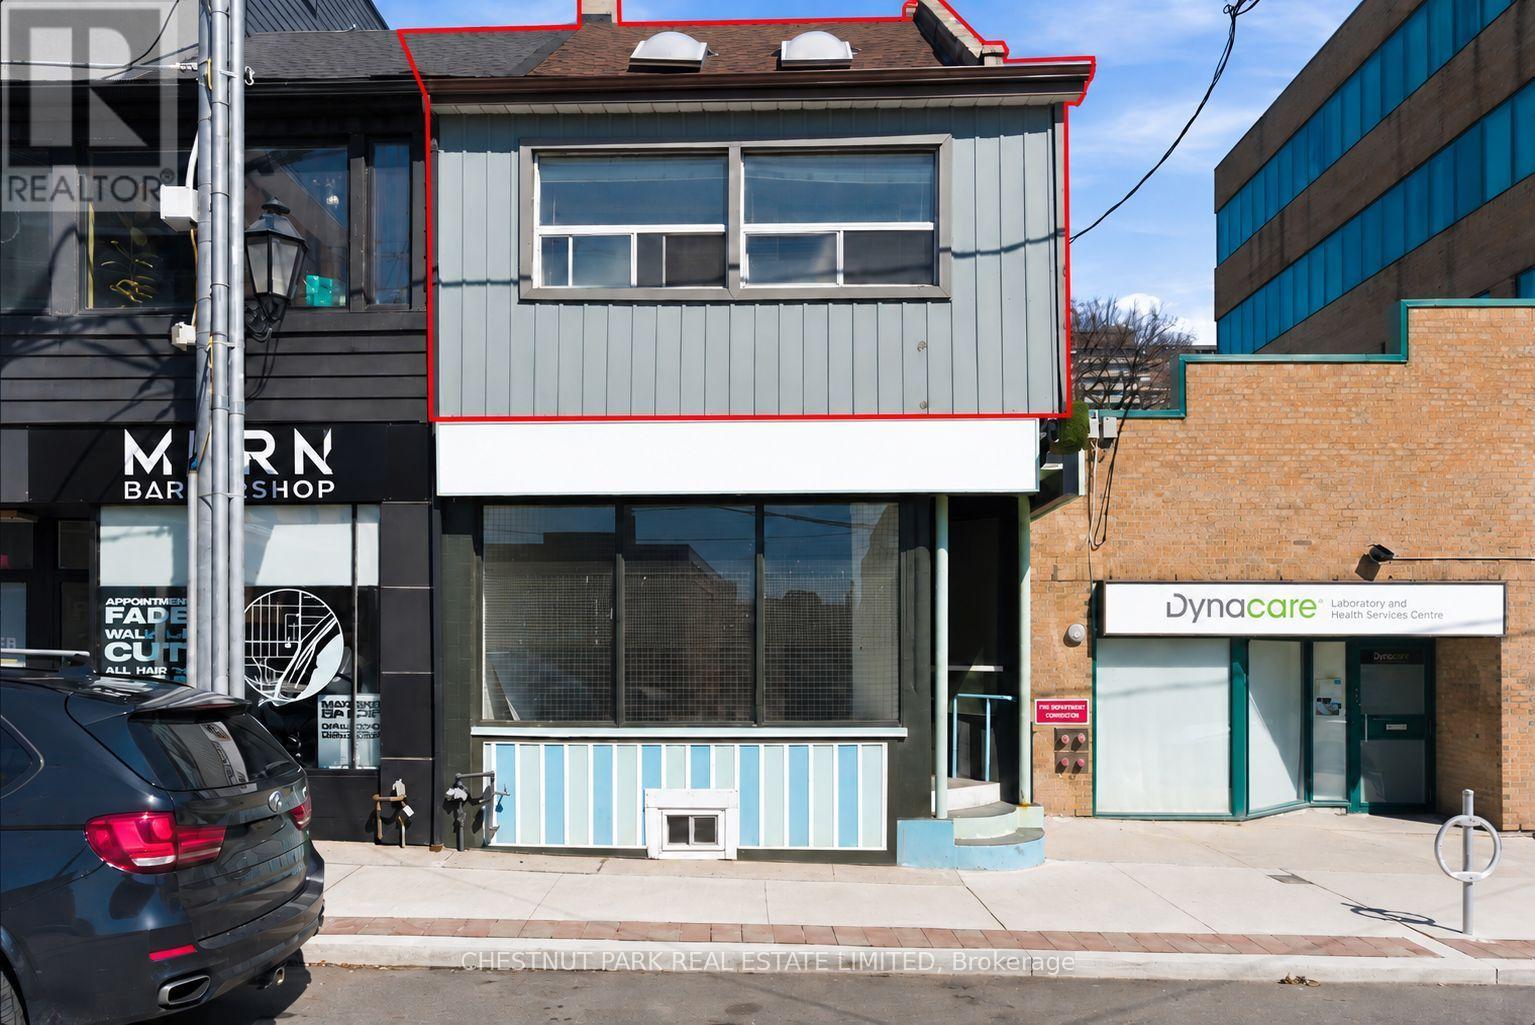
Upper - 41 Roncesvalles Avenue
Toronto, Ontario
Welcome home to a spacious 3+1 bedroom (can be used as four bedroom), two-bathroom residence in the heart of Roncesvalles village! Offering approximately 1,427 sq.ft. of living space across two levels, this bright and well-appointed unit features a functional layout, generously sized principal rooms, and two renovated bathrooms. Ideally situated along one of Toronto's most vibrant neighbourhood streets, with an exceptional selection of cafés, restaurants, boutique shops, parks, and everyday amenities just steps away. Enjoy convenient access to transit, High Park, and everything this highly sought-after west-end community has to offer. A rare opportunity to lease a spacious four-bedroom unit above a store fornt in one of Toronto's most desirable neighbourhoods. (id:63616)
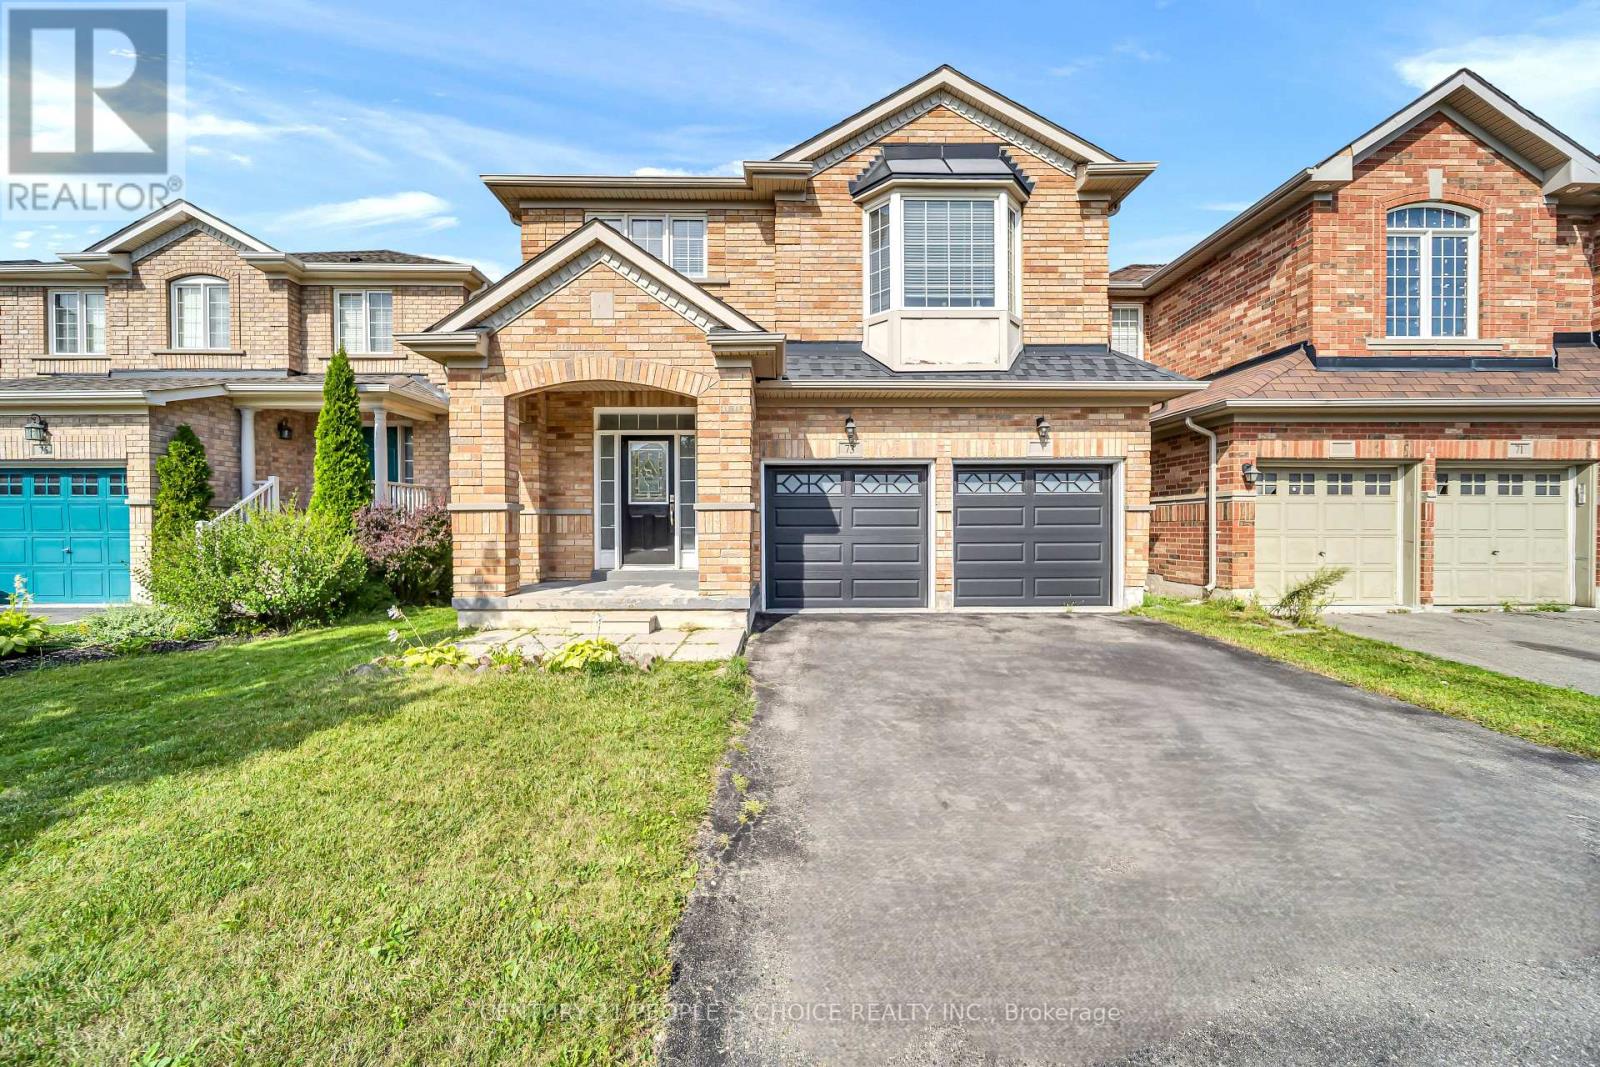
73 Crown Victoria Drive
Brampton, Ontario
Welcome To 73 Crown Victoria Dr, Excellent Central Location! Super Floor Plan. Roomy Brick Detached 4 Bedroom Family Home, Nice Open Layout Hardwood Floor Throughout, Hardwood Stairs, Quartz Stone Countertop, Large Loft On 2nd Floor. Main Floor Family, Living, Dining Rooms, Garage Access To House, Good Size Lot, the private backyard-an ideal setting for morning coffee or summer BBQs with the Gazebo, Fully Fenced And Stoned Back Yard. This beautiful detached home Close To All Amenties, Library, Schools, parks, Chinguacousy Wellness Centre, Mt. Pleasant Go Station And Cassie Campbell. this home delivers the lifestyle today's families are looking for. Not to be missed. A must see!!! (id:63616)
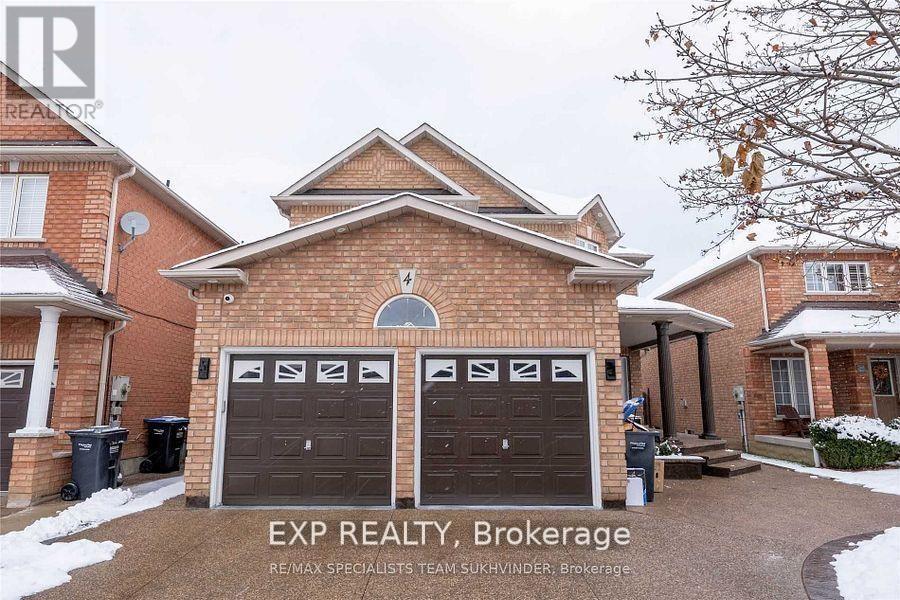
Lower - 4 Trailview Lane
Caledon, Ontario
Spacious 2-bedroom, 1-bathroom basement apartment in Bolton West with a private backyard entrance and an open-concept living area and kitchen. The kitchen offers generous counter space, ample cabinetry and a dishwasher. Two well-sized bedrooms, a 4-piece bathroom, separate in-suite laundry and two dedicated driveway parking spaces provide everyday convenience. Close to shopping, restaurants, schools, parks and major employment areas. Available November 1, 2026. Rent is $1,650 per month plus 30% of gas, water and hydro. (id:63616)