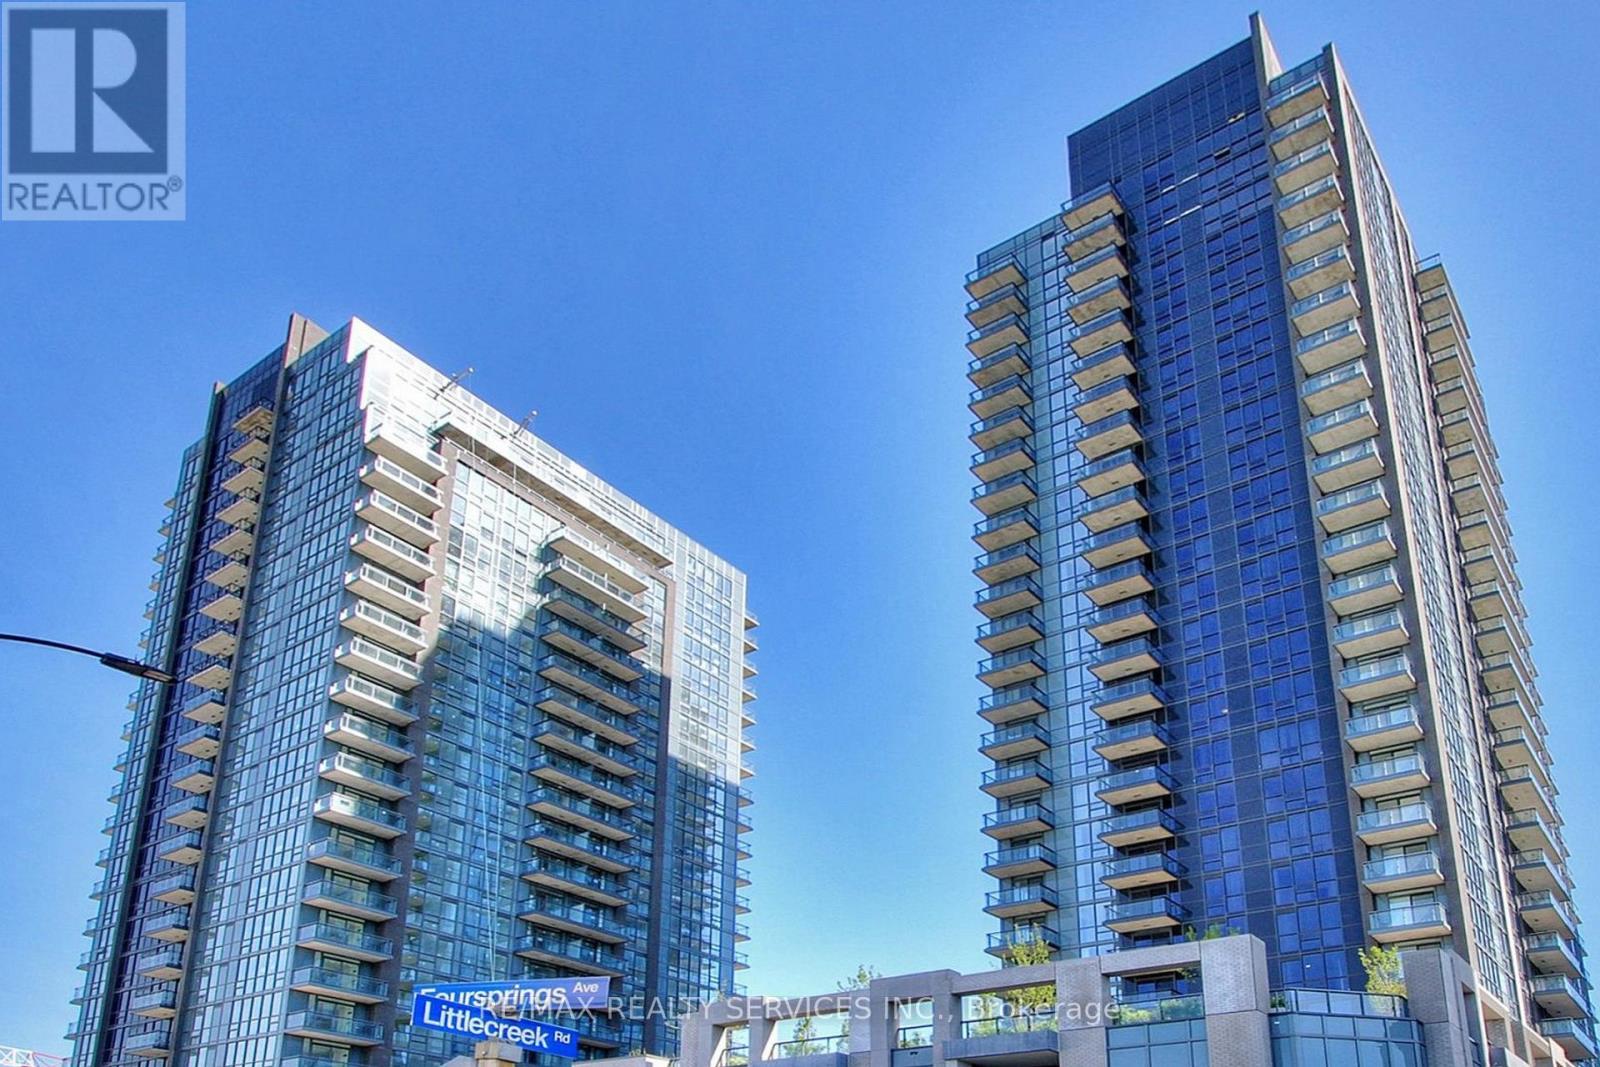
1513 - 5033 Four Springs Avenue
Mississauga, Ontario
Stunning 1 Bedroom + Den Suite At Amber Condos! Offering A Great Floor Plan With Premium Plank Laminated Floors, Open Concept Living/Dining Area With Walk-Out To Large Balcony With Unobstructed West Views. A Modern Kitchen With Designer Kitchen Cabinetry, Ceramic Backsplash & Stainless Steel Appliances. Spacious Primary Bedroom With A Walk-In Closet And Floor To Ceiling Window. Den Is Perfect Work From Home Office Area! (id:63616)
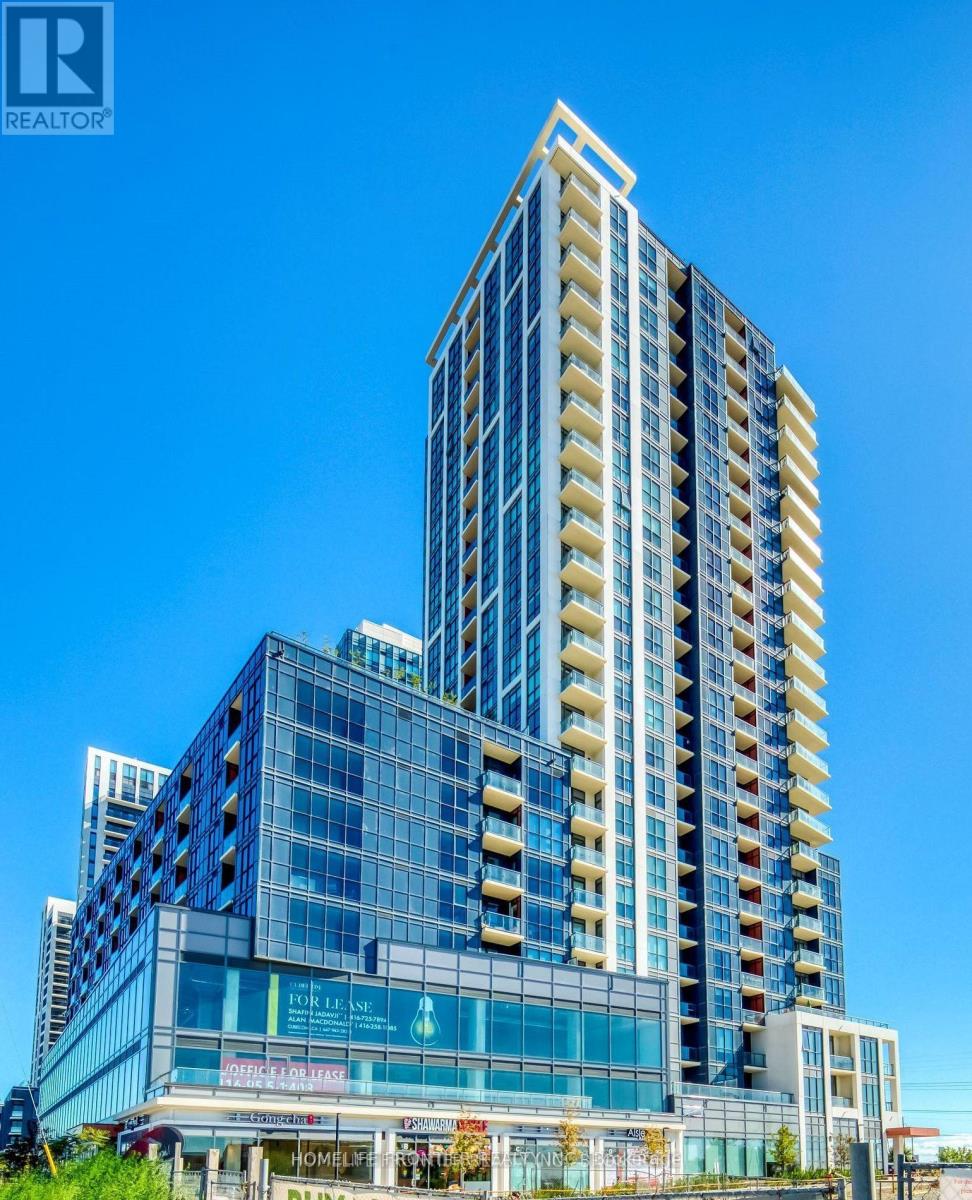
809 - 50 Thomas Riley Road Nw
Toronto, Ontario
Welcome To Cypress @ Pinnacle Etobicoke Condominium Residences. This Luxurious 2 Bedrooms + Den Unit Comes with OPEN balcony. Laminate Floor Thru-Out. Spacious Kitchen, Excellent Layout, Granite Counters And Stainless Steel Appliances. Close To All Amenities, Major Highways, Bus Terminals, Sudway, Buses, Shops, Restaurants, School and Park. (id:63616)
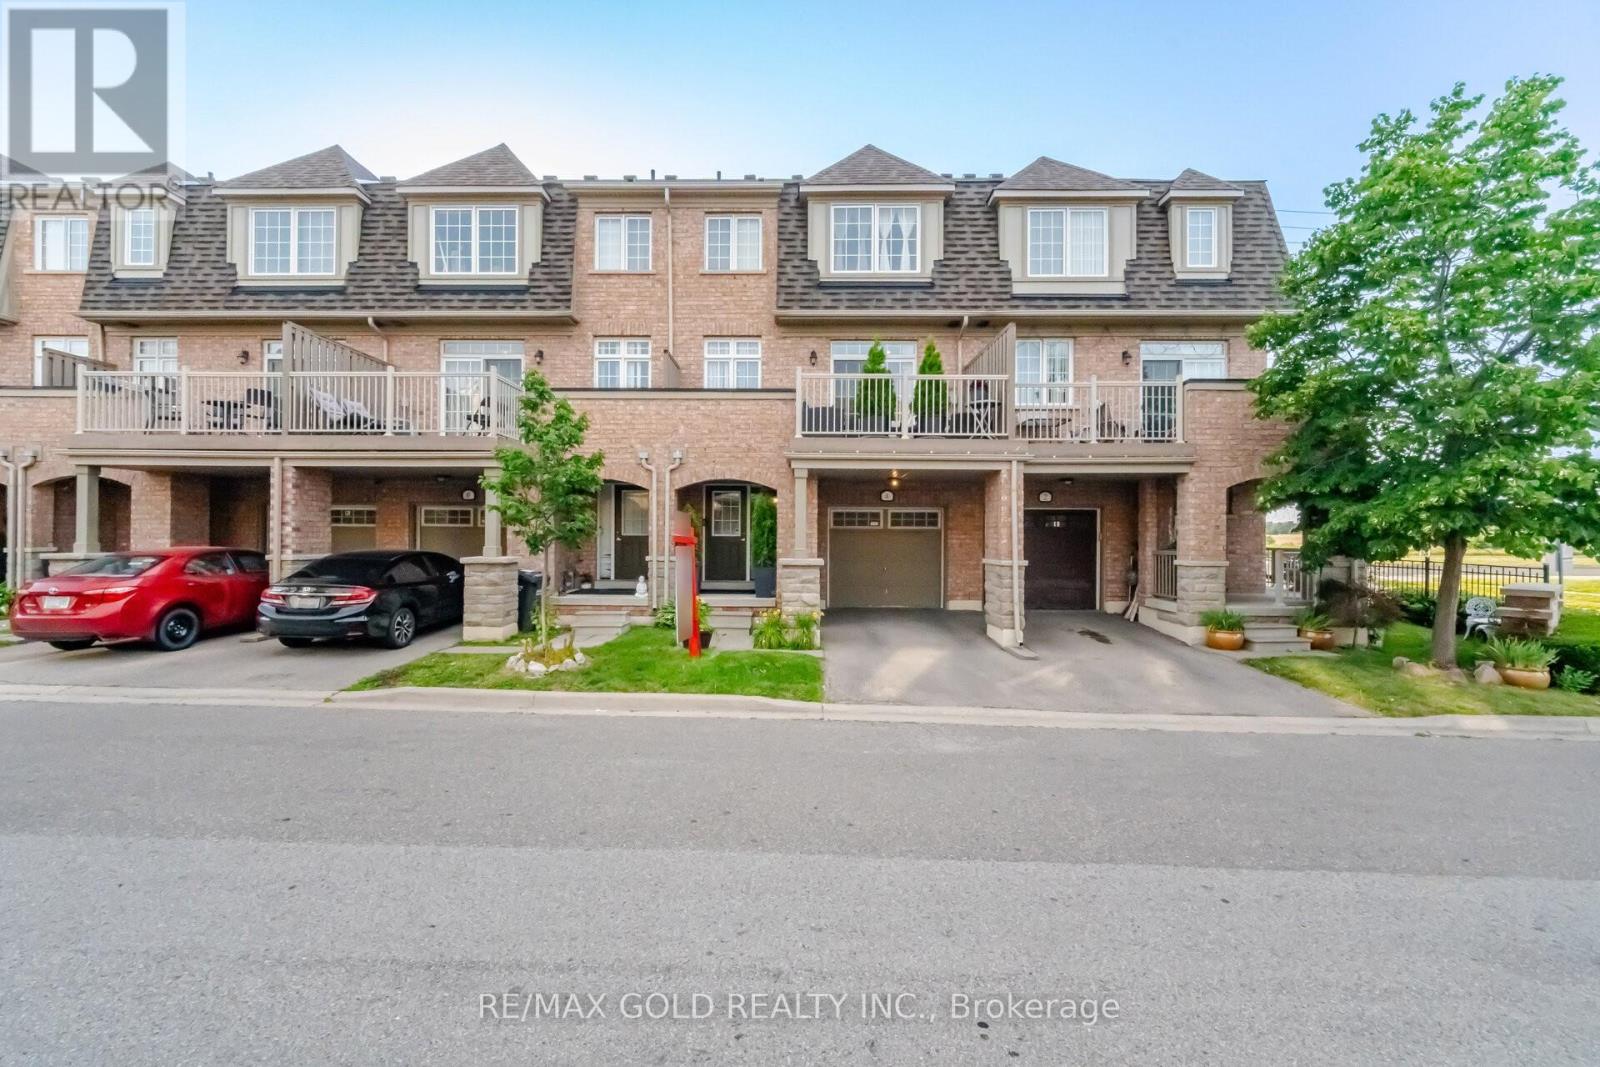
4 Utopia Way
Brampton, Ontario
2065 Sq Ft As Per MPAC! Welcome To This Very Well Maintained 3-Storey Townhouse Located In A Highly Desirable Neighborhood. The Main Floor Features A Huge Rec Room, Perfect For A Family Lounge Or Home Office. Second Floor Offers A Bright Open-Concept Layout With Spacious Family & Dining Areas, Along With A Private Retreat That Walks Out To A Huge Balcony-Ideal For Relaxing Or Entertaining. Kitchen Is Equipped With Stainless Steel Appliances & Breakfast Area. Third Floor Features 3 Spacious Bedrooms & 2 Full Washrooms. Primary Bedroom Includes A Walk-In Closet & Private Ensuite Bath. Conveniently Located Close To Shopping Malls, Schools, Parks, Public Transit, Major Highways & All Other Essential Amenities. (id:63616)
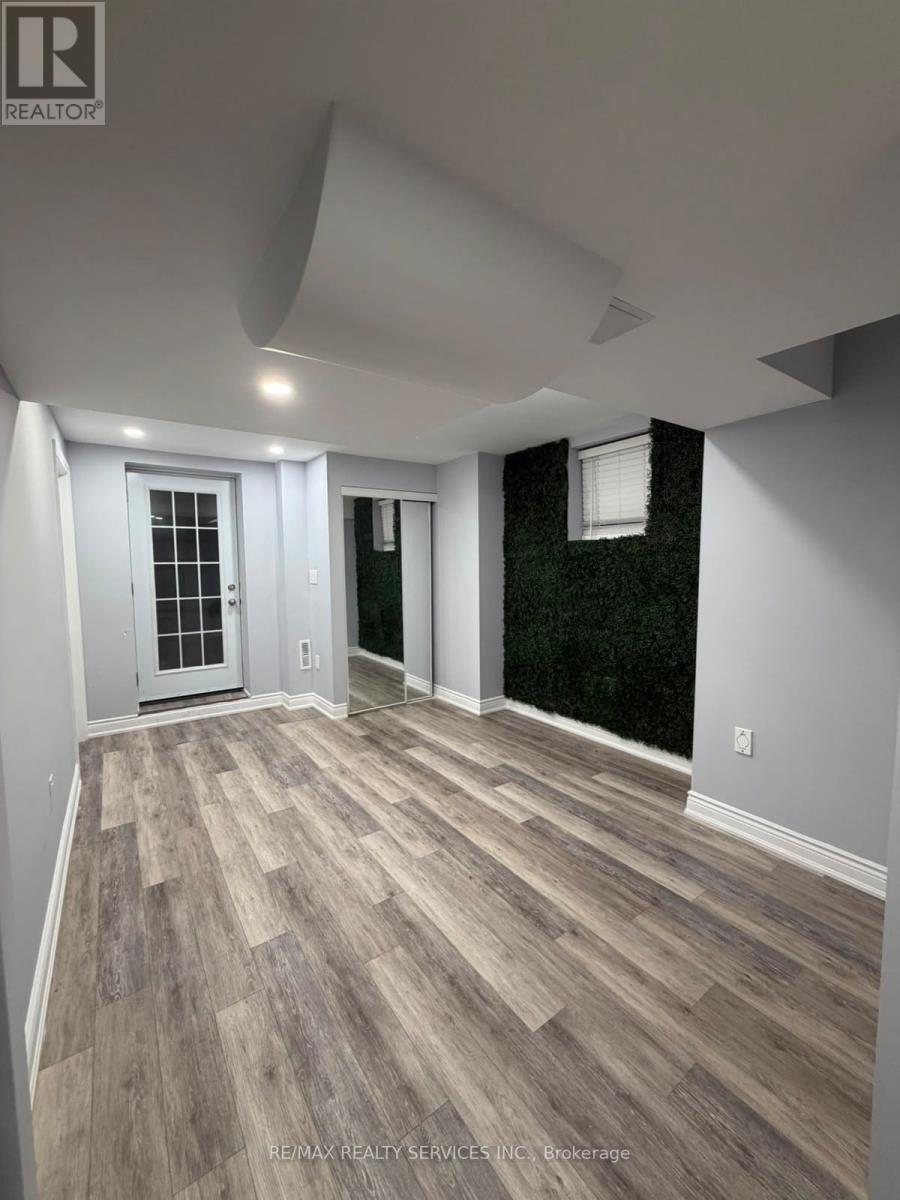
Lower - 2 Tonalite Road
Brampton, Ontario
Available Immediately! Spacious 1 Bedroom Legal Registered Basement Apartment With Private Separate Entrance & All Utilities Included (Gas, Heating, Cooling, Hydro & Water). Premium Wide Plank Vinyl Flooring & Pot Lights Throughout The Entire Unit. Bright Open Concept Living Area With A Mirrored Closet & Large Window. Eat-In Kitchen With White Cabinetry, Quartz Counters & Backsplash, Ample Counter Space, Stainless Steel Fridge, Stove & Range Hood. Oversized Bedroom With 3 Pc Bath. Private Ensuite Laundry With Folding Station. 1 Surface Parking Space Included. Great Location Close To Transit, Shopping, Highways & More! (id:63616)
93 Lauchlin Crescent
Halton Hills, Ontario
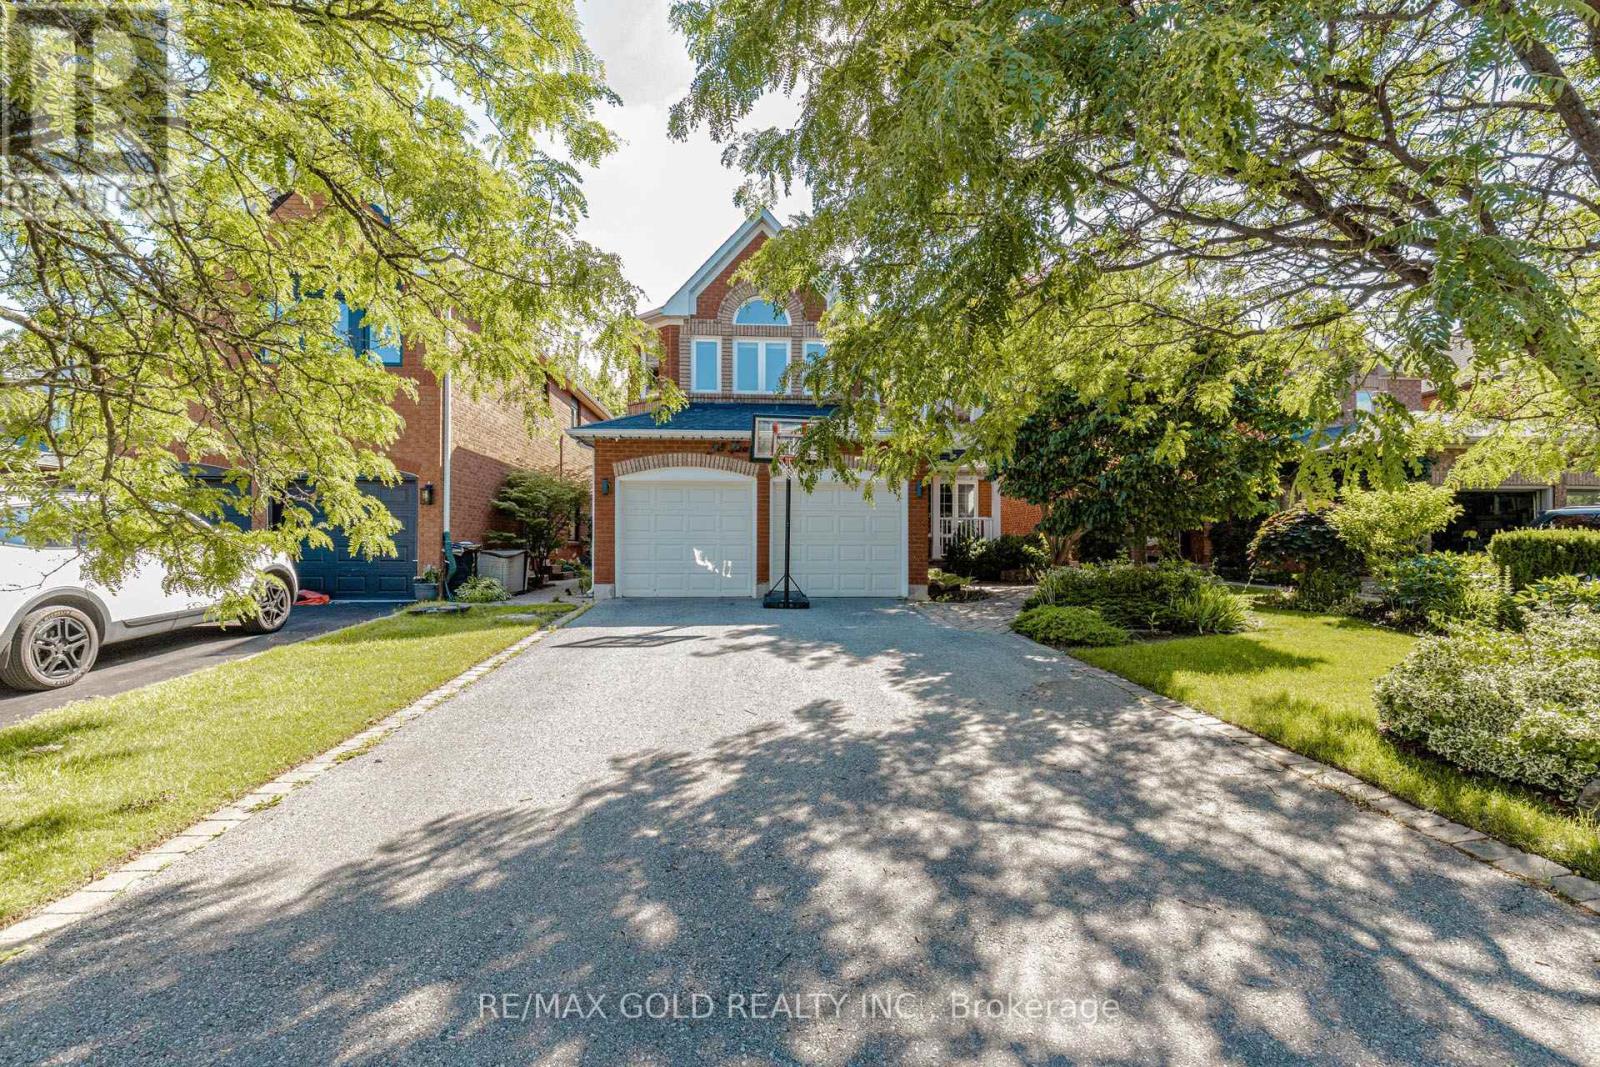
**Charming Family Home in Georgetown South - Fernbrook "Westminster" Model, 2,365 Sq. Ft.**Welcome to this beautifully designed family home on a quiet, tree-lined street in sought-after Georgetown South - close to top schools, parks, and everyday amenities. The heart of the home is a spectacular eat-in kitchen with custom cabinetry, a 9-ft. granite island, heated floors, and a walk-in pantry, flowing into a cozy sunken family room with a walkout to a spacious 18' x 24' deck. Separate living and dining rooms offer extra space for family gatherings. Outside, enjoy a fully fenced backyard with sunny southwestern exposure and a gas BBQ hookup - perfect for kids, pets, and summer nights together. Upstairs, an elegant curved oak staircase leads to four spacious bedrooms with hardwood floors, giving everyone room to grow. A warm, move-in-ready home built for family life. **Book your showing today!** (id:63616)
422 - 86 Dundas Street E
Mississauga, Ontario
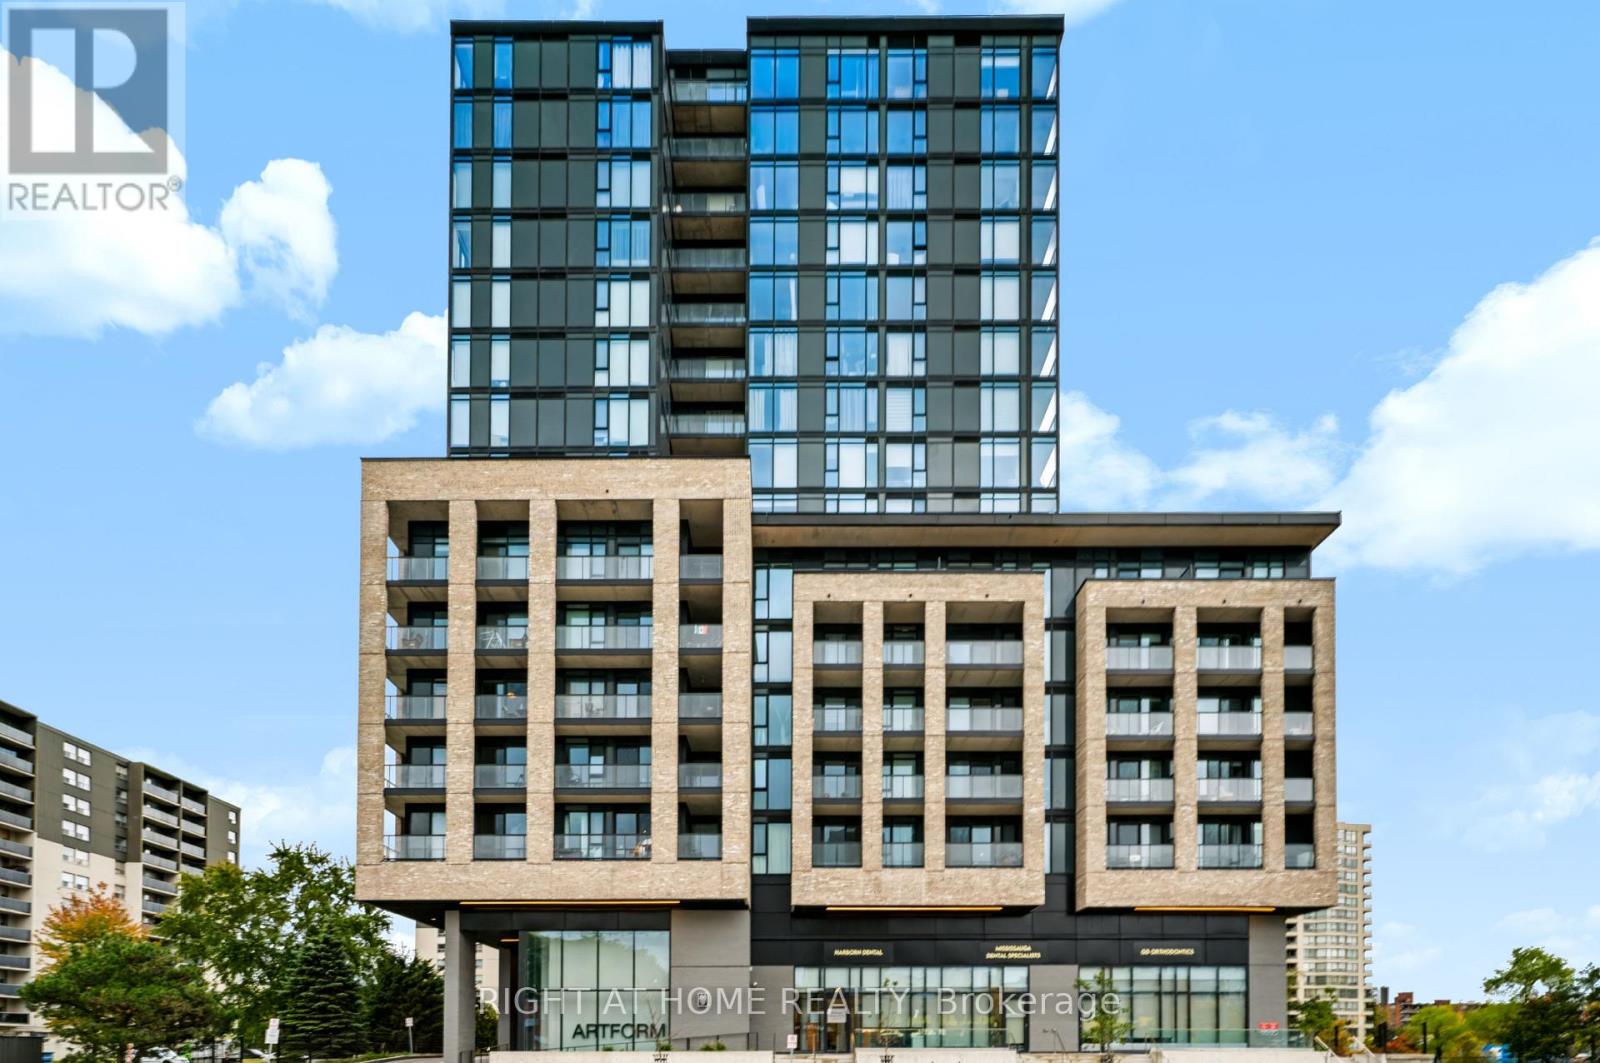
Welcome To Artform Condos By Emblem! This Brand New, Never-Lived-In 2-Bedroom + Den, 2-Bathroom Corner Suite Offers The Perfect Blend Of Modern Sophistication & Urban Convenience In The Heart Of Cooksville. Flooded With Natural Light, This Functional Layout Features 9-Ft Ceilings, Floor-To-Ceiling Windows, And Laminate Flooring Throughout. The Contemporary Kitchen Boasts Custom Cabinetry, Quartz Countertops, & Integrated Stainless Steel Appliances. Enjoy A Versatile, Private Den Equipped With Sliding Doors-Ideal For A Work-From-Home Office or Guest Room. The Primary Bedroom Features A Generous Closet & A Private 4-Pc Ensuite. Walk Out From The Open-Concept Living Area To A Spacious Private Balcony. Includes 1 Parking Spot & 1 Locker! Unbeatable Location: Steps To Cooksville GO Station & The Hurontario LRT for a Seamless Commute. Minutes To Square One Shopping Centre, Grocery Stores, Cafes, Trillium Health Partners, QEW, & Hwy 403. World-Class Amenities Include A 24/7 Concierge, State-Of-The-Art Fitness Centre, Yoga Studio, Co-Working Lounge, Party Room, & A Rooftop Terrace With BBQs. (id:63616)
813 - 1830 Bloor Street W
Toronto, Ontario
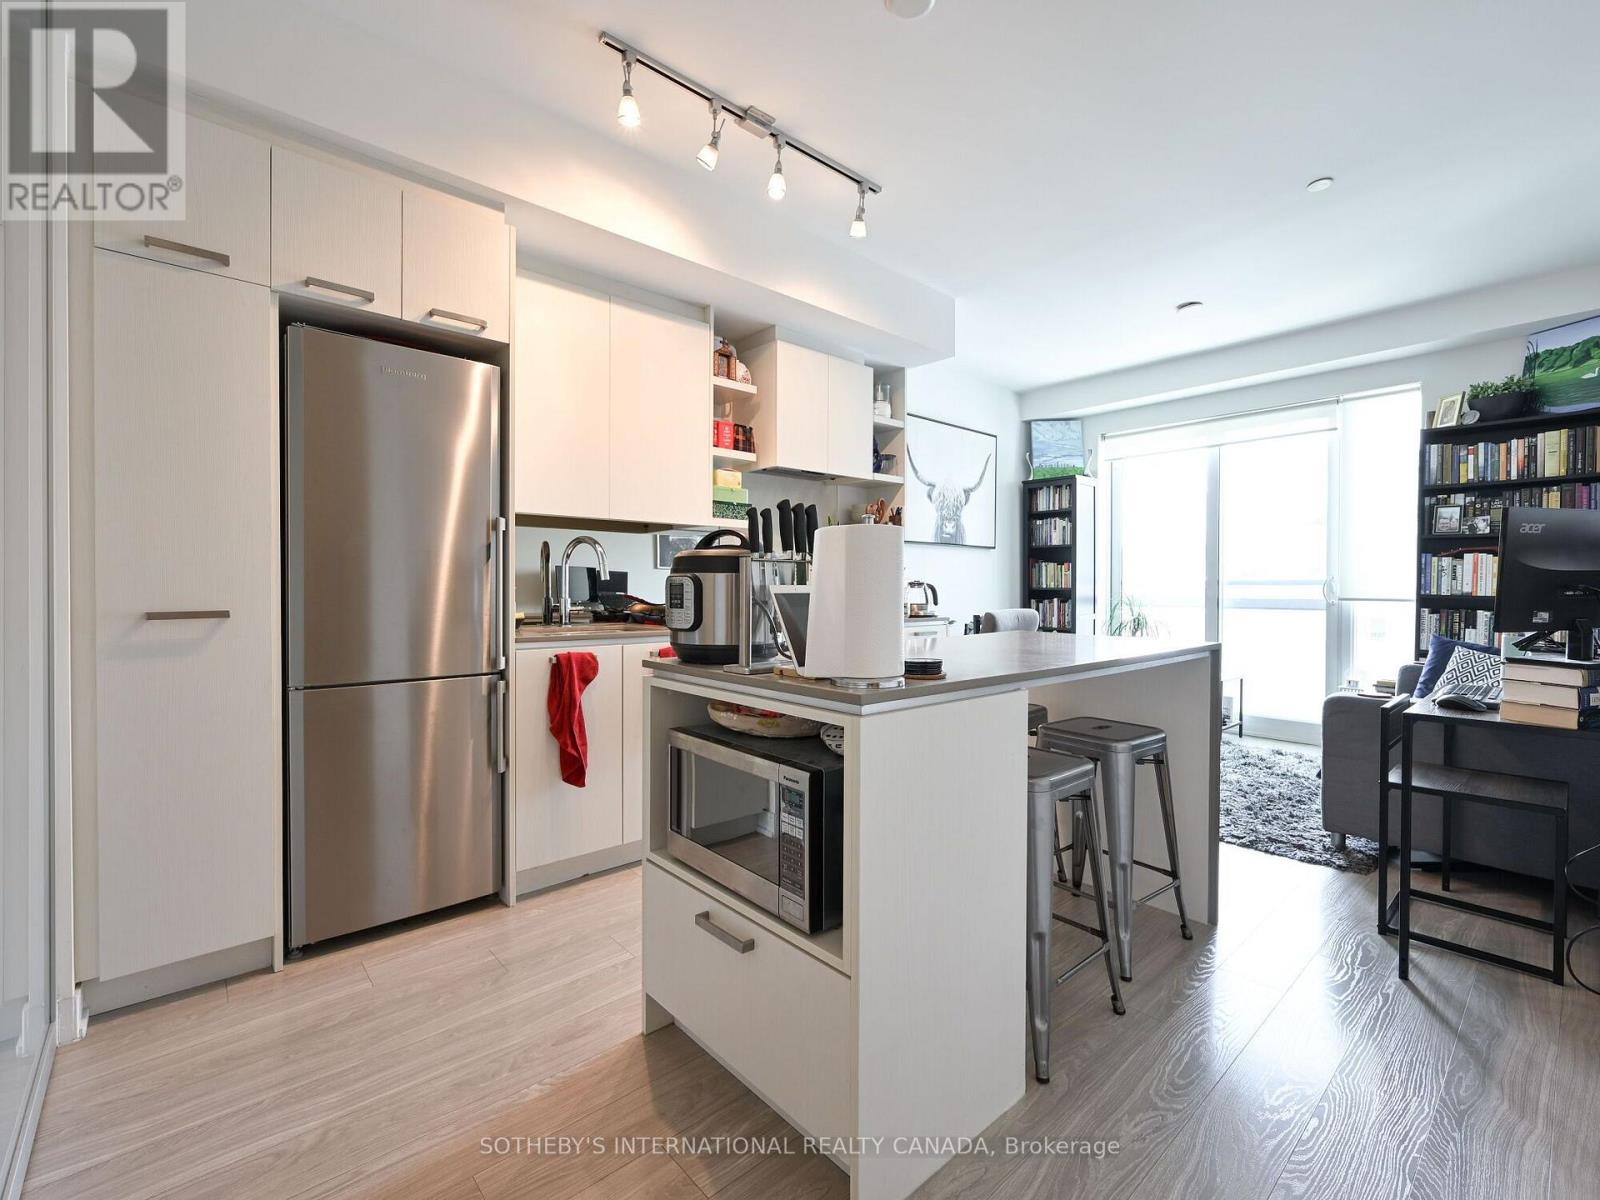
A High Park Haven! Welcome to Unit #813 in the Highly Sought After High Park Condominiums. This Sun-Filled Suite has a South West Exposure Offering Stunning Views of High Park. This is Your Opportunity to Live in The Lavinia Floor Plan, Which Offers Functionality & Style. 521 SqFt of Thoughtfully Designed Space, with Tons of Storage, High Ceilings, and a Modern Kitchen with an Island; Perfect for Storage & Dining PLUS a Large Window/Juliette Balcony Which Overlooks the Courtyard! Be Downtown In Minutes With The Subway Line Nearby, Enjoy Having Morning Strolls In The World Famous High Park & All The Amenities It Has to Offer Such As Tennis Courts, Swimming, Chess, A Zoo, Skating, Cross Country Skiing + Beautiful Views Of The Cherry Blossoms For Which People Come From Near & Far To Admire. The High Park Residences Has Some Of The Best Amenities In The City Which Include a Gym, Yoga Room, Theatre Room, Rooftop Terrace/Sun Deck, Party Room, Concierge, Visitor Parking & More! (id:63616)
45 Claremont Drive
Brampton, Ontario
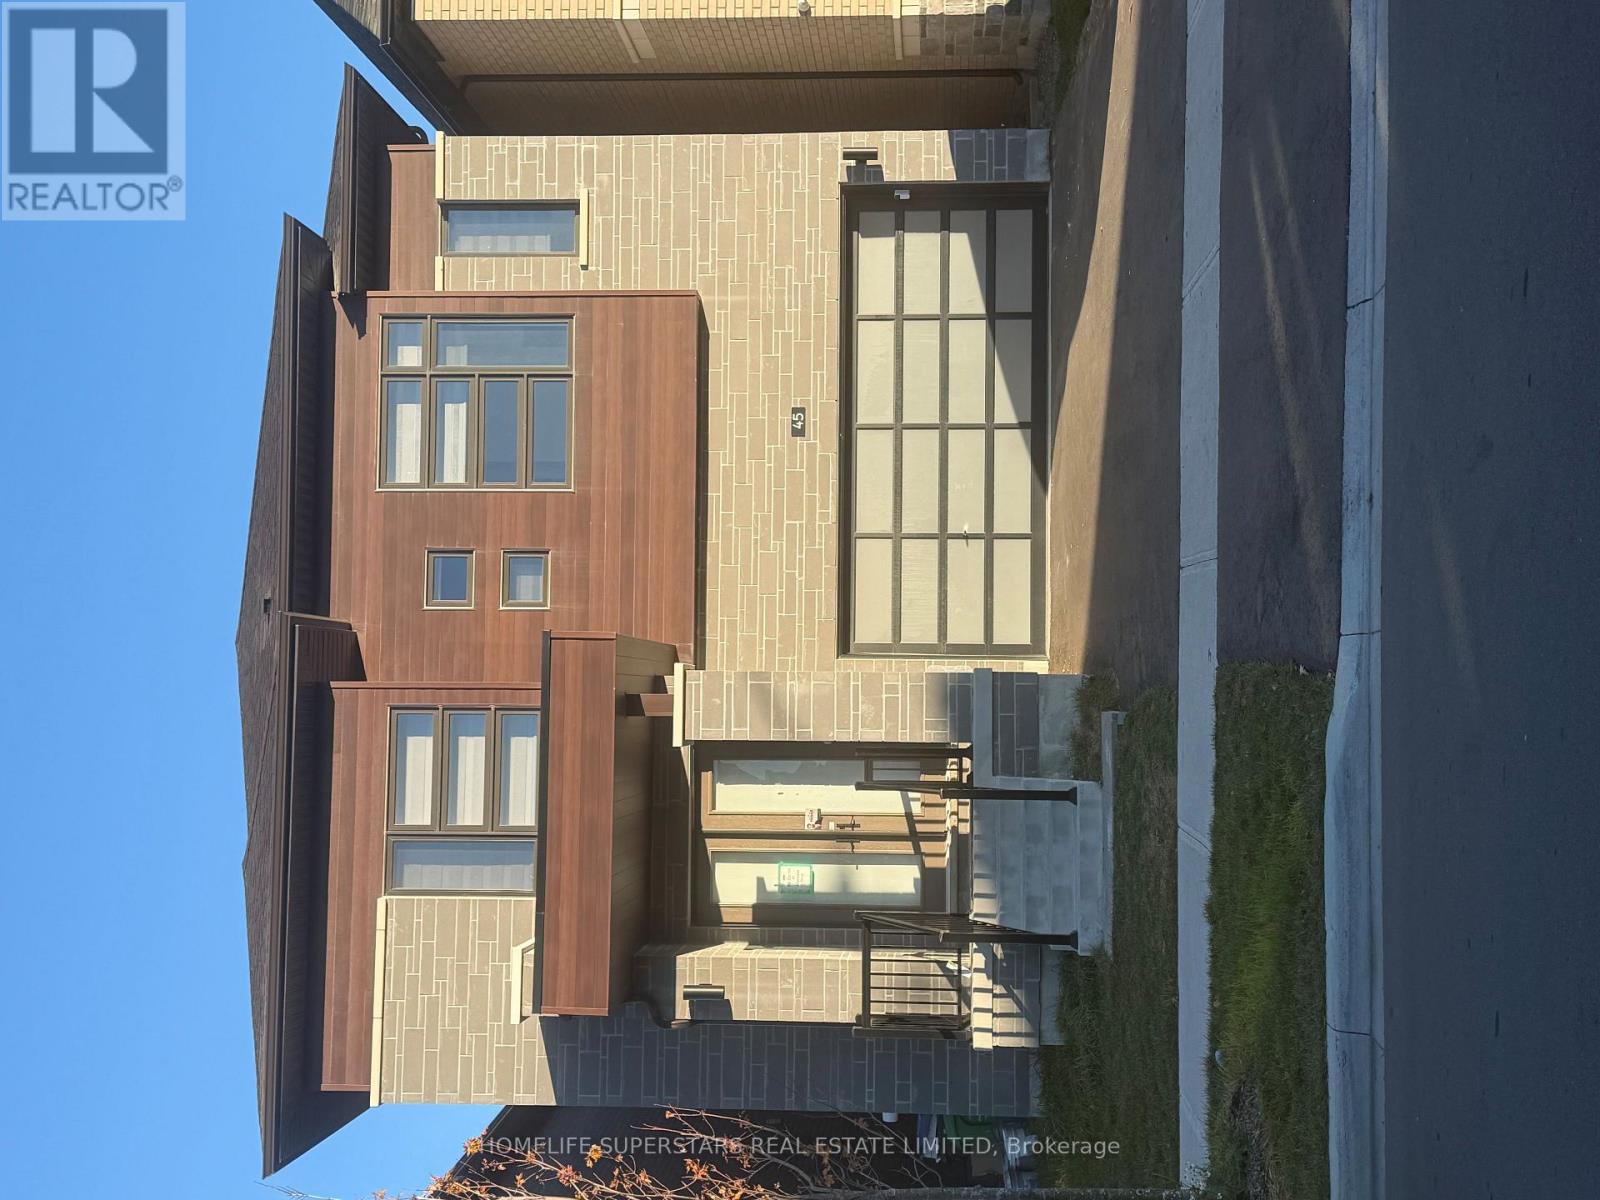
a beautiful sun-filled detached house boosts of 4 bedroom and 4 washrooms, located in prime location. fulll of up-grades, l/box for ezy showing, double car garage has total 4 parkings (id:63616)
706 - 190 Manitoba Street
Toronto, Ontario
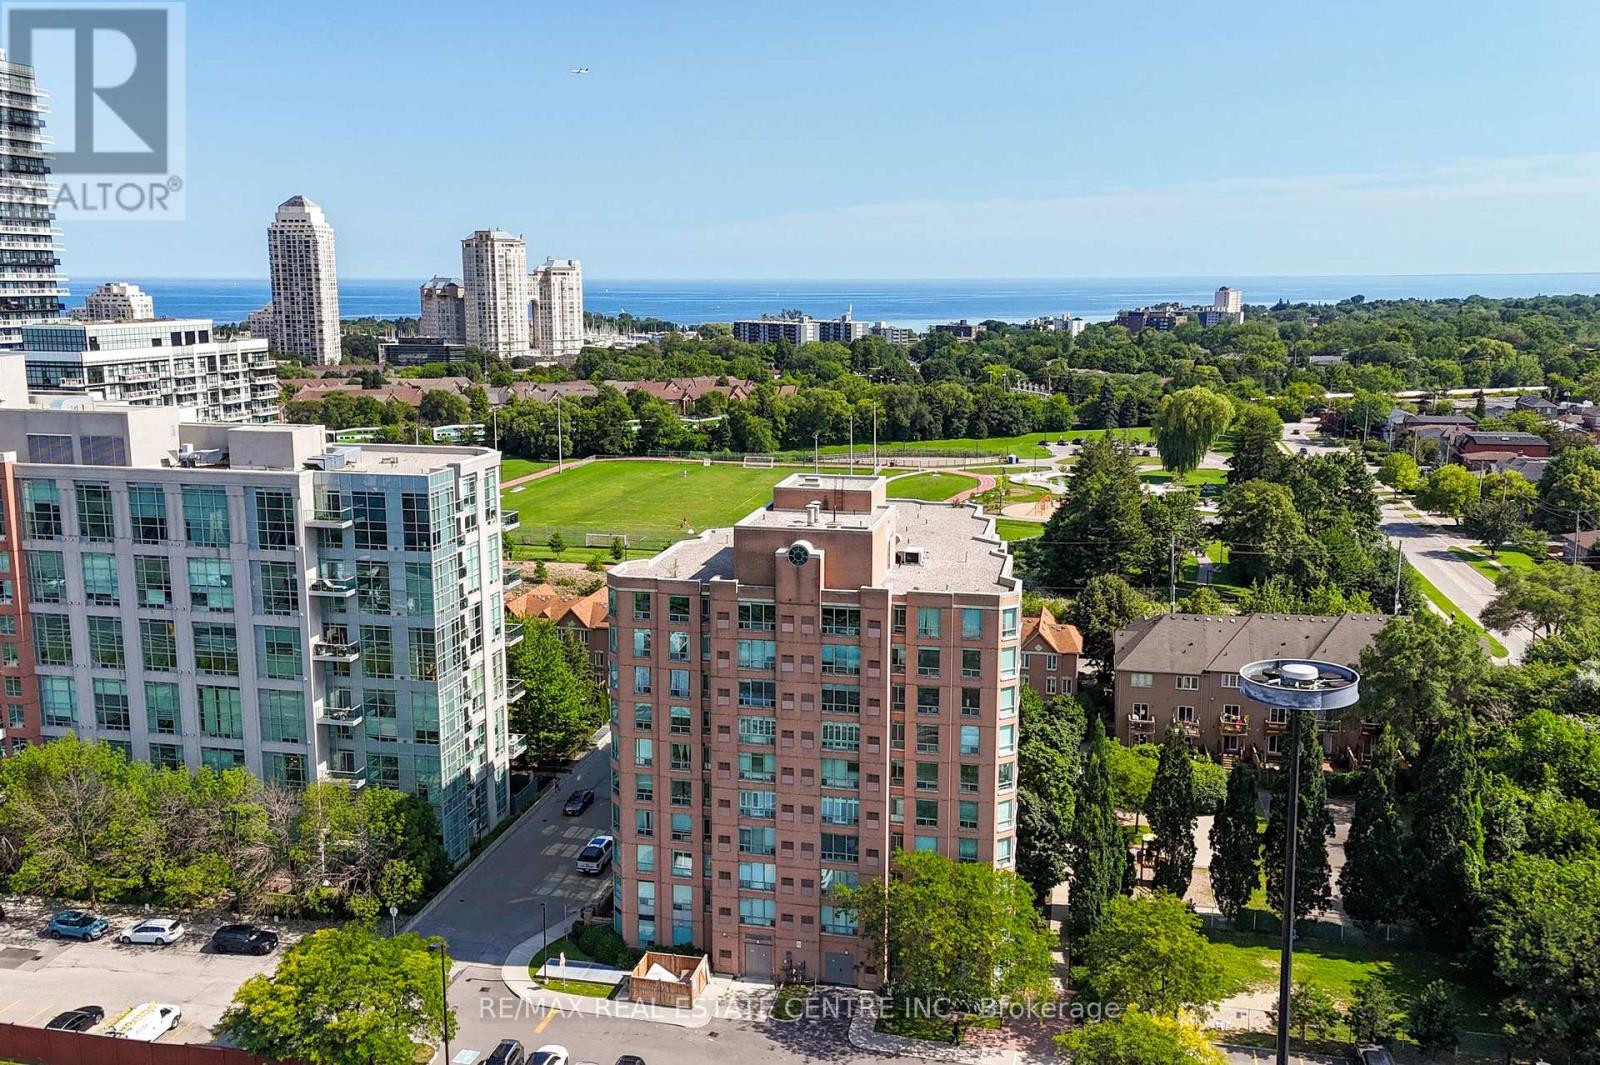
Welcome to The Legend at Mystic Pointe! This 10-storey mid-rise condo stands out for its generous floor plans and excellent transportation access, situated in Toronto's vibrant Mimico neighbourhood. This beautiful unit features an expansive 1+1 bedroom, 1-bathroom design with 780 square feet of living space. Bright, open-concept living/dining area with a walk-out to your own private balcony with views of the park and lake. Nicely renovated kitchen (2021), featuring stainless steel appliances, quartz counters, undermount sink, tile backsplash, and a convenient breakfast bar overlooking the living/dining area. Updated 4-piece bathroom (2026), offering a fresh and modern aesthetic. The primary bedroom has a large window, his & her closets, and direct access to the bathroom. Spacious den with French doors off the kitchen, ideal for a home office or second (guest) bedroom. Surrounded by green spaces, this unit is perfect for nature and outdoor enthusiasts alike. Walk across the street to the community park with a running track, soccer field, splash pad, and playground. Just a short stroll into the expansive waterfront network of Humber Bay Shores Park to enjoy lakeside biking and walking trails. Effortless commuting whether you drive or take transit. Local bus routes stop just steps away, walk to the Mimico GO Station for an easy ride directly to Union Station. Quick access to the Gardiner, Highway 427, easy commuting into Toronto, or going West to Mississauga, Oakville & Burlington. Residents enjoy 24-hour gated security entrance, exercise room, underground parking, and visitor parking. Everything you need for everyday living is within minutes of your front door, including fantastic dining options, cozy espresso bars, local cafes, and multiple grocery stores. A short drive away from major retail corridors and premium shopping centres. This unit is a must see! (id:63616)
75 - 2555 Thomas Street
Mississauga, Ontario
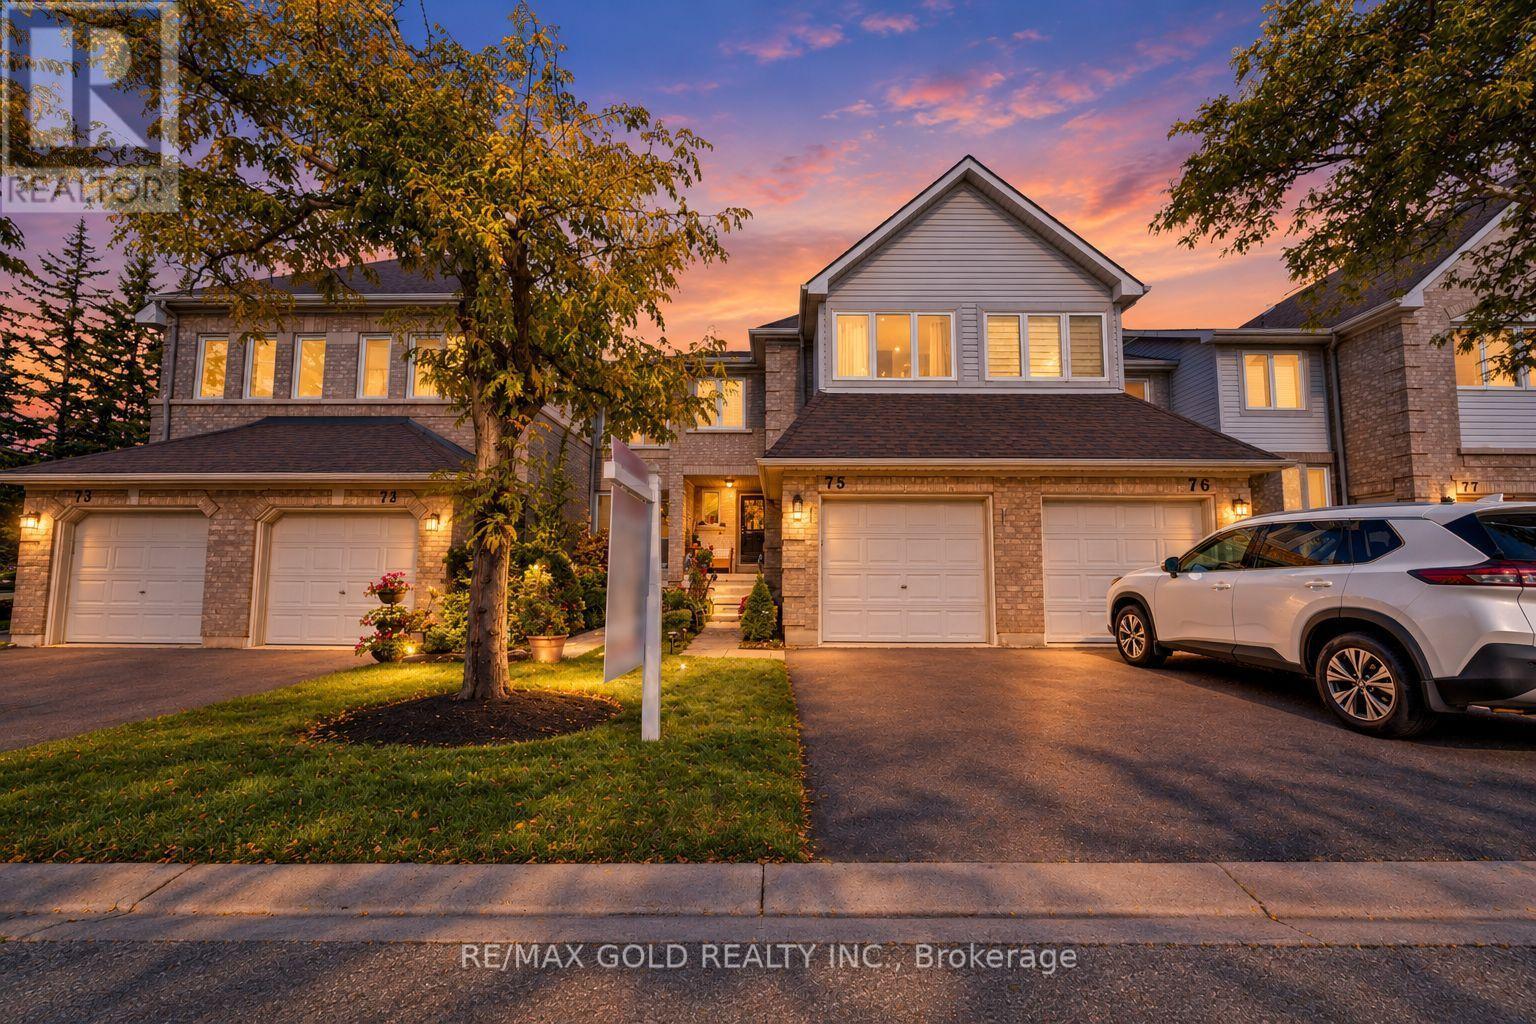
PRICED TO SELL!! - This is a beauty you don't want to miss! Welcome to 2555 Thomas Street, Unit 75, located in one of Mississauga's most sought-after neighbourhoods! This beautifully maintained home offers a functional layout, modern finishes, and an excellent location. The main floor features separate living and family rooms, providing plenty of space for both everyday living and entertaining. The modern kitchen showcases stainless steel appliances and quartz countertops, complemented by pot lights throughout the main floor and no carpet throughout the home. Upstairs, you'll find 3 spacious bedrooms, including a primary bedroom with an upgraded ensuite, along with 2 full bathrooms. A convenient powder room is located on the main floor. The finished basement provides additional space ideal for a recreation room, home office, gym, or entertainment area. Located in a well-managed condo community where exterior maintenance and landscaping are professionally maintained, this home offers the ease and convenience of low-maintenance living. The roof and furnace were replaced by the condominium corporation in 2025, providing added peace of mind for the new owner. Ideally situated within the highly regarded Thomas Street Middle School and John Fraser Secondary School boundaries, and conveniently close to schools, parks, shopping, restaurants, transit, and other amenities. A fantastic opportunity for families looking for a move-in-ready home in a desirable Mississauga community! (id:63616)
4 - 108 Grandville Avenue
Toronto, Ontario
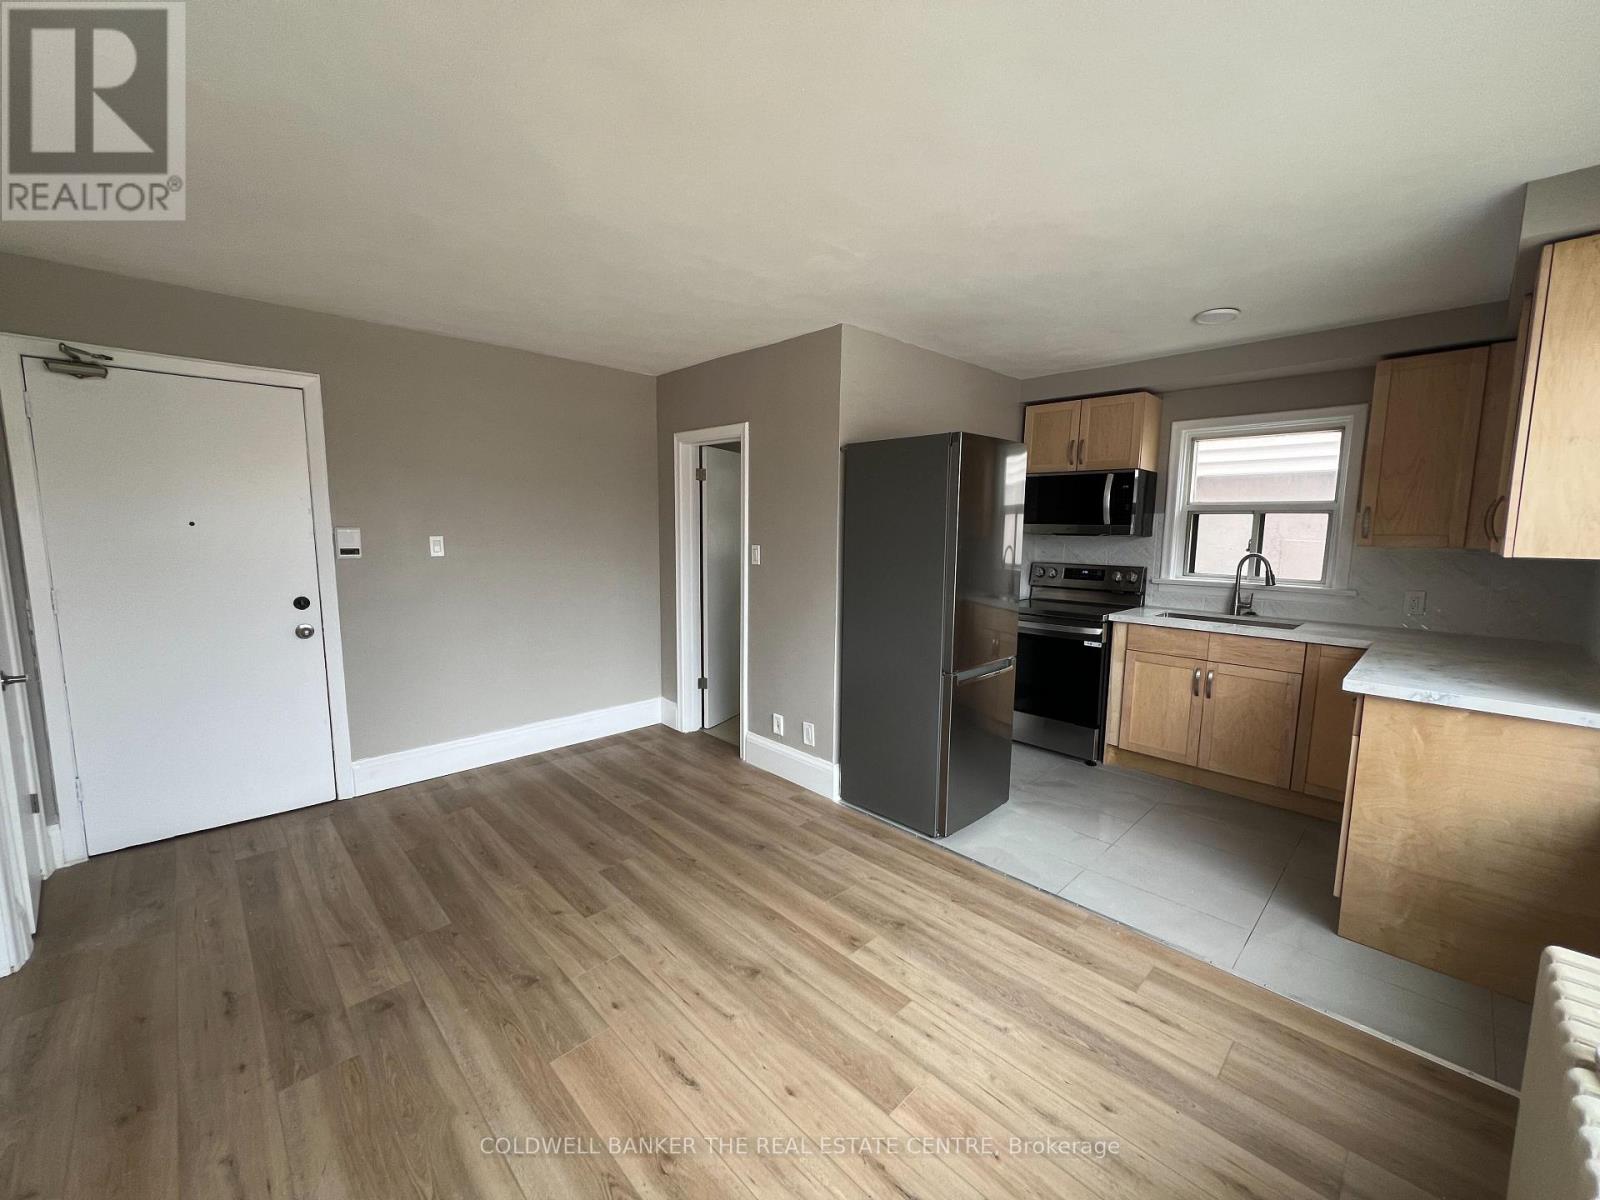
Step into this bright and stylish second-floor walk-up, where natural light pours in through large windows and every detail has been thoughtfully updated. Enjoy modern finishes throughout, including upgraded bathroom, laminate flooring throughout, sleek quartz countertops, and new stainless steel appliances. Beautifully tiled bathroom adds a touch of luxury. Plenty of storage to keep things organized and clutter-free. Rent includes hydro, heat, water, and parking making life just a little bit easier. Nestled near scenic parklands, this location is perfect for those who love the outdoors, with great trails and green spaces nearby. Convenient access to the TTC, schools, grocery stores, and fantastic local restaurants makes everyday living a breeze.Don't miss the chance to be the first to enjoy this fresh, move-in-ready space! (id:63616)
Lower - 166 Schell Avenue
Toronto, Ontario
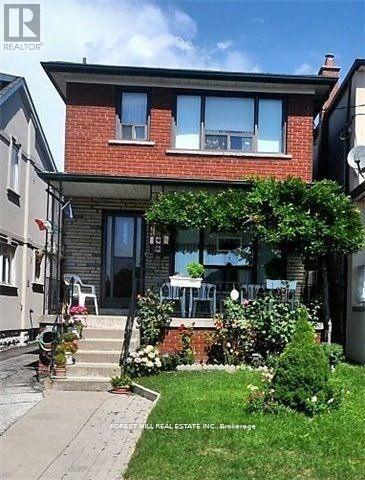
Charming and bright one-bedroom lower-level apartment featuring a custom kitchen with newer appliances, LED lighting, and large windows throughout. This inviting space offers a spacious walk-in closet and a modern 4-piece bathroom. Ideally located with convenient access to the LRT, TTC, Beltline Trail, and a variety of local restaurants and amenities. Partially furnished with a couch, TV, and TV stand. No pets or smoking permitted. Tenant responsible for 33.3% of utilities. (id:63616)