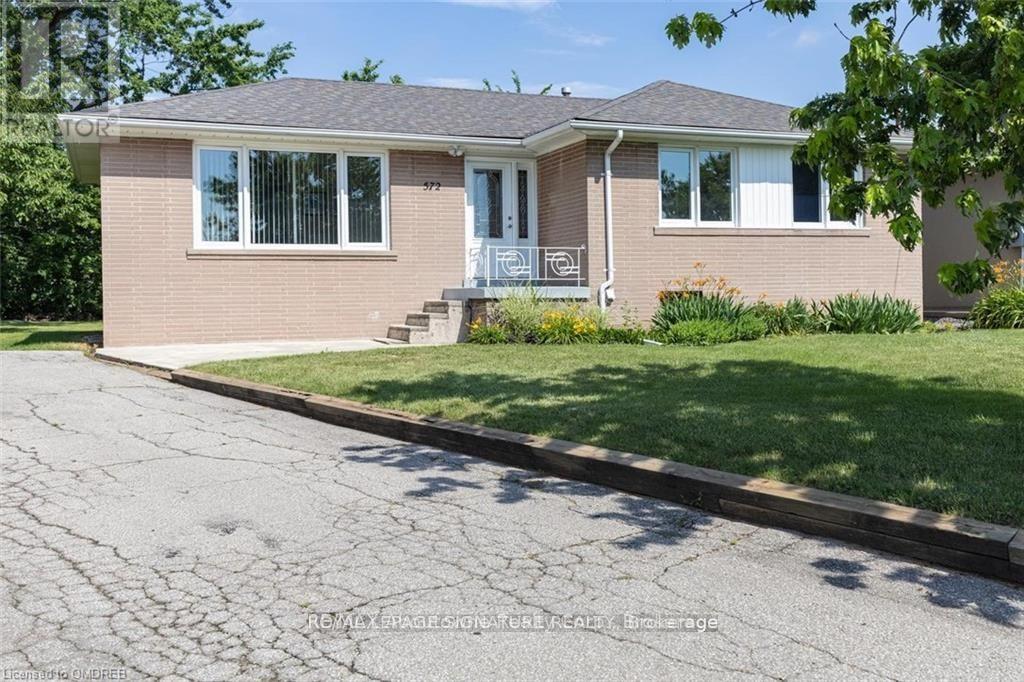
(Basement) - 572 Weynway Court
Oakville, Ontario
Welcome to this beautifully renovated 2-bedroom, 1-bathroom basement apartment nestled in the heart of South Oakville. This bright and spacious suite offers an open-concept layout with luxury vinyl plank flooring throughout. The apartment has a living and dining space, open concept kitchen with quartz countertops and ample cabinetry, while the modern upgraded bathroom features a sleek glass shower and porcelain tile finishes. Situated in a highly sought-after neighbourhood, this home is just minutes from Bronte Harbour, Bronte GO Station, the QEW, shopping centres, parks, lake and top-rated schools. Perfect for small families or professionals . Tenant pays 40% of all utilities (id:63616)
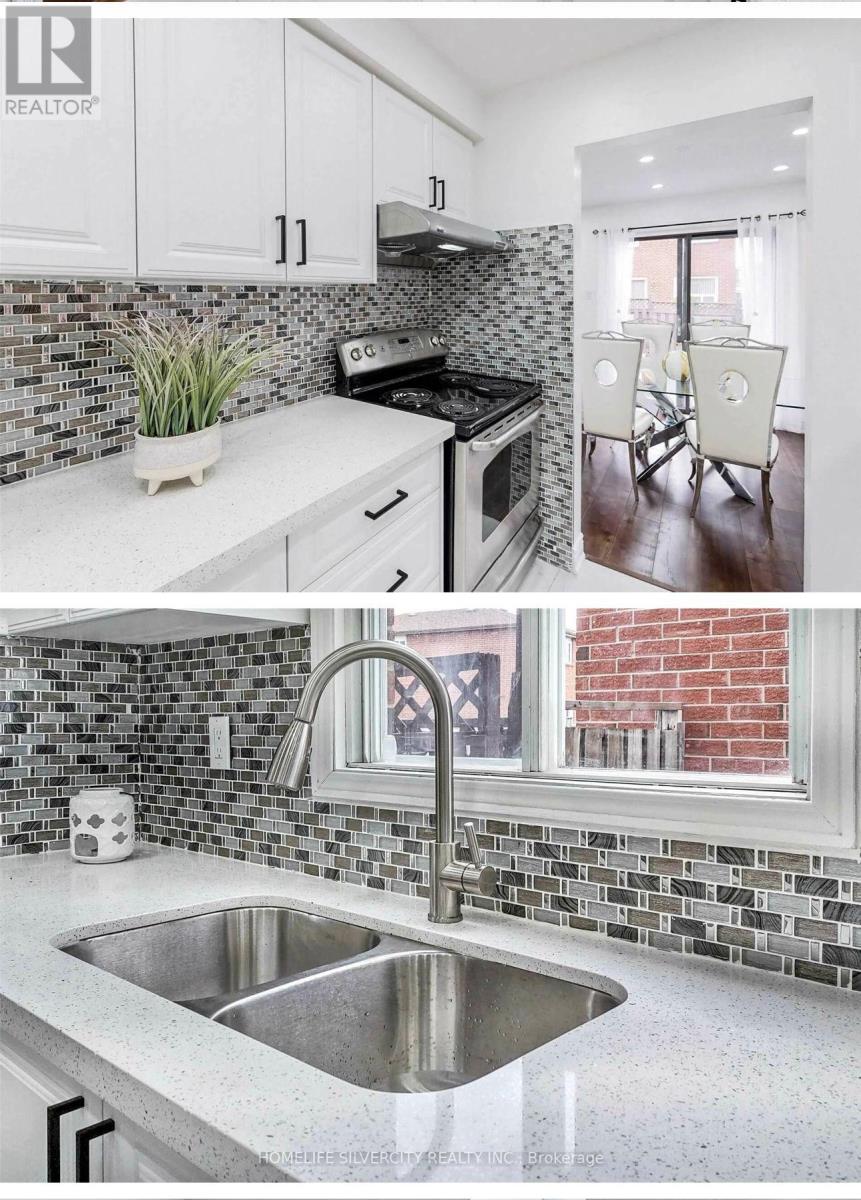
4675 Empire Crescent
Mississauga, Ontario
Don't miss this prime location in the heart of Mississauga 4 + 2 Bedrooms 4-Bath Detached Home with Finished Basement & Separate Entrance. Stylish and easy to maintain; Hardwood floors throughout; spacious master bedroom with upgraded 4-piece ensuite; fully finished basement (with separate entrance) perfect for extended family or rental potential; bright, open views from multiple rooms, ensuring plenty of natural light *AMA Location Highlights: Minutes to Square One Shopping Center and all major city amenities; Backs onto a school, making it convenient for families with children, steps to the upcoming Hurontario LRT, Hwy 403, supermarkets, restaurants, and bus stops; Family-friendly neighbourhood with parks, trails, and community facilities nearby. *This home combines with a functional layout, and a prime location with convenience, open views, and an exceptional family lifestyle. (id:63616)
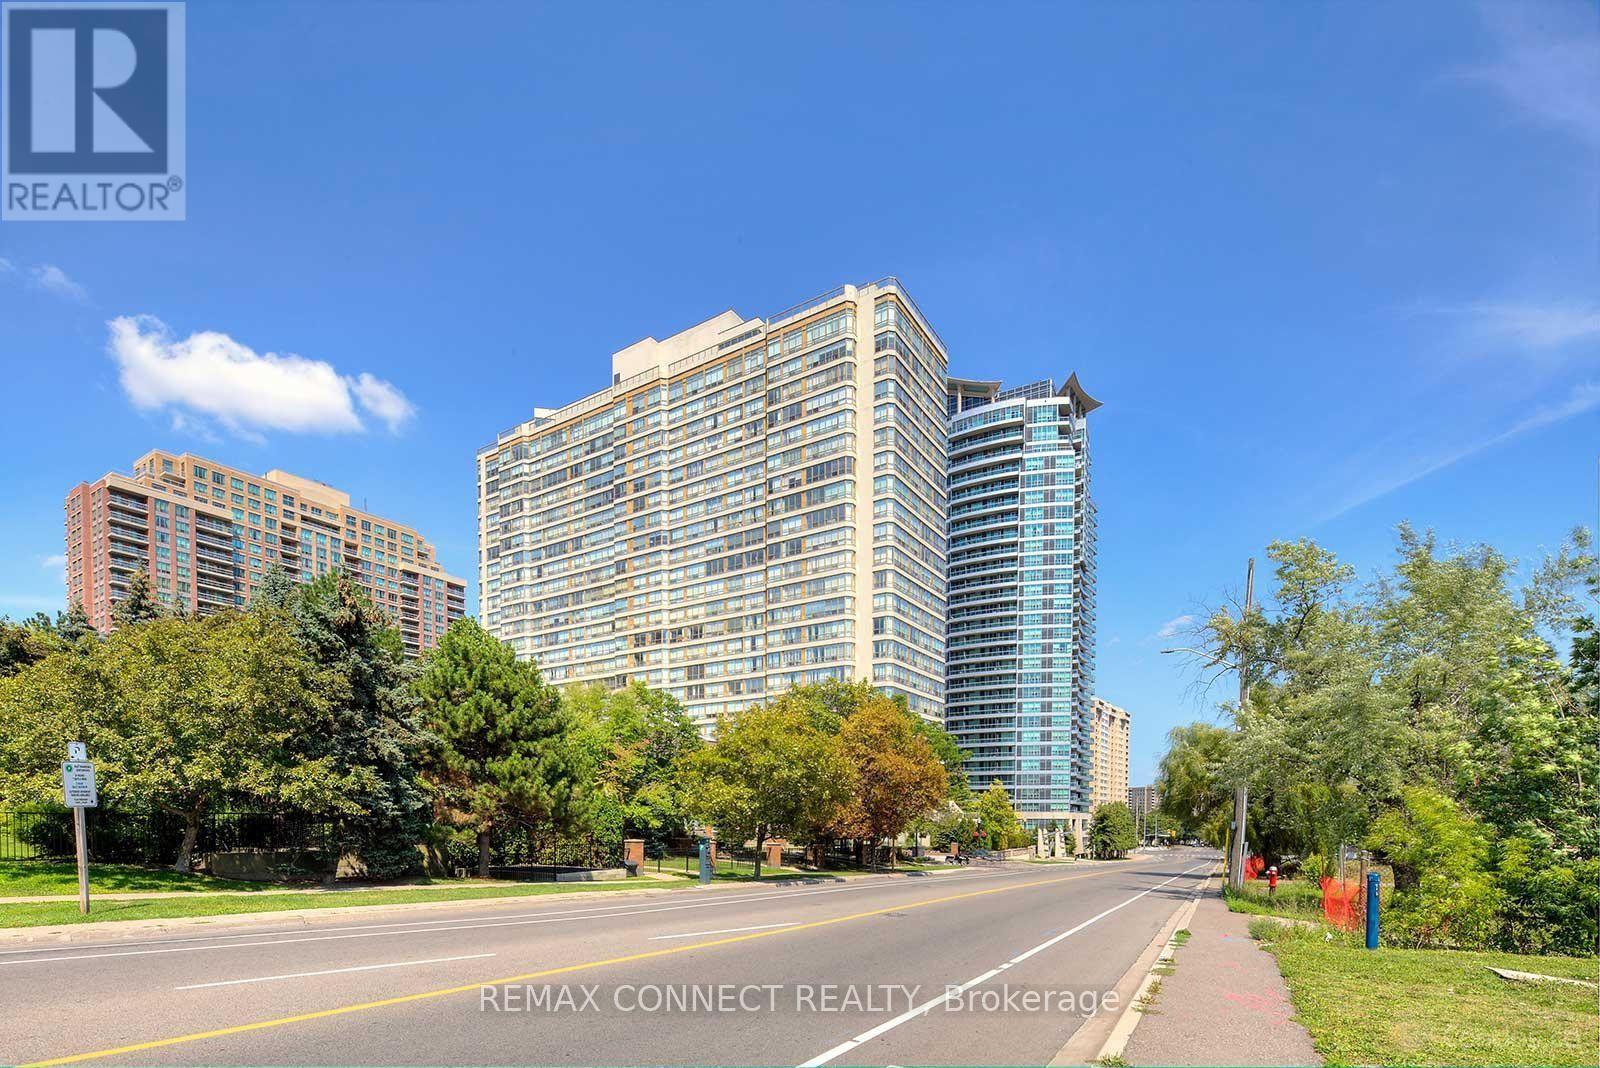
1908 - 55 Elm Drive W
Mississauga, Ontario
This Tridel-built condo offers an excellent value in a convenient city centre location. A Spacious 863 Sq Ft Foreplan W/Solarium Which Can Be Used As Den/Office. Clean & well-maintained, Unit Is Minutes To Square One, Shopping, Hwy's, Public Transit & More. Amazing rooftop amenities incl: Indoor Pool, exercise room, party room, Billiards. Bldgs. Also Features 24-Hour Sec & Gatehouse. Move Right In. ALL UTILITIES INCLUDED! Spacious 1+Den unit. Features a generous primary bedroom with a full ensuite bath and a walk-in closet. (id:63616)
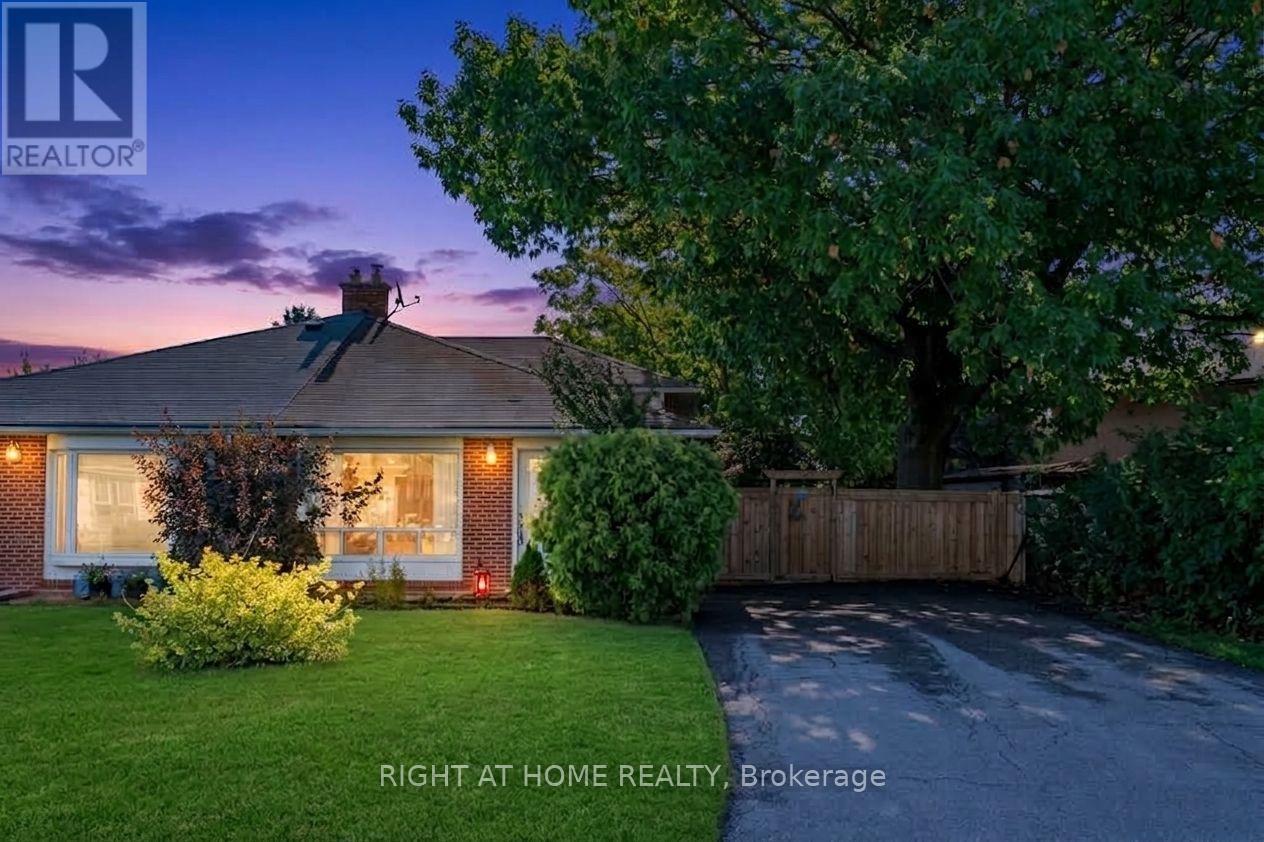
46 Aloma Crescent
Brampton, Ontario
Welcome to this beautifully updated 4-level Semi-Detached backsplit, perfectly situated on a generous 46 x 125-foot lot in a prime, family-friendly neighborhood. Offering an exceptional layout filled with natural light, this semi-detached home seamlessly blends modern upgrades with space for the whole family. The main level welcomes you into a bright and spacious living and dining area featuring upgraded hardwood flooring and an inviting atmosphere ideal for both daily living and entertaining. Adjacent is the chef-inspired kitchen, complete with crisp white cabinetry, updated countertops, modern backsplash, and upgraded flooring.With 4 generously sized bedrooms and 3 full bathrooms, everyone in the household enjoys their own private retreat. The multi-level footprint continues into a fully finished basement that presents endless possibilities, whether you need a dedicated recreation room, home office, gym, or potential secondary suite setup. Step outside into your large, private backyard-an outdoor oasis featuring a solid concrete pad ready for a future hot tub setup, perfect for summer relaxation and evening unwind. You are just minutes away from Bramalea City Centre, the Bramalea GO Station, top-rated schools, parks, public transit, and quick access to major highways. Move-in ready with incredible room to grow, this is a property you will be proud to call home. (id:63616)
Basement - 3304 Sunlight Street
Mississauga, Ontario
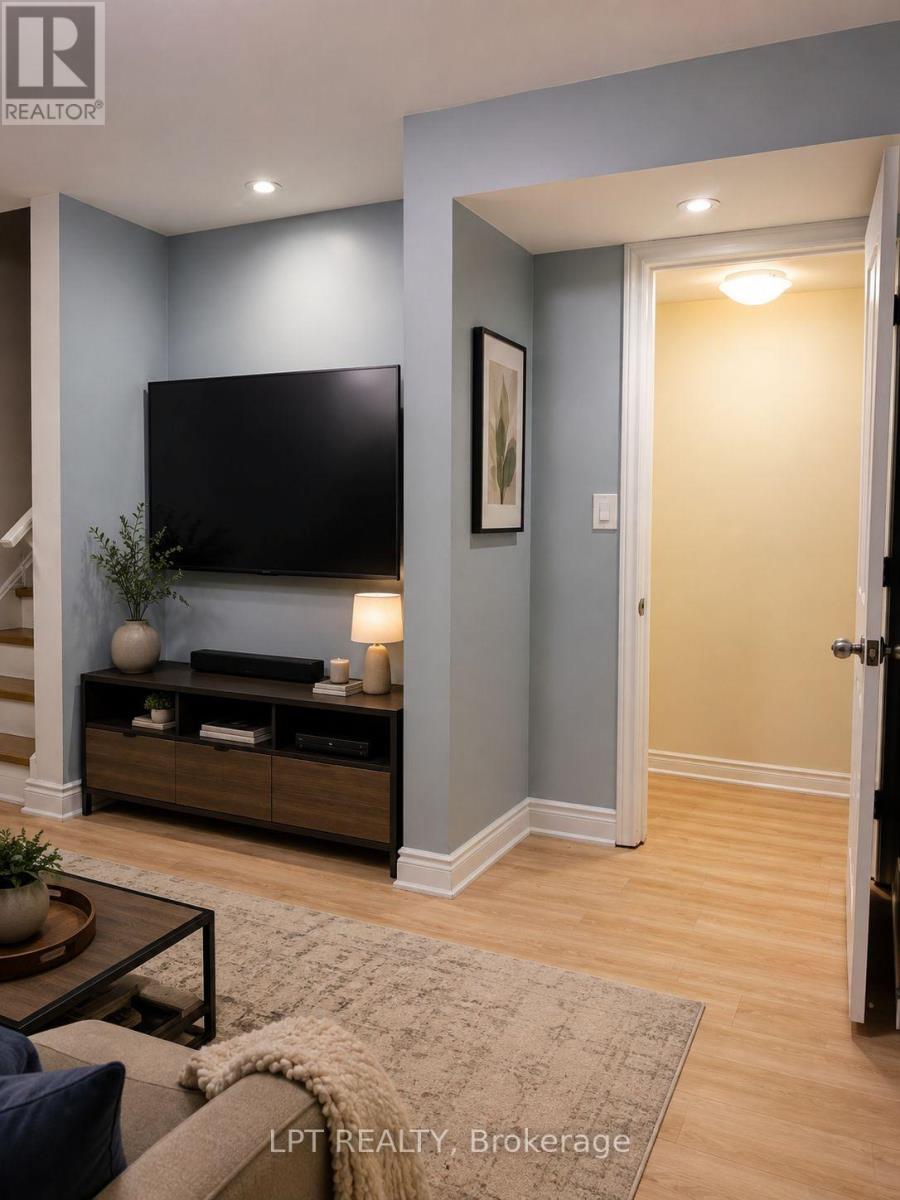
Welcome to this spacious 2-bedroom basement apartment in the desirable Churchill Meadows community. Featuring a private garage door entrance and one non-blocking parking space, this home offers comfort and convenience with a full kitchen (stove, fridge, microwave), a private laundry room, and the option for fully furnished living. Both bright bedrooms come with windows allowing plenty of natural light.Perfect for newcomers or a small family, the apartment is within walking distance to schools, daycare, bus routes, gym, and grocery stores, and just minutes from Erin Mills Town Centre, Ridgeway Plaza, Freshco, and Walmart. Utilities (30%) include water, heating, cooling, high-speed internet, and private laundry. (id:63616)
2414 Whaley Drive
Mississauga, Ontario
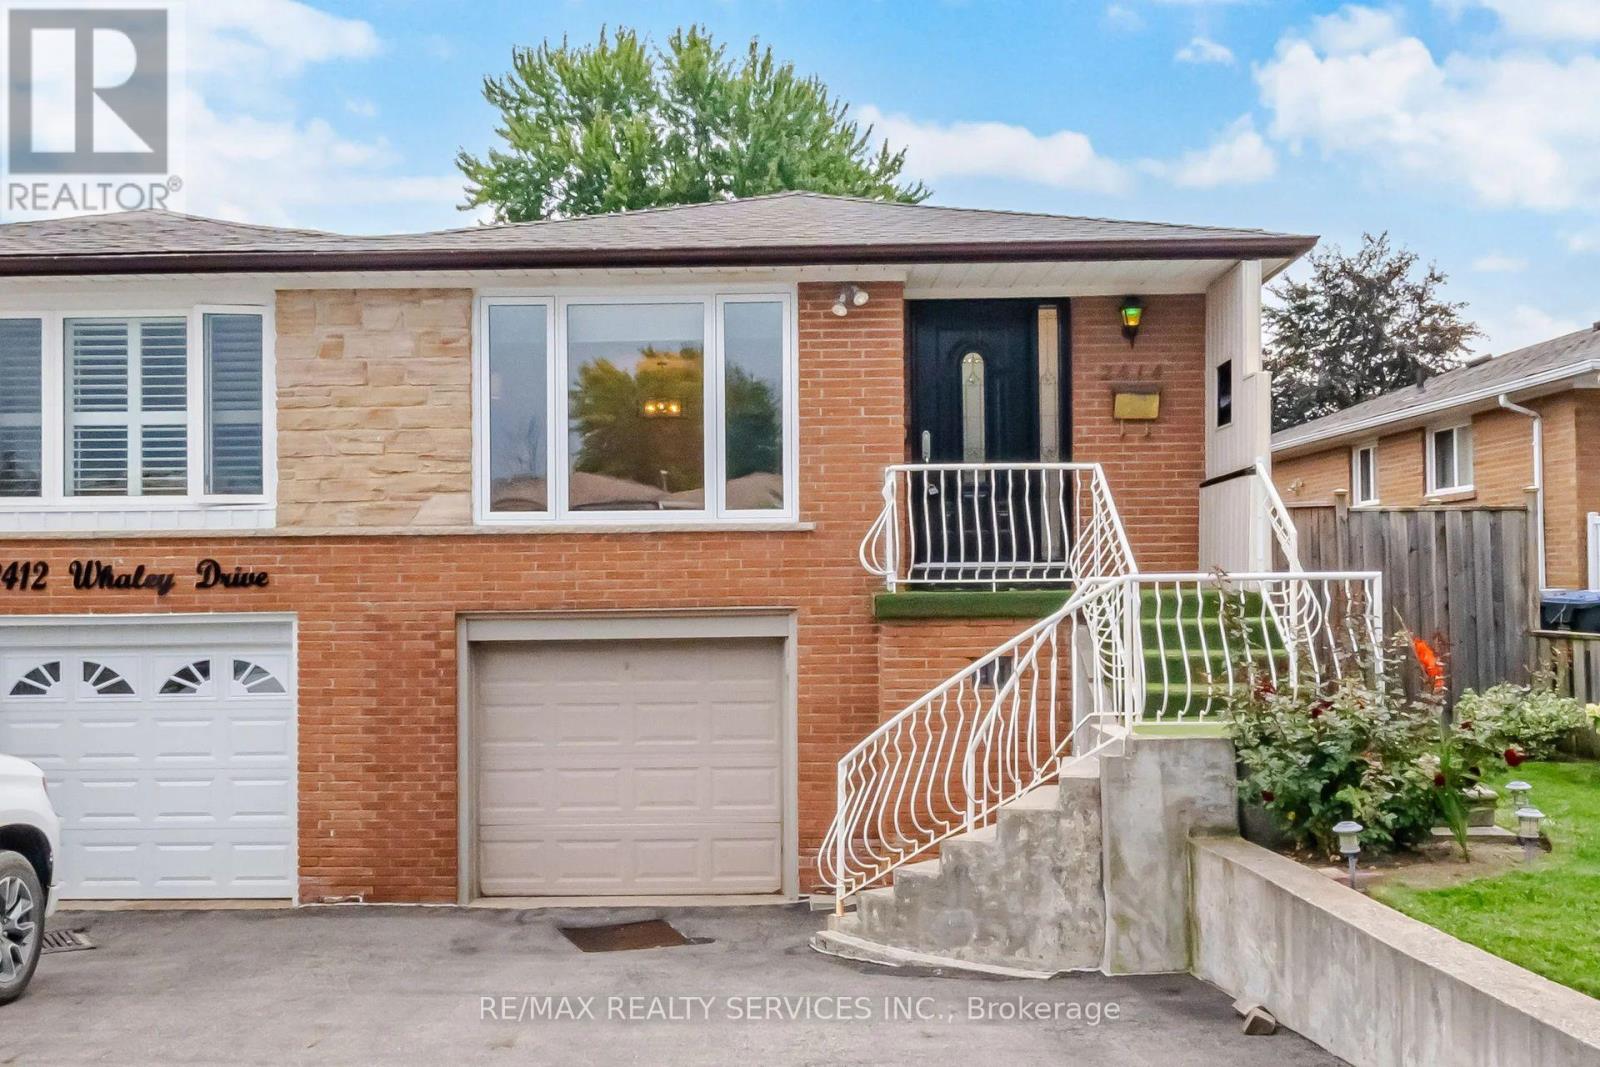
Stunning 3+1 Bedroom Semi-Detached Bungalow With A Separate Entrance In The Heart Of Cooksville With A 142 FT Deep Lot. Spacious Living And Dining Areas Filled With Plenty Of Natural Light. Upgraded Kitchen Featuring S/S Appliances And Upgraded Light Fixtures. Three Spacious Bedrooms And A Full Bathroom On The Main Level. The Finished One-Bedroom Basement With A Full Bathroom Offers Excellent Potential For Personal Use, Extended Family Living, Or Future Rental Income. Upgraded Front And Side Exterior Doors, Shingles Replaced In 2022, New Main-Level Vinyl Windows Installed In 2023, And A Backyard Shed Added In 2024. Conveniently Located Near Cooksville GO Station, Trillium Hospital, Highway 403, And The QEW. Just Minutes From Huron Park, Square One Shopping Centre, As Well As Public And Private Schools. (id:63616)
5 Natural Terrace
Brampton, Ontario
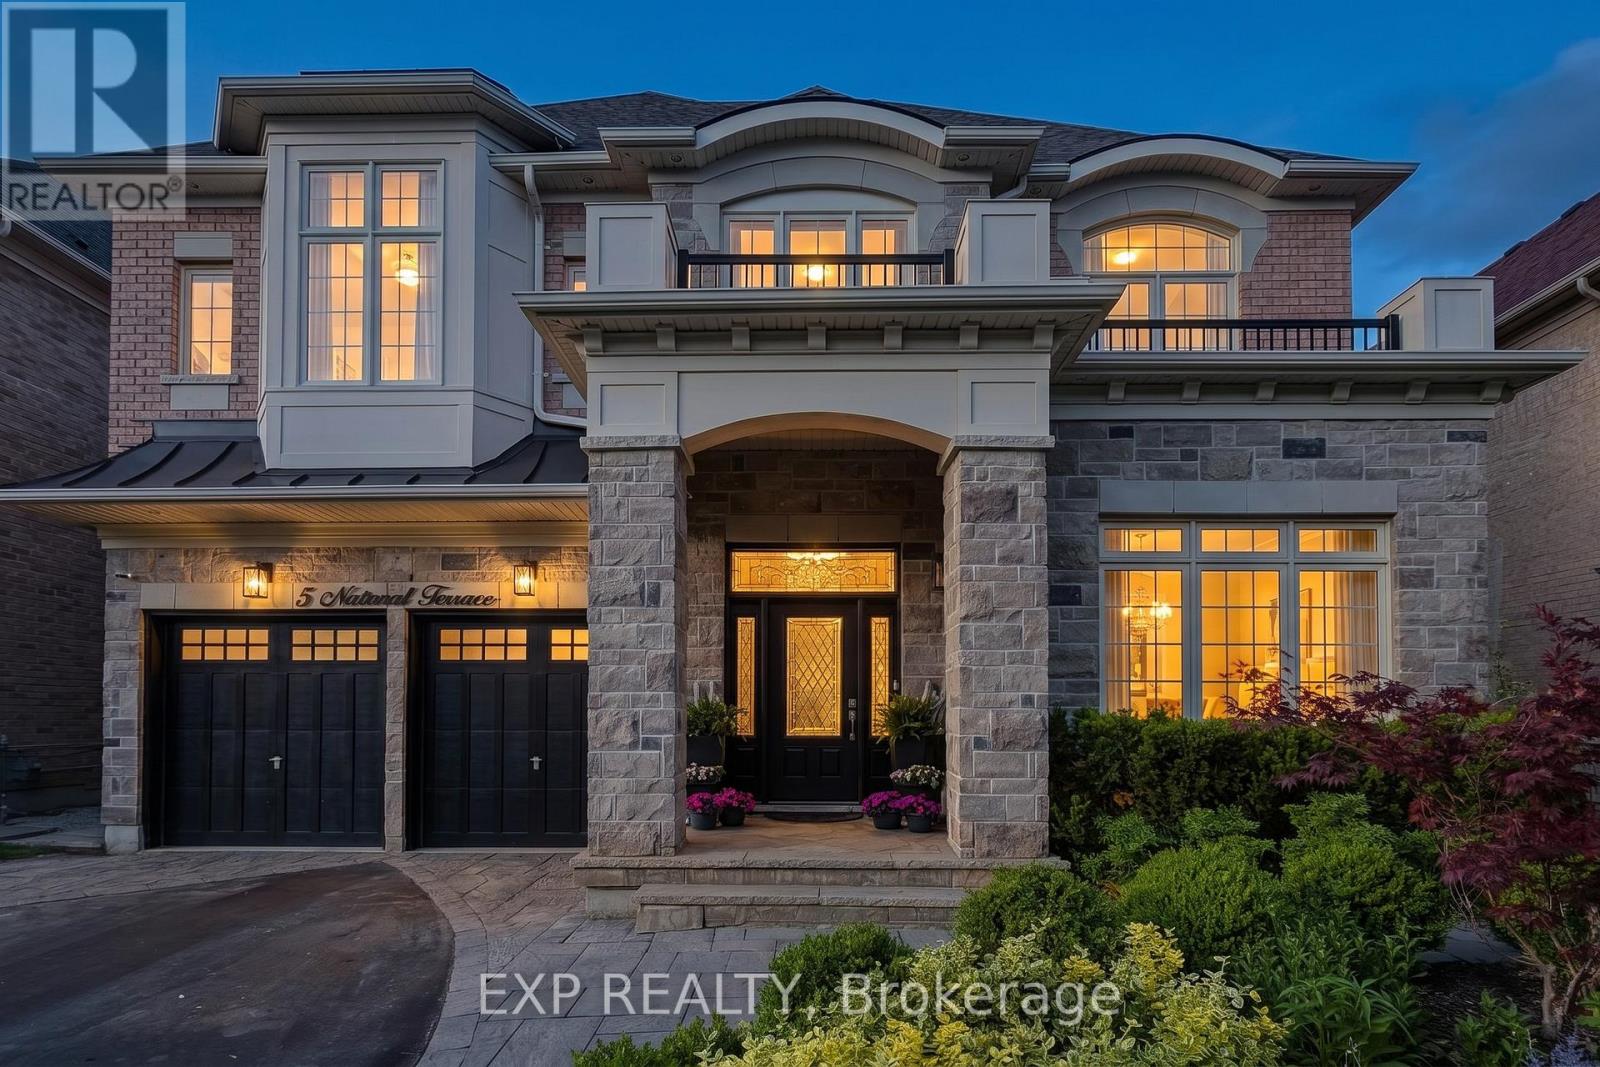
Luxury Detached Home Nestled On A Quiet Private Court * Prestigious Lionhead Golf Course Community * Tandem 3 Car Garage * 4 Driveway Parking Spots * Premium Lot Almost 50 Feet Wide * No Sidewalk * 4,011 Sq Ft As Per Builder * Newly Painted * Spacious & Functional Layout Full Of Character, Quality Craftsmanship & High End Finishes * Built By Renowned Luxury Builder Kaneff *Close To Top Rated Schools, Parks, Shopping, Highways & Everyday Amenities! * 10 Ft Ceilings On Main Floor, Hardwood Floors, Pot Lights, Upgraded Trim & 8 Ft Doors Throughout * Luxury Custom Kitchen With Centre Island, Wolf Range, Sub Zero Wolf Fridge, Backsplash, Pantry, Servery, Granite Counters, Sink, Faucet & Soap Dispenser * Chef's Desk With Bookshelf & Toe Kick Vacuum * Formal Dining Room With 20 Ft Ceilings, Grand Chandelier & Coffered Ceiling * Bright Open Concept Living Room With Waffle Ceiling & Custom Built Gas Fireplace * Main Floor Library With French Doors * Second Floor Loft Overlooking Main Floor, Perfect For Reading, Relaxing Or Family Lounge Space * Open Hallway With Hardwood Floors, Decorative Columns, Wainscoting, Upgraded Trim & Elegant Staircase With Iron Pickets & Stringers * Second Floor Features 9 Ft Ceilings, Bright Open Hallway & Grand Overlook To Main Floor Living Area * Luxurious Primary Bedroom Suite With Coffered Ceiling, Large Windows, Custom Moulding, His & Hers Walk In Closets With Built In Organizers * Laundry Chute From Primary Closet To Main Floor Laundry * Spa Inspired 5 Pc Primary Ensuite With Freestanding Maxx Jazz Jacuzzi Tub, Oversized Glass Shower, Double Vanity, Makeup Counter, Large Mirror & Upgraded Counters * All 4 Bedrooms Feature Their Own Ensuite Full Washroom, Offering Comfort & Privacy * Spacious Secondary Bedrooms With Large Windows, Excellent Closet Space, Walk In Closets & Custom Organizers* Main Floor Laundry With Garage Access* High Basement Ceilings Offer Future Potential* Backyard Offers Endless Possibilities For Private Outdoor Oasis (id:63616)
2849 Oslo Crescent
Mississauga, Ontario
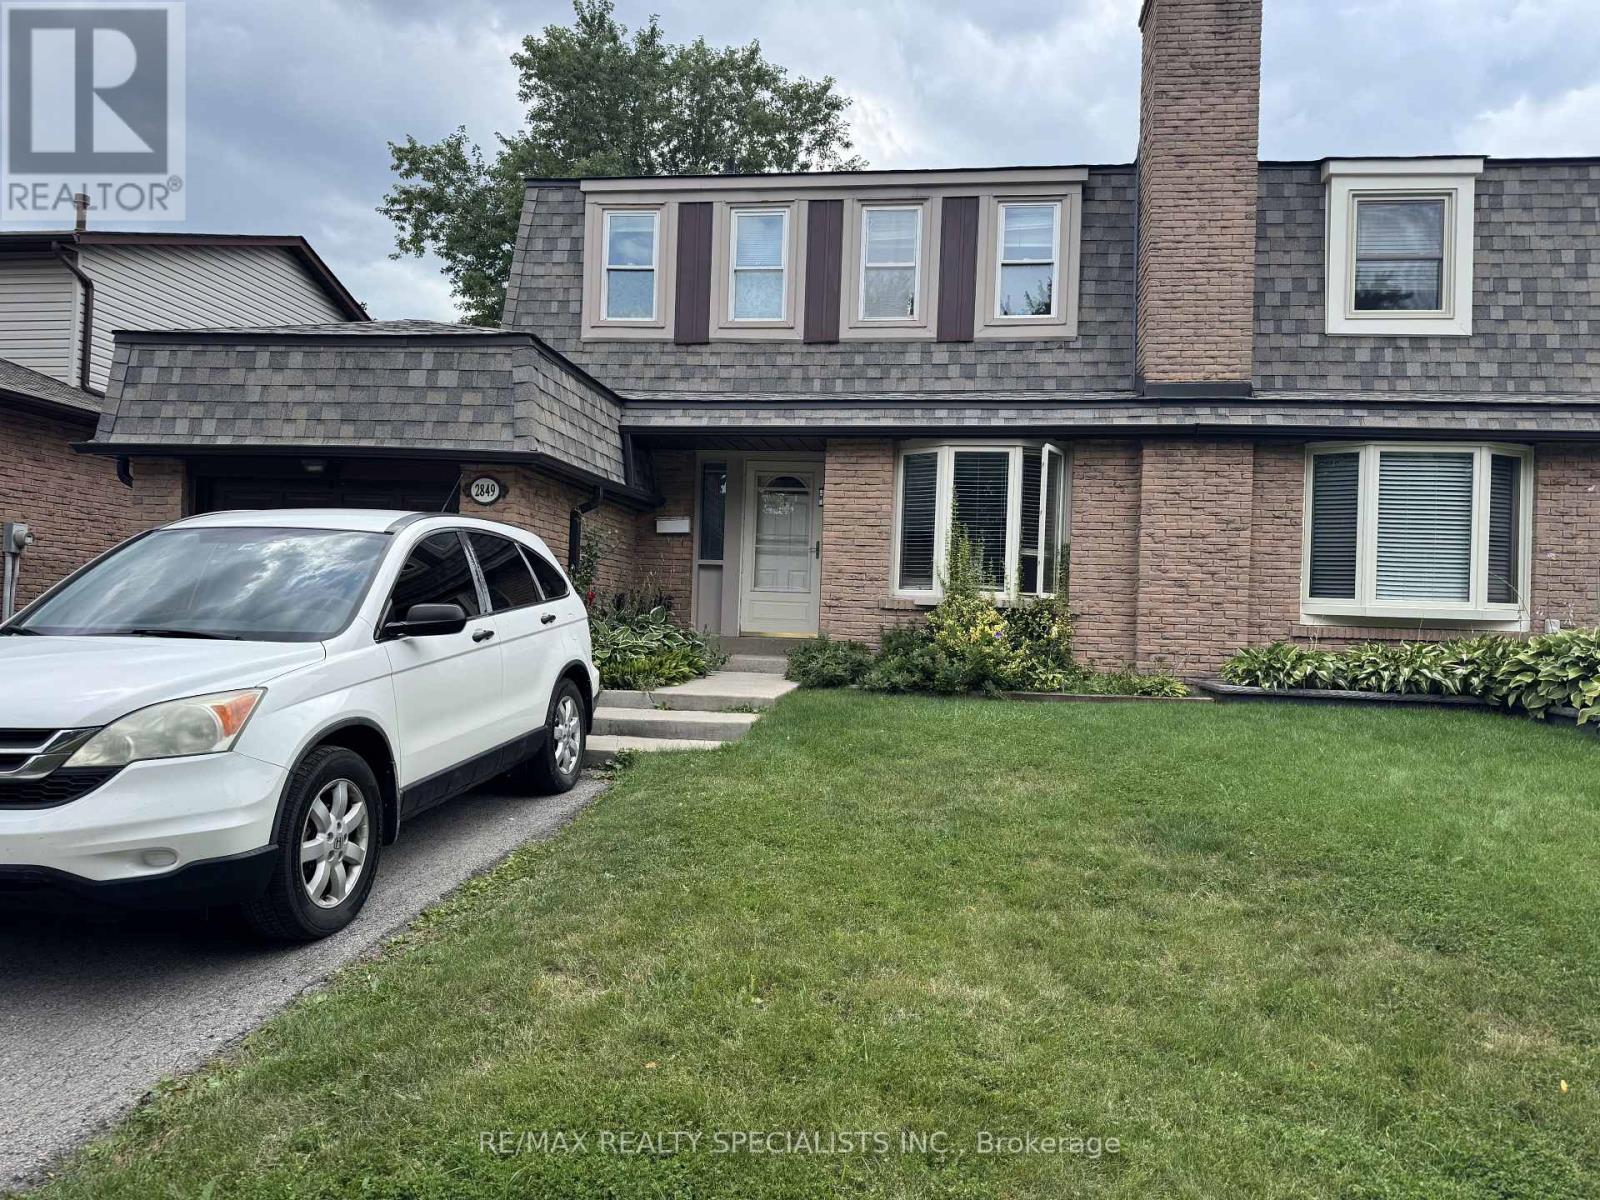
Wow!!! Fully Upgraded House On a quite Street, Newer Kitchen With Quartz Countertop And Backsplash!!!!. Updated Washrooms!!!! Enjoy A Nice Fireplace While Sitting At Your Kitchen Island. The extra-large living room & Dining Room Offer Tall Windows And A Sliding Door Out To A Huge Deck And Bright Evening Sun. The Master Bedroom Offers an Ensuite Bathroom And Views Over The Garden. Close To School, Park, and public transit. Big backyard with a good-size deck; October-end closing preferred. Tenants moving at the end of September. (id:63616)
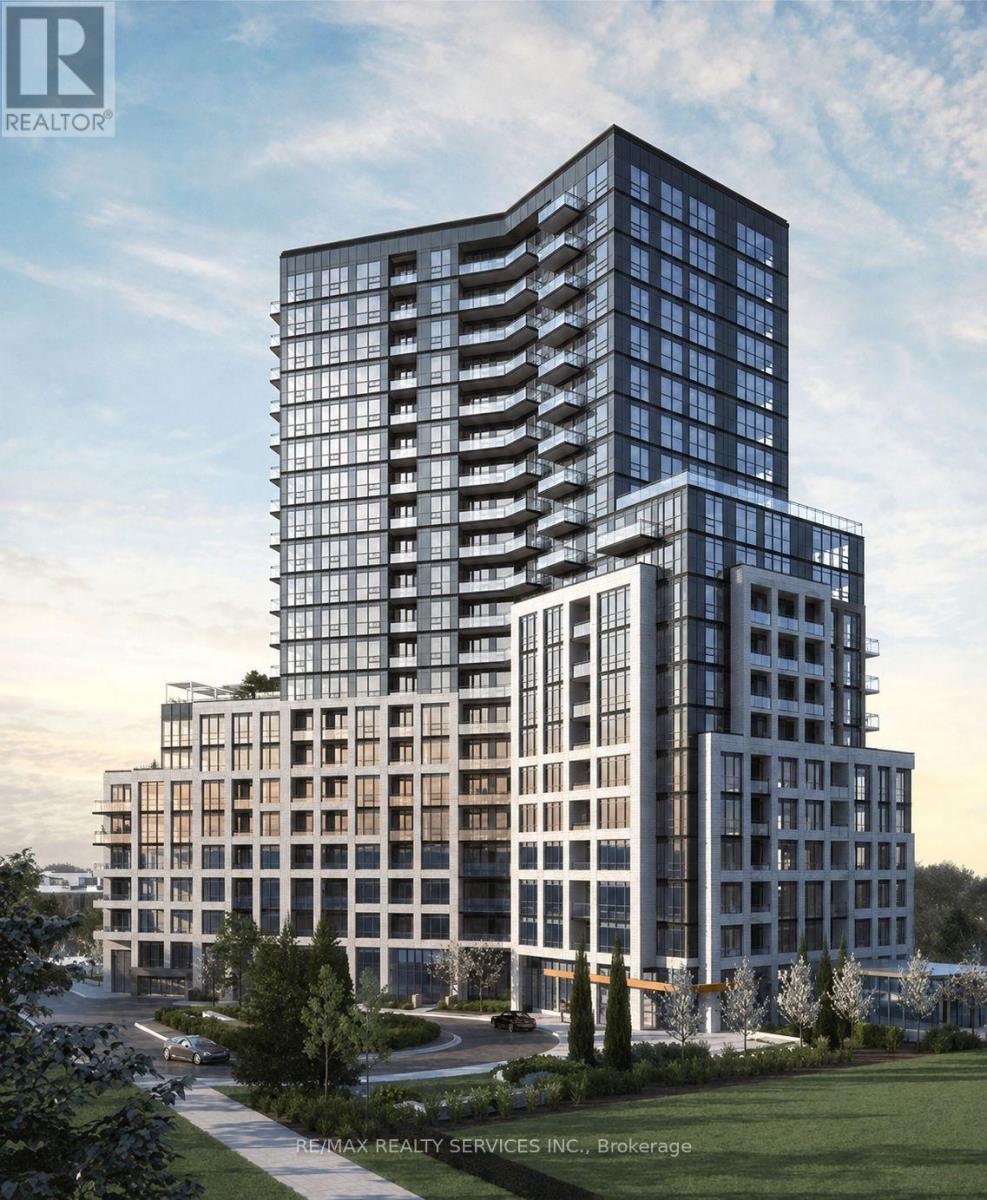
1608 - 225 Malta Avenue
Brampton, Ontario
Welcome To This Beautiful 2 Bedroom, 2 Bathroom Condo. This 2 Years Old Unit Features A Modern Upgraded Kitchen, Hardwood Flooring Throughout, Spacious Living And Dining Areas, And A Private Balcony With Breathtaking Views. Bright, Open And Finished With Modern Touches Throughout. Includes 1 Underground Parking Spot. Excellent Location Close To Shoppers World, Sheridan College, Shopping, Restaurants, And Major Highways Including 407 & 410. Building Amenities Include 24-Hour Concierge, Fully Equipped Gym, Library, Kids' Play Area, Party Room, Studio/Workspaces, And An Outdoor Terrace With BBQ Areas And A Large Party Space Perfect For Entertaining. A Great Opportunity For First-Time Buyers, Investors Or Those Looking For A Modern Home In A Convenient Location. (id:63616)
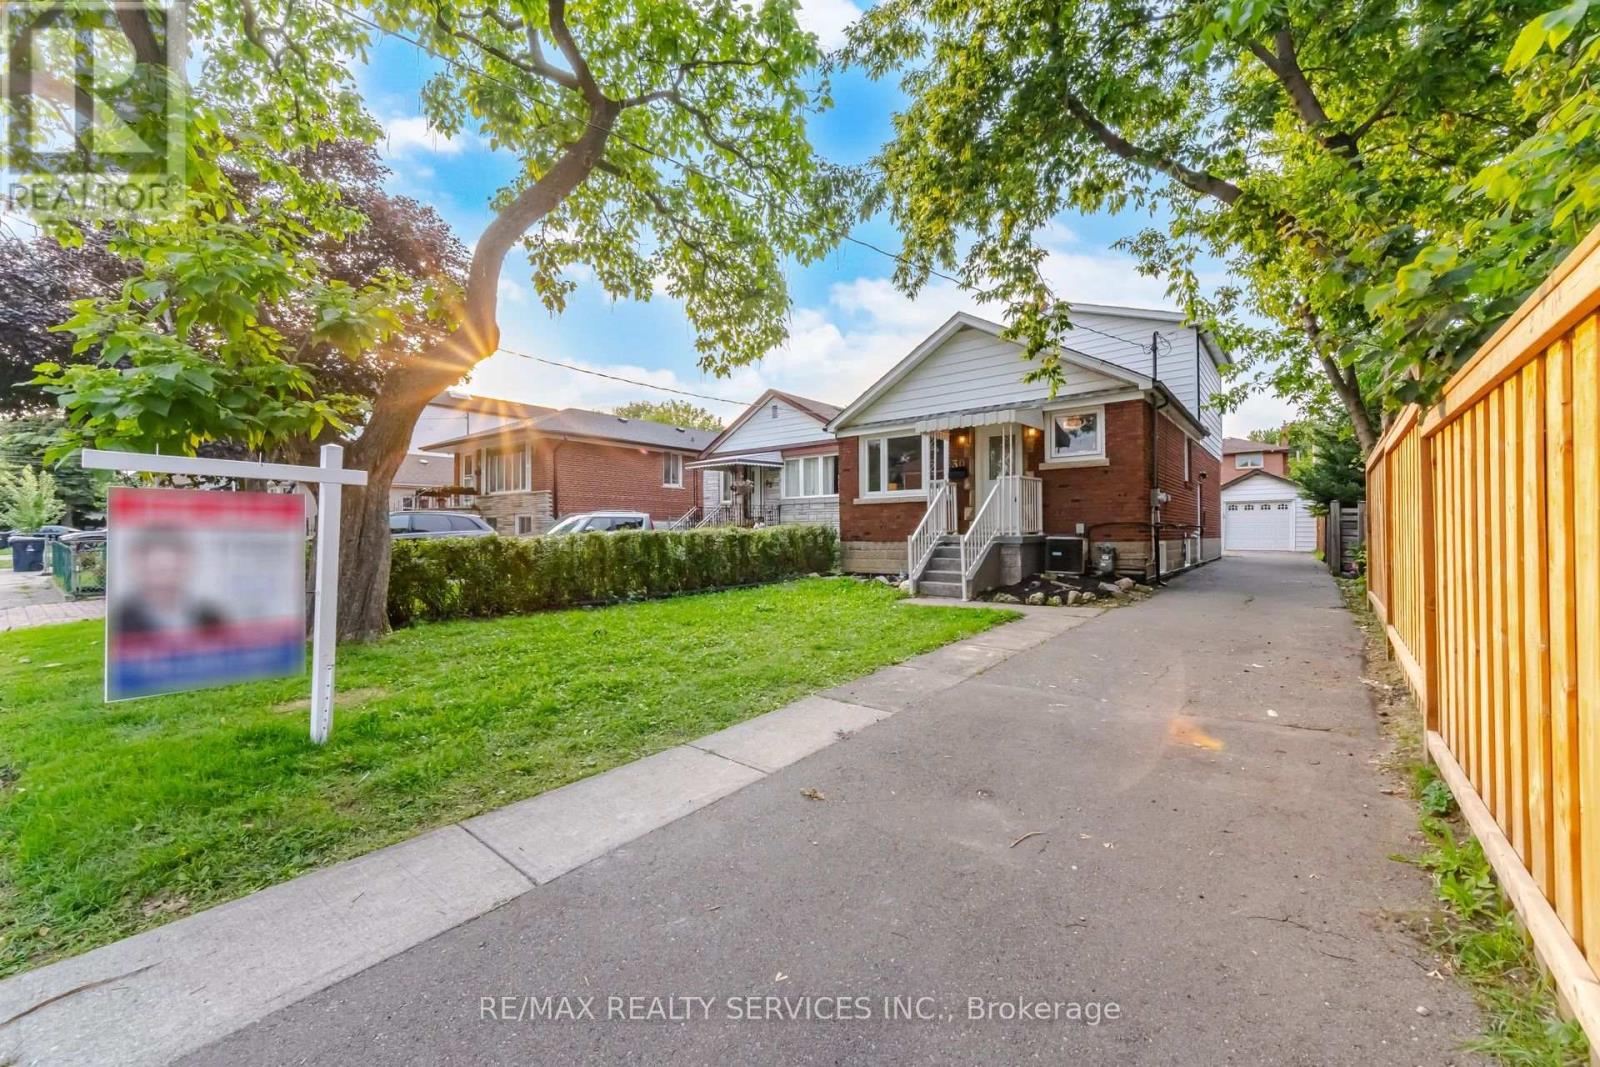
30 Elder Avenue
Toronto, Ontario
Exceptional Opportunity In The Heart Of Sought-After Long Branch! Situated On A Premium 33.25 X 125 Ft Lot, This Spacious Home Features 4 Bedrooms On The Main And Second Levels, Plus A Fully Finished 4-Bedroom Basement, Offering Exceptional Flexibility For Large Families, Multi-Generational Living, Or Strong Rental Income Potential. Surrounded By Custom Luxury Homes, This Property Presents An Incredible Opportunity To Renovate, Build Your Dream Home, Or Secure A Prime Long-Term Investment In One Of South Etobicoke's Fastest-Growing Waterfront Communities. Roof Replaced In 2020. Ideally Located Just Minutes From Lake Ontario, Waterfront Parks And Trails, Long Branch GO Station, Humber Polytechnic, Schools, Shopping, Restaurants, And Major Highways. A Rare Offering With Endless Possibilities In An Unbeatable Location. (id:63616)
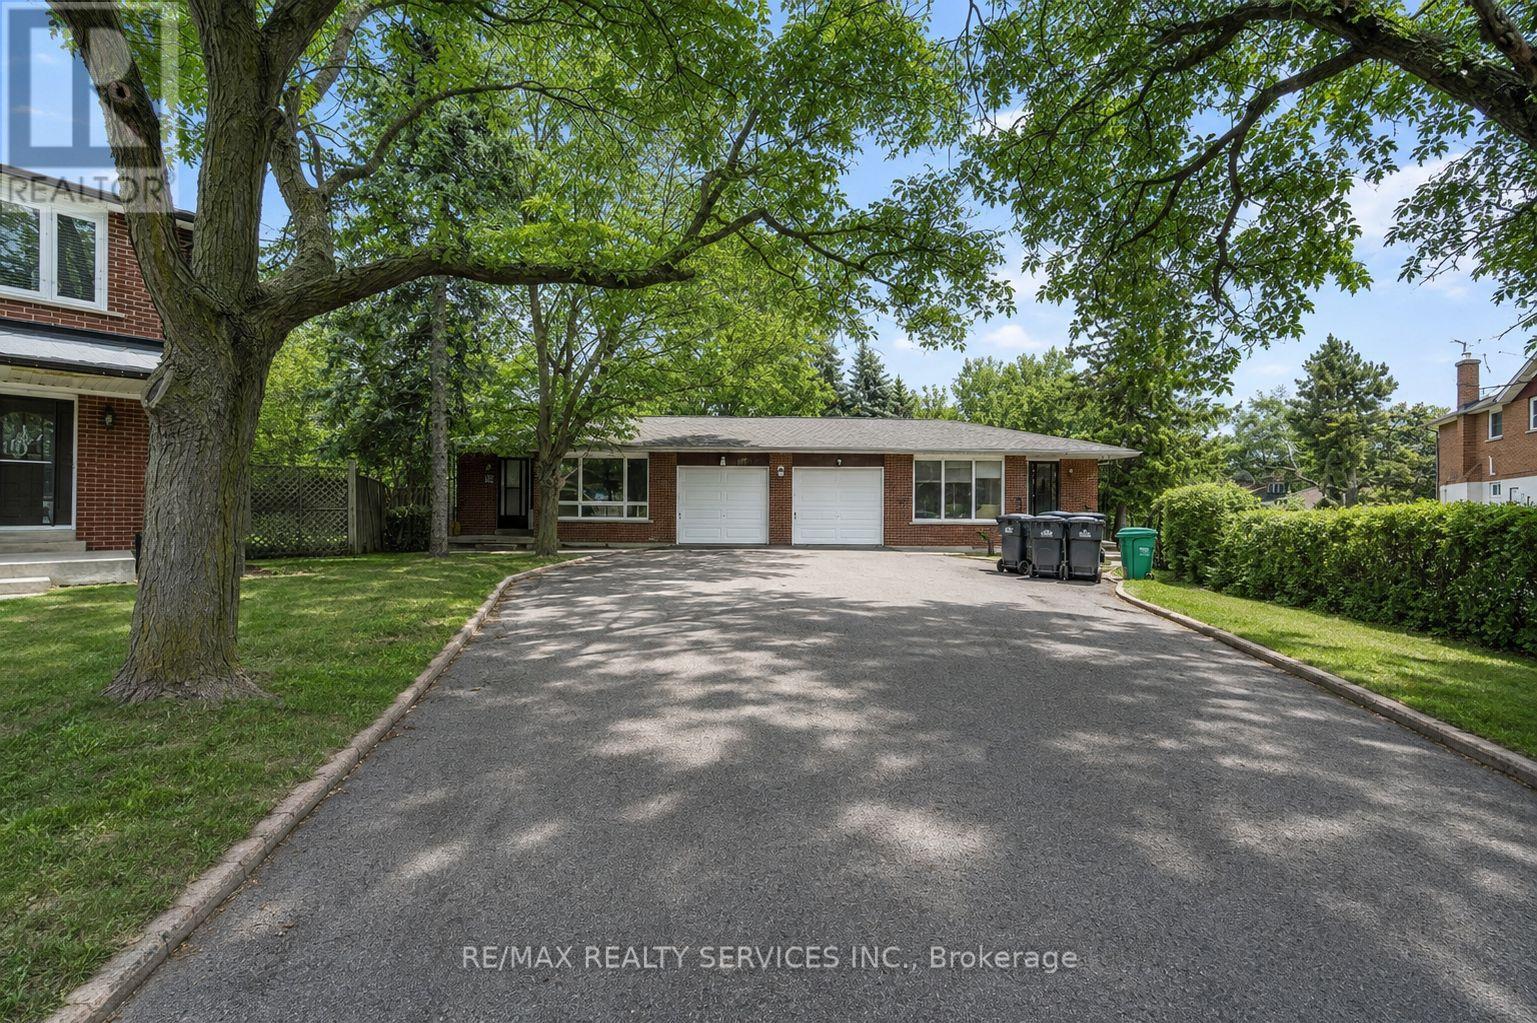
70 Montjoy Crescent
Brampton, Ontario
Welcome To This Fully Renovated Linked Bungalow In Brampton's Sought After Central Park Community, Offering 3 Spacious Bedrooms On The Main Floor Plus A 3 Bedroom Legal, Rentable Basement With Separate Entrance. Renovated From Top To Bottom, Separate Kitchens And Laundry For Both Floors, 200 AMP Electrical Panel. The Basement Offers Excellent Investment And Income Potential, With The Ability To Generate $2,000+ In Rental Income. Situated On An Rare Pie Shaped Lot With No Neighbours At The Back, This Home Offers Exceptional Space And Functionality. Ideally Located Within Walking Distance To Khalsa Private School, And Just Minutes From Chinguacousy Secondary School, As Well As Parks, Transit, And Everyday Amenities. This Is An Excellent Opportunity For Investors, Downsizers, First Time Buyers, Or Multi-Generational Families Seeking A Move In Ready Home With Strong Rental Potential. (id:63616)
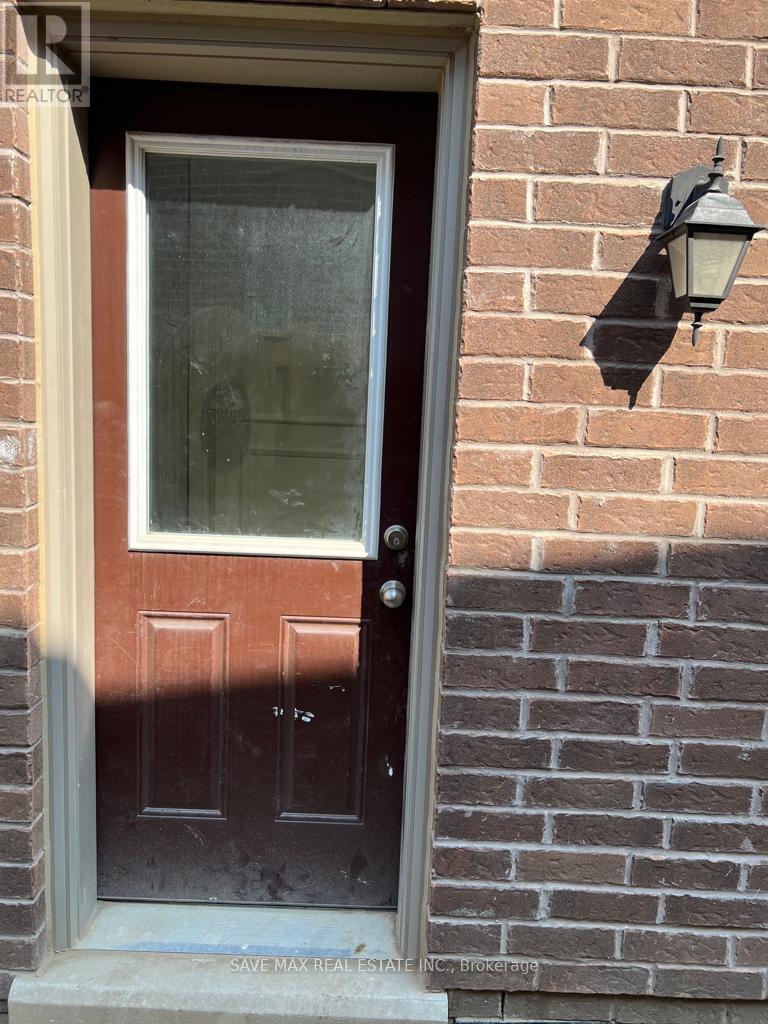
Basement - 14 Lady Evelyn Crescent
Brampton, Ontario
Beautifully designed well planned LEGAL Basement apartment. Separate side entrance and Canada Post mailbox. Ensuite laundry, Kitchen with quartz countertop, S.S French-door fridge and S.S cooking stove, enlarged windows bring natural daylight in all rooms. No carpet in the house. Comes with 1 car parking on the driveway. Lease is all inclusive. Close to all amenities, Grocery Stores, Restaurants, Schools, Transit. Easy access To highways. (id:63616)