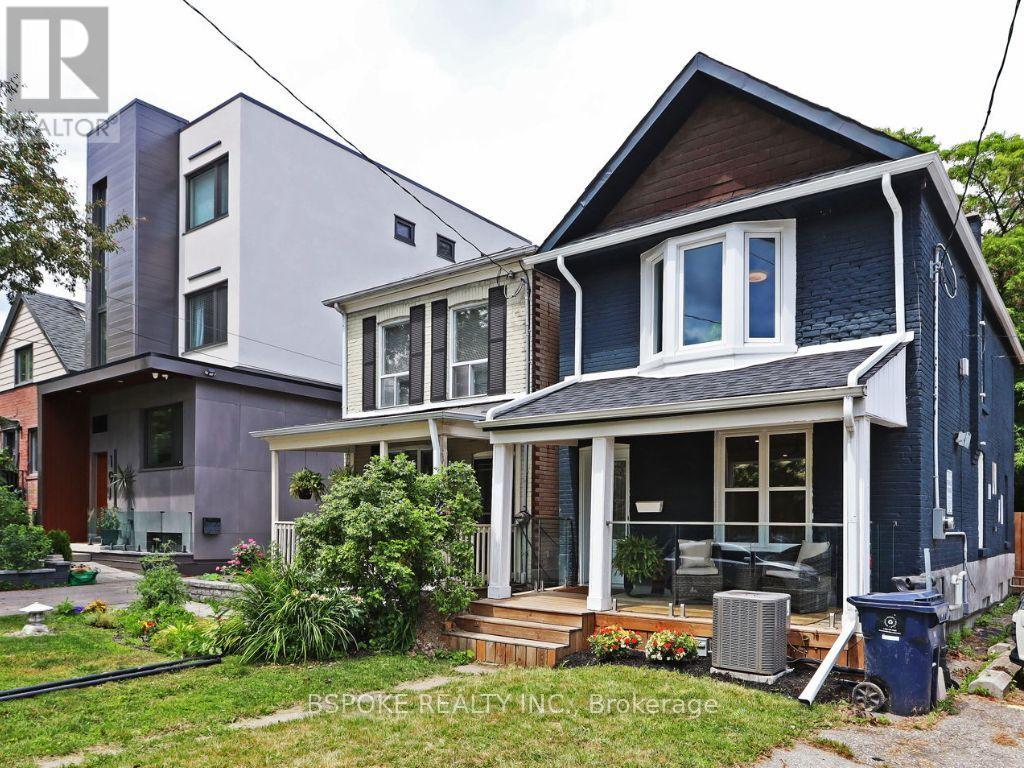
15 Burlington Street
Toronto, Ontario
Set on a 25 x 125 ft lot on a quiet, tree-lined street in Mimico, this extensively updated 3-bedroom, 2-bathroom home offers approximately 1,500 sq ft of thoughtfully designed living space just moments from the lake. The open-concept main floor is filled with natural light and anchored by a custom fireplace feature wall, flowing into a fully remodelled kitchen with quartz countertops, custom cabinetry, and brand-new stainless steel appliances. Extensive updates include renovated bathrooms, flooring, windows, furnace, air conditioning, ESA-certified electrical, front and rear decks, and cosmetic improvements throughout the interior and exterior, allowing the next owner to move in without taking on major projects. Upstairs, three well-proportioned bedrooms provide flexibility for a growing household, guests, or a dedicated home office. Outside, the deep backyard extends the living space with a spacious deck and plenty of room to entertain, garden, or simply enjoy having outdoor space that's increasingly difficult to find. Front pad parking is already in place, with the potential for additional off-street parking at the rear if a new fence were installed along the property line. Just steps from the waterfront and close to local restaurants, the beach, Mimico GO Station, and the QEW, this home offers the rare combination of turnkey condition, meaningful outdoor space, and an established lakeside neighbourhood-without the road noise of nearby Lake Shore Boulevard. (id:63616)
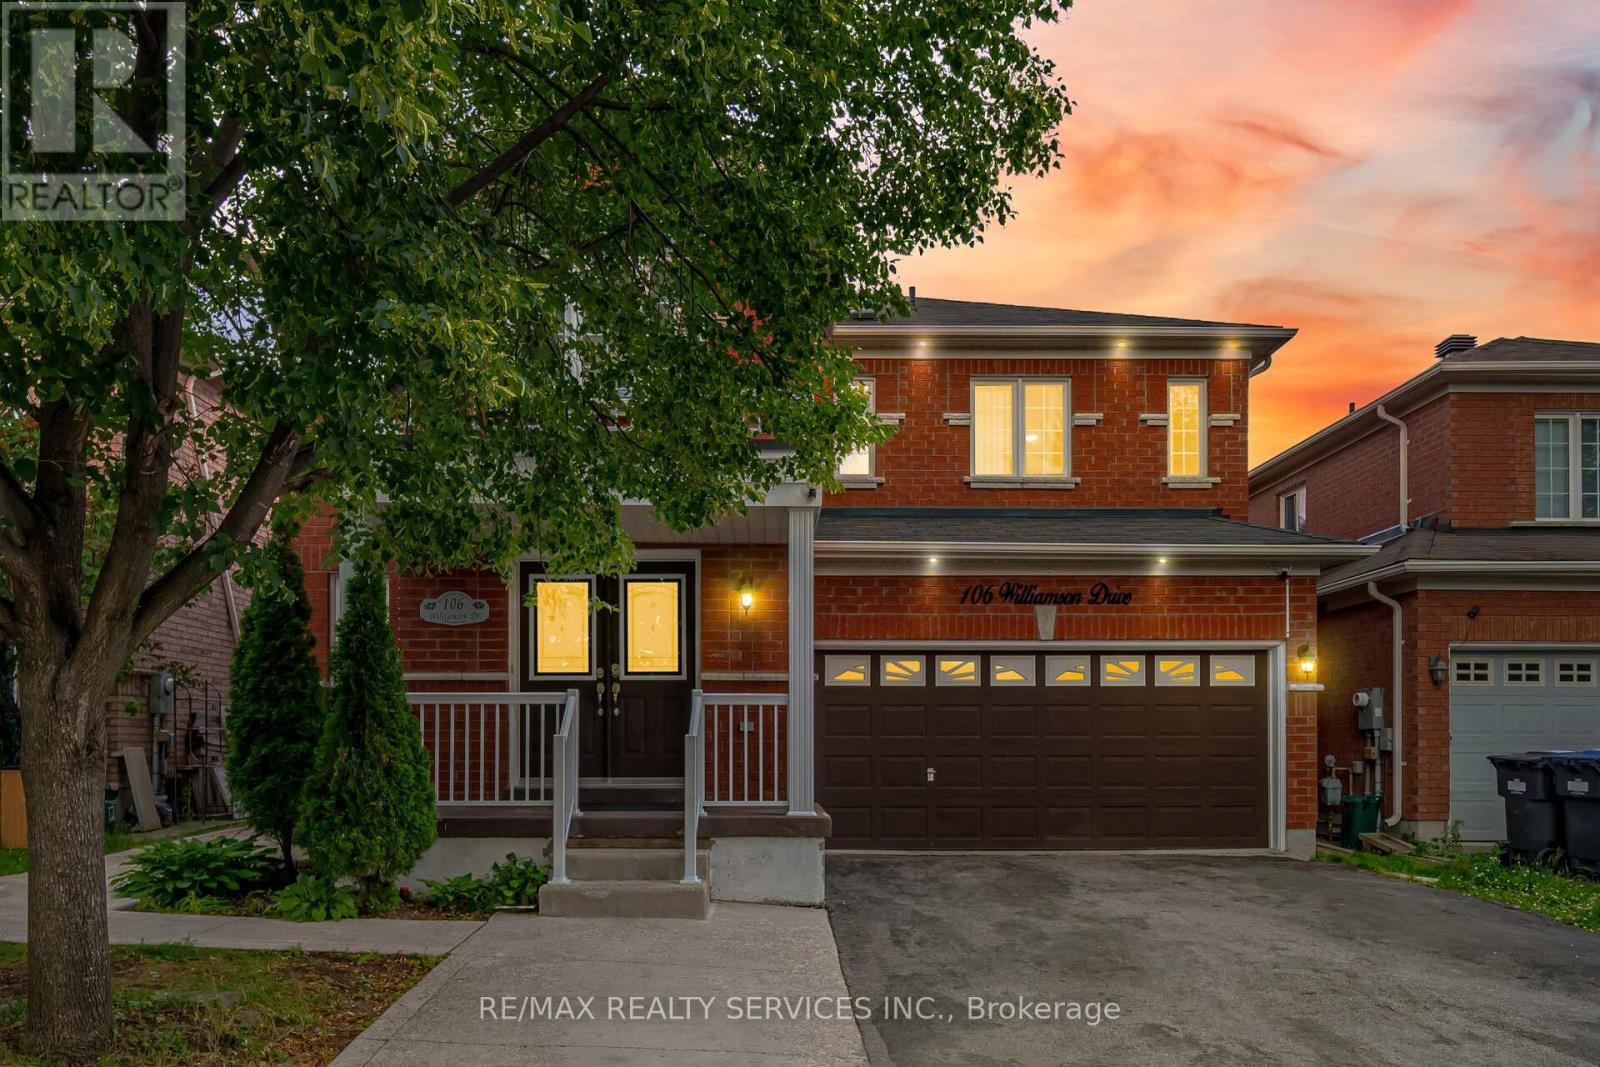
106 Williamson Drive
Brampton, Ontario
Stunning 4+2 Bedroom, 4 Bathroom Fully Detached Home situated on a quiet street in the highly sought-after Fletcher's Meadow community! This beautifully maintained home offers a functional and spacious layout featuring combined living and dining rooms, a separate large family room with a cozy fireplace, and an impressive open foyer. The upgraded kitchen is equipped with stainless steel appliances and ample cabinetry. The spacious primary bedroom boasts a walk-in closet and a private ensuite, while all additional bedrooms are generously sized. The professionally finished 2-bedroom basement with a separate side entrance offers excellent potential for extended family or rental income. Conveniently located just steps to top-rated schools, parks, shopping, grocery stores, public transit, and the Cassie Campbell Community Centre. A fantastic family home in an unbeatable location-must be seen! (id:63616)
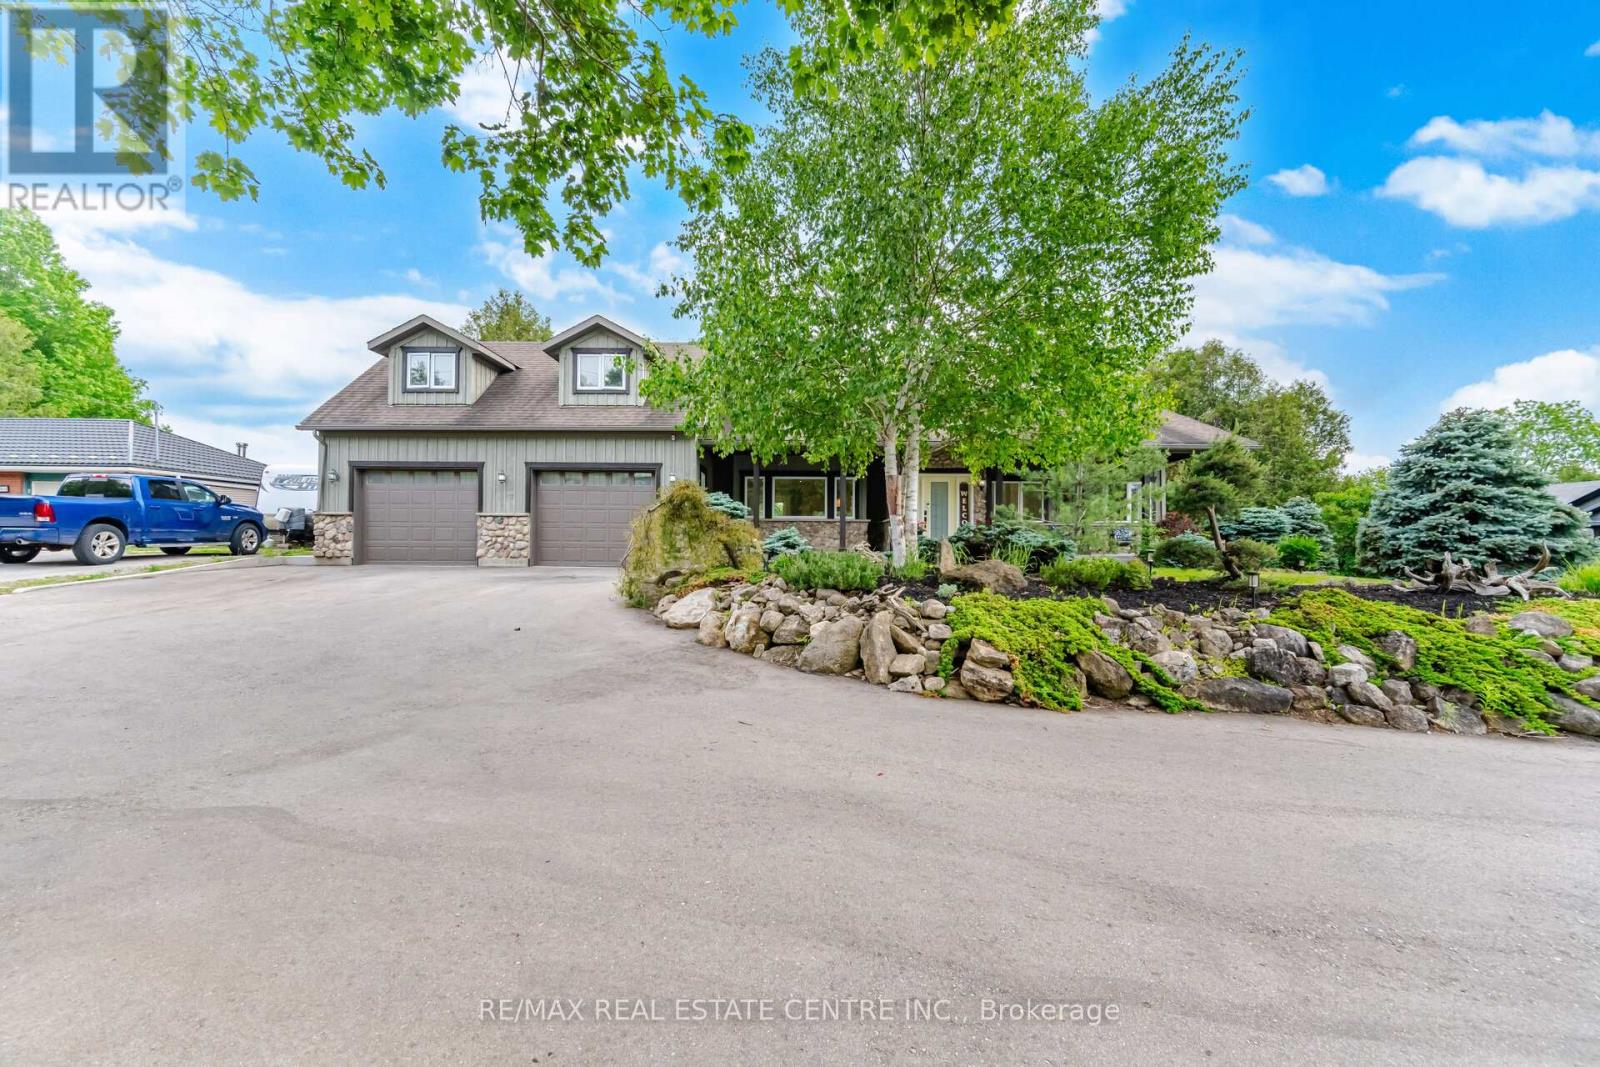
12860 Regional Rd 25
Halton Hills, Ontario
Welcome to your own private piece of the Halton Hills countryside. Situated on a beautiful half-acre lot surrounded by mature trees and scenic greenspace, this gorgeous modern farmhouse style home offers an incredible combination of space, privacy, and comfort, creating the perfect setting for family living, entertaining, and making lasting memories. Originally a bungalow, this home underwent a complete redesign and transformation in 2010, evolving into the impressive two-storey residence it is today. Offering over 3,100 square feet of thoughtfully designed above-grade living space, plus an additional 1,500 square feet in the fully finished basement, this remarkable home features a total of 6 bedrooms, 4 bathrooms, and 2 full kitchens. The inviting exterior is complemented by beautifully landscaped grounds and a winding driveway with parking for up to 8 vehicles, along with plenty of room for recreational equipment and outdoor toys. Enjoy peaceful mornings on the charming 300-square-foot covered front porch or host unforgettable gatherings on the extensive 1,000-square-foot rear deck overlooking the private backyard. Complete with a 30' x 15' swimming pool, firepit area, small pond, sauna and endless greenspace, the outdoor setting is ideal for relaxation, recreation, and entertaining. Inside, the spacious main floor showcases an open-concept design that seamlessly connects the living, dining, and kitchen areas, creating a warm and welcoming atmosphere. The private primary suite serves as a relaxing retreat, featuring dual walk-in closets, a 3-piece ensuite bathroom, and direct walkout to the deck. Two additional main-floor bedrooms provide flexibility for family, guests, or home office space. The 2nd level offers three generously sized bedrooms and a well-appointed 5-piece bathroom, creating the perfect space for growing families. The finished basement adds exceptional versatility with a complete in-law suite, hobby room, and a large soundproofed recording studio. (id:63616)
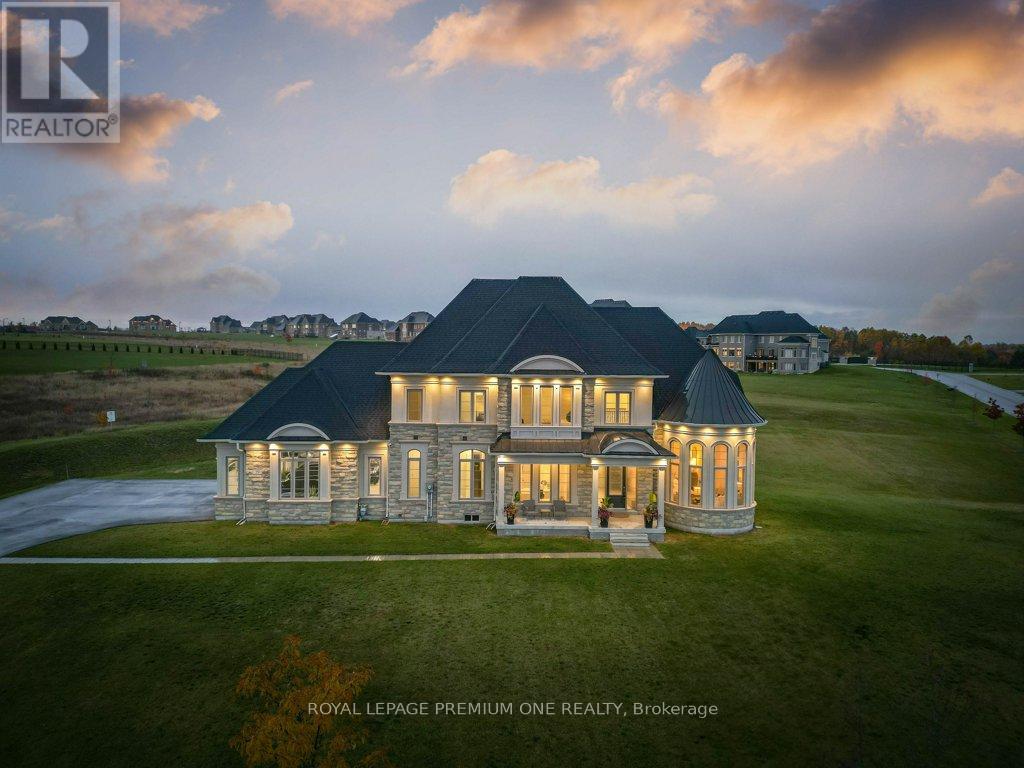
79 Amos Drive
Caledon, Ontario
Welcome to your private sanctuary in one of Palgrave's most sought-after estate neighborhoods - where each home is set on a sprawling lot and surrounded by the beauty of nature. This impressive residence sits proudly on 2.3 acres, offering the perfect blend of prestige, privacy, and peaceful living. With its stunning stone and stucco elevation, the home commands attention from the moment you arrive. A timeless facade and manicured grounds create undeniable curb appeal, setting the tone for what awaits inside. Step through the grand entrance to discover a beautifully designed floorplan that balances sophistication and comfort. Every room has been thoughtfully crafted to capture natural light and take full advantage of the tranquil surroundings. Whether hosting elegant gatherings or enjoying quiet family moments, this home delivers the perfect backdrop for both. Enjoy the serene setting, mature trees, and the sense of space only a true estate property can offer - all while being just minutes from Caledon's best schools, trails, and amenities (id:63616)
91 Sewells Lane
Brampton, Ontario
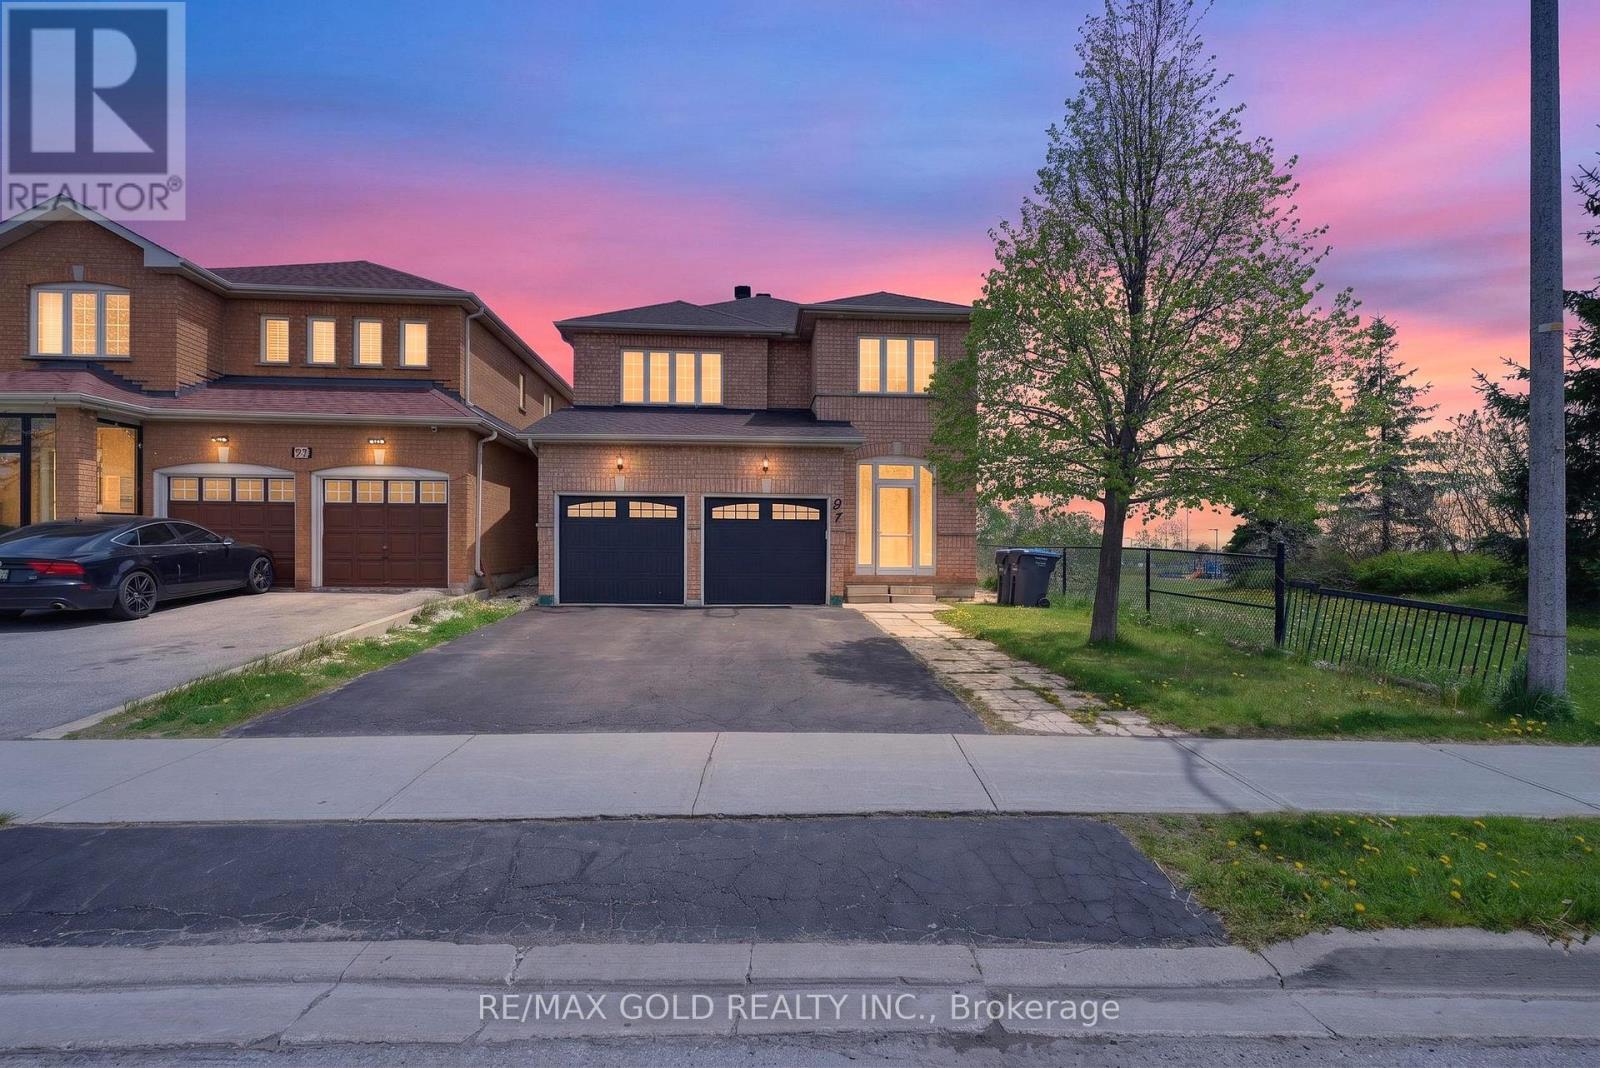
An Exceptional Opportunity To Own This Luxuriously Upgraded Executive Detached ResidenceSituated On A Rare Premium Corner Ravine Lot Backing Onto Beautiful Green Space, Sports Complex& Cassie Campbell Community Centre. Offering Unmatched Privacy With No Neighbours On The SideOr Rear, This Spectacular Property Combines Elegance, Comfort & Location In One StunningPackage.Designed With Sophisticated Open-Concept Living In Mind, This Immaculate Home Features 4Generously Sized Bedrooms Plus A Beautifully Finished 1-Bedroom Basement Apartment Ideal ForExtended Family Or Additional Income Potential. Showcasing True Pride Of Ownership With PremiumFinishes And Quality Upgrades Throughout.The Gourmet Chef's Kitchen Is Tastefully Renovated Featuring Brand New Quartz Countertops,Stylish Undermount Sink, Stainless Steel Appliances, Custom Cabinetry & An Exceptional LayoutPerfect For Everyday Living And Entertaining. The Main Floor Offers Convenient Laundry, DirectAccess To A Double Car Garage & Elegant Flooring Throughout The Entire Home With Absolutely NoCarpet.Step Outside To Enjoy A Highly Coveted Ravine Setting With Breathtaking Open Views AndExceptional Outdoor Privacy Rarely Available In The Area. Located In One Of Brampton's MostPrestigious And Family-Oriented Communities, Minutes From Top-Rated Schools, Parks, ShoppingCentres, Grocery Stores, Transit, Major Highways & Every Essential Amenity.A Truly Rare Offering Combining Luxury, Location & Lifestyle - This Showpiece Home Is A MustSee! (id:63616)
5 Thwaite Avenue
Toronto, Ontario
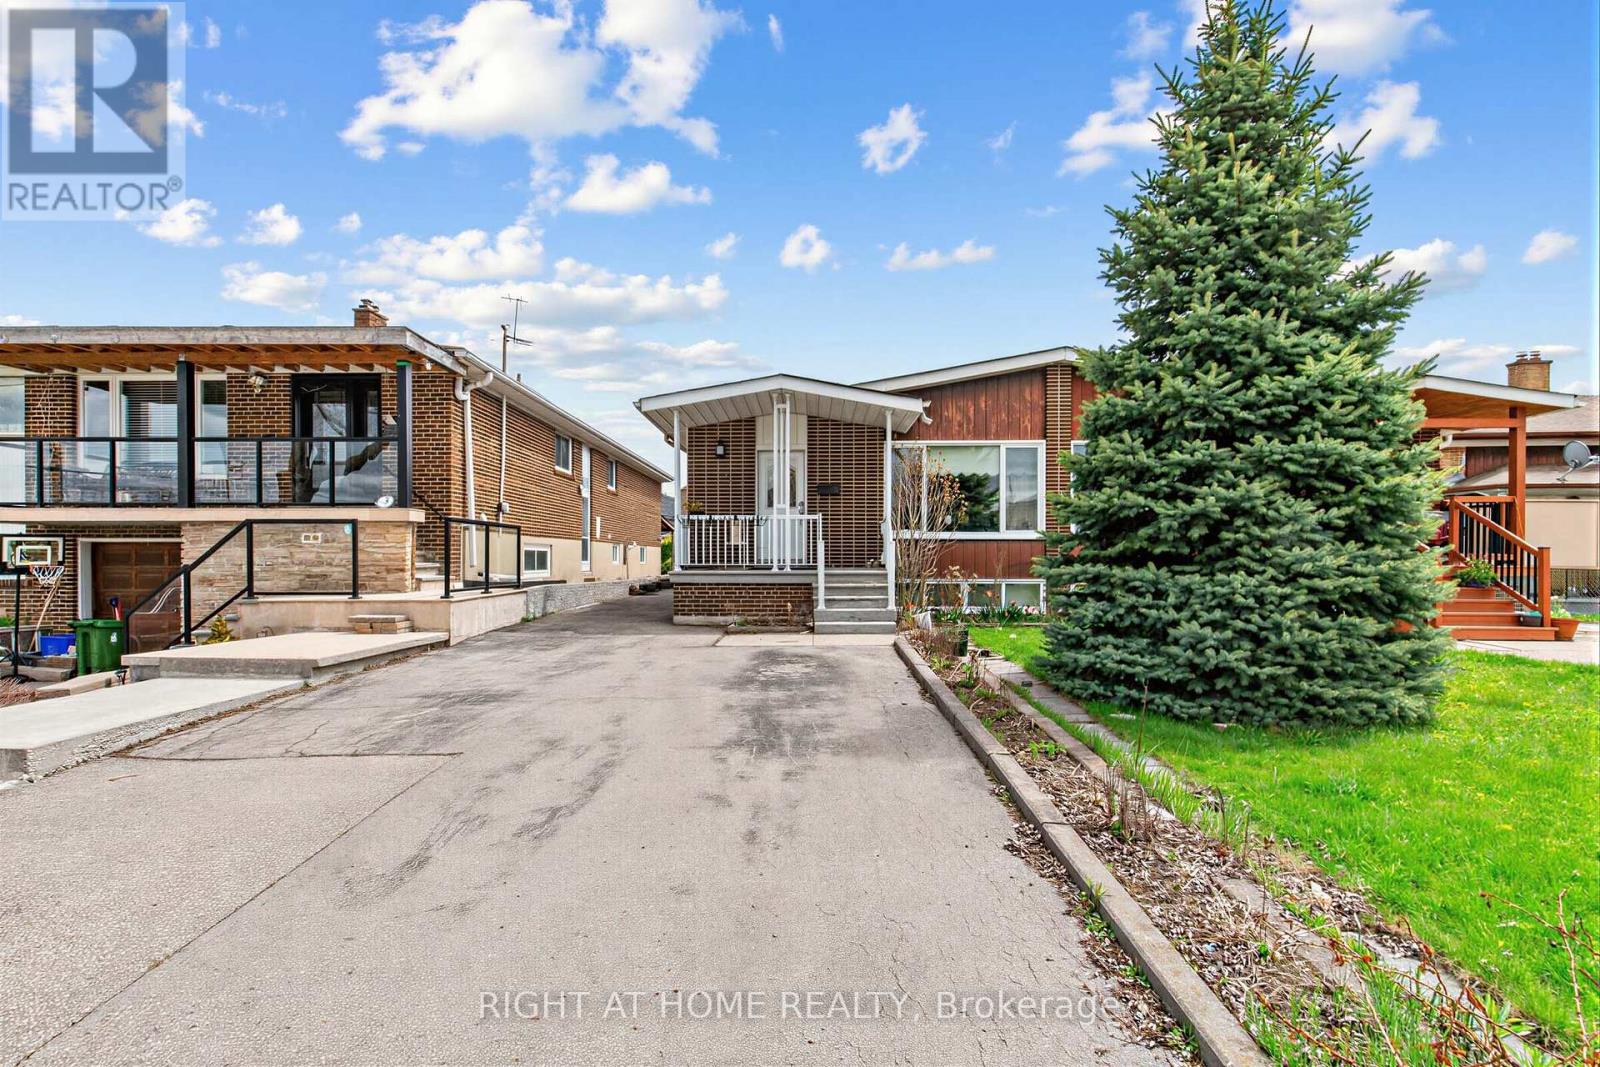
Stunning Renovated Home with Income Potential! Updated Kitchen, Gleaming Strip Hardwood & Ceramic Floors Throughout. Primary Bedroom with 2-Pc Ensuite. Separate Entrance to Finished Basement with Full Kitchen, 3-Pc Bath, 1 Bedroom & Rec Room - Ideal for Rental or In-Law Suite. Roof (2020), Recently Updated Furnace & A/C. Walking Distance to Parks & Sheppard/Downsview Transit. Plenty of Parking - Space for at Least 5 Cars. (id:63616)
2295 Shore Lane
Wasaga Beach, Ontario
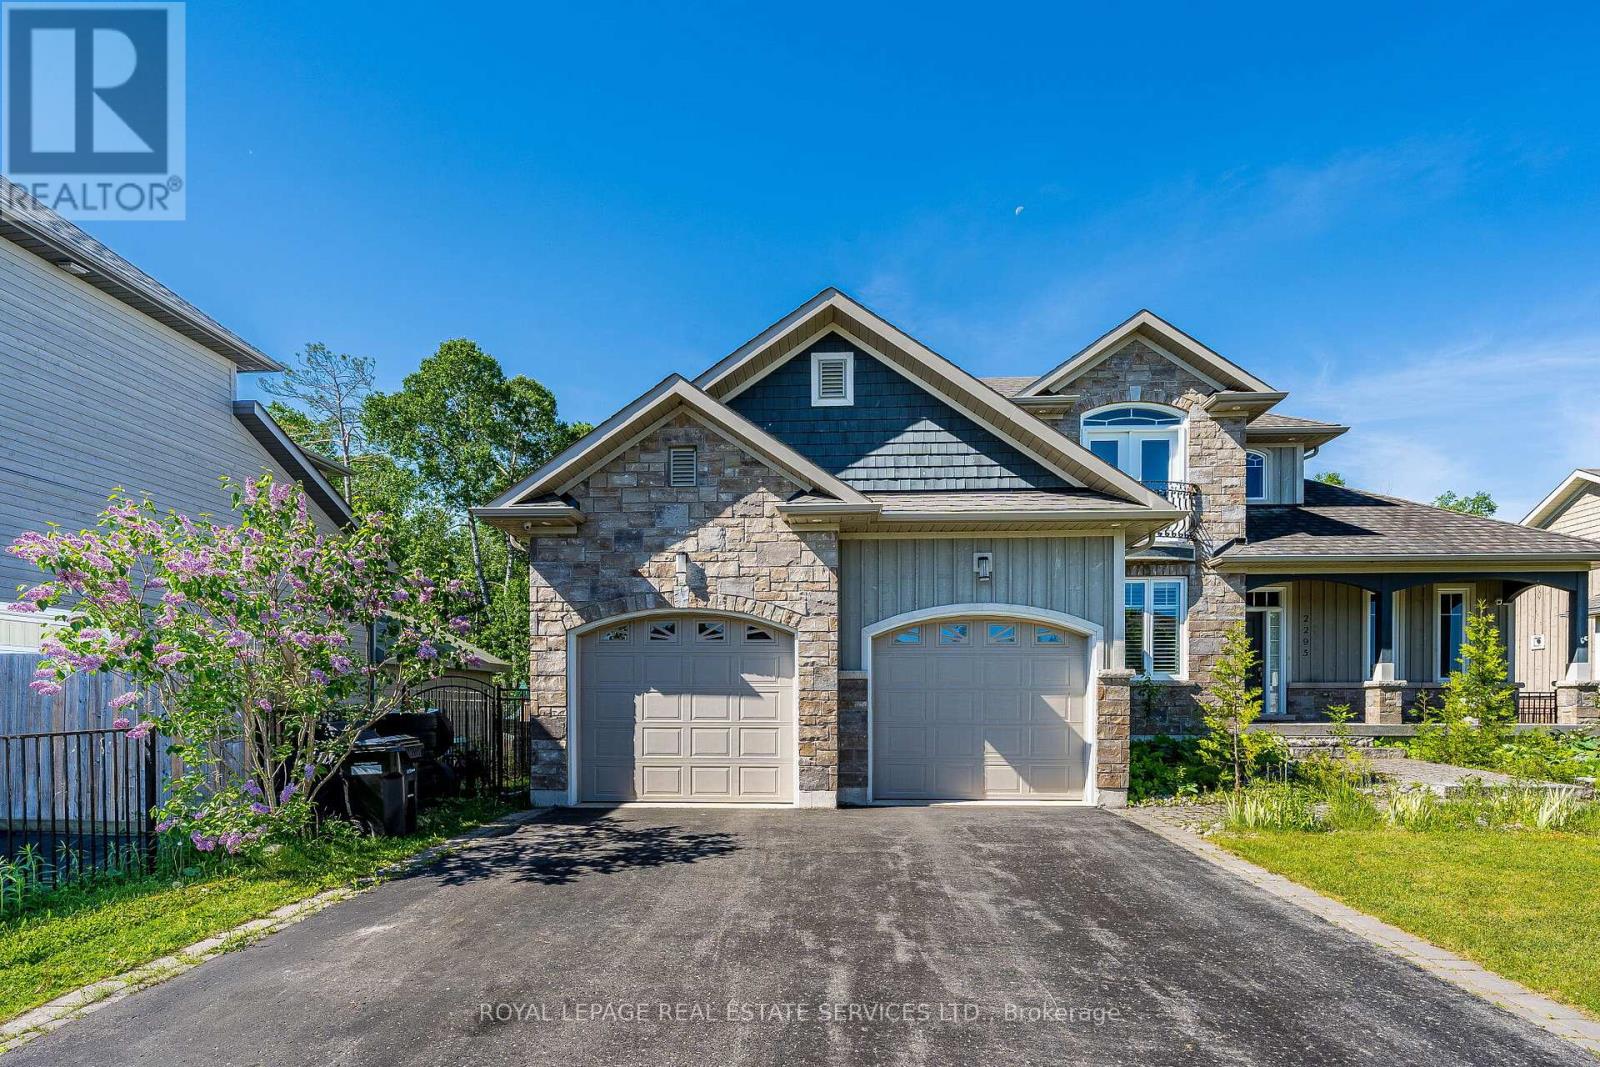
Welcome to 2295 Shore Lane, a custom-built family home situated on a generous 74' x 119' lot, just steps from the sandy shores of Wasaga Beach. Ideally located only 24 minutes from Blue Mountain Resort for year-round skiing and cycling, and 40 minutes from Barrie, this home offers the perfect balance of recreation, comfort, and convenience.Upon entering, you'll be immediately impressed by the soaring cathedral ceiling in the living room, highlighted by a striking stone gas fireplace, hardwood flooring, and an abundance of natural light. The well-appointed kitchen features stainless steel appliances, a gas stove, tile flooring and backsplash, a breakfast bar with seating for three, and a walkout to the deck and backyard.A separate dining room provides an elegant space for family gatherings, complete with a beautiful coffered ceiling and hardwood floors. The spacious main-floor primary suite continues the hardwood flooring and offers ample closet space along with a luxurious 5-piece ensuite featuring a soaker tub and oversized shower.The main level also includes a convenient 2-piece powder room and a laundry room with front-loading washer and dryer, as well as direct access to the attached double-car garage.Upstairs, a charming sitting area overlooks the living room below and offers stunning views of Georgian Bay from the Juliette balcony. Two additional bedrooms feature hardwood flooring and large double closets, while a well-appointed 4-piece bathroom with tile flooring and tub surround completes the second level.The large unfinished basement provides excellent potential for future living space, with full-sized windows and a rough-in for an additional bathroom.This exceptional home combines quality craftsmanship, spacious living, and an unbeatable location close to beaches, trails, ski hills, and all the amenities of the surrounding area. (id:63616)
60 Royal Hill Court
Aurora, Ontario
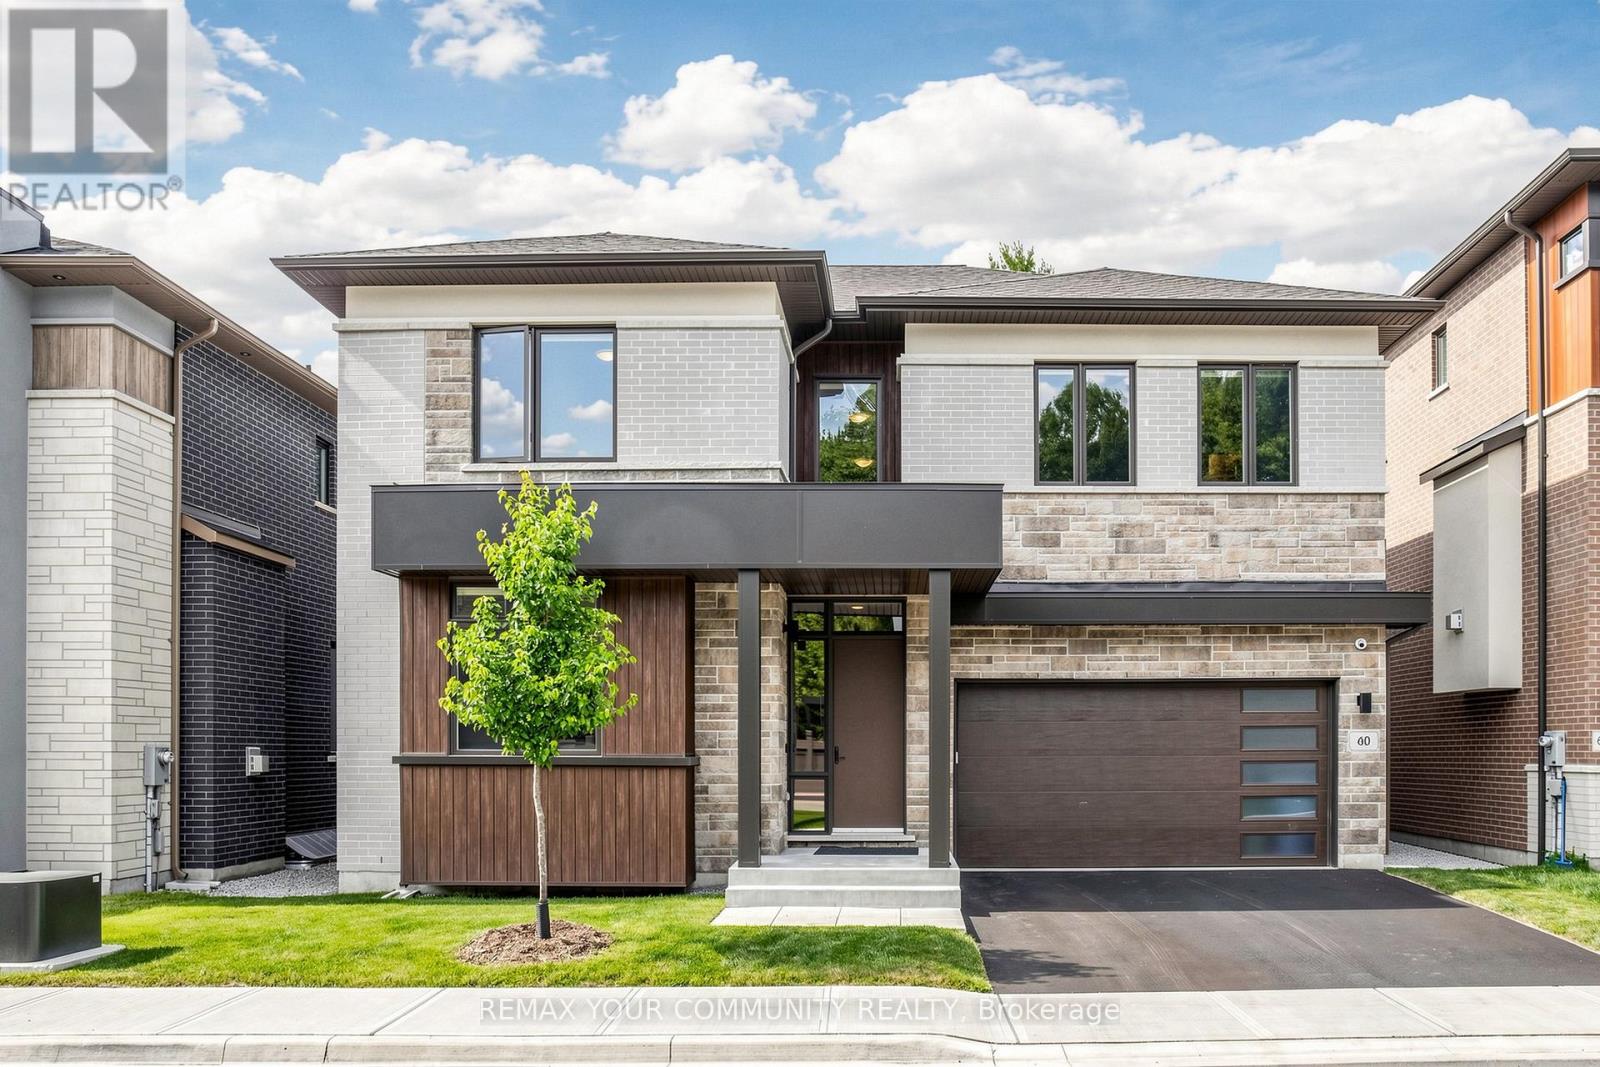
Welcome to the prestigious Royal Hill community in South Aurora, an exclusive collection of only 27 luxury homes with acres of lush walking trails owned by the members of this exclusive community. Nestled on a spectacular ravine lot with no rear neighbours, this exceptional 3,693 sq. ft. residence offers outstanding privacy, breath taking views, and an elegant lifestyle, close to golf courses. Step inside to a bright, open-concept layout featuring soaring 10' smooth ceilings on the main floor, 9' ceilings on the second floor and basement, hardwood flooring, pot lights, oversized windows, and a stunning oak staircase with metal pickets. The spacious family room with a fireplace overlooks the ravine and beautifully connects to the outdoor living space. The chef-inspired kitchen is beautifully upgraded with premium cabinetry, extended-height upper cabinets, a large centre island, high-end finishes, and top-of-the-line built-in Sub-Zero and Wolf appliances. The upper level offers four generously sized bedrooms, three bathrooms, a convenient laundry room, and a luxurious primary retreat featuring spectacular ravine views, two walk-in closets, and a spa-inspired 5-piece ensuite with granite flooring. The professionally finished basement extends the home's living space by 1,161 sq. ft., offering exceptional flexibility for a recreation room, media lounge, home gym, or the opportunity to add an additional bedroom. .Enjoy the serenity of your private backyard, surrounded by more than 12 acres of privately owned natural reserve, while just minutes from top-rated schools, parks, shopping, major highways, and the Gulf Course. Do not miss this rare opportunity to own an exceptional home in one of Aurora's most prestigious communities.(Please see attached upgrades to the listing ) (id:63616)
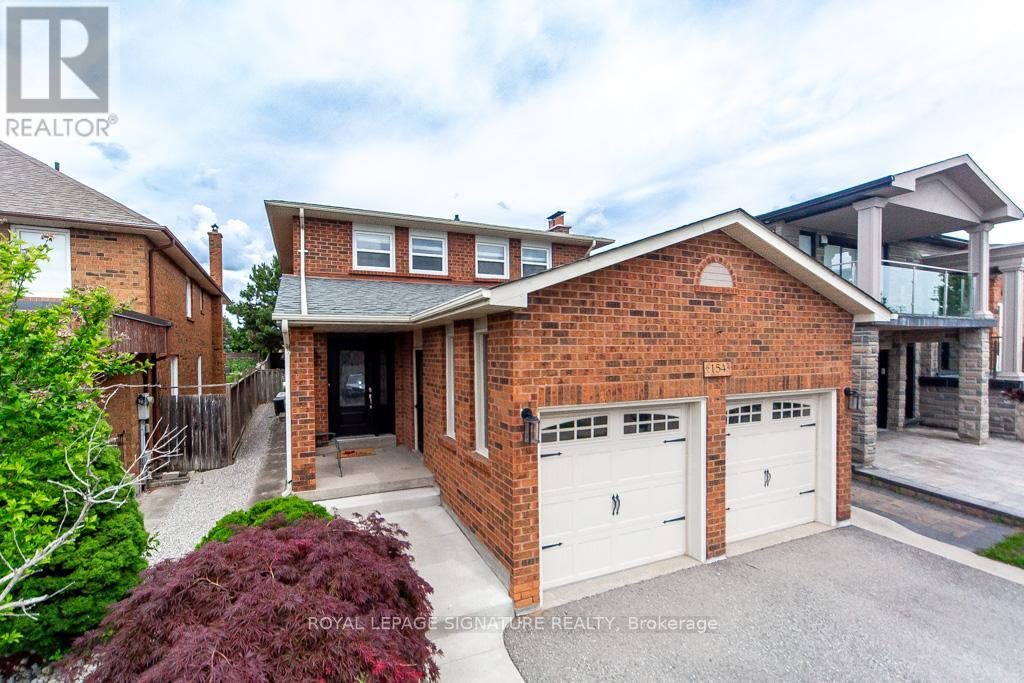
154 Oliver Lane
Vaughan, Ontario
Fully renovated 2-storey Detached home 4+1 bedroom 4 washroom, located in the highly desirable Gates of Maple community. This family-friendly neighborhood with top-rated schools, parks, and a wide rang of local amenities. Enjoy quick access to major highways like Highway 400, as well as Vaughan Mills Mall. Step inside to discover a stunning kitchen that is a chef's dream with upgraded stainless stee appliances. The spacious countertops provide ample room for meal prep, while custom cabinetry offers plenty of storage. A convenient breakfast bar is perfect for casual dining or entertaining guests, while the open-concept layout into the dining and living areas. Cozy family room, ideal for relaxing with the family or entertaining guests. The main floor also features a well-appointed laundry room with side entrances. The second floor features four generously sized bedrooms, including a luxurious master suite with ensuite bath. The additional bedrooms are spacious and offer ample closet space, perfect for a growing family. The professionally finished basement is ideal for entertaining, offering a huge recreational room perfect for family fun or hosting gatherings. Out back, you'll find a beautifully landscaped, fenced-in backyard, complete with patio stones and a gas BBQ line - perfect for outdoor dining and relaxation. This home truly has it all and is a must-see! (id:63616)
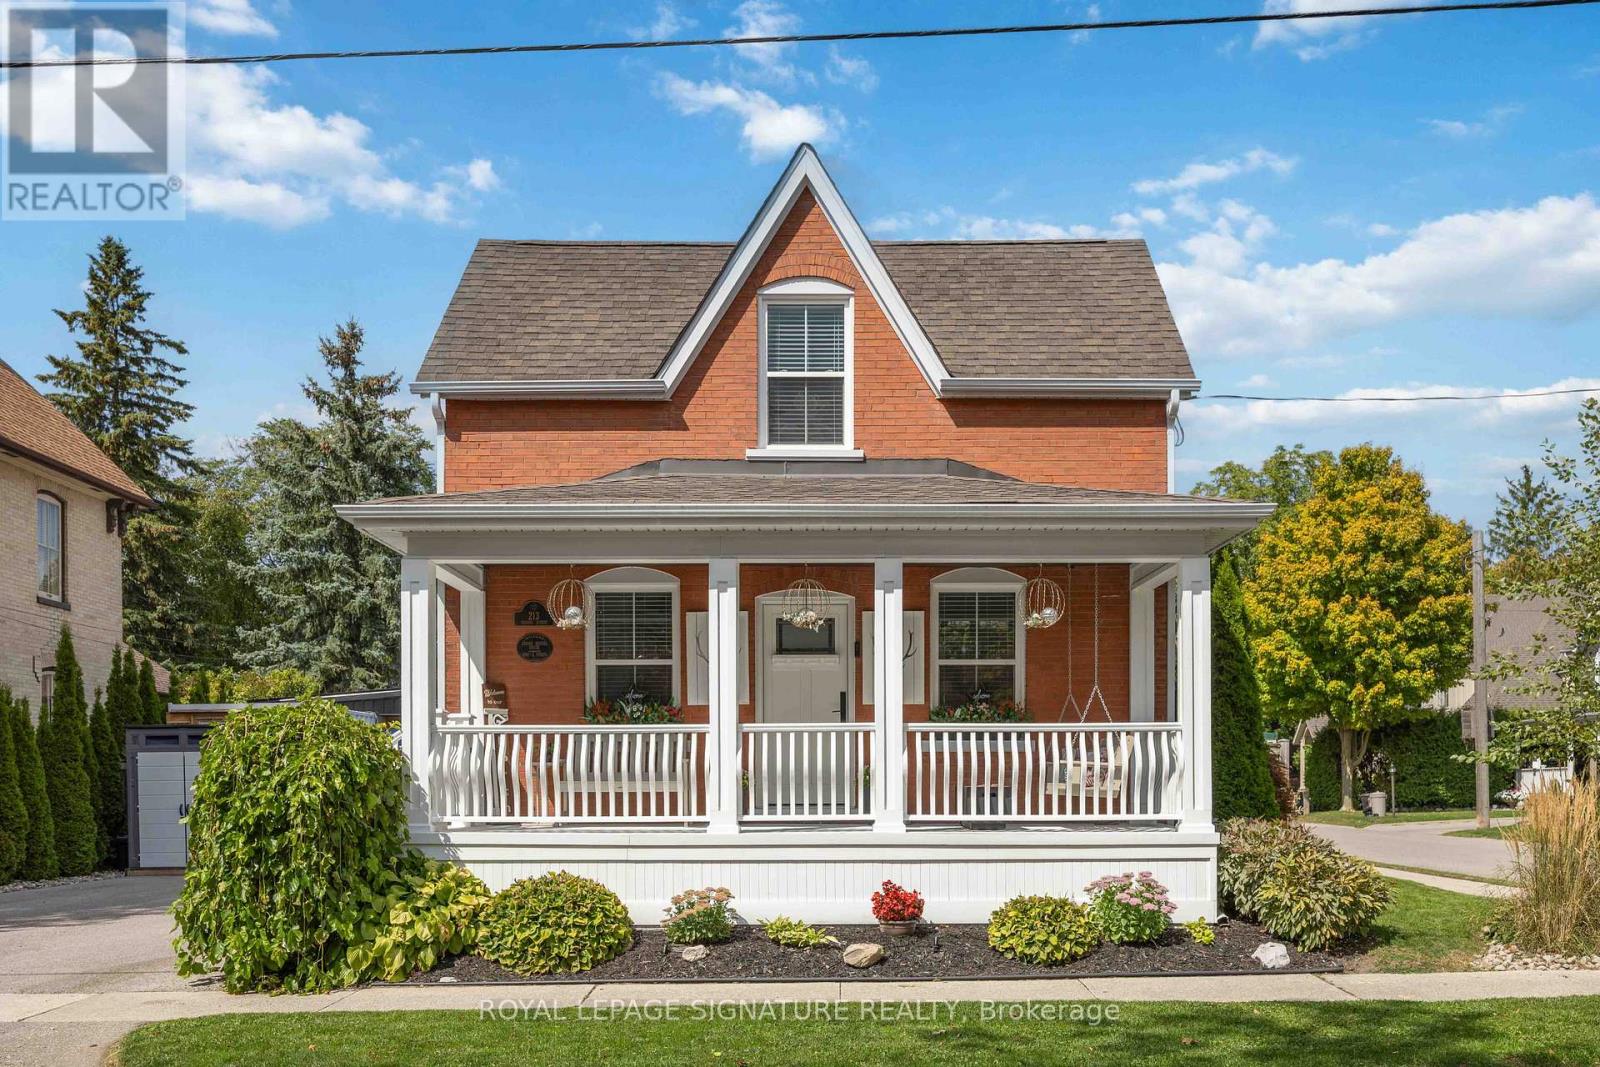
213 Second Street
Whitchurch-Stouffville, Ontario
Welcome to 213 Second Street - a rare blend of heritage charm, modern comfort, and backyard magic in the heart of Old Town Stouffville. Built in 1883, this beautifully maintained Gothic-Revival detached home is full of character, warmth, and the kind of curb appeal that makes you slow down when you walk by. Set on a spacious corner lot among some of Stouffville's most charming historic homes, this 2-bedroom, 2-bathroom property offers a thoughtfully designed living space. Inside, you'll find bright, cozy, and functional rooms that balance charm with everyday comfort. It's the kind of home that feels special the moment you step inside - updated without losing its soul. And then there's the backyard. Honestly, this is where things get really good. Designed for relaxing, entertaining, and making the most of summer, the outdoor space features a heated saltwater pool, lush landscaping, and a 200 sq. ft. cabana - perfect as a guest space, creative studio, home office, or private retreat. Morning coffee, pool days, evening cocktails, quiet nights under the stars... this backyard understood the assignment. The location is just as impressive. Tucked into beloved Old Town Stouffville, you're steps to local shops, cafés, parks, trails, and the GO Station, with downtown Toronto approximately 45 minutes away by car. Perfect for down-sizers, professionals, or anyone looking for a home with character, convenience, and a serious lifestyle upgrade, 213 Second Street is not just a place to live - it's a place to love. (id:63616)
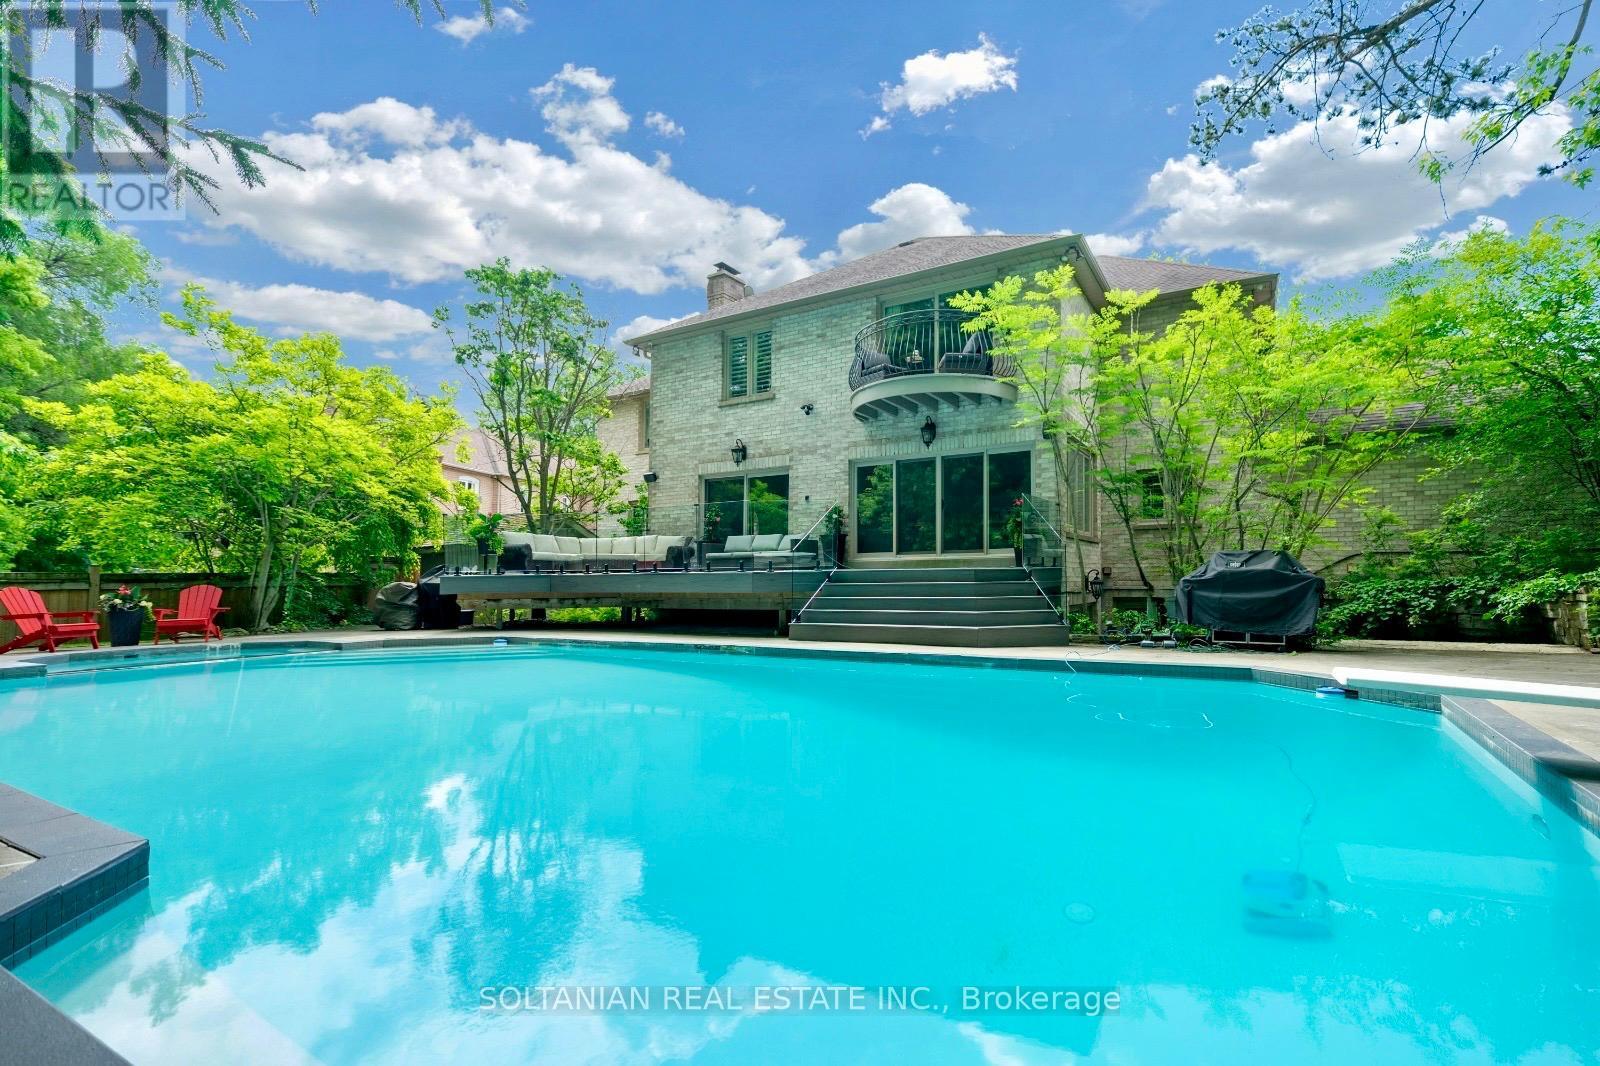
6 Fairfield Place
Markham, Ontario
Experience exceptional luxury in this stunning custom-built residence offering 3+1 bedrooms, 6 bathrooms, a 3-car garage, and parking for up to 12 vehicles. Situated on a spectacular pie-shaped lot measuring 75.11 x 167.58 ft and expanding to an impressive 137.93 ft across the rear, this remarkable property offers extraordinary privacy and resort-style living.A breathtaking 2 storey foyer welcomes you with a grand spiral staircase adorned with designer wrought-iron railings. The main level showcases elegant formal living and dining rooms, a sophisticated library, and a spacious family room with fireplace, creating the perfect setting for both everyday living and entertaining.The gourmet custom Salvarani kitchen is appointed with premium Miele appliances, stone countertops,coffered cielings, Hologen Lightings & a generous breakfast area overlooking the spectacular backyard retreat. Extensive interlocking stone surrounds the property, enhancing its impressive curb appeal.The luxurious primary suite is a private sanctuary featuring a balcony overlooking the backyard, a spa-inspired 6-piece ensuite with sauna, and a custom walk-in closet illuminated by a skylight. A second oversized bedroom offers its own large ensuite complete with a double Jacuzzi tub and separate shower.The professionally finished lower level is designed for entertainment, featuring a custom home theatre ,wet bar & fireplace expansive recreation area.The backyard is truly the centerpiece of this exceptional home. Set on an oversized lot, the private outdoor oasis features a sparkling in-ground pool, lush landscaping, and multiple lounging and entertaining areas, creating the perfect environment for relaxing or hosting family and friends.A rare opportunity to own a signature Shane Baghai residence, offering timeless elegance, exceptional craftsmanship, and an unparalleled lifestyle in one of the area's most prestigious enclaves. (id:63616)
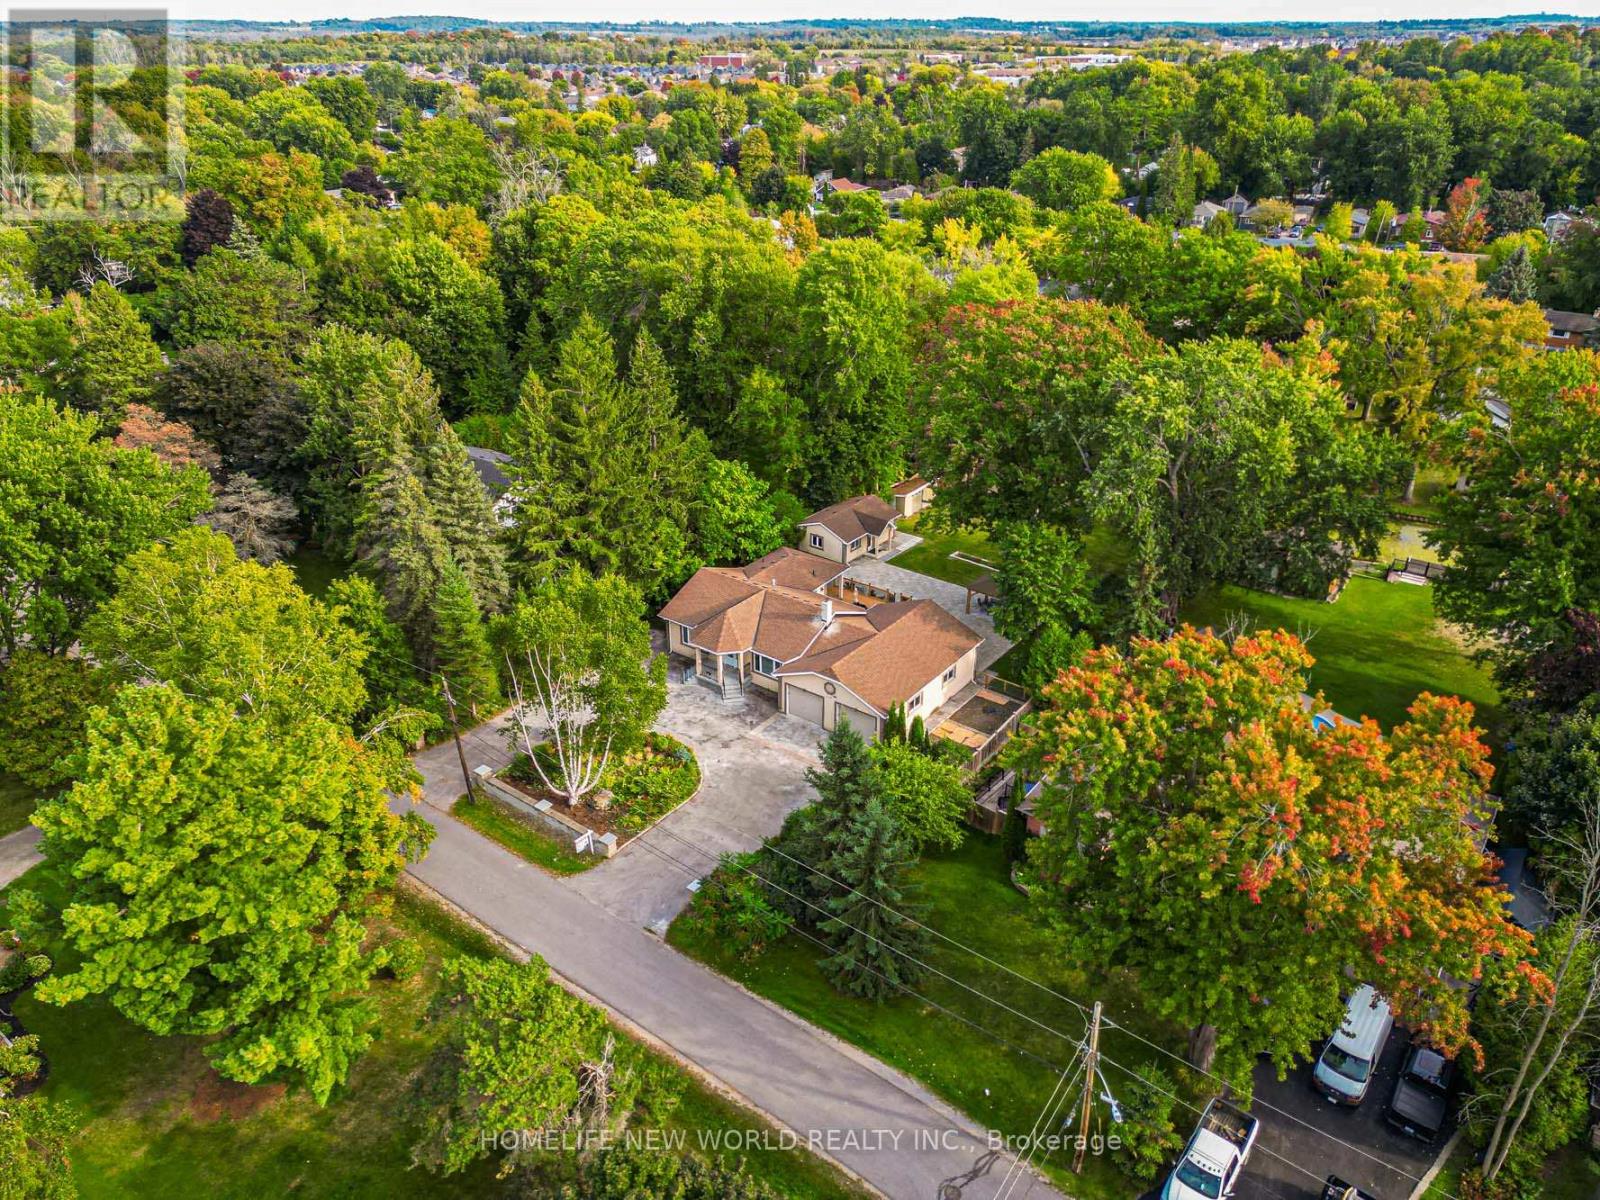
215 Willow Drive
Georgina, Ontario
Welcome To This One Of A Kind Fully Renovated 3 Car Garage Beautiful Bungalow On A 100' X 260' Waterfront Lot. Quiet Dead End Street. Bright & Spacious. 3+2 Bedrooms, 4 Baths. 9 Ft Smooth Ceiling, Open Concept Newer Modern Kitchen W/Quartz Countertop, S/S Appliance, Pot Lights, Centre Island. Walkout From Dining Room To Newly Built Large Deck, Newer Vinyl Floors Throughout, Separate 1 Bdrm Bunkie Dwelling W/Kitchenette & 3Pc Bath For Extended Family. 3 Car Garage With Drive Through Door To Newly Interlocking South Facing Backyard, Paved Circular Driveway W/No Sidewalk Could Park 8 Cars. Dock Your Boat In The Boat House At Back Yard. Property Uses Municipal Water Supply & Sewer, Gas Line. Close To Park, Schools, Shopping and Hwy 404...Seeing Is Believing! Ready To Move In And Simply Enjoy This Gorgeous Home! (id:63616)