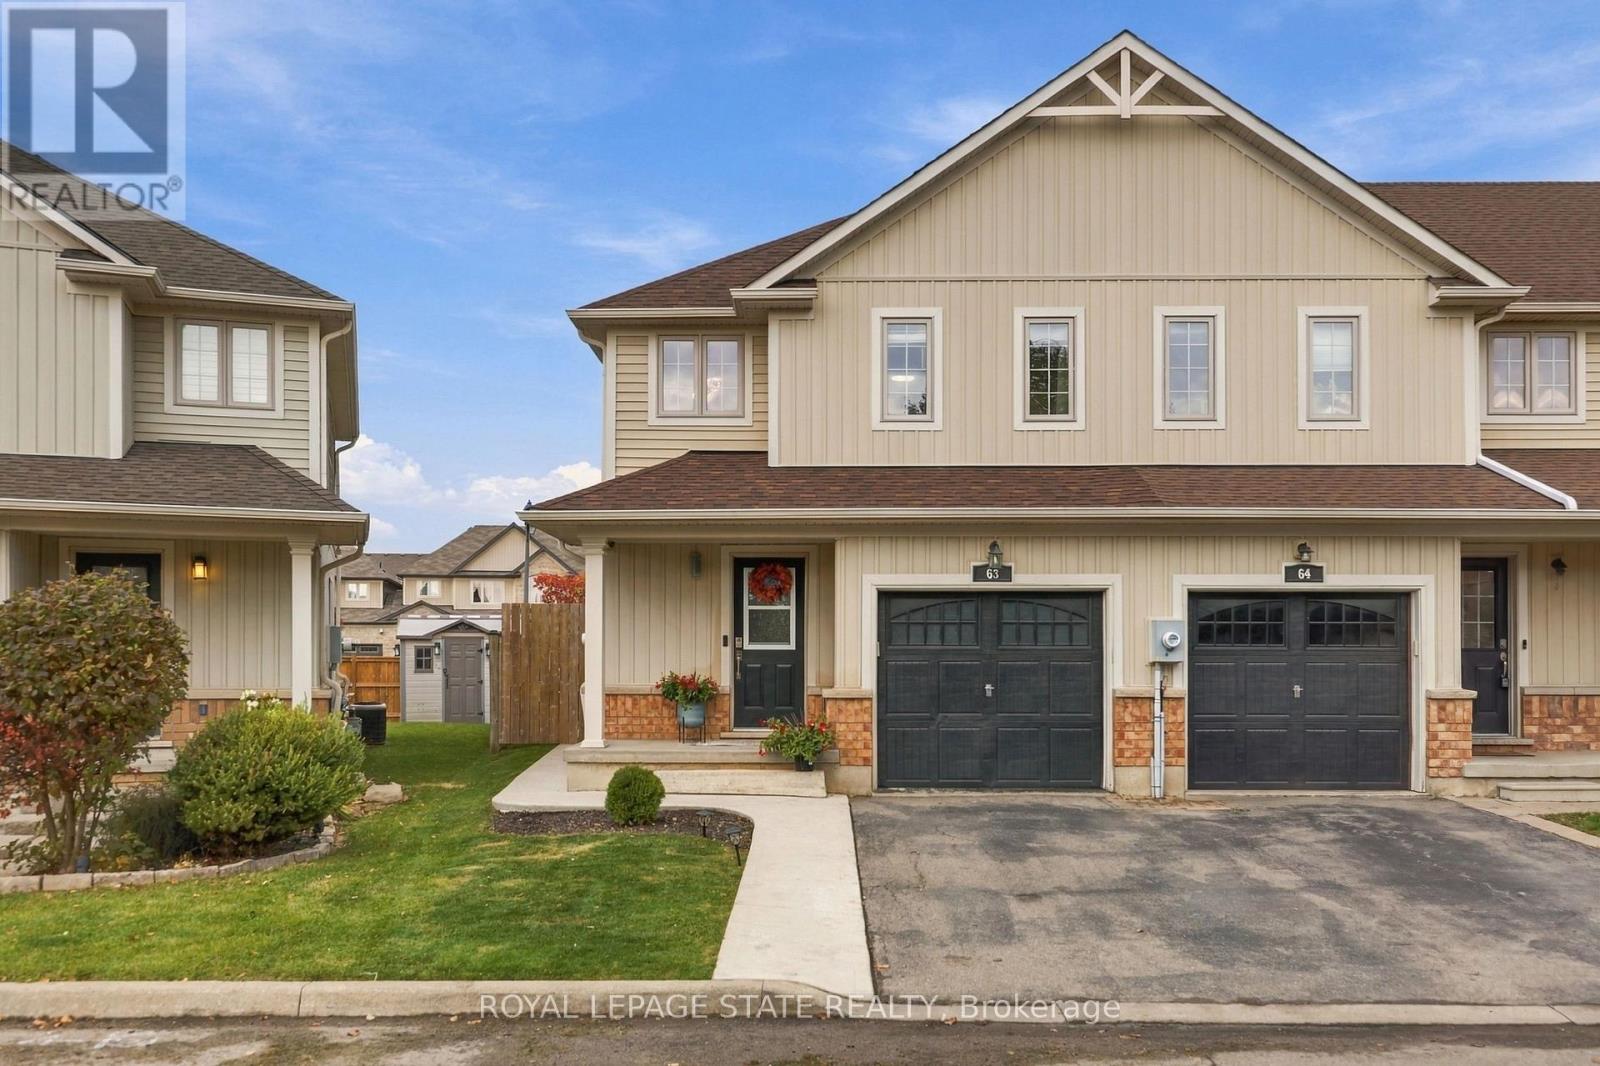
63 - 222 Fall Fair Way
Hamilton, Ontario
Welcome to this beautifully maintained and thoughtfully updated end-unit townhome, ideally situated in the highly desirable community ofBinbrook! Offering the perfect blend of modern style, comfort, and functionality, this inviting 3-bedroom, 2-bathroom home is sure to impress.Step inside and discover a bright, welcoming interior featuring tasteful décor, neutral tones, and numerous updates throughout. The updatedkitchen is complemented by stainless steel appliances, cabinetry and beautiful light fixtures. Pot lights in some areas, along with updatedflooring, doors, and trim throughout the main and second levels create a fresh, contemporary feel. Living rooms features a modern accent wall.The upper level offers three spacious bedrooms, including a lovely primary bedroom with replacement windows (2022), updated bathroomvanity(2022), and a charming barn door adding a touch of character to the third bedroom. Easy access to the stackable washer and dryer on thesecond level provides convenience. The fully finished basement allows valuable additional living space, complete with an additional 3-piecebathroom. The lower level is perfect for a family room, home office or play space for the kids. Enjoy outdoor living in the generously sized, fullyfenced backyard, offering plenty of room to relax, entertain, and unwind. Sliding doors from the living room provide convenient access to yourprivate outdoor retreat, where you can enjoy the hot tub year-round. Concrete patio and walk way to the front of the home. (2022) Roof re- done this year (2026). Additional features include a one car garage with storage space. This home is within walking distance to schools, parks and amenities. Don't miss this opportunity to own in a great neighbourhood! (id:63616)
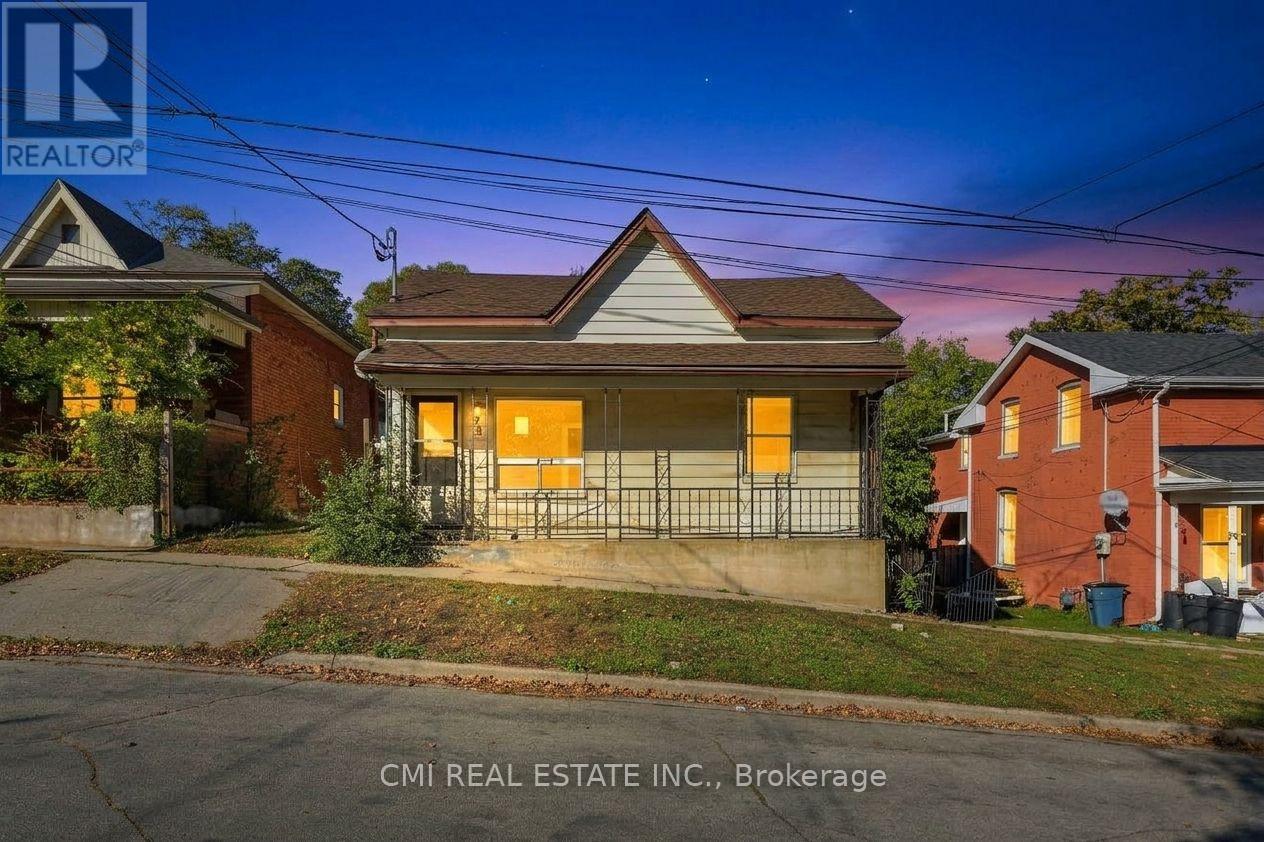
82 Marlborough Street
Brantford, Ontario
Calling All Investors, First-Time Home Buyers & DIY Enthusiasts! Fantastic opportunity to own a well-designed triplex in the heart of Brantford, conveniently located within walking distance of Conestoga College. Each of the three units features a 2-bedroom, 1-bathroom layout, private entrance, and its own outdoor space, offering excellent flexibility for both investors and owner-occupiers. The property is equipped with three separate hydro meters, three 100-amp breaker panels, individual kitchen pony panels, and three separate hot water tanks, making utility management simple and efficient. The main floor is divided into two spacious units, each approximately 1,550 sq. ft., featuring upgraded wood flooring. The full basement offers approximately 1,550 sq. ft. of additional space, complete with a walk-out entrance and patio. A great value-add opportunity for investors looking to improve operations and increase returns. Equally ideal for first-time buyers seeking to live in one unit while generating rental income from the other two. Build equity, create cash flow, and unlock the property's full potential through strategic improvements and management. Don't miss this versatile investment opportunity with plenty of upside! (id:63616)
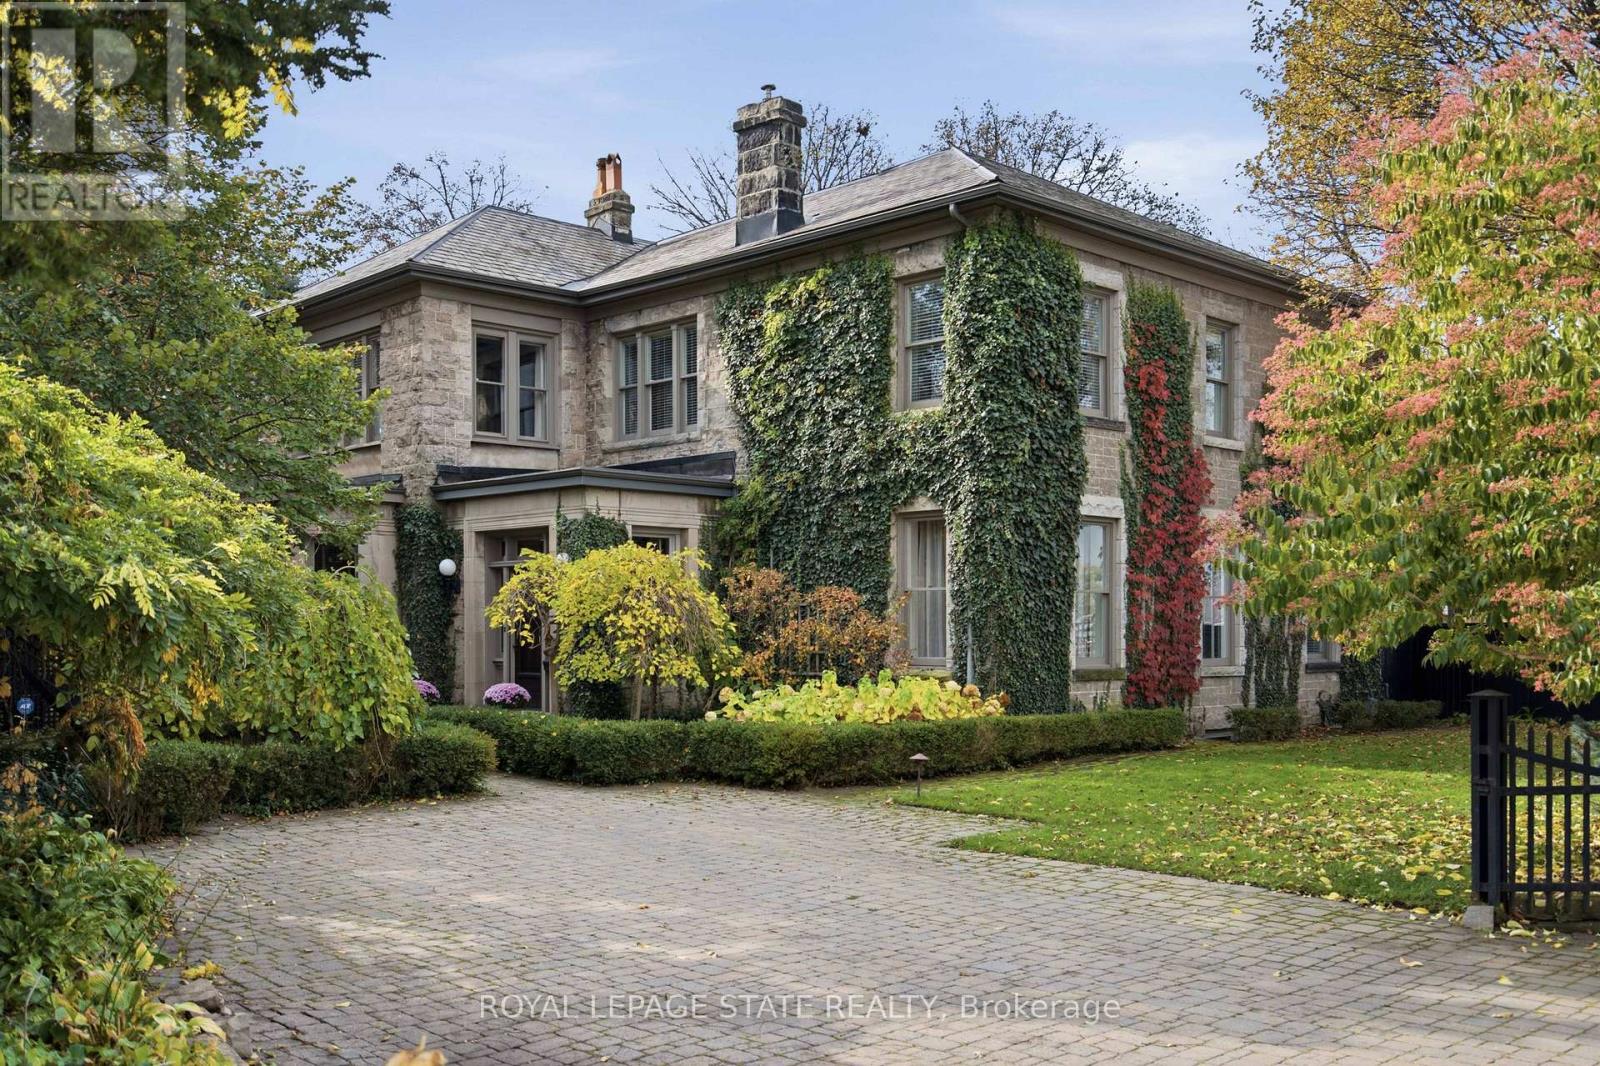
77 Claremont Drive
Hamilton, Ontario
Some homes are remarkable for their architecture. Others for their setting. And occasionally, a home offers something harder to describe - a feeling that stays with you. Welcome to 'Claremont Manor', a circa 1880 limestone estate perched along Hamilton's Niagara Escarpment, where history feels alive and time seems to slow. Rich woodwork, intricate hardwood floors, elegant fireplaces and grand principal rooms create an unmistakable warmth. A mahogany-panelled dining room and light-filled sunroom invite you to linger, while the updated kitchen adds modern convenience. Offering 4189 sq ft above grade, 5 bedrooms and 4 bathrooms, the home balances preserved craftsmanship with everyday comfort. Upstairs, the primary retreat enjoys sweeping city and Lake Ontario views, a private sitting room, sunroom and spacious ensuite. Mature trees shelter beautifully landscaped grounds and a secluded courtyard with a custom gunite plunge pool/hot tub, cabana, pergola and dry sauna. The Bruce Trail and scenic lookouts are nearby, while cafes, restaurants, specialty shops, major retailers, hospitals, the Locke Street village, downtown Hamilton, GO Transit, major highways and all other major amenities are minutes away. A home to slow down, settle in and become part of a remarkable story. (id:63616)
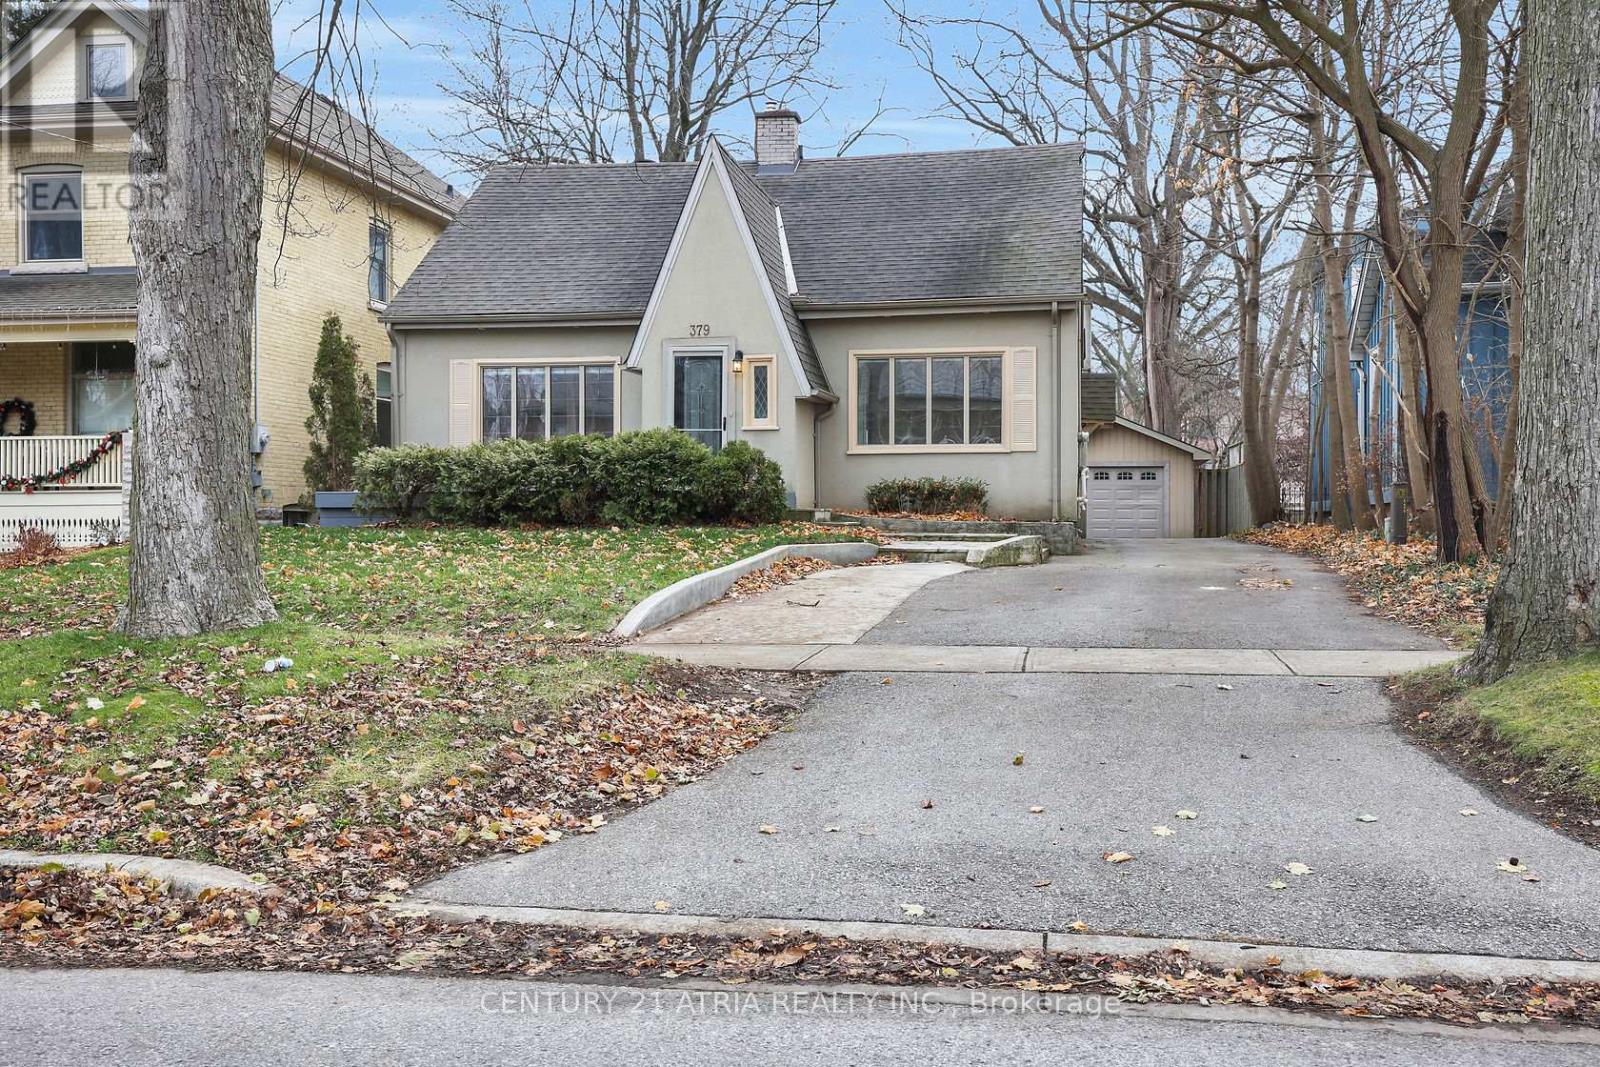
379 Grosvenor Street
London East, Ontario
Amazing Old North location with enormous lot for sale! This well maintained home is in theheart of the city in a quiet neighbourhood very close to amenities, schools including UWO,public transit, St Joseph's hospital and plenty of parks and green space. With 3 + 1 bedroomsand 2.5 baths, there is plenty of privacy and room for families as well as a very functional layout. The rear yard is very spacious with a fenced off portion, which when opened up, will extend your yard even further. There is a covered porch on the back for enjoying a morning coffee or some shade on a sunny day. There is a detached garage with additional storage roomoff the back and room for one vehicle to park. Additionally, there is room for another 5 carsto park in the private drive. Stainless steel appliances in the kitchen, with solid stonecounter tops make it an inviting place to cook and enjoy some family time. The partially finished basement could be home to additional living space or storage and the laundryfacilities are also included in the basement including a brand new washing machine installed inearly 2025. A brand new furnace was installed in December of 2025 as well as partial eavestroughs in 2026. Most flooring updated within the last 4 years. Recent refreshes include anew deck on the back, new tile on the main floor. (id:63616)
415-417 Colborne Street
Brantford, Ontario
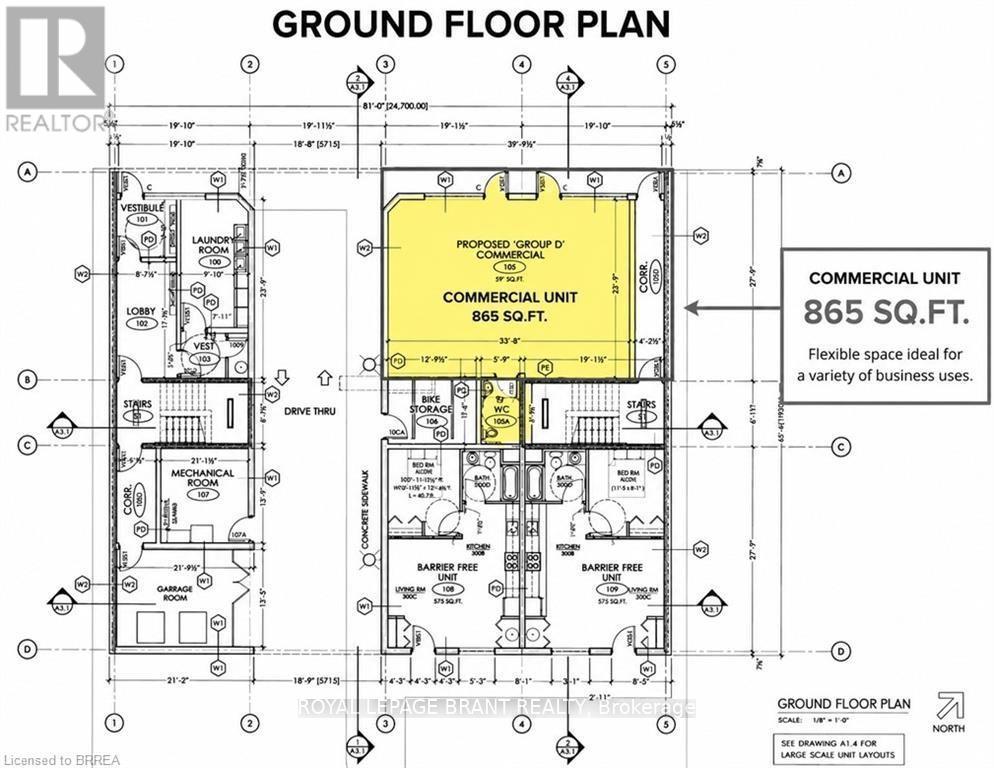
Excellent opportunity to lease approximately 865 sq. ft. of ground-floor commercial space in a proposed mixed-use development at 415-417 Colborne Street E, Brantford. Featuring prominent street frontage, generous windows and a private entrance, this flexible space is ideal for retail, office, professional or service-based businesses. (id:63616)
Basement - 184 Ottawa Street S
Hamilton, Ontario
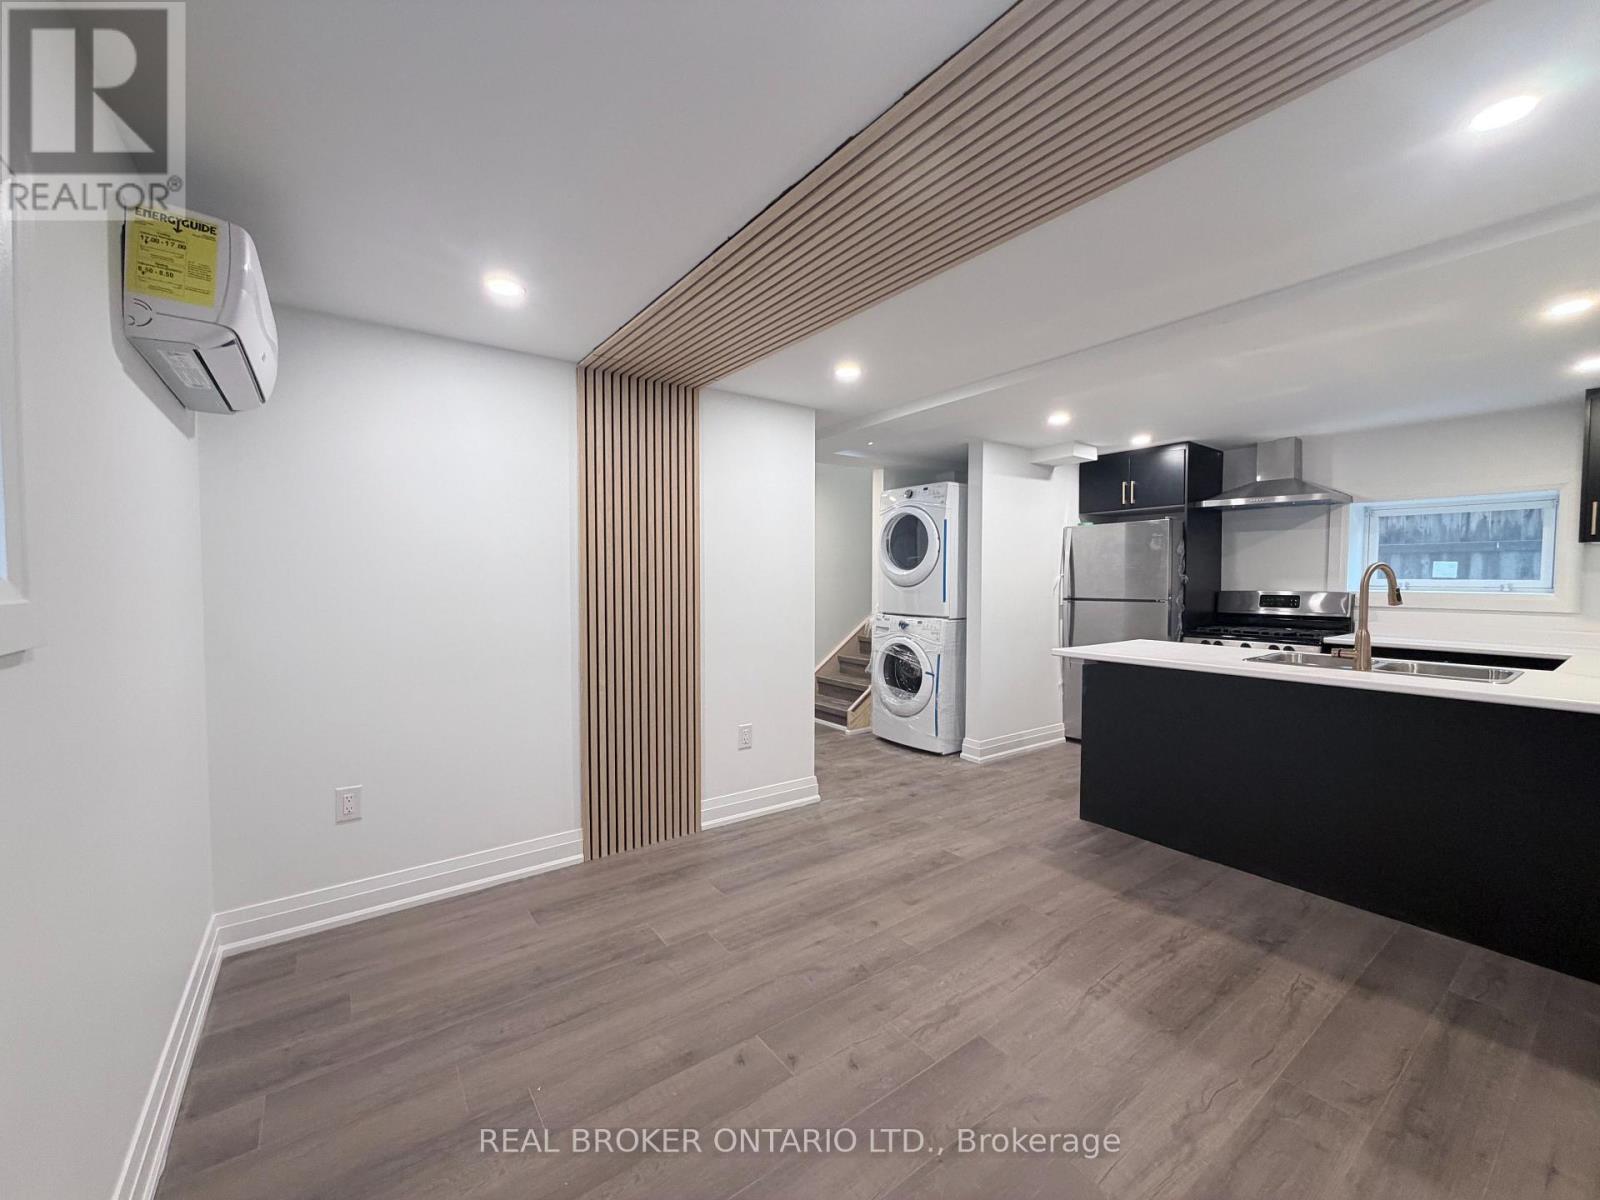
Welcome to this never-lived-in, brand new 2-bedroom, 1-bathroom basement unit offering modern comfort and stylish living in a highly sought-after Hamilton neighbourhood. Thoughtfully designed with quality finishes throughout, this bright and inviting space features a sleek contemporary kitchen, a cozy yet functional living area, and two well-proportioned bedrooms with excellent layouts. Enjoy the added convenience of in-suite laundry, making everyday living seamless and efficient. Located on vibrant Ottawa Street South, residents will appreciate immediate access to boutique shops, cafés, restaurants, local markets, Centre Mall, public transit, and nearby parks. An ideal opportunity for tenants seeking a fresh, modern space in one of the city's most dynamic communities. Offered at $1,599 plus utilities. (id:63616)
76 Brock Street
Brantford, Ontario
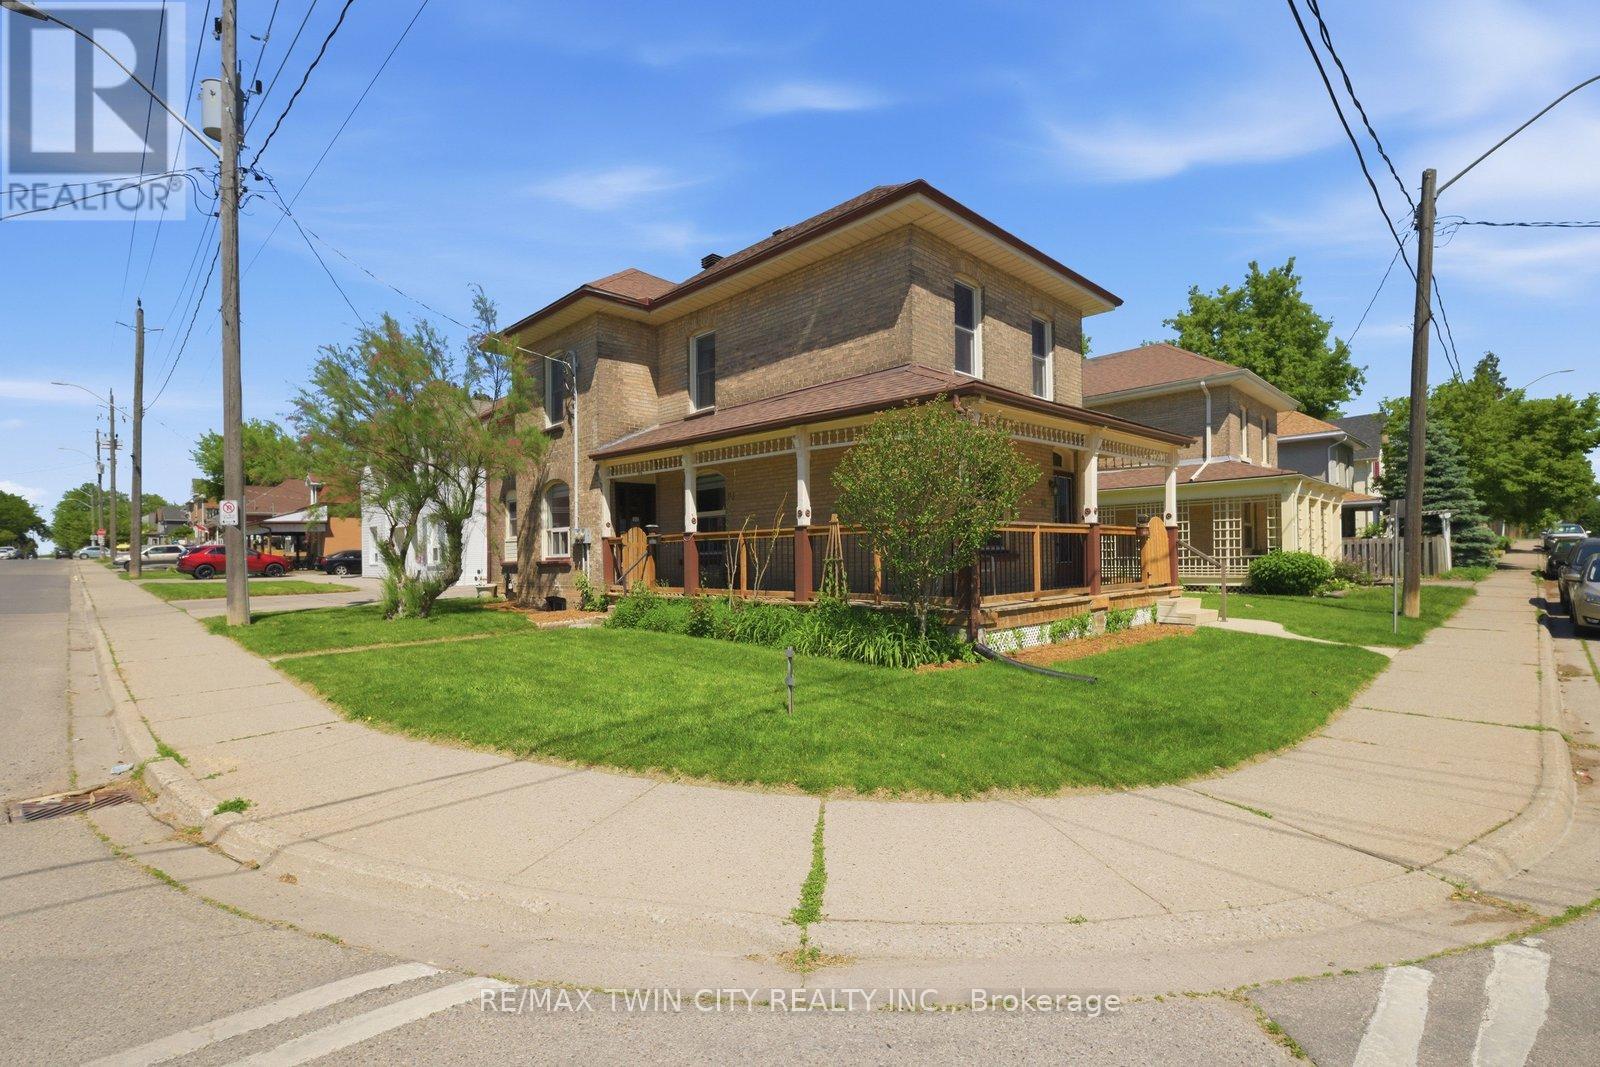
Searching for extra space, income potential or a multi-generational living solution? This charming home offers all three! Lovingly cared for by the same family for more than 50 years, this bright 2-storey home can be enjoyed as a duplex or easily function as a spacious single-family home. Filled with natural light, the home boasts high ceilings, generous room sizes and an airy feel throughout. The main level is designed for comfortable everyday living, offering an eat-in kitchen, a separate dining room connected to the living room, a bedroom, a 4-piece bathroom and a convenient main-floor laundry/storage room. Upstairs, you'll find 3 bedrooms, a 4-piece bathroom and a second eat-in kitchen, making it suitable for today's evolving housing needs. The full basement provides an abundance of storage space and walk-up access to the backyard. The wrap-around porch is the perfect place to enjoy your morning coffee, catch up with friends or simply relax and unwind. Complete with a garage and full of character, this is a property that's ready for its next chapter. Situated just outside the heart of Brantford, you'll enjoy easy access to Wilfrid Laurier University, Harmony Square, shopping, dining and everyday amenities. Rich in history, the area is home to many beautiful century homes alongside newer residential development and is just minutes to Mohawk Park. You will not want to miss this chance to own a home that offers so many possibilities in such a convenient location! Book your showing before it's gone! (id:63616)
307 - 20 Beckwith Lane
Blue Mountains, Ontario
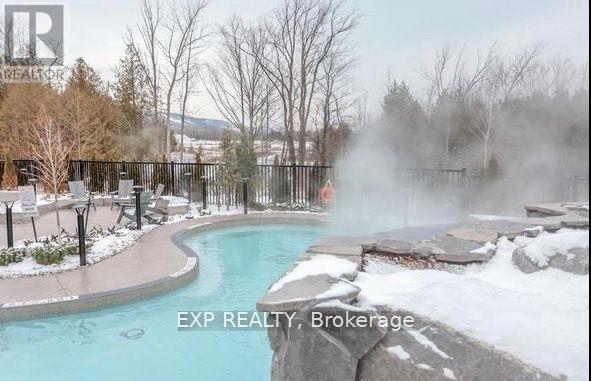
Available SPRING and SUMMER 2027. Welcome to this stunning 3 bedroom 2.5 bath end unit condo at the base of Blue Mountain. The kitchen boasts built-in stainless steel appliance, an induction cooktop and new air fryer. Cozy up by the gas fireplace in the living room and enjoy the incredible view of Blue Mountain. The primary bedroom offers a queen bed, TV, views of the mountains, and 3 piece ensuite. The 2nd bedroom has a bunk bed (double on bottom, single on top) and shares a 3 piece washroom with the 3rd bedroom (queen). Take advantage of the many amenities including the year-round outdoor heated pool, hot tub, sauna, workout room, yoga room, and apres lodge with fireplace. Walk on the trails to Blue Mountain Village. Collingwood is only a short drive away. Not available for Summer or Ski Season. (id:63616)
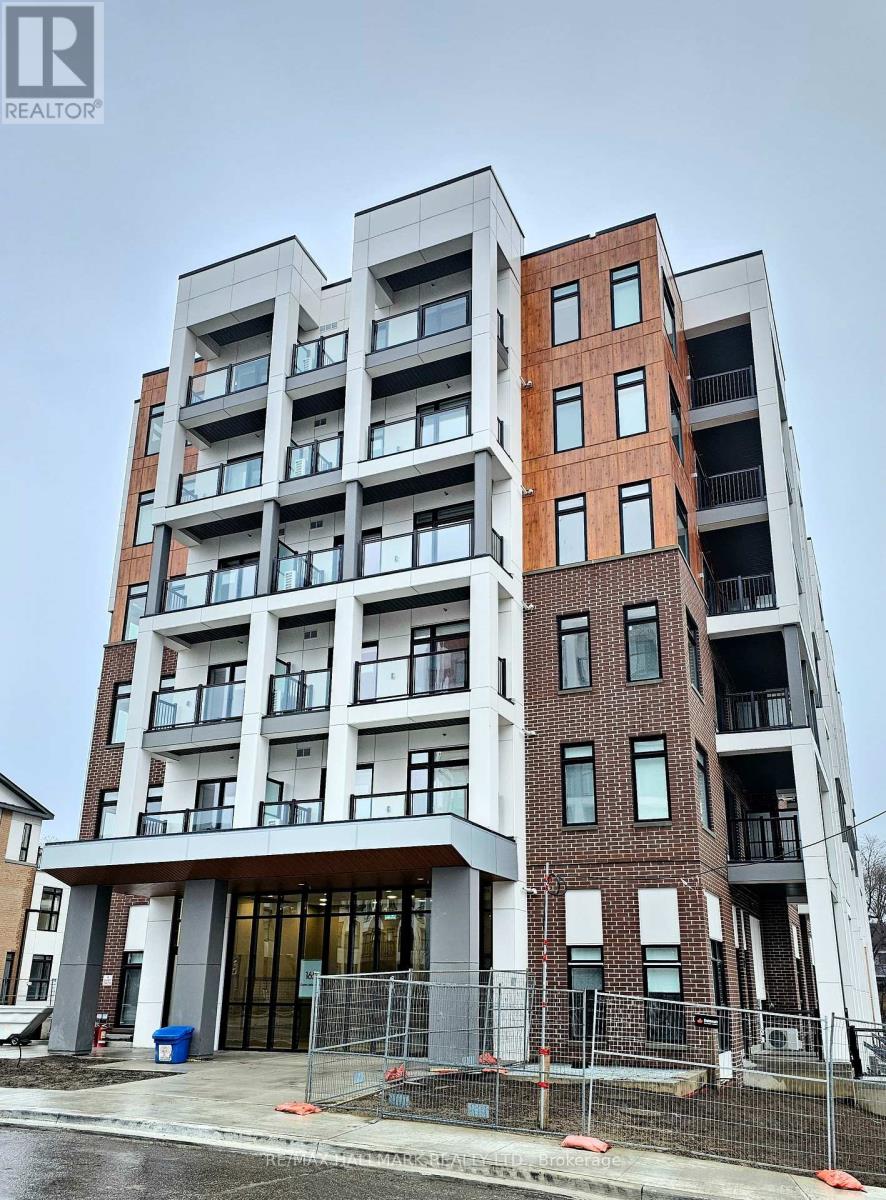
401 - 165 Canon Jackson Drive
Toronto, Ontario
Spacious 1-Bedroom Condo In A Well-Connected, Nature-Inspired Community! Features A Modern Kitchen With Stainless Steel Appliances. Enjoy Convenient Transit Access With A Bus Stop Right In Front Of The Building, Routes To Yorkdale Shopping Centre And York University, Easy Access To Hwy 401, And Connections To Downtown Toronto. Future Eglinton LRT Adds To The Area's Transit Appeal. Situated In A 12-Acre Master-Planned Community Surrounded By Ravines, Parks, Walking Trails And Green Spaces. Exceptional Amenities Include A 2-Storey Central Pavilion With Fitness Centre, Yoga Studio, Co-Working Space, Party Room, Pet Wash And Potting Shed. A Great Opportunity For First-Time Buyers, Professionals Or Investors Seeking Convenience, Lifestyle And Connectivity! Rent-To-Own Opportunity may be considered, Subject to landlord approval and mutually agreed-upon terms. (id:63616)
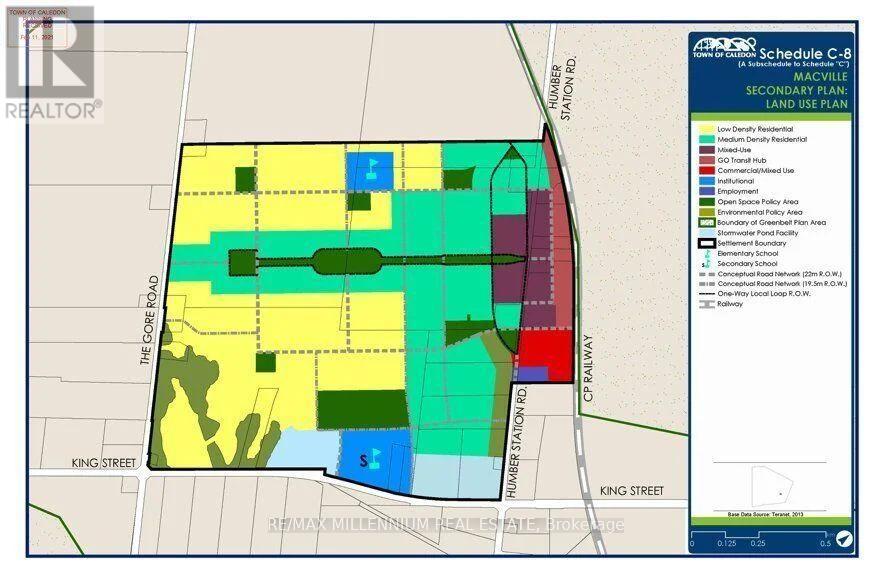
14384 Humber Station Road
Caledon, Ontario
!! Attention!! Investors and Developers!!! !! Bolton Go Station Approved Area !!!Absolutely Fantastic Prime Location, Go Transit Hub , Mixed Use and New Residential subdivision construction started in neighborhood !! Bolton Go Station Approved Area !!! 1 Acre Land Zoned RMD-695-H44A-H44B (Commercial and other uses). In A High Demand of Bolton West Secondary Plan area (part of the Town's new urban area). Multi Use permitted. Please see attached PDFs file that detail permitted uses and zone standards under this exception zone. Currently Solid Brick and Stucco Detached 4 side split House, 3+2 Bedrooms, 2 full baths, W/O to Backyard Patio And A Sizeable separate Finished Basement . Attached Big size Double Car Garage with Ample Parking on Drive. (id:63616)
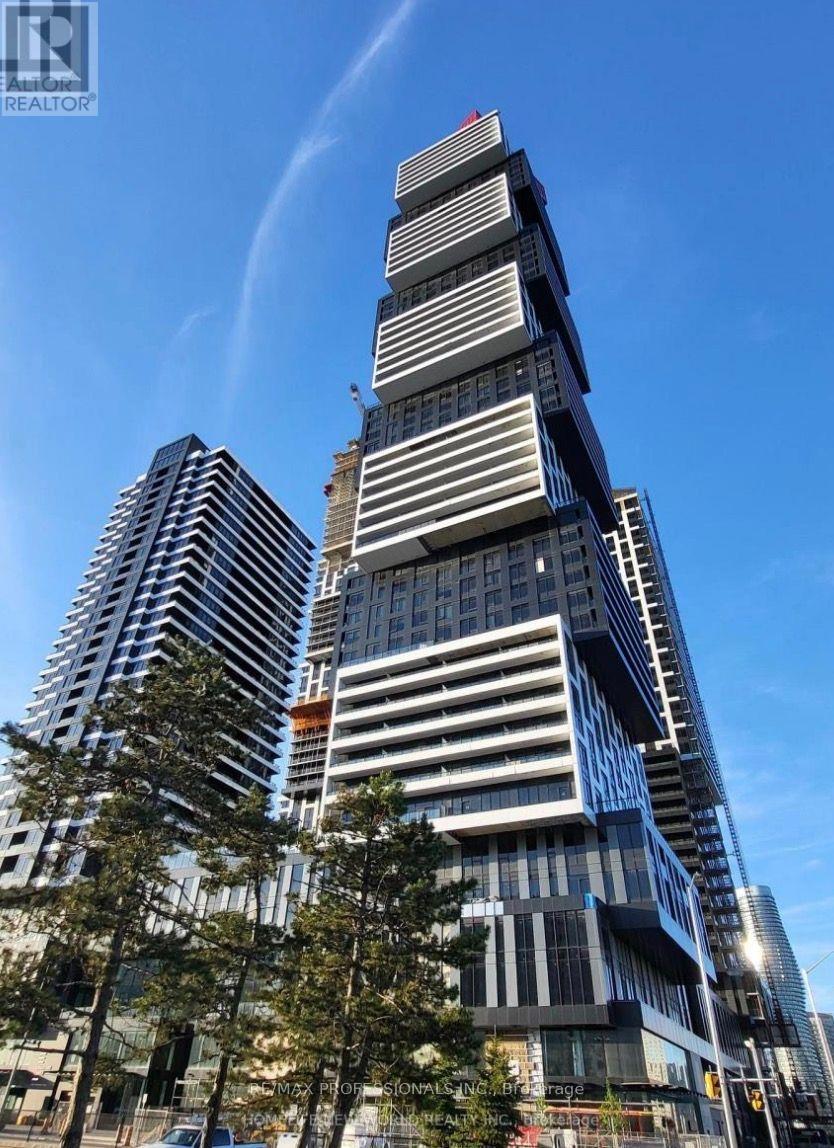
3304 - 4015 The Exchange
Mississauga, Ontario
Stunning 2-Bedroom, 2-Bathroom Condo at the Prestigious Exchange District! Experience contemporary urban living in the heart of downtown Mississauga. This sleek and sophisticated corner unit offers an exceptional lifestyle in one of the city's most sought-after locations. Its functional layout, natural sunlight seeping through, space and the gorgeous city and water views - will amaze you at the first look!Just steps from Square One Shopping Centre, Celebration Square, premier restaurants, upscale shopping, and endless entertainment options. Enjoy unparalleled convenience with easy access to the City Centre Transit Terminal, MiWay, and GO Transit, making commuting effortless. Sheridan College's Hazel McCallion Campus is within walking distance, while the University of Toronto Mississauga is easily accessible by public transit. High-speed internet is included for added value and convenience. Ideal for professionals, students, or investors seeking a modern lifestyle in a prime location. A perfect blend of luxury, convenience, and connectivity! Geothermal heating system. (id:63616)
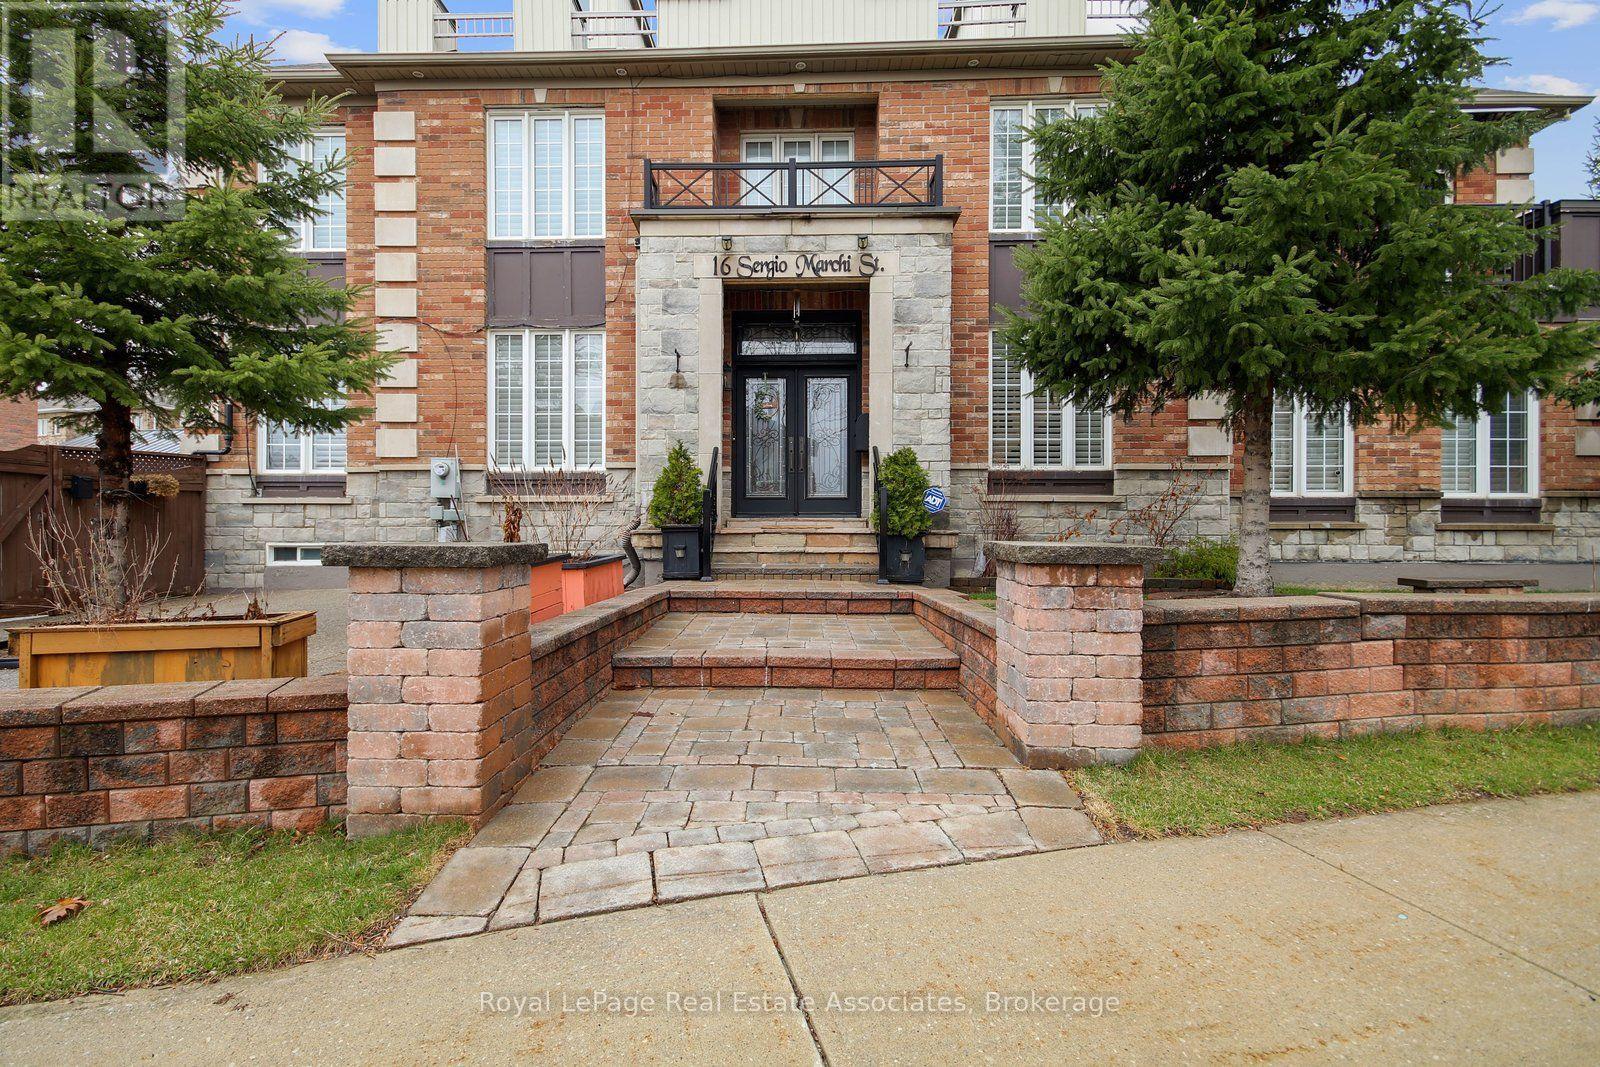
Lower - 16 Sergio Marchi Street
Toronto, Ontario
Welcome to 16 Sergio Marchi, a bright and well-maintained 2-bedroom, 2-bathroom lower-level suite featuring high ceilings and a spacious open-concept layout. The contemporary kitchen offers ample wood cabinetry, granite countertops, and plenty of storage and workspace. The generously sized primary bedroom features a private 3-piece ensuite, while the second bedroom and bathroom provide added comfort and flexibility. Enjoy the convenience of in-suite laundry and one driveway parking space. Ideally located close to Highways 400 and 401, TTC transit, schools, shopping, and hospital amenities. Students are welcome. Upper level not included in the lease. (id:63616)
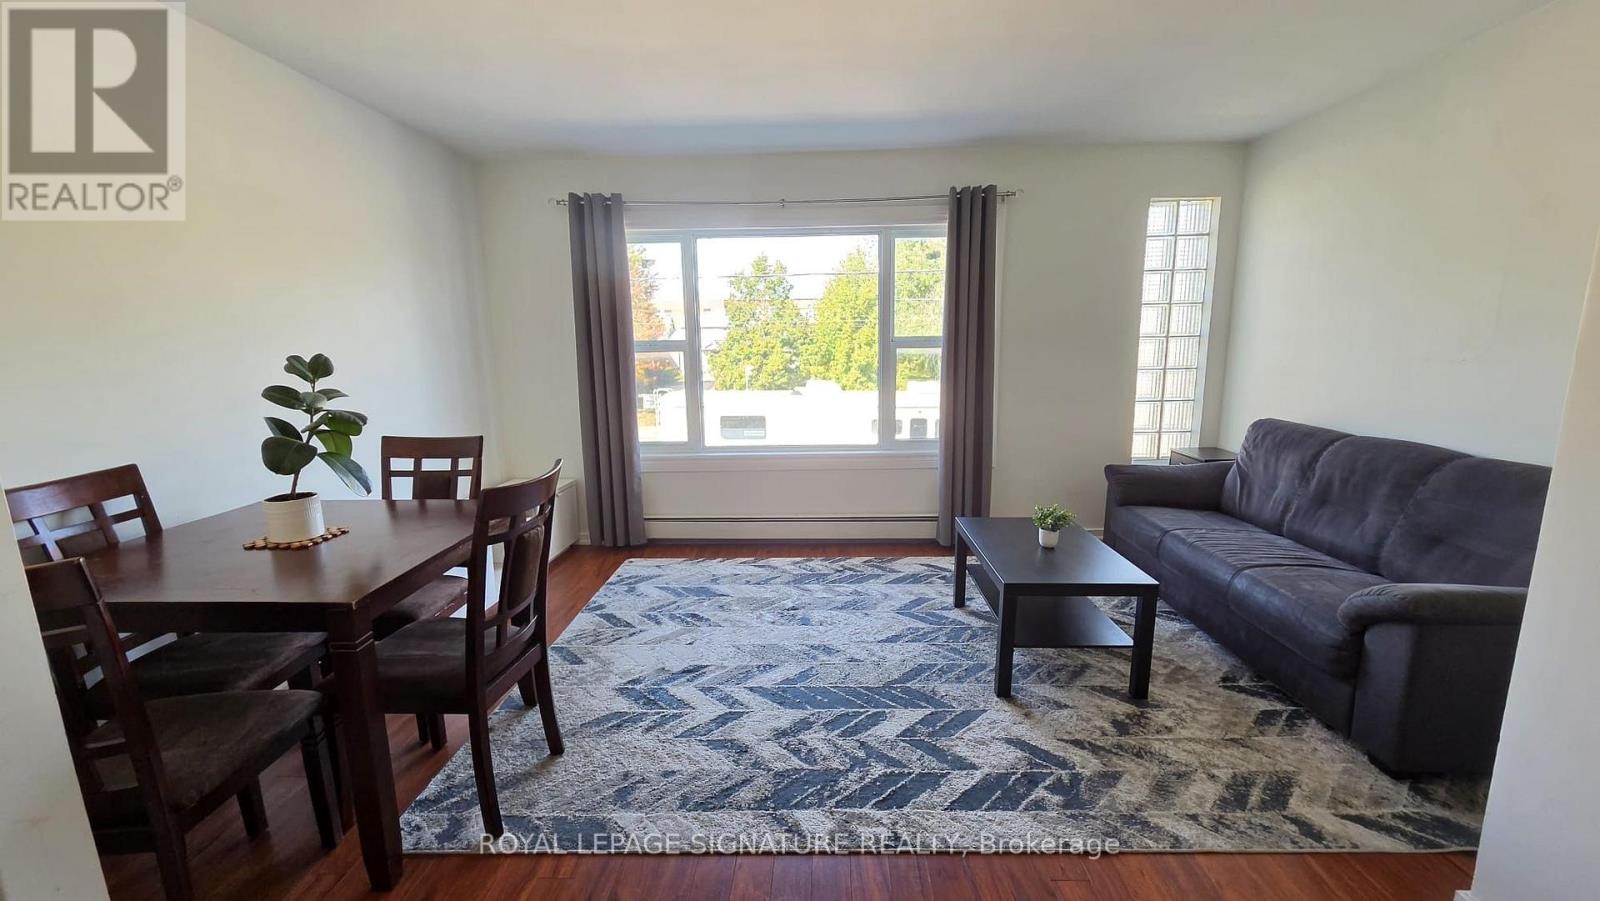
Upper 1 - 3661 Lakeshore Boulevard W
Toronto, Ontario
1 bedroom apartment, located in the vibrant Long Branch Community. Steps away from the lake, parks, GO train, TTC, restos & shops. A very conveninent location for your everyday commute. Vacant and move-in ready. (id:63616)
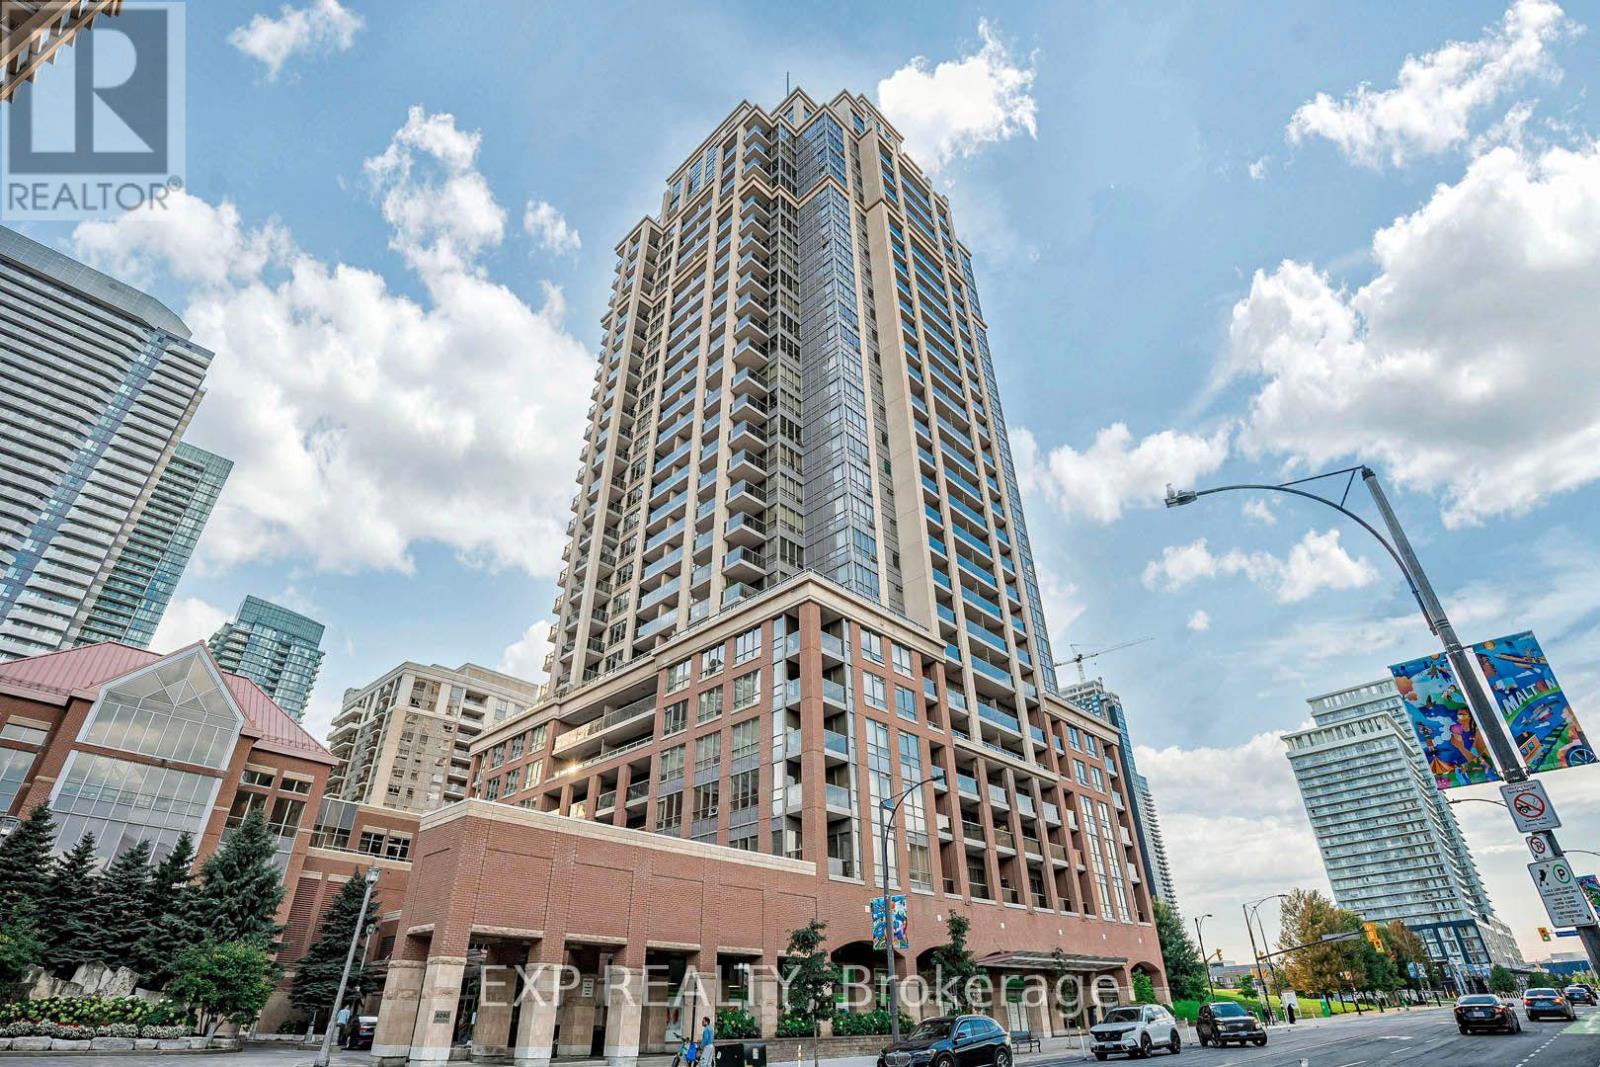
Uph3104 - 4090 Living Arts Drive
Mississauga, Ontario
Elevate your lifestyle with this stunning 1-bedroom, 1-bath upper penthouse on the 31st floor, offering panoramic city views. This bright, open space has been beautifully upgraded with hardwood floors, new closet doors, granite countertops, stainless steel appliances (including a Miele dishwasher), and a cozy fireplace. The bathroom features elegant marble tiling, and extra-high 10-foot ceilings and crown moulding to enhance the spacious feel. Located in the heart of Mississauga, you're steps from Square One, Celebration Square, City Hall, YMCA, and top dining and shopping. With prime parking on the first floor, a locker, and quick access to highways and public transit, this is an ideal spot for newcomers and students alike. Enjoy luxury amenities including a pool, gym, games room, guest suite, BBQ terrace, sports lounge, and 24-hour security. (id:63616)
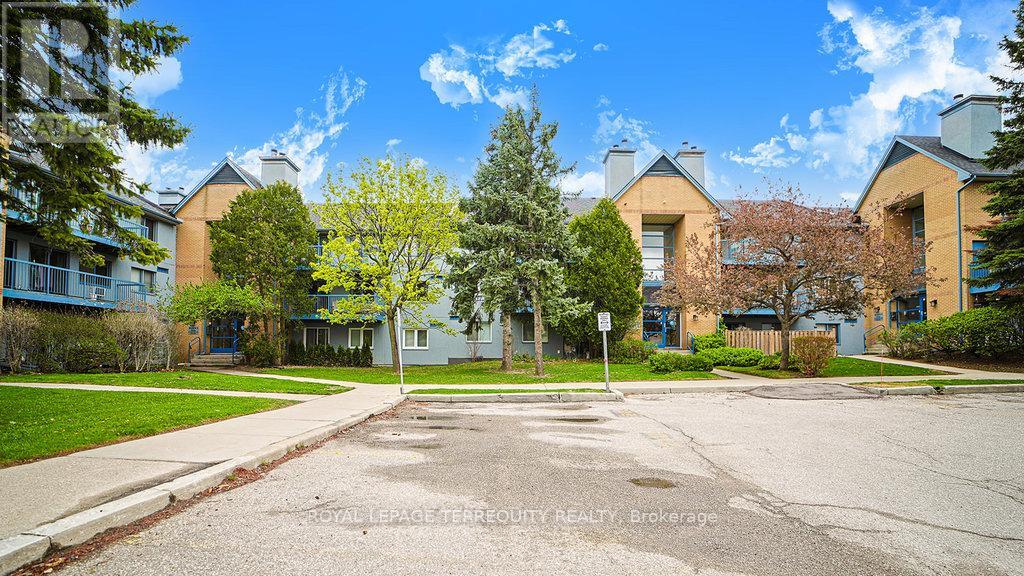
832 - 95 Trailwood Drive
Mississauga, Ontario
This Beautiful well kept 2Bedroom, 2 Bath home offers a rare blend of tranquility, privacy and prime urban convenience. A very Functional Layout with distinct living and dining spaces. Beautiful cozy fireplace in Livingroom & Walk-out to private Patio. There are new laminate floors throughout. The Prime bedroom comes with one 4 Piece Ensuite and unit is complimented with ensuite laundry. Prime Location in Mississauga near all amenities. Located in a Quiet, Family Friendly Community Close to schools, Shopping, Community Center and Public Transit. There is a Large Balcony with a Storage space. (id:63616)
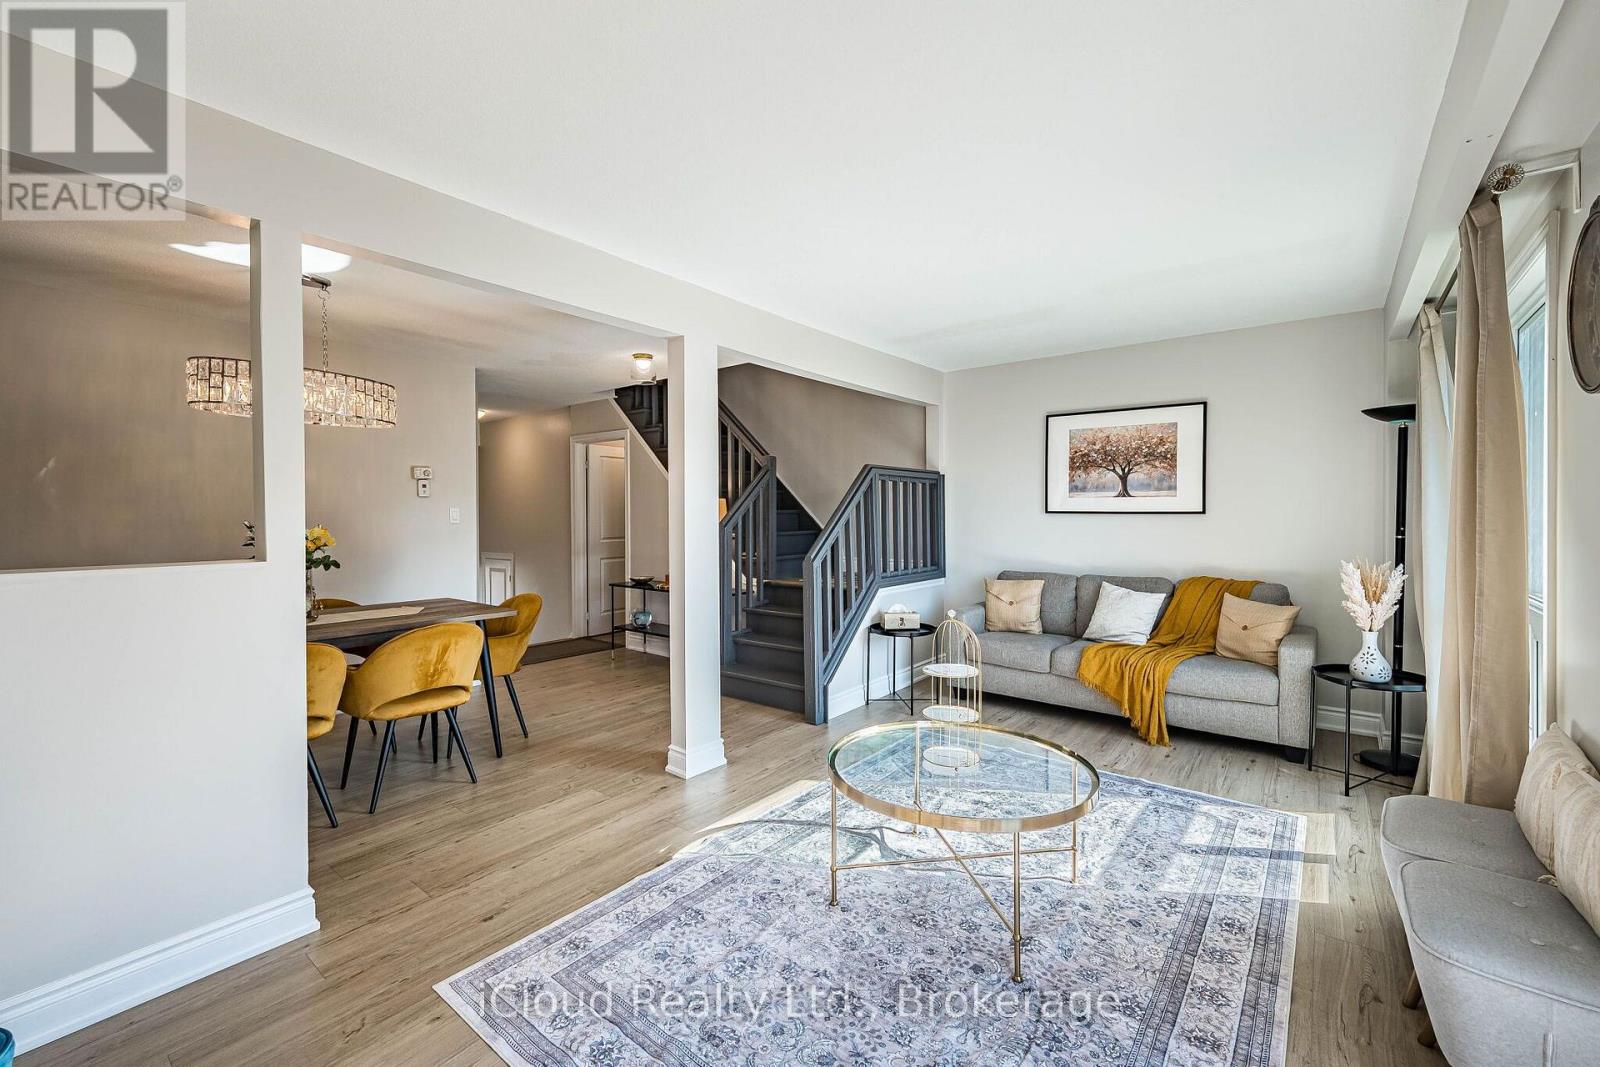
59 - 479 Ontario Street N
Milton, Ontario
Beautifully Renovated Condo Townhouse in a Prime Milton Location! Welcome to 479 Ontario Street North, Milton! 1652 SQFT of useable living space! Discover this beautifully renovated 3-bedroom, 2.5-bathroom condominium townhouse, offering a wonderful combination of comfort, style and convenience. Extensively upgraded in 2025, this move-in-ready home features a renovated interior, stainless steel appliances and major improvements including updated windows, furnace and A/C. Finished BSMT with 2 pc wsrm, & big window. Enjoy a functional layout with inviting living spaces, generously sized bedrooms and the convenience of 2.5 bathrooms, ideal for growing families, first-time homebuyers or downsizers seeking low-maintenance living. Located in an established Milton community, this home offers convenient access to schools, parks, shopping, restaurants, public transit and major commuter routes. Enjoy the benefits of townhouse living with the added convenience of condominium ownership. (id:63616)
121 - 1589 Rose Way
Milton, Ontario
Welcome to modern living in this stunning 1,040 SF, 2-bedroom, 2-bathroom stacked townhome in Milton's desirable Cobban community. One of the larger units available, this bright and spacious home features an open-concept layout with oversized patio doors bringing in an abundance of natural light. The contemporary kitchen boasts quartz countertops, stainless steel appliances and ample cabinetry, overlooking the spacious living and dining areas with walk-out to a private patio. The generous primary bedroom features a large closet and a luxurious 4 -piece ensuite, while the second bedroom offers excellent space for family, guests or a home office. Enjoy the convenience of ensuite laundry, a 4-piece main bathroom, one underground parking space and one locker. Ideally located close to parks, trails, schools, shopping,restaurants, golf courses and major highways including the 401 & 407, this beautiful home offers comfort, style and convenience in one of Milton's growing communities. (id:63616)

185 The West Mall Avenue
Toronto, Ontario
EXCITING OPPORTUNITY * PROFITABLE * EASY TO OPERATE * LOCATED BESIDE GOOD LIFE FITNESS AT THE BASE OF AN 18 STOREY OFFICE BUILDING * 2,300 SQ. FT. FULLY FIXTURED CAFE * ONLY A 5 DAY / WEEK OPERATION * TOTAL RENT - INCLUSIVE OF TMI & UTILITIES ONLY $1,230.00 / MONTH * STRONG SALES * PROFITABLE * PERFECT FOR A HANDS-ON OPERATOR * 4 YEAR LEASE w/ OPTIONS TO RENEW * ROYALTIES OF 6% + 1% (id:63616)
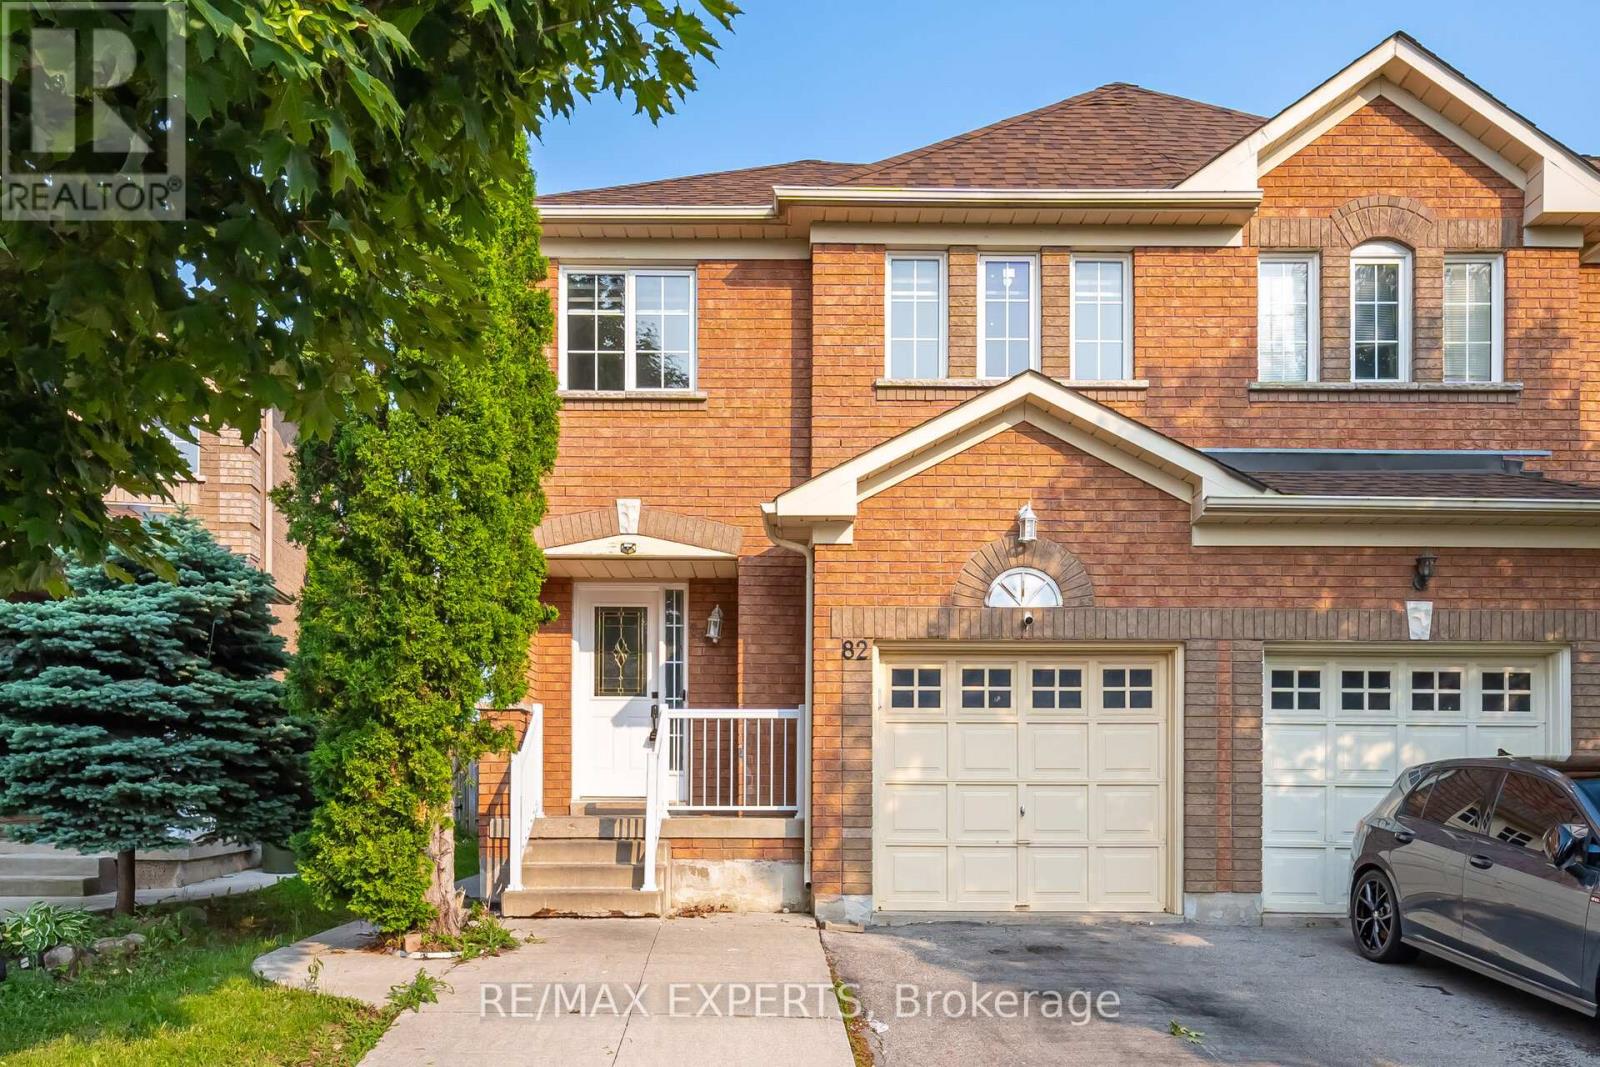
82 Twin Pines Crescent
Brampton, Ontario
Welcome to this stunning freshly painted, with lots of storage in the kitchen. 3+1 bedrooms, 3 bathroom semi- detached home in one of Brampton's most sought after neighbourhoods. This home offers a perfect blend of style and functionality. Step inside to hardwood flooring, no carpet in this house, pot lights, open concept, creating a bright and inviting atmosphere. The oak stairs add elegance, while the eat- in kitchen boasts of a breakfast bar, stainless steel appliances and dining area, perfect for family gatherings. The primary bedroom has a coffered ceiling and a large walk-in closet. Additional highlights are front- loading washer and dryer, closet for extra storage. The finished basement comes with a bedroom, including a full bathroom also with a seperate side entrance through the left side of the home with features such as an extended driveway to be able to park extra vehicles. This home is minutes to parks, school, shopping, restaurants &highway. Outside, enjoy a private fenced backyard. Basement offers storage space. Don't miss the chance to own this move-in- ready gem! Perfect started home for a first time buyer or upgrade to a freehold property from a condominium apartment or townhouse. (id:63616)
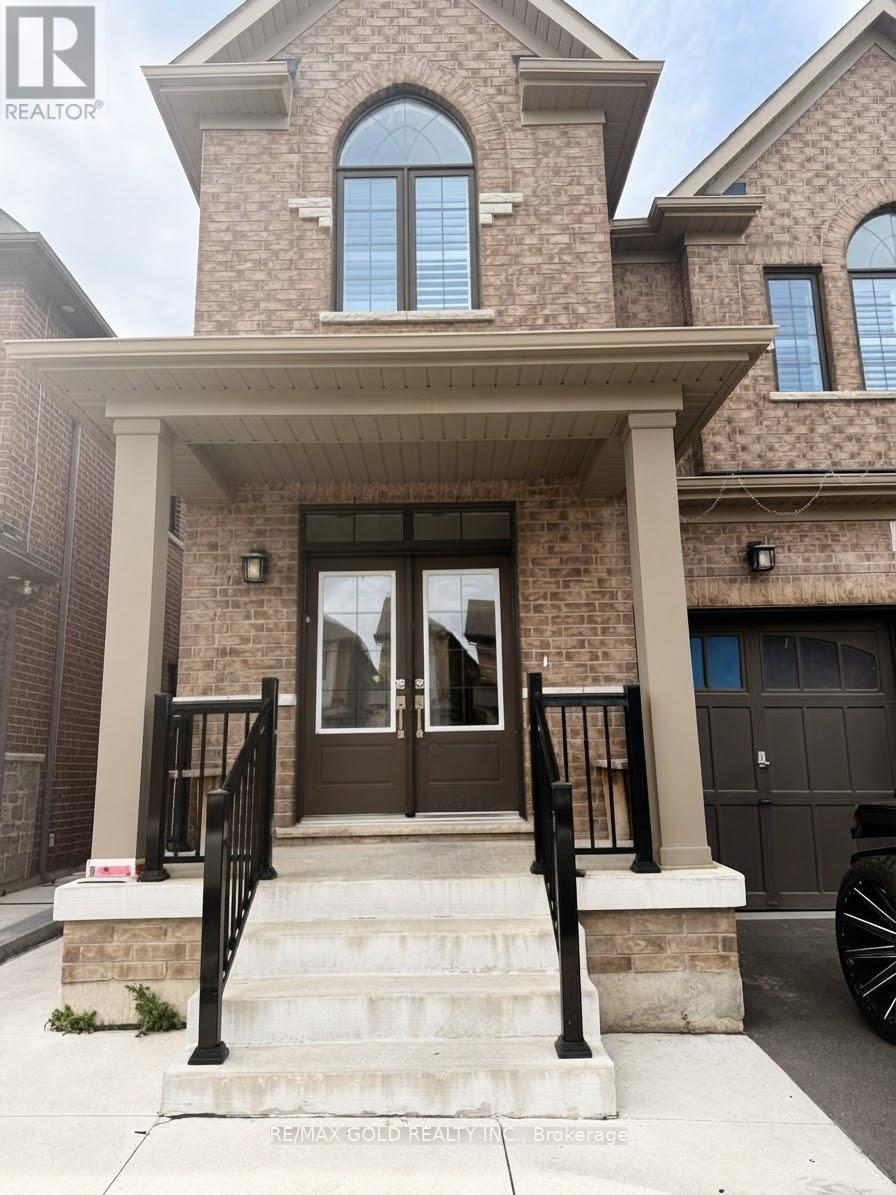
Bsmnt - 20 Moorhart Crescent
Caledon, Ontario
Welcome to 20 Moorhart Cres, Caledon! This spacious 4-bedroom, 3-bathroom home offers comfortable family living with a functional layout and 2 parking spaces. Conveniently located near **Mayfield Rd & Airport Rd**, with easy access to major highways, schools, parks,shopping, and other amenities. A great opportunity for families looking for a well-located home with plenty of space and parking. (id:63616)
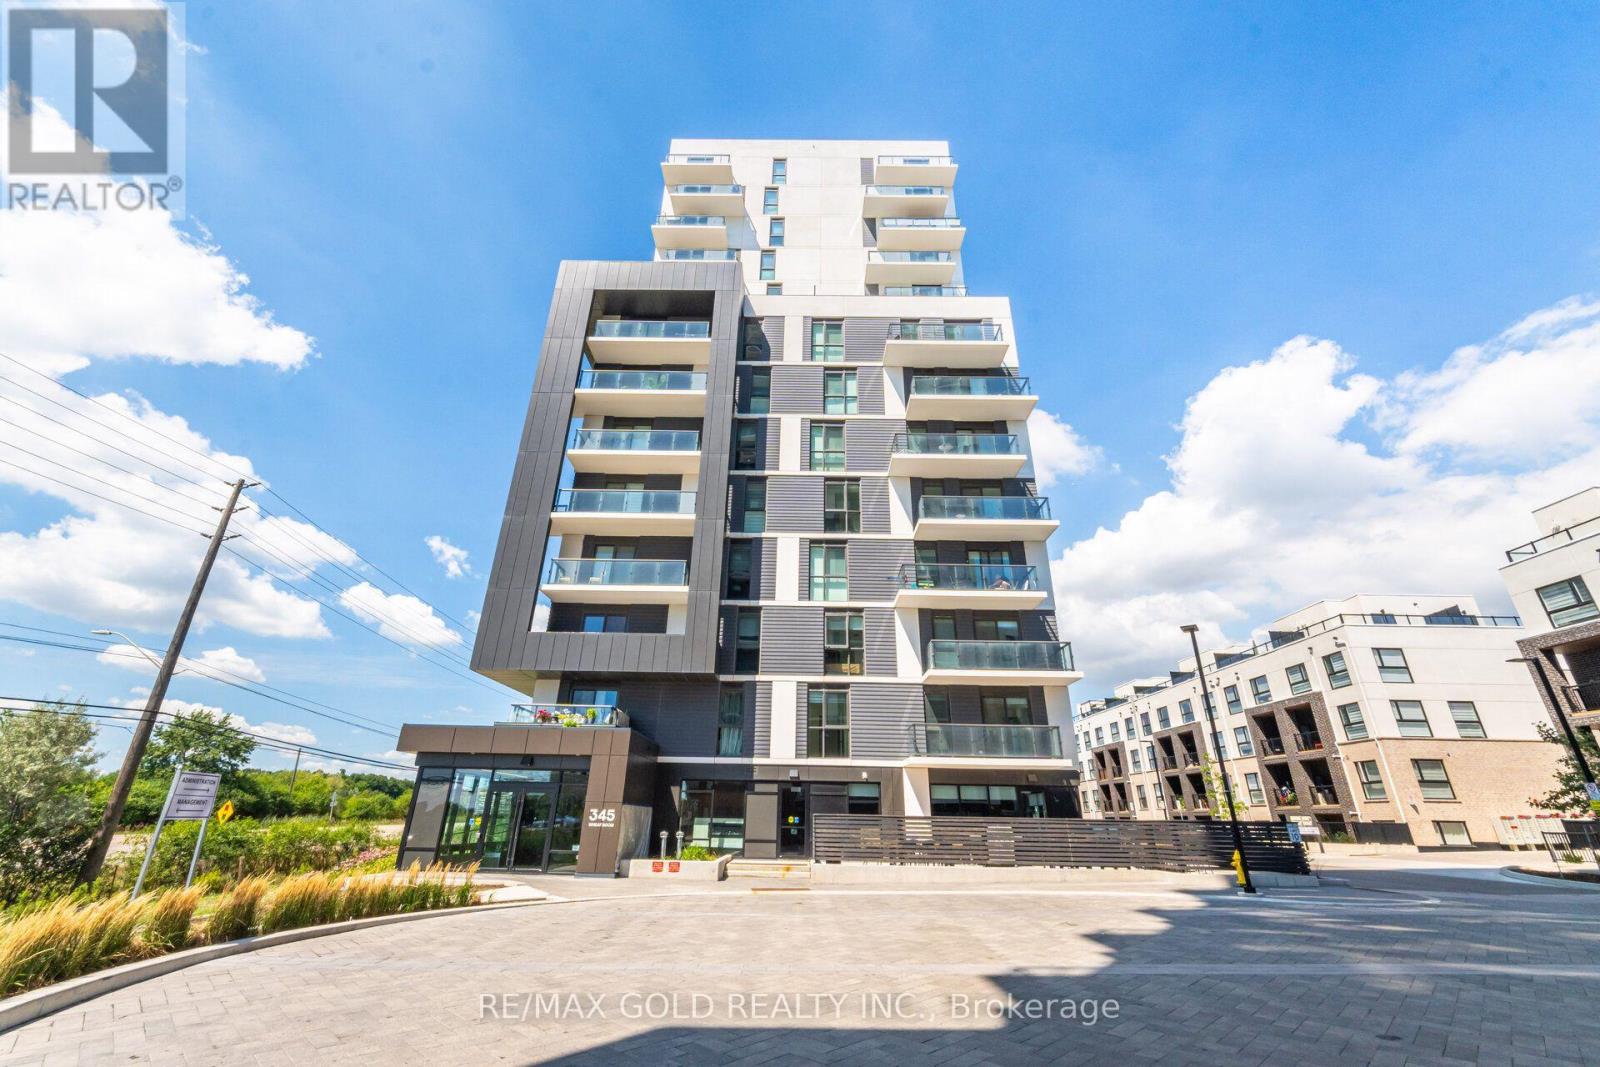
1104 - 345 Wheat Boom Drive
Oakville, Ontario
Welcome to North Oak at Oakvillage! This modern 1-bedroom, 1-bath condo offers 616 sq ft of stylish living space with parking and a locker included. The kitchen boasts granite counters, a backsplash, a Kitchen Island, and stainless steel appliances. Bright open-concept layout with laminate flooring throughout and a walk-out to a private balcony. The spacious primary bedroom features a walk-in closet and a floor-to-ceiling window. Internet is included in the Maintenance Fee. Fantastic location at Dundas &Trafalgar, close to shopping, transit, schools, and parks. A perfect blend of comfort and convenience in one of Oakville's most sought-after communities. (id:63616)
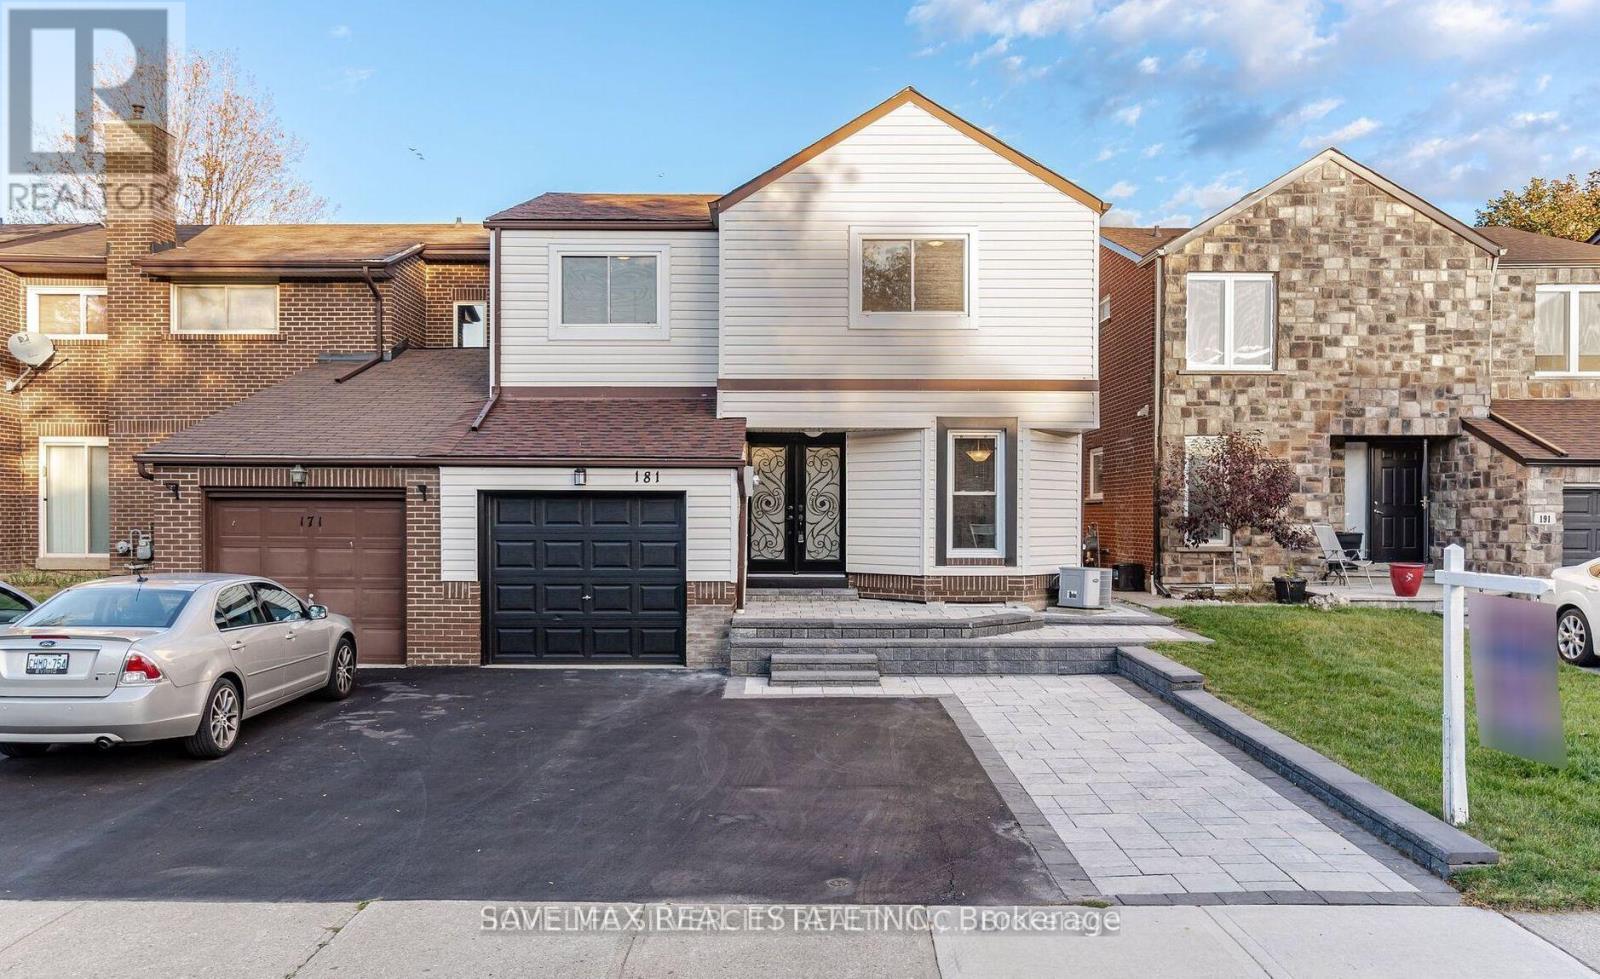
Basement - 181 Satok Crescent
Milton, Ontario
Legal basement apartment with separate entrance, 1 large bedroom. living room, ensuite laundary, well designed kitchen, S.S. kitchen appliances, family oreinted neighbourhood, close to GO Station, schools, major grocery stores, HWY 401, HWY 407, High speed WiFi included. Tenant to pay 30% utilities included. Pictures are taken before the current tenant moved in. (id:63616)
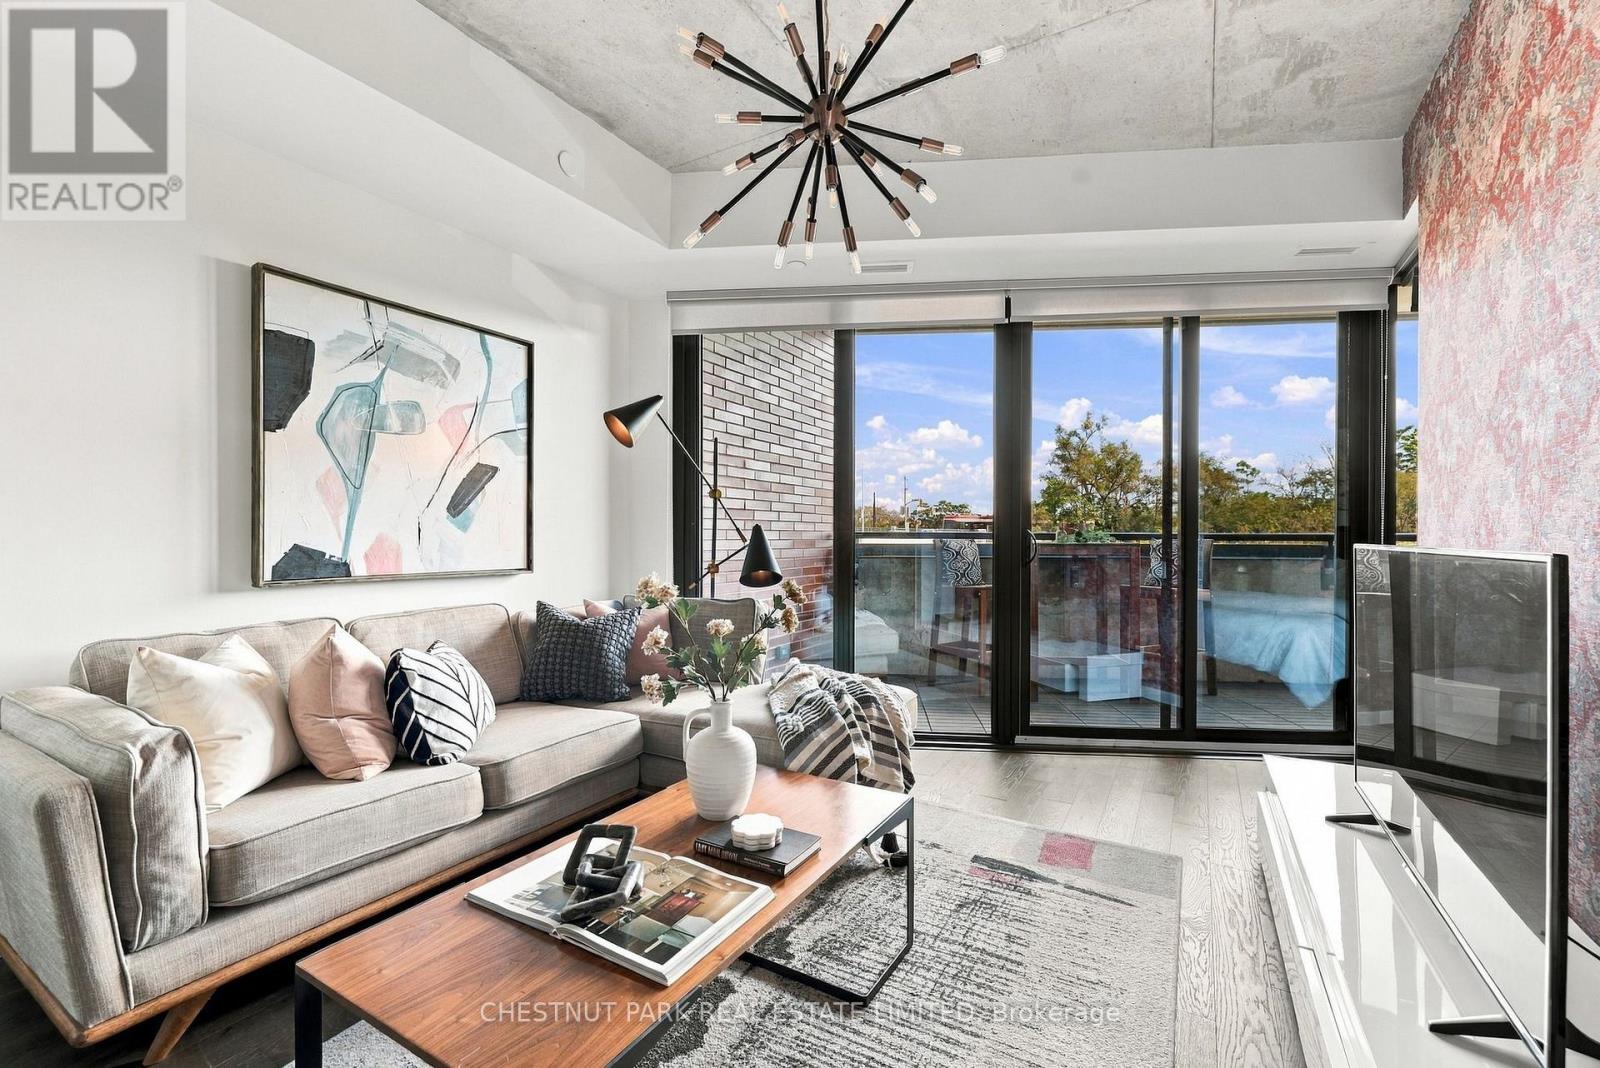
317 - 383 Sorauren Avenue
Toronto, Ontario
When it comes to community, Roncesvalles is the definition of neighbourhood cohesion. Roncy remains one of the strongest markets in all of Toronto. There's good reason for that: Roncy has the ultimate blend of family, community, arts, style, and culinary taste. It's no wonder homes are always in demand! This wonderful 1+den presents more like a 2-bedroom at 860 square feet! The den is the size of a comfortable bedroom. Great style, function, usability, and an incredibly inviting space. A centre island for entertaining and dining, and a spacious balcony to enjoy sunrises. The primary has a three-piece ensuite. Guests can enjoy the 4-piece bath as well. One of the earliest hard loft conversions was Robert Watson Lofts. It became a central presence for the neighbourhood. When one builds 383 Sorauren next door, you know you need to do an excellent job, blending style and aesthetics in a boutique form. That's exactly what happened with 383 Sorauren. It's an excellent building that brings community together with fantastic amenities. Masterfully designed by Peter Clewes of architectsAlliance. As Torontonians, we all call for more thoughtful designs like this Gairloch Developments beauty. Sorauren Park offers a farmer's market, pumpkin parade, skating, dog park, and community events. Stroll a little further west, and you have High Park for a bit of Shakespeare in the Park and year-round enjoyment. There's easy access to the highway, as well as the UP Express and the TTC. (id:63616)
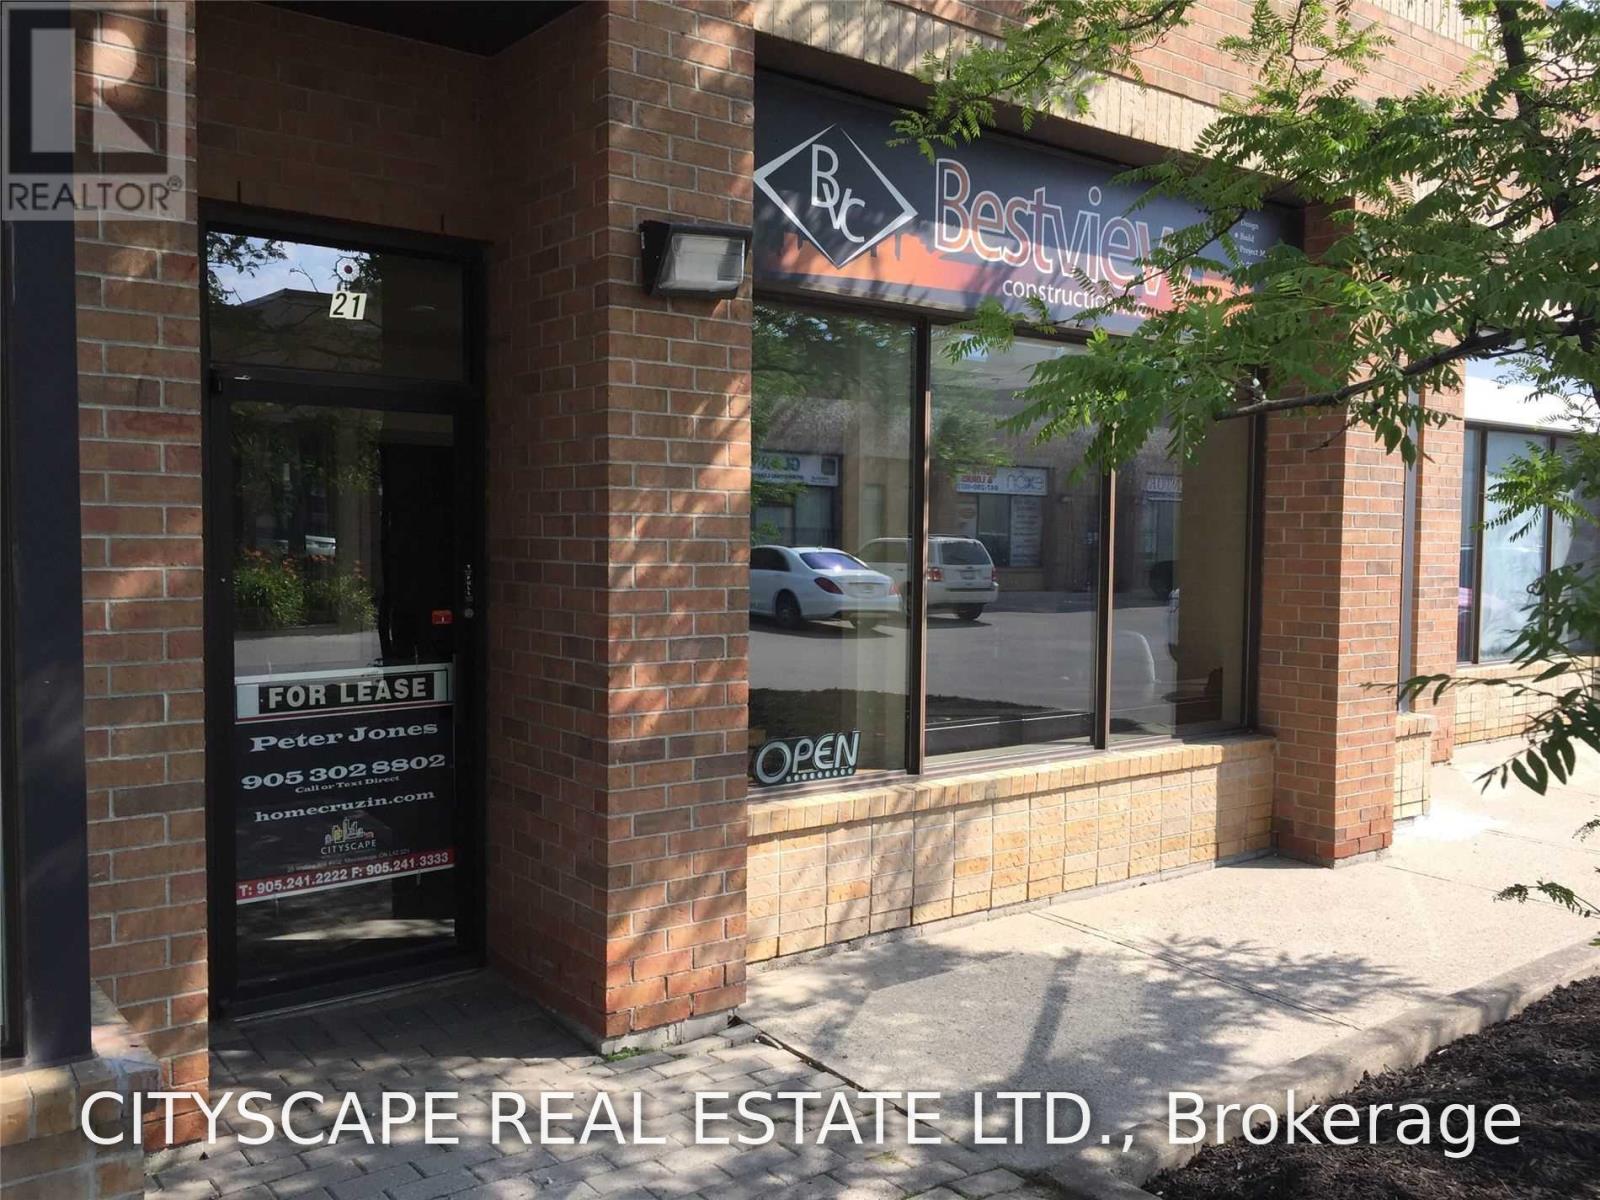
21 - 1320 Mid-Way Boulevard
Mississauga, Ontario
Rare opportunity to lease a versatile 1,625 sq. ft. Drive in Multi use unit in one of Mississauga's most sought-after employment areas / major commercial centers. This functional space is ideal for a wide range of Office, Retail, Industrial, Warehousing, Distribution and light manufacturing uses seeking efficient operations in a highly accessible location. unit has top quality office finishes with large windows to allow maximum daylight and an upgraded fully tiled washroom. Strategically situated with close access to Highways 401, 410, 407, and 403, the property offers outstanding transportation links throughout the GTA. The location is also well served by public transit and is surrounded by a variety of amenities, including restaurants other retail services. Landlord can install a mezzanine, remove or re-figure walls or carry out other custom renovations. (id:63616)
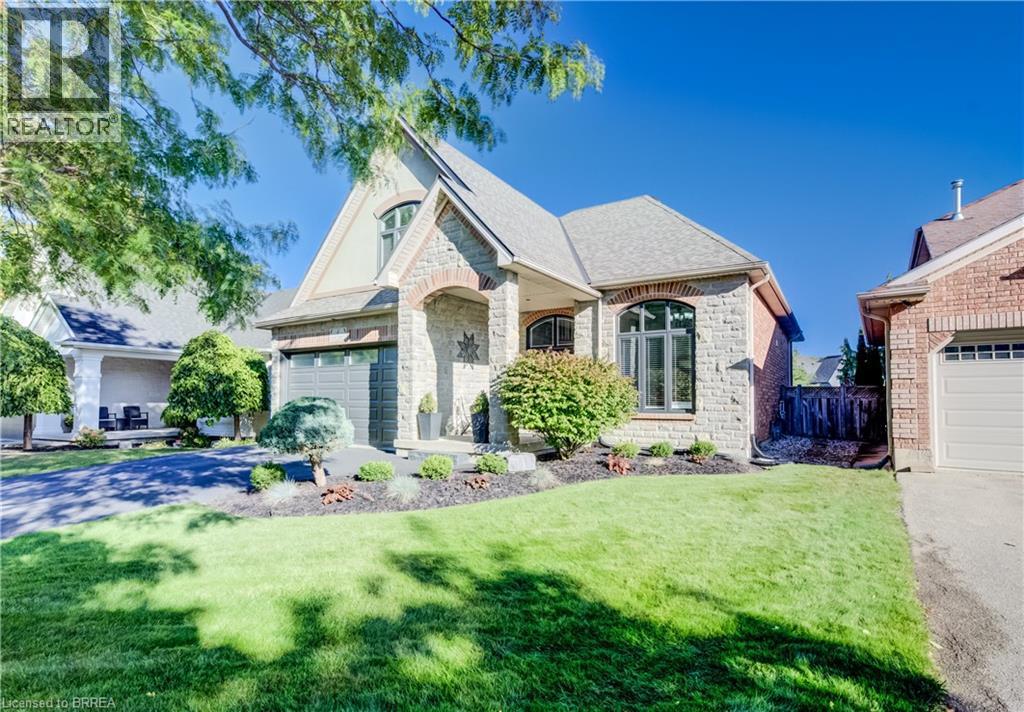
4 Lawren S Harris Drive
Brantford, Ontario
STUNNING NORTHRIDGE HOME WITH RESORT-STYLE BACKYARD! Discover the exceptional Driftwood plan, a striking stone and stucco residence set on an outstanding private lot overlooking a tranquil pond. From the moment you arrive, dramatic rooflines, impressive curb appeal and a covered front porch set the tone for what awaits inside. Step into a spectacular interior highlighted by soaring 17' ceilings, a wall of windows and a stunning gas fireplace creating an impressive focal point in the great room while capturing beautiful views of the rear yard. The open-concept design flows seamlessly into a recently upgraded chef-inspired kitchen featuring newer appliances and generous workspace—ideal for everyday living and effortless entertaining. A spacious formal dining room with decorative pillars adds an elegant touch for hosting family and guests. The main floor offers the convenience and luxury buyers are looking for, including a private primary suite with a luxurious ensuite and main-floor laundry. Quality finishes include pre-engineered hardwood and ceramic flooring throughout. Outside, the fully fenced backyard transforms this home into your own private retreat, featuring an in-ground heated saltwater pool, pool house and hot tub, all surrounded by beautiful outdoor space overlooking the pond. Whether you're entertaining, relaxing poolside or enjoying a quiet evening outdoors, this setting is truly special. A rare combination of architectural style, thoughtful upgrades, spectacular indoor-outdoor living and an exceptional pond-side setting. This is more than a home—it's a lifestyle. Come experience the beauty of this Northridge property for yourself. (id:63616)
3331 Dovetail Mews
Mississauga, Ontario
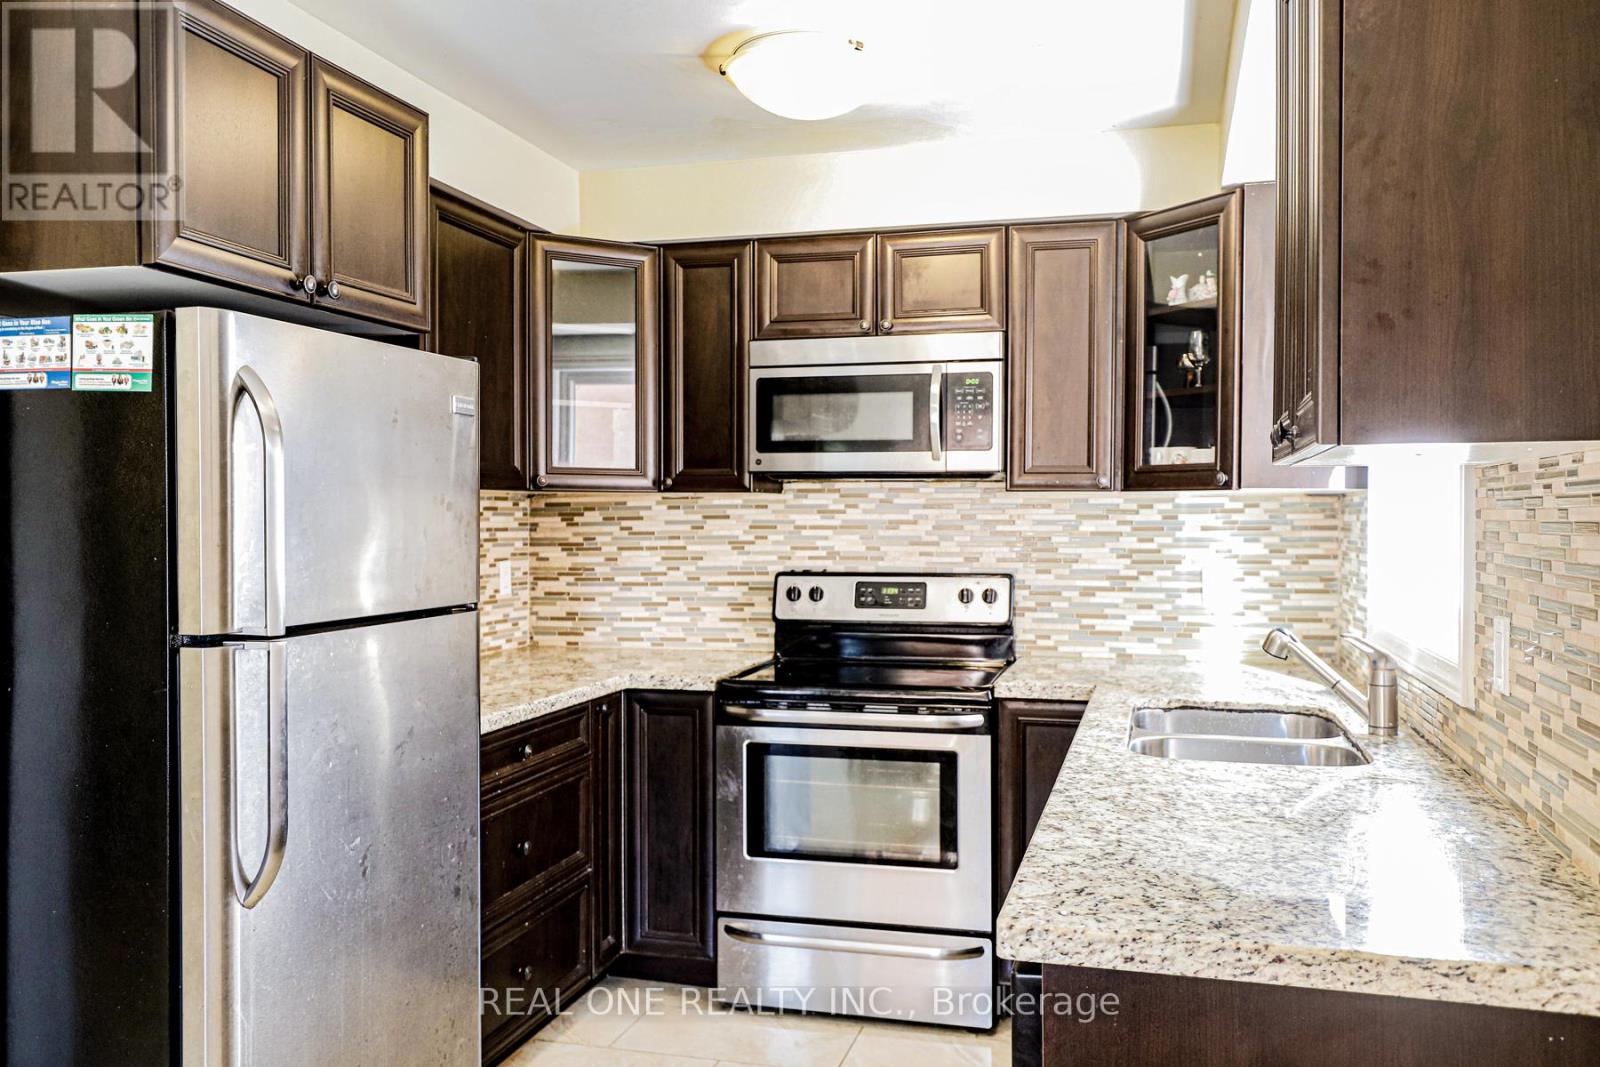
Stunning Home in the Sought-After Erin Mills Community! Conveniently Located Close to Parks, Top-Rated Schools, Shopping, and Major Highways. Elegant Cream Marble Flooring in the Foyer and Rich Dark Maple Hardwood Floors Throughout the Main and Upper Levels. Spacious Kitchen Features Dark Cabinetry, Granite Countertops, a Custom Backsplash, and Stainless Steel Appliances. A Perfect Blend of Style, Comfort, and Convenience.**Utilities:** Tenant Responsible for 70% of Gas, Electricity, and Water. If the Basement Is Vacant, the Upper-Level Tenant Is Responsible for 100% of Utilities.**Basement Apartment:** Not Included in the Lease. Separate Entrance. (id:63616)
804 - 5080 Pinedale Avenue
Burlington, Ontario
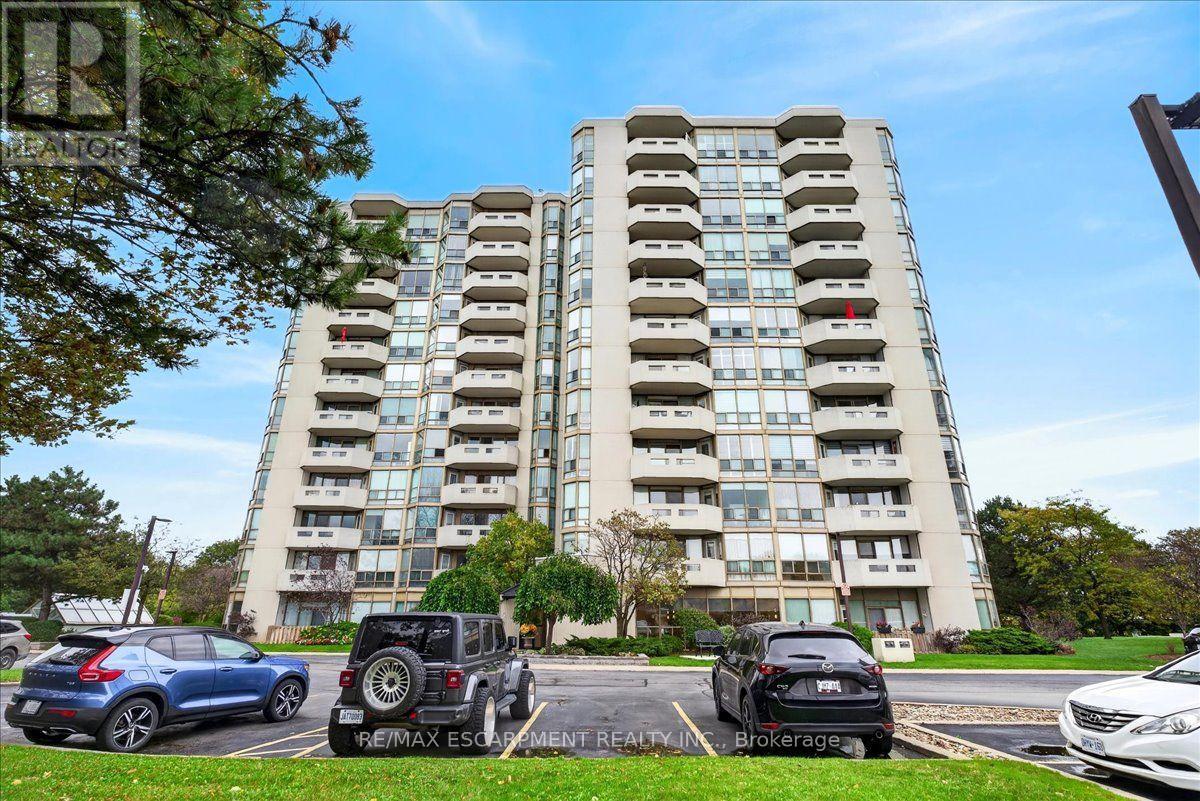
Enjoy spectacular, unobstructed lake and city views from this spacious 1,248 sq. ft. 2-bedroom, 2-bath condo in sought-after Pinedale Estates! Features newer engineered hardwood floors, an eat-in kitchen, in-suite laundry and a 4-season sunroom/den with balcony access. Exceptional amenities include an indoor pool, hot tub, sauna, fitness centre, billiards, golf practice area, library, party room and outdoor BBQ area. Includes two underground parking spaces and an oversized locker. Walk to shopping, restaurants and services, with easy access to Appleby GO and the QEW. Enjoy comfortable condo living in a prime South Burlington location! (id:63616)
3034 Merrick Road
Oakville, Ontario
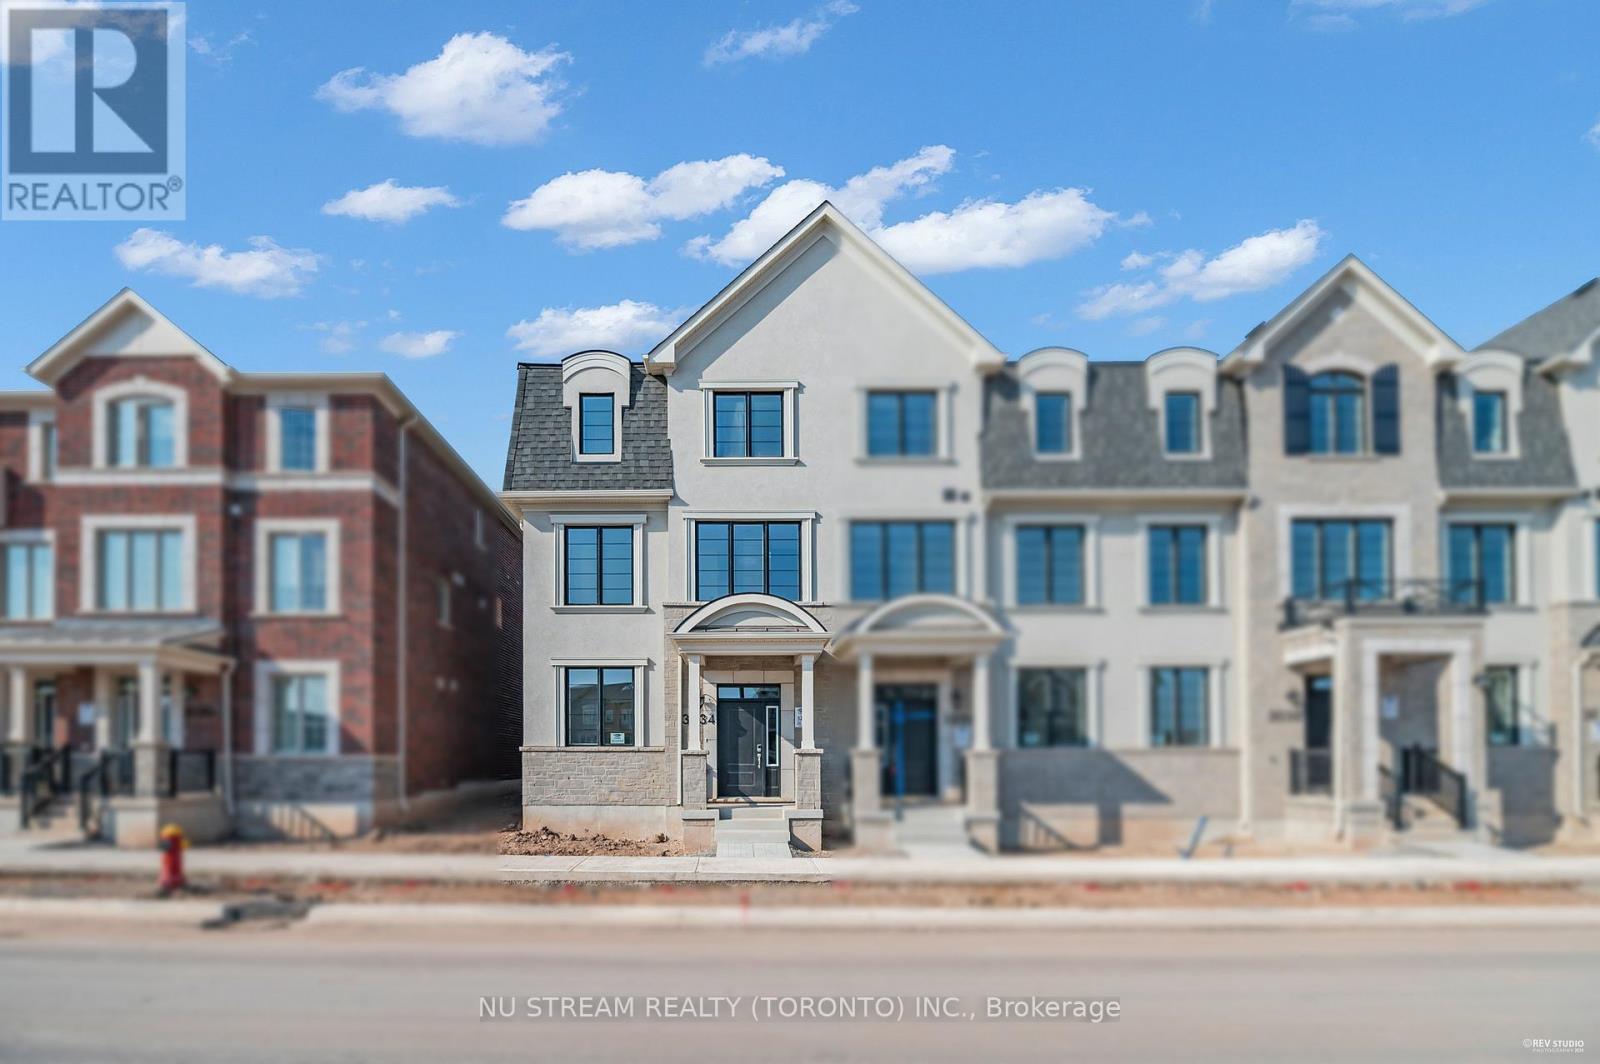
Stunning End Unit 4 Bed, 3.5 Bath, 2 Garage Executive Rear Lane Townhouse With Spectacular Views In Sought-After Upper Joshua Creek Phase 5 Community by Mattamy Homes. Hardwood Flooring & Smooth Ceiling Throughout. Upgraded Open Concept Kitchen With Large Size Kitchen Island. Second Floor Large Balcony With Clear Views. Easy Access To Major Highways 403, 407, And QEW. Steps To Pond, Mins Walk To Shopping Plaza & Public Transit, Close To Trail, Golf Course. (id:63616)
405 - 1 Belvedere Court
Brampton, Ontario
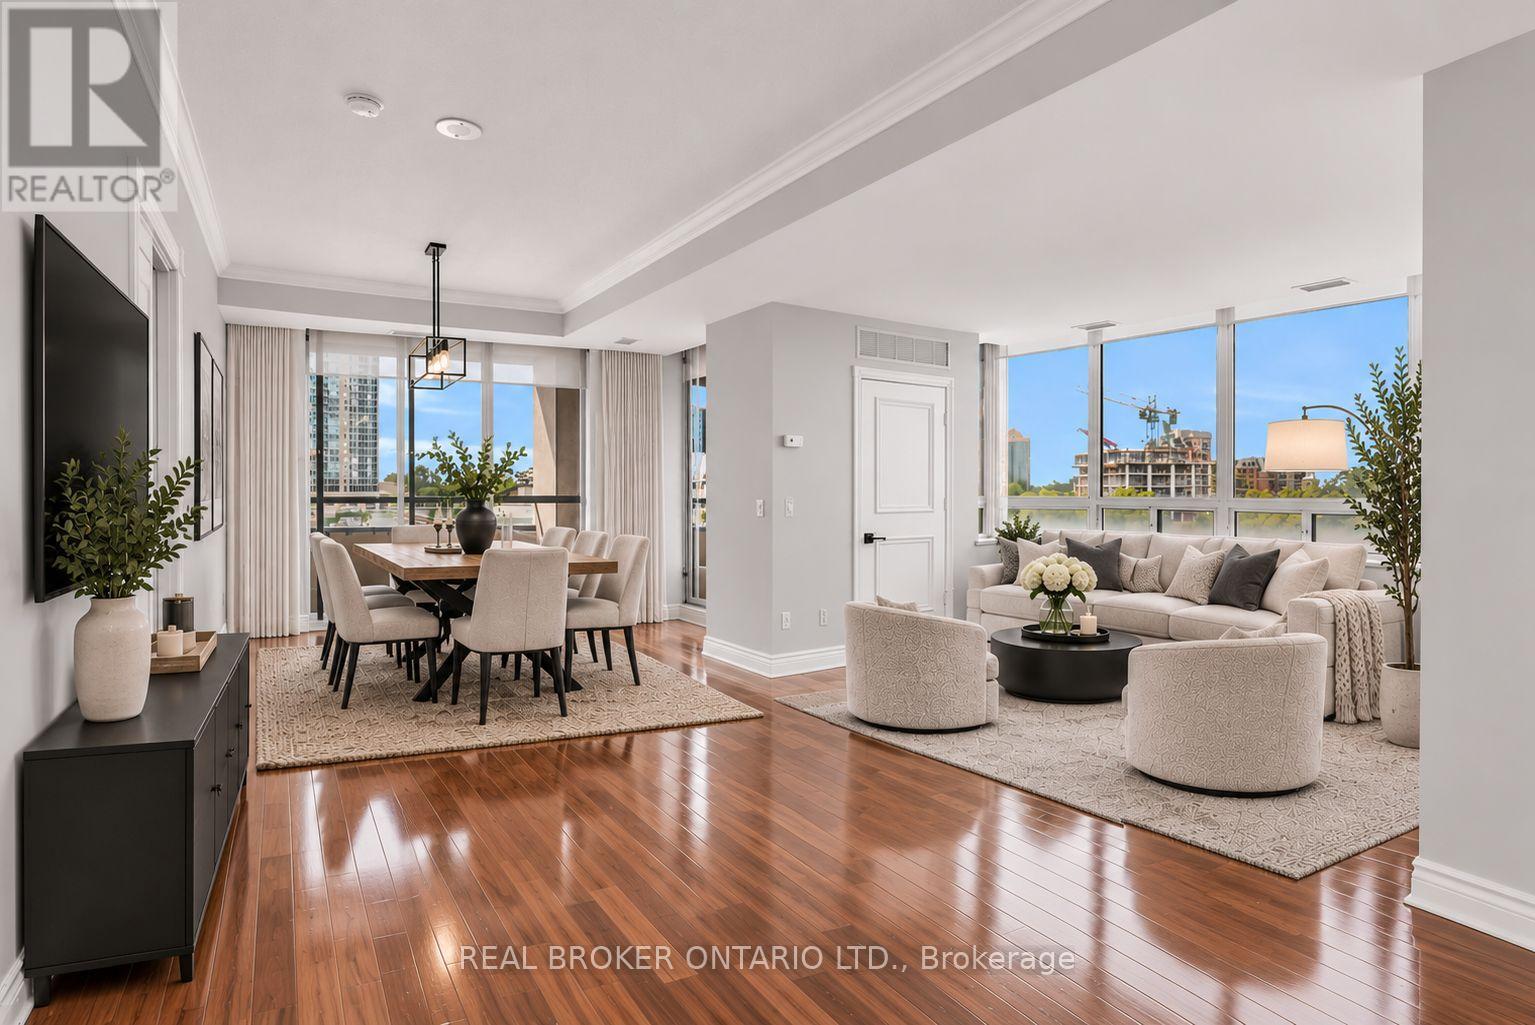
Open concept corner unit in the heart of downtown Brampton - this bright and spacious two bedroom, two bathroom suite delivers the size, finishes, and location that are nearly impossible to find at this price point. Flooded with natural light from dual exposures, the open concept, layout, features carpet, free flooring throughout, creating a sleek, low maintenance, living environment. The oversized private terrace is a true highlight and uncommon outdoor retreat, perfect for entertaining or unwinding above the city. The well appointed kitchen flows seamlessly into the living and dining areas, while both bedrooms, offer generous proportions, and ample storage. Two full bathrooms provide added comfort and flexibility for a variety of living arrangements. Additional features include the convenience of en suite laundry and one underground parking space - both included. Located steps from Brampton go, gauge Park, Rose, Theatre, top rated dining, and everyday amenities. Commuters and urban dwellers alike will appreciate the unmatched, walk ability and transit access this address provide provides. Conveniently located additional parking across the street @ Rose Theatre, with underground access via connected pathway to Belvedere building. (id:63616)
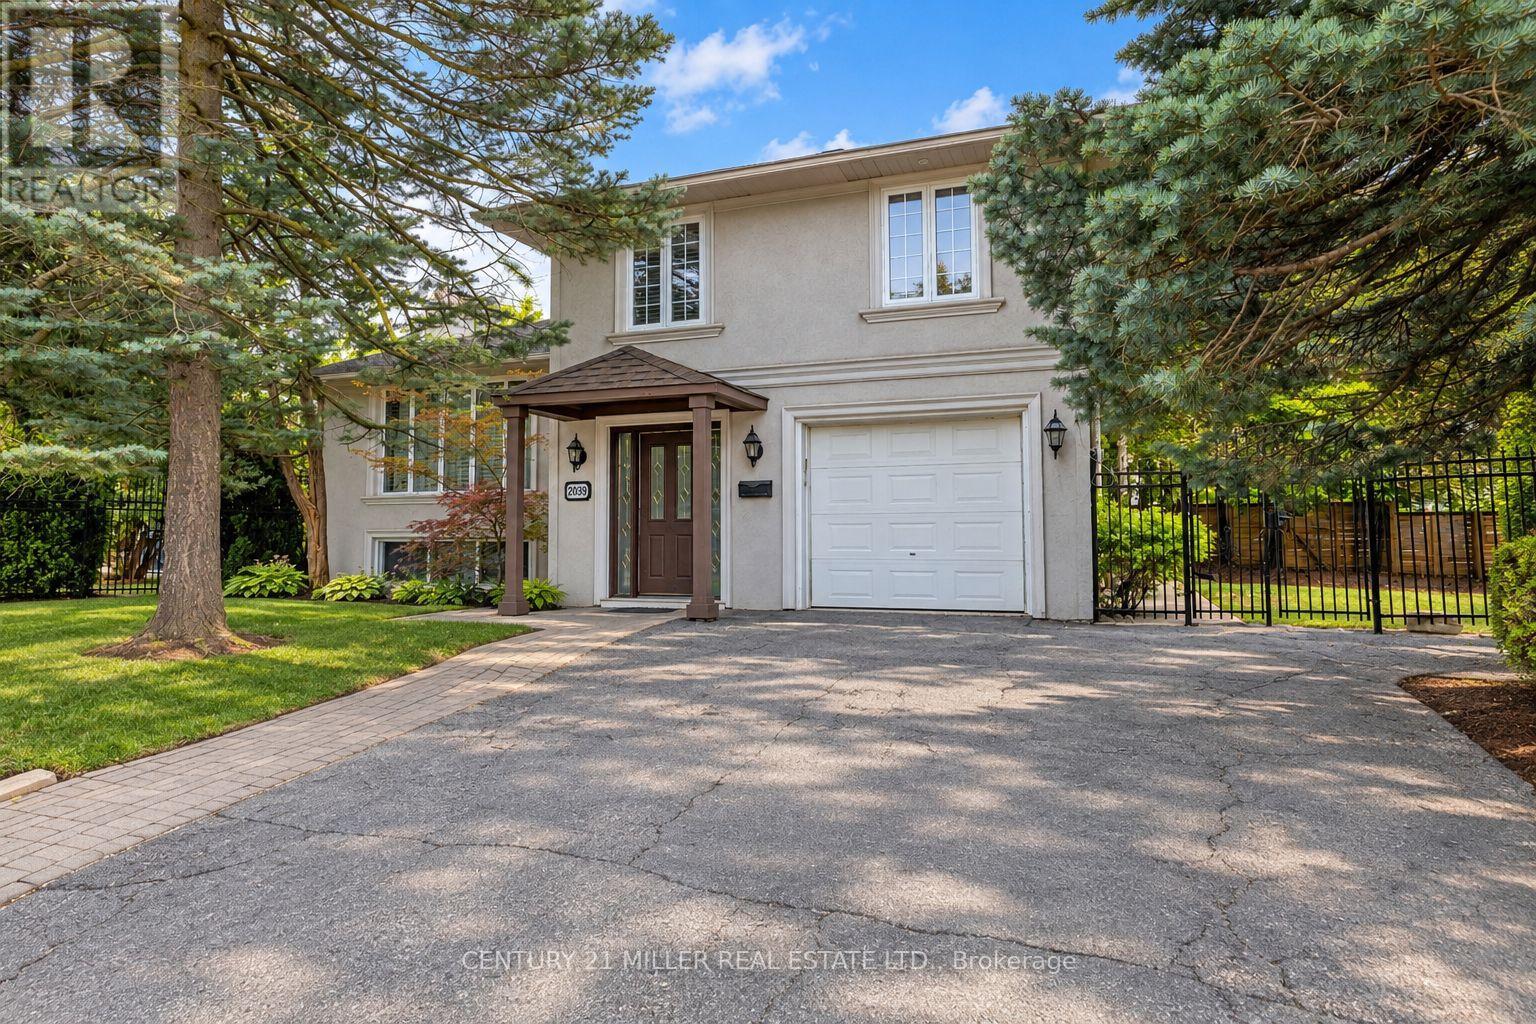
2039 Wakely Street
Oakville, Ontario
Welcome to 2039 Wakely Street-a rare opportunity to enjoy, renovate or build your dream home on an impressive 75 x 150 ft. lot in sought-after Southwest Oakville. Surrounded by beautiful custom-built residences, this RL2-0-zoned property offers the potential to accommodate a custom home of at least 4,100 sq. ft. The main floor features open-concept living and dining areas, a well-equipped kitchen and a versatile bonus room ideal for a home office or additional bedroom. Hardwood flooring, large windows overlooking the front and side yards, smooth ceilings and modern pot lights create a bright, welcoming atmosphere. The kitchen offers stainless steel appliances, including a six-burner gas range. Upstairs, three well-appointed bedrooms feature hardwood flooring, smooth ceilings and modern light fixtures, complemented by a recently updated four-piece bathroom. The lower level provides a spacious recreation room with a cozy gas fireplace, a three-piece bathroom and a dedicated laundry room. The west-facing backyard is perfect for enjoying the in-ground pool and abundant afternoon sunshine with family and friends. A well-maintained lawn and mature trees create a comfortable outdoor retreat. Ideally located just minutes from the lake, shops, GO Transit, parks, coveted schools and Downtown Oakville. An exceptional opportunity to move in, renovate or build for the future. Buyers to verify zoning, building potential and all applicable municipal requirements. (id:63616)
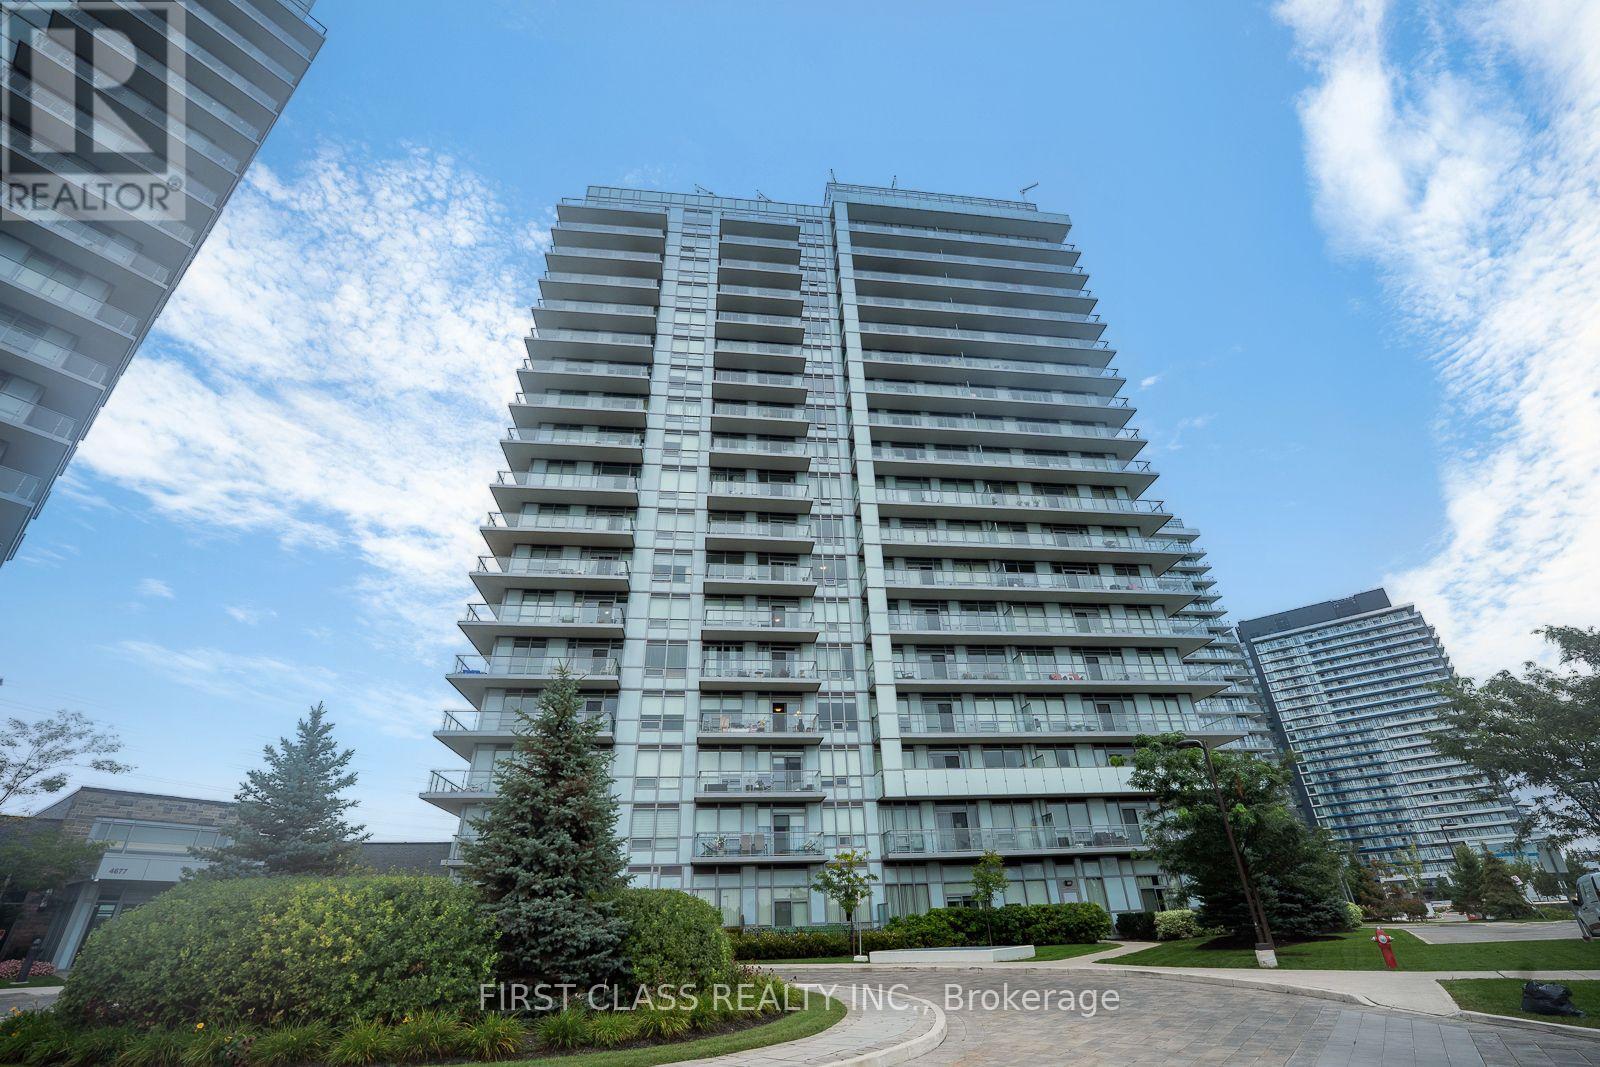
605 - 4699 Glen Erin Drive
Mississauga, Ontario
Bright Quite , Functional & Efficient Space 2 Bed+ Den * Large Balcony W/Unblocked View To The Park * South-facing layout with 1 underground parking spot and 1 locker. * This bright and functional unit features an open-concept layout with large windows that fill the space with natural light, a well-appointed kitchen, and a private big balcony to enjoy unobstructed south views. High end inside condition, 9" Smooth Ceilings, central island, quartz countertops, a backsplash, and stainless steel appliances in the kitchen. The spacious den can easily be converted to a 3rd bedroom or dinning room. Clean and well maintained-move-in ready. Amenity Building W/Indoor Pool, Steam Rooms & Saunas, Fitness Club, Library/Study Retreat, Rooftop Terrace W/Bbqs. *AAA location, Steps To Erin Mills Town Centre's Endless Shops & Dining, Schools, Credit Valley Hospital, Top Ranked John Fraser School District. Situated On 8 Acres Of Extensively Landscaped Grounds & Gardens *17,000 Sq.ft *A fantastic opportunity for first-time buyers, downsizers, or investors seeking comfort, convenience, and strong long-term value in a high-demand community. (id:63616)
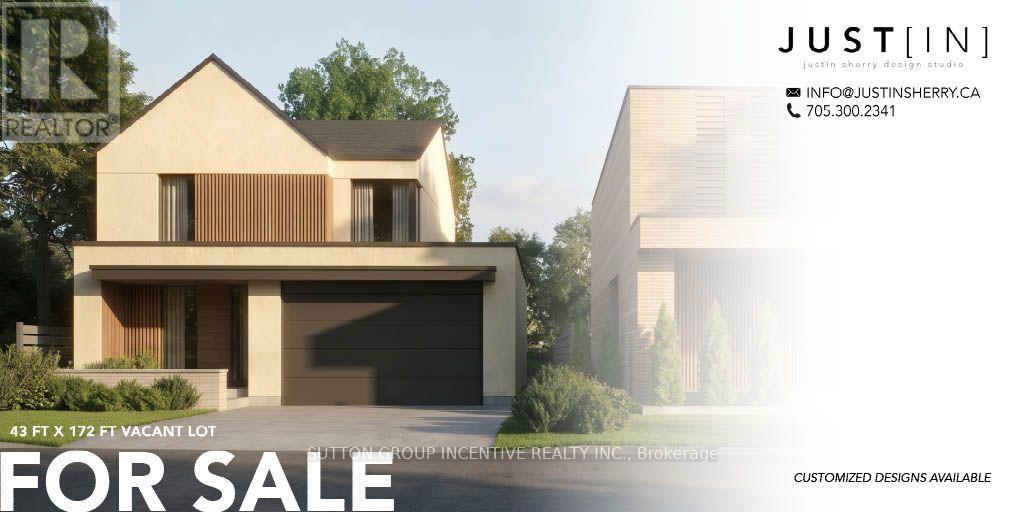
373 Tollendal Mill Road
Barrie, Ontario
BUILD YOUR CUSTOM DREAM HOME STEPS FROM LAKE SIMCOE! IMPORTANT: CLICK & DOWNLOAD THE FEATURE SHEET AND VIDEO FOR ESSENTIAL DETAILS. (id:63616)
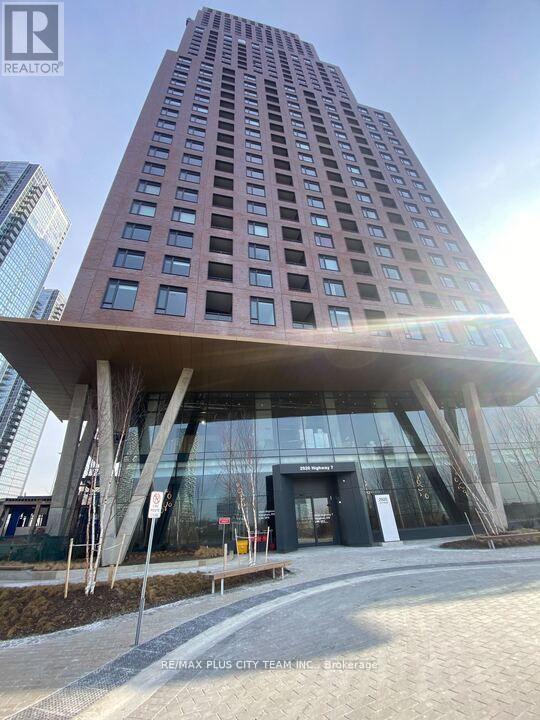
2409 - 2920 Highway 7
Vaughan, Ontario
Thoughtfully designed 1-bedroom, 1-bathroom condo offering modern comfort and exceptional convenience in the heart of Vaughan. The bright, open-concept layout features large windows that fill the suite with natural light and a contemporary kitchen equipped with quartz countertops, stainless steel appliances, sleek cabinetry, and modern finishes. Residents enjoy an impressive collection of amenities, including an outdoor pool, fully equipped fitness centre, party room, children's playground, BBQ area, and dedicated co-working lounge. Ideally located steps from Vaughan Metropolitan Centre, TTC subway service, and transit connections to York University, with Highway 407, shopping, restaurants, and entertainment nearby. An excellent rental opportunity offering comfortable living and outstanding connectivity. Please note the photos are from the previous listing. (id:63616)
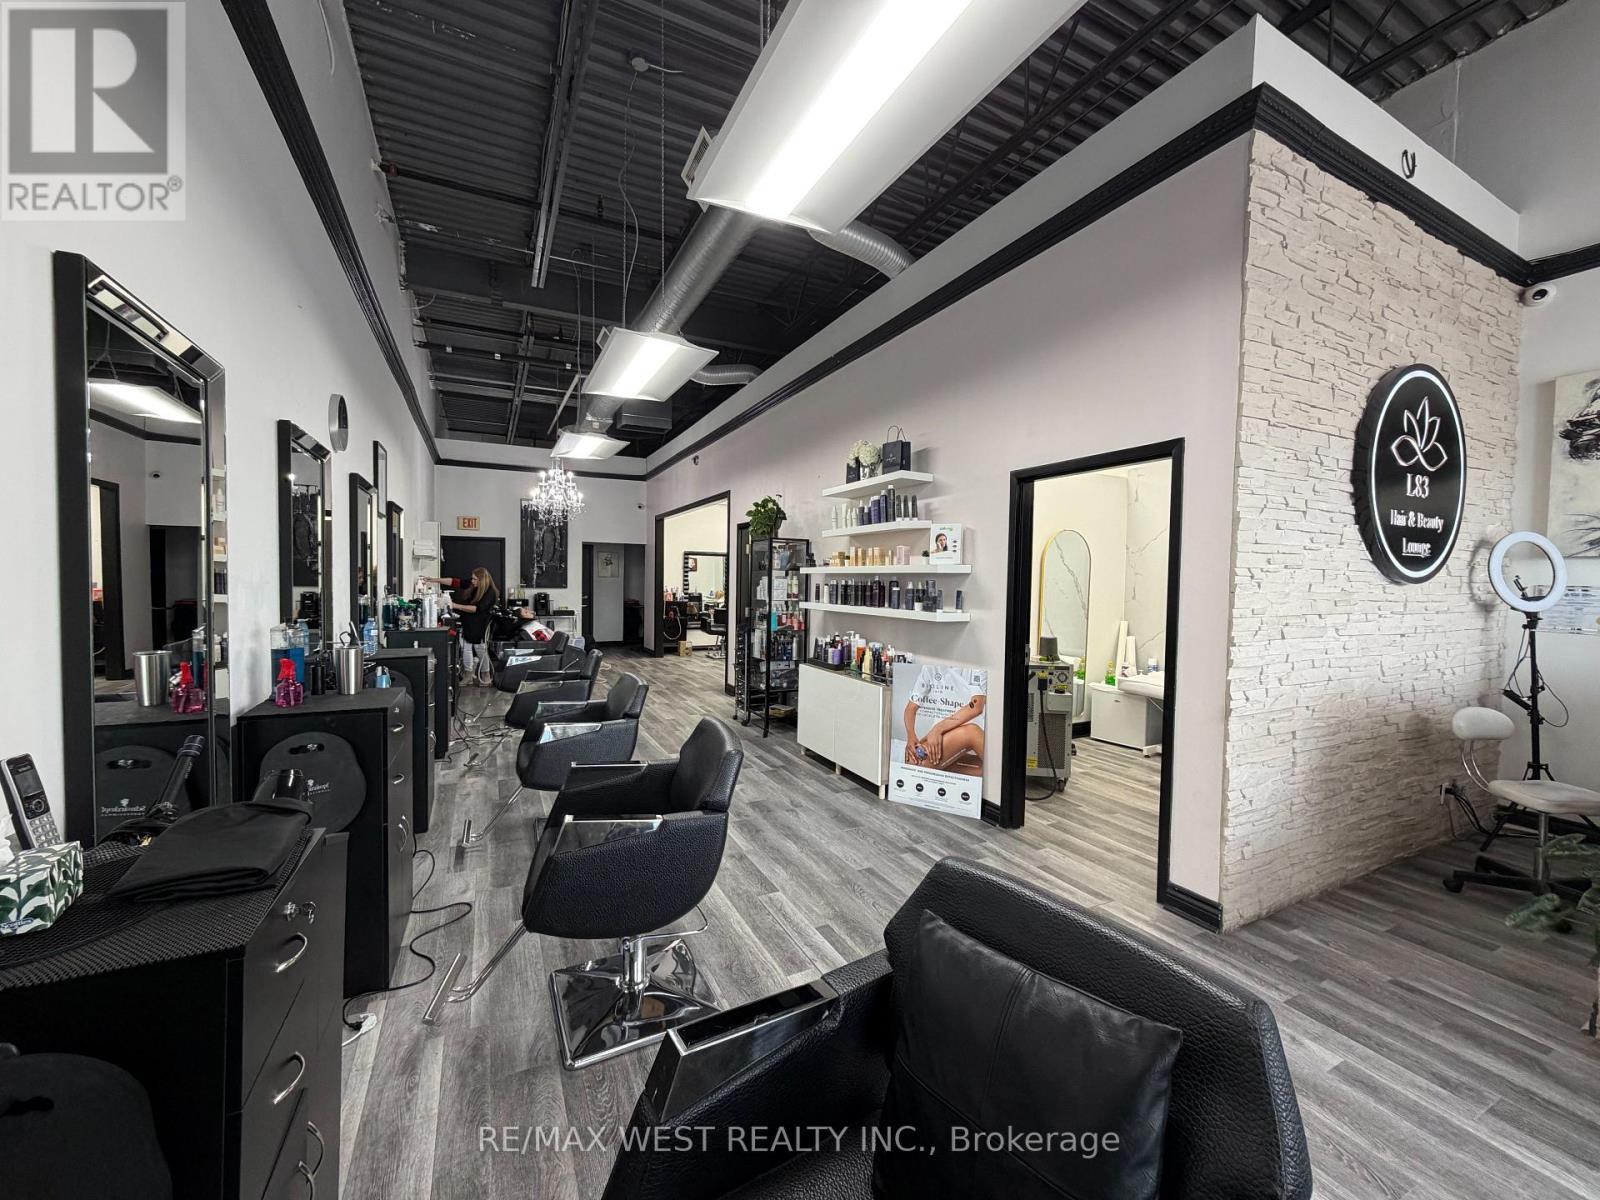
6 - 8707 Dufferin Street
Vaughan, Ontario
Lease Takeover Opportunity of a Turnkey Hair Salon! Located in the prime Patterson community in Vaughan near Dufferin St & Summeridge Dr, this beautifully designed and fully equipped salon offers an incredible opportunity for beauty professionals and entrepreneurs looking to step into a ready-to-operate business. This modern and fully furnished 1,400 Sqft salon features 5 hairstyling stations, 4 private rooms, 2 hair washing sinks, a welcoming reception area, and a functional layout designed for both staff and client comfort. All furniture, equipment, and salon fixtures are included for the Tenant's use, allowing for a seamless transition and immediate operation. The monthly rent is $9,000, but you will be receiving a guaranteed amount of $2,950 each month from existing room and chair renters who are currently on a contract, which will reduce your rent to $6,050 per month as listed on this ad. This salon is Ideal for hairstylists, aestheticians, barbers, lash technicians, cosmetic professionals, or anyone looking to expand their beauty business in a highly desirable and growing community. Long-term lease options can be negotiated directly with the landlord. A rare turnkey opportunity in one of Thornhill's most sought-after neighbourhoods! (id:63616)
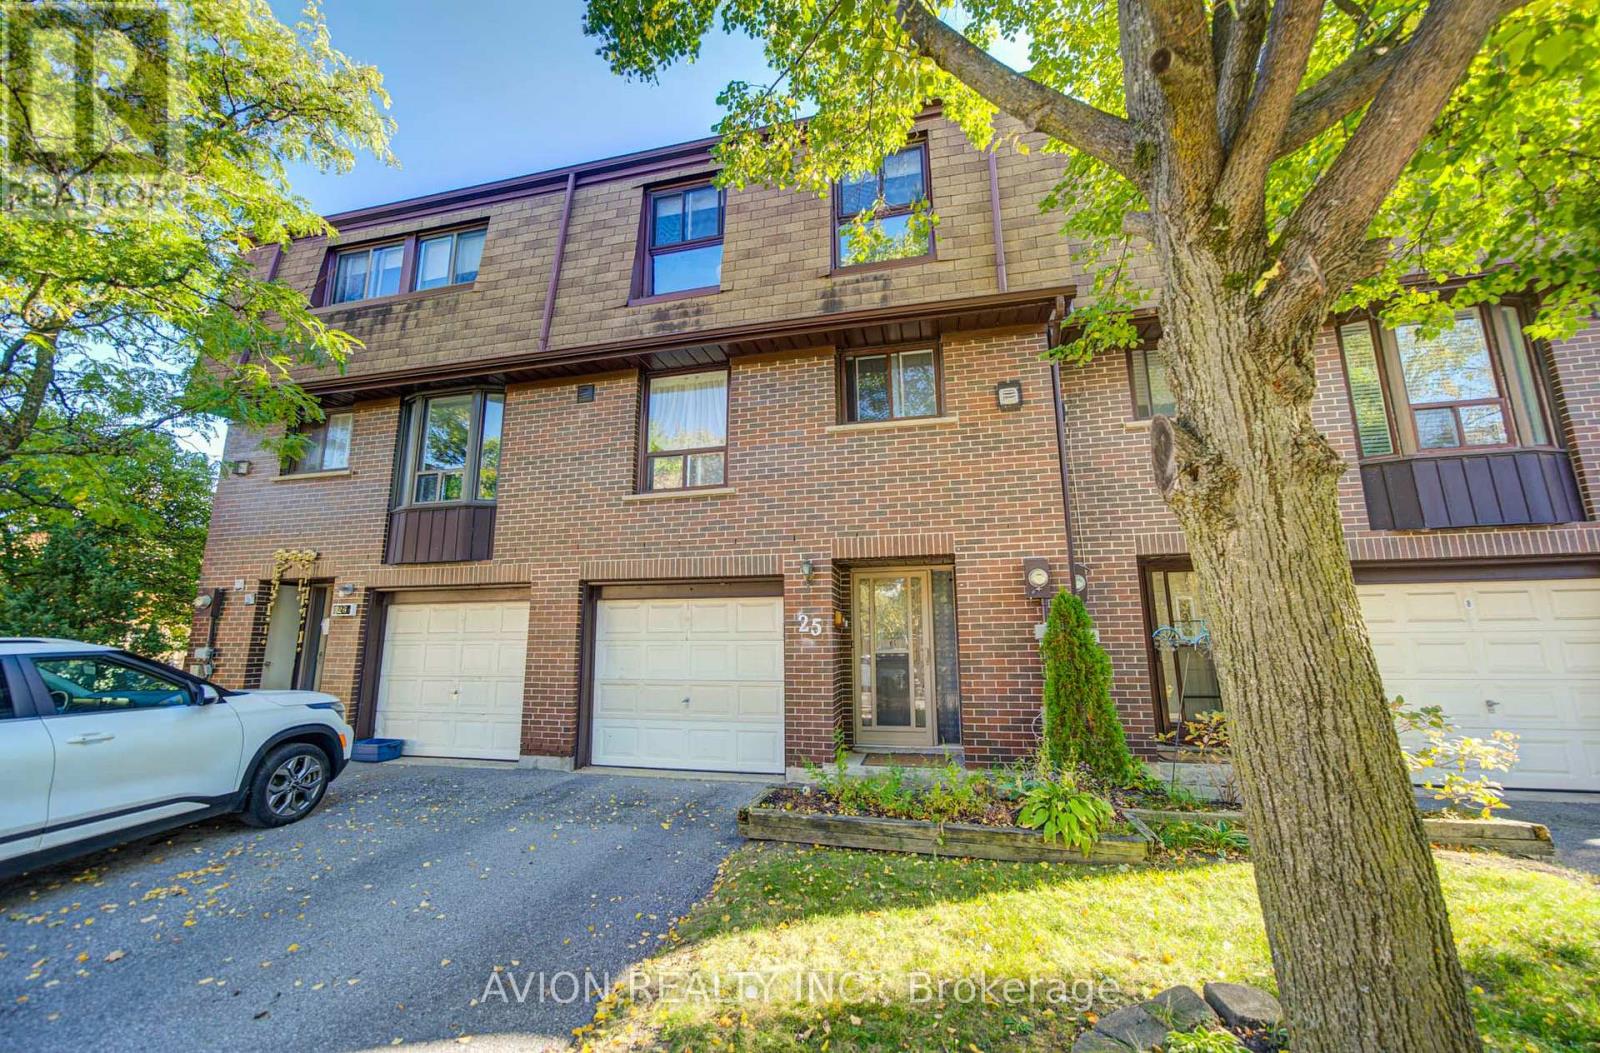
25 - 11 Plaisance Road
Richmond Hill, Ontario
EMARKS FOR CLIENTS Finally Affordable Family Living In South Richmond Hill. Private, Quiet & Safe But Close To Terrific Schools, Parks, Rec Centre, Walking Trails, AndShopping, Transit, And Major Thoroughfares. Huge Great Room Boasts Cosy Fireplace, Hardwood Floors, And Walkout To Tree-Lined Balcony.Separate Dining Room Enjoys Abundant Natural Light Thanks To Soaring 2-Storey Window Wall. Family-Sized Eat In Kitchen Has HardwoodCabinets, Granite Counters, And Enclosed Laundry. Three Large Bedrooms Upstairs, Along With Upgraded 4-Pc Family Washroom. FinishedBasement With Walkout To Fenced Garden/Patio. Perfect For Bbqing Or Relaxing. Almost No Maintenance To Do Since Condo Fees Take CareOf Exterior Work. Ready To Move In And Enjoy! (id:63616)
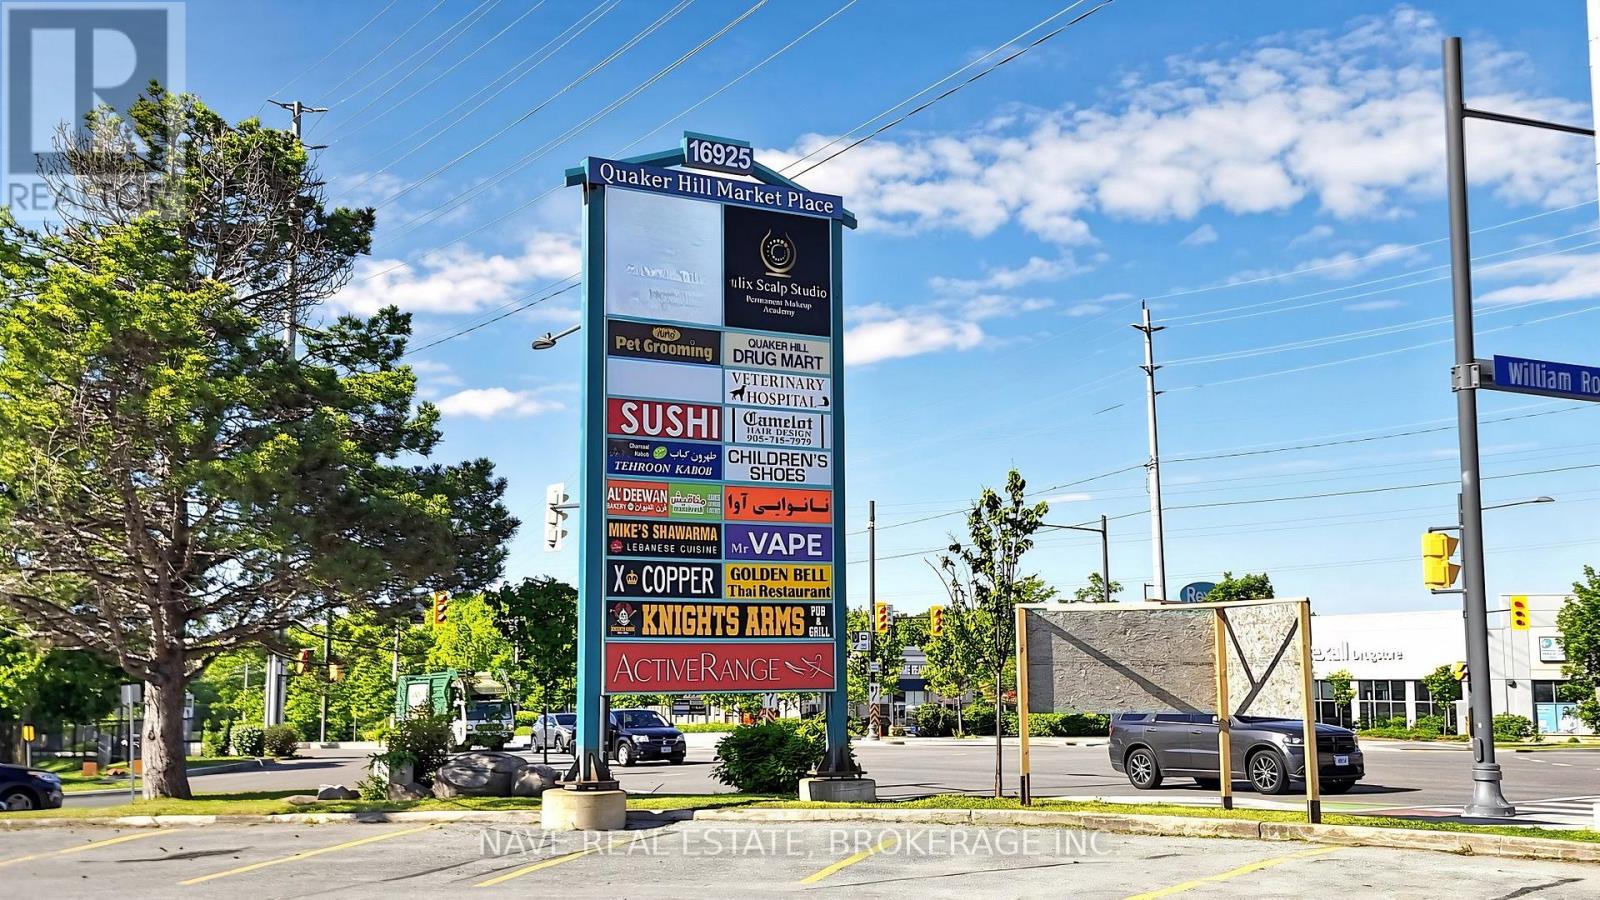
14 - 16925 Yonge Street
Newmarket, Ontario
Outstanding commercial space in a vibrant plaza located near Yonge Street and William Roe Blvd. Well suited for a variety of uses includinggrocery, restaurant, medical office or florist. Positioned along one of Newmarket's most active commercial corridors. This unit benefitsfromstrong street visibility, consistent traffic flow, and convenient access for customers and employees. Surrounded by a mix of established retailersand dense residential communities, the location offers an excellent opportunity to grow a strong customer base andestablish a long termpresence in the area. (id:63616)
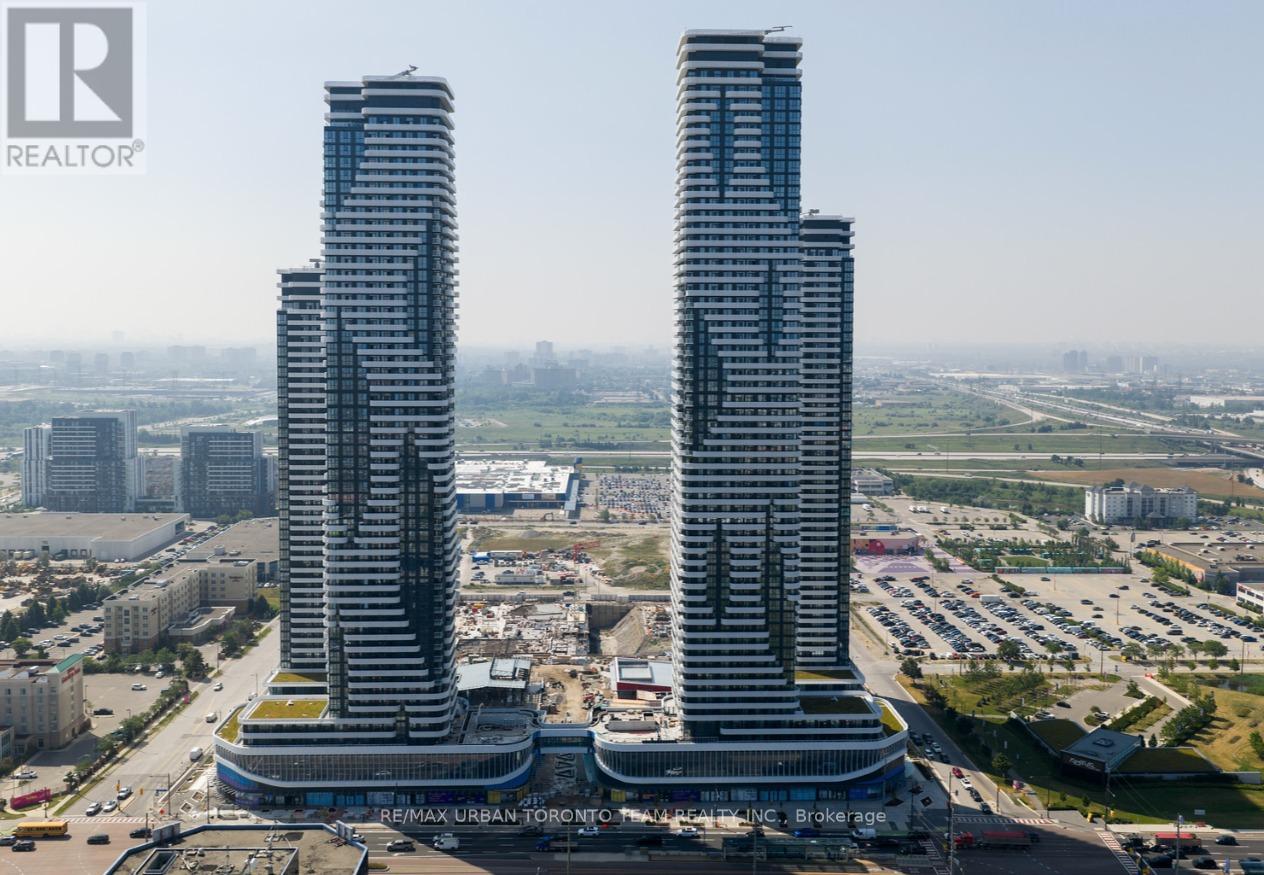
3101 - 195 Commerce Street
Vaughan, Ontario
Available December 1st - Festival - 1 Bedroom 1 bathrooms, Open concept kitchen living room 498sq.ft., ensuite laundry, stainless steel kitchen appliances included. Amazing East-South views for balcony. Engineered hardwood floors, stone counter tops. 1 Locker included (id:63616)
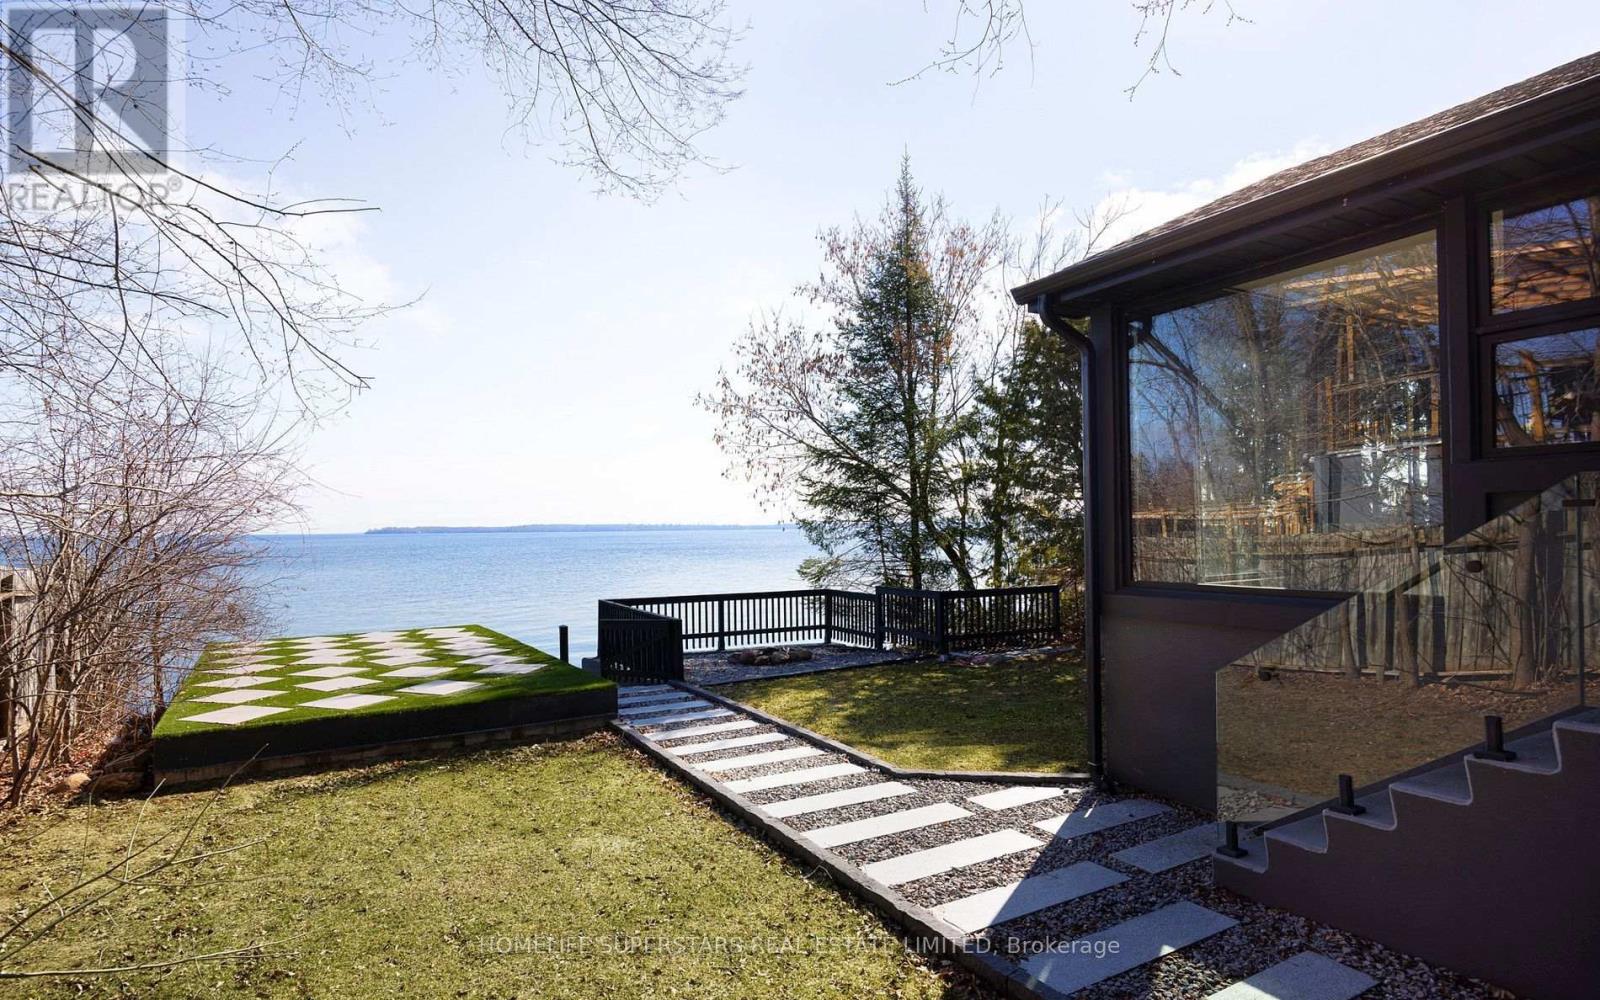
627 Lakelands Avenue
Innisfil, Ontario
Beautifully renovated waterfront home offering 50 feet of frontage on Lake Simcoe. Designed with a modern aesthetic, this property features an open-concept layout, expansive windows with stunning lake views, a chef-inspired kitchen, spa-like bathrooms, a sauna, wide-plank hardwood flooring, premium fixtures and hardware. The lower level includes a self-contained studio suite with a separate entrance and shared laundry. Outside, enjoy a large boathouse, movable dock, and private concrete dock/beach area w/ hot tub providing exceptional access to the water. Located within walking distance to Innisfil Beach Park and just minutes from shopping, dining, and everyday amenities. *Home is currently furnished. Photo's taken prior to furnishing* (id:63616)
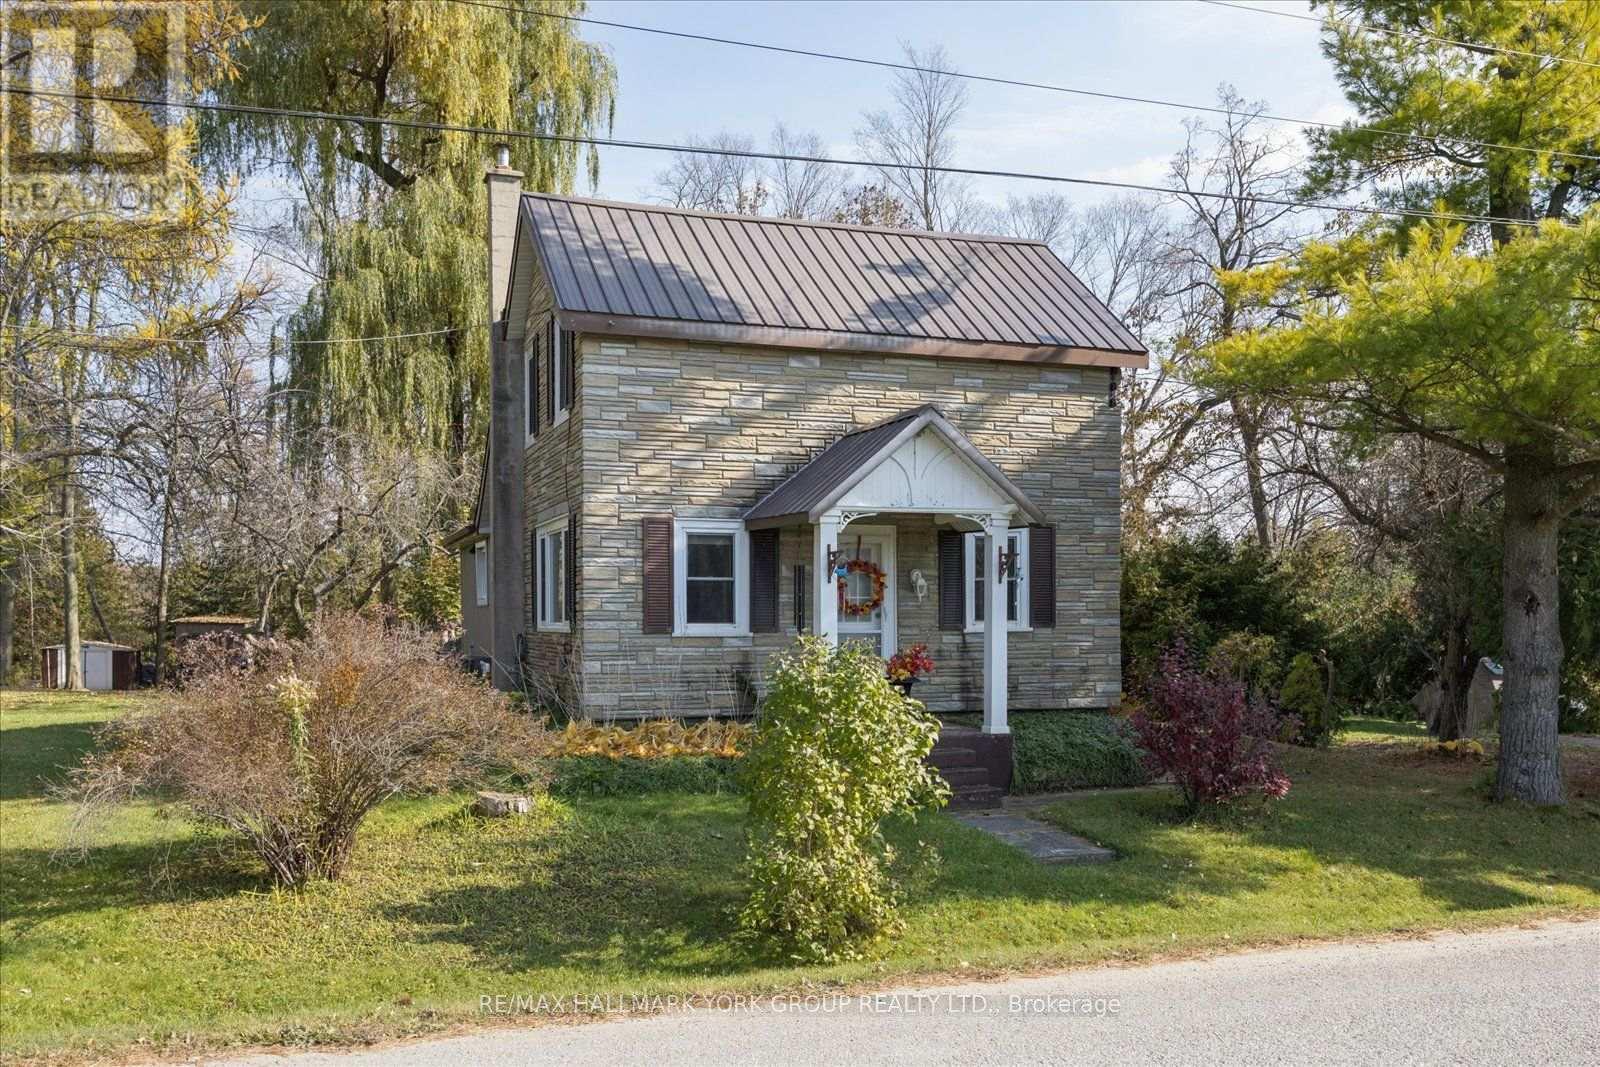
20805 Brock Road
Brock, Ontario
More space, more privacy, and room to enjoy the country lifestyle. Set on nearly an acre in the Hamlet of Wilfrid, this detached 1 1/2 -storey home offers a peaceful setting, a surprisingly spacious interior and the kind of outdoor space that's becoming harder to find. For those seeking even more space and possibilities, this property can also be purchased alongside 0 Brock Road (MLS N13866348), a separate 2.33-acre parcel featuring mature trees, open meadow and a babbling brook. Inside, natural light and thoughtful updates create an inviting place to call home. The renovated eat-in kitchen features generous workspace and backyard views, while the updated bathroom and distinctive herringbone-patterned ceramic flooring add character and practicality. A flexible main-floor family room offers options for a home office, additional living space or a potential bedroom to suit your needs. Major updates include a metal roof, gas furnace, central air and water filtration system. Outside, there's room to make the most of every season, whether you're relaxing on the deck, gathering around the fire pit, tending perennial gardens or planning a vegetable garden of your own. Mature trees provide privacy, the level yard offers plenty of usable space, and ample parking adds everyday convenience. Enjoy the quiet of country living just minutes from Cannington and Pefferlaw, with Highway 404 approximately 30 minutes away. If you've been looking for a property that offers breathing room without putting everyday conveniences out of reach, this one deserves your attention. (id:63616)
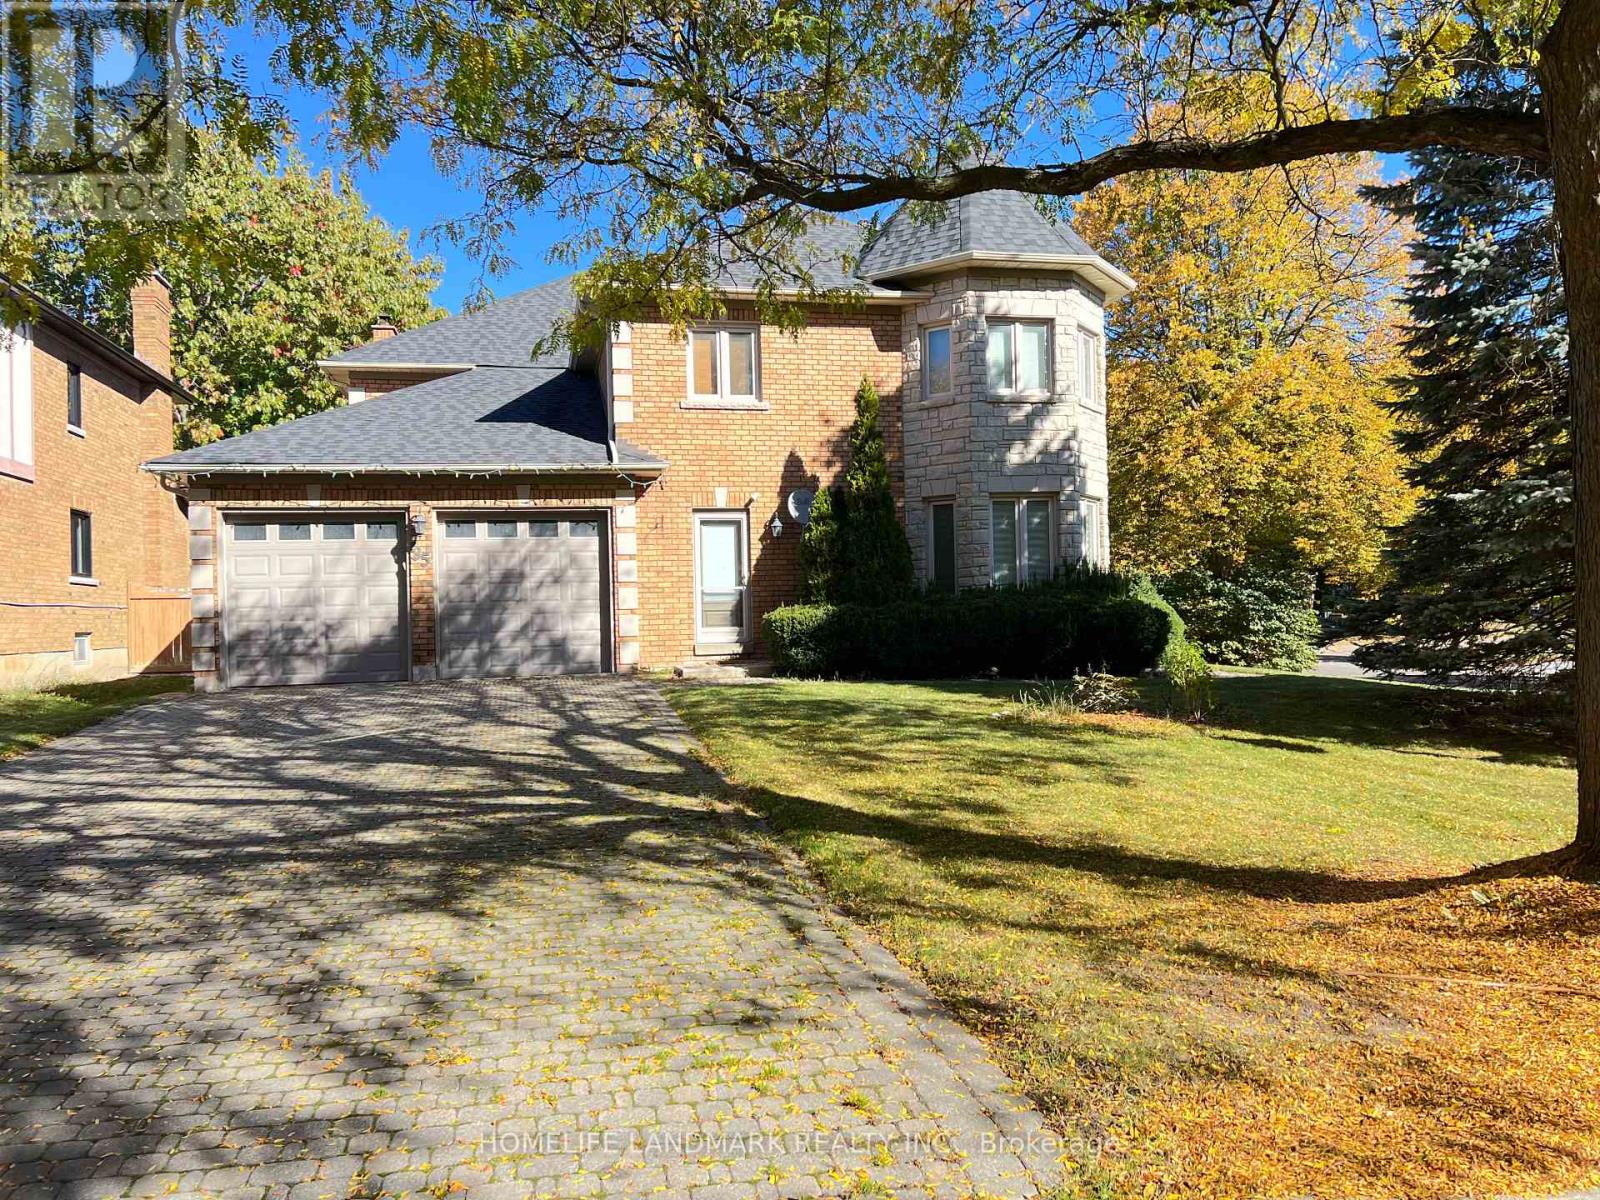
35 Montclair Road N
Richmond Hill, Ontario
Upgraded and Well Maintained Detached House in the Neighborhood located in the highly sought-after Bayview Hill Community in Richmond Hill. Kitchen with Island, Stainless Steel Appliances, and Quartz Countertops. Walking Distance to Bayview Secondary High, Parks and Public Transit. Close to 404 and Amenities such as Walmart, Food Basics, Costco. Welcom young couple or small family. (id:63616)
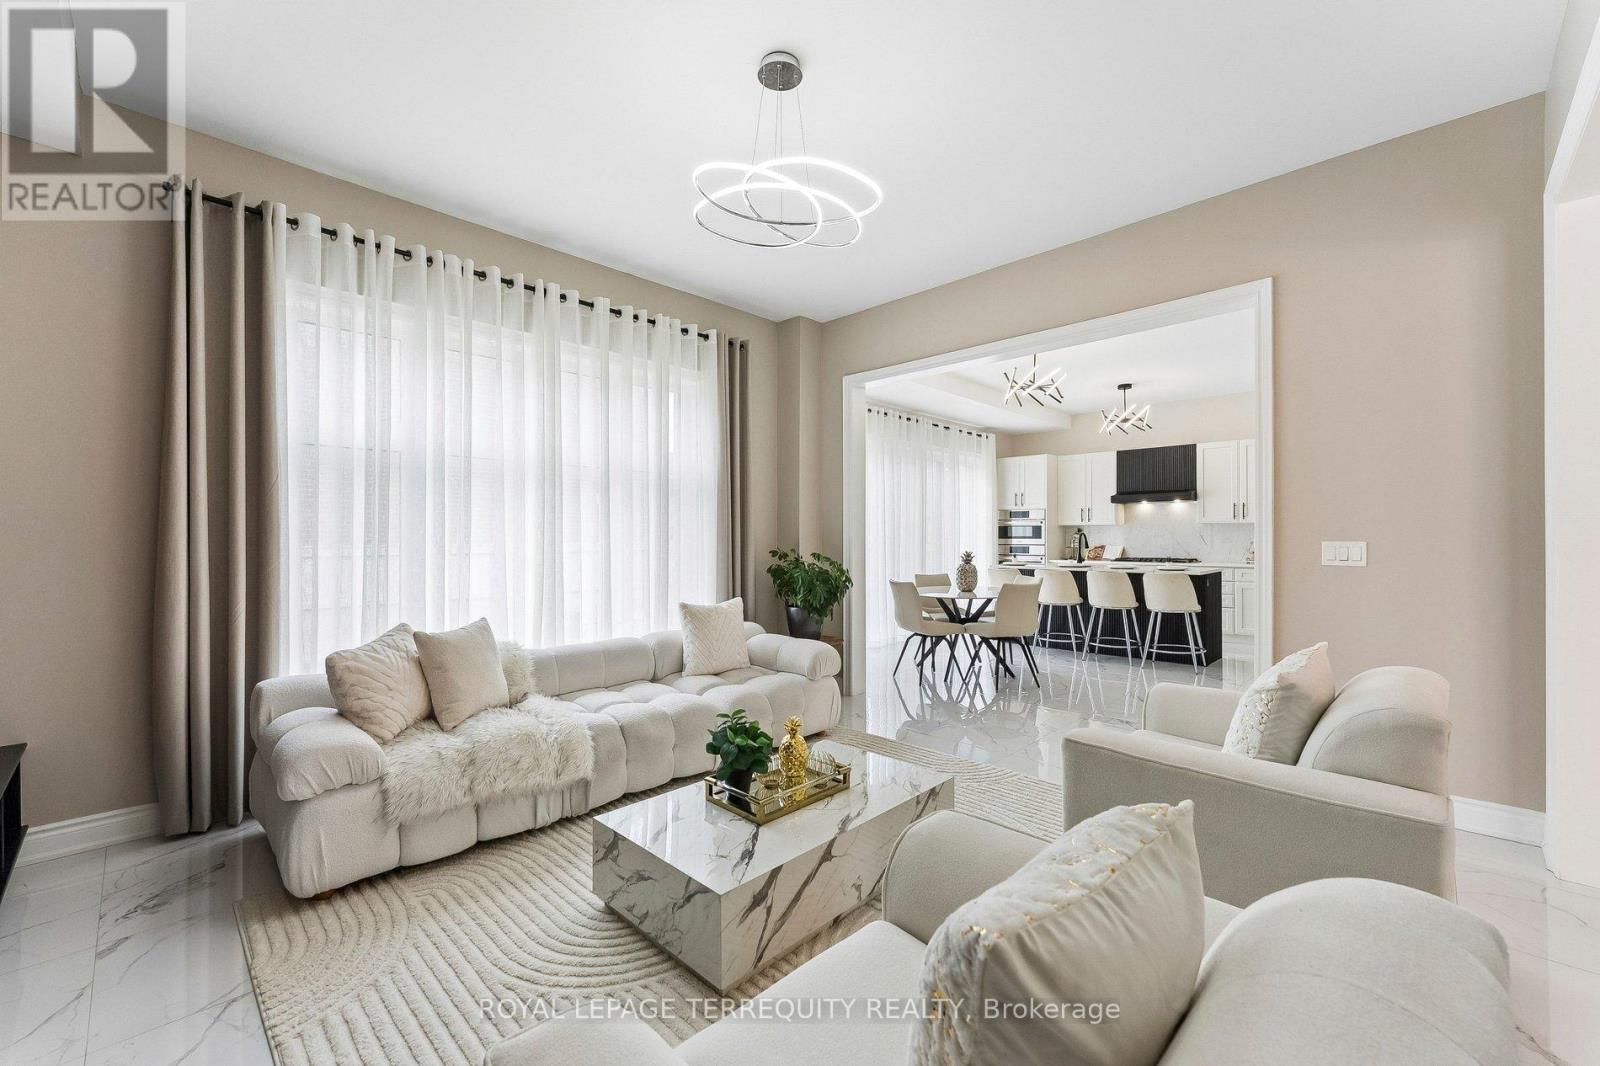
7 Ballanview Court
Whitchurch-Stouffville, Ontario
Welcome to Wedgewood in Ballantrae, ideally located near Ballantrae Golf Club. Built in 2023 by Ballymore Homes, this 2,639 sq ft (above grade) detached residence sits on a premium fully fenced corner lot in a quiet, no-through-traffic subdivision, offering privacy and an exceptional lifestyle setting.This extensively upgraded home features 4 bedrooms and 4bathrooms, highlighted by a dramatic19-ft foyer, 10-ft ceilings on the main floor, and 9-ftceilings on the second level,complemented by 8-ft doors throughout. The open-concept main level showcases 24"x24" porcelain tile flooring, a private office, and a refined family room with custom built-ins, wall paneling, and a gas fireplace with marble mantle.The designer two tone kitchen offers a four-tier layout with breakfast bar, centre island,stone counter tops,and premium Bosch appliances including built-in double ovens and cooktop. A dedicated wine &coffee bar and a 4x4 coffered ceiling in the dining area add to the upscale feel. A 4-paneloversized sliding door opens to a premium, pool-sized backyard.Upstairs, the primary suite features a tray ceiling, wall paneling, two walk-in closets, and a spa-inspired 5-pieceensuite. The second bedroom includes a private 3-piece ensuite, while bedrooms three and four share a Jack & Jill bath, each with direct access and double closets.Additional features include main floor laundry/mudroom, roughed-in central vacuum, 200-ampservice, tankless hot water system, and an unfinished basement with permit secured for a side entrance, offering excellent future potential. (id:63616)
173 Russell Jarvis Drive
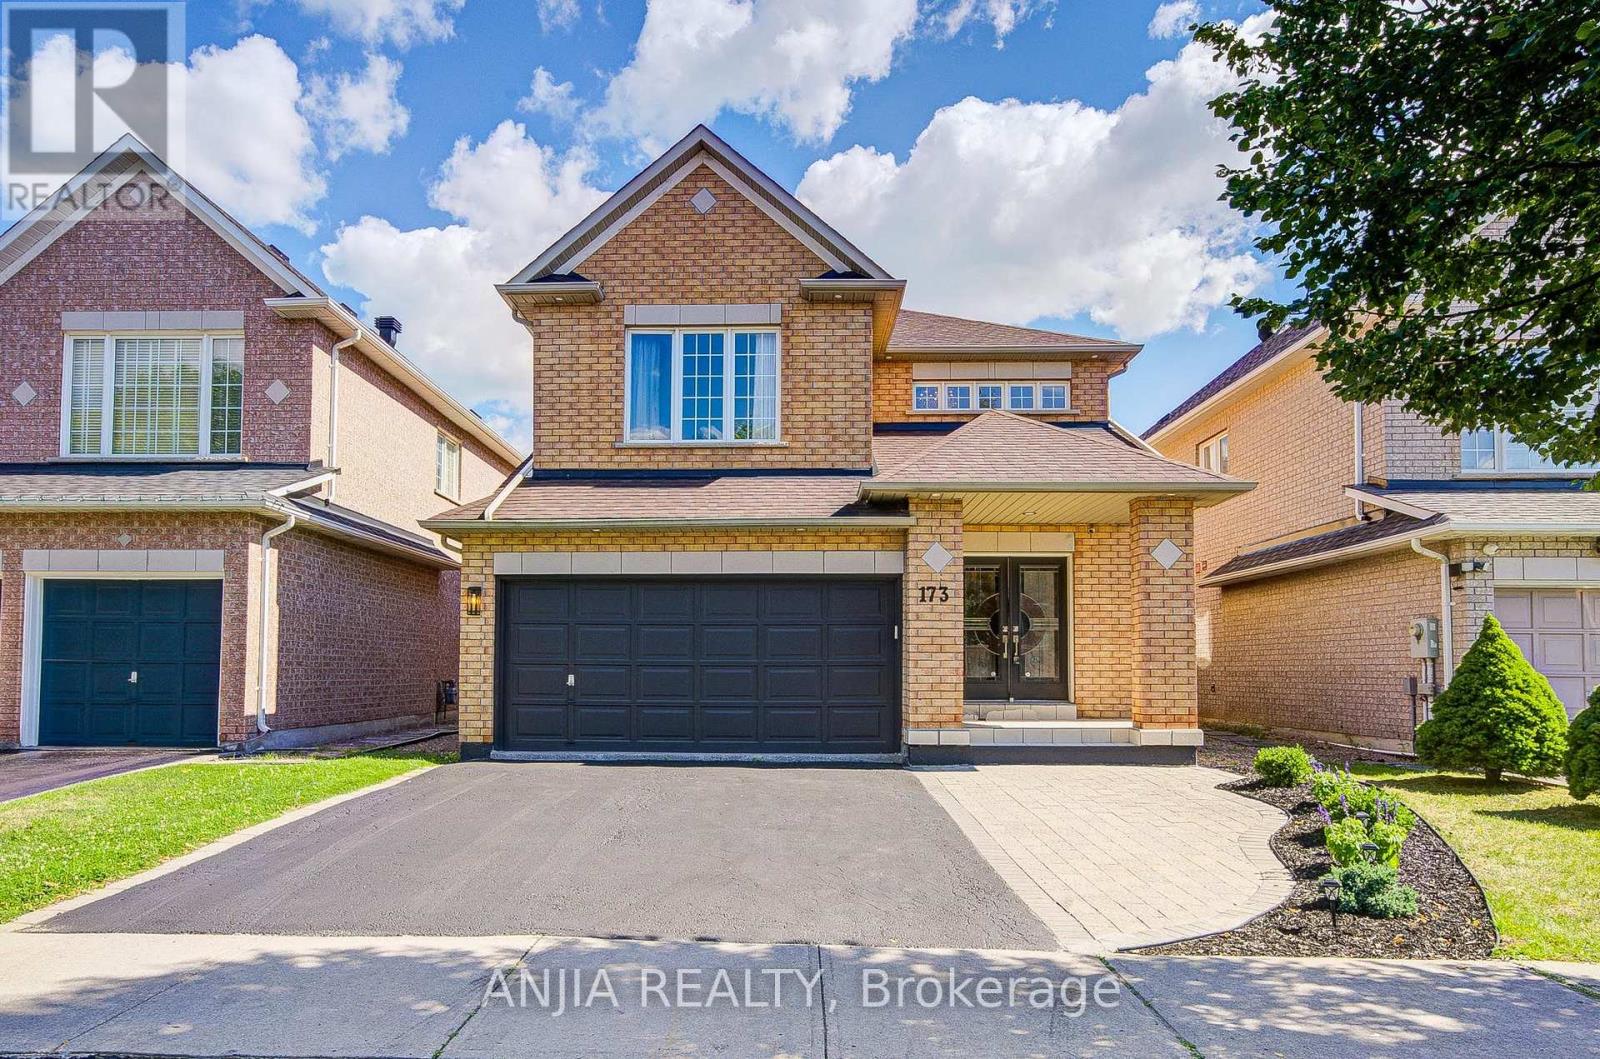
Markham, Ontario
Welcome to 173 Russell Jarvis Drive, a beautifully updated home in the prestigious Legacy Golf Course community, offering the perfect blend of elegance, comfort, and functionality. Step through the impressive double-door entrance into a grand two-storey foyer highlighted by a stunning chandelier. The thoughtfully designed open-concept layout features spacious living, dining, and family rooms with oversized windows that fill the home with natural light. The main floor showcases smooth ceilings, pot lights, rich hardwood flooring, and a graceful circular staircase. The modern kitchen is designed for both everyday living and entertaining, featuring stainless steel appliances, a stylish backsplash, and ample workspace. Upstairs, you'll find four generously sized bedrooms, each offering excellent closet space. The spacious primary suite includes a luxurious upgraded ensuite with a Jacuzzi tub, while the upgraded second-floor bathroom features a quartz countertop for a refined finish. The professionally finished basement provides exceptional versatility with two additional bedrooms, a full bathroom, and a spacious recreation room-ideal for extended family, guests, a home office, or additional living space. Additional highlights include a professionally finished garage with durable epoxy flooring and fresh paint, newly landscaped front yard with elegant interlocking (2025), new furnace (2022), and new air conditioner (2025).Situated in one of the area's most desirable neighbourhoods, just moments from Legacy Golf Club, this exceptional home offers upscale living, outstanding convenience, and incredible pride of ownership-an outstanding opportunity for families seeking space, style, and a premier location. (id:63616)
57 Betty May Crescent
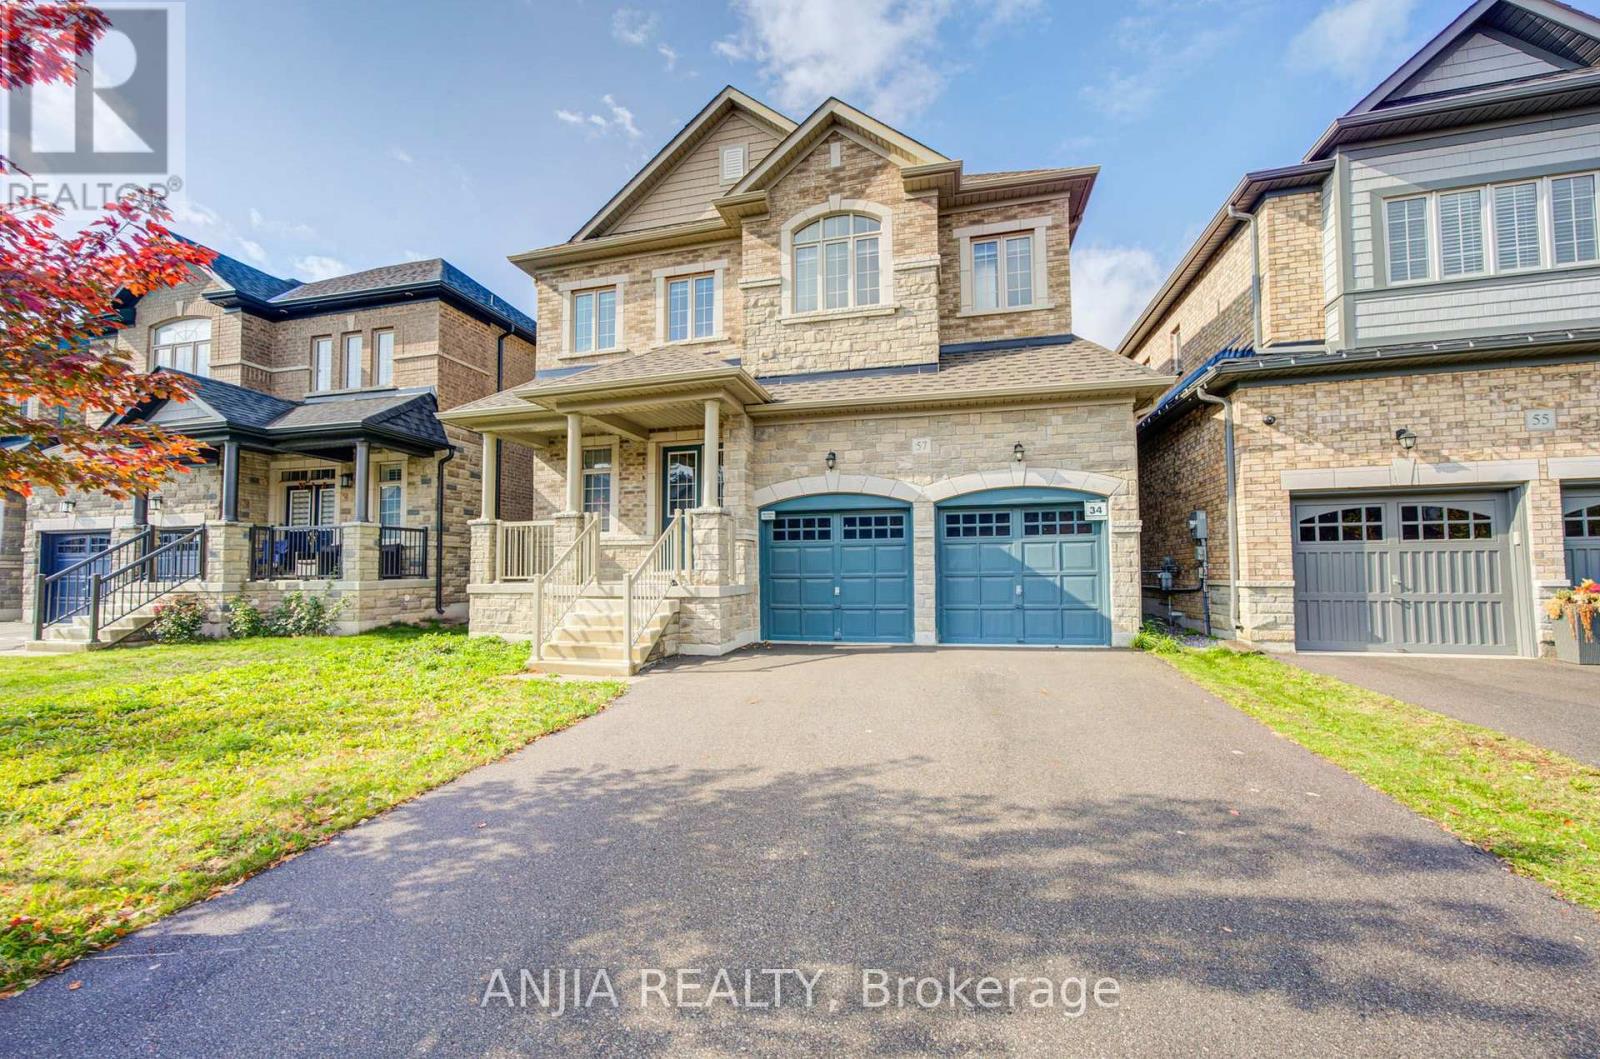
East Gwillimbury, Ontario
Stunning 4-year-new detached home featuring a no-sidewalk driveway and a double garage, offering 3,324 sq. ft. of luxurious living space in a peaceful East Gwillimbury setting. Featuring 5 bedrooms and 5 bathrooms (including 3 ensuites and 2 semi-ensuites), plus a main-floor office with glass doors. The sophisticated brick-and-stone exterior is complemented by refined interior finishes, including main-floor hardwood and tile flooring, smooth ceilings with pot lights, a butler's pantry, and upgraded light fixtures. Designed for ultimate family convenience, the upper level features three luxurious ensuite bedrooms, while the remaining two semi-ensuites ensure every single bedroom enjoys direct access to a private or semi-private bath. The modern open-concept kitchen boasts premium stainless steel appliances, a pantry, a custom backsplash, and a centre island overlooking the backyard. The inviting family room features a cozy fireplace, seamlessly blending comfort and elegance. Meticulous craftsmanship is showcased throughout, highlighted by exquisite wall paneling, custom wainscoting, and accent molding. The unspoiled basement includes two separate access points, a bathroom rough-in, and excellent potential for future living space. Additional highlights include a convenient main-floor laundry room and direct garage access. Enjoy the perfect balance of tranquil suburban living and modern convenience, with quick access to Highway 404, GO Transit, and Newmarket's extensive shopping and dining amenities. (id:63616)
364 Dixon Boulevard
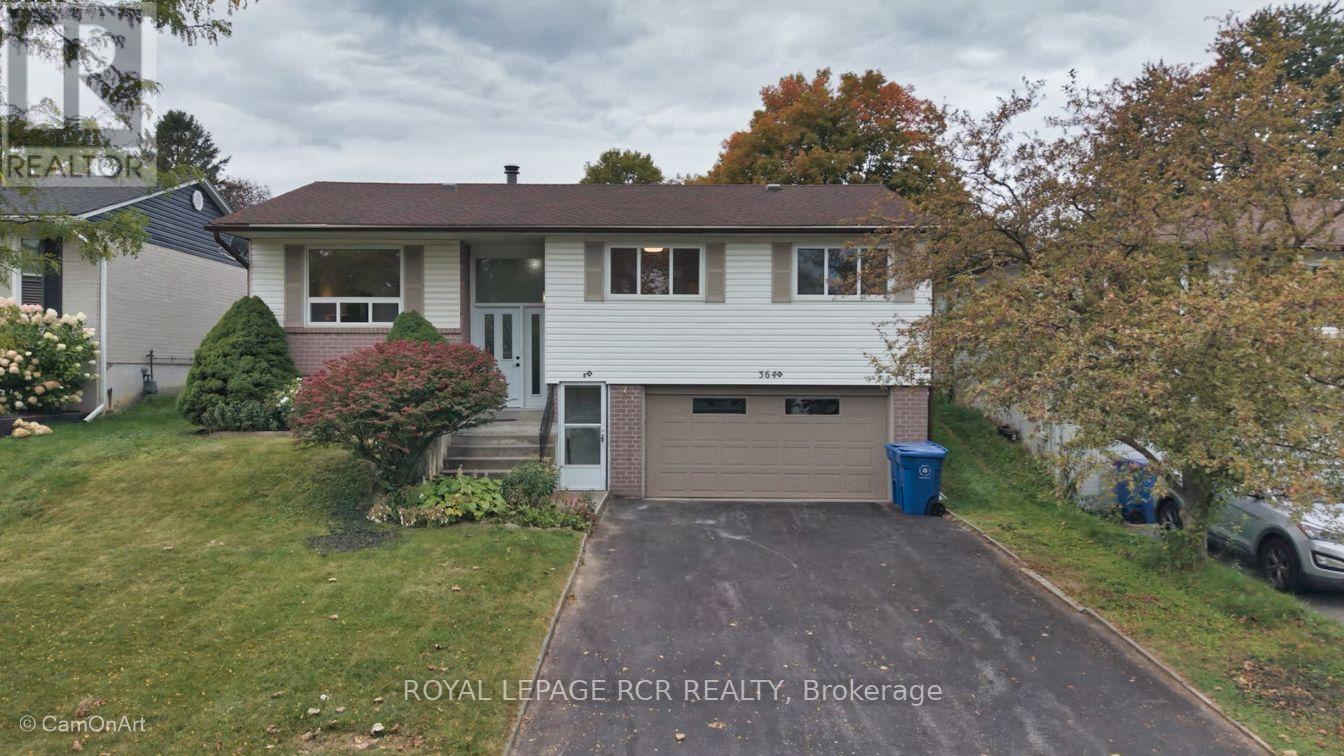
Newmarket, Ontario
Comfortable raised bungalow in the heart of Newmarket close to Yonge St. Loved by the same family for over 35 years, now ready for its next chapter. Recently refreshed with new carpet and painted throughout. Huge bonus is the Registered Accessory Residential Unit (ARU) in basement, which features level entry and a giant living room with fireplace. This registered apartment provides the flexibility for multigenerational living or allows for extra income to help with the mortgage. Newmarket's registered accessory units are designated with an 'N' in their address which allows for extra waste bags and most lenders will consider some of the basement income when qualifying the buyer. Double garage plus level double driveway that easily accommodates 4 cars. No sidewalk to shovel! Huge, sunny backyard with a cute wooden shed and a sauna that can be used as a 2nd shed. Walk out from the dining room to the beautiful yard with perennials and raspberry bushes around the perimeter of the fully fenced yard. Kitchen is original to the build, this is your opportunity to design your dream kitchen if you wish. The large open layout lends itself to family gatherings that create memories. Upsizing , downsizing, or right-sizing, this lovely home will fit your lifestyle. (id:63616)
41 Westwood Lane
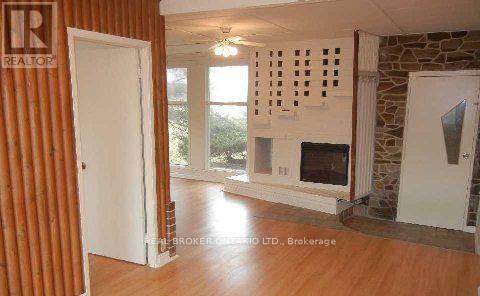
Richmond Hill, Ontario
Cozy Cottage Living In The City! Great Two Bedroom Bungalow With Parking On A Great Large Lot Is Ready For You To Move In. Close To Parks, Schools, Shopping And Transit Give You Everything You Need To Unpack, Relax And Call This Home. Be Part Of Richmond Hill's Finest Neighbourhood Without Breaking The Bank. (id:63616)
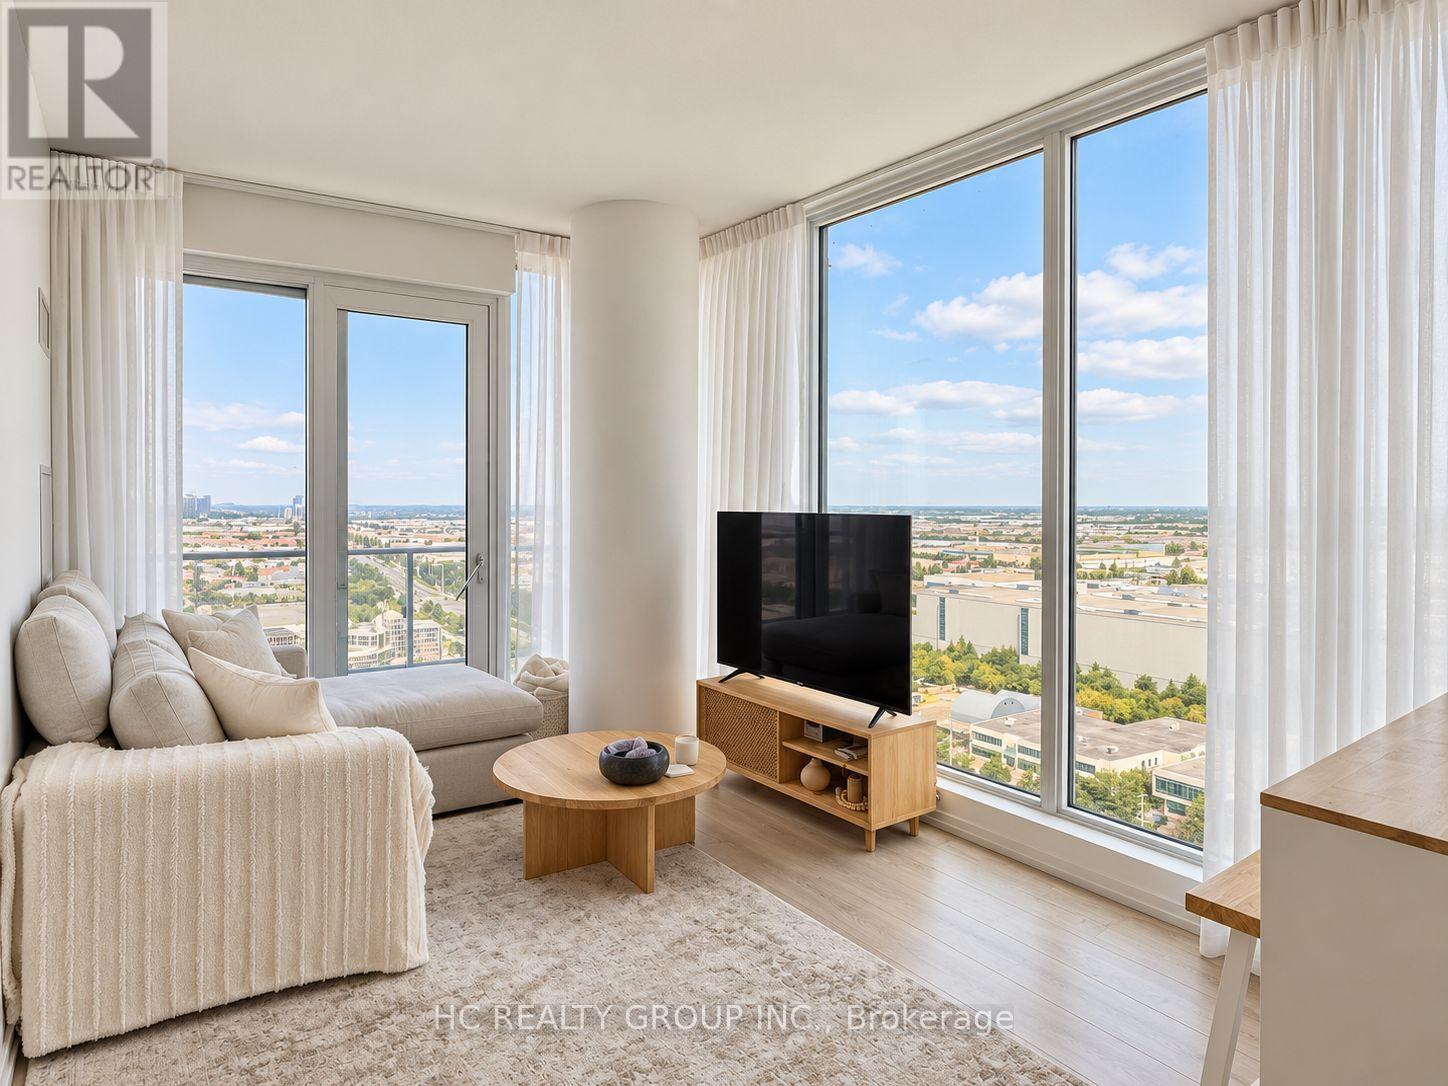
2103 - 1000 Portage Parkway
Vaughan, Ontario
Elevated urban living in the heart of Vaughan Metropolitan Centre. This bright and beautifully designed corner suite offers 699 sq. ft. of interior living space plus a generous 103 sq. ft. balcony, featuring 2 bedrooms, 2 bathrooms, 1 underground parking space with an EV charging station, and 1 locker. Expansive floor-to-ceiling windows fill the home with natural light and showcase unobstructed views, while the thoughtfully designed open-concept layout maximizes every inch of space. The sleek contemporary kitchen features integrated appliances and modern finishes, creating a clean and sophisticated living environment. Residents enjoy 24-hour concierge service and over 24,000 sq. ft. of exceptional lifestyle amenities, including an extensive fitness centre, indoor track, sports facilities, lounge spaces, and rooftop pool. Ideally located just steps from VMC Subway Station and regional transit, with quick access to Highways 400 and 407, restaurants, shopping, and everyday essentials. A stylish, connected and exceptionally convenient place to call home. (id:63616)
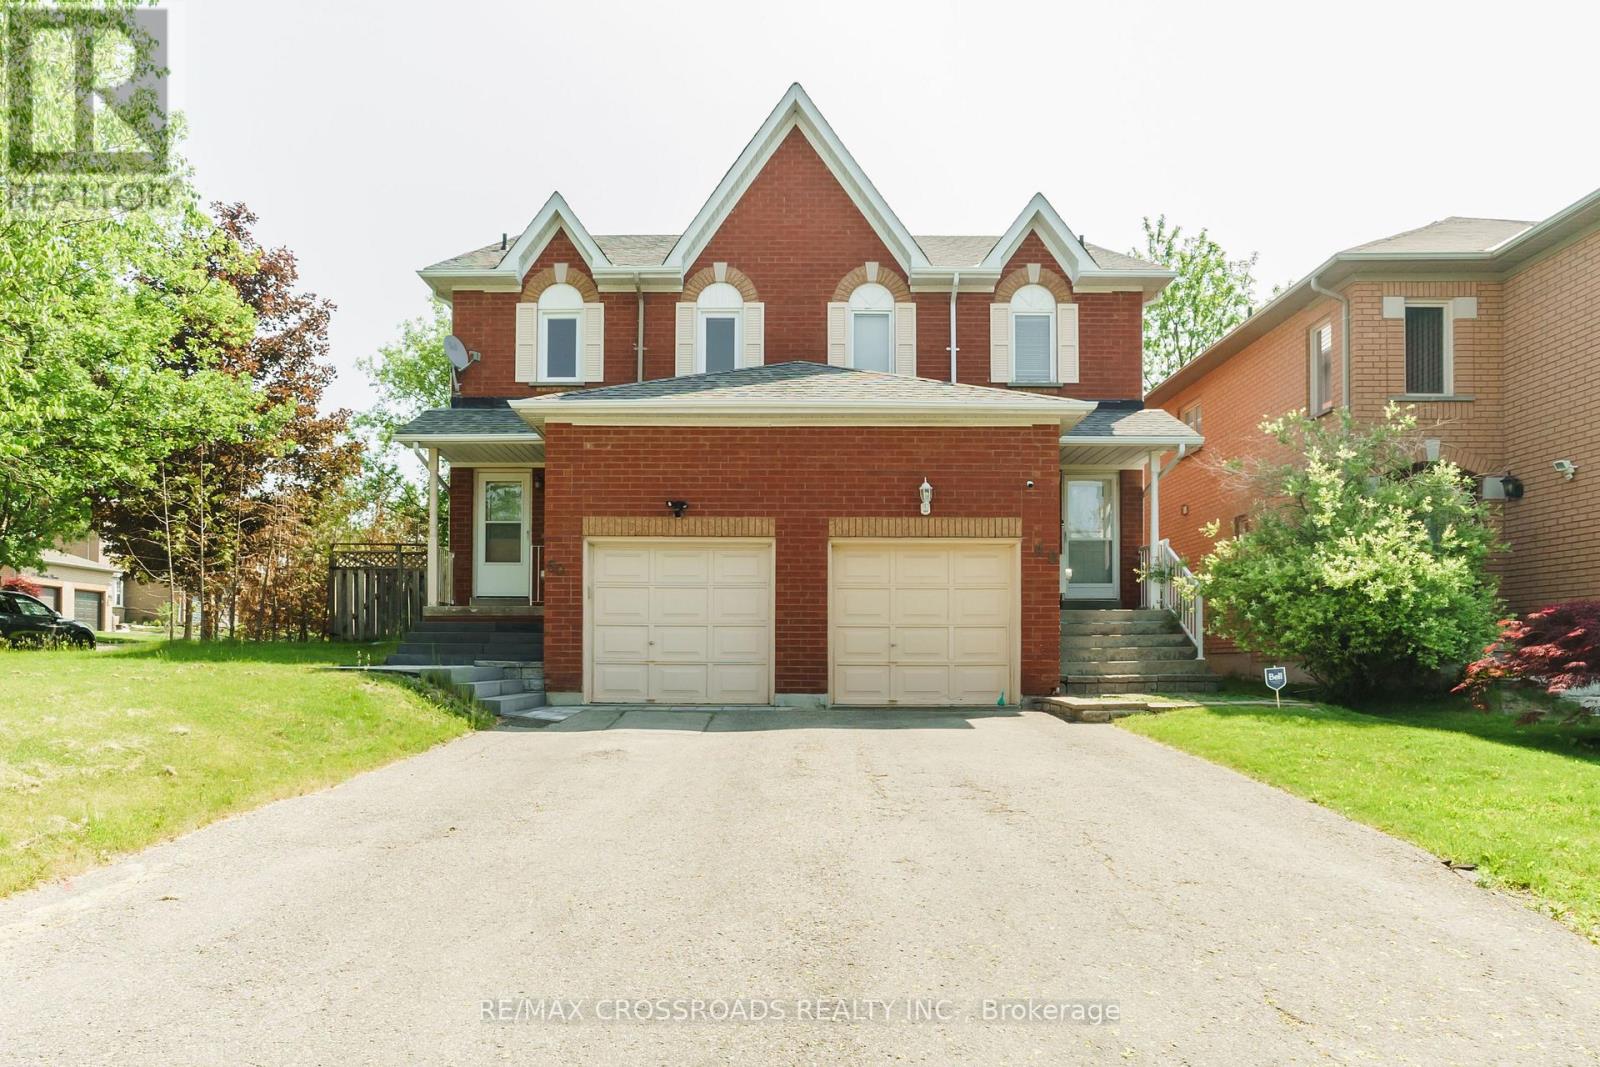
50 Widdifield Avenue
Newmarket, Ontario
Welcome to this elegantly renovated premium corner lot semi-detached home, offering 3+1 spacious bedrooms and 3.5 baths. The primary suite features a private ensuite and walk-in closet, delivering comfort and convenience. A standout feature is the fully finished basement with a separate entrance, a self-contained 1-bedroom suite complete with its own kitchen, bathroom, and private laundry, perfect for an extended family or generating high rental income. With over $170K in upgrades, including new windows, this home showcases modern finishes and energy efficiency throughout. Situated on one of the largest lots for a semi in the area, it offers exceptional outdoor space ideal for entertaining or future enhancements. The expansive wood deck is perfect for relaxing or hosting gatherings. An incredible opportunity to enjoy stylish living with built-in income potential-this home truly has it all! (id:63616)
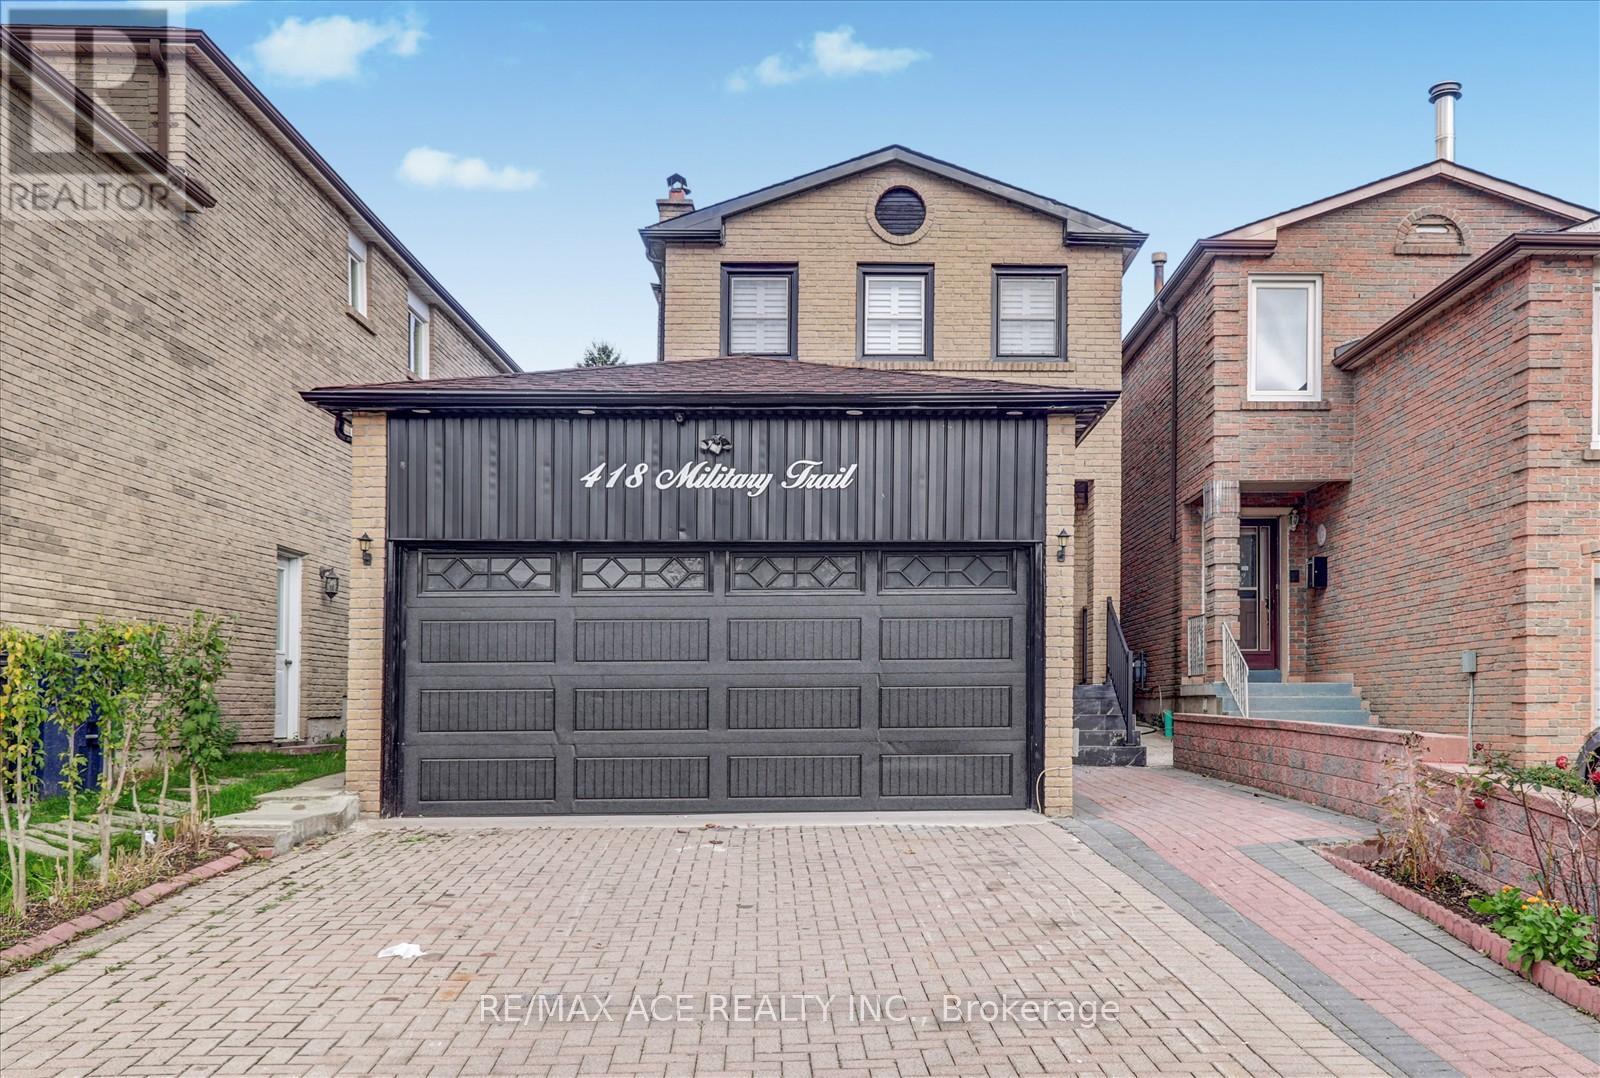
Main - 418 Military Trail
Toronto, Ontario
Bright and spacious 2-storey detached brick home with a double garage and parking for 4 cars on the driveway. Features a deep lot with a large backyard deck, an updated kitchen and bathrooms with granite counters and modern cabinets. Solid hardwood floors on the main level, fresh paint throughout, and newer windows and furnace. Conveniently located close to TTC, Hwy 401, U of T Scarborough, shopping, and all amenities. (id:63616)