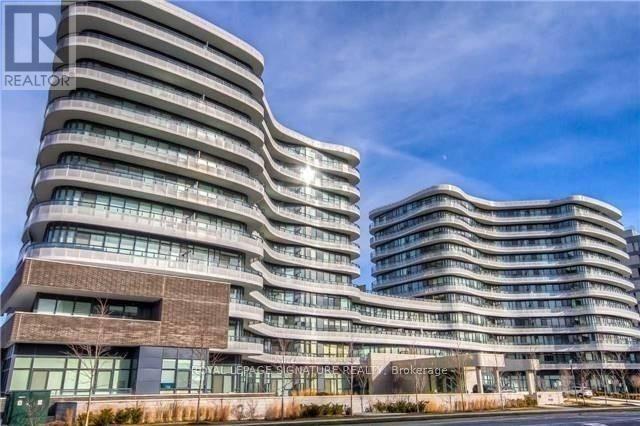
113 - 99 The Donway W
Toronto, Ontario
The shops at don mills, 698 sqft totally upgraded condo with 9'8 " high ceilings, huge 600 sqft terrace overlooking the shops, restaurants, bars,entertainment, town square with seasonal offerings, skating. Metro grocery, shoppers drug mart, banks all within walking distance. Vip cineplex movie theatre. (id:63616)
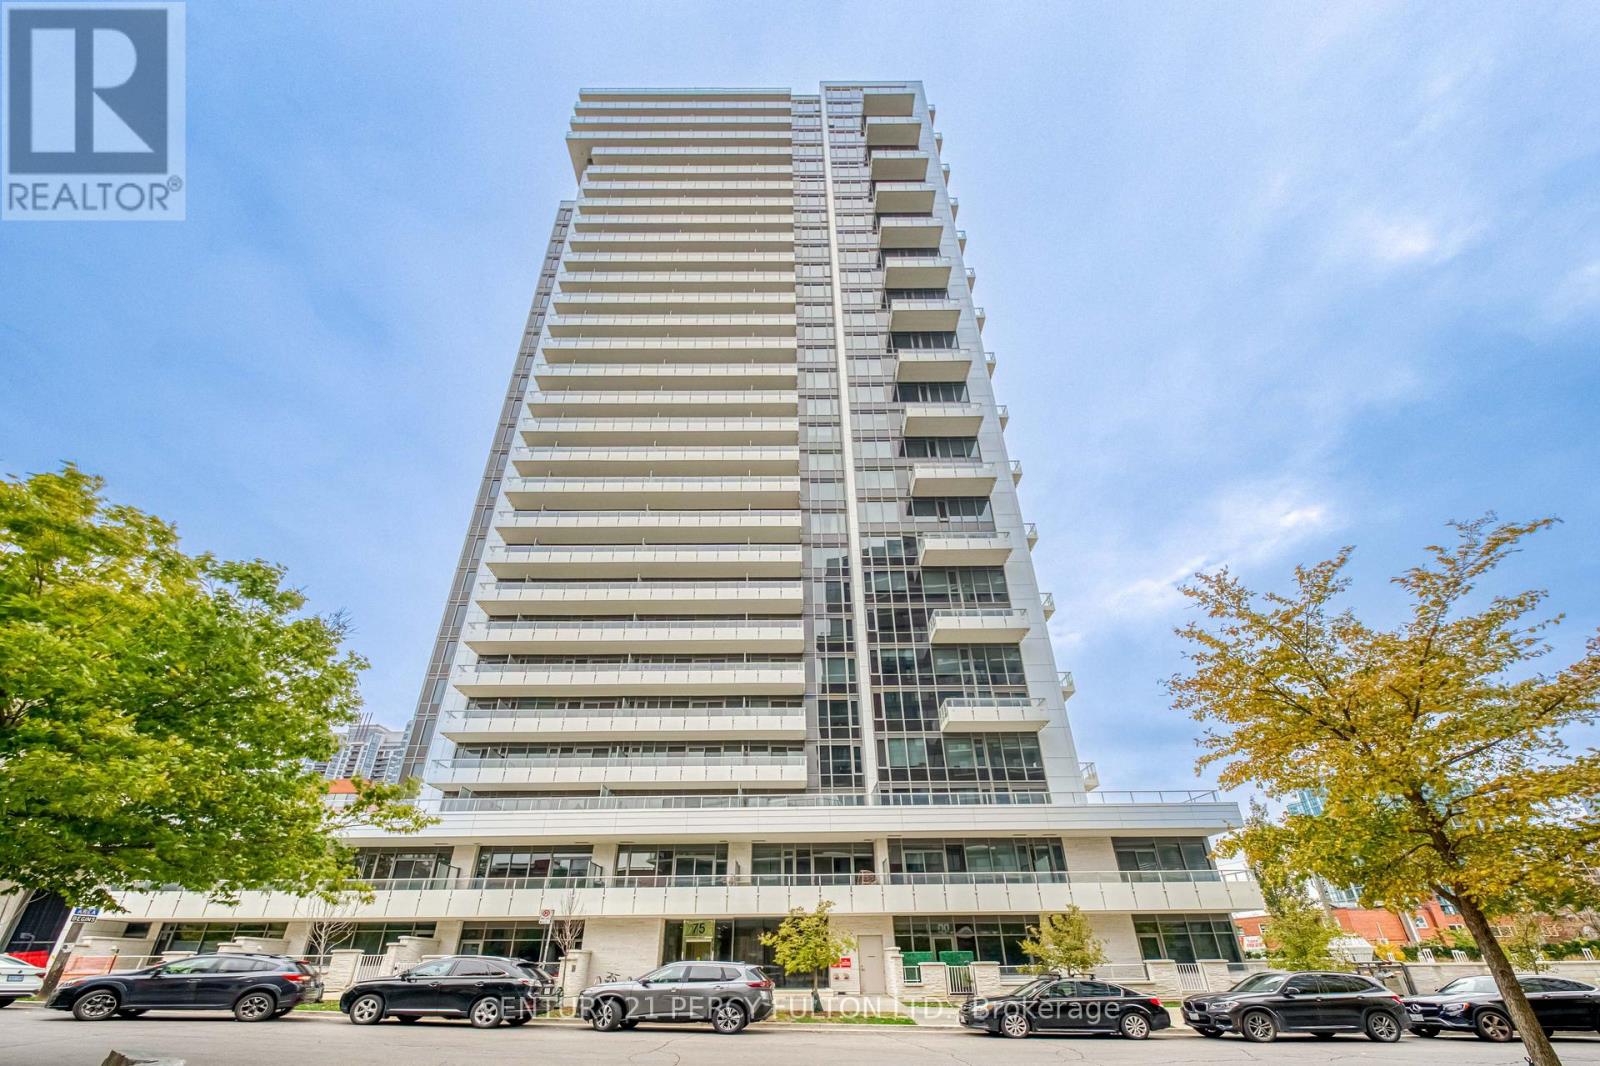
1117 - 75 Canterbury Place
Toronto, Ontario
Free Internet Included! Welcome To An Immaculate 2 Bedroom Unit. Close To Absolutely Everything At Yonge And Finch, Shopping, Restaurants, Public Transit, Groceries. Sliding Glass 2nd Bedroom, Spacious Balcony, Parking And Locker Included. Building Is Diamond On Yonge. Very Clean, Quartz Countertops All Basically New Lived In By The Owners Until Now. (id:63616)
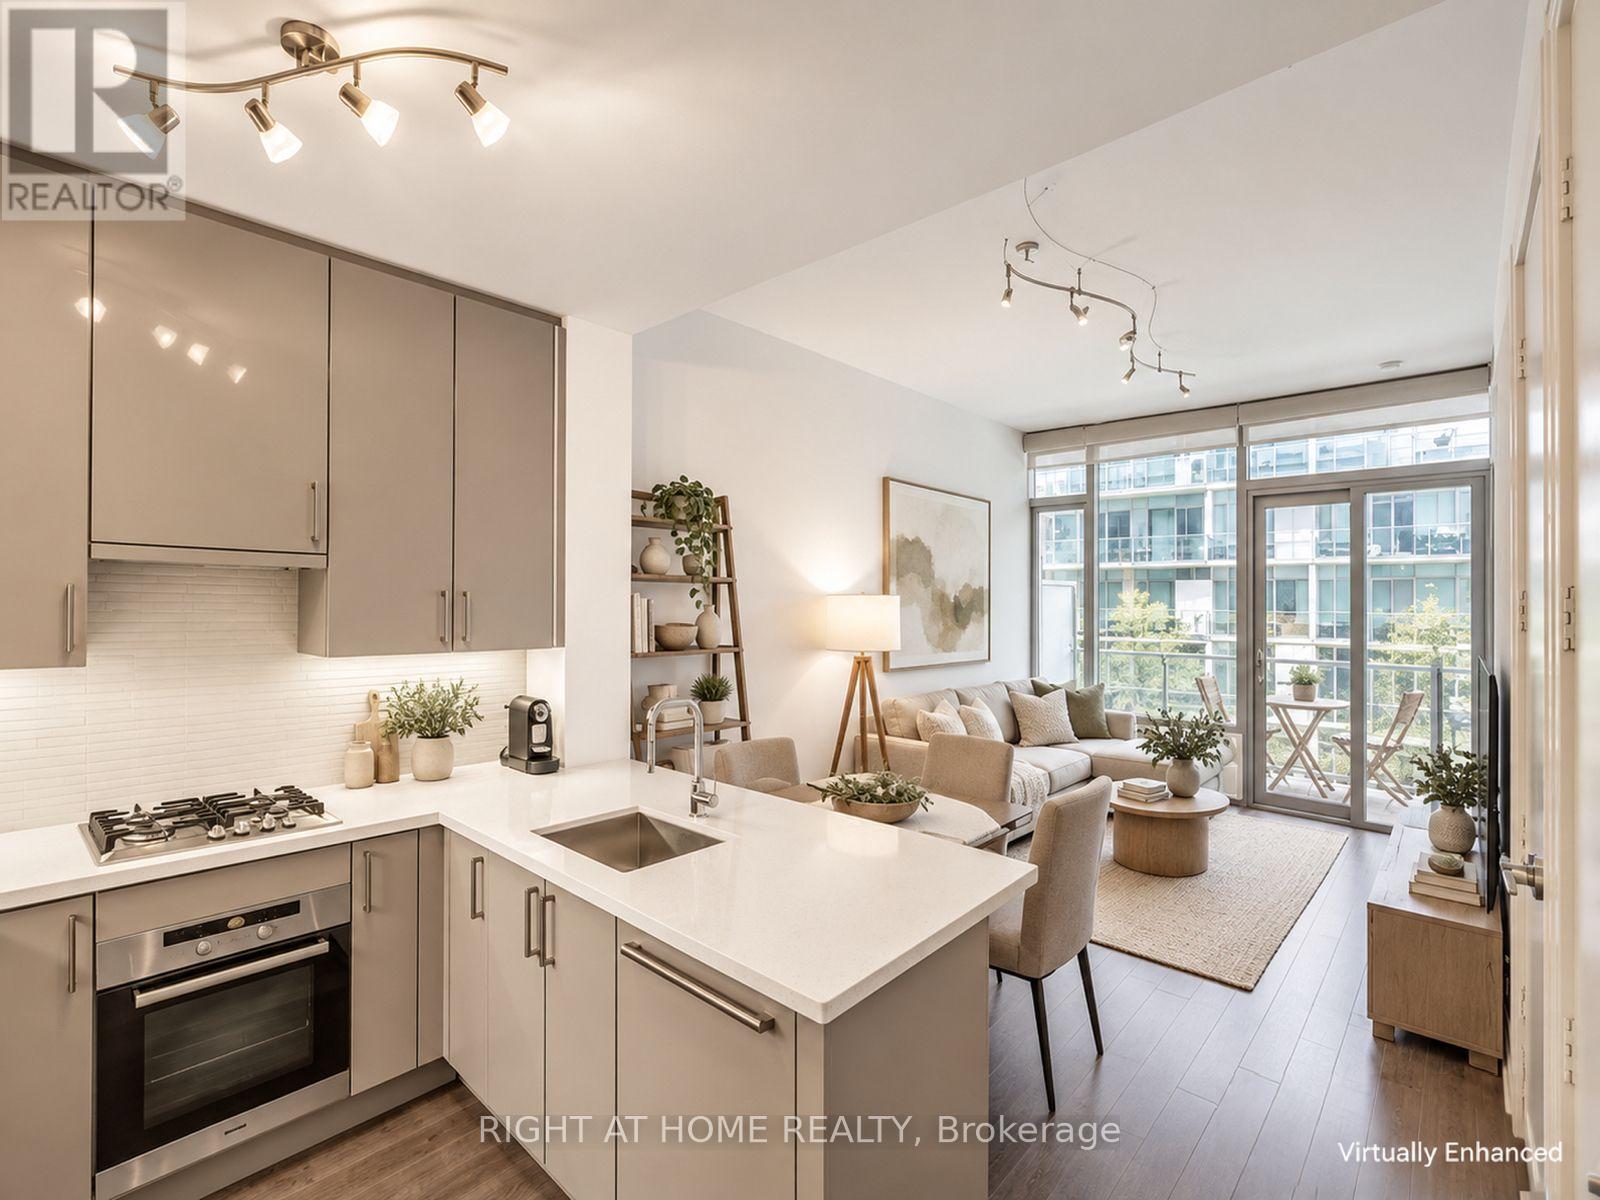
807 - 39 Queens Quay E
Toronto, Ontario
Luxurious Pier 27 Unit: 1+ Large Den With 2 Full Bathrooms. Enclosed Den Can be Used As 2nd Bedroom. This Unit Is Unique As It Has Been Extensively Upgraded & Meticulously Maintained! Balcony With Beautiful Lake View! Smooth 10 Ft Ceilings - With Floor To Ceiling Windows. One Of The Best Kitchen Layouts W/ A Large Island Ideal For Open Concept Living/Entertaining. Resort Style Outdoor & Indoor Pool, Sauna, Steam Room, Guest Suite, Theater Room, Valet Service, Walk To Loblaws, Union Station, St. Lawrence Market, Financial District. Locker Included! Must See In Person To Appreciate! (id:63616)
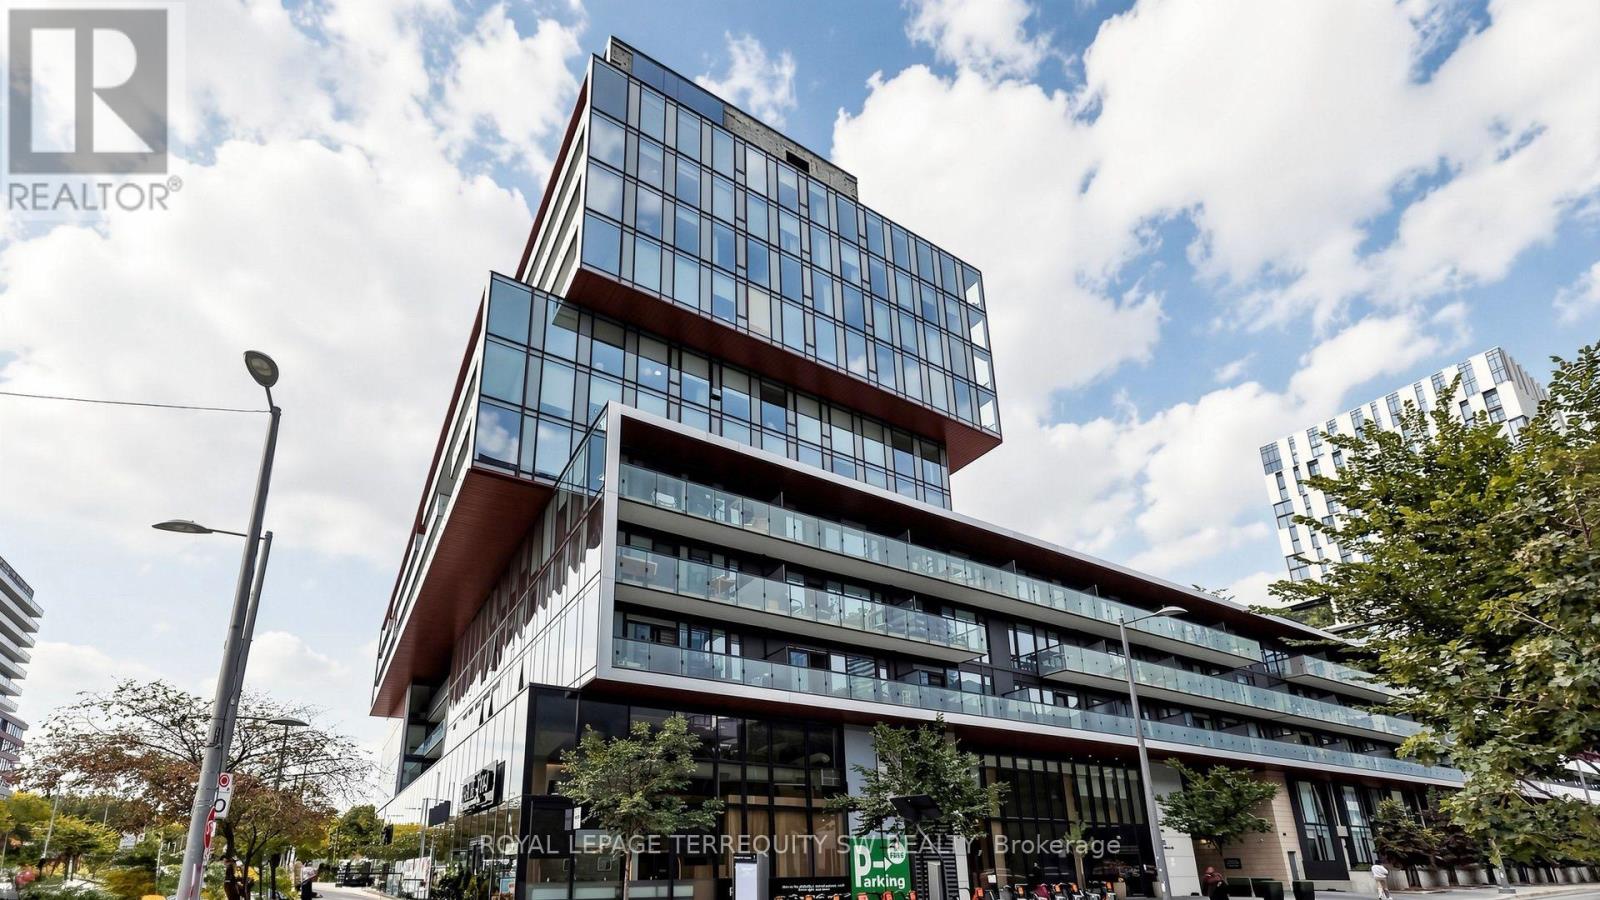
S338 - 35 Rolling Mills Road
Toronto, Ontario
Totally turnkey and ready to go with internet and all utilities included! Welcome to your Fully Furnished home in one of Toronto's most desirable master-planned communities, you're about to upgrade your life in one of Toronto's best-kept secrets! This light & bright 2-bedroom plus den suite offers a perfect blend of modern finishes and comfortable living space. Wake up to sunshine on the spacious East-facing balcony, or settle into comfort on the plush oversized couch with a good book and coffee in hand. This suite features high-quality furnishings throughout, paired with a designer's eye for modern flair. The panelled kitchen features a stainless steel flattop oven, built-in microwave with range hood, panelled fridge and dishwasher, backsplash and stone counters. The main living space includes a sophisticated dining area with a live-edge table and decor-inspired chairs. Living room furnishings include an oversized coffee table, funky bookshelves and end tables, and a wall-mounted TV with bracket. The Primary bedroom features a 3-piece glass ensuite, bedframe with headboard, double mirrored closet and floor-to-ceiling windows. The second bedroom features a bedframe with storage and slide-away glass doors. Working from home is a breeze in the interior executive office, conveniently tucked away from outside distractions. Locker included for seasonal storage! Building amenities include a rooftop terrace with BBQ access, cabanas and fire tables (ooh la la!), a fully kitted fitness centre, Theatre and co-working space. Beyond your door, enjoy the local YMCA, cafés, Park Spaces, Restos, shopping and more! Stroll to the Distillery District or walk to the Harbourfront in minutes and watch the sailboats on Lake Ontario! With convenient access to downtown, the waterfront, TTC, Gardiner Expressway and DVP, the only thing missing is you!!! PS Pet friendly! Your friendly pet friends are welcome too! (id:63616)
1404 - 81 Wellesley Street E
Toronto, Ontario
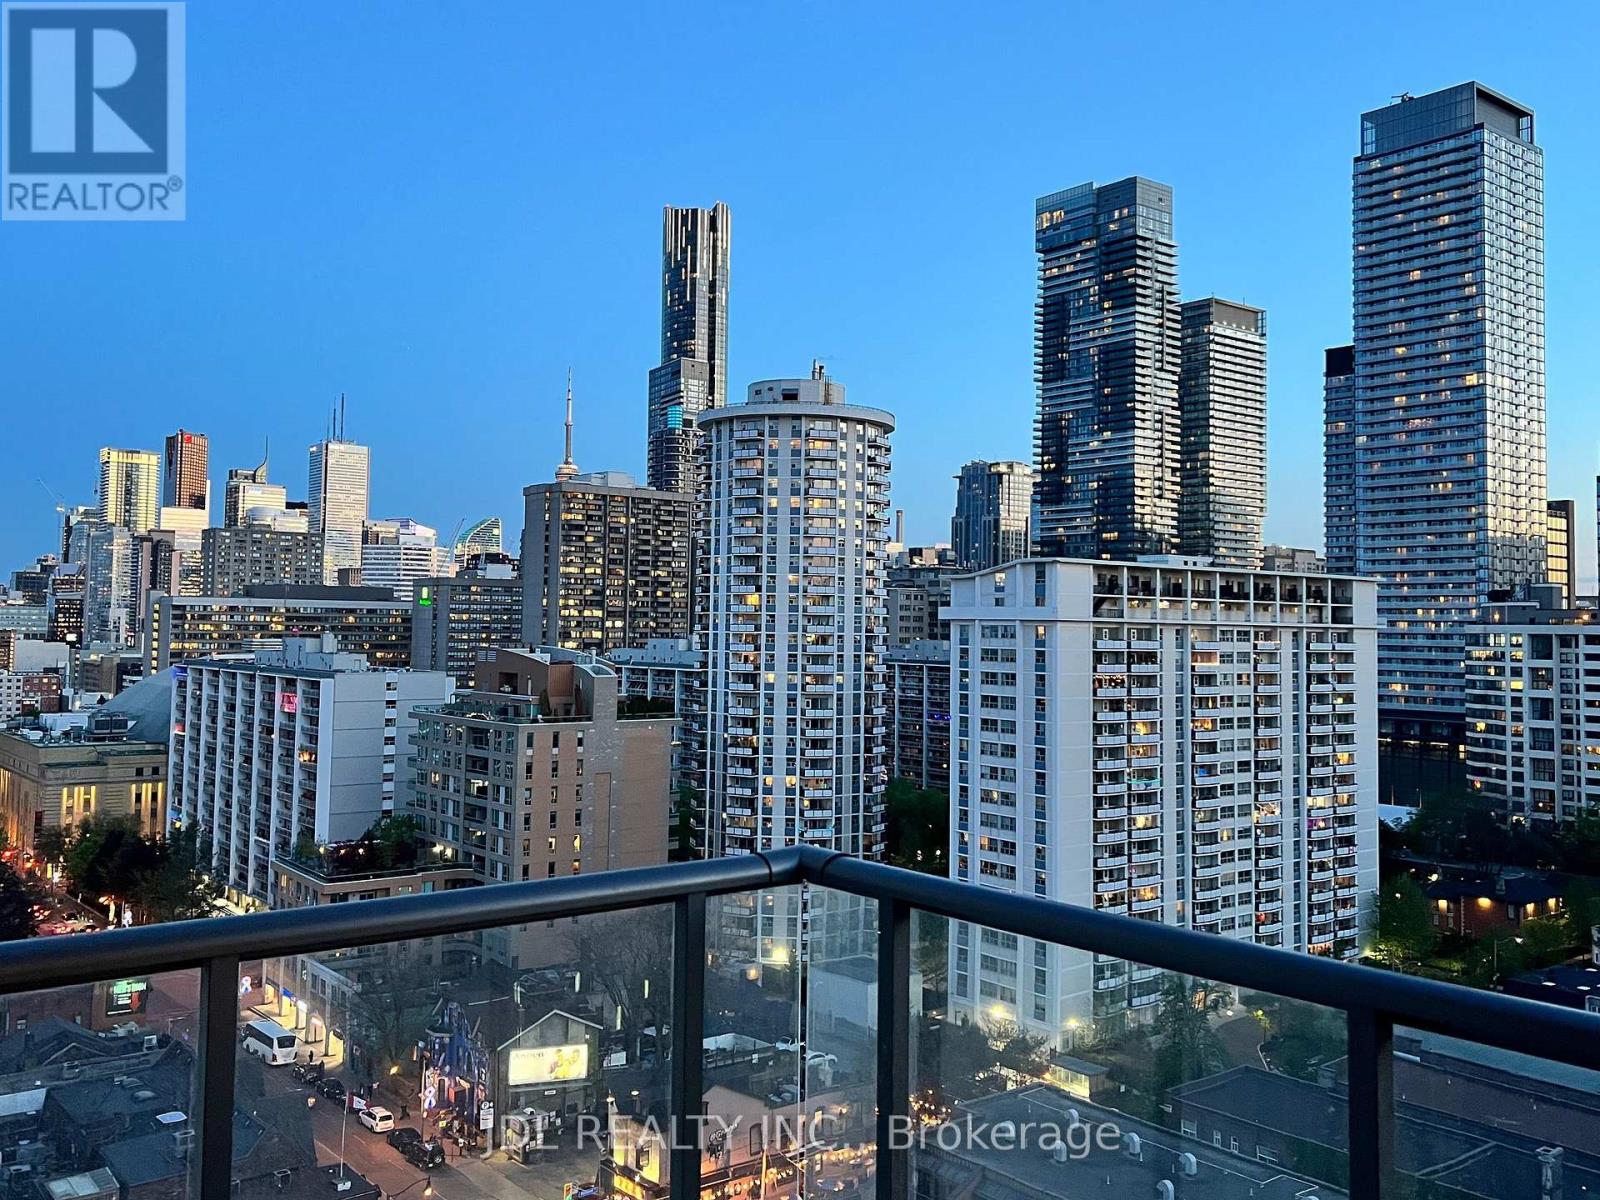
Welcome to this rarely found, three-year-old large one-bedroom unit boasting 644 square feet of beautifully designed interior space. This exceptional home features an amazing city view with coveted west exposure, filling the entire space with natural light that highlights the tastefully modern, popular light-color finishes. The thoughtful layout offers a spacious living room alongside a dedicated den area perfect for a home work desk, seamlessly blending comfort with functionality. Superbly located just steps from Wellesley subway station, the University of Toronto, vibrant restaurants, and transit, this property delivers an unparalleled urban living experience. (id:63616)
811 Dovercourt Road
Toronto, Ontario
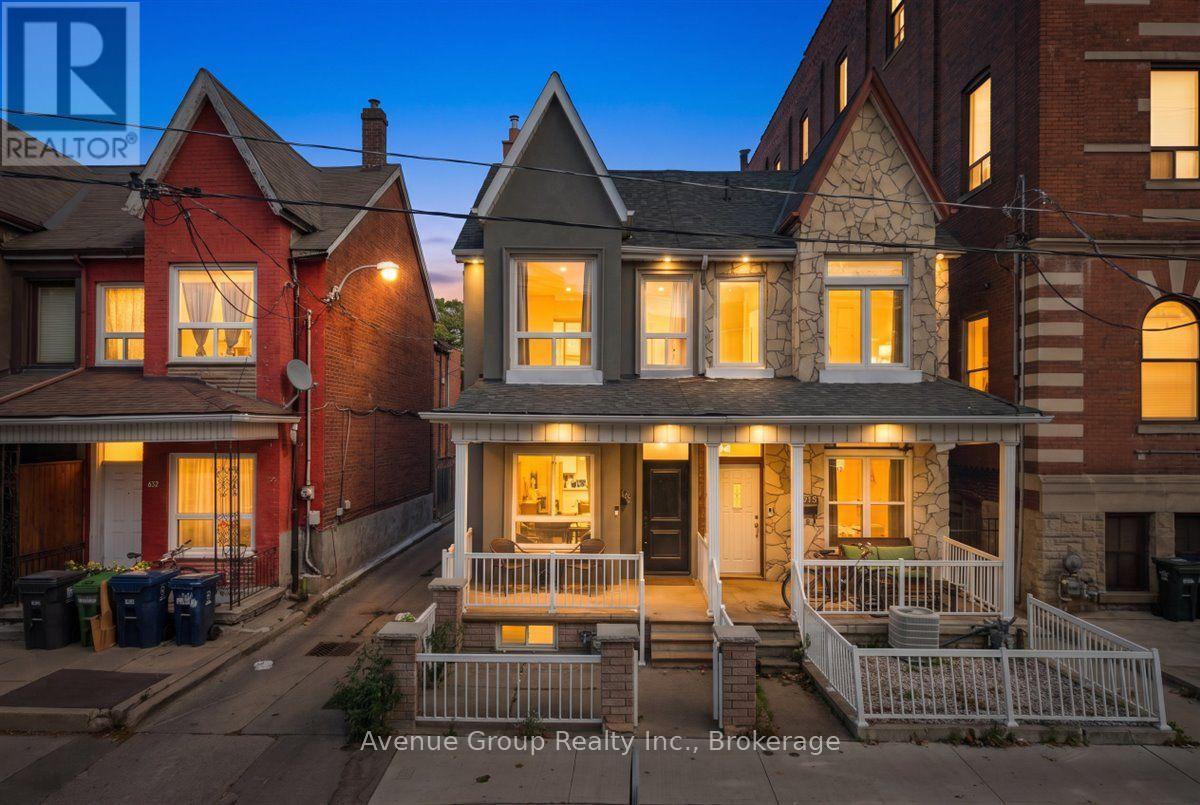
Welcome To This Beautifully Renovated & Turn-Key Semi-Detached Home In The Heart Of Dovercourt Village! Thoughtfully Updated With Quality Finishes & Custom Cabinetry Throughout, This Home Offers A Perfect Blend Of Character, Style & Modern Comfort. The Main Floor Features Approx. 10-Ft Ceilings, Creating An Exceptional Sense Of Space & Light. The Beautifully Renovated Kitchen Boasts Full-Sized Appliances, An Oversized Island, Custom Cabinetry & Sleek Modern Finishes. Natural Oak Hardwood Flooring & Pot Lights Throughout. Elegant Glass Stairs Open Up The Spacious Living & Dining Areas, Creating A Bright & Inviting Space Perfect For Entertaining. Well-Appointed Bedrooms Offer Comfort & Ample Storage. The Finished Basement Provides Valuable Additional Living Space With A 3-Pc Bath-Perfect For A Family Room, Home Office, Gym Or Guest Suite. Extensive Updates & Major Renovations Have Been Thoughtfully Completed, Offering A Truly Move-In-Ready Home With Nothing Left To Do. Private Garage & potential additional Rear-Lane Parking that Can Accommodate A Smaller Car. Ideally Located Near Ossington & Dufferin Subway Stations, Bloor St, TTC, Parks, Schools, Dufferin Mall, Restaurants, Cafes & All The Best Of Toronto's Vibrant West End. A Rare Turn-Key Opportunity In A Highly Sought-After Neighbourhood! (id:63616)

504 - 95 Dundas Street
Oakville, Ontario
Elegant 2 Bedroom Condo in Oakville's Sought-After preserve Community ! Welcome to the this spacious 5th Floor Suite in this Desirable 5 North Building, Conveniently located near Dundas St E & 6th Line. This Bright and Well-Appointed Unit features 2 Spacious Bedrooms and 2 Full Bathrooms including a Generous Primary Bedroom with a Private Ensuite and Walk-In Closet. The Modern Kitchen Offers Stainless Steel Appliances and Ampl Cabinetry. Enjoy the Expanisve Living and Dining Area with a Walk-Out to Your Private Balcony - Perfect form Relaxing or Entertaining. Residents enjoy excellent Building Amenities including a Gym/Fitness Centre, BBQ Terrace and an Elegant Party Room. Includes 1 Underground Parking Space and 1 Locker. Ideally located close to Shopping, Restaurants, Schools, Parks, Public Transit, Major Highways and all essential Amenities. A Wonderful Opportunity for First Time Buyers, Downsizers, Investors or Anyone Looking for a Stylish and Convenient Oakville Lifestyle. (id:63616)
618 - 118 Merchants Wharf Way
Toronto, Ontario
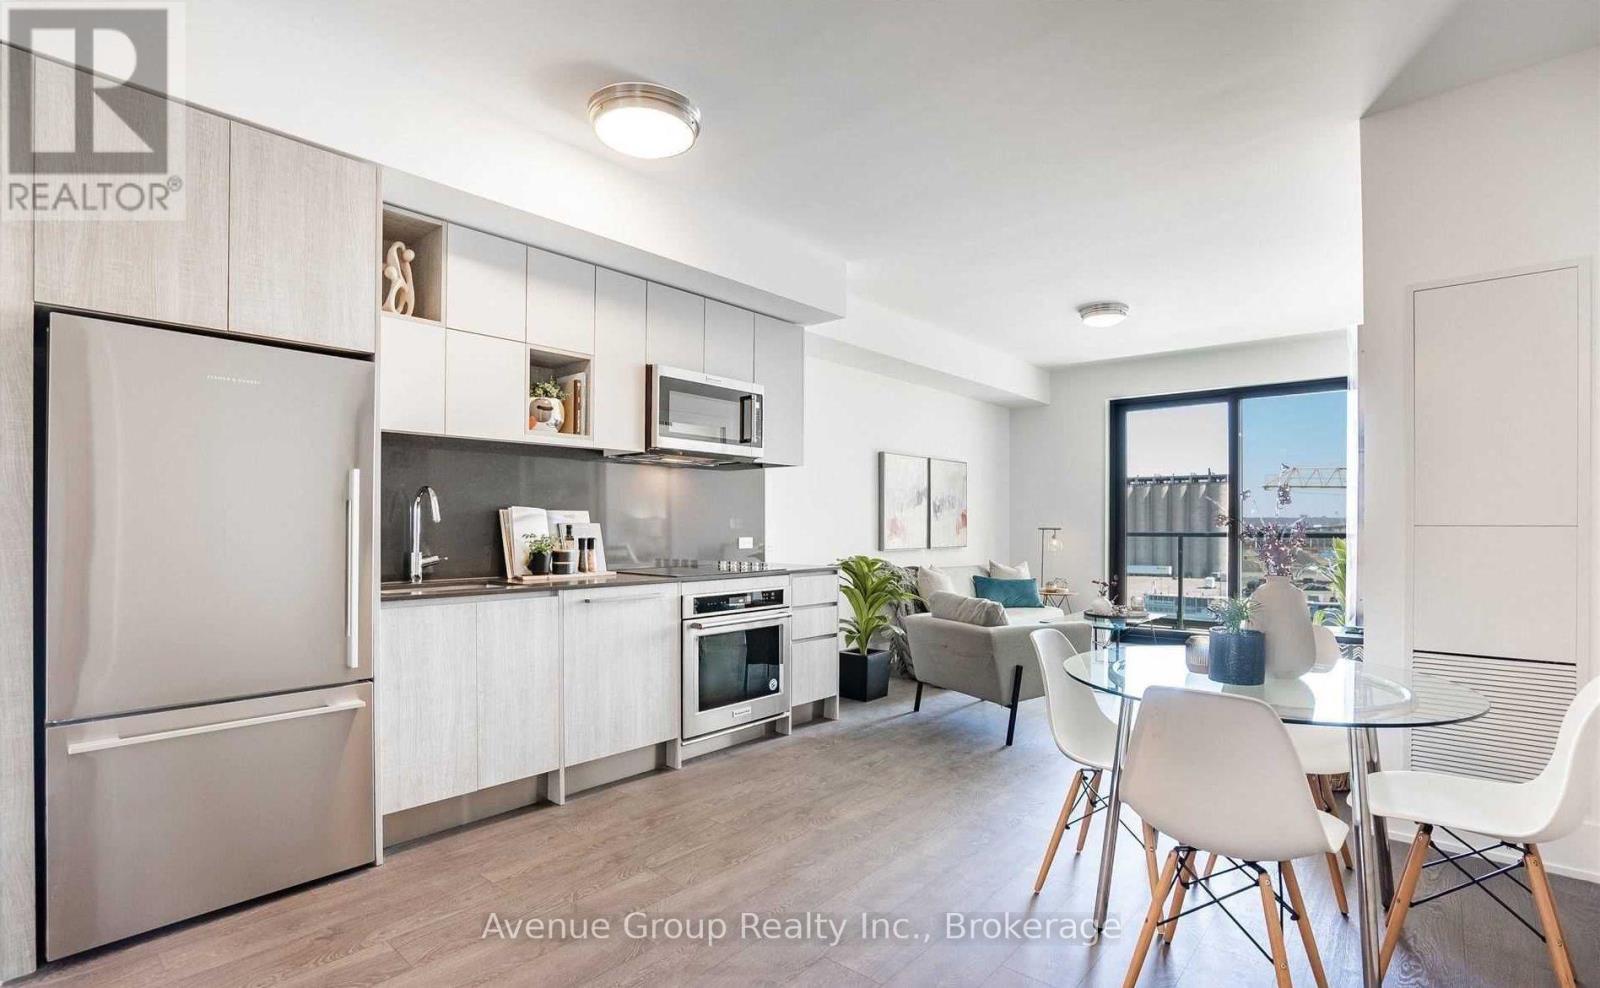
Welcome to Aquabella, a luxury waterfront residence in one of Toronto's most beautiful and convenient neighbourhoods. This bright and spacious 2, 2-bath suite offers a modern bedroom layout designed for comfort and everyday living. The primary bedroom features an ensuite giving you plenty of space and a touch of luxury. Enjoy a full balcony walkout from the living room. The versatile second bedroom can easily be used as a home office, study area, small guest room, or extra storage-whatever works best for your lifestyle. The open kitchen includes built-in full sized appliances and a clean, modern design. Large windows fill the unit with natural light, creating a warm and welcoming feel. Keyless entry. Aquabella is located in the heart of the East Waterfront, steps from Sugar Beach, the Water's Edge Promenade, and great dining spots. You're close to grocery stores, parks, transit, making it easy to get anywhere in the city. It's a quiet, safe, and family-friendly area with plenty of space to walk, bike, and enjoy the lake. A perfect mix of style, comfort, and an unbeatable waterfront lifestyle. (id:63616)
160 Logan Road
Caledon, Ontario
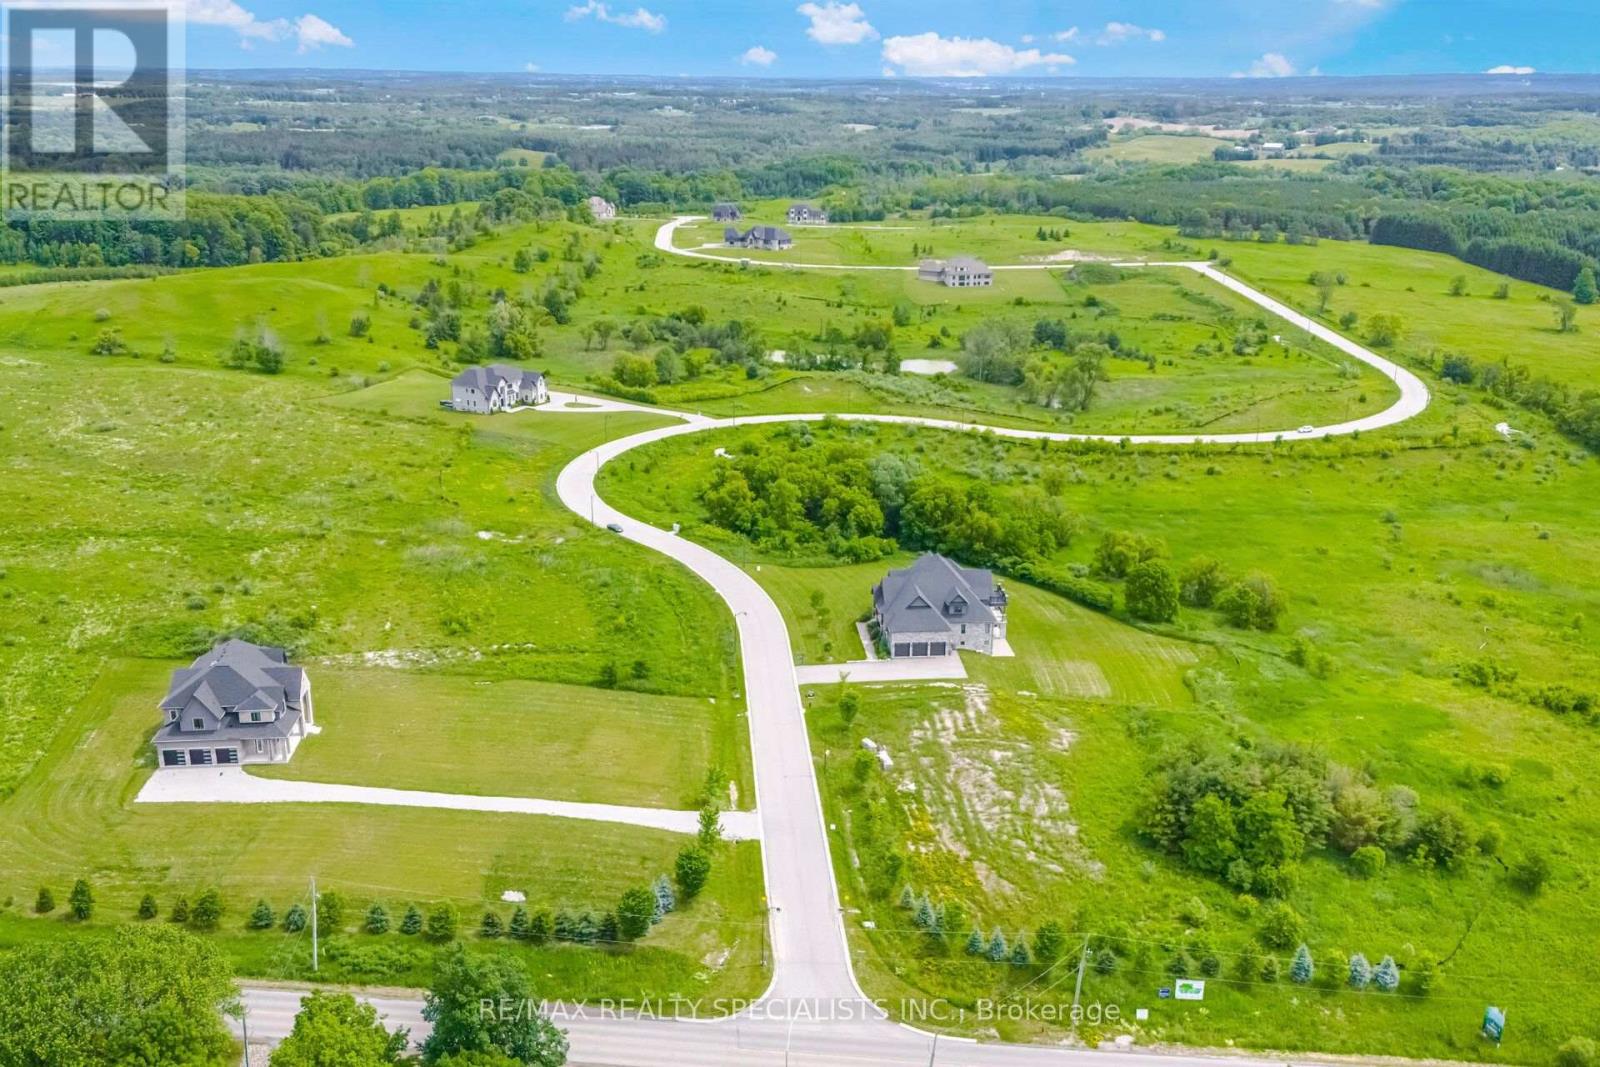
Build your dream home in the prestigious Palgrave community of Caledon. This exceptional vacant residential lot offers approximately 1.353 acres on a quiet road, surrounded by executive estate homes and natural beauty. A subdivision agreement is in place, and a survey is available, providing added confidence for future development. Ideally located near Mount Wolfe Road and Old Church Road, this rare opportunity combines the tranquility of country living with convenient access to urban amenities. A fantastic opportunity to design and build a custom residence in one of Caledon's most sought-after neighbourhoods. (id:63616)
516 - 470 Dundas Street E
Hamilton, Ontario
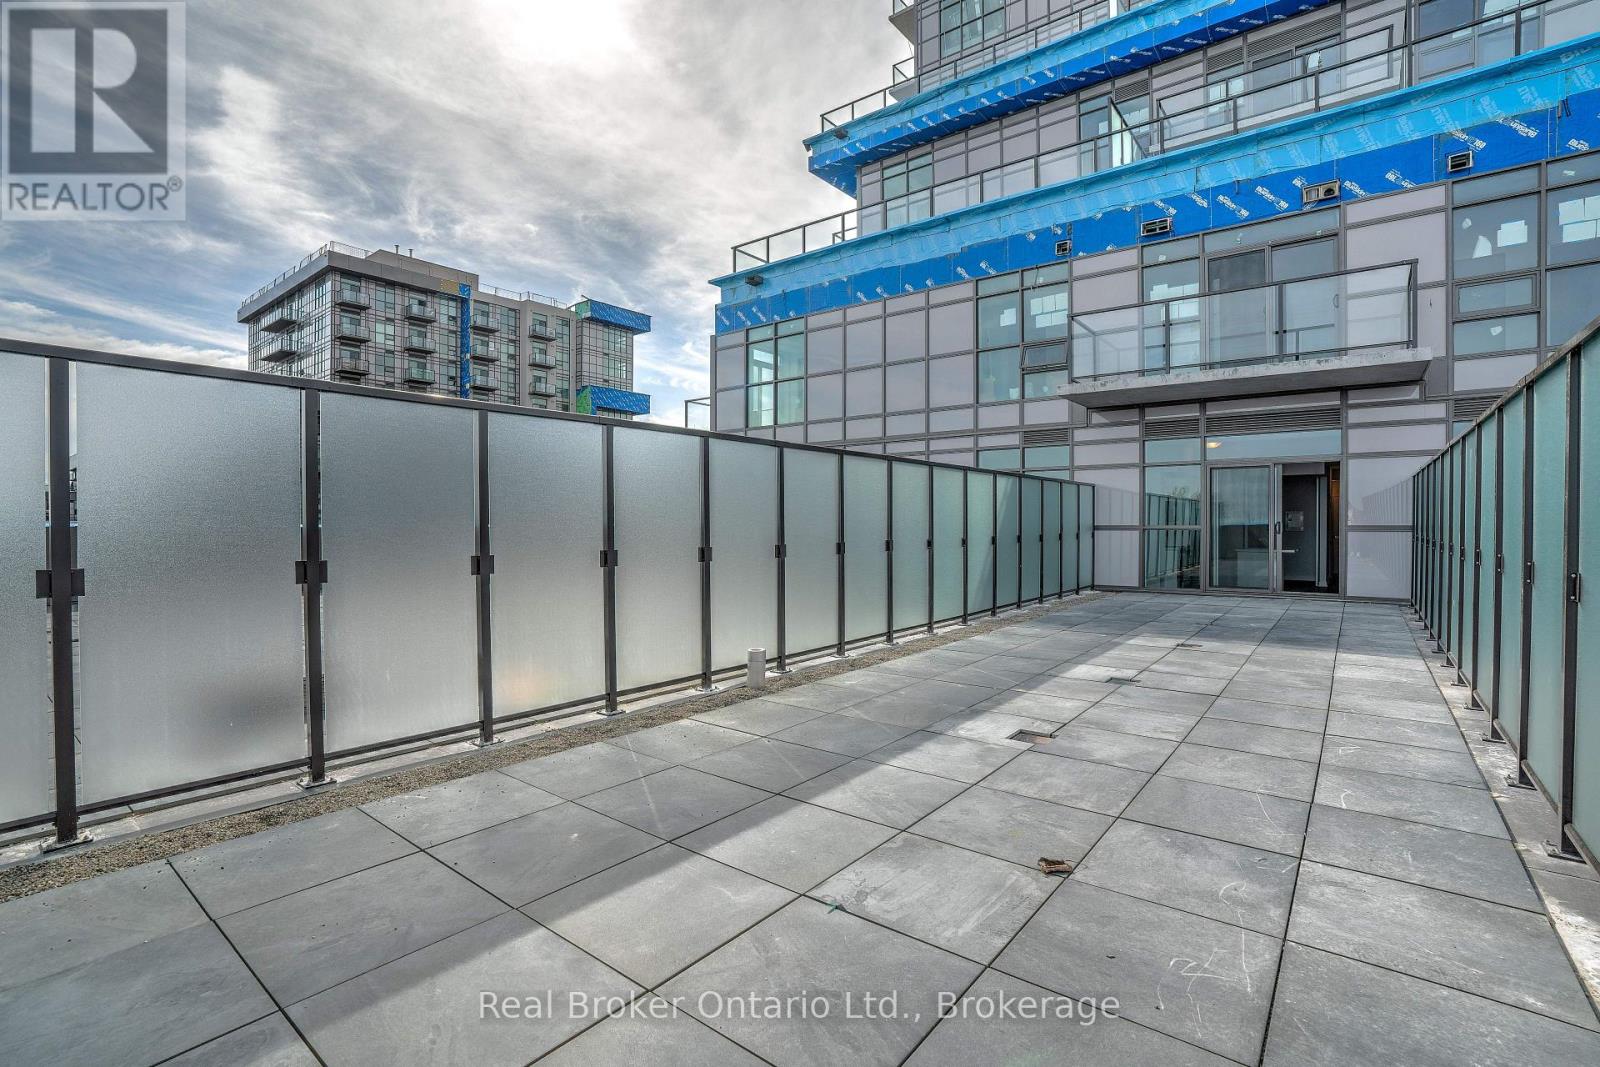
Welcome to TREND 3! This unique and extensively upgraded one-bedroom unit offers an exceptional 625 sq. ft. private south-facing terrace with beautiful escarpment views. Enjoy plenty of sunshine and outdoor living with ample space for patio furniture, entertaining, or simply relaxing and taking in the scenery. The open-concept interior features extra-tall ceilings and large sliding doors that fill the space with natural light. The bedroom offers floor-to-ceiling frosted glass sliding doors for added privacy, while the upgraded kitchen showcases modern appliances, counters, cabinetry, and a convenient island with sink and seating. The spa-inspired bathroom features a fully tiled walk-in shower with floor-to-ceiling glass doors. A truly one-of-a-kind home offering a rare combination of indoor comfort and expansive private outdoor space. A must-see! (id:63616)
115 Oakland Avenue
Welland, Ontario
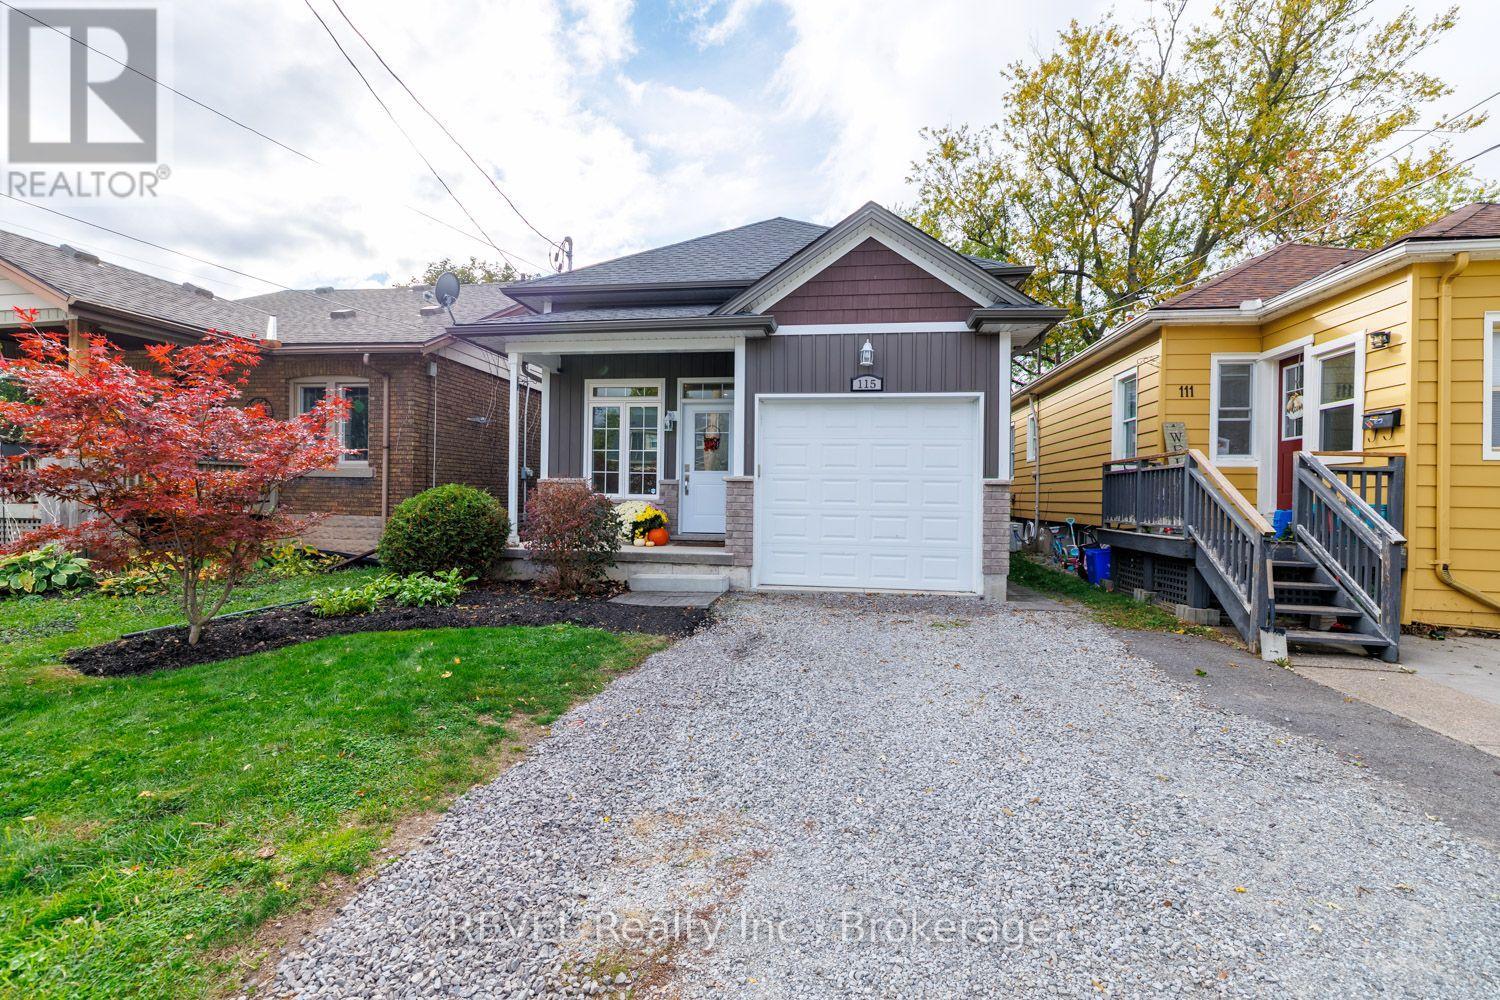
Built in 2018, this raised bungalow truly offers the full package! Complete from top to bottom with premium finishes and all the fine touches already taken care of, 115 Oakland Avenue is the move-in ready home that you have been envisioning for your family. Featuring three bedrooms, two full bathrooms, a fully finished basement, attached garage and a fabulous backyard with a multi-tiered deck, along with a concrete pad with fire pit - there is little left to be desired here. As you approach this home, be sure to take note of the quaint covered front porch, a lovely spot to enjoy your morning coffee as you see the kids off to school in the morning. The grand foyer greets you as you enter and starts the tour off on an incredibly positive note. Complete with soaring ceilings to the main level, oversized windows and gorgeous porcelain tile, you will instantly know that you have landed somewhere special. The main level is open concept and offers a remarkable flow. Whether you love hosting and want to ensure you have a large enough space, or you simply have a family that loves to come together at the end of the day - be sure to take a moment to envision how you will enjoy this space. The living room comes equipped with a wonderful reading nook - a great spot to cozy up on a Saturday or a space for toys to be tucked out of the way. Featuring gorgeous granite counters, a peninsula and ample cabinetry, the kitchen of this home is sure to be a dream come true. The remainder of this main level is comprised of the oversized primary bedroom, 4-piece bathroom and a second bedroom. Fully finished and equipped with massive windows throughout, the lower level of this home offers a third bedroom, an expansive recreation room, 3-piece bathroom, laundry/utility room and tons of storage. The backyard of this property is really the cherry on top! Low maintenance and extremely functional, the fully fenced yard offers a space where family, friends and pets alike can enjoy. This is it! (id:63616)
7109 Parkside Road
Niagara Falls, Ontario
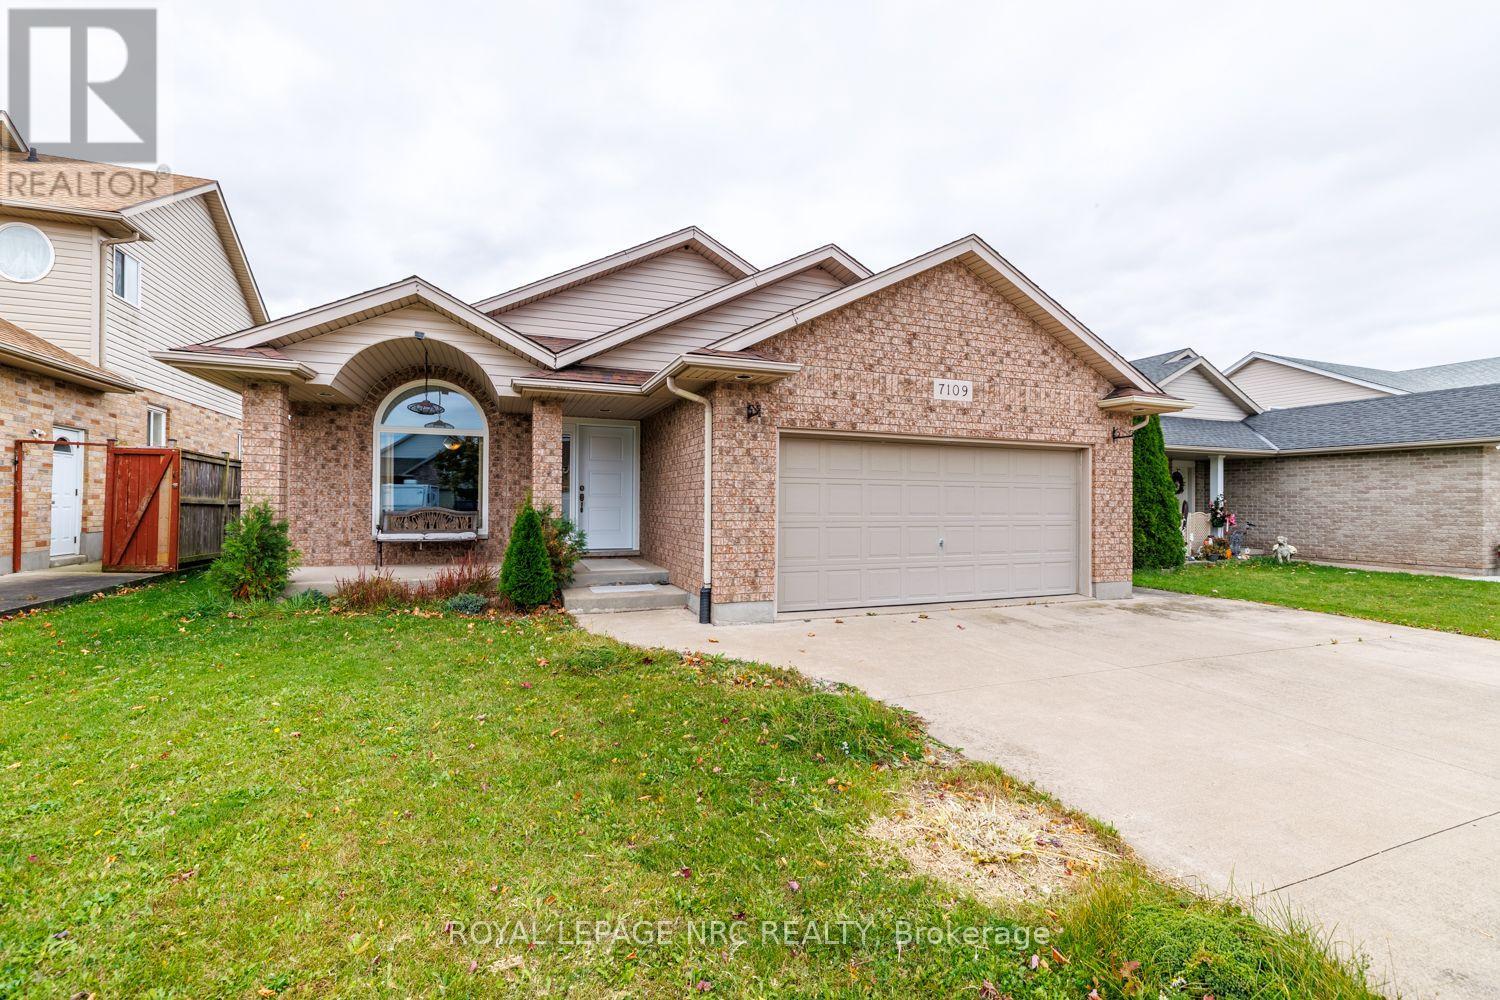
Welcome to 7109 Parkside Road! Nestled in a quiet neighbourhood, this attractive four-level sidesplit, built in 2003, offers approximately 700 sq. ft. on each level, providing plenty of room for family living! Step inside the spacious living room, where an oversized window fills the space with natural light and 3/4-inch hardwood flooring adds warmth and character. Continuing to the kitchen, you'll find maple cabinetry and a built-in pantry. The adjoining dinette features doors leading to the backyard, offering lovely views of the pond beyond. A few steps up, we reach the upper level, where three carpeted bedrooms await. The primary bedroom features two double closets and ensuite privilege to the 4-piece bathroom. Both additional bedrooms offer double closets. A conveniently located laundry closet with washer and dryer completes this level. Heading downstairs, you'll discover an inviting recreation room featuring a gas fireplace with an oak hearth, perfect for cozy evenings during the cooler months! A fourth bedroom and an additional 4-piece bathroom make this level a versatile extension of the home's living space. A few more steps take us to a 4th level and the unfinished basement, offering possibilities to make the space your own! Whether you envision a games room, workout area, or additional recreational space, there's room to explore your ideas. This level also features a fruit cellar and additional washer and dryer hookups. And now, let's step outside! The spacious, covered wooden deck provides a wonderful spot to relax, entertain, or enjoy some shade on warm summer days. Backing onto a pond, this property offers peaceful water views and the added benefit of no immediate rear neighbours. Conveniently located close to schools, parks, and highway access, 7109 Parkside Road is a wonderful place to call home! (id:63616)