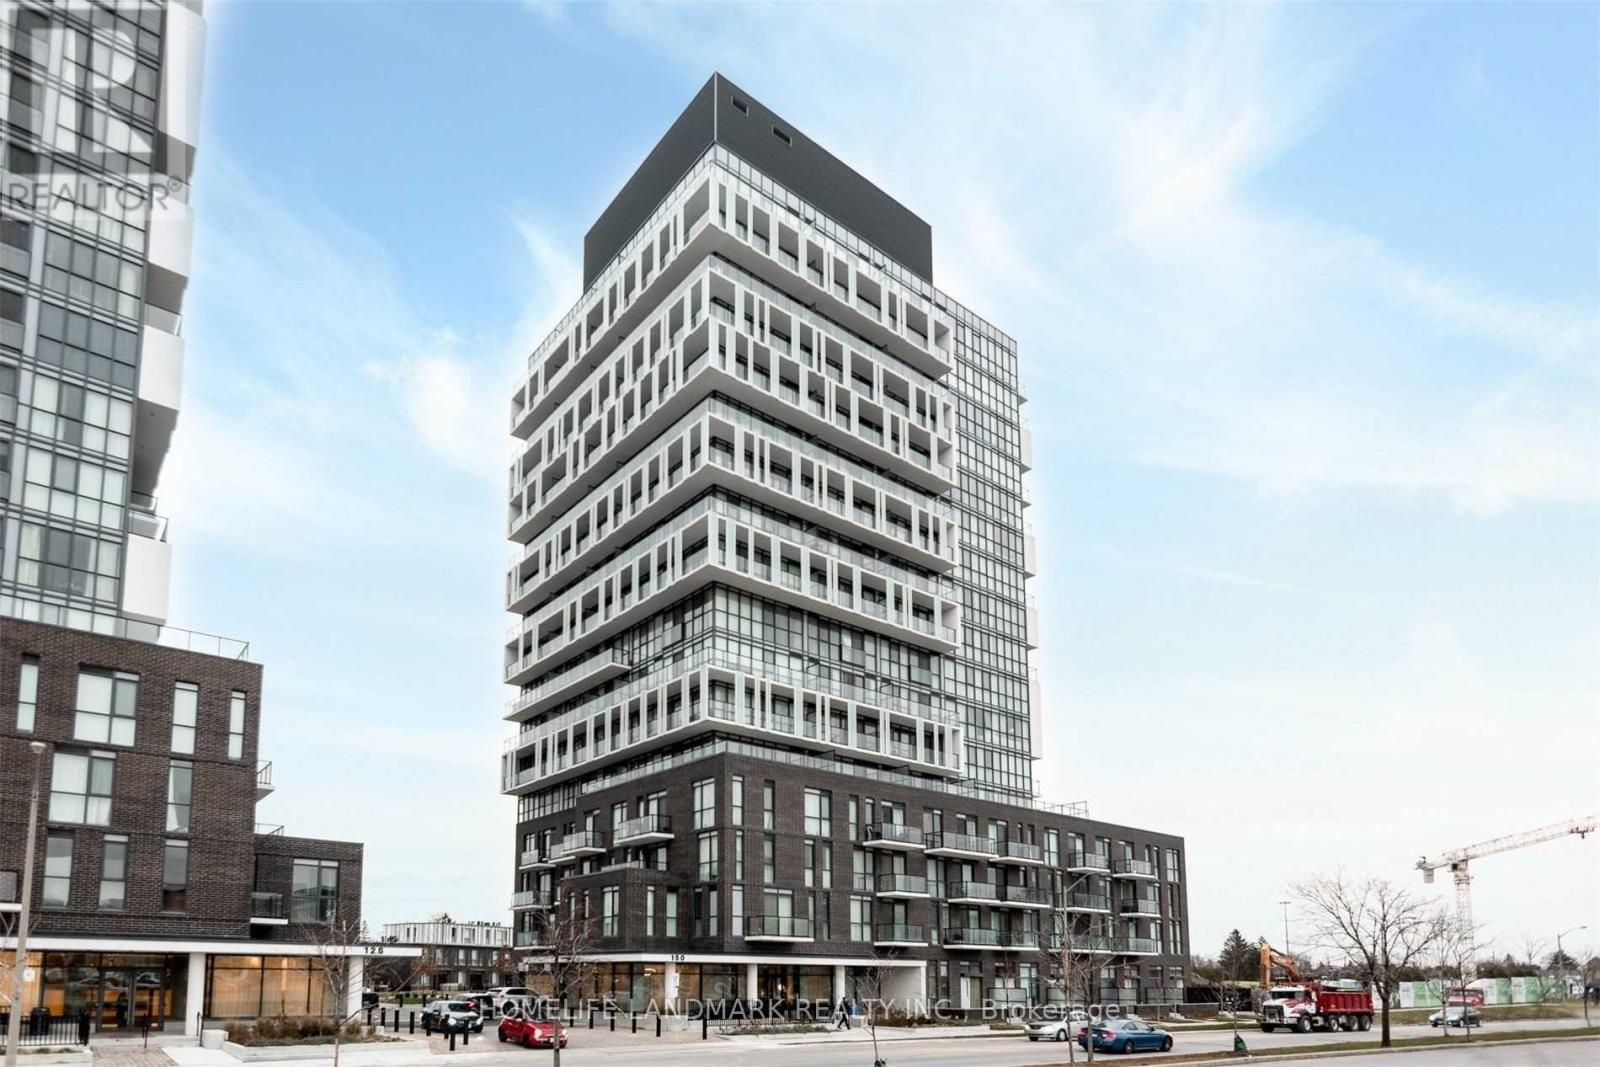
1702 - 150 Fairview Mall Drive
Toronto, Ontario
Discover one of the area's most desirable corner suites. This rare top-floor 2-bedroom, 2-bathroom southwest-facing residence is filled with natural sunlight throughout the day and showcases breathtaking panoramic south and west views with stunning sunsets. Offering an exceptional 1,065 sq. ft. of combined indoor and outdoor living space, the suite features 794 sq. ft. of thoughtfully designed interior space plus a remarkable 271 sq. ft. wraparound balcony, perfect for entertaining or relaxing above the city. Designed for both comfort and functionality, the highly sought-after split-bedroom layout offers two full bathrooms, soaring 10-foot ceilings, floor-to-ceiling windows, and a bright, open-concept living space. Complete with 1 owned parking space and a storage locker, this exceptional suite also offers access to high-end building amenities. Ideally located steps to Fairview Mall, TTC subway access, parks, library, schools, and everyday conveniences, with easy access to Highways 404, DVP, and 401. A rare combination of top-floor privacy, expansive outdoor space, impressive ceiling height, beautiful views, and an unbeatable location. (id:63616)
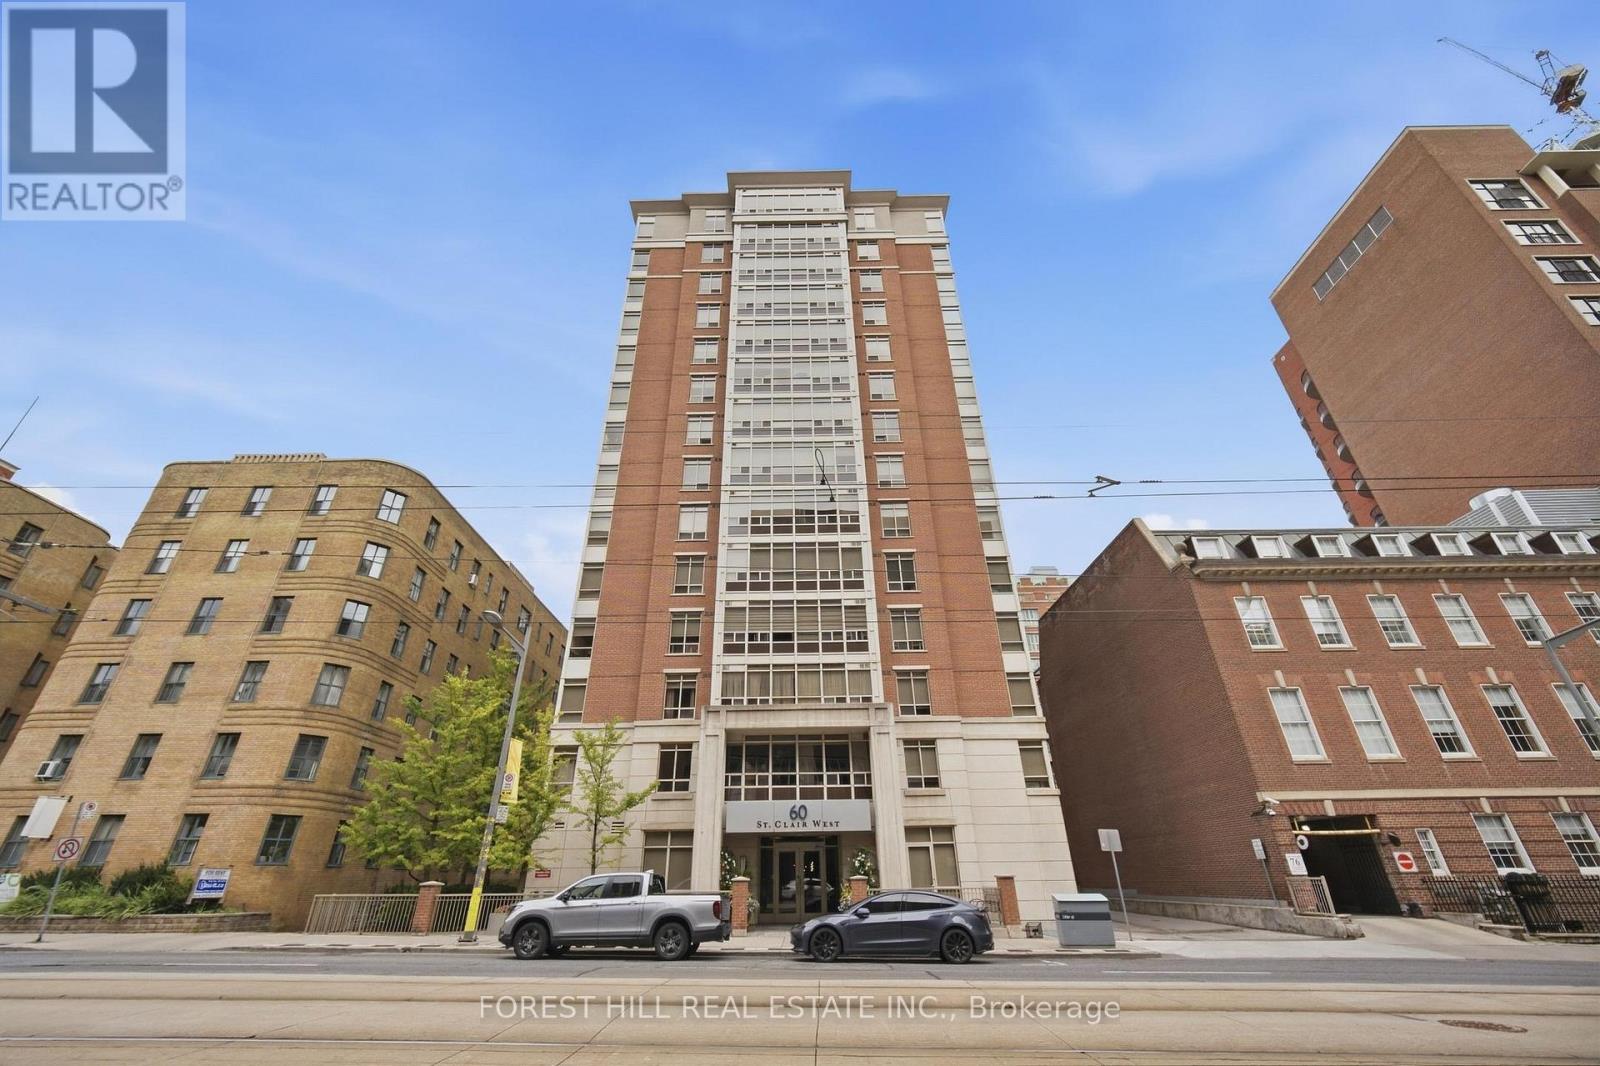
1404 - 60 St Clair Avenue W
Toronto, Ontario
A clean, spacious one plus den penthouse corner suite with an open-concept layout and a true sense of home. Hardwood floors run throughout, while south-east views bring in plenty of natural light. The kitchen features a breakfast bar and opens into the living space, making it easy to entertain or unwind. The oversized bedroom offers room to breathe, while the den, complete with French doors, works perfectly as a home office, nursery or separate flex space. Step outside to a well sized balcony with plenty of room to sit, relax and enjoy the view. parking and locker included. Set in the heart of Yonge and St Clair, with the subway just steps away and everything you need close to home. Cafes, restaurants, grocery stores, fitness studios, shops and everyday essentials are all within easy reach, along with nearby parks, ravine trails and some of midtown's best neighbourhoods walks. (id:63616)
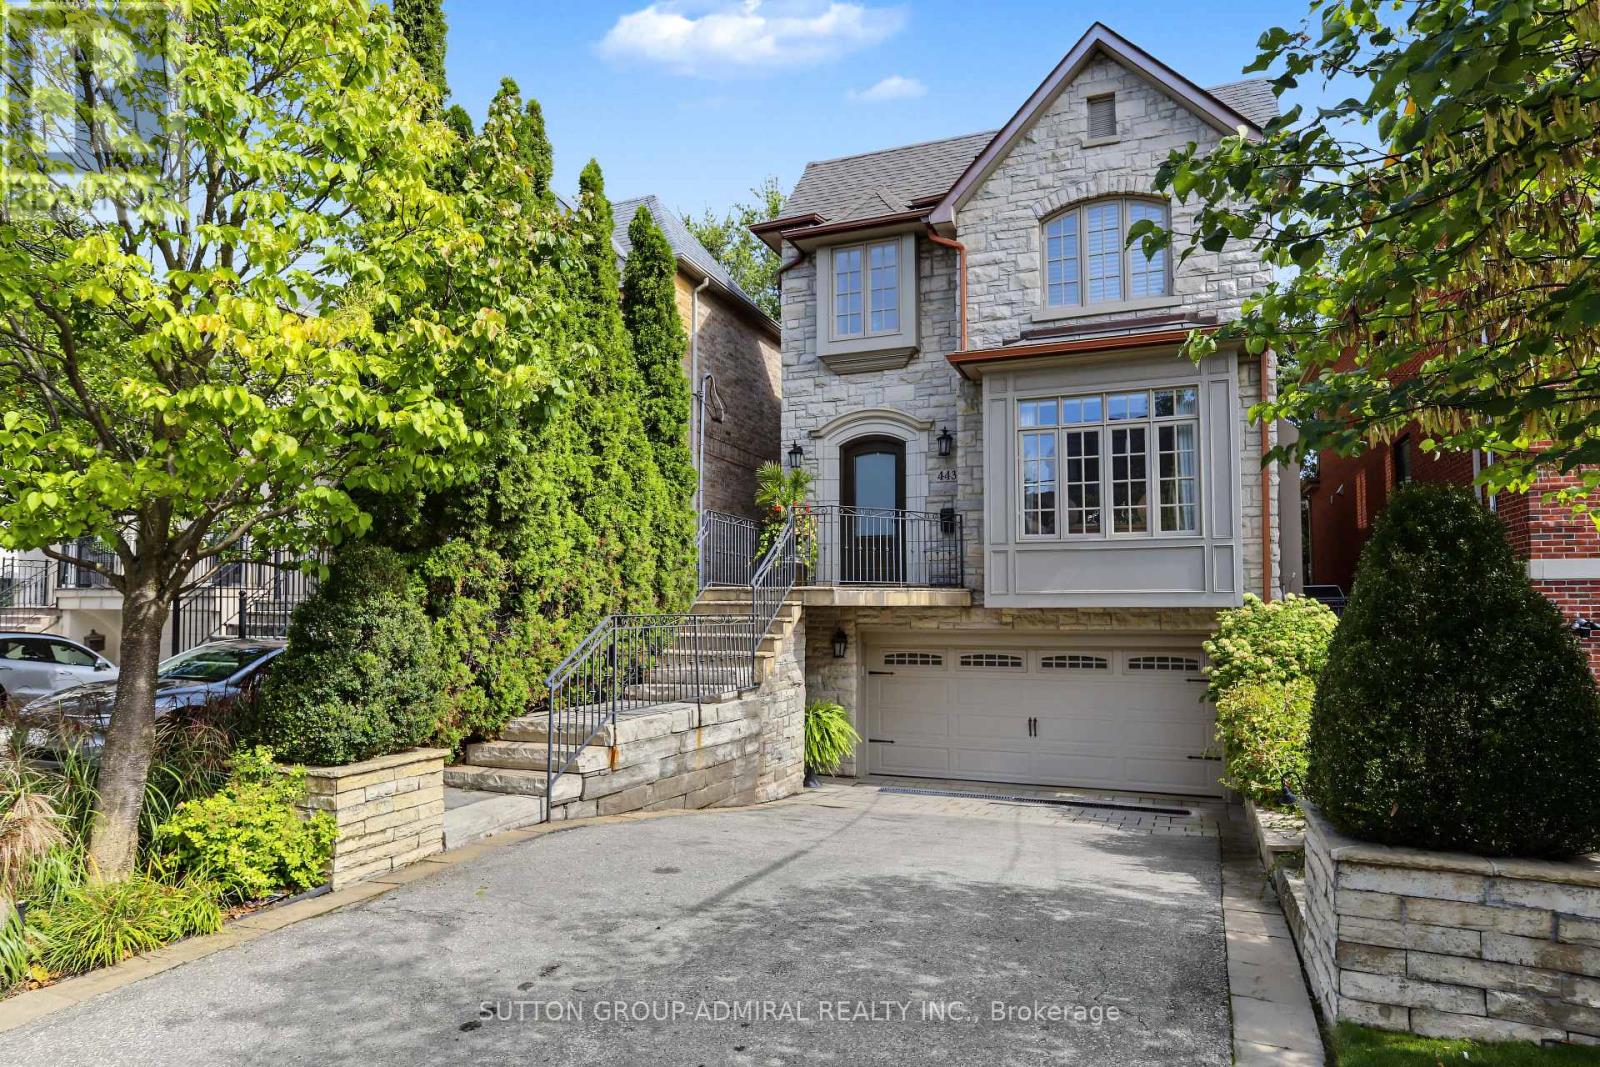
443 Elm Road
Toronto, Ontario
Architecturally Designed 4+ Bedroom Executive Home in Most Desirable Cricket Club Area , Walking Distance to Avenue Road, Excellent Schools, Neighbourhood Shopping & Restaurants. Stunning Stone Exterior, Elegantly Appointed Throughout, Gracious Layout for Entertaining, Oak Hardwood Floors, 10 Foot Ceilings, Crown Mouldings, Circular Staircase with Wrought-Iron Railings Open to Basement, Skylights (Recently Replaced). Impressive Entry with Limestone Flooring, Large Double Door Closet, Pot Lights, Smartly Designed Gourmet Kitchen, Centre Island, Granite Countertops, Pantry, Custom Pullouts, Pot Hanger, Lovely Breakfast Area Overlooking Garden, Spacious Open Family Room, Walkout to Large Deck Overlooking Mature, Private Fenced Backyard. Good Sized Primary Bedroom, Coffered Ceiling, Walkout to Private Deck, Walk-In Closet, His/Her Closets, 5-Piece Ensuite (4 Years New). Lower Level offers High Ceilings, Great Rec Room, Walkout to Backyard, 5th Bedroom, 4-Piece Bath, Laundry, Garage Entry, and Ample Storage (id:63616)
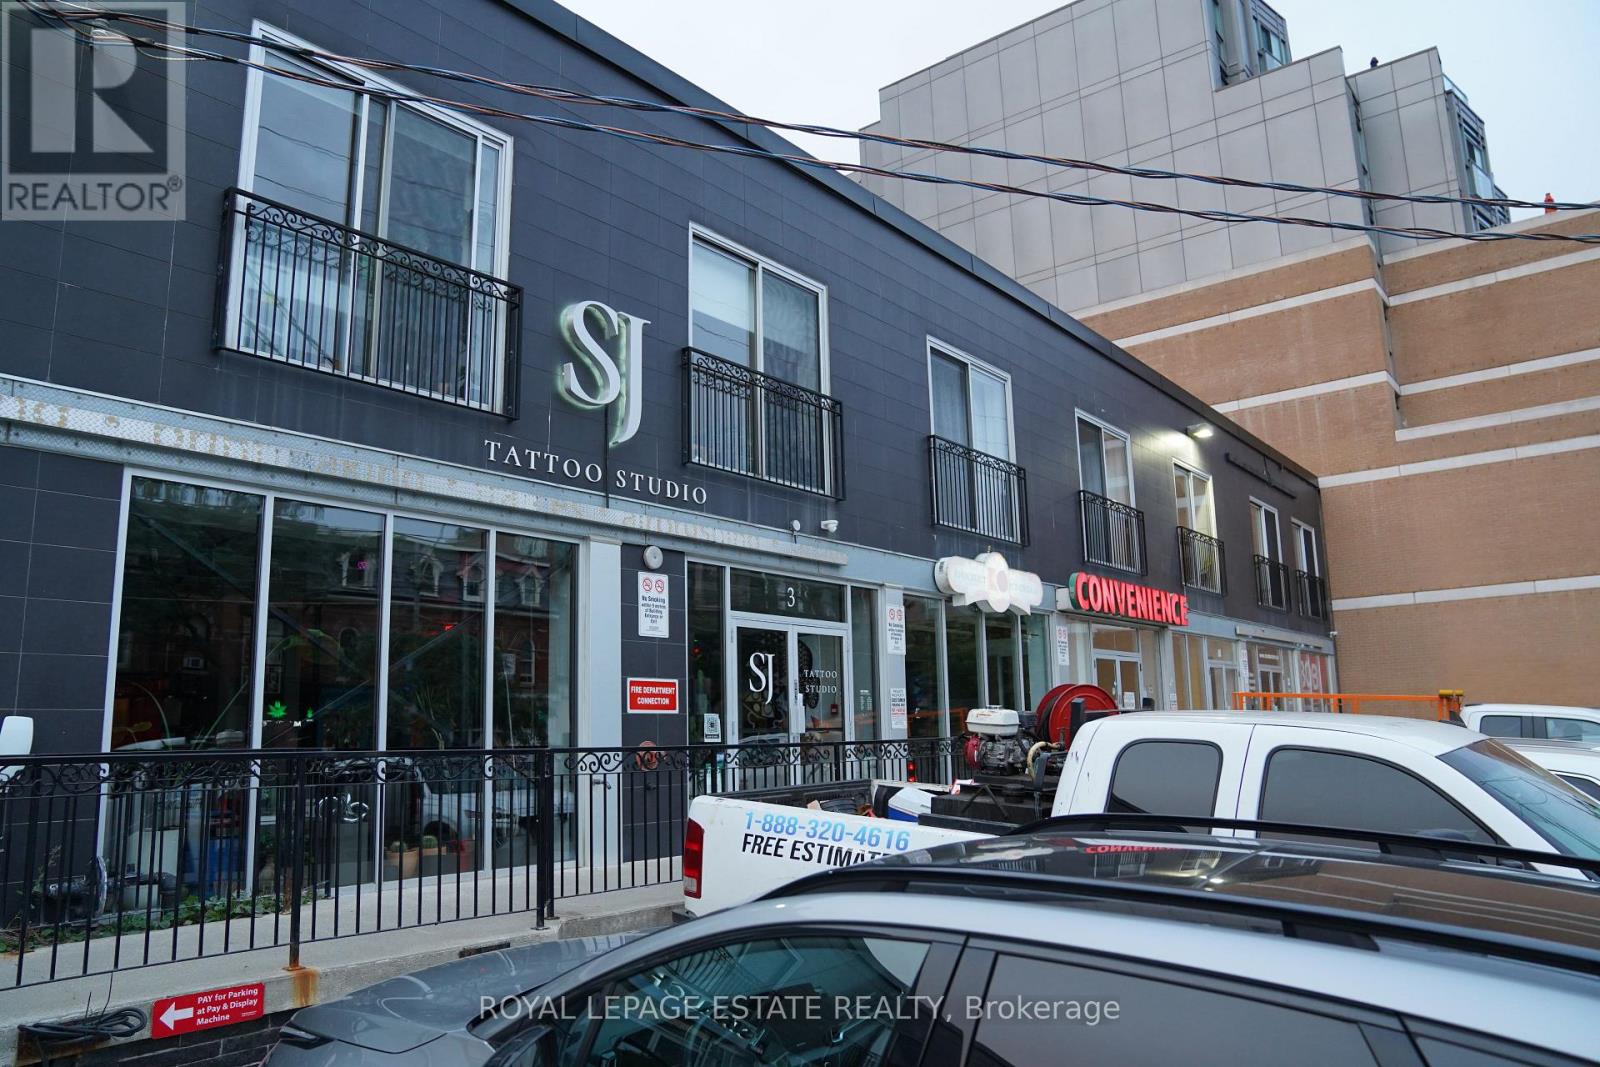
1153 Queen Street W
Toronto, Ontario
Open concept turnkey studio / retail / creative / office space available for lease. Amazing space for group exercise/yoga studio. Formerly convenience store use; storage/refrigeration intact. Potential office area start-up office space growing collaborative and creative company requiring space to grow before substantial capital investment. Compatible with retail use / pop-up concepts. Loading dock allows for efficient in-out pop-up concepts. (id:63616)
44 Kennard Avenue
Toronto, Ontario
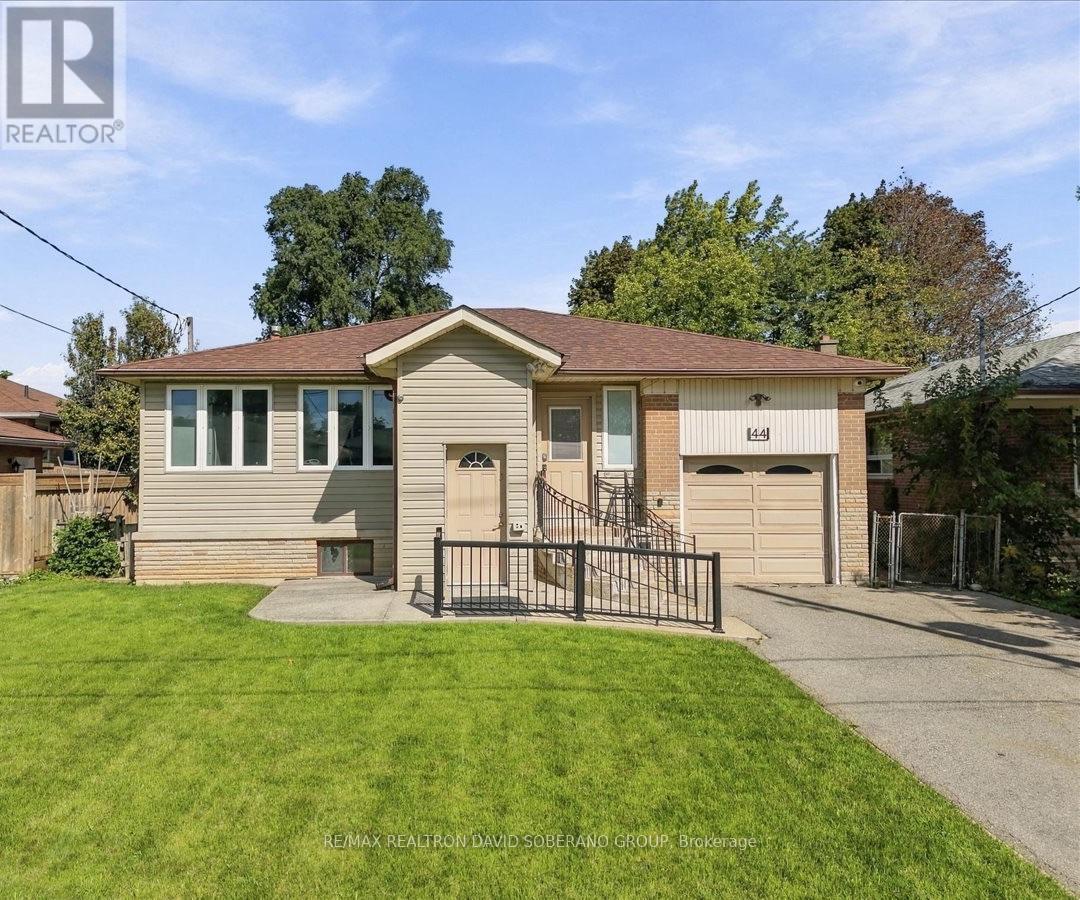
A Rare Opportunity In The Heart Of Highly Sought-After Bathurst Manor. Set On A Generous 52.44 X 115.38 Ft Lot, This Spacious Bungalow Offers An Exceptional Combination Of Lot Size, Layout, Location And Future Potential. The Home Presents An Ideal Canvas For Buyers Looking To Renovate, Personalize Or Reimagine A Residence In One Of Toronto's Most Established Neighbourhoods. An Extension Completed In 1990 Added Valuable Living Space To The Home, Including A Larger Kitchen And Convenient Walkout To A Raised Backyard Deck. The Main Level Features A Bright And Expansive Living Room, Separate Dining Area, Spacious Kitchen With Newer Gas Stove And Refrigerator, 3 Bedrooms And A 5-Piece Bathroom. The Walkout From The Kitchen Leads To The Beautiful Raised Deck Overlooking The Backyard, Creating A Wonderful Setting For Outdoor Dining And Entertaining. The Lower Level Offers Excellent Flexibility For An In-Law Suite Or Potential Basement Apartment, Complete With A Spacious Bedroom, Large Living Area With Fireplace, Separate Kitchen, 4-Piece Bathroom And Laundry. Additional Features Include A Functional Elevator Providing Convenient Access Between Levels, As Well As A Natural-Gas-Powered Backup Generator For Added Comfort And Peace Of Mind During Power Outages. Ideally Located Close To Excellent Schools, Synagogues, Parks, Shopping, Public Transit, Community Amenities And Major Highways. A Property With Tremendous Potential In A Prestigious, Family-Oriented Neighbourhood That Continues To Be In High Demand. (id:63616)
2nd Floor - 113 Chaplin Crescent
Toronto, Ontario
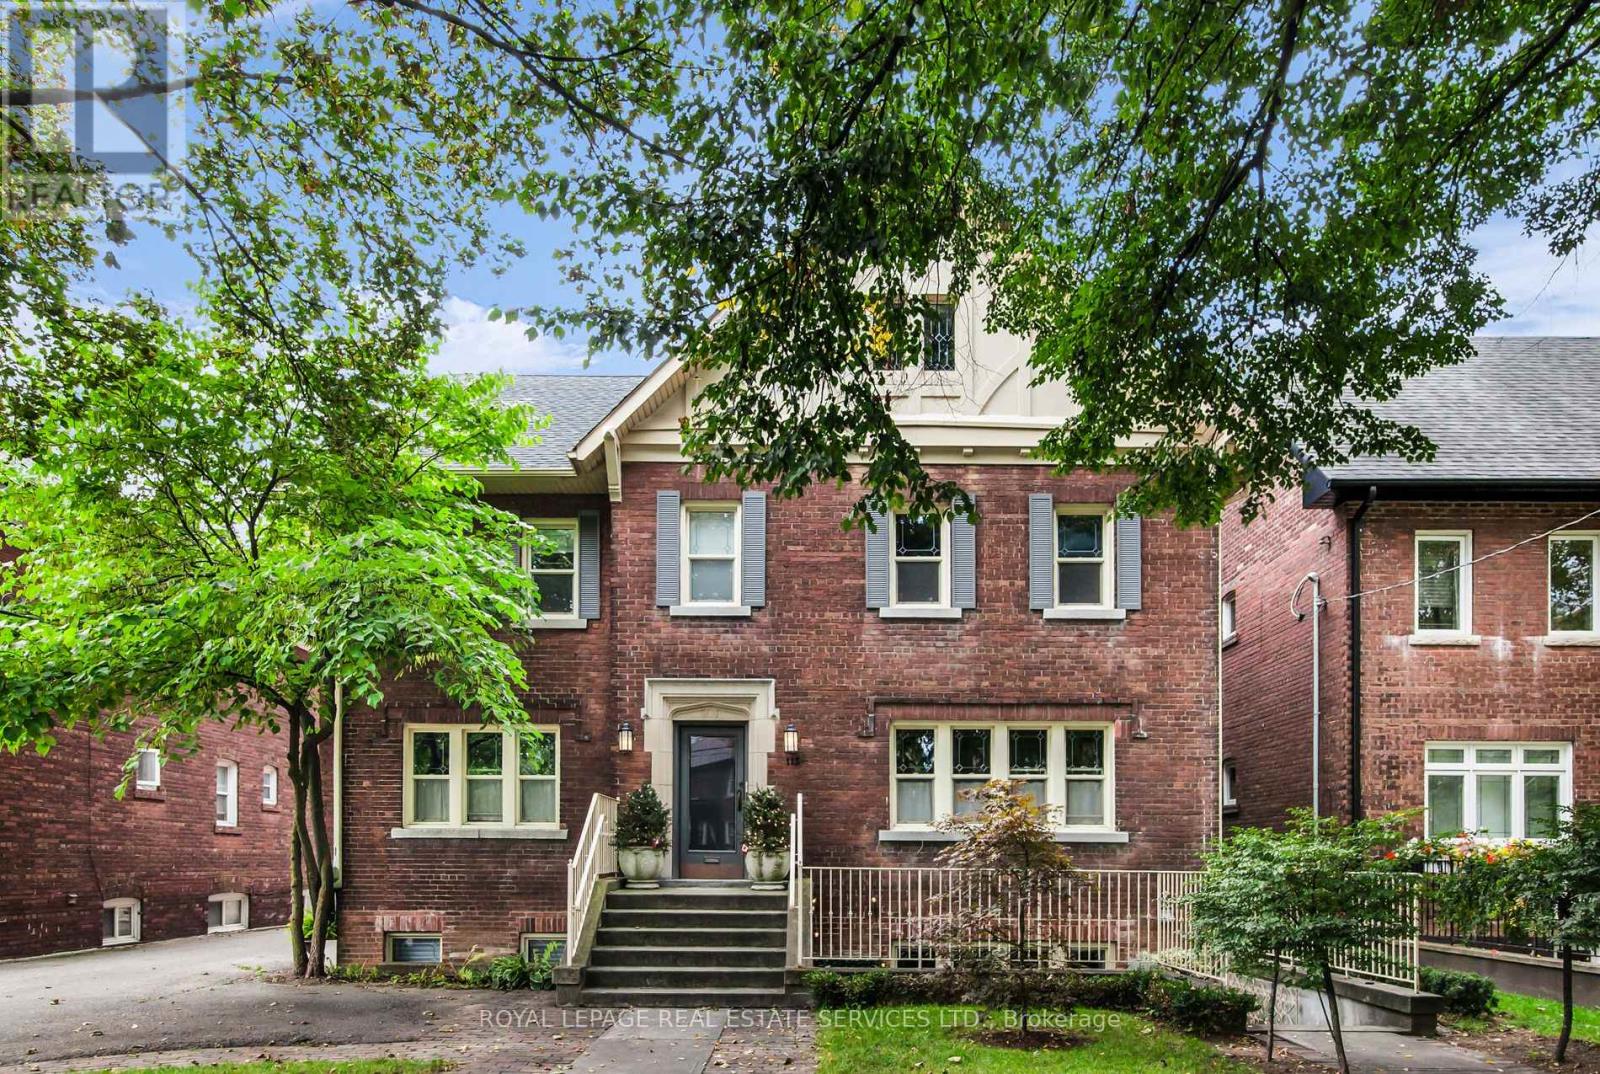
With views of the Beltline from your 2nd floor private deck, this rarely offered, tranquil 2 bedroom + sunroom Chaplin Estates apartment matches modern convenience with grand, old world elegance. This spacious suite retains fabulous, original oak & mahogany touches in its formal living & dining rooms & has been tastefully updated with a marble-tiled bathroom, brass-toned chandeliers & wall sconces with warm LED bulbs. New Warm Grey Caesarstone kitchen counters, stainless steel appliances & updated cupboards in the bright & cheerful eat-in kitchen with an enchanting window. New whisper quiet Hunter ceiling fans in the bedrooms & new ensuite stacked washer & dryer. Storage options are plentiful: deep kitchen pantry & ample closets, including a generous walk-in off the primary bedroom. The sunroom features a convenient 2 piece powder room & the 2nd bedroom welcomes ample sunlight. An efficient and powerful Mitsubishi wall mount air conditioner cools the entire suite. A short walk to the convenient shops and services of Yonge Street, with easy access to trails, parks, and the TTC at your doorstep, this lovely home is a perfect fit for those who enjoy a quiet lifestyle in a superb location. (id:63616)

112 Rose Park Drive
Toronto, Ontario
Welcome to 112 Rose Park Drive, an exceptionally rare 4-bedroom, 25-ft-wide semi-detached home in the heart of Moore Park. Beautifully updated & entirely turnkey, this special residence offers space & functionality so rarely found. A deep, covered front veranda offers a sheltered spot to gather, complete w/a custom-crafted built-in bench w/storage. Step inside to a gracious, oversized foyer & bright, generous principal rooms w/refinished hardwood floors, crown mouldings & gas fireplace. A main-floor powder room & abundant storage add everyday practicality. Upstairs are 4 well-proportioned bedrooms & a charming second-floor balcony overlooking the garden. Extensive improvements include new windows throughout & new A/C. See attachments for a complete list of upgrades. The finished lower level w/separate entrance provides flexible additional living space. Outside, the fully fenced & landscaped backyard features a new glass-railed patio, perfect for outdoor dining & entertaining. Approved plans for a rear garden suite offer exciting future potential. And then there is the Moore Park lifestyle! Walk the kids to Whitney Public School or OLPH, stroll the ravine & Beltline trails with coffee in hand, or spend summer days at Moorevale Park w/its splash pad, playground, tennis courts, sports fields, programs & camps. Schools, green space & community are steps from your door. Walk to shops, restaurants & TTC at Yonge & St. Clair, w/Summerhill, Leaside & downtown close by. Rear garage & parking for 2 cars complete this rare offering.4 bedrooms. 25 ft wide. 2-car parking. Garden suite opportunity. Turnkey living in Moore Park. A truly special place to put down roots. *Some photos have been virtually staged. (id:63616)
1407 - 120 Varna Drive
Toronto, Ontario
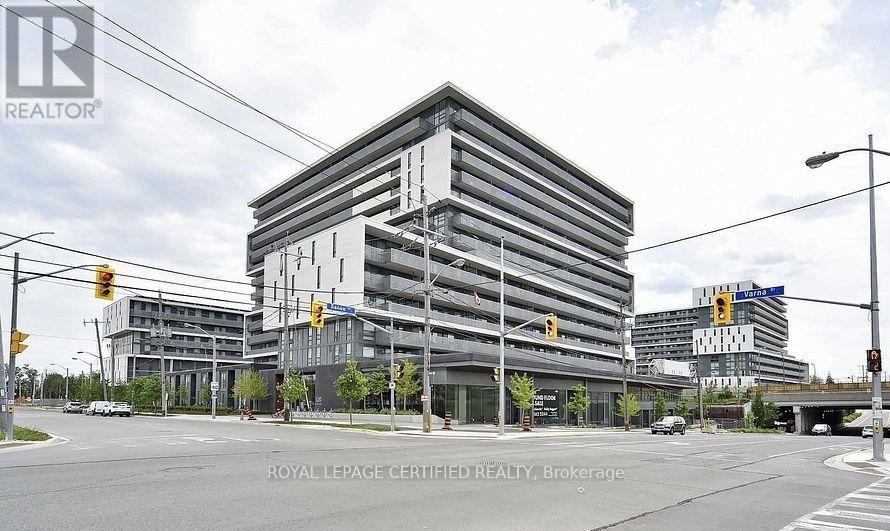
WOW-Welcome To This Stunning, Bright & Spaciouse 2-Bedroom , 1 Bathroom Floor-to-ceiling windows fill with well designed natural light ! Open-concept living/dining, ensuite laundry, and a spacious balcony with magnificent views all day long ! Includes Locker. S/S Appliances: Fridge, Stove w/Hood Vent, Dishwasher, All Elfs & All Window Coverings Conveniently Located Steps From Yorkdale Subway Station, Yorkdale Mall, transit, shopping, dining And Baycrest Park. Easy Access To Hwys 400/401 and Allen Rd. Just 10 Minutes To York University And 30 minutes To Downtown Toronto, U and T, And Ryerson. Building amenities include a 24-hour concierge, gym, guest suite, party/meeting room, and rooftop terrace. (id:63616)
223 Hillhurst Boulevard
Toronto, Ontario
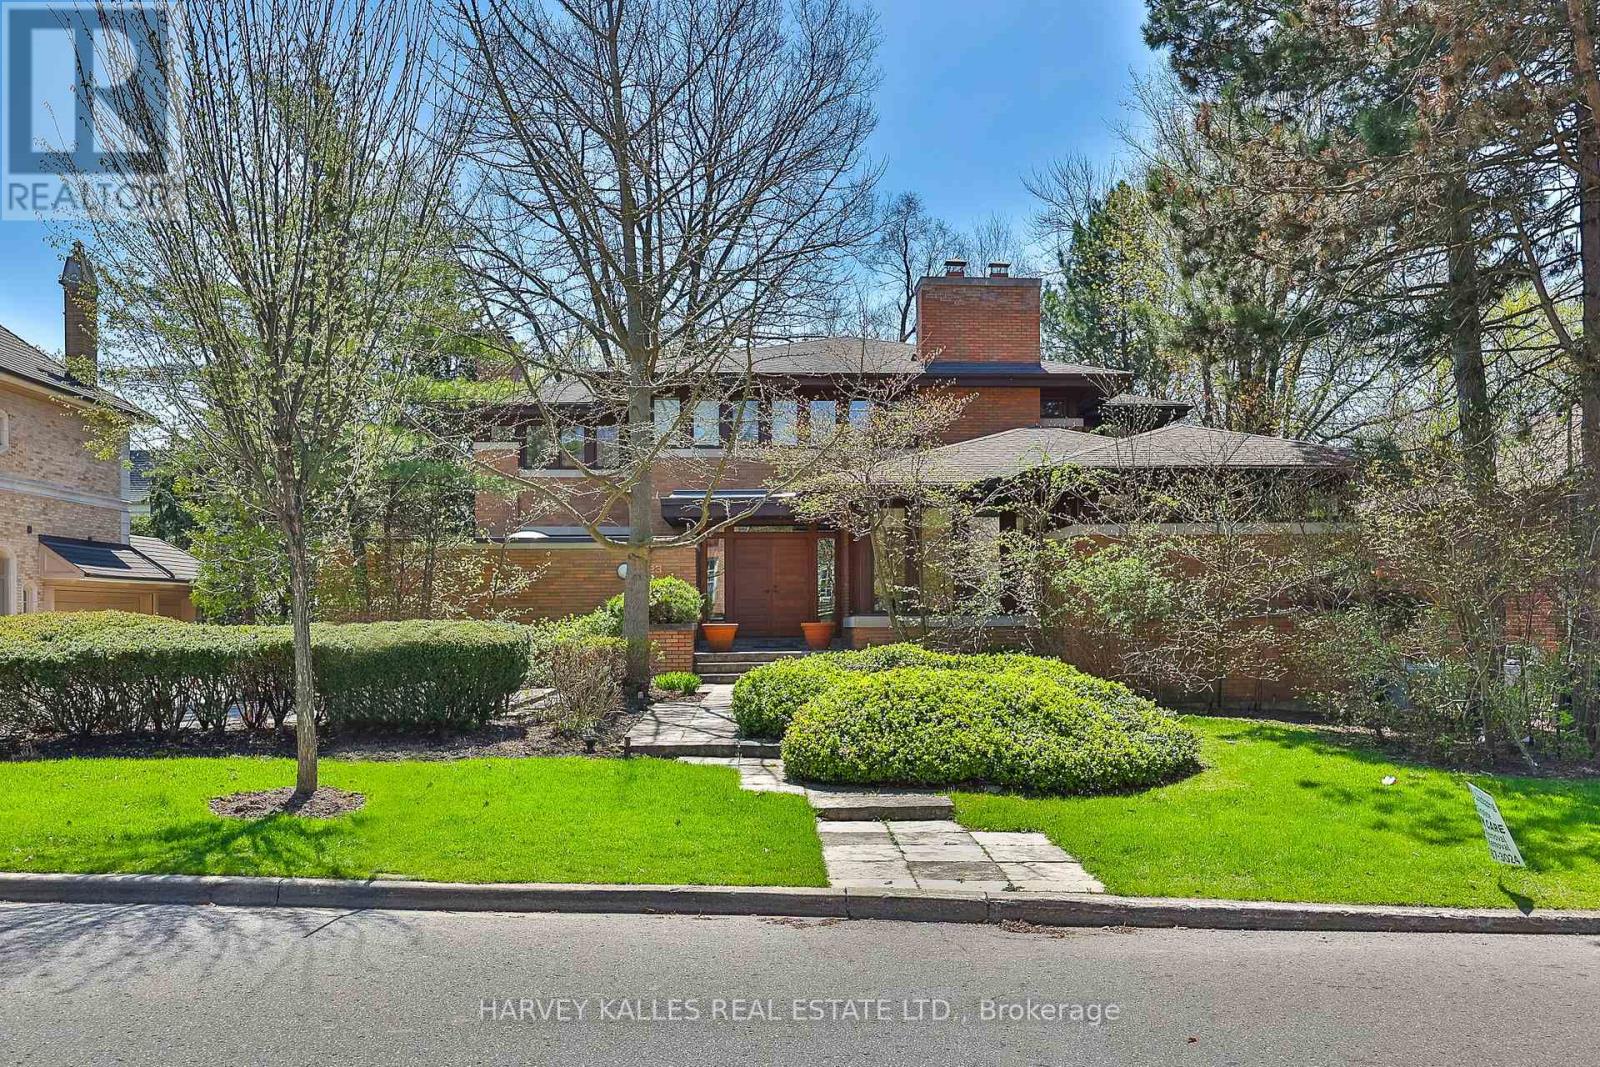
A unique Frank Lloyd Wright-inspired look-alike. Designed and custom built in 1989, with approximately 8,000 square feet of total living space. Located in one of Toronto's most desirable neighbourhoods, Lytton Park. Nestled on a rare 83 x 135-foot south-facing lot.An open floor plan with masterful use of interior/exterior brick and natural wood-panelled walls and ceilings, custom clerestory triple-pane windows, and doors that flow beneath the large overhangs of the home's hipped roof. A rare offering with scale, setting, and potential to become a dream home. This is the one you've been waiting for! Act now - this opportunity won't last. (id:63616)
Bsmt - 154 Delhi Avenue
Toronto, Ontario
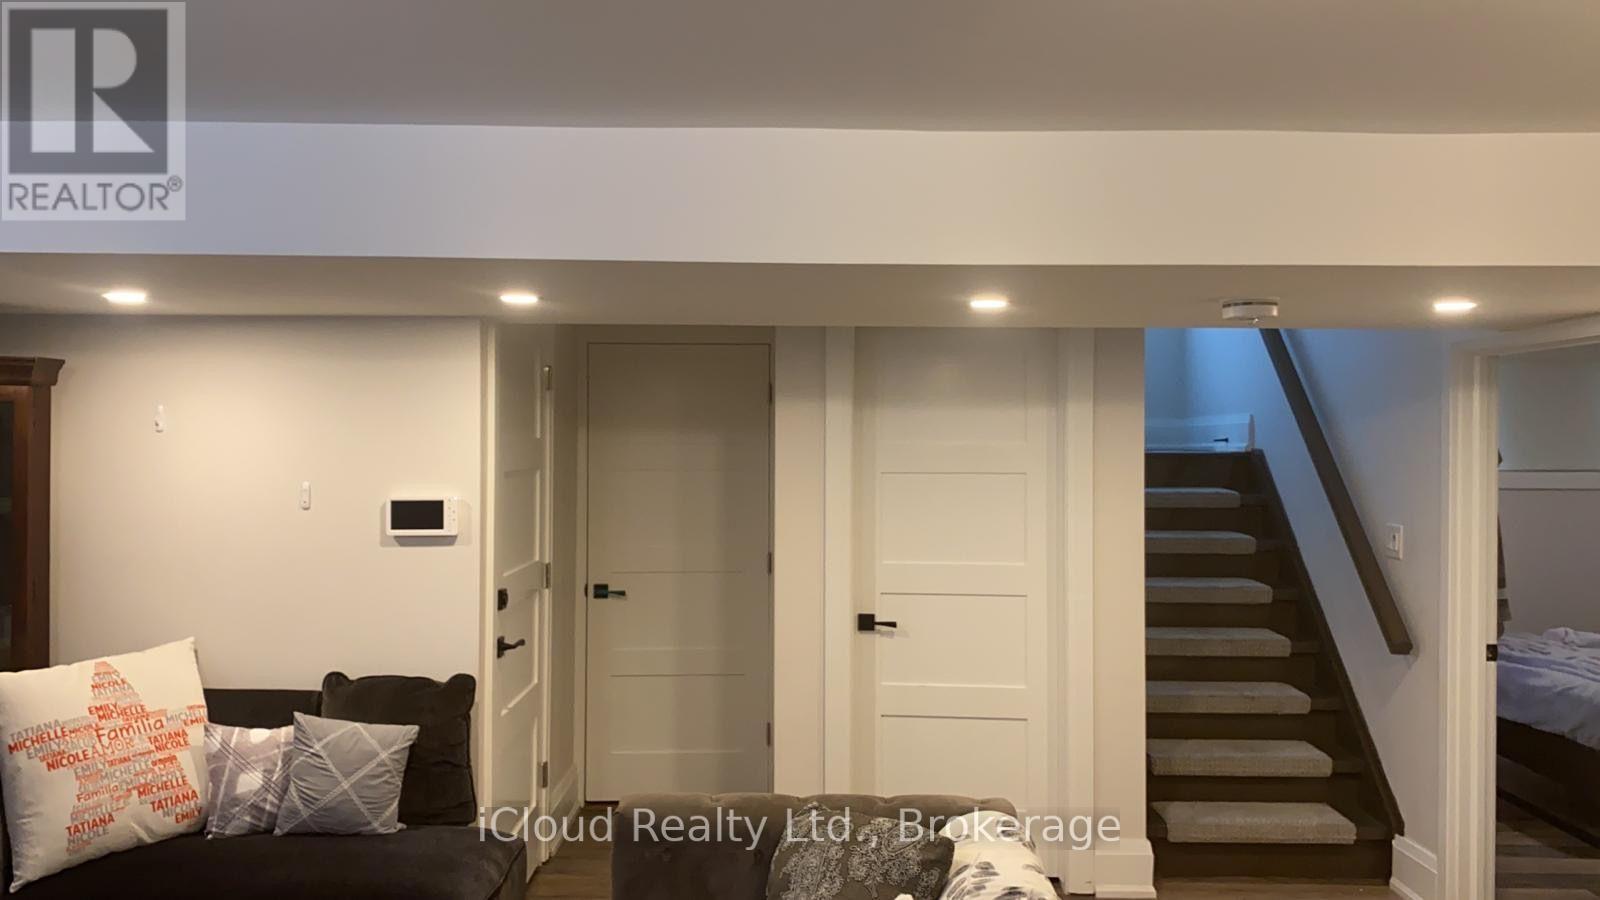
Fully-Furnished Two Bedroom Basement Apartment With Separate Side Entrance. Offers Spacious Living Area And Dining Space, Beautiful Laminate Floor And Modern Furniture. Open Concept Kitchen Includes Stainless Steel Refrigerator, Stove, Dishwasher, And Microwave. Also Includes Full Washroom With Bathtub, Ensuite Exclusive Laundry, Furnace, AC And One Parking Spot Available. Tenant To Share 30% of All Utilities. No Pets And No Smoking. Close To Highway 401, Hospital, Public Transit, Walk To Top-Rated Summit Height School And Park. (id:63616)
107 Stratford Crescent
Toronto, Ontario
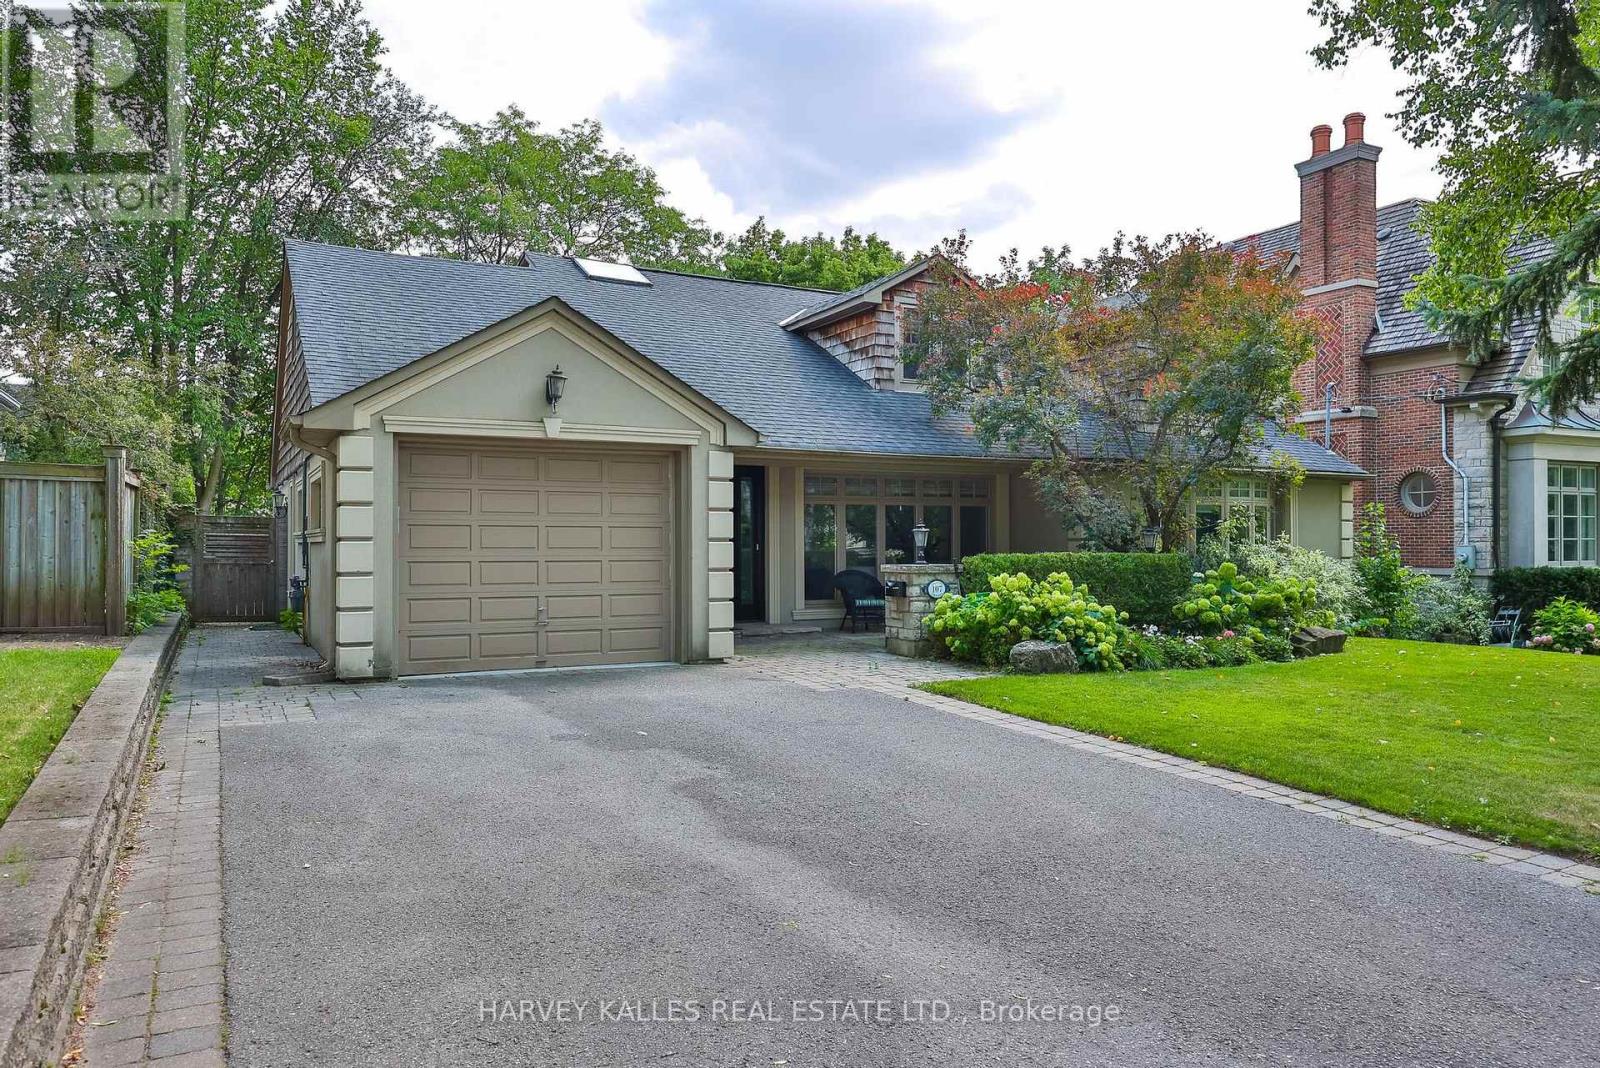
Welcome To 107 Stratford Crescent, An Elegant And Extensively Enhanced Family Residence Situated On A Stunning 67.5 ft South Facing Lot. Set Beneath A Canopy Of Mature Trees And Surrounded By Lush Landscaping, This Distinguished Home Offers Refined Interiors, Exceptional Flexibility And A Truly Resort-Inspired Outdoor Setting Designed For Both Modern Family Life & Sophisticated Entertaining. A Gracious Front Entry Introduces Beautifully Proportioned Principal Rooms Finished With Rich Hardwood Flooring, Crown Moulding, Detailed Millwork And Abundant Natural Light. The Expansive Living Room Is Bright & Polished, With Oversized Windows And French Doors Leading To An Inviting Family Room Featuring Custom Built-Ins, A Fireplace & Tranquil Garden Views. The Formal Dining Room Enhanced By Wainscotting And Generous Windows Overlooks The Backyard & Pool. At The Heart Of The Home, The Bright & Beautifully Appointed Kitchen Features Custom Cabinetry, Stone Countertops, A Centre Island, Breakfast Bar, Stainless Steel Appliances, Wine Storage & Multiple Work Areas. An Adjoining Breakfast Area With Vaulted Ceilings & Skylight Is Flooded With Natural Light, While A 3-Panel Patio Door Creates A Seamless Connection To The Tiered Outdoor Entertaining Spaces. In Addition, The Main Floor Features A Primary Bedroom With 4-Pc Ensuite, An Office And Mudroom. The Upper Level Continues The Home's Sense Of Scale And Refinement. Spacious Bedrooms Feature Hardwood Flooring, Excellent Natural Light And Generous Storage, While Flexible Office & Study Areas Provide Ideal Work-From-Home Options. The Lower Level Offers A Large Media & Lounge Area, Wet Bar, Dining, Laundry W/Dog Wash Station & W/O To Backyard. Outdoors The Property Transforms Into A Private Urban Retreat Anchored By An In-Ground Saltwater Pool, Mature Trees & Multiple Tiered Outdoor Living Zones Which Include An Upper Deck With B/I BBQ & Outdoor Kitchen, Dining & Lounging Areas With Fire Feature and Television, And A Putting Green (id:63616)

707 - 550 Queens Quay W
Toronto, Ontario
Welcome to this spacious and beautifully maintained one-bedroom condo in one of Toronto's most desirable waterfront communities on Queens Quay West. Filled with natural sunlight from it's expansive windows, this bright and inviting suite offers an exceptional blend of comfort and style. Meticulously maintained and impeccably clean, this move-in-ready home showcases pride of ownership throughout. The generous open concept layout provides plenty of space for both everyday living and entertaining, while the abundance of windows creates a light filled atmosphere in every room. New high end laminate flooring throughout and the unit has been freshly painted. Complete with the convenience of owned underground parking and a locker, this home offers both comfort and practicality in the heart of the city. Residents enjoy an impressive selection of premium amenities including a 24 hour concierge, a beautifully appointed party room, a new guest suite, a fully equipped fitness centre, steam room, dry sauna, change rooms with showers and lockers, and a stunning rooftop terrace with beautiful views of the lake and the city, enjoy the BBQs perfect for entertaining. Enjoy an unbeatable waterfront lifestyle with scenic walking and cycling trails, parks, transit, restaurants, cafes and everyday amenities just steps from your door. *Some photos have been virtually staged*Open House Sunday September 20th from 2:00pm-4:00pm* (id:63616)