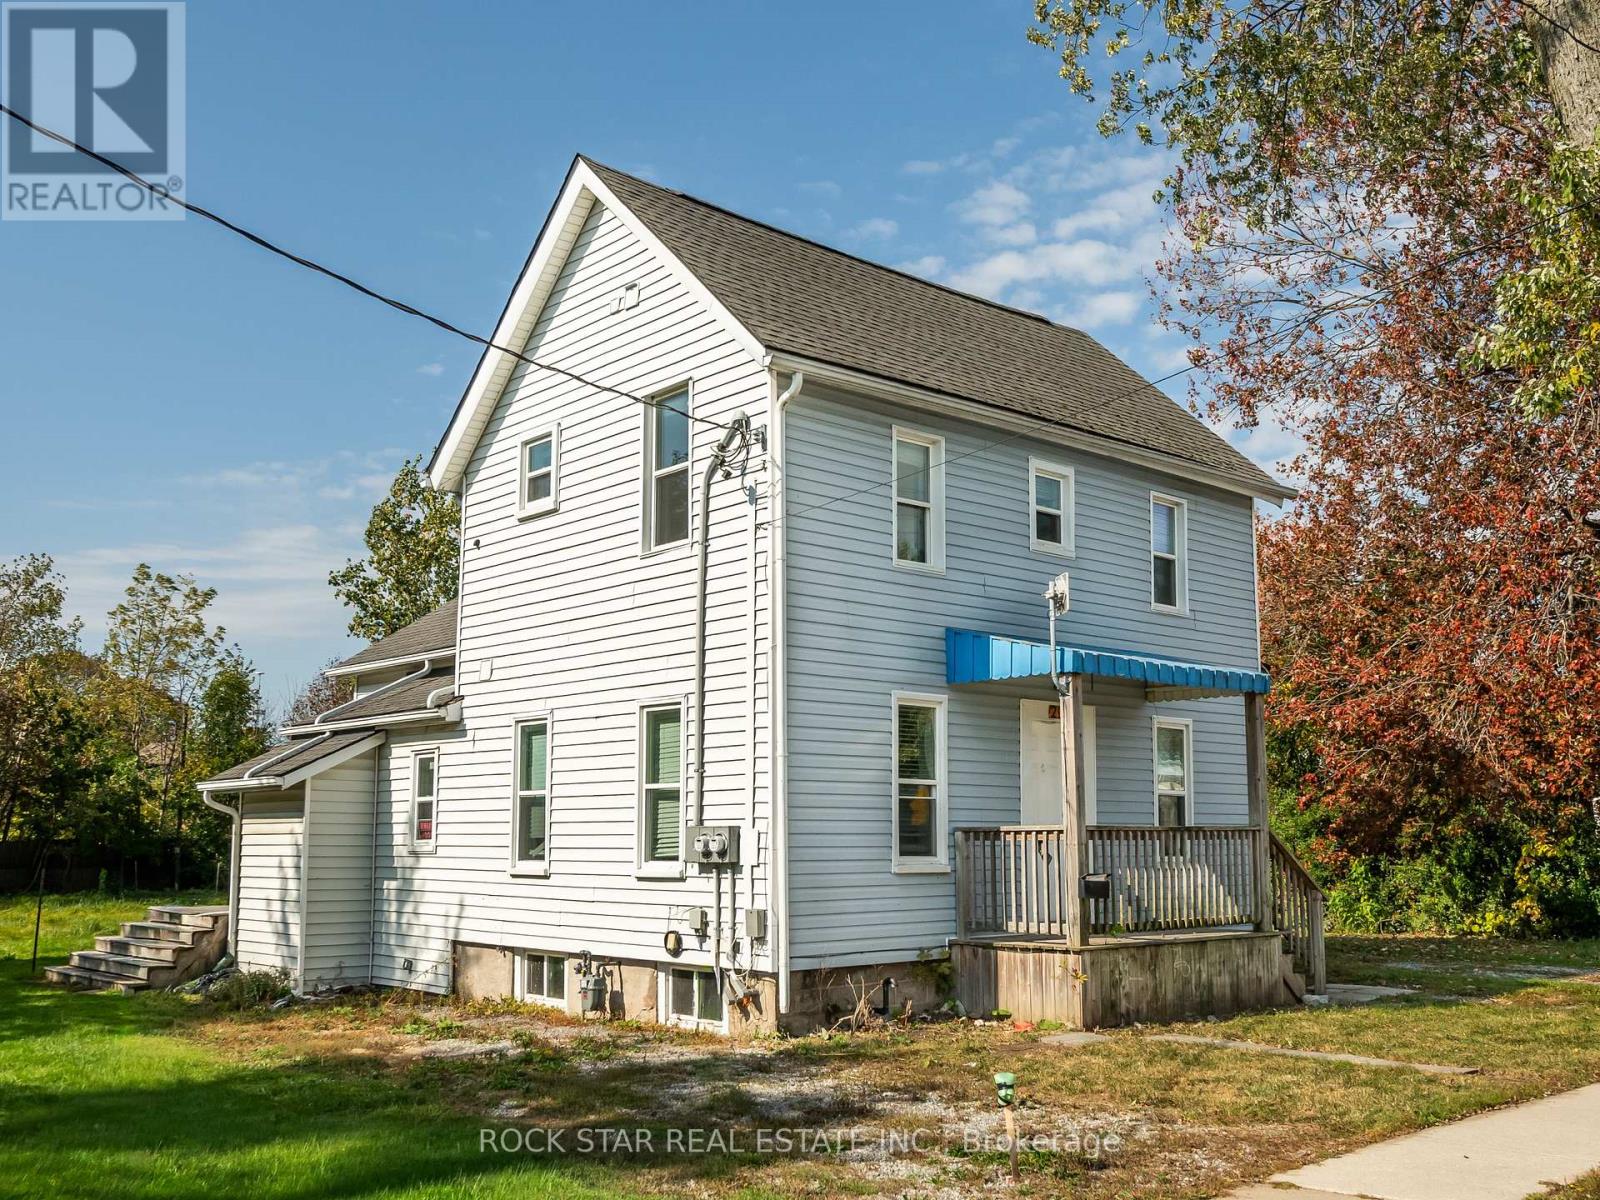
292 Fares Street
Port Colborne, Ontario
Discover a RARE OPPORTUNITY with this LEGAL side-by-side DUPLEX. Ideal for homeowners and investors alike, this versatile property offers TWO compelling opportunities: live comfortably in one unit while generating rental income from the other to help offset mortgage costs, OR maximize your investment potential by renting both units at current market rates. Whether you're looking to combine lifestyle with income or build long-term wealth through rental revenue, this duplex delivers the flexibility to make your property work for you. Fully compliant with city safety and occupancy standards, this duplex features above-grade units, SEPARATE HYDRO METERS, and modern finishes including carpet-free flooring and stainless steel appliances. Peace of mind comes standard with ROOF (2018), FURNACE (2021), and AIR CONDITIONER (2021). Situated in a thriving community, this property offers close proximity to local amenities, schools, and transportation-making it highly attractive to tenants and future buyers alike. Add this to your FAVORITES as the perfect blend of comfortable living and built-in rental income-an opportunity to live well while your property helps pay the way. (id:63616)
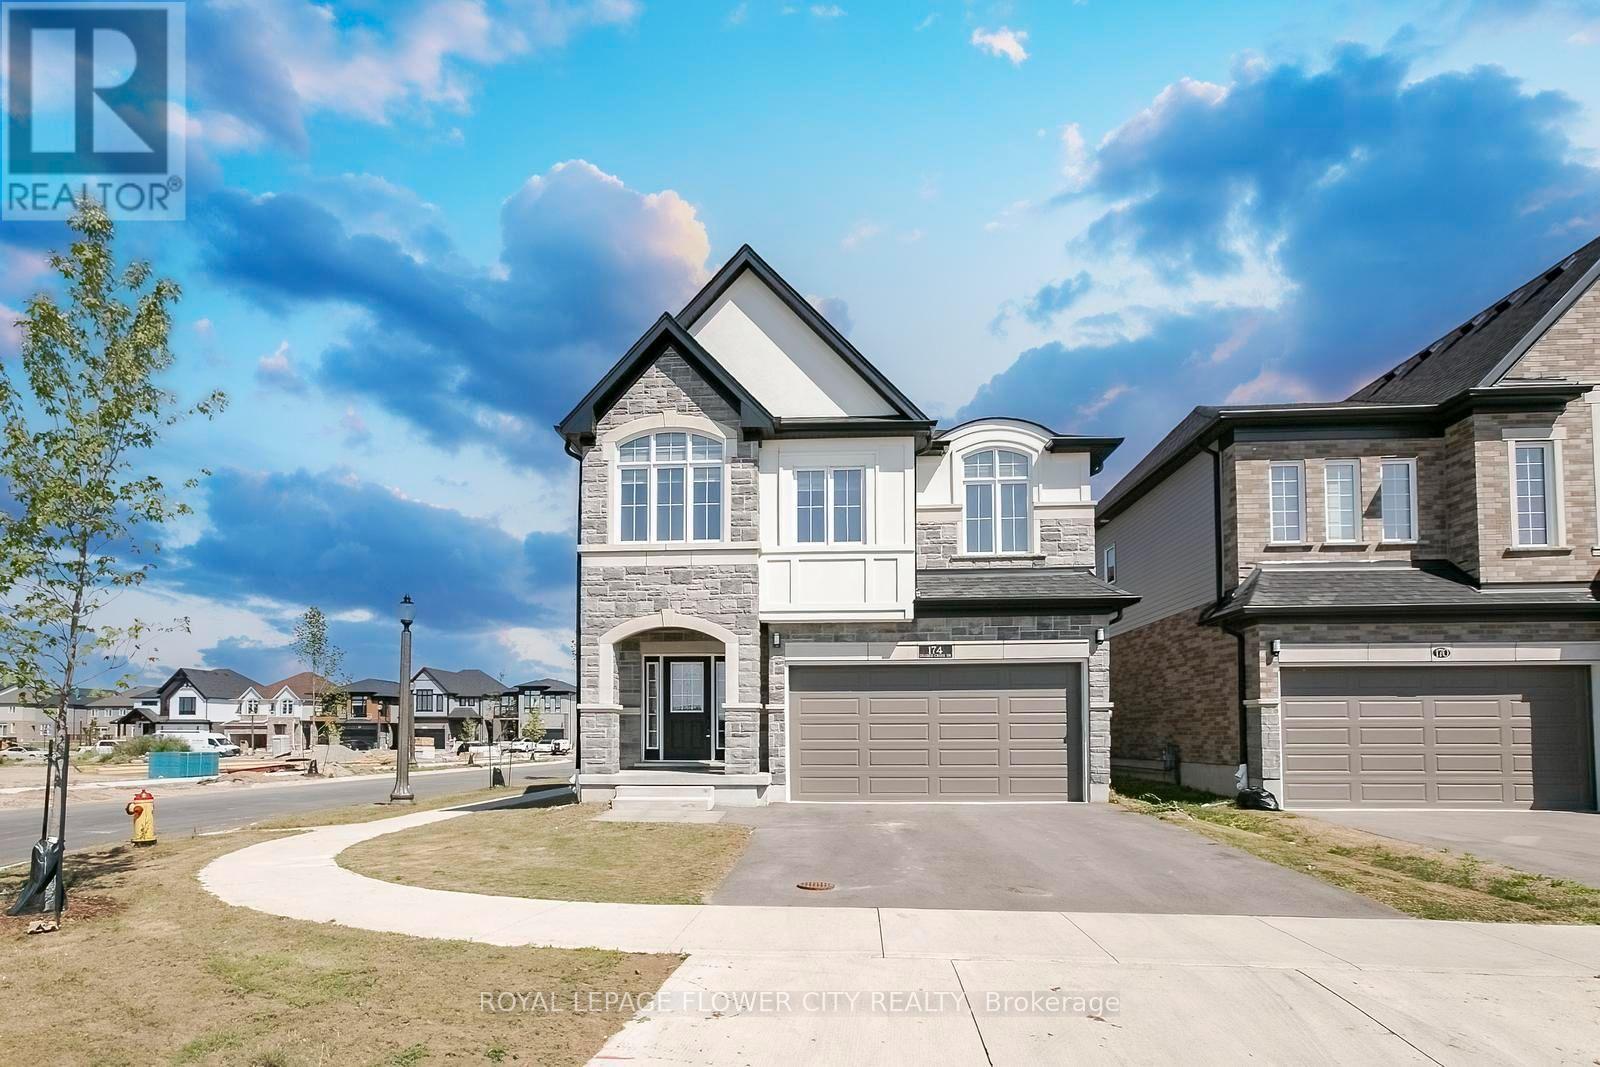
174 Shaded Creek Drive
Kitchener, Ontario
Welcome to Gorgeous 2024 built, 4+1 Bedroom, 4 Washrooms, 2 Car Garage, Detached House With lots of upgrade from the builder. Step inside to a carpet-free main level adorned with luxurious hardwood flooring and a grand entrance that seamlessly flows into an elegant living room featuring a striking fireplace as its centrepiece. The gourmet kitchen is equipped with state-of-the-art, built-in appliances, offering a perfect space for culinary creativity. Adjacent to the kitchen, the dining room is poised for memorable gatherings. A sleek 2-piece bathroom and a functional laundry room complete the main level. Ascend to the second floor, where a sprawling family room with soaring ceilings awaits, providing an airy, open space for relaxation and entertainment. The home offers 4 impeccably designed bedrooms, each exuding comfort and style. The master suite is a sanctuary, complete with a lavish ensuite and a walk-in closet. Second bedroom features its own private bathroom, while the remaining two share a Jack-and-Jill 4-piece bathroom. Every inch of this home is meticulously crafted with thoughtful design elements that elevate daily living. This house is Net Zero Ready Home where you can enjoy the benefits and energy savings of a Net Zero Ready Home. Situated near public transit, highways, top-rated schools, and shopping destinations. (id:63616)
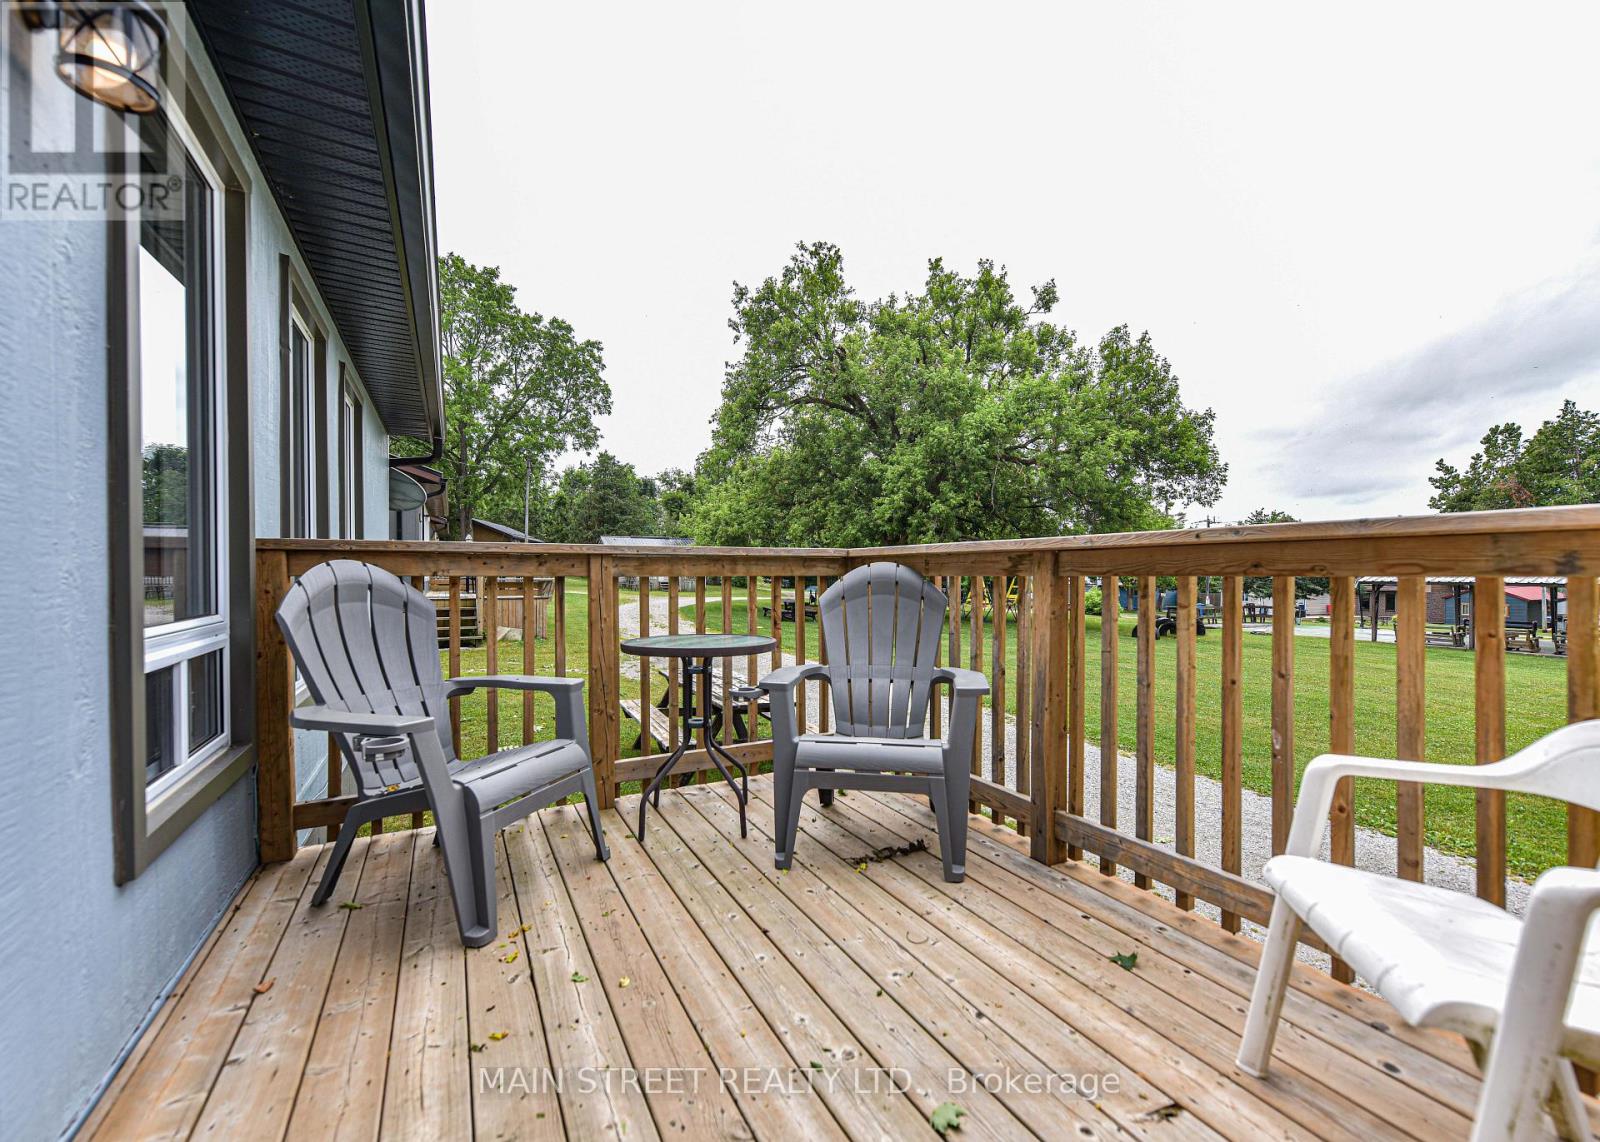
20 - 230 Lake Dalrymple Road
Kawartha Lakes, Ontario
Opportunity is Knocking! Here is 4 season income property! In summer, the resort handles the bookings through website bookings. This unit is fully booked for July and August and is popular with repeat guests You can sit back and collect. Rent it out in winter and set your own price and remember that Lake Dalrymple offers famous year round fishing. Also in winter and summer there is access to the Carden Plain for skiing, bird watching and hikes. There is an Electricity meter for winter renters(2023) Sunsets are fabulous, always bring a camera. At times we catch the Northern lights. Many families book for next year in advance and are regular visitors and it becomes a family tradition . This cottage also has its own Hi speed Internet. Among the many improvements, since 2019, there is a newer metal roof newer windows(25 year warranty) and doors,.. New front deck ia 2022 New soffits eaves troughs with covers and down spouts and 2 rain barrels.........The crawl space is over improved with 3 foot block, special rubber matting. There is power. extra plugs and a heater. It is dry, spray foamed and has a back up sump pump which has never been required. Home has a Generac generator with a house hook up,with a separate back up electric panel. The resort is kid friendly, offering a playground, a private beach which is swimmable and shallow at the shore out to about 5 feet. There are boats to rent and a dock comes wih the cottage for your own boat. Bathroom and kitchen were renovated in 2022.Two outdoor sheds are included for storage. Simply bring your essentials and enjoy life at Dalrymple (id:63616)

2508 Constance Avenue
London South, Ontario
**LIMITED TIME OFFER 5pc SAMSUNG APPLIANCE PACKAGE INCLUDED**A RARE FIND PRE-CONSTRUCTION TOWNHOME with SEPARATE ENTRANCE for BASEMENT**The Doulyne Townhomes at Victoria On The River, a prestigious community offering meticulously designed 3-bedroom, 2.5-bath home 1,624 square feet. These homes blend modern functionality with high-end finishes, featuring second-floor laundry, a single garage, and 9-foot ceilings on the main floor. California-style ceilings enhance the living spaces, while luxury vinyl plank flooring flows throughout, complemented by premium tiles in the bathrooms. The exterior showcases quality stone, brick, stucco, and siding as applicable, with an insulated garage door and interlock driveway for added convenience. Inside, enjoy granite or quartz countertops, under-mount sinks, and up to 25 pot lights, creating a sophisticated ambiance. The bathrooms feature acrylic tubs and/or showers with acrylic walls, and an unfinished basement offers excellent potential for future expansion of your living experience. Located in London South, this neighbourhood benefits from serene river side living with easy access to essential amenities, including schools, shopping, gyms, restaurants, and quick access to Highway 401, 15 minute drive to Western University, and 10 minute drive to Fanshawe College. Don't miss your chance to make this exceptional community your home. SEE FLOOR PLAN IN ATTACHMENTS** (id:63616)
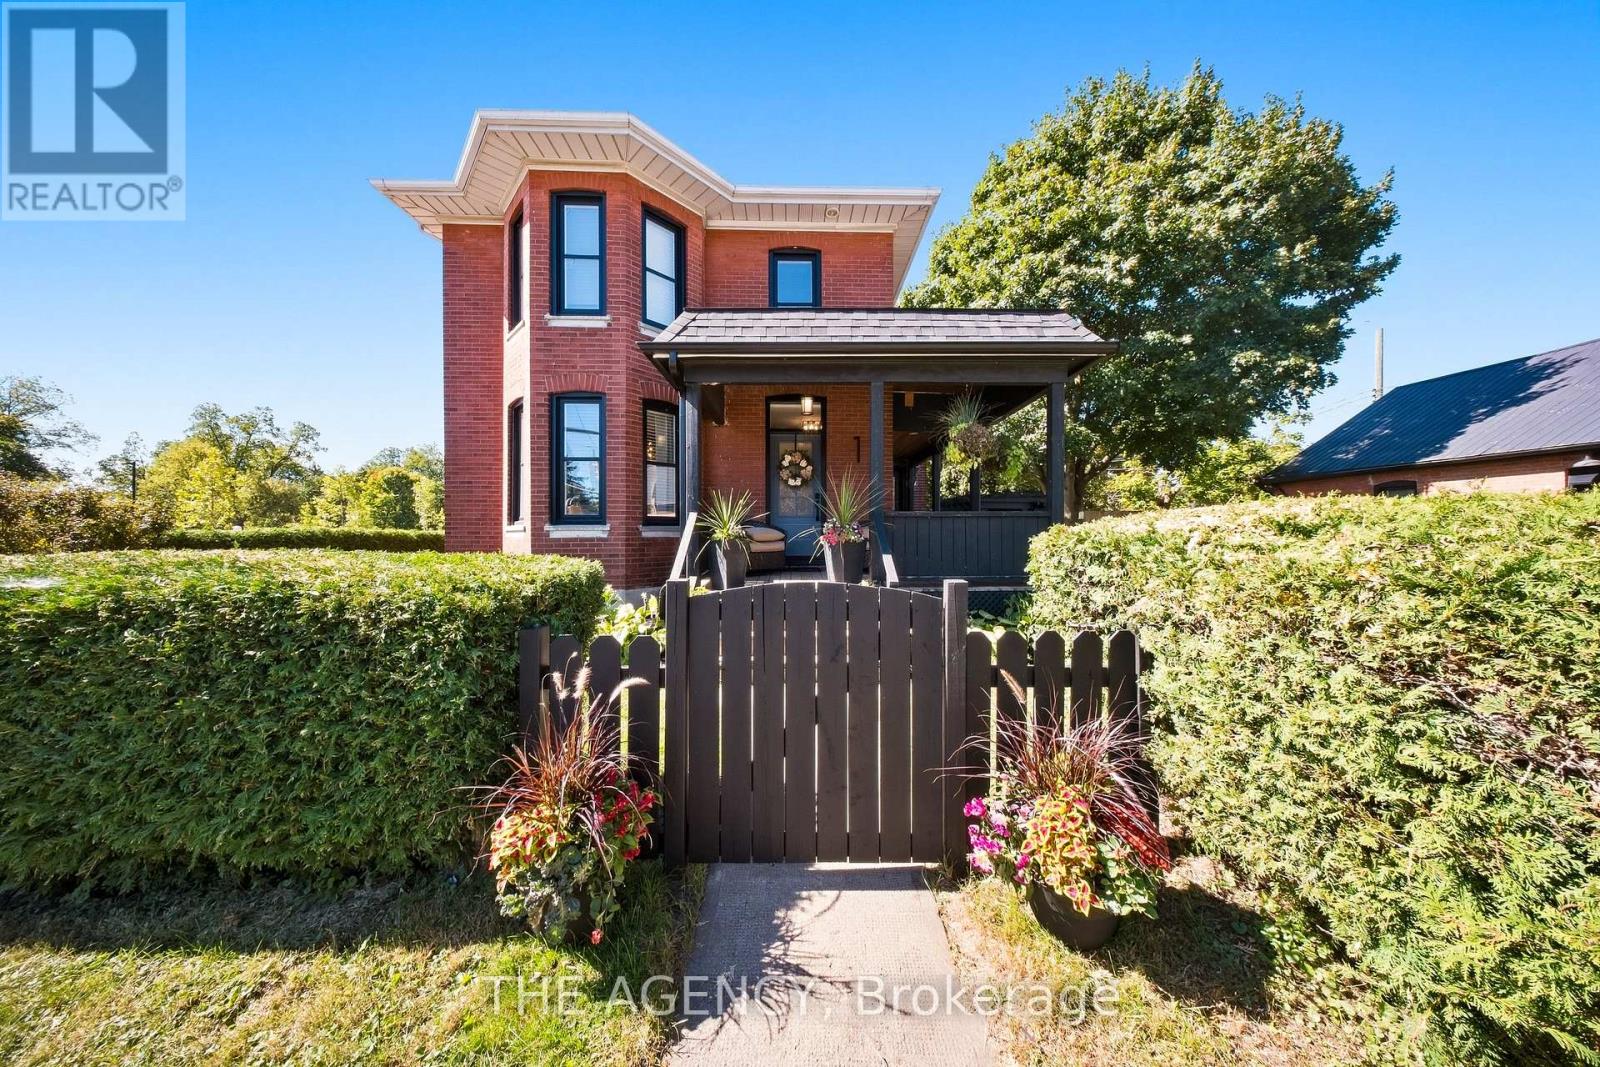
1-3 Main Street
Brant, Ontario
Some houses come with history - this one comes with heritage. 1 Main Street North is offered as a single property composed of two parcels totaling 124 feet of frontage on Main Street complete with a stunning detached brick century home, and beside it a 912 square foot workshop that served St. George as its village blacksmith. This unique opportunity offers a two-storey home built the way houses were built circa 1900 with solid brick standing on a stone foundation, a covered front porch made for sitting on, generous rooms and a full basement beneath. What has changed is everything you cannot see. In 2019, the panel was replaced and the house was completely rewired, the plumbing was redone from top to bottom, the windows and doors were replaced, and a new furnace, central air, water heater and water softener were installed along with a new roof in 2024. This home offers all of the character without any of the work. The detached workshop (within commercial zoning) still stands in brick, and carries hydro and natural gas service as well as a two-piece bath. With enough space to shelter three cars and more, it serves as both storage or workshop for someone who needs extra space. It could become a studio, an office, or simply the finest garage on the street, with walls that have stood for well over a century. St. George has been known as the friendly village since it was settled in 1814, and it grew up around its flowing wells and early industry. Main Street today is lined with antique shops, Memorial Park sits a few steps from the door, the school is a short walk away, and Brantford, Cambridge and Hamilton are all an easy drive. A century home comes to market often enough, but a century home with the village blacksmith shop standing beside it does not. Must be purchased together and HST applies to the shop parcel. (id:63616)

Lot 2 - Lot 2 Constance Avenue
London South, Ontario
**PREMIUM DEEP LOOK-OUT LOT & MODERN EXTERIOR ELEVATION with FRONT BALCONY**Introducing a collection of stunning new homes in the highly desirable Victoria on the River, one of the areas most sought-after prime locations. This exquisite property boasts a spacious and thoughtfully designed layout offering the perfect balance of comfort and style. The heart of the home is its high-end kitchen, equipped with luxurious quartz countertops and ample cabinetry. The open-concept design flows seamlessly into the living and dining areas, showcasing engineered hardwood flooring that adds warmth and sophistication. Pot lights are strategically placed throughout the home, providing modern and energy-efficient lighting that enhances the ambiance. The exterior features elegant stone and stucco elevations, combining durability with visual appeal, creating a timeless look that complements the natural beauty of the surroundings. In addition to this exceptional model, we offer a variety of different floor plans within this development, ranging from 2000 to 3200 sq ft. Whether you are looking for more space for your growing family or a cozy yet stylish retreat, we have a home that meets your needs. Come explore the possibilities and find your dream home in this exclusive Victoria on the river community. (id:63616)

128 Mullin Street
Grey Highlands, Ontario
Desirable end-unit freehold townhome, connected only by the garage for added privacy and a detached-home feel. This beautifully maintained 3-bedroom, 2.5-bathroom home offers modern finishes, a functional layout, and a large backyard with plenty of space for outdoor entertaining, gardening, or creating your own backyard retreat. Featuring a 200-amp electrical panel, a long driveway with parking for up to 6 vehicles, and no sidewalk, this beautifully upgraded home is designed for modern family living. Step inside to a bright and inviting open-concept main floor, where the stylish kitchen features quartz countertops, a contemporary backsplash, and flows seamlessly into the living and dining areas, creating the perfect space for entertaining and everyday life. Enjoy the convenience of an attached garage with direct interior access, plus a separate garage door providing easy access to the backyard .The upper level features 3 generously sized bedrooms, including a spacious primary retreat with a walk-in closet and a private 3-piece ensuite. The beautifully appointed main bathroom offers a 5-piece layout with double sinks, making busy mornings effortless for the whole family. The high basement provides outstanding potential for future living space, whether you envision a recreation room, home office, gym, or additional bedroom. Additional highlights include Central Air Conditioning (CAC), a Heat Recovery Ventilation (HRV) system, and a water softener, ensuring year-round comfort and efficiency. Located in the heart of beautiful Markdale, this home offers the perfect blend of small-town charm and modern convenience. Schools, parks, shopping, restaurants, healthcare services, and everyday amenities are all just minutes away. Outdoor enthusiasts will love the close proximity to Beaver Valley, the Bruce Trail, golf courses, skiing, hiking, and cycling, while Collingwood, Blue Mountain, and Owen Sound are all within an easy drive for year-round recreation. (id:63616)
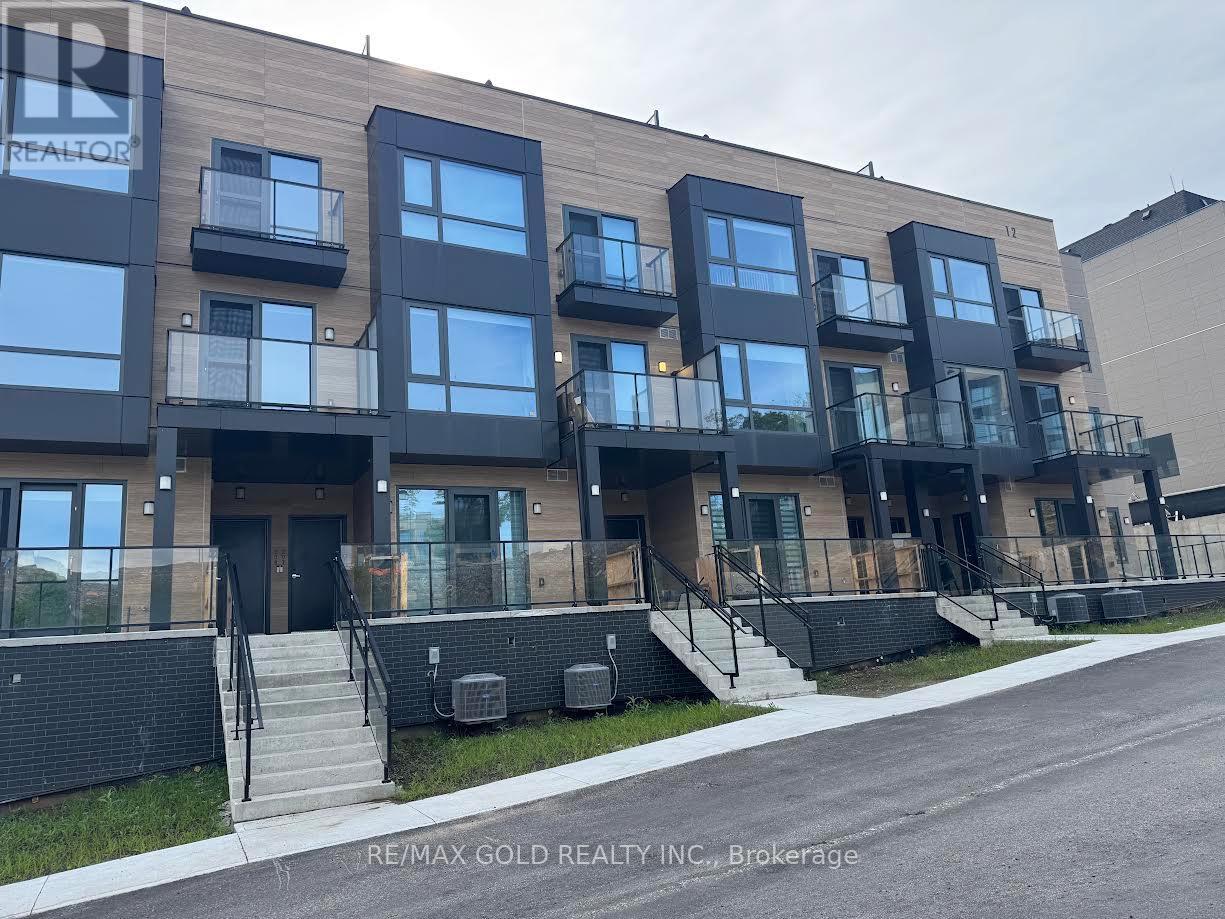
207 - 12 Suncrest Lane
Huntsville, Ontario
Immediately Available, One of the Largest Brand New Never Lived-in Stack Townhouse by the well known Builder, Waterfront Community, Very Bright lots of Natural Lights, 3 Br And 3 Wr. Near the iconic Lions Lookout. Designed for Modern comfort, Very bright, open-concept interior features high ceilings, Downtown Huntsville. (id:63616)
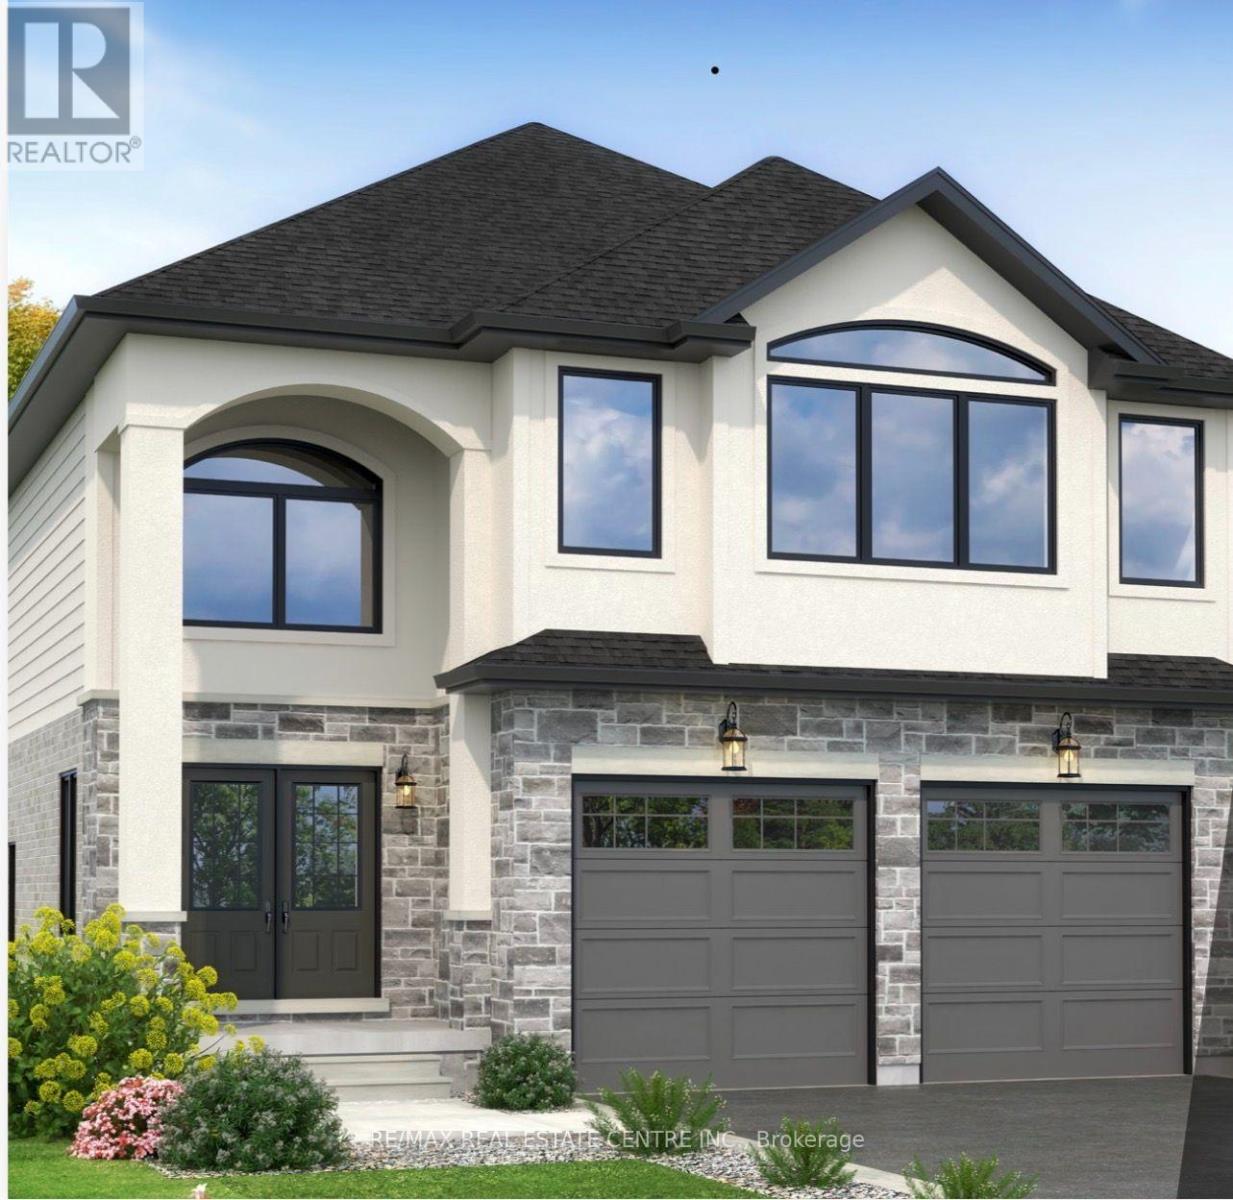
Lot 6 - Lot 6 Honeywood Drive
London South, Ontario
**NEW 2700 SQ FT MODEL**BIGGER MODEL FOR SAME PRICE**Simply Gorgeous Brand New Home Premium Look-Out Lot: Fronting onto New Big Park & Backing onto Natural Green Space**NO HOMES @ BACK** Fully Loaded (@A Top & Most Sought After Area In London). Grand 4 Bedroom Model with 2 Master Bedrooms (1 With 5Pc Luxury Ensuite) 2nd With 3Pc, Bedroom 3 & 4 Have Shared 4 Pc Semi-Ensuite (Jack & Jill). 9 Ft California Ceilings On Main Floor, Quartz Counters Throughout, Wide Engineered Hardwood Floor, Extended Big Modern Kitchen With Custom Cabinets, Eat In Kitchen W/Breakfast Island, Pantry, Dining Area Adjoining Kitchen, Electric Fireplace, Washrooms With Quartz Counters & High Quality Cabinetry, Single Lever Faucets & Glass Shower As Per Plan, High Quality Tiles, Designer Lighting Fixtures, Valance Lighting In Kitchen, Pot Lights, Decora Switches, Rough-In For All Major Appliances, Black Windows, Garage Drywalled And Taped Roll-Up Insulated Garage Doors, Separate Entrance & Oversized Basement Windows(4/ X 3'). 5 mins off Hwy 401, 10 Mins to D/T London, Costco, Western University, Fanshawe College, New Future VW Electric Car Plant, Big Amazon Location & International Airport. **NOTE: PICTURES ARE FROM BUILDER's PREVIOUSLY BUILT DIFFERENT MODEL. OTHER MODELS & LOTS ALSO AVAILABLE.** (id:63616)

28 East 39th Street
Hamilton, Ontario
Renovated Hamilton Mountain bungalow featuring a separate entrance finished basement with in-law or income potential, detached garage, parking for 5 vehicles and a private backyard with pool. Updated kitchen, bathrooms, flooring and roof make this a turnkey opportunity for families, multigenerational living or investors! (id:63616)
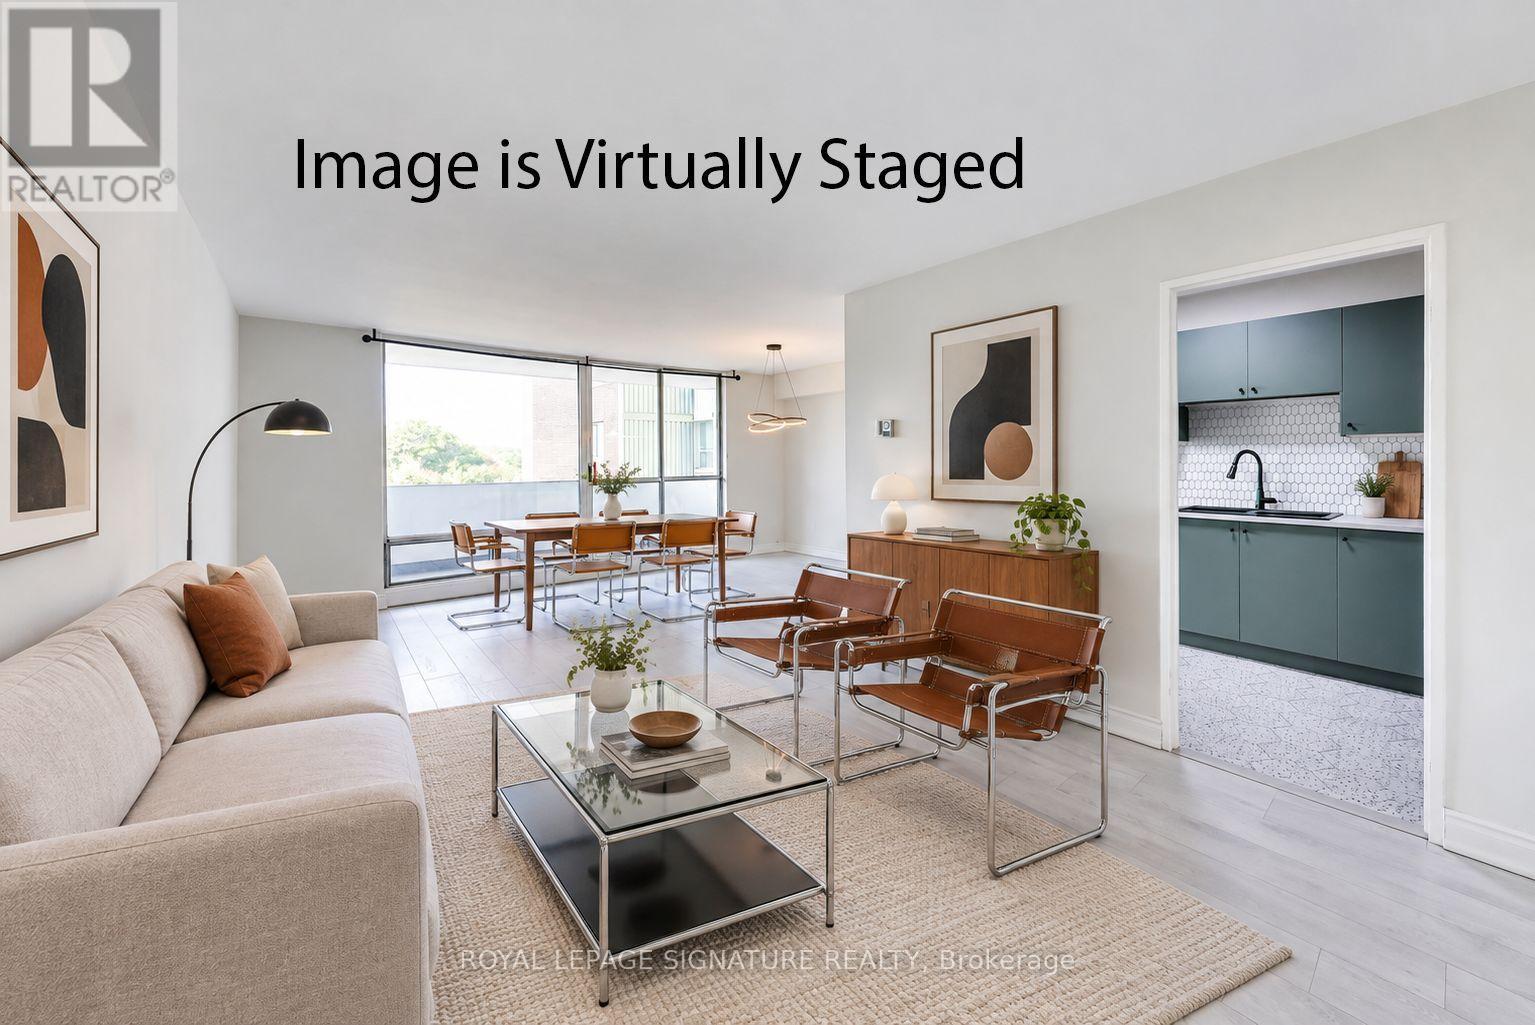
408 - 1 Massey Square
Toronto, Ontario
Welcome to Suite 408 at 1 Massey Square, a spacious, renovated and bright 2-bedroom condo of approximately 1,002 sq ft in the sought-after Crescent Town community. Incredible value for such a large condo - definitely not a shoebox size! This south-facing, very nicely upgraded, carpet-free unit features an open balcony with green & terrace views, a generous combined living and dining area, and two well-sized bedrooms. Not all Massey Sq condos include the convenience of ENSUITE LAUNDRY and an ensuite locker, which this unit has! Vacant and available for immediate possession. Look at the nicely upgraded kitchen - stainless steel fridge, stove/oven, and range hood. One of the biggest advantages is the maintenance fee, which includes radiant Heat, Hydro, Water, Cable TV, & 1 offering exceptional value and convenience. Underground parking is included in the maintenance fee - and it's also optional. If you don't have a car, you can delete the included parking spot and the maintenance fee is reduced accordingly. Perfectly situated just steps to Victoria Park Subway Station via an elevated & safe pedestrian bridge, for quick access to Downtown Toronto. Everything you need is close by, including schools, daycare, grocery stores, pharmacies, banks, restaurants, community centres and places of worship. Enjoy easy access to Crescent Town Elementary School, Crescent Town Club, Oakridge Community Recreation Centre, Dawes Road Public Library, Danforth shops and restaurants inclluding Shoppers World mall, and beautiful outdoor spaces including Taylor Creek Park, Dentonia Park and the Taylor-Massey Creek ravine walking & cycling trails. Residents enjoy building amenities including an indoor swimming pool, fitness centre, visitor parking and 24-hour concierge/security. Don't miss this opportunity to own a spacious condo in a prime Toronto location with excellent transit, nature and everyday conveniences all nearby! (id:63616)

Lot 3 - 2533 Constance Avenue
London South, Ontario
**PREMIUM DEEP WALK-OUT LOT**Introducing a collection of stunning new homes in the highly desirable Victoria on the River, one of the areas most sought-after prime locations. This exquisite property boasts a spacious and thoughtfully designed layout offering the perfect balance of comfort and style. The heart of the home is its high-end kitchen, equipped with luxurious quartz countertops and ample cabinetry. The open-concept design flows seamlessly into the living and dining areas, showcasing engineered hardwood flooring that adds warmth and sophistication. Pot lights are strategically placed throughout the home, providing modern and energy-efficient lighting that enhances the ambiance. The exterior features elegant stone and stucco elevations, combining durability with visual appeal, creating a timeless look that complements the natural beauty of the surroundings. In addition to this exceptional model, we offer a variety of different floor plans within this development, ranging from 2000 to 3200 sq ft. Whether you are looking for more space for your growing family or a cozy yet stylish retreat, we have a home that meets your needs. Come explore the possibilities and find your dream home in this exclusive Victoria on the river community. (id:63616)
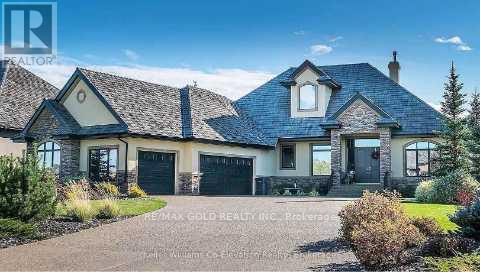
5 Mountain Basin Drive
Mcdougall, Ontario
Excellent Opportunity to construct your Dream Home in a beautiful Residential neighbourhoodsurrounded by nature. This 1.56 Acre lot is treed and partially levelled for you to start yourproject! Hydro is on site. Quiet neighbourhood. 5-10 Minutes: - Public School - Cross CountrySki Trails - Shopping Walking distance to mountain basin/mill lake and bell lake beach. Nearbysandy beaches and lakes. It is on mountain basin drive. Ten minutes to Parry Sound (Town). 1minute to Highway 124. Houses on the street are selling over 1 million. Builders, investors,and agents welcome. Only two and a half hours from Toronto and just over an hour from Barrie.Thousands of dollars spent on levelling the land and making it near ready for construction andto have the opportunity to have a Walkout Basement. The Walkout basement would provide abeautiful nature view. Some drawings and layout plans are available for Buyers. (id:63616)

2630 Holbrook Drive
London South, Ontario
Simply Gorgeous Brand New Home on a Premium EXTRA-LARGE Walk-Out Lot. Fully Loaded with Separate Formal Living Room, Dining Room & Family Room (@A Top & Most Sought After Area In London). Grand 4 Bedroom Model with 2 Master Bedrooms (Grand Master With Bigger Walk-In Closet, 5Pc Luxury Ensuite, Double Sink, Free Standing Tub & Glass Shower) 2nd Master Bedroom With Walk-In Closet, 3Pc Ensuite with Glass Shower, Bedroom 3 & 4 Have a Shared 3 Pc Bath. 10 Ft California Ceilings On Main Floor, Quartz Counters Throughout, Wide Engineered Hardwood Floor, Extended Big Modern Kitchen With Custom Cabinets, Eat In Kitchen W/Breakfast Island, Pantry, Dining Room Adjoining Kitchen, Electric Fireplace, Washrooms With Quartz Counters & High Quality Cabinetry, Single Lever Faucets & Glass Shower As Per Plan, High Quality Tiles, Designer Lighting Fixtures, Valance Lighting In Kitchen, Pot Lights, Decora Switches, Rough-In For All Major Appliances, Black Windows, Garage Drywalled And Taped Roll-Up Insulated Garage Doors, Separate Entrance & Oversized Basement Windows(4/ X 3'). 5 mins off Hwy 401, 10 Mins to D/T London, Costco, Western University, Fanshawe College, New Future VW Electric Car Plant, Big Amazon Location & International Airport. **NOTE: SEE PICS & ATTACHMENTS FOR FLOOR PLAN & LOT** (id:63616)
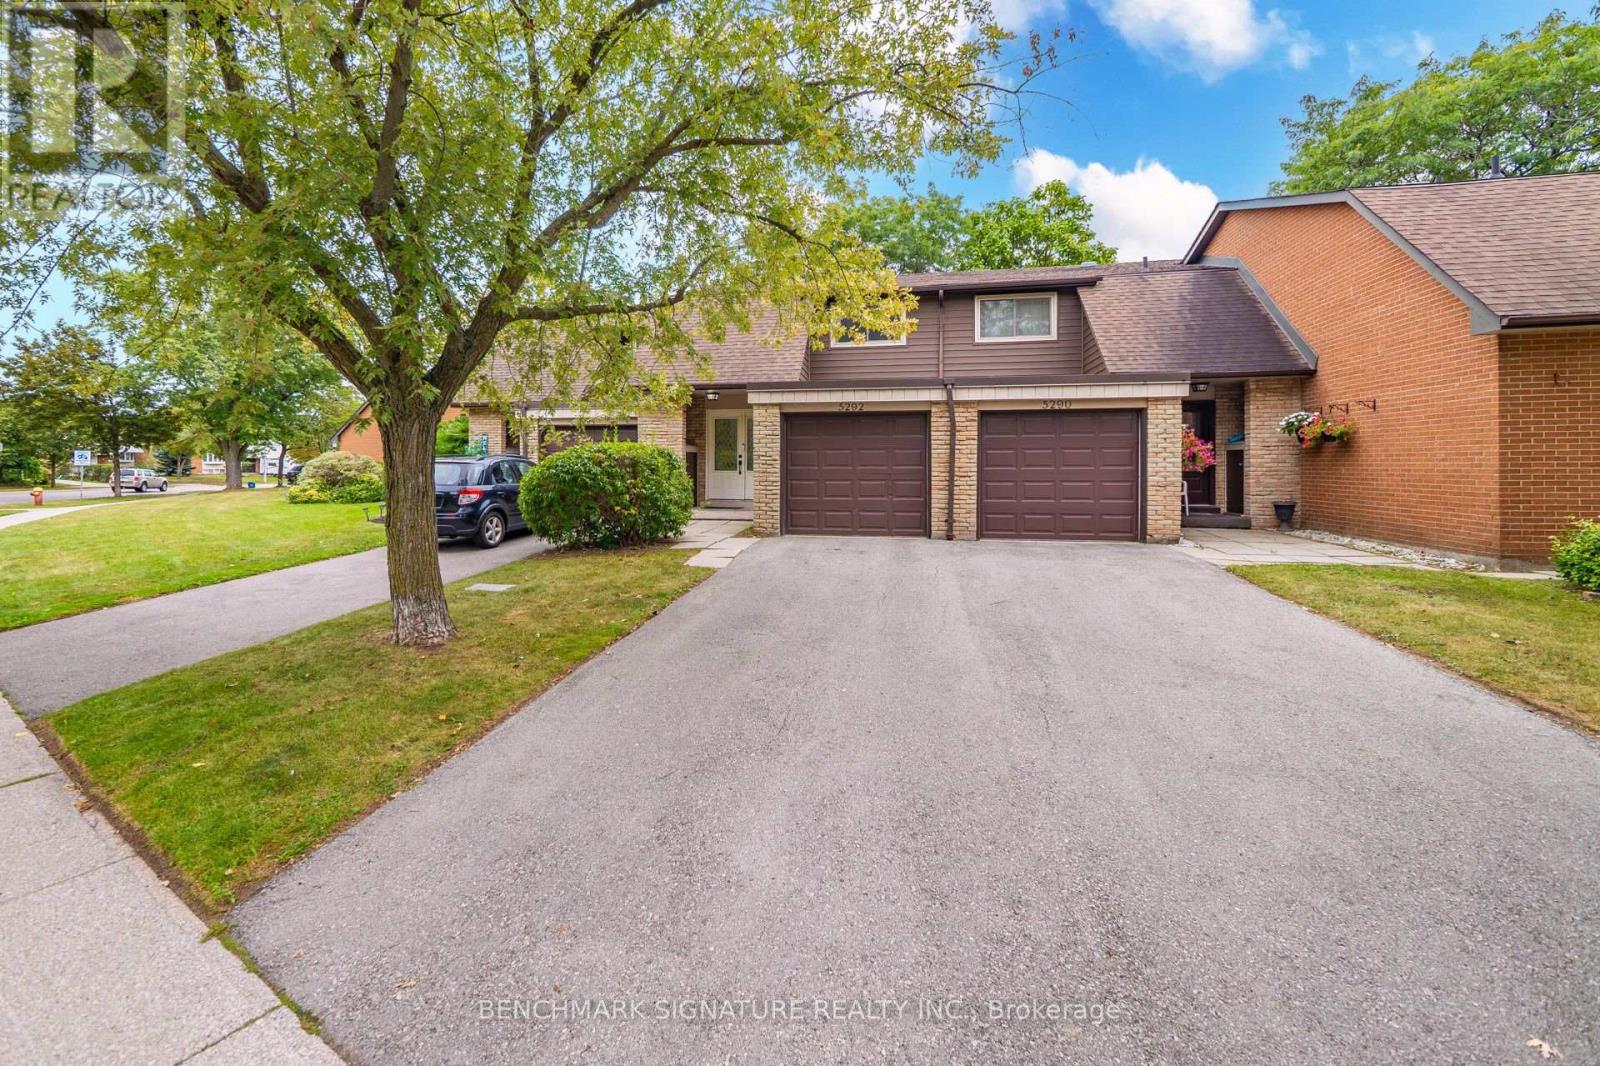
11 - 5292 Pinedale Avenue
Burlington, Ontario
Welcome to 11-5292 Pinedale Avenue, an excellent opportunity for first-time homebuyers and young families seeking functional living space in an established Burlington neighborhood. This home features a fenced private backyard that opens directly onto a large common green space, providing an expansive and safe area perfect for kids to run and play. Inside, enjoy an updated kitchen equipped with modern appliances. Situated in an exceptionally convenient location, the property sits directly across the street from Fortinos Plaza for immediate access to everyday shopping and dining. The surrounding community offers excellent proximity to local schools, parks, and Lake Ontario. Commuters will appreciate the seamless connectivity with quick access to local public transit, the Appleby GO Station, and the QEW. (id:63616)

57 Havelock Drive
Brampton, Ontario
Welcome to 57 Havelock Drive, an exceptional detached home in the highly desirable Fletcher's Creek South community! Offering approximately 2,822 sq. ft. above grade, this spacious and beautifully designed home features 5 generous bedrooms, bright and inviting living and dining areas, a private main-floor office, and a warm family room with fireplace and walkout to the fully fenced backyard. The spacious kitchen and breakfast area offer plenty of room for everyday family living and entertaining. Upstairs, you'll find generously sized bedrooms, including a primary retreat with walk-in closet and ensuite. A RARE HIGHLIGHT - TWO LEGAL BASEMENT UNITS! The professionally finished basement features two separate legal units: one 2-bedroom unit and one 1-bedroom unit(one bedroom Unit- Owner occupied with kitchen). Situated on a generous 44.91 x 109.30 ft lot in a convenient South Brampton location, close to Hwy 407 & 401, schools, parks, public transit, shopping, restaurants and places of worship. A spacious family home combined with outstanding income potential-a truly unique opportunity you don't want to miss! (id:63616)
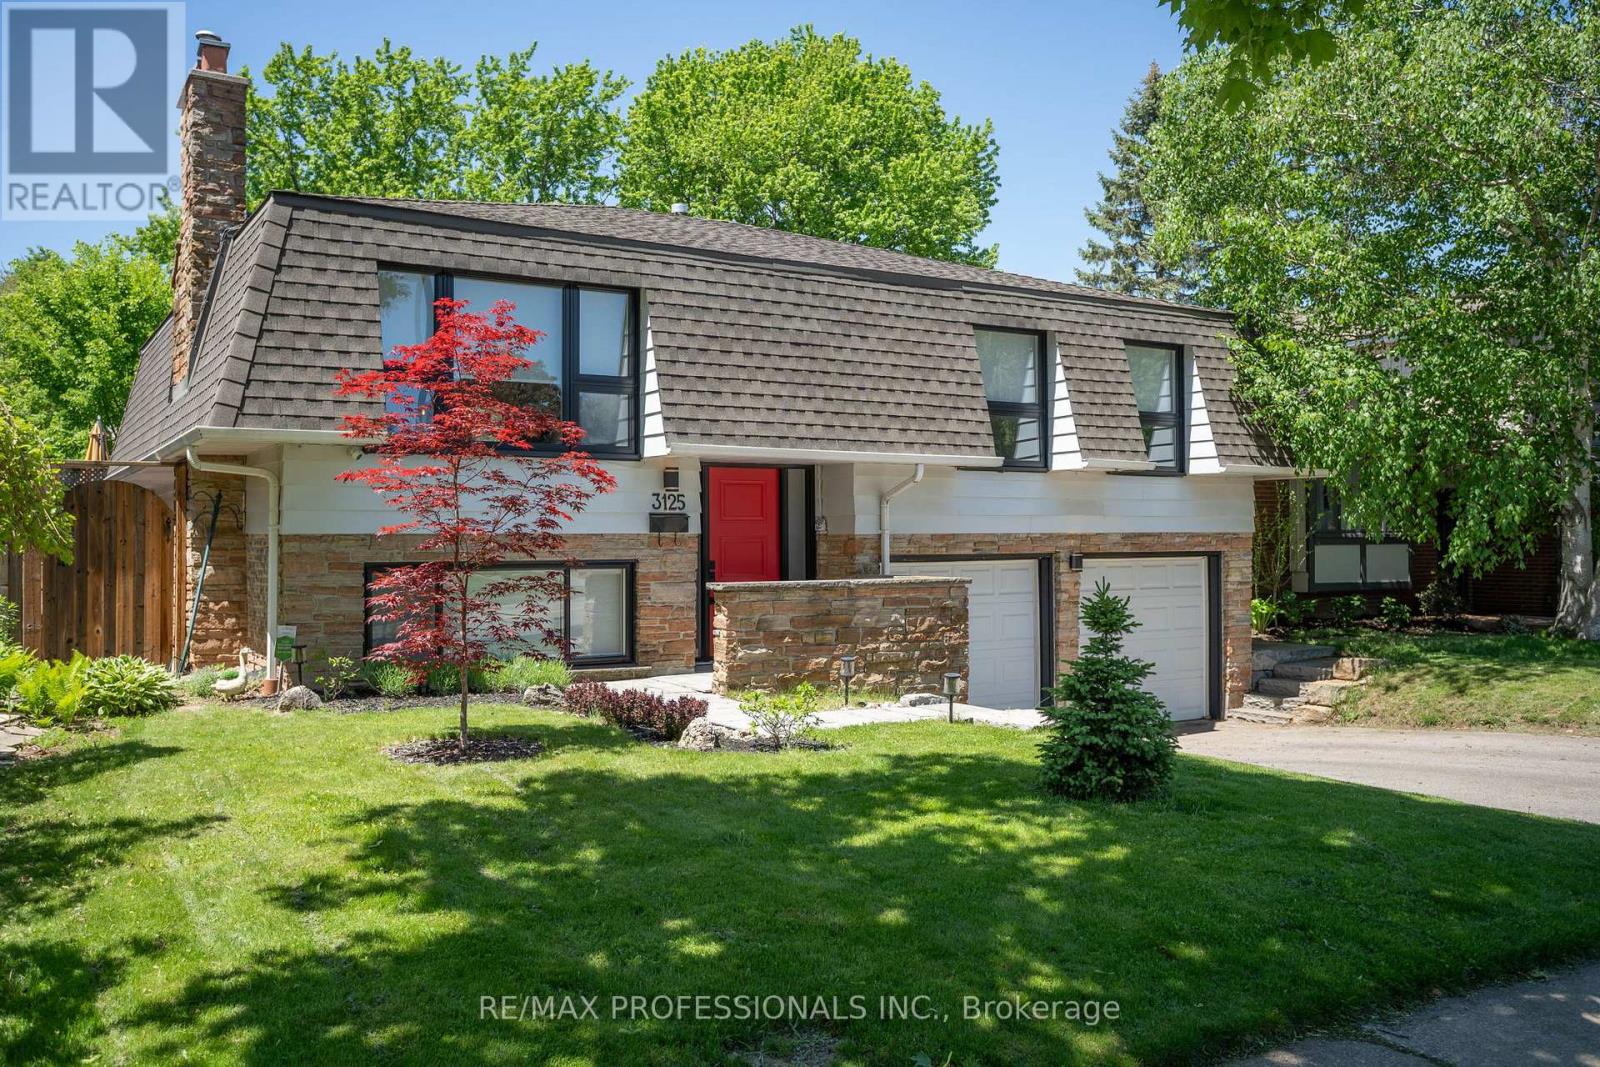
3125 Riverview Street
Oakville, Ontario
Beautifully renovated home in the highly desirable Bronte neighbourhood, set on a quiet, family-friendly street. Bright and inviting with an exceptional layout, this home features four well-sized bedrooms across two floors, updated eat-in kitchen with stainless steel appliances, and two spacious living areas, each with a gas fireplace. Enjoy a large fenced backyard with deck and direct access to the park, a double car garage, functional home gym, and numerous upgrades throughout. Just a short walk to Bronte Village, charming shops, restaurants, the lake, and marina. (id:63616)
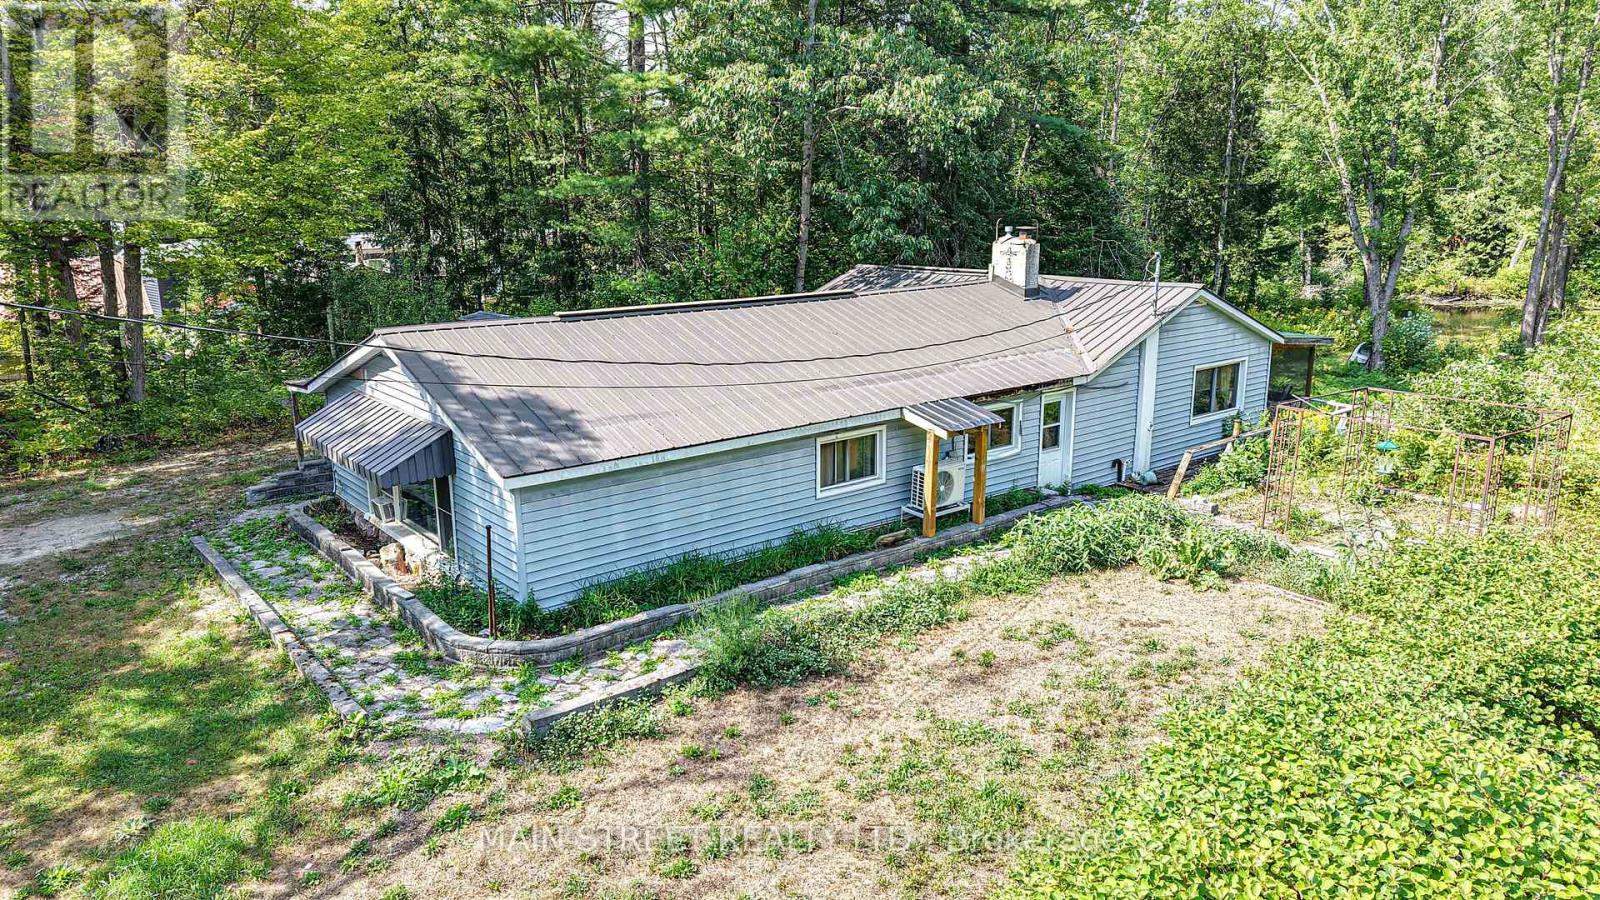
6583 Pioneer Village Line
Ramara, Ontario
Perfect reno opportunity for a team of trades or couple. Great bones ..some roof repair needed. All furniture will stay except bedding and personal items. Over an acre to enjoy backing on to Head River with ample room for atv/snowmobile riding, gardening, and space to enjoy the peace and tranquility of nature. (id:63616)
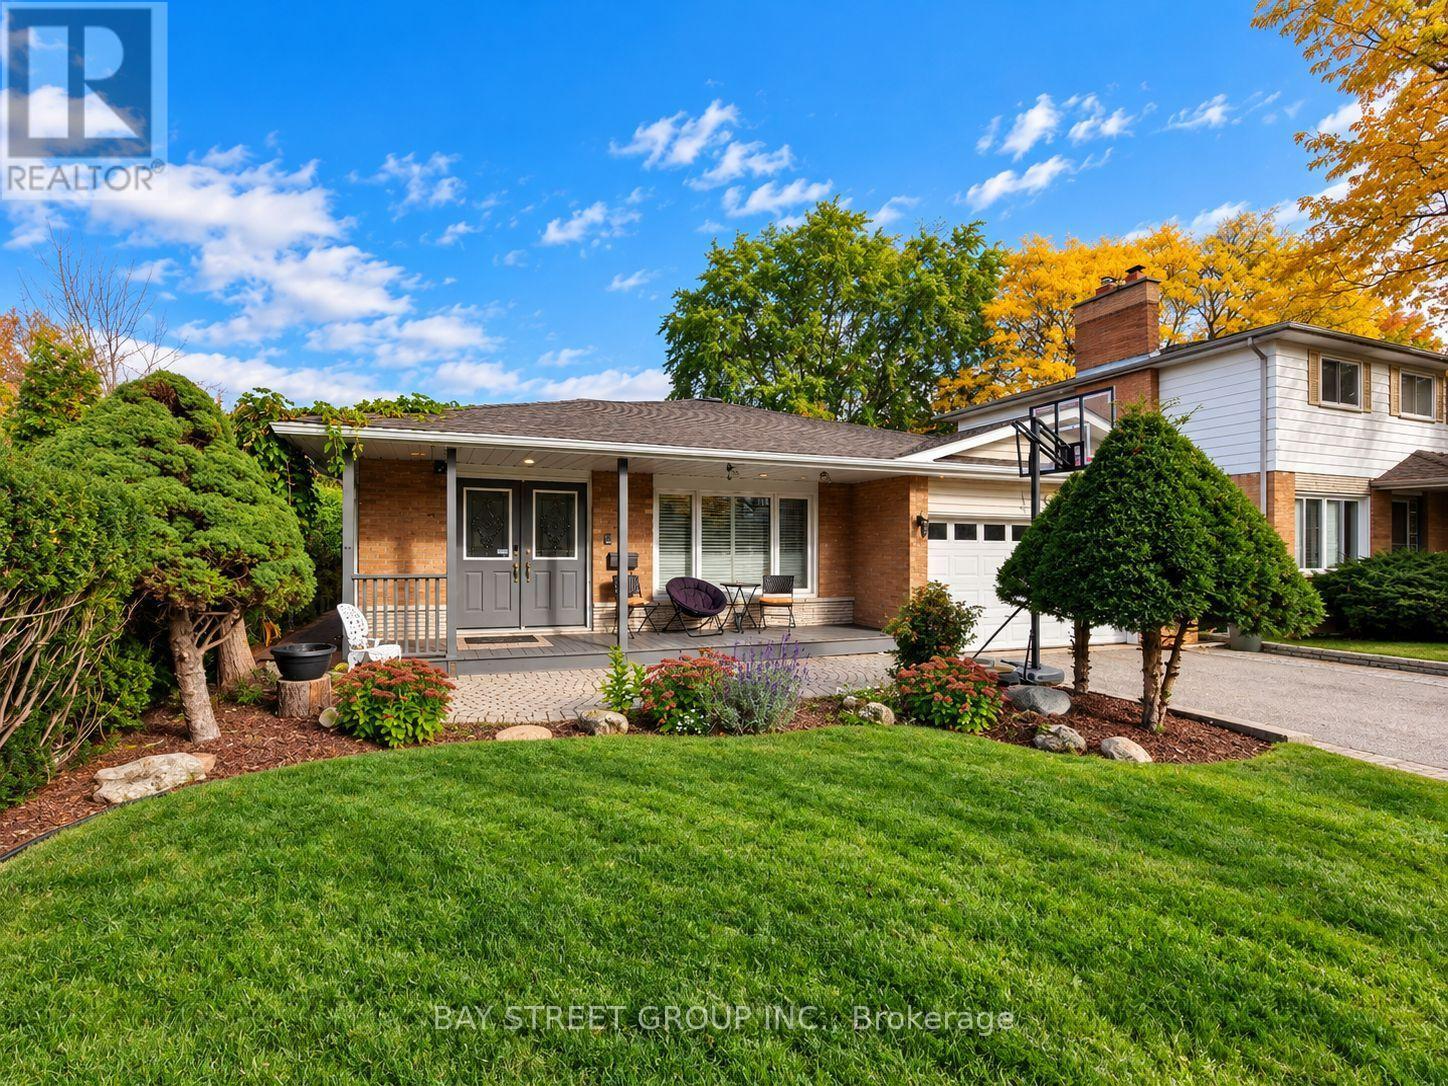
111 Fred Varley Drive
Markham, Ontario
An Exceptional Opportunity in the Heart of Historic Unionville!Backing onto the mature trees and tranquil stream of Toogood Park, this beautifully renovated home sits on a spectacular 50' x 125' private lot, offering a rare combination of natural beauty, privacy, and future potential. Featuring a custom addition and extensive upgrades throughout, the home boasts soaring cathedral ceilings, skylights, pot lights, a spacious great room, and an elegant oversized dining area. The upgraded kitchen features granite countertops and a breakfast bar, while two gas fireplaces add warmth and character. Three upgraded bathrooms, a generously sized primary bedroom with a large walk-in closet and spacious 4-piece ensuite, and convenient main-floor laundry complete the interior.Step outside to a private backyard retreat featuring lush gardens, a swimming pool, expansive decks, and a stone patio overlooking the serene park setting. Enjoy this inviting home as it is or explore the potential to build your dream home on this premium lot. Situated in one of Markham's most desirable school districts, this exceptional property is also just a short walk to historic Unionville Main Street, top-rated schools, parks, and charming local amenities. A rare opportunity to enjoy an outstanding lifestyle in one of Unionville's most coveted neighbourhoods! (id:63616)
615 - 7400 Markham Road
Markham, Ontario
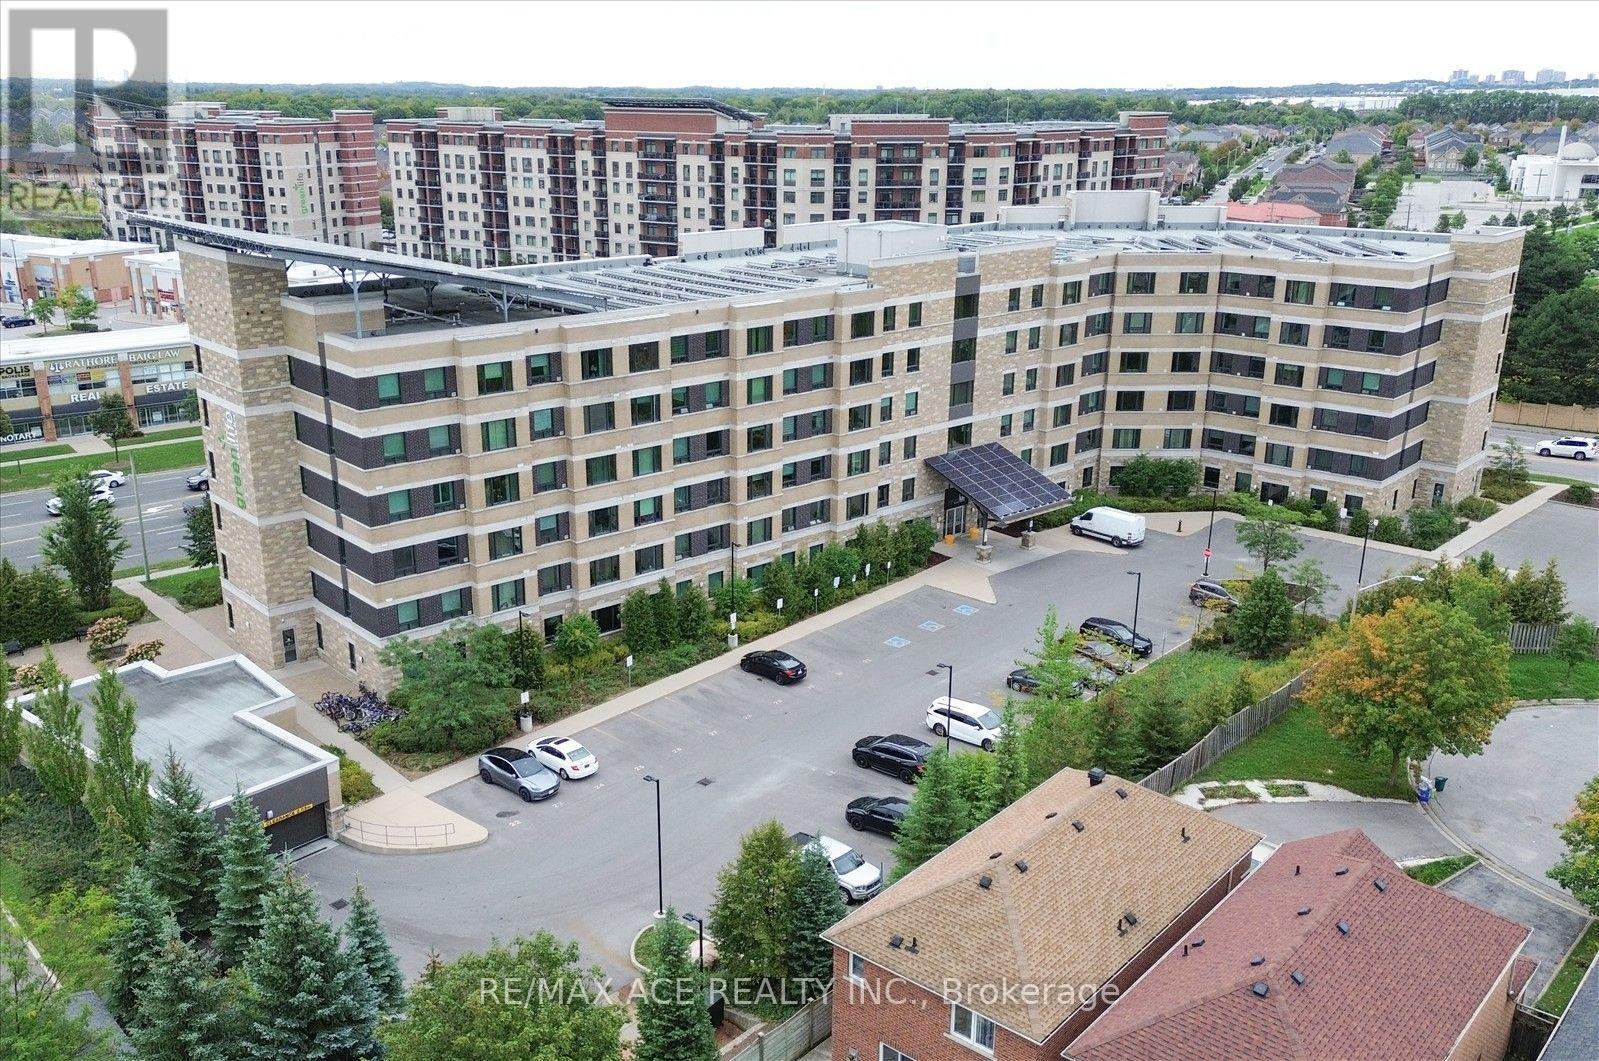
Bright & Spacious Well-Appointed Condo Features A Functional Layout With An Abundance Of Natural Light. The Open Living And Dining Area Offers A Large Picture Window With Pleasant Neighbourhood Views. The Modern Kitchen Is Complete With Granite Countertops, Generous Cabinetry And Full-Size Appliances. The Spacious Bedroom Provides Excellent Comfort And Natural Light, While The Separate Den Offers Added Versatility For A Home Office, Study Or Flexible Living Space. A Well-Maintained 3-Piece Bathroom Completes The Interior. Residents Enjoy Elevator Access And An On-Site Fitness Facility. Conveniently Located Near Shopping, Dining, Public Transit, Schools And Everyday Amenities. An Excellent Opportunity For First-Time Buyers, Downsizers Or Investors. (id:63616)
707 - 95 Oneida Crescent
Richmond Hill, Ontario
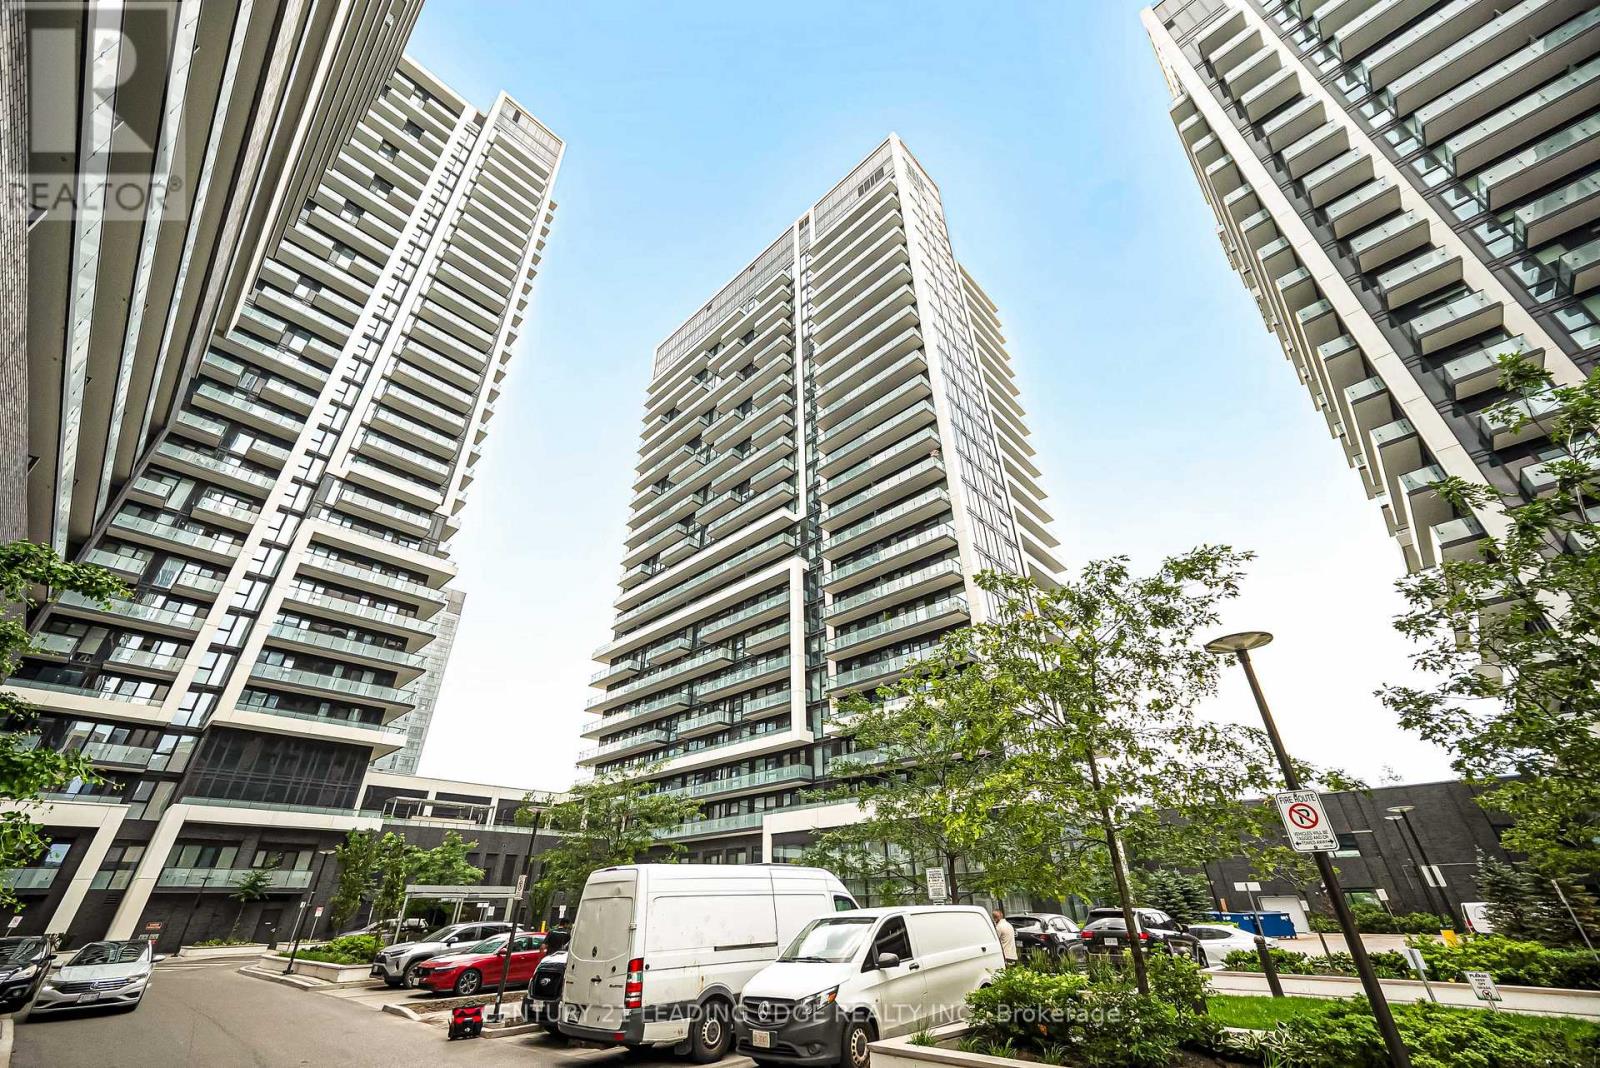
Welcome To Era Condo By Pemberton! This 2B and 2 Bathrooms Right In The Prime Location of Yonge & Hwy 7. New Painting, 9ft Ceiling. Huge Sun-Filled Floor To Ceiling Windows. Functional layout with proper separation of bedrooms, Open Space Gourmet Kitchen With S/S Appliances. Laminate Flooring Throughout. Large Balcony. Walk-in Closet in Primary Br, Enjoy The Amenities 24hr Concierge, Gym, Party Room, Rooftop Deck, Mins To Shops & Restaurants, Langstaff GO, Hwy 404/407, Parks. Step to Community Center. Get The Lifestyle of Luxury And Convenience In A Safe Neighborhood With Reputable Schools. (id:63616)
3311 - 125 Village Green Square
Toronto, Ontario
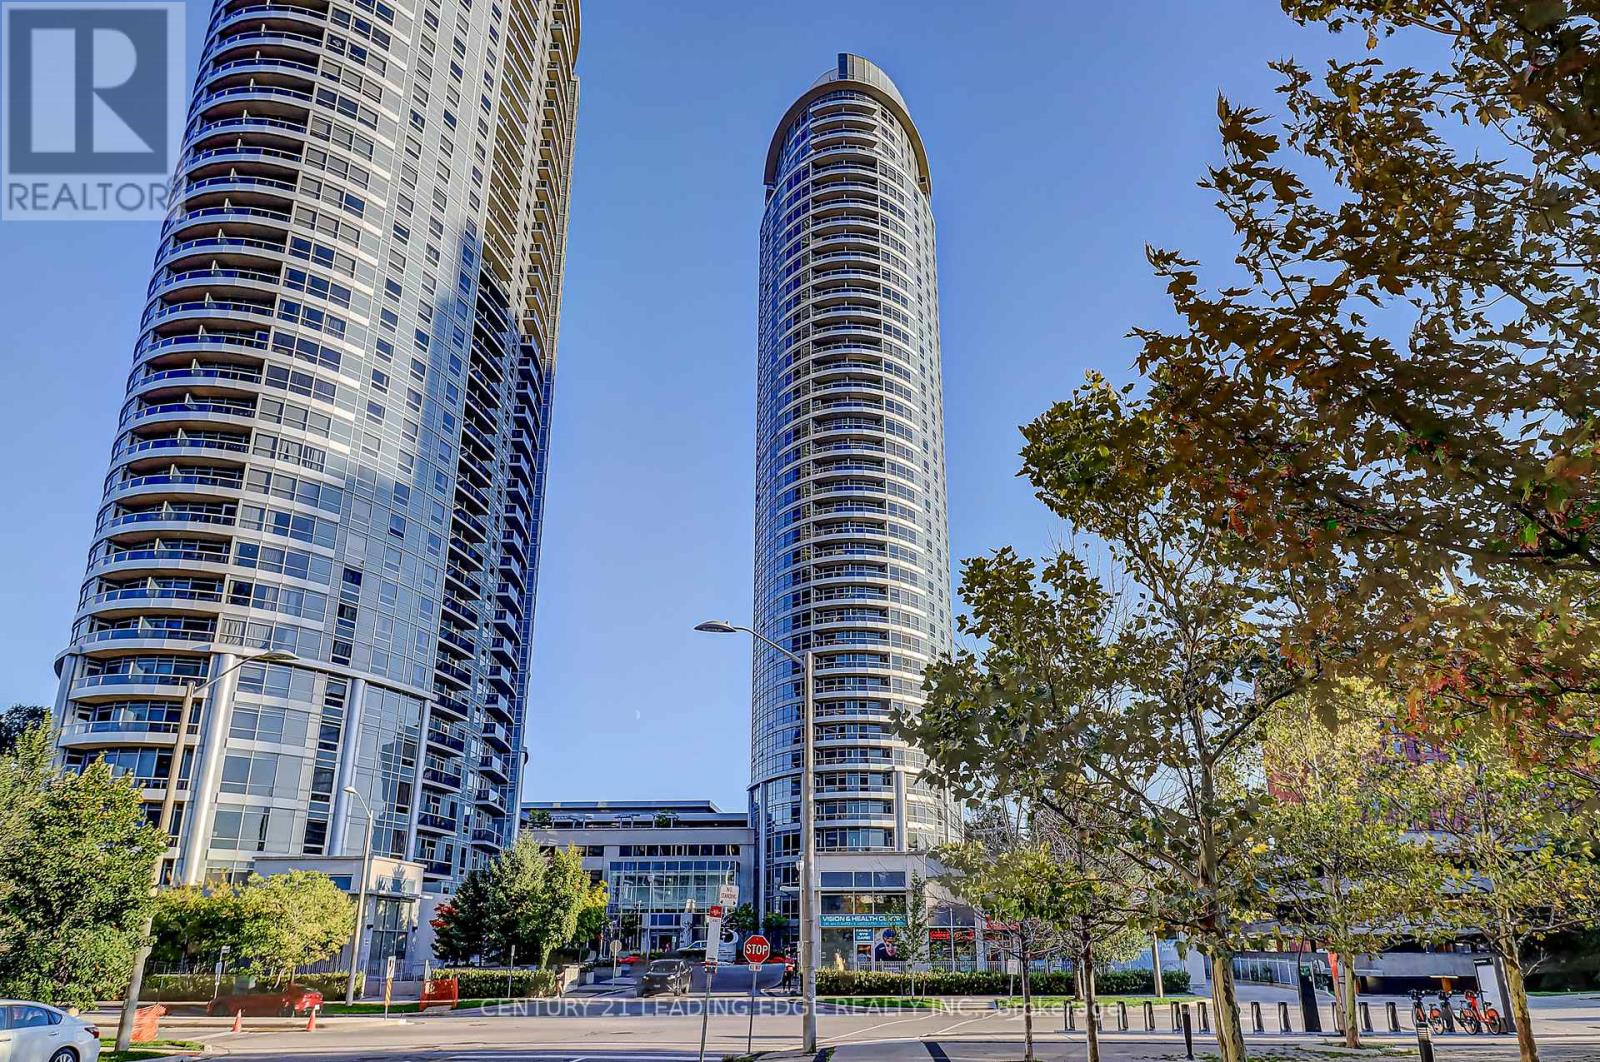
This Tridel Built Beautiful 2 Bedroom Condo Has 2 Full Washrooms. It includes 1 Underground Parking Spot and 1 Locker. Large Master Bedroom With 4 Piece En-Suite. High Floor With Amazing Views Of The City. Modern Kitchen With Granite Counters. Plenty Of Natural Light With Walk-Out To Balcony, Upgraded Floors And Freshly Painted Throughout. Access To Ttc, 401, Go Transit, Walking To Kennedy Commons And Shopping Mall. (id:63616)
19 Cedar Grove Drive
Scugog, Ontario
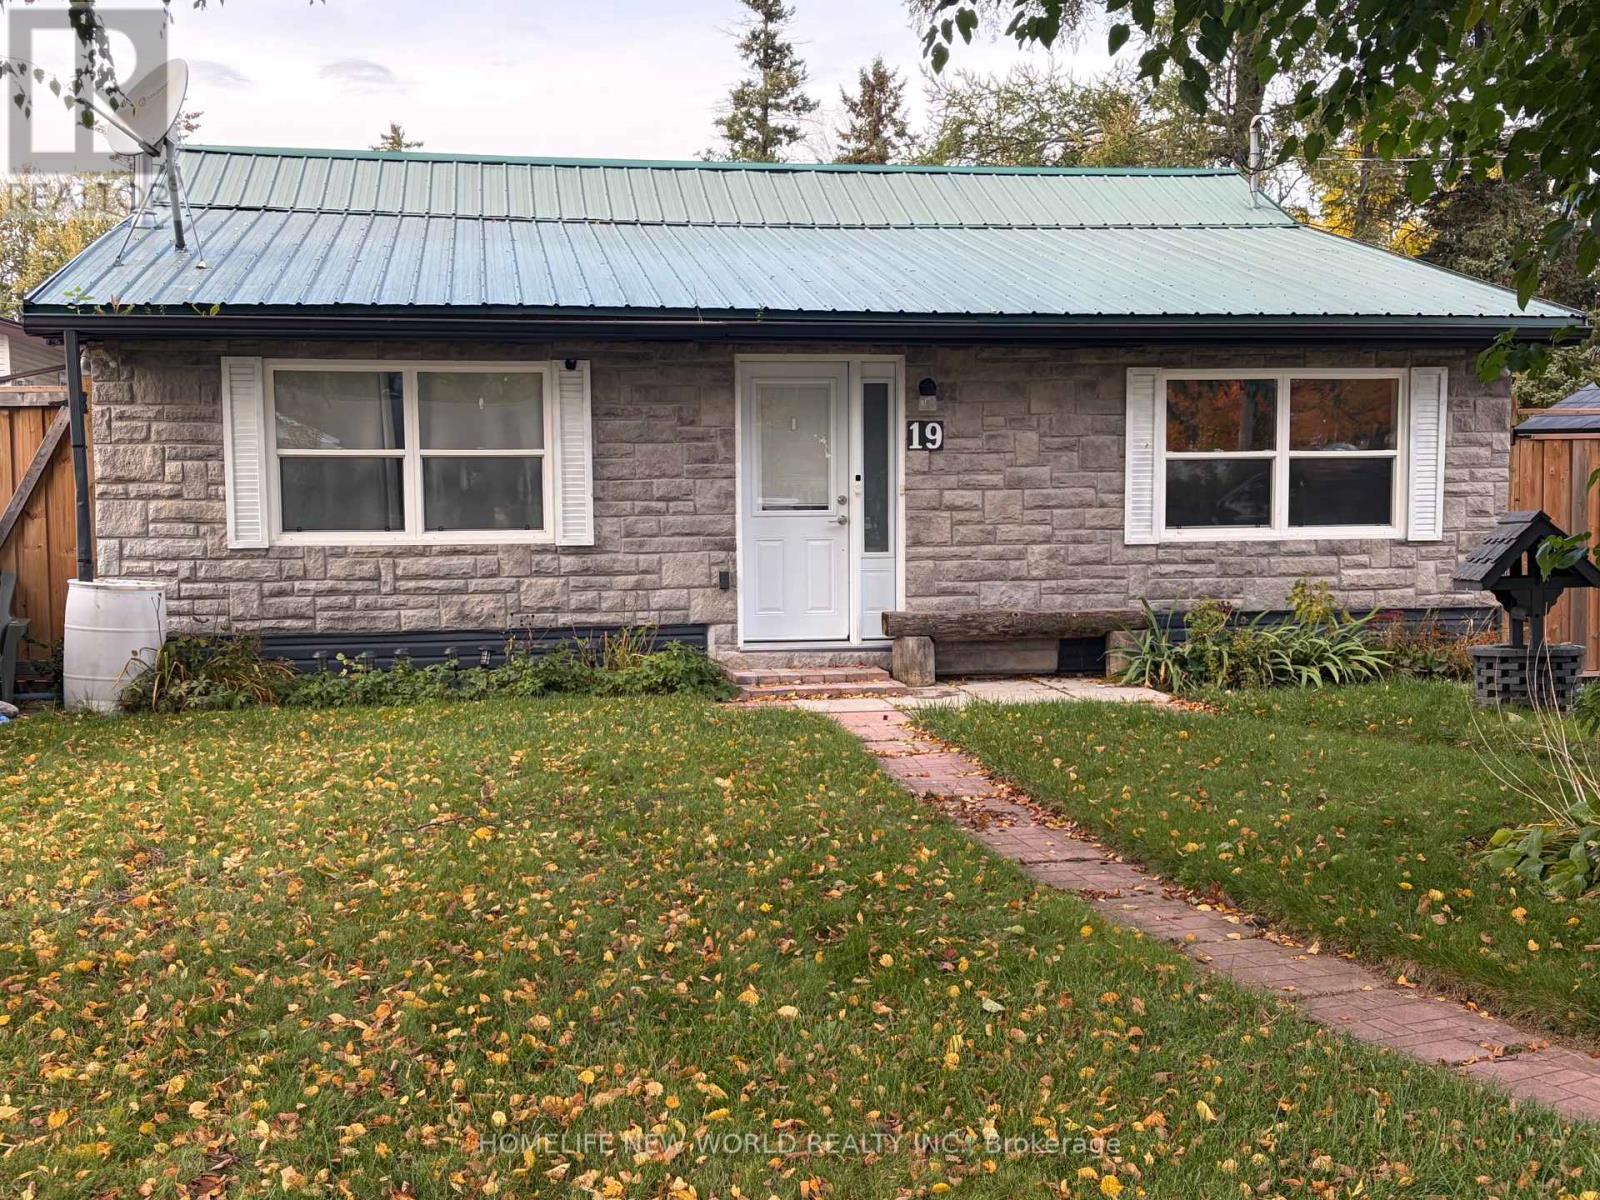
Great Retirement Or Starter Home In Lakeside Community Just 10 Minutes East Of Port Perry. This Bright Home Offers Ample Living Area With A Large Central Room Suitable For Combination Family Room/Dining Room with Upgraded Bathrooms. Enjoy Meals In The Breakfast Nook Overlooking Your Lovely Salt Water In-Ground Pool with Pool Heater! Private Rear Yard Ideal For Entertaining Complete With A Custom Deck! Gas Barbeque Outlet, 5 Newer Windows, Newer Insulation in Attic, Upgraded Plumbing and Heating. Renovated Basement With Media Theater Room. Newer Driveway Strolling Distance To The Play Ground & Skate Board Park, Town Pier, Marina (& Sailing School) And A Waterfront Park At The End Of Cedar Grove Dr. Large Convenience Store. School Bus Stop Close By For Blackstock P.S. & Port Perry High School, Or Separate Schools. 30 Minutes To Oshawa Or Bowmanville. 35 Minutes To Peterborough & 20 Minutes To Lindsay. (id:63616)
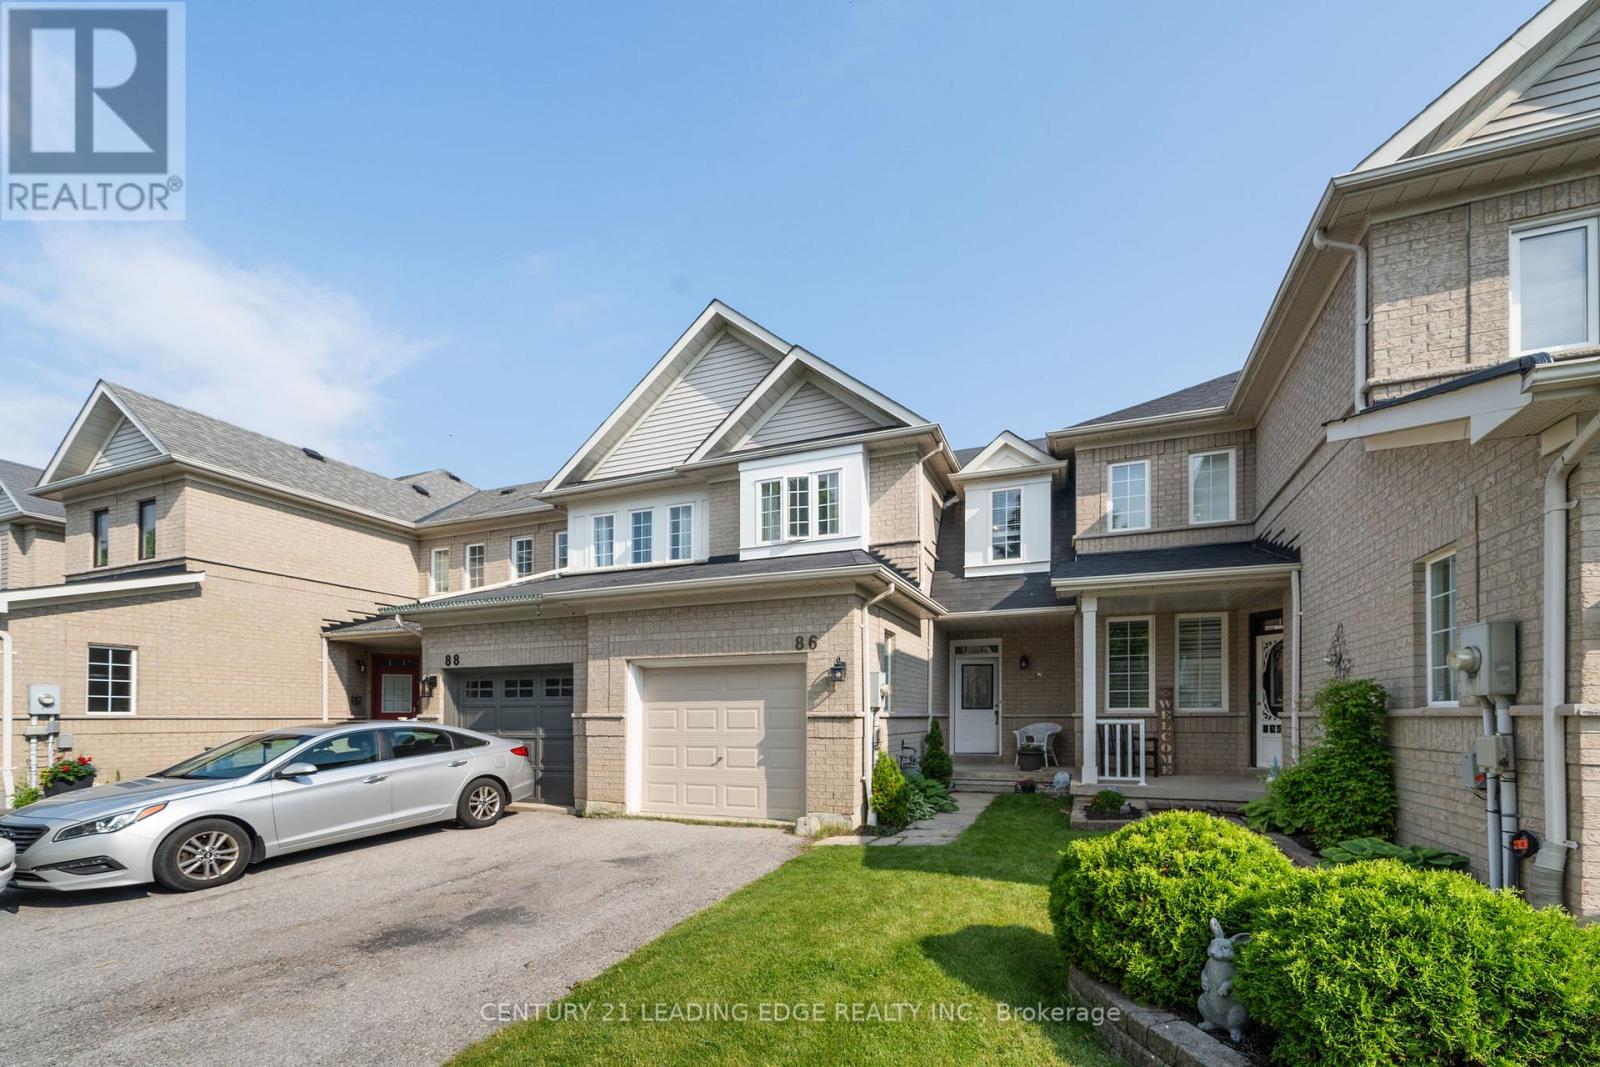
86 Breakwater Drive
Whitby, Ontario
Welcome to this beautifully updated 3 bedroom Home in highly sought-after Whitby Shores! Featuring a stunning kitchen 2024 with New Stove, Dishwasher, and Fridge 2024. Enjoy rich hardwood floors (2019), upgraded carpet (2019), and a stylish main floor bath renovated in 2024. Furnace & A/C replaced in 2019 for year-round comfort. Steps to waterfront trails, schools, parks & GO. Move-in ready and packed with value! (id:63616)