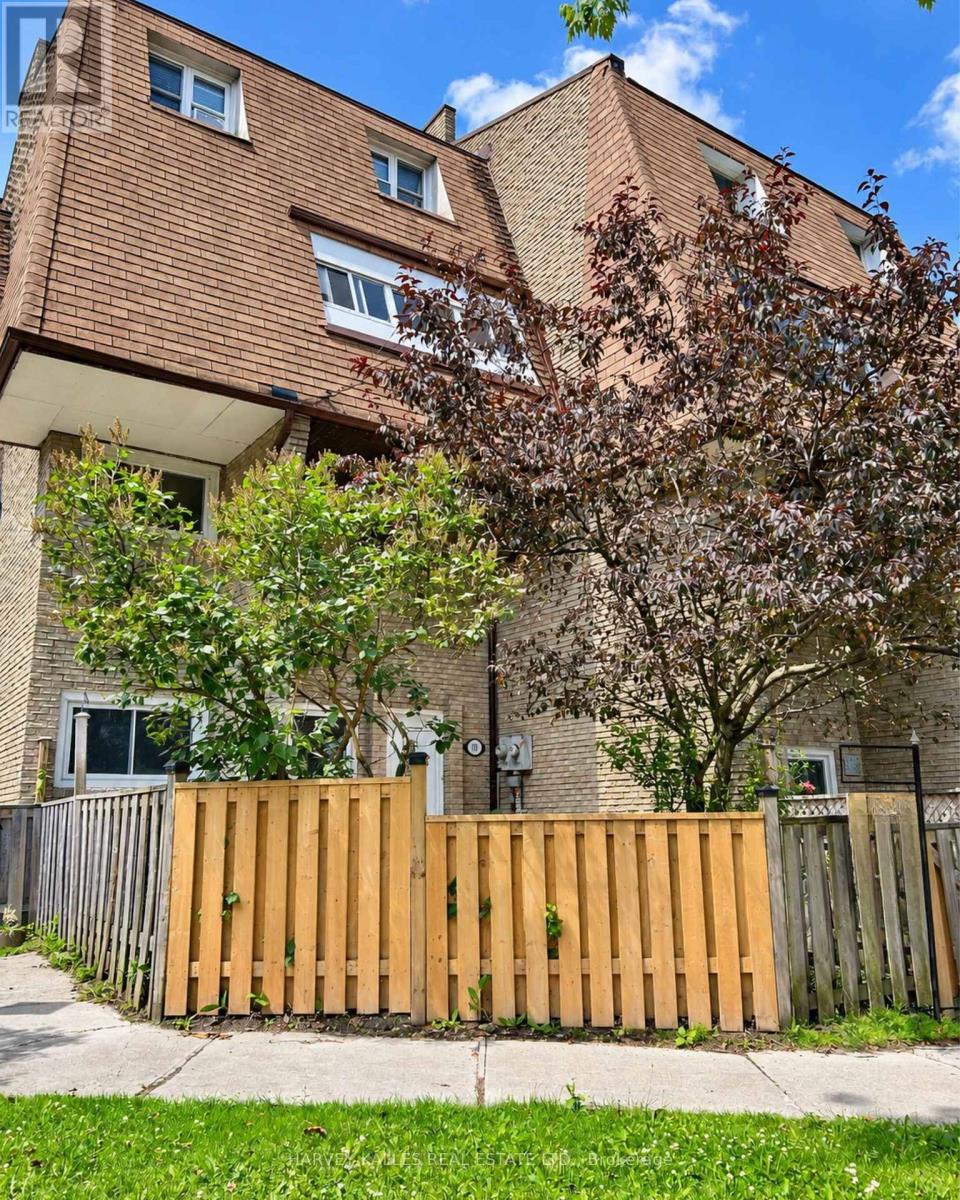
58 - 78 Scarborough Golf Club Road
Toronto, Ontario
Spacious & affordable move-in ready 3 bdrm, 2 bath home. Sip coffee in your breakfast nook, enjoy your favourite meals in your kitchen that has beautiful large cupboards, stove, range hood, microwave & double sink. Relax & enjoy movie night in your open concept living/dining area. Sprawl out in your large master bedroom complete with spacious closet. Spacious 2nd & 3rd bdrm is big enough for your whole family. Close to schools, grocery stores and much more! (id:63616)

Parking - 10 Willison Square
Toronto, Ontario
Must Be A Registered Resident Of 10 Willison Sq. Please Submit Proof Of Lease/Ownership, Automobile Make, Model, Year, Color And License Plate. (id:63616)
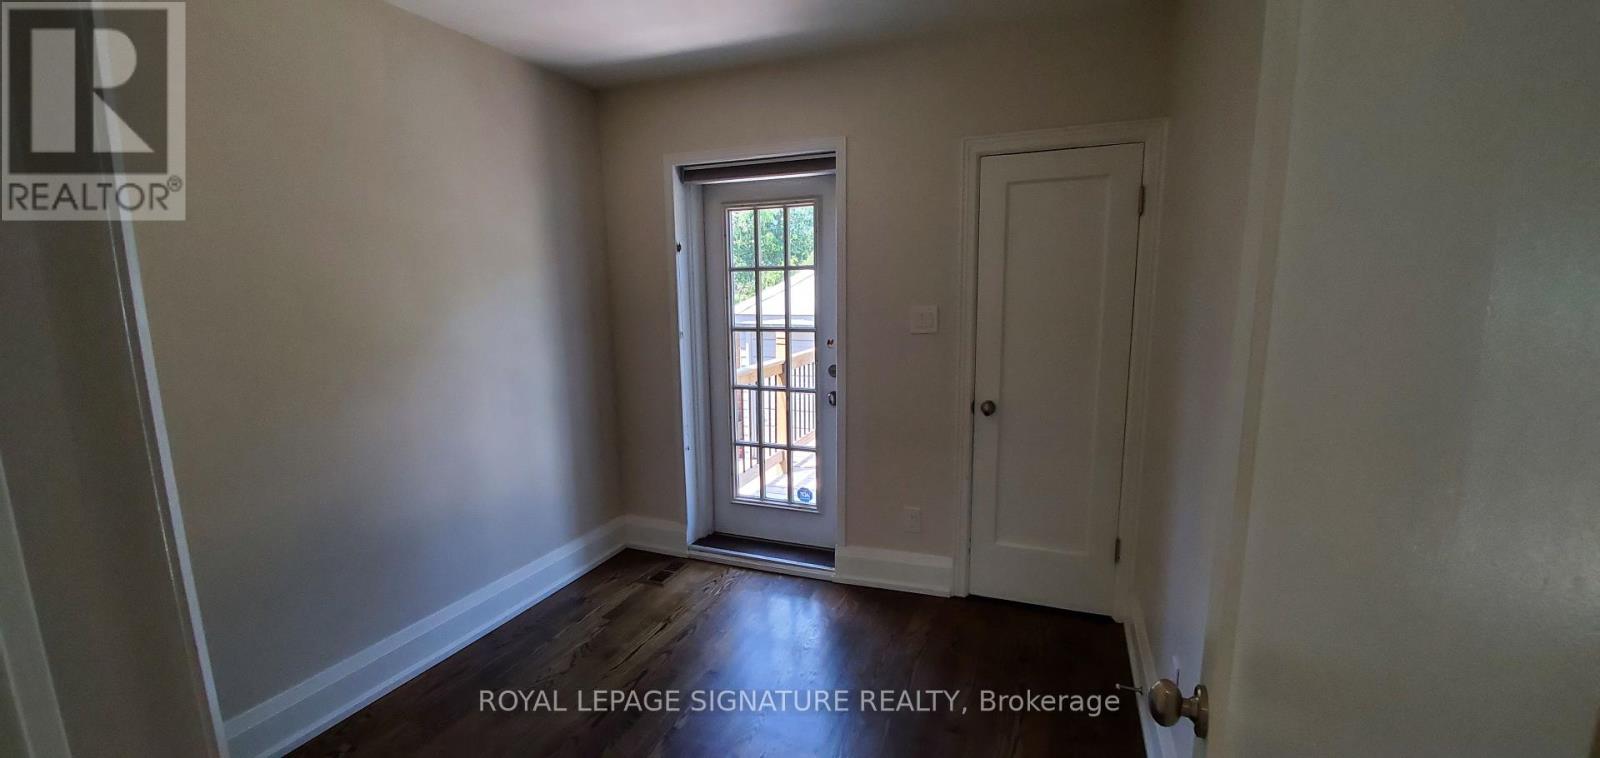
118 Parkhurst Boulevard
Toronto, Ontario
Stunning, fully renovated 4-bedroom, 2-bathroom bungalow in the heart of prestigious Leaside!One of the finest rental homes Midtown Toronto has to offer, this property beautifully blends modern luxury with family-friendly comfort.The functional layout features 2 bright bedrooms on the main floor and 2 additional bedrooms in the fully finished basement, providing excellent space for a growing family, a home office, or guests. Step outside to enjoy a beautifully landscaped, private rear garden-your own peaceful oasis in the city.Located in a highly desirable, exceptionally safe, and family-oriented neighbourhood, this home offers unparalleled access to top-ranked schools, including Bessborough Drive Elementary and Middle School and Leaside High School.This is a rare rental opportunity in an incredible community-move in and truly feel at home. Opportunity knocks, don't miss it! (id:63616)
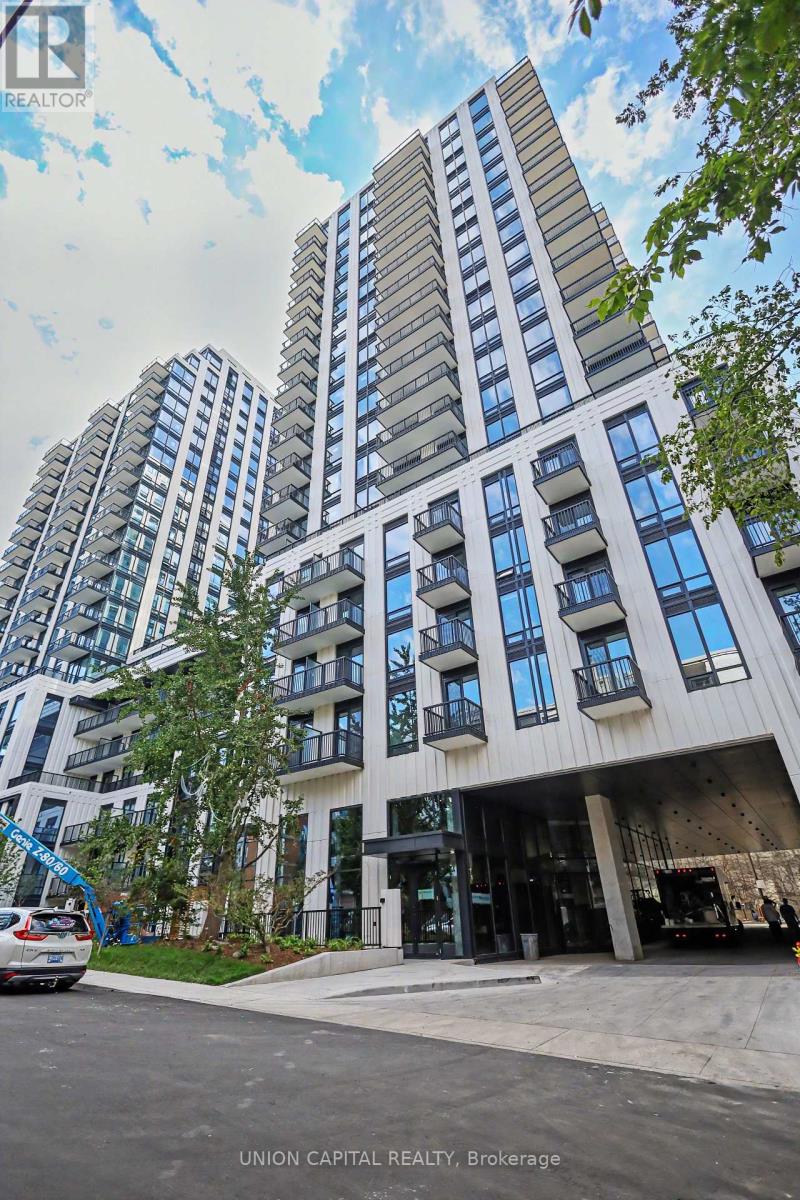
1508 - 91 Montclair Avenue
Toronto, Ontario
**BRAND NEW & MOVE-IN IMMEDIATELY** Welcome to South Forest Hill Residences in the heart of The Forest Hill Village. This spacious studio is thoughtfully laid out with a separate, defined sleeping area. Brand-new Miele appliances, Irpinia luxury cabinetry, engineered hardwood floors, and natural stone finishes. Tall ceilings and window coverings with a west-facing exposure that delivers a terrific, unobstructed view over lush greenery. Residents enjoy exceptional amenities: 24-hour concierge, a state-of-the-art fitness centre with yoga studios, a wellness spa with sauna, steam room and plunge pool, a co-working lounge, private dining room, games room, outdoor terraces, rooftop zen gardens, and a children's play area. This new and elegant building is by a dedicated pedestrian path leads directly to the Heath Street subway entrance less than a 2-minute walk door to door with St. Clair West Station just as close via its own walkway. You're steps to Forest Hill Village, the TTC streetcar, shops, restaurants, parks, and trails, and within walking distance of UCC, BSS, and St. Michael's College School. Yorkville, Yonge & St. Clair, U of T, and the city's major hospitals are just minutes away. This is a rare opportunity to own a beautifully finished studio in one of Toronto's most prestigious neighbourhoods. (id:63616)
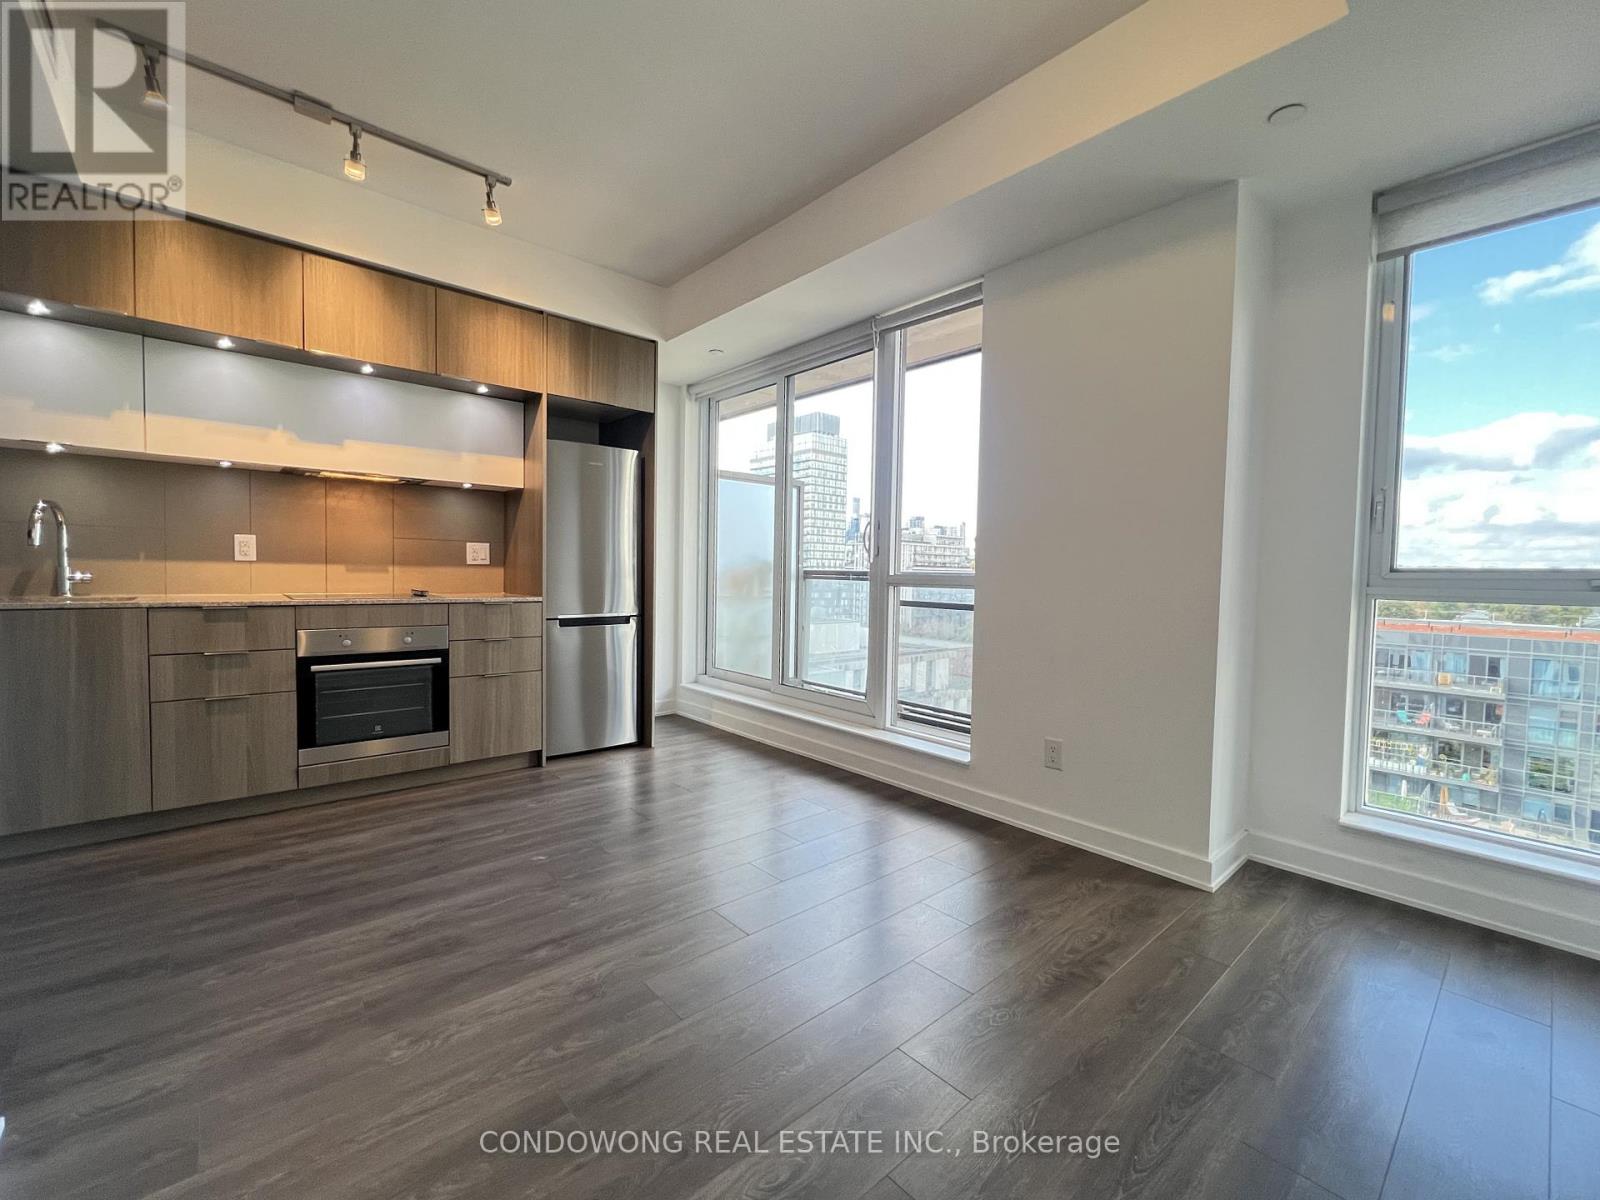
1011 - 55 Regent Park Boulevard
Toronto, Ontario
Bright and modern studio suite at 55 Regent Park Blvd in the heart of Downtown East! Open-concept layout with laminate flooring and a stylish kitchen. Premium amenities including a gym, rooftop terrace, party room, and 24-hour concierge. Steps to TTC, Aquatic Centre, parks, shops and trendy restaurants. (id:63616)
3711 - 81 Navy Wharf Court
Toronto, Ontario
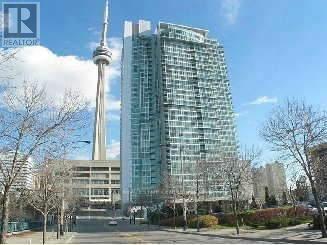
Welcome to this sun-filled 1 Bedroom + Den suite at 81 Navy Wharf Court, located in the heart of Toronto's vibrant Cityplace community. This bright and spacious unit features a functional open-concept layout with floor-to-ceiling windows, hardwood flooring, ensuite laundry, and incredible views of the CN Tower and Rogers Centre. The entertainer's kitchen offers granite countertops and a double sink, while the generously sized den provides excellent flexibility as a home office, study, or additional living space. The primary bedroom features large windows, beautiful city views, and his-and-hers closets for plenty of storage. One parking space and one locker are included for added convenience. Residents enjoy an excellent collection of amenities, including a 24-hour concierge, indoor swimming pool, fully equipped fitness centre, billiards room, and more. Perfectly situated in downtown Toronto, you're just steps from the Rogers Centre, CN Tower, Ripley's Aquarium, Harbourfront, King West, restaurants, cafés, grocery stores, and entertainment. Union Station, TTC, the PATH, Financial District, and waterfront trails are all within easy reach, while quick access to the Gardiner Expressway makes travelling across the city convenient. Offering an exceptional combination of space, natural light, iconic Toronto views, parking, locker, and an unbeatable downtown location, this suite is ideal for professionals or couples looking to enjoy everything the city has to offer. (id:63616)
1019 - 50 Dunfield Avenue
Toronto, Ontario
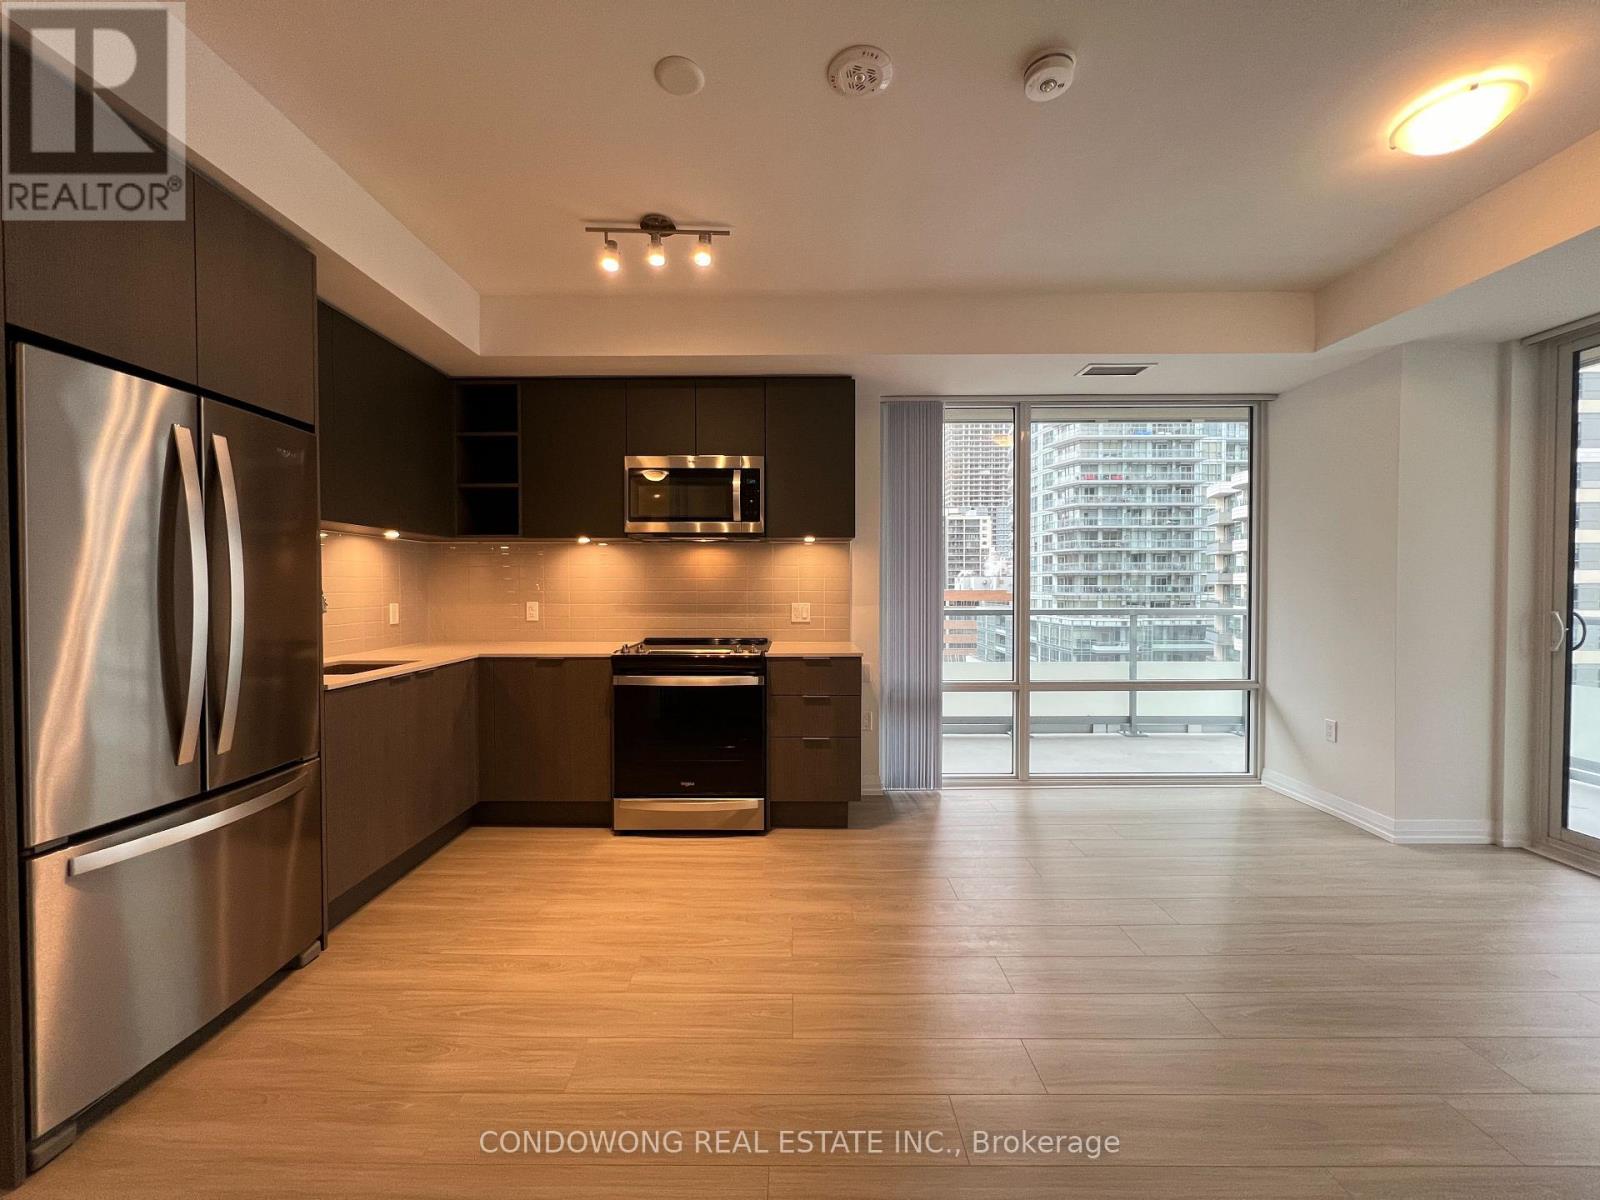
Spacious 3 Bedroom Suite At The Plaza Midtown Condos!! Situated at the Heart of Yonge and Eglinton, Enjoy the Convenience of City Living Just Minutes Away from Loblaws, LCBO, Eglinton TTC, and The Crosstown Station. Indulge in the Vibrancy of the Neighbourhood with Trendy Cafes, Upscale Dining, and Entertainment Options at Your Doorstep. (id:63616)

2711 - 10 York Street
Toronto, Ontario
Prestigious Iconic Tridel Built "Ten York" Residence. Prime Downtown Location. Meticulously Maintained. One Of The Highest Rare Unit W/Balcony "One Of A Kind" Suite W/Unobstructed Spectacular, Panoramic Views Of The Lake Ontario, Rogers Centre, Cn Tower And Renowned Toronto Skyline. Bright & Spacious, Approximately 639Sf. Featuring Floor To Ceiling Windows. Euro-Style Built In S/S Appliances. Steps To Union Station, Path, TTC & Subway, Waterfront, Restaurants, Shops And All Neccessities. Secure Keyless Entry. 5 Stars Amenities Include : State Of The Art Gym W/ A Juice Bar, Rooftop Pool, Bbqs, Spin Studio, Yoga Studio, Party Room, Sports Lounge. Guest Suites. Just Pack & Move In. Enjoy Living At The Gorgeous "Ten York" Residence. (id:63616)
24 - 4801 Keele Street
Toronto, Ontario
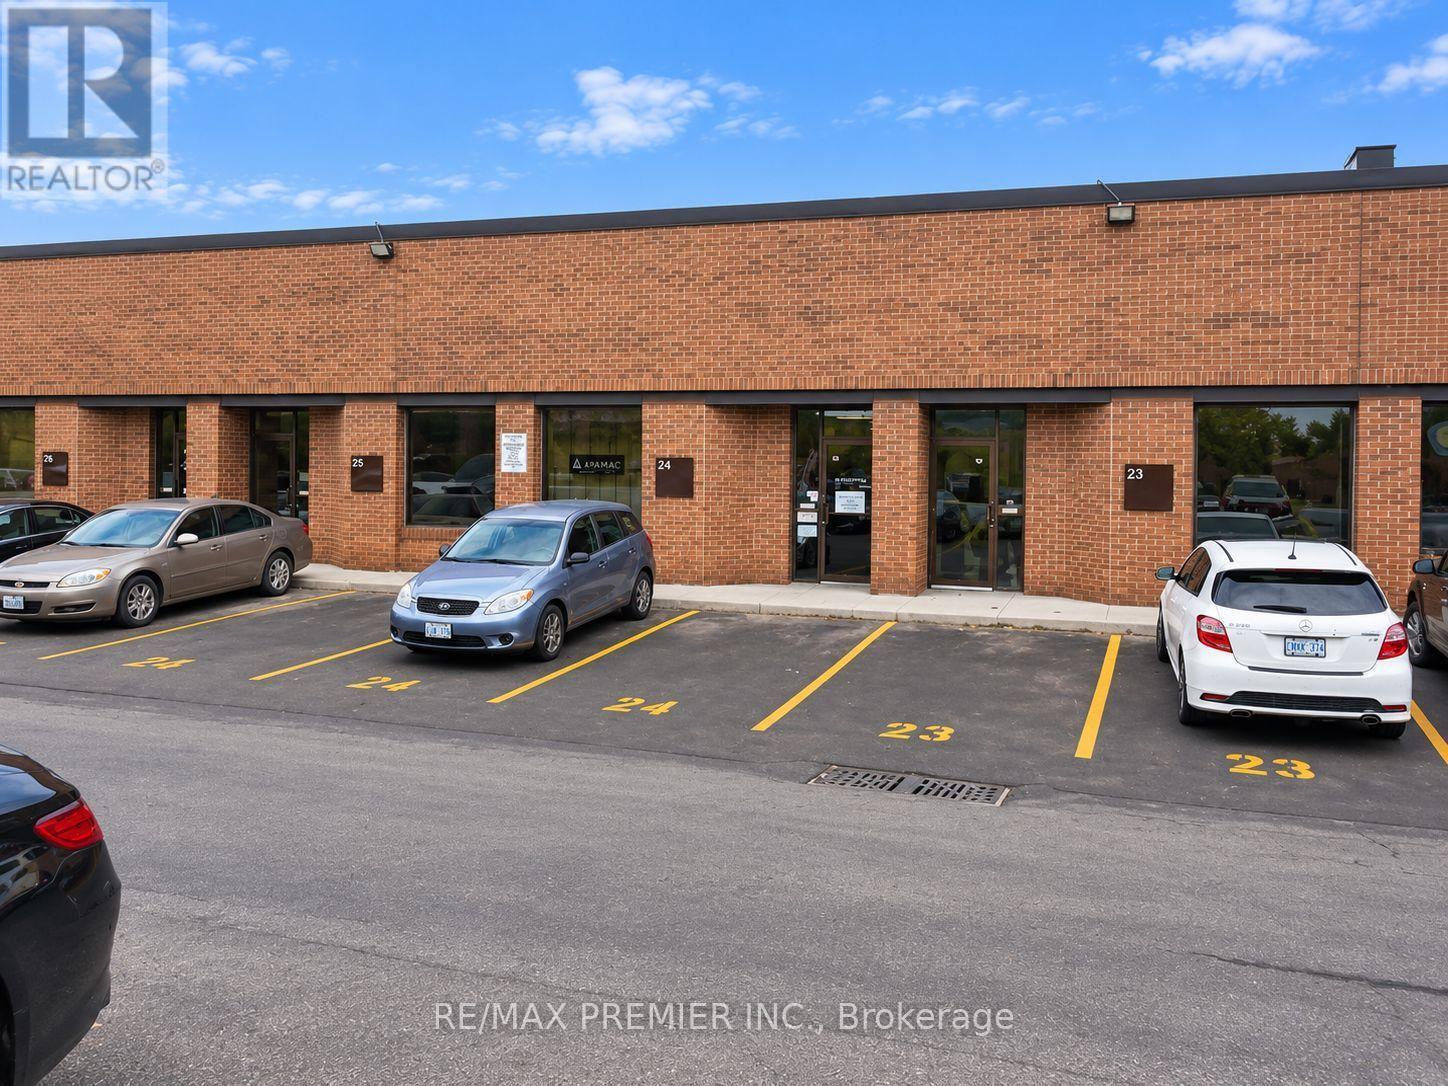
Exceptional opportunity to acquire an established, turnkey home staging business with a strong reputation, established Realtor relationships, repeat clientele and a proven operating platform. The sale includes approximately $300,000 in curated staging inventory, including furniture, rugs, artwork, lighting, bedding, accessories, greenery, mirrors and décor, together with industrial-grade warehouse racking. Also included is a 2019 Ram ProMaster 1500 V6 high-roof cargo van with approximately 110,000 km, represented by the Seller as having a clean, accident-free history. The business sale includes the established business name, logo, phone number, professionally designed website, .com and .ca domains, business email, social-media accounts, Google Business Profile and reviews, professional photography and staging portfolio. Operational assets include quoting templates, contracts, consultation forms, pricing structure, operating procedures and established supplier, rental-company, mover and subcontractor relationships. Buyer will also benefit from the existing client database, referral network, active leads, repeat-client information and introductions to key Realtor clients. Seller will provide three months of comprehensive training and transition support to assist the new owner with taking over the day-to-day operations of the business. A rare opportunity to acquire an established, ready-to-operate staging company with the infrastructure, inventory, systems, relationships and goodwill required to begin servicing clients immediately. Warehouse property is not included in the business purchase price but may be available separately for purchase or lease. Prep2List Pro consultation and estimating system is not included unless separately negotiated. (id:63616)
1801 - 2212 Lake Shore Boulevard W
Toronto, Ontario
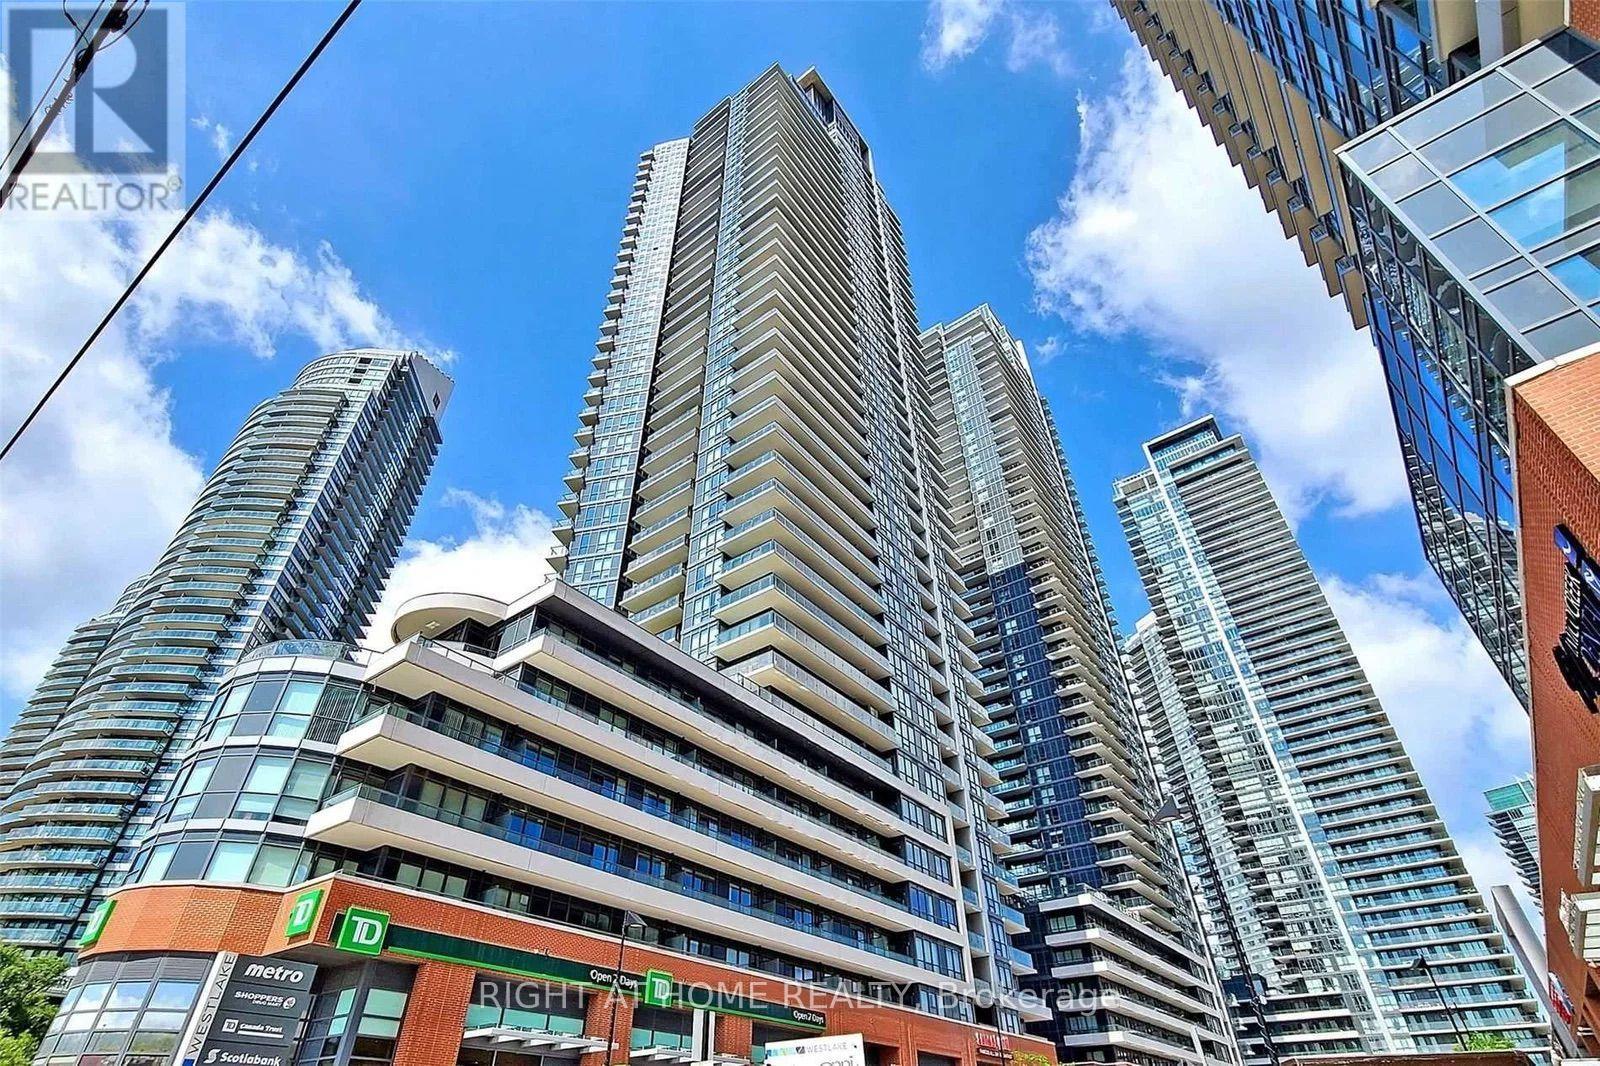
Welcome to the Westlake Condos and unit 1801! This bright, sun-filled 2-bedroom, 2-bathroom unit with parking and a locker features a spacious and spectacular L-shaped wraparound balcony with clear views of the lake and plenty of natural light throughout the day. Modern appliances, large bedrooms, floor-to-ceiling windows and an open living & dining room make this a truly breathtaking space! Located directly on Lake Shore and steps from Humber Bay Park and public transit, the Westlake Condos offer incredible convenience, with a Metro, Shoppers Drug Mart, Starbucks, LCBO, TD Bank, and Sunset Grill Restaurant right at your doorstep in the condo complex. Residents also have access to an impressive range of amenities at Club W, including an indoor pool, fitness centre, yoga studio, squash court, party and meeting rooms, children's playroom, library, co-working space, guest suites, and a beautifully landscaped outdoor terrace with BBQs. (id:63616)
84 Fred Young Drive
Toronto, Ontario
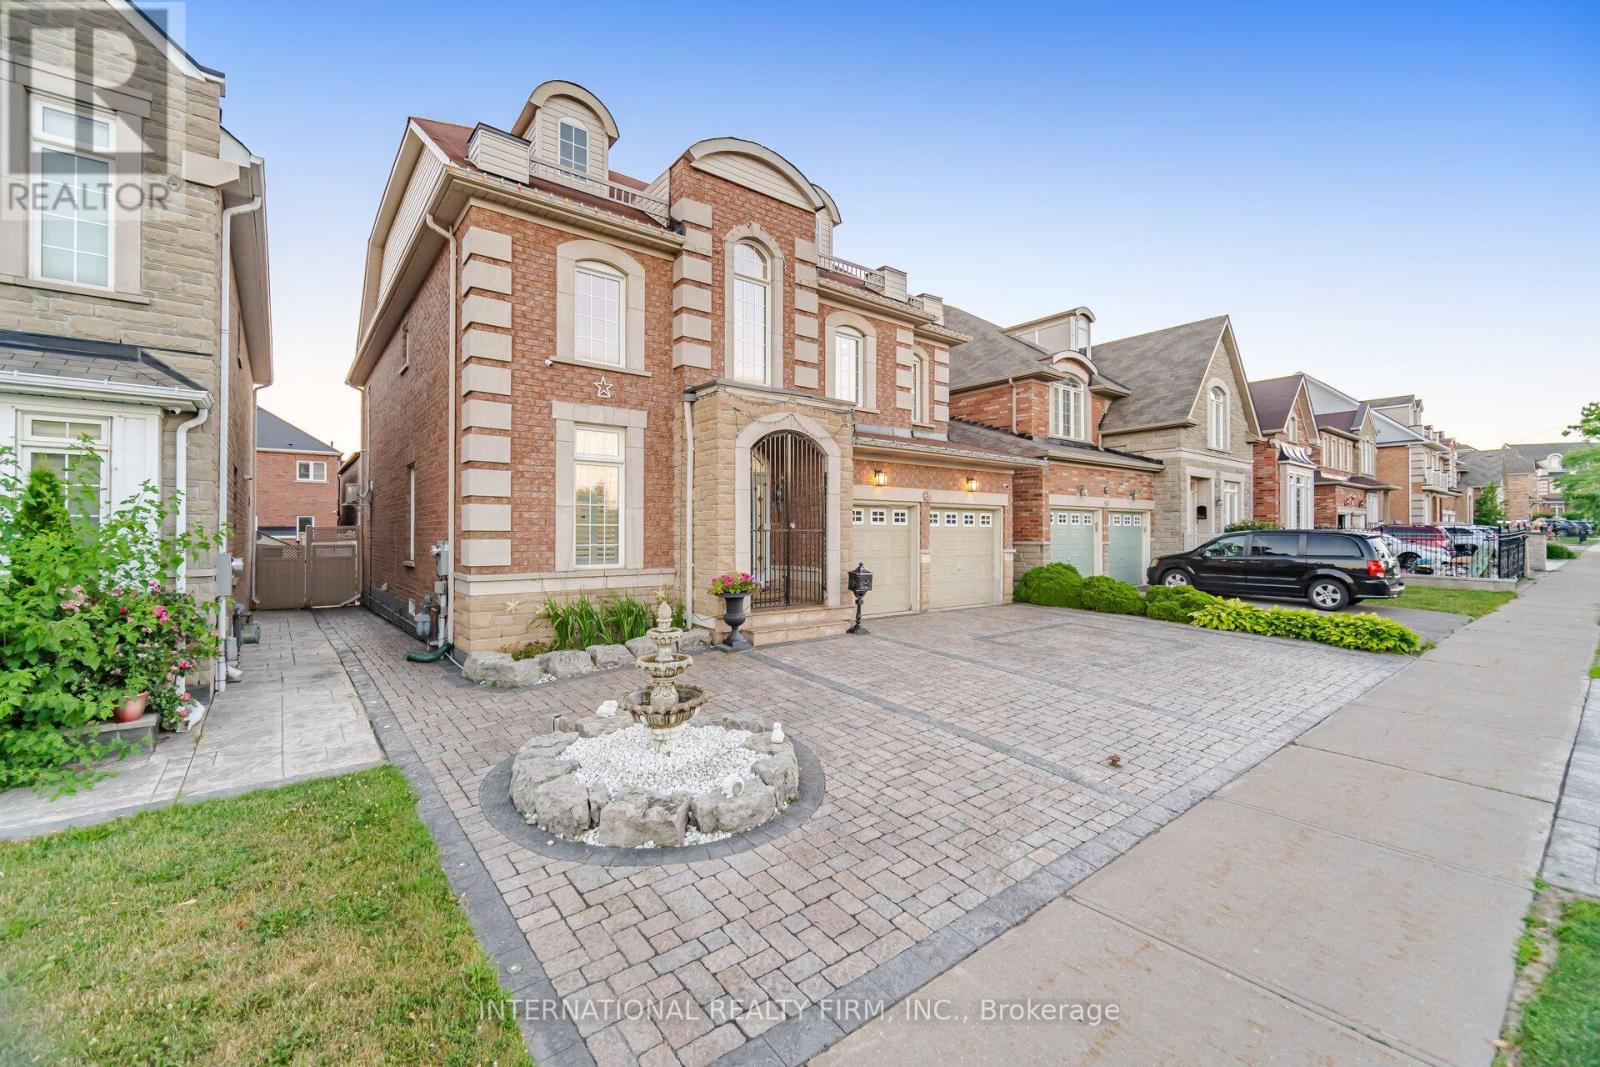
Lots of upgrades and additions have been done to this fantastic home over the years, offering over 4,000 sq. ft. of living space. Bright and spacious open-concept layout with 9-ft ceilings, large family room with fireplace, and a gourmet kitchen with a large island overlooking the pool. The private backyard features a gazebo, fireplace, interlocking stonework and landscape lighting-perfect for entertaining.Spacious primary suite with luxurious 5-piece ensuite, steam shower and Jacuzzi tub. Two of the four bedrooms feature private ensuites. Finished lower level includes a full kitchen, dining area, bedroom and family room with sound system. Double-car garage, 3-car interlocking driveway and front-yard fountain complete this exceptional home. (id:63616)
410 - 2267 Lake Shore Boulevard
Toronto, Ontario
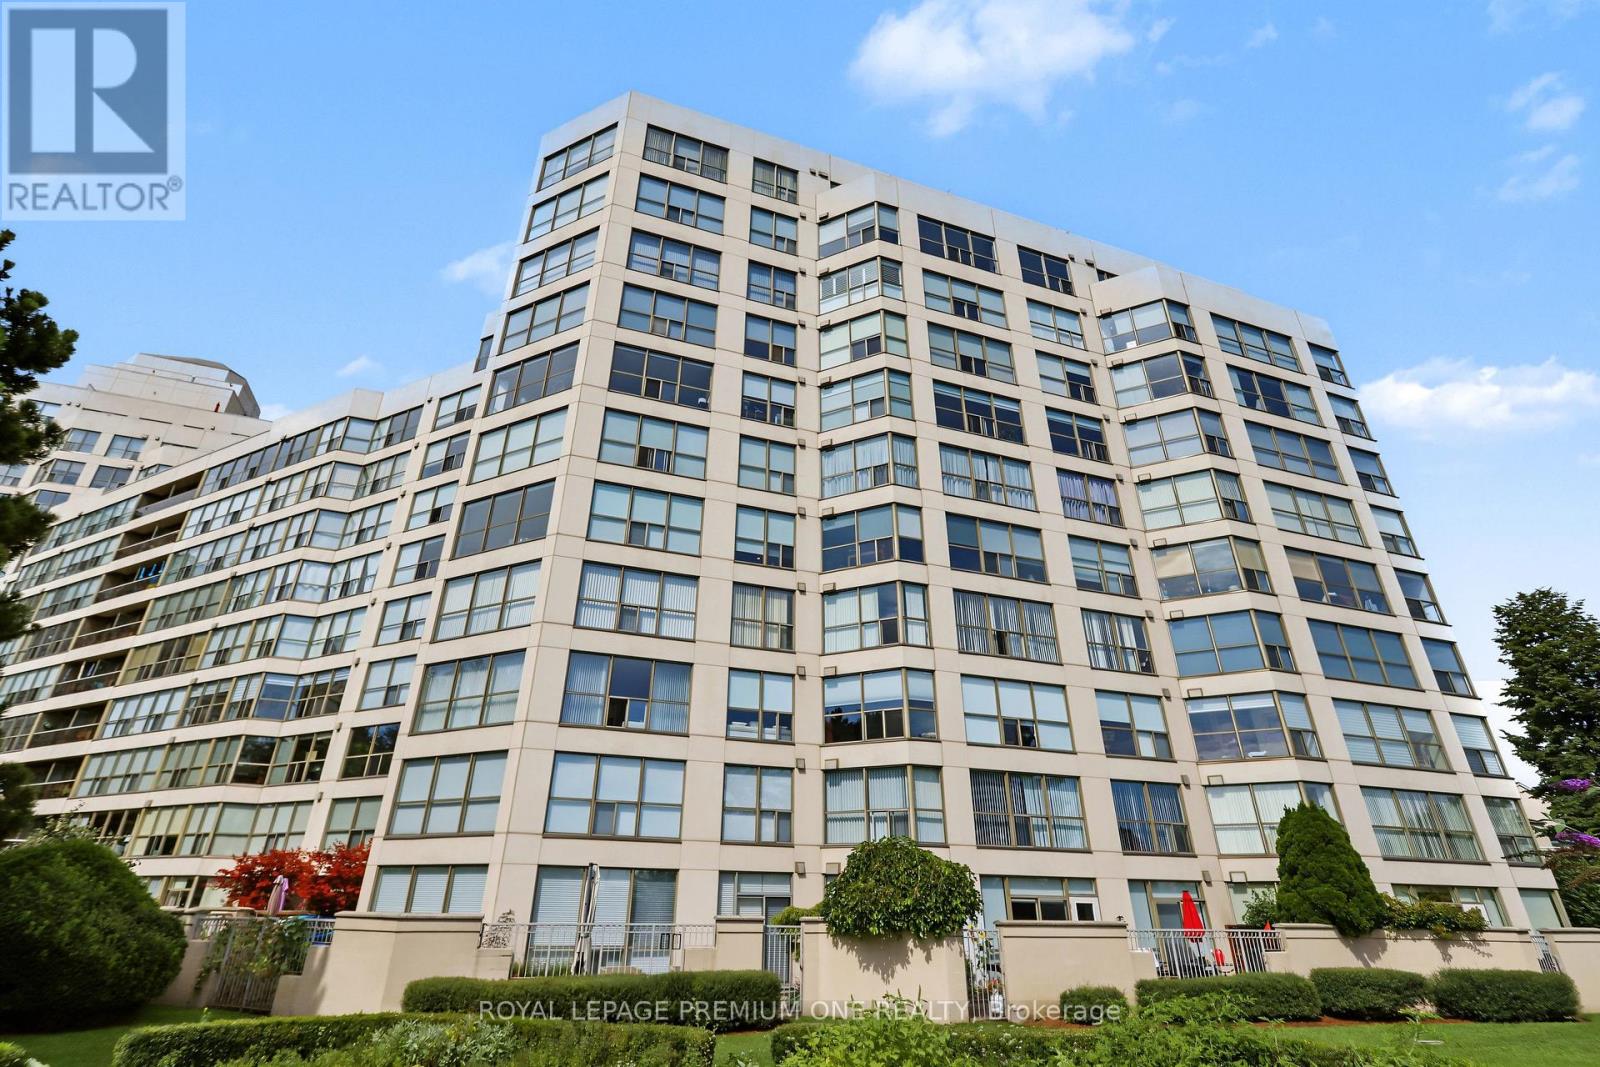
Exceptional Waterfront Living at Marina Del Rey Phase II Welcome to suite living in the acclaimed Marina Del Rey II complex at 2267 Lake Shore Blvd. W. Spanning an impressive 932 square feet, this spacious layout offers an expansive, bright living space with generous room sizes rarely found in newer developments. The Suite: Features a light-filled open-concept living and dining area, a large primary bedroom suite with walk-in storage, and two full washrooms. Floor-to-ceiling windows flood the home with natural light, complementing south-facing views. Complete with in-suite laundry, owned locker, and designated underground parking space. Resort-Style Amenities: Exclusive access to the famous 2-storey Malibu Club facility, including an indoor pool and whirlpool overlooking the marina, fully equipped gym, saunas, tennis and squash courts, party rooms, billiard room, outdoor lakefront patio with BBQs, and 24-hour concierge service. All-Inclusive Living: Maintenance fees offer hassle-free living by covering hydro, heat, water, cable TV, and common element maintenance. Prime Location: Set within 11 acres of landscaped parkland along the Mimico waterfront. Step directly onto the Martin Goodman Trail and boardwalk, adjacent to the Etobicoke Yacht Club and Mimico Cruising Club. Minutes to Mimico GO, TTC transit, Highway 427, the Gardiner Expressway, and downtown Toronto. (id:63616)