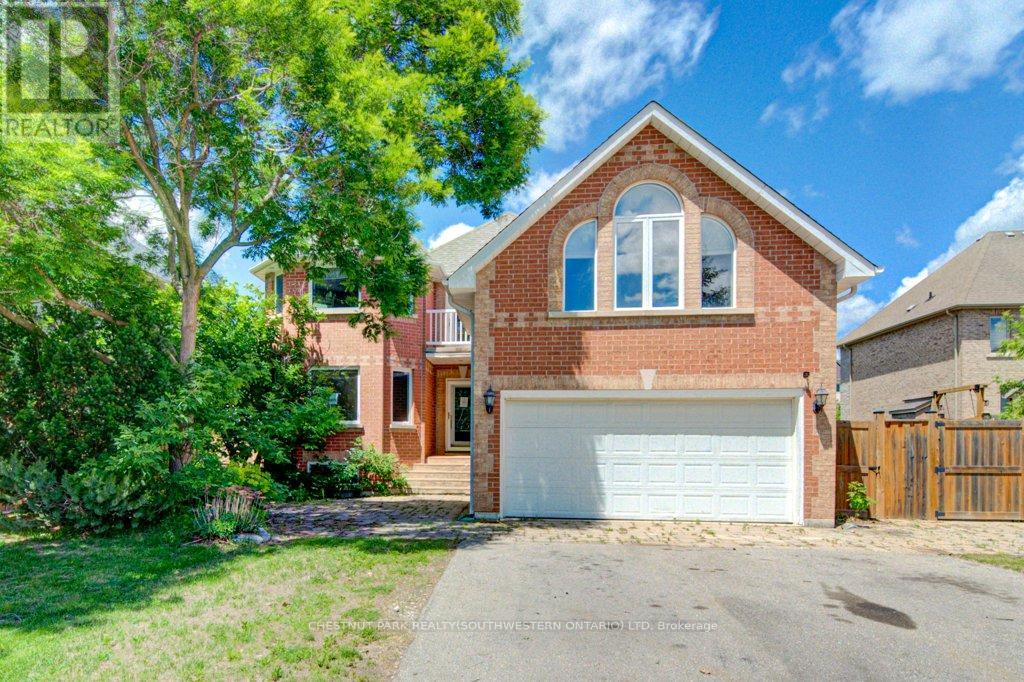
14 Antrim Court E
Caledon, Ontario
Welcome to 14 Antrim Court, located on a quiet court in the established community of Caledon East. Situated on a generous 77' x 167.91' lot with privacy fencing, this property offers plenty of space both inside and out. The home features 3+1 bedrooms and a functional layout with a living room, formal dining room, and separate family room with a fireplace. Hardwood flooring can be found throughout much of the main living areas, and the kitchen offers ample space for family meals and gatherings. A main-floor bedroom provides flexibility for guests, a home office, or multi-generational living. The primary bedroom includes an ensuite bathroom with a Jacuzzi tub. A standout feature of the property is the heated detached brick building with services, offering a variety of potential uses including a workshop, studio, storage space, or home-based business. Additional features include two attached garages, a detached garage/workshop, and parking for numerous vehicles. Conveniently located close to schools, the community centre, arena, City Hall, and the Caledon Trailway, this property presents an opportunity for buyers looking to add their own updates and personal touches in a desirable Caledon East location. (id:63616)
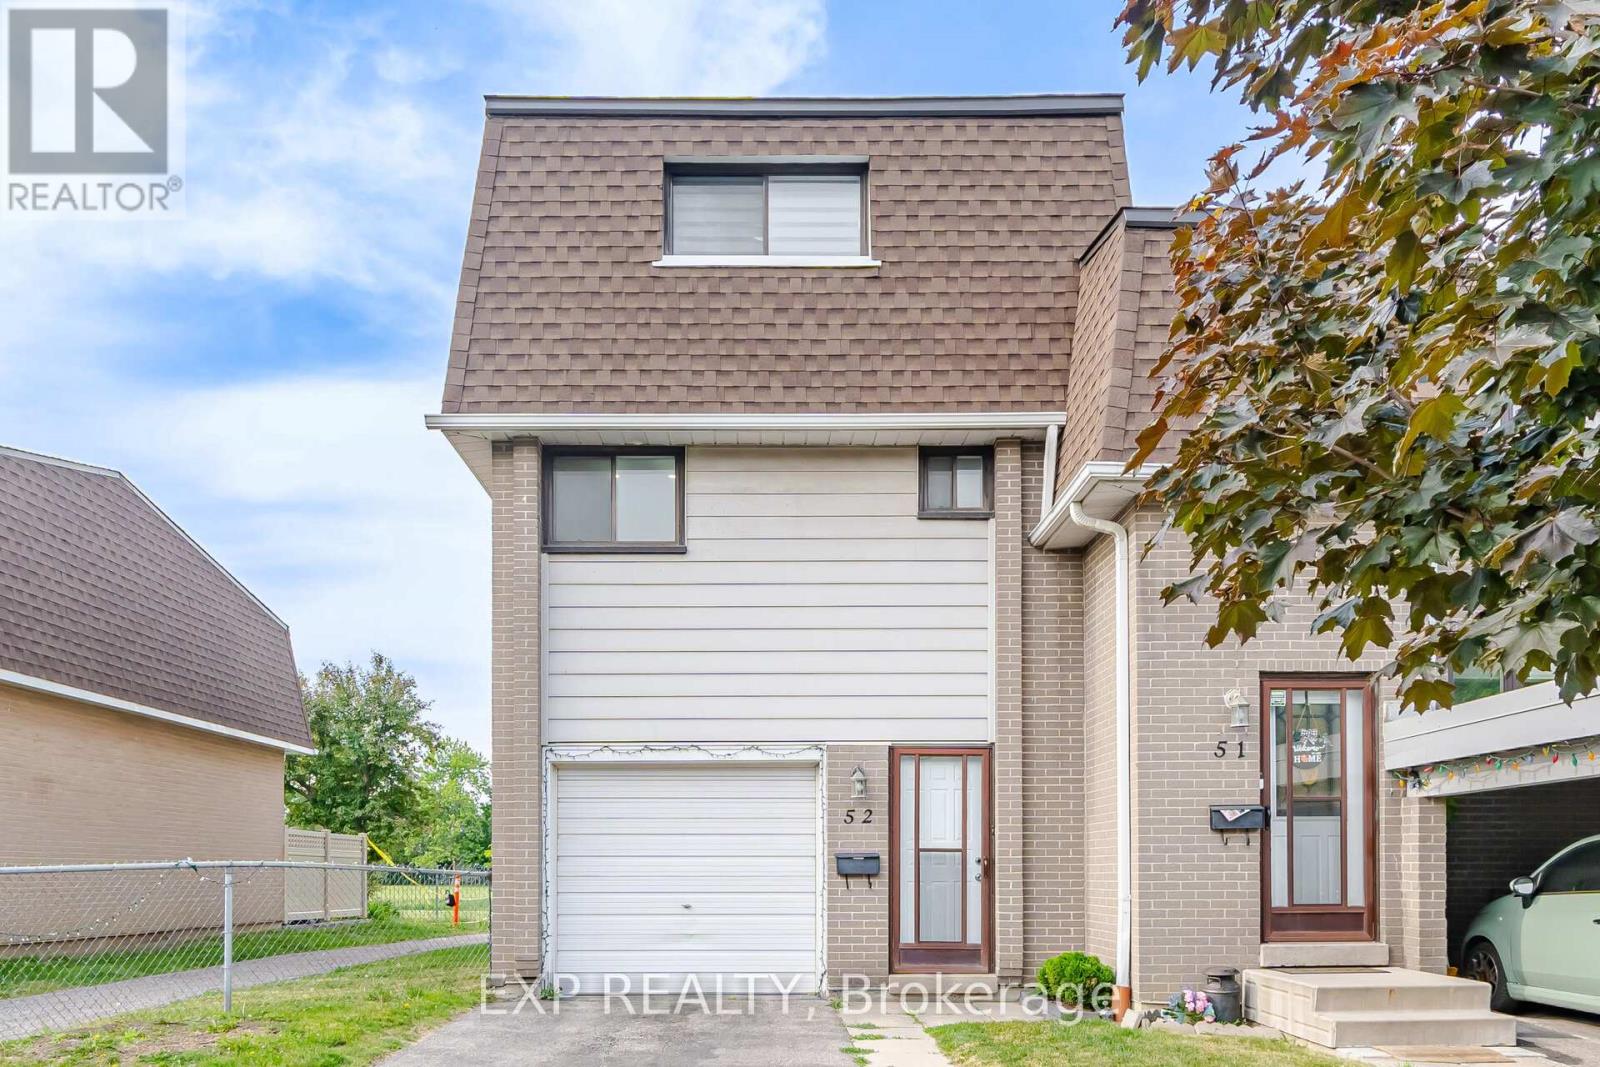
52 - 475 Bramalea Road
Brampton, Ontario
Welcome to 52-475 Bramalea Rd in Brampton. Move in ready! Corner unit townhouse just like a semi. Open concept layout, Pot lights and large windows throughout. Kitchen features stainless steel appliances. Main floor has an additional room that could be your office or extra bedroom. Upper level has 3 generous sized bedrooms with closets and windows. Lower level has a Feature wall in the rec room, laundry and a Walkout to the fully fenced backyard. Backs onto Fallingdale Park with Ravine. family-friendly neighborhood. Located near Chinguacousy Park, Petting Zoo, Terry Fox Track and Field Stadium, Bramalea City Centre, schools, restaurants and all amenities. Cable, internet, and pool included in maintenance fees. (id:63616)
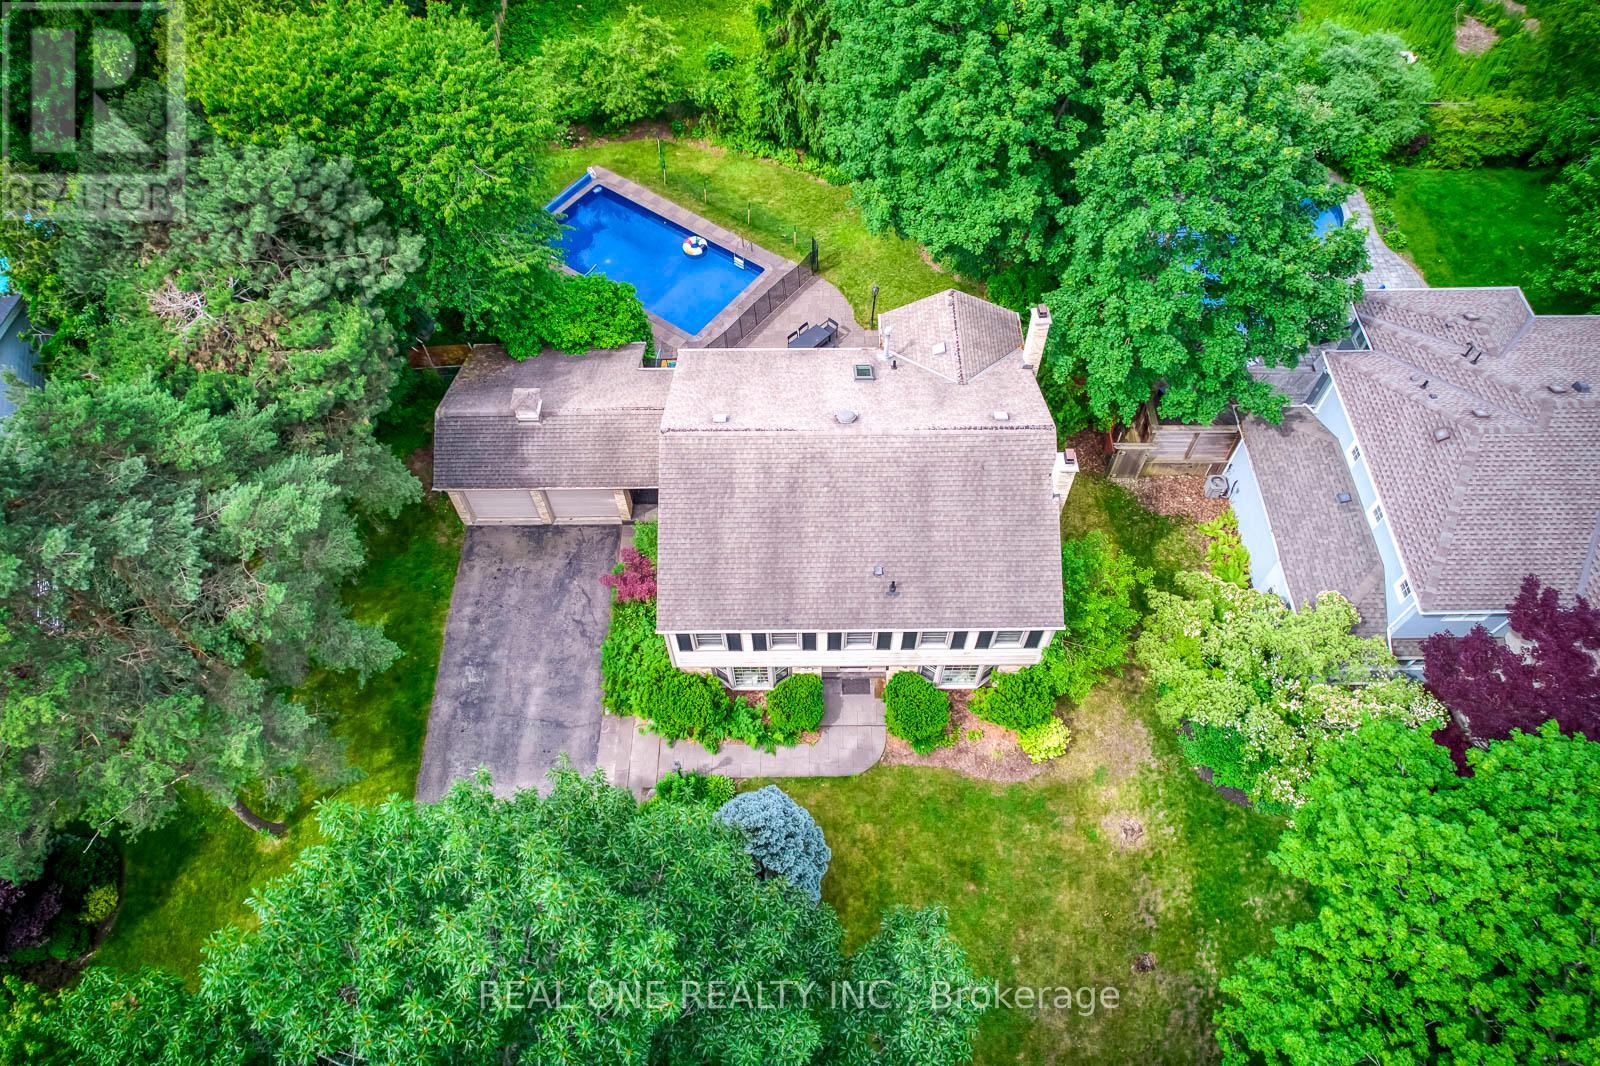
120 Blyth Crescent
Oakville, Ontario
5 Elite Picks! Here Are 5 Reasons To Make This Home Your Own: 1. Spacious & Beautiful 3,200+ Sq.Ft. Home (Including Basement) Surrounded by Mature Trees with Loads of Privacy in Prestigious Southeast Oakville... within Walking Distance to the Lake! 2. Huge Chef's Kitchen Featuring Extensive Cabinet Space, Large Centre Island with Breakfast Bar, Granite Countertops, Stainless Steel Appliances, Huge Picture Window Overlooking the Backyard & W/O to Patio, Pool & Fenced Backyard. 3. Generous Principal Rooms on Main Level, Including Formal Dining Room with Wainscoting & Bay Window, and Formal Living Room with Bay Window & Fireplace, with French Door Entry to Lovely Family Room Boasting Fireplace, Extensive B/I Shelving & W/O to Patio. 4. 5 Sizeable Bedrooms on 2nd Level, Including Double Door Entry to Primary Bedroom Featuring Wall-to-Wall Built-in Closet & 3pc Ensuite with Ample Storage & Glass-Enclosed Shower! 5. Large 93' x 120' Lot Boasting Expansive Front & Back Yards with Beautiful Gardens and Breezeway Access to Backyard with Large Patio Area & In-Ground Pool!! All This & More!! Hardwood Flooring Thruout Main & 2nd Levels. Modern 4pc Main Bath. Finished Basement with Spacious Rec/Games Room, Separate Exercise Room (or 6th Bedroom, But No Closet), Laundry & 2pc Bath. 2 Car Garage Plus Room for 4+ Cars in the Large Driveway! Fabulously Located in Mature Eastlake Neighbourhood with Easy Access to Downtown Oakville, QEW/403 & GO Train, Plus Just Steps to the Lake & Minutes to Top Schools, Parks & Trails & Many More Amenities! New Humidifier '26, Pool Liner '26, Filtration Sand Replaced '26, Heater Igniter & Thermostat '26. (id:63616)
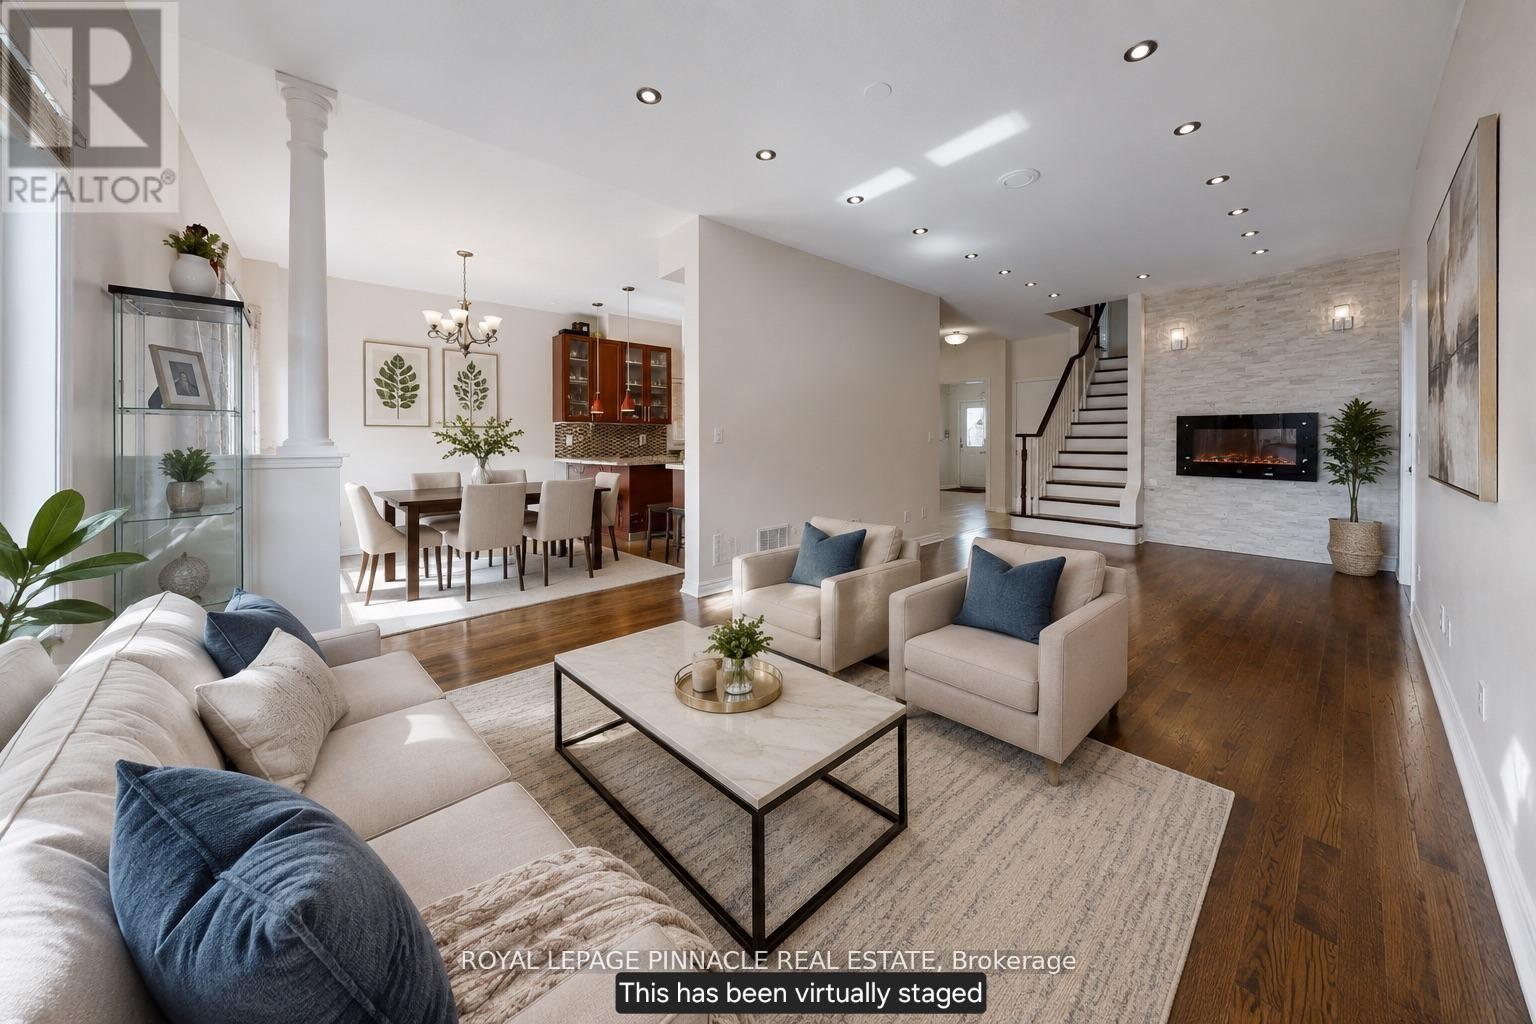
7254 Dime Crescent
Mississauga, Ontario
Welcome to 7254 Dime Crescent, a beautifully maintained 4-bedroom detached home located in the highly sought-after Meadowvale Village community of Mississauga. This thoughtfully designed property offers a functional family-friendly layout with 2 full bathrooms on the second level plus a convenient main floor powder room. The upper level features four generously sized bedrooms, ideal for growing families or professionals seeking space and comfort. The FULLY FURNISHED finished basement apartment with separate entrance offers a 1-bedroom layout, full bathroom, and in-unit laundry - providing exceptional income potential or multi-generational living flexibility. The home boasts a double car garage with a private driveway accommodating up to 4 vehicles total. Currently tenanted on the upper level with reliable tenants paying $3,767/month, while the basement unit is vacant, clean, and move-in ready - offering a rare opportunity for investors to inherit immediate income or for end-users to live up and rent down. Intersection- Derry and Mavis. Just minutes away from Heartland Shopping centre, Hwy 401 and407, restaurants, grocery stores and bus stops. Located in highly sought St. Marcellinus High School, David Leeder Middle School and Levi Creek Elementary school area. Conveniently located minutes from highly rated schools, parks, Meadowvale Conservation Area, shopping, and major highways (401 and 407) for effortless connectivity throughout the GTA. (id:63616)
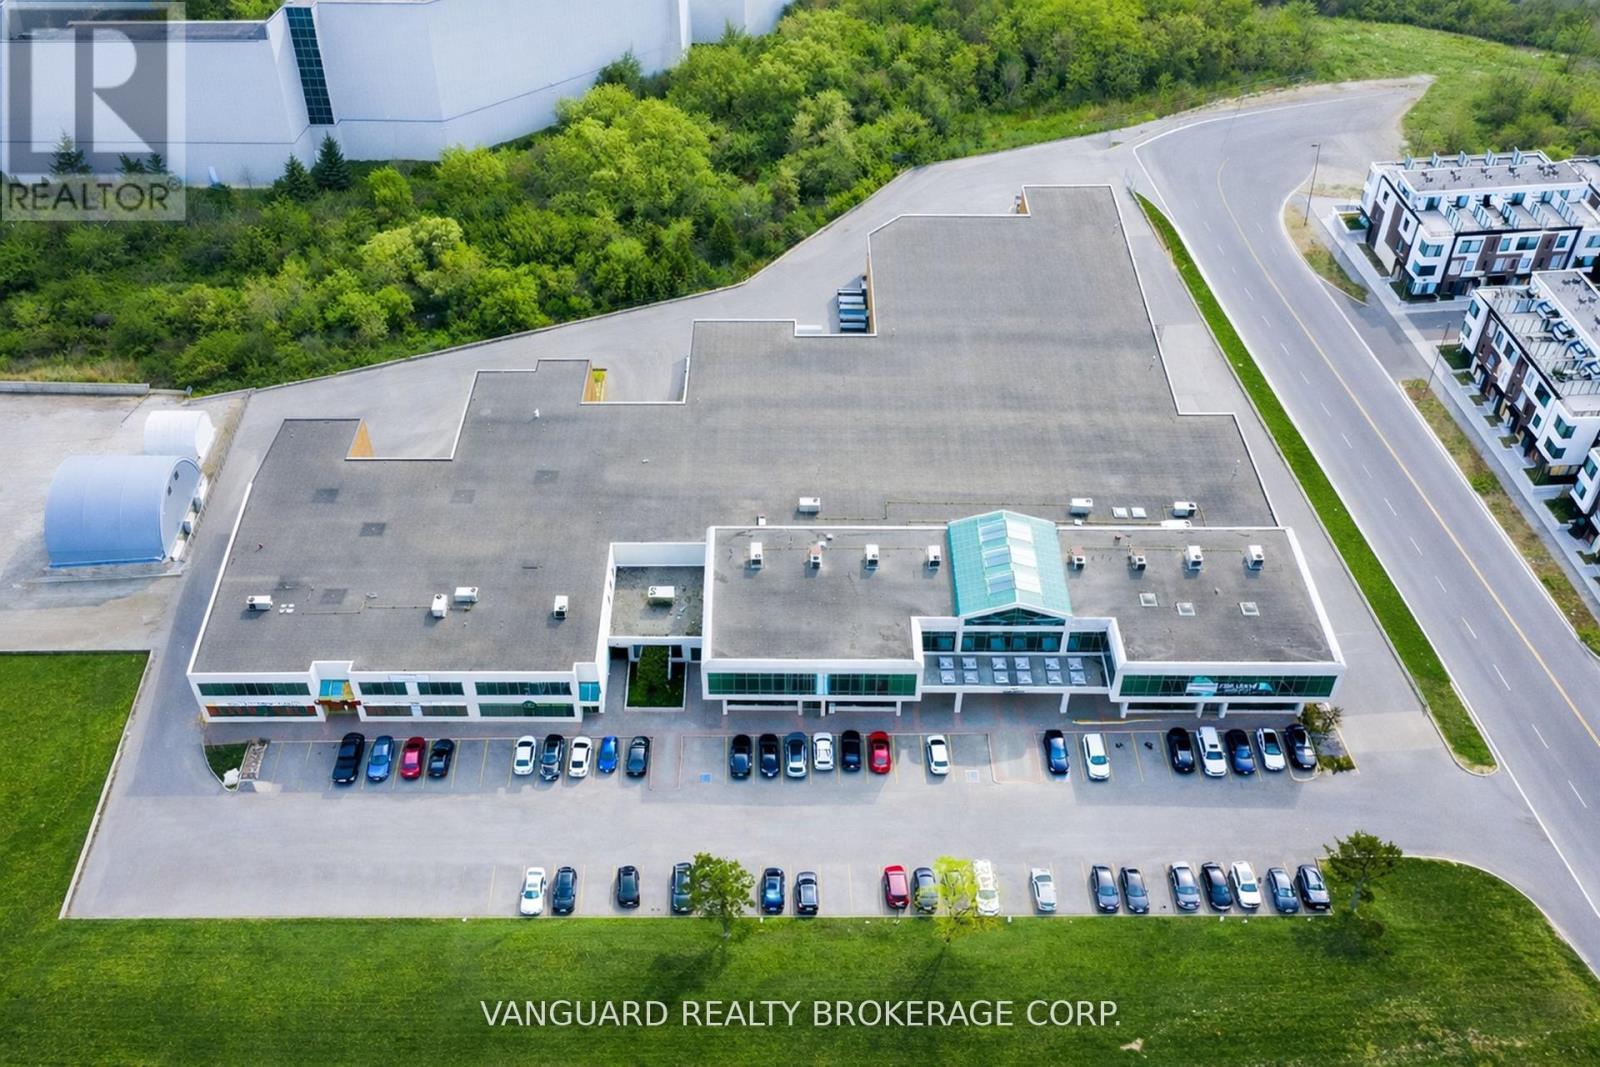
3 & 200 - 7941 Jane Street
Vaughan, Ontario
Well-located end-unit industrial space, offering exceptional main street exposure in the heart of Vaughan's established employment corridor. Features a functional layout with a professionally finished showroom. Strong curb appeal along Jane Street. Zoning permits a wide range of industrial and employment uses. Strategically located minutes from Highway 400, 407 and 401 and in close proximity to the Vaughan Metropolitan Centre, subway station, providing excellent access. (id:63616)
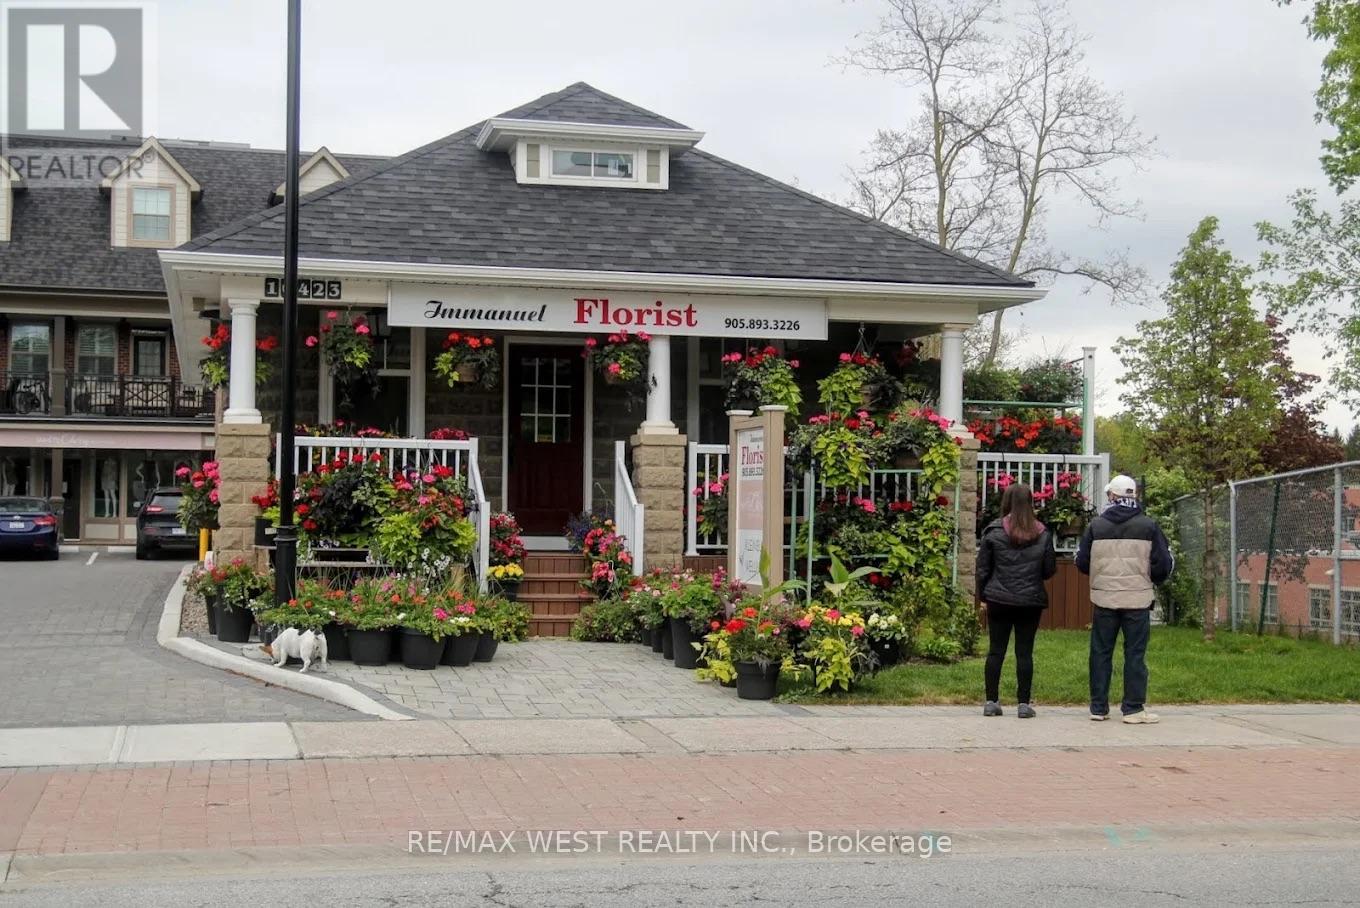
10423 Islington Avenue
Vaughan, Ontario
Rare Opportunity To Acquire A Well-Established Florist Business In The Heart Of Prestigious Kleinburg Village. Immanuel Florist Has Built A Strong Reputation For Premium Floral Arrangements, Weddings, Events, Corporate Services, Sympathy Flowers, And Daily Retail Sales. Approx. 1,010 Sq. Ft. With Walk-In Cooler, Basement Storage, And One Washroom. Attractive Lease With Approximately 4 Years Remaining Plus A 10-Year Renewal Option. Rent Is $4,200 Per Month Including TMI. Turn-Key Operation With Trained Staff, Established Clientele, Online Presence, And Strong Community Recognition. Owner Retiring After Many Successful Years In The Floral Industry. Financial Information Available To Qualified Buyers. Please Do Not Go Direct Or Speak To Staff. (id:63616)
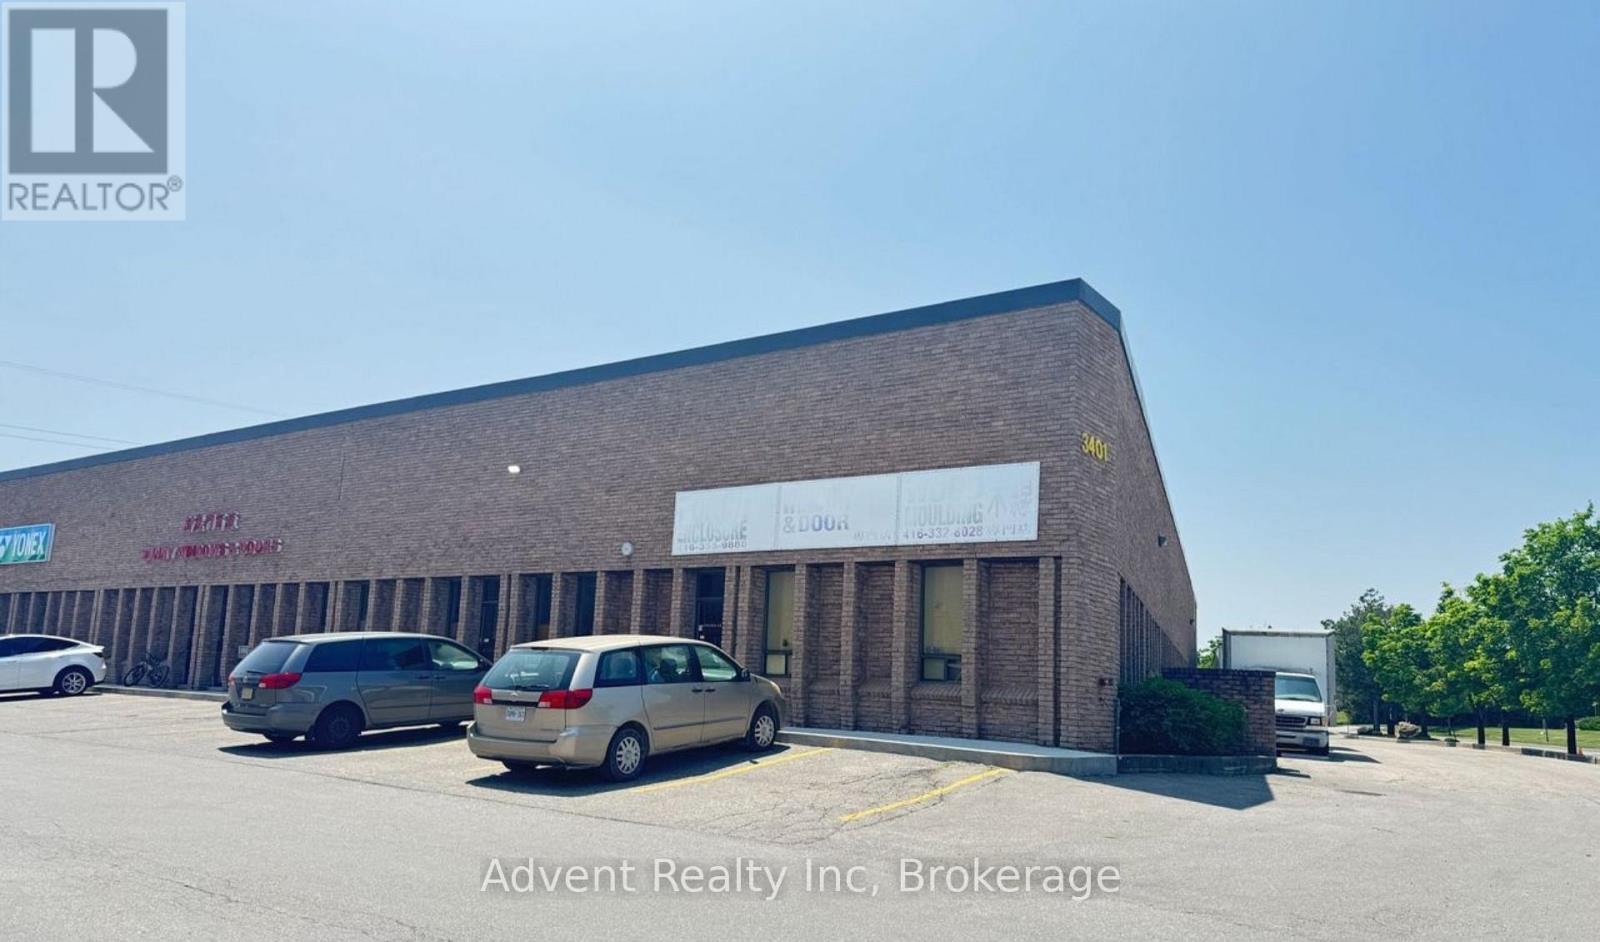
1-2 - 3401 Mcnicoll Avenue
Toronto, Ontario
Excellent warehouse sublease opportunity featuring approximately 5,400 sq. ft. of functional space with 21-ft clear ceiling height. Ideal for warehousing, distribution, storage, light manufacturing, or logistics operations. Efficient layout with high ceilings providing excellent vertical storage capacity. Convenient access for shipping and receiving. Flexible sublease terms available. (id:63616)
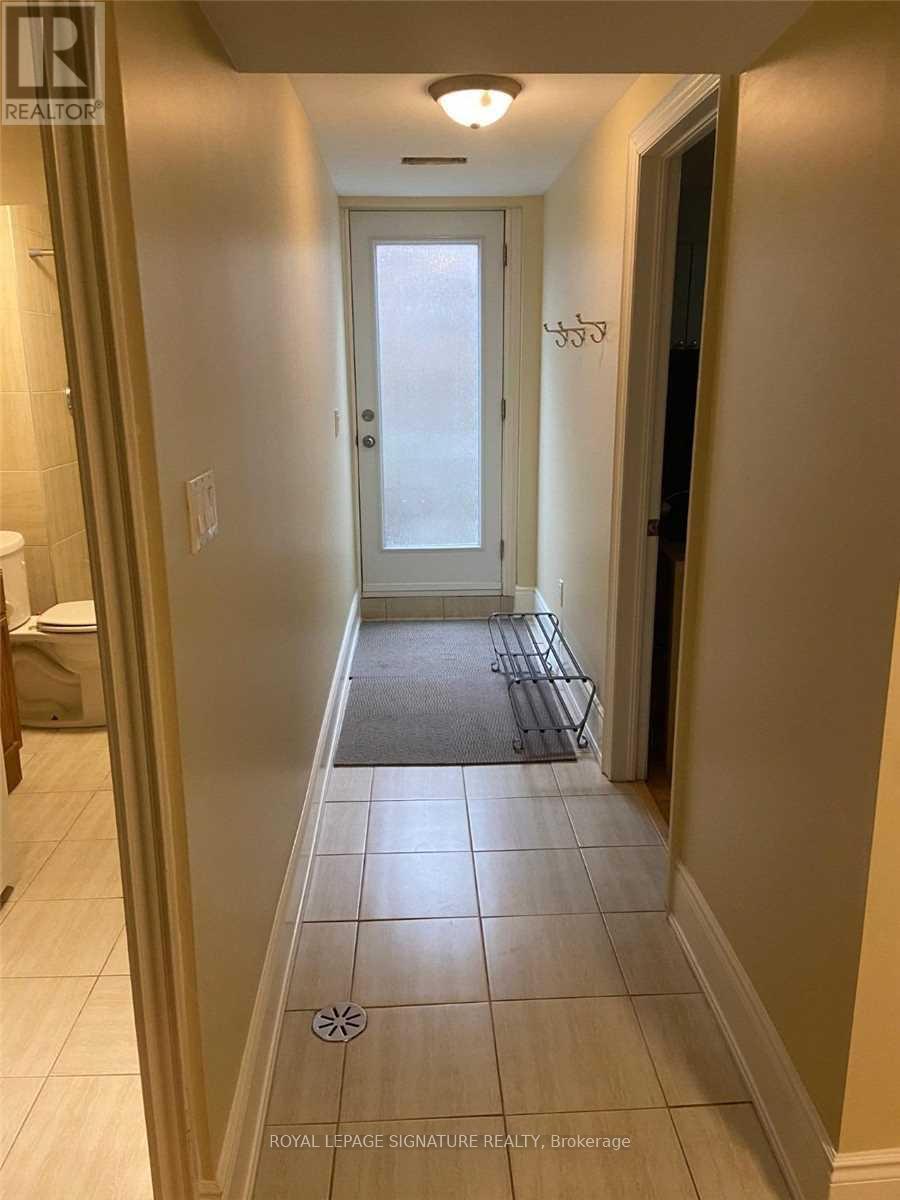
Lower - 41 Kimbermount Drive
Toronto, Ontario
Welcome to your own private retreat in the heart of Scarborough! This bright and spacious 2-bedroom lower-level apartment features a separate entrance, 3 versatile rooms, and a private terrace perfect for morning coffee or evening unwind. Enjoy modern laminate and ceramic flooring throughout, with utilities and cable TV included for stress-free living. Pride of ownership is clear in every corner. Conveniently located just minutes to shopping, highways, hospitals, schools, TTC, and more this gem checks all the boxes! (id:63616)
608-609 - 105 Gordon Baker Road
Toronto, Ontario
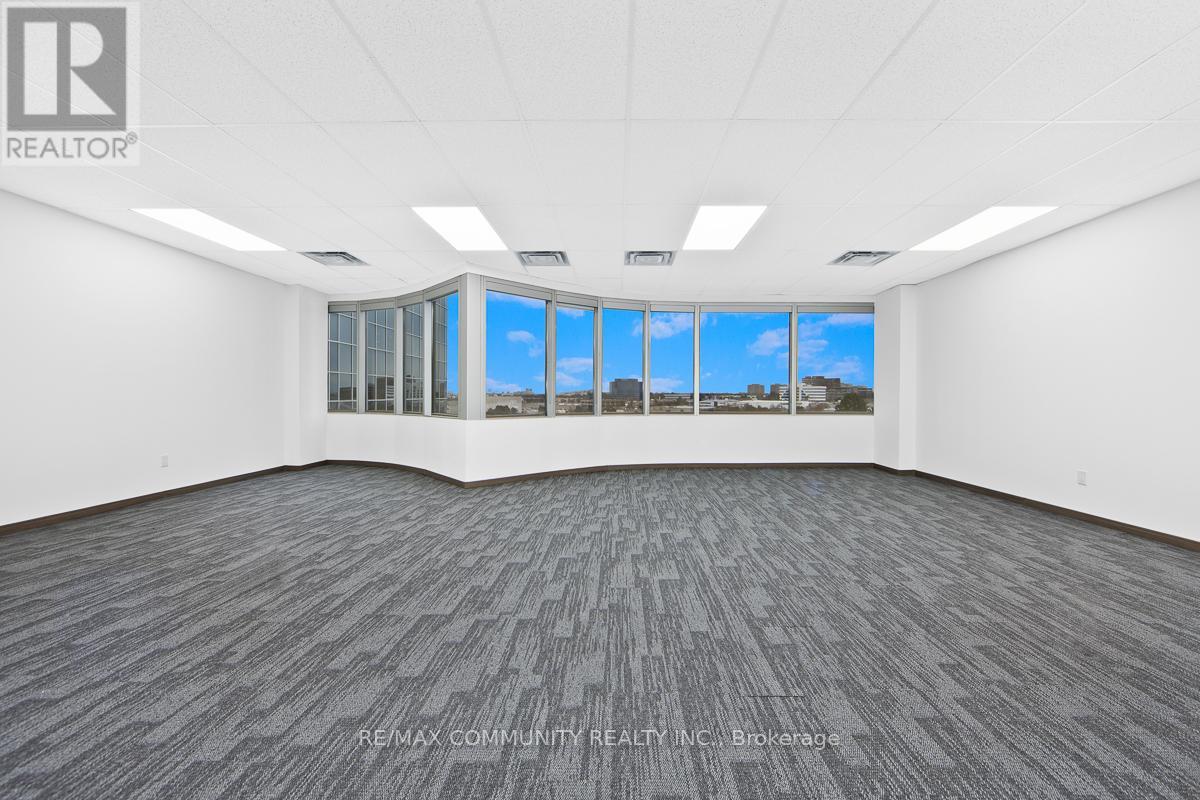
Calling All Professionals Looking for a MODERN and VERSATILE Office Space! Impress your clients with this bright, open-concept suite offeringboth FUNCTIONALITY and a high-end professional ATMOSPHERE. Large windows provide an abundance of natural LIGHT throughout. PrimeNorth York location just steps from both the DVP and Hwy 401. Convenient indoor and outdoor parking available, along with on-site security.Whether you're starting out, relocating or expanding this space is an ideal fit! (id:63616)
Lower - 115 Northcliffe Boulevard
Toronto, Ontario
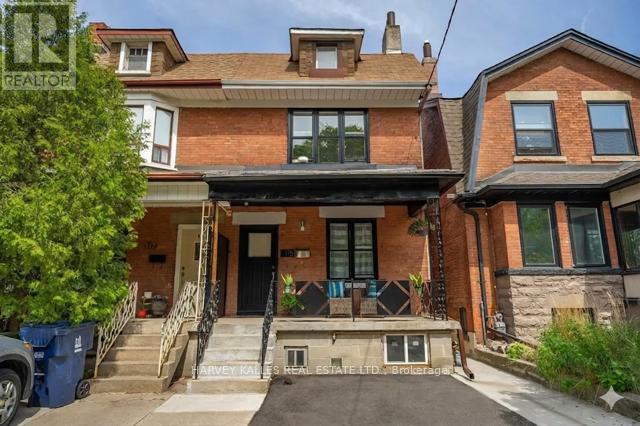
Welcome to this fabulous fully renovated 1+1 bedroom apartment located in the vibrant heart of the city. This stylish and contemporary living space has been meticulously upgraded to offer the utmost in comfort and convenience. As you step inside, you'll be greeted by an open-concept layout that seamlessly integrates the living, dining, and kitchen areas. The spacious living room features large windows that flood the space with natural light, creating a warm and inviting atmosphere. The modern kitchen boast ssleek appliances, custom cabinetry, and ample space for cooking and entertaining. The primary bedroom is a tranquil retreat, offering plenty of room for relaxation and rest. An additional versatile room can serve as a home office, guest room, or den, catering to your specific needs. The bathroom has been elegantly designed with high-end fixtures, a luxurious vanity. Ensuite washer/dryer for your convenience. Situated just steps away from everything you need, this prime location offers unparalleled access to shops, restaurants, cafes, and public transit. Whether you're looking to enjoy the bustling city life or seek a quiet oasis to unwind, don't miss the opportunity to make this exquisite urban sanctuary your home. (id:63616)
4597 Martha Lane
Lincoln, Ontario
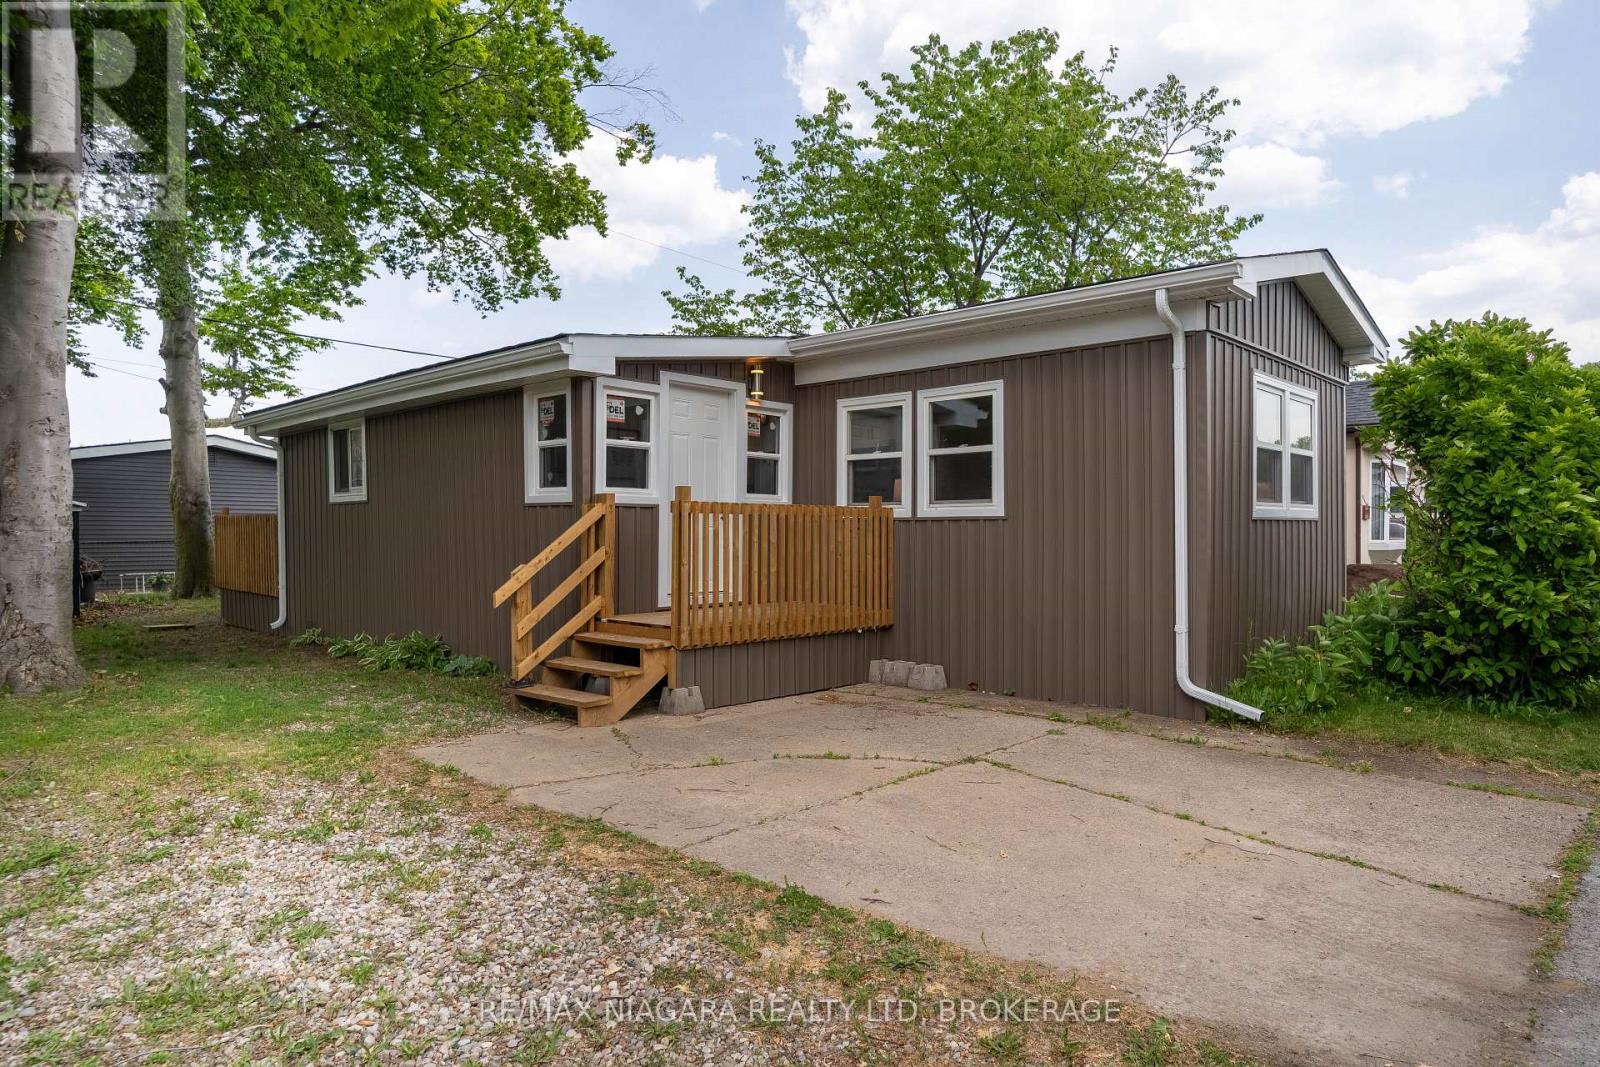
Move-in ready and beautifully updated! Welcome to 4597 Martha Lane, located in the desirable Golden Horseshoe Estates community in Beamsville. This well-maintained 2-bedroom manufactured home features an updated kitchen and bathroom, fresh paint, updated flooring, new roof shingles, siding, soffit, fascia, eavestroughs, three new windows, two steel entry doors, and two spacious decks. New refrigerator, stove, dishwasher, and range hood included.Bright and inviting throughout, this home offers comfortable, low-maintenance living close to wineries, shopping, restaurants, parks, and convenient QEW access. Monthly land lease fees of $670.08 include property taxes, garbage collection, and road snow removal. An excellent opportunity for downsizers, retirees, snowbirds, or first-time buyers seeking affordable living in Niagara's wine country. (id:63616)
4595 Abigail Lane
Lincoln, Ontario
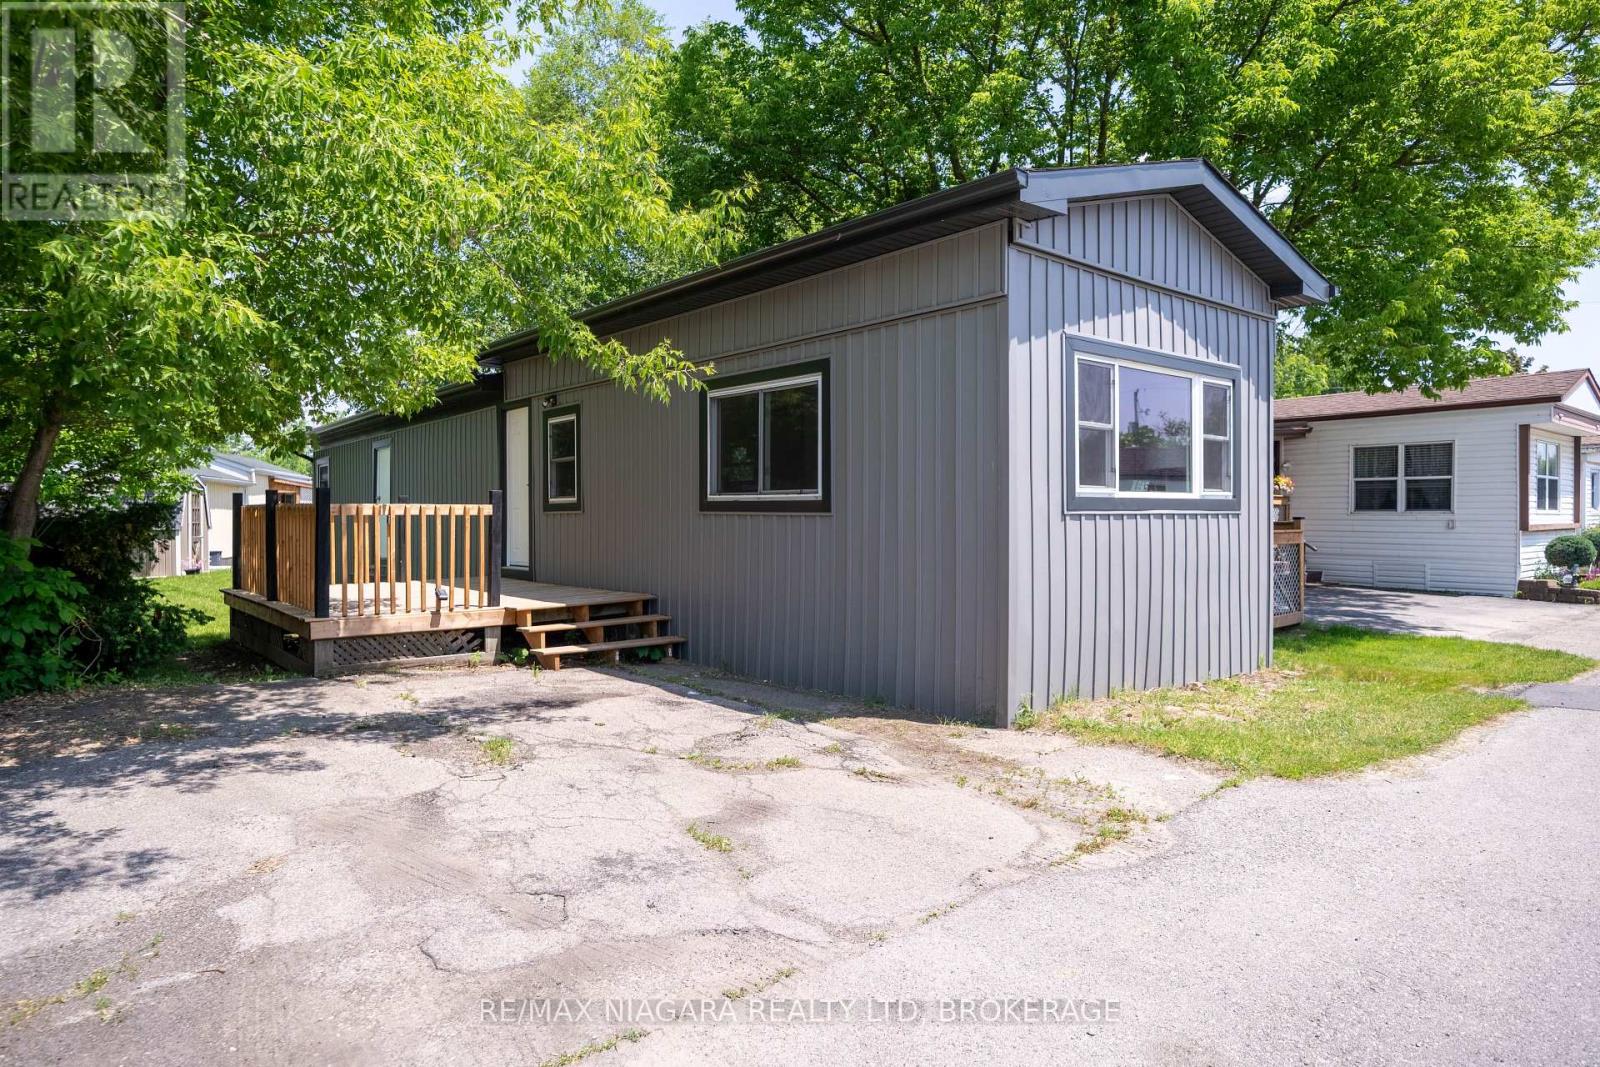
Beautifully renovated and move-in ready! Welcome to 4595 Abigail Lane in the desirable Golden Horseshoe Estates community. Updated in 2025, this 2-bedroom modular home features a stylish new kitchen, updated flooring, new gas furnace and central air conditioning, renovated bathroom with space for in-suite laundry, and numerous mechanical and exterior upgrades. Enjoy easy, low-maintenance living close to wineries, shopping, restaurants, parks, and QEW access. Monthly land lease fee of $669.48 includes property taxes, garbage collection, and road snow removal. An ideal opportunity for downsizers, retirees, snowbirds, or first-time buyers looking for an affordable home in a welcoming community. (id:63616)