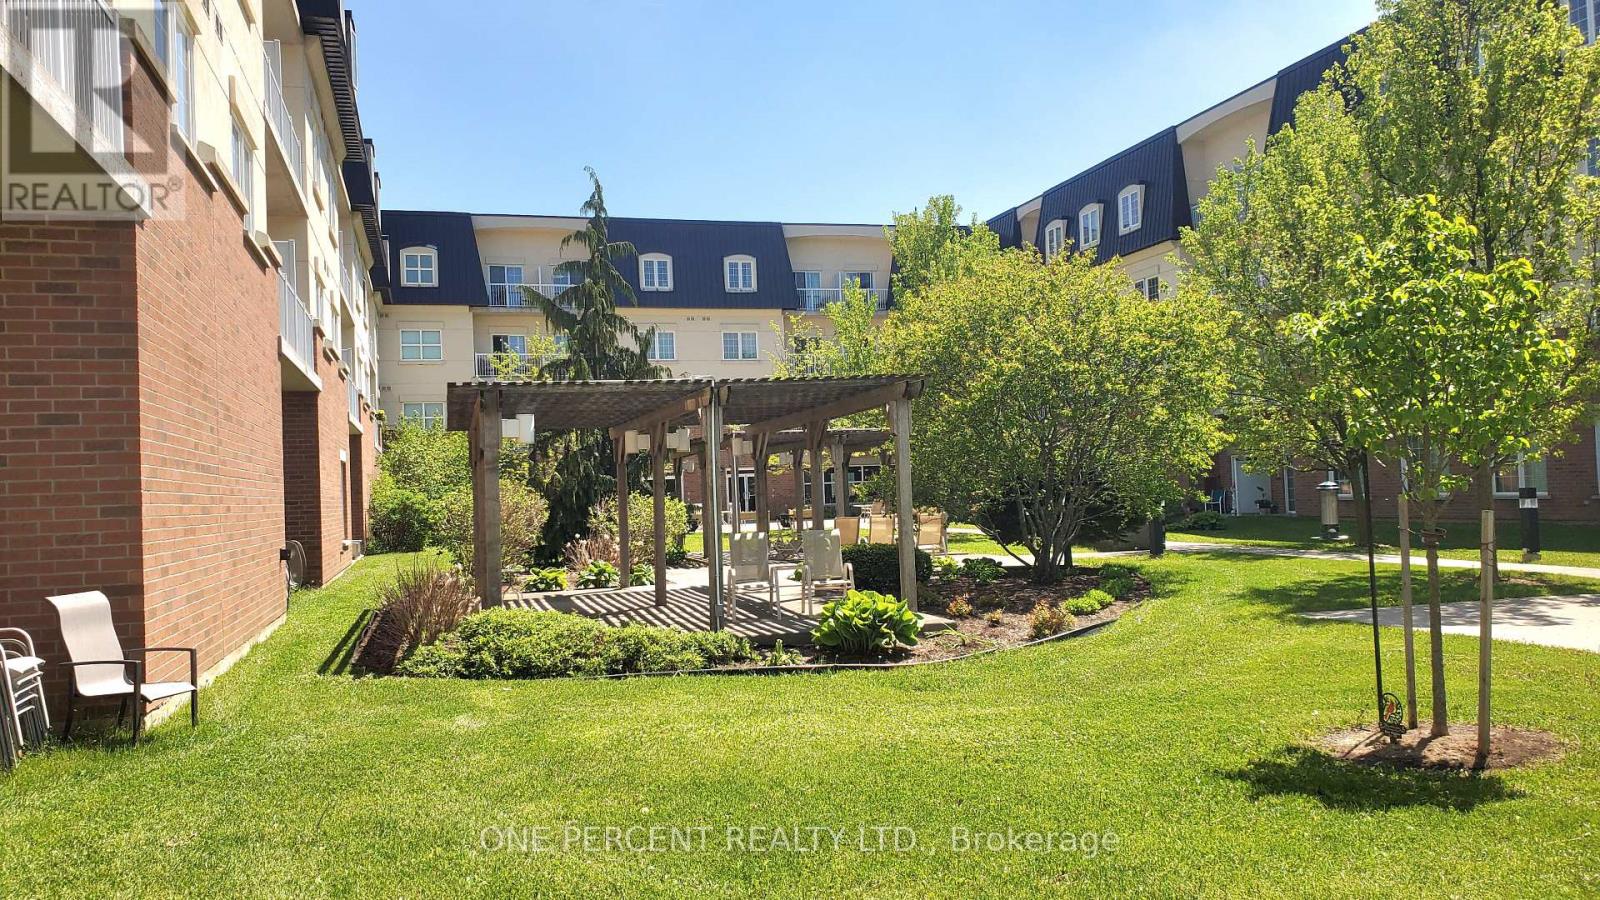
164 - 200 Mccarthy Road
Stratford, Ontario
Welcome to McCarthy Place Retirement Community and enjoy comfortable living in a beautiful hotel-style facility. This main floor, west facing condo suite was custom designed to provide a generous primary bedroom with a 3 pc ensuite and walk-in closet while offering spacious open-concept living and dining areas. The 11 foot ceilings and large windows fill the space with lots of natural light. In the evening, enjoy gorgeous sunsets on the walk out patio. The well appointed full kitchen featuring granite countertops, generous cabinet space and all appliances along with the large dining area is perfect for hosting family and friends and enjoying your own peaceful meals. Additional features include laminate and tile flooring throughout, laundry with stacked washer/dryer, 2 pc quest bath, ample storage throughout, including a separate dedicated storage locker and a personal deeded parking space located beside the rear entrance door. Resident benefits are provided through the required Basic Care Service Plan including 24hr emergency response service, access to daily social, recreational and cultural programs, games rooms], library, all other amenities and 8 meals per month. Additional services may be added at any time to meet your specific needs including dining, healthcare support and housekeeping. Don't miss this unique opportunity to maintain ownership in your home to keep your equity working and provide reasonable monthly costs, while enjoying all the comforts and security of retirement living. (id:63616)
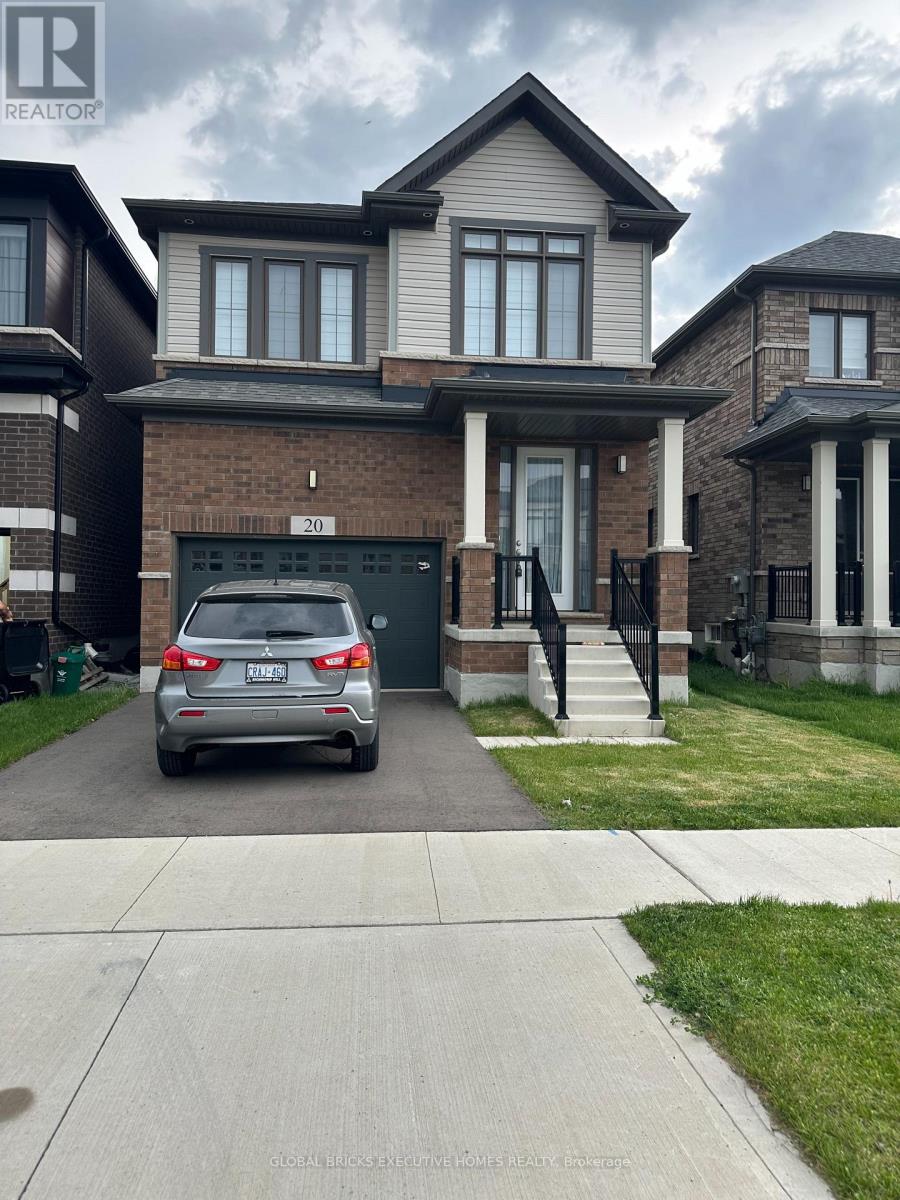
20 Blacklock Street
Cambridge, Ontario
Very desirable new neighbourhood, West Wood Community. Open concept, main floor carpet-free, Hardwood. Separate living and dining area. Bigger Foyer area. Covered Porch. Spacious primary bedroom with an ensuite 5-pc bathroom. Everyday convenient 2nd floor laundry. Oak staircase. Closer to Trails, Schools and amenities. (id:63616)
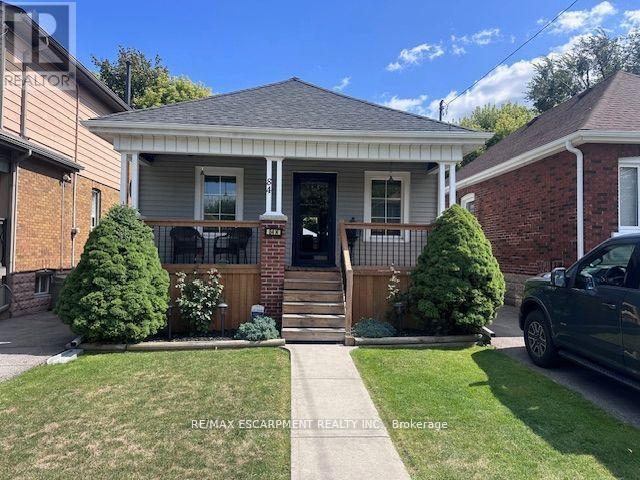
84 Barons Avenue N
Hamilton, Ontario
Beautiful Barons ... Absolutely perfect in and out , pride of ownership evident in this 2+1 bedroom , 1 bath, home ..Well maintained featuring 2025 replaced front porch, boards, and railings. Eves trough and shingles replaced , new flooring throughout , remodeled kitchen, finished basement with rec room, bedroom and workshop. Kitchen walk out to rear deck , and covered patio, shed and workshop. Tastefully decorated through out.. (id:63616)
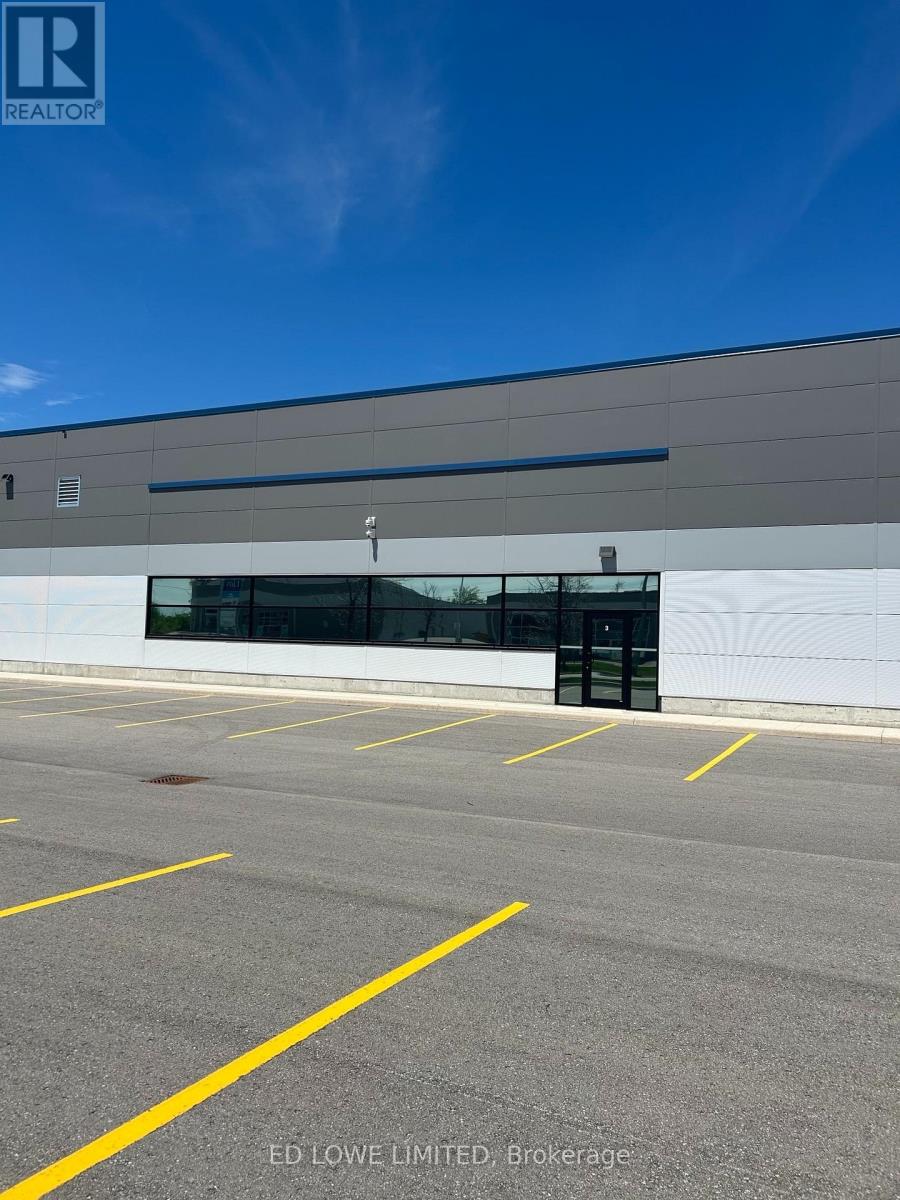
3 - 311 King Street
Barrie, Ontario
Modern industrial unit offering approximately 12,972 square feet, including 15% front office area. This state-of-the-art facility is well suited for warehousing, distribution, light manufacturing, or service commercial uses. 2 dock-level shipping doors. State-of-the-art construction. Adequate on-site parking. Professionally landscaped property. High-traffic location. Excellent access to Highway 400. Ideally situated near major amenities including shopping, restaurants, fitness clubs, Galaxy Cinemas, Park Place, and other retail and service conveniences.The landlord will put up demising wall for interested tenants. $16.00/sf/yr + TMI $4.90/sf/yr + HST, utilities (id:63616)
19 Leland Lane E
Whitchurch-Stouffville, Ontario
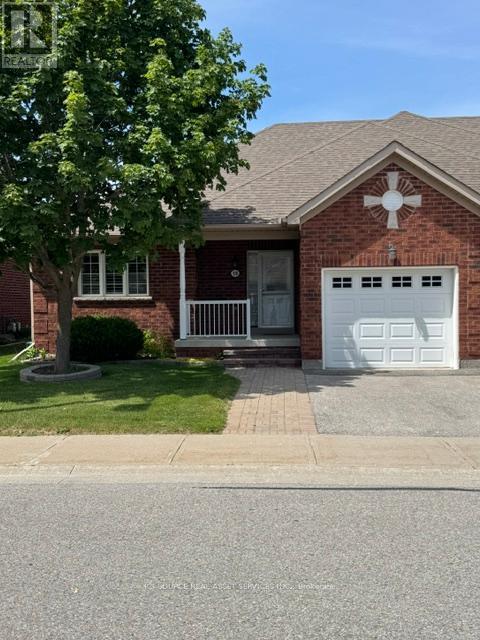
Nestled on the east side of Stouffville, Northern Gate offers relaxed independent luxury living in 97 bungalow units. Mature adults will enjoy the privacy of this quiet enclave and the low-maintenance lifestyle. Located at the east end of Stouffville, we are close to the town's traditional main street, restaurants and business district with easy access to shopping, services and town parks. With a private entrance framed by communal gardens and a scenic pond, you will enjoy the ambience of this friendly community. This 1219 sf Bungalow includes: Main Level: Access to garage, kitchen, laundry with full size washer and dryer, powder room, family room/living/dining room, walkout to deck and Weber natural gas BBQ, master bedroom with ensuite. Basement: Finished basement with gas fireplace, storage room, second bedroom and bathroom with stand-up shower. This is a Life Lease Property. (id:63616)
304 - 300 Front Street W
Toronto, Ontario
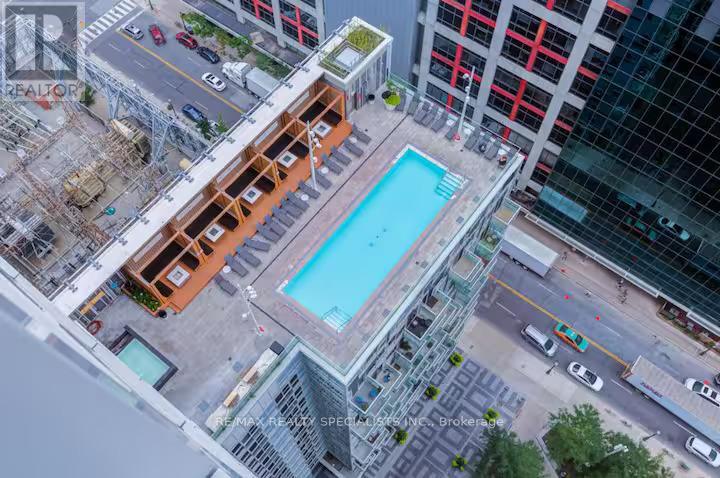
Step into the pulse of downtown living with this rare Tridel luxury corner suite in the heart of Toronto's Waterfront Communities, Entertainment District, where every day feels like a city escape. This bright and spacious 3-bedroom, 2-bathroom corner unit is a true gem in a high-demand, impeccably managed building. From the moment you walk in, you're welcomed by soaring ceilings and natural light pouring through expansive windows, setting the stage for stylish and comfortable living. The open-concept layout is anchored by a modern kitchen featuring sleek stainless steel appliances, and a stunning granite countertops for prepping meals, entertaining guests, or sipping your morning coffee. Wide plank engineered flooring flows throughout, adding a refined, contemporary touch. Your primary suite is a private retreat, complete with a 4-piece ensuite and a double closet. Two additional bedrooms offer flexible space for guests, kids, or a dedicated work-from-home office. Step out onto your private balcony, an ideal spot for dining alfresco or watching the city come alive at night. This unit comes with owned parking and access to unmatched building amenities, including a full gym, rooftop terrace, party rooms, and more all curated for elevated urban living. Whether you're a homeowner seeking a vibrant lifestyle or an investor looking for a short-term rental powerhouse, this suite delivers. Its layout and location offer incredible income potential in one of the most lucrative STR zones in the city. This isn't just a condo its a downtown sanctuary that balances luxury, lifestyle, and location. Book your private tour today, and experience the energy, elegance, and opportunity this rare suite has to offer. (id:63616)
3 & 4 - 249 Saunders Road
Barrie, Ontario
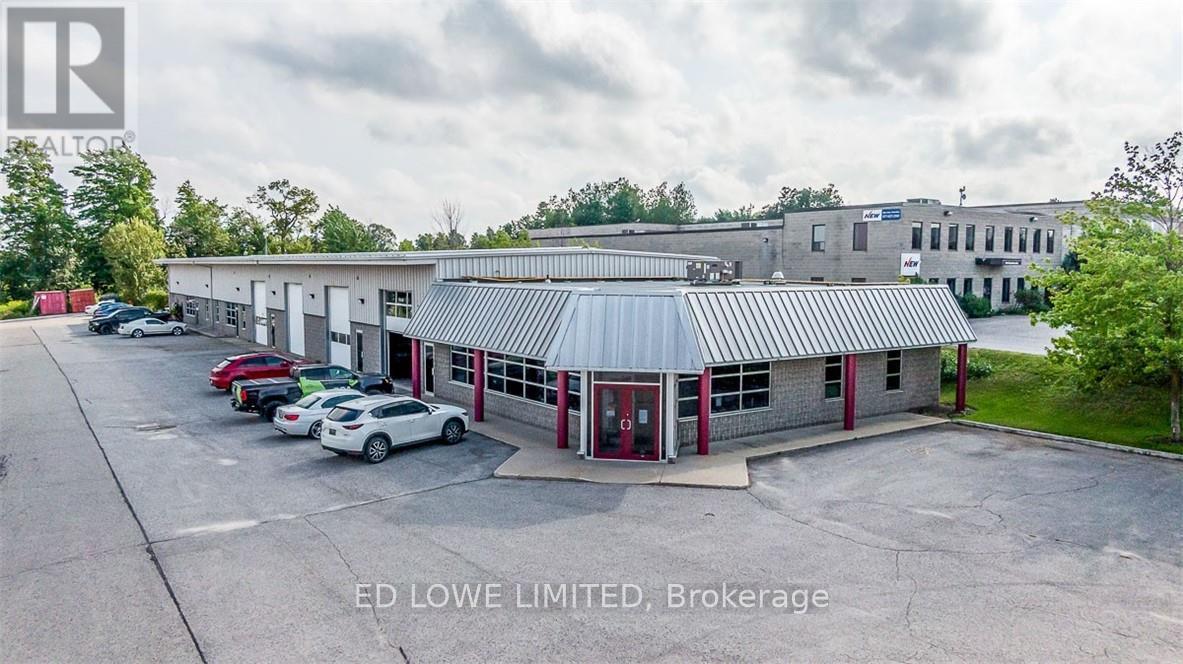
Sub-lease 1500 s.f. warehouse space with 1349 sf of office space totalling 2849 sf. 1 drive-in door. Located in Barrie's south end with easy access to Hwy 400. Available immediately. Lease ends Nov 30th, 2027. Sub-lease at $12.50/sf/yr + until Nov 30/26 then $13.00/sf/yr (Dec 1/26) to end of existing Lease. 2026 TMI $5.75/sf/yr. Tenant pays utilities. LL will sign new Lease. Flooring has been upgraded to vinyl instead of the carpet. Move in ready. (id:63616)
206 - 35 Sunday Drive
Aurora, Ontario
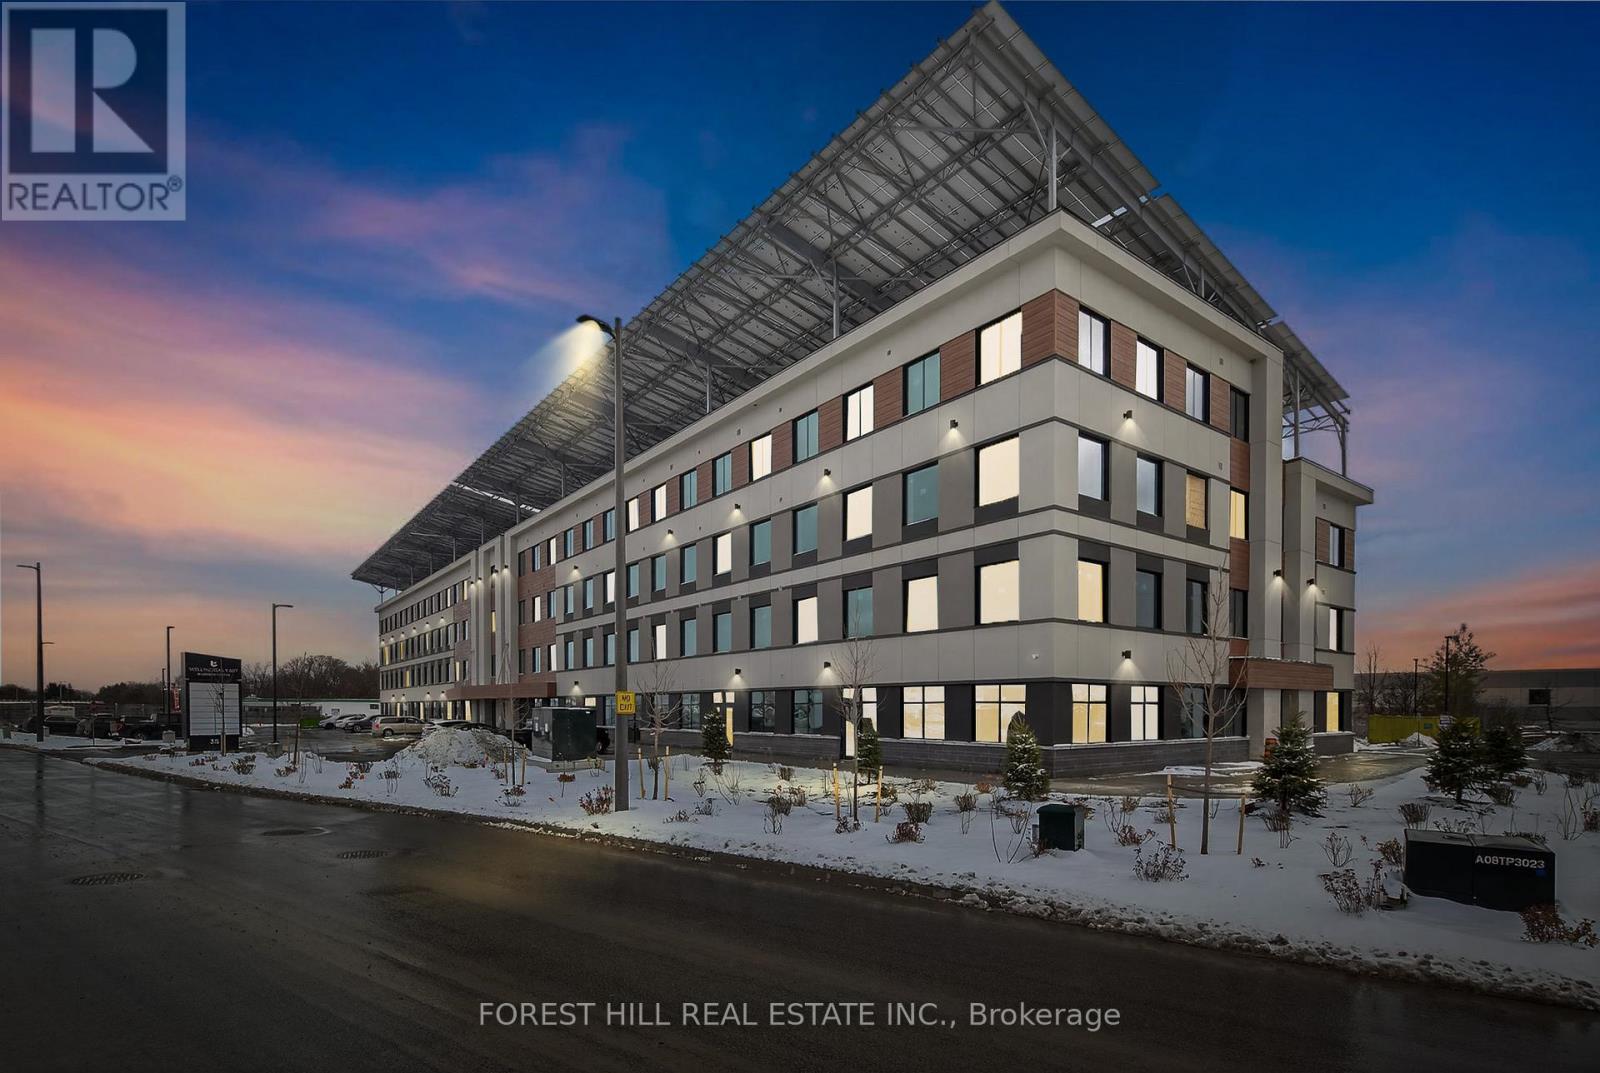
Discover A Rare Opportunity To Acquire A Fully Leased, Income-Producing Commercial Asset In Howland Green's Wellington East Business Centre-An Innovative, Energy-Positive Development Designed For Long-Term Stability And Reduced Operating Costs.This 1,014 Sq. Ft. Modern Unit Is Secured By A Strong Long-Term Tenant With A 5 + 5 + 5 Year Lease In Place, Offering Predictable Cash Flow With Scheduled Rental Increases. The Lease Structure Provides Investors With Exceptional Security And Built-In Growth, Making This An Ideal Hands-Off Investment In Today's Uncertain Market.Part Of A Forward-Thinking, Energy-Positive Building That Produces More Energy Than It Consumes, The Property Benefits From Significantly Lower Operating Costs-Enhancing Net Returns And Long-Term Value. The Building Features Premium Construction And Design, Including Geothermal Heating And Cooling, Two Elevators, Secure 24/7 FOB Access, And Professionally Finished Common Areas.The Unit Itself Is Fully Built Out With High-End Finishes, Including Soaring Ceilings, Pot Lights, Oversized Windows, A Two-Piece Washroom, And Two Dedicated Underground Parking Spaces-Providing Strong tenant appeal and long-term retention.Strategically Zoned Employment Business Park, This Asset Supports A Wide Range Of Uses, Ensuring Continued Demand And Flexibility For Future Leasing.In A World Of Economic Uncertainty, This Property Offers A Safe, Stable Investment Backed By A Long-Term Lease, Gradual Rental Growth, And A Future-Focused, Cost-Efficient Building.A Turnkey Opportunity Delivering Security, Sustainability, And Strong Returns. Don't Miss This Opportunity! (id:63616)
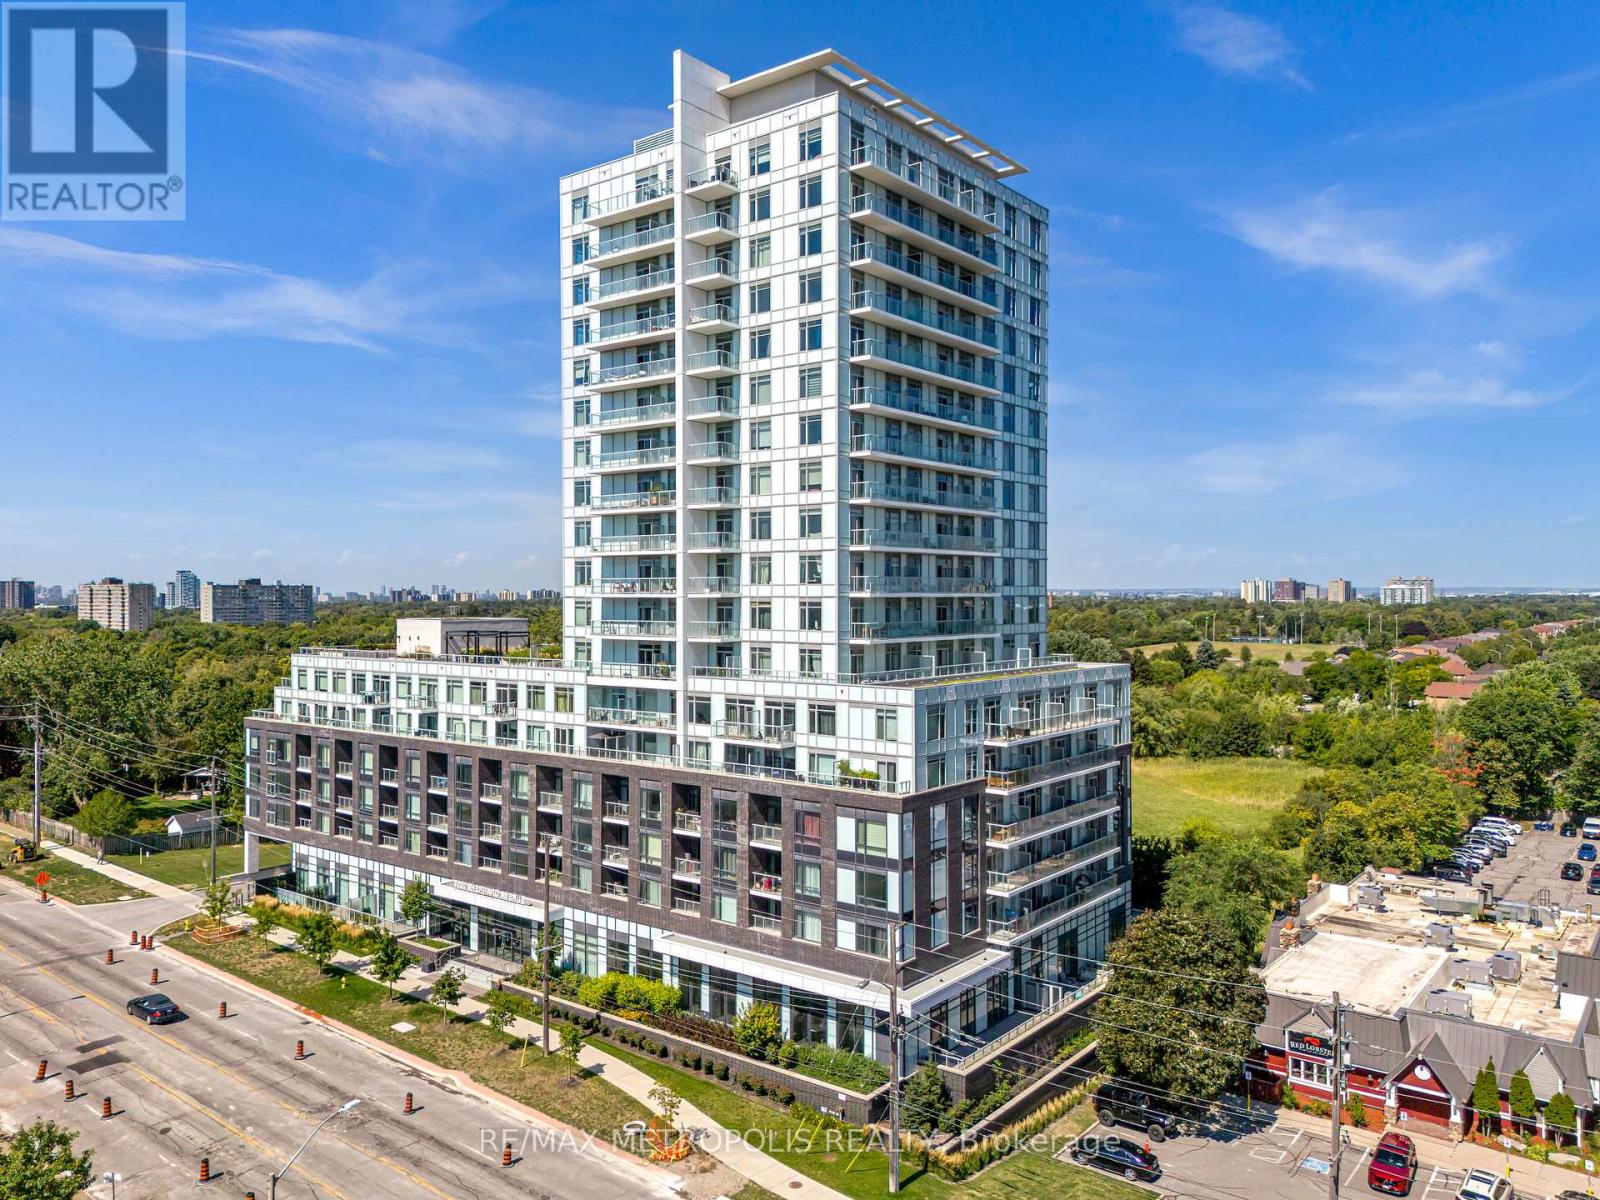
1310 - 3220 Sheppard Avenue E
Toronto, Ontario
TOTAL 944 SQ. Welcome to this stunning 2-bedroom, 2-bathroom condo, ideally situated in the centre of Toronto. This beautifully upgraded end unit features expansive floor-to-ceiling windows that bathe the space in natural light, while offering unobstructed views of the Toronto skyline. The living room is enhanced by pot lights and remote motorized blinds, allowing you to adjust the ambiance. The open-concept living and dining area is ideal for both entertaining and relaxing. All Ceiling upgraded light fixtures allows you to change the lighting to one of three colours. The full-size kitchen is designed for both function and style, with ample counter space and storage. Step outside onto your private balcony, which spans over 115 square feet and is laid with lush turf grass. The space is complemented by garden lights along the edges, creating a cozy, inviting outdoor oasis where you can enjoy breathtaking views of the city skyline and sunsets. The building offers exceptional convenience with a TTC bus stop right at your doorstep, less than 3 minutes to the 401, 404, and DVP. For added comfort, the building has a 24-hour concierge service. This unit has access to the buildings EV parking, making it ideal for modern living. 1 parking space and 2 lockers. (id:63616)
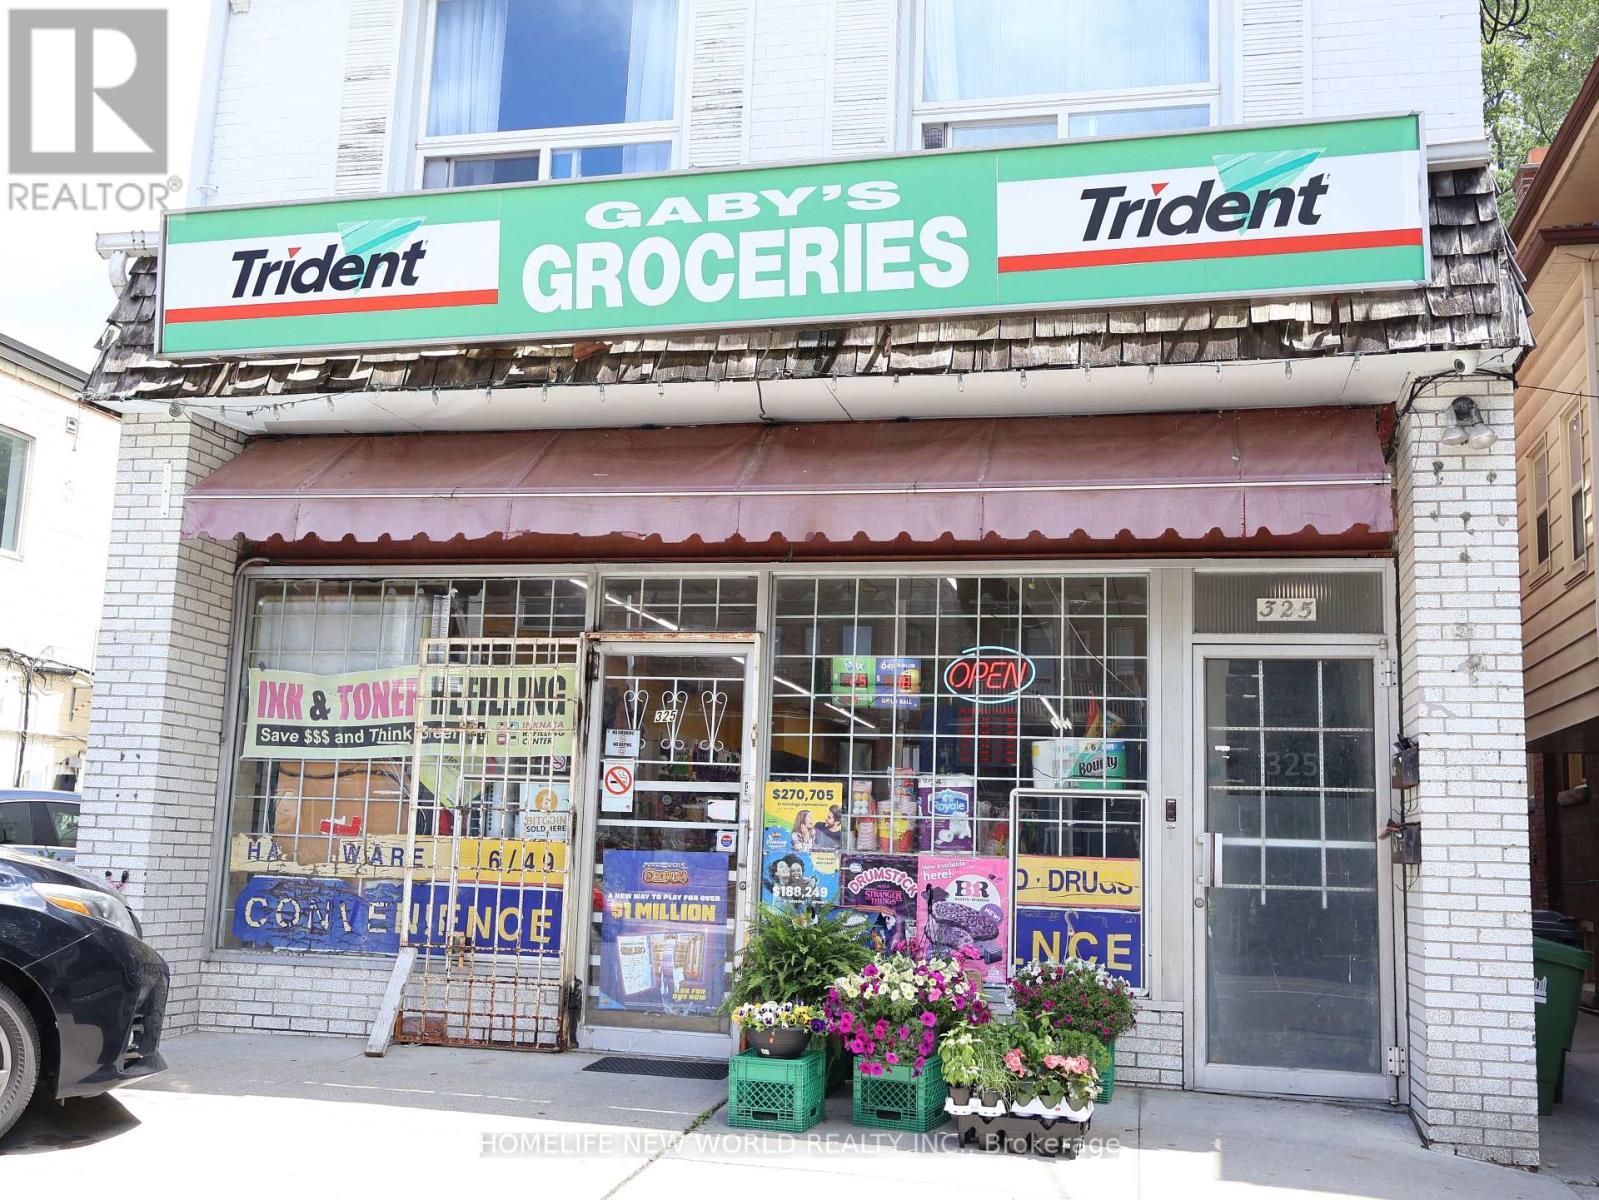
325 St George Street
Toronto, Ontario
Excellent opportunity to own a well-established convenience store in prime Downtown Toronto, this profitable convenience store offers strong weekly sales , plus steady additional income from lottery commission and other revenue streams. The business benefits from a desirable Toronto location with excellent customer traffic.Fare rent, Low utility and insurance costs, Great potential to increase revenue by adding alcohol sales and vape products ( subject to approval) . Ideal opportunity for owner-operator or family business Turn-key operation with growth potential. Do not miss this opportunity to acquire a solid convenience store business in downtown Toronto. Same owner 16 years, Now retiring. (id:63616)
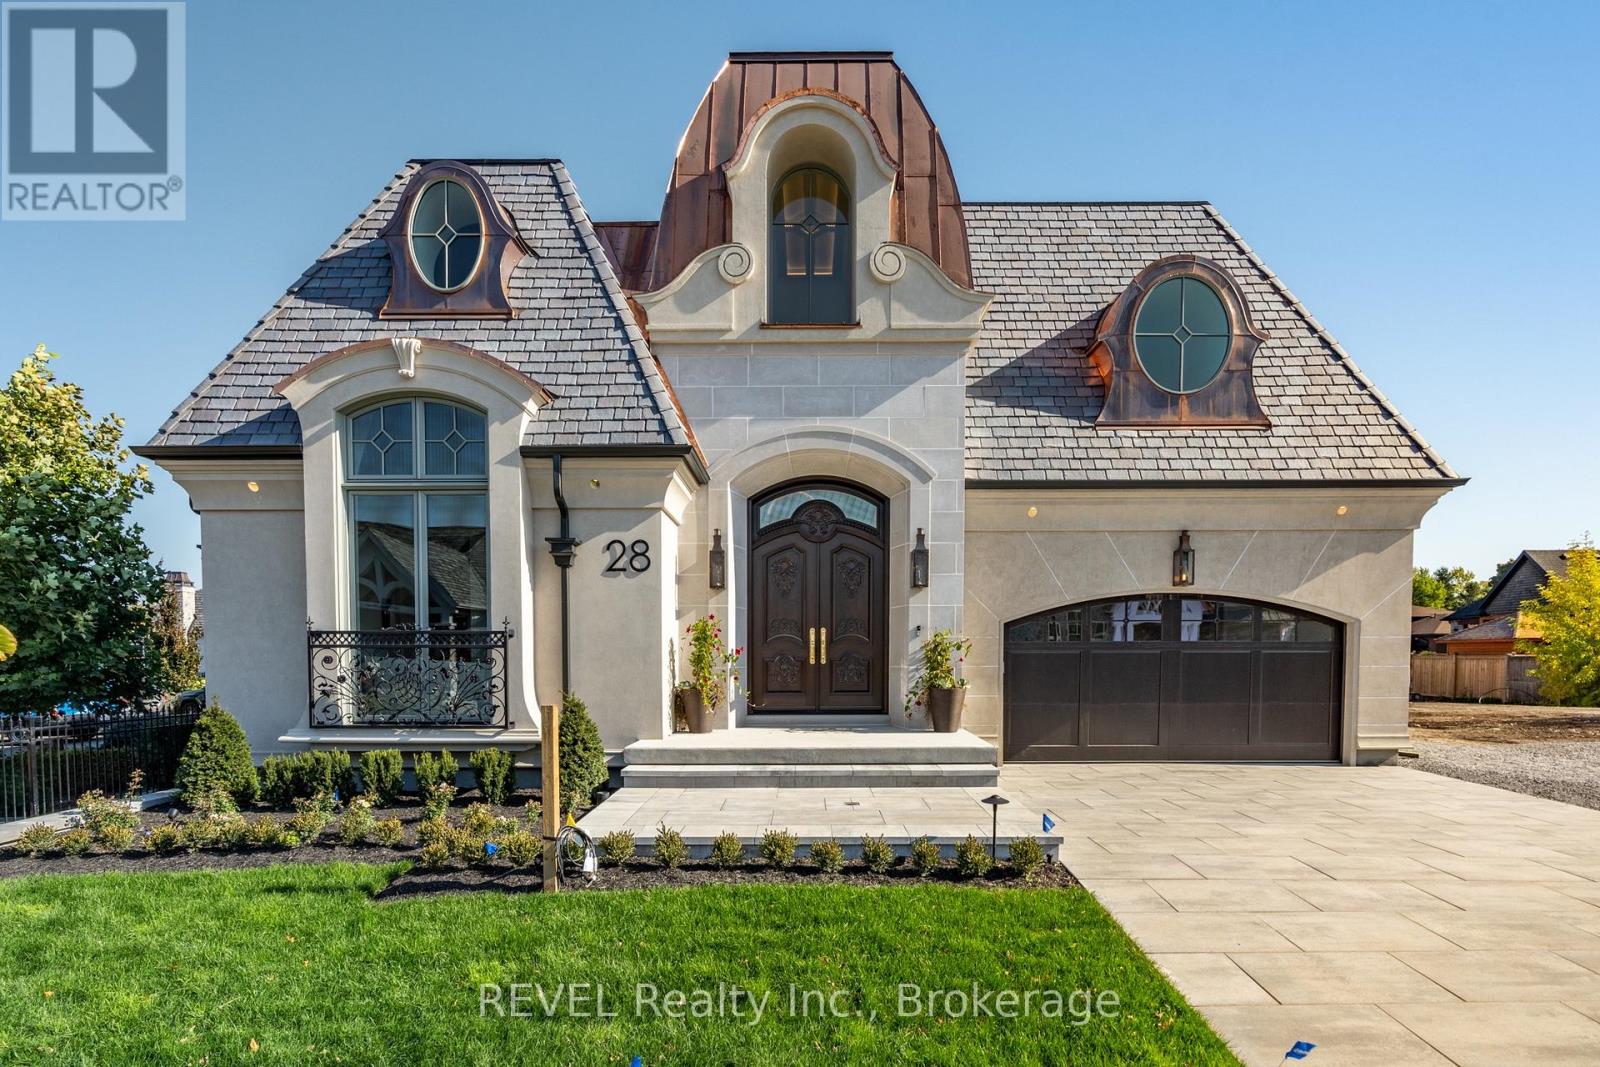
28 Cottage Street
Niagara-On-The-Lake, Ontario
Welcome To 28 Cottage Street, A Single-Family Luxury Bungalow Located In The Heart Of Royal Albion Welcome to one of the most extraordinary homes in Niagara-on-the-Lake. This one-of-a-kind 4-bedroom, 3-bath residence by Gatta Homes showcases the timeless architectural details and exceptional craftsmanship the builder is renowned for. Offering over 4,540 sq. ft. of luxurious living space, the home features state-of-the-art smart home technology that seamlessly controls lighting, climate, audio, and security from the touch of your fingertips.Designed for the future, this remarkable home is equipped with geothermal heating and cooling, solar panels, an electric vehicle charging hookup, and a Tesla battery backup system for efficient, sustainable living. Experience unmatched comfort year-round with radiant in-floor heating throughout every level of the home, including the basement, as well as a fully heated driveway for effortless winter living.A fully equipped elevator provides convenient access to every level, including the lower level, which features 9-foot ceilings, two bedrooms, a custom wine cellar, and a spectacular 5-piece spa-inspired bathroom complete with privacy glass, a steam shower, and a sauna. Every detail has been thoughtfully curated to deliver an unparalleled lifestyle. This is a truly breathtaking home that must be experienced to be appreciated. (id:63616)
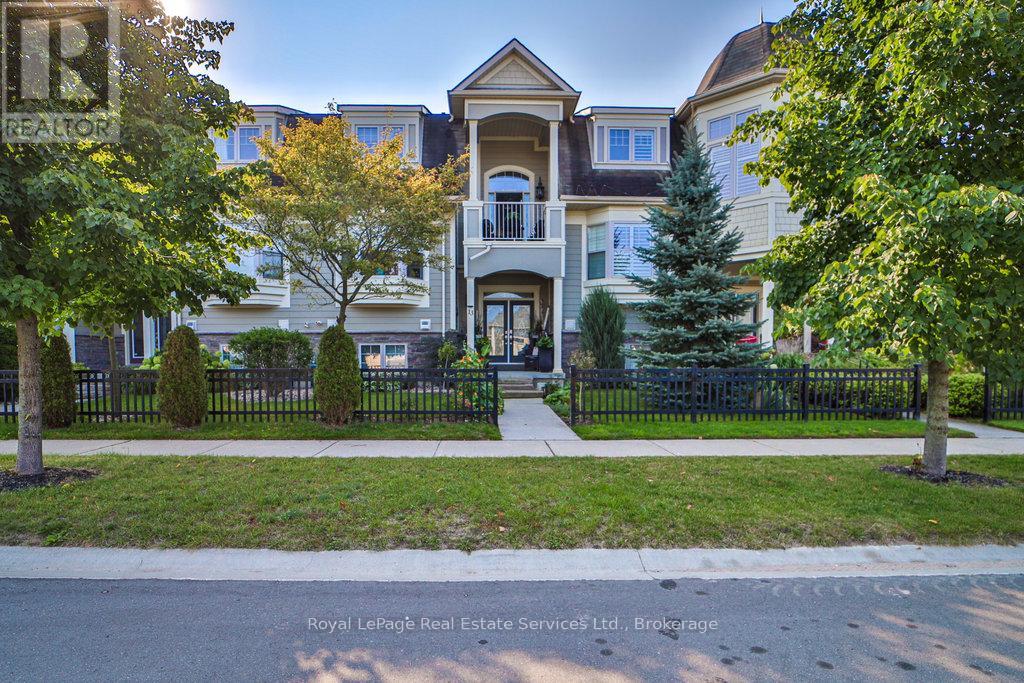
13 Sandy Coast Crescent
Wasaga Beach, Ontario
Stunning Freehold Townhouse in Stonebridge by the Bay - Wasaga Beach Experience the perfect blend of style, comfort, and location in this impressive 3-levelfreehold townhouse, offering approximately 2,231 sq. ft. of thoughtfully designed living space in the highly desirable Stonebridge by the Bay community. Step into a bright, open-concept living area featuring a soaring 18-ft vaulted ceiling and a cozy gas fireplace, ideal for entertaining or enjoying quiet family evenings. The recently upgraded kitchen boasts custom white cabinetry, a gas stove, and elegant finishes throughout. From here, step onto your private 23' x 10' balcony overlooking a peaceful, tree-lined greenbelt with no rear neighbours. The main-level primary bedroom offers ultimate convenience with a walk-in closet, charming bay window, and a luxurious ensuite bathroom. Upstairs, discover a spacious second bedroom with its own ensuite, a generous sitting area perfect for guests, and a dedicated office space. Additional features include a double-car garage with a double driveway and a discrete rear entrance, all set within a serene greenbelt setting that provides year-round natural beauty and privacy. Residents enjoy exclusive access to the Stonebridge Beach Club, featuring a heated saltwater pool, creating the ultimate summer retreat. Location & Investment Highlights: Vibrant waterfront community with year-round appeal Upcoming Costco and major provincial/federal developments enhancing the area Wasaga Beach evolving from a seasonal town to a diversified community, supporting long-term rentals and mixed-use development opportunities. This is more than a home-it's a lifestyle and a smart investment in one of Wasaga Beach's most sought-after communities. (id:63616)