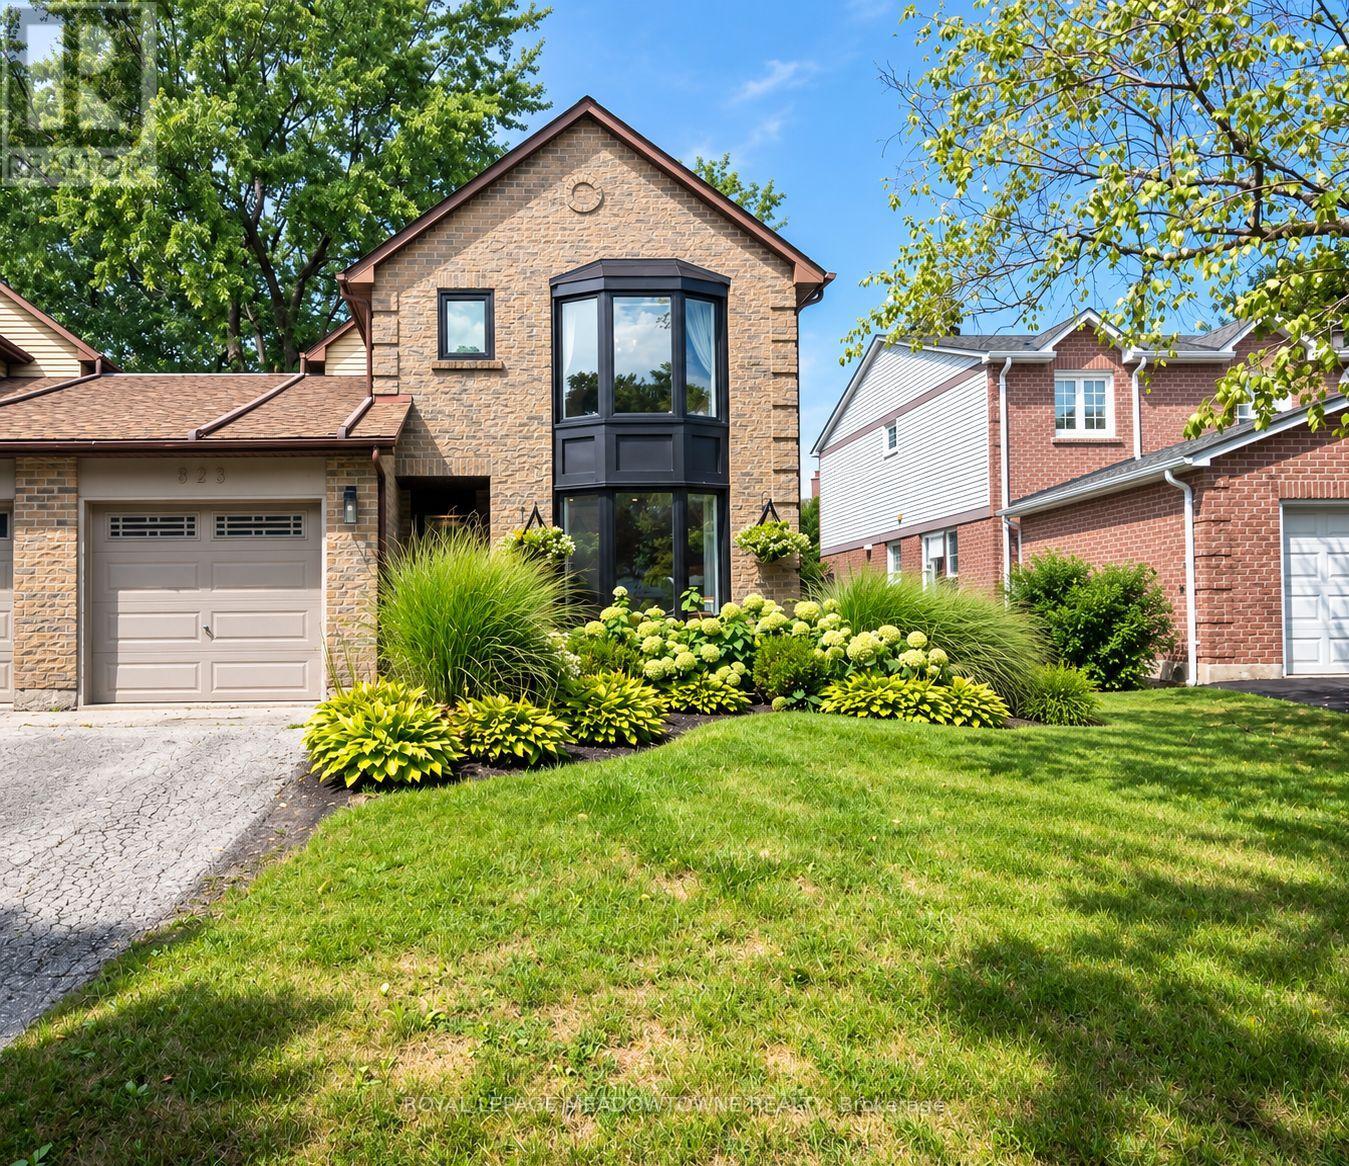
823 Laurier Avenue
Milton, Ontario
Welcome to 823 Laurier Ave, a beautifully updated 3-bedroom, 3-bathroom freehold detached link home in Milton's established Timberlea neighbourhood, attached only at the garage. Inside, a professionally designed white and gold-accented kitchen takes center stage with white quartz counters, high-end appliances, an extra-large island, tile backsplash and custom rangehood. A wall was removed to create a seamless open-concept kitchen and dining area with engineered hardwood flooring, while a separate living room and spacious family room addition provide plenty of room to relax and gather. The family room also offers direct access to the backyard. Upstairs are three sunny bedrooms, including a primary with walk-in closet and 2-piece ensuite, plus an updated 5-piece main bath. A 2-piece powder room is conveniently located on the main floor. The partially finished basement features an open-concept rec room with a cozy electric fireplace, laundry room and extra crawl space ideal for storage or a play area. The electrical panel and electrical wiring have also been fully upgraded. Outside, enjoy a fully fenced backyard with stamped concrete patio and walkways and established perennial gardens. Additional highlights include recently updated windows, secondary side-door entry, interior garage access and backyard access through the garage. The single-car garage and driveway provide parking for three. Walk to parks, tree-lined trails, great schools and amenities, with quick access to Highways 401 and 407 and the GO station for commuters. Come experience everything this Timberlea home has to offer. ** This is a linked property.** (id:63616)
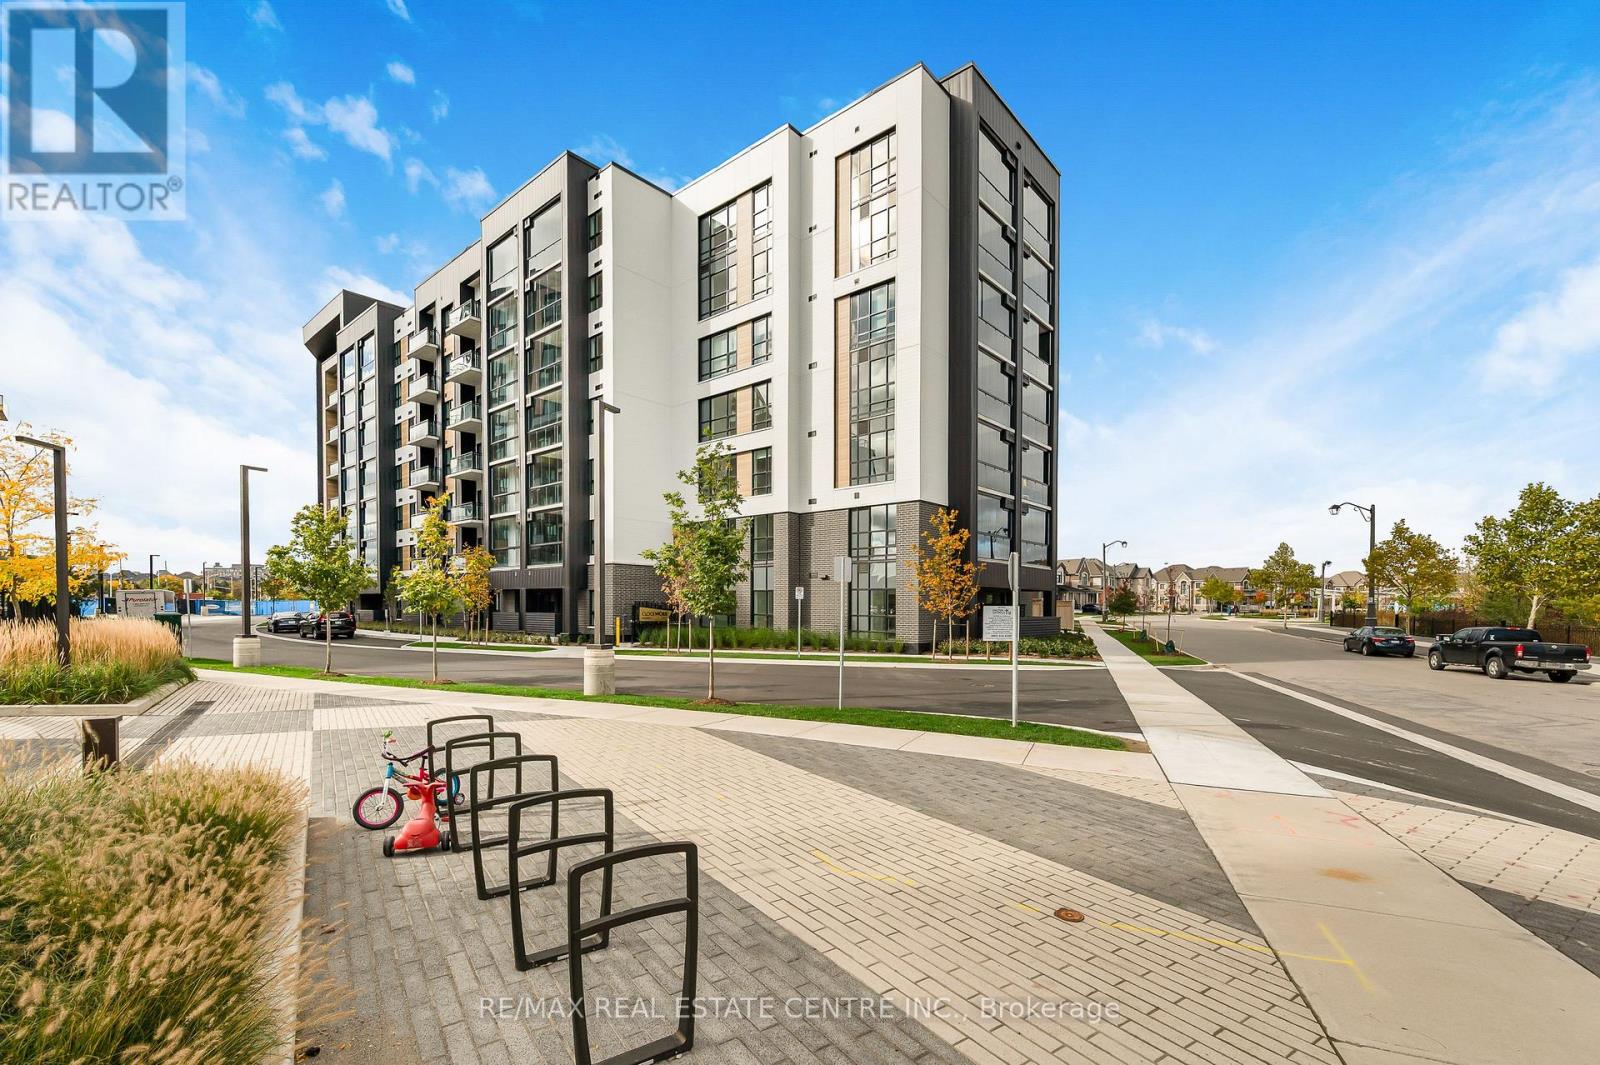
418 - 3008 William Cutmore Boulevard
Oakville, Ontario
Welcome to prestigious ClockWork 3 , Brand New, Never Lived in-Modern Condo in Oakville'sunderground parking space. amenities, including fully equipped fitness, games room, privateborder , with easy access to the QEW Highways 403 and 407, public transit, Longo's, RealCeilings, Includes a Bright bedroom, full 4- piece bathroom, convenient ensuite laundry, and 1appliance package: fridge, stove, built-in dishwasher, and over-the-range microwave,9-FootCanadian Superstore, Walmart, and nearby Trails, Parks and Community centrer.party room, 24-hour concierge, and on-site pet spa. location on the Oakville-Mississaugaliving space, w/open views private balcony and and eat-in kitchen, Full stainless steelUpper Joshua Creek. This beautifully 1-bedroom, 1-bath suite features a bright open-concept (id:63616)
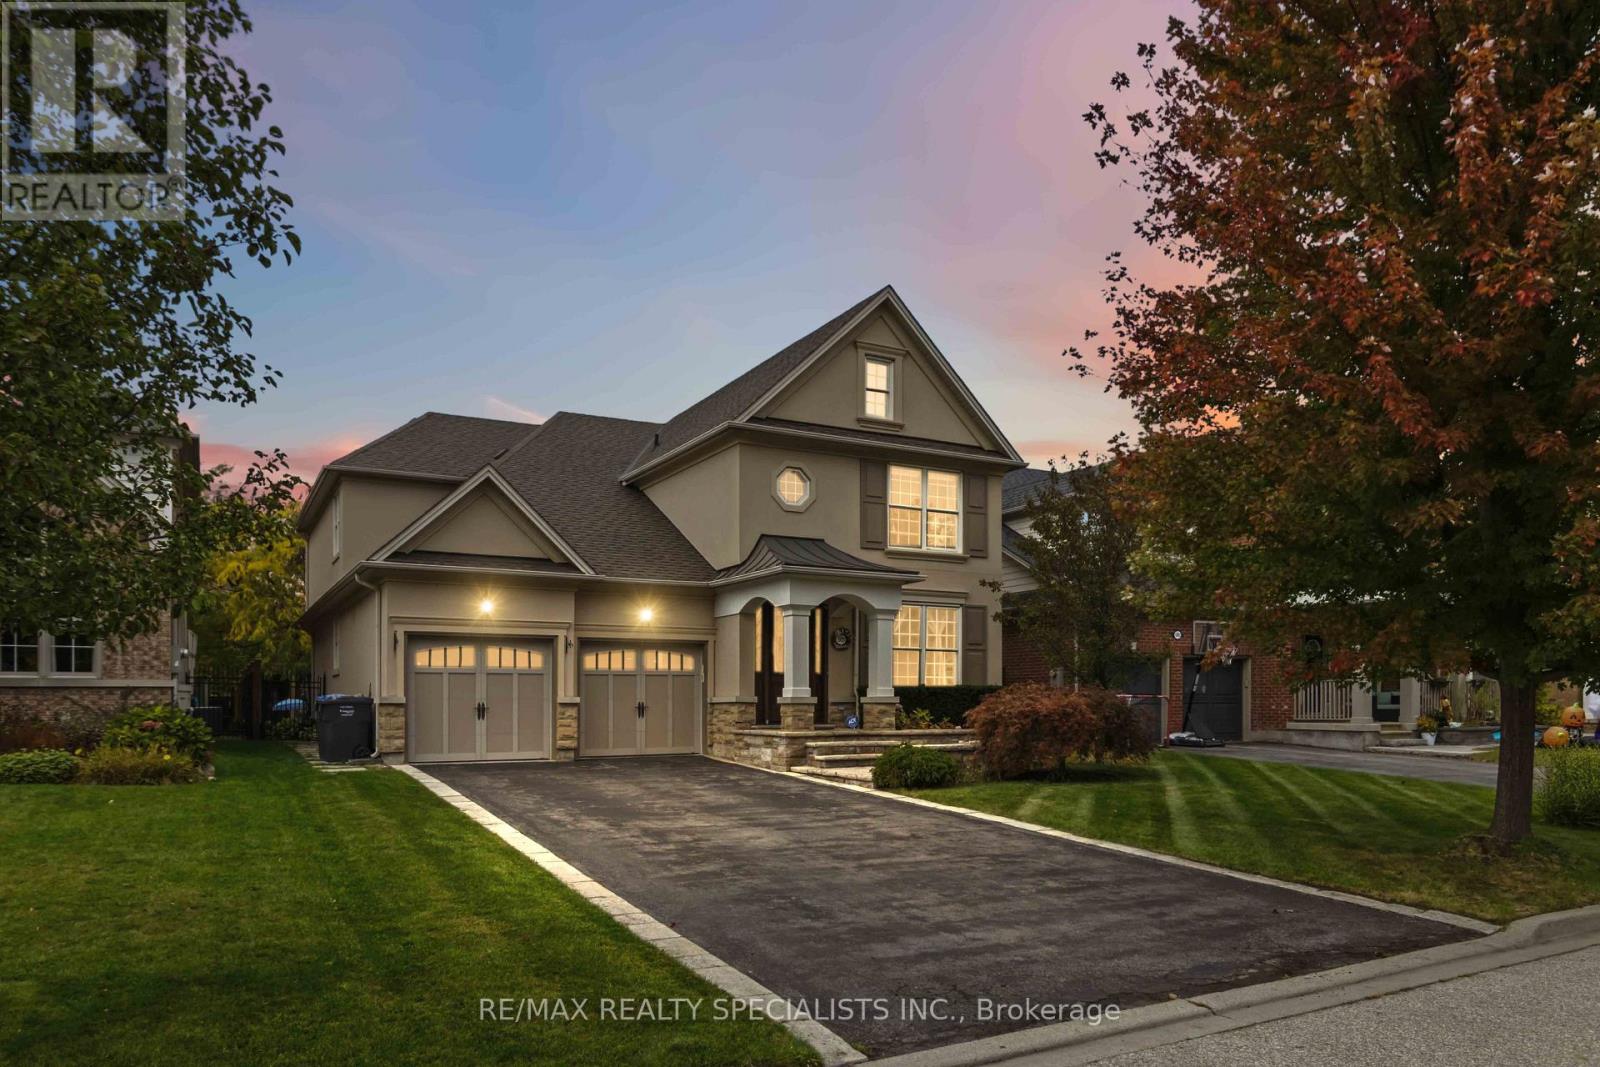
593 Renshaw Court
Mississauga, Ontario
Welcome to 593 Renshaw Court, where sophisticated family living meets your own private resort in the heart of prestigious Lorne Park. Step inside and immediately feel the difference. The bright, open layout was designed for both everyday family life and memorable entertaining, anchored by an expansive great room, two fireplaces and a beautifully appointed kitchen with a large centre island, premium stainless steel appliances, quartz and granite finishes, and abundant cabinetry. A butler's servery connects the kitchen and dining room and creates the perfect coffee station or entertaining hub. The main floor also offers a private office, convenient laundry and built-in speakers that carry the experience throughout the home. Upstairs, every bedroom enjoys direct access to a bathroom. The primary suite is a true retreat with generous closets and a luxurious ensuite, the second bedroom has its own ensuite, while bedrooms three and four share a Jack and Jill bath. Heated bathroom floors and soundproof insulation between the bedrooms and hallway add another level of comfort and privacy. Then step outside and discover what truly sets this home apart. The professionally landscaped backyard feels like a private resort, with a saltwater pool and spillover spa, impressive stone hardscaping, multiple lounging and dining areas, covered spaces and a poolside cabana with bar. Imagine summer afternoons by the pool, evening cocktails with friends and family dinners outdoors surrounded by mature trees. The finished lower level adds even more living space, including an additional bedroom and an exceptionally large workshop and storage area. All of this is tucked into one of Mississauga's most coveted communities, close to excellent schools, waterfront parks and trails, Port Credit and Clarkson, GO Transit and the QEW. This is not simply a beautiful home. It is a home designed for the way you want to live. Book your private showing and experience 593 Renshaw Court for yourself. (id:63616)
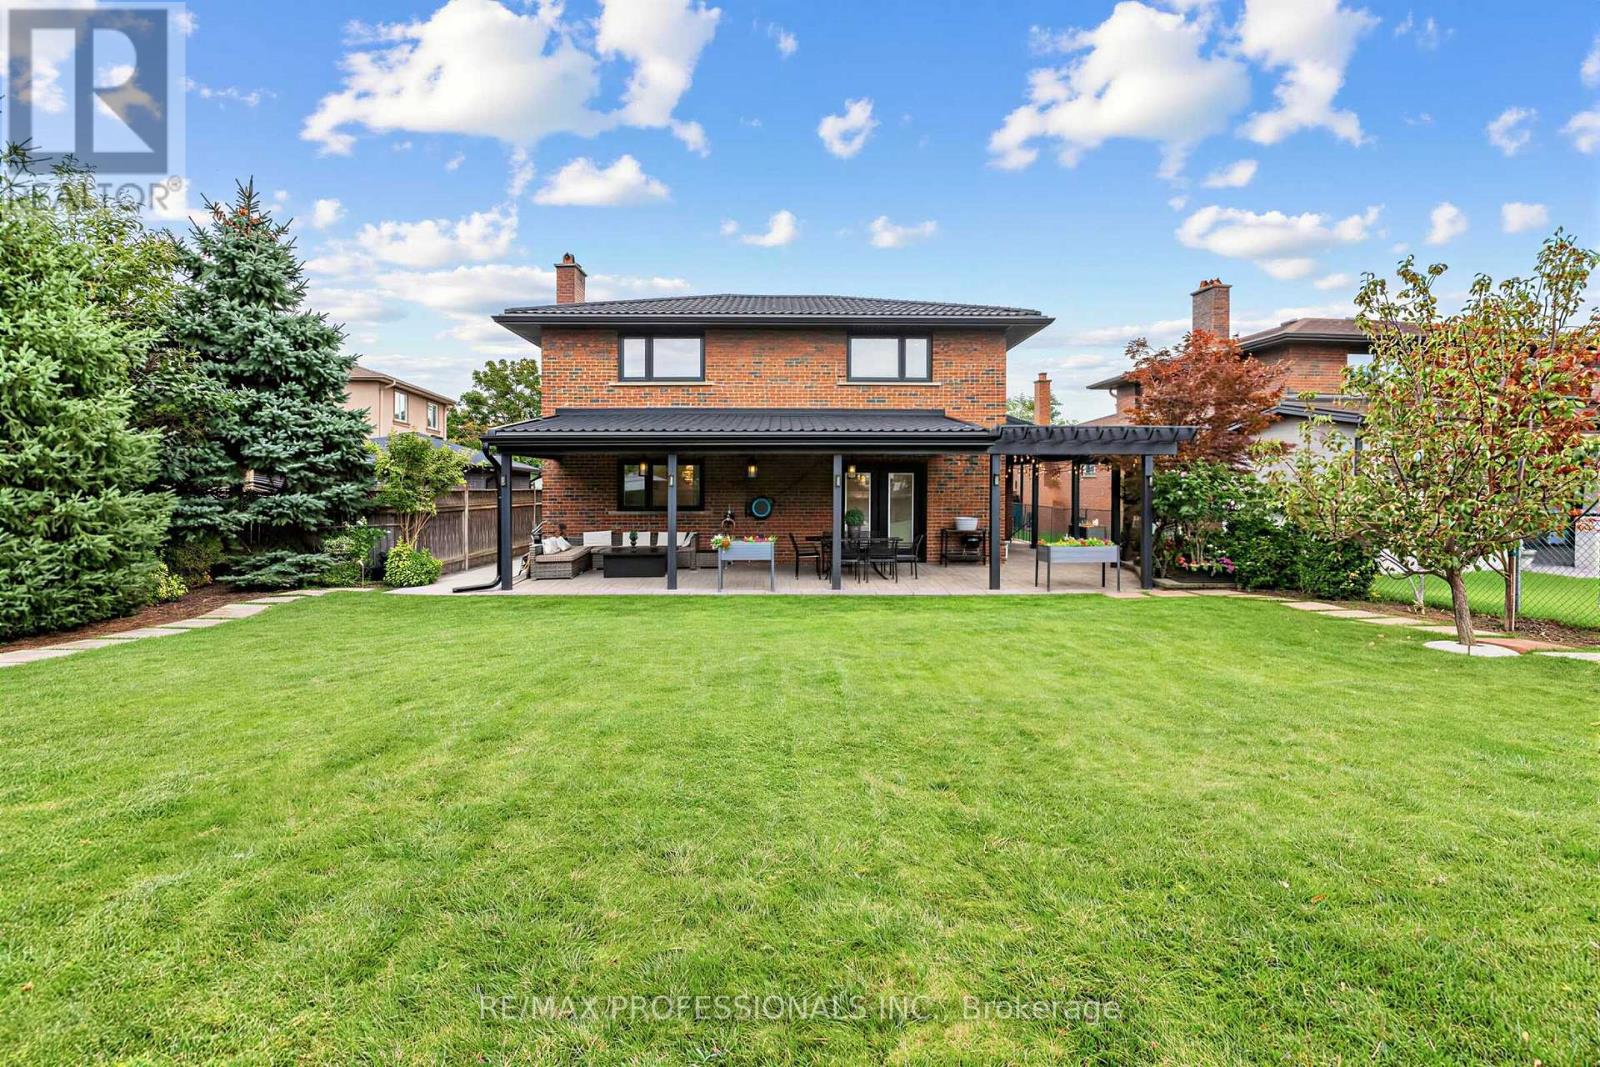
182 Gracefield Avenue
Toronto, Ontario
SPACE. QUALITY. EXCEPTIONAL OUTDOOR LIVING - ALL WITHOUT LEAVING TORONTO. Welcome to 182 Gracefield Avenue, an impressive multi-level backsplit offering approximately 4,100 sq. ft. of total living space, including the finished lower level. Featuring 4+1 bedrooms, 4 bathrooms, 2 kitchens and 2 separate laundry areas, this home offers incredible flexibility for large families, multigenerational living, or the opportunity to live in and rent. Exceptional craftsmanship and premium finishes are showcased throughout, including custom millwork, crown moulding, wainscoting and designer feature walls. The chef-inspired kitchen features premium stainless steel appliances, quartz countertops and an impressive 8-ft island, perfect for everyday living and entertaining. The beautifully finished lower level offers its own separate entrance, second chef-inspired kitchen, spacious living area with gas fireplace, bedroom with walk-in closet, spa-like bathroom and dedicated laundry - ideal for extended family or potential rental income. Step outside to a spectacular backyard oasis set on a rare oversized lot that widens at the rear. Imagine a future pool, sport court, outdoor kitchen, gardens and endless space to entertain, play and unwind. Complete with a double-car garage and private driveway with parking for up to 6 vehicles. Located in the highly sought-after Rustic/Maple Leaf neighbourhood, enjoy the perfect blend of urban convenience and peaceful residential charm. Walking distance to excellent public and Montessori schools, parks, shopping and transit, with quick access to Yorkdale Mall, major highways and downtown Toronto. (id:63616)
1343 Greeneagle Drive
Oakville, Ontario
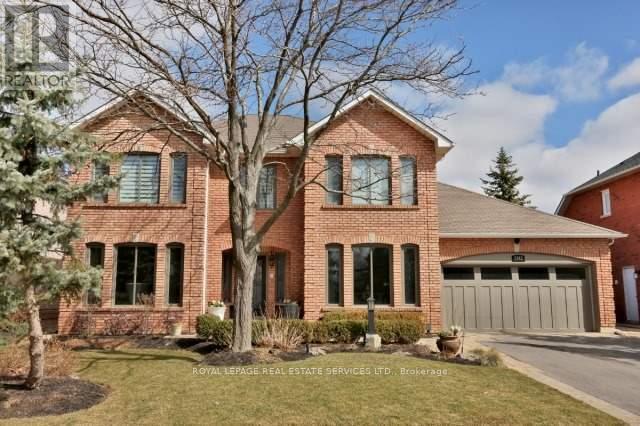
Stunning executive 4+1-bedroom, 6-bathroom residence on an impressive 64.99' x 141.17' lot in Glen Abbey's sought-after Fairway Hills gated-style community, backing directly onto Glen Abbey Golf Course. Enjoy spectacular golf course views and the unique opportunity to watch the Canadian Open from your private backyard gazebo or hot tub. Beautiful, mature landscaping, 4-car driveway parking and a triple tandem garage offer exceptional space for a large family. This grand home showcases sophisticated finishes throughout, including hardwood flooring, deep baseboards and trim, crown mouldings, pot lights, deluxe cabinetry, high-end appliances and expansive windows. Elegant formal living and dining rooms provide refined entertaining space, complemented by a spacious family room. The gourmet kitchen features extensive white cabinetry, china cabinets, granite counters, an island with a breakfast bar, deluxe stainless-steel appliances and a bright breakfast area with a walkout to the deck and hot tub. Upstairs, four spacious bedrooms, a versatile sitting room and three full bathrooms provide excellent family accommodation. The luxurious primary suite features a lavish ensuite. The professionally finished basement extends the living space with a generous recreation/entertainment area, nanny suite, full bathroom, home gym and refreshment corridor. Located in the coveted Abbey Park High School catchment and close to Glen Abbey parks, ravine trails and Sixteen Mile Creek. Just 4 minutes to Dorval Crossing for groceries, shopping, services and restaurants, with easy access to QEW/403, 407 ETR and Oakville GO Station. (id:63616)
209 - 190 Manitoba Street
Toronto, Ontario
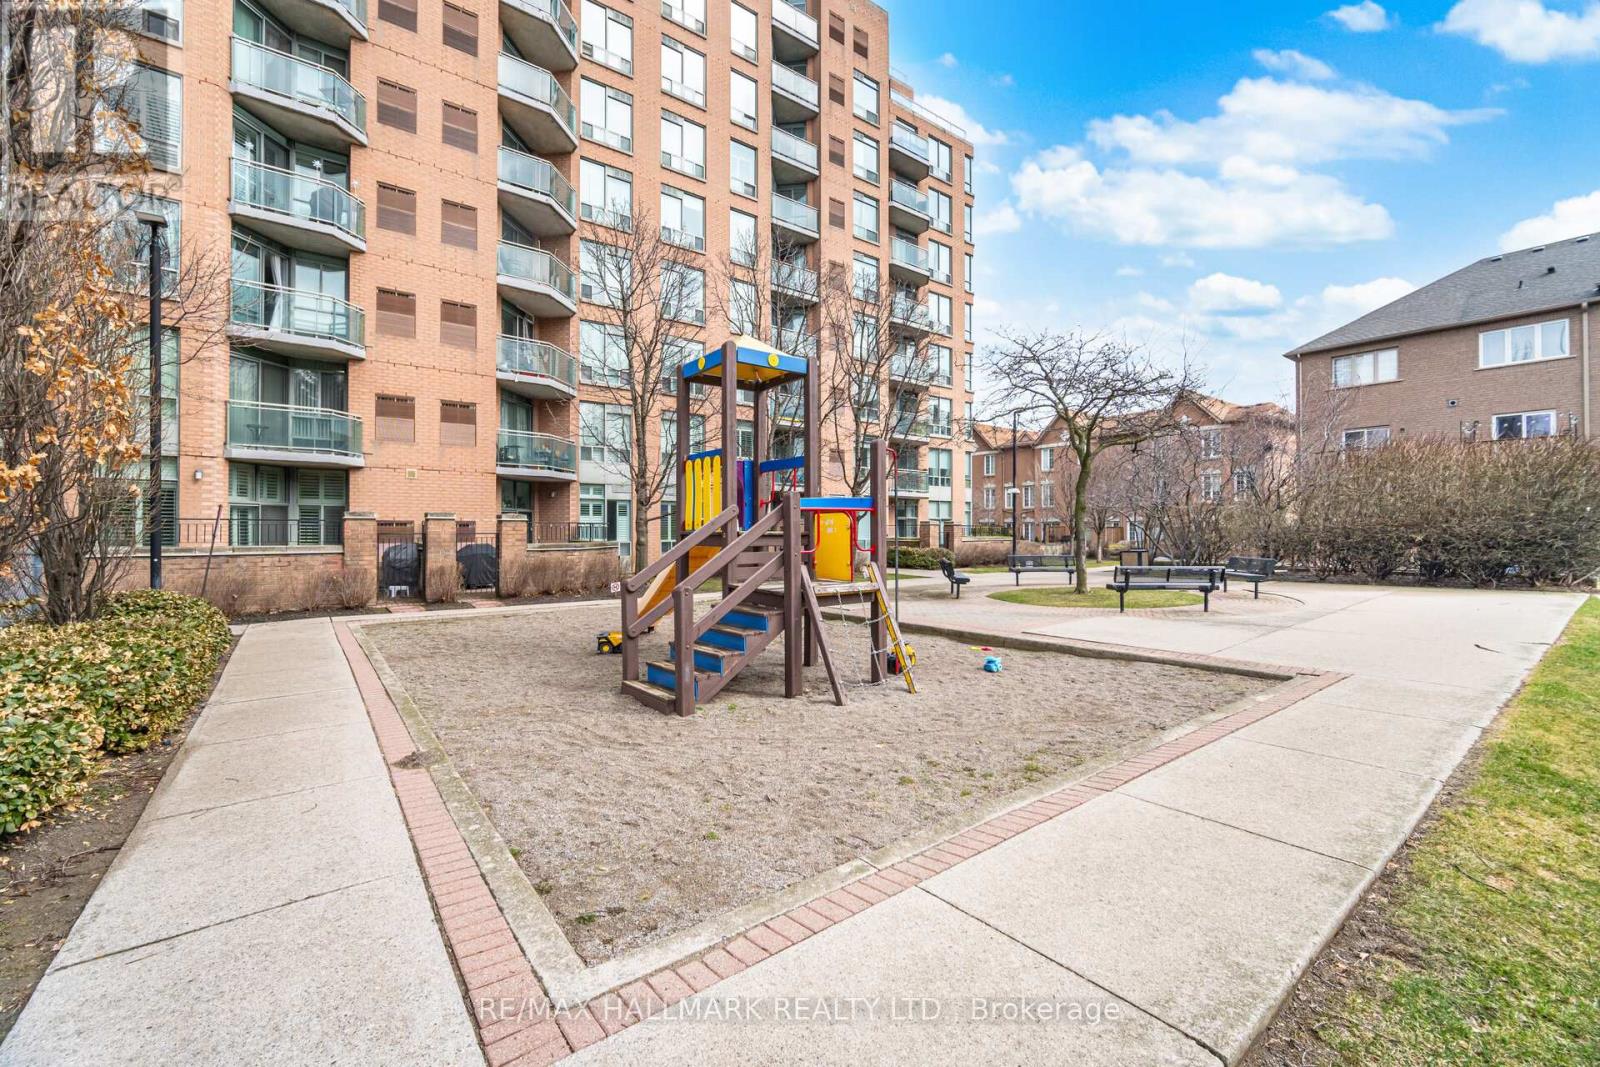
Bright, airy corner suite with southwest exposure and tranquil park views in boutique, quiet Mimico building. This beautiful 2-bedroom, 2-bathroom home is filled with natural light thanks to large windows in every room. A smart, functional layout offers two balconies with walkouts from the bedrooms, living area, and kitchen-perfect for indoor-outdoor living. One includes a gas BBQ hookup. The updated eat-in kitchen features an open concept pass-thru, ample cabinetry, and a breakfast bar. The primary bedroom has a walk-in closet and 4-piece ensuite, while the second bedroom offers great size and a double closet. Each unit includes its own furnace and A/C, giving you full control year-round. Located a 16-minute walk to Mimico GO, close to highways, parks, schools, and the waterfront. Includes two parking spaces and a locker. (id:63616)
1409 - 80 Absolute Avenue
Mississauga, Ontario
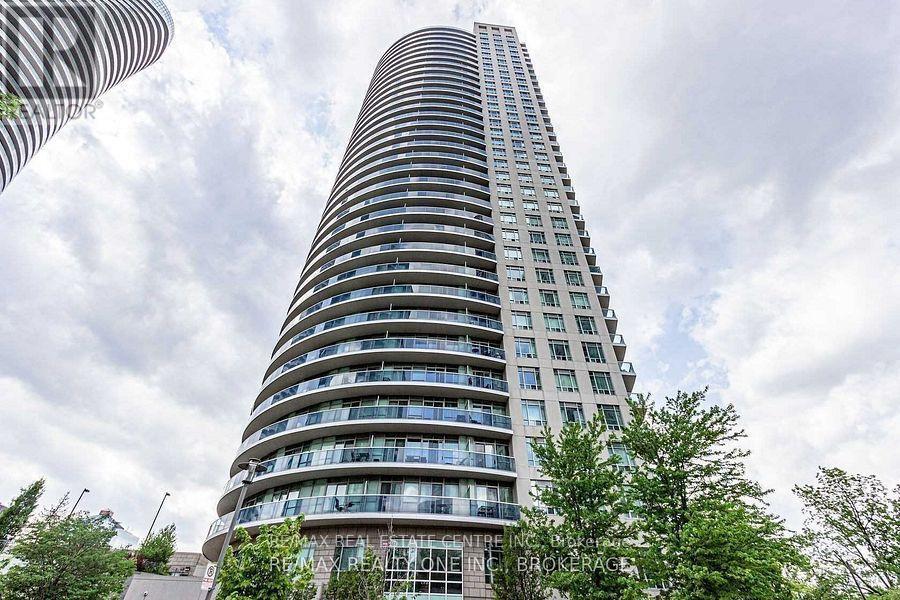
Beautiful corner unit featuring 2 bedrooms, 2 full bathrooms, offering over 870 sq. ft. of bright, open-concept living. This well-maintained home boasts 9-ft ceilings, dark engineered flooring, mirrored bedroom closets, and a modern eat-in kitchen with granite countertops, undermount sink, ceramic backsplash, kitchen appliances, and pantry. Walk out to a spacious balcony with breathtaking panoramic views, perfect for relaxing or entertaining.Enjoy exceptional building amenities including 24-hour security, fitness centre, indoor swimming pool, basketball court, spa and steam rooms, party/rec room, and more.Unbeatable location-steps to Square One, Celebration Square, YMCA, Central Library, Sheridan College, Mississauga & GO Transit, and minutes to Hwy 403/401 and the upcoming LRT.A fantastic opportunity combining space, views, amenities, and convenience. (id:63616)
Upper Level - 8 Mcculla Avenue
Brampton, Ontario
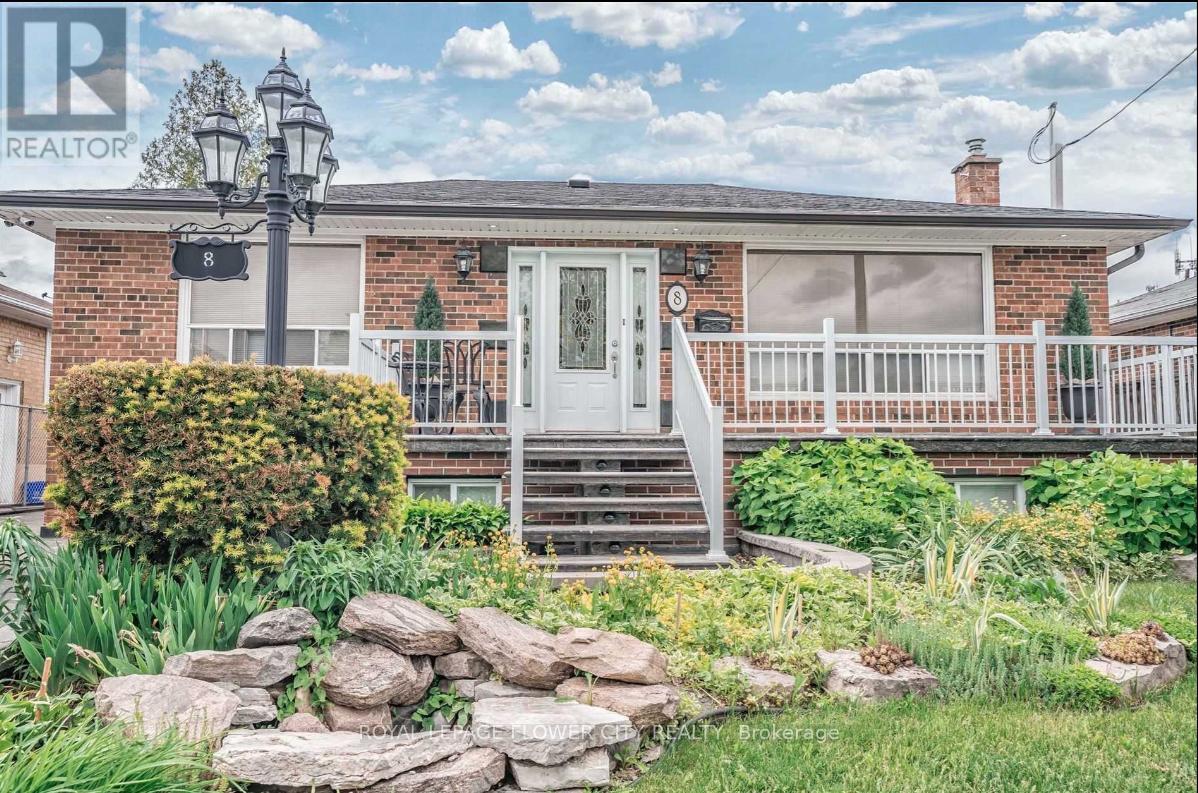
This stunning 3-bedroom home is nestled on a beautifully landscaped lot in a quiet, family-friendly neighborhood. Offering a warm and inviting atmosphere, the property features spacious living areas and excellent curb appeal. Conveniently located close to schools, major highways, public transit, and shopping centers, it provides easy access to everything a family needs. The home includes parking for 3 to 4 vehicles, making it ideal for multi-car households. Tenants will be responsible for all of the utility costs. This is a perfect opportunity for those seeking comfort, convenience, and a great community. (id:63616)
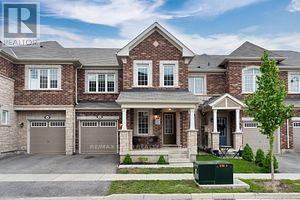
1227 Mulroney Heights
Milton, Ontario
Introducing 3 Bedroom Plus Office, 3 Bathroom Mattamy Built Townhome, Nestled In The Prestigious Ford community. This Home Boasts A Brilliant Infusion Of Natural Sunlight, Creating An Inviting And Radiant Living Space.Step Into The Warm Embrace Of The Cozy Living Room, Thoughtfully Illuminated By Recessed Pot lights, Setting The Perfect Mood For Relaxation Or Entertainment.The Heart Of This Home Lies Within The Modern And Spacious Family Oriented Kitchen. Adorned With Stainless Steel Appliances, Extended Pristine White Cabinet.The Primary Bedroom Is A True Retreat, offering An Expansive Layout, A Lavish 4-piece Ensuite Bathroom, And A Generously Sized Walk-in Closet.Embrace The Convenience Of Residing Near The Milton Hospital, Sports Centre, And Esteemed Schools, Grocery Stores Ensuring A Seamless Daily Routine.The Allure Of The Outdoors Beckons With Nearby Parks, Complementing The Neighborhood's Livability. Effortless Access To Transit Options, Including Highways 401 And 407. (id:63616)
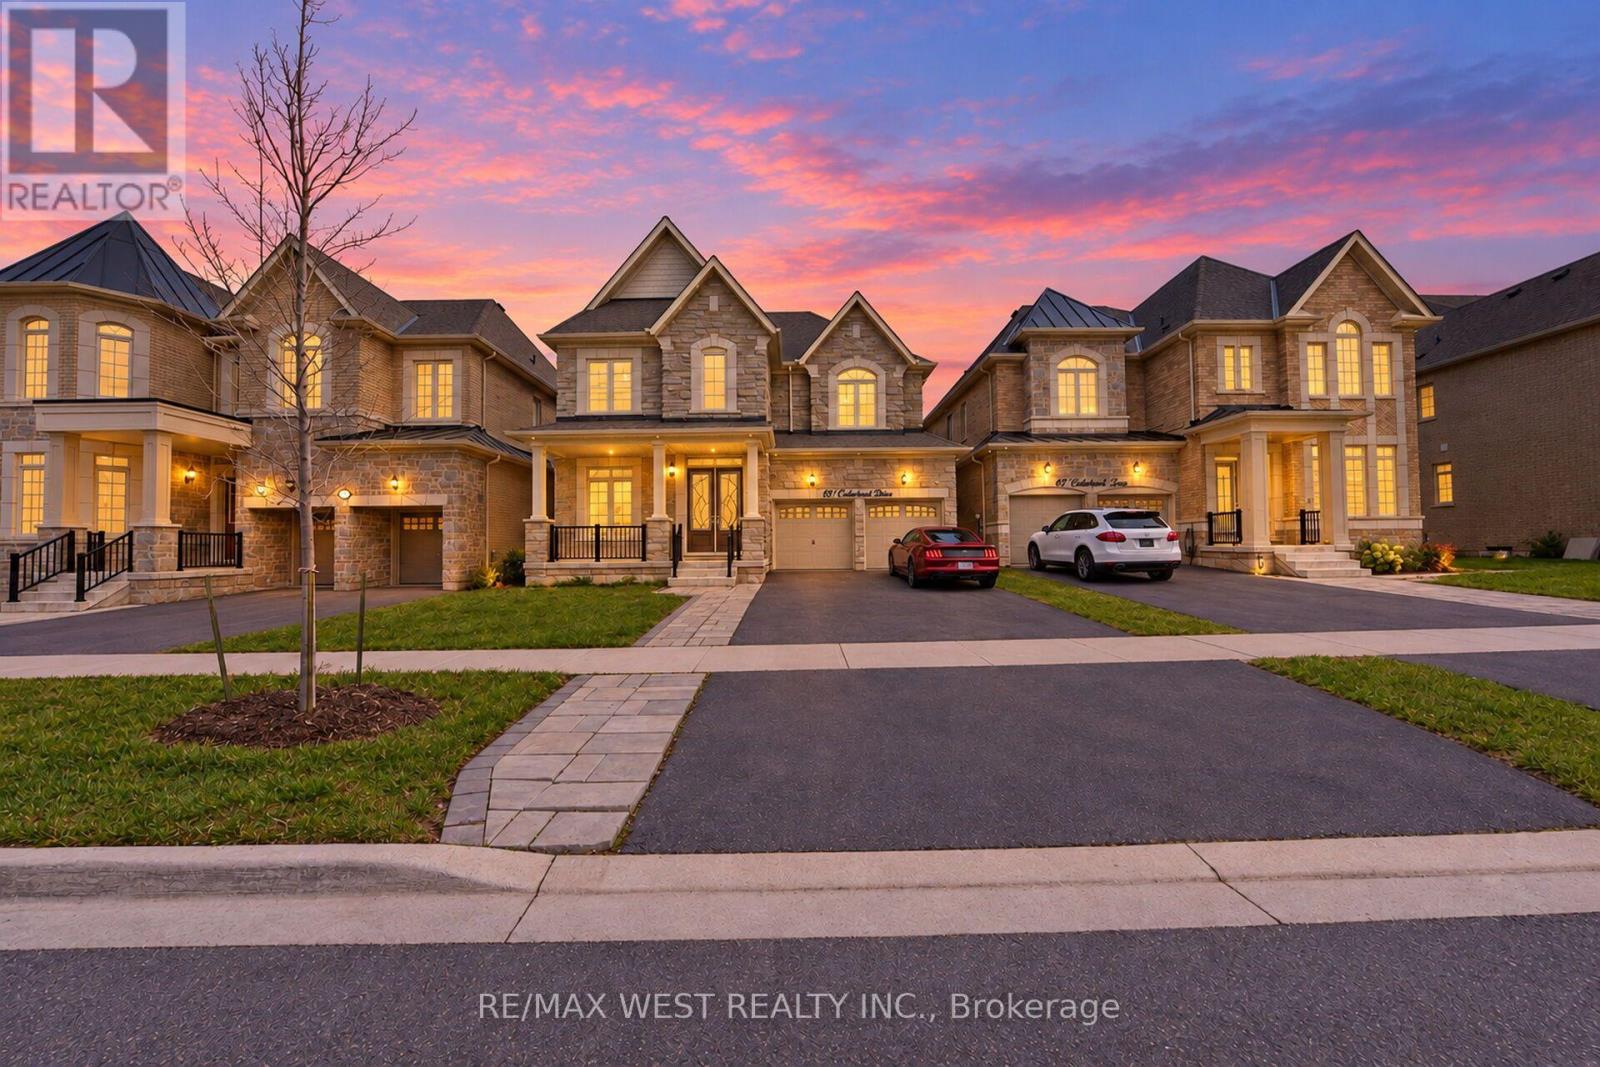
89 Clockwork Drive
Brampton, Ontario
Executive detached home for lease in northwest brampton! welcome to this spacious and beautifully upgraded executive dtached home offering approximatley 3,500 sq.ft. of above-grade living space. Featuriing high ceilings and 4 generously sized bedrooms, wach with its own private ensuite, this home is deisigned for comfort and convenience. The well appointed layout includes spearat living, dining, and family rooms, along with a dedicated main floor office that an also serve as an additional bedroom, complemented by a full main-floor bathroom. Enjoy the privacy and serence views of a premium lot backing onto a ravin,e with no neighbours behind. offering abundant lving space and a functional layout ideal for families and entertaining, this exceptional home is conceniently located close to parks, schools, shipping, public transit, and major commuter routes. An outstanding leasing opportunity in a desirable Northwest Brampton community! Tenants to maintain the lawn, including grass cutting, and are responsible for snow removal and salting of the dirveway and walkways during the winter months. (id:63616)
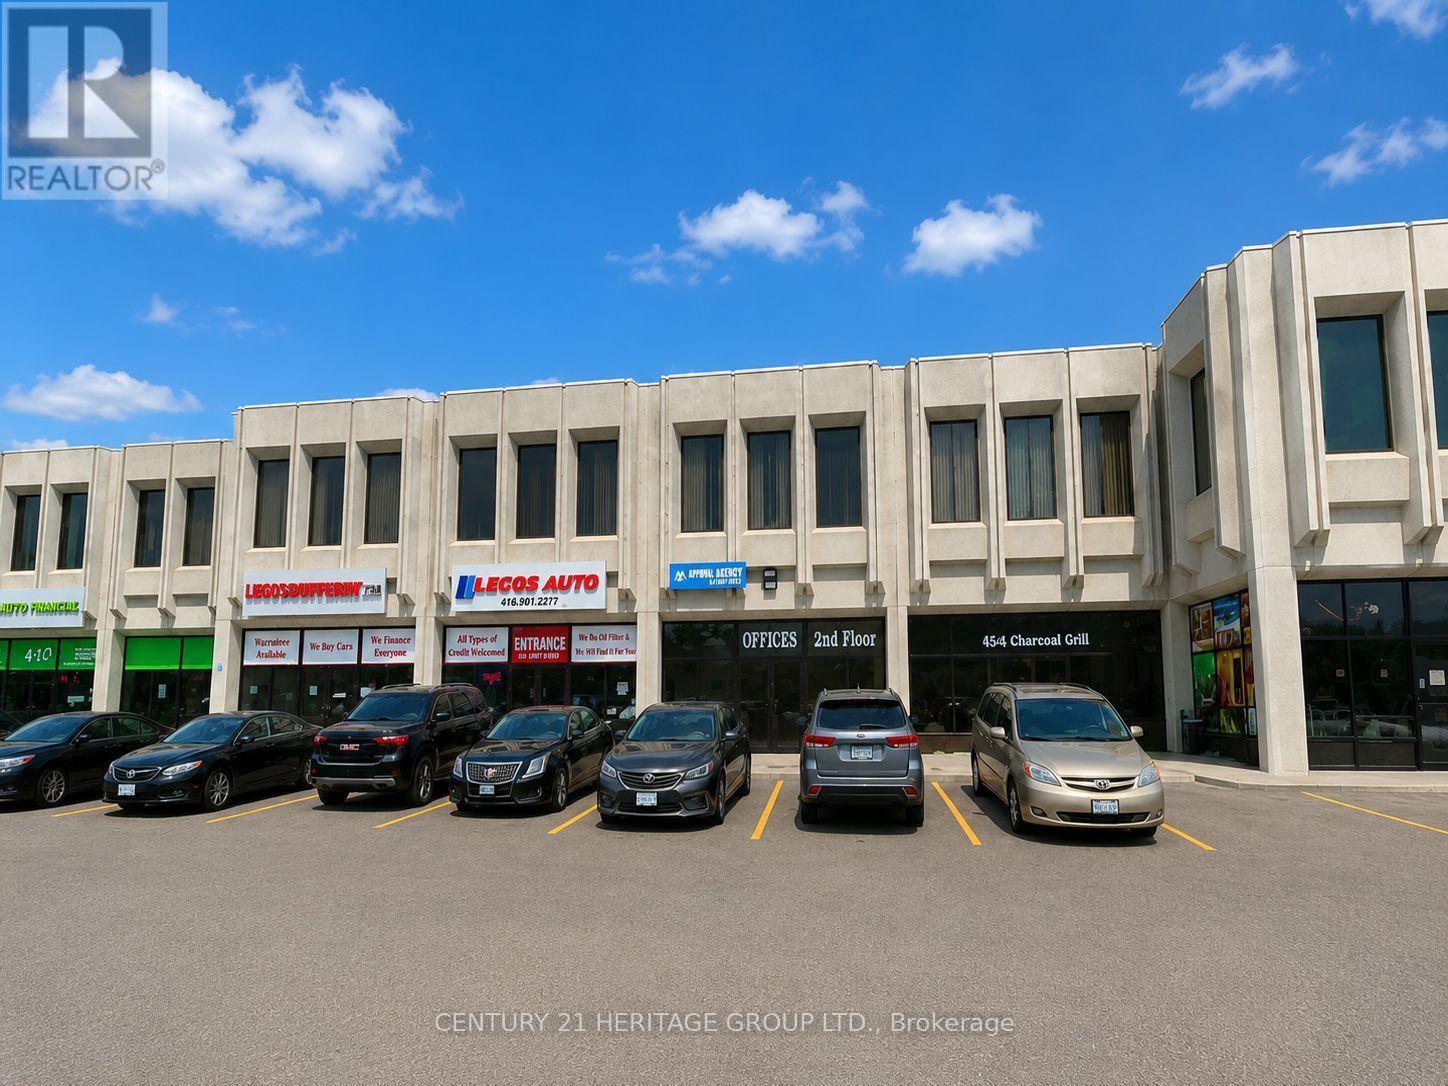
5 - 4544 Dufferin Street
Toronto, Ontario
Excellent Restaurant & Commercial Leasing Opportunity at 4544 Dufferin Street! Ideally located near Dufferin Street and Finch Avenue West, this approximately 2,151 sq. ft. commercial unit offers outstanding street exposure, excellent visibility, and a prime location within a busy commercial plaza. Ideal opportunity for a restaurant, café, coffee shop, bakery, takeout restaurant, catering business, or other food-service establishment, subject to municipal approvals. Restaurant use is permitted under the existing zoning as advised by the landlord; however, tenants must independently verify their specific intended use with the municipality. PLEASE NOTE: The unit does not currently have a commercial kitchen, exhaust hood, or restaurant equipment installed. Any required kitchen installations, improvements, permits, and approvals are the tenant's responsibility, subject to landlord approval. The unit features two pedestrian access doors, including a front double man door (6' W x 7' H) and a rear man door (3' W x 7' H), plus a rear roll-up door (8' W x 10' H), providing convenient loading, deliveries, and vehicle access directly into the unit. Includes 4 designated parking spaces at front of the unit. Other potential uses include retail, automotive-related businesses, place of worship, church, and various commercial uses, subject to zoning and municipal approvals. Gross Lease + HST, with NO additional TMI! Landlord covers water and internet; tenant pays hydro and gas. An additional $300/month water charge applies to car detailing operations and restaurant usage. Liability and contents insurance are mandatory. Unit is leased in AS-IS, WHERE-IS condition. Tenant and Tenant's Agent must independently verify all zoning, permitted uses, licensing, building permits, and municipal requirements before proceeding. (id:63616)
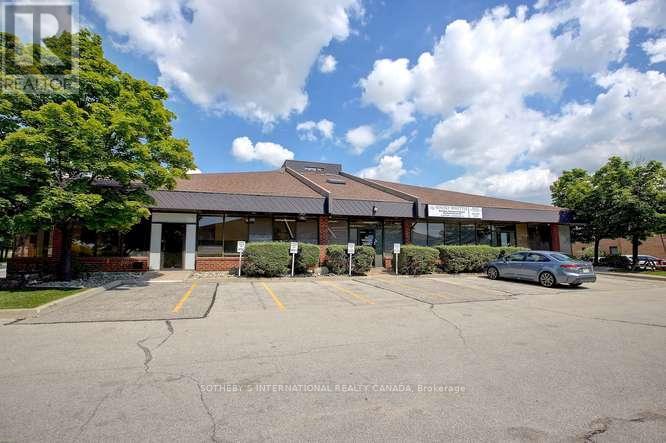
104 - 5660 Mcadam Road
Mississauga, Ontario
Ground level, corner unit, 2441 sq ft with 2 entrances, lots of windows. Very bright environment. 3 washrooms and a full kitchen.Brand new rooftop gas heating systems installed in 2020. 3 reserved parking spots included plus common parking. Net rent to esculate annually by $1.00. EXTRAS: T&O includes: Property Tax, Building Insurance, Management Fees, Water, Waste Removal (Sewer), HVAC Maintenance, Hydro, Gas, Outside Maintenance (Snow Removal & Landscaping). (id:63616)