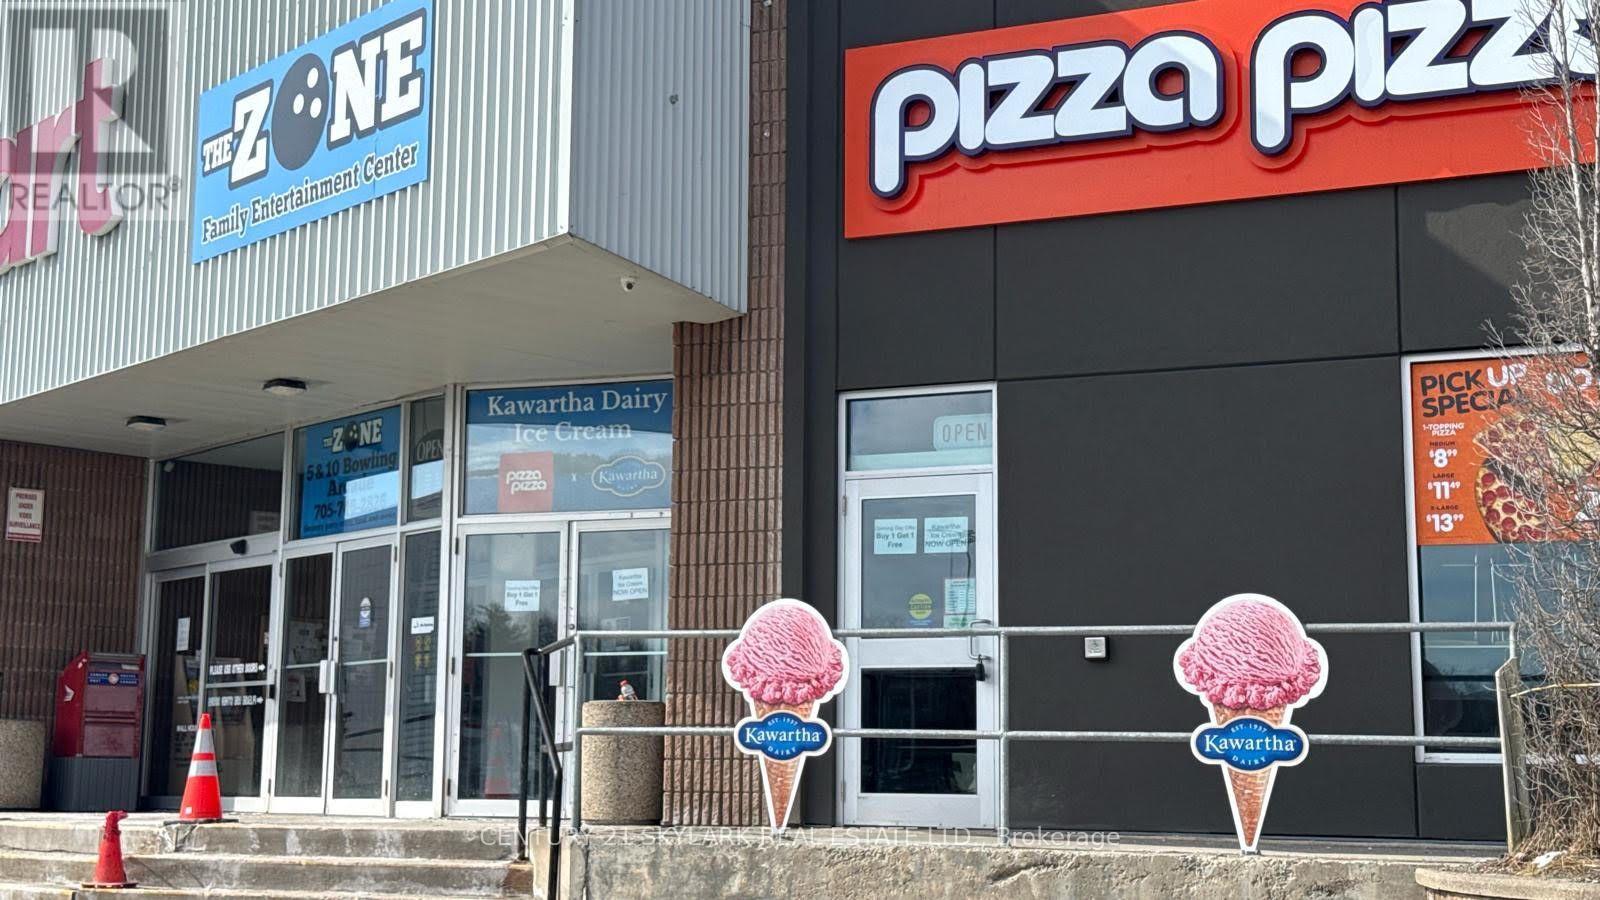
70 Joseph Street
Parry Sound, Ontario
Superb chance to own famous PIZZA PIZZA franchisee business in parry sound location . Superb chance to own the good running business at an attractive location of parry sound Ontario. Turn key investments looking to get its new buyer. Newer location built not that long ago with LIQUOR SALES LICENSE ON FILE. Location got Kawartha ice cream with pizza pizza under same roof. 2 Revenue stream of sales under one roof. Amazing gross rent of $3300 a month. longer lease till 2034 pus 2 extent option. 1561 sq feet of a rentable area. Business located close to schools, Community Centre, TIM HORTON, no frills etc. NOT THAT FAR FROM WALMART. Business near to the brand-new recreation complex in Parry Sound opening soon will be a boost. New developments coming in the area. Strong sales for the business .Full training will be provided to the new buyer. This is an opportunity to acquire a premium franchise in a flourishing market while aligning with one of the industry's most respected pizza brands. Skip, Uber available . (id:63616)
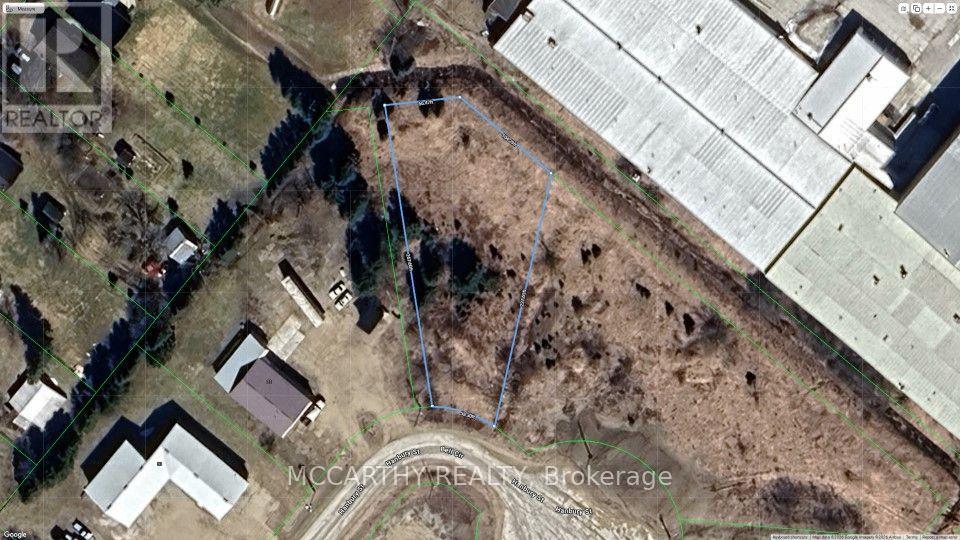
10 Hanbury Street
Southgate, Ontario
Industrial vacant lot. .618 acre lot in established Industrial Park in Dundalk. End of cul-de-sac, flat lot irregular pie shaped lot. Great opportunity for growing business. In thriving Industrial Park. (id:63616)
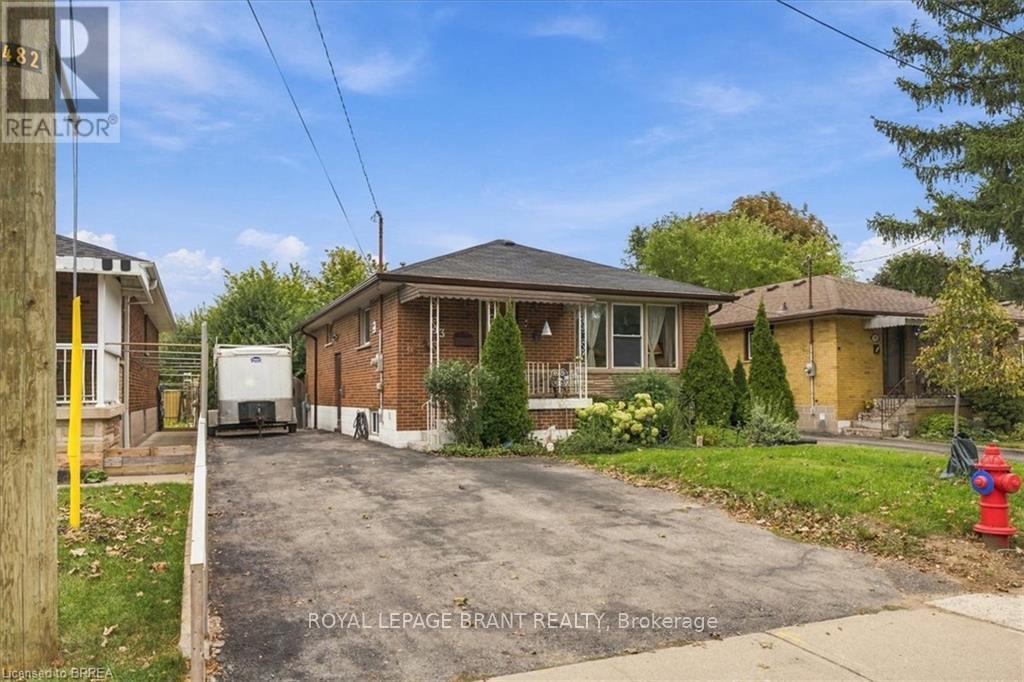
43 Cheryl Avenue
Hamilton, Ontario
This all-brick bungalow on the Hamilton Mountain delivers exceptional versatility for first-time buyers and investors alike. The bright main level features original hardwood floors, an eat-in kitchen, 3 comfortable bedrooms, and a 4-piece bathroom. A separate side entrance opens directly to the lower level, offering distinct multi-generational living or income-generating suite potential. Downstairs, you will find an updated living area, a spacious bedroom with a 4-piece ensuite, an additional half bath, laundry, abundant storage, and existing rough-ins for an electric stove and full kitchen. Outdoors, the fully fenced backyard offers a quiet space for relaxation, complemented by low-maintenance perennial gardens, mature pear trees, and an 8 ft x 10 ft storage shed. Situated steps from local parks, top schools, and everyday retail amenities, this property combines long-term value with effortless everyday convenience. (id:63616)
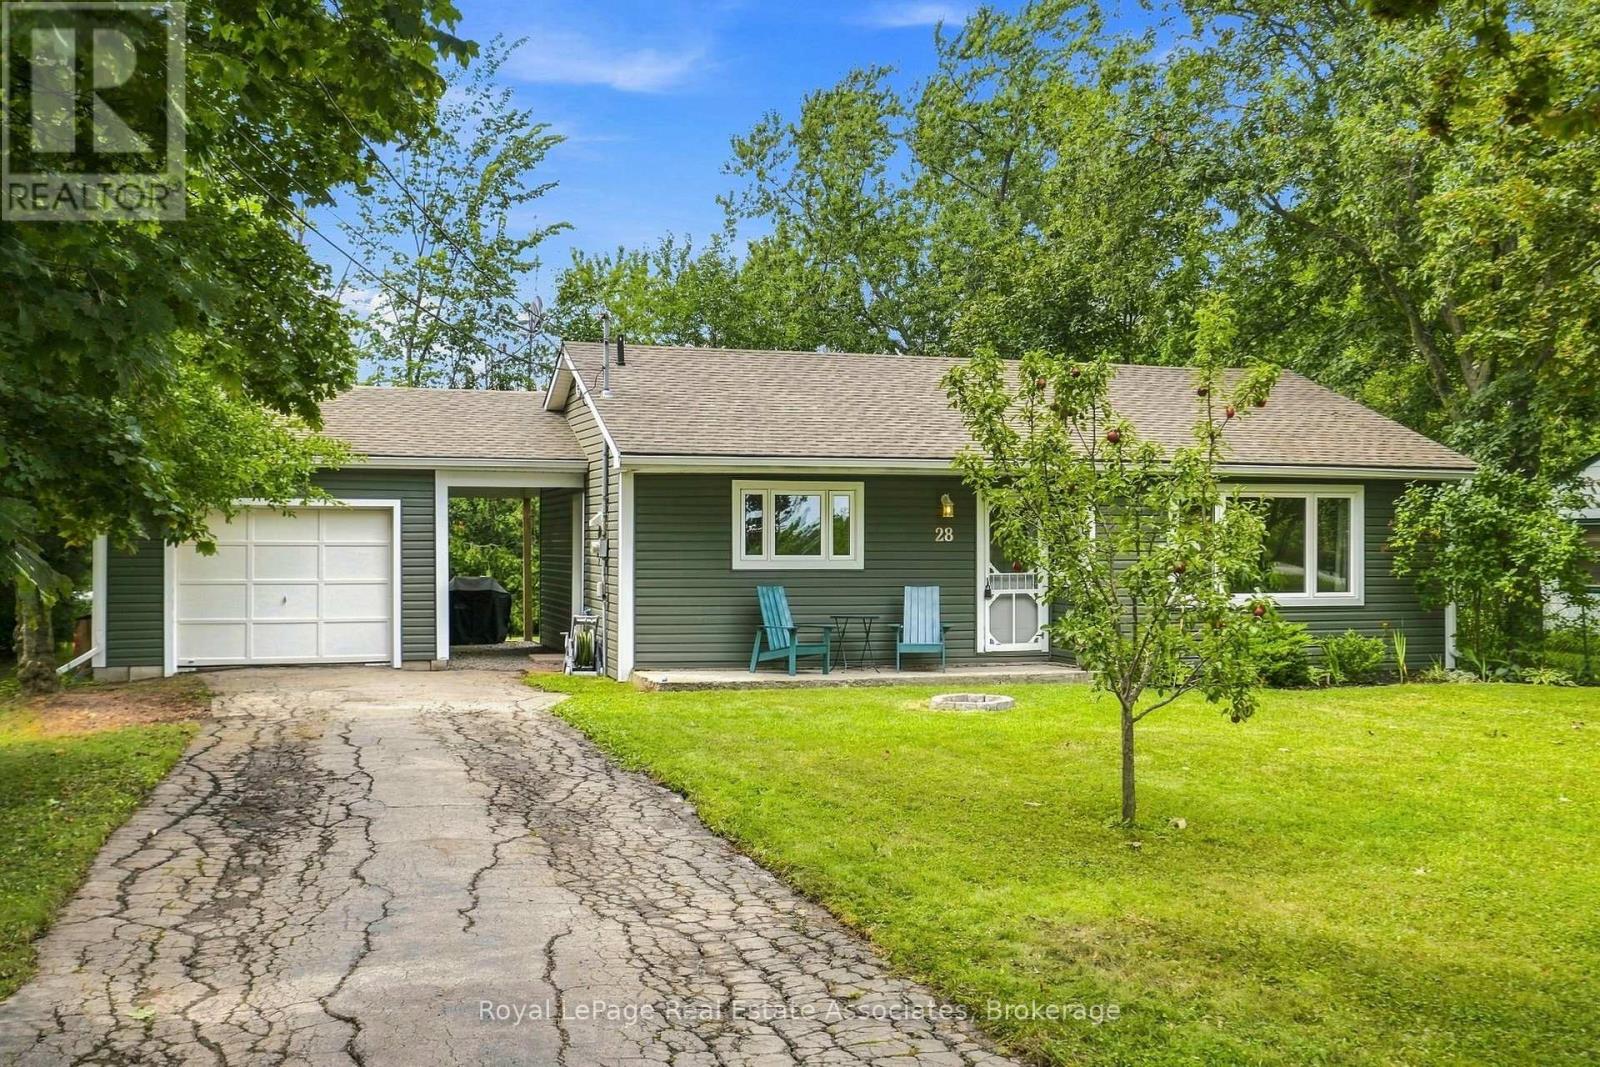
28 Kelson Avenue S
Grimsby, Ontario
Welcome to 28 Kelson Avenue South! This charming and well maintained bungalow is situated on a picturesque 75 x 125 lot with a GARAGE!Boasting 2 Bedrooms, 1 Bathroom, and a great floor plan this home has been thoughtfully updated and is the perfect CONDO ALTERNATIVE! Thebright and spacious living area is filled with natural light from large windows, creating a warm and welcoming space to relax or entertain.Beautiful hardwood flooring adds warmth and character throughout the main living areas, while the well-designed layout offers a comfortableflow from room to room. The eat-in kitchen features ceramic tile flooring, ample cabinetry, and a brand new over-the-range microwave,providing a practical and inviting space for preparing and enjoying meals. Both bedrooms are well sized and feature ceiling fans, offeringcomfortable and peaceful retreats. A 4 piece bathroom completes the home, offering both functionality and convenience. Additionally you wlilfind a mudroom area for laundry, and additional storage. The breezeway leads you to your large garage offering additional storage or parking fora car. The picturesque lot offers plenty of room to relax, entertain, and enjoy the outdoors. Ideally located just minutes from Fifty Point Beachand close to Casablanca Waterfront Park, Leawood Park, Costco Wholesale, Forty Creek Distillery, and numerous wineries and vineyards. Withquick access to the QEW, this home is ideally positioned for both commuting and enjoying all that the surrounding area has to offer. This homealso features a new furnace and AC unit! (id:63616)

46 Jeffrey Drive
Guelph, Ontario
Welcome to this beautifully maintained 3-bedroom FREEHOLD townhome with a WALKOUT BASEMENT, A standout feature is the BRAND-NEW, CITY-PERMITTED UPPER DECK, completed in August 2026, complemented by a WALKOUT PATIO DECK completed in July 2026. Together with the fully fenced and beautifully landscaped backyard, these newly added outdoor spaces create the perfect setting for entertaining, summer gatherings, or simply relaxing with your morning coffee. Step inside to a bright and inviting open-concept main floor filled with natural light. The modern kitchen features granite countertops, built-in oven and microwave, and newer stainless steel appliances (2023). A convenient 2-piece powder room completes the main level. Upstairs, you'll find three comfortable bedrooms and conveniently located upper-level laundry, making everyday living effortless. The unfinished walkout basement offers exceptional future potential. Create a recreation room, home gym, office, entertainment space, or additional bedroom to suit your lifestyle. Additional features include a high-end water softener (2022), high-efficiency furnace, HRV/centralized ventilation system, attached single-car garage, additional refrigerator in the garage, and parking for up to 3 vehicles. The driveway also offers potential for future expansion to accommodate up to 4 vehicles, creating the possibility of parking for up to 5 vehicles in total. The location is especially convenient for families, with both elementary and high schools nearby. Enjoy easy access to Starwood Park, Guelph Lake, scenic trails, recreation facilities, public transit, shopping, and everyday amenities. A neighbourhood family doctor is also currently accepting new patients, adding another level of convenience for a new homeowner. Freehold ownership, two newly built outdoor living spaces, a permitted upper deck, walkout basement, landscaped backyard, and a family-focused location make this home an exceptional opportunity. (id:63616)

1275 Lakeshore Road
Haldimand, Ontario
Exceptional year-round Lake Erie home and retreat w/50ft deeded beach frontage on Miller Bay! Elegant 2-storey brick home features refined loft-and-beam interior & stunning lake views. Open-concept main level boasts large windows, cathedral ceilings, French doors, & beautifully renovated, brand-new white kitchen w/modern hardware. Incl all appliances, main-floor bed, updated bath, & laundry. Upper level features spacious living rm w/Palladian window, 2nd bedroom, plus 1 den, and 1 office, which could be easily converted to bedrooms. Extensive updates: Kitchen, Andersen windows, Enviroshake 50-yr roof, generator, composite decking, & beachside pergola. Complete w/crawl space, large custom backyard shed, & 5-car parking. Mins to Port Dover & GTA. Move in & enjoy everything with this stunning property and area has to offer! (id:63616)

128 East 39th Street
Hamilton, Ontario
Beautifully updated and newly painted 1 1/2 storey home in a family-friendly East Mountain neighbourhood. This spacious property offers great curb appeal with a new driveway, new fence, and a large private yard perfect for families, entertaining, or future potential. Inside features 3 bedrooms, a 4-piece bathroom, large living room, eat-in kitchen, and a finished recreation room for added living space. Conveniently located close to schools, parks, shopping, amenities, the escarpment, and vibrant Concession Street. A fantastic opportunity in a great location! *Note-some pictures have been virtually staged* (id:63616)
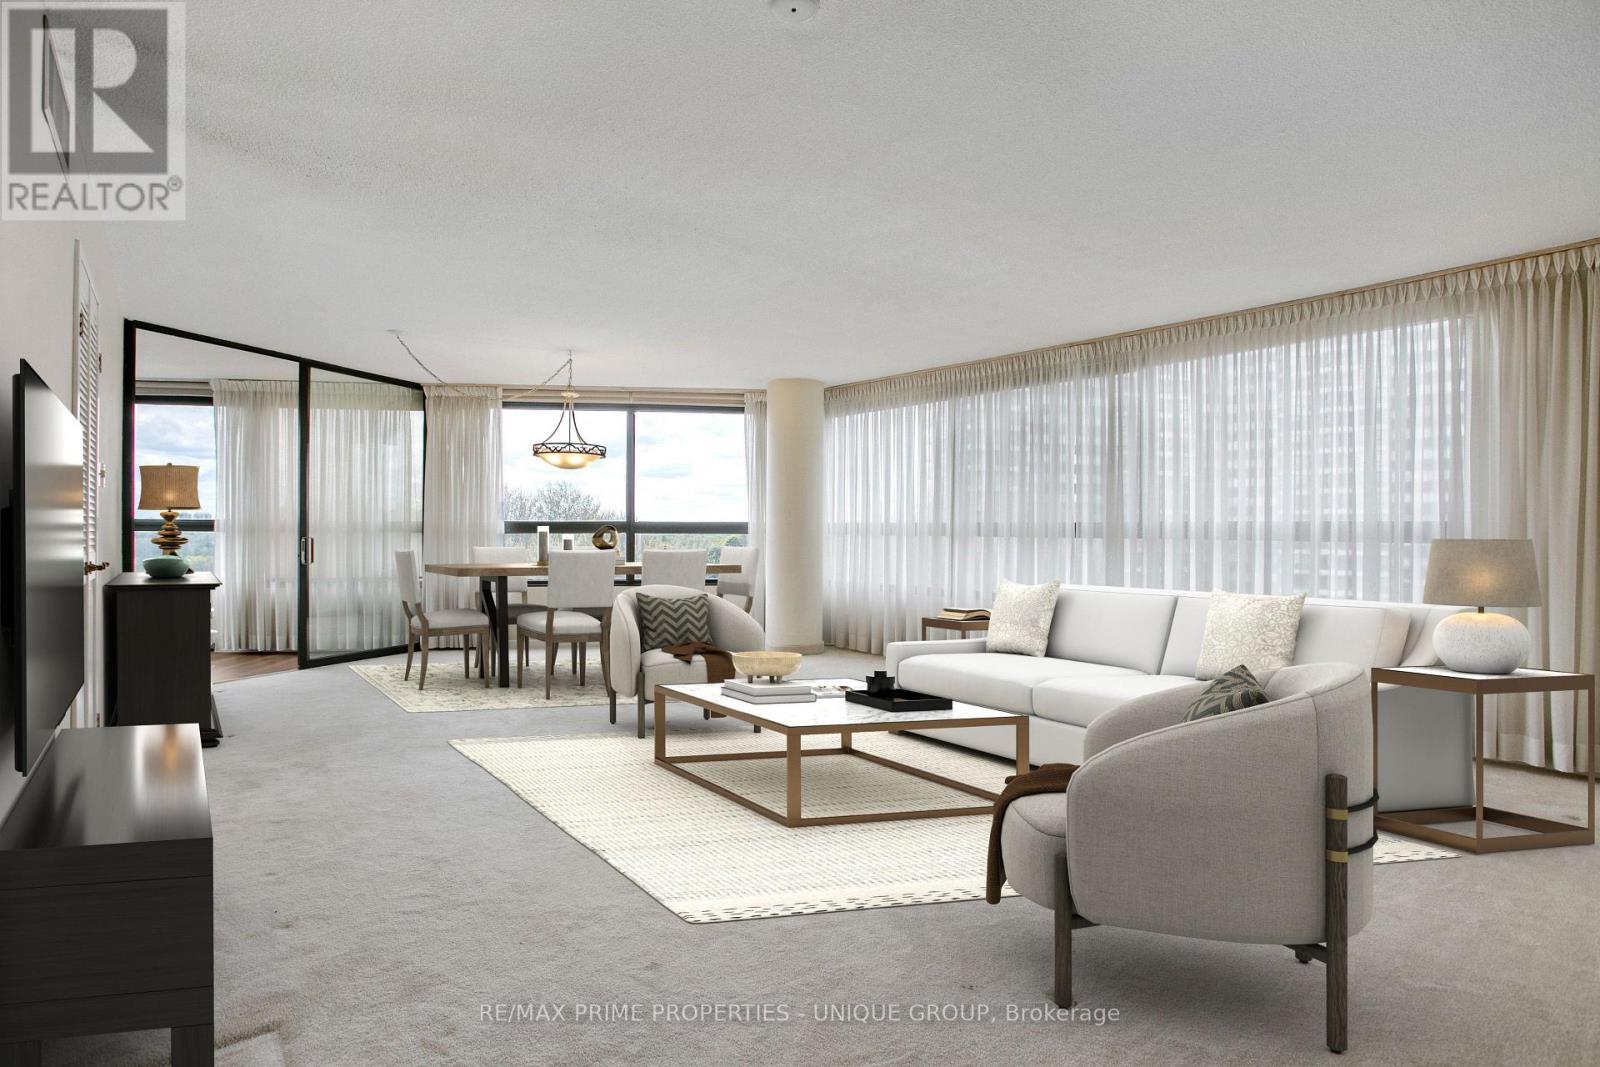
710 - 1300 Bloor Street
Mississauga, Ontario
**1. SPACE** This huge condo unit is perfect for downsizers who are coming from a traditional home with "lots of stuff". The 3-bedroom layout with large closets allows you to spread out your living area. _**2. KITCHEN The compact galley-kitchen layout allows for efficient meal prep and easy access to storage. It includes a breakfast area and convenient pantry storage. _**3. BATH** The primary ensuite-bathroom offers convenience and privacy. There is also a shared/main, 4-piece bathroom . _**4. LIVING AREA** Open concept area with panoramic, West/NW views. Easily accommodates large furniture and wall TV. The dining room allows for comfortable seating for 8 or more. Perfect for family events. _**5. BEDROOMS** Primary bedroom easily fits a queen or king-sized bed. Second bedroom is ideal for an office or media room. The third bedroom is perfect for guests. _**6. WINDOWS** The Seller will pay the Window Replacement fee via a credit to the Buyer on closing. NEW windows will be installed in all rooms for a clear view while providing insulation and noise/dust reduction. Estimated month: Oct/26 __**7. AMENITIES** This classic condo building features abundant visitor parking, dual (M/F) gyms and saunas, 3 party/event/media rooms, a library, 1-level garage, guest suite with 2 double beds, 3 tennis/pickleball courts, indoor pool with a rooftop deck for relaxing views. Six indoor EV charging stations. Vibrant community with many activity choices for games, music, crafts, day-trip outings, seasonal dinners, periodic coffee time & treats. Pet-free smoke-free, balcony-free building. Dual concierges, 24-hr security. Maint. fee includes all utilities & Bell Fibe internet. Bell or Rogers TV is available. Rental lockers & Bike Storage available ._**8. LOCATION** Mi-Way transit stops in front of the building on Bloor St. Quick car access to QEW/401/403/427 Highways, GO Dixie, Costco and Sherway Gardens. (id:63616)
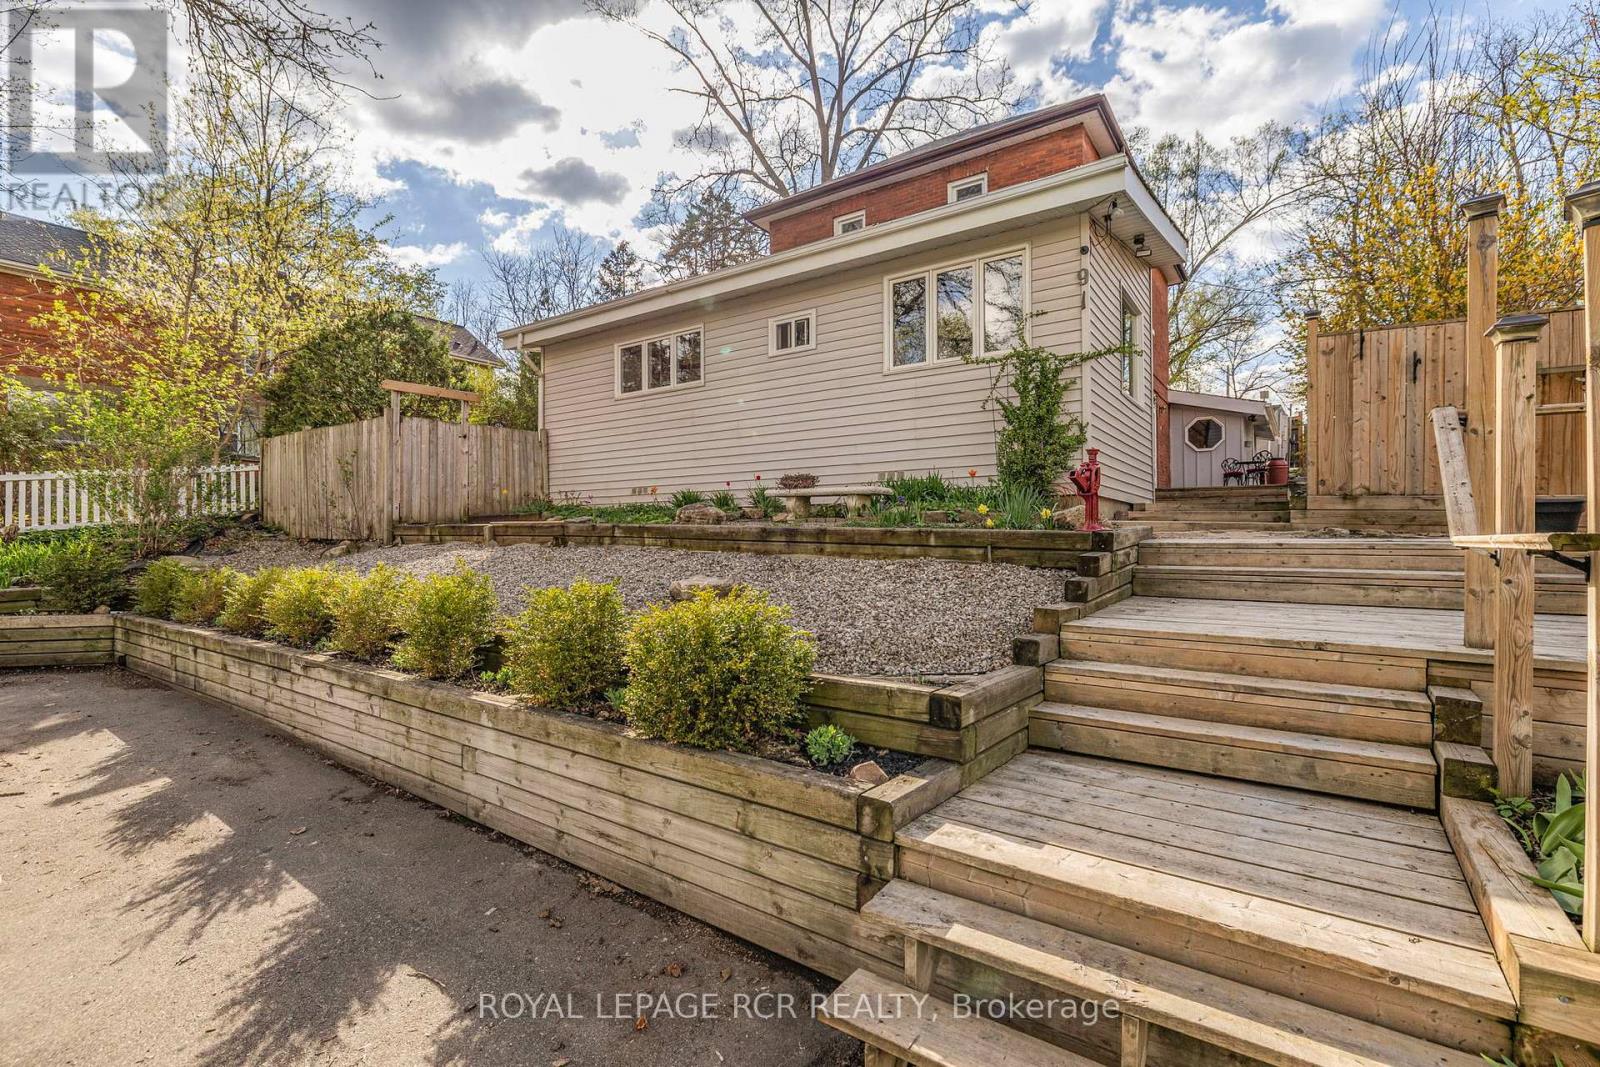
91 King Street W
Caledon, Ontario
NOT YOUR TYPICAL DOWNTOWN BOLTON HOME! What truly sets this property apart is its unique addition with a SEPARATE PRIVATE ENTRANCE, creating a distinct space away from the home's main living areas and offering incredible flexibility for today's lifestyle. Offering nearly 2,000 sq. ft. of above-grade living space, this character-filled century home delivers an impressive amount of space, flexibility and value. The main floor designed to adapt to the way you live, with multiple living areas offering endless possibilities for a home office, reading room, playroom, hobby space, TV lounge or quiet retreat. A generous foyer opens to the combined living & dining room featuring hardwood floors, custom floor-to-ceiling built-ins and a cozy wood-burning fireplace. The spacious family room with soaring ceilings provides a second gathering space, while the bright kitchen features a centre island and skylight. A separate main-floor den overlooking the front gardens adds even more flexibility, and the oversized laundry room with a separate shower offers exceptional everyday function.Upstairs, you'll find 3 bedrooms with hardwood floors and a 4-piece bath. Outside, enjoy a private side patio surrounded by mature trees and parking for 3 vehicles. Set in the heart of historic Downtown Bolton, just steps to cafés, restaurants, shops, parks, schools and everyday amenities. If you've been searching for a detached home with character, space and the freedom to make the rooms work for your lifestyle, 91 King St W is it! (id:63616)
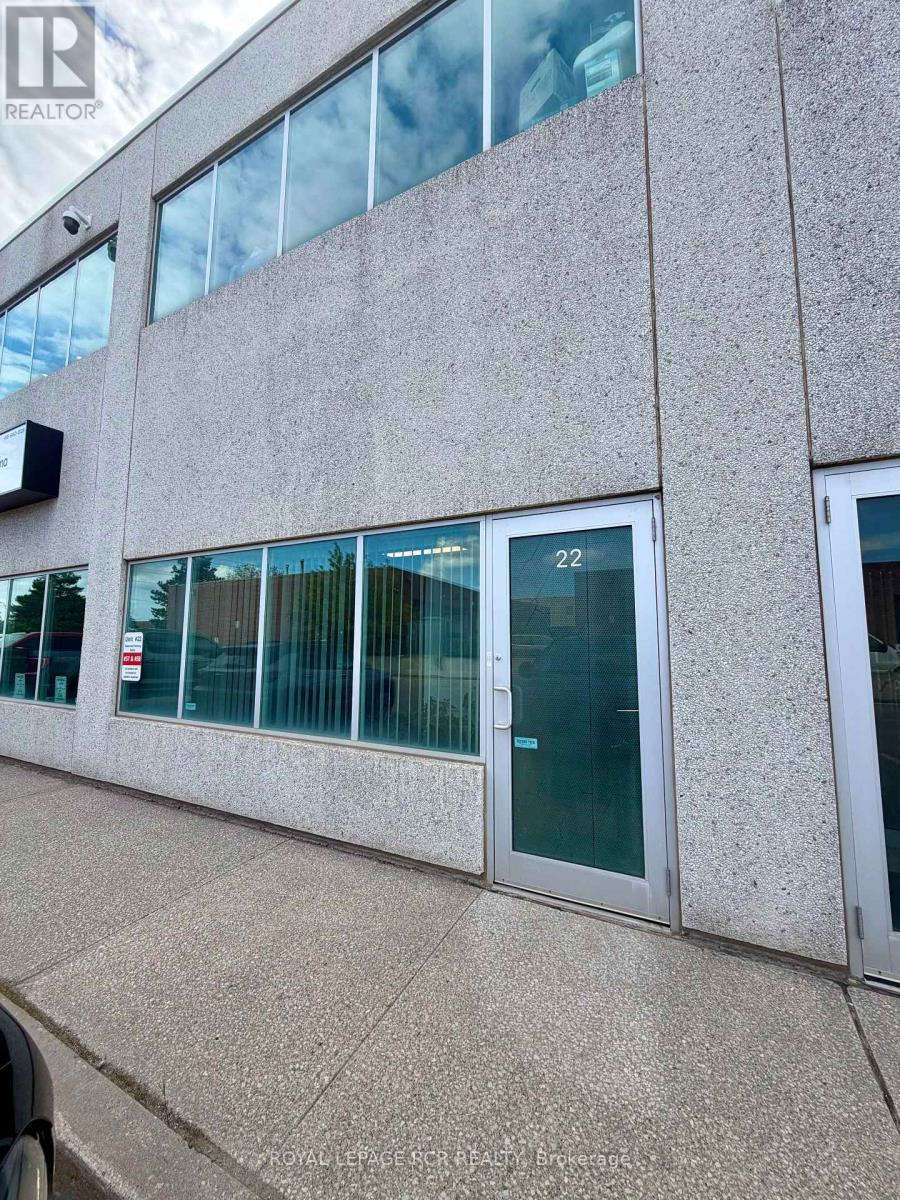
22 - 365 Healey Road
Caledon, Ontario
Excellent Opportunity To Lease An Efficient Main-Floor Office Space In Bolton's Established Commercial/Industrial Corridor. Offering Approximately 450 Sq. Ft., This Well-Laid-Out Unit Features A Welcoming Reception Area, Private Office, Convenient Kitchenette And Private 2-Piece Washroom. The Main-Floor Location Provides Easy Access For Staff And Visitors, While Two Parking Spaces Add To The Everyday Convenience. An Ideal Option For A Small Business, Independent Professional Or Entrepreneur Looking To Move Beyond A Home Office Into A Dedicated Workspace. Conveniently Located On Healey Road With Quick Access To Highway 50 And Bolton's Business Amenities. A Practical, Affordable Space With Everything You Need To Get To Work. Tenant To Confirm Intended Use Is Permitted. (id:63616)
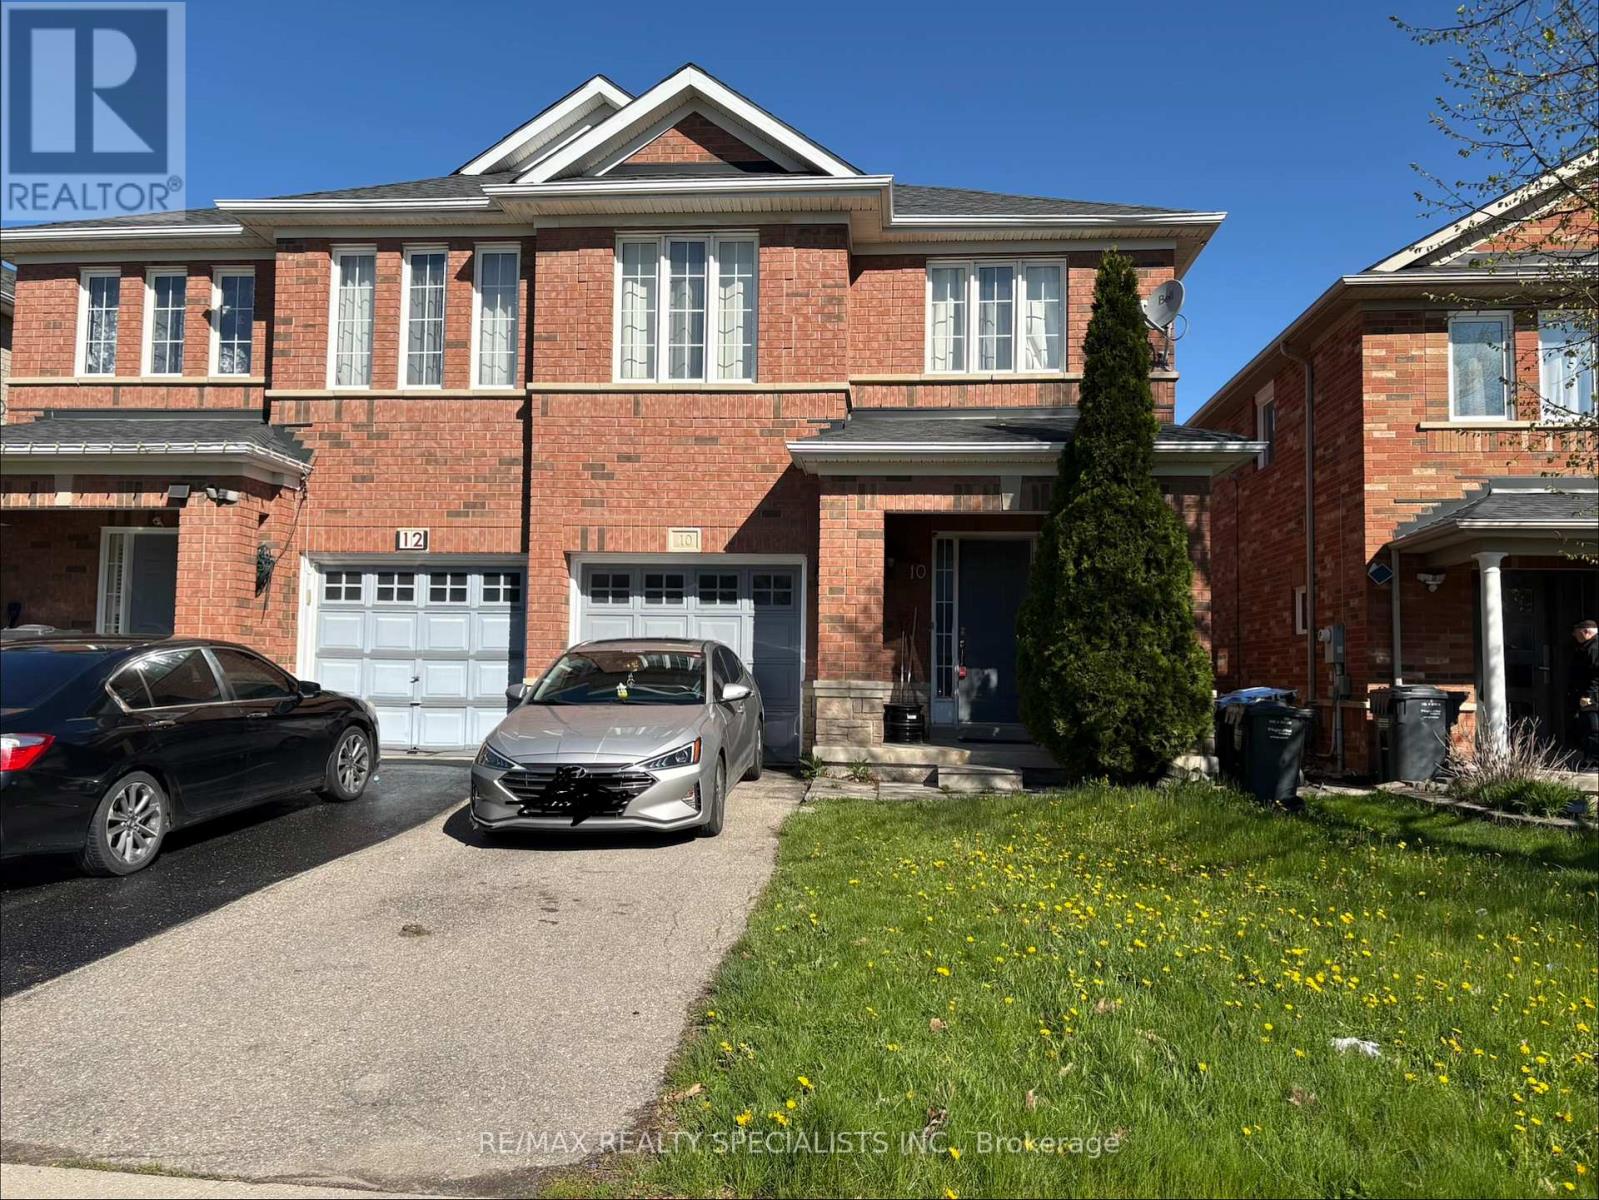
10 Ashmere Road
Brampton, Ontario
3 Bedroom Semi In Sought After Neighbourhood. Very Clean And Bright Thru-Out! Master Bedroom With Ensuite Bath! Good Sized Kitchen And Breakfast Area W/ Walk-Out To Yard! Finished Basement With Rec Room And 3 Piece Bathroom. Close To Schools, Transit, Shopping, Hwys Etc. Available for Move In Immediately. New counter top and sink to be installed. (id:63616)
2 Granite Court
Toronto, Ontario
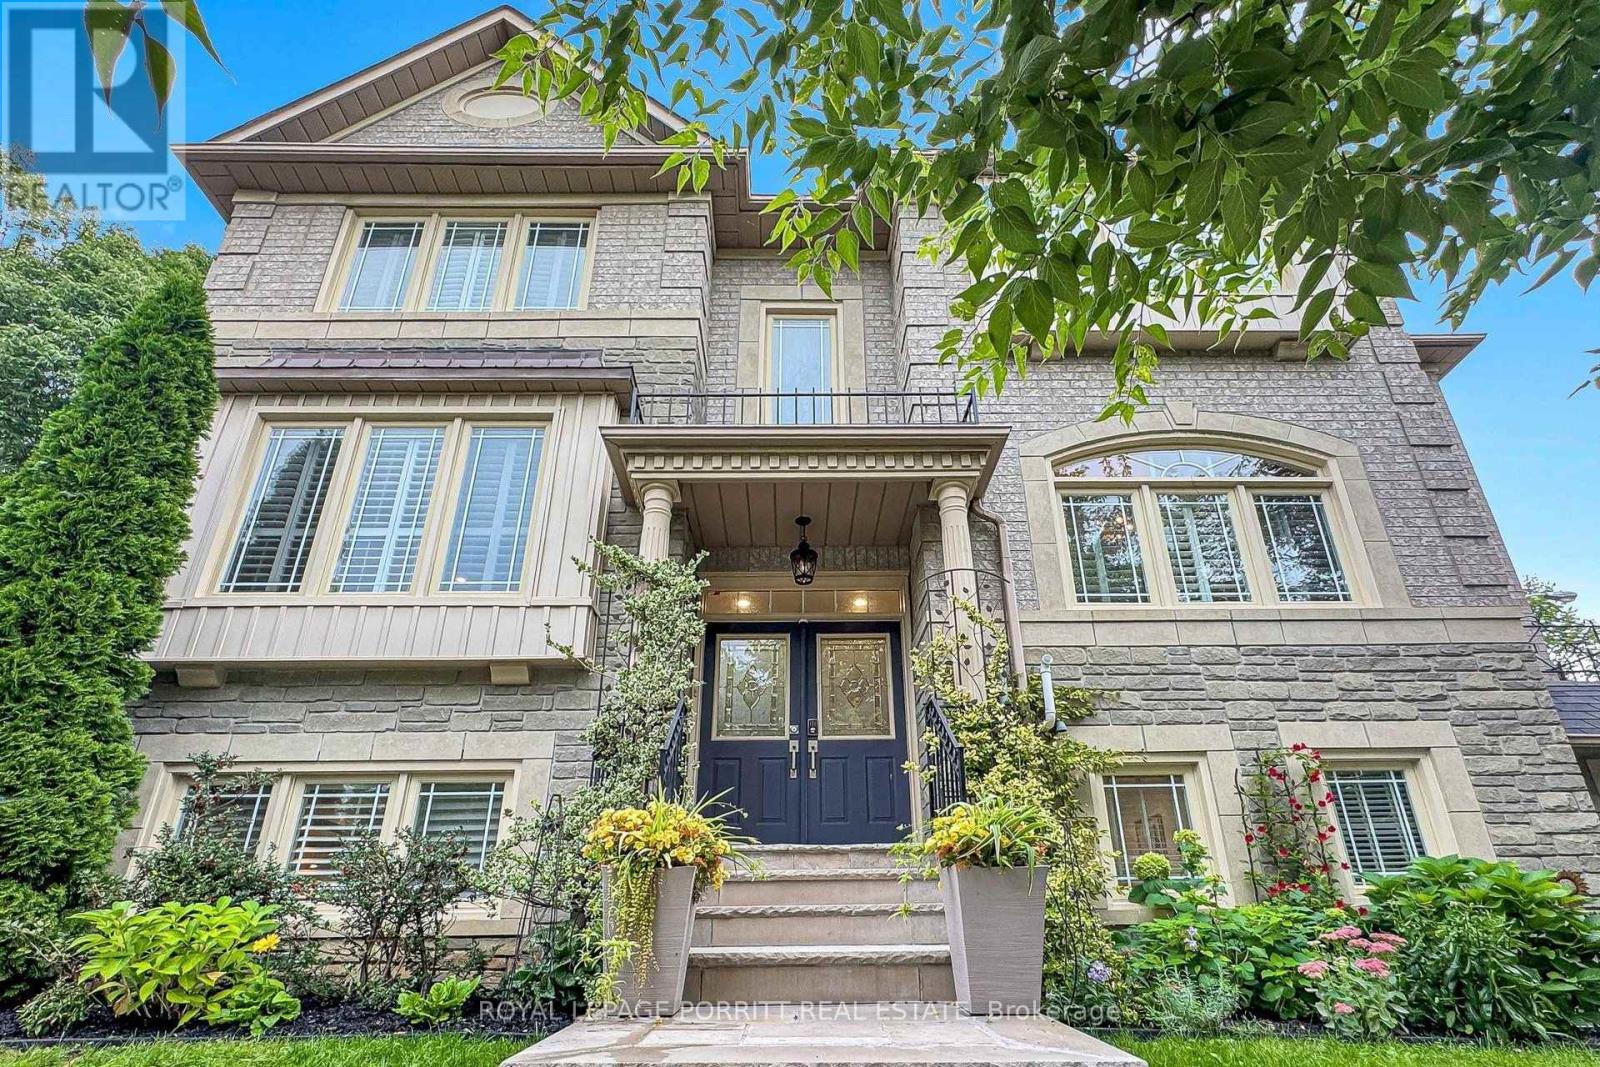
Welcome to this beautifully updated executive freehold townhouse in sought-after Harbourview Village, offering the rare combination of space, privacy, and convenience - with no monthly maintenance fees. Thoughtfully updated in 2017, this spacious end-unit features generously sized principal rooms, a main-floor family room, and four bathrooms. The rare two-car garage provides exceptional convenience and storage. The impressive finished basement is designed for both relaxation and entertaining, featuring large windows, a gas fireplace, and in-wall wiring for a 7-speaker sound system. There is also excellent potential for a second kitchen, with existing rough-ins for hot and cold water and a drain. Enjoy seamless indoor-outdoor living with a walkout to a large deck and private patio backing onto a park - your own peaceful outdoor retreat. The property also features an automatic garden and planter watering system, two natural gas connections on the deck, Wi-Fi-enabled switches for exterior and garden lighting, and several Wi-Fi dimmers throughout the home. Ideally located just blocks from the lake, waterfront walking and cycling trails, conservation areas, shopping, and restaurants. With easy access to major highways and downtown Toronto, this exceptional home offers the opportunity to enjoy a vibrant lakeside lifestyle with all the conveniences of the city. (id:63616)