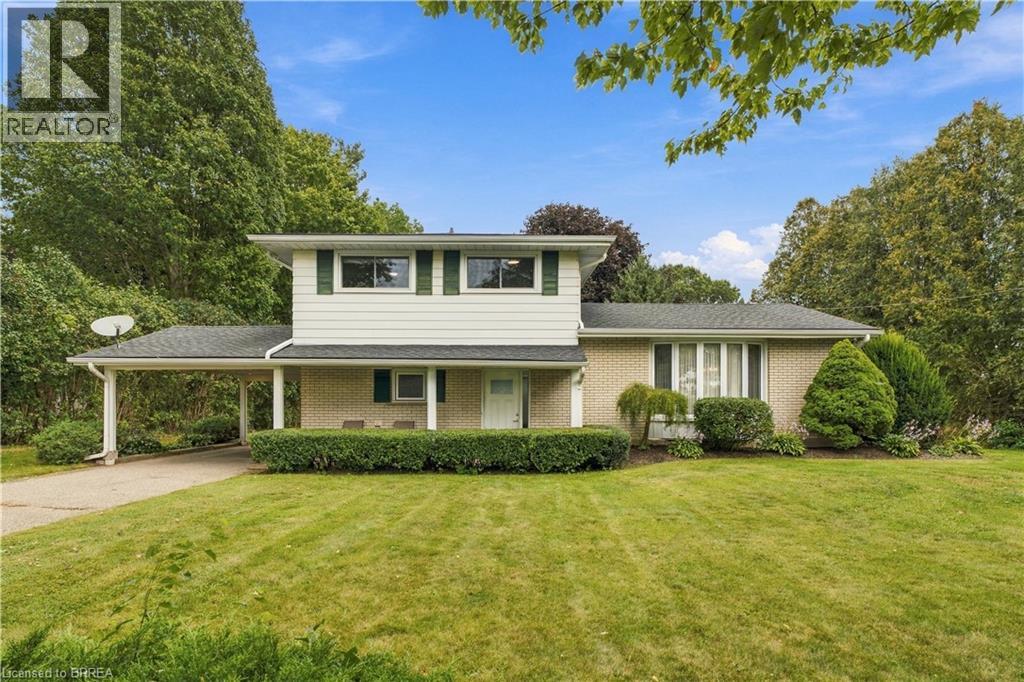
638 Oak Park Road
Brantford, Ontario
Built in an era when homes were designed to last, with oversight from the person who would call it home for a lifetime, this well-kept side split offers nearly 1,600 sq ft of comfortable living space on a mature 0.55-acre lot just northwest of Brantford and southeast of Paris. Inside, you’ll find a spacious kitchen, formal dining room, bright living room with bay window, and a large family room anchored by a gas fireplace. Three bedrooms, 1.5 bathrooms and convenient main-floor laundry complete the finished living space, while the full unfinished basement provides plenty of additional storage and future potential. Many of the major mechanical items have already been updated, including the furnace, windows and roof, making this a property you can move into and enjoy from day one. Recent updates include new flooring throughout and fresh paint, giving the home a clean and refreshed feel while still maintaining the character that has made it home to the same family for decades. Outside is where the property really separates itself. An extra-long paved driveway provides parking for numerous vehicles and leads to the carport, while the private backyard features a sunroom, mature trees, storage shed and plenty of usable space for outdoor living, a future pool, potential dream garage/shop, large addition or a combination of all three! The property is bordered by active farmland on two sides, offering a sense of space that is increasingly difficult to find this close to town. Quick access to Hwy 403, approximately two minutes to Paris and five minutes to Brantford, puts everyday amenities within easy reach while maintaining a countryside setting. Come and see 638 Oak Park Rd and you’ll quickly understand why this home has been loved by the same family since 1965. Available for immediate possession (id:63616)
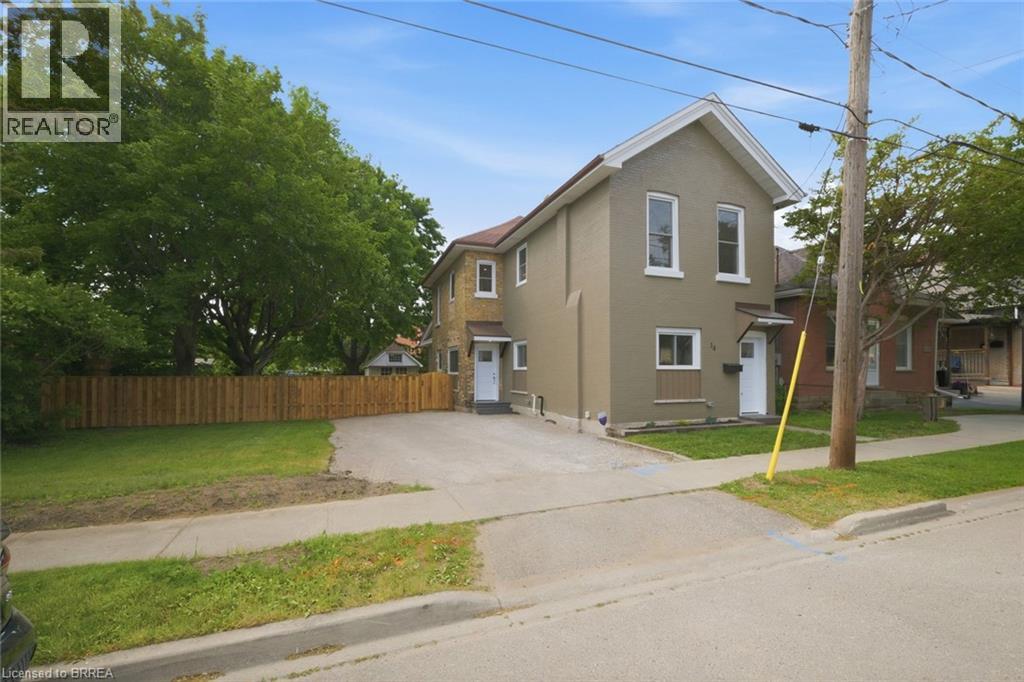
14 Bond Street
Brantford, Ontario
Welcome to 14 Bond Street, a beautifully renovated 5-bedroom, 2-bath home offering the space, comfort, and confidence today's buyers are looking for. Set on a rare 66 x 134 ft fully fenced lot, this property delivers the perfect combination of move-in-ready living, major updates, and future flexibility. Renovated from top to bottom, the home features a bright modern interior with new flooring, fresh paint throughout, a new kitchen, new trim, updated bathrooms, and quality finishes including solid wood soft-close vanities. The major improvements have also been completed, including new windows, new central air, new ductwork, updated electrical wiring, 200 amp service, new PEX plumbing, a newer furnace from 2024, and a newer roof from 2025.With 5 bedrooms and 2 full bathrooms, this home is ideal for large families, multi-generational living, investors, or buyers who simply need more space. The oversized fully fenced lot adds incredible value, offering room for children, pets, entertaining, gardening, parking, or future possibilities. Conveniently located close to the highway, hospital, shopping, and everyday amenities, 14 Bond Street stands out as a turn-key home with size, upgrades, lot value, and long-term appeal. Book your private showing today and see the opportunity this home offers. (id:63616)
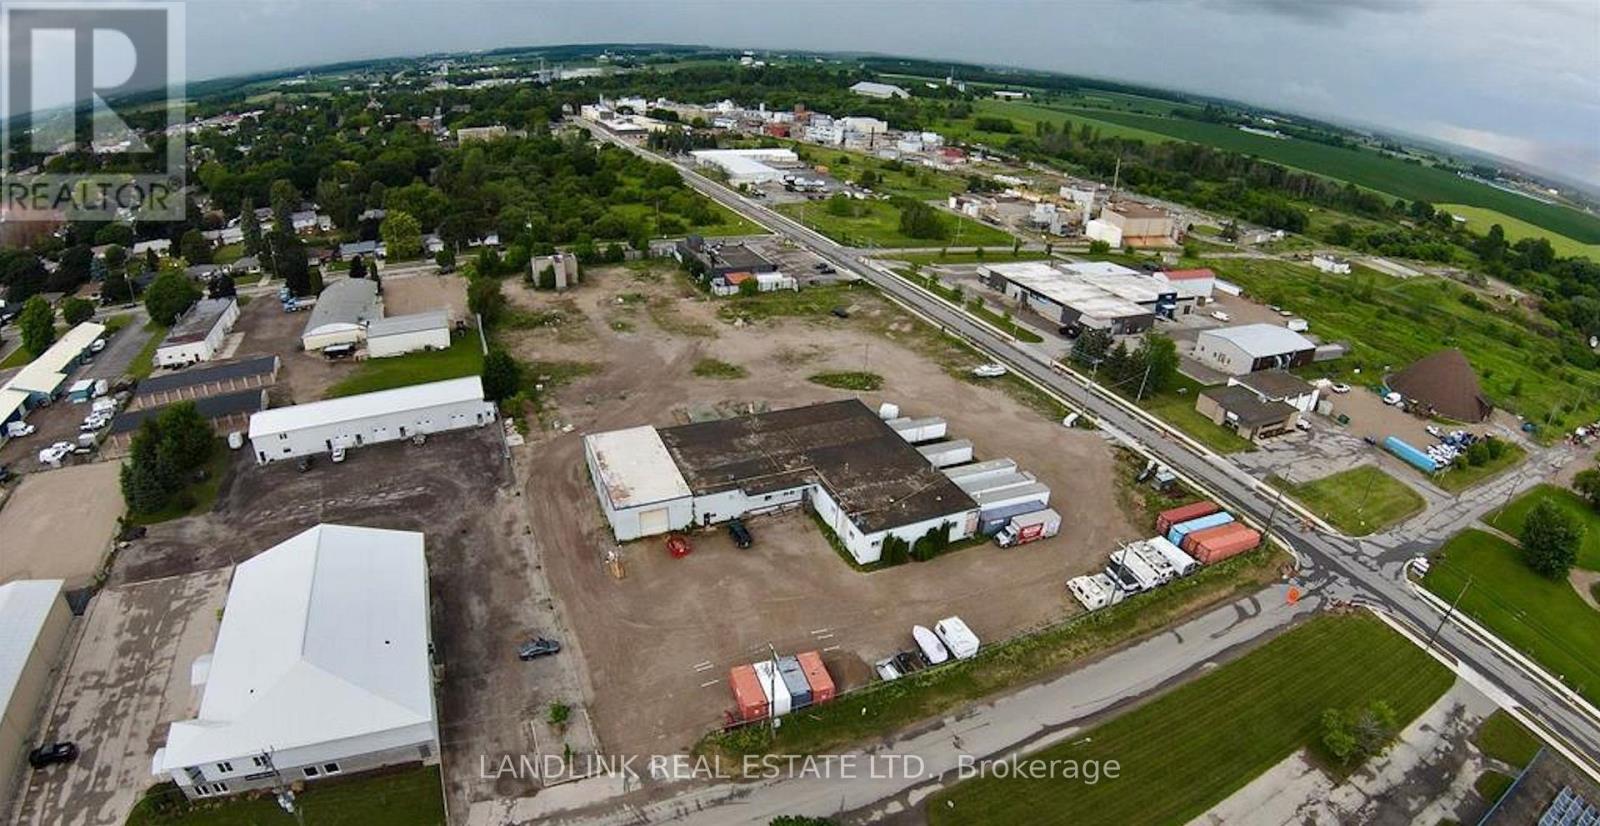
Units 5 & 6 - 84 Howard Avenue
Woolwich, Ontario
7500 Square foot Industrial Units - small office space in each unit - with 3 acres of outside storage - M2 - in Elmira. Proximity to Kitchener/Waterloo, 30 Minutes to Highway 401. Great for many uses including truck terminal or truck depot. 3 Dock Level bays. (id:63616)
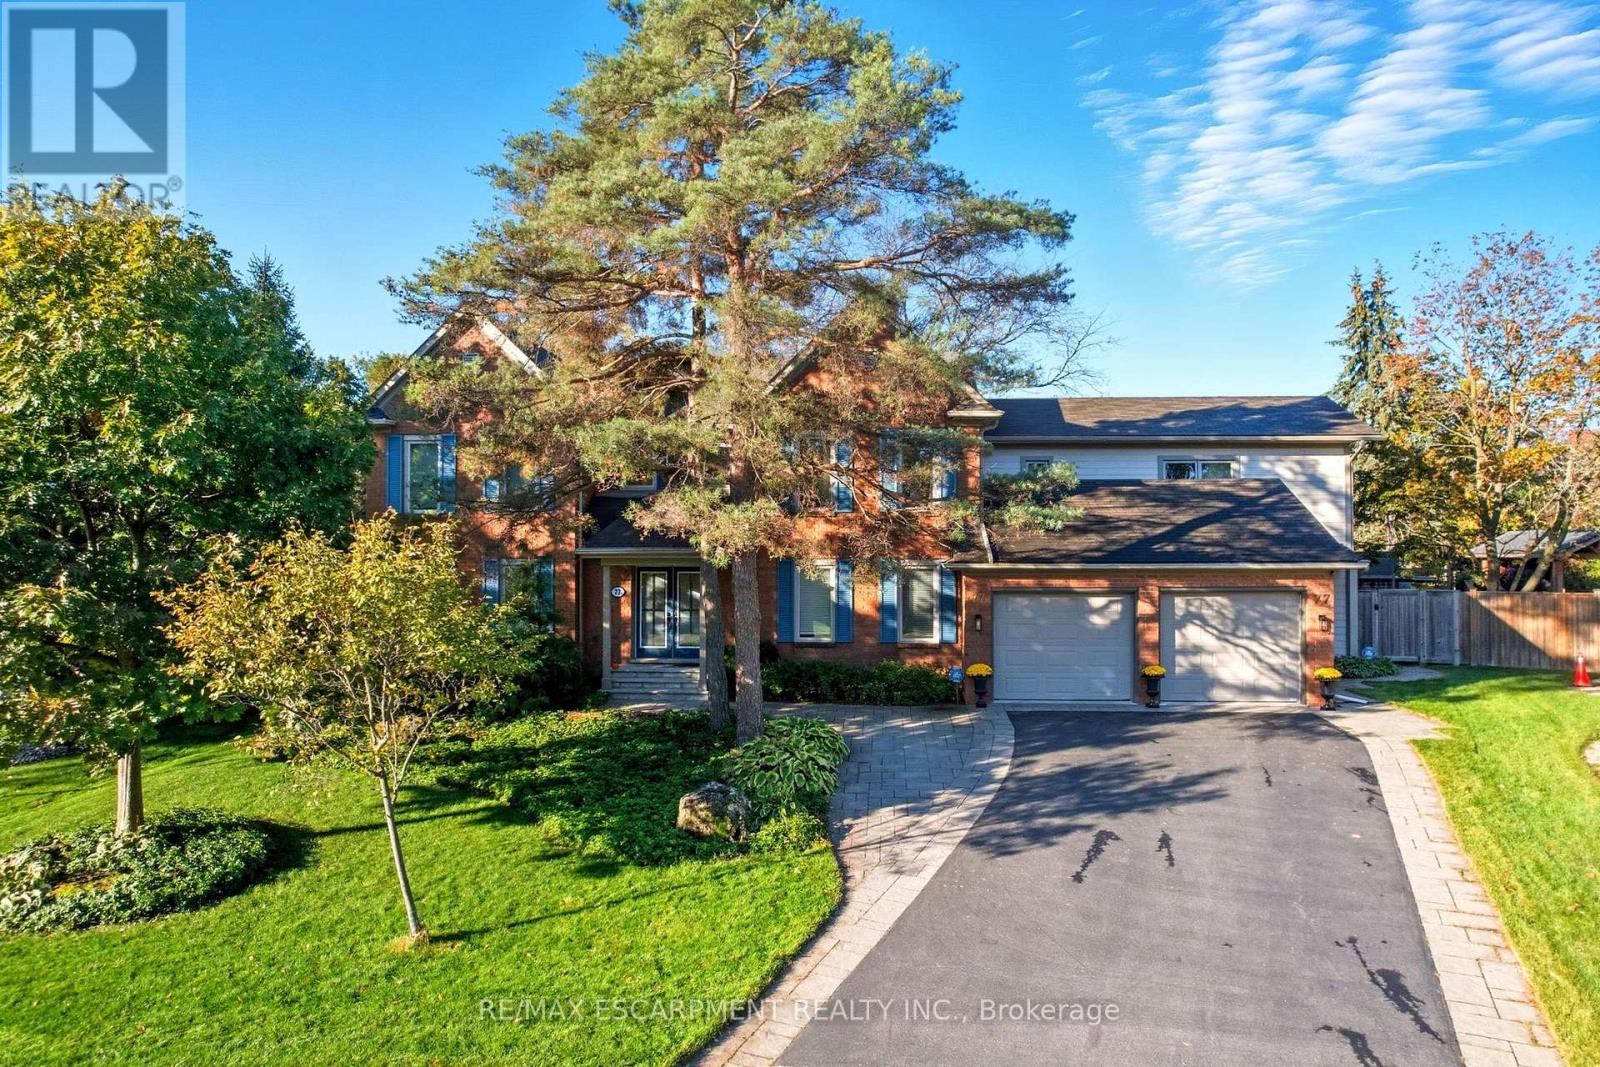
77 Flanders Drive
Hamilton, Ontario
Tucked into one of Waterdown's most coveted enclaves of executive homes, this Georgian residence offers over 4,000 square feet of above-grade living and a setting that feels worlds away, while remaining minutes from everything. Set against a backdrop of protected, naturalized parkland governed by the Niagara Escarpment and Bruce Trail, this is a property defined as much by what surrounds it as what's within it. Deer, wild turkey, and songbirds move through the tree line beyond the backyard. You have a view that changes with the season and never gets old. Inside, four bedrooms fill the main house, complemented by a fully finished basement with an additional bedroom, plus a striking 1,000-square-foot above-grade accessory apartment (built 2017) with one bedroom and full living space. This gives endless flexibility for multi-generational living, in-home nanny or income potential. The gourmet kitchen anchors the main level: a commanding island, quality Miele appliances and sightlines straight out to the escarpment beyond. It's a space built for both the people who cook...and for the people who'd rather watch the view while someone else does. Freshly painted throughout in a bright, neutral palette, the home is ready to move into and make your own. Outside, the landscaping has been thoughtfully designed with drought-tolerant native plantings, low-maintenance and built for the long term. A hot tub anchors the backyard, offering a quiet spot to unwind after a day on the Bruce Trail or a walk into the village. Practical comforts are built in too: two furnaces, two A/C units, and a location that keeps you close to Waterdown Village's shops and restaurants on foot, with easy access to Aldershot GO and the major highways for the commute. This is Waterdown living at its finest. RSA. (id:63616)
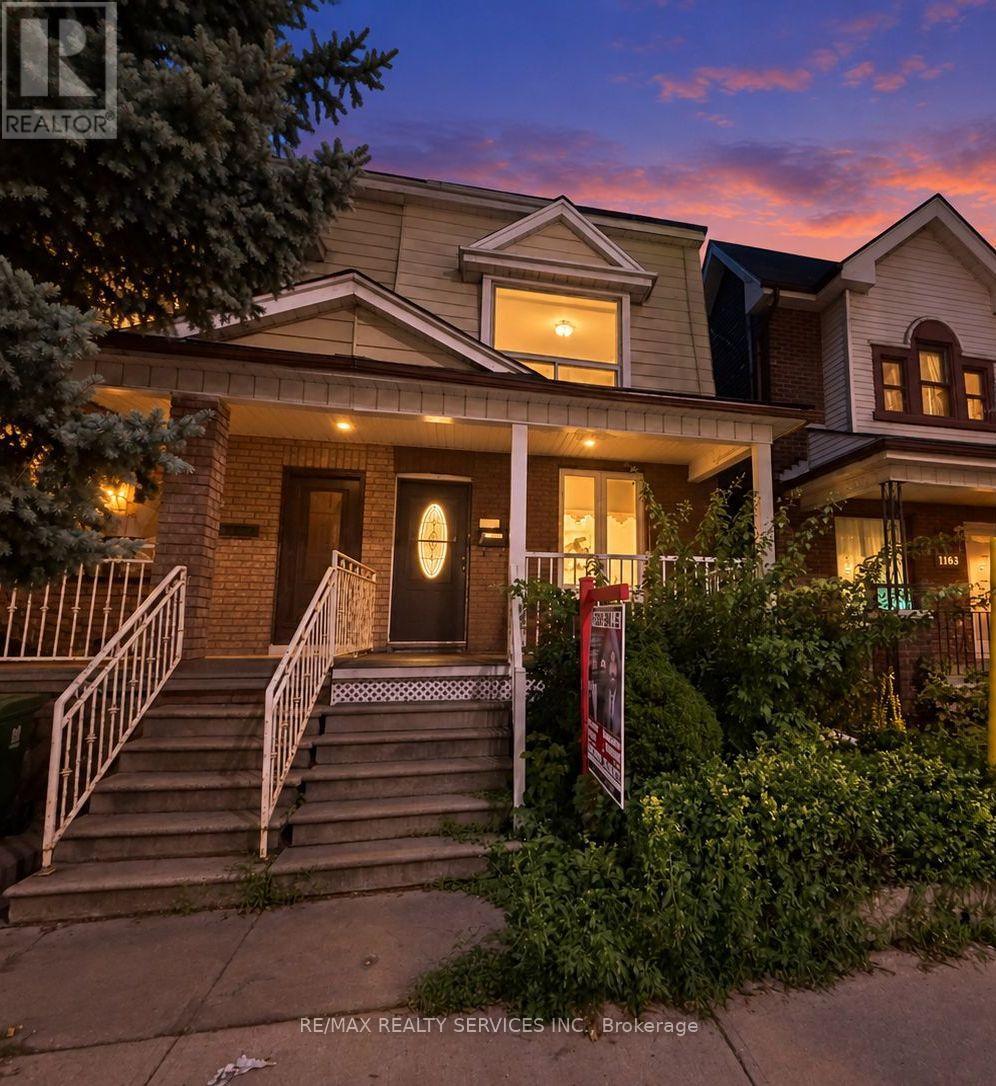
1147 Dufferin Street
Toronto, Ontario
Absolutely Stunning !!! 4+1 Bedrooms 2 Washrooms . Semi-Detached Home In One Of Toronto's Most Sought-After Neighbourhood . Renovated With New Flooring , Kitchen , HVAC, Plumbing, Electric light fixtures . A Rare Find a Bedroom on Main floor & Full Washroom. ( Main floor bedroom can easily be turn back to Open concept Living & Dining)This Turnkey Residence Perfectly Balances Contemporary Luxury With Urban Convenience. The Property Offers Incredible Versatility With A Fully ### Finished Basement With A Separate Entrance ### You Are Just A 5-Minute Stroll To Dufferin Subway Station, The Gladstone Library & The Vibrant Shops, Cafe , And Restaurants Along Bloor Street West. Take Your Pick Of Incredible Green Spaces With Dovercourt-Wallace Park And Christie Pits Practically At Your Doorstep. Just Move In, Turn The Key, And Enjoy The Perfect Blend Of Community And City Living !! Complete with a rear Car garage featuring a new garage door (2024). New A/C Jun 2026 .Priced To Sell !! (id:63616)
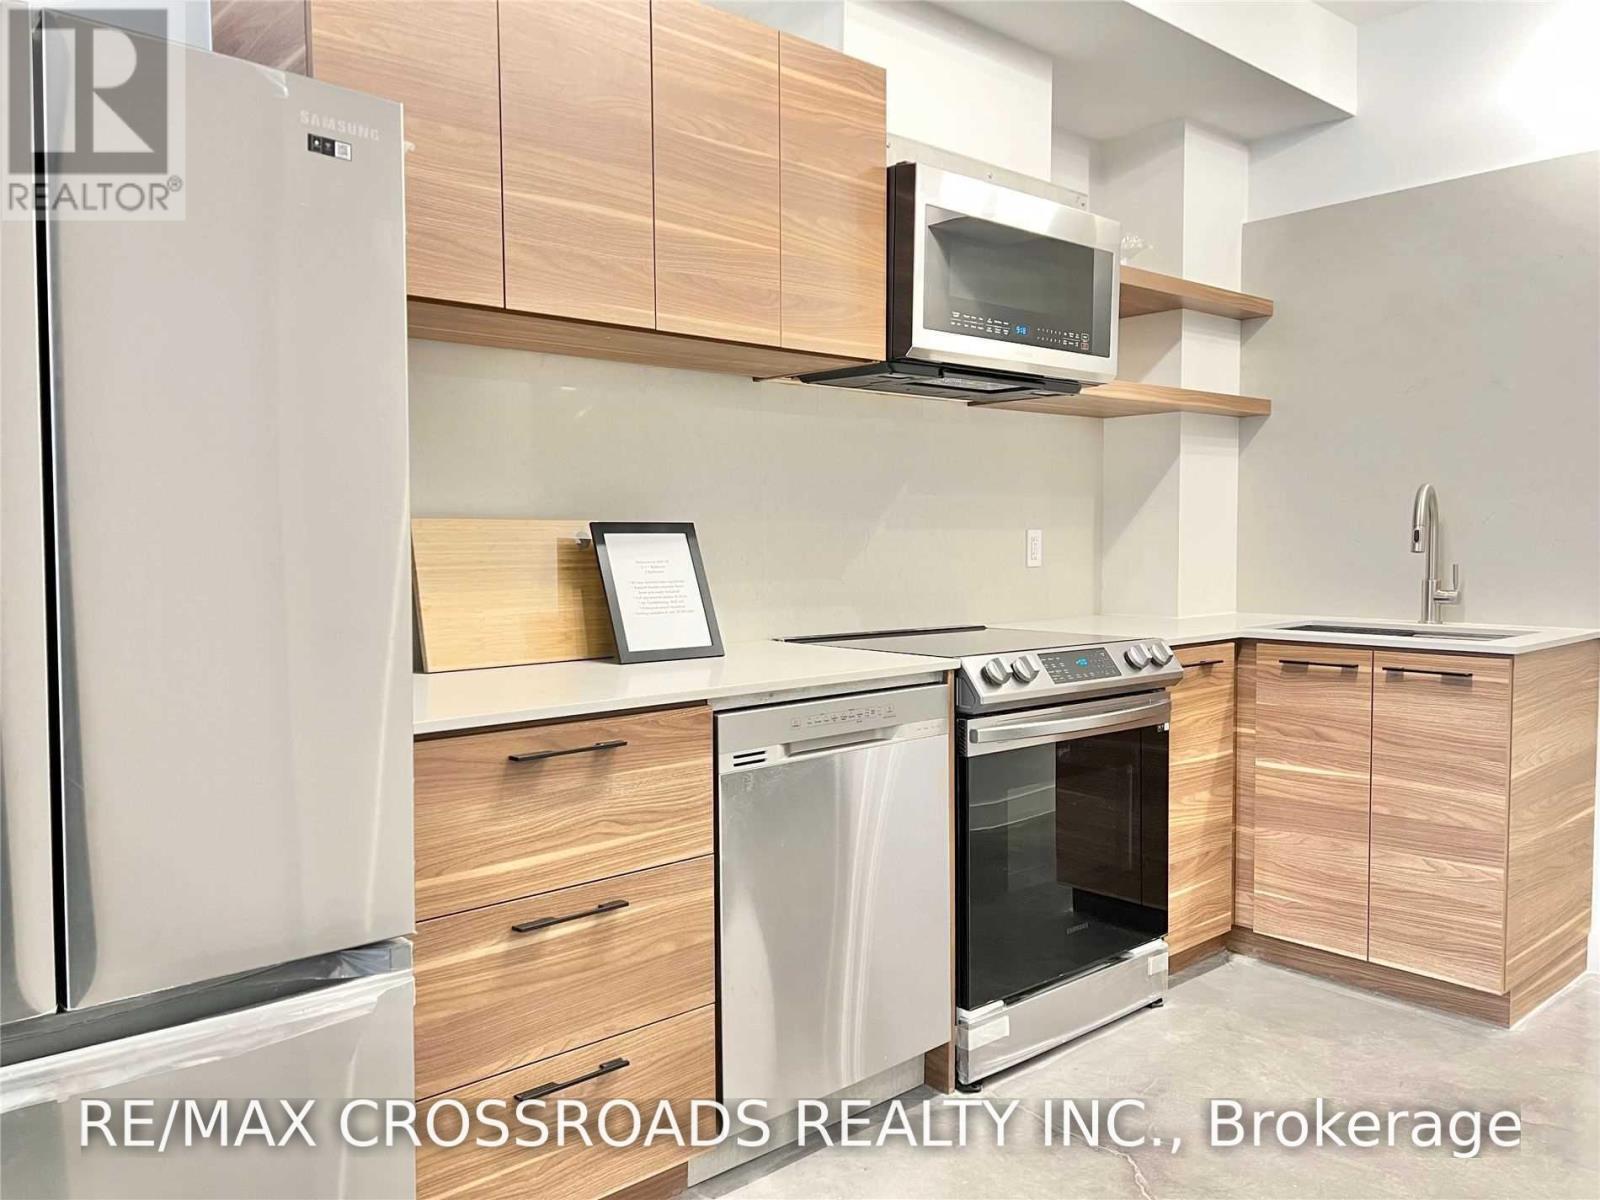
1b - 3333 Dundas Street W
Toronto, Ontario
Renovated Boutique Multiplex Building In Junction area. Main Level Unit with Modern Design and Smart Home Technology & Appliances. High Ceilings. Upgraded Kitchen w/Caesarstone CounterTops & Back Splash, Full-Size S/S 'Smart' Appliances. Premium Grade Windows & Door. Heated concrete flooring. Enhanced Sound Insulation In Walls. Exclusive use of Outdoor area with planter boxes and space for BBQ. Close to Downtown Core, high park, Lake, TTC, local pubs & bakeries, cafes, restaurants, shopping at stockyards, 7min bus to Runnymede station. Pet Friendly building! water and heat included. Tenant pays for separately metered hydro. ***PHOTOS ARE FROM PREVIOUS LISTING***. unit is currently tenanted. Parking available (rear private drive) additional $100 /mth with separate parking agreement with Landlord. (id:63616)
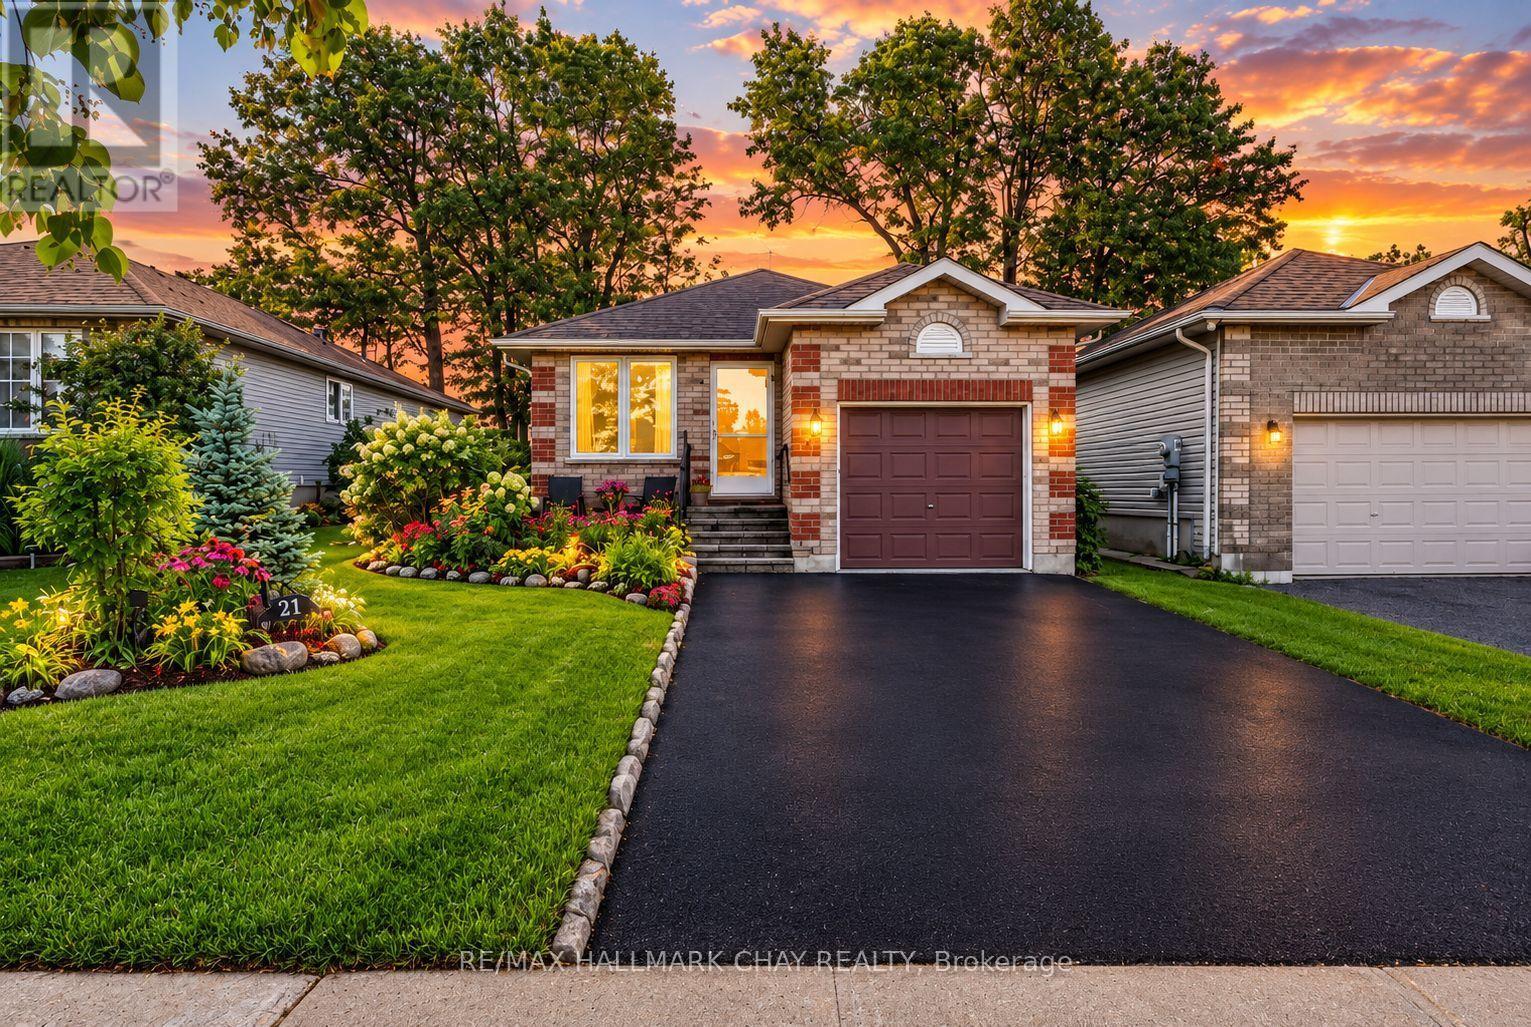
27 Masters Drive
Barrie, Ontario
Perfect Bungalow That Checks All the Boxes! This bright and beautifully maintained home offers an inviting open-concept floor plan filled with natural light, a modern kitchen, formal dining room and two spacious bedrooms, both featuring their own walkouts to a stunning backyard oasis! The renovated semi-ensuite bathroom, convenient main-floor laundry and inside garage access add exceptional functionality. The fully finished basement provides a guest room, full bathroom, spacious recreation room, living room, modern laminate flooring and bright above-grade windows. Step outside and enjoy your private backyard retreat with mature trees, extensive interlocking and a beautiful English perennial garden. Plus, a full-sized driveway, interlocked patio and storm door. Fantastic location just steps to Georgian Mall, Bayfield St. amenities, Royal Victoria Hospital, gyms, theatres, golf, trails and minutes to Hwy 400! Recent updates include; NEW light fixtures (2023), NEW windows & doors (2023/24), NEW gutter guards (2023), NEW roof (2018), NEW hot water tank (2025), NEW basement paint (2023), NEW laundry storage cabinetry (2022), NEW primary closet organizer (2022) and NEW attic insulation (2022). A truly turnkey bungalow offering incredible indoor and outdoor living in an unbeatable location! (id:63616)
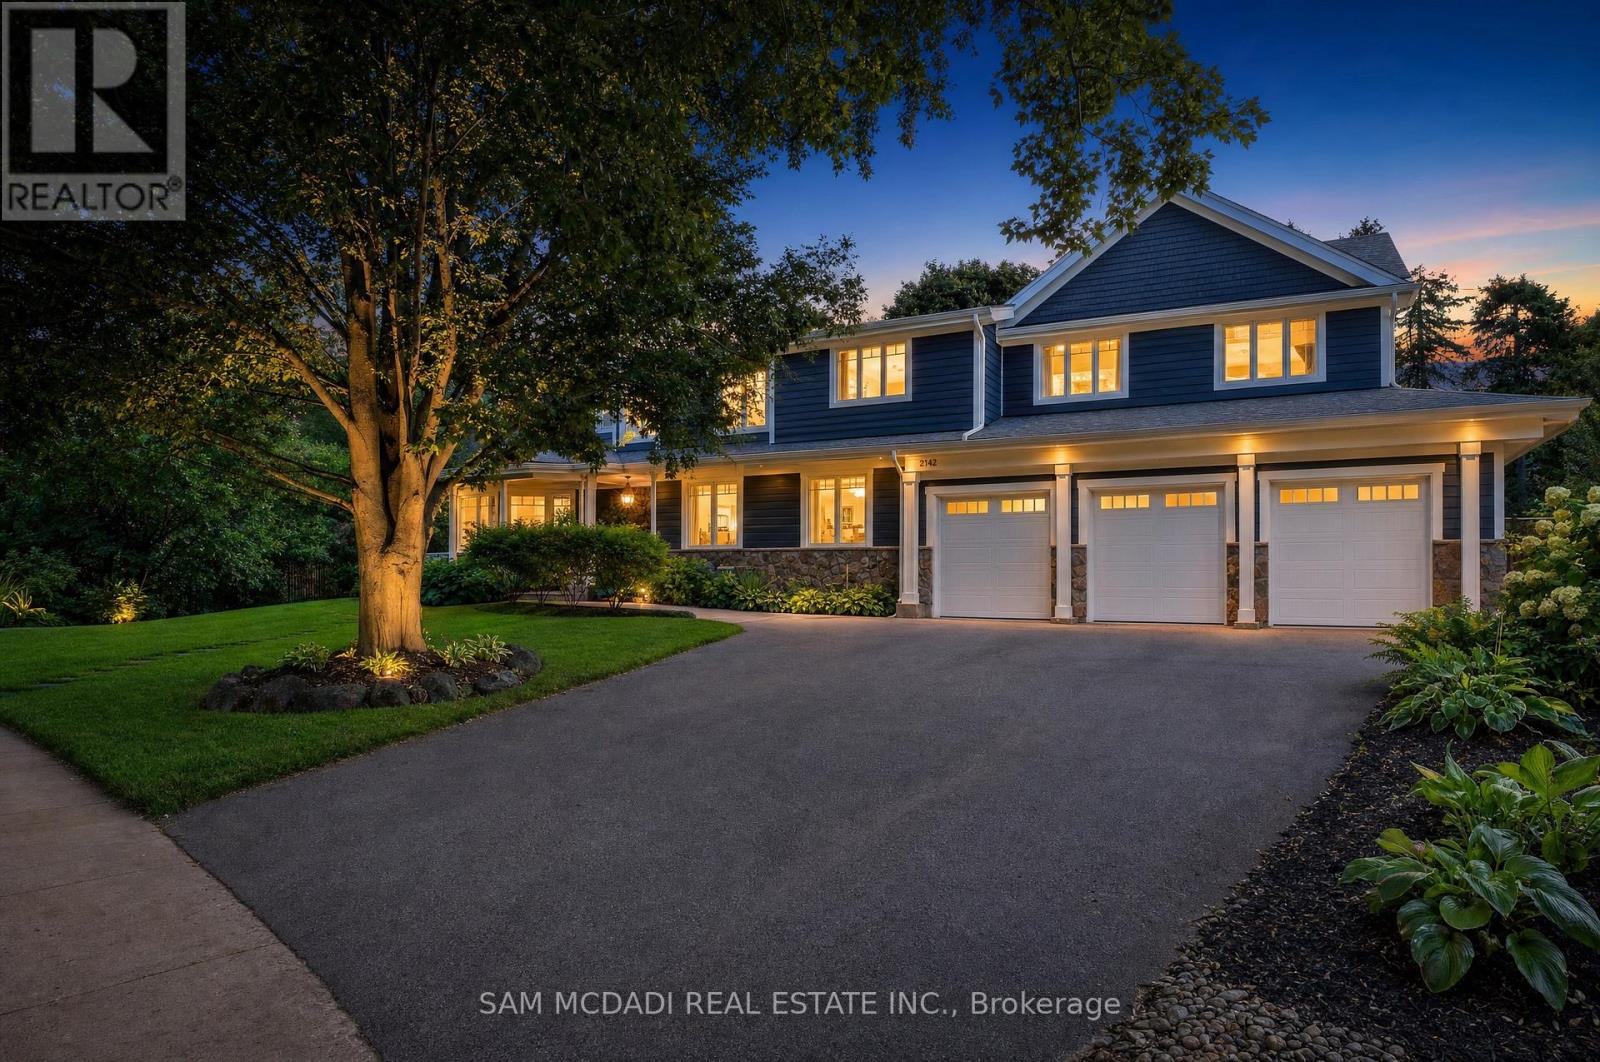
2142 Obeck Crescent
Mississauga, Ontario
Presenting 2142 Obeck Crescent! A statement of modern luxury & refined elegance spanning over 7,000 sq.ft. of total living space in Mississauga's prestigious Sheridan community. A grand covered entrance w/natural stonework & warm wood clad ceiling sets an elegant first impression, opening to beautifully finished interiors w/sleek tile flooring, warm wood accents, pot lights, built-in speakers, & elevator access. The spacious living room is defined by custom floor to ceiling illuminated shelving, adding a striking architectural touch. From here, the home flows into the chef inspired kitchen, a beautiful centrepiece featuring built-in s/s appliances, quartz counters, a full height slab backsplash, farmhouse sink, ample cabinetry, an oversized centre island w/breakfast bar, & w/o to the backyard patio. Large windows frame the elegant formal dining room, while a private office w/custom built-in shelves overlooks the pool, & a pet wash station adds convenience. Upstairs, the primary retreat feels like a world of its own, unfolding beneath vaulted ceilings w/an electric fireplace, private balcony, generous W/I closet & spa inspired 5pc ensuite featuring a soaker tub, glass W/I shower & his & hers sinks. Four additional bedrooms, each w/their own closet & private ensuite, complete the upper level w/an exceptional sense of comfort & privacy. The lower level continues to impress w/an apartment style layout, featuring a second kitchen w/w/o, rec room w/electric fireplace, family room w/dry bar, 2 beds, bonus room, gym, laundry, 3pc bath, & rough-in for a 9th bath. Outside, the resort style backyard takes centre stage, framed by mature greenery & anchored by a sparkling saltwater pool, built-in BBQ, generous patio space & inviting areas to lounge & entertain. Moments from the prestigious Mississauga Golf & Country Club, the Credit River, scenic trails, Clarkson GO & more, this residence is an exceptional showcase of refined elegance, all within one unforgettable address! (id:63616)
16 Cassis Drive
Toronto, Ontario
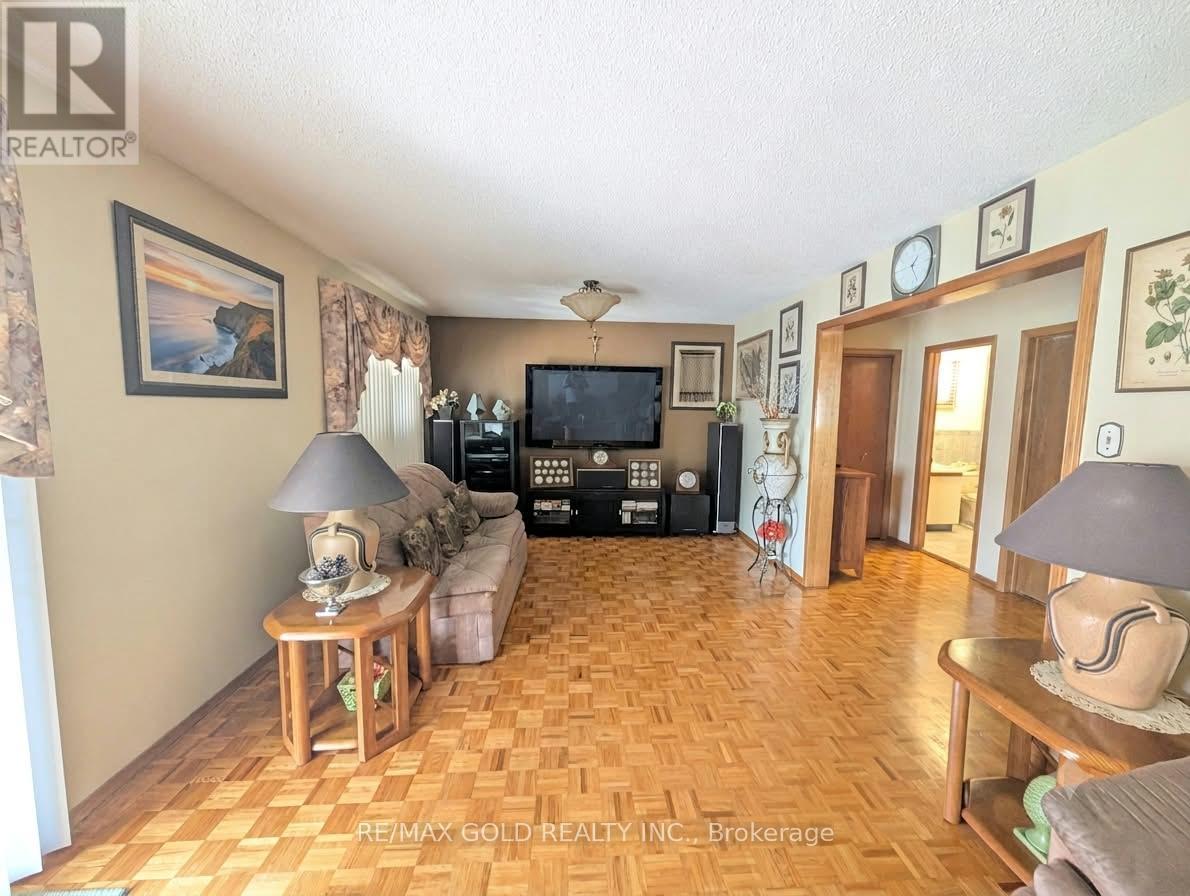
An elegant leasing opportunity in a beautifully maintained 4-level backsplit, offering the main and lower levels as a private, self-contained residence - accessed through a separate street-level side entrance, with no stairs to contend with. The main level presents a generously proportioned primary bedroom with its own ensuite bathroom, complemented by an inviting living room with direct walkout access to the backyard - a rare offering of indoor-outdoor living in the city. The lower level is thoughtfully finished with a full kitchen, a second well-sized bedroom, and an additional bathroom, providing comfortable, versatile living space. Additional features include one driveway parking spot, with laundry shared with the upper residence and utilities split 70/30. This home is best suited to a quiet, considerate, non-smoking tenant seeking a refined and comfortable place to call home in a desirable Toronto setting. (id:63616)
2805 - 3700 Highway 7
Vaughan, Ontario
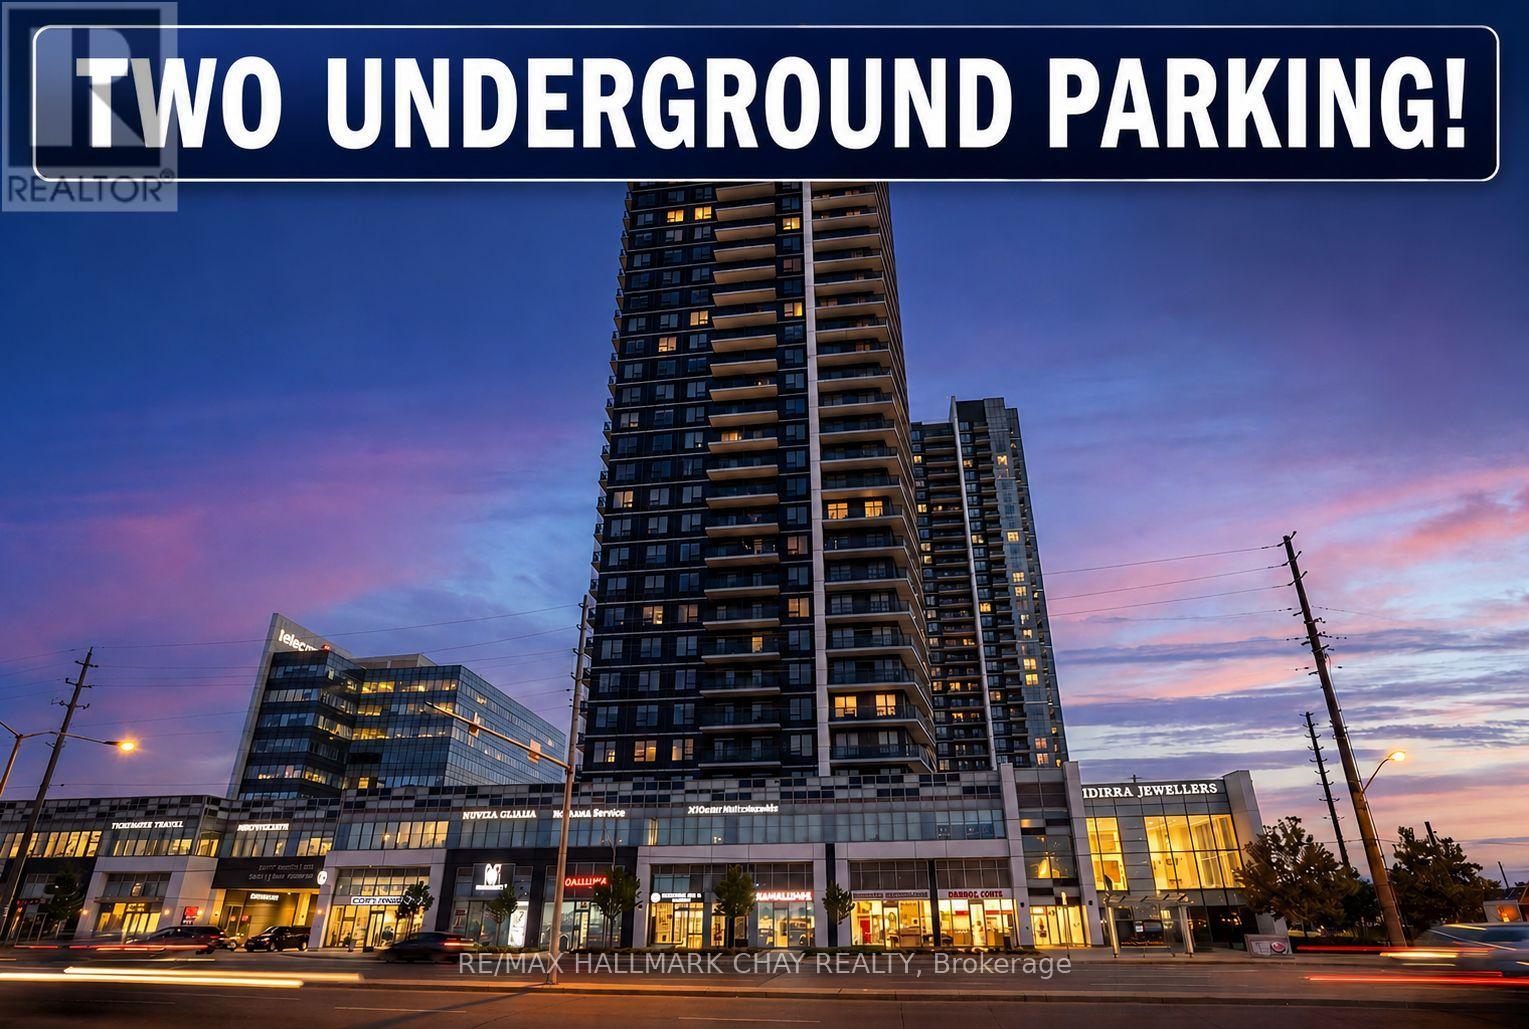
Stunning 28th Floor Corner Unit with incredible South Western Exposure! Huge Wrap Around Balcony with both Sunset & CN Tower Views!! Two side-by-side underground parking spots! Modern Open Concept Floor Plan with 9' ceilings. Updated Kitchen w/ Quartz counters & Stainless Steel Appliances. Two Spacious Bedrooms, Two Full Bathrooms & In-Suite Laundry! Primary bedroom boasts En-Suite Bath & Large Walk in Closet! Wide Plank Laminate Flooring Throughout! Whole Unit Was Just Professionally Painted! Full Sized Locker included. Enjoy maintenance-free living & luxury amenities, such as; 24-hour concierge, indoor pool, gym, Sauna, fitness/ yoga centre, Community BBQ Area, party room & more! Excellent Location with rapid access to HWY 400, 407, HWY 7, York University, Hospital & TTC Subway Terminal. (id:63616)
50 Chillery Avenue
Toronto, Ontario
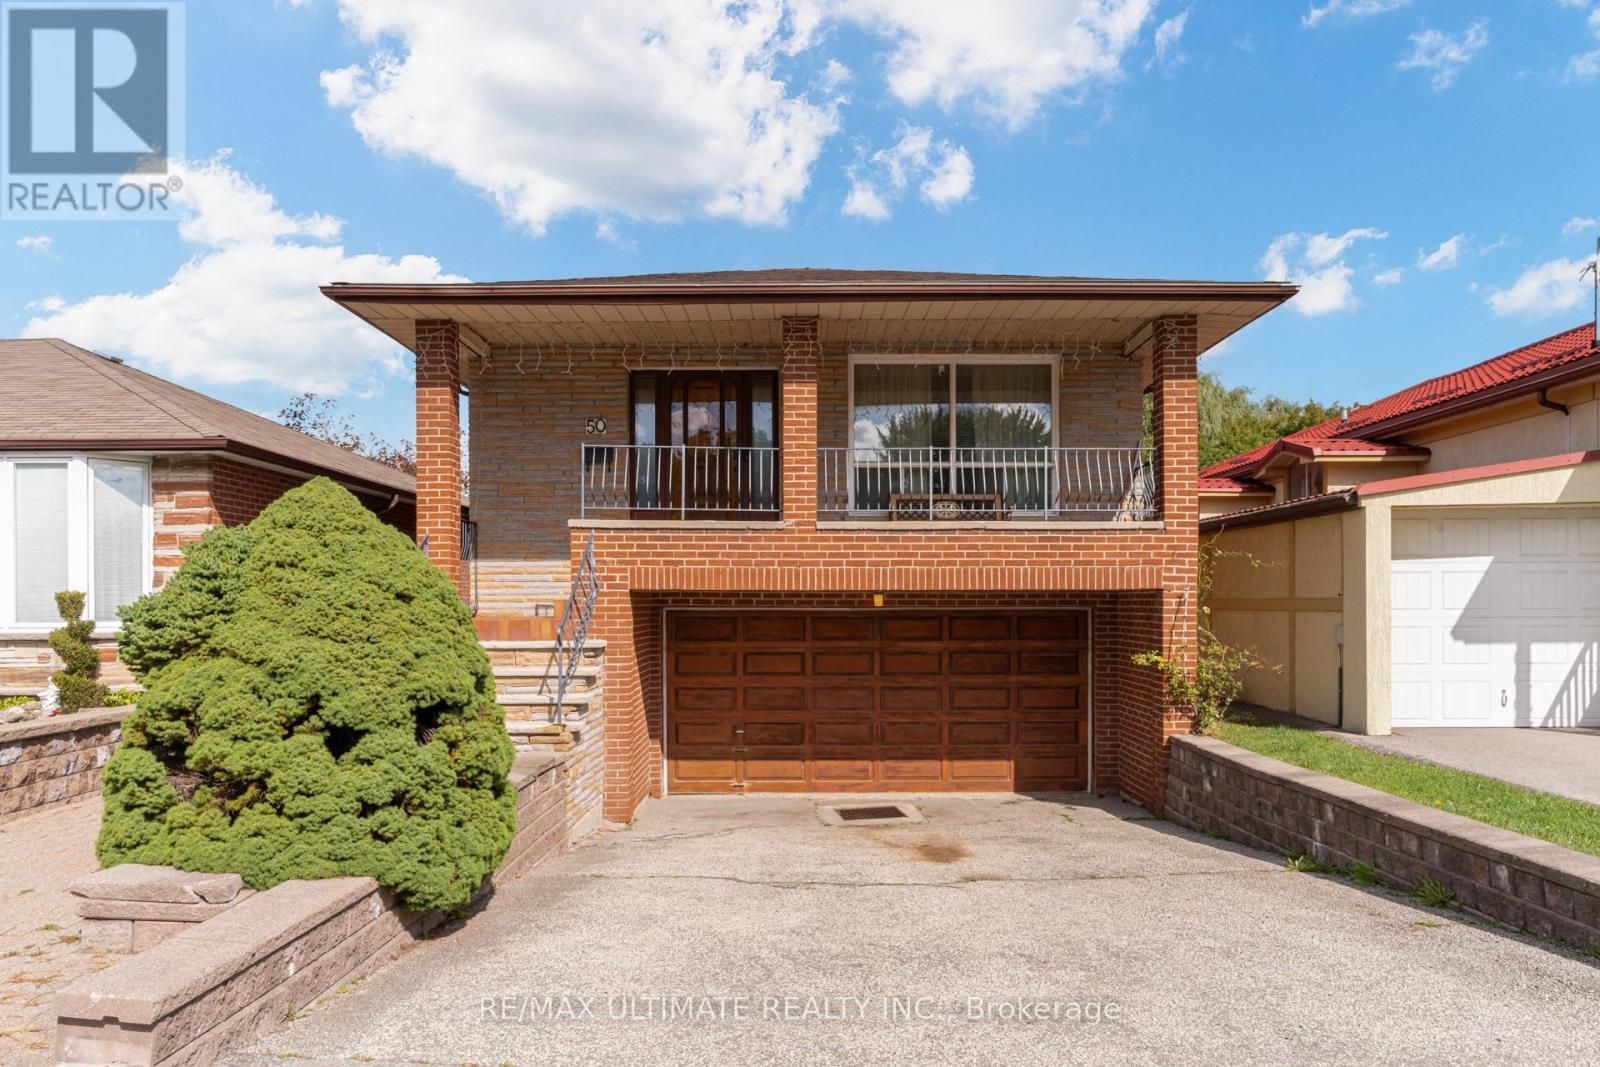
Welcome Home! This Approx. 1,600 Sq. Ft. All-Brick Bungalow Sits On A Premium Lot That Backs Directly Onto A Wood Lot,Two Hundred Feet Of Backyard, And Not A Single Rear Neighbour, Trading Fence Lines For Tree Lines And Giving You The Kind Of Privacy Most City Homes Only Promise. Long-Time Owners Have Kept It Solid And Spotless. Step Through The Covered Porch Into A Main Floor Finished In Hardwood End To End: A Bright Living Room With A Wide Front Window, A Crown-Moulded Dining Room With Plaster Ceiling Medallion That Was Made For Sunday Dinners, And A Big Eat-In Kitchen With Gas Stove Where Six Can Sit Down For Breakfast. Three Generous Bedrooms, Including A Primary With Its Own 3-Piece Ensuite, Plus A 5-Piece Main Bath With Double Vanity. Downstairs Is A Second Home In Itself. The Walk-Out Basement Delivers A Full Second Kitchen, A 3-Piece Bath, A Custom Wet Bar With Mirrored Shelving And Pot Lights That Was Clearly Built For Hosting, And A Sprawling Rec Room With Brick Fireplace And Oak Wainscoting That Opens Straight Onto The Patio. Parents Upstairs, Grown Kids Down, Or Flip It Around. Then Step Outside: Lush Lawn, Mature Trees, Perennial Gardens, Two Sheds And Nothing But Forest Behind You. Built-In Double Garage And Private Drive. Minutes To Kennedy Station, The Eglinton Corridor, Schools And Parks. Update It, Live In It, Love It. Lots Like This Are Not Being Made Anymore. (id:63616)
415 - 3520 Danforth Avenue
Toronto, Ontario
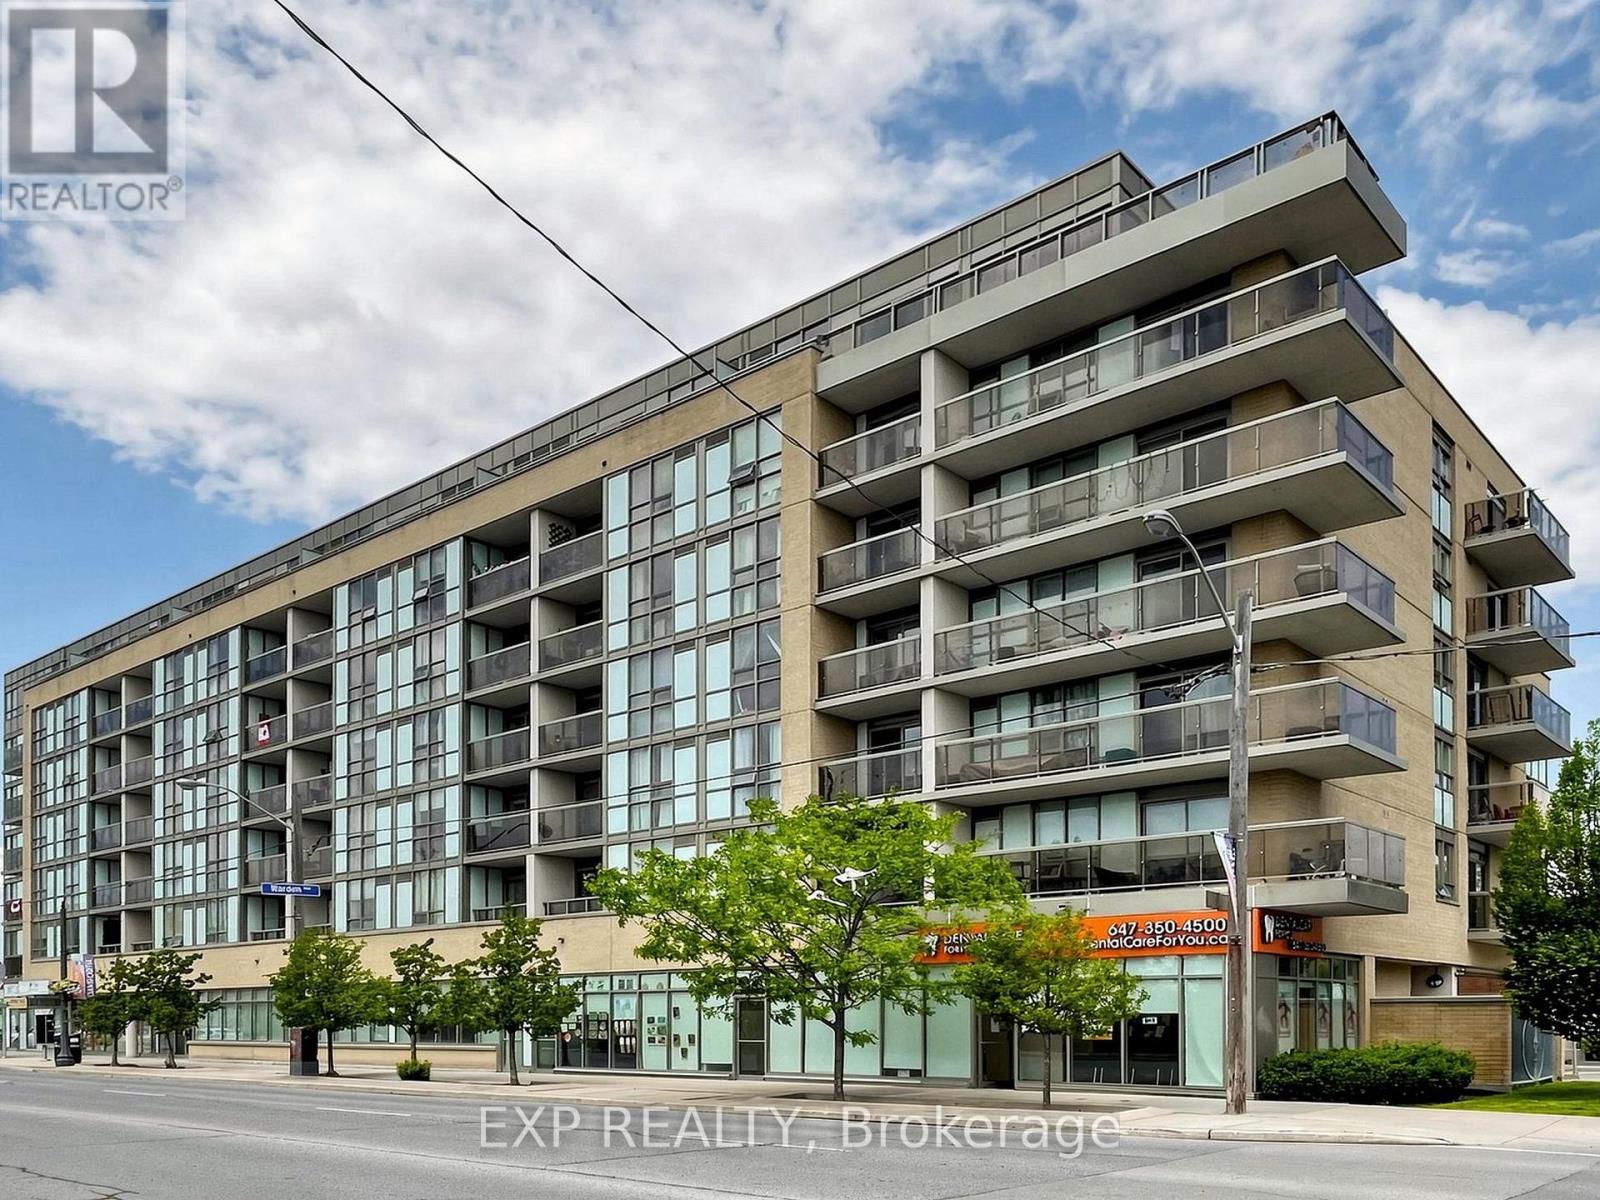
Welcome to this bright and beautifully maintained 1-bedroom + large den condo, ideally located on trendy Danforth Ave, just a short walk to Toronto's waterfront, parks, and scenic trails. Offering a functional, open-concept layout filled with natural light, this suite is perfect for first-time buyers, professionals, downsizers, investors, or anyone seeking the ultimate urban lifestyle.The spacious primary bedroom features a walk-in closet, while the oversized den is large enough to be used as a second bedroom, nursery, guest room, or home office, providing exceptional flexibility. The modern kitchen flows seamlessly into the living and dining areas, creating an inviting space for both everyday living and entertaining.Located in a clean, well-managed building, you'll enjoy unbeatable convenience with TTC transit at your doorstep, Warden Station + GO Station is a few minutes away and there is easy access to grocery stores, cafes, restaurants, shopping, schools, and everyday amenities. Commuters will appreciate quick connections to the DVP, Gardiner Expressway, and Highway 401, making travel throughout Toronto and the GTA simple.This is your opportunity to own a modern, large condo in one of Toronto's most desirable east-end neighbourhoods. (id:63616)