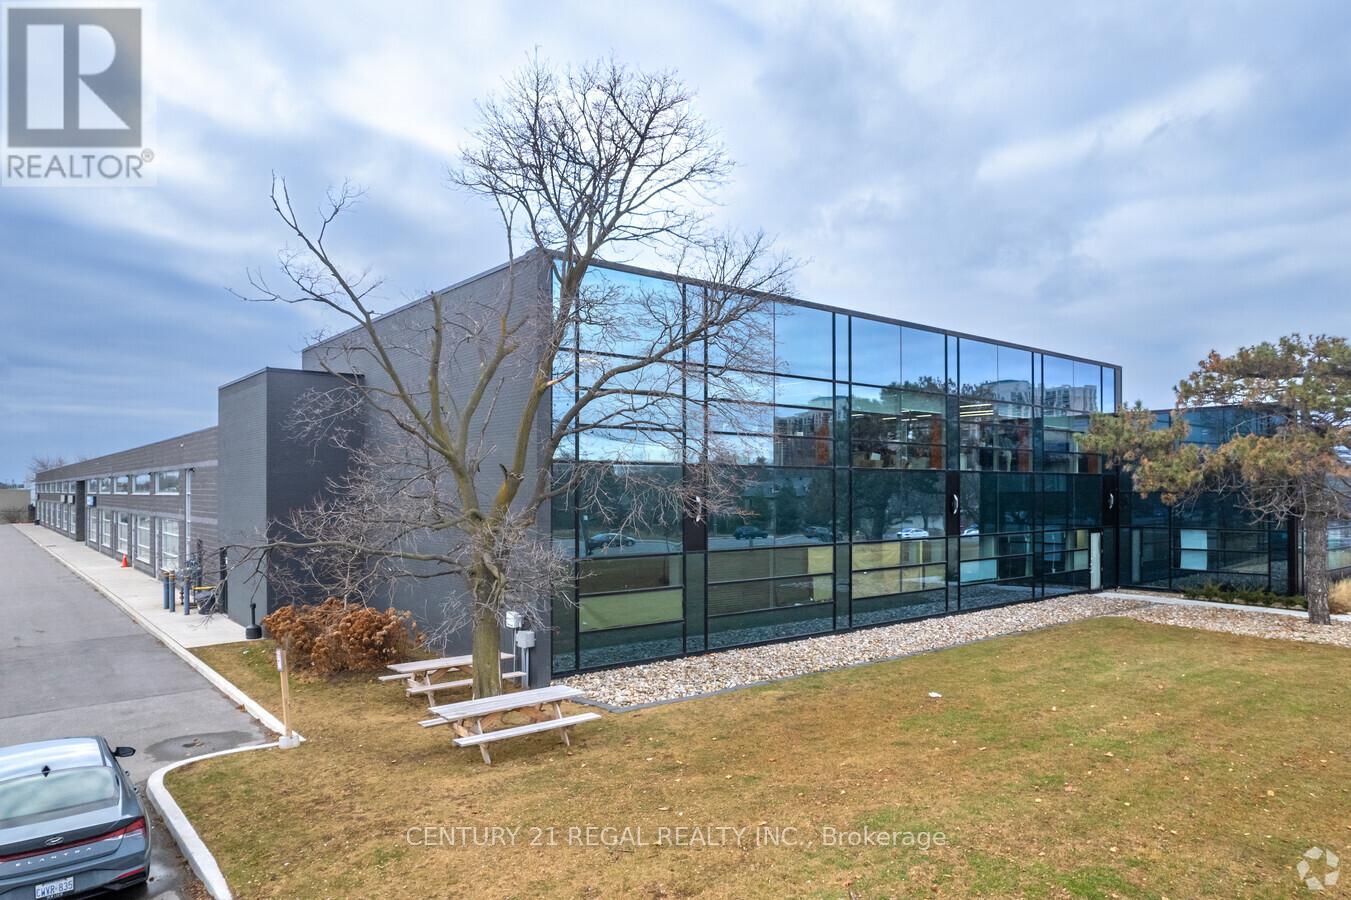
113/115 - 1550 Birchmount Road
Toronto, Ontario
This is a combined space of 2 adjoining units that can be leased as is or seperated. commercial building just minutes from Highway # 401 and the Scarborough Town Centre. Includes private entrance, modern finishes.Commercial/industrial building situated on the SW corner of Birchmount and Canadian Road ,Multi- purpose building. Additional square footage available up to 21,000 sf if needed, floor plans attached.This is open space . as is condition. (id:63616)
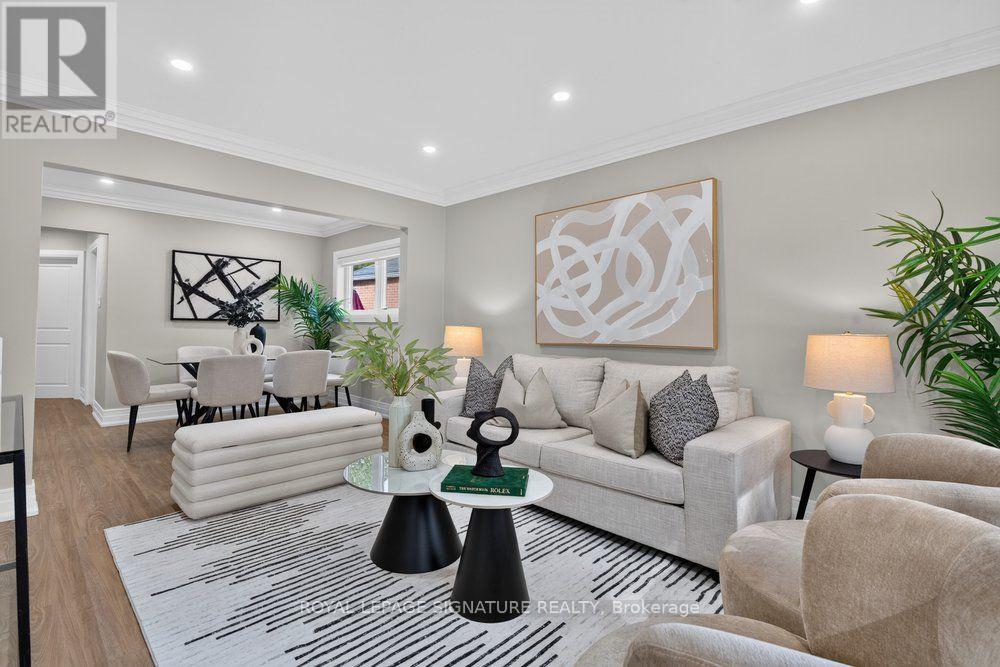
Main - 24 Glenshaw Crescent
Toronto, Ontario
Rare Lease Opportunity for a fully renovated main floor of a 3-bedroom bungalow in Prestigious Parkview Hills! Located on a quiet, tree-lined street nestled in one of East Yorks most desirable and family-friendly enclaves! This stunning home offers the ideal combination of modern design, natural light, and suburban tranquility. Step into a bright and spacious living area with large windows that flood the space with sunlight, creating a warm and welcoming atmosphere. The contemporary brand new kitchen is a chefs dream, featuring quartz countertops, stainless steel appliances, stylish tile backsplash, and plenty of cabinetry for storage. Each of the three bedrooms is generously sized, complete with closet space and large windows. The elegantly renovated bathroom features a modern vanity, tiled walls, and a glass-enclosed shower that adds a touch of luxury. Additional highlights include private ensuite laundry, 1 dedicated driveway parking space, and a fully fenced backyard with patio. This Prime Location is Minutes to Taylor Creek Park & Ravine trails, just minutes from the Danforth, DVP, and downtown Toronto. Tenant responsible for 60% of utilities. (id:63616)
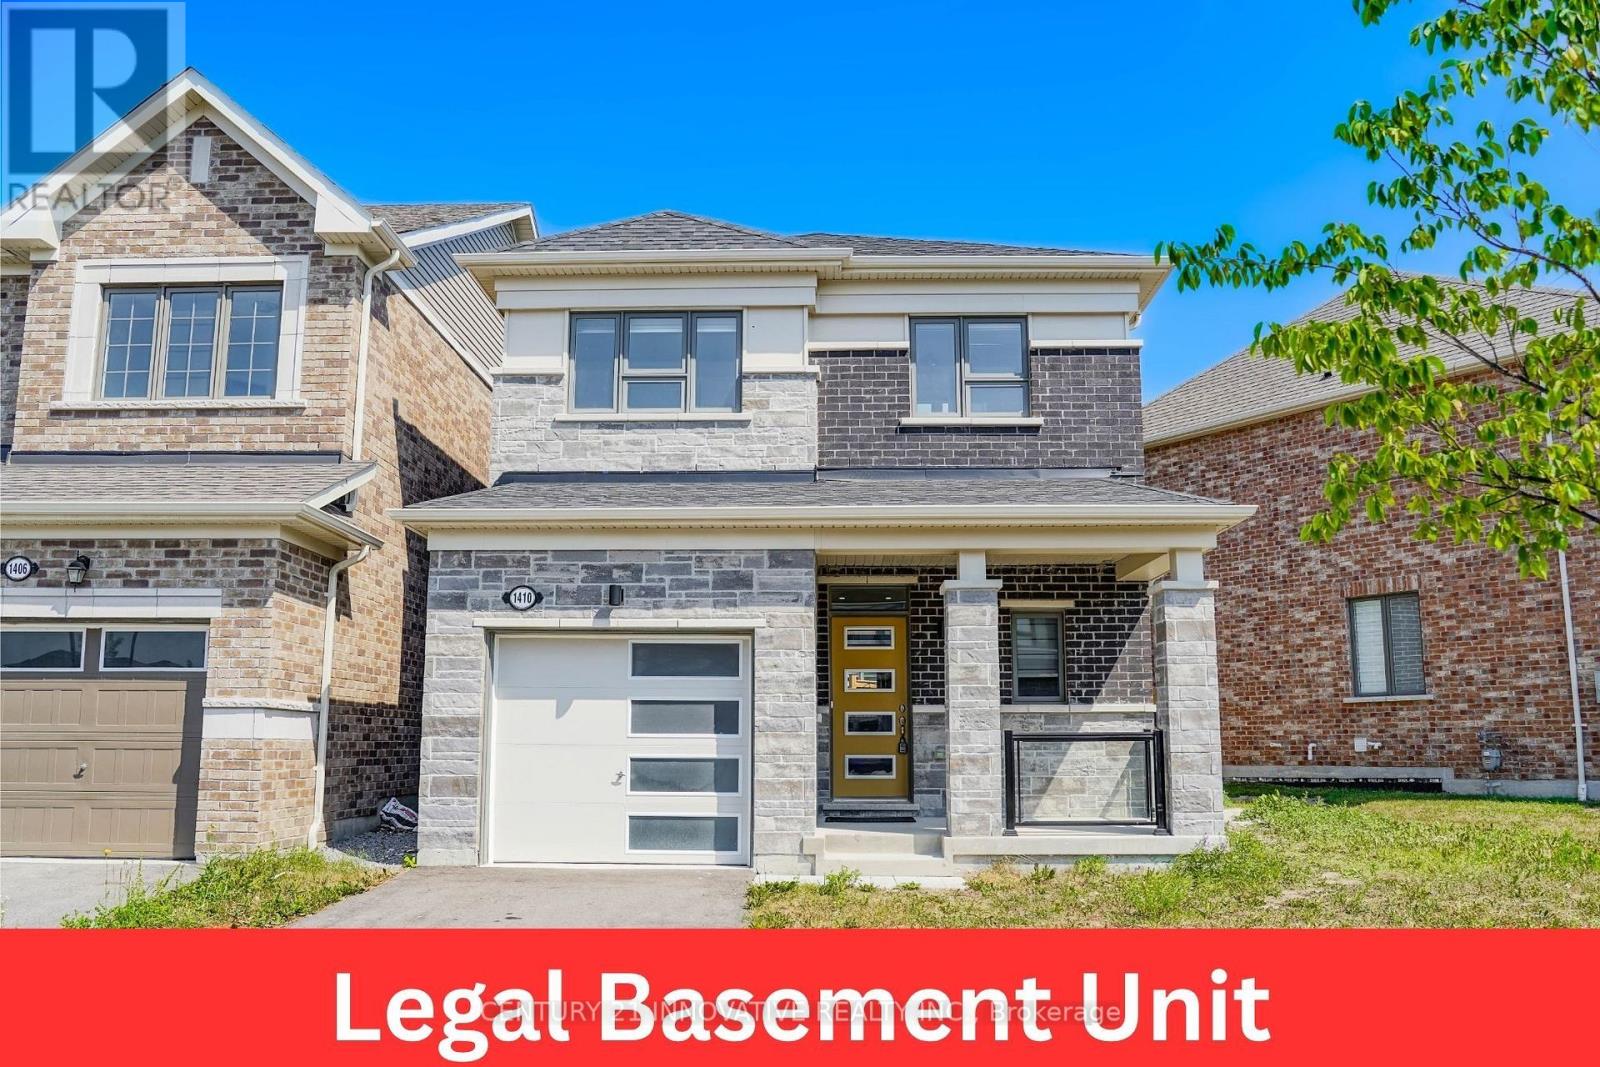
1410 Stillmeadow Lane
Pickering, Ontario
Welcome to this bright and beautifully maintained detached home in the desirable Seaton Whitevale community! Featuring 3 spacious bedrooms and an open-concept main floor, this home offers a perfect blend of comfort, style, and functionality. Enjoy hardwood flooring throughout, window blinds, and a modern kitchen complete with quartz countertops, an extended breakfast bar island, and stainless steel appliances. The spacious primary bedroom features a convenient 3-piece ensuite. Situated on a desirable pie-shaped lot, this property offers additional outdoor space to enjoy. A major bonus is the legal studio basement apartment with a separate entrance, providing excellent rental income potential. The basement tenant is willing to stay, making this an attractive opportunity for buyers looking to offset their mortgage payments. An ideal home for first-time buyers, families, or investors. Don't miss this fantastic opportunity! (id:63616)
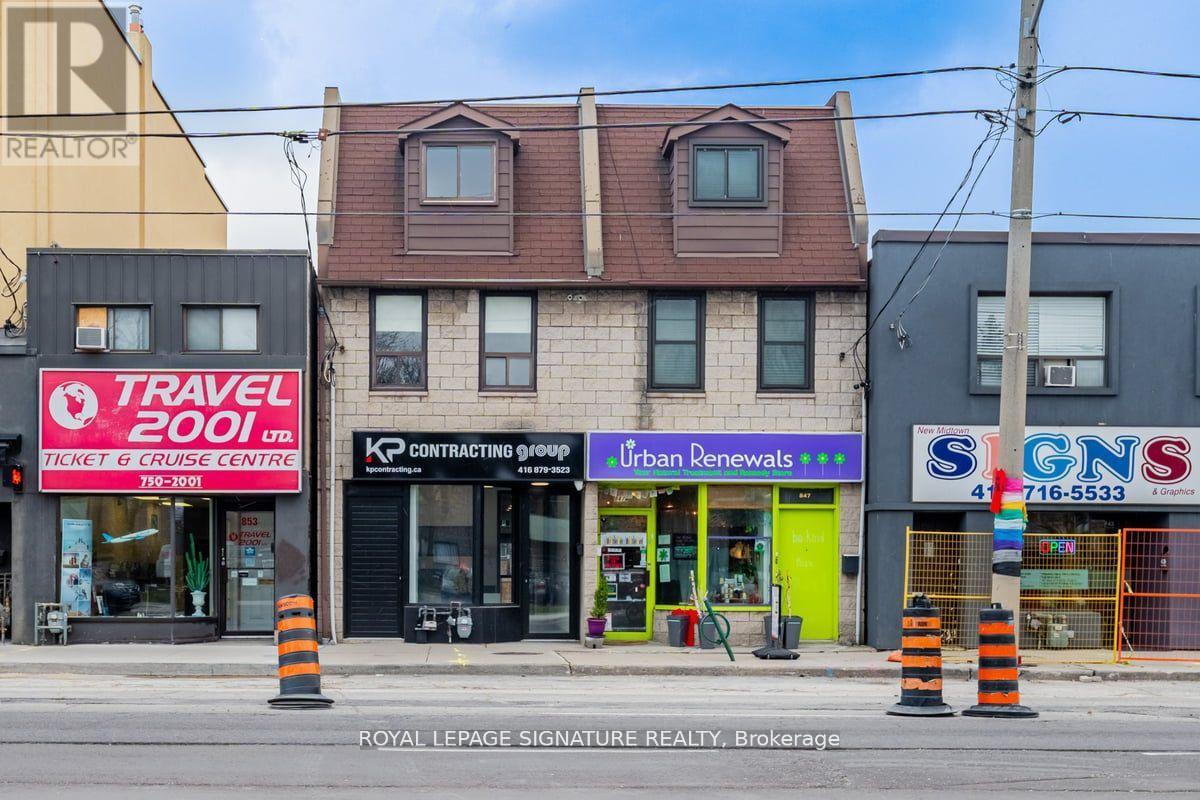
Upper - 851 O'connor Drive
Toronto, Ontario
Welcome to this beautifully renovated, bright and spacious 2-bedroom, 2-level apartment for rent in Toronto's desirable O'Connor-Parkview neighbourhood! Offering an exceptional combination of space, comfort and convenience, this unique residence occupies the second and third floors and features two private outdoor terraces, a separate entrance and 2 parking spaces included; ADDITIONAL PARKING AVAILABLE for an extra monthly charge. The main level offers a generous open living and dining area, a modern kitchen with stainless steel appliances, a separate family room, a convenient powder room and ensuite laundry. Step outside from the family room onto your spacious private terrace, perfect for outdoor dining, entertaining or relaxing. Upstairs, discover two generously sized bedrooms, a full bathroom, a skylight that fills the space with natural light and a second private terrace accessible directly from the primary bedroom. Ideally situated in a convenient East Toronto location, with TTC transit steps away and easy connections to Main Street Subway Station and downtown Toronto. Commuters will appreciate convenient access to the Don Valley Parkway (DVP), Highway 401 and the Gardiner Expressway. Enjoy nearby Taylor Creek Park with scenic walking and cycling trails, and Stan Wadlow Park featuring tennis courts, sports facilities, a swimming pool and green spaces. Close to schools, grocery stores, shopping, restaurants, cafes and everyday essentials. Perfect for professionals, couples or families seeking a spacious, renovated 2-bedroom rental with private outdoor living, ensuite laundry and parking in an established Toronto neighbourhood. Available November 1, 2026. (id:63616)
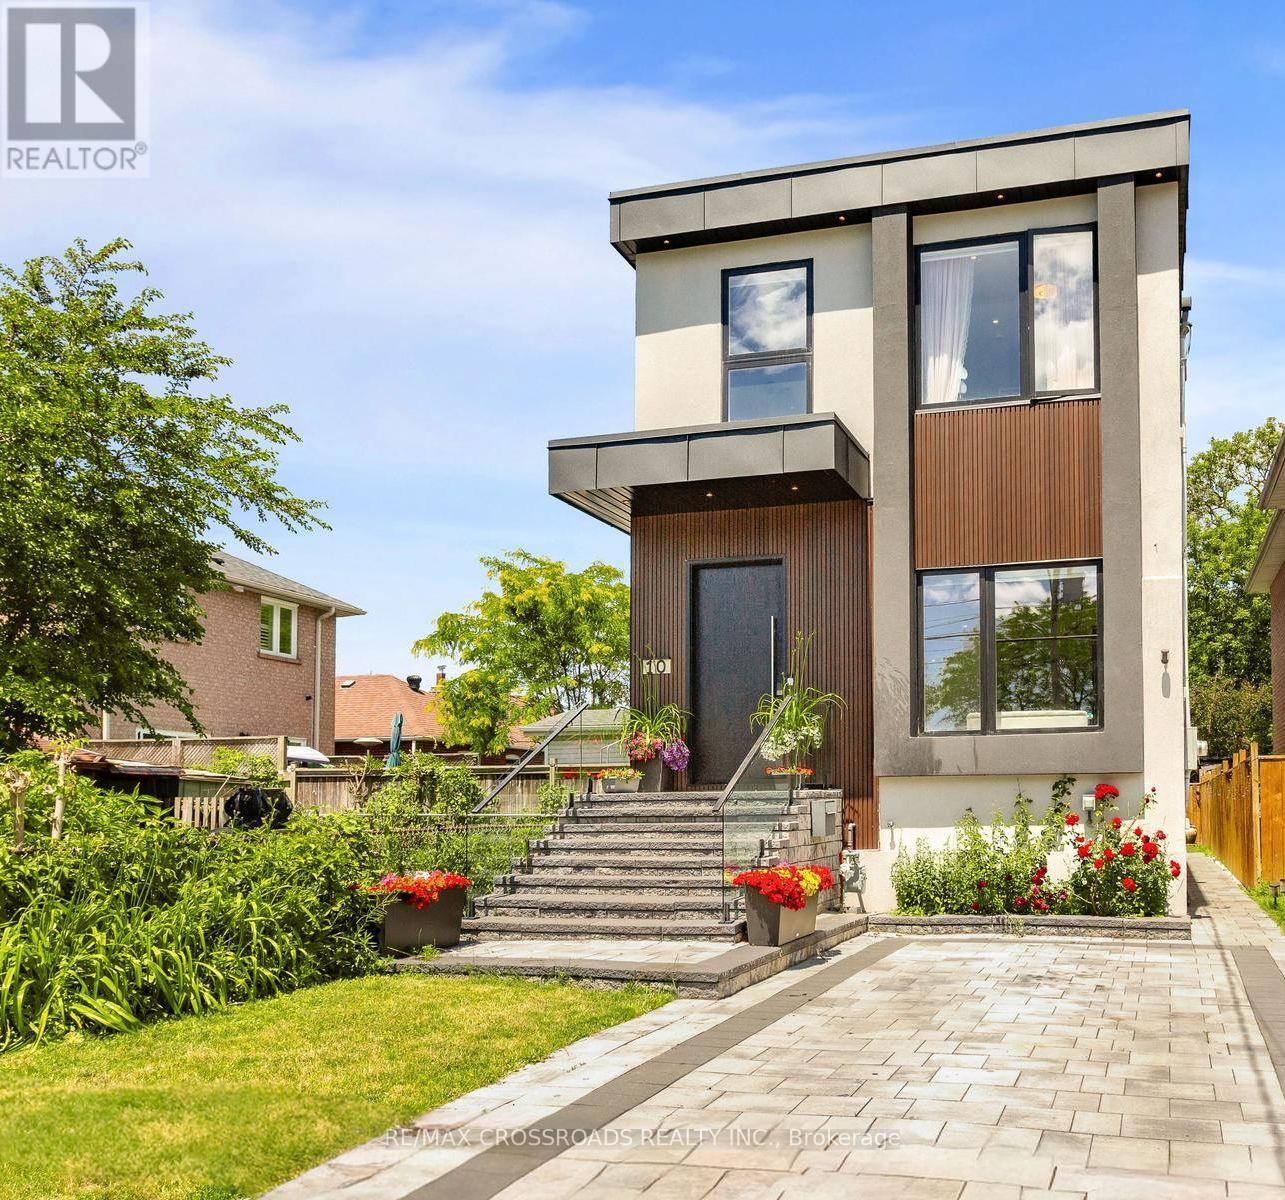
10 Hamstead Avenue
Toronto, Ontario
Welcome to this masterfully designed modern custom home, offering 4 bedrooms and 6 beautifully appointed washrooms. This exceptional residence combines everyday comfort, luxury, and functionality with thoughtfully designed living spaces throughout.The main floor features a spacious open-concept living and dining area, perfect for entertaining, with soaring ceilings that enhance the sense of light and space. A cozy family room with a stunning fireplace seamlessly flows into the show-stopping chef's kitchen. Designed for both style and performance, the kitchen boasts a large central island, sleek quartz countertops, high-end appliances, and a custom backsplash.The gorgeous primary suite offers a luxurious ensuite bathroom and access to a private balcony, perfect for relaxing. The second bedroom also features its own private 3-piece ensuite, providing added comfort and convenience. Two additional generously sized bedrooms share a beautifully finished bathroom, making this home ideal for families or guests.The walk-out basement offers incredible versatility, featuring a full kitchen, two rooms, a 4-piece bathroom, a 2-piece powder room, and a large open-concept area that's perfect for a recreation room, home theatre, or additional living space.A finished long driveway completes this exceptional property. (id:63616)
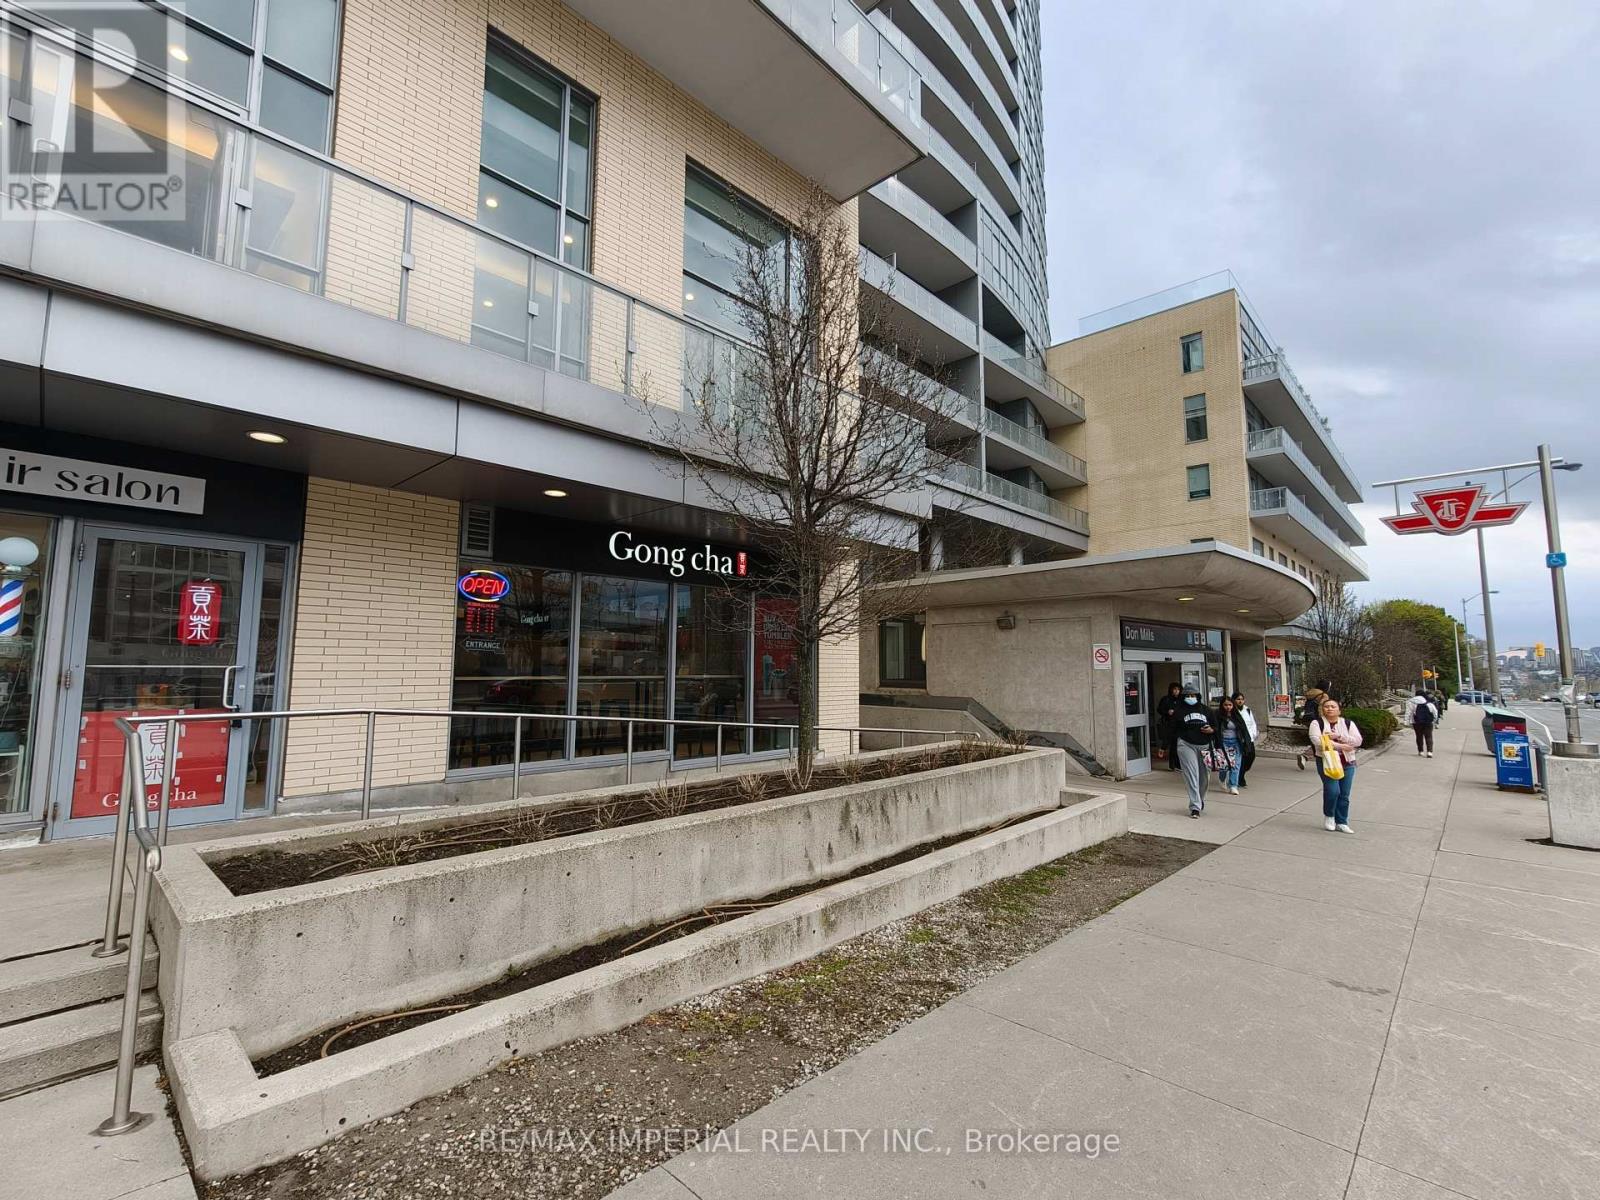
5a - 70 Forest Manor Road
Toronto, Ontario
Retail unit right next to don mills subway exit. Anchored by Tim Hortons. Surrounded by thousands of condo units in the area. Hvac/handicap washroom in place and more. Best for medical/pharmacy & medical beauty salon practice. Certain type of quick service food allowed. Ample Free Tenant/Retail Parking at the back of the building. Existing tenants include: Tim Hortons/Forest Manor Dental/physiotherapy/optical store, education center and hair salon. (Prohibited use: cannabis, Vape & adult shop) (id:63616)
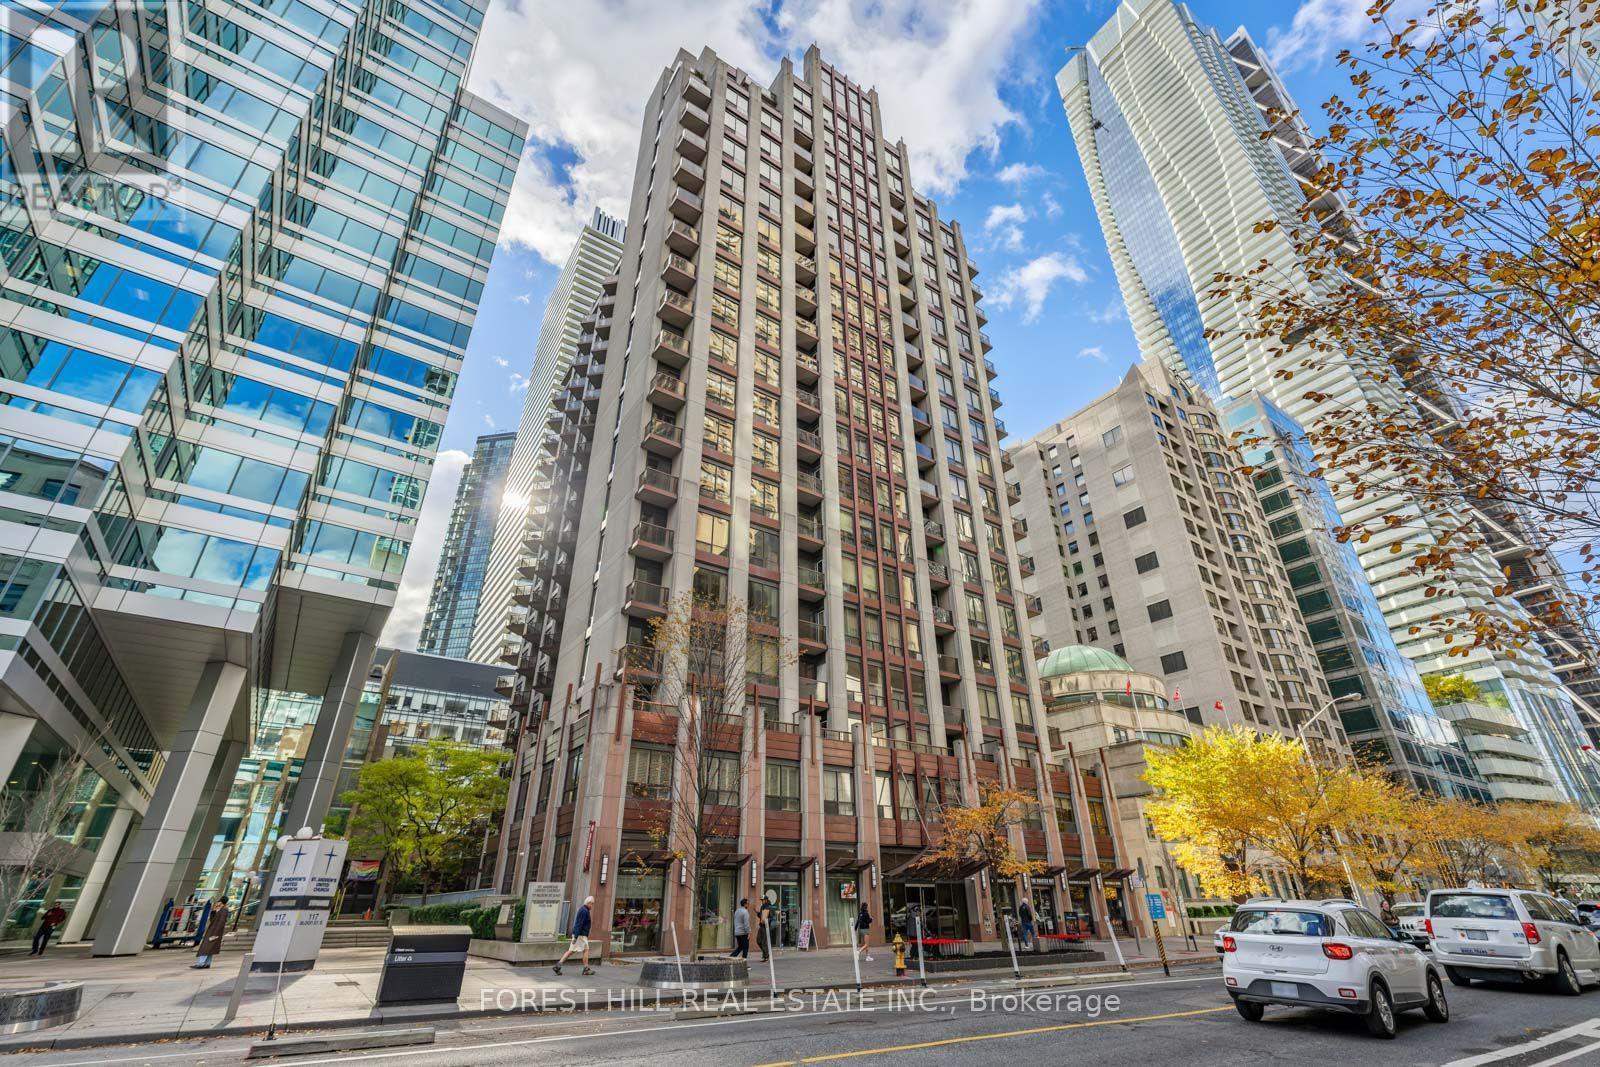
905 - 85 Bloor Street E
Toronto, Ontario
Renovated corner suite with two generous, full-sized bedrooms in the heart of the city! The bright functional layout maximizes every inch of this 800 square foot condo. 9 foot concrete ceilings, open concept kitchen with reclaimed wood breakfast bar and walk-out to balcony gives the condo a distinctly spacious and upscale feel. Take advantage of prime urban living with every amenity at your doorstep including the TTC Bloor subway station lines 1 & 2 (2 min walk), Longos for groceries (1 min walk), LCBO (2 min walk), Eataly, Shoppers Drug Mart, the ROM, luxury shopping and quality restaurants in Yorkville & all other necessities just a short walk away. This turnkey and updated condo is suited to many buyer profiles - including investors. Move right in! 1 underground parking spot and locker included. Enjoy condo living in this secure (24 hour concierge) and impeccably managed property with recently updated common areas. Larger than most typical inventory on the market, Suite #905 is a wise investment or exceptional place to call home. Come and get it! (id:63616)
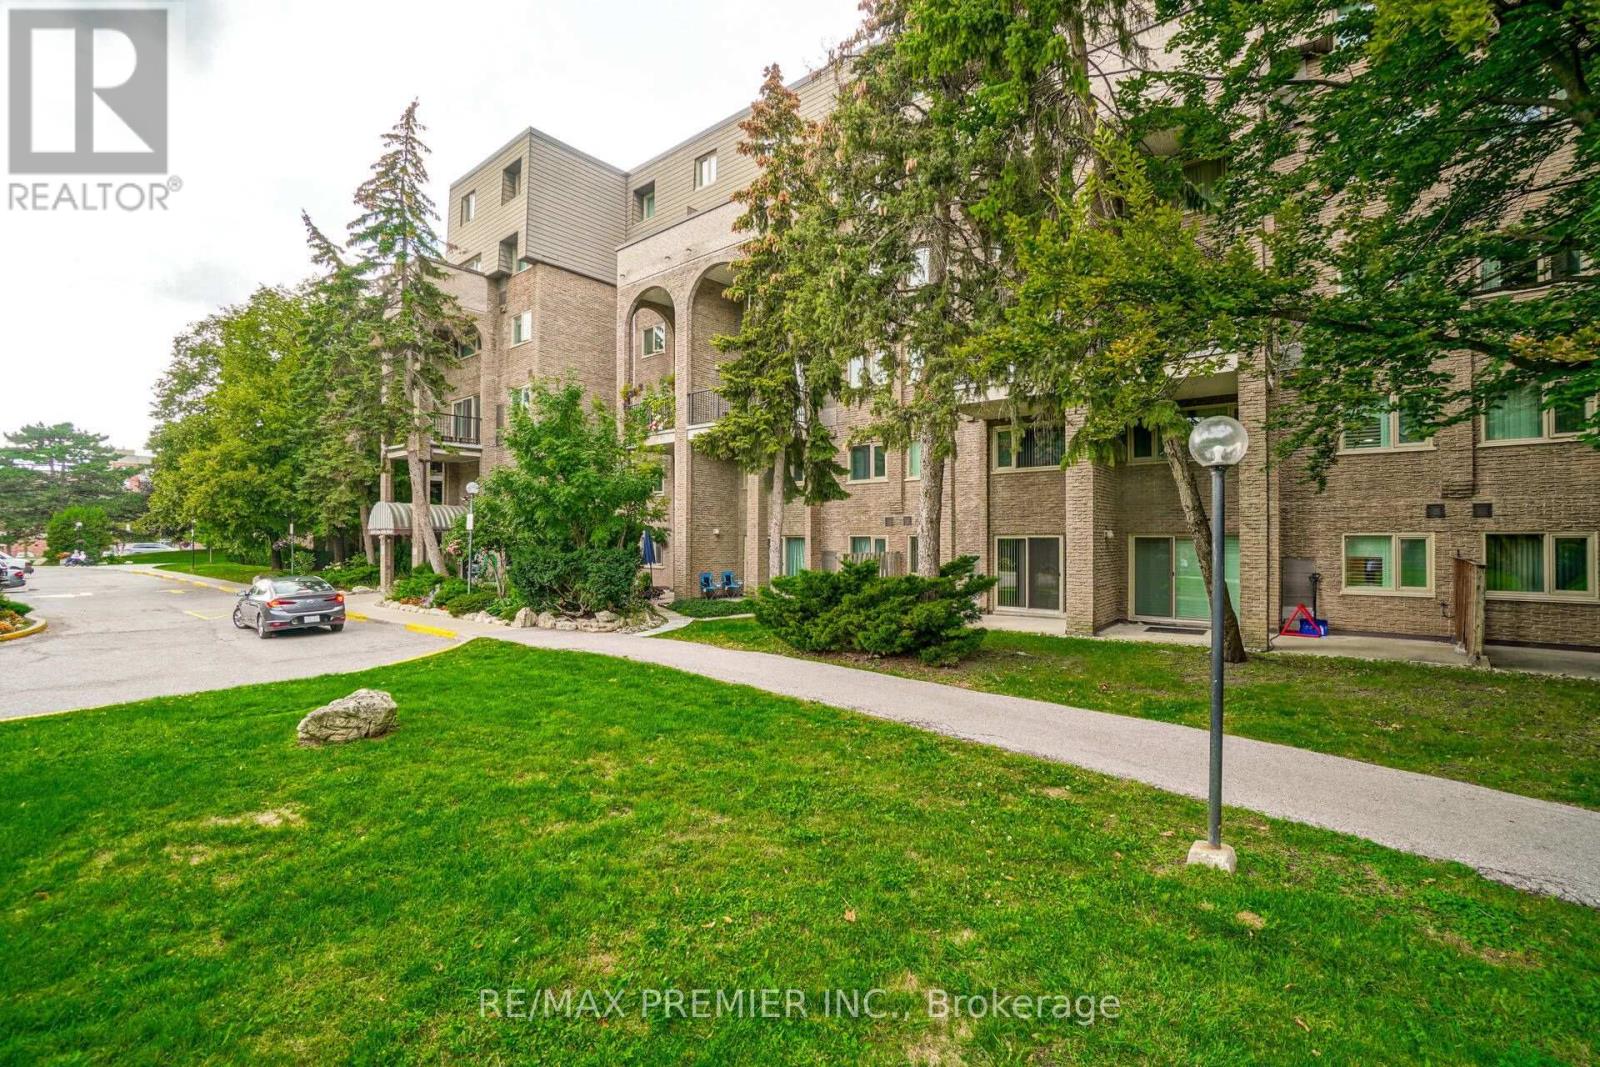
345 - 4005 Don Mills Road
Toronto, Ontario
4 BEDROOMS! 3 BATHROOMS! 2 PARKING SPOTS! ALL UTILITIES INCLUDED IN THE RENT! Spacious And Comfortable Living In This Rare 2-Storey Tridel Condo Townhome, Offering A Functional Layout With Generous Living And Dining Areas And Plenty Of Room For The Whole Family. One Of The Biggest Advantages Is That Heat, Hydro, Water And Cable Are All Included In The Monthly Rent, Making Your Housing Expenses Simple And Predictable. Residents Also Enjoy Access To Excellent Building Amenities, Including An Indoor Pool, Gym, Sauna, Recreation Room And Playground. Ideally Located At Don Mills & Steeles, With Convenient Access To Highways 404, 401, 407 And DVP, Public Transit, Shopping, Parks And Excellent Schools, Including A.Y. Jackson Secondary School. A Great Opportunity To Enjoy The Space Of A Family Home With The Convenience Of Condo Living, Without The Worry Of Additional Utility Bills. (id:63616)
1205 - 8 Rean Drive
Toronto, Ontario
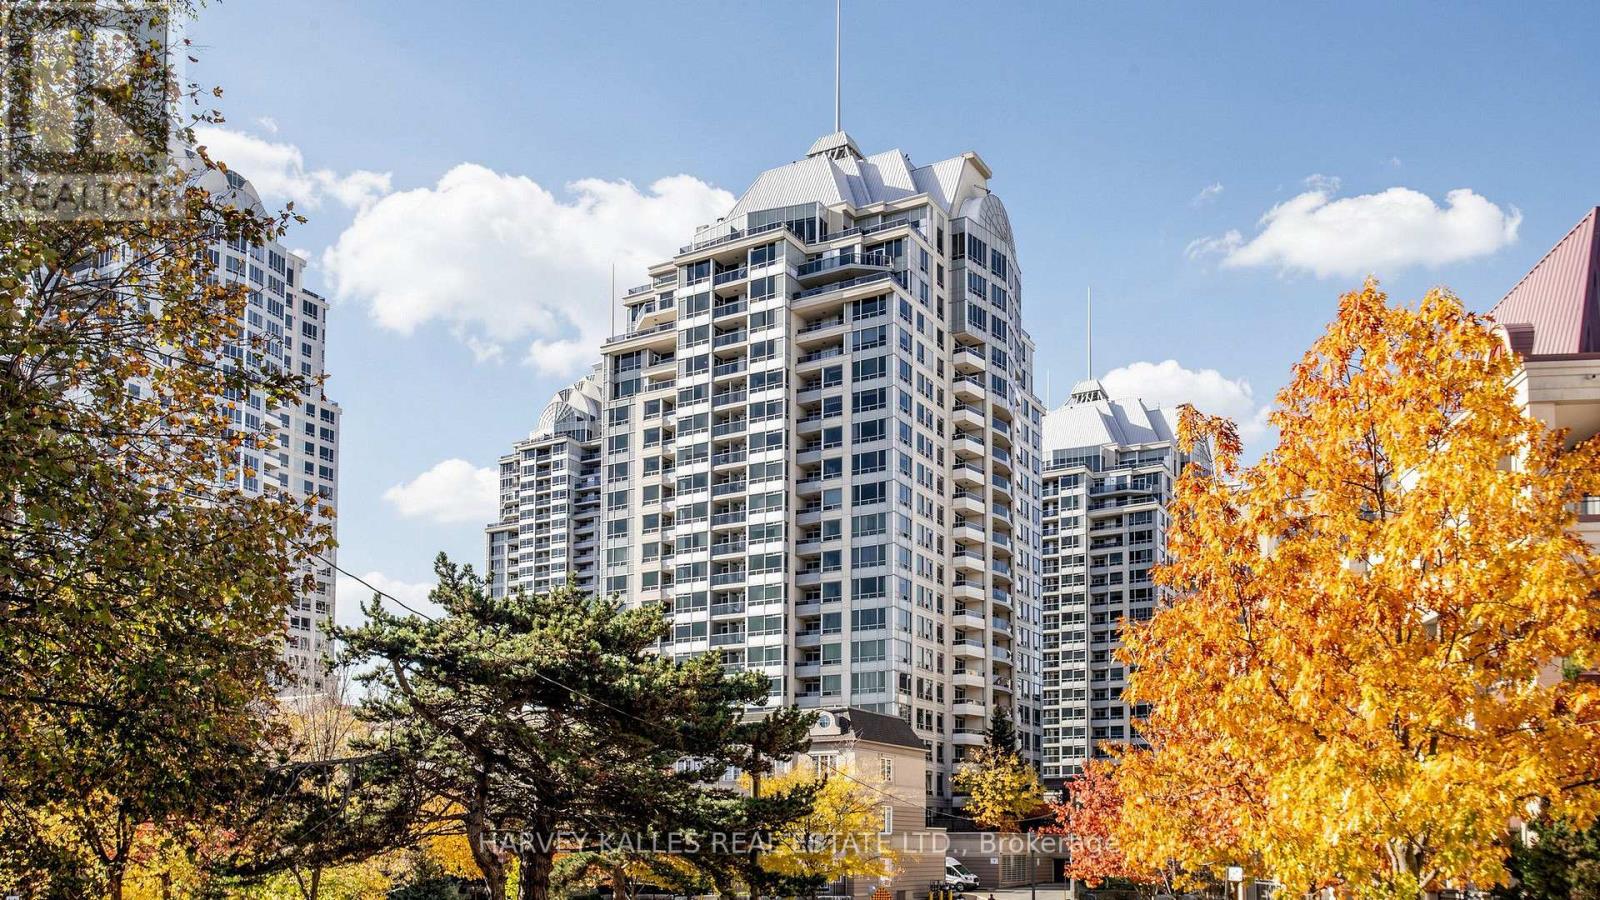
Welcome To The Waldorf, Where Resort Style Amenities Meet The Best Of Bayview Village Living. This Is More Than Just A Condo, It's A Lifestyle Community. Beautifully Renovated And Meticulously Maintained, This Sun Filled Corner Suite Offers A Spacious, Sought After Split Bedroom Layout, Two Bedrooms, Two Bathrooms, A Renovated Kitchen, Updated Bathrooms, Warm Solid Hardwood Floors And An Abundance Of Natural Light. Overlooking Rean Park And Lush Green Space, Enjoy Peaceful Views And A Wonderful Sense Of Privacy In The Heart Of The City. Residents Enjoy Access To The Exceptional Liberty Club On Site, An Expansive Recreational Facility Featuring An Indoor Pool, Hot Tub, Sauna, Fitness Centre Overlooking The Pool, Virtual Golf, Billiards, Ping Pong, Games Room, Theatre, Party Room, Library Lounge And Outdoor BBQ Terrace. Additional Amenities Include 24 Hour Concierge, Guest Suites, Visitor Parking And Beautifully Landscaped Grounds. Steps To Bayview Village Shopping Centre, Bayview Subway Station, Parks, Trails, Restaurants And Everyday Conveniences. Enjoy The Walkability Of City Living With The Breathing Room Of A Leafy Residential Neighbourhood, Plus Easy Access To Highway 401 For Downtown Commutes, Airport Connections And Weekend Escapes To Cottage Country. A Truly Special, Move In Ready Home In One Of Bayview Village's Most Established Lifestyle Communities. (id:63616)
301 - 1 The Esplanade
Toronto, Ontario
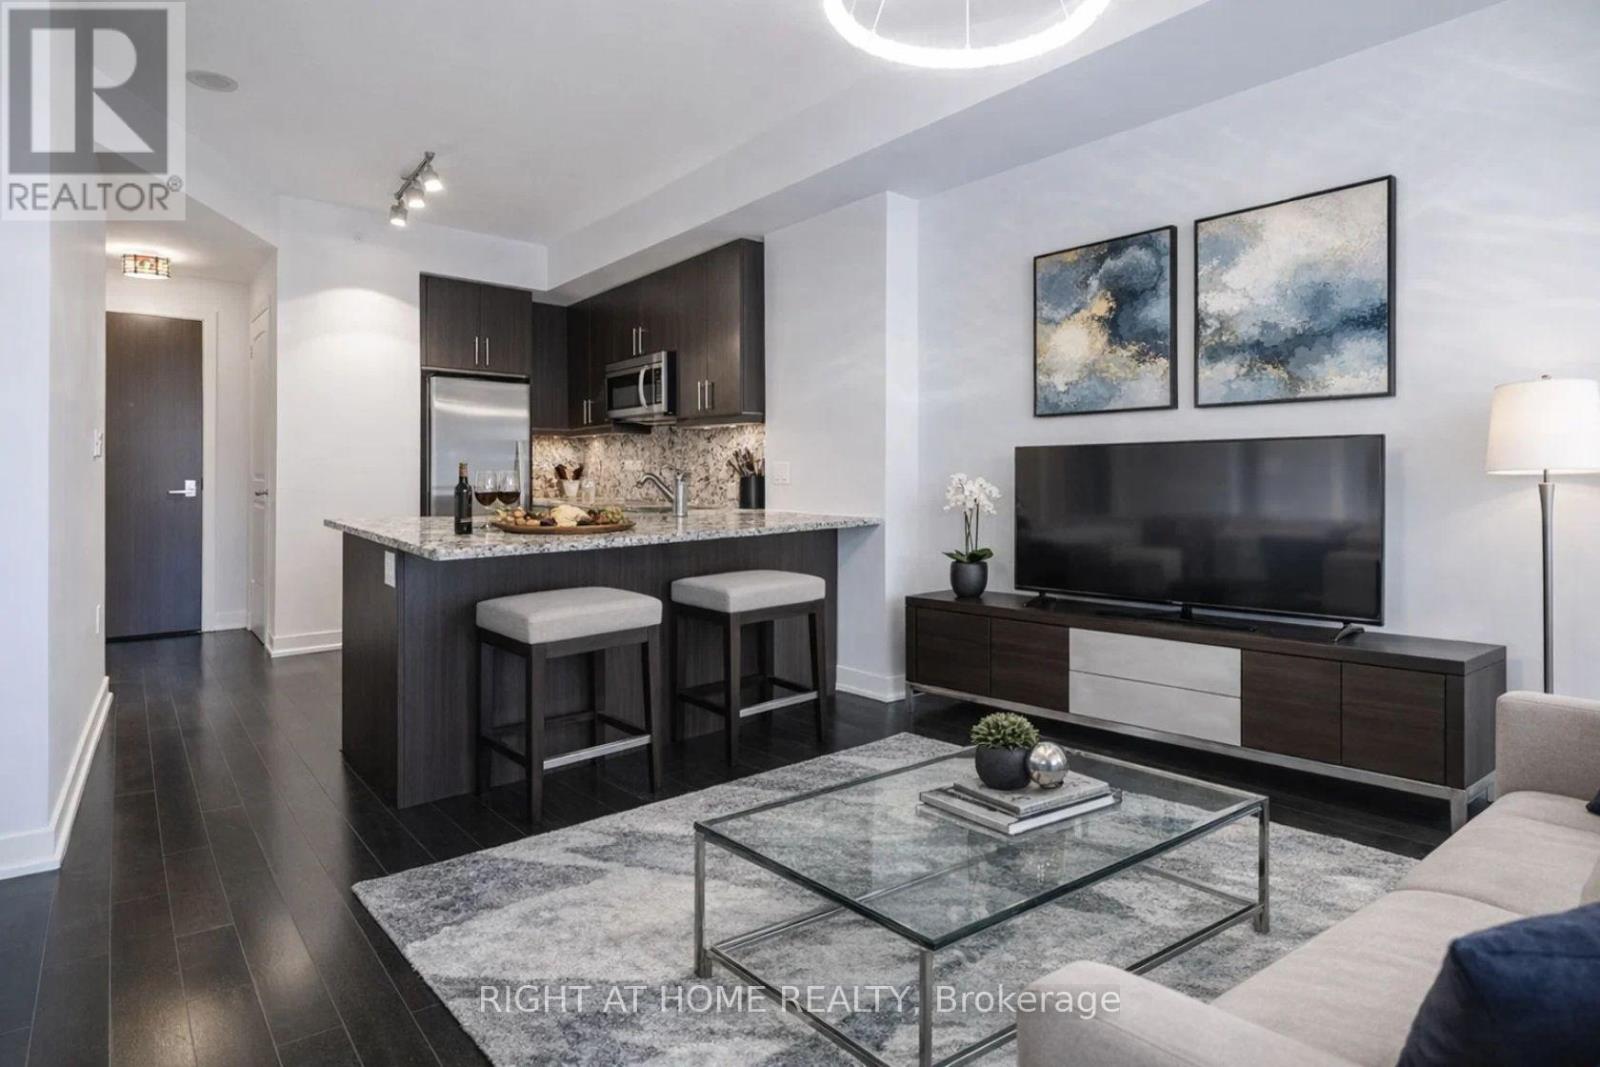
Exceptional And Hard To Find 1 parking & Lockers, Fully Furnished 1 Bedrm+Den Apartment In The Heart Of Toronto - Parking on the same floor (03)plus Locker Underground !!!Floor To Ceiling Windows With Automated Blinds, 9Ft. Flat Ceiling, Great Layout With Lots Of Natural Light being Corner Unit! Open Concept, Modern Kitchen With Granite Counter & Granite Backsplash, Top Of The Line S/S Bosch Appliances! Elegant Engineered Hrdwd Fls. LED Lights. Automatic, Motorized Blinds! Enjoy 24 hour concierge, 5th floor Party room with Lounge Area. Indoor Jacuzzi with an Outdoor Rooftop Terrace & Infinity Pool, BBQs and Tanning deck. Theatre room, Bar Lounge and Two Guest Suites.Gym and a Yoga Studio.Steps to Union Station,!!! The building now has a direct access to the underground PATH network!!!, Toronto's Harbourfront, St. Lawrence Market, The Distillery Historic District, Loblaws, Farm Boy, Shoppers Drug Mart, LCBO, Starbucks, Tim Hortons, Parks and Schools. Short Walk to Scotiabank Arena, Rogers Centre, CN Tower, Ripley's Aquarium, One Yonge Community Recreation Centre, the financial and entertainment districts.Enjoy the Running and Cycling Trail across Queens Quay East and West with restaurants, cafes, lounges, theatre, HTO and Sugar Beaches. Nearby Queen's Quay Terminal, Harbourfront Centre, Jack Layton Ferry Terminal boats to Centre Island, yacht clubs and Billy Bishop City Airport...Some of the photos are virtualy staged! (id:63616)
423 - 505 Richmond Street W
Toronto, Ontario
Stylish and functional 1-bed, 1-bath open-concept layout featuring soaring 10-foot ceilings and a sleek linear kitchen complete with a built-in pantry, an oversized central island, and a breakfast bar. Step out from the bright living space directly onto your private balcony for seamless indoor-outdoor flow. Exceptionally designed with zero wasted space, featuring a convenient double closet at the entry, ensuite laundry, a dedicated bedroom with a custom closet, and the ultimate flexibility of parking options available to rent within the building. Experience the premier WaterWorks lifestyle with world-class amenities, the Food Hall, and the YMCA right at your doorstep! Ultimate convenience of parking options available to rent right within the building when needed. (id:63616)
27 Hillsboro Avenue
Toronto, Ontario
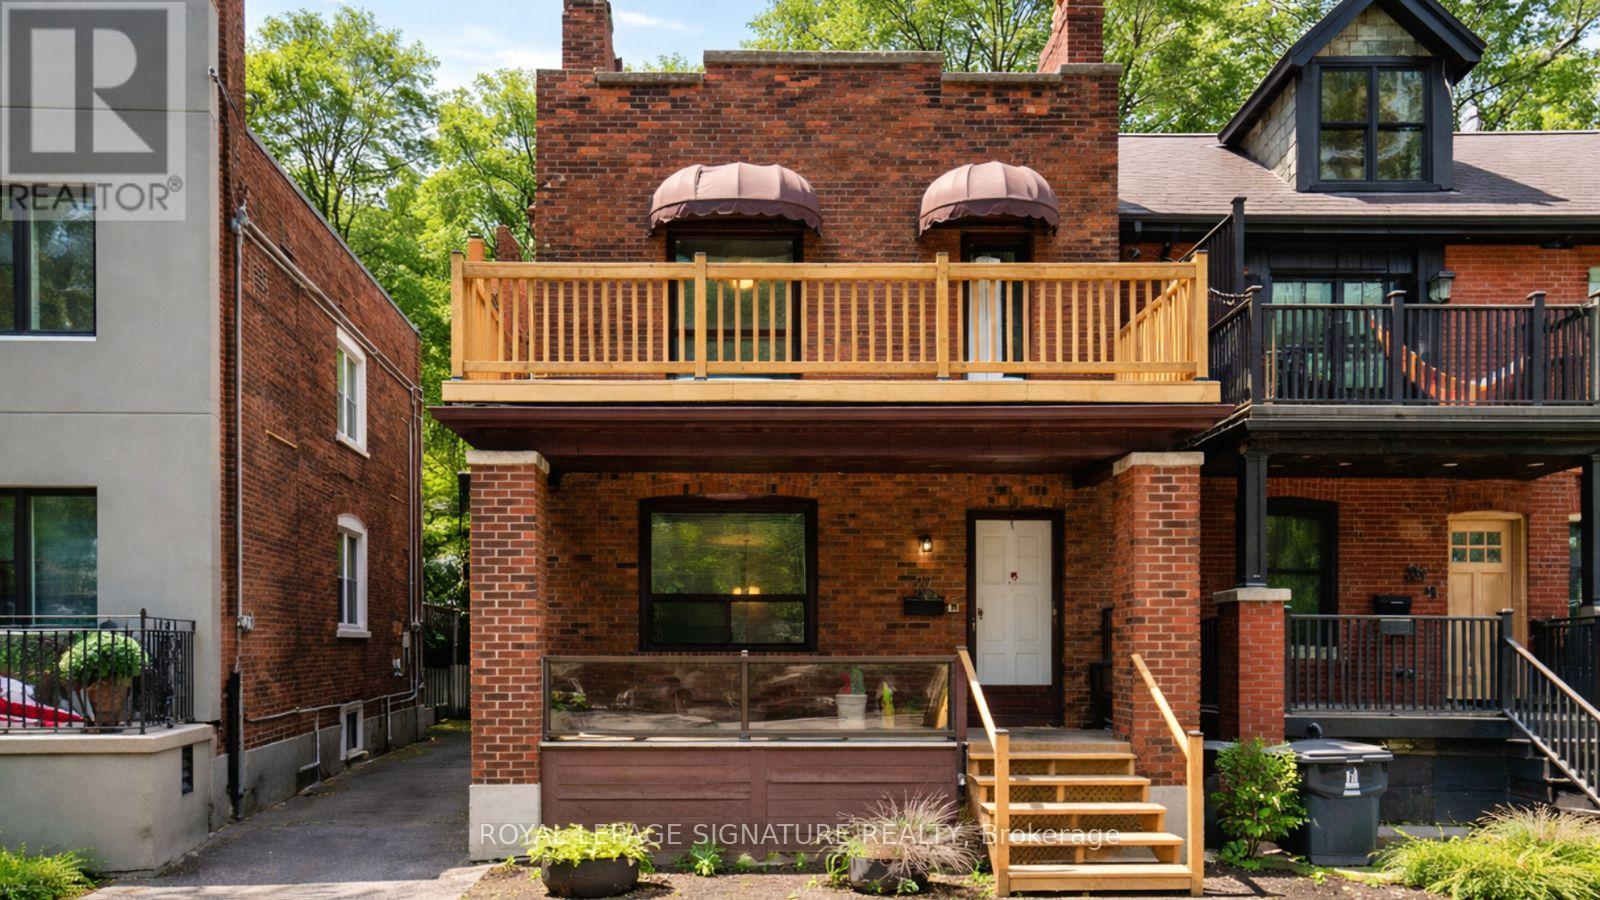
27 Hillsboro Avenue Opportunity Meets Lifestyle in the Heart of Avenue & DavenportWelcome to a rare and versatile offering in one of Toronto's most coveted neighbourhoods. 27 Hillsboro Avenue is a duplex-zoned property with exceptional flexibility for investors, end-users, or visionaries looking to unlock long-term value in this century brick home. The home features a shared driveway with parking for two vehicles-a true bonus for this location. Main level freshly updated with new flooring, paint, and modern lighting. Lower level recently updated, new windows and water proofing.currently leased. Each upper level enjoys its own private porch and includes a sun porch, offering wonderful bonus family space, a home office, or a cozy reading retreatThe basement in-law suite currently leased.Laundry and utilities are shared, keeping operations straightforwardFrom a future-planning perspective, the options here are compelling:Keep the current duplex configuration with basement suite,Restore to a stunning single-family home (all stairways are intact),Upgrade or reposition the property to maximize its potentialAn initial zoning review indicates potential 6-plex compliance (buyers to confirm independently), making this an exciting prospect for those exploring gentle density and long-term development upside.All of this is wrapped in an unbeatable location: steps to Ramsden Park, minutes to Rosedale subway station, and a short walk to Yorkville, with its world-class dining, shopping, and culture.Live in it. Rent it. Reimagine it. This is a property that grows with your goals-and opportunities like this on Hillsboro Avenue don't come around often. Book your showing and explore the possibilities. (id:63616)
159 - 163 Briar Hill Avenue
Toronto, Ontario
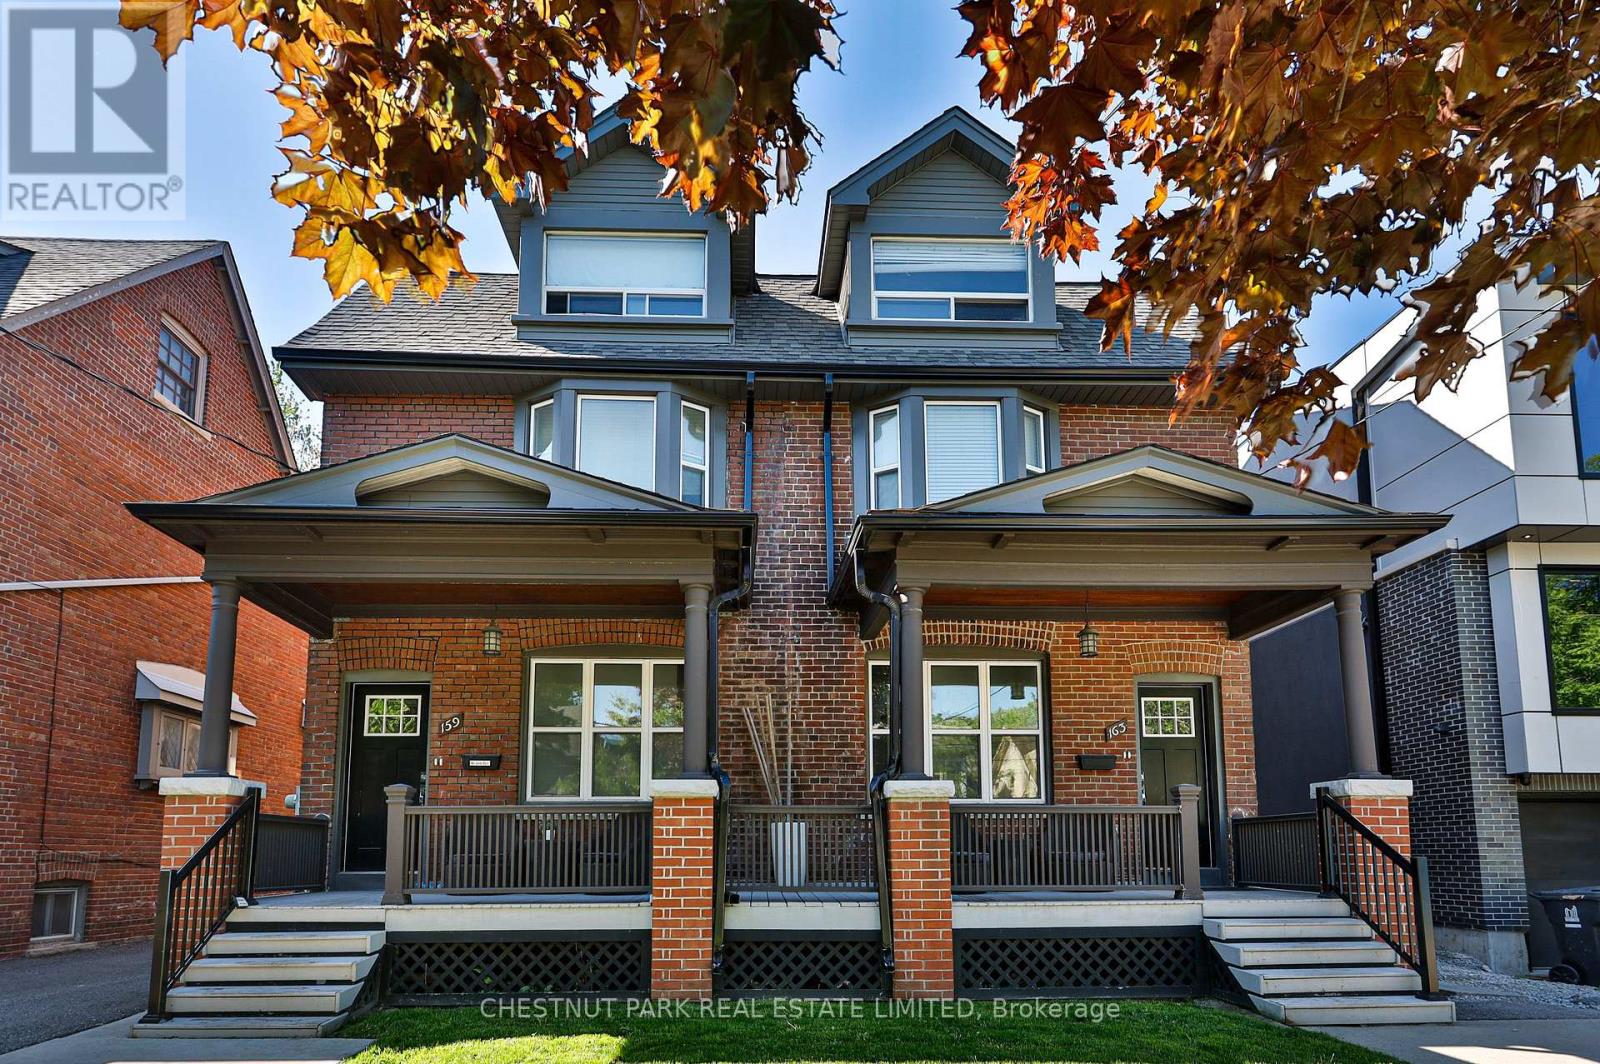
Exceptional LYTTON PARK / Yonge & Eglinton Investment Opportunity - Two Lots, Endless Potential! Rarely does an opportunity like this come along in the highly sought-after neighbourhood. Presenting 159 & 163 Briar Hill Avenue, two adjoining semi-detached properties offered together, featuring a combined 46 x 131.50 ft lot on the south side of the street. Partially tenanted and generating excellent monthly income, this unique offering presents an outstanding opportunity for investors seeking strong holding potential with future redevelopment possibilities. The two properties feature over 3,900 sq. ft. of total above-grade living space across four fully renovated residential units plus the potential for add additional units in the basement and/or a garden suite. At 159, the main floor offers a 570 sq. ft. one-bed, one-bath apartment, while the upper levels feature a spacious 1,375 sq. ft. two-bed, one-bath suite spanning the second and third floors, complete with a private rooftop deck. At 163, the thoughtfully mirrored layout includes a 590 sq. ft. one-bed, one bath apartment and a 1,370 sq. ft. two-bed, one-bath upper-level suite, also featuring its own rooftop deck. All four units have been fully renovated, offering modern, move-in-ready accommodations and an attractive income-producing asset. Additional features include an outdoor kitchen, ensuite laundry in the two upper units and shared lower level laundry for the main floor units & convenient rear parking for up to four vehicles. Ideally positioned in one of Toronto's most desirable and established neighbourhoods, close to all the conveniences of Yonge & Eglinton including transit, shops, restaurants and everyday amenities plus fabulous public & private schools (zoned for Allenby PS). Whether held as a lucrative long-term investment or explored for future redevelopment potential, this is a rare opportunity to secure two adjoining properties with exceptional flexibility and upside in a premier Toronto location. (id:63616)
1103 - 127 Broadway Avenue
Toronto, Ontario
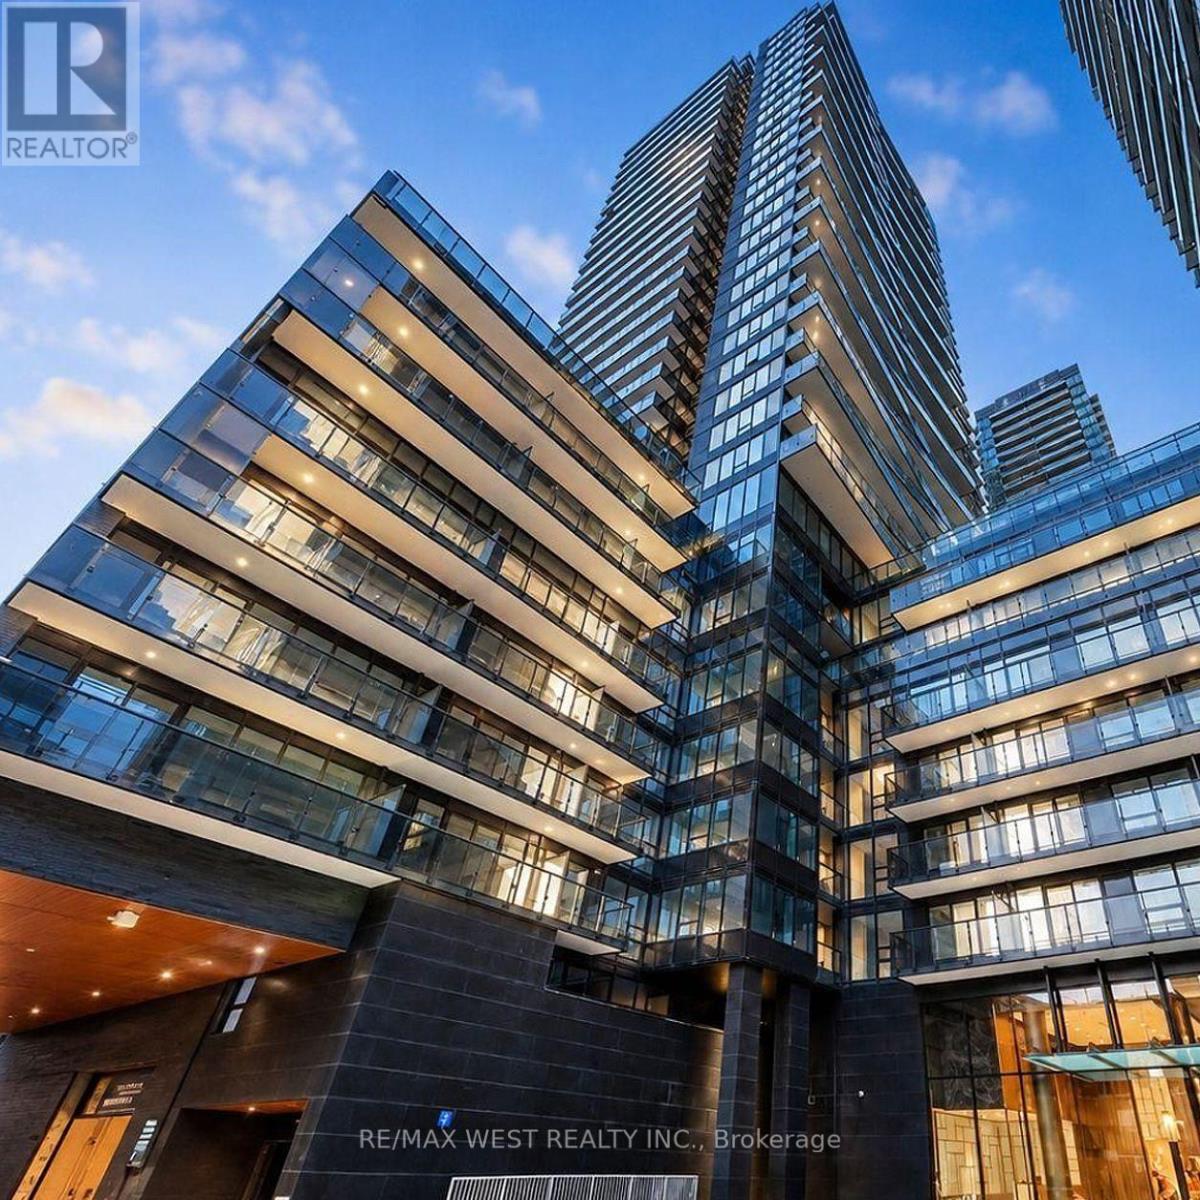
Enjoy elevated living at Line 5 Condos in the sought after Yonge & Eglinton community! This layout makes efficient use of space, has floor to ceiling windows allowing for plenty of natural light and offers outdoor living space with an open, private balcony. Beautiful kitchen with high end finishes and integrated appliances. Includes a 4 piece bathroom and an ensuite washer & dryer. Over 34,000 sqft of world class amenities include: fitness, yoga and personal training studios. 24 hour concierge, sauna, steam room, pet spa, outdoor BBQ and dining lounge, party room, library lounge, outdoor games lounge and an outdoor pool w/ lounge and more!! Amazing location, walkable to everything you need! Restaurants, grocery, schools, parks, Eglinton Subway Station and more! (id:63616)
405 - 18 Harbour Street
Toronto, Ontario
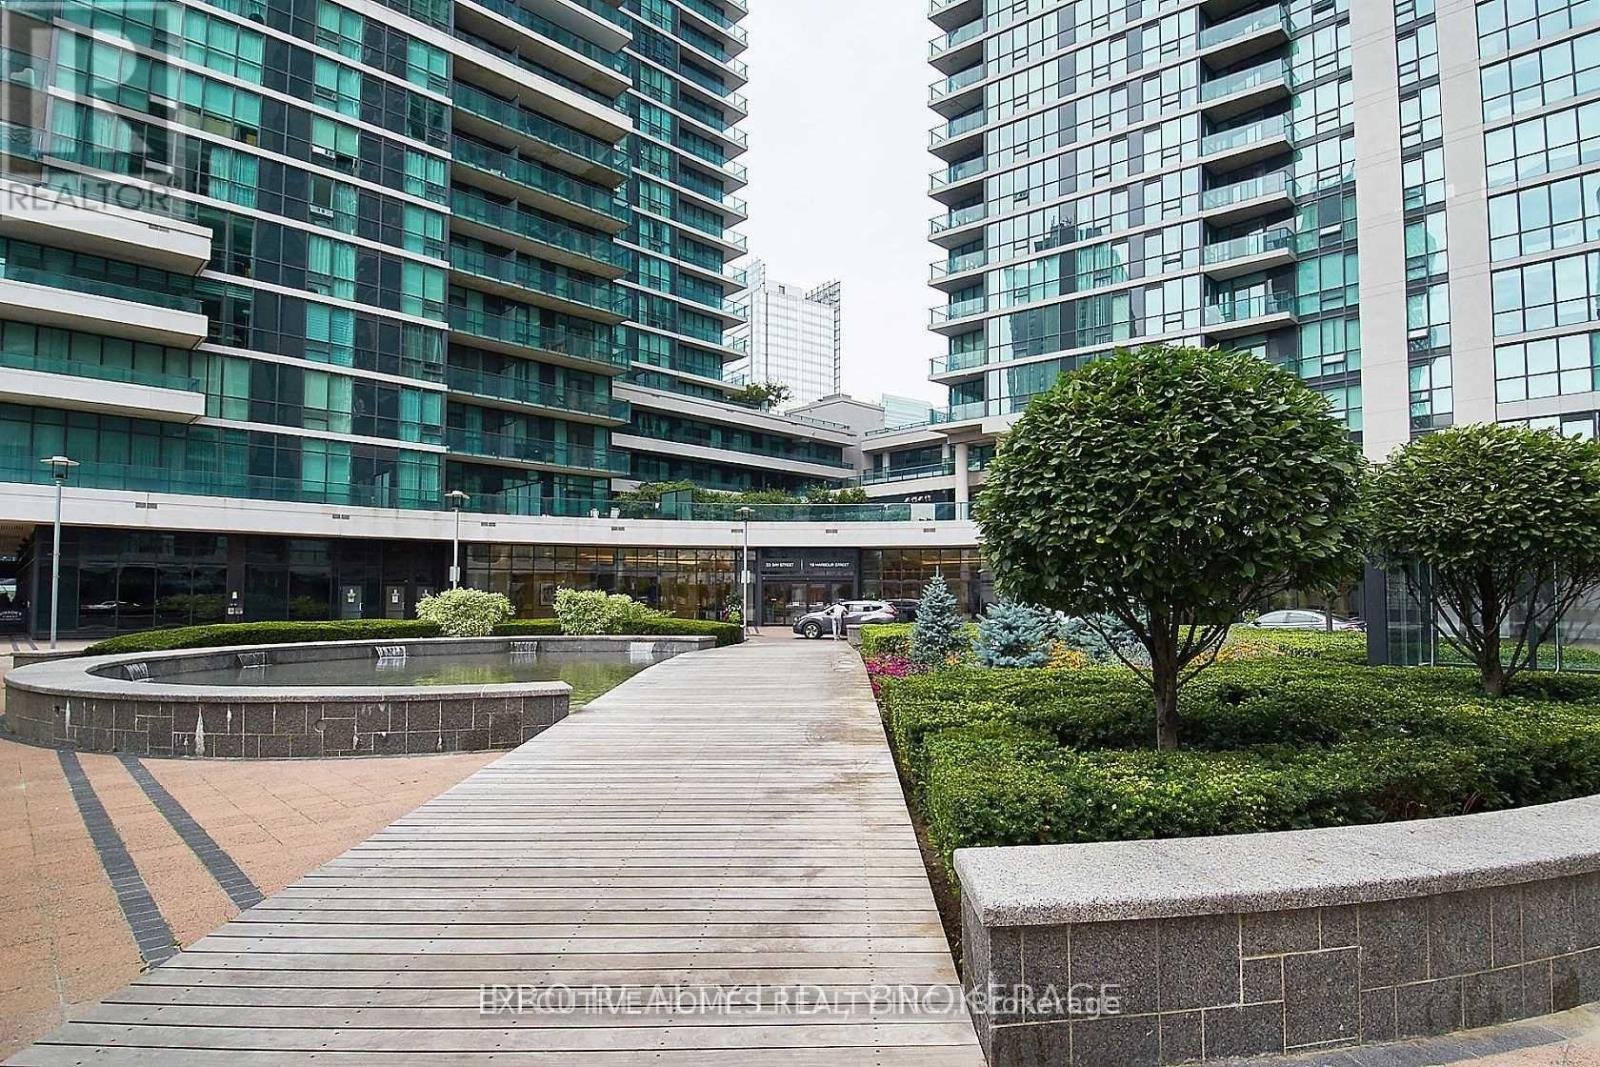
Luxury Living At The Pinnacle Centre 'Success' Tower! Meticulously Maintained 2 Bed, 2 Bath W/Oversized Locker 807Sf, Balcony, Floor To Ceiling Windows, Accessible Locker Combo. Excellent Layout, Five Star Living W/Luxurious Amenities (Fitness/Weight Room, Billiards, Squash Courts, Theatre Room, Guest Suites, Indoor Pool, Etc.) In The Heart Of Downtown Toronto. Walk To Union Station and the Lake, Financial District, Harbour front, A.C.C. St.Lawrence Market & Gardiner, Pictures are from previous listing. (id:63616)
2 - 28 Fraserwood Avenue
Toronto, Ontario
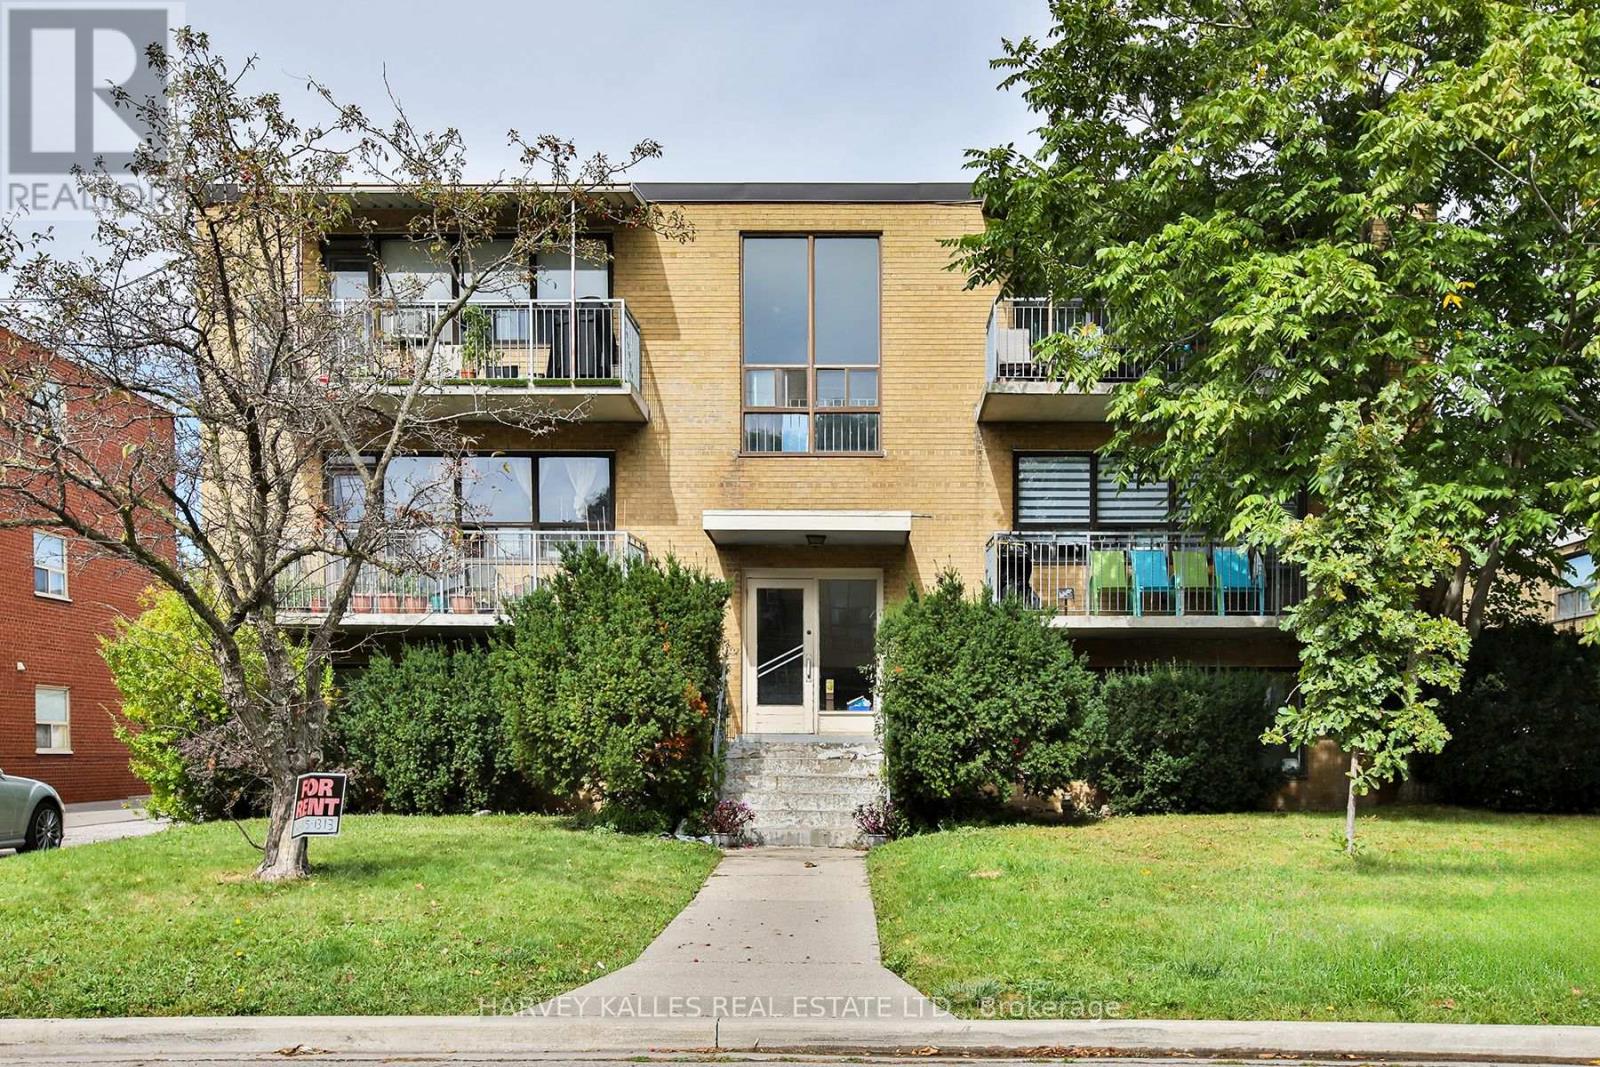
Bright & freshly updated 2-bedroom unit located in a family-friendly neighbourhood. Functional layout with comfortable living space & convenient access to major roads, transit, shopping, schools, parks, and everyday amenities. A great option for those looking for a well-kept home in an easily accessible Toronto location. (id:63616)
Garden Suite(Laneway Apt) - 23 Ross Street
Toronto, Ontario
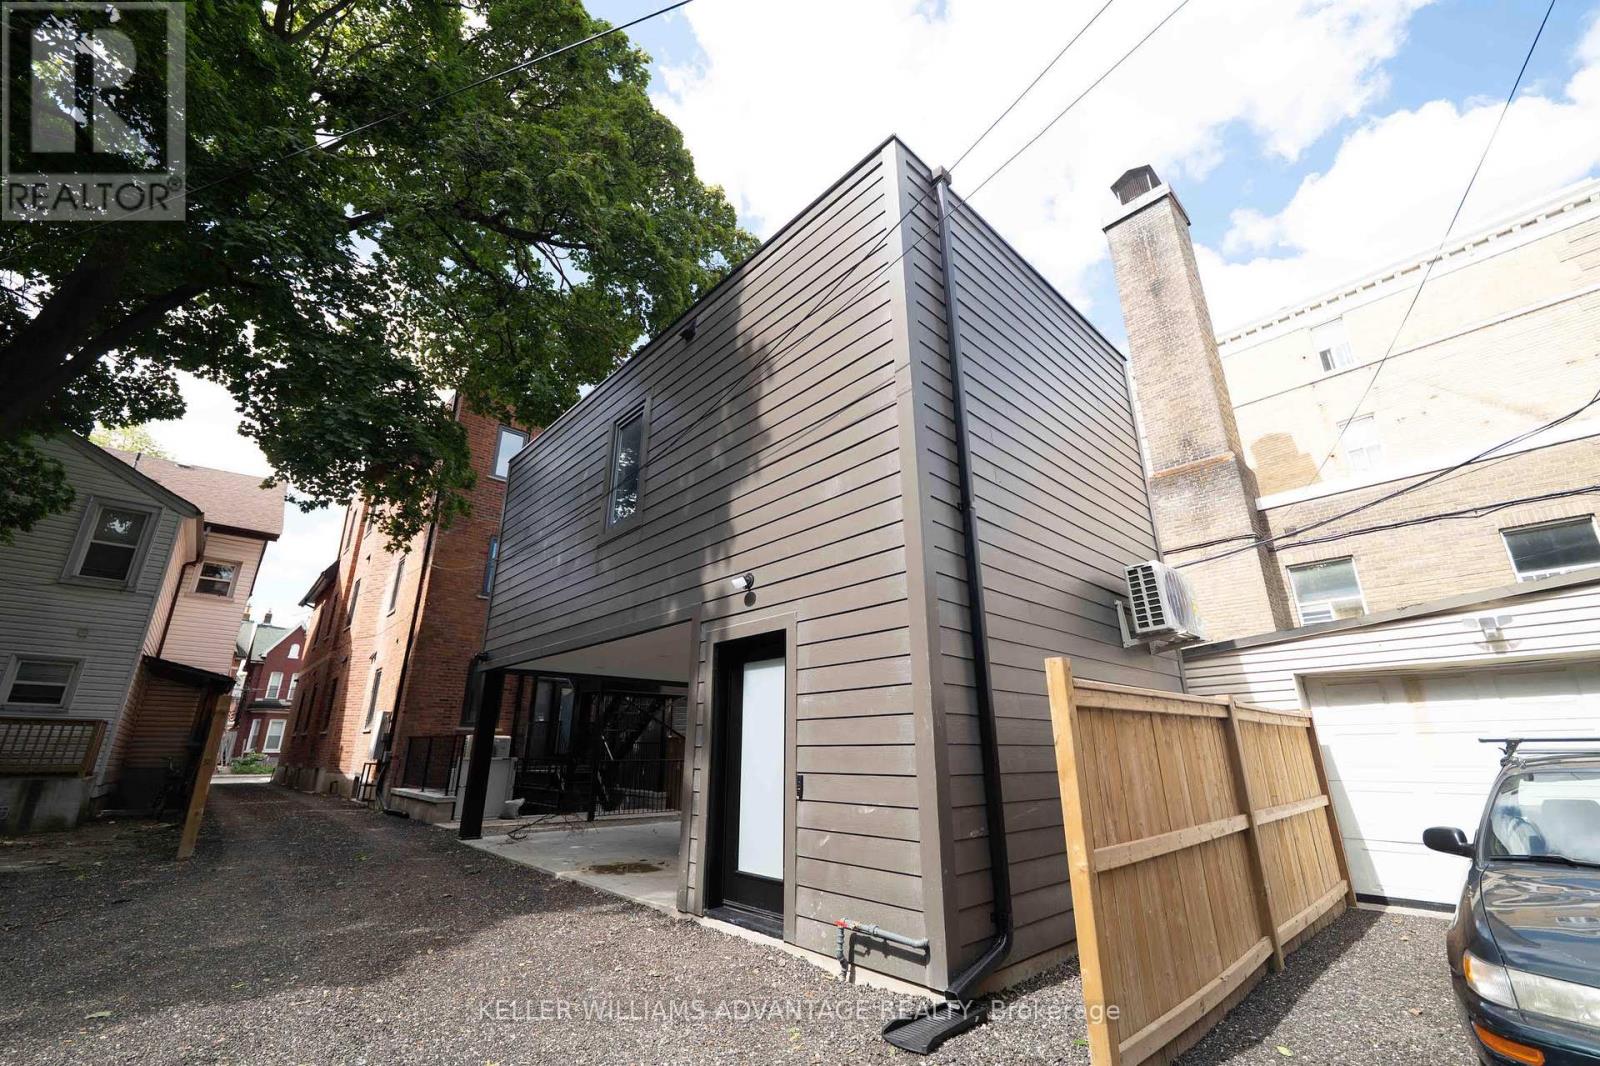
Private one-bedroom garden suite at 23 Ross St, just off College and Spadina. Unfurnished, 12-month lease. A self-contained 530 sq ft suite on two levels behind the main house, with its own front door at ground level. Downstairs: entry, storage and a washer/dryer. Upstairs: a 10' x 13' bedroom with a door, a kitchen/living area, a washroom with shower, and a closet. All utilities, high-speed internet and in-suite laundry are included. No smoking. Steps to Kensington Market, Chinatown and the University of Toronto, and well serviced by transit. (id:63616)
Ph310 - 18 Valley Woods Road
Toronto, Ontario
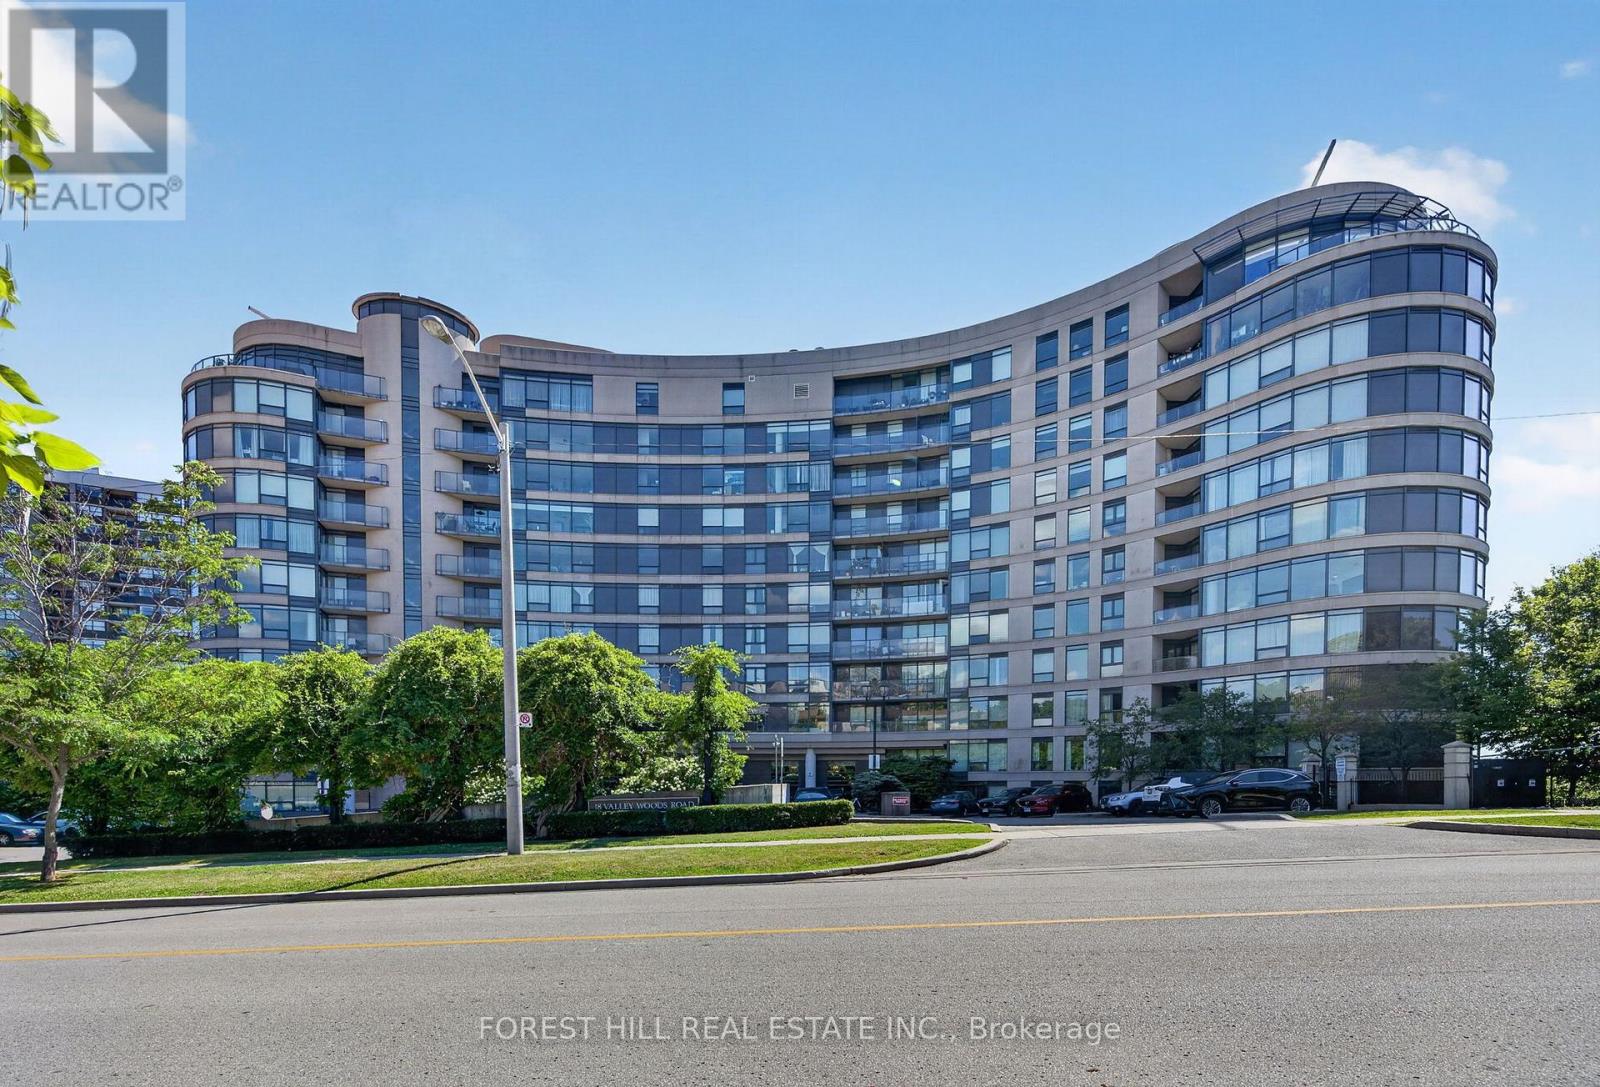
Welcome to Penthouse 310 at 18 Valley Woods Drive. This bright and spacious open-concept suite offers just under 1,000 sq ft of thoughtfully designed living space with 2 bedrooms, 2 full bathrooms, ensuite laundry, 1 parking space and 1 locker. Freshly painted throughout and featuring brand-new flooring in both bedrooms, this move-in-ready home is the perfect blend of comfort and convenience. The functional split-bedroom layout provides excellent privacy, with a generous primary suite complete with its own ensuite. Large windows fill the home with natural light, while the open-concept living and dining area creates an inviting space for everyday living and entertaining. Conveniently located just steps from Deerlick Creek and scenic walking trails, and only minutes to the DVP, Highway 401, Shops at Don Mills, Fairview Mall, and everyday amenities. TTC is right at your doorstep, including express service to downtown Toronto, making commuting effortless. An exceptional opportunity for first-time buyers, downsizers, or investors looking for a turnkey home in a prime North York location. (id:63616)
Bsmt - 70 Apple Gate Crescent
Toronto, Ontario
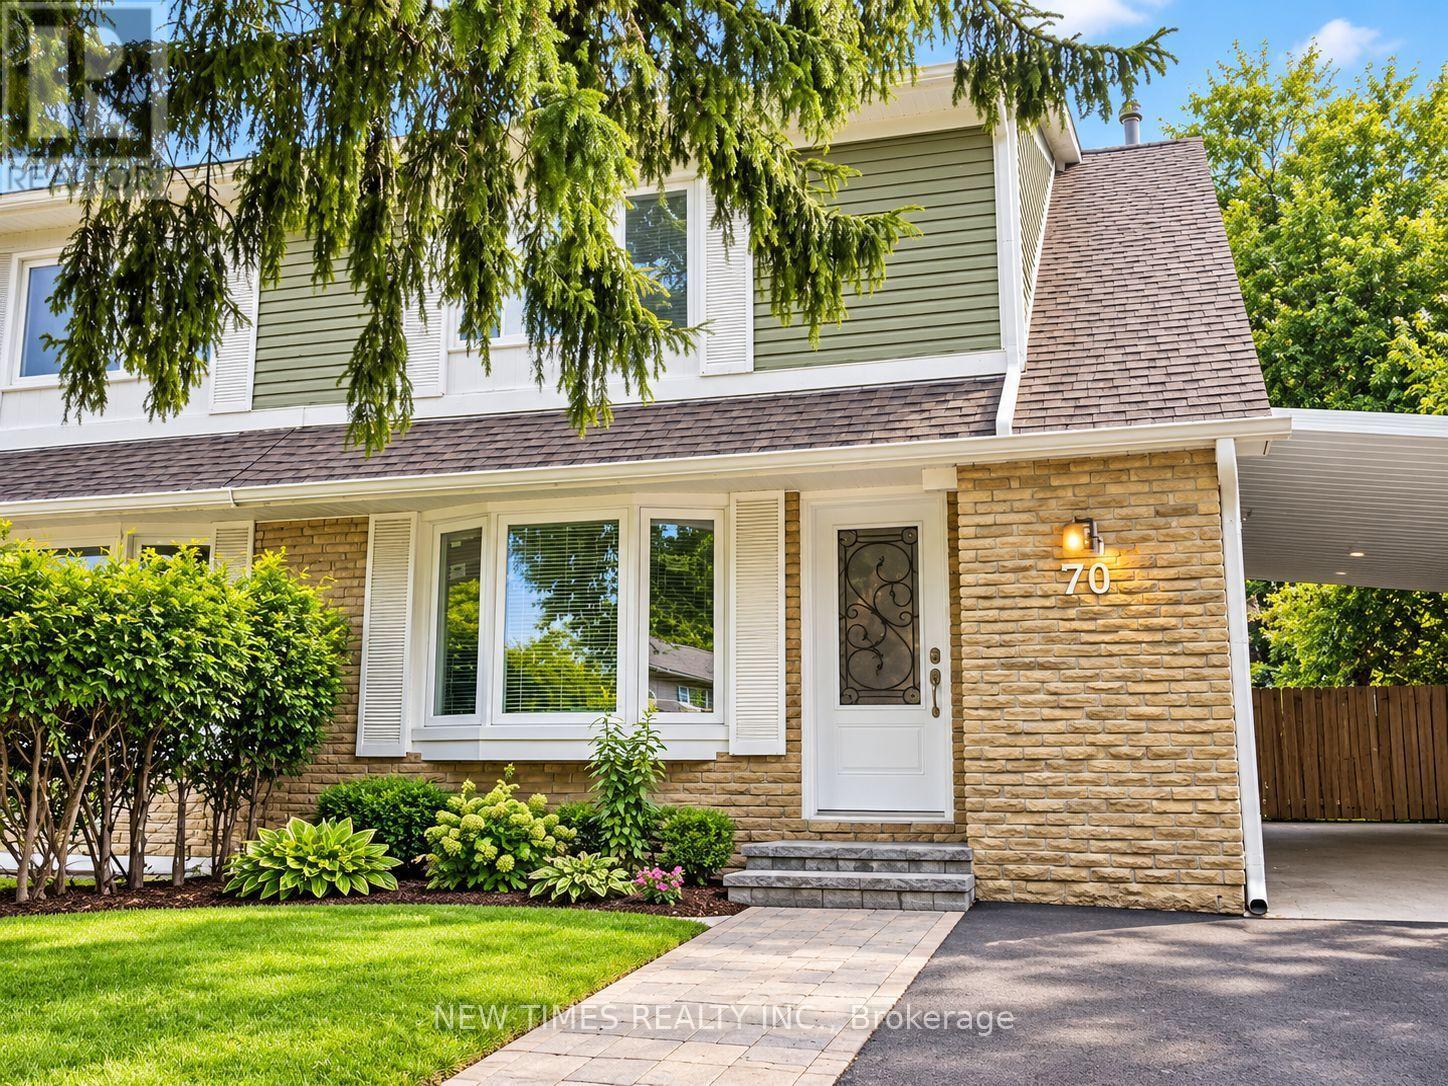
Spacious one-bedroom suite with a separate entrance, private kitchen, and two private bathrooms in a quiet semi-detached house. Features include hardwood flooring, pot lights, modern countertop, cooktop, and fridge. Located near top-rated public schools, TTC transit, shopping malls, grocery stores, and parks. Utility and High Speed Internet Included. Parking included. (id:63616)
710 - 33 Charles Street E
Toronto, Ontario
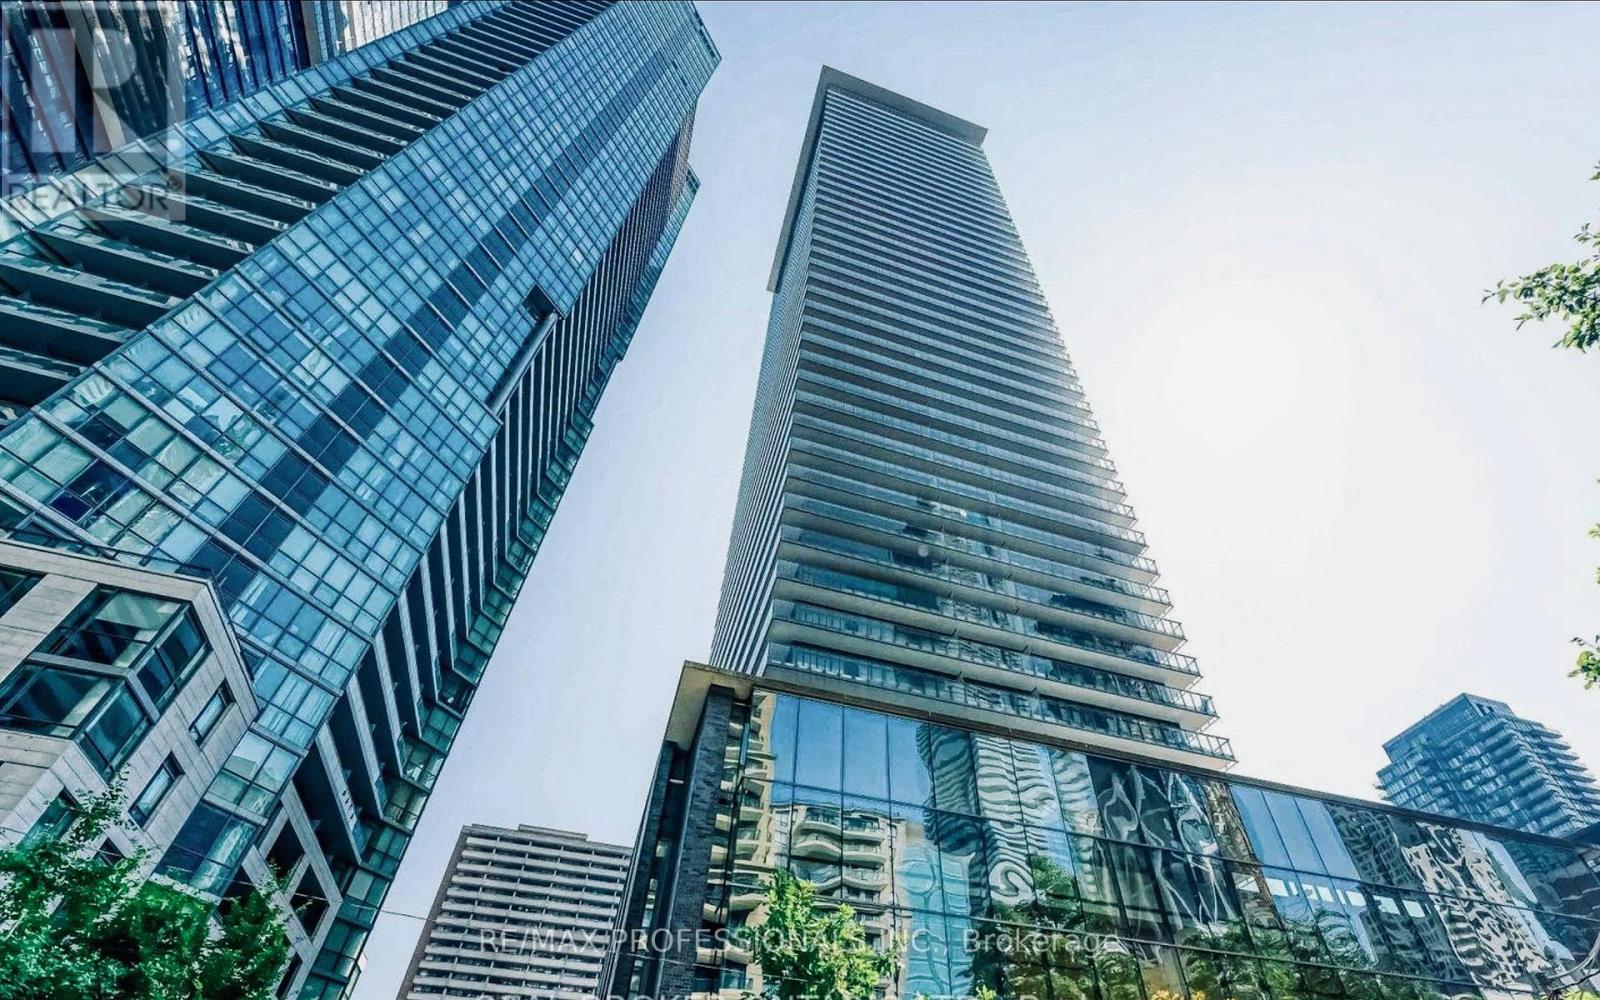
Welcome to this stunning one-bedroom corner suite with parking and locker at 33 Charles Street West, offering bright, open-concept living in one of Toronto's most coveted downtown addresses with One Parking space and a locker included-just steps to Yonge & Bloor. This L-shaped wraparound layout features 9-foot ceilings, floor-to-ceiling windows, and a spacious balcony that floods the suite with natural light while showcasing sleek, modern finishes throughout. The contemporary kitchen is fully equipped with stainless steel appliances, granite countertops, a custom backsplash, and ample cabinetry-perfect for everyday living and entertaining. The generous living and dining area extends to the full-length balcony, ideal for morning coffee or evening relaxation. The bedroom includes a double closet and direct balcony access, while the four-piece bathroom is tastefully finished. Offered fully furnished for immediate occupancy if desired, this suite also includes one parking space and one locker. Residents enjoy 24-hour concierge service and premium amenities including an outdoor pool, fully equipped gym, guest suites, and a rooftop garden. Pet-friendly and exceptionally located within walking distance to Yorkville, the University of Toronto, world-class shopping, dining, and transit-this is downtown living at its finest. (id:63616)
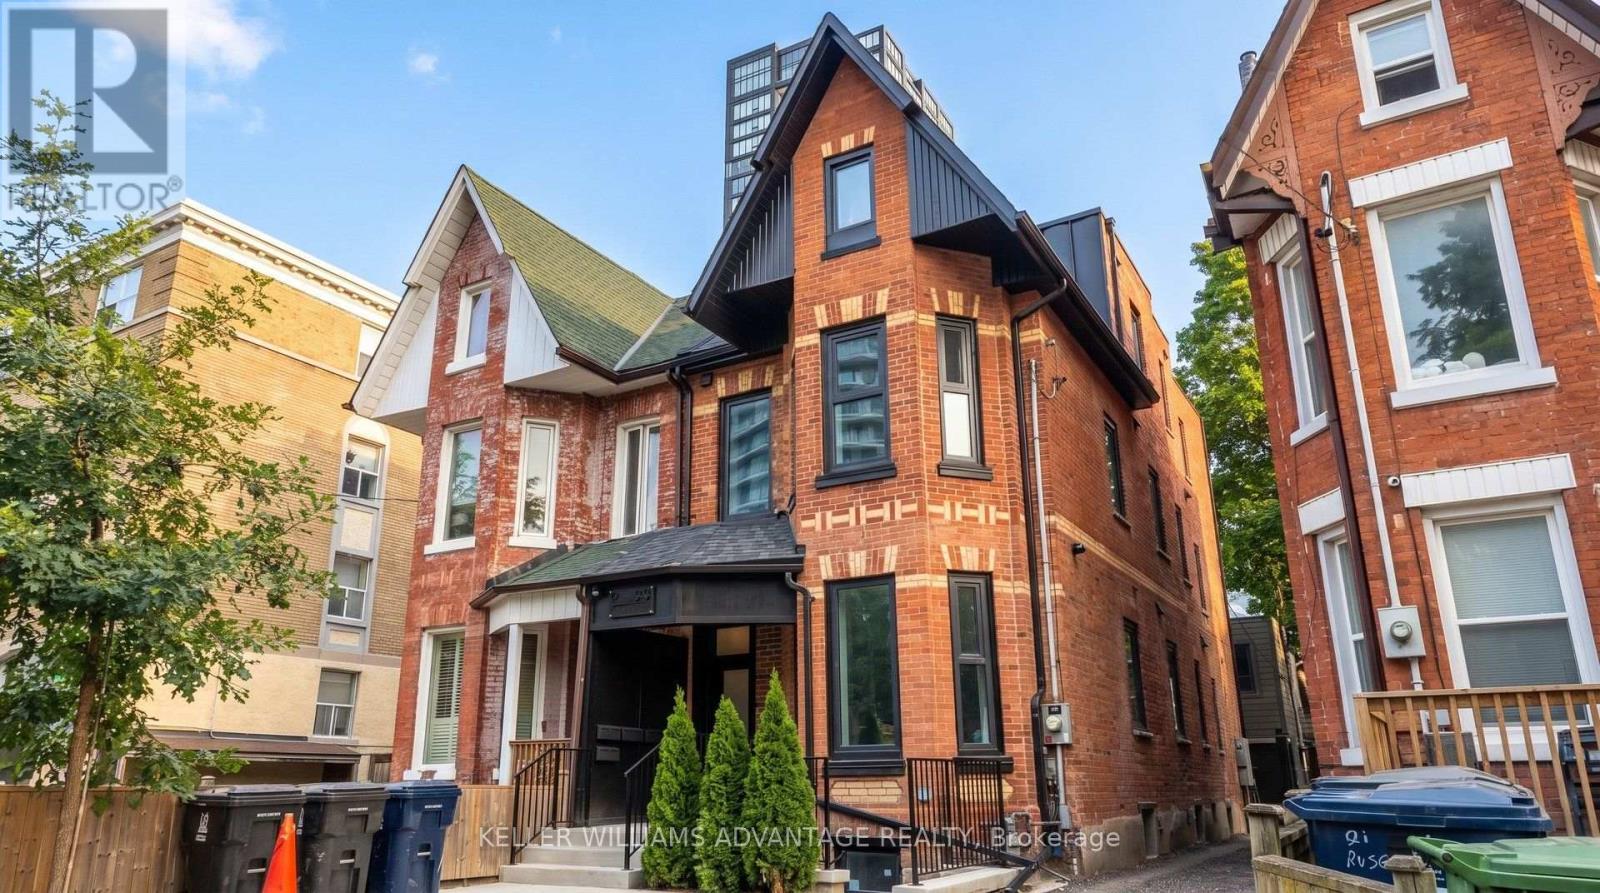
B - 23 Ross Street
Toronto, Ontario
Welcome to 23 Ross St in downtown Toronto. Brand-new unfurnished lower-level, 3-bedroom, 3-washroom unit with glass showers, an in-suite washer and dryer, and an open kitchen/dining/living area with a breakfast bar. 12-month lease. Rent includes all utilities and high-speed internet. Excellent location near U of T, Robarts Library, Queen's Park, Toronto General Hospital, Mount Sinai, SickKids, Kensington Market, Chinatown, College St, Spadina Ave, TTC, cafes, restaurants, groceries, fitness options and everyday downtown conveniences. Features include triple-glazed privacy windows, snow-melt walkways, security cameras, solar panels and backup batteries. (id:63616)
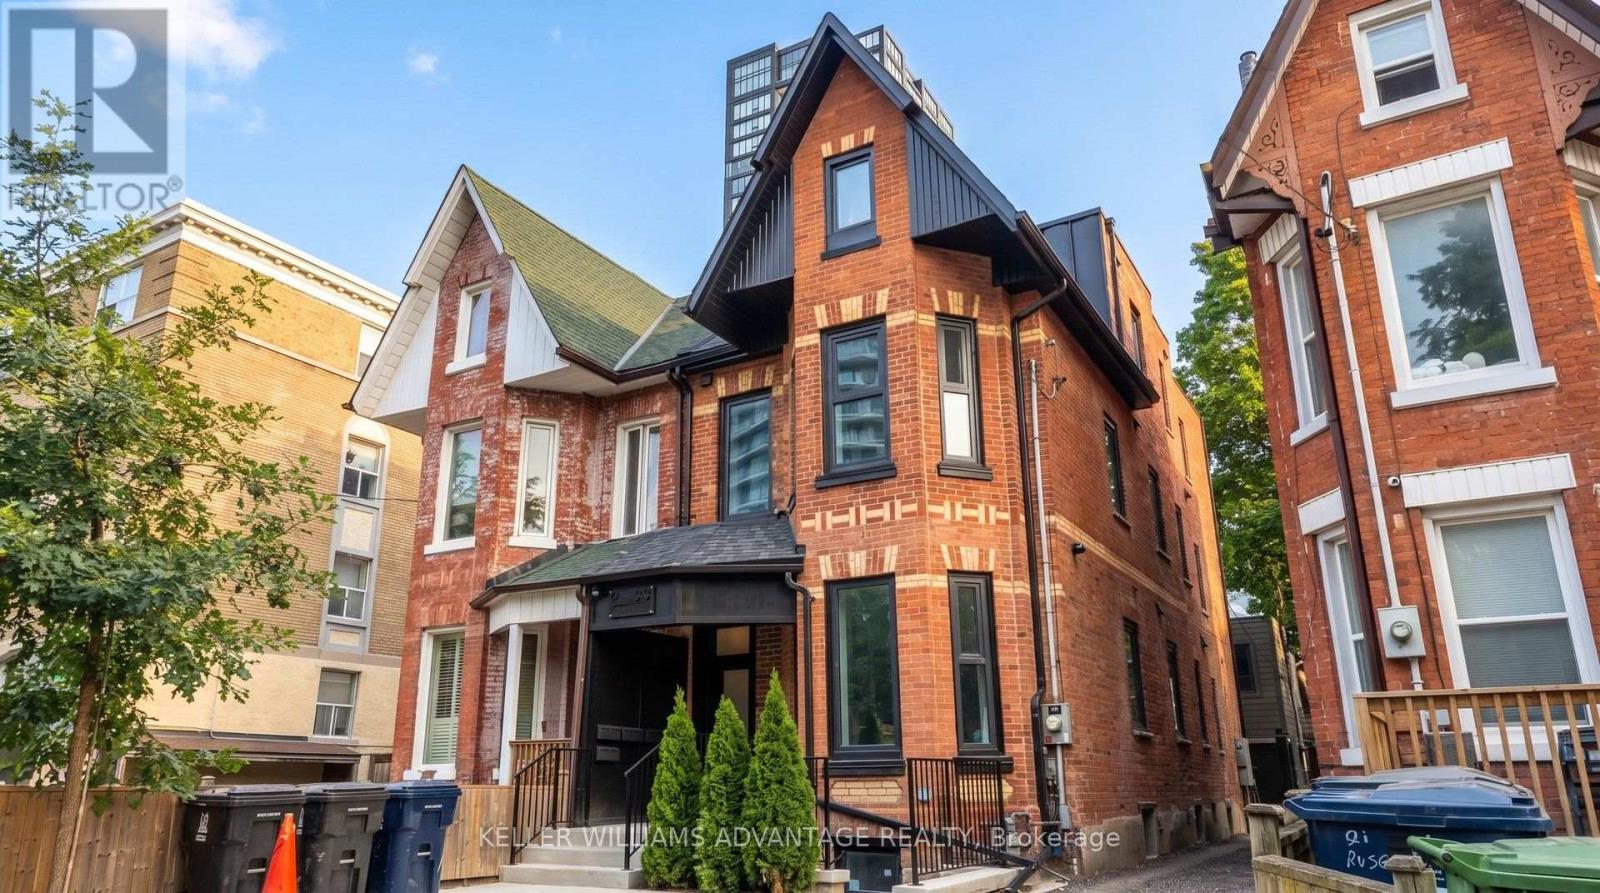
2 - 23 Ross Street
Toronto, Ontario
Welcome to 23 Ross St in downtown Toronto. Brand-new unfurnished 2nd floor, 3-bedroom, 3-washroom unit with glass showers, an in-suite washer and dryer, and an open kitchen/dining/living area with a breakfast bar. 12-month lease. Rent includes all utilities and high-speed internet. Excellent location near U of T, Robarts Library, Queen's Park, Toronto General Hospital, Mount Sinai, SickKids, Kensington Market, Chinatown, College St, Spadina Ave, TTC, cafes, restaurants, groceries, fitness options and everyday downtown conveniences. Features include triple-glazed privacy windows, snow-melt walkways, security cameras, solar panels and backup batteries. (id:63616)
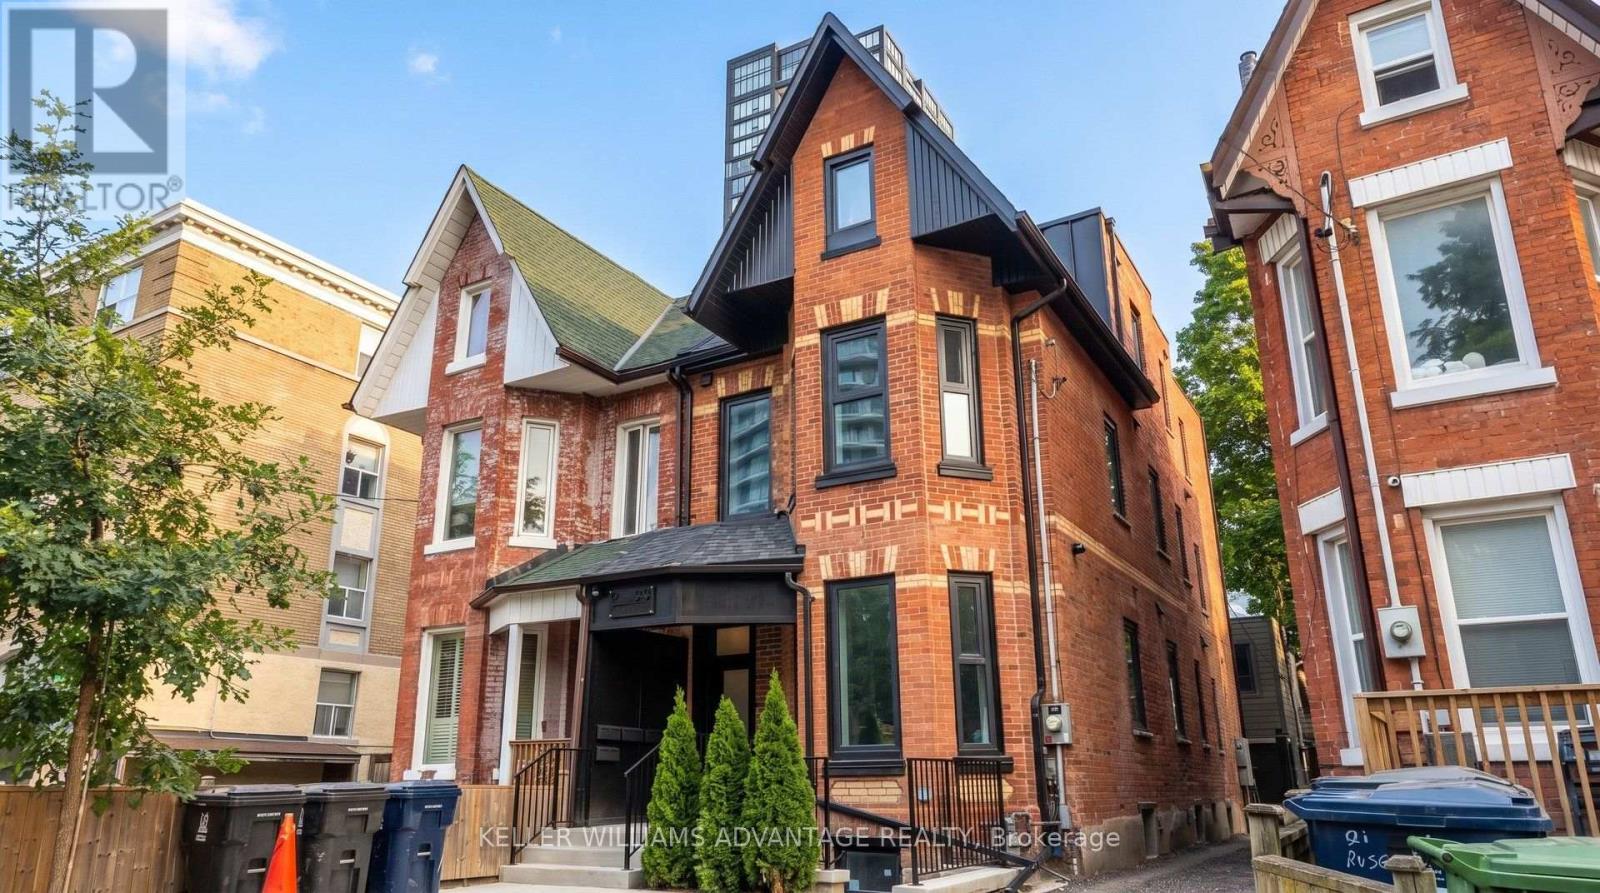
1 - 23 Ross Street
Toronto, Ontario
Welcome to 23 Ross St in downtown Toronto. Brand-new unfurnished ground floor, 3-bedroom, 3-washroom unit with glass showers, an in-suite washer and dryer, and an open kitchen/dining/living area with a breakfast bar. 12-month lease. Rent includes all utilities and high-speed internet. Excellent location near U of T, Robarts Library, Queen's Park, Toronto General Hospital, Mount Sinai, SickKids, Kensington Market, Chinatown, College St, Spadina Ave, TTC, cafes, restaurants, groceries, fitness options and everyday downtown conveniences. Features include triple-glazed privacy windows, snow-melt walkways, security cameras, solar panels and backup batteries. (id:63616)
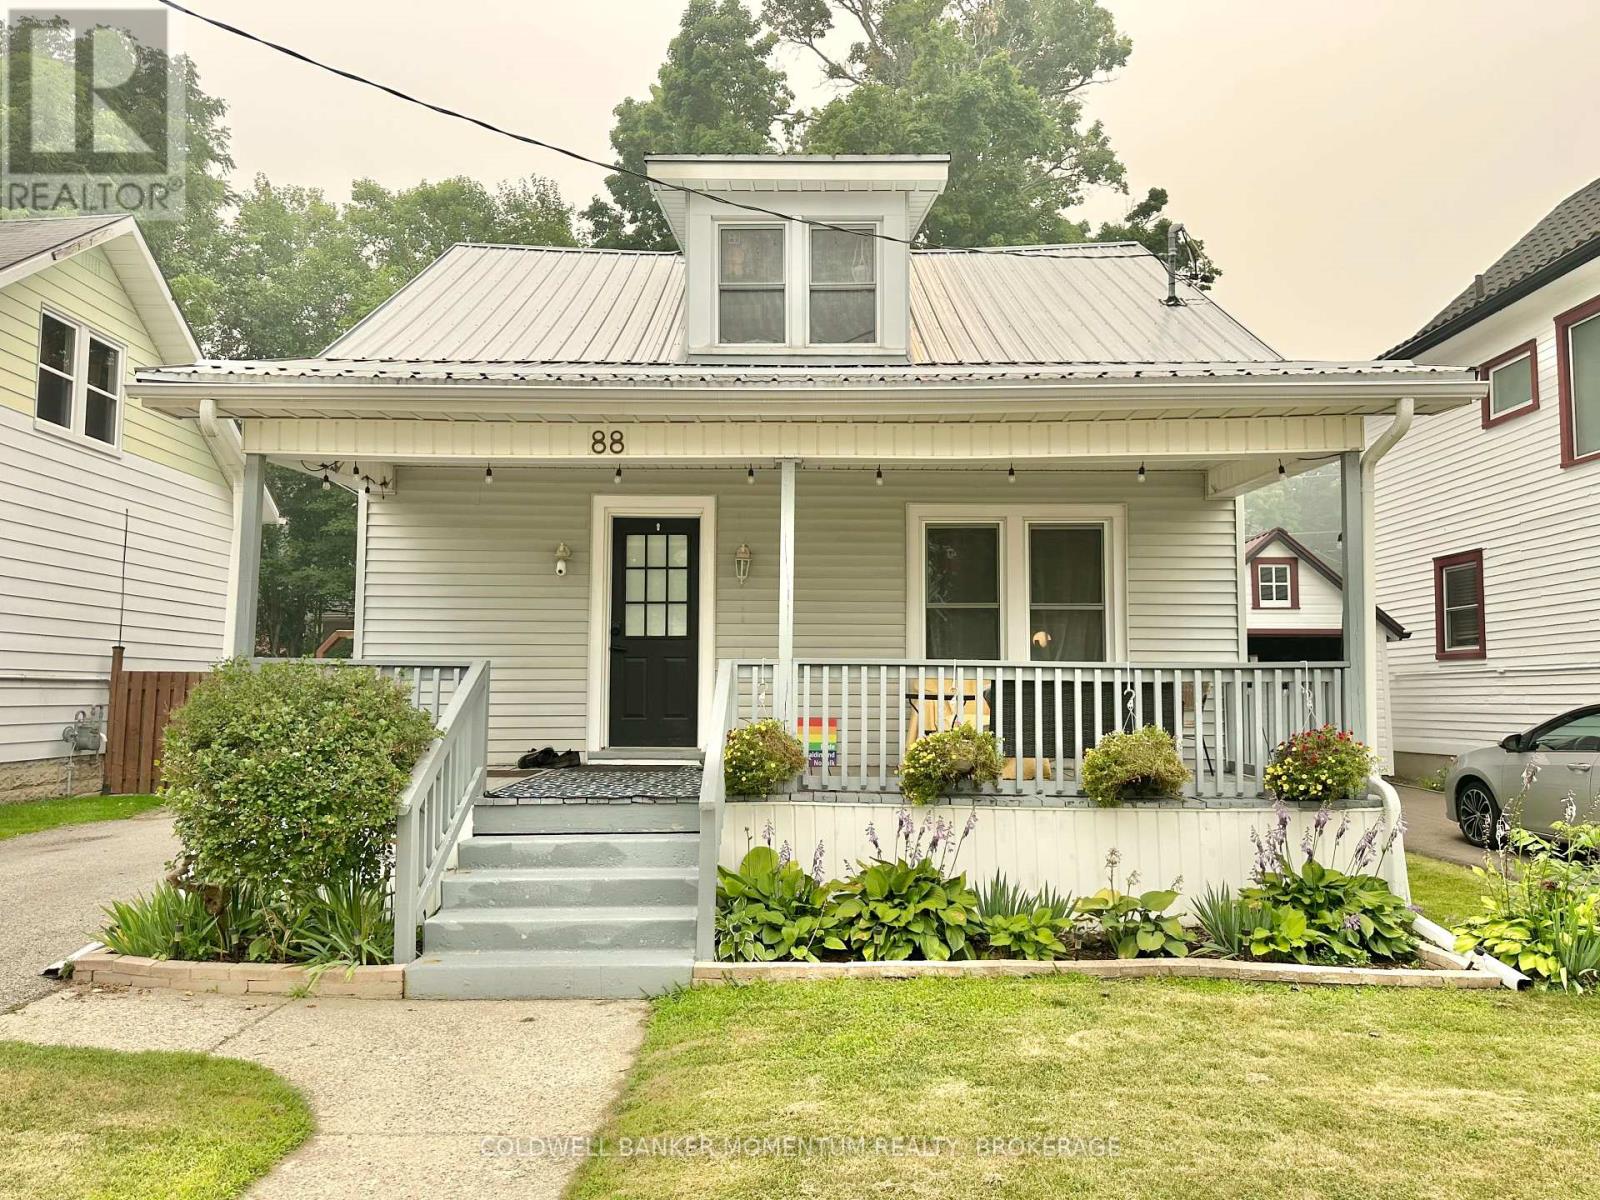
88 Brook Street
Norfolk, Ontario
Discover this charming single-family home on a quiet street in Simcoe. Perfect for starters, or seniors! Featuring 3 bedrooms, 2 bathrooms, a metal roof, and no carpets. It offers comfort and low maintenance. Central Air Conditioner, Owned water heater, and stove are less than 3 years old. Enjoy the fenced yard with 2 sheds and a lovely front porch, all close to amenitites for convenient living. (id:63616)
29 Yates Street
St. Catharines, Ontario
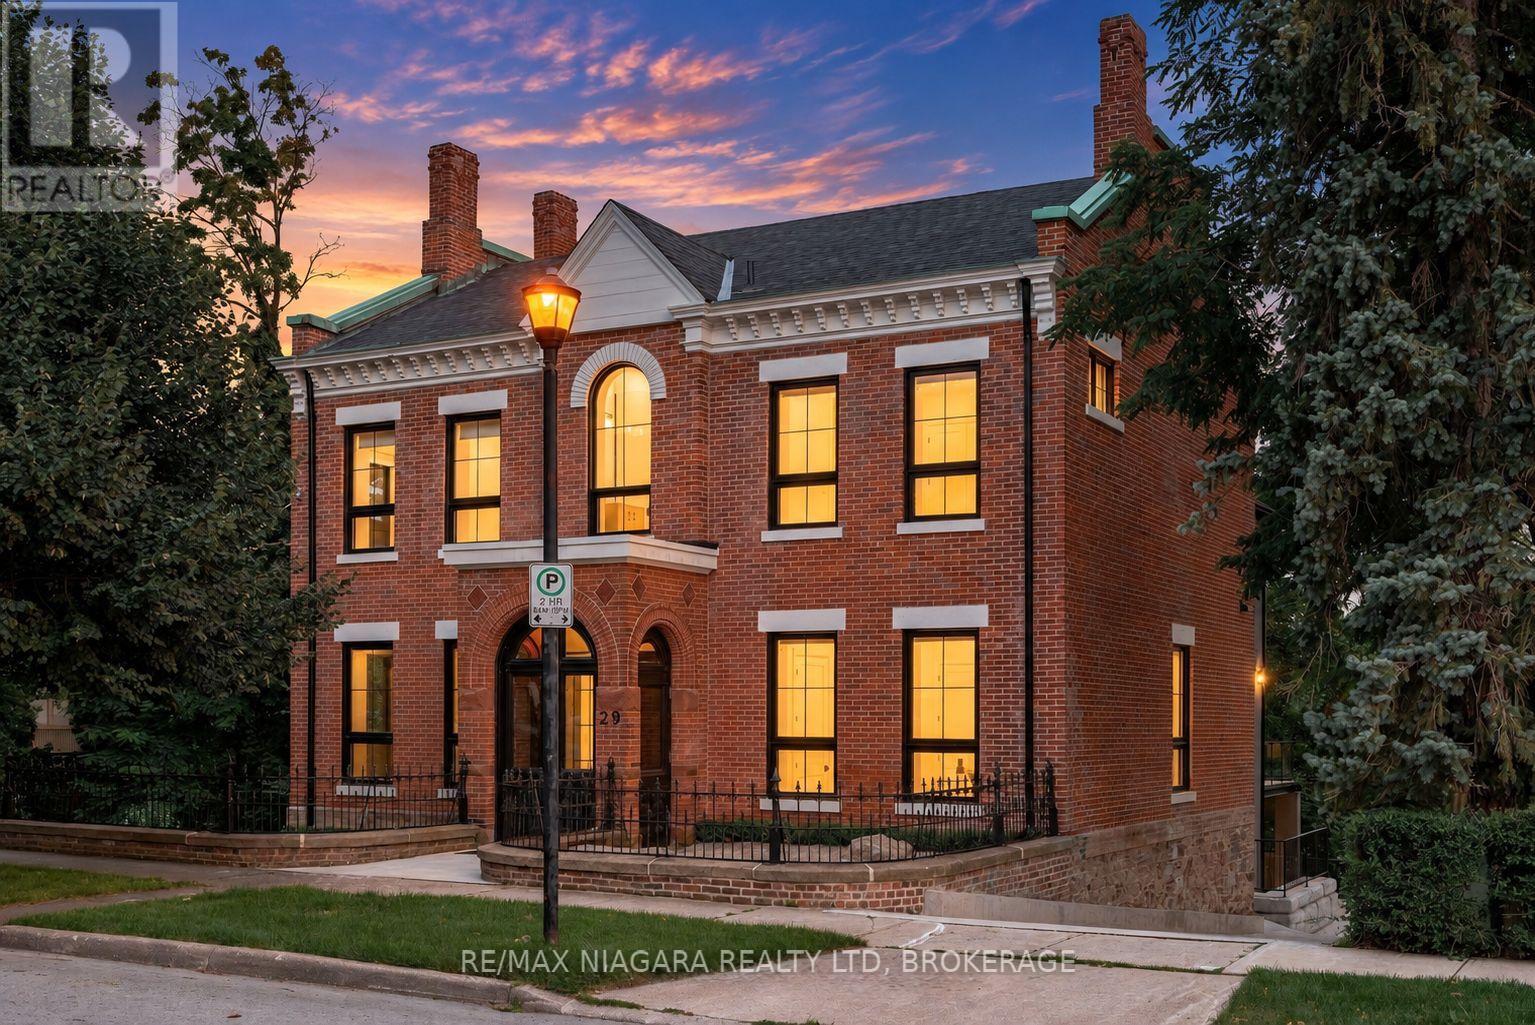
Available for lease in the prestigious Yates District, this fully renovated Georgian-style residence offers over 5,000 sq. ft. of finished living space overlooking the ravine and Twelve Mile Creek. Once owned by the Taylor family of Taylor & Bates Brewery, the home pairs historic character with modern finishes and a private elevator serving all three levels.The open-concept great room and chef's kitchen feature an 8-ft. waterfall island, quartz countertops, high-end appliances, custom cabinetry, a glass-walled wine centre and an exposed brick feature wall. Walk out to an expansive private deck with ravine and creek views, or entertain in the separate formal living room with a fireplace. Soaring ceilings, white oak hardwood, coffered ceilings and custom millwork carry the home's character throughout.Upstairs, four generous bedrooms include a primary suite with a spa-like ensuite and an expansive walk-in closet. The main-floor office has its own 3-piece ensuite and can serve as a fifth bedroom. The finished lower level offers a spacious recreation room, heated floors, a 3-piece bathroom and direct access to the attached garage. A heated driveway provides parking for eight or more vehicles. Luxury Certified. (id:63616)
12 - 397 Garrison Road
Fort Erie, Ontario
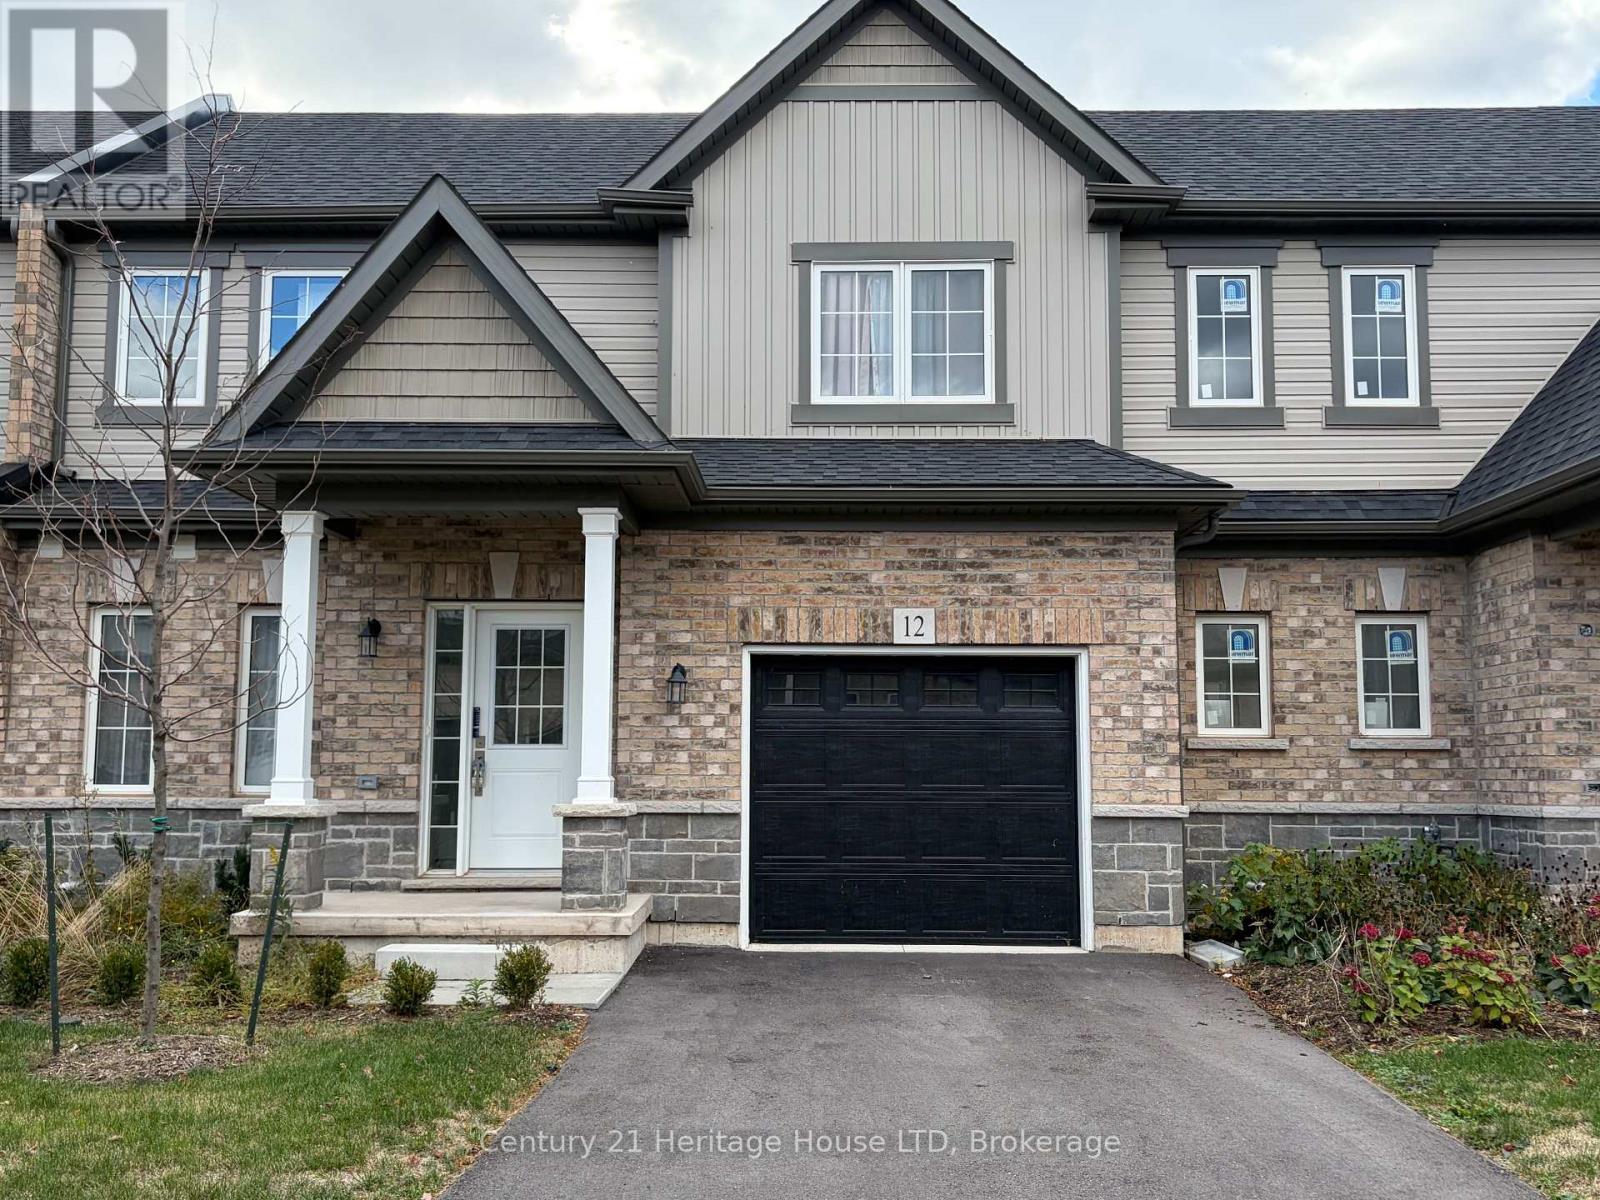
Enjoy contemporary design and low-maintenance living in this newly constructed, 1,465 sq. ft. bungaloft-style townhome at The Mather, a new community by Ashton Homes (Western) Ltd. Thoughtfully designed with 9-foot ceilings, ceramic tile flooring, and an open-concept main floor, this home offers a functional layout with modern finishes throughout. The kitchen features Arborite countertops, a double stainless-steel sink, and contemporary fixtures, opening to the dining and great room areas. The main-floor primary bedroom includes a 4-piece ensuite, while convenient main-floor laundry adds to the ease of everyday living. Upstairs, you'll find two additional bedrooms, including one with its own 4-piece ensuite and walk-in closet, along with an additional 4-piece bathroom and ample storage. Exterior features include a covered front porch, pressure-treated deck, and a single attached garage with interior access and automatic door opener, plus a private driveway. Conveniently located in Fort Erie, just minutes from the QEW, Peace Bridge, shopping, restaurants, parks, and everyday amenities. An excellent leasing opportunity for those seeking the comfort of new construction, a flexible floor plan, and low-maintenance living in a convenient location. (id:63616)
202 - 2782 Barton Street E
Hamilton, Ontario
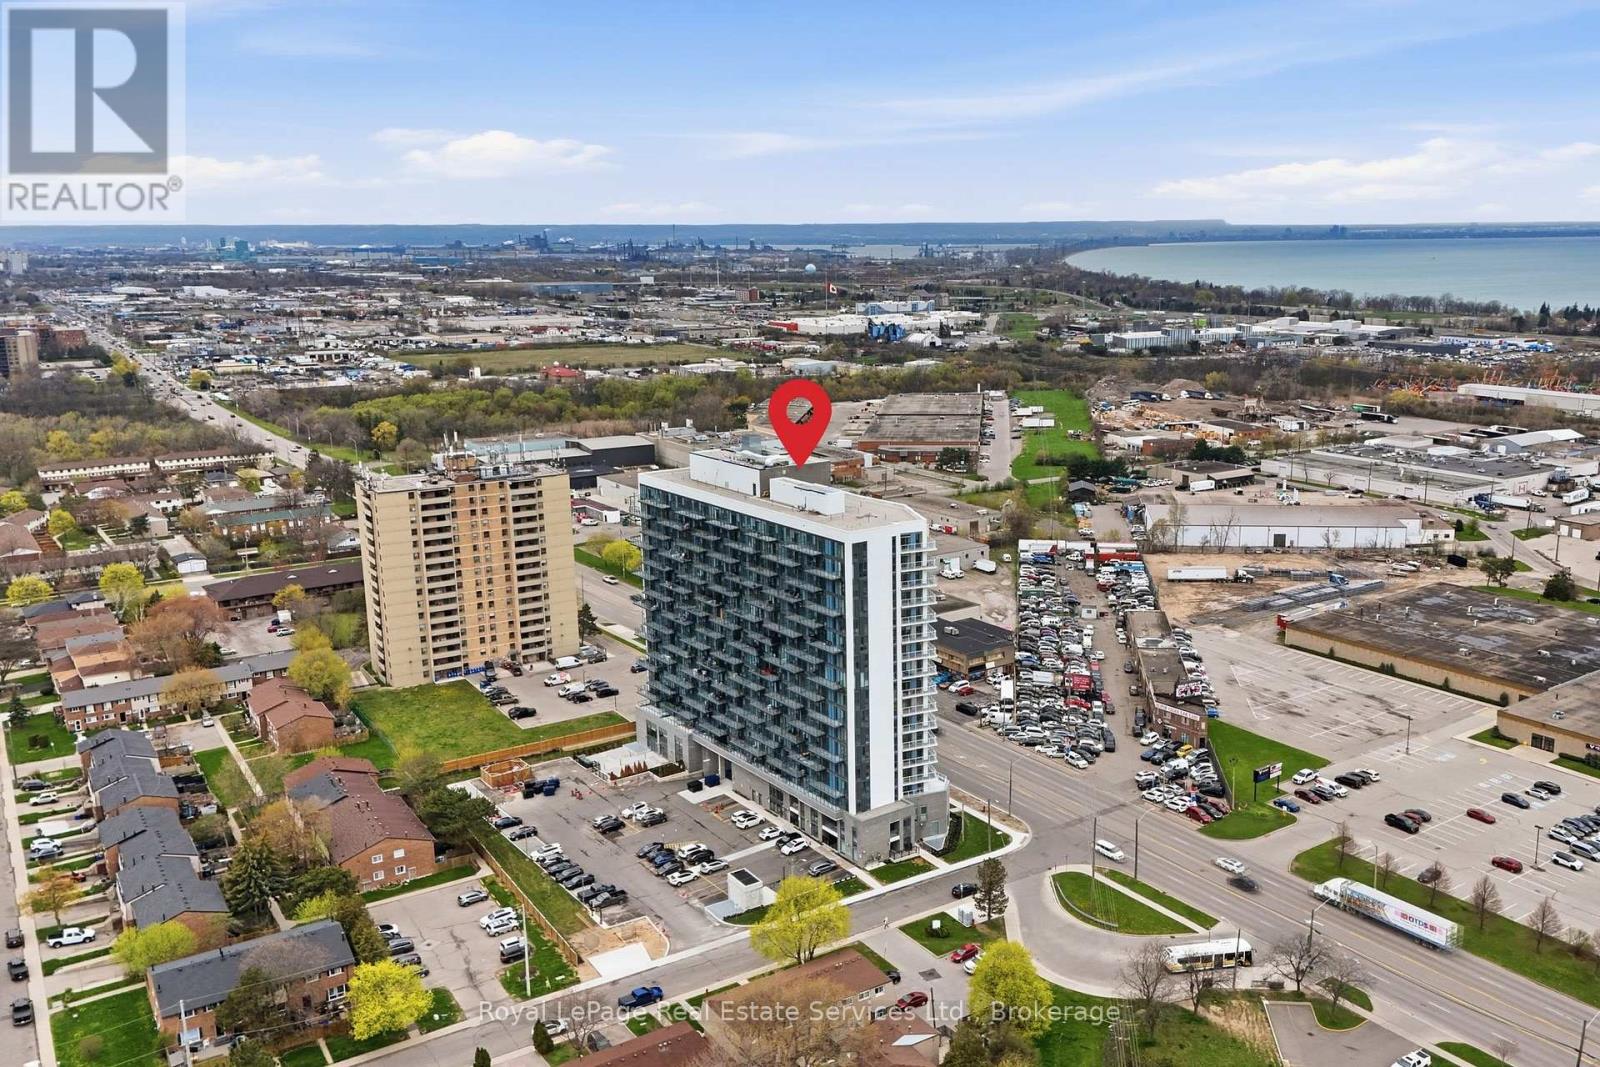
Welcome to this beautifully UPGRADED south-facing 1-bedroom + den condo, filled with natural light and featuring a bright, open-concept layout and a spacious balcony for seamless indoor-outdoor living. The modern kitchen showcases a quartz island and countertops, stainless steel appliances, and big sleek cabinetry. The primary bedroom includes Ikea wardrobe closet, while the versatile den is perfect for a home office, workout corner or a play area. Enjoy the convenience of underground parking and a full-size locker, along with premium building amenities including a gym, party room, bike storage, BBQ area, and EV charging. Bell high-speed internet is included in your maintenance fees, and the integrated Smart Home system offers keyless entry, enhanced security, and effortless control. Ideally located near transit, highways, shopping, and dining-perfect for first-time buyers, down sizers, and investors alike. (id:63616)
14 Masters Lane
Paris, Ontario
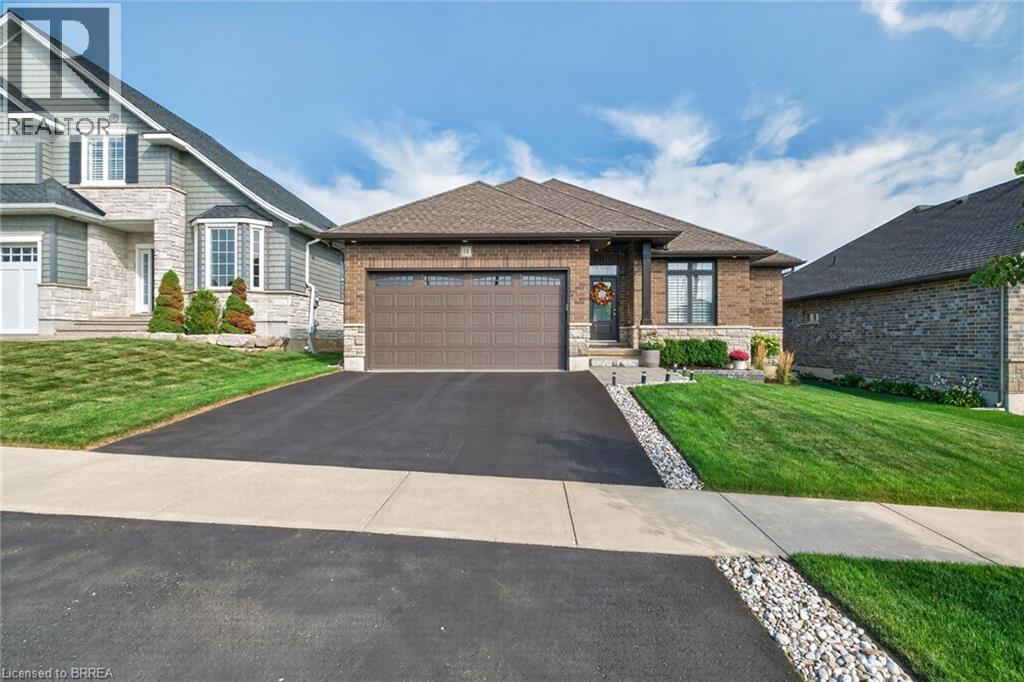
Welcome to 14 Masters Lane, only six years new and the current owner has done all the work for you, paving, landscaping, fencing, shed, etc. A wonderfully crafted 1,464sqft brick and stone bungalow plus a finished lower level. Featuring 2 bedrooms plus an office on the main level, this open concept has the wonderful feel of a home built for comfort. Everything at your finger tips, the kitchen dinette, great room for those cozy late nights. The cherry on top is the outer deck! Covered porch is built into the foundation, to enjoy the outdoor lifestyle, and you never have to think about replacing decking again. Completely fenced lot. The lower level completes the picture as you have a rec room, exercise area, lower bedroom and 4pc bath. Wait there's more!! There is a long list of furniture that is included in the purchase price. (id:63616)
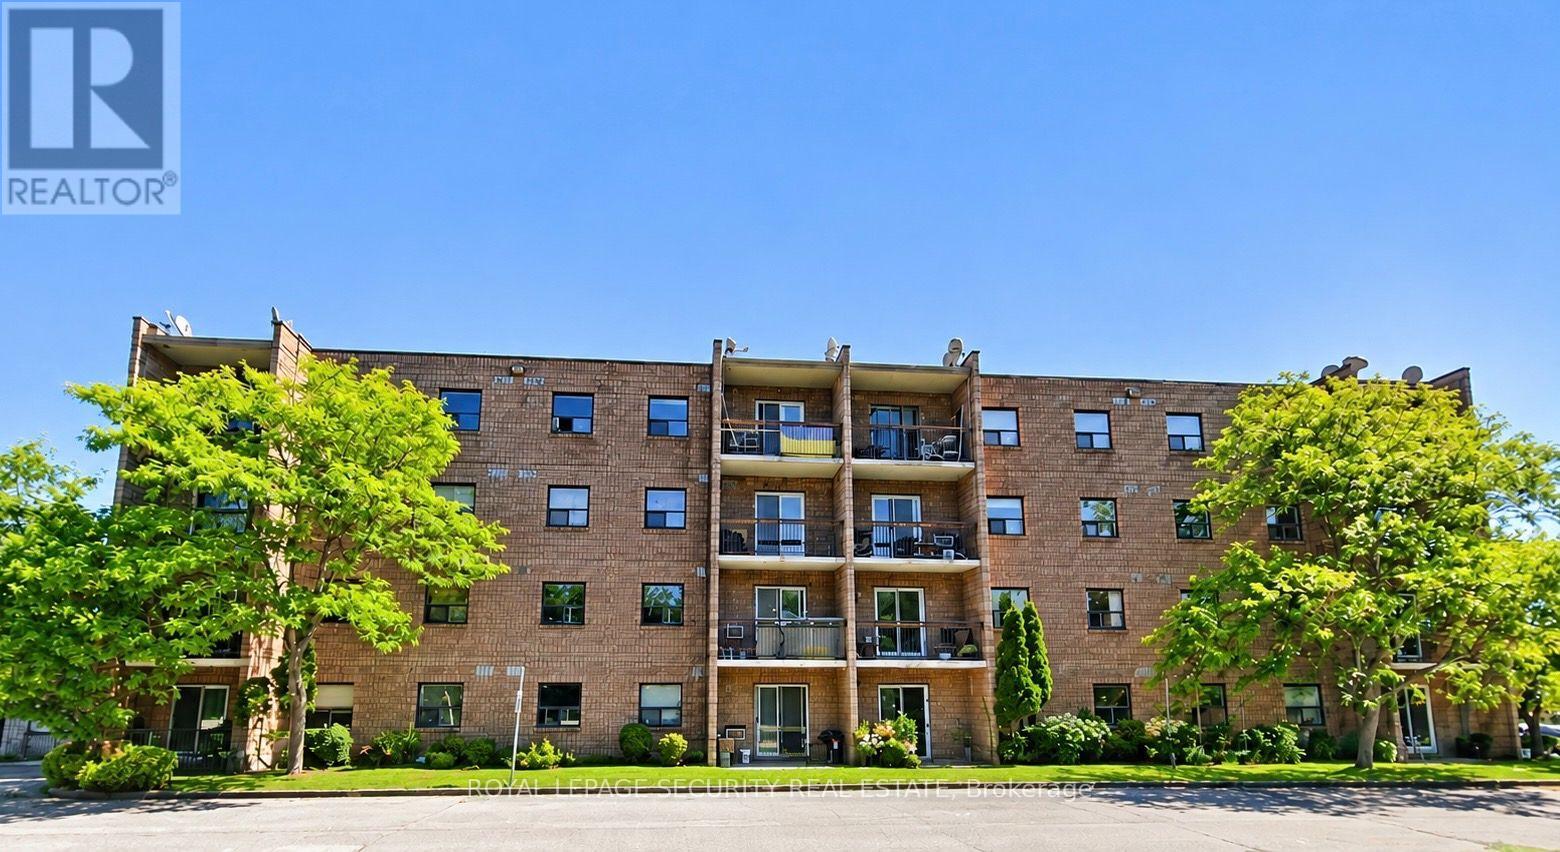
204 - 2 Chittim Street
Chatham-Kent, Ontario
Attention Investors & First-Time Buyers! An excellent opportunity to enter the market or expand your investment portfolio. This2-bedroom condo in a boutique building offers plenty of potential to renovate, modernize and add value. Featuring a functional layout and convenient in-suite laundry, this property is a great opportunity for buyers looking to make it their own. Ideally located in the growing community of Blenheim, with easy access to Highway 401, downtown Chatham, shopping and schools. Excellent investment opportunity! Currently occupied by a great, long-term tenant of 20 years who is willing to stay or vacate with proper notice. Ideal for investors seeking immediate rental income or buyers looking to explore future potential. Don't miss out! (id:63616)
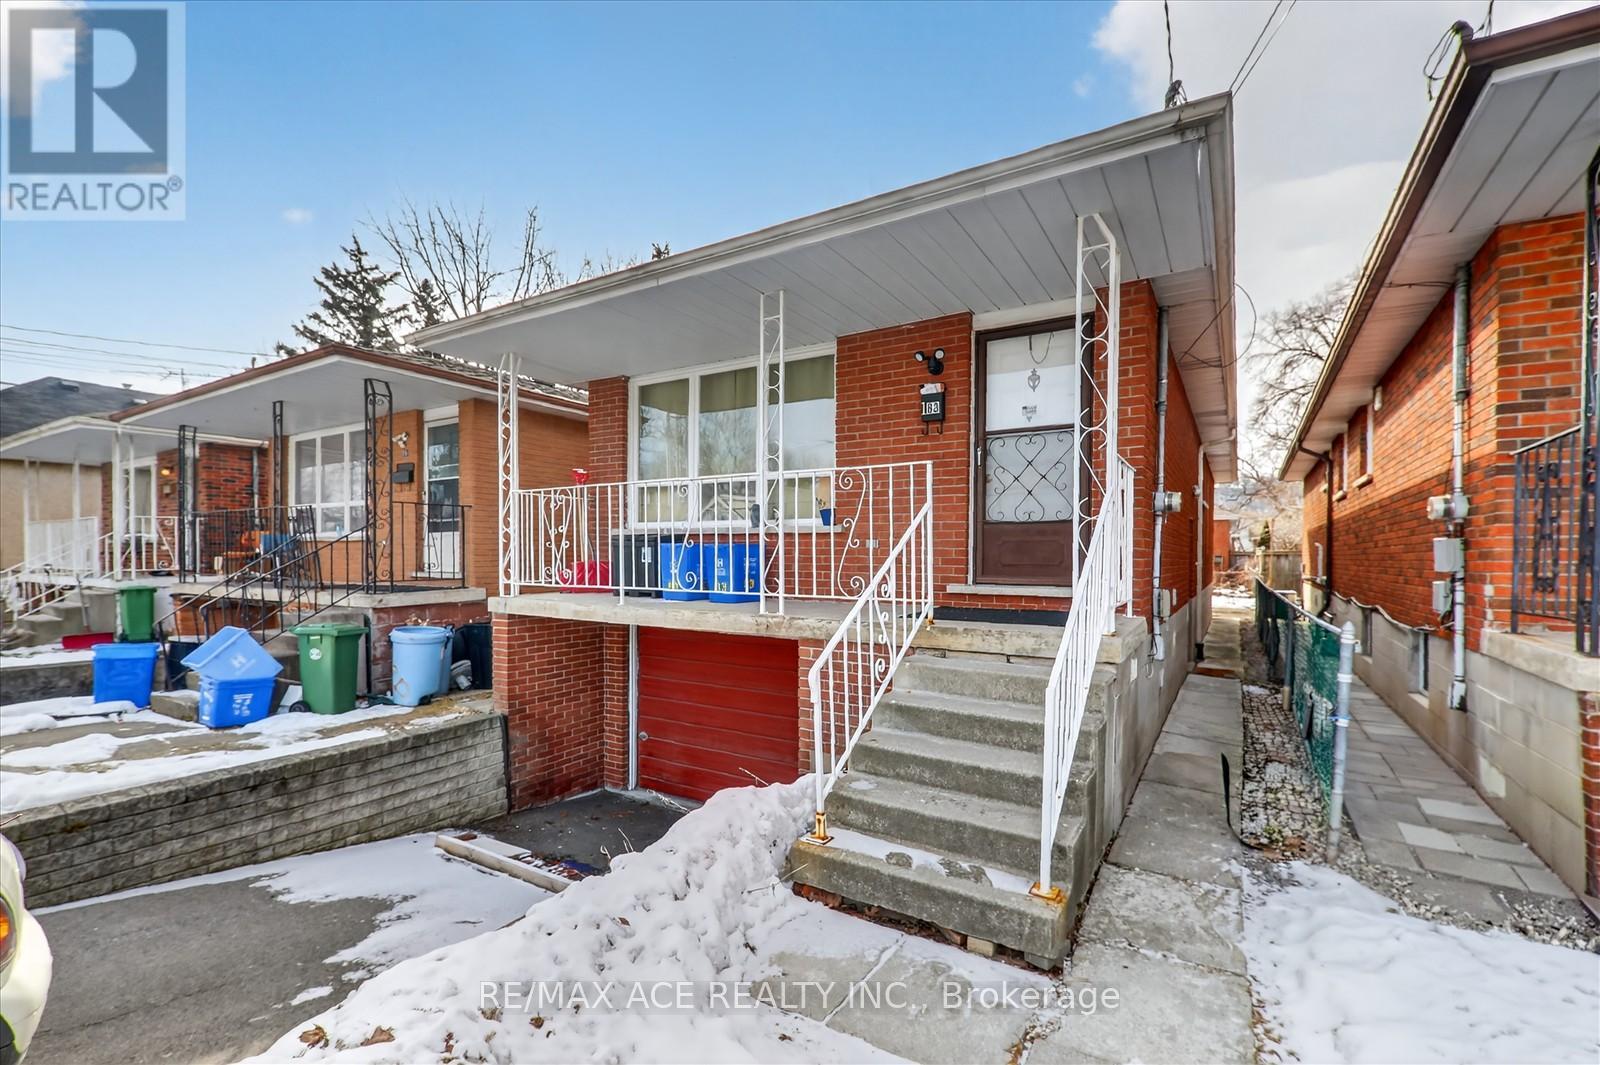
Bsmt - 83 Ward Avenue
Hamilton, Ontario
Welcome to 83 Ward Ave, located in Hamilton's desirable Ainslie Wood neighbourhood! This spacious 4-bedroom basement unit offers a comfortable and convenient living space, ideal for students and working professionals. Just minutes from McMaster University, the property is close to Westdale Village, parks, grocery stores, restaurants, public transit, and major highways for easy commuting. With four generously sized bedrooms and two bathrooms, this is an excellent opportunity for students or professionals seeking shared accommodation in a prime location. (id:63616)
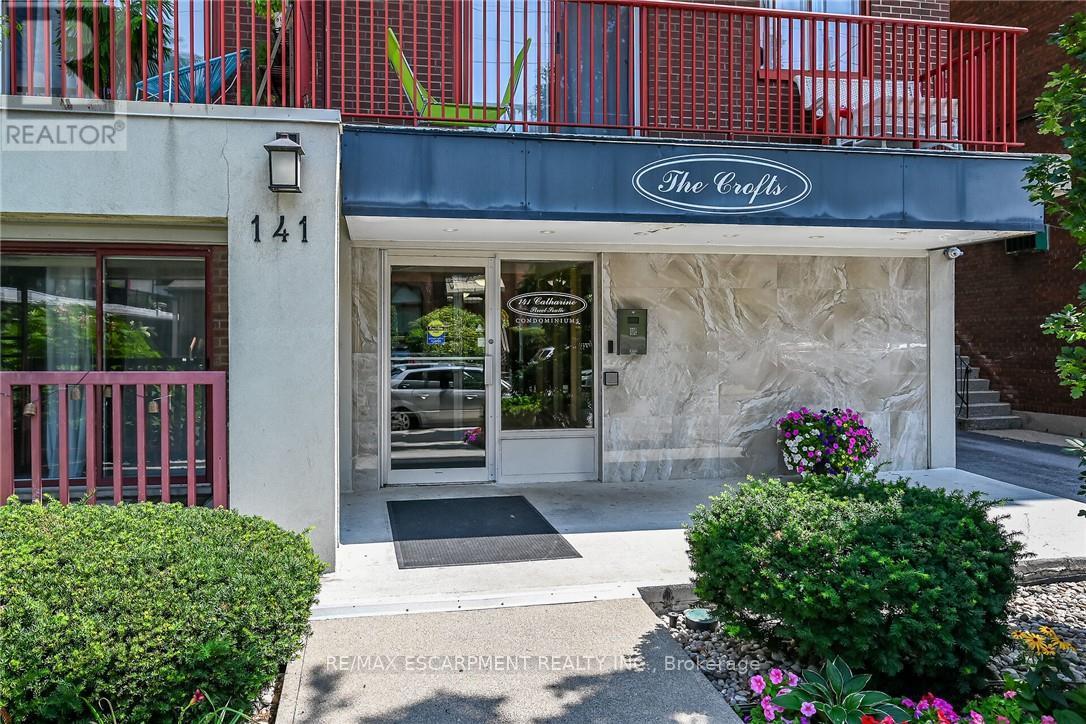
1004 - 141 Catharine Street S
Hamilton, Ontario
Welcome to Unit 1004 at 141 Catharine Street South-a bright, top-floor condo with impressive views of the city, lake, and escarpment. The suite has been refreshed with new windows, an updated eat-in kitchen featuring new luxury vinyl flooring, and an enhanced bathroom for you to enjoy. Delight in the scenic view from your private balcony, all in a well-maintained building offering all the convenient amenities necessary for comfortable living. Ideally located within walking distance of the Train Station, Healthcare and downtown shops, restaurants and entertainment. An excellent opportunity to enjoy convenient condo living in the heart of Hamilton. (id:63616)
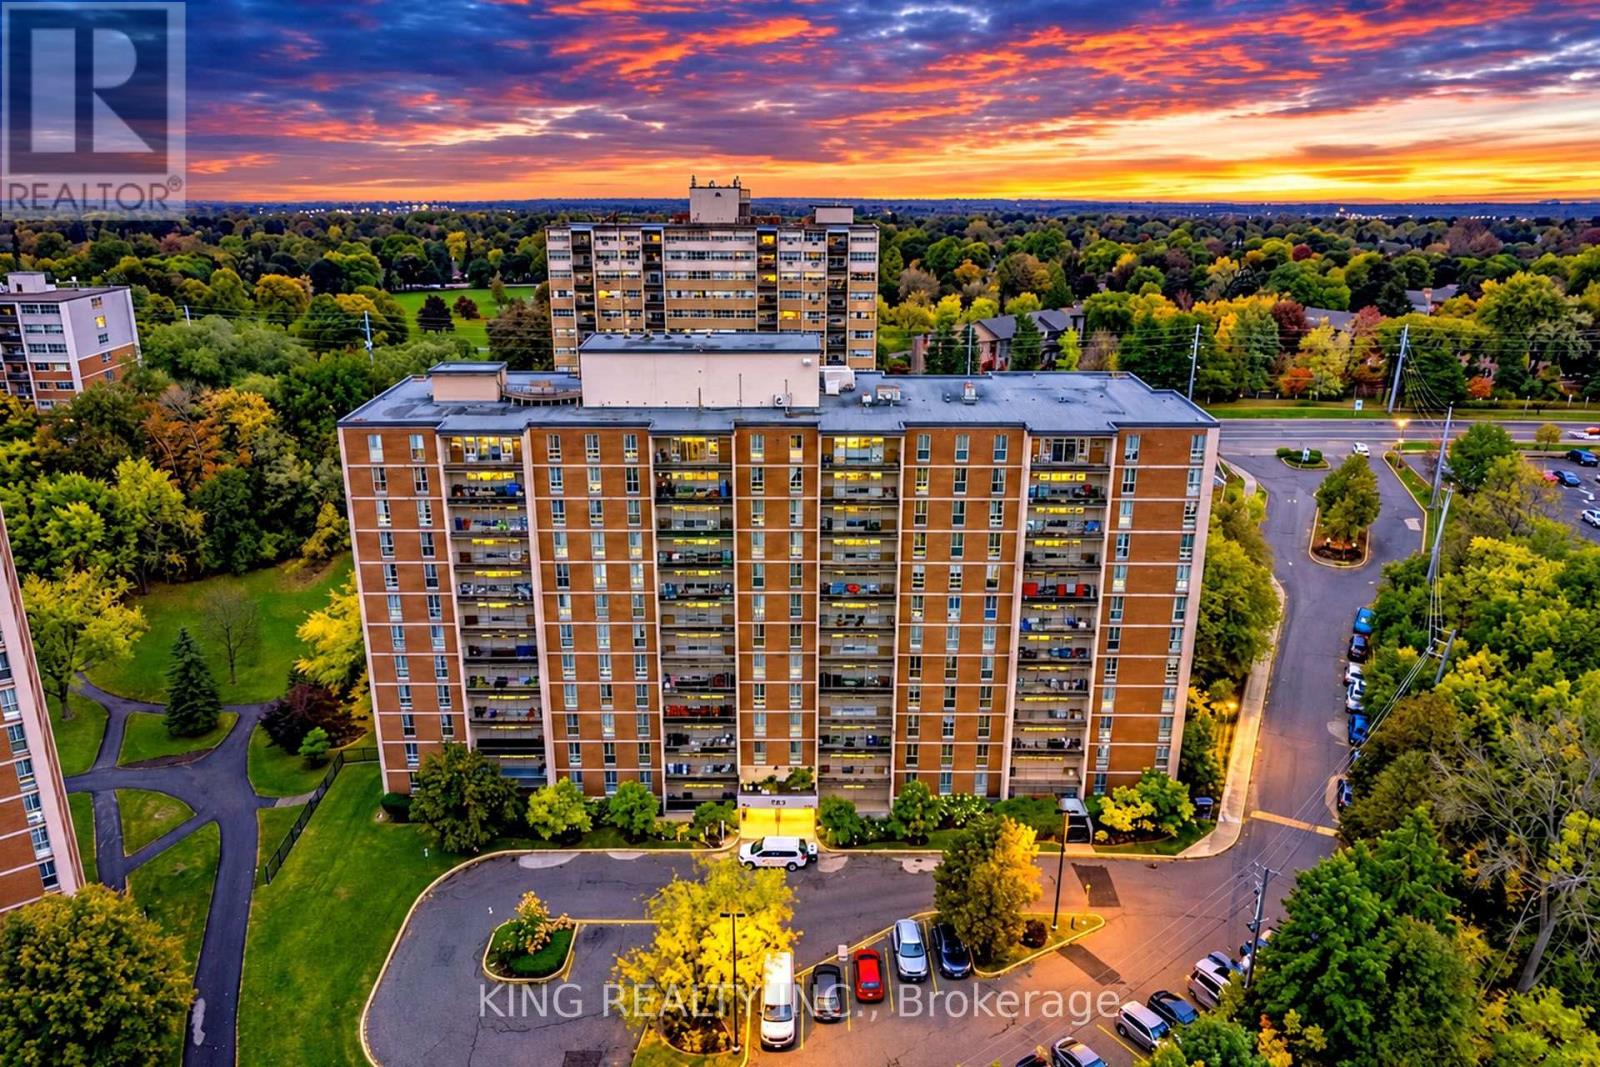
407 - 1964 Main Street
Hamilton, Ontario
Stunning Fully Renovated Condo Near McMaster University!Beautifully upgraded from top to bottom, this move-in-ready 3 bedrooms and 2 washrooms condo features brand-new flooring throughout, two fully renovated bathrooms, and a modern kitchen with new countertops and brand-new appliances, including a fridge, stove, dishwasher, and range hood. Additional upgrades include remote-controlled window coverings, brand-new ceiling fans, fresh paint, modern light fixtures, new doors and locks, and elegant ceilings with pot lights throughout. ,Wheelchair -accessible front entrance to the condo unit for convenience access, Including Underground 1 parking space and locker , visitor parking, recreation facilities, sauna, indoor pool, and security features,Enjoy a fantastic location public transit, shopping, parks, and hiking trails, with bus service right Outside , very close to highway 403 , McMaster University, making this an excellent opportunity for homeowners, students, and investors alike. Conveniently located close to shopping, public transit, restaurants, and everyday amenities.Extensively renovated with modern finishes throughout - simply move in and enjoy! A must-see property! (id:63616)
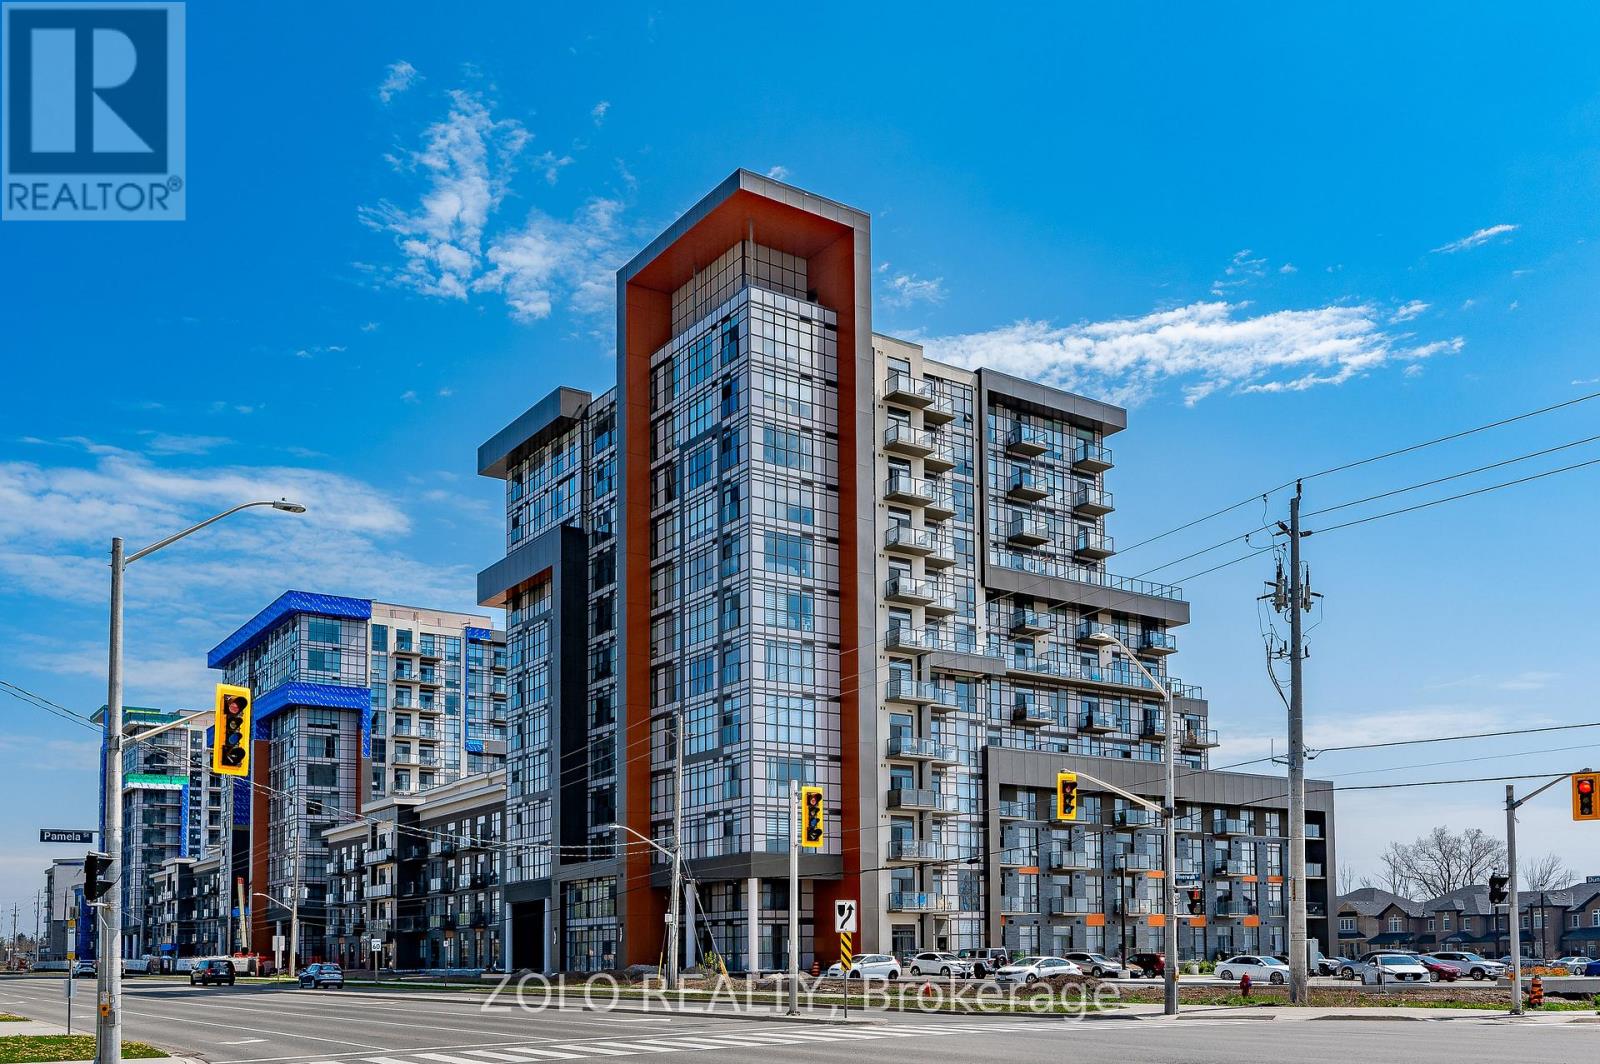
1011 - 470 Dundas Street E
Hamilton, Ontario
Gorgeous 2 Bed + 1 Bath Upgraded Condo Nestled In Waterdown's Luxurious Trend Complex with TWO Parking Spots; Boasting 726 Sq/Ft Of Beautiful, Bright Open Concept Living; Floor to Ceiling Windows with a Stunning South View of the Lake; Premium Upgrades Incl. Stainless Steel Appliances; Quartz Counters; Breakfast Bar; Vinyl Flooring, Pristine Full Bathroom; Efficient Geothermal Heating & Cooling; W/O To Private Balcony with Unparalleled South and West Views; In-Suite Laundry; Enjoy Socializing on the Rooftop Terrace or Party Room & Staying Active in the Gym; Mins To Major Highways, GO Station, Parks and Schools. Two Parking (1 Underground & 1 Surface) & Locker Included; Come Look - Love - Live! (id:63616)
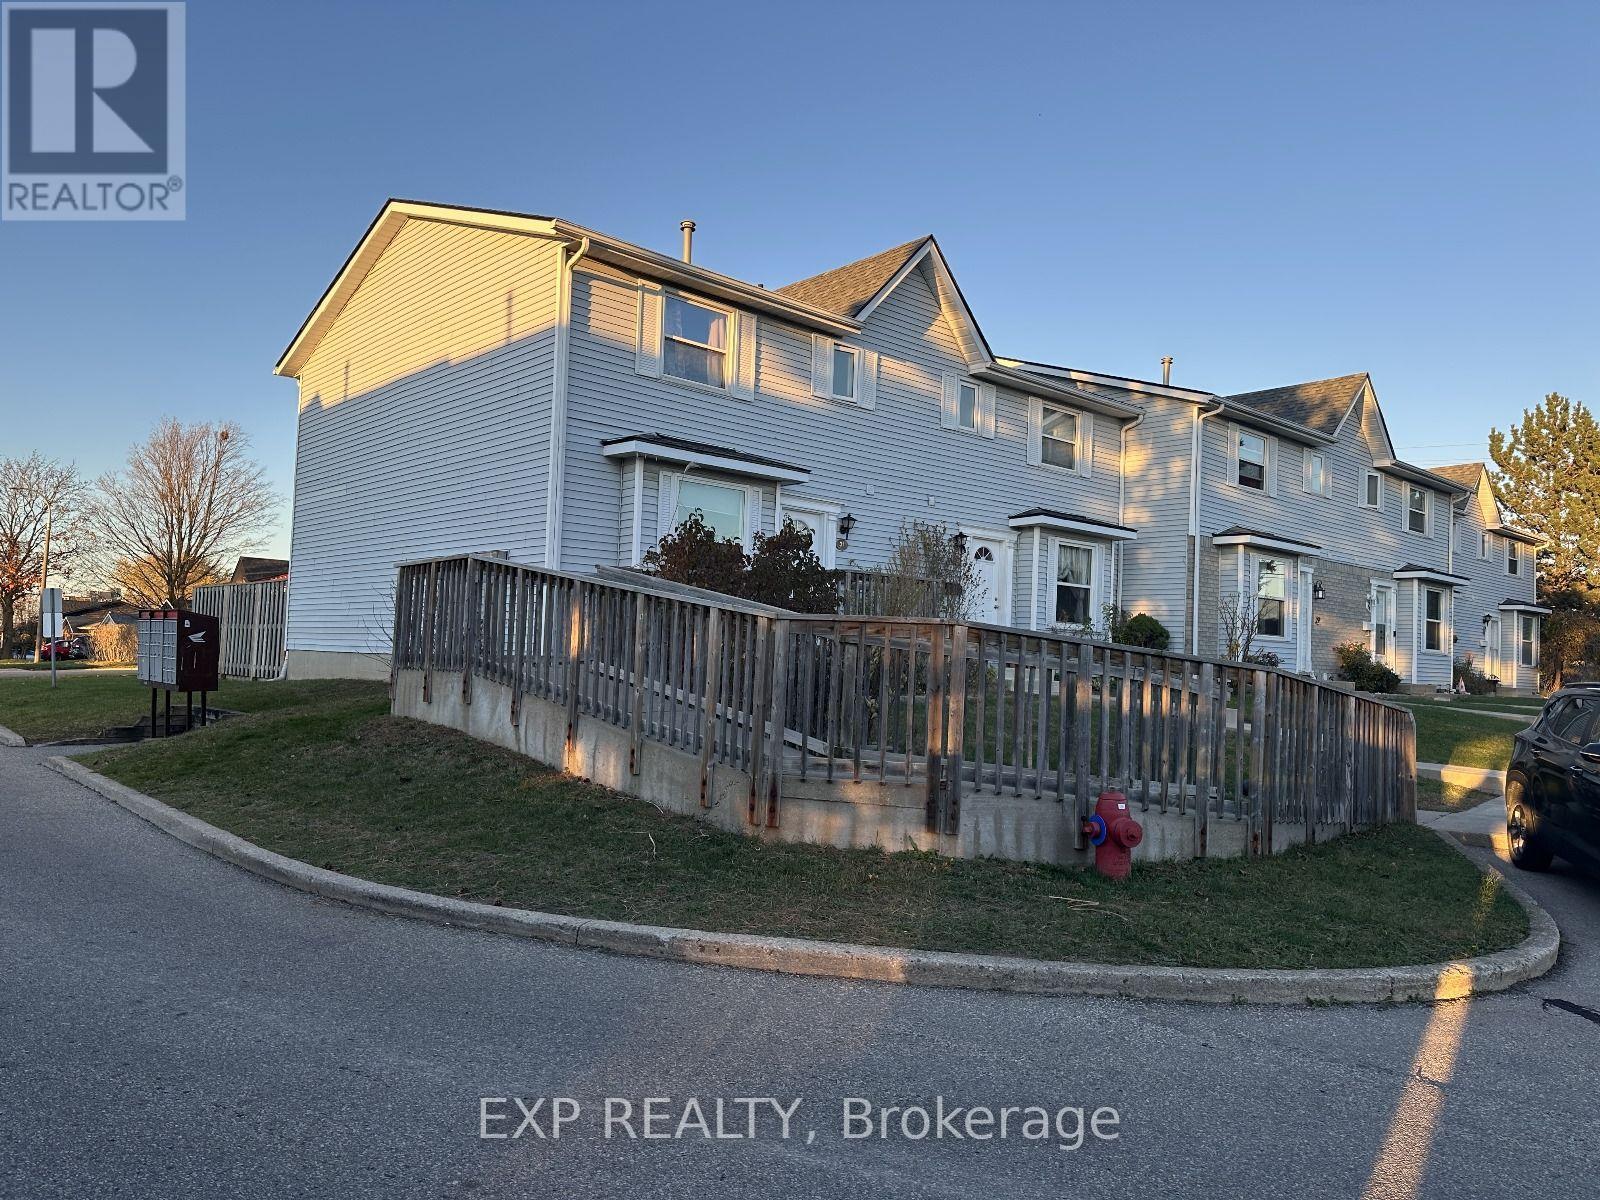
31 - 265 Williamsburg Road
Kitchener, Ontario
Available from December 1! Welcome to this beautifully refreshed 3-bedroom, 1.5-bath townhome in Laurentian Hills, Kitchener! Move-in ready and filled with natural light, this inviting home features a modern two-tone kitchen with a new countertop and pantry, spacious living and dining areas, laminate flooring, and a private fenced backyard perfect for BBQs, kids, or pets. Upstairs offers a stylishly remodeled bathroom with double sinks, while the three bedrooms provide plenty of flexibility for family living, a nursery, or a home office. The finished basement den add seven more space, with an unfinished laundry/workshop area for added convenience. With an assigned parking spot and easy access to schools, shopping, transit, playgrounds, and major highways, this charming townhome offers the perfect blend of comfort, style, and convenience. (id:63616)
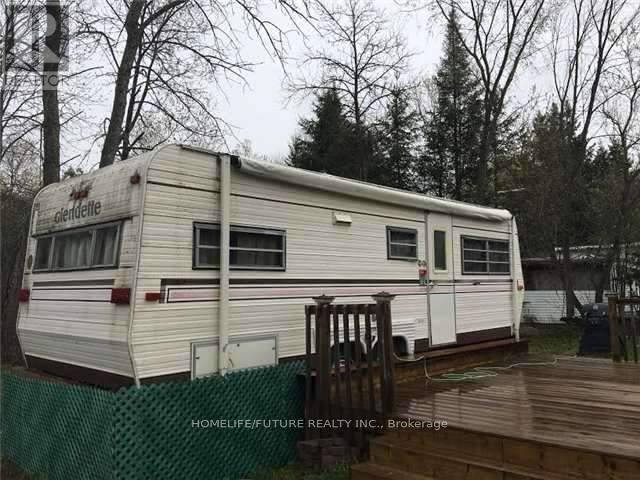
256 Birch Lane
Trent Hills, Ontario
Walking Distance To Trails And River, Hydro And Water On The Property. Two Trailers On The Property, Unlimited Supply Of Water From Cedar Wood Parks. Deck On The Front Of Trailer, Park, Annual Fees $670.00 TWO TAILER AND TWO KITCHEN , FRIDGE (id:63616)
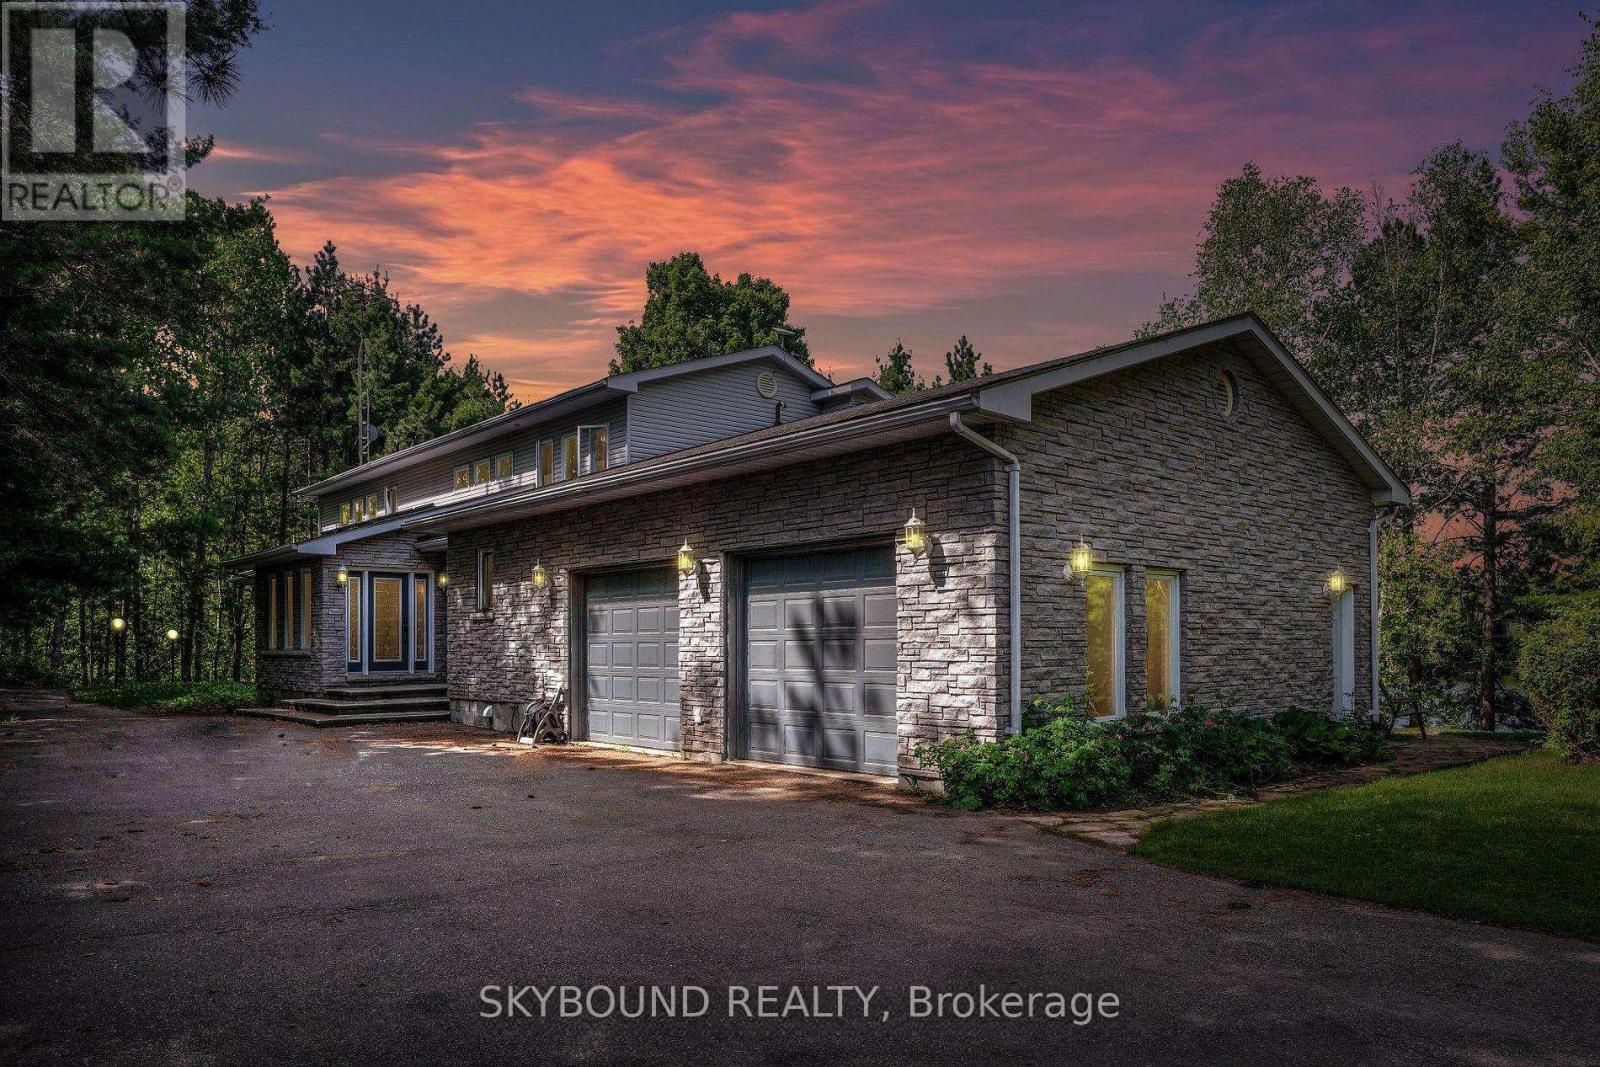
40249 Combermere Road
Madawaska Valley, Ontario
Experience luxury living with this exceptional lakefront property, offering direct access to the pristine waters of Kamaniskeg Lake and the scenic Madawaska River. USE FOR YOURSELF OR AIR BNB! This elegant home features 4 spacious bedrooms and 4 modern bathrooms, providing ample space for family and guests. Wake up to stunning lake views from every room and enjoy the serene beauty of nature from your doorstep. The expansive windows and tall vaulted ceilings create a bright and airy atmosphere, perfect for relaxation and entertainment. Step outside toa private dock, ideal for boating, fishing, and water sports. With its prime location and breathtaking surroundings, this property is a true waterfront paradise. Don't miss the opportunity to own a slice of lakeside heaven! **EXTRA** Enjoy your own WALKOUT lake access.Great for families and pets alike! The home is completely gated for your privacy and is just off of a main for easy access into the town and the road is maintained all year round! SEASON OR YEAR ROUND LIVING! (id:63616)
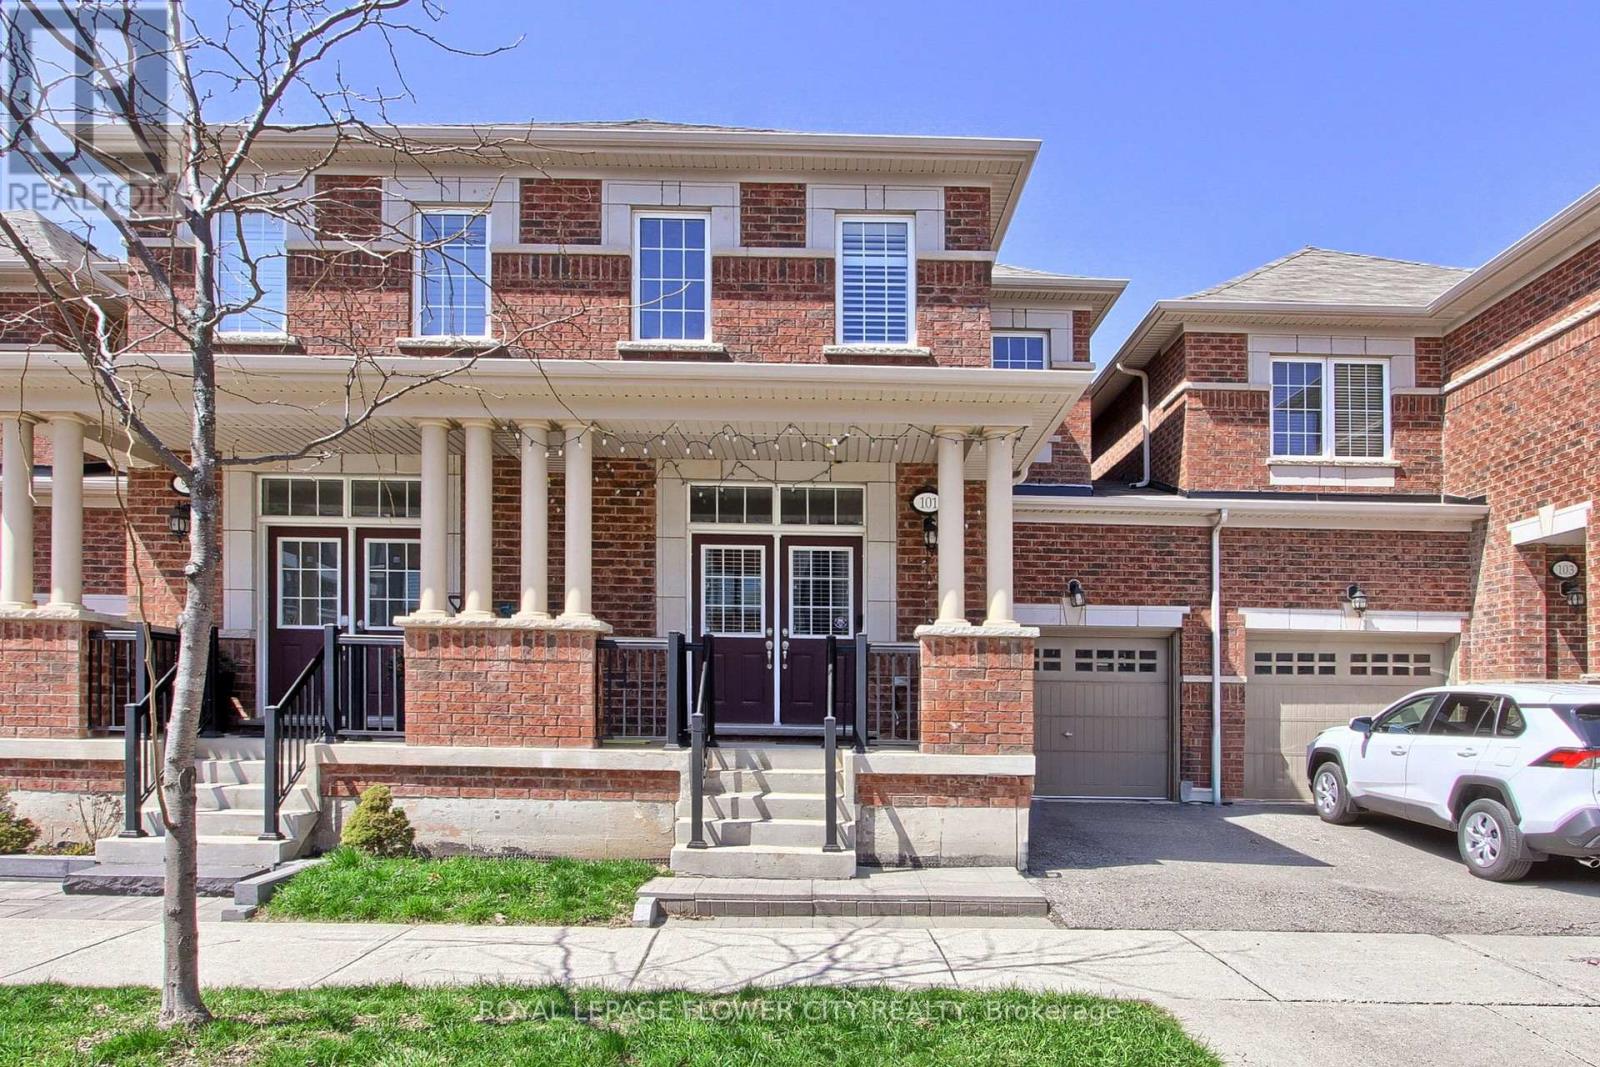
101 Huguenot Road
Oakville, Ontario
Welcome To This Stunning 2 Storey Townhouse In One Of North Oakville's Most Sought-After Neighbourhoods. Spacious Sized 3 Brs With 3+1 Bathrooms, Hardwood Floors On Main Floor, 9' Ceiling, Upgraded Kitchen W/ Granite Counter Top & S/S Appliances, High Quality Cabinetry, Open Concept, Builder Finished Basement. Schools are the best with David R Williams (Primary), White Oaks (Secondary) and Forest Trail (French Immersion). Close To Hway, Restaurant, Shopping, School, Park/Trail, Go Train. Don't Miss This! (id:63616)
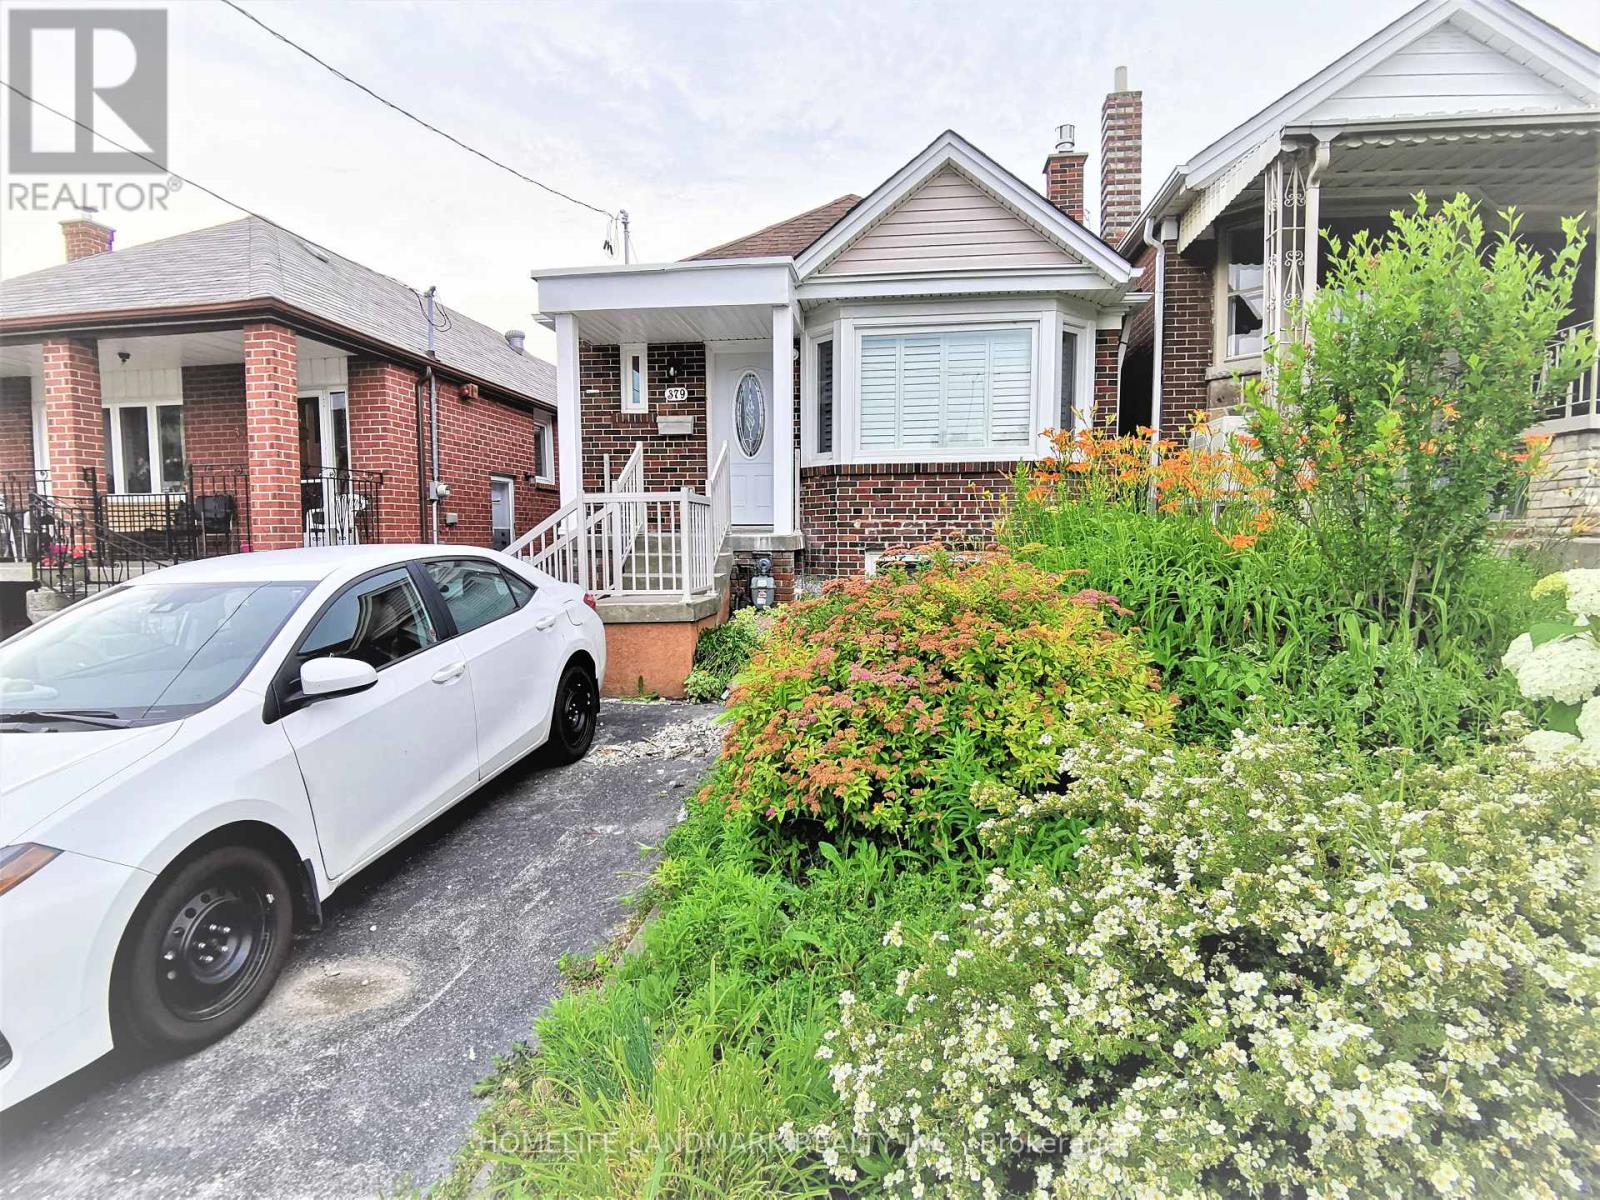
Main - 379 Whitmore Avenue
Toronto, Ontario
Fully Remodeled Sun-Filled Main Level Bungalow On Quiet Street. Amazing Condo Alternative With All Detached House's Beauty Elements-Huge Skylight, Stone Gas Fireplace, Bay Window, Kitchen Peninsula, Ensuite Laundry, Ceiling Speakers; Fully Open Concept Family+Dining+Kitchen.Two Full Bathrooms With Showers, Master Bedroom With Ensuite Washroom. Throughout Hardwood Floor+Solid Wood California Shutters. Huge Backyard Landscaping. Close To Restaurants, Schools,Parks,Shopping,Ttc,Go Train,Hwy 401. (id:63616)
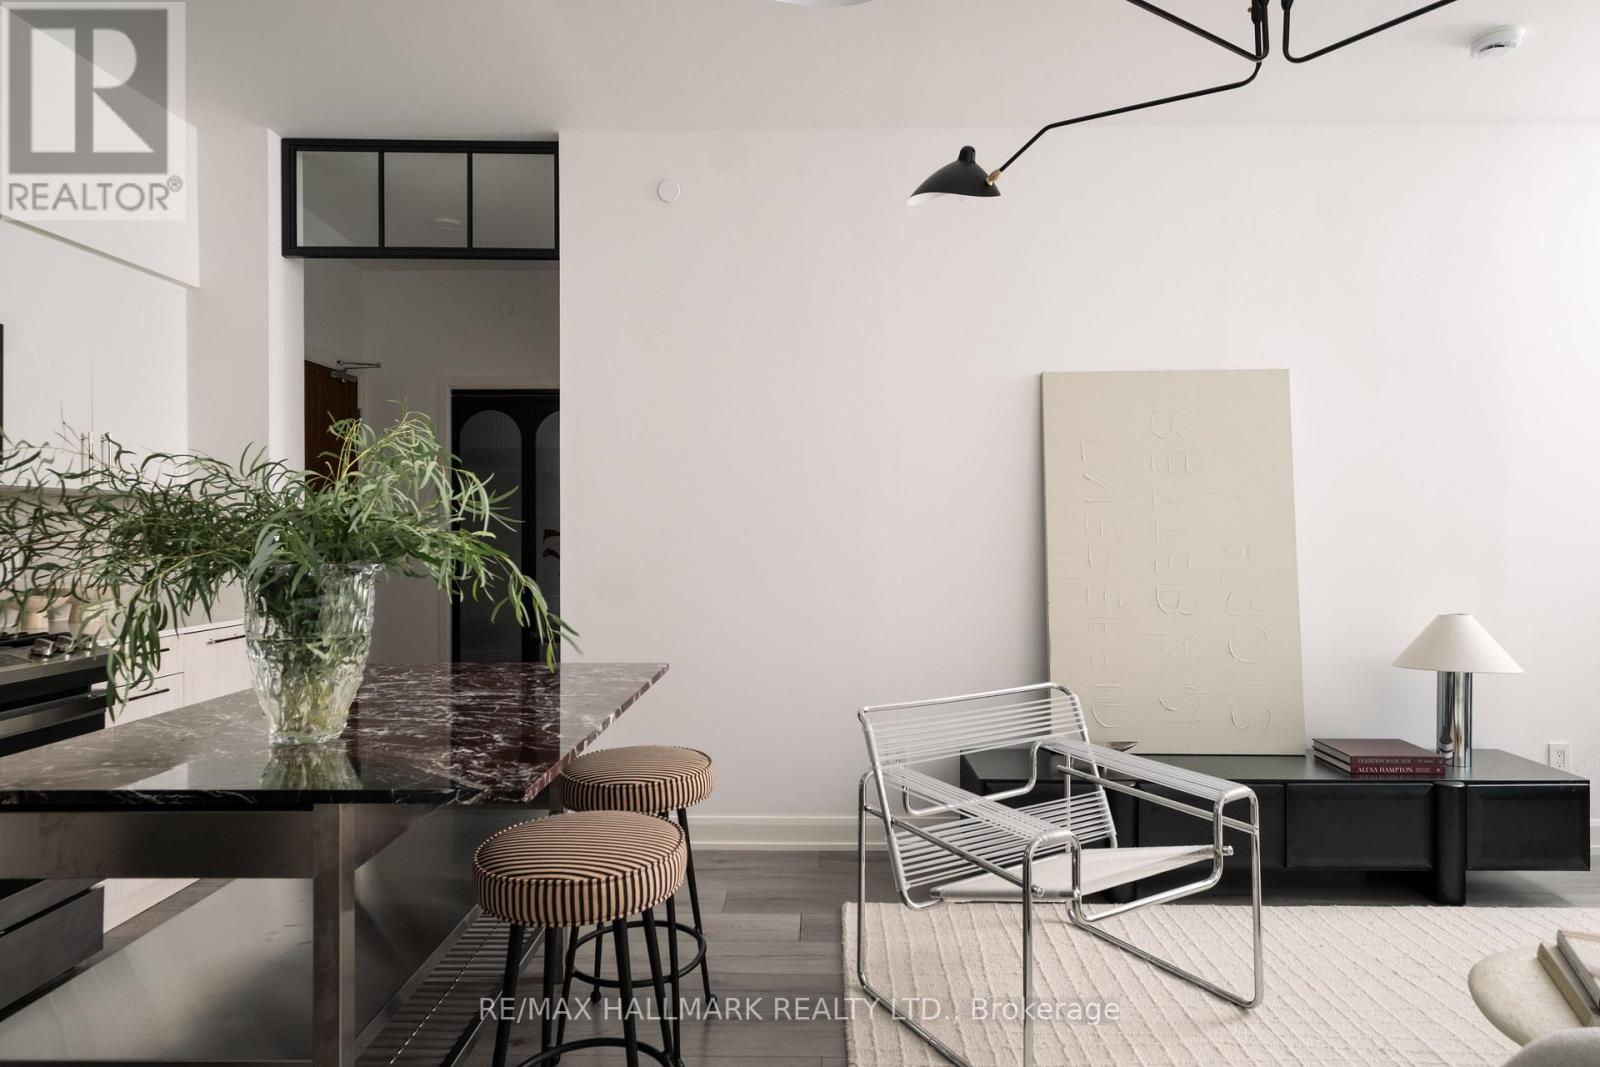
406 - 385 Osler Street N
Toronto, Ontario
Boutique Living. Urban Convenience. A Neighborhood on the Rise. Discover a more intimate side of city living in this bright, sun-filled 2-bedroom, 2-bathroom suite, tucked into a contemporary six-storey boutique building of just 72 residences. Designed for comfortable, connected living, the desirable split-bedroom layout offers privacy and flexibility, while the open-concept living and dining area creates an inviting backdrop for everyday living and entertaining. Step onto your private balcony - complete with a gas line for barbequing - and enjoy west-facing views and the warmth of afternoon sunshine. The contemporary kitchen features full-size appliances, anchored by a striking marble-topped island that serves as a beautiful focal point and an inviting space for casual dining and entertaining. Convenient in-suite laundry with custom iron doors by 1925Workbench make everyday living that much easier. Beyond your front door, discover the independent cafes, local shops, and distinctive character of The Junction, with the Stockyards shopping district close at hand. The anticipated arrival of the upcoming SmartTrack station adds to the area's future connectivity. One parking space and a storage locker are included, while a streetcar stop right outside the building and excellent public transit connections make getting around the city easy. Parks, schools, a community centre, and a library are also nearby. Pet-friendly and thoughtfully appointed, the building extends your living space with a fitness room, party room, library, landscaped courtyard, and dedicated pet wash station. A boutique address. A connected lifestyle. Endless potential to make it yours. (id:63616)
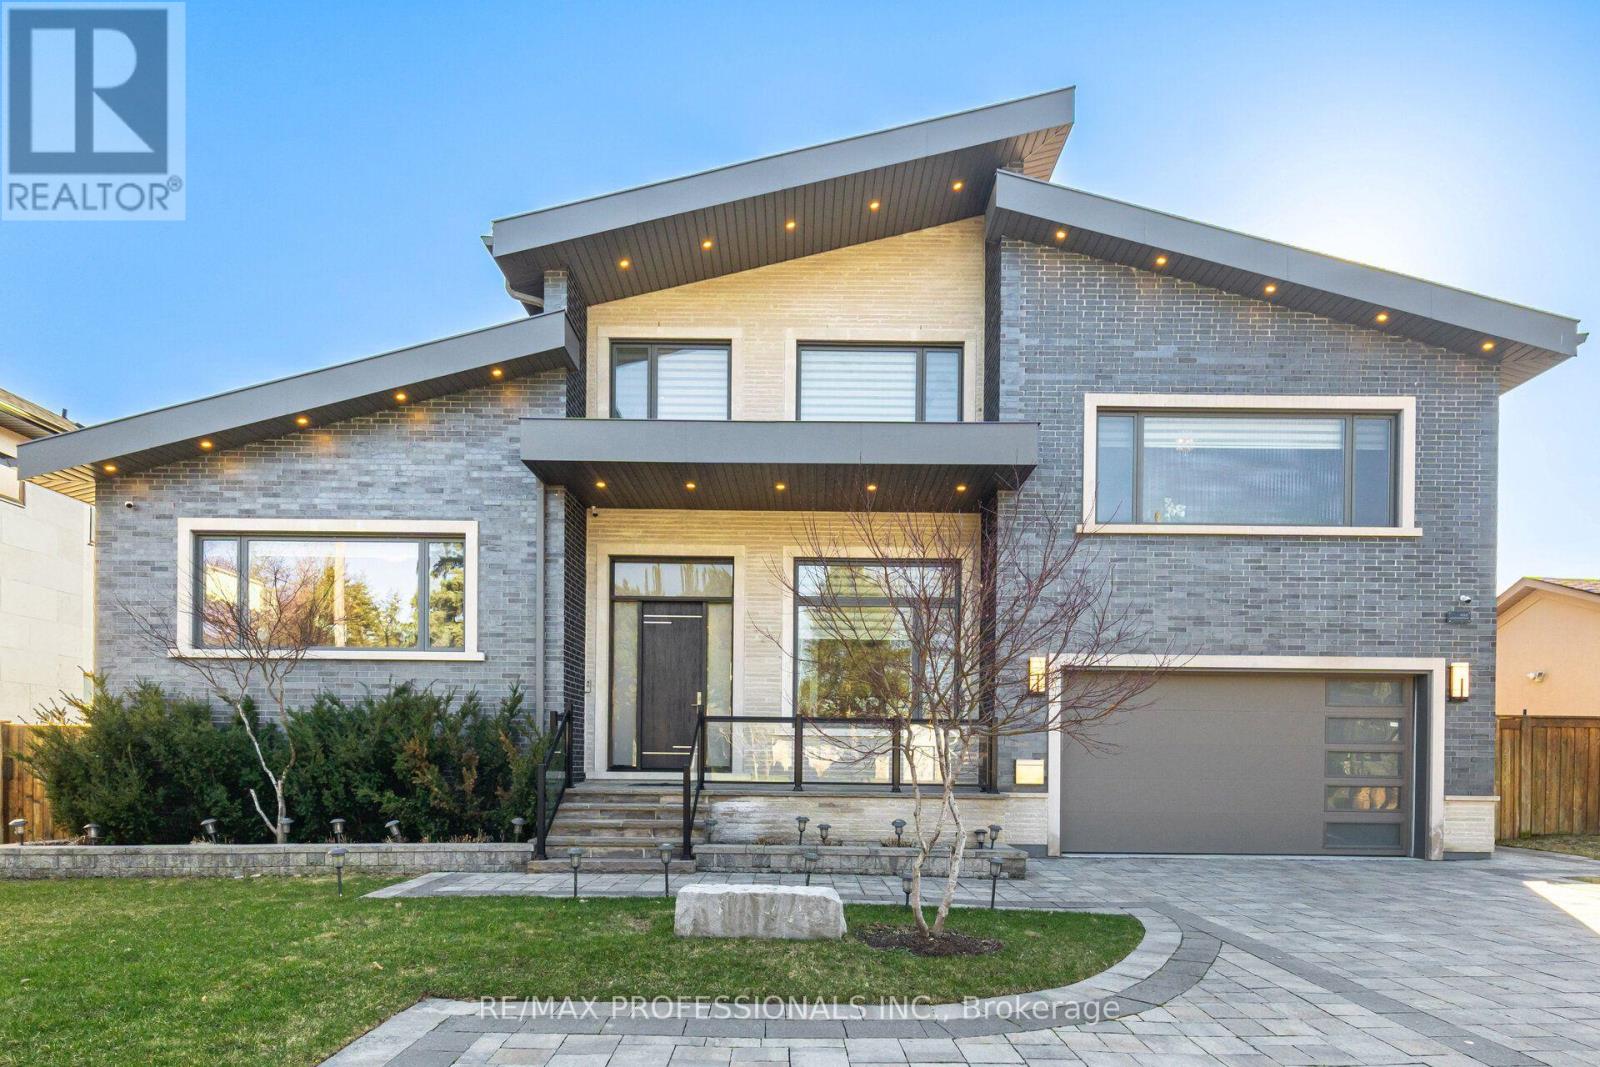
466 The Kingsway
Toronto, Ontario
Exceptional opportunity to rent this sophisticated custom built residence in prestigious Princess-Rosethorn community, one of Toronto's most coveted neighbourhood. This architectural masterpiece was designed and built with the attention to details inside and out. Modern house offers over 7,500 sq. Ft. of finished living space across all levels. 5+1 bedrooms, 7 washrooms,7' wide engineered hardwood, all tiled floors heated, all washrooms vanities natural quartz countertops, 6 contemporary skylights. Spectacular main entrance, foyer with 12 Ft. ceiling, porcelain floor. Private office with custom cabinetry. The main floor delivers an open concept living-dining area. Filled with natural light, oversized windows with motorized blinds, 20/25 Ft. cathedral ceilings, built in temperature-controlled wine cellar and gas fireplace. An Impressive a chef's dream kitchen with premium Miele appliances, 72' fridge, gas stove, built in dishwasher, oven and microwave, 215'x280' island, quartz countertops, 32'x32' porcelain tiles floor, 11/16 Ft. cathedral ceiling, skylight, breakfast area and W/O to patio. Two primary bedrooms on main floor. One with huge W/I closet, spa-inspired 6pc. washroom and skylight. Second prim bedroom with W/I closet and 3pc. ensuite. Library - as a bonus room on second floor with custom cabinetry, B/I shelves and skylight. Incredibly finished walk up basement, above grade windows, laminate floor, 9,5 Ft. ceiling, huge recreation and sport area, wet bar with quartz countertop, wine fridge, electrical fireplace. Separate nanny suite with W/I closet, 3pc. washroom. Excellent house, tons of storage space, west facing backyard with lawn sprinkler system, covered patio with motorized pergola and B/I BBQ. Metal roof, security camera system, back up generator, snow melt system driveway. Close to schools, parks, golf clubs, HWY'S and 15 minutes to Pearson Airport. (id:63616)
14384 Humber Station Road
Caledon, Ontario
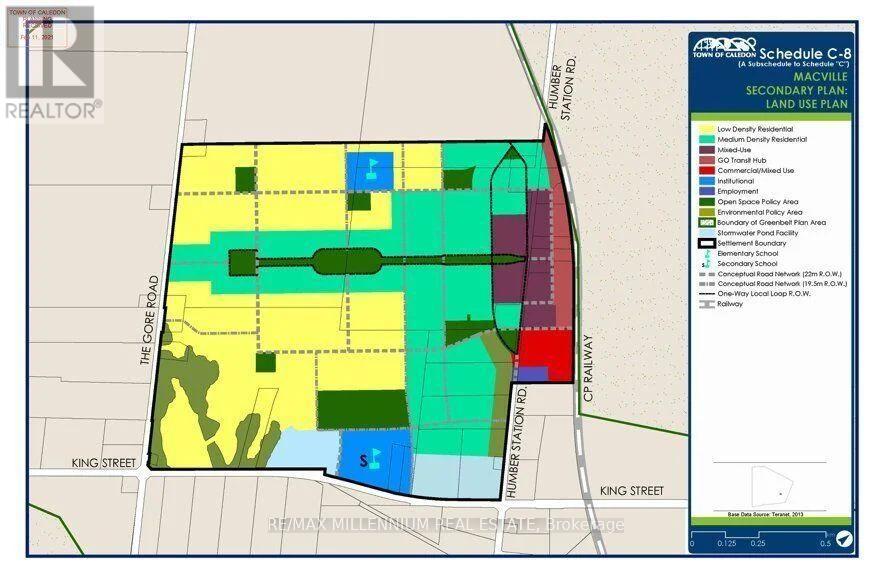
!! Attention!! Investors and Developers!!! !! Bolton Go Station Approved Area !!!Absolutely Fantastic Prime Location, Go Transit Hub , Mixed Use and New Residential subdivision construction started in neighborhood !! Bolton Go Station Approved Area !!! 1 Acre Land Zoned RMD-695-H44A-H44B (Commercial and other uses). In A High Demand of Bolton West Secondary Plan area (part of the Town's new urban area). Multi Use permitted. Please see attached PDFs file that detail permitted uses and zone standards under this exception zone. Currently Solid Brick and Stucco Detached 4 side split House, 3+2 Bedrooms, 2 full baths, W/O to Backyard Patio And A Sizeable separate Finished Basement . Attached Big size Double Car Garage with Ample Parking on Drive. (id:63616)
Unknown Address
,
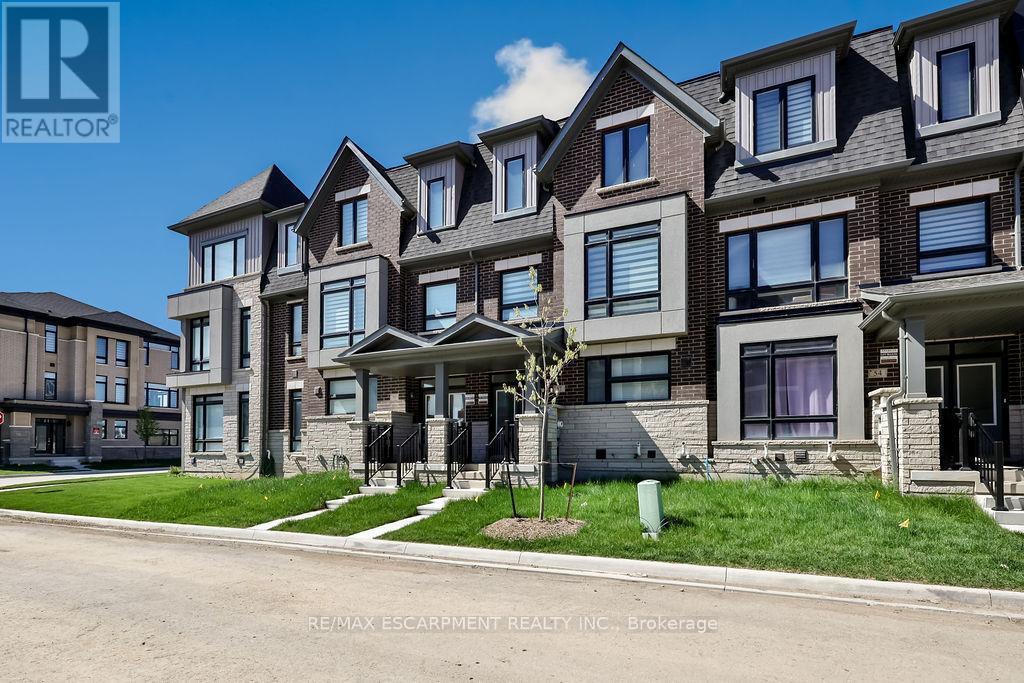
Welcome to 52 Bonnington Drive - a stunning 3-storey townhouse offering modern living with exceptional space and style in the heart of Brampton. This beautifully upgraded home features 5 spacious bedrooms, making it ideal for large families, multigenerational living, or those seeking extra space for a home office or guest accommodations.Designed with comfort and functionality in mind, the home boasts a bright and open-concept layout, premium finishes, and numerous upgrades throughout. The contemporary kitchen flows seamlessly into the main living and dining areas, creating the perfect space for entertaining and everyday living.Enjoy the convenience of a rare two-car garage, ample storage, and thoughtfully designed living spaces across all three levels. Located in a family-friendly neighbourhood close to schools, parks, shopping, transit, and major highways, this home combines luxury, practicality, and an unbeatable location.A perfect blend of elegance and convenience - 52 Bonnington Drive is a place you'll be proud to call home. (id:63616)
Upper - 422 Hinton Terrace
Milton, Ontario
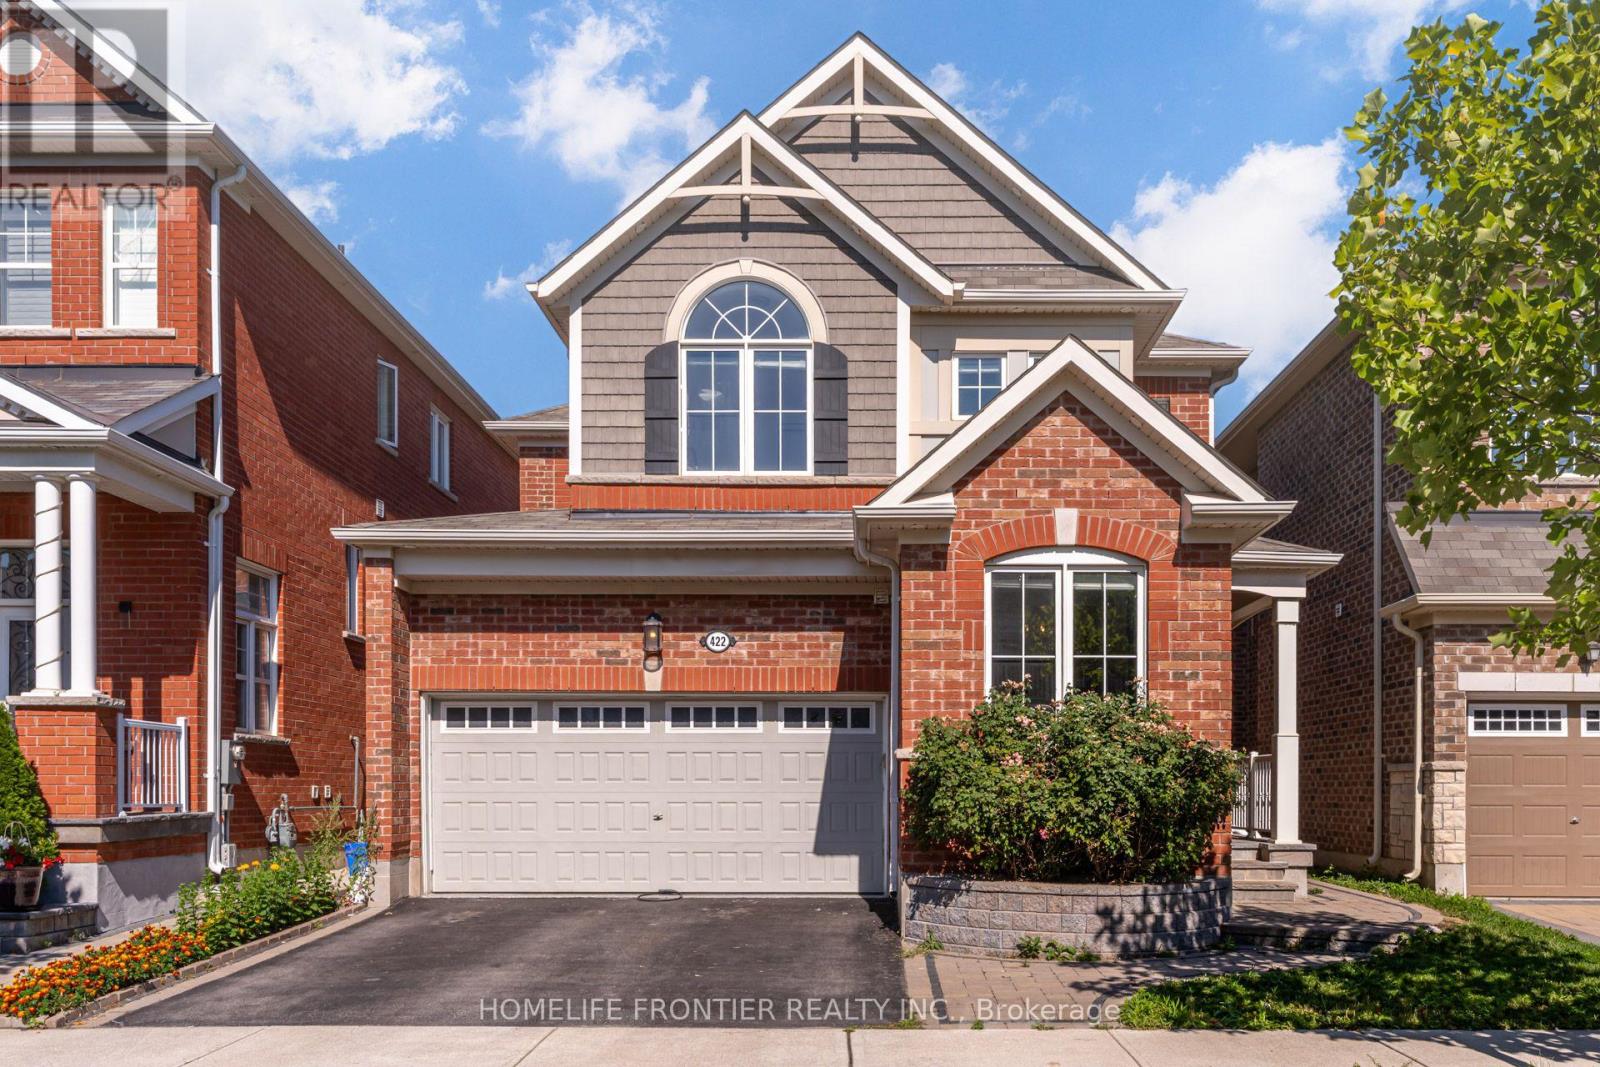
Welcome to this stunning detached home in the highly sought-after, family-friendly Ford neighbourhood. Built in 2017, this property truly stands out. Step inside to an open-concept layout with soaring 9ft smooth ceilings, large windows that flood the space with natural sunlight, and fresh paint throughout. The extended chefs kitchen is an entertainers dream, featuring a massive quartz island, upgraded cabinetry with stone backsplash, built-in stainless steel appliances, and ample storage. The living area comes complete with a built-in home theatre system for the ultimate entertainment experience. The dining room features an artisan ceiling design and a private office space perfect for working from home. Control4 smart lighting throughout, allowing you to set the perfect ambience with a touch. Upstairs, youll find four spacious bedrooms and two full baths, including a luxurious primary suite with a custom walk-in closet. (id:63616)
Lower - 40 Fern Avenue
Toronto, Ontario
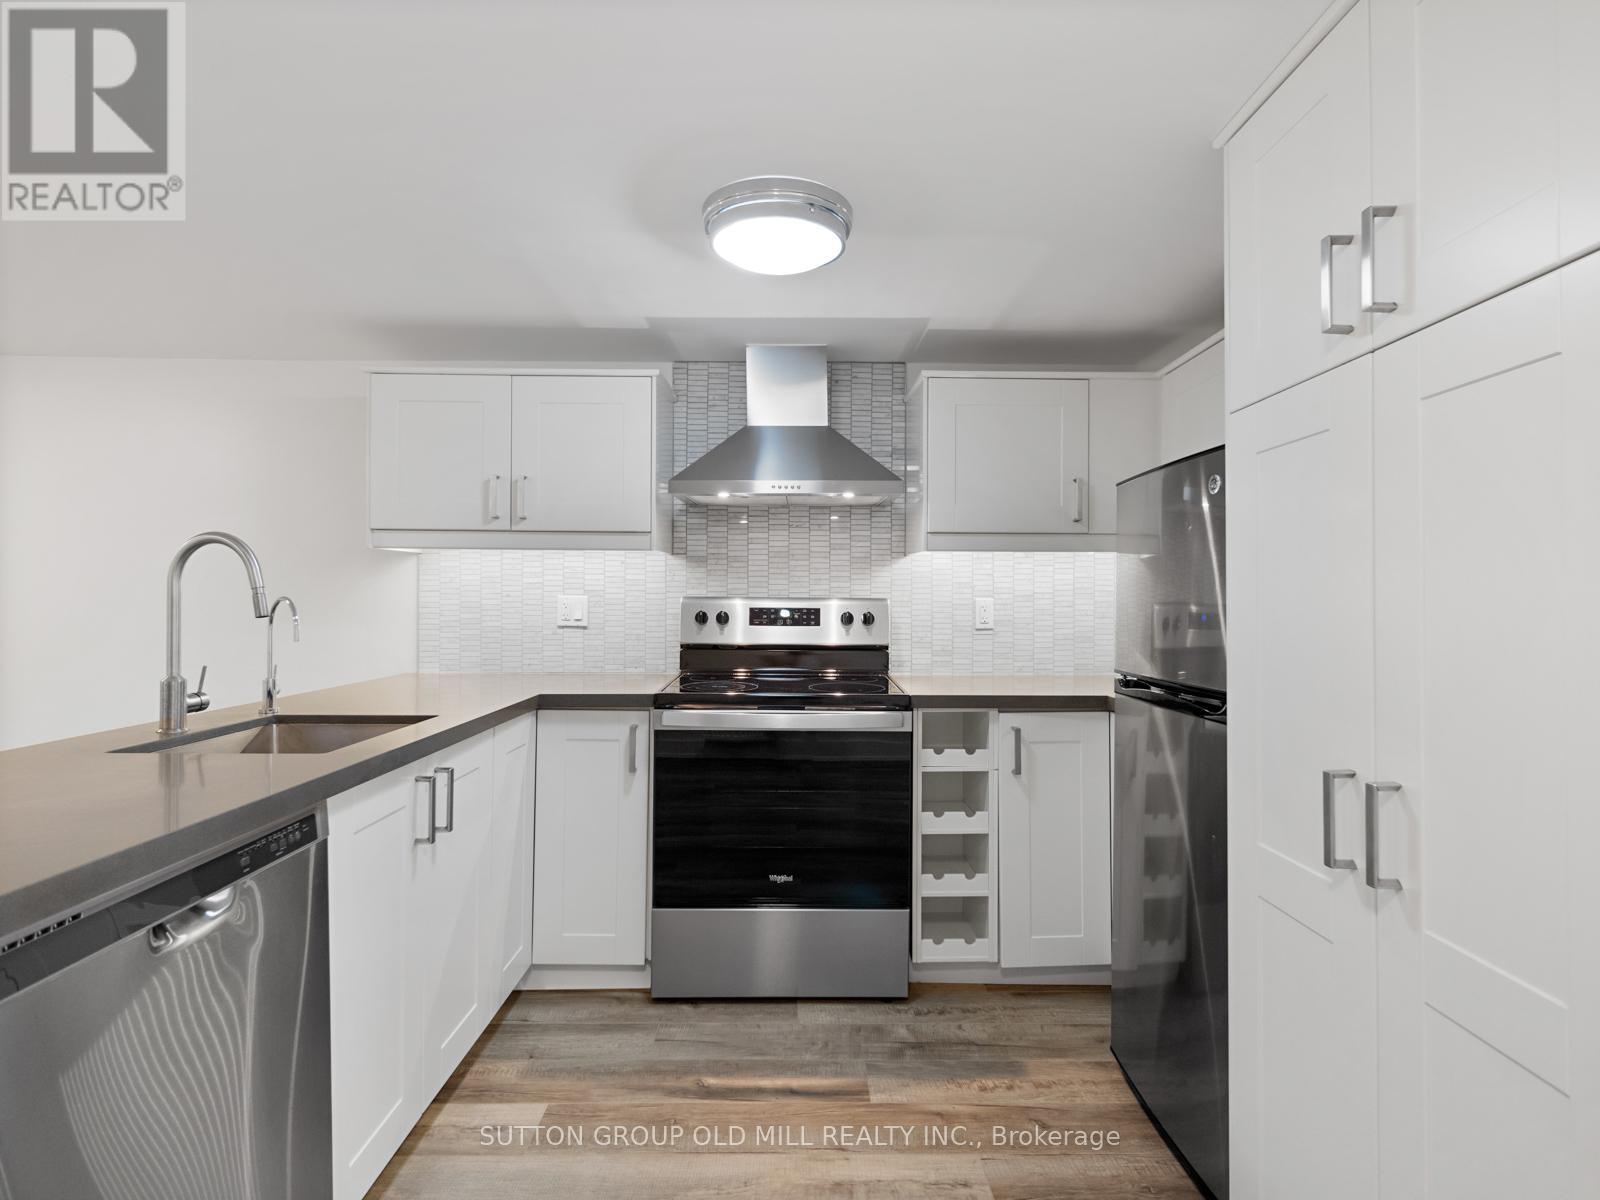
Welcome to this beautifully renovated, spacious, and stylish apartment in the heart of highly sought-after Roncesvalles Village! Nestled on a quiet, tree-lined residential street, this stunning suite offers the perfect combination of modern luxury, comfort, and urban convenience. Featuring over 620 sq. ft. of thoughtfully designed living space, this bright and inviting apartment boasts gorgeous flooring, contemporary finishes, a sleek modern kitchen, and a generously sized bedroom. plenty of natural light to fill the space, creating a warm and welcoming atmosphere. Enjoy all the charm and character of one of Toronto's most desirable neighbourhoods, with an incredible selection of trendy cafés, restaurants, boutique shops, grocery stores, and everyday amenities just steps from your door. Excellent access to TTC transit makes commuting around the city a breeze, while nearby parks and green spaces offer plenty of opportunities to enjoy the outdoors. A fantastic opportunity to live in a beautifully updated apartment in a vibrant, walkable neighbourhood while enjoying the peace and quiet of a residential street. Street permit parking available through the City of Toronto, subject to availability. Don't miss this exceptional rental opportunity! (id:63616)
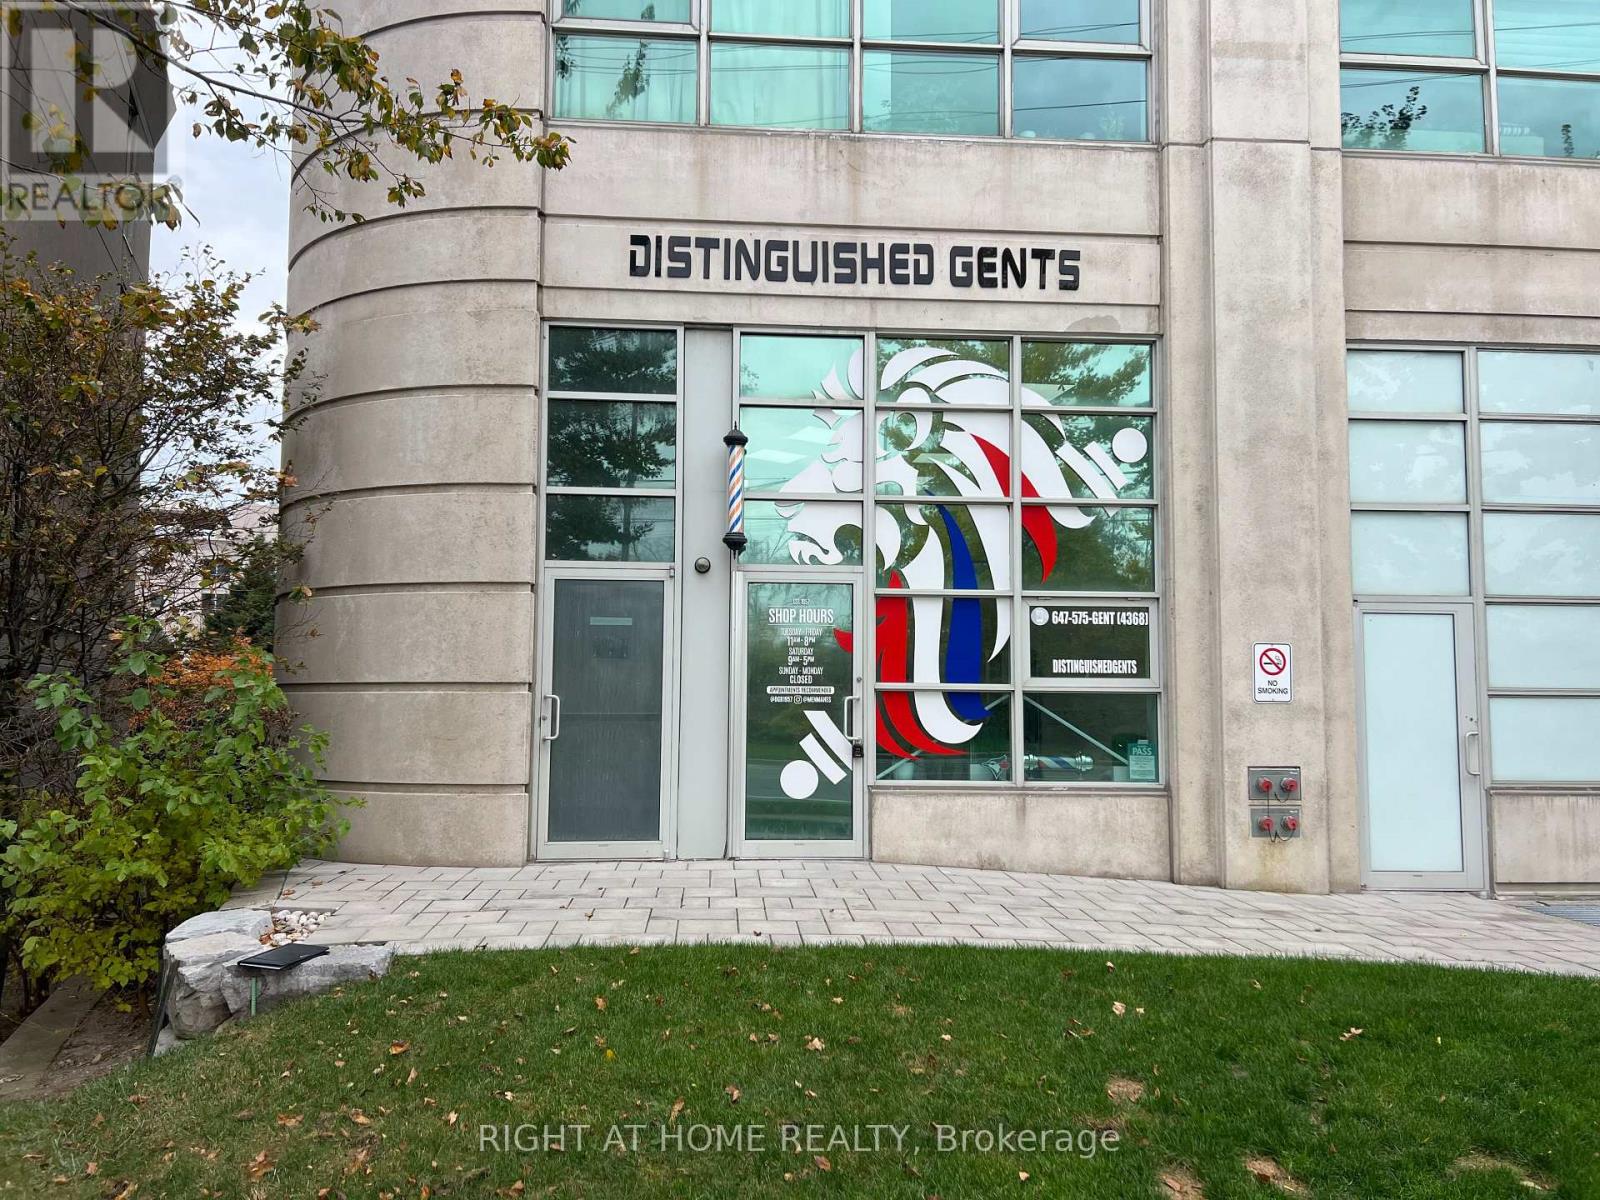
109 - 2067 Lakeshore Boulevard W
Toronto, Ontario
Wonderful corner unit facing Lakeshore in high traffic Mimico area, just west of Park Lawn Rd. This unit offers a spacious open concept retail/office environment along with all the amenities of condo living, including an underground parking spot, ample spots for clients and an indoor pool. Most uses are allowed except food related. The unit comes as is with all that is there or can be emptied, along with great signage views and sandwich boards for more advertising. The lake is literally a short walk away with the QEW right there and downtown Toronto 10 minutes away. This is a gross lease so all is included except HST and Hydro. (id:63616)
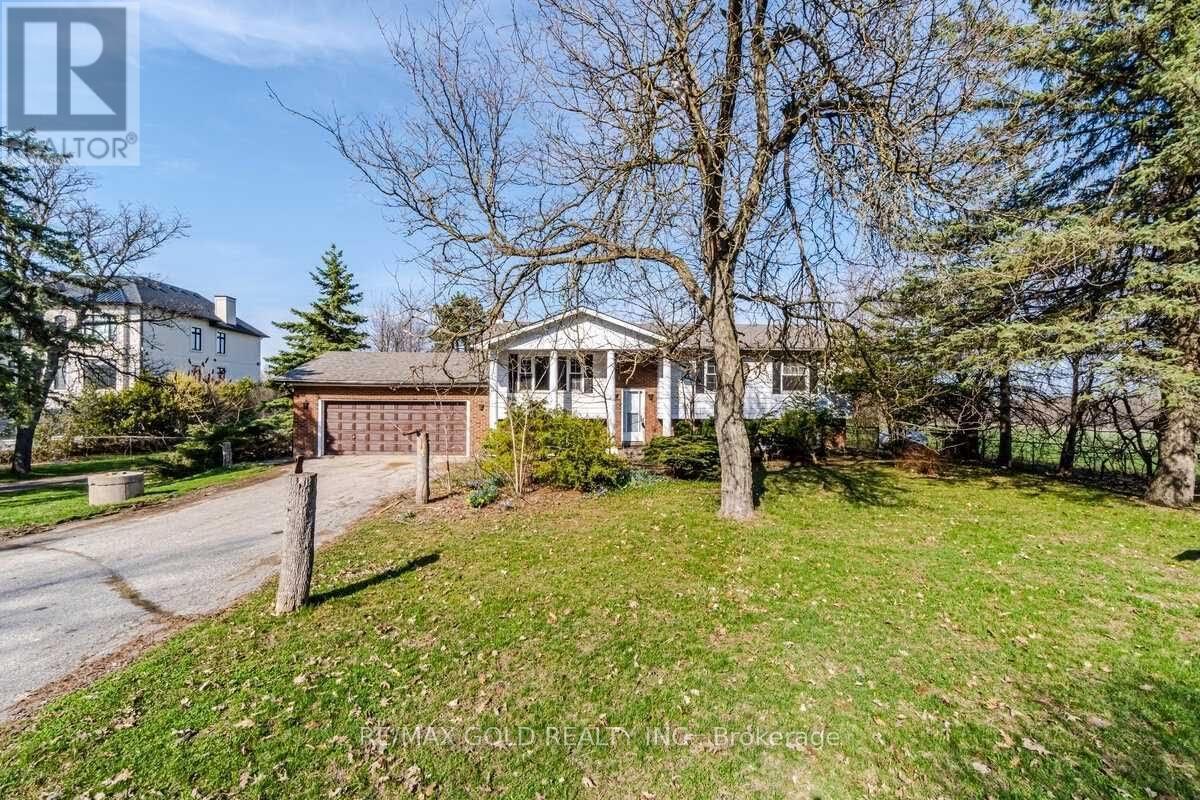
9383 Eighth Line
Halton Hills, Ontario
One Acre Paradise Surrounded By Many Acres Of Breathtaking Beauty & Privacy. Spectacular Sunrises, Sunsets & Big Views! Charming 4 Bedroom Family Huge Back Yard With Trees, Perfect For Hobbies, Gardening, Entertaining, Healthy Lifestyle & Work From Home! Amazing Location Just Min To Highways, 407, 401, Go, Shopping & Airport. Only Main House for Lease, Basement Rented seperately. (id:63616)
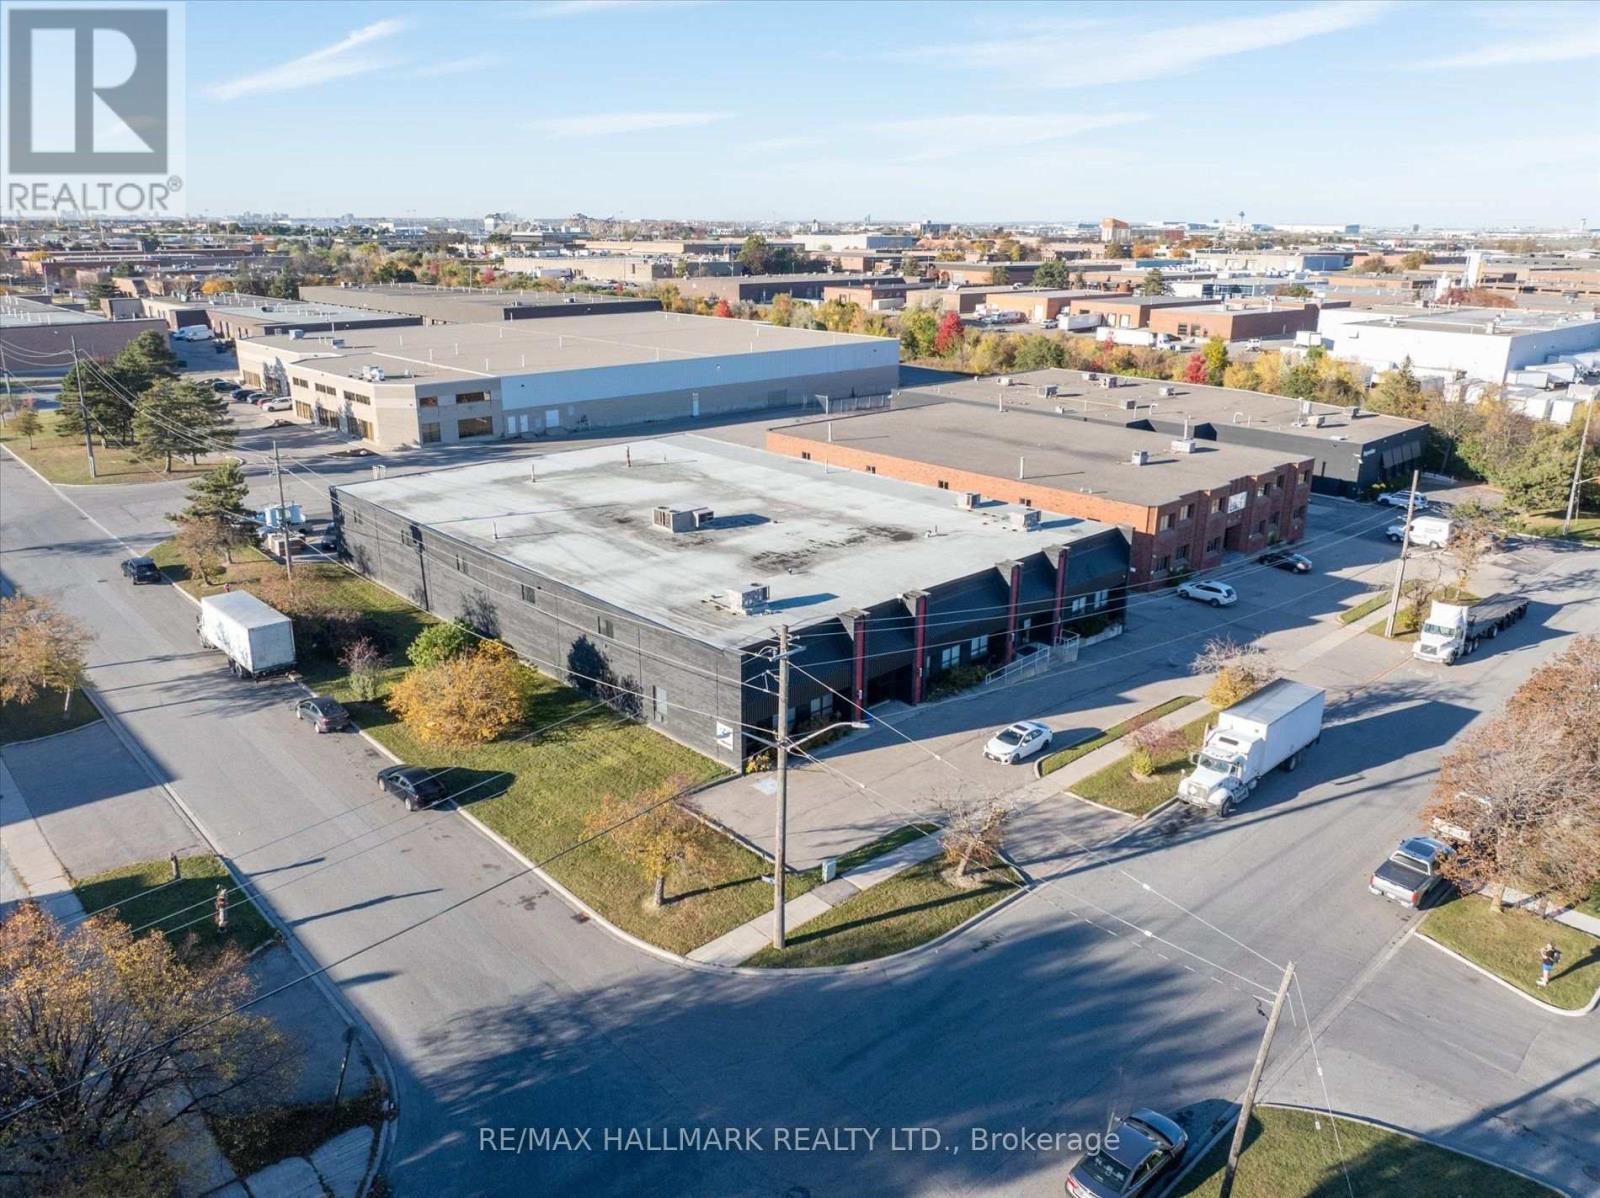
1090 Brevik Place
Mississauga, Ontario
Exceptional occupier opportunity in a prime Mississauga location! Situated on a prominent corner lot of approximately 1.036 acres, this property offers excellent exposure and convenient ingress/egress from both streets. FULLY RENOVATED, with vacant possession available . Strategically located with outstanding connectivity to major GTA transportation routes, including Highways 401, 403, 410 & 407. (id:63616)
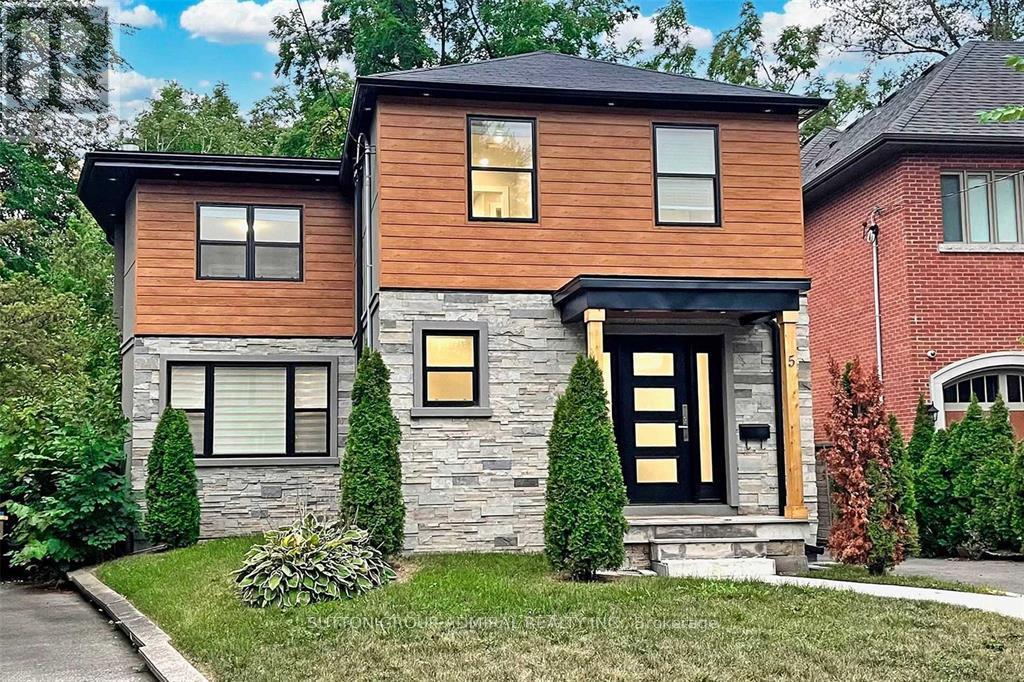
5 Donnybrook Lane
Toronto, Ontario
Renovated top to bottom in 2020 with permits, this detached home sits on a very large, mature treed lot and combines luxury, function and real investment potential. With two self-contained living spaces, it works well for multigenerational families, buyers who want rental income, or investors looking for a turnkey property.The main residence has 4 bedrooms, 2 full bathrooms and a powder room. The chef-inspired kitchen is the heart of the home, with premium Sub-Zero and Wolf appliances, custom cabinetry, a wine fridge and elegant finishes. All of the windows were replaced during the renovation and fill the home with natural light. Pot lights run throughout, and timeless finishes on a neutral palette leave plenty of room for your own style.The lower level is a fully self-contained legal 1-bedroom apartment with its own kitchen, bathroom and living space. It's ideal for extended family, guests or a tenant who helps offset your carrying costs.Outside, the pie-shaped lot runs over 190 feet deep and opens up to more than 69 feet across at the back. Mature trees give it privacy and shade, and there's a rare amount of outdoor space for gardening, entertaining or letting the kids and pets roam. The depth and width at the rear also open up the potential to build a garden suite under the City of Toronto's garden suite bylaw, subject to City approvals. That could mean a third living space or another stream of rental income down the road. Highway 427 and Islington Subway Station are minutes away, so getting around the GTA is easy. You're also close to the shops, restaurants and cafés along Bloor Street, on a quiet residential street that gives you city convenience without the congestion.This is a rare chance to own a move-in-ready, income-generating home with room to grow, on a lot of this size in a well-connected, sought-after location. Listing contains virtually staged photos. Buyer to verify garden suite potential with the City of Toronto. (id:63616)