
167 Laclie Street
Orillia, Ontario
Welcome to 167 Laclie St, Orillia - a well-located property offering flexibility, recent improvements and exciting value-add potential. Set in an established neighbourhood minutes to the beach, parks, shopping, schools, transit and everyday amenities, this home is an excellent option for first-time buyers, downsizers, renovators and investors looking for a property they can personalize and make their own.The main level features a spacious 4-piece bathroom, while the original floor plan previously included a second main-floor bedroom, offering potential for future reconfiguration. The upper half-storey (unfinished) provides potential additional living space and added versatility. The separate entrance basement has potential for a future project. Notable improvements include a steel roof (2018), furnace & central air conditioning (2016), owned hot water heater (2016), sump pump (2024), washer & dryer (2025), new laminate flooring, fresh paint and updated light fixtures throughout (2026). A mutual driveway provides access to rear parking, while the convenient location keeps everyday essentials within easy reach. Whether you're looking to enter the market, downsize, renovate or add to your investment portfolio, 167 Laclie St offers plenty of potential in a convenient Orillia location. Property is being sold in "as is, where is" condition. Vacant, easy to show and quick closing available. (id:63616)
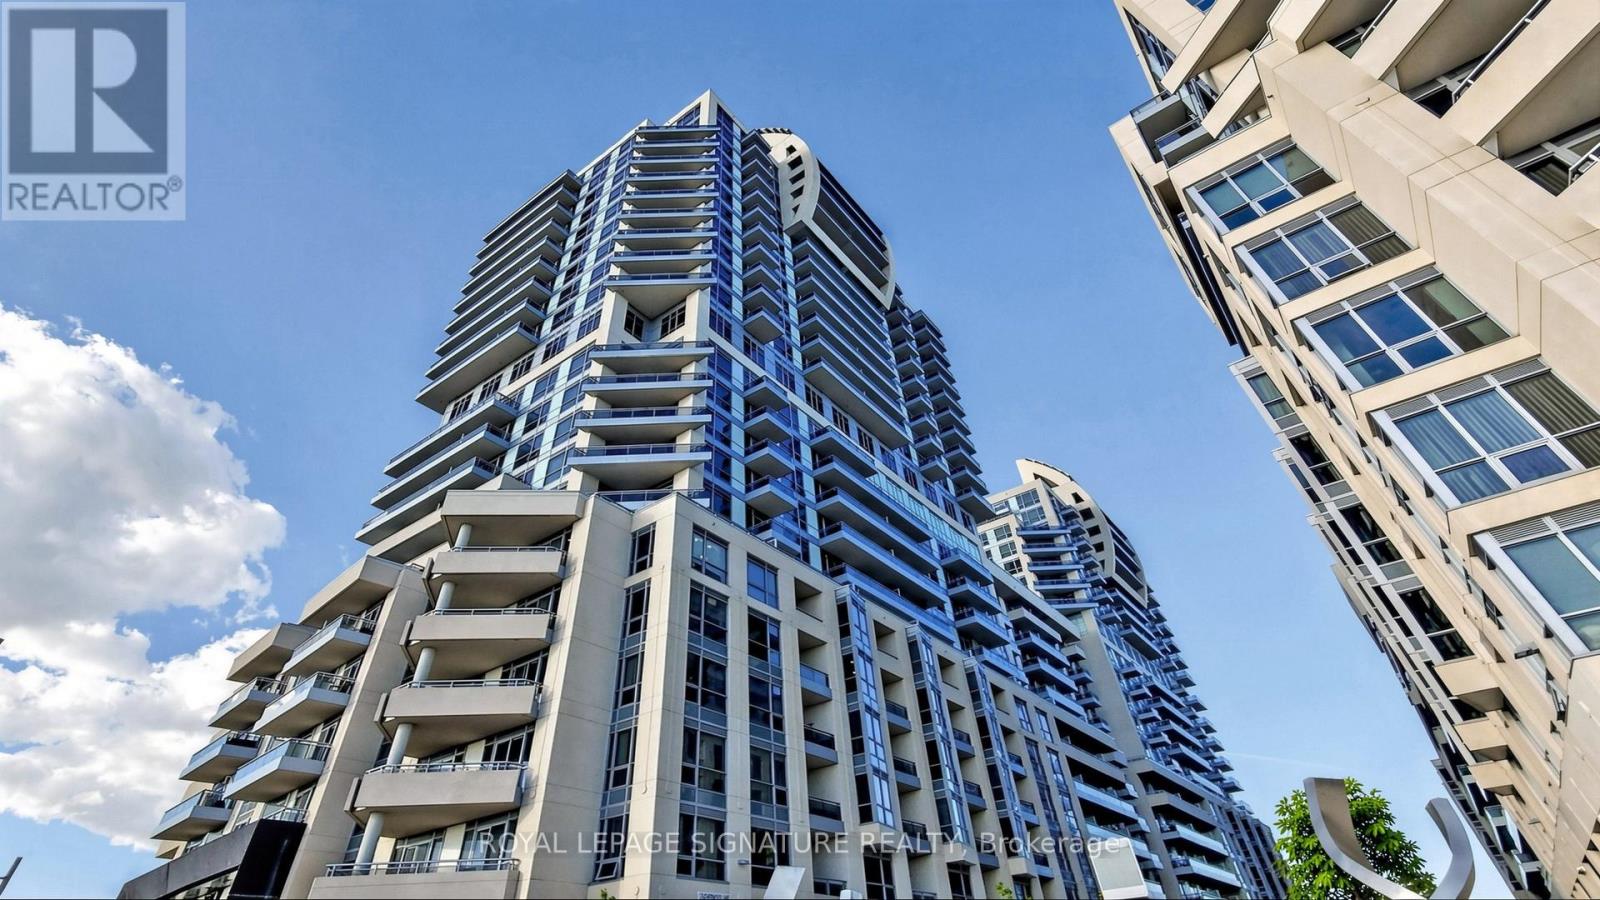
802 - 9201 Yonge Street
Richmond Hill, Ontario
Luxury Condo At Beverley Hills Resort Style Residence Located On The Prime Intersection Of Yonge And 16th Ave! This Unit Features 1Br + Den (Den is a Separate Room Can Be Used as Another Guest Room or Office), 1 Bath with 1 Storage Locker & 1 Underground Parking, An Open Kitchen With A Centre Island, Quartz Counter, Stainless Steel Appliances & Backsplash, 9 Feet Ceilings, Hardwood Floors Throughout, Floor-To-Ceiling Windows with Lots of Natural Light & Unobstructed Views! The Open Concept Living & Dining Area Walks Out To A Private Balcony. Fabulous Amenities Including 24Hr Concierge, Gym, Swimming Pool, Sauna, Party Room, Visitor Parking, And Many More. Minutes Walk Away From Hillcrest Mall And South Hill Shopping Centre. Close To Hwy 407, Public Transit, Restaurants, Supermarkets and All Amenities! (id:63616)
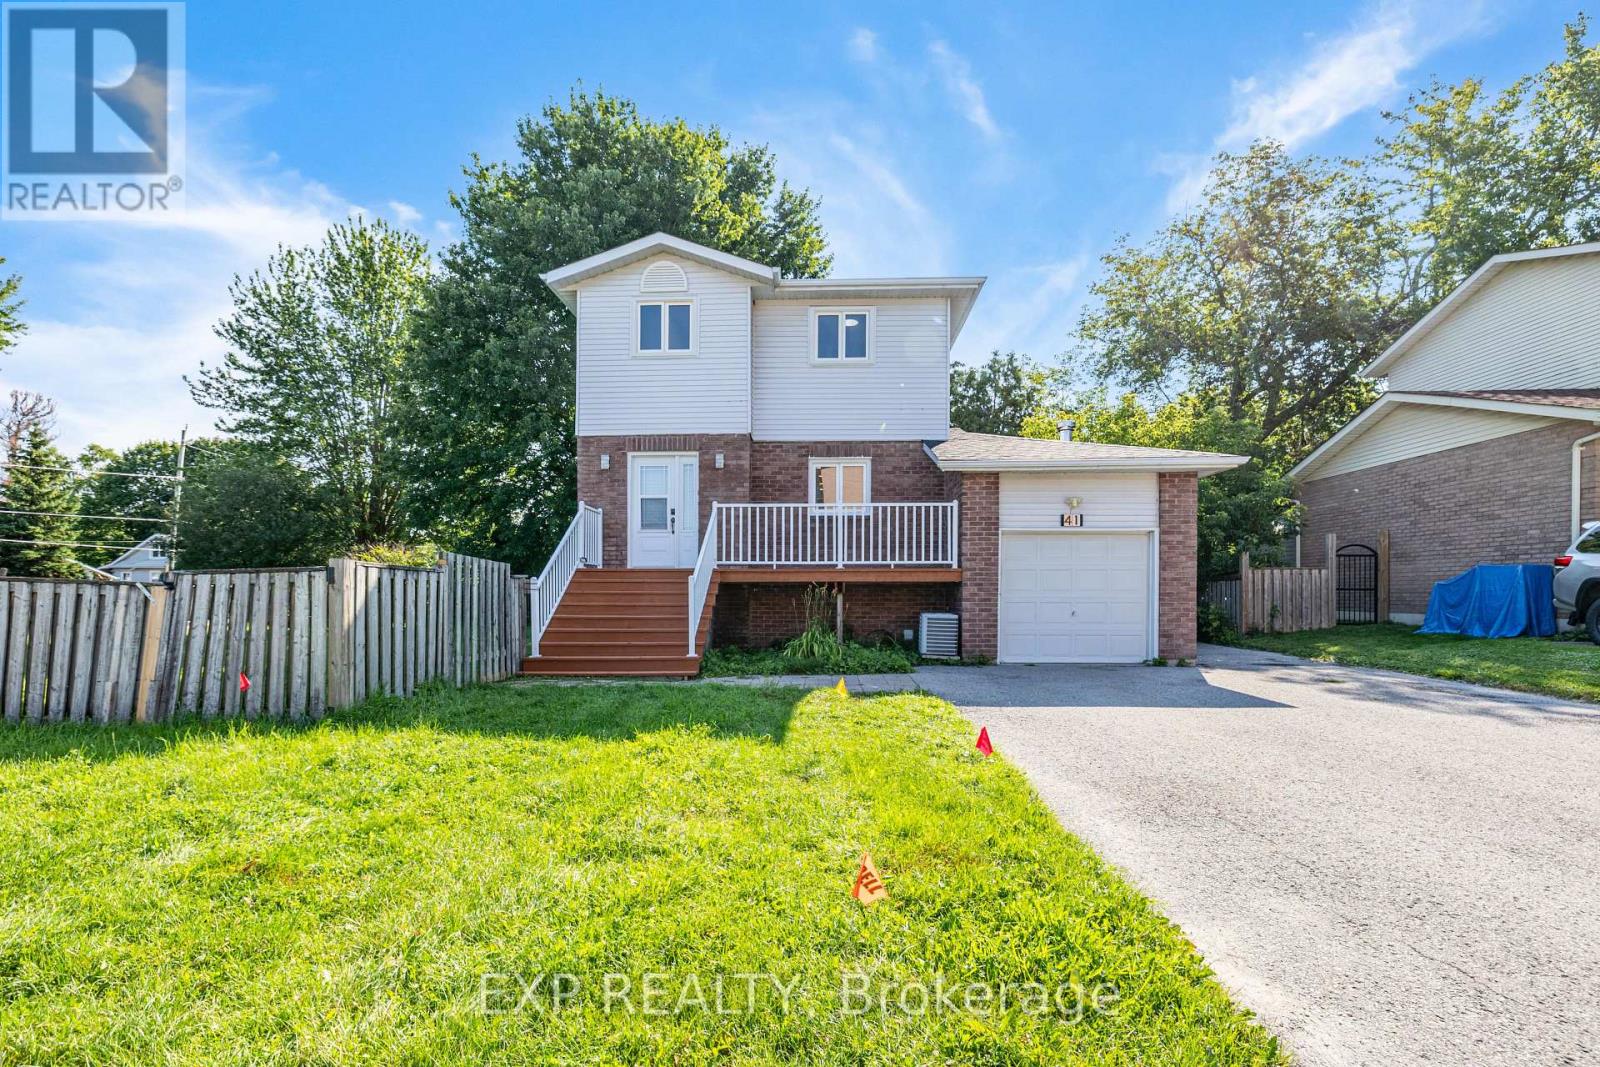
41 Hodgins Avenue
Georgina, Ontario
MOVE IN IMMEDIATELY. RARE 99' 80' CORNER LOT DETACHED HOME! Beautifully Updated And Move-In Ready, This Bright And Spacious 3-Bedroom Home Features A Finished Basement, Attached Garage And Approx. 7 Parking Spaces. Enjoy A Huge Corner Lot With An Expansive Side Yard, Offering Excellent Outdoor Space And Potential For Boat/RV Parking. $40K+ In Recent Improvements Include New Flooring, Updated Staircase With Modern Iron Pickets, Freshly Updated Bathrooms, Newer Appliances And More.Ideally Located Near Lake Simcoe, Parks, Schools, Shopping, Dining And Major Commuter Routes .Must See!!!! Perfect for Family, Young professionals and newcomers! (id:63616)
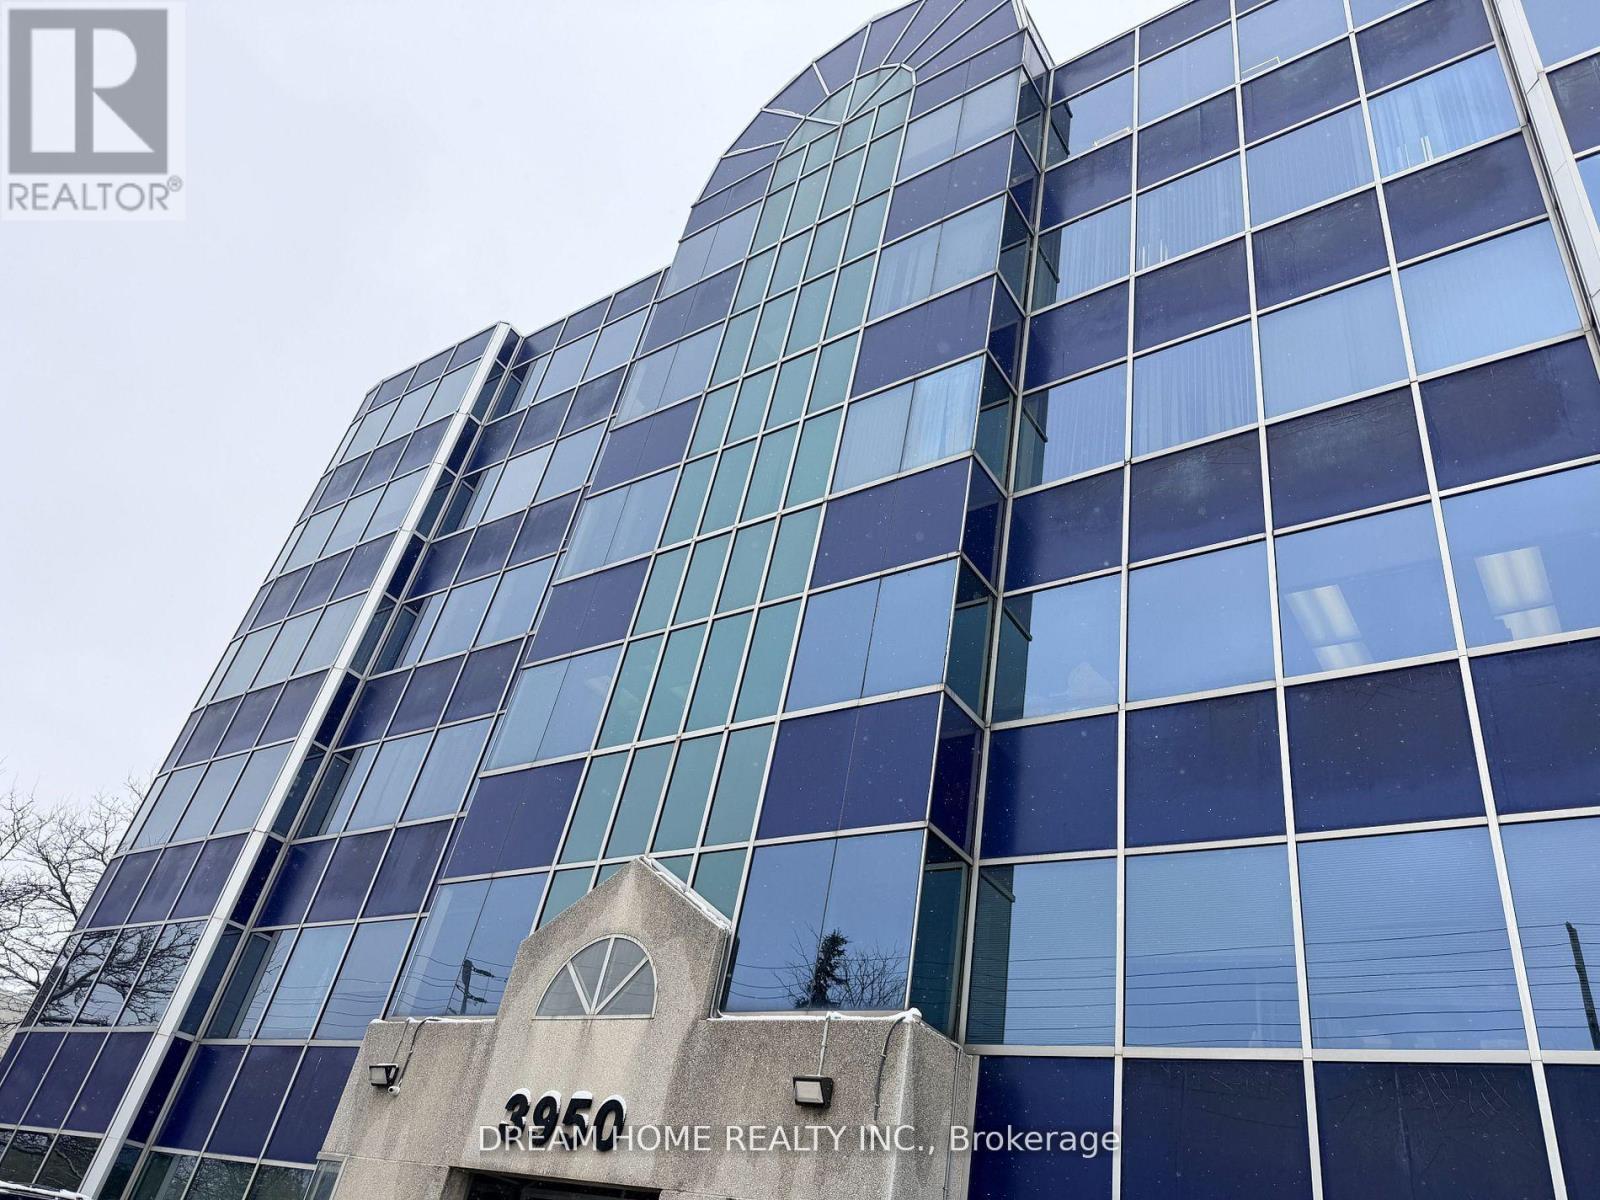
501a - 3950 14th Avenue
Markham, Ontario
Includes TMI and all utilities. Large bright office room for lease directly from Landlord in a professional office property. Spacious and functional layout featuring a full wall of large windows with excellent natural light, open views, and a comfortable working environment. Tenant will share interior common areas within the property. Ideal for a variety of small and medium-sized business office uses. Existing tenants are professional companies with a clean, quiet, and well-maintained working environment. Convenient location with easy access to major roads and transit. (id:63616)

212 Bayview Fairways Drive
Markham, Ontario
Welcome to this spacious and well-maintained 5-level sidesplit in the highly sought-after Bayview Fairways community! Featuring 4 generously sized bedrooms, this home offers an ideal layout for families with plenty of space to live, work and entertain. The primary bedroom features a 4-piece ensuite, walk-in closet, plus an additional closet for ample storage. Enjoy elegant formal living and dining rooms, along with a separate family room complete with a wet bar and cozy wood-burning fireplace. Step outside to a beautiful private backyard, perfect for relaxing or entertaining. A large private driveway provides parking for up to 4 vehicles, plus a 2-car garage, offering exceptional parking capacity. Additional features include 200-amp electrical service. Ideally located close to Bayview Fairways Public School and St. Robert Catholic High School, renowned for its prestigious IB program. Conveniently close to parks, transit, shopping and other amenities. A wonderful opportunity to own a spacious family home in an established and desirable neighbourhood ! (id:63616)
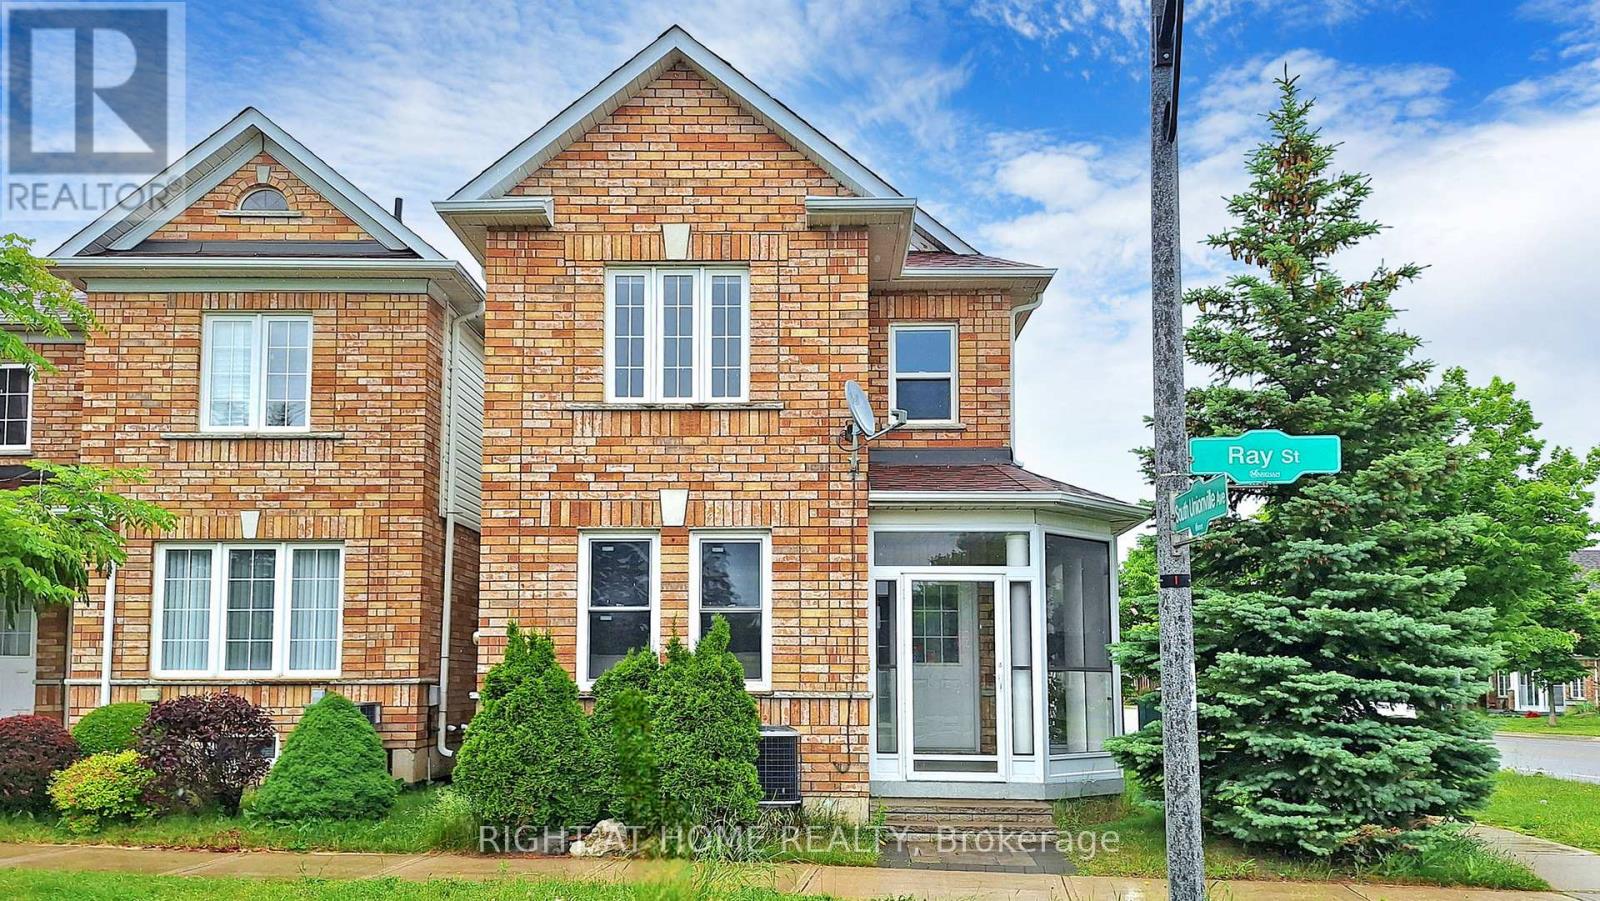
1 Ray Street
Markham, Ontario
RARE OFFERING - ENTIRE PROPERTY FOR LEASE! Exceptional corner 4+1 bedroom townhouse in prestigious South Unionville, overlooking a beautiful park. THE ENTIRE PROPERTY WILL BE PAINTED PRIOR TO THE NEW TENANTS' MOVE-IN DATE. Bright, sun-filled open-concept layout with spacious principal rooms and a chef-inspired kitchen featuring upgraded cabinetry, high-end appliances, stainless-steel backsplash and oversized quartz countertop. Large interlocked backyard, generous stone parking pad, and convenient front, rear and side entrances. Finished basement with separate side staircase access offers excellent additional living space and flexibility. Prime location within walking distance to top-ranked schools, parks, Markham Stouffville Hospital, GO Transit and public transit, with easy access to Hwy 407, Downtown Markham, York University Markham Campus, Aquatic Centre and Gym. Approx. 5-7 minutes to York University Markham Campus/Aquatic Centre and 10 minutes to Downtown Markham. A rare opportunity to lease an entire spacious corner property in one of South Unionville's most sought-after locations! (id:63616)
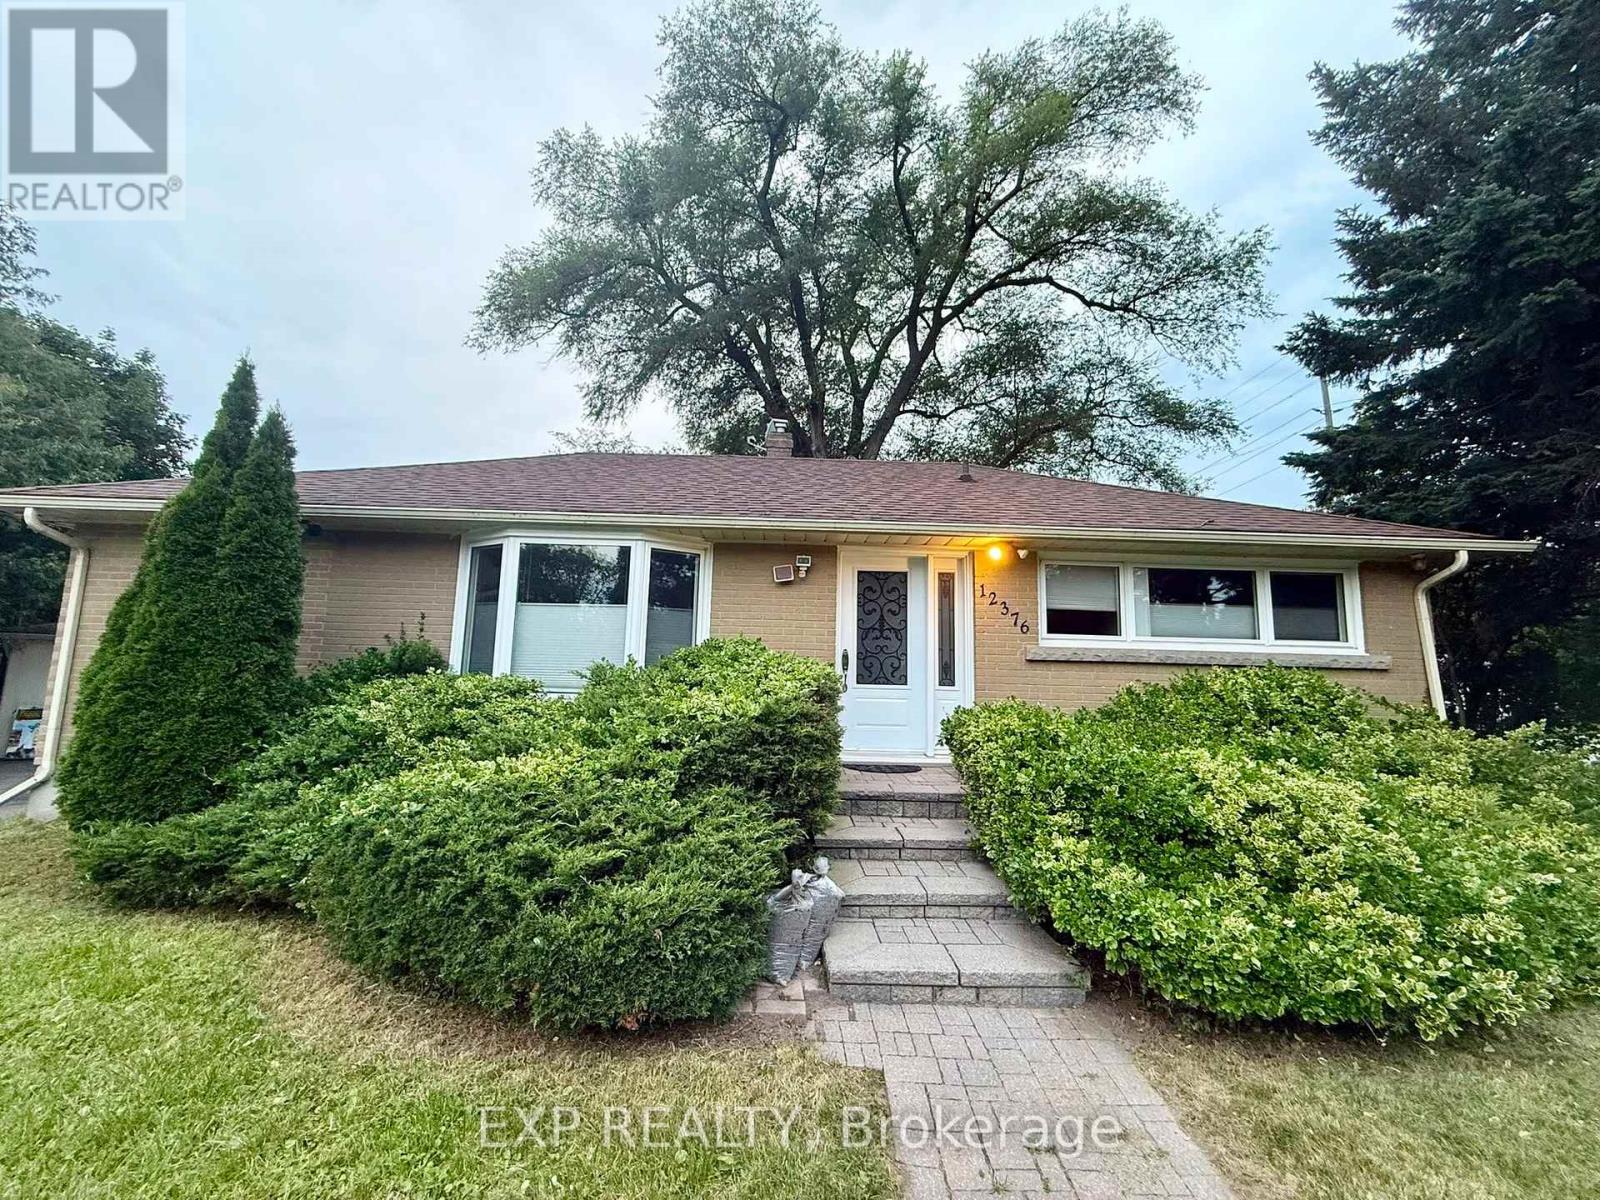
12376 Tenth Line
Whitchurch-Stouffville, Ontario
Beautiful Detached Bungalow For Lease In The Heart Of Stouffville! Situated On A Premium Large Lot In A Quiet And Established Neighbourhood. This Bright And Well-Maintained Home Features A Functional Layout With 3 Spacious Bedrooms, 2 Full Bathrooms, A Generous Living Room Filled With Natural Light, And A Large Eat-In Kitchen Perfect For Family Living.The Finished Lower Level Offers An Expansive Recreation Room, A Dedicated Laundry Area, And Two Additional Bedrooms, Providing Abundant Space For Recreation, Work, Or Storage. Enjoy A Private Backyard, Ample Parking, And A Peaceful Residential Setting.Conveniently Located Close To Schools, Parks, Shopping, Restaurants, Public Transit, And All Amenities, With Easy Access To Major Roads And Highways. Ideal For Families Or Professionals Seeking Space, Comfort, And Convenience. Movi in Immediately. (id:63616)
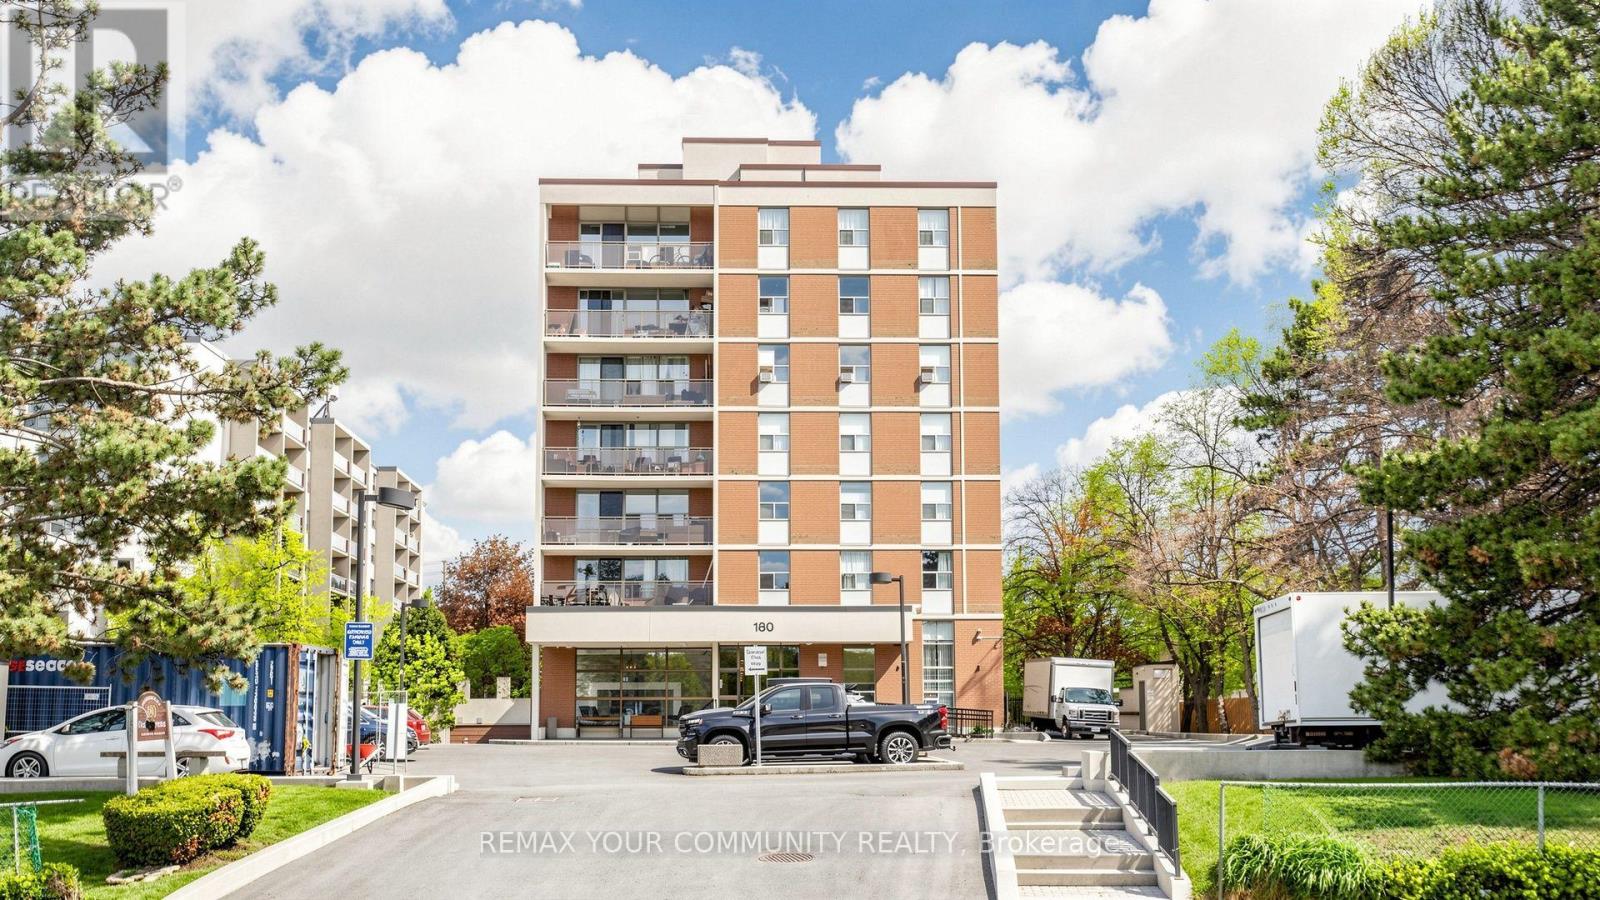
707 - 180 Dudley Avenue
Markham, Ontario
Location, location, location! Situated in one of the most desirable areas, this beautiful corner unit offers approximately 1,300 sq. ft. of comfortable and warm living space. Featuring laminate flooring throughout, a brand-new kitchen with plenty of cabinets and a ceramic backsplash, good-sized bedrooms, and a large in-suite laundry room. This unit includes 1 parking space and 1 locker. Enjoy the convenience of having all utilities included, so you don't have to worry about managing multiple bills. With just one monthly payment, you can enjoy a more convenient and stress-free lifestyle while saving on additional utility costs. surrounded by schools, shopping, public transit, and all amenities, everything you need is just minutes away. A wonderful opportunity to live in a highly convenient and welcoming community. (id:63616)

19 Wigston Court
Whitby, Ontario
Welcome to this gorgeous, lovingly cared family home on a QUIET, SAFE COURT in Whitby's favorite ROLLING ACRES! Set on a premium private lot, you get nearly 2,900 SQ FT ABOVE GROUND plus a HUGE FINISHED BASEMENT. Start every day in your SUN-DRENCHED SUNKEN LIVING ROOM with tall, soaring windows that flood the home with warm MORNING SUNSHINE-the ultimate spot to sip coffee and recharge. Enjoy the ease of a quiet MAIN FLOOR OFFICE for effortless remote work, cook in the open chef's kitchen, and walk right out to your private BACKYARD RETREAT with an entertainer's deck, gazebo, and relaxing as-is HOT TUB. Upstairs features 4 BIG BEDROOMS, highlighted by a private primary suite with a hotel-style 5-PC SPA BATH and walk-in closet. The finished basement adds a 5TH BEDROOM, game room, rec room, and HUGE STORAGE SPACES-ideal for teens, guests, or in-laws. Best of all, every major upgrade is ALREADY PAID FOR AND DONE: brand-new OWNED WATER & AIR FILTER (2025), high-efficiency FURNACE & A/C (2022), modern Stainless Steel APPLIANCES WITH WASHER/DRYER (2021), ROOF (2018). Complete with 6 PARKING SPACES, TOP-RATED SCHOOLS (8+ RATING) just minutes away, and fast access to shops, Whitby GO, and HWY 401/407/412. 100% MOVE-IN READY -Book Your Private Tour Today! (id:63616)
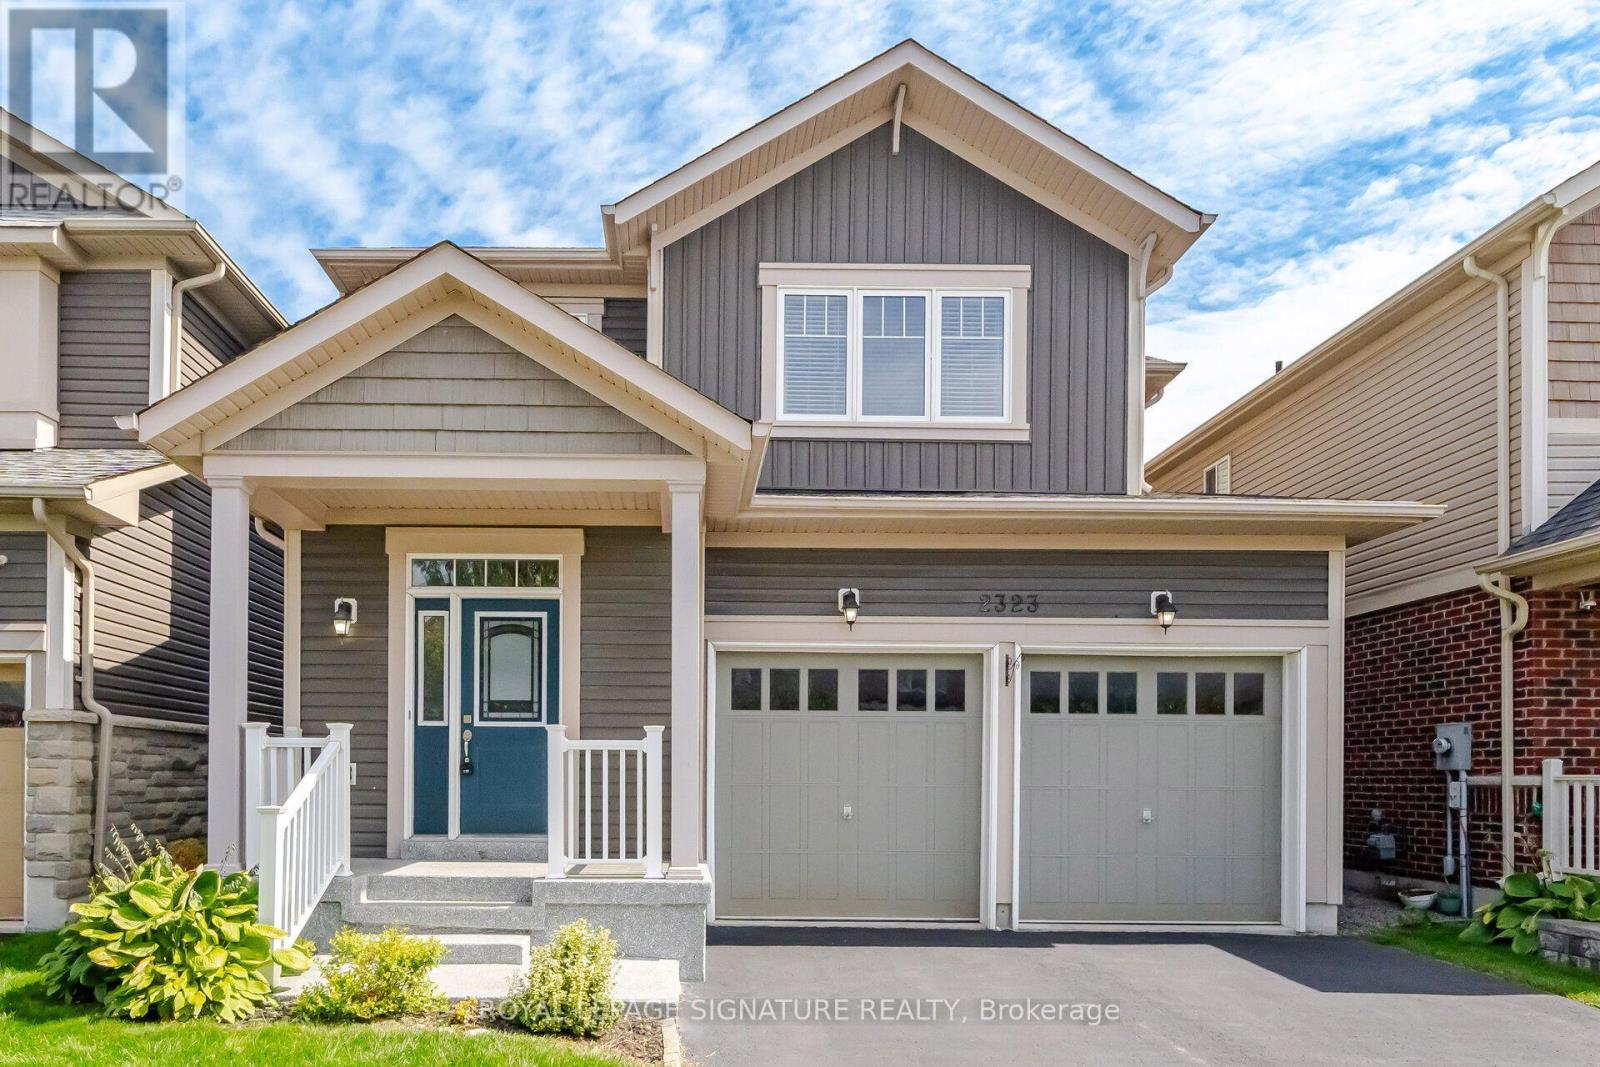
2323 Steeplechase Street
Oshawa, Ontario
Unbeatable Value in North Oshawa's Desirable Windfields Community! This beautifully maintained, detached home, built in 2014, offers a double-car garage, 1,798 sq. ft. of above-grade living space, plus a finished basement providing comfort, and functionality for a growing family. The main floor features a 9 ft ceiling, freshly painted, hardwood flooring, and a bright open-concept layout designed for modern family living. The spacious living room is filled with natural light and showcases a large picture window overlooking the backyard. The family-sized kitchen creates a warm and inviting space for everyday living and entertaining, featuring tall cabinetry, a large centre island, and a bright dining area with a walkout to the deck and fully fenced backyard perfect for summer BBQs, entertaining guests, or simply relaxing outdoors. Convenient main-floor access to the garage adds to the home's everyday functionality. Upstairs, you'll find three generously sized bedrooms, including a spacious primary retreat complete with a walk-in closet and a 4-piece ensuite. Upper-level laundry adds extra convenience for busy families. Major updates include the furnace and A/C (2022) and a tankless water heater (2026). The professionally finished lower level offers exceptional additional living and entertainment space, complete with pot lights, a wet bar, and a wine cooler, ideal for entertaining guests, or simply unwinding with family. Conveniently located close to major shopping plazas, top-rated schools, parks, transit, everyday amenities, and Hwy 407. The newly opened public and secondary schools are within walking distance. (id:63616)

Upper - 553 Broadview Avenue
Toronto, Ontario
** Parking option: additional $250/mo for 1 parking spot in a detached garage. ** Welcome to this newly renovated upper-level suite in a charming detached home, offering a perfect blend of character, space, and urban convenience. Featuring 3 spacious bedrooms and 1 full bathroom across the second and third floors, this bright and inviting unit is ideal for people seeking both comfort and lifestyle. The thoughtfully designed layout includes a sun-filled living room with large windows and a decorative fireplace, a separate dining area, and a well-appointed kitchen overlooking the backyard. Step out to your private deck surrounded by mature trees-an ideal retreat that brings a cottage-like feel right into the city. The bathroom features a skylight for natural light, and the convenience of ensuite laundry adds to the ease of everyday living. All bedrooms are generously sized and include closets. There is air conditioning/heat pump in each bedroom! Located in one of Toronto's most sought-after east-end communities, this home offers unbeatable access to both nature and city amenities. Directly across from Riverdale Park East, enjoy some of the city's best skyline views along with easy access to ravine trails, the Don Valley trail system, and a variety of outdoor activities including walking, jogging, and cycling. Just steps to the streetcar, and within walking distance to Broadview Subway Station and the vibrant Danforth, you'll find an abundance of cafes, restaurants, shops, and everyday essentials at your doorstep. Walk to highly regarded Withrow Public School and enjoy a neighbourhood known for its strong community feel and livability. Perfect for those who value space, character, green space, and the convenience of a walkable urban lifestyle. (id:63616)
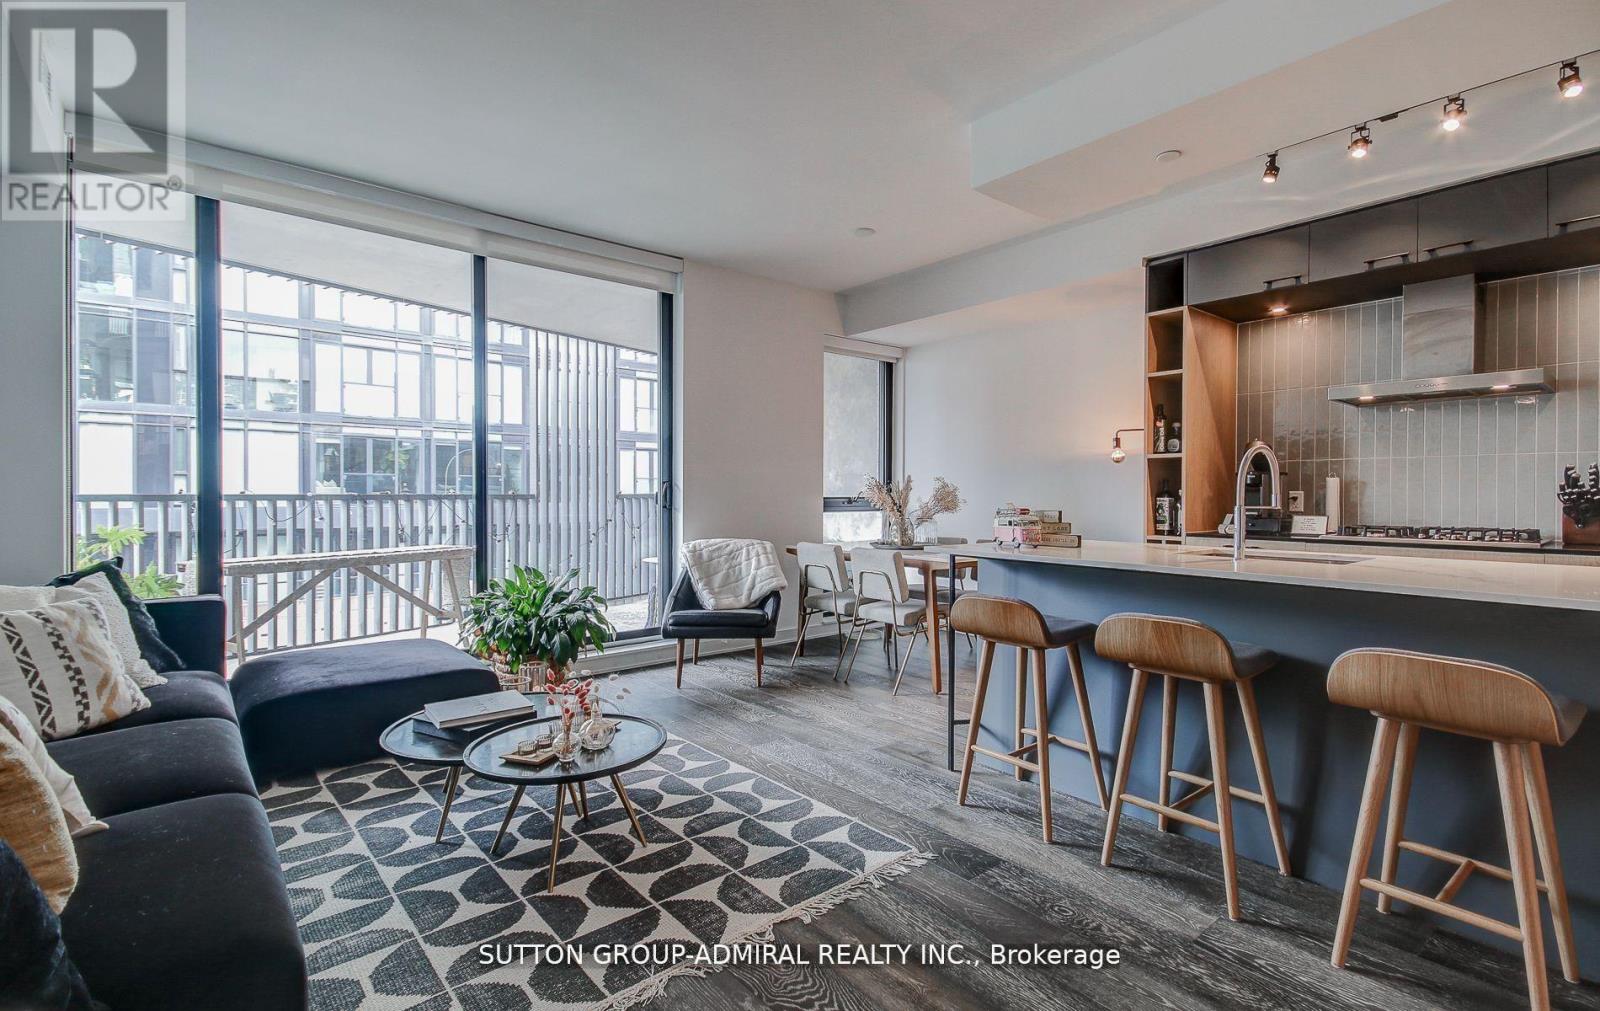
602 - 41 Dovercourt Road
Toronto, Ontario
Live In The Boutique Plant Condos One Of The Best Condos In Queen West! Stunning 1023 Sf Suite Featuring 2 Beds 2 Full Baths, 9 Ft Smooth Finished Ceilings, Gas Stove, Massive 150 Sqft Balcony, Bright & Sunny South West Exposure. Beautifully Designed Chef's Kitchen With Ss Appls, Lrg Island, Quartz Counters, & Lots Of Storage. (id:63616)
1003 - 85 Mcmahon Drive
Toronto, Ontario
Exceptional Layout Unit at Season 2 Most Luxurious Condo. Modern Premium Finishes 9' Ceiling. Built-In Top-Notch MIELE Appliances, Cabinets Lighting. Open Concept Provides Excellent Interior Design Flexibility. Bathroom with Large Mirror Cabinetry. Bedroom Owns Custom Built-In Closet Organizers. Oversize 150SF Balcony Fit For Yoga / Sunbathe. Touchless Car Wash. Amazing 80,000 SF Mega Club Provides All-Inclusive Amenities For Enjoyment. Walk to TTC, Park, Shopping & Dining. Minutes to IKEA, Canadian Tire, HWY, Bayview Village Mall, Hospital, etc. (id:63616)
Basement - 22 Risebrough Avenue
Toronto, Ontario
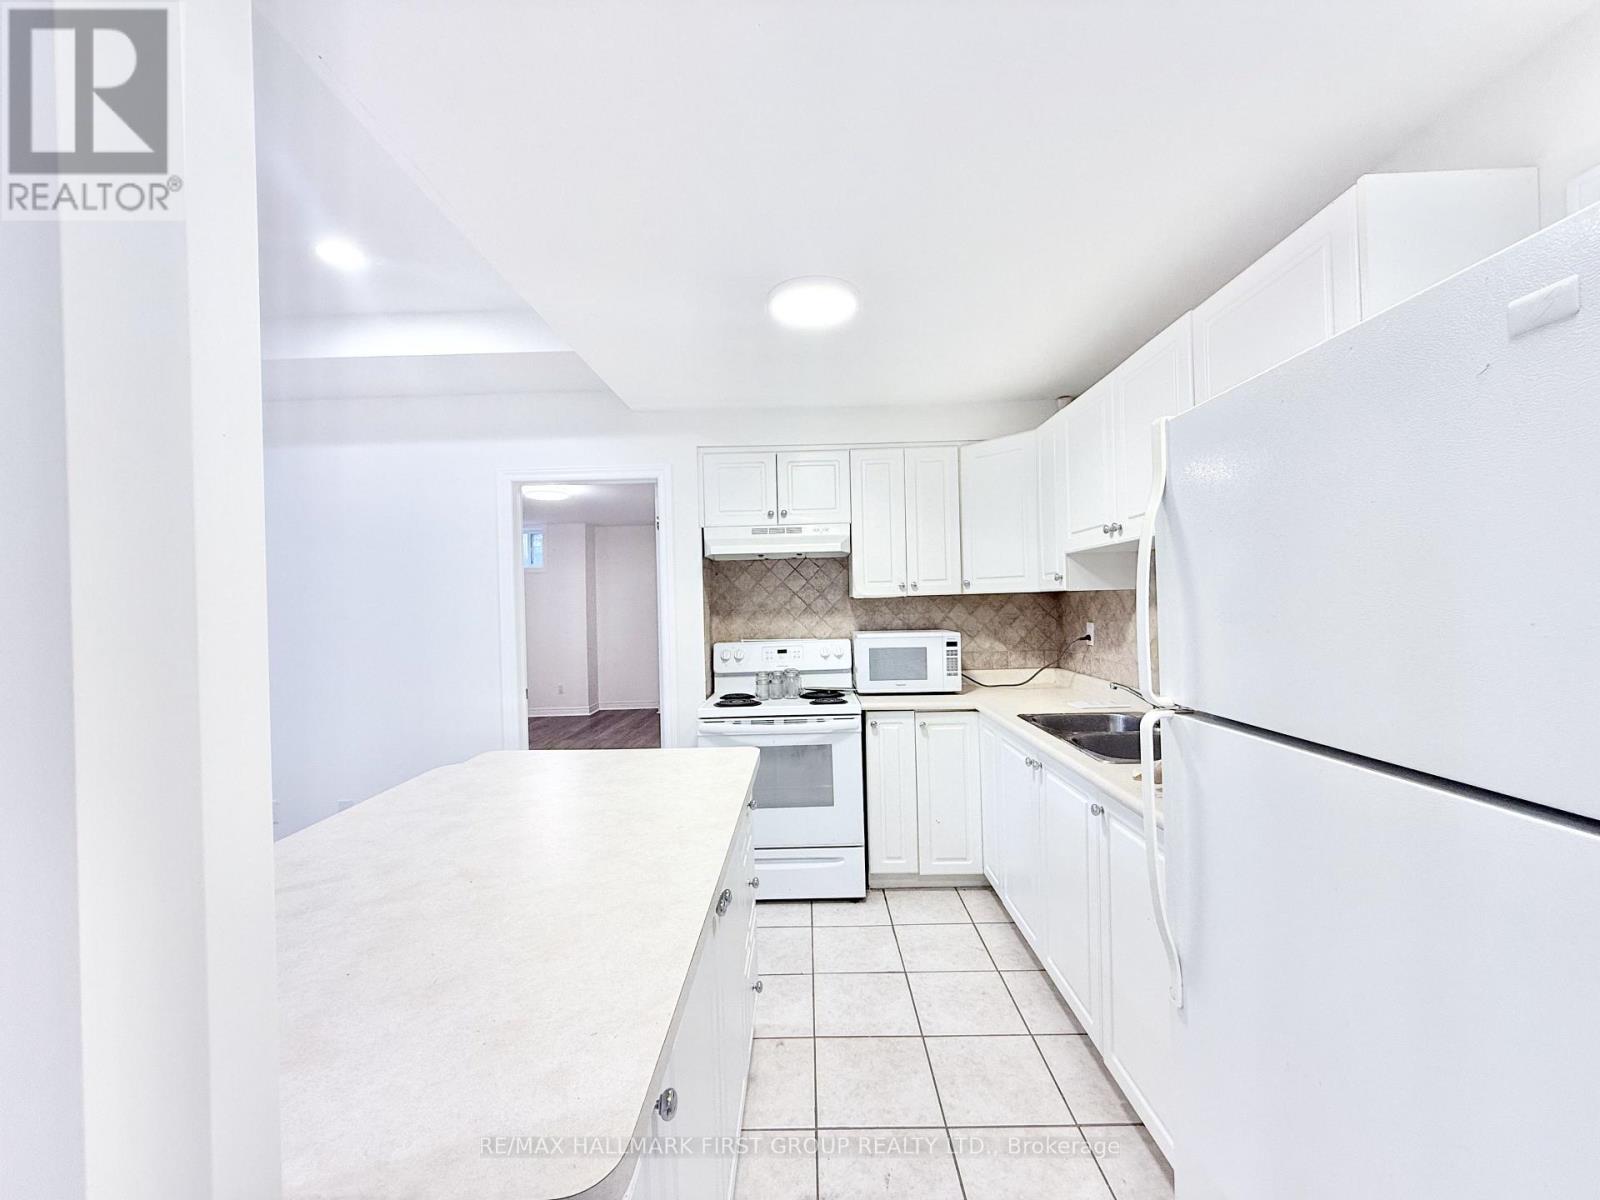
Welcome To This Spacious Two-Bedroom Basement Unit In The Desirable Newtonbrook Area! Featuring A Bright And Open Living Room With High Ceilings, Generously Sized Bedrooms, And Plenty Of Natural Light Throughout. With Nearly 1,000 Sq Ft Of Living Space, This Well-Laid-Out Home Offers An Abundance Of Windows, Ensuite Laundry, And Your Own Private Entrance. Enjoy The Convenience Of Being Just A Short Walk To TTC, Shops, Cafés, Local Amenities, And Parks. A Quiet And Comfortable Home In A Highly Convenient North York Location! ALL UTILITIES INCLUDED. 1 Parking. (id:63616)
42 North Street
St. Catharines, Ontario
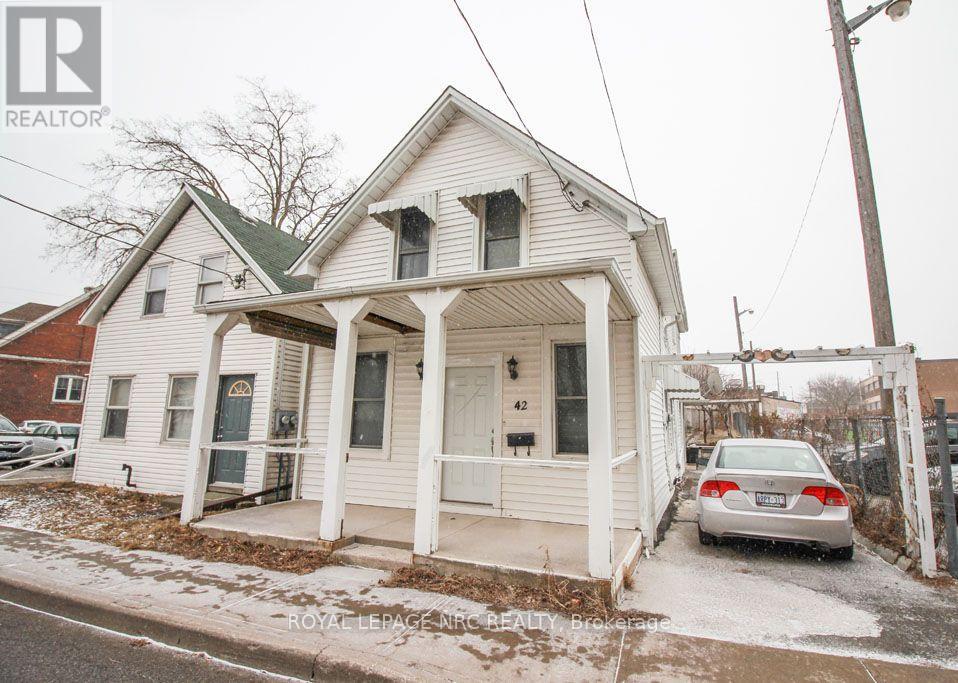
Looking for a place to call home and run a business as well ? Great downtown property with Zoning that allows for a small home based business. Main floor Great room is 23" x 17 ' and could be used as office space, yoga studio, reception, showroom , art studio, the possibilities are endless. Main floor has a kitchen as well as a 4 pc bath and bedroom/office. Upstairs are 3 bedrooms with a family room and 3 pc bath. there is a separate outside staircase entrance to this level. The house was once used as a duplex and there are 2 hydro meters. Ceramic and hardwood floors throughout ( vinyl in the bathrooms ). Close to 2 plazas and walking distance to 3 schools, medical and lots more. Immediate Possession. (id:63616)
9 - 2 Harbour Drive
Hamilton, Ontario
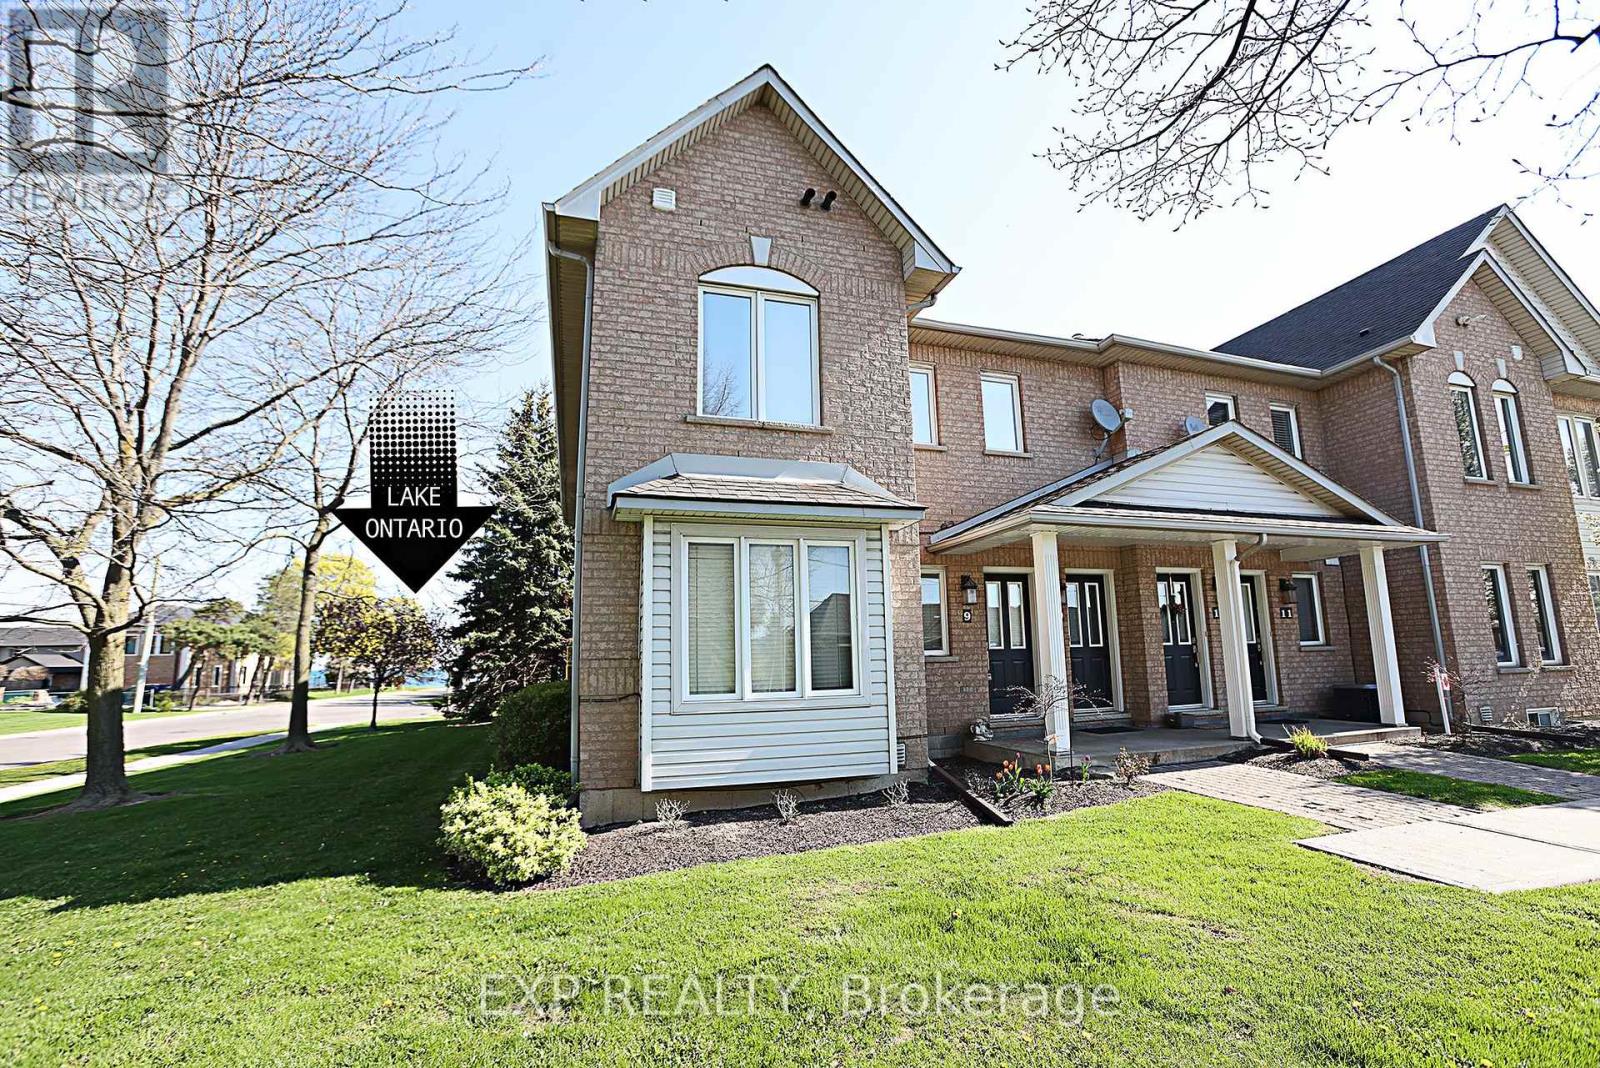
Rare End-Unit stacked Townhome with 3 Parking Spaces, a Short Walk to the Newport Yacht Club - Maintenance free! Beautifully maintained Marz-built end-unit offering over 1,650 sq ft of finished living space. Bright and airy with extra windows, this 2-bedroom, 2.5-bath home features an open-concept main floor with walkout to an extended stone patio. Professionally finished lower level includes a large family room, full bath, and potential for a 3rd bedroom. Enjoy the rare bonus of 3 parking spaces plus a detached garage. Move-in ready with new appliances and immediate possession available. This desirable lakeside community is steps to Lake Ontario, marina, and waterfront trails, with quick access to QEW, GO, shopping, and dining. (id:63616)
248 Victoria Avenue N
Kawartha Lakes, Ontario
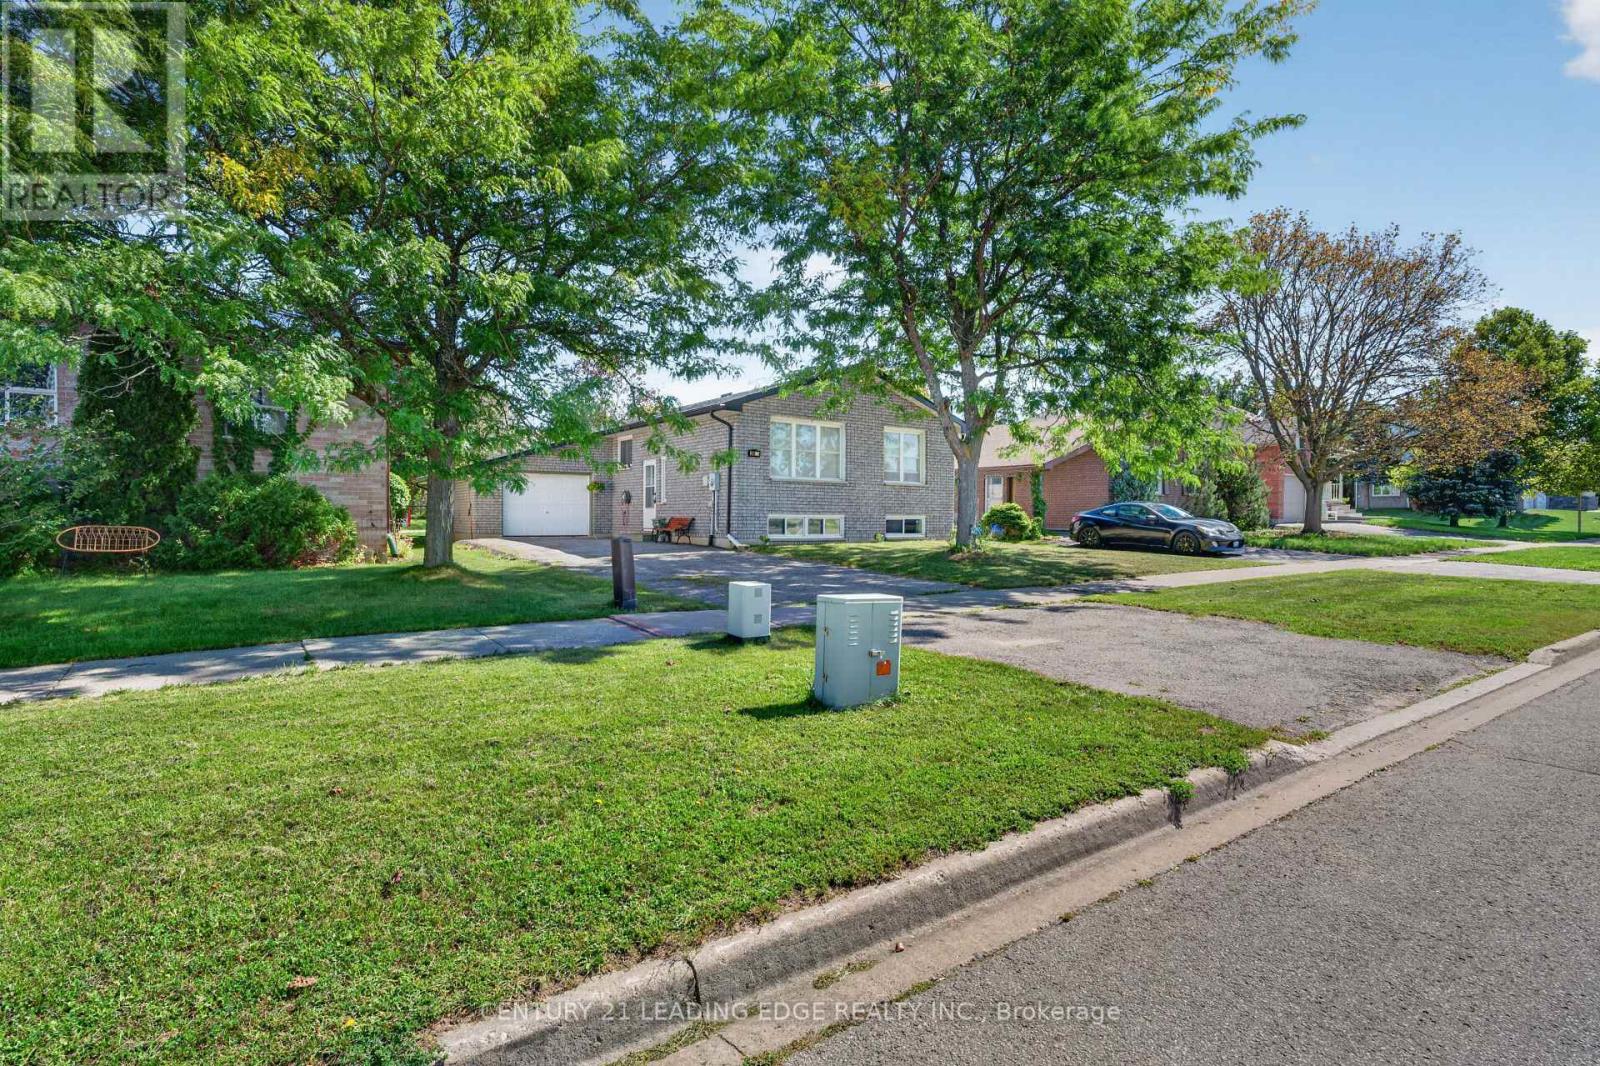
A Sun-Drenched Haven Waiting for Your Family's Next Chapter, Welcome home to 248 Victoria Avenue North, where light-filled rooms and a heartwarming atmosphere create the perfect backdrop for your family's memories. This exquisitely redesigned residence offers a fluid, open-concept layout that feels both spacious and intimate. Designed with versatility in mind, the home features three plus one bedrooms and two bathrooms, providing a thoughtful solution for young families who cherish having loved ones close by. The bright, eat-in kitchen serves as the heart of the home, while the expansive windows invite soft, natural light into every corner. Situated in the sought-after north side of Lindsay, you are perfectly positioned near top-rated schools, charming parks, and essential local amenities. With the convenience of a bus stop right outside your door, this home offers the ideal balance of quiet comfort and effortless accessibility. Whether you are planting roots as a young family or seeking a tranquil space to enjoy life's next stage, this well-maintained abode is ready to welcome you home. (id:63616)
32 Hargrave Road
Kawartha Lakes, Ontario
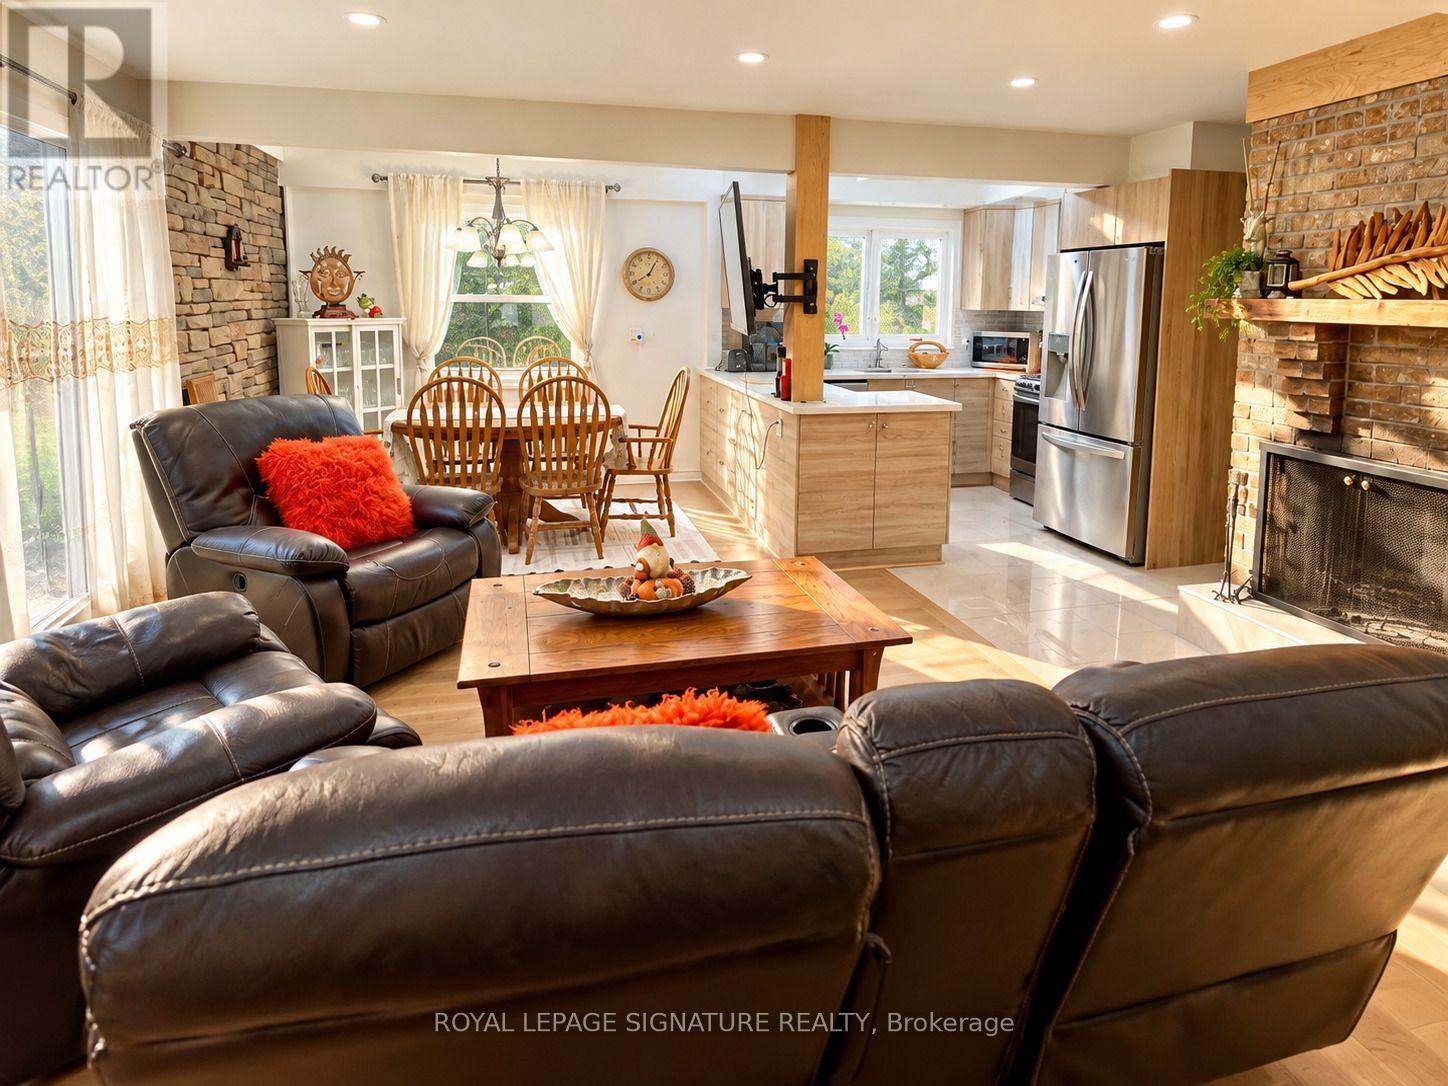
Say hello to your new cottage or year-round home, just 1.5 hours from Toronto! This turnkey, fully furnished and winterized waterfront property sits on an oversized lot on beautiful Mitchell Lake, offering 4 bedrooms and 2 full bathrooms.One of the home's standout features is the fabulous oversized enclosed sunroom, filled with cottage character and featuring natural wood ceiling and wall finishes, stone accents and a ceiling fan-the perfect spot for morning coffee, entertaining or simply relaxing and taking in the peaceful surroundings. With two wood-burning fireplaces, there's no shortage of cozy cottage charm after a day on the lake.If you're looking for a new cottage that feels like home, or a new home that feels like a cottage-this is the place! Ready to be filled with a lifetime of memories, the property features an upgraded kitchen with stainless steel appliances, newer windows and roof, pot lights, fresh paint throughout, updated electrical and plumbing, plus a new water filtration system. The semi-finished basement is already studded and ready for your finishing touches, offering excellent potential for additional entertainment space, a games room, recreation area or extra living space.Step outside and follow the picturesque tree-lined path to the waterfront, where countless sunsets, lakeside campfires and summer days await. Complete with a boathouse and bunkie/storage space, there's plenty of room for all your cottage essentials.Extras: Located on Mitchell Lake with direct access to the Trent-Severn Waterway and Balsam Lake, plus a public boat launch just minutes away for launching larger boats. Conveniently located near gas, 15mins away from grocery store FoodLands, LCBO, Tim Hortons, restaurants and breakfast spots, with Coboconk and picturesque Fenelon Falls within easy reach.Turnkey. Furnished. Winterized. Waterfront. Just bring your bags and start enjoying lake life! (id:63616)

167 - 1890 Rymal Road E
Hamilton, Ontario
Bright End-Corner Unit Townhome Filled with Natural Light and Feels Like a Semi-Detached Home! Features an open-concept layout, cozy gas fireplace with built-in storage nooks, spacious primary bedroom with double-door entry, walk-in closet and 4-piece ensuite, convenient second-floor laundry, and double closets in both secondary bedrooms. Large foyer and direct garage access into the home. The upgraded kitchen boasts granite countertops, ceramic backsplash, and ceramic flooring throughout. Prime location just minutes to the Red Hill Valley Parkway (RHVP), conservation parks, schools, shopping plazas, and all essential amenities. (id:63616)
134 Stork Street
Oakville, Ontario
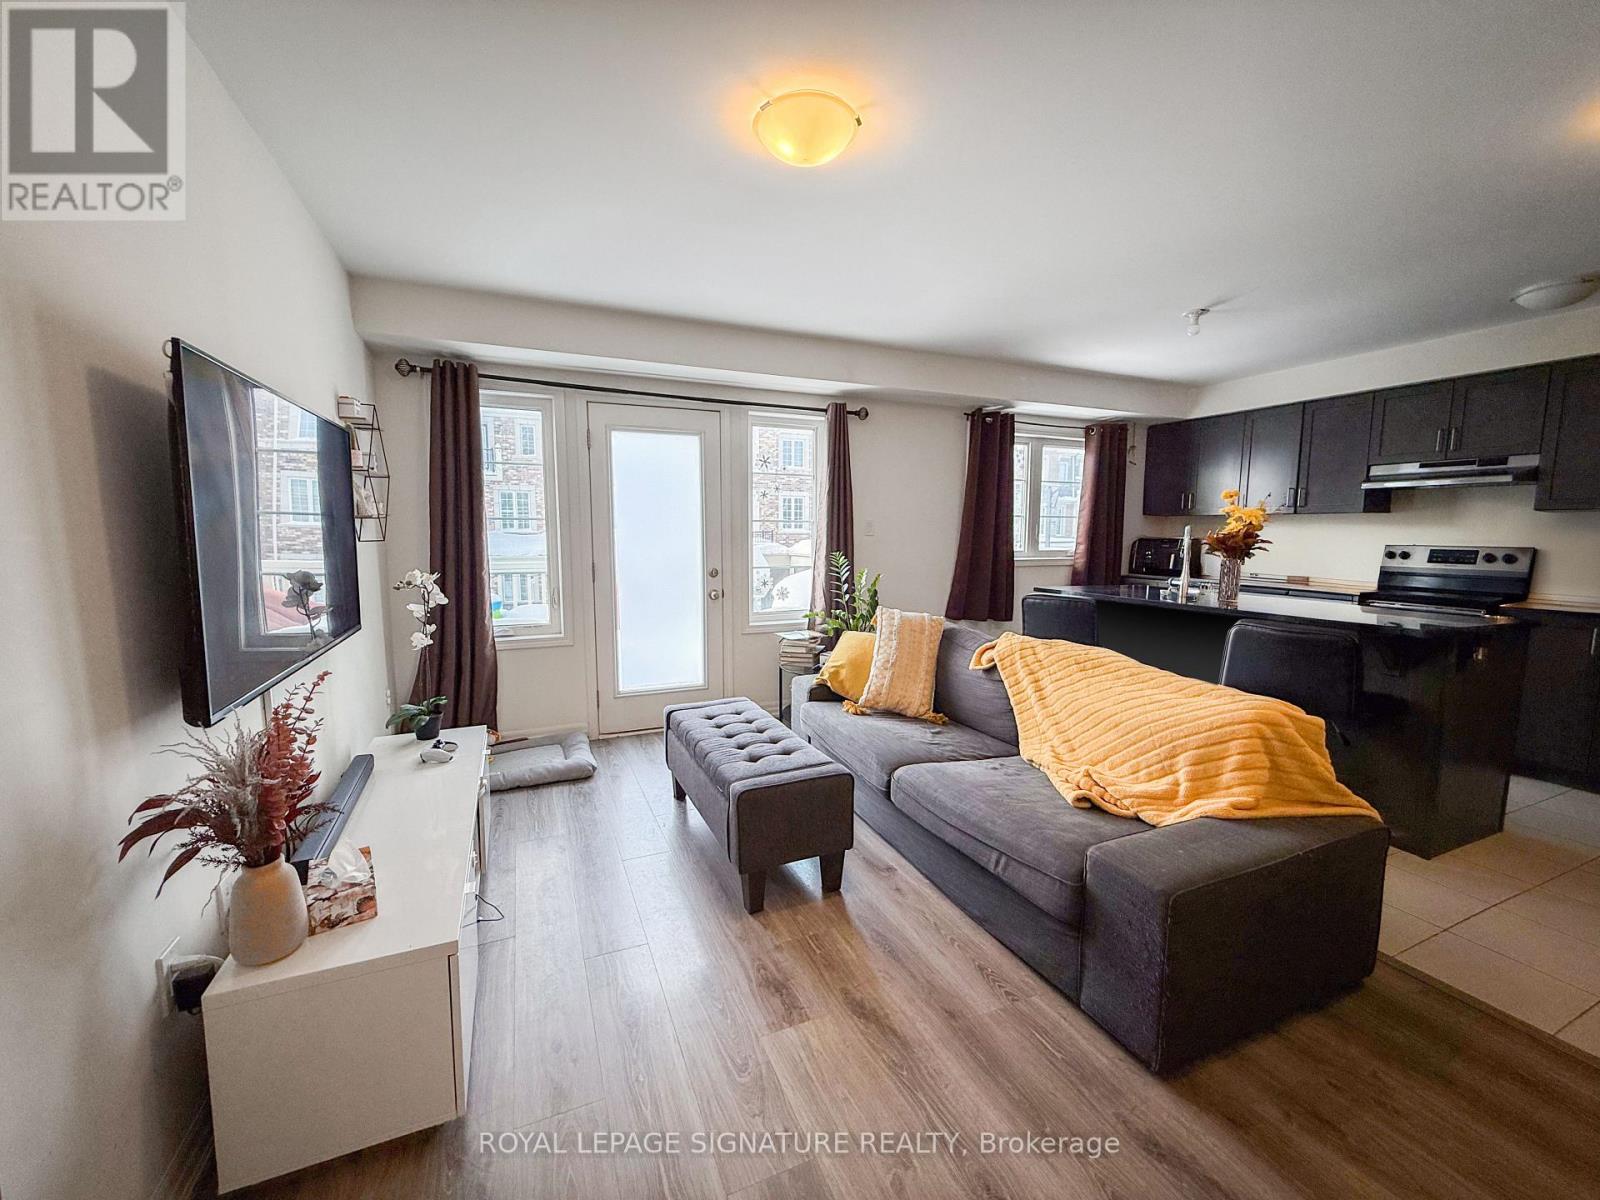
Beautiful & Bright End-Unit Townhome In High-Demand Oakville - Minutes From MississaugaThis Mattamy-Built Townhome Offers Approximately 1,500 Sq. Ft. Of Well-Designed Living Space.Wood Flooring And Stairs Throughout The Main And Second Floors, With Broadloom In The BedroomsFor Added Comfort.The Open-Concept Layout Includes A Spacious Great Room, A Modern Kitchen With GraniteCountertops, An Island/Breakfast Bar, And Stained Cabinetry. A Walkout To A Large BalconyProvides Additional Outdoor Space. A Single-Car Garage Is Also Included.Located In A Family-Friendly Neighborhood, Close To Top-Rated Schools, Parks, ShoppingCenters, And Major Highways (407 & QEW) . Nearby Grocery Stores, Restaurants, And EntertainmentOptions Provide Convenience, With Easy Access To Mississauga And Toronto. (id:63616)
3714 - 30 Shore Breeze Drive
Toronto, Ontario
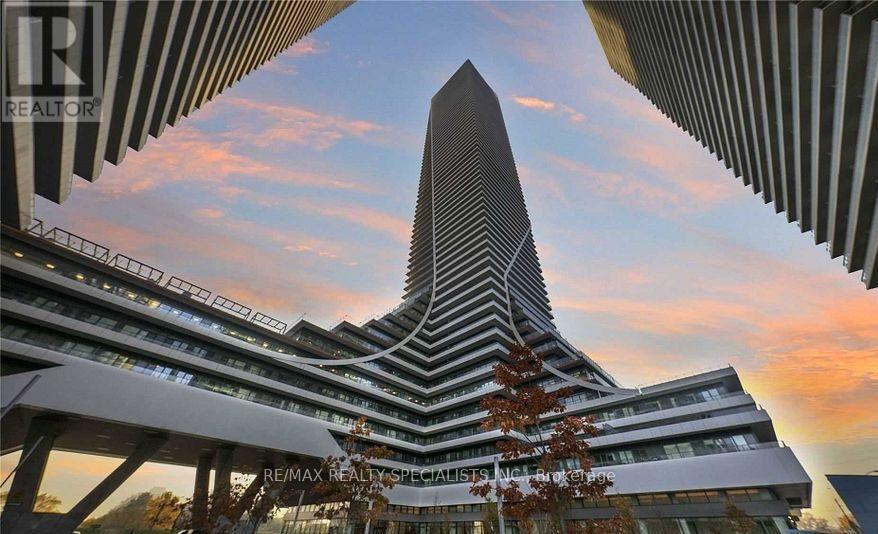
Experience stunning, unobstructed views of the CN Tower and Lakeshore from the 37th floor of the Eau Du Soleil Sky Tower! This open-concept suite offers breathtaking panoramic views of Lake Ontario right from your living room and kitchen. The spacious kitchen is equipped with stainless steel appliances. This 1-bedroom + tech space features a walk-out balcony from the bedroom, ideal for relaxing or enjoying the views. Perfect for remote work, with a designated area for your home office setup. Enjoy exceptional amenities, including a saltwater pool, fitness center, yoga & pilates studio, dining room, lounge, party room, game room, and Cross Fit space. Live by the lake and enjoy all the luxury this location has to offer! (id:63616)
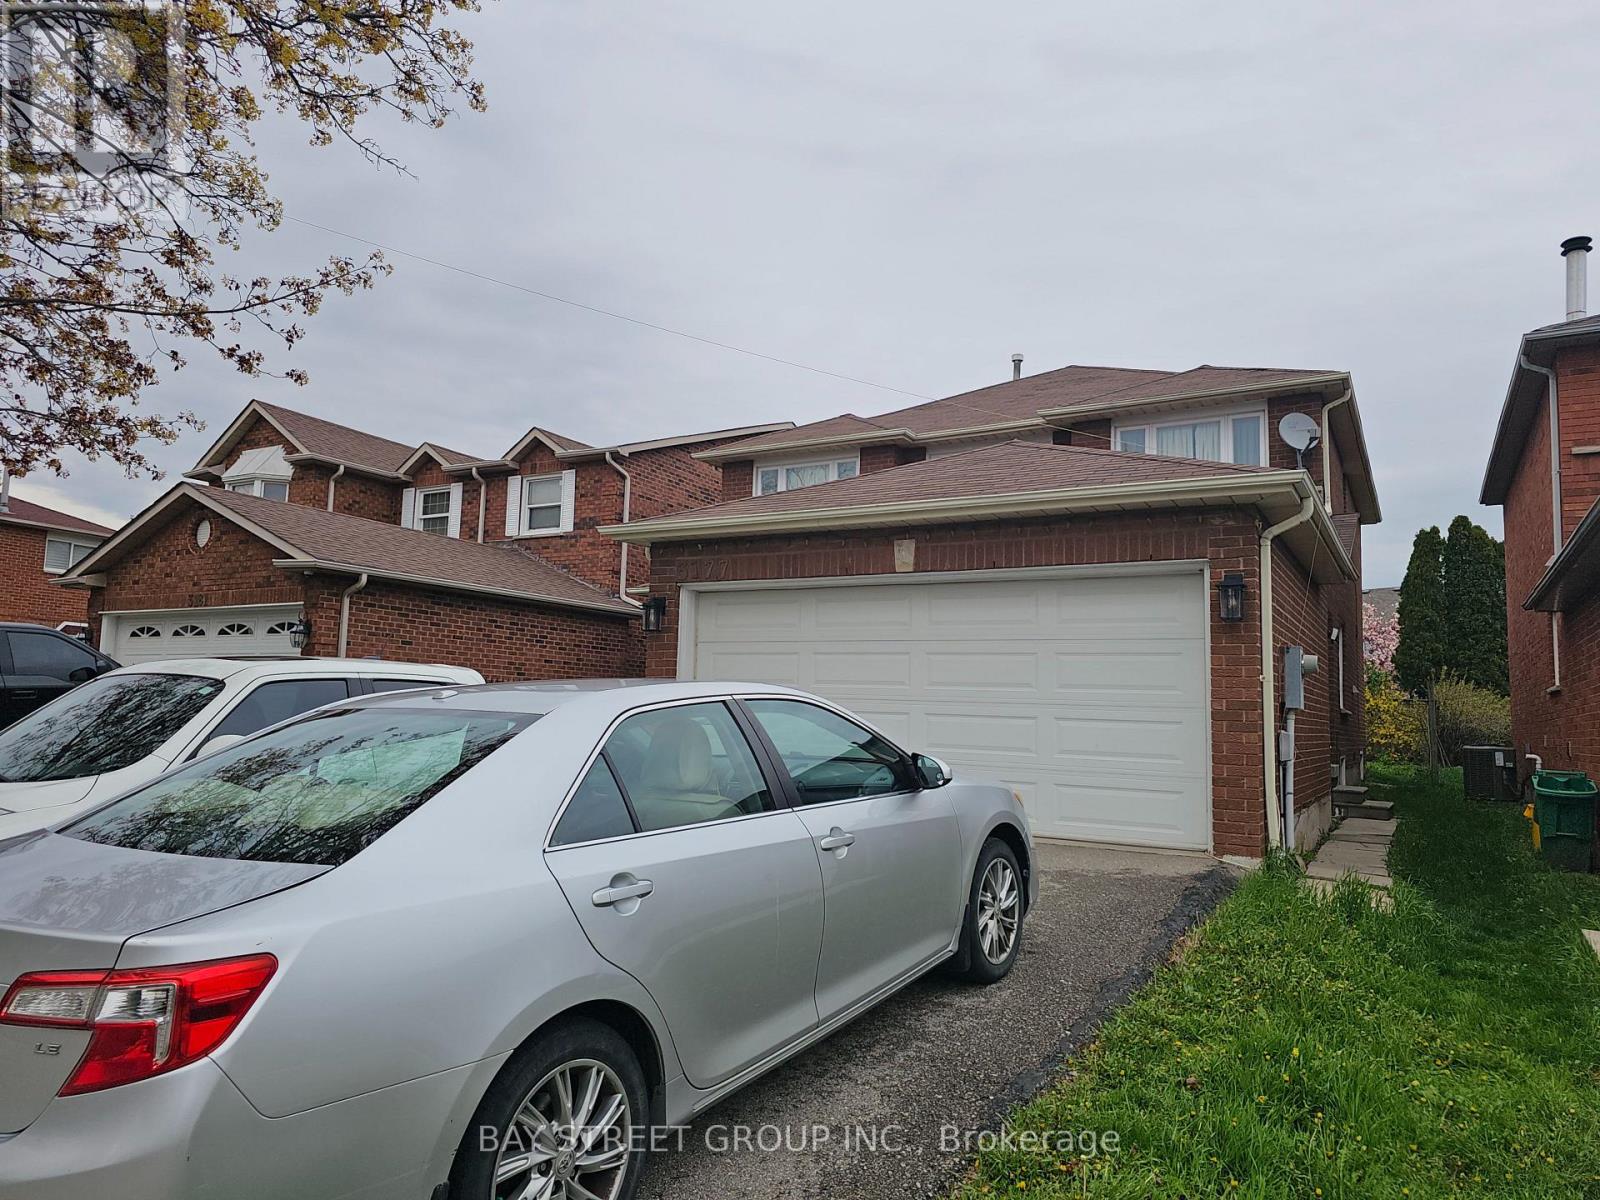
Basement #1 - 3177 Colonial Drive
Mississauga, Ontario
Welcome to 3177 Colonial Dr, Mississauga - a well-located home in a quiet, established neighborhood near the Mississauga-Oakville border. Enjoy excellent accessibility with close proximity to major highways, shopping centers, and everyday amenities, including the nearby Costco.Bright and well-located room featuring a private bathroom and access to a shared kitchen with two other male occupants. The property offers a comfortable and practical living environment, with utilities and Wi-Fi included for added convenience.Commuters will appreciate the direct bus access to University of Toronto Mississauga (UTM), making it an ideal option for students or working professionals.Parking available for an additional $100/month.Requirements: Credit check required. (id:63616)
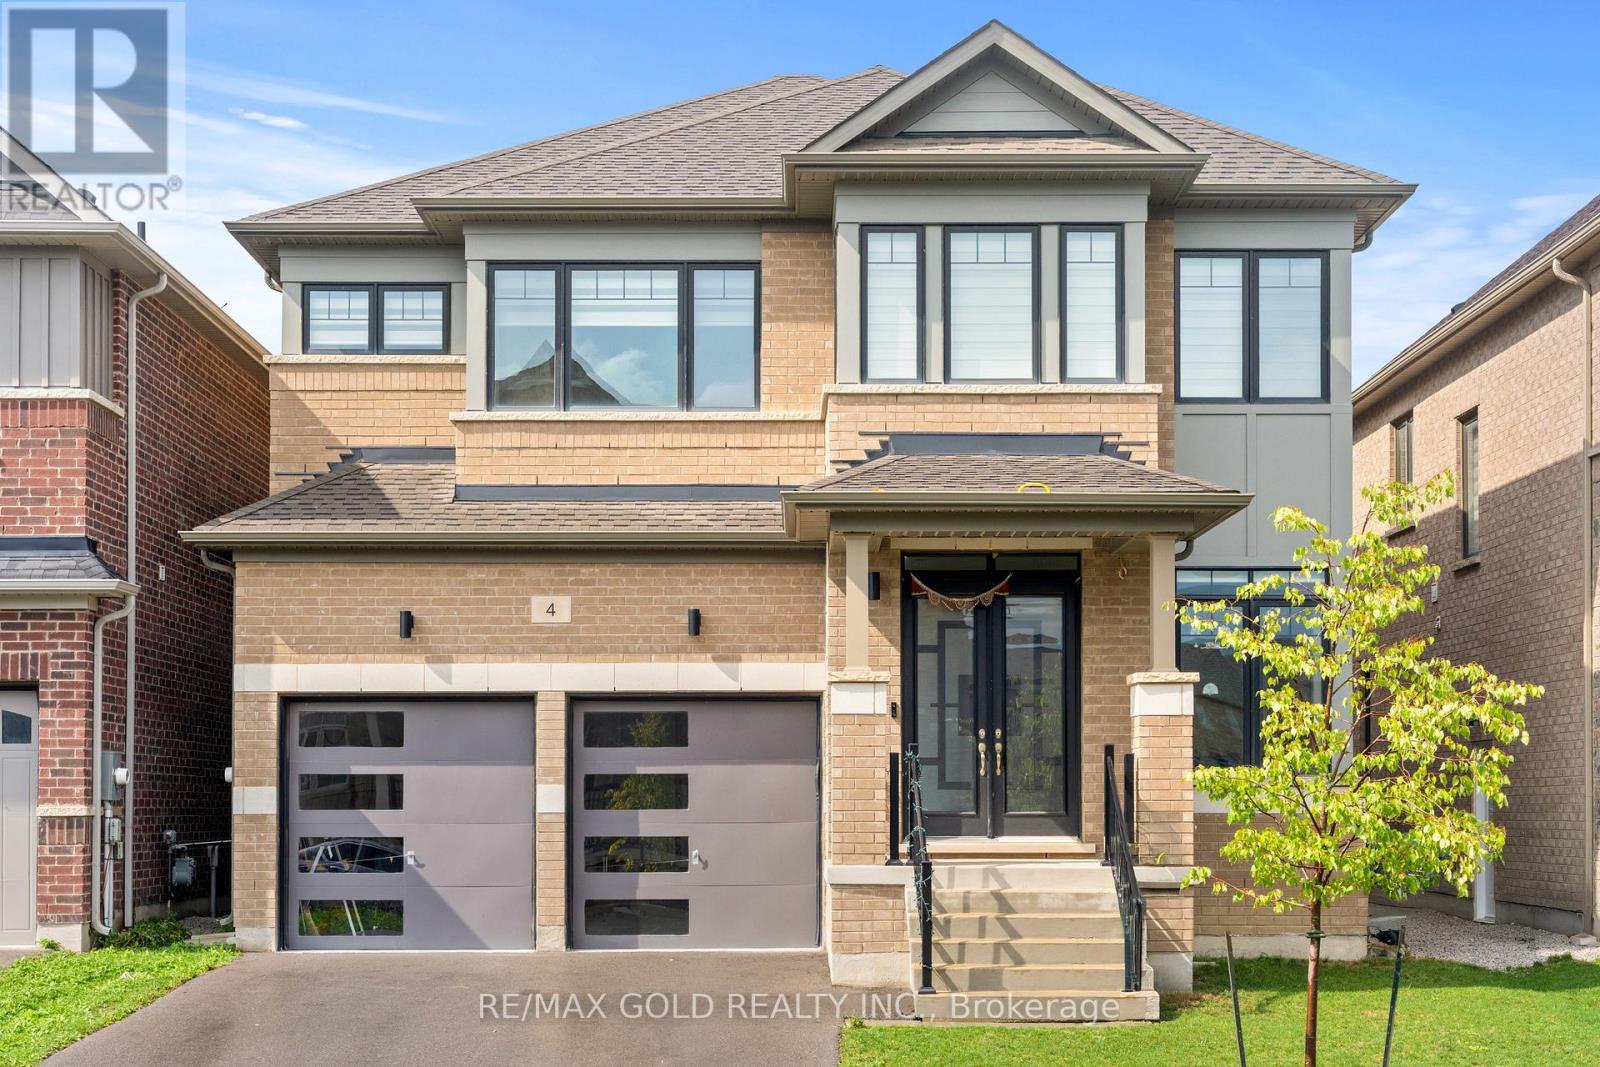
4 Madawaska Road
Caledon, Ontario
Luxury Redefined In Prestigious Rural Caledon! Stunning Juniper Model Ele-C Situated On A Premium Ravine Lot, Featuring Soaring 10-Ft Main Floor & 9-Ft Second Floor/Basement Ceilings. Exceptional 5-Bedroom, 3.5-Bath Layout Showcases High-End Finishes, Elegant Hardwood Flooring, Oversized Doors & Windows, And An Exquisite Custom Kitchen With Top-Tier Built-In Appliances & Servery. Breathtaking Ravine Views, Impressive Craftsmanship & Sophisticated Design Throughout. A Truly Exceptional Home Offering Luxury, Privacy & Unparalleled Elegance. (id:63616)
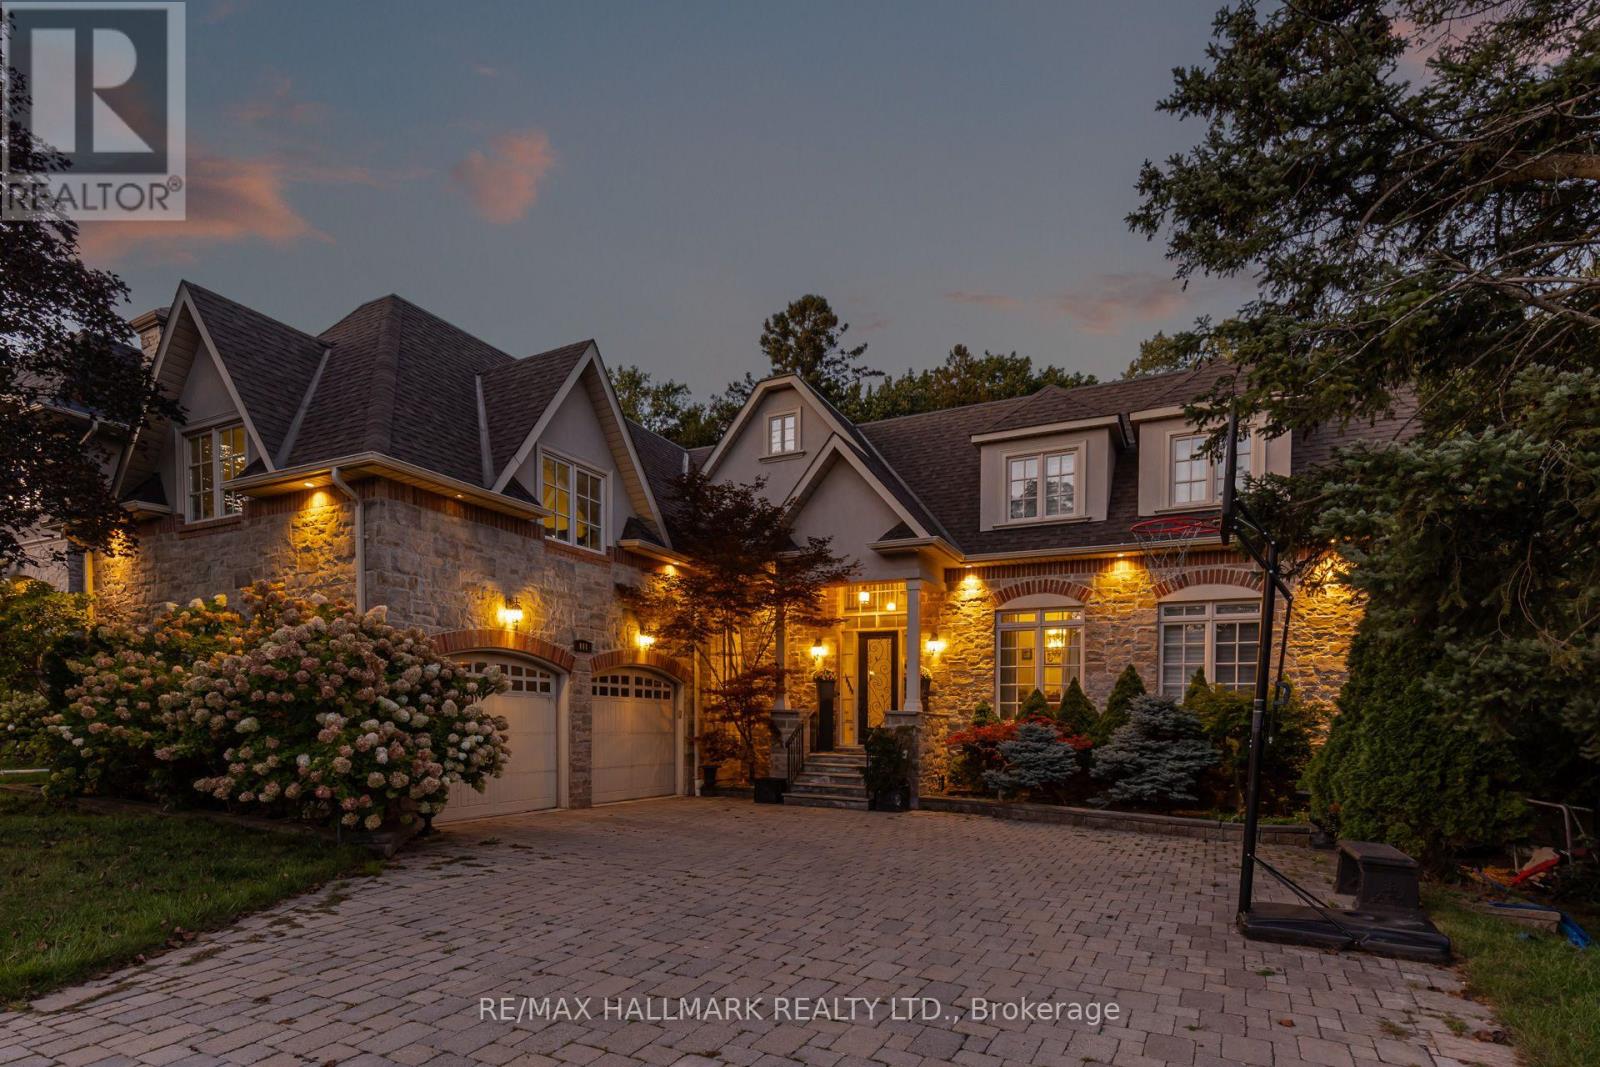
111 Woodhaven Park Drive
Oakville, Ontario
Welcome to 111 Woodhaven Park Drive, an exceptional private residence in one of Southwest Oakville's most established and desirable neighbourhoods. Set on an impressive 75 by 150 ft lot backing onto green space offers approximately 7,217 sqft of total living space, this 4 plus 3 bedroom home delivers grand scale, timeless elegance & resort inspired living. Open to above great room features 20 ft soaring ceilings, fireplace, overlooks & walks out to the gardens & pool area. The chef's kitchen is beautifully appointed with marble countertops, a large centre island, extensive cabinetry, a study nook & a top of the line appliance package featuring Wolf & Miele. A bright breakfast area overlooks the backyard, while a dedicated main floor office completes the level. Upstairs are three spacious bedrooms, with two opening onto private outdoor patios. The lower level adds three additional bedrooms, two bathrooms, a chef's kitchenette, expansive recreation space and exceptional storage. The lower level offers excellent potential for an in law suite, nanny suite, or accommodations for extended family/guests. An entertainer's delight, the backyard feels like a private resort surrounded by lush greenery and backing directly onto a park for exceptional privacy. Enjoy a heated saltwater pool with fountain and waterfall features, professionally landscaped grounds, extensive landscape lighting, an outdoor chef's kitchen, gazebo with projector screen, outdoor bathroom and shower, and multiple areas designed for lounging, dining & entertaining. Thoughtful landscape lighting creates a beautiful atmosphere throughout the property in the evening. Perfect for buyers seeking a prestigious Oakville address, exceptional indoor and outdoor entertaining space, multigenerational living possibilities & a private setting surrounded by mature greenery. Ideally located close to Coronation Park, Lake Ontario, Bronte Village, Downtown Oakville, top schools, shopping, dining & major commuter routes. (id:63616)