
58 Braemar Place
Hamilton, Ontario
Welcome to 58 Braemar Place, a truly rare offering in the heart of Hamilton's coveted West Mountain. Tucked away at the end of a mature, picturesque cul-de-sac in an exclusive luxury neighbourhood, this exceptional all-brick Georgian residence is set on a sprawling lot and offers an extraordinary combination of elegance, privacy and resort-style outdoor living. Beautifully landscaped grounds surround the home, with lush gardens and a sparkling saltwater pool creating a private backyard oasis designed for both relaxing and entertaining. All-natural stamped concrete provides a beautiful finish to the outdoor spaces. A charming screened-in porch provides the perfect setting for morning coffee, quiet evenings or memorable gatherings with family and friends. Inside, this exceptional residence has been renovated from top to bottom, creating spacious living areas that seamlessly blend timeless character with modern comfort and sophistication. The expansive lower level provides exceptional additional living space and is perfectly suited as a family retreat, recreation area or gathering space for children and guests. A large laundry room and convenient separate entrance add further functionality to this impressive level. Perfectly positioned in one of Hamilton's premier neighbourhoods, 58 Braemar offers the best of both worlds-peaceful, established surroundings with effortless access to the city. Enjoy nearby escarpment trails, convenient access to downtown Hamilton and close proximity to sought-after schools and institutions, including Hillfield Strathallan College, Mohawk College and St. Joseph's Healthcare. A home of this calibre, setting and privacy is rarely offered. This remarkable Georgian residence has never before been available on the market. A truly special opportunity to own one of Hamilton's West Mountain gems. (id:63616)

5 - 9 Amos Drive
Guelph, Ontario
Welcome to this beautiful end-unit townhouse in one of Guelph's most sought-after neighbourhoods! Offering 1,600 sq. ft. of thoughtfully designed living space, this home features 9-ft ceilings on the main floor, a modern kitchen with stainless steel appliances, granite countertops, and stylish waterproof laminate flooring throughout.The second level offers three spacious bedrooms and two full bathrooms, including a generous primary suite. The professionally finished walk-out basement adds exceptional versatility with a large recreation room, an additional bedroom, and a full bathroom-perfect for extended family, guests, or a home office.Ideally located just steps to parks, public transit, Sir Isaac Brock Public School, and the newly built Two Rivers Secondary School. Enjoy quick access to highways, grocery stores, restaurants, banks, and all essential amenities.A rare opportunity to own a move-in-ready end-unit townhouse in a prime location-don't miss your chance to book your private showing today! (id:63616)
35 Boon Avenue
Toronto, Ontario
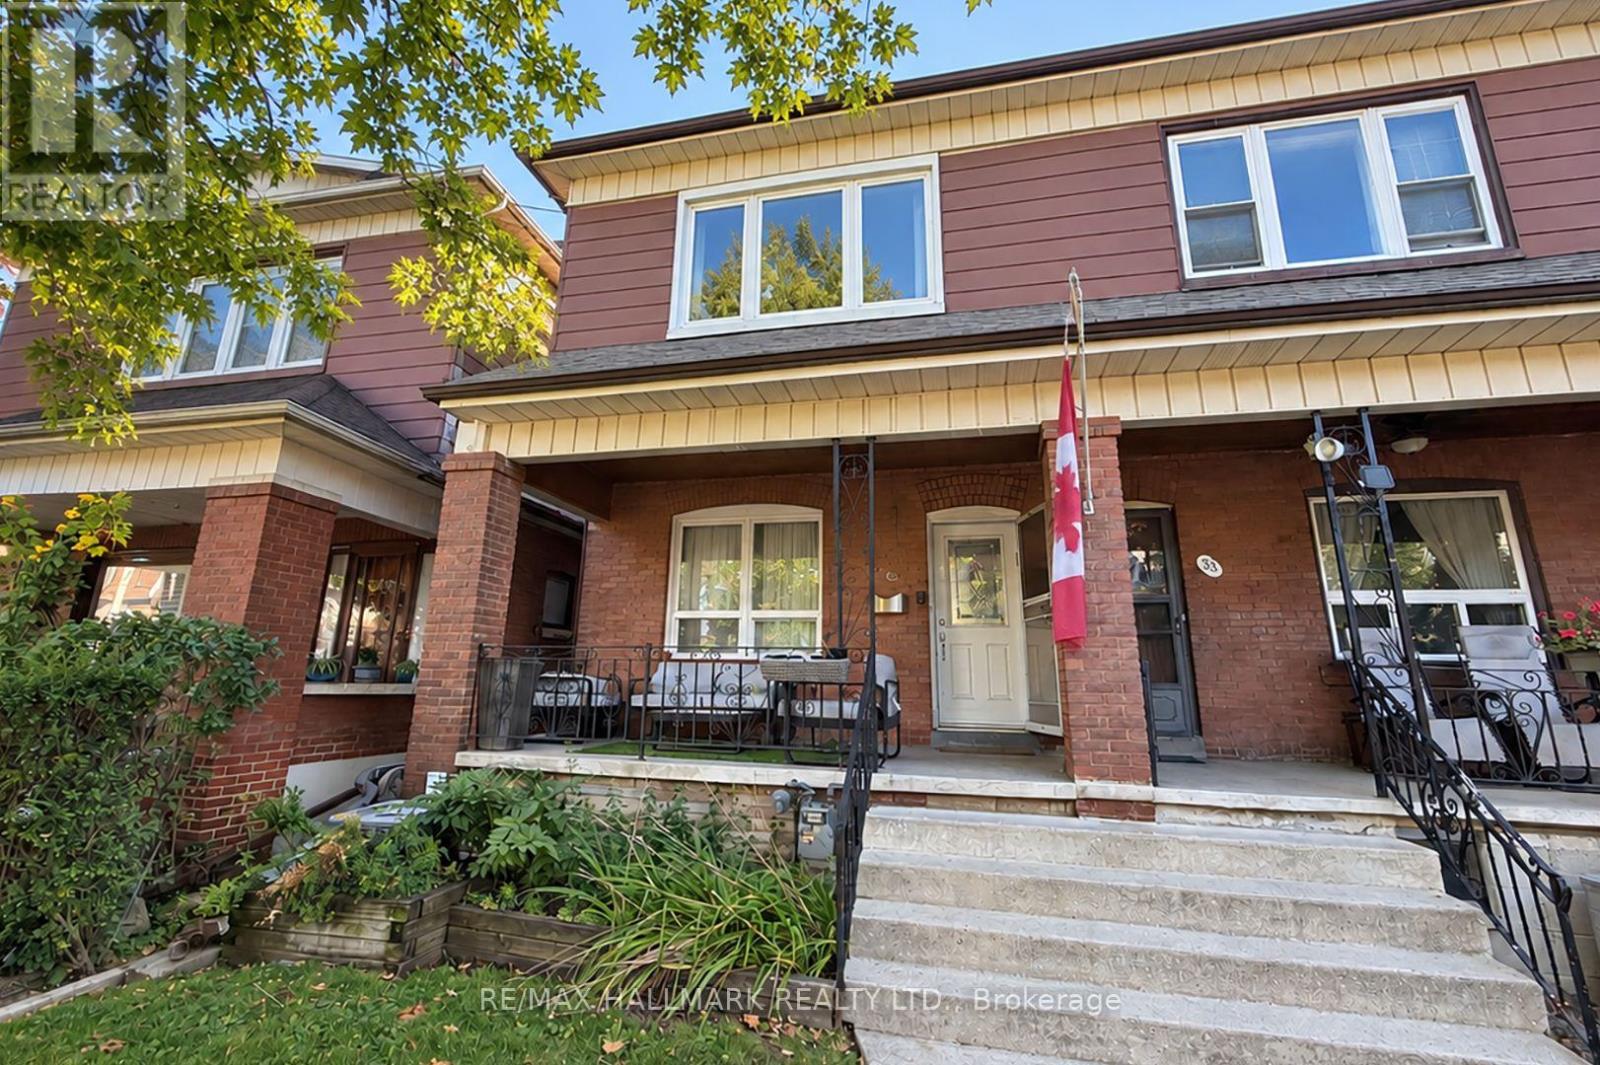
Welcome to 35 Boon Avenue, a warm and inviting home that blends classic character with comfortable, functional space. Filled with natural light, this spacious four-bedroom home offers the ideal setting for modern family living and effortless entertaining.Step inside to a bright open-concept living and dining area featuring hardwood floors and beautiful built-in shelving. The eat-in kitchen is both stylish and functional, complete with stainless steel appliances, stone countertops, a breakfast bar and a generous breakfast area with a walkout to a backyard featuring a stone patio, grassy area and detached two-storey garage, perfect for summer entertaining.Upstairs, the primary bedroom offers excellent natural light and ample closet space, while three additional bedrooms, all with hardwood floors and closets, and a five-piece main bath with double vanity complete the second level. The lower level offers outstanding additional living space with its own separate entrance, featuring a large rec room with a wet bar, a full laundry area with built-in cabinetry, and an additional three-piece bathroom.Sun-filled and ideally located, steps to the shops, cafes and restaurants of St. Clair West, Earlscourt Park and the dedicated streetcar, 35 Boon Avenue is a rare opportunity in the heart of Corso Italia. Not to be missed. (id:63616)
901 - 1 Old Mill Drive
Toronto, Ontario
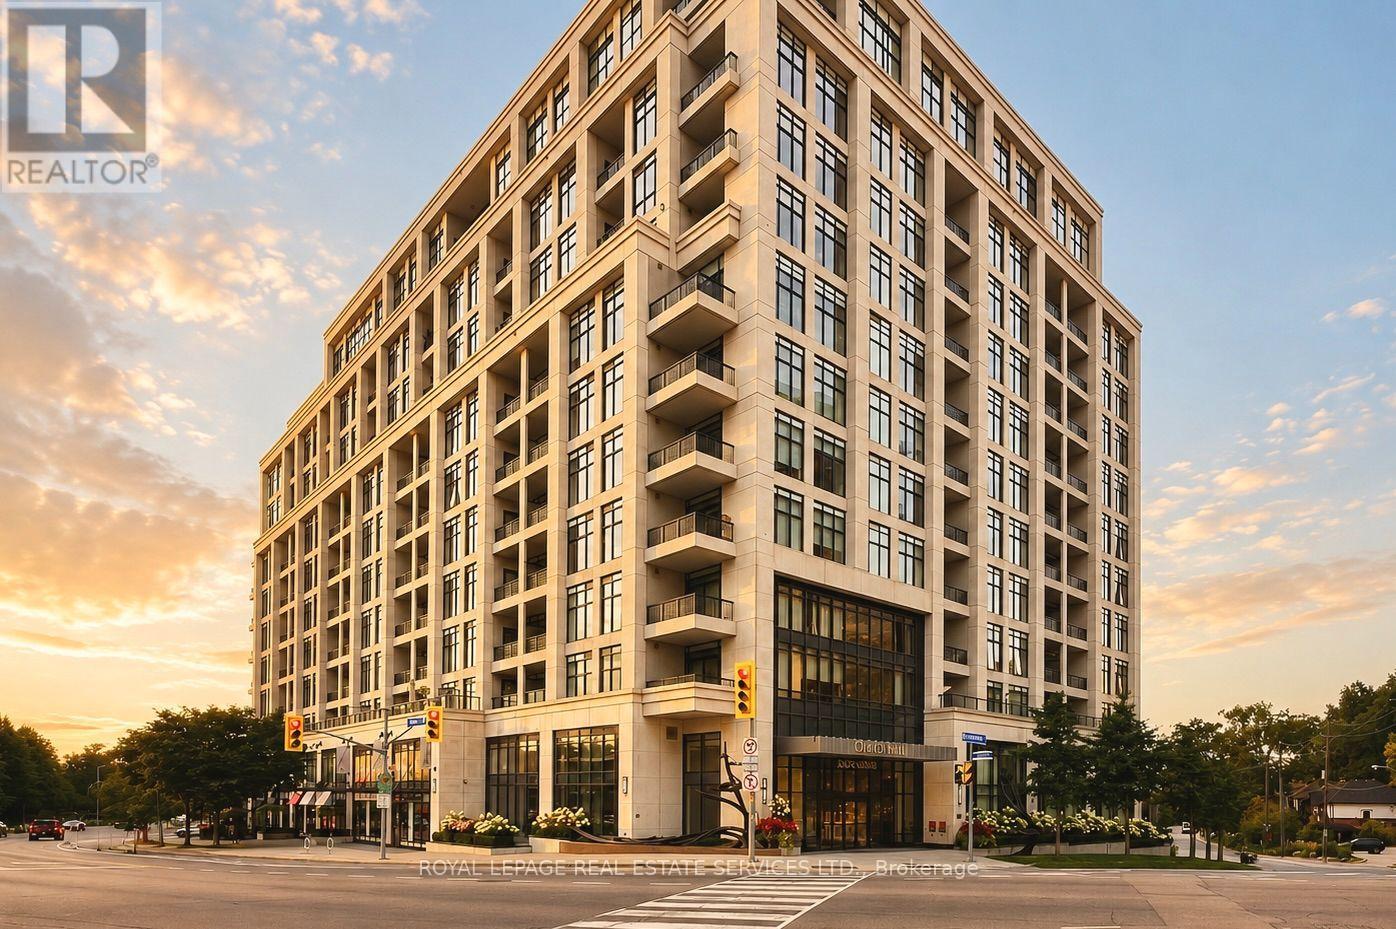
Welcome to One Old Mill, Tridel's signature residence in the heart of Bloor West Village. This beautifully maintained one-bedroom suite proves that great design is about how well you live in it. Preferred West exposure offers a quiet, tranquil outlook - open your Juliet balcony and enjoy the soothing sound of the courtyard fountain, or simply watch the sunset from your bed. There's a quiet romance to this spot that's hard to resist. *An exceptionally efficient floor plan gives you generous principal rooms, including an 18-ft living/dining area and an unusually spacious 14-ft bedroom with a walk-in closet fitted with built-ins. 9-ft smooth ceilings make the whole suite feel even more open. *The kitchen is warm and timeless, with sleek cabinetry, full-size appliances, quartz counters, an extended breakfast bar and classic subway tile. Italian walnut laminate flooring carries that warmth throughout. The separate laundry room adds useful storage. Every inch has a purpose. *Life at One Old Mill extends well beyond your suite. Swim a few laps, unwind in the whirlpool or steam rooms, work out - or take a drink upstairs to the spectacular Sky Lounge rooftop terrace, fire up the BBQ and enjoy an evening with neighbours overlooking the city and Humber River Valley. There is a genuine sense of community here, paired with the elevated quality and attention to detail for which Tridel is known. *Step outside and Bloor West Village becomes part of your everyday life - grab a coffee or dinner, or fresh groceries on the way home. In the other direction, historic Old Mill, The Kingsway, the Humber River, Etienne Brûlé Park and miles of trails offer an entirely different Toronto. Jane subway is just minutes away, with Baby Point, Swansea and High Park surrounding you. It's an extraordinary pocket of the city where established neighbourhoods, nature and urban convenience meet. (id:63616)
51 - 6100 Montevideo Road
Mississauga, Ontario
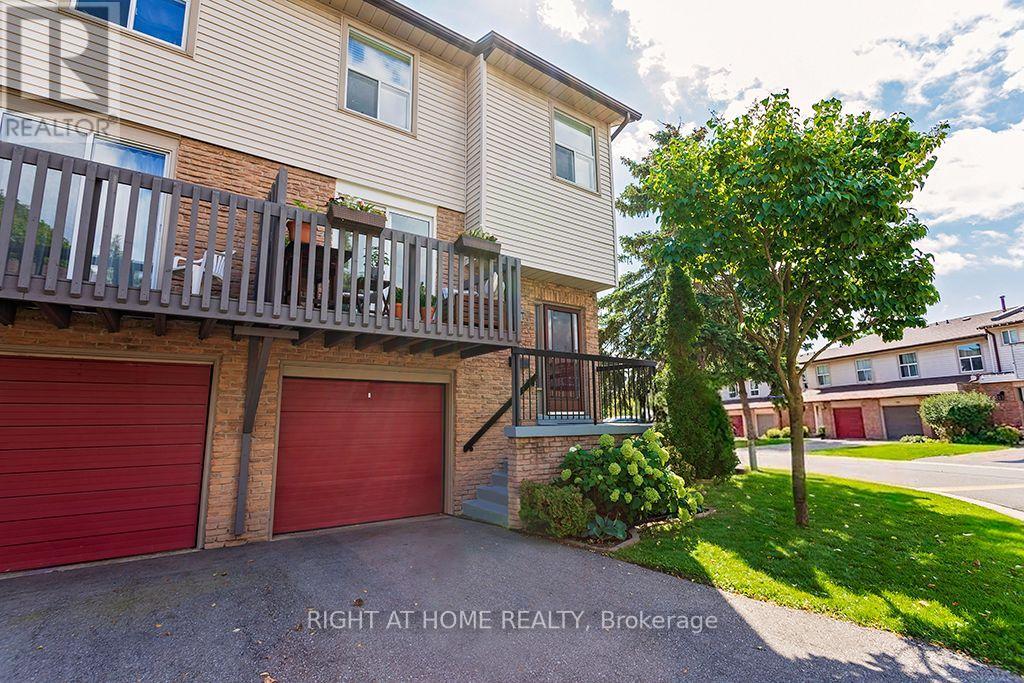
Welcome to this bright and beautifully maintained end-unit condo townhouse in the desirable Meadowvale area. This Is One Of The Largest Townhouses In the complex, with over 1500 Sq/Ft Of Finished Living Space. This inviting three-bedroom, two-bathroom home features an oversized primary bedroom with a spacious and elegant walk-in closet. The bright kitchen opens onto a beautiful, spacious balcony with a private, unobstructed view-perfect for relaxing or enjoying your morning coffee. The home offers beutiful laminate flooring throughout the main floor and basement, while the second floor features comfortable, cozy carpeting. The exceptionally bright basement includes direct access to a fully fenced backyard and offers flexible additional living space, ideal for a home gym, family room, or home office. Recent updates provide peace of mind: the condo association replaced the roof in 2024, the garage door in 2025, and repaved the driveway in 2019. The unit owners replaced the air-conditioning unit in 2024 and installed new laminated flooring in the basement in 2025, as well as updating the main-floor bathroom. This wonderful home combines comfort, privacy, functionality, and thoughtful improvements-perfect for families and those seeking a bright, welcoming home in Meadowvale. (id:63616)
92 Tulip Drive
Brampton, Ontario
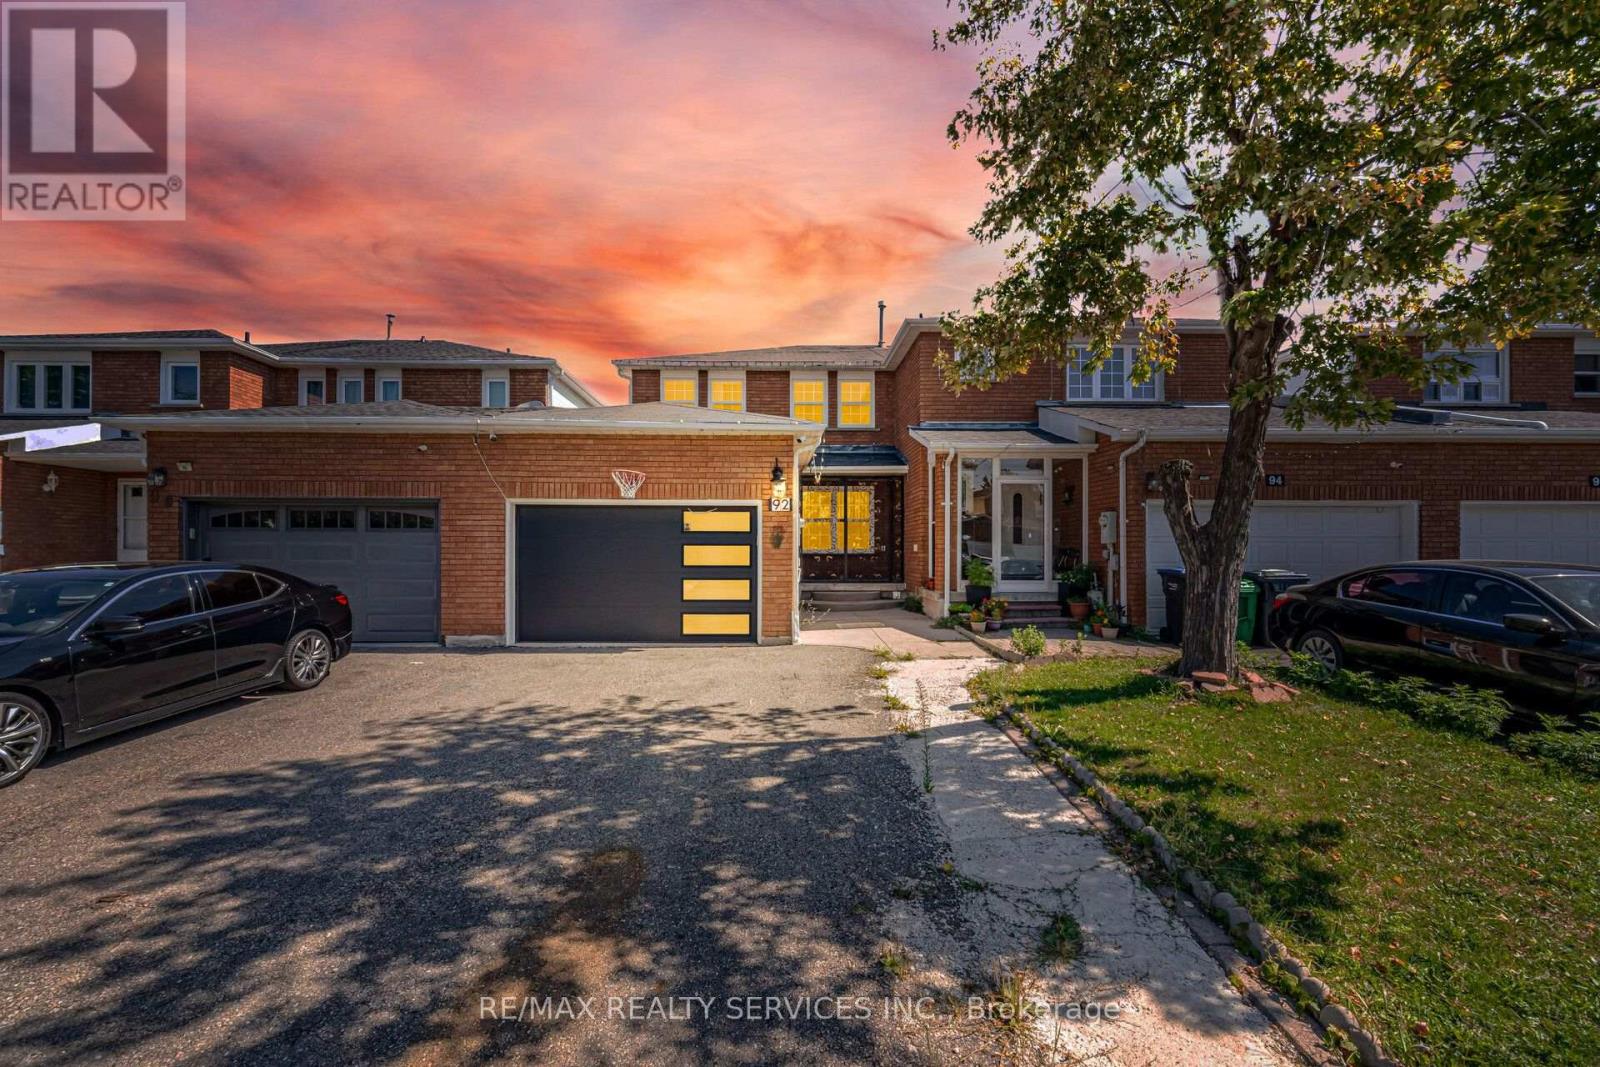
Beautiful 3-Bedroom Freehold Townhouse Featuring A Bright And Spacious Open-Concept Layout. The Main Floor Offers A Separate Living/Dining Area And Family Room, Perfect For Everyday Family Living And Entertaining. Enjoy A Full Family-Size Kitchen Overlooking The Backyard, Offering Plenty Of Cabinet And Counter Space. The Second Floor Features 3 Generously Sized Bedrooms, Including A Spacious Primary Bedroom With A 4-Piece Ensuite And Walk-In Closet. A Fantastic Family Home With A Functional And Inviting Layout! Property Sold "As Is" With No Representations Or Warranties. (id:63616)
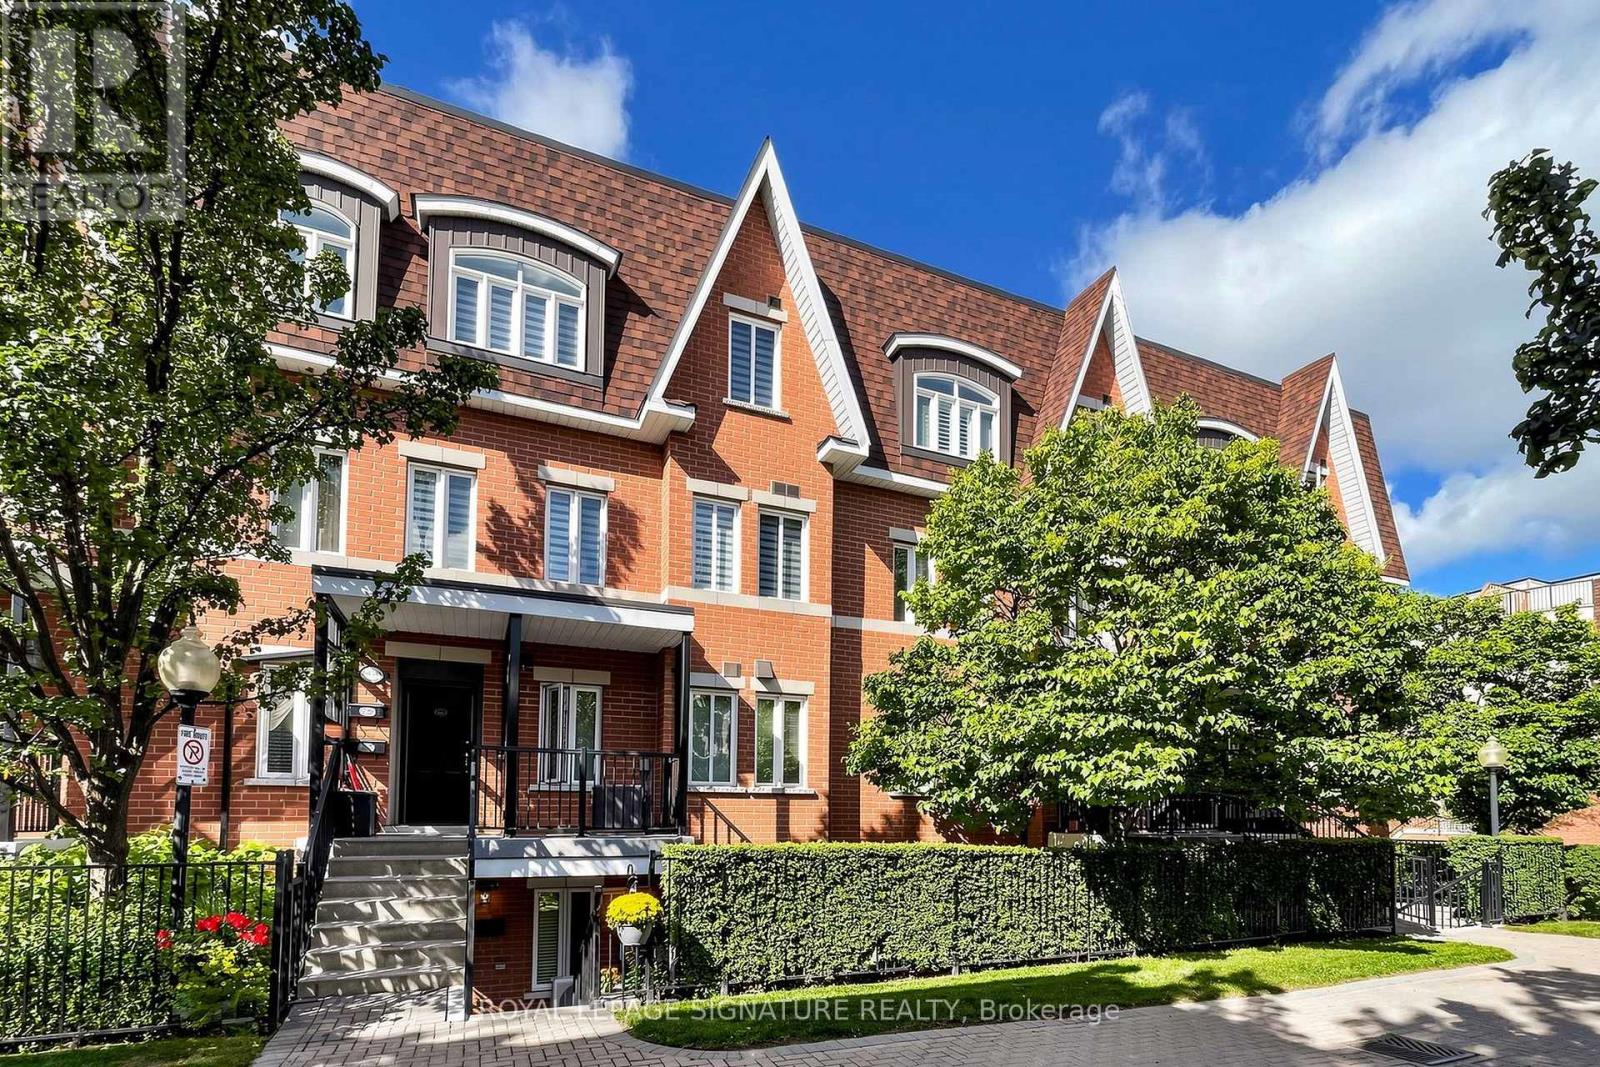
153 - 306 John Street
Markham, Ontario
Well-maintained and beautifully upgraded 2-bedroom, 2-bathroom single-level townhouse in the prestigious Bayview/John neighbourhood. The entire home is conveniently laid out on one flat level with no interior stairs, offering easy and comfortable everyday living. Enjoy a walkout private patio.Freshly painted throughout and move-in ready, this home features newly installed high-qualitythick laminate flooring, an upgraded kitchen with quartz countertops, a new sink and faucet, Upgraded two 4-pieces bathrooms, and updated lighting in every room. Ideally located steps from everyday conveniences, including Superstore, shops, a late-nightpharmacy, banks, cafés, the community centre, library, and parks. Minutes to major retailersincluding Loblaws, Canadian Tire, Walmart, and Home Depot. Located near highly ranked schools,including Thornlea Secondary School and St. Robert Catholic High School.Convenient access to public transit, with a direct bus to Finch Subway Station. Minutes to theGO Train Station, Highway 7, Highways 407 and 404.A wonderful opportunity-don't miss it! (id:63616)

63 Don Head Village Boulevard
Richmond Hill, Ontario
Move-in Ready in Prime North Richvale! Completely updated home featuring a striking stucco exterior, pot lights, and a seamless open-concept main floor. Updated kitchen equipped with newer stainless steel appliances and custom cabinetry. Upstairs boasts 3 spacious bedrooms and sleek, modern bathrooms. Bright walk-out basement features a 2nd kitchen, full bath, and separate ground-level entry-ideal for multi-generational living or income potential. Step outside to a massive private deck and private yard. Unbeatable location steps to top schools, Hillcrest Mall, Mackenzie Health, parks, Yonge St, and GO Transit. (id:63616)
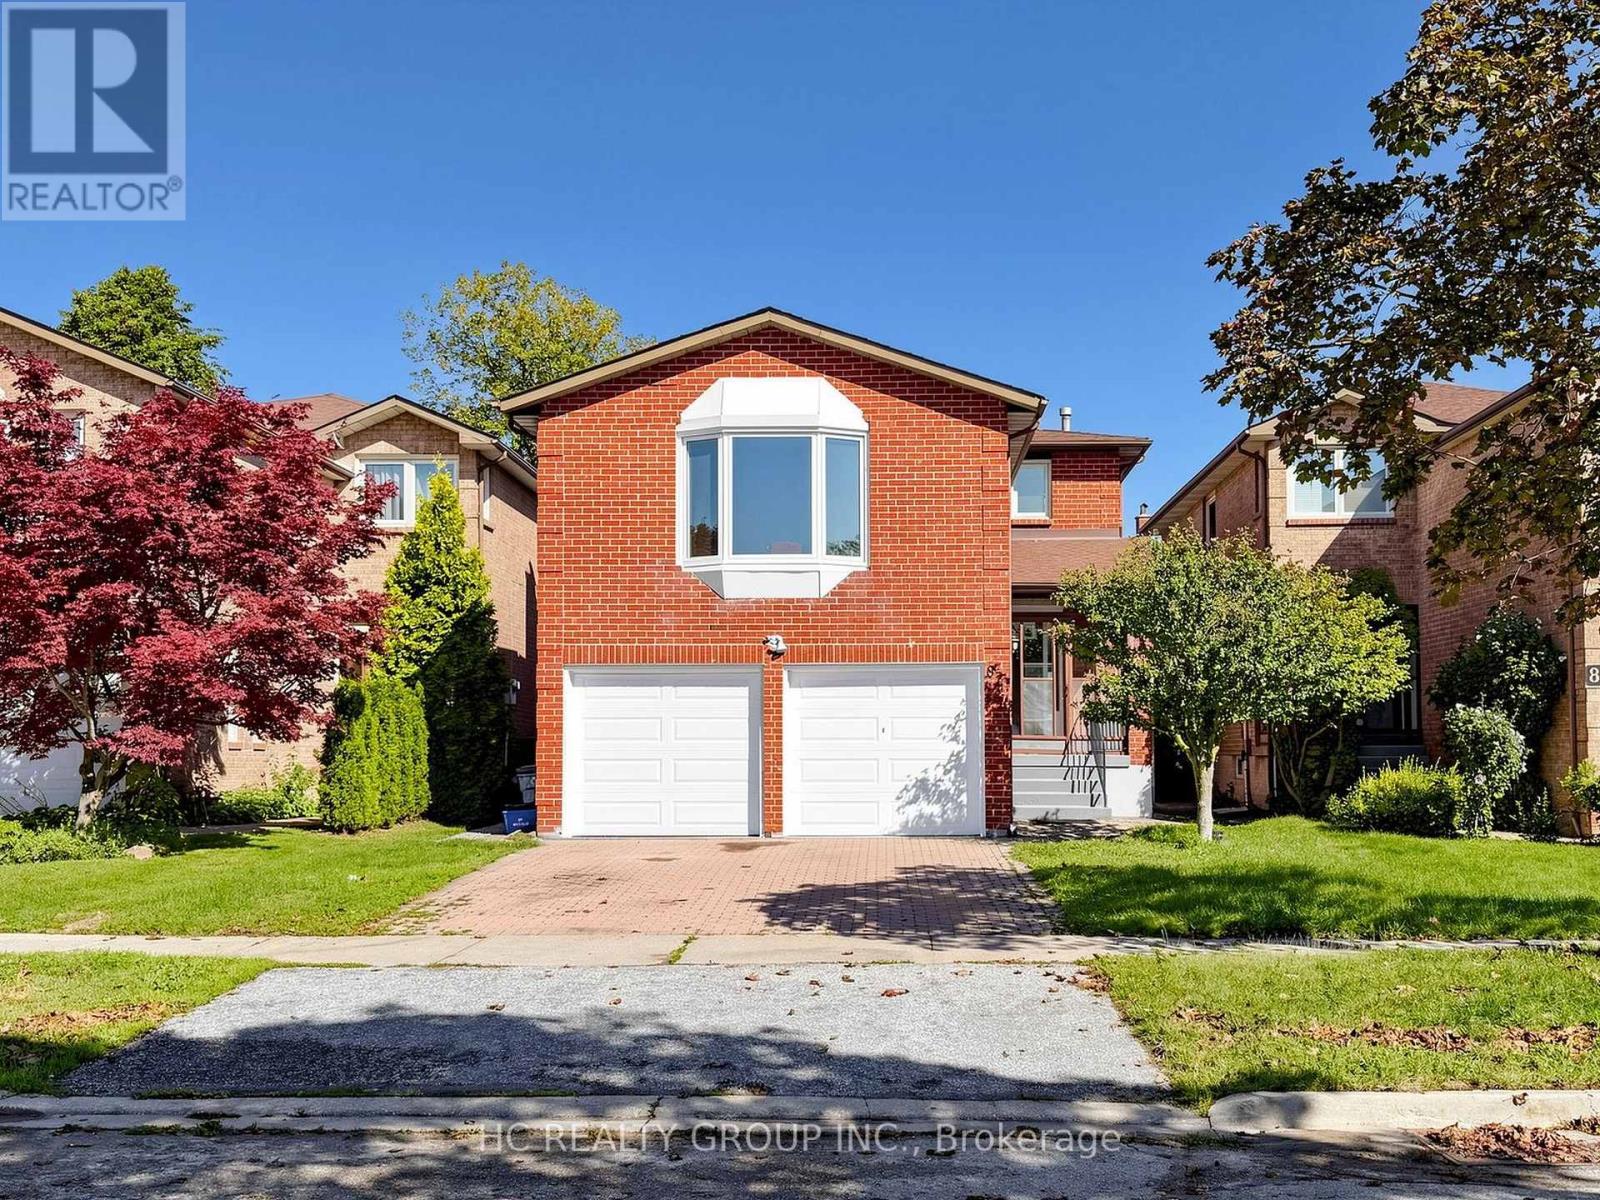
87 Belvedere Crescent
Richmond Hill, Ontario
Nice detached home located in the heart of Richmond Hill. Well-maintained & renovated. Functional layout with unique split double stairs. Open concept living and dining area. Kitchen with huge breakfast corner. 2nd level bright & spacious family room with fireplace. 3 bedrooms with 2 baths. Roof Skylight. Renovated bathrooms with glass-door shower. Finished basement with an open concept recreation area, 2 bedrooms and a kitchen corner. Potential rental income. Sun-filled lovely backyard. Strategically located close to shops, restaurants, public transit & most amenities. (id:63616)
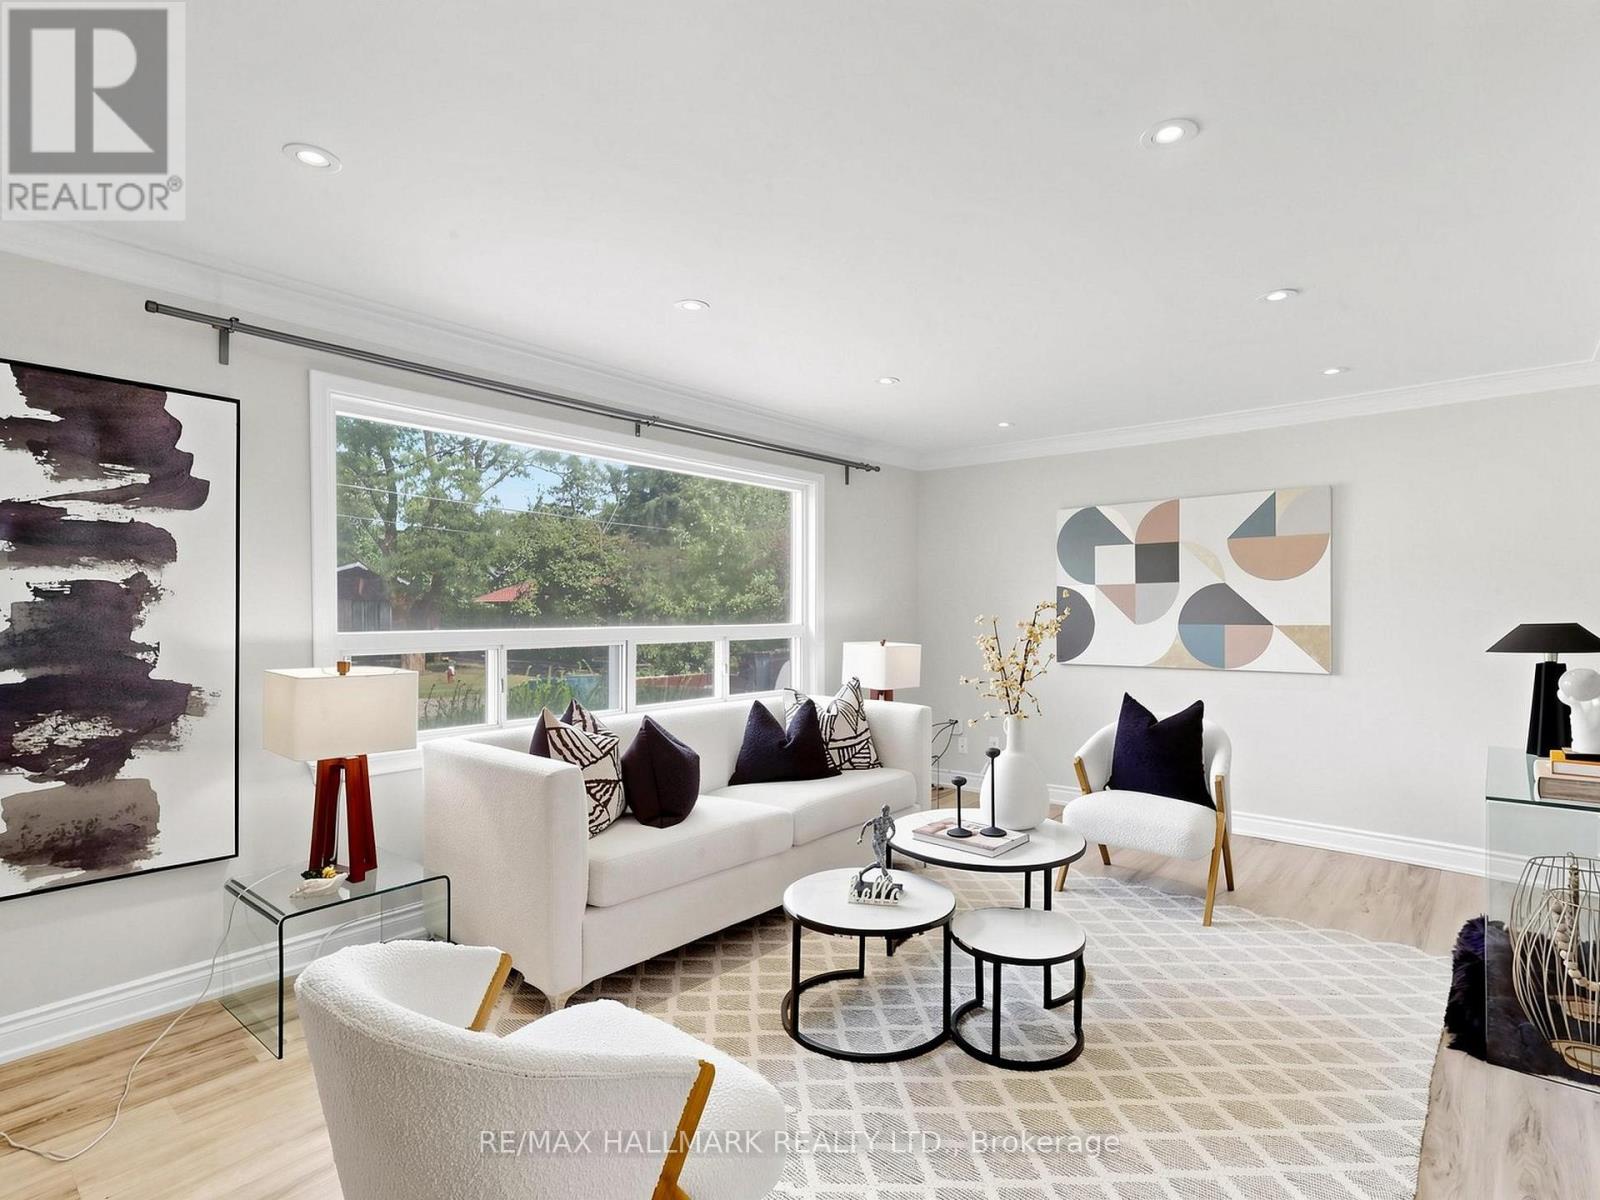
79 Cartier Crescent
Richmond Hill, Ontario
Exceptional Opportunity in the Prestigious Bayview Secondary School Zone. Discover a rare blend of charm, comfort, and potential in the heart of the highly coveted Crosby community. Situated on a generous 50 x 110 ft lot and surrounded by multimillion-dollar luxury custom builds, this beautifully updated bungalow is a testament to both lifestyle and smart investment. Step inside to experience an inviting, sun-drenched interior that perfectly balances modern updates with a warm, welcoming feel. Whether you are looking for a perfect family starter home or an opportunity to nestle into a neighborhood of grand estates, this property offers unmatched flexibility. The home features 2 fully finished in-law suites each with separate access, full kitchens, and private bathrooms. Outside, the property continues to impress with an expansive driveway offering ample parking for family and guests alike. Location is everything, and here, you are perfectly positioned. Enjoy the convenience of walking distance to top-tier schools, serene local parks, and efficient transit links via GO Transit. With premium dining, shopping plazas, and essential amenities just minutes away, you are perfectly connected to everything that matters. This is more than just a home; it is a gateway into one of the most desirable pockets of the city. Whether you plan to move in today or envision your dream custom build on this prime lot tomorrow, this property stands as a foundation for your future success. (id:63616)
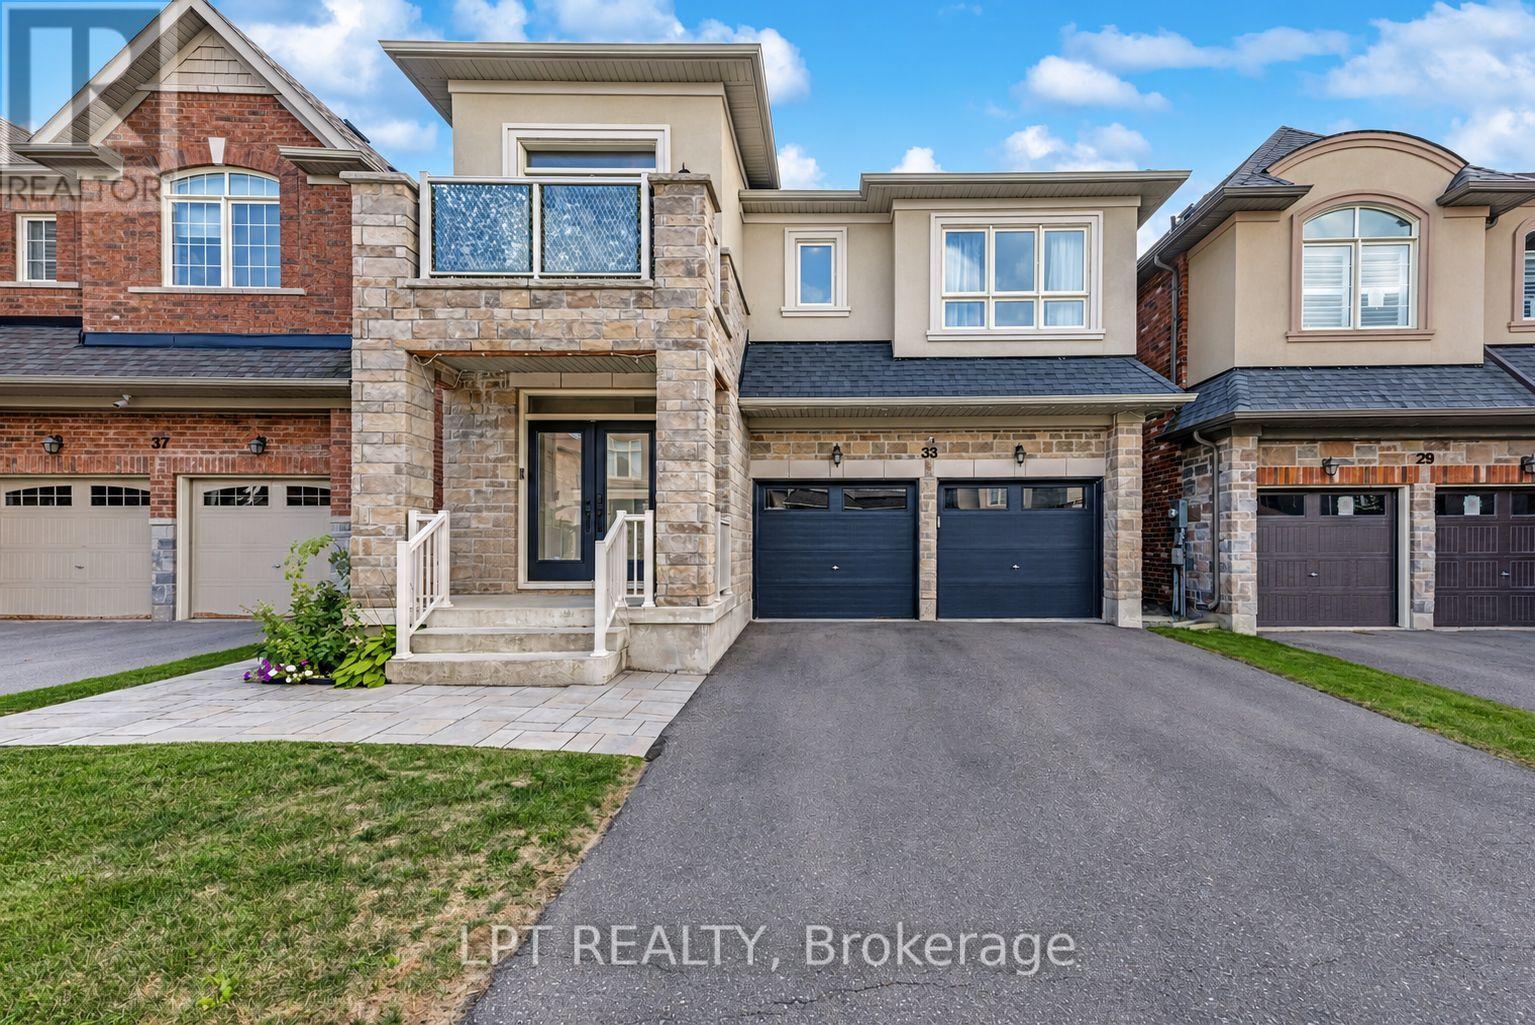
33 Mondial Crescent
East Gwillimbury, Ontario
Welcome to 33 Mondial Cres - a beautifully maintained 4-bedroom, 4-bathroom detached home in Queensville, East Gwillimbury, Built by the award winning builder Aspen Ridge Homes. The main level features 9 ft smooth ceilings, pot lights, and hardwood flooring, continuing upstairs with pot lights in the hallway and hardwood flooring throughout. The upgraded kitchen boasts an oversized island with seating for three, stainless steel appliances including a range hood, and a tiled backsplash, open-concept to a living room with a direct sightline to the fireplace and TV. Step outside from the kitchen to a raised deck, with an interlocking stone patio below and a built-in garden bed - a private, multi-level outdoor retreat. A secondary bedroom offers a French-door walkout to its own private balcony, perfect as a home office or morning coffee spot. The primary suite includes a 4-piece ensuite with a freestanding soaker tub and glass shower, plus a large walk-in closet with custom built-ins. Steps to the Health and Active Living Plaza (pool, fitness centre, splash pad) and minutes to Queensville Public School (JK-8) - with 30+ km of trails throughout East Gwillimbury. Close to parks, shopping, and easy highway access. Move-in ready - book your private showing today! (id:63616)
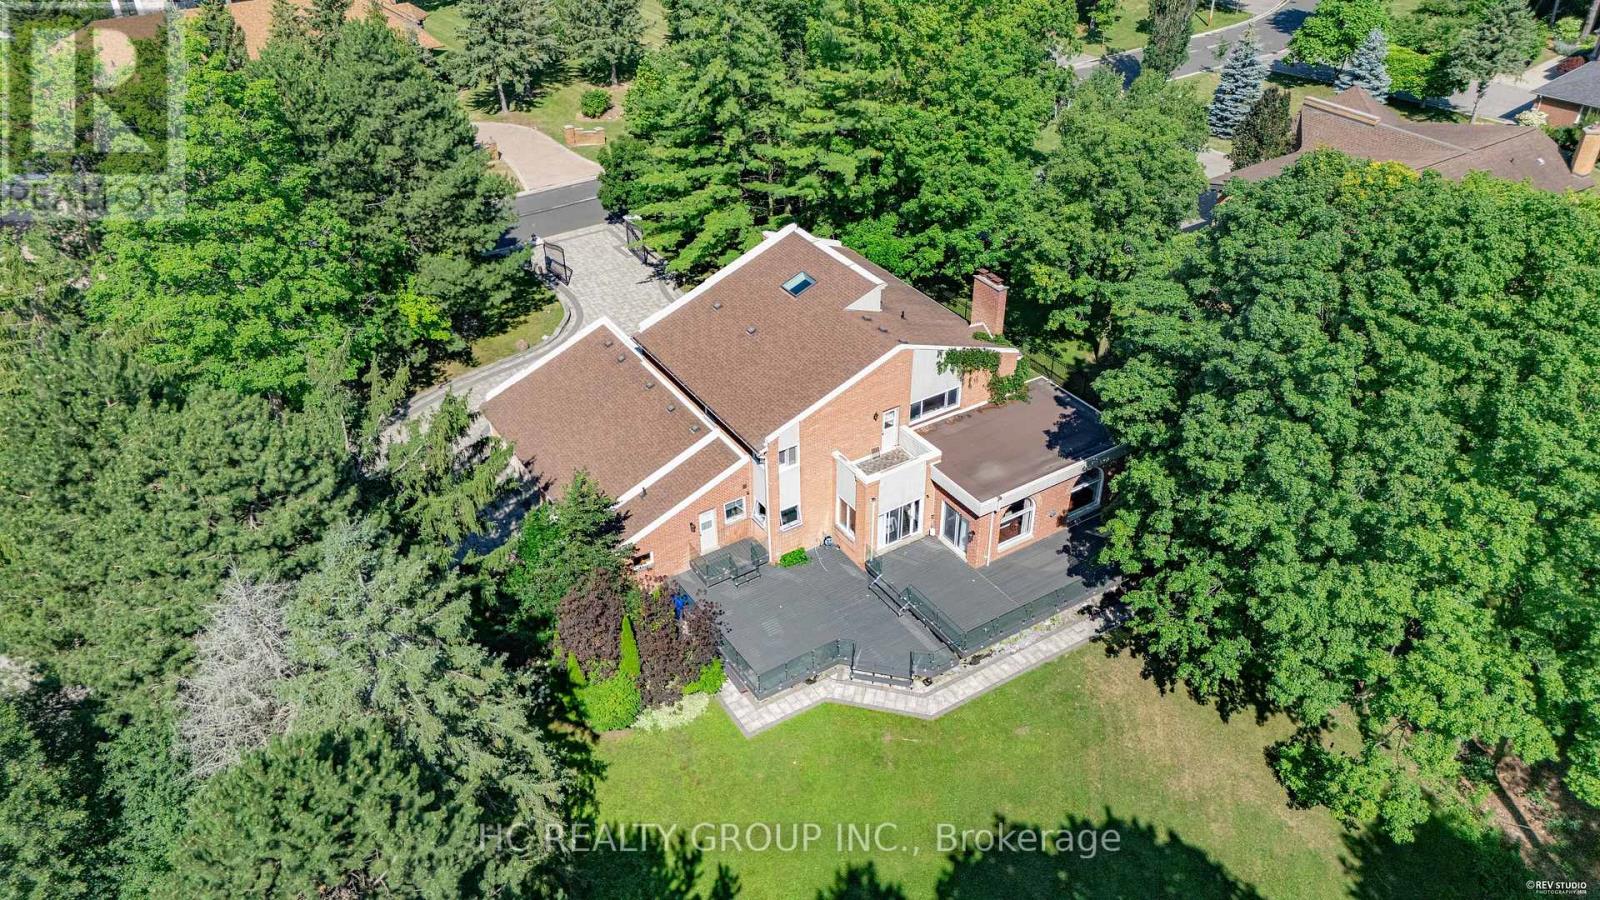
50 Boynton Circle
Markham, Ontario
A rare Jennings-Gate estate home on a 1-acre lot. This unique residence showcases an elegant curb appeal paired with designer-curated interiors. A two-storey foyer sets the tone, leading to expansive principal rooms and an open-concept layout designed for both everyday living and entertaining. The home features a huge family and breakfast areas overlooking the picturesque backyard, separate living/dining area, open concept kitchen with stainless steel appliances. The upper level is anchored by a spacious primary retreat with 5-pc ensuite, complemented by 3 additional well-sized bedrooms. The lower level boasts a media area, an exercise area, wet bar and a 3-pc washroom. Pot lights on main level, huge driveway, iron gate and fence. Step outside to a private backyard oasis, offering tranquility and privacy. Close to shopping, schools, golf course and public transit, this property truly has it all. Seize the opportunity to purchase this exquisite family home in the coveted Victoria Manor-Jennings Gate enclave of stately properties. (id:63616)