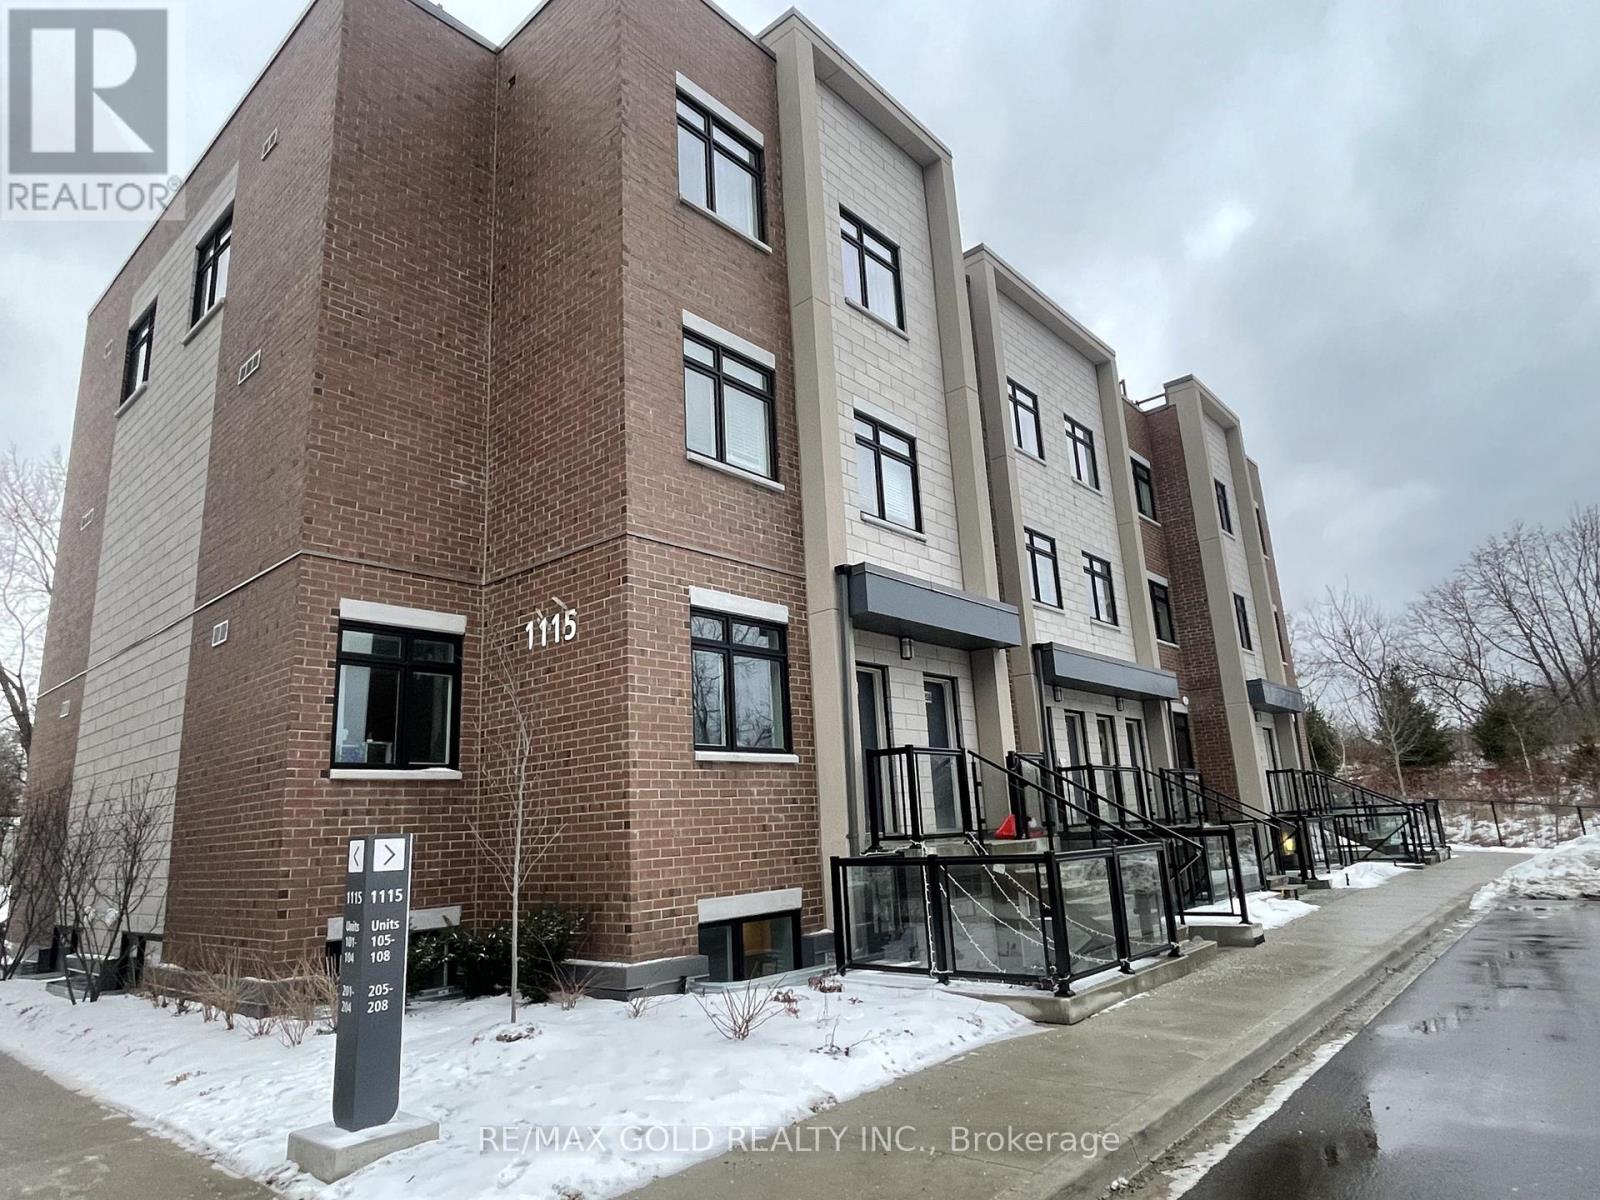
102 - 1115 Douglas Mccurdy Comm Drive E
Mississauga, Ontario
Located In Heart of Mississauga, Port Credit. Spacious Two Bed Unit With Two Full Washrooms. Walk-in Closet w/Master Bedroom. Only Mins to Hyws, Schools & Library, Easy Access To 401. Quartz Counter &Undermount Sink & Centre Island, Ensuite Laundry. 1 Parking. Walk Out to Park! (id:63616)
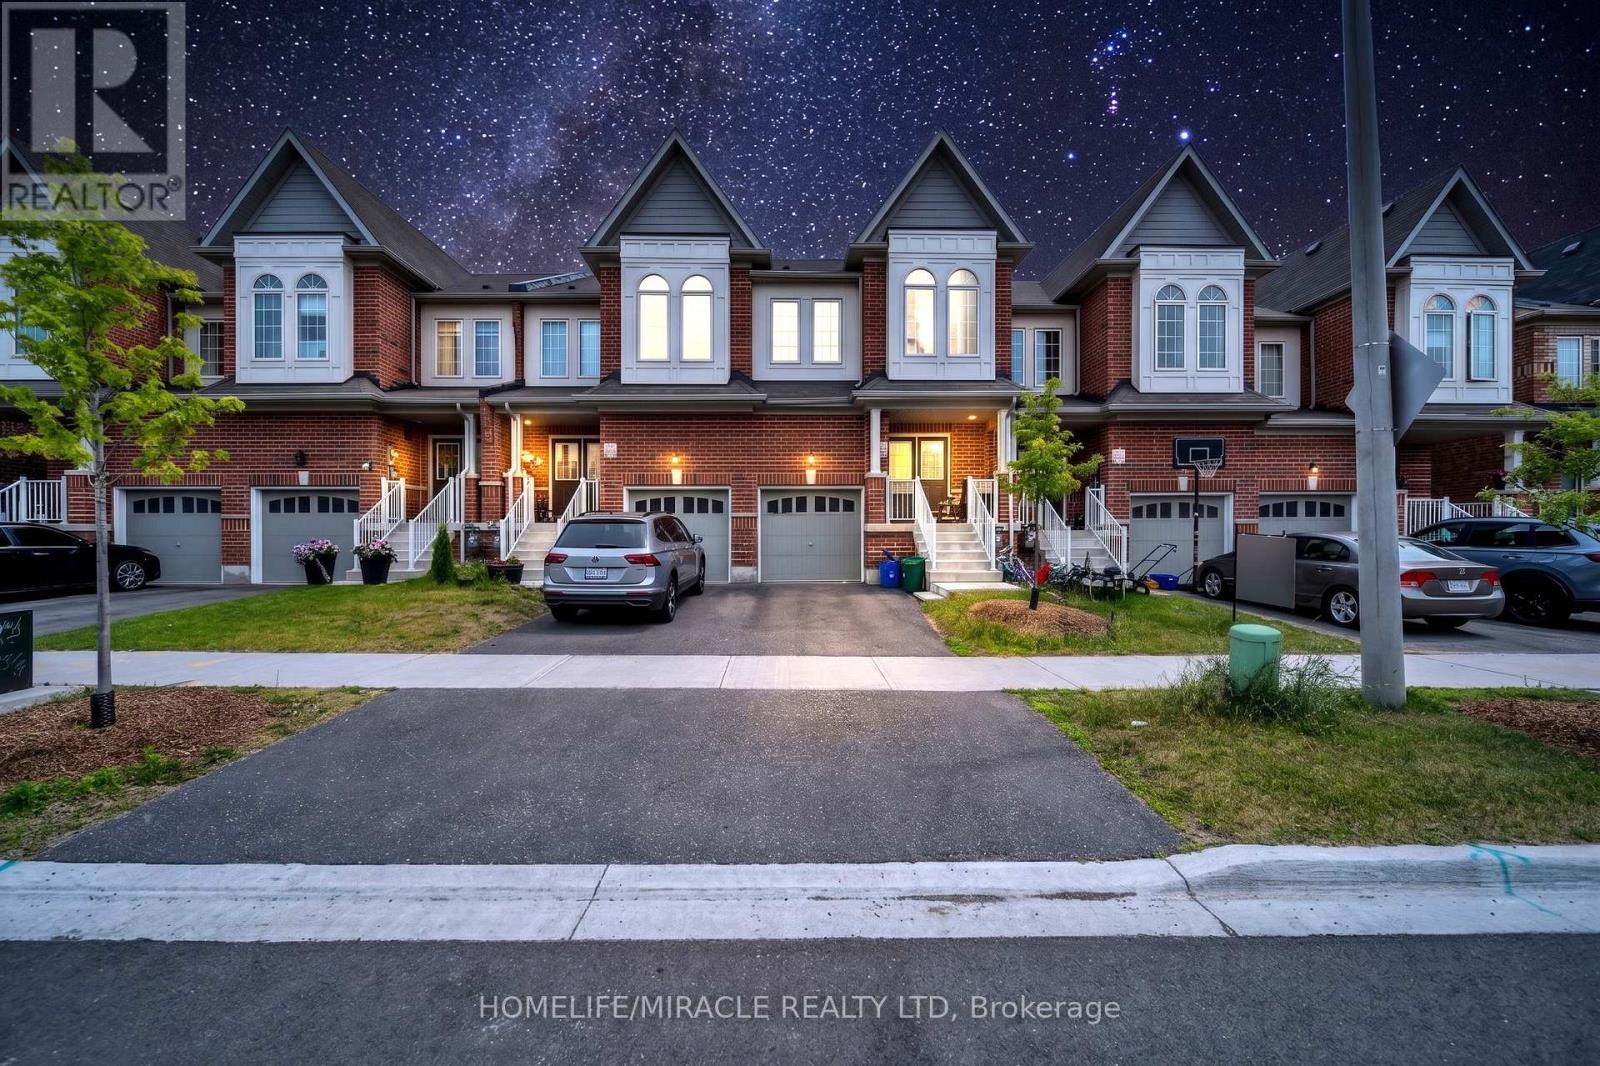
1195 Kettering Drive
Oshawa, Ontario
Welcome to this stunning freehold two-storey townhouse offering approximately 2,200 sq. ft. of finished living space. This beautifully maintained home features an open-concept layout with upgraded flooring, hardwood throughout the main floor, and a modern kitchen with quality stainless steel appliances, ample counter space, and a spacious breakfast area. The second floor offers four generously sized bedrooms, including a primary suite with a walk-in closet and a spa-inspired ensuite. The builder-finished basement adds valuable living space and includes a 3-piece bathroom. Enjoy a deep backyard with a walkout, perfect for summer entertaining. Ideally located close to Kettering Park, Walmart, Home Depot, Durham College, East dale Vocational Institute, schools, shopping, and all major amenities. A perfect home for families seeking space, comfort, and convenience. (id:63616)
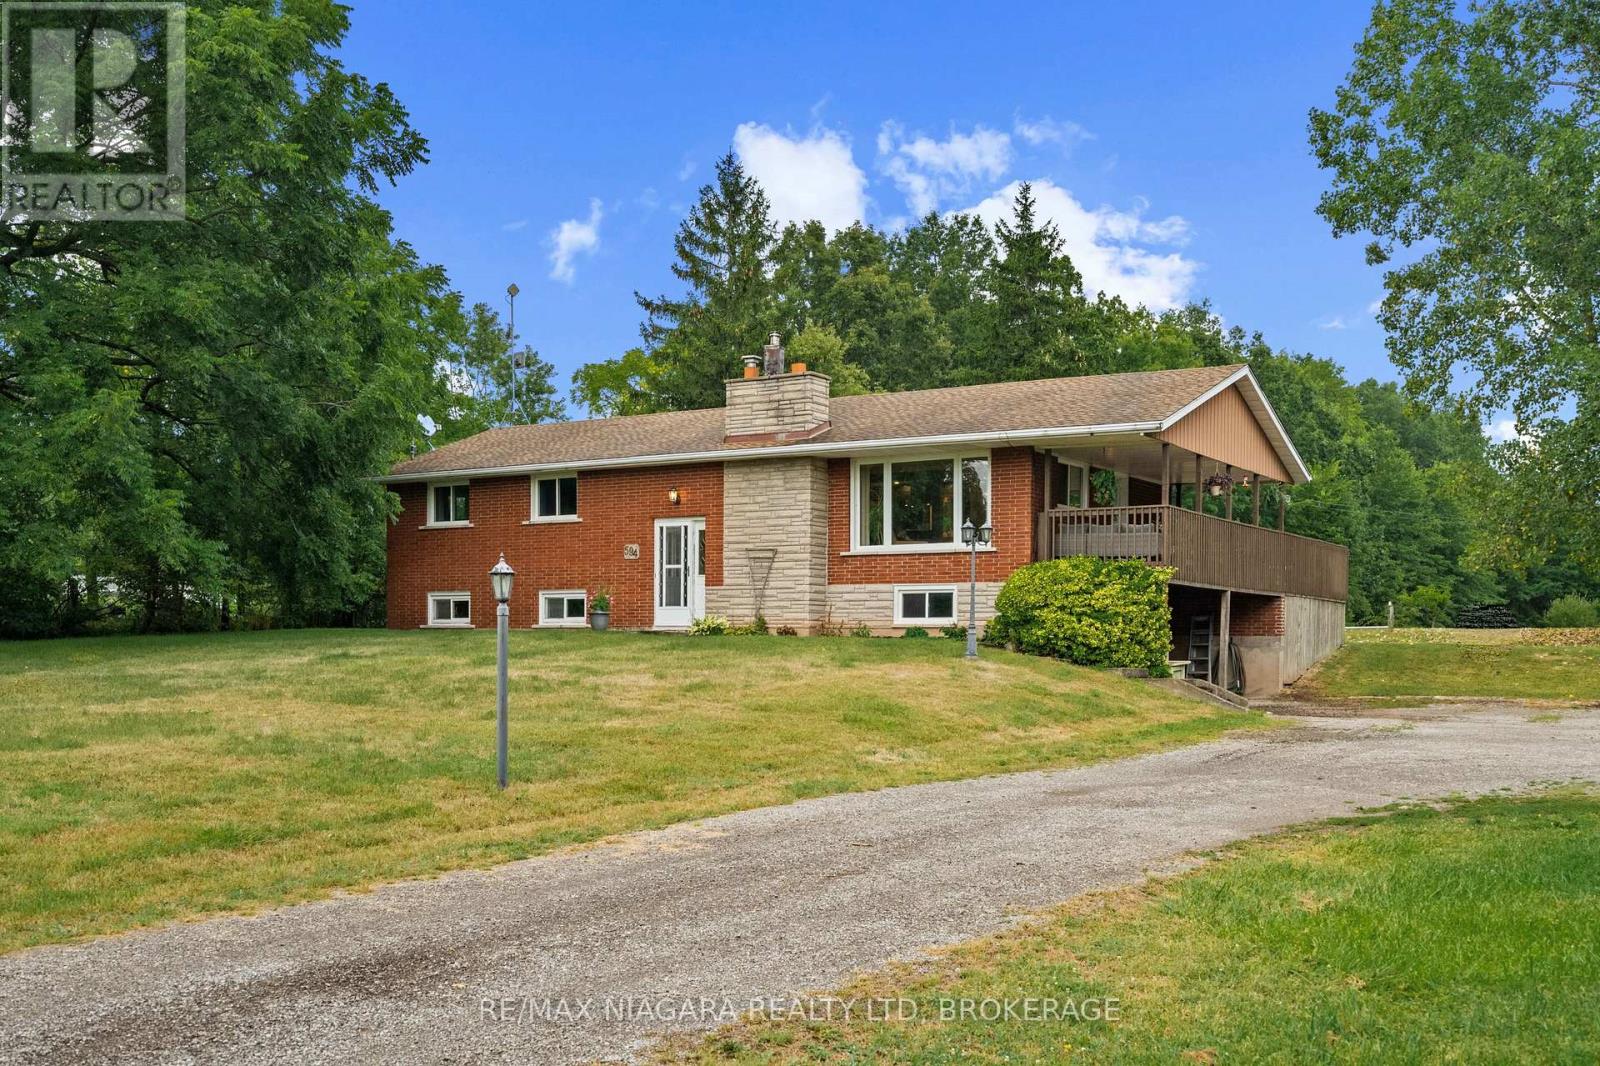
594 Doans Ridge Road
Welland, Ontario
Enjoy the privacy of country living with this stylishly updated all-brick bi-level home set on six scenic acres with a pond and wooded walking trails. An expansive wrap-around deck with covered section offers the perfect place to relax and take in the peaceful setting. Inside, the renovated open-concept kitchen features a quartz island with breakfast bar, gas cooktop, and prep sink overlooking the living room with wood-burning fireplace. The main level includes three bedrooms and a spa-inspired bathroom featuring an air bubble tub.The finished lower level offers a large rec room with gas fireplace, flexible space for a guest room or office, an updated three-piece bath, laundry, and cold cellar.The attached double garage has been converted to a storage room with a lower-level mudroom but can easily be returned to its original use. A large storage shed and steel barn provide additional space for hobby farming or equipment. Peaceful rural living just minutes from city amenities. (id:63616)
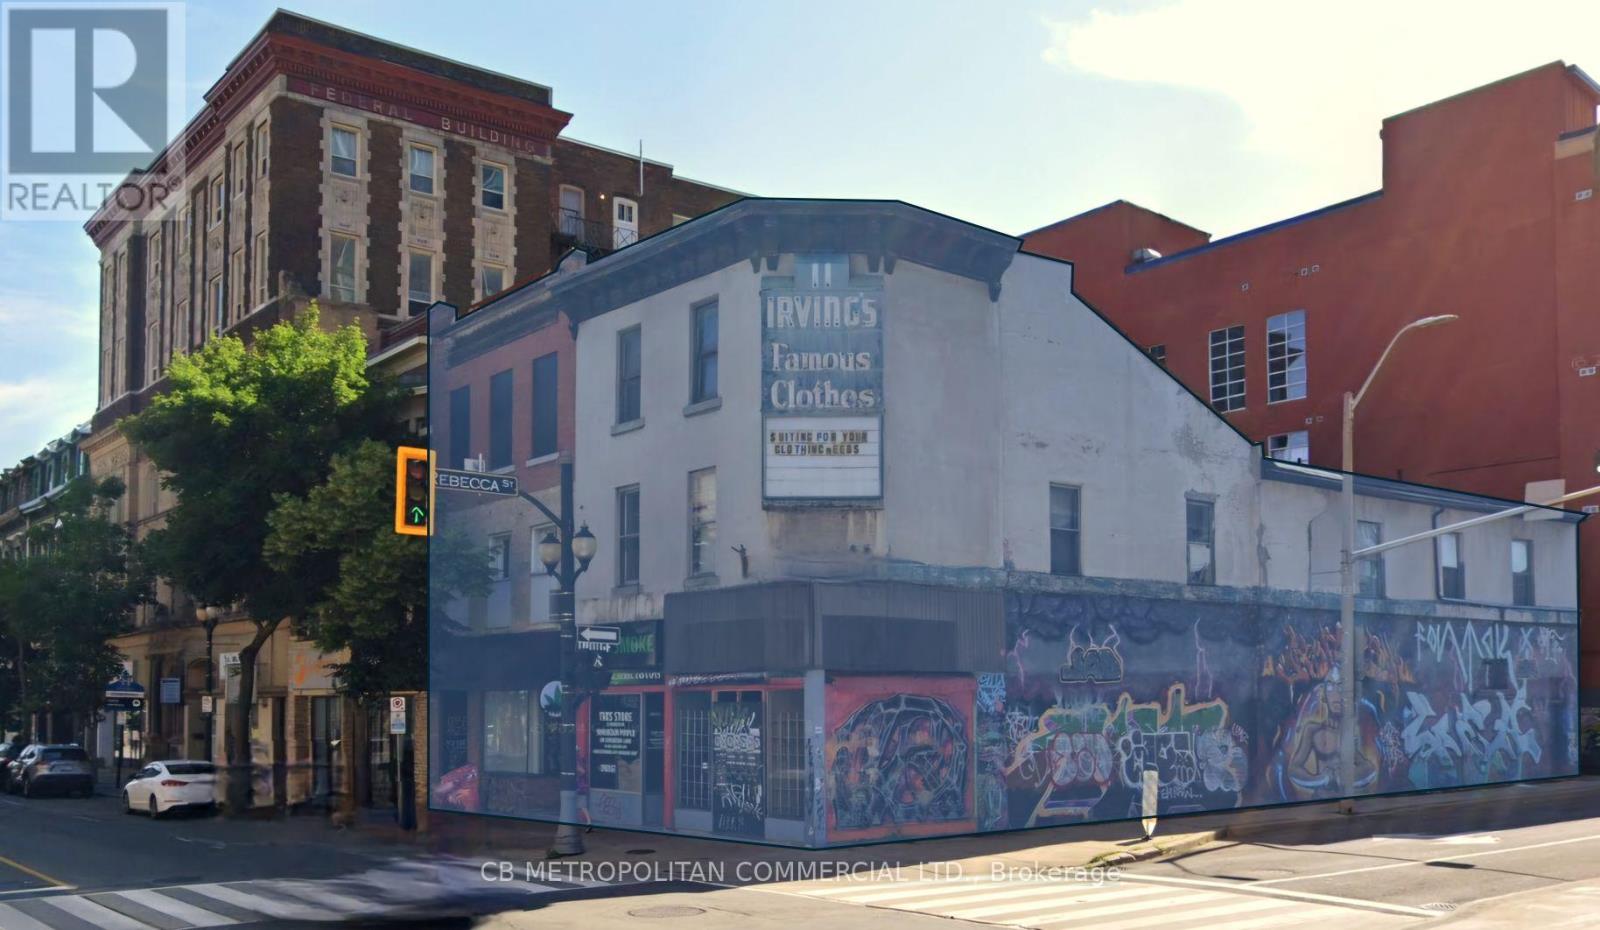
62-66 James Street N
Hamilton, Ontario
Power of Sale Opportunity in Prime Downtown Hamilton. 62-66 James St. N presents a unique opportunity to acquire two highly visible properties on a prominent hard corner in Downtown Hamilton. Situated directly across from the transformative Hamilton Centre development, these vacant properties are offered below replacement value. The ground floor features three retail units, while the second floor boasts large floor plates and high ceilings, offering exceptional flexibility for customization and strong value-add potential. Located in a rapidly intensifying and gentrifying neighborhood, the properties are within close proximity to First Ontario Centre, Jackson Square, Hamilton Farmer's Market, and the city's vibrant emerging food scene. The D2 zone aims to foster a vibrant downtown area with a mix of uses, pedestrian-friendly design, and a variety of activities, allowing for a wide range of possibilities. (id:63616)
33 Rainbrook Close
Brampton, Ontario
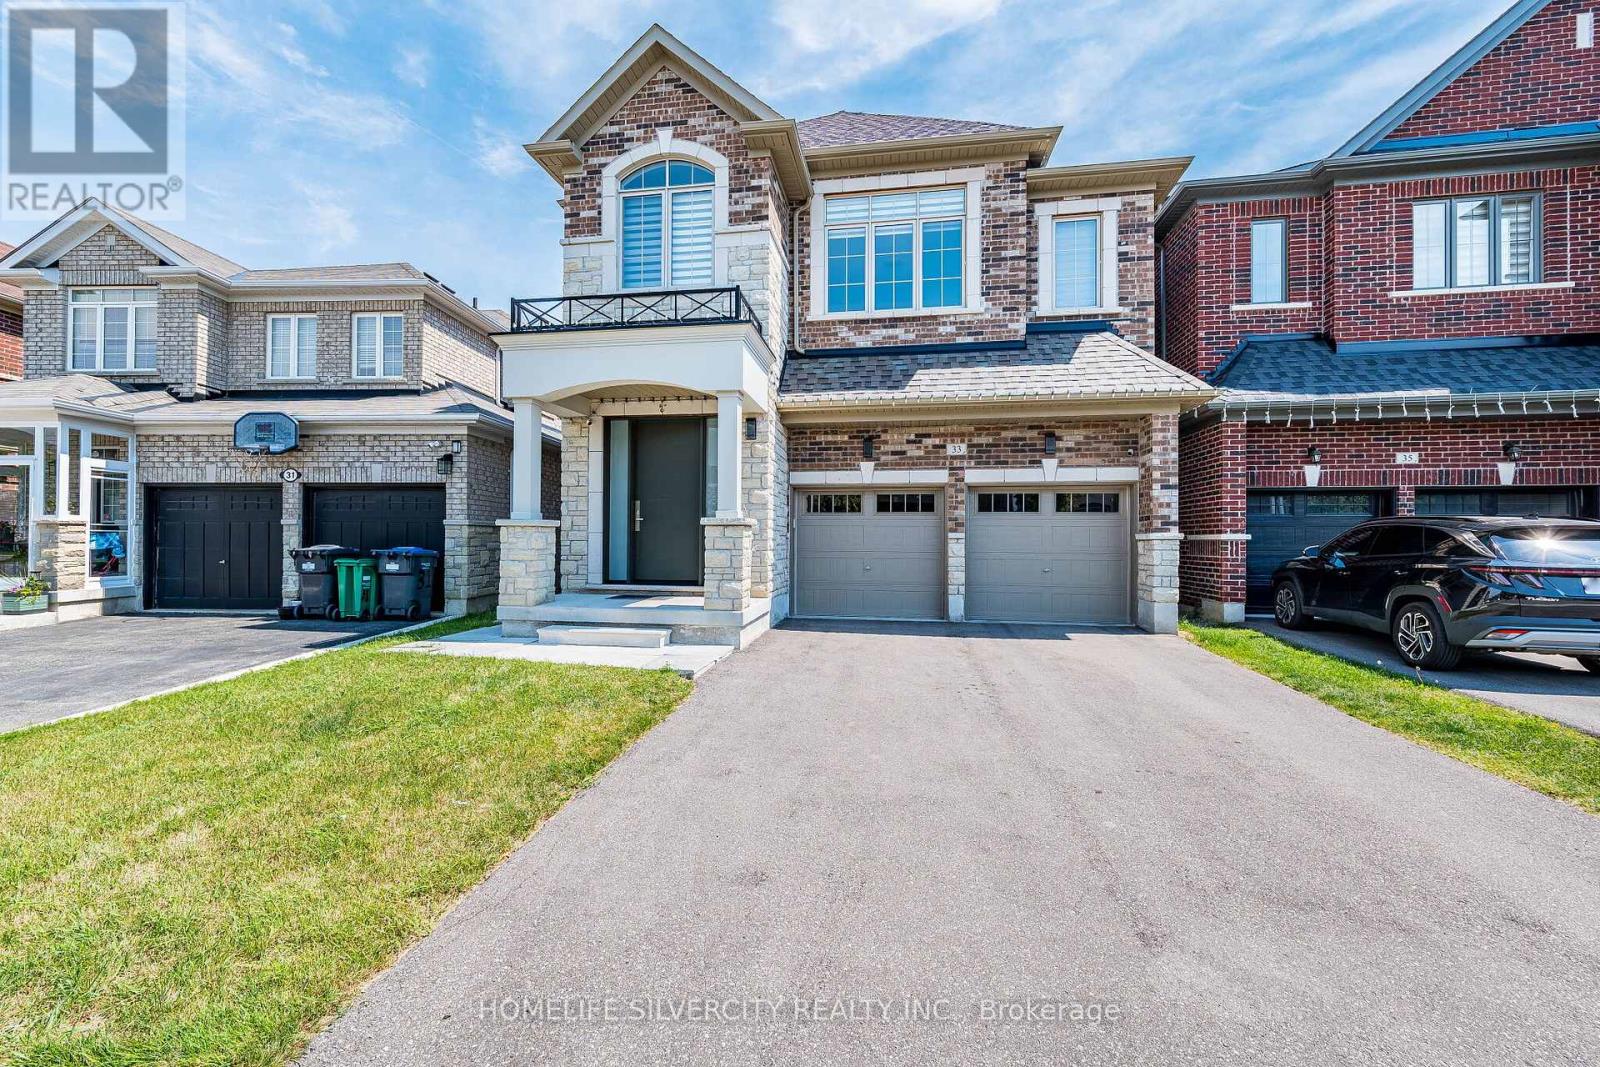
BEAUTIFUL UPGRADED HOUSE At THAT YOU CAN CALL "HOME" & LESS THAN 5 YEARS OLD, W/O BASEMENT AND LUSH GREEN RAVINE THE BACK; EXCELLENT FAMILY NEIGHBOURHOOD, CLOSE TO SCHOOLS, SHOPPING - GROCERY, DRUG MART, BANK, PIZZA, FAST FOOD ETC. VERY WELL KEPT AND TASTEFULLY UPGRADED. HOUSE BOASTS SOLID WOOD ENTRANCE DOOR, HARDWOOD FLOORS AND POT LIGHTS IN LIVING / DINING AND FAMILY ROOMS. UPGRADED CUSTOM KITCHEN WITH QUARTZ COUNTER TOP, VALANCE LIGHT AND MODERN CABINETS. UPSTAIRS WITH FOUR GOOD SIZE BEDROOMS WITH HARDWOOD FLOORS; MASTER BEDROOM WITH HIS AND HER WALK-IN CLOSETS, BEAUTIFUL ENSUITE WITH DOUBLE SINK, OVAL TUB, QUARTZ COUNTER TOP AND STANDING SHOWER. CONVENIENT LAUNDRY ROOM ON SECOND FLOOR, WITH CABINETS, WASH SINK AND GRANITE COUNTER TOP. SEPARATE ENTRANCE TO THE FULLY FINISHED BASEMENT, WITH LARGE REC ROOM, KITCHEN, WASHROOM AND WALK-OUT TO THE YARD, WITH BEAUTIFUL GREEN RAVINE VIEW. ADDITIONAL LAUNDRY SET UP (ROUGH IN) DONE IN THE BASEMENT. BACKYARD HAS GAS LINE FOR BBQ AND HOT WATER PIPE HOOK UP DONE.House shows A+++ , no disappointments.show with confidence. (id:63616)
39 Darren Road
Brampton, Ontario
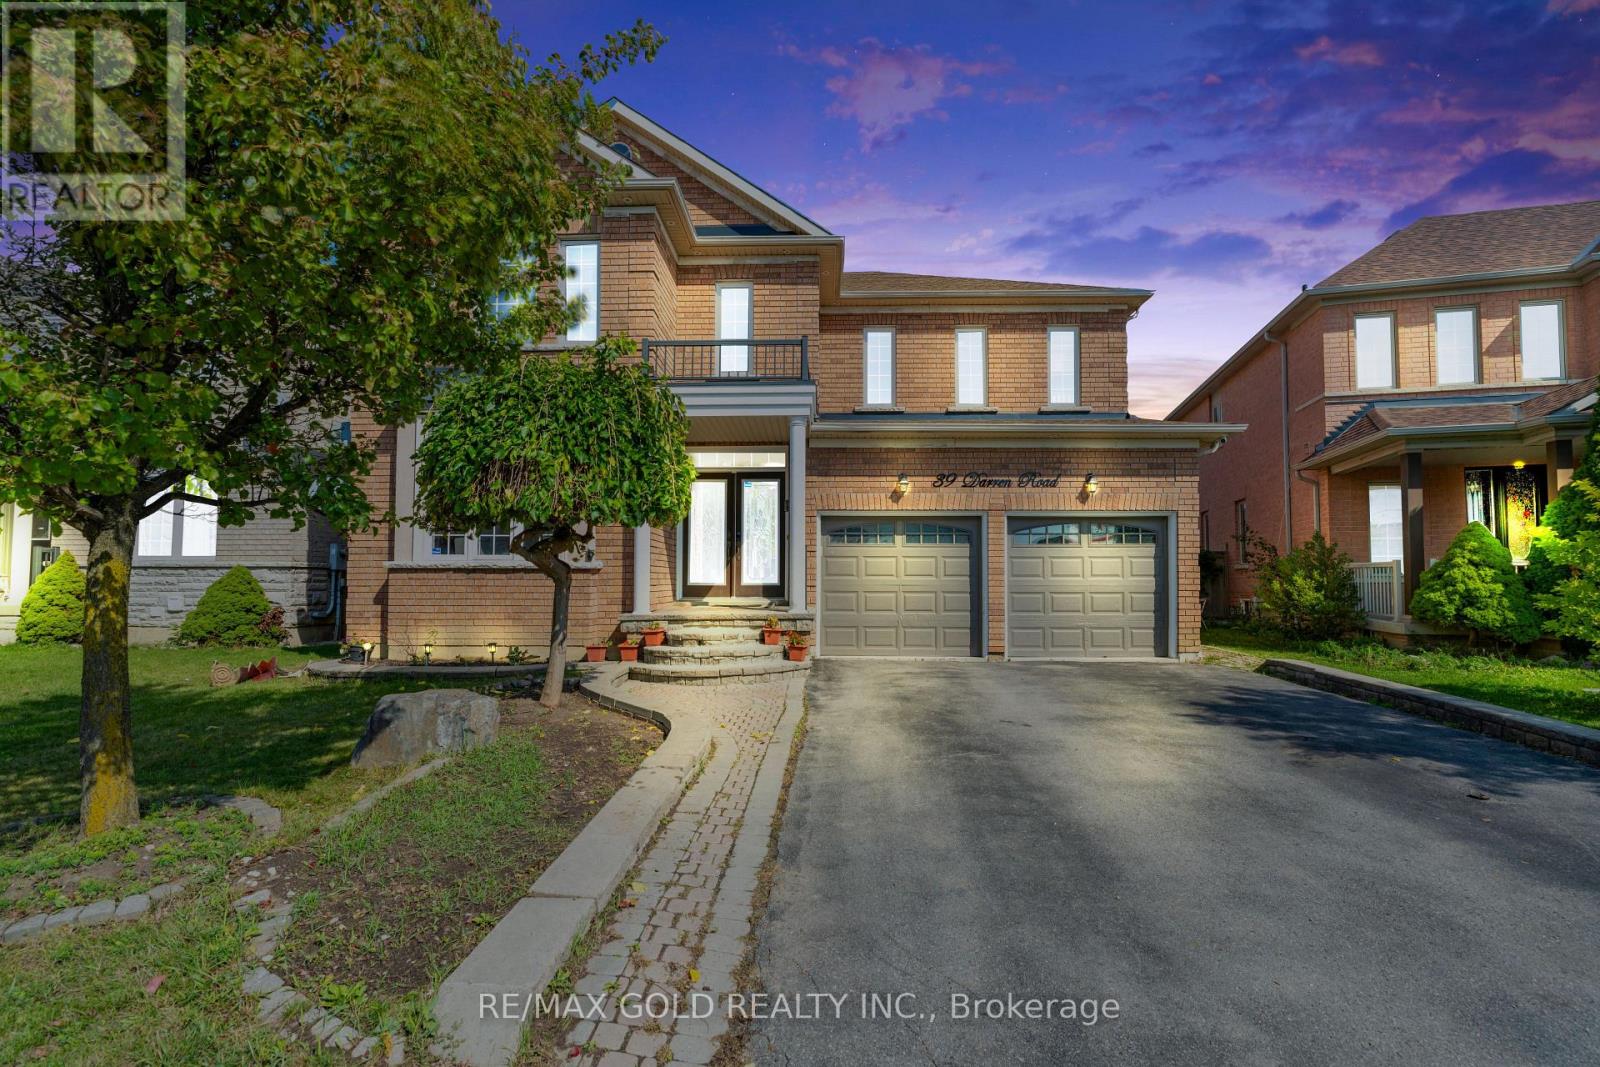
Welcome to this bright and spacious residence, perfectly situated on a quiet and family friendly street in the prestigious Vales of Castlemore community. This beautifully maintained home offers a functional layout with generous living areas, ideal for both everyday living and entertaining. The grand Oak kitchen is a true highlight, featuring elegant granite countertops, premium stainless steel appliances, and hardwood flooring throughout the Main floor and full Second floor. Oak Staircase. The home also includes a spacious 2-bedroom basement with a separate entrance, full kitchen, and washroom perfect for extended family living or potential rental income. (id:63616)
7-8 - 1200 Lorimar Drive
Mississauga, Ontario
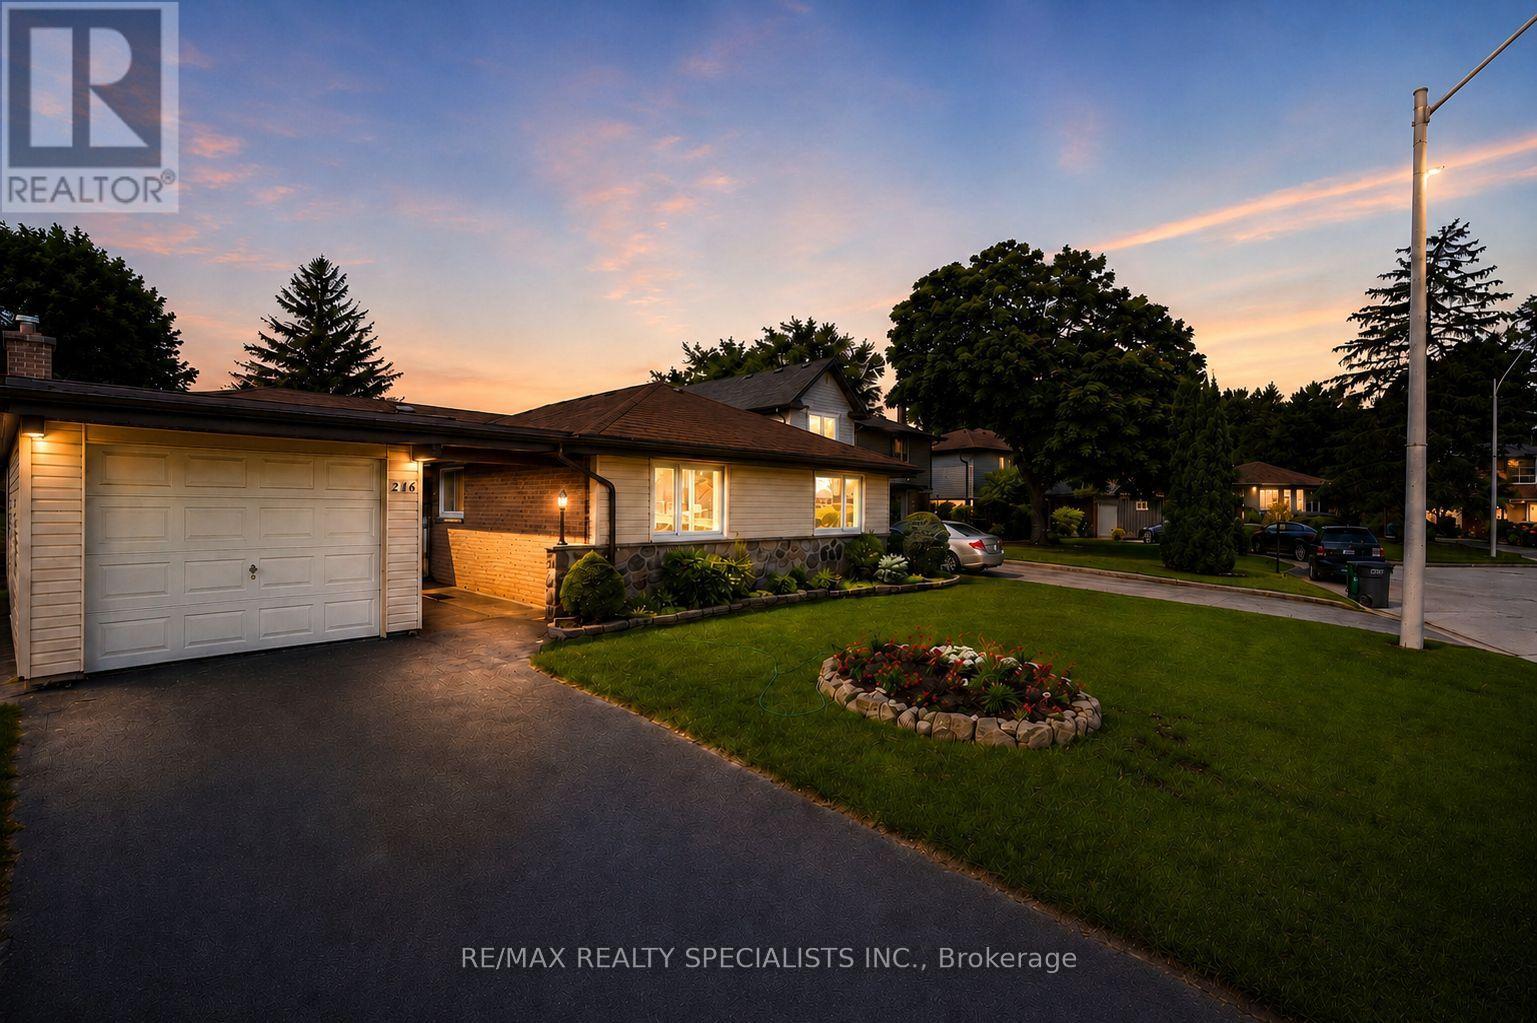
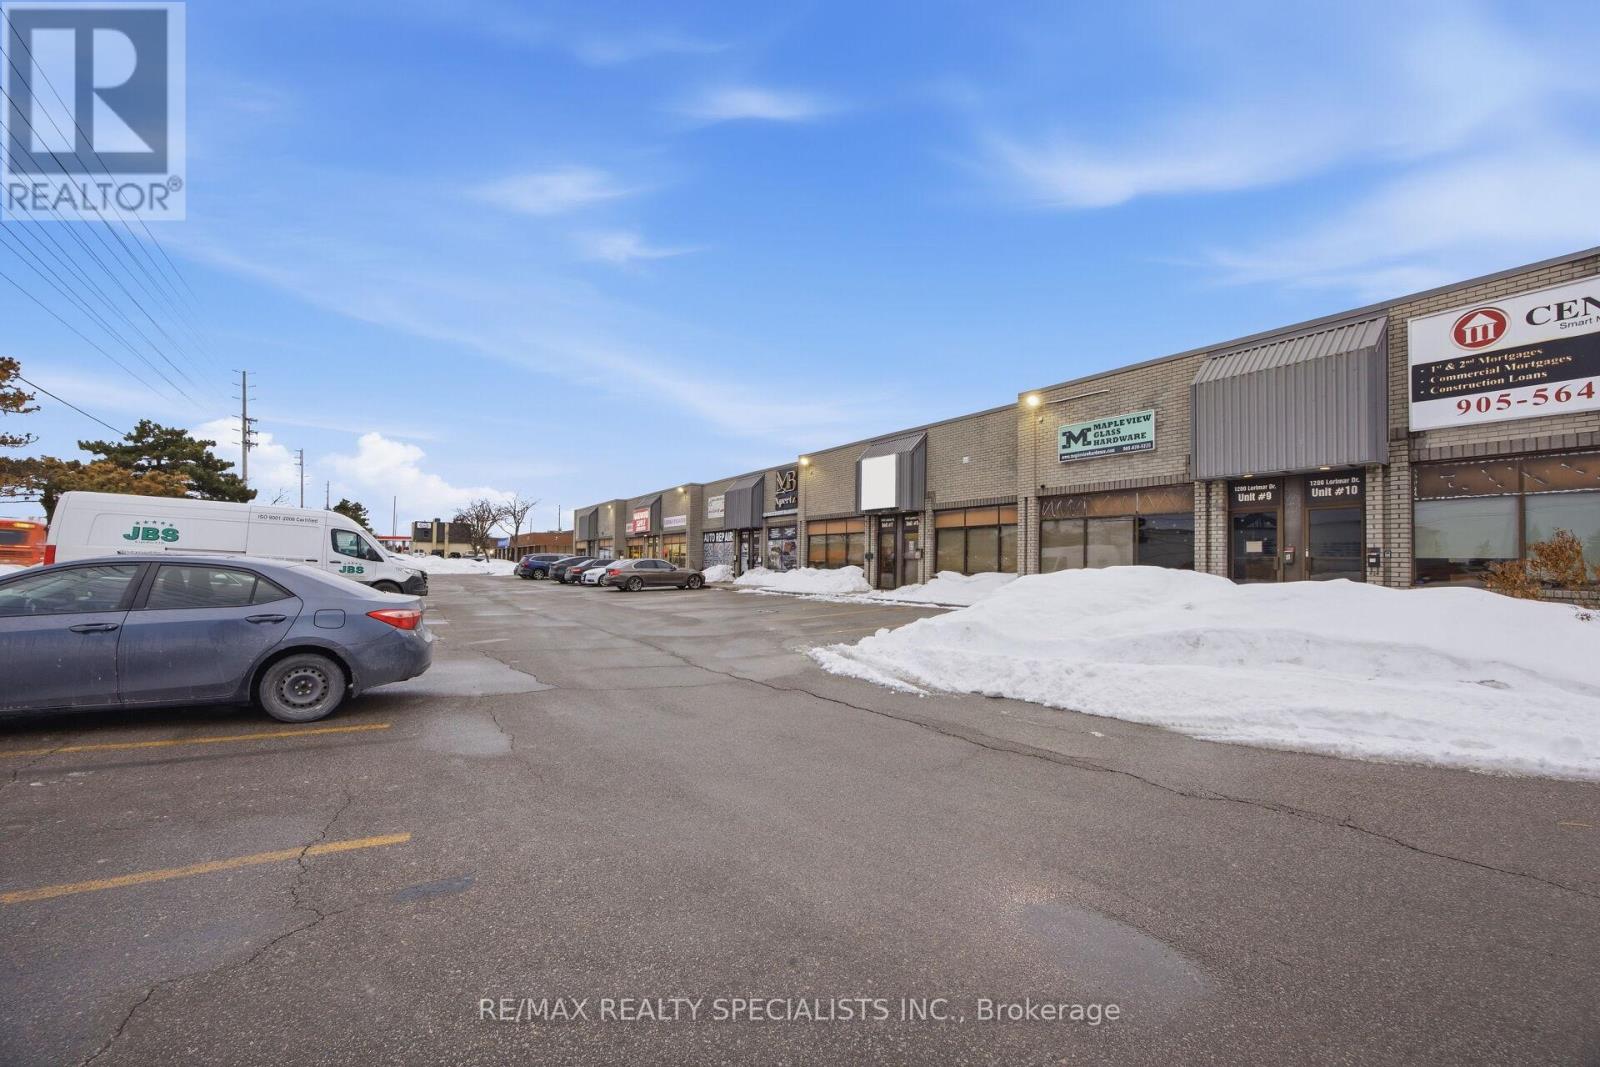
An exceptional dual-unit offering 3,671 sq ft in a prime location with excellent Derry Road exposure and quick access to Highway 410/401, Facing (40ft front w/windows) to Derry Rd, close to Dixie Rd Sikh Temple, just minutes from Toronto Pearson Airport. Situated in a clean, well-maintained complex within a thriving commercial corridor on the border of Mississauga and Brampton, this property includes two units (1,804 sq ft and 1,867 sq ft - total 3,671 sq ft, Option to sell/buy both spearately) with a washroom, offering flexibility for investors or end-users** Electrical AMP for heavy duty usage** Zoned E2, the property permits a wide range of uses including restaurants, recreational facilities, manufacturing, office, warehouse/distribution, light industrial, science & technology facilities, commercial schools, financial institutions, service establishments, and accessory retail. Designed for efficient operations and shipping, the unit features two drive-in doors, including one with approximately 14+ ft clearance to accommodate large trucks and trailers**The generous layout allows easy maneuvering and turnaround for transport vehicles. Currently operating as a woodworking door and window business(Business not for sale), this versatile space is ideal for a wide range of industrial and commercial applications including office, warehouse/distribution, light manufacturing, science & technology facilities, commercial schools, financial institutions, service establishments, and accessory retail uses** Taxes & Condo fee combined for both units** (id:63616)
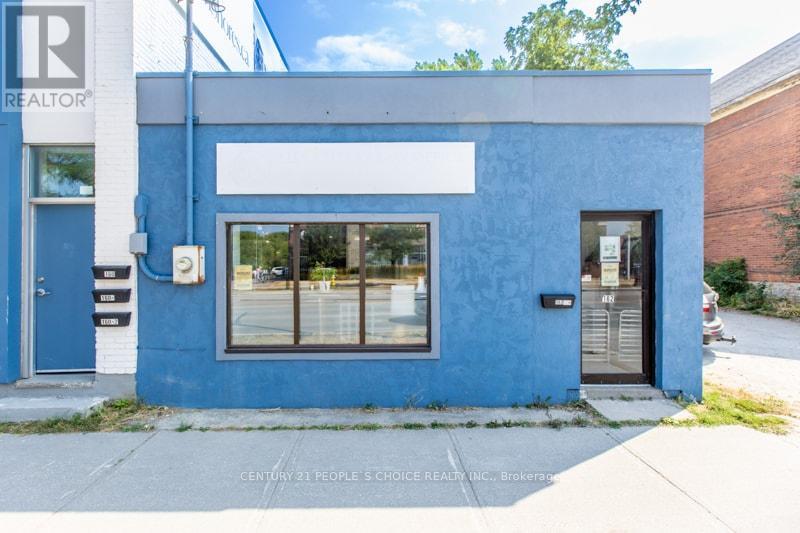
162-180 First Street
Collingwood, Ontario
Power of Sale Prime Redevelopment Opportunity in the Heart of Collingwood. An exceptional chance to secure five adjoining properties 162, 170, 172 & 180 First Street offering nearly 160 ft. of high-visibility frontage on bustling First Street, with traffic counts of approximately 25,000 vehicles per day. This rare, high-traffic corner location provides outstanding exposure and long-term redevelopment potential under C-4 mixed- use zoning. C-4 mixed-use commercial zoning allows a wide variety of redevelopment possibilities. 162 First Street Approx. 1,000 sq. ft. of ground-floor commercial space with one bathroom and a Commercial tenant in place. 170 First Street Duplex with: 2-bedroom, 1-bath unit 3-bedroom, 1-bath unit and has 2 tenants. 172 First Street Detached home with 2 bedrooms and 1 bathroom and is vacant. 180 First Street Five plex featuring: Two 1-bed/1-bath units One 2-bed/1-bath unit Two bachelor units (each with 1 bath) Three units are tenanted and two units are vacant. There is immediate rental income as you plan your redevelopment vision. (SEVERANCE REQUIRED FOR INDIVIDUAL SALES). This is a rare offering of prime commercial land and income properties in sought-after Collingwood, ideal for investors, developers, or businesses seeking a flagship location. For additional phots go to FOR 162 https://otido.com/162first/ FOR 170 https://otido.com/170first/ FOR 172 https://otido.com/172first/ FOR 180 https://otido.com/180first/ (id:63616)
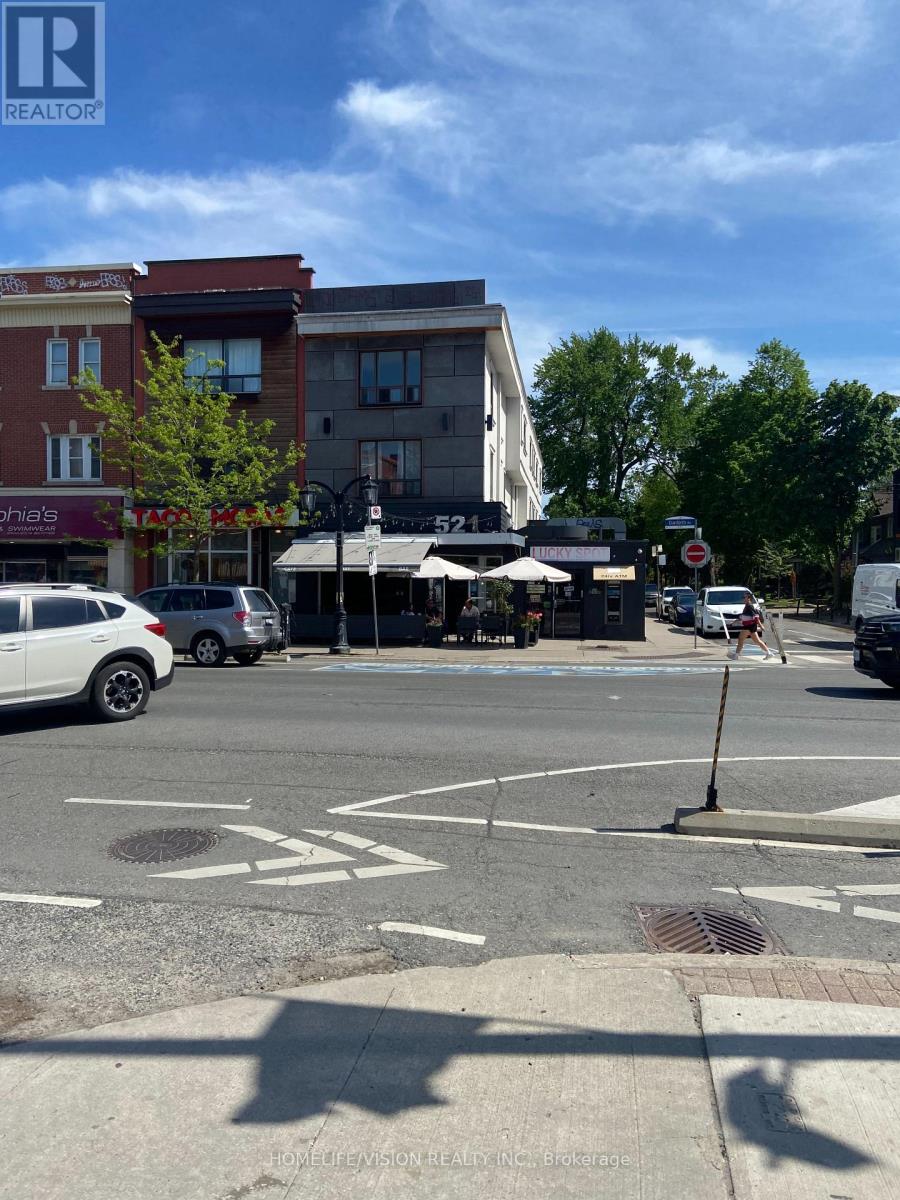
000 - 521 Danforth Avenue
Toronto, Ontario
Existing business for 30 years the same owner. Corner location in Danforth Village. Has 2 patios one at front and one on the side street. (id:63616)
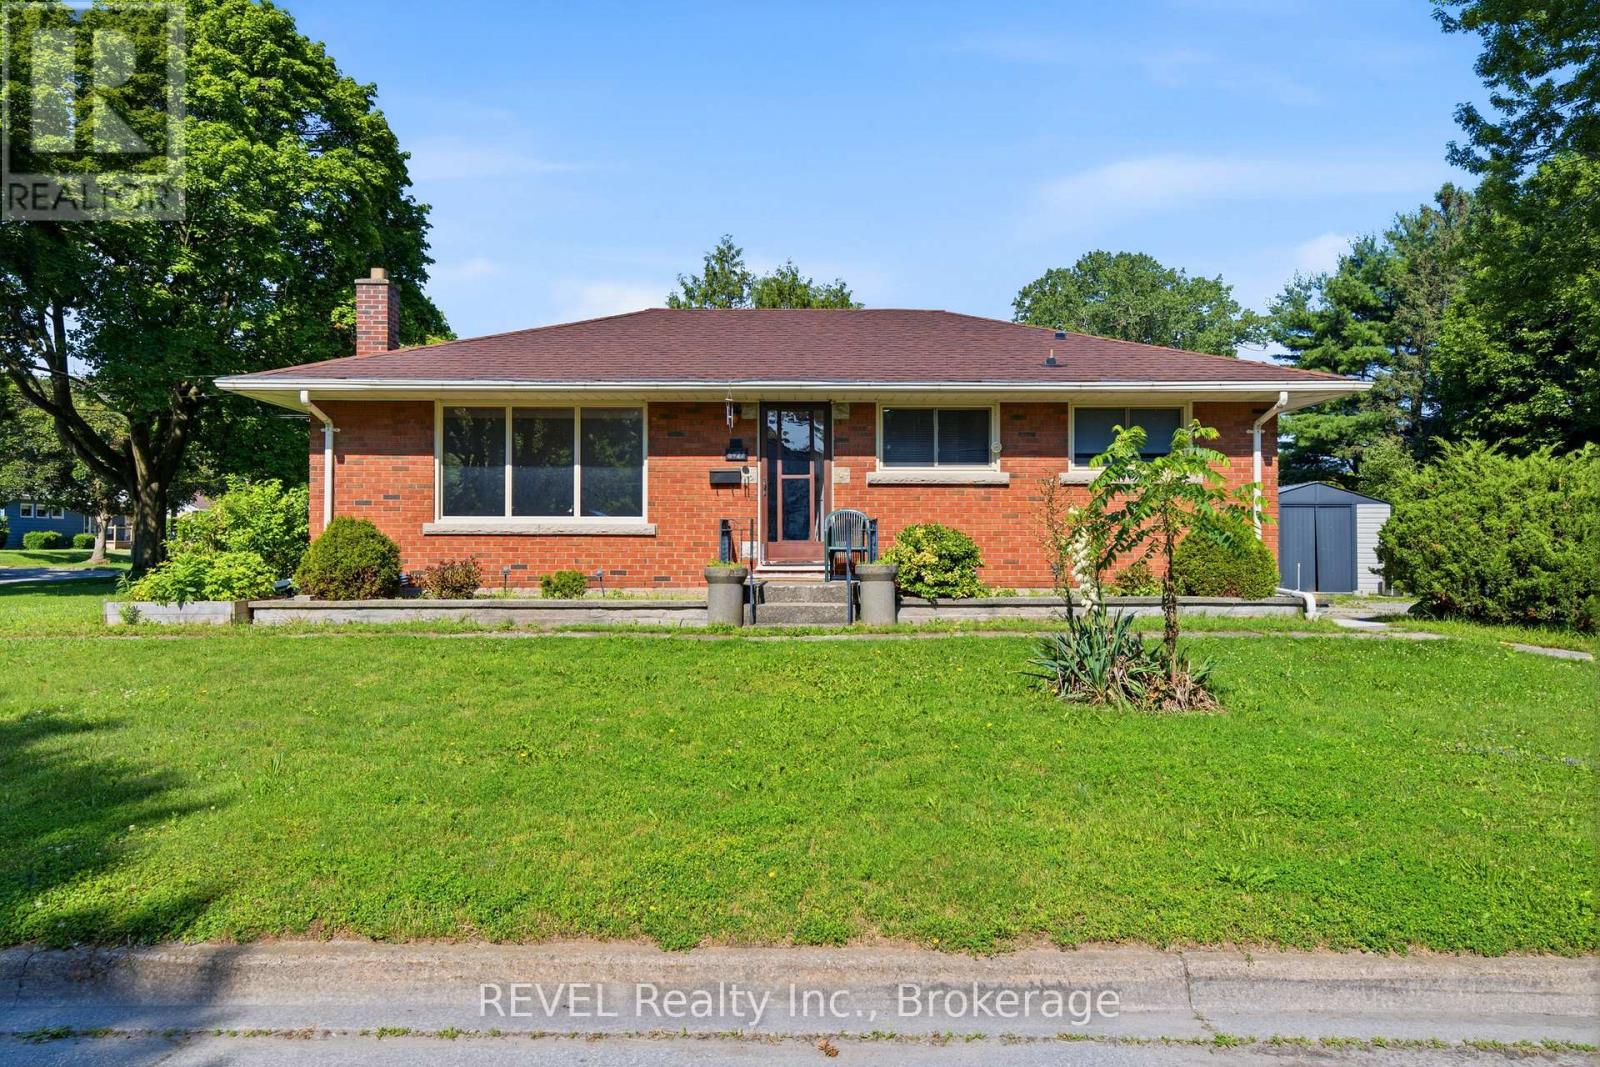
6427 Burdette Drive
Niagara Falls, Ontario
Enjoy the comfort of main-floor living in this bright and well-kept 3-bedroom bungalow, ideally located in a convenient Niagara Falls neighbourhood close to everything you need. Thoughtfully designed with a spacious living room, generous-sized bedrooms, in-suite laundry, and plenty of natural light, this home offers a welcoming space for families and professionals alike.The location is hard to beat-shopping, restaurants, schools, parks, public transit, and everyday conveniences are all just minutes away.Immediate occupancy available. (id:63616)
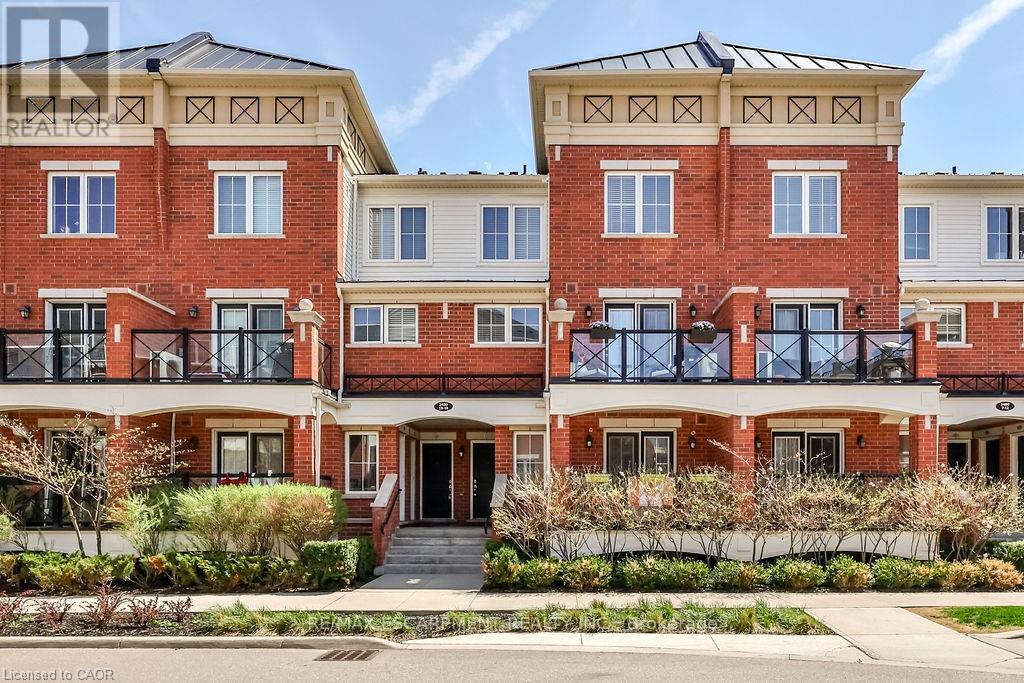
14 - 2480 Post Road
Oakville, Ontario
Welcome to this stunning stacked townhouse, offering the ideal blend of condo convenience with the comfort of townhouse living, located at 2480 Post Rd Unit 14 in the heart of Oakville. Boasting nearly 1,000 sq. ft. of thoughtfully designed space, this home features two spacious bedrooms and two bathrooms, including a convenient main-level powder room perfect for guests. The bright, open-concept main floor invites you in with laminate floors, a cozy living area, and a modern chef's kitchen with stainless steel appliances, granite countertops, and ample cabinetry. Upstairs, you'll find a serene master bedroom and a second bedroom ideal as a nursery or home office. Positioned near Oakvilles top schools and premier shopping at Dundas and Trafalgar, this home is steps away from Canadian Superstore, Walmart, and public transit. Complete with a private balcony for morning coffee or evening relaxation, as well as underground parking and your own locker, this townhouse offers the perfect hassle-free lifestyle. Move-in ready and ideal for first-time homebuyers or investors don't miss this Oakville gem! (id:63616)