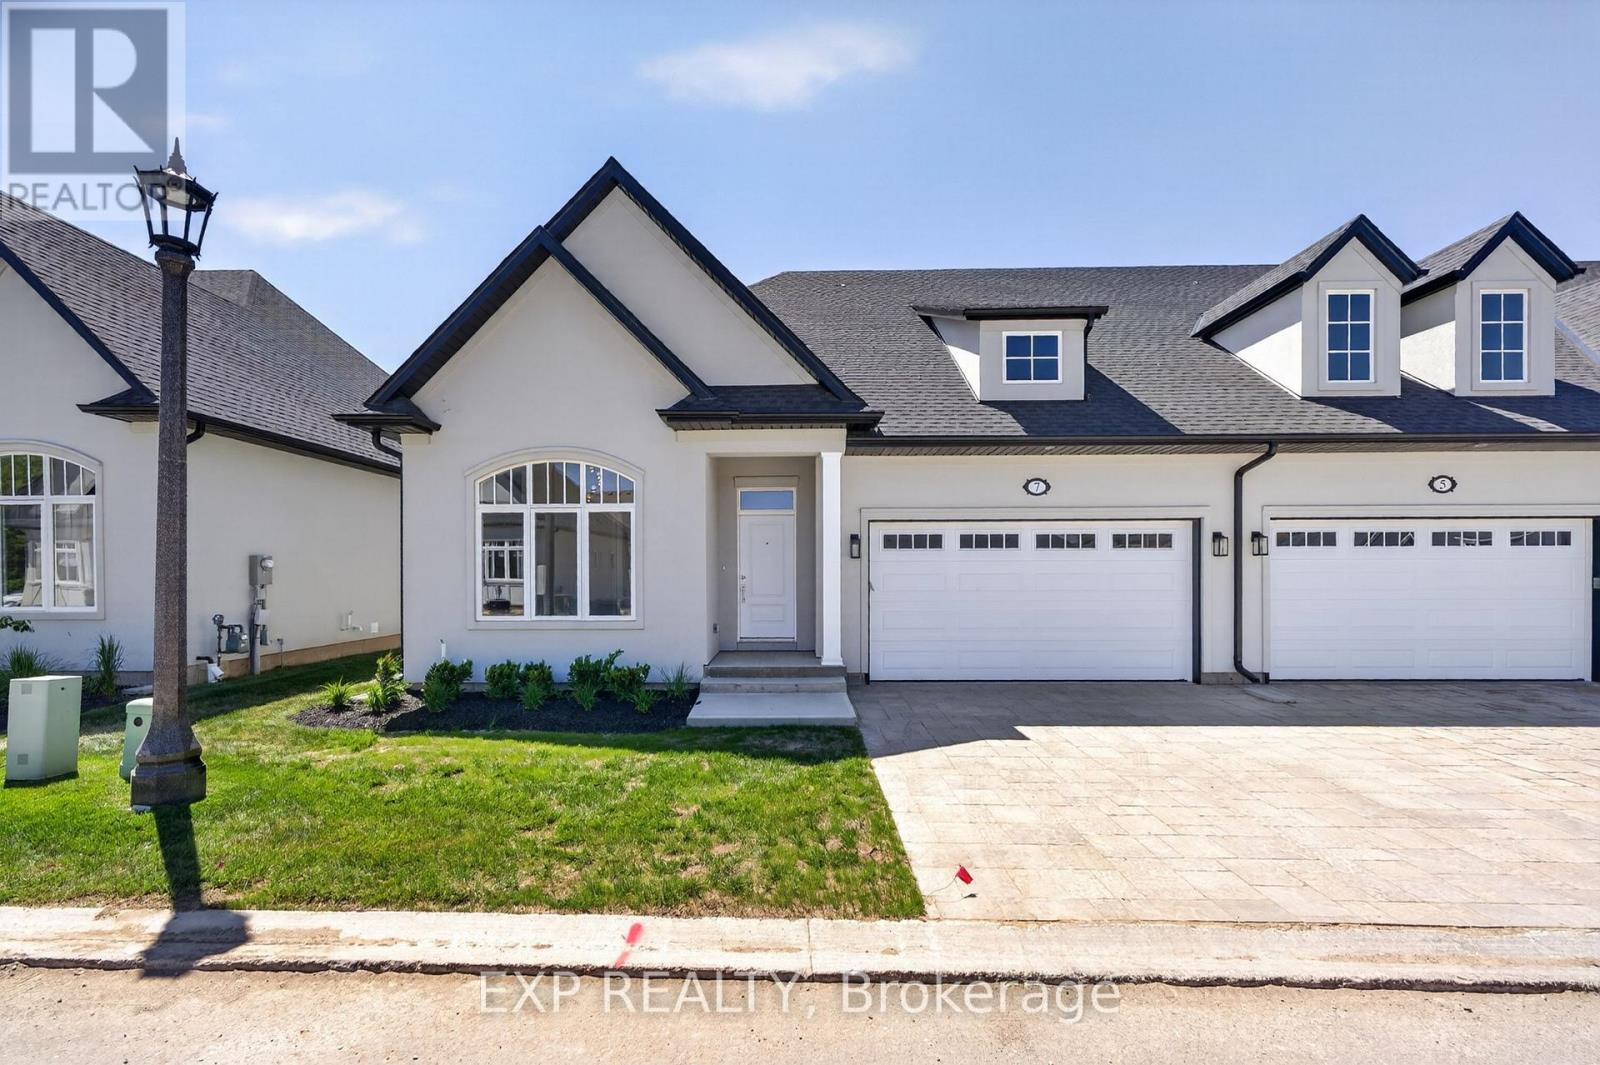
8 Butternut Crescent
Fort Erie, Ontario
Welcome to The Oaks at Six Mile Creek, an exclusive adult-oriented community by Blythwood Homes in the charming town of Ridgeway. Backing onto protected conservation lands and just minutes from the waterfront, this sought-after neighbourhood offers a low-maintenance lifestyle in a beautiful natural setting.This to-be-built end-unit townhome offers 1,435 sq. ft. of thoughtfully designed main-floor living, featuring 2 bedrooms and 2 bathrooms. The open-concept layout showcases soaring 10-foot vaulted ceilings, a cozy fireplace in the great room, and a beautifully appointed kitchen with quartz countertops and a large island. The spacious primary suite includes a walk-in closet and private ensuite, while patio doors lead to a covered rear deck, perfect for relaxing or entertaining outdoors.The full basement provides excellent potential for future customization and additional living space to suit your needs. Buyers may also have the opportunity to personalize select finishes and features, allowing them to create a home that reflects their individual style and preferences.Outside, residents will appreciate professionally landscaped front and rear yards, privacy screening, irrigation systems, fully sodded lots, a concrete front walkway, and a double-wide paver stone driveway leading to the attached 2-car garage. As a condominium townhome, ownership at The Oaks means freedom from exterior maintenance, including lawn care, irrigation, and snow removal, allowing for worry-free travel and easy living. Located within walking distance of Lake Erie, the historic shops and restaurants of downtown Ridgeway, and the scenic Friendship Trail, this home is also just a short drive from Crystal Beach and all it has to offer. Save HST off sticker price subject to eligibility. (id:63616)
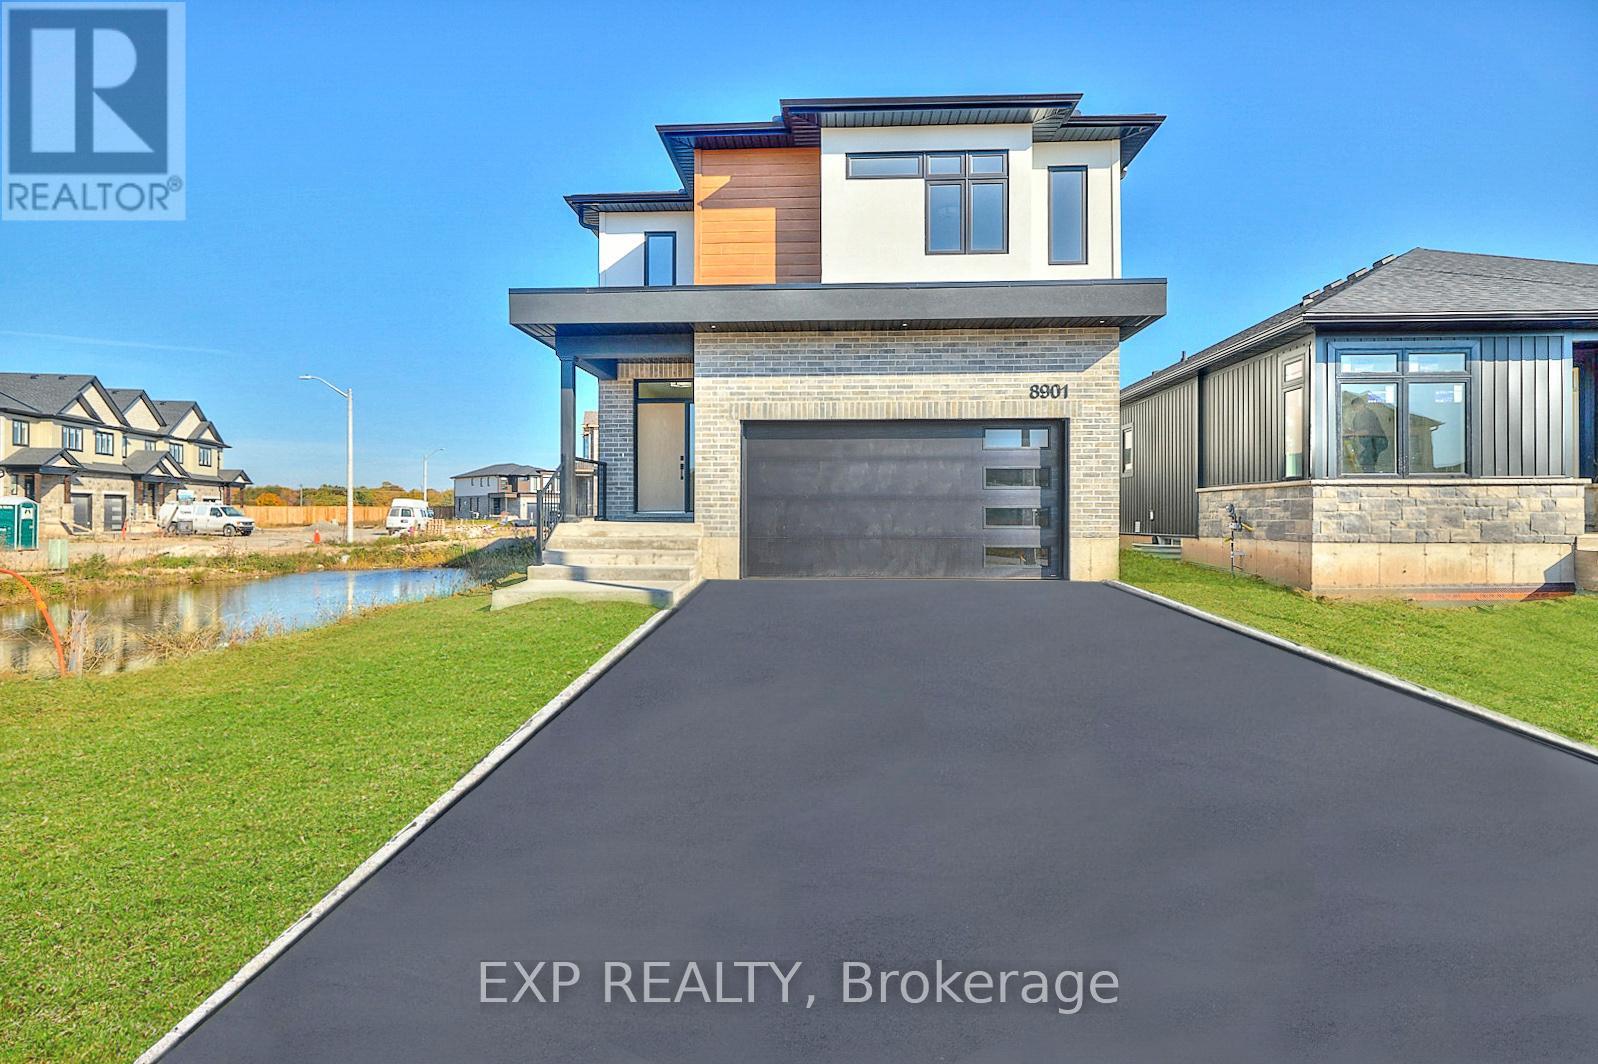
6152 Curlin Crescent
Niagara Falls, Ontario
Welcome to your future dream home by Blythwood Homes, a leading quality home builder in Niagara. This thoughtfully designed two-storey residence offering modern elegance, functional living spaces and over 2,260 square feet of above grade living space in a growing, family-friendly community. The main floor showcases a bright open-concept layout with a spacious kitchen overlooking the living and dining areas. Quality finishes throughout include 9-foot ceilings on the main floor, 8-foot ceilings on the second level, kitchen with quartz countertops and soft close drawers and a walk-in pantry that adds both elegance and practicality. Other fantastic features include oversized casement windows adding an abundance of natural light and a choice between premium luxury vinyl plank flooring or engineered hardwood from the builders samples on the main floor. Buyers also have the option to upgrade with a finished basement, offering additional living space tailored to their needs, there is also a separate side entrance, providing excellent potential for a future income suite. Quality craftsmanship and modern finishes throughout, along with Tarion warranty coverage for added peace of mind. Photos are of a prior model with the same builder and may include upgrades, finishes, and features that are not included in the base price. Build your dream home at 6152 Curlin Crescent - reach out for further details! Save HST off sticker price subject to eligibility. (id:63616)
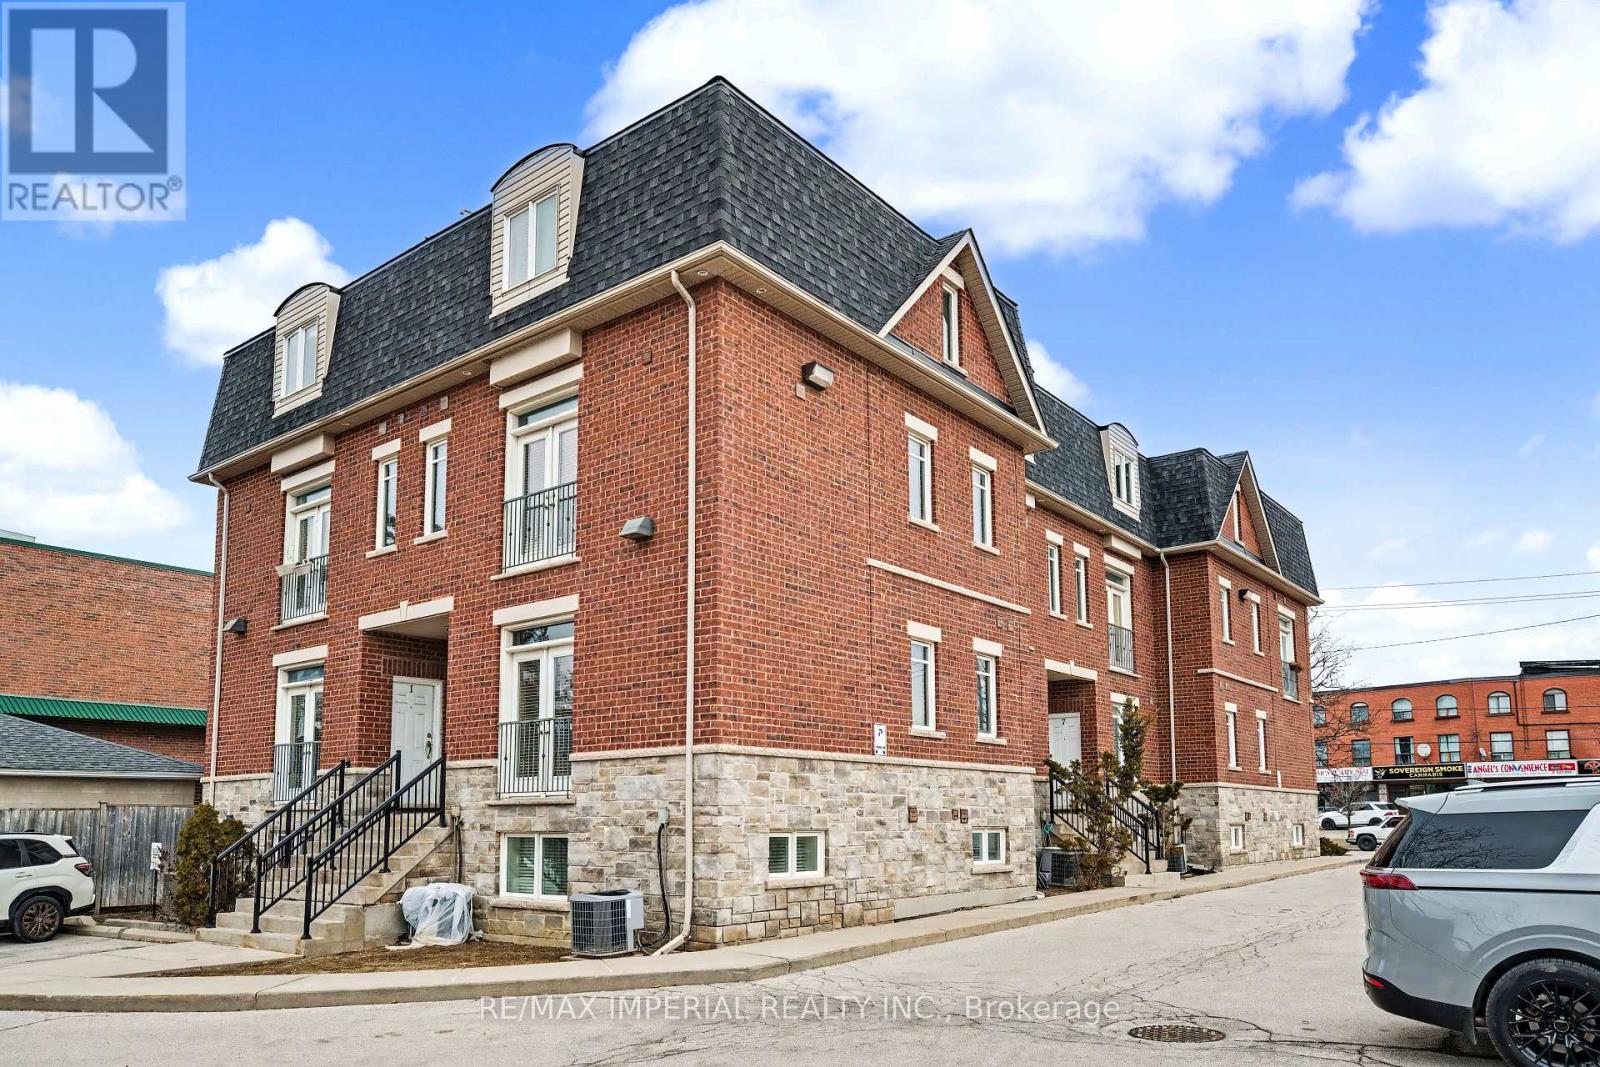
2 - 2964 Islington Avenue
Toronto, Ontario
This Fabulous 2 Bedrs 2 Bthrs Townhouse Presents An Incredible Opportunity To Secure A Property In A Prime Location, At A Price Point That's Becoming Increasingly Rare! Clean, Well Maintained , Functional , Spacious And Bright , It Features Beautiful Open Concept Kitchen With Stainless Steel Appliances And Breakfast Bar. The L Shaped Living And Dining Area Provides An Open Atmosphere Perfect For Entertaining Or Relaxing At The End Of Day. Gleaming Hardwood Floors And Pot lights Throughout. Facing West Provides More Privacy And Clear View! Rare 2 Parking Spots!!! Close To All Amenities And Hwy 401.This Property Delivers An Outstanding Potential At An Unbeatable Value. (id:63616)
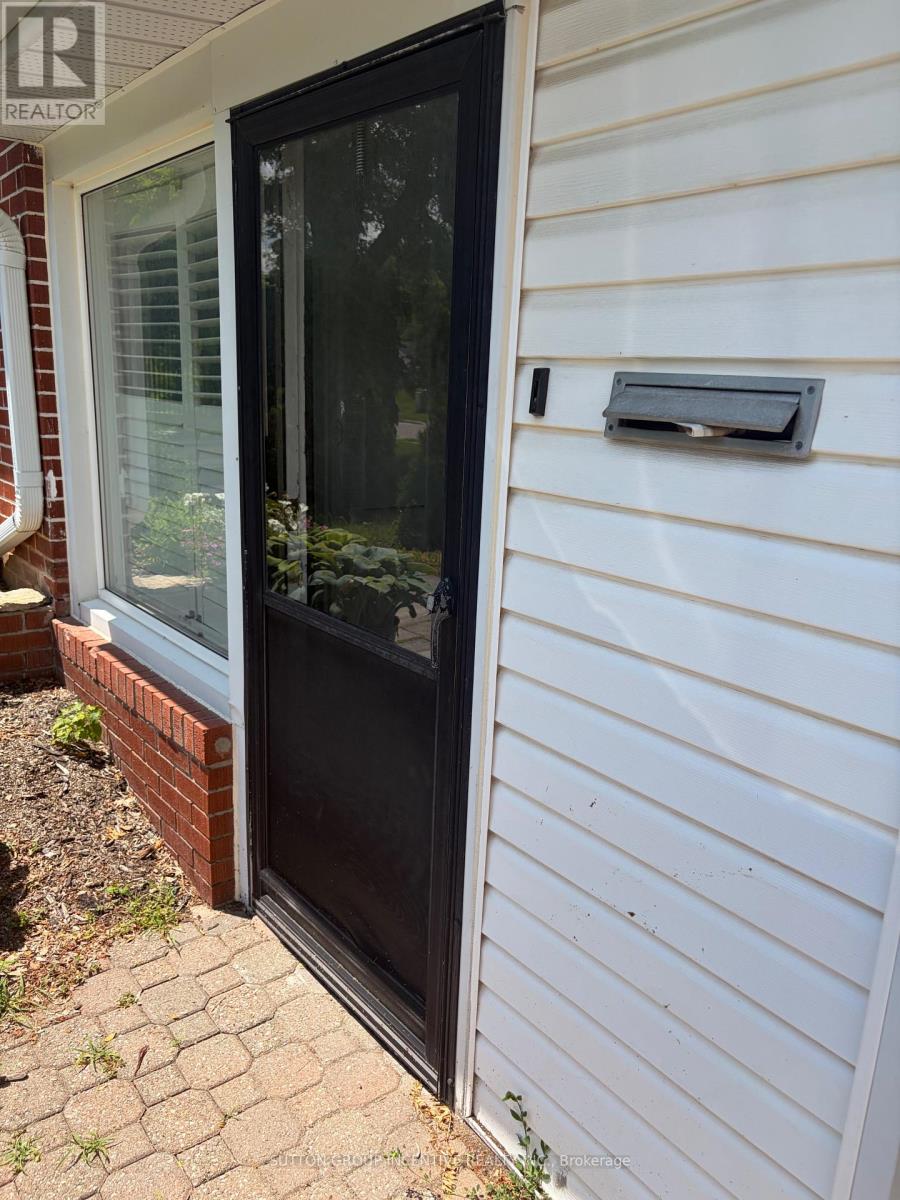
240 Wellington Street E
Barrie, Ontario
Are you a AAA Tenant and looking for a place to call home? This one bedroom, one bath, in unit private laundry, FULLY LEGAL and REGISTERED WITH THE CITY OF BARRIE basement apartment is waiting for you. Tandem 2 car parking, close to all the Barrie Amenities, bus traffic, walk to downtown, quiet neighbor hood. Classy East End living, Newly renovated, large kitchen, full separate entry. This home is looking for the perfect person(s) to call it home. Great landlord and management company. We will require full recent credit report, financial statements, employee record and confirmation, Orea rental application, references, all leases to be completed on Ontario landlord Tenant Forms. This is a 1 year lease with renewal if agreed by both parties. (id:63616)
2229 Kingston Road
Toronto, Ontario
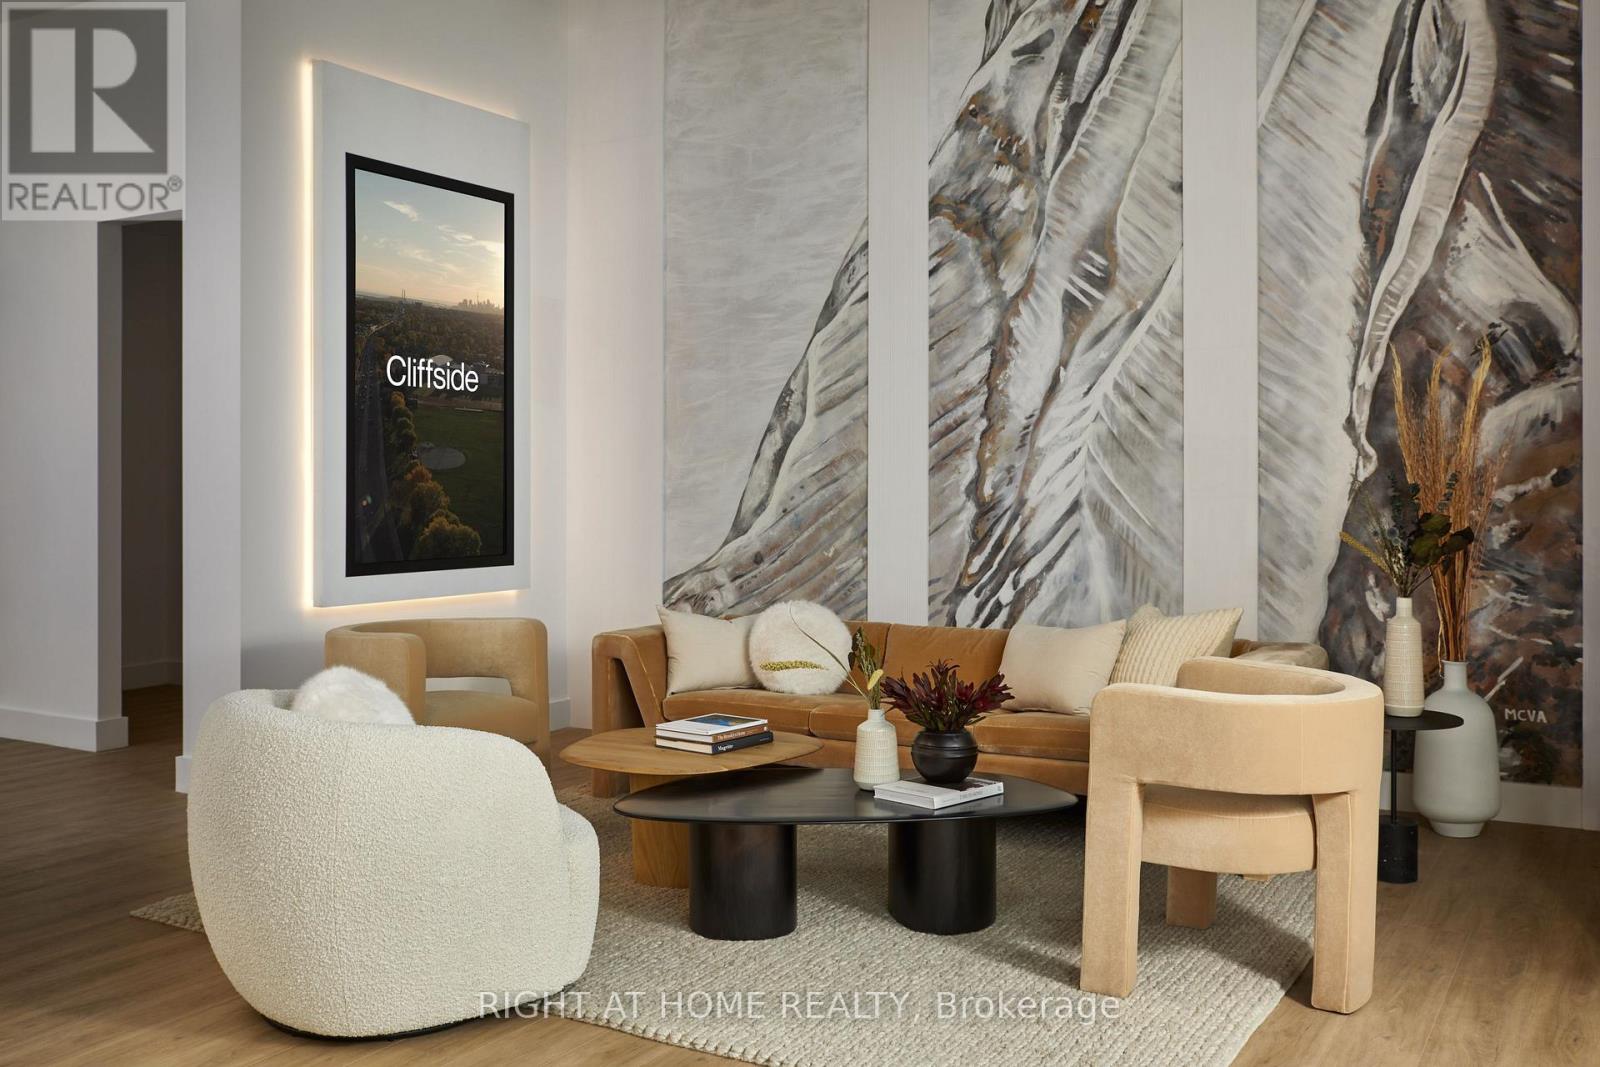
Located in the trendy area of Cliffside Village. This space has been fully renovated with high-quality finishes. The space was previously a sales center for a condo project. High-traffic intersection with many new condos and apartment buildings under development. This versatile space offers excellent exposure, accessibility, and one washroom, making it ideal for a variety of businesses such as a doctor's office, pharmacy, law or real estate office, sales centre, spa, and more. Cliffside Village is a diverse community with abundant shopping, dining, and recreational opportunities. This location attracts both local residents and commuters with easy access to the Bluffs, Beaches, Go Train and downtown. Parking available to rent.Semi-Gross Lease. (id:63616)
609 - 1700 Eglinton Avenue E
Toronto, Ontario
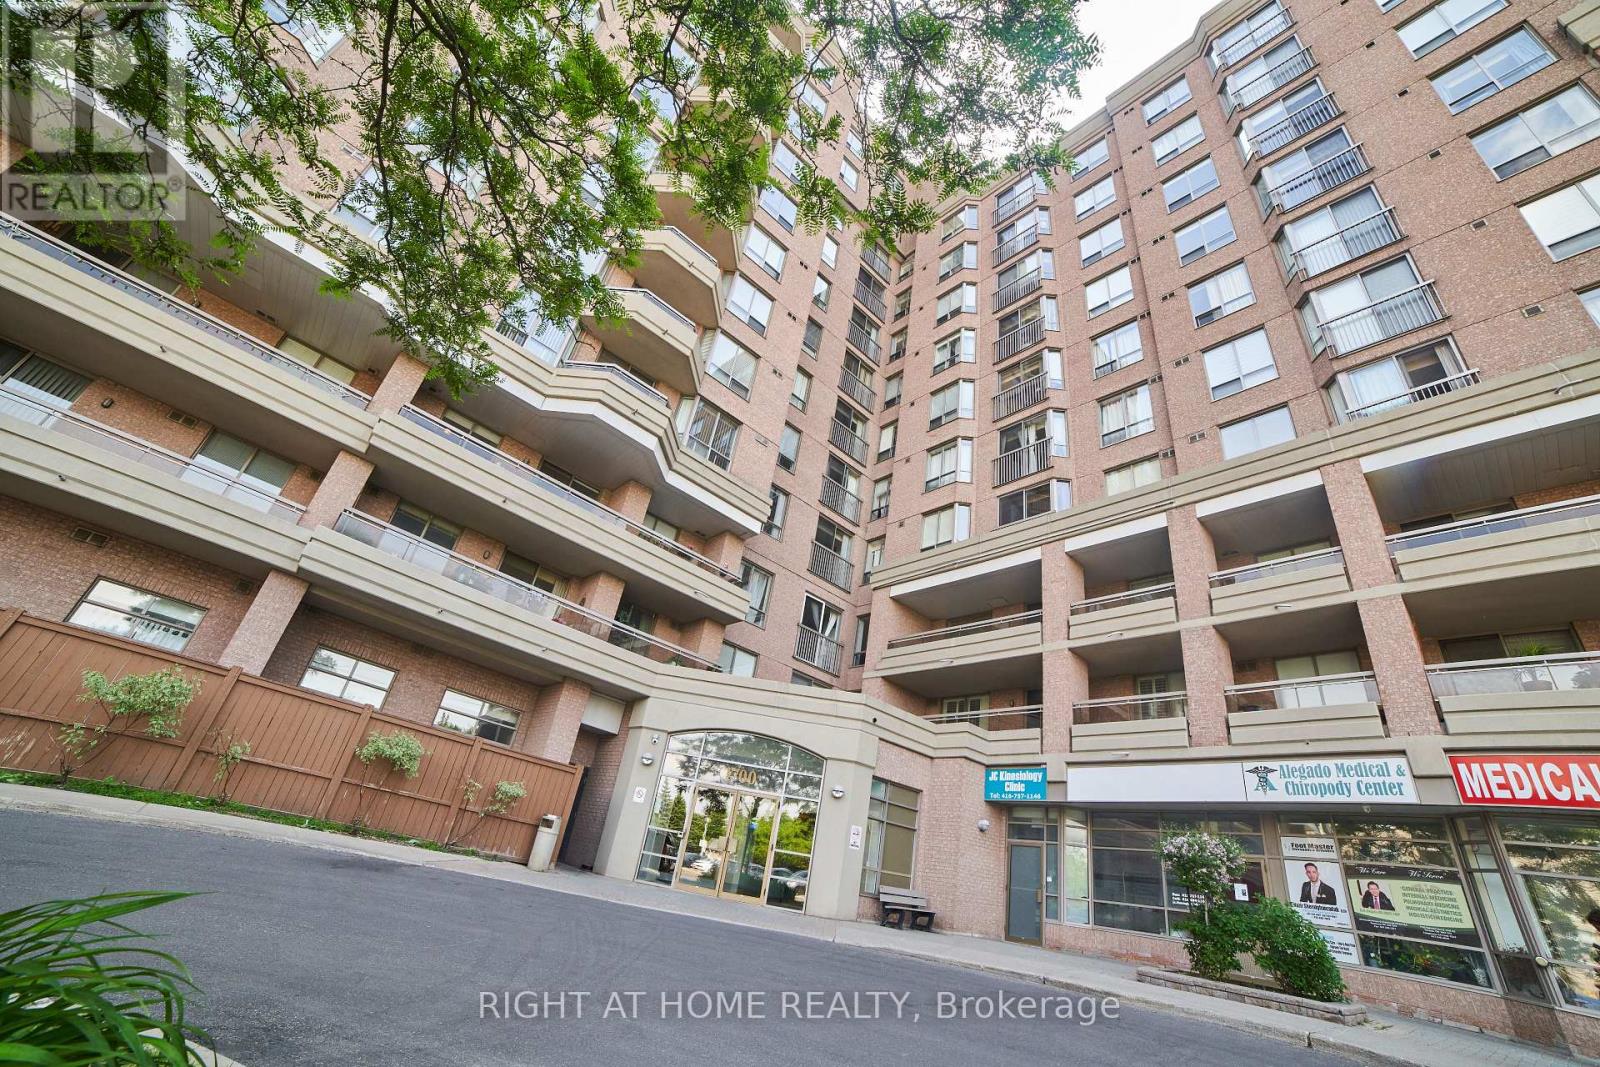
Location Location Location !!!! Next to the Sloane Station, Excellent location , most vibrant community inside and outside. Condominium full of activities such as Tennis, Swimming pool, walking track, Yoga Area, Pet walking tracking. 2 secured condo Entrance from Eglinton Ave East and Sloane. Also comprises of a Convenience store opened late night. Walking distance to Walmart, NoFrill, JoeFresh, Opposite to eatery and condo is currently alligned to Sloane English PS and Broadland French immersion PS and adjacent to IB Winfield PS. 2 minutes drive to Gardinear / 401 Highway. Well connected to Bus stop leading to Woodbine Beach. 24 Hours security on site. Very safe community for elders as well as young kids. Fiber optic internet available (id:63616)
1702 - 385 Winston Road
Grimsby, Ontario
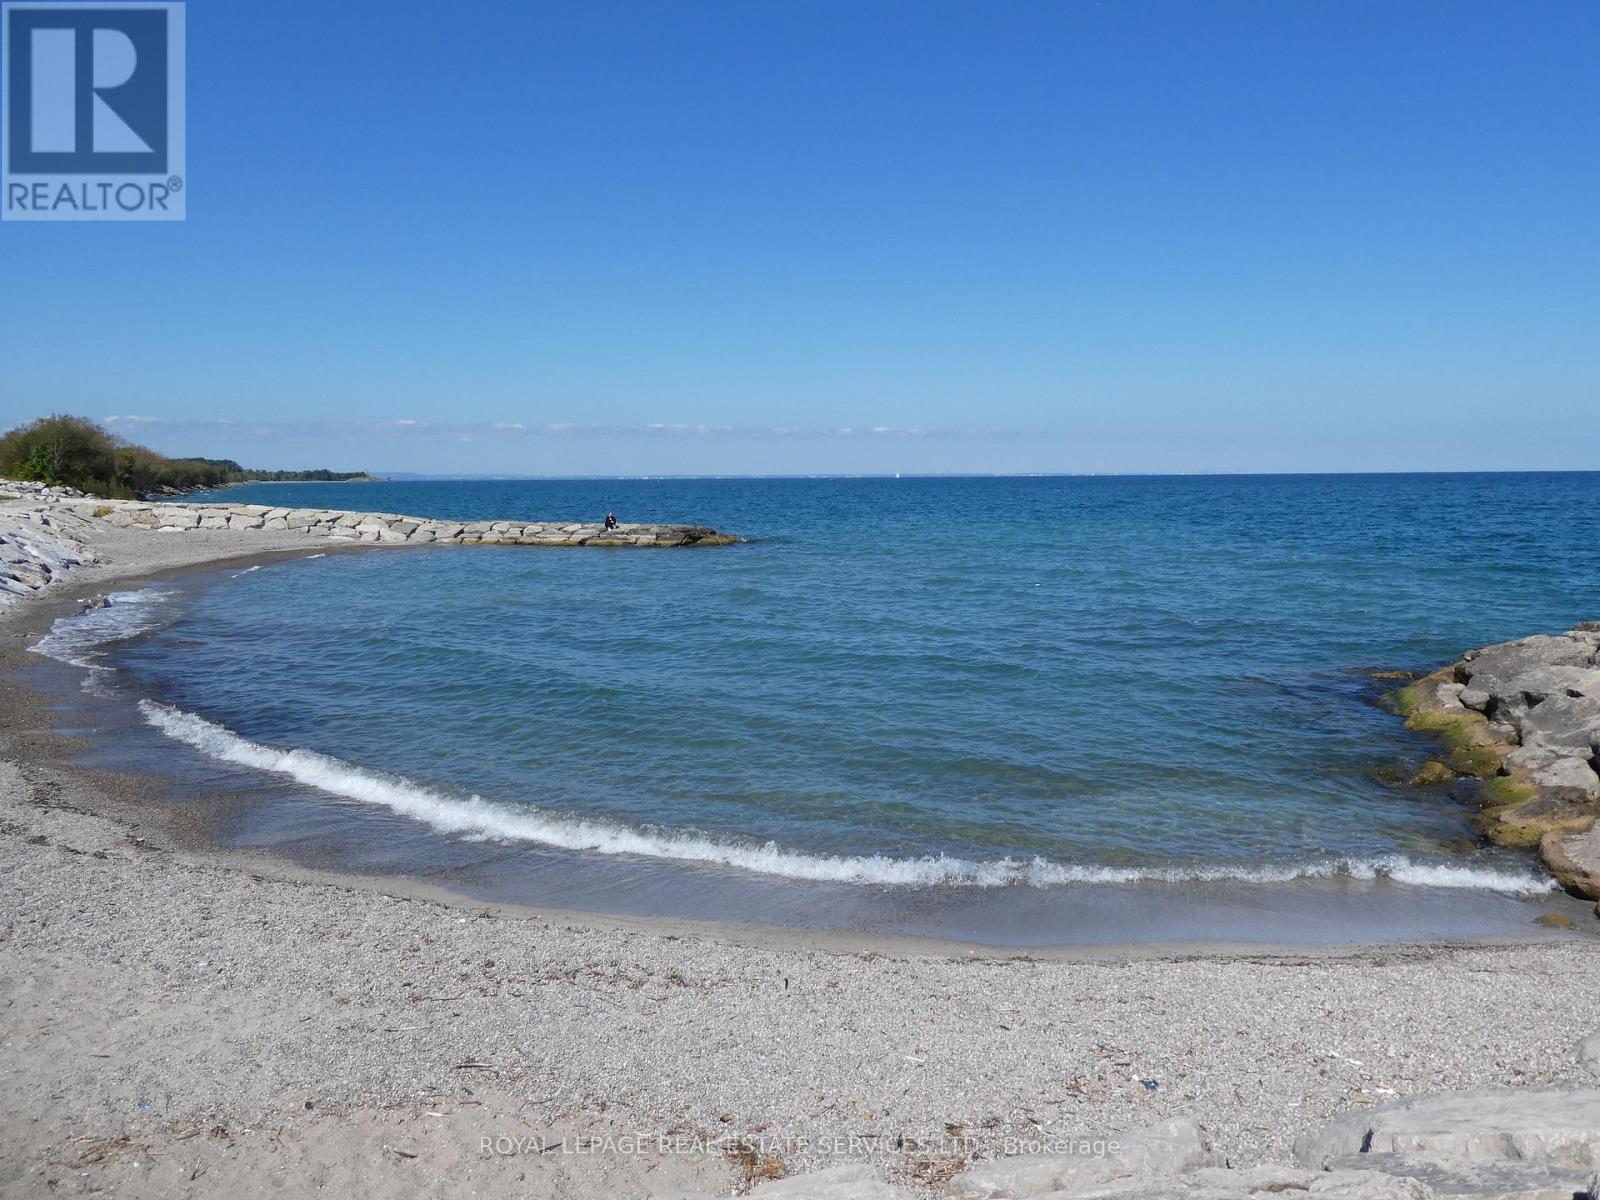
Award Winning, LUXURIOUS PREMIUM CORNER UNIT with 2 bedrooms and 2 baths plus 2 balconies with FABULOUS VIEWS of LAKE Ontario and the Niagara Escarpment! BRIGHT oversized windows allow for natural light to flow throughout. Trendy Kitchen with Stainless Steel appliances, Quartz Countertops, Island with seating for 4. Open floor plan Kitchen and Living room. Walk out from Living Room to balconies with unobstructed views of the LAKE and the Escarpment. Primary suite with 3 piece ensuite with glass shower. Second bedroom can be used as an office, perfect for working from home. In-suite Laundry area with stacked washer & dryer, Contemporary Blinds & Laminate Floors throughout. Numerous other UPGRADES. 1 Underground Parking space 110 & 1 Locker level 2-45. Charging Stations for your EV. The building offers impressive amenities including Full Gym with weights, spin, cardio & yoga. Wi-Fi Enabled Tech Lounge Area, Bike Storage. INCREDIBLE Indoor/Outdoor Rooftop Terrace with BBQ! Concierge on duty & building Surveillance Cameras, Pet Spa for self-serve pet washing. Location provides for easy access to Wine Country. Explore parks, conservation areas, and hiking trails nearby. BEACH on Lake Ontario is just across the street! Close to Shopping, Dining and future GO Train Station. A RARE OPPORTUNITY for you to live in this SPECTACULAR unit in the New Odyssey Development in 'Grimsby On The Lake'! (id:63616)
6 Macdonald Avenue
Terrace Bay, Ontario
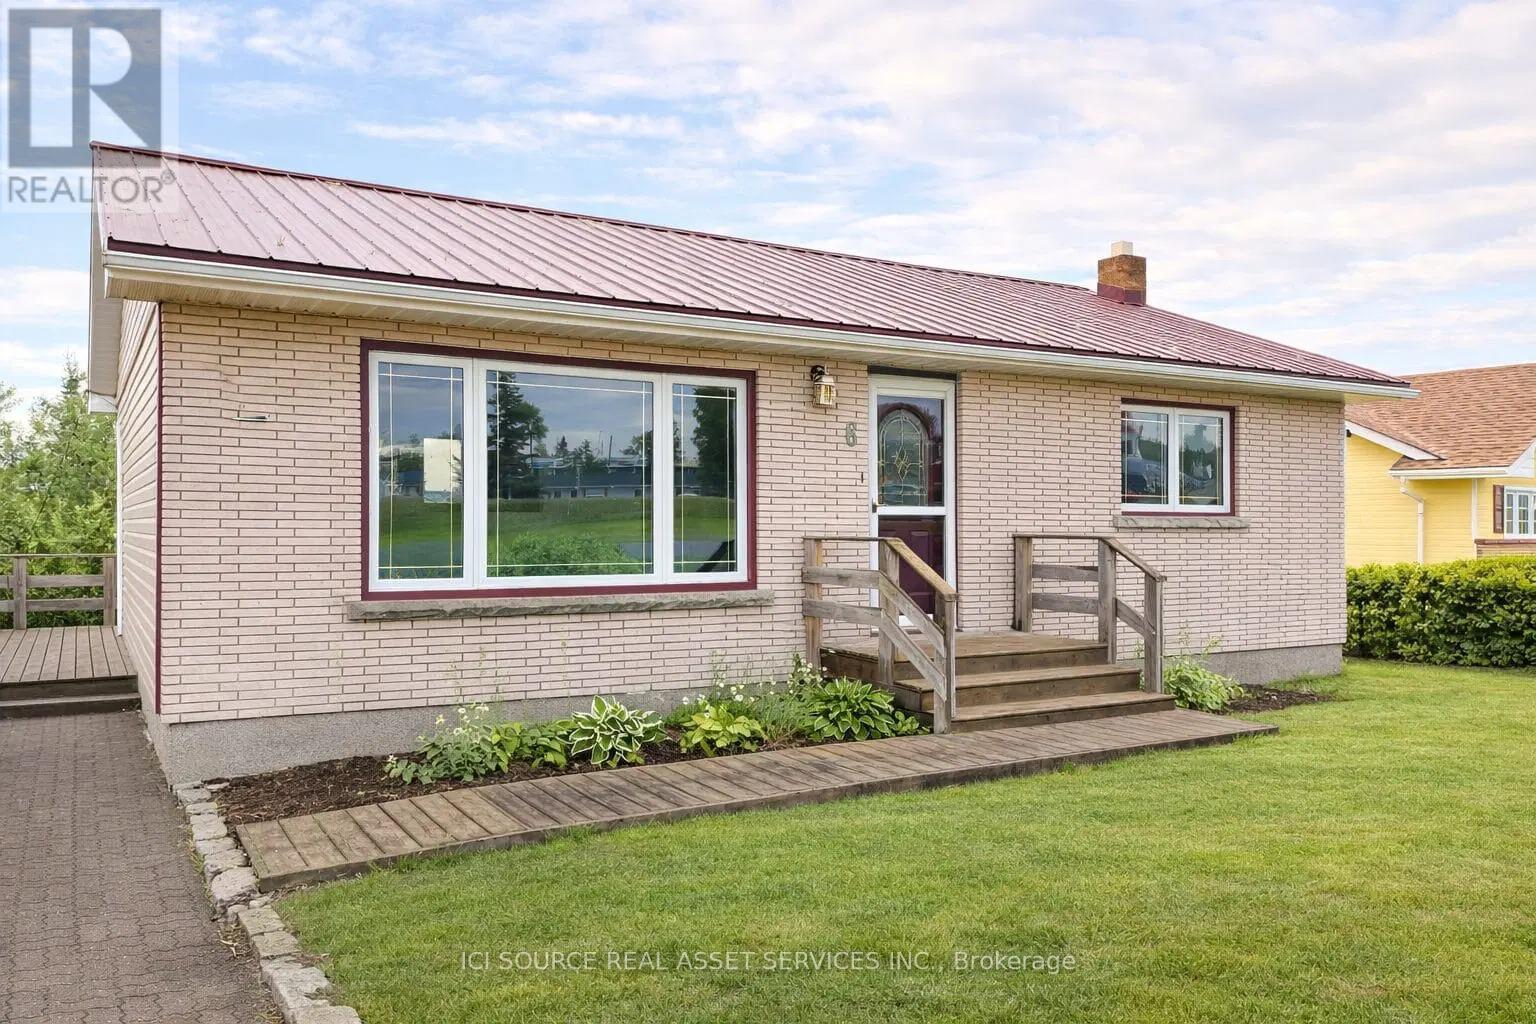
Rare income-generating opportunity in Terrace Bay. This 1,053 SF updated 3-bedroom, 2-bathroom home features a bright above-ground walk-out basement suite, making it ideal for buyers looking to live in the main home while using the lower unit to help offset the mortgage and carrying costs. The upper level offers 2 bedrooms, 1 bathroom, a fully renovated kitchen with new cabinets, countertops, sink, appliances, and washing machine, plus fresh paint and new laminate flooring. The lower level includes a separate 1-bedroom, 1-bathroom suite with its own laundry, updated laminate flooring, and large windows that make the space feel bright and welcoming. Situated on a large lot, this property also features a new tin roof and plenty of flexibility for homeowners, investors, or multi-generational living. A rare chance to own a move-in-ready home with built-in income potential. *For Additional Property Details Click The Brochure Icon Below* (id:63616)
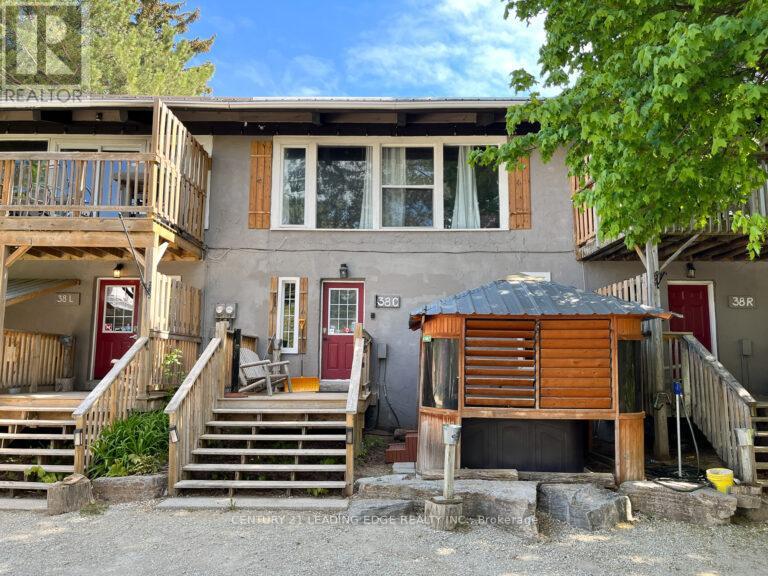
190-192-194 Tyrolean Lane
Blue Mountains, Ontario
TURN-KEY STA TRIPLEX OPPORTUNITY WALKING DISTANCE TO BLUE MOUNTAIN WITH HOT TUBS!The listed price of $629,600 is for one Chalet. Total of 3 Chalets are for SaleTotal listed price comes to $1,888,800. Discover a rare investment gem or the ultimate family ski chalet in the heart of Tyrolean VillageThis unique freehold triplex offers a total of 16 bedrooms and 6 bathrooms, meticulously designed with a functional reverse floor plan to maximize mountain views. Each of the three units is fully equipped for a well-established Legal Short-Term Accommodation (STA) and comes move-in ready with all interior furniture and equipment included.The bright, open-concept upper levels are built for entertaining, featuring spacious living areas, well-equipped kitchens with breakfast bars, and walk-outs to private balconies. After a day on the slopes, relax in one of the three private hot tubs or retreat to the lower-level recreation hubs, each complete with a secondary rec space, ping pong, and foosball tables. Unit 38R feature 6 beds and 2 baths, and Units 38C & 38L have 5 bedrooms and 2 baths.Total Double Beds, including bunk beds, 8+9+10 for a total of 27. Nestled on a desirable, treed lot with a metal roof and stucco exterior, this property is situated on a quiet cul-de-sac just minutes from the area's premier trails, beaches, and private ski and golf clubs. With 15 dedicated parking spaces and a location that allows guests to walk to the Village, this is a high-occupancy success story waiting for its next owner. Experience the best of the Blue Mountains' four-season lifestyle with this institutional- grade investment opportunity. There are two sheds for storage included in the price, in addition to that, 6 Picnic tables are included.The property has 3 Roll #'s 424200000333301,424200000333302, 424200000333303 AND 2 Pins- 373130237 & 373130238. Average gross income from Airbnb and other Websites is $225 K per year for the full triplex;details can be given with a conditional offer. (id:63616)
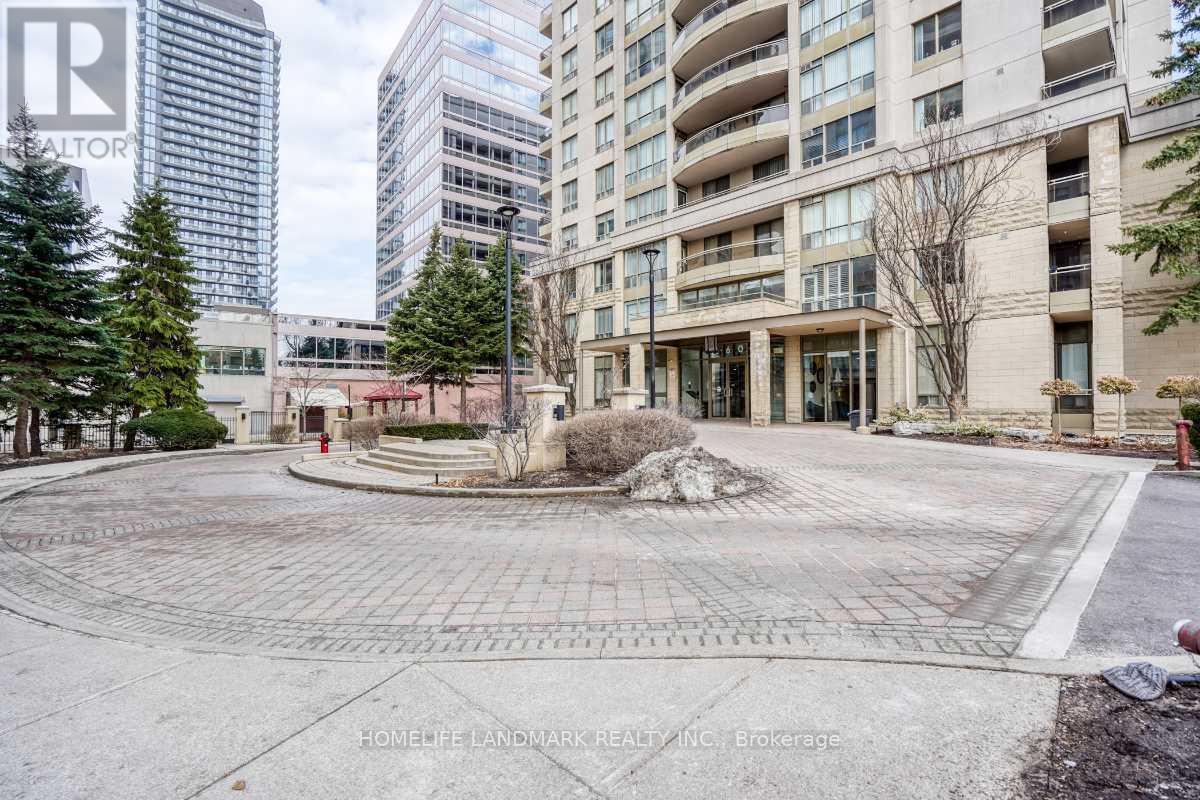
302 - 260 Doris Avenue
Toronto, Ontario
Located in the Highly sough-after Earl Haig Secondary School and Mckee Public School District. *All Utilities are Included In the Maintenance Fee .* * Situated InThe Heart Of North York with a beautiful South-facing View ! * This unit is Extremely Well Maintained. *WalkTo Yonge St, Subway, Bank, Supermarket & Oce Towers. **EXTRAS** Price Includes one Parking & one Locker.Enjoy excellent building Amenities such as 24-hours Concierge, Party Room, Visitor Parking, Gym , Multi-Purpose Room. (id:63616)
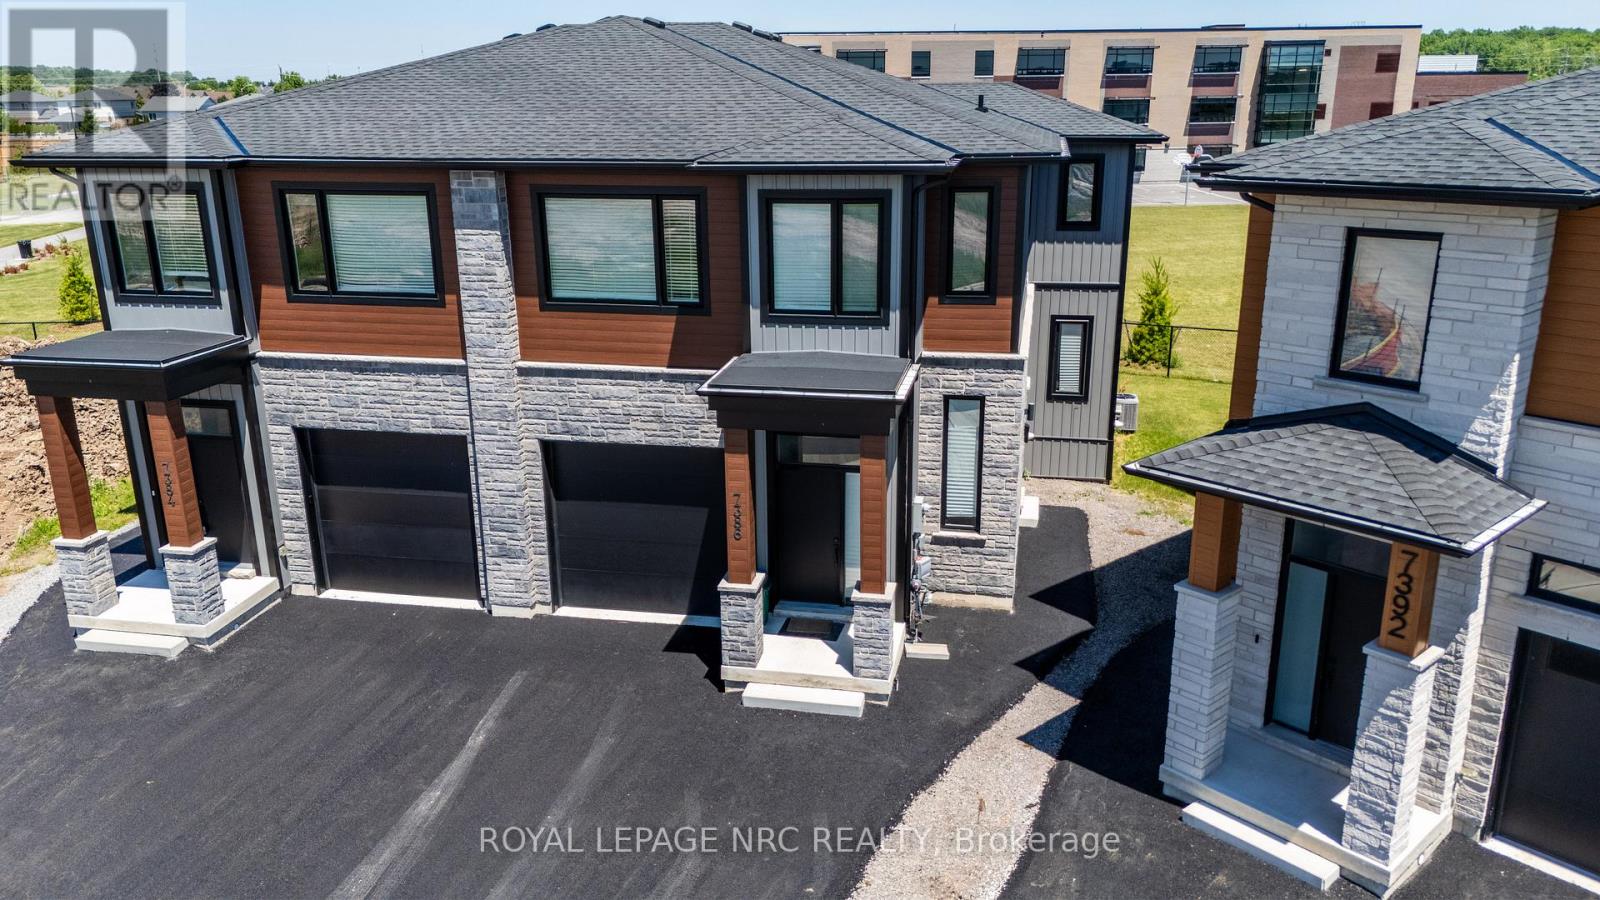
7386 Splendour Drive
Niagara Falls, Ontario
Welcome to Luxury. Custom built luxury two storey semi-detached well positioned in and exclusive new subdivision in Niagara Falls. This 2,078sf semi detached house has (4+1) large bedrooms, (2.5+1) bathrooms and (1+1) kitchens. With large open concept living/dining area overlooking the backyard, complete with balcony off the dining room, custom kitchen with island, stainless steel appliances and quartz countertops. Large living room with electric fireplace that opens to rear deck overlooking the backyard. Main floor laundry. The spacious primary suite feature a walk-in closet and luxurious en-suite with glass shower and soaker tub. Three additional oversized bedrooms upstairs. Engineered hardwood and tile flooring throughout. Complete with single car garage, in-unit laundry, pot lights, 9 foot ceilings, HRV system, tankless on demand hot water heater. Basement has side entrance to use as an in-law suite or separate unit. Conveniently located in a desirable new Splendour subdivision, with no rear neighbours, easy access to great schools and public transit. Backing onto the new Thundering Heights Public School, close to parks, Heartland Forest, walking distance to bigbox retail, grocery, restaurants, and the QEW. Enjoy the best of what Niagara has to offer from this central location. (id:63616)
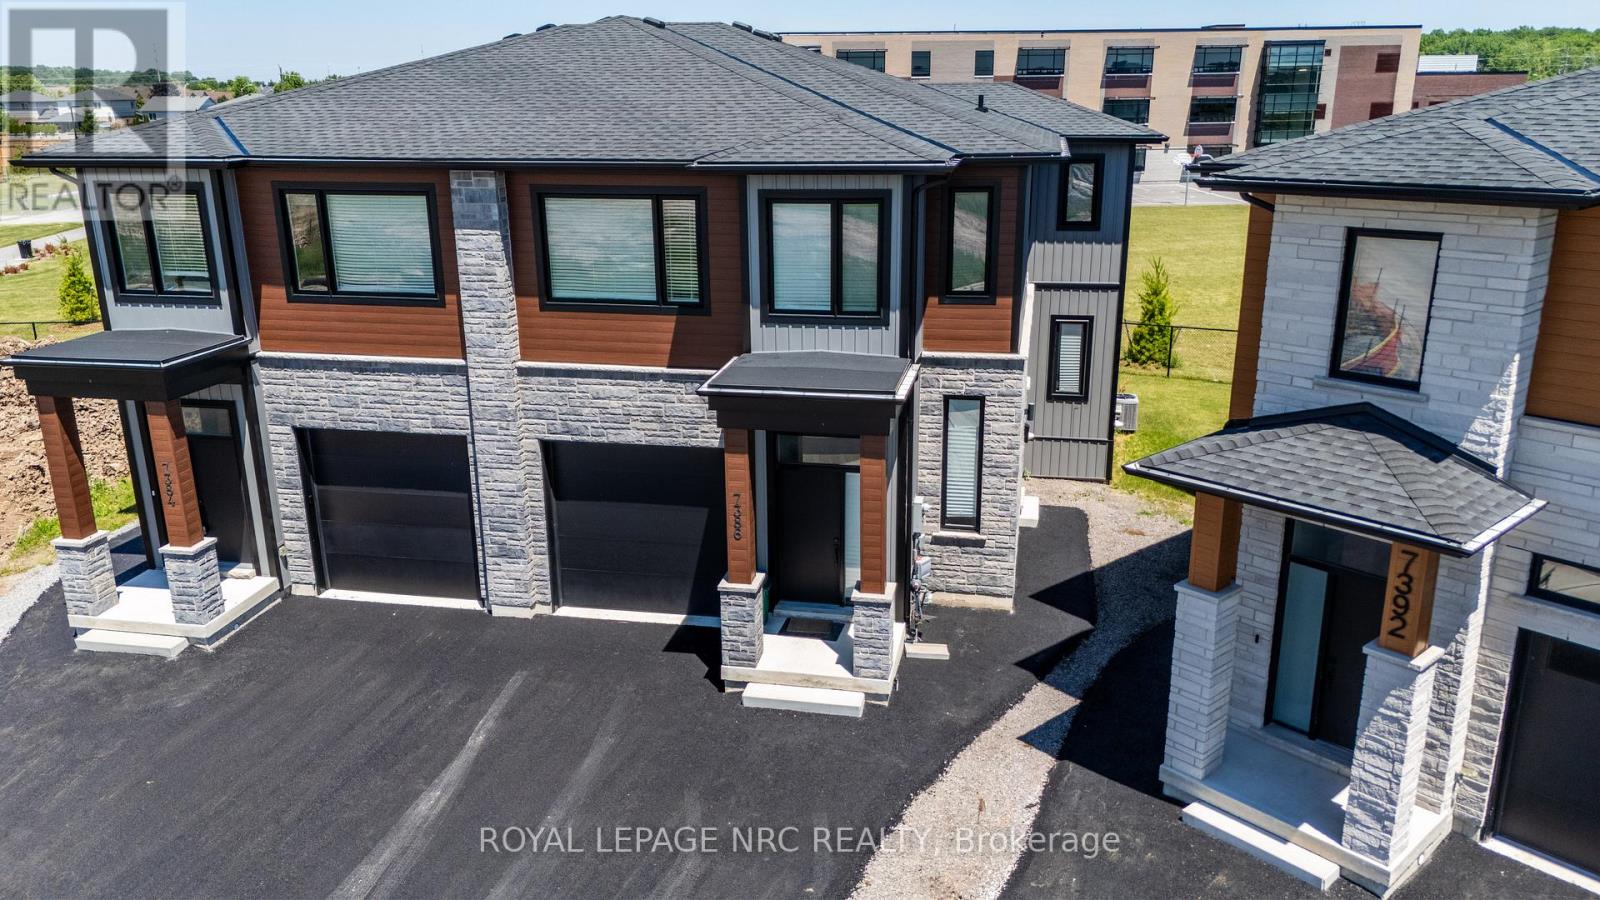
Lower - 7386 Splendour Drive
Niagara Falls, Ontario
Custom built luxury semi-detached well positioned in and exclusive new subdivision in Niagara Falls. This lower unit has 1 large bedroom, 1 bathrooms with open concept living/dining area, complete with custom kitchen, stainless steel appliances and quartz countertops. Luxury vinyl and tile flooring throughout. Unit is complete with in-unit laundry, pot lights, 8 foot ceilings, with good natural light. Conveniently located in a desirable new Splendour subdivision, with no rear neighbours, easy access to great schools and public transit. Close to parks, Heartland Forest, walking distance to bigbox retail, grocery, restaurants, and the QEW. Enjoy the best of what Niagara has to offer from this central location. Lease rate is plus 30% utilities. (id:63616)