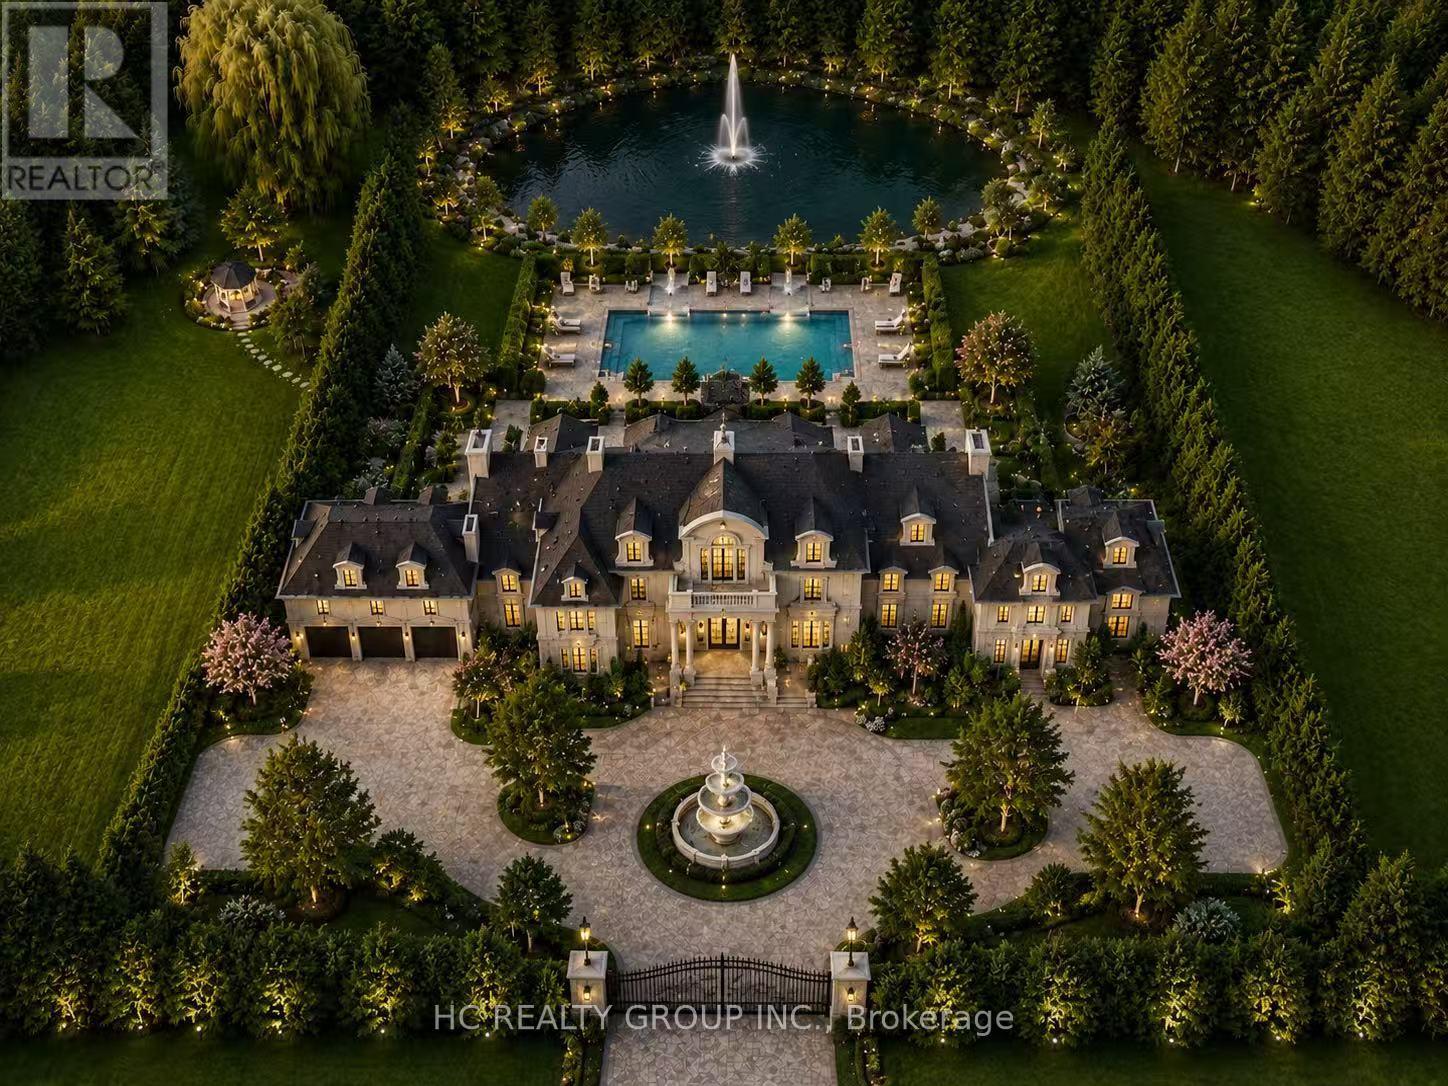
16 Bernadotte Drive
Markham, Ontario
Build The Mansion Of Your Dreams In One Of Markham's Most Prestigious Estate Communities. Rare Nearly 2-Acre Property Featuring A Private Pond, Mature Wooded Setting, And Exceptional Privacy. Ideal For A Luxury Custom Home, Landmark Estate Residence, Or Future Investment. The Natural Grade Offers Outstanding Potential For A Walk-Out Design Showcasing Panoramic Views Of Your Own Scenic Backyard Retreat. Located In Exclusive Cachet Estates, Surrounded By Luxury Homes And Close To Top-Ranked Schools, Angus Glen Golf Club, Community Centre, Shopping, Hwy 404/407, And Markham Downtown. A Truly Once-In-A-Generation Opportunity. (id:63616)
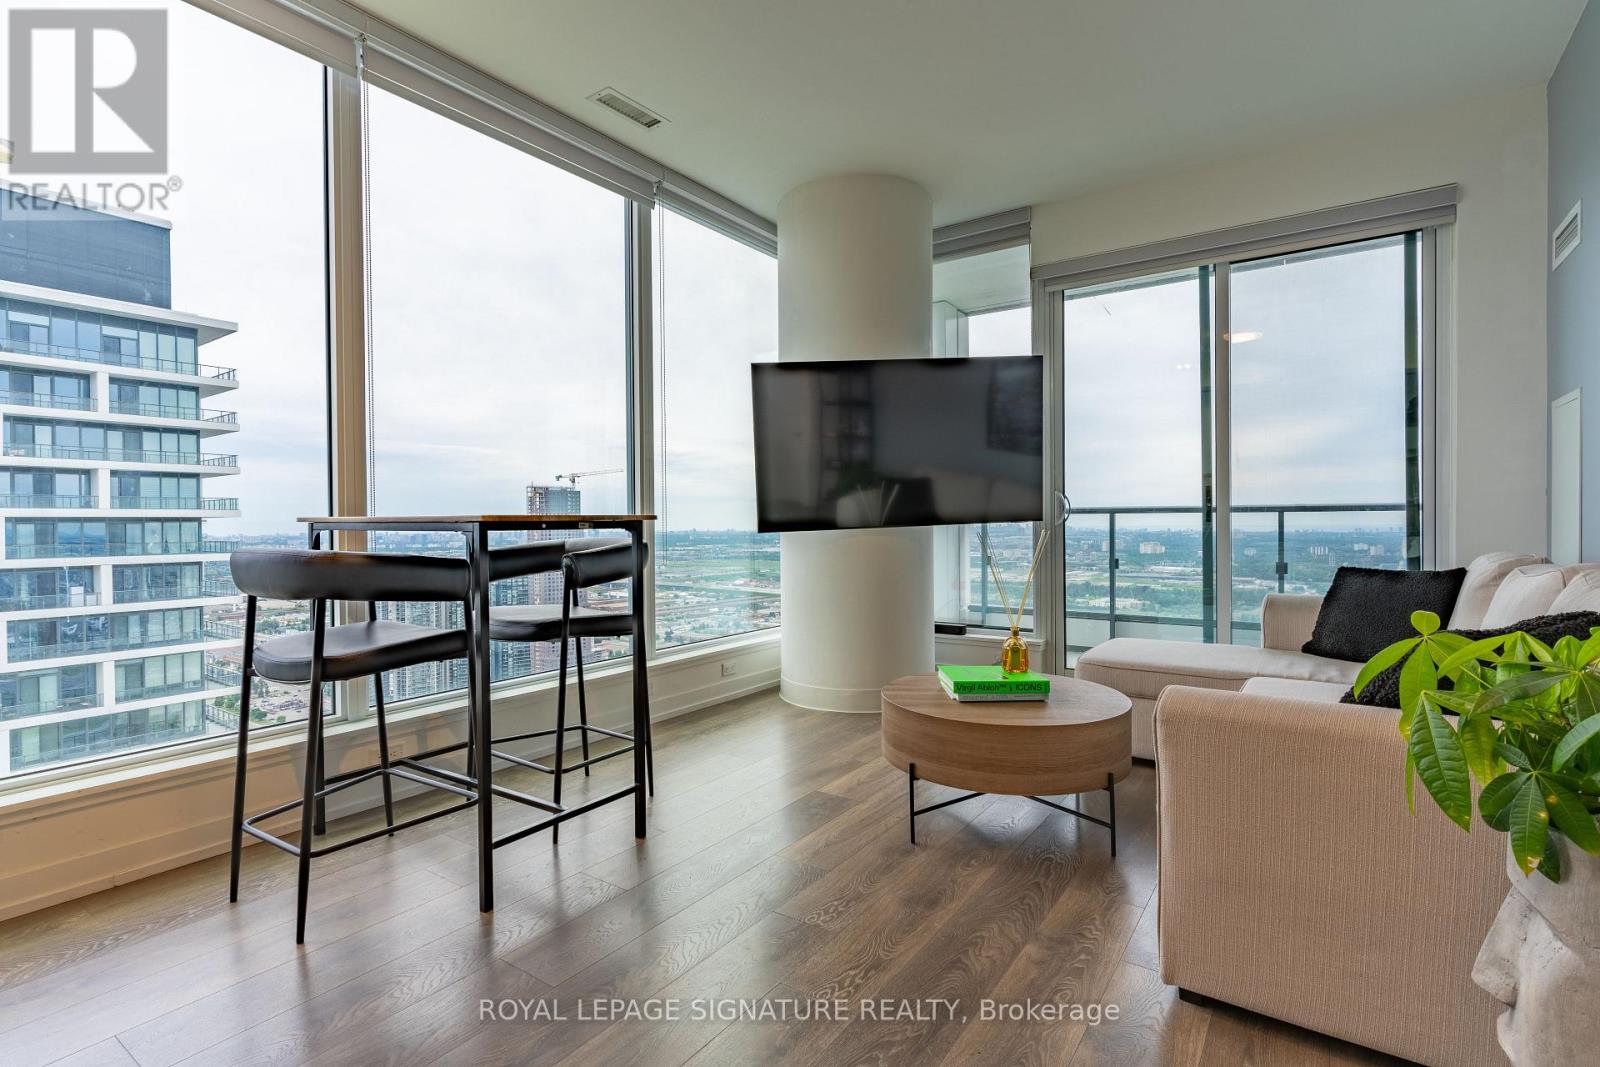
5903 - 898 Portage Parkway
Vaughan, Ontario
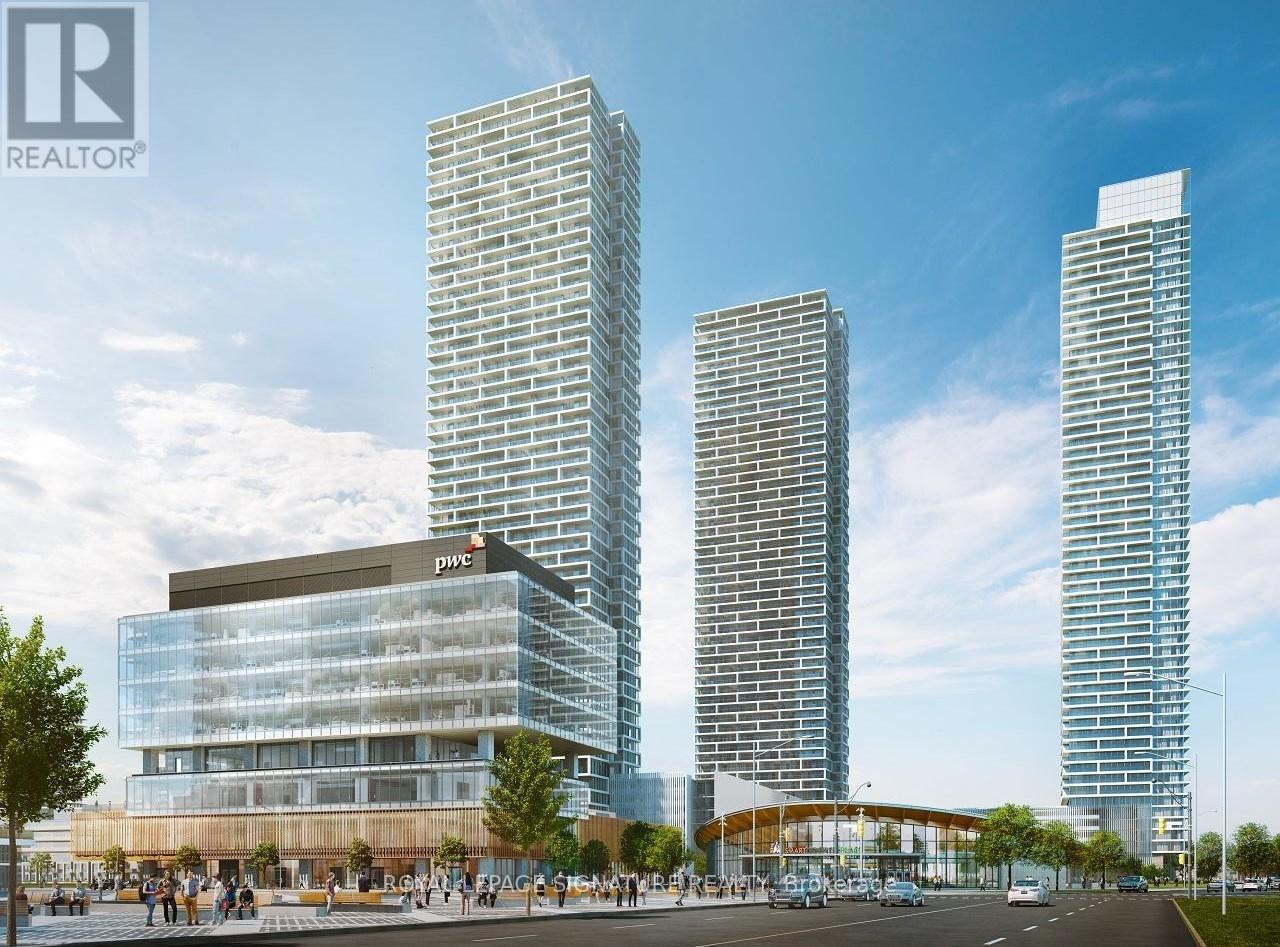
Welcome to this Fully Furnished 2 Bed + Study Space, 2 Bathroom corner unit condo in the heart of Downtown Vaughan. Boasting 699 sqft of living space plus a 117 sqft balcony, this unit offers a South/East unobstructed view with floor-to-ceiling windows. Enjoy the convenience of included parking and a locker, along with Rogers Unlimited Ignite Internet and a YMCA membership. Located steps from the Subway, Viva, and GO Station, with easy access to Highway 400, 407, and 7. Walk to IKEA, Costco, Cineplex, Vaughan Mills, and the YMCA. Just a 5-minute subway ride to York University and direct train access to the downtown core. This condo offers luxury and convenience in one! (id:63616)
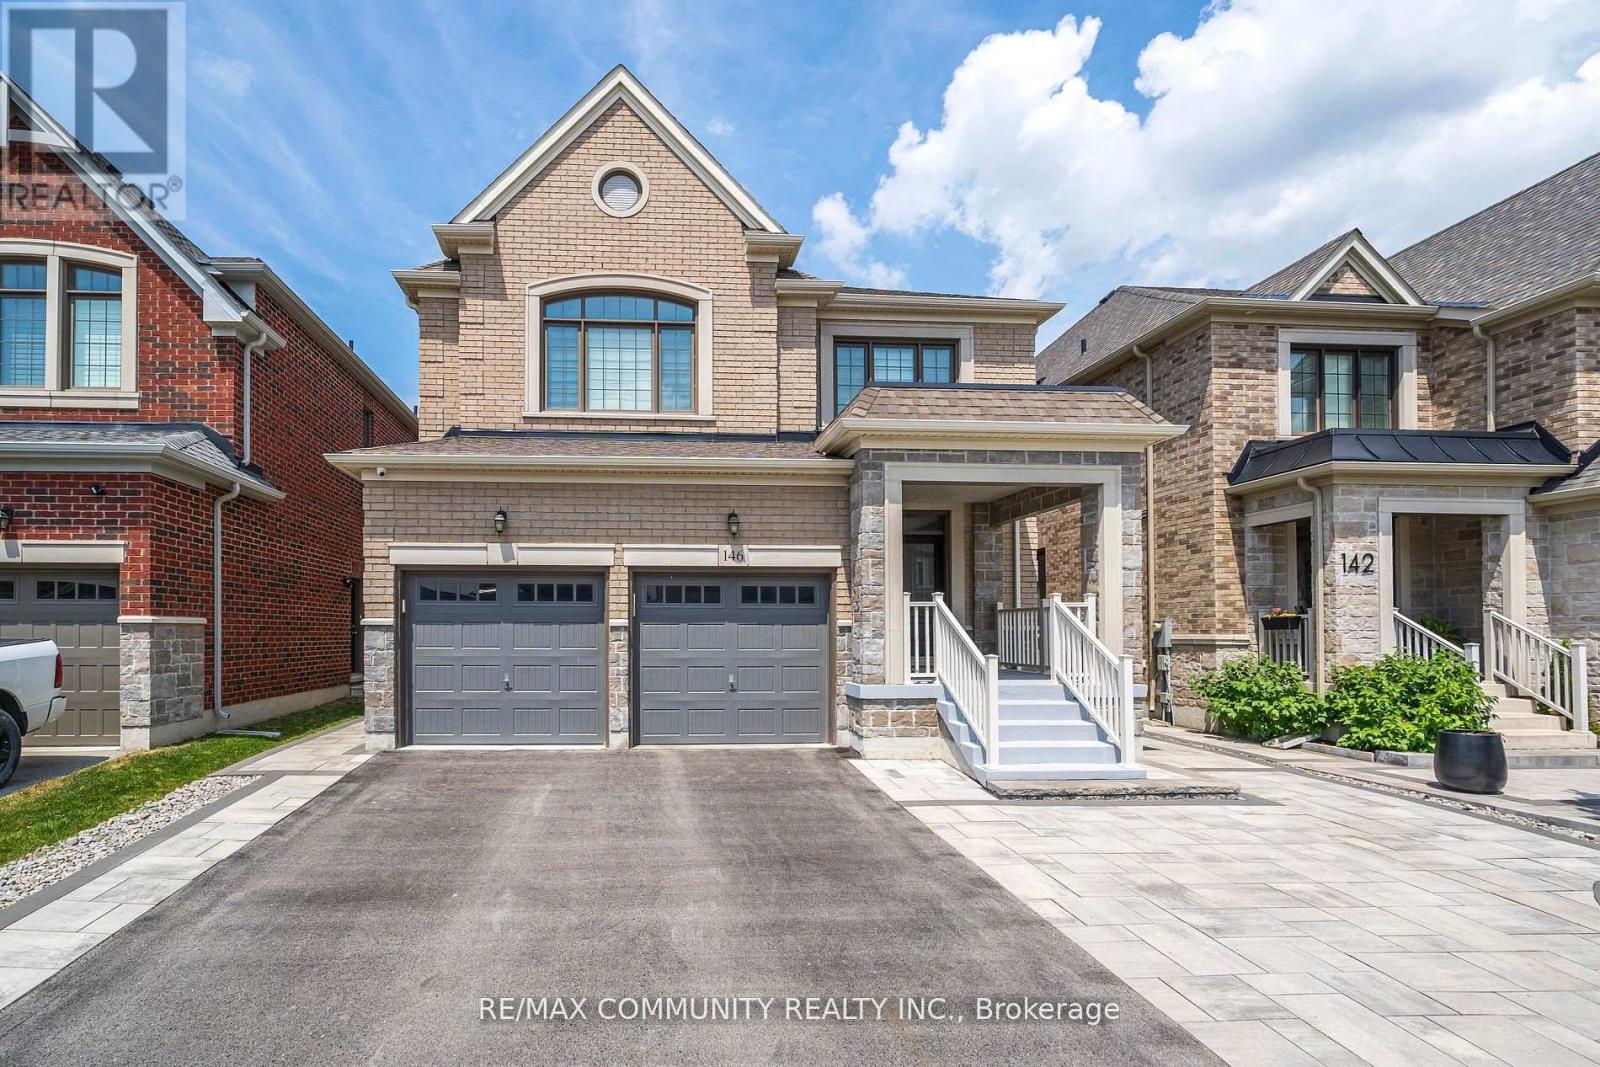
146 Wandering Glider Trail
Bradford West Gwillimbury, Ontario
Imagine coming home to this stunning 2020-built Great Gulf home in the highly sought-after Summerlyn community, where over 3,700 sq ft of beautifully upgraded living space awaits your family. Step through the grand double-door entry onto rich hardwood floors under soaring 9-ft smooth ceilings, and picture yourself cooking in a gourmet kitchen finished with quartz countertops and built-in stainless steel appliances - a space made for everyday living and effortless entertaining. With two large primary bedrooms each boasting their own private ensuite, there's room for growing families, in-laws, or guests to enjoy their own private retreat, while the interlocked patio and garden shed offer the perfect setting for summer barbecues and outdoor relaxation. Best of all, the finished basement suite comes with built-in rental income potential, helping to offset your mortgage from day one - a rare opportunity to have your home work for you. Tucked into a quiet, family-friendly neighbourhood near top-rated schools, parks, and transit, this is the kind of home and location buyers dream of. Don't wait (id:63616)
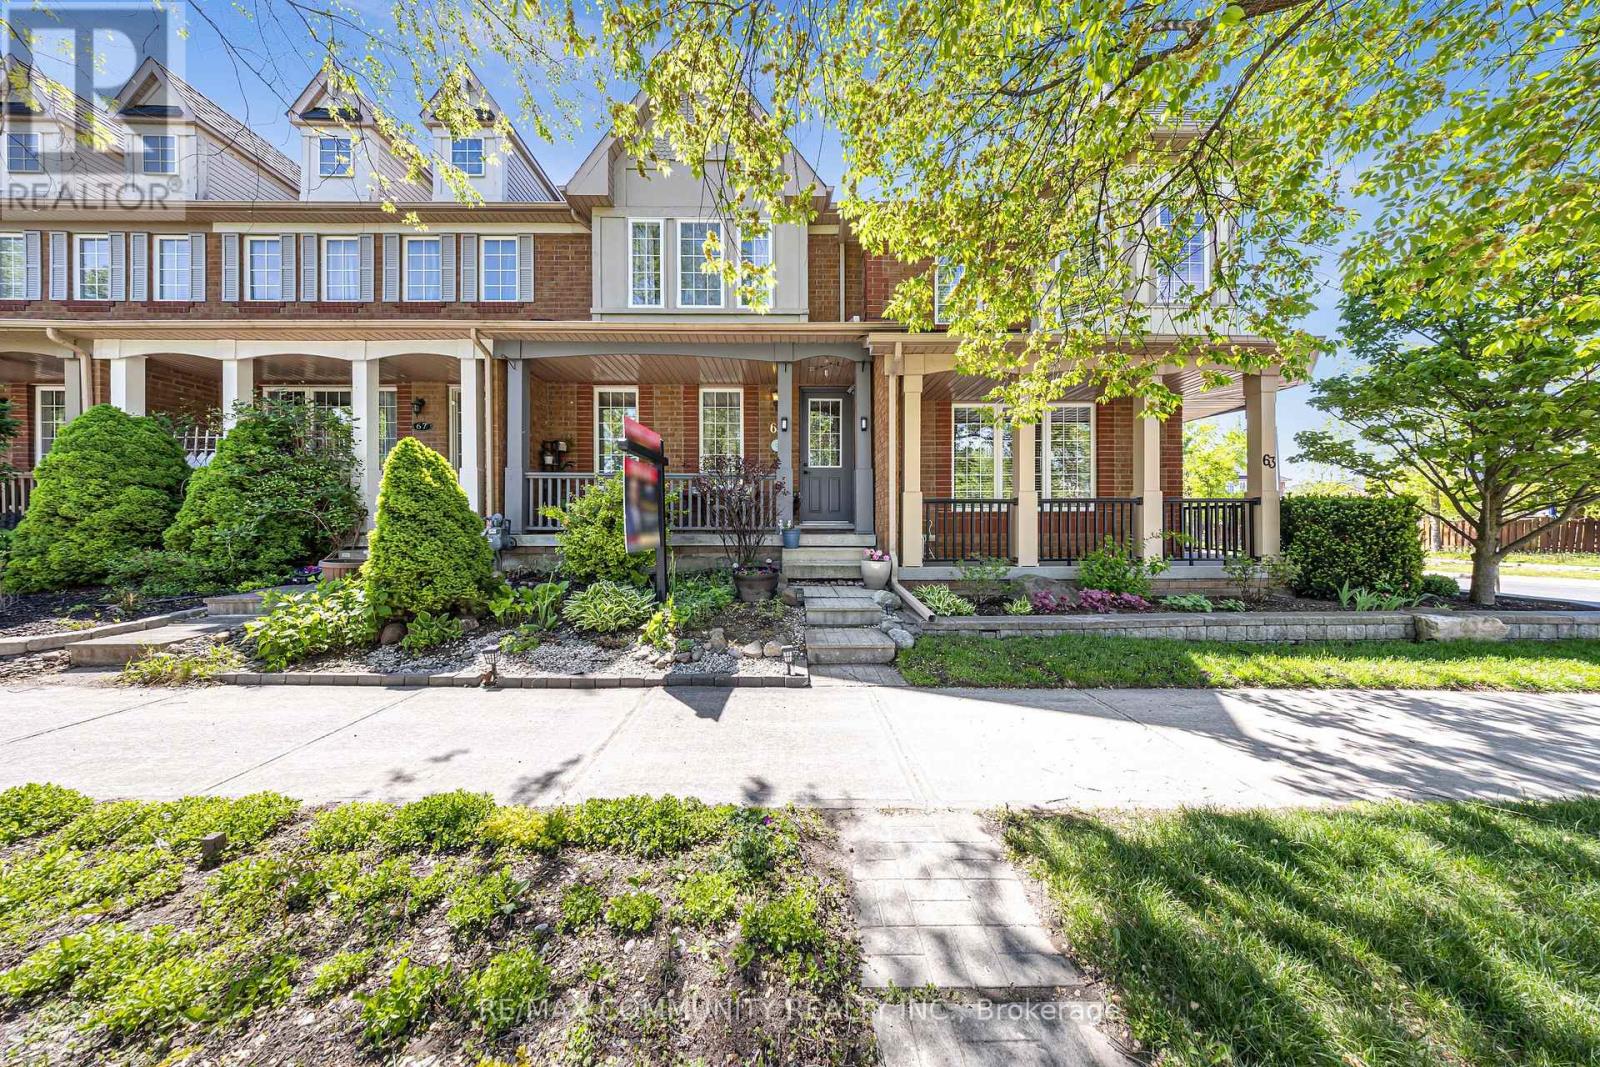
65 White's Hill Avenue
Markham, Ontario
Welcome to this beautifully updated Mattamy-built freehold townhome in the highly desirable Cornell Community of Markham, offering breathtaking park views and stylish modern upgrades throughout. This freshly painted 3+1 bedroom, 3 bathroom home features hardwood flooring throughout the main level, creating a warm and inviting atmosphere from the moment you walk in. The bright open-concept living and dining area is filled with natural light through large windows, making it the perfect space for everyday living and entertaining. The newly renovated kitchen is designed with both style and functionality in mind, featuring quartz countertops, stainless steel appliances, a breakfast bar, and a walkout to the private backyard, an ideal spot to enjoy your morning coffee or relax in the evenings. The second floor features a spacious primary bedroom with a walk-in closet, while the two additional bedrooms offer built-in closets and plenty of natural light. A beautifully updated 4-piece bathroom completes the level. The newly finished basement (2025) adds exceptional versatility with vinyl plank flooring, a modern 3-piece bathroom with a sliding glass stand-up shower, and a flexible space perfect for a recreation room, home office, gym, guest suite, or children's play area. Additional updates include a newly renovated kitchen (2025), refrigerator (2023), electric range (2023), over-the-range microwave (2023), dishwasher (2024), washer and dryer (2025), updated light fixtures, vanities, mirrors, and shelving in the main and second floor bathrooms (2025). Perfectly situated just steps to parks, schools, shopping, and Markham Stouffville Hospital, with convenient access to Highway 407 and the Markham GO Station for easy commuting. A fantastic opportunity to own a move-in ready home in one of Markham's most family-friendly communities! (id:63616)
1002 - 8188 Yonge Street
Vaughan, Ontario
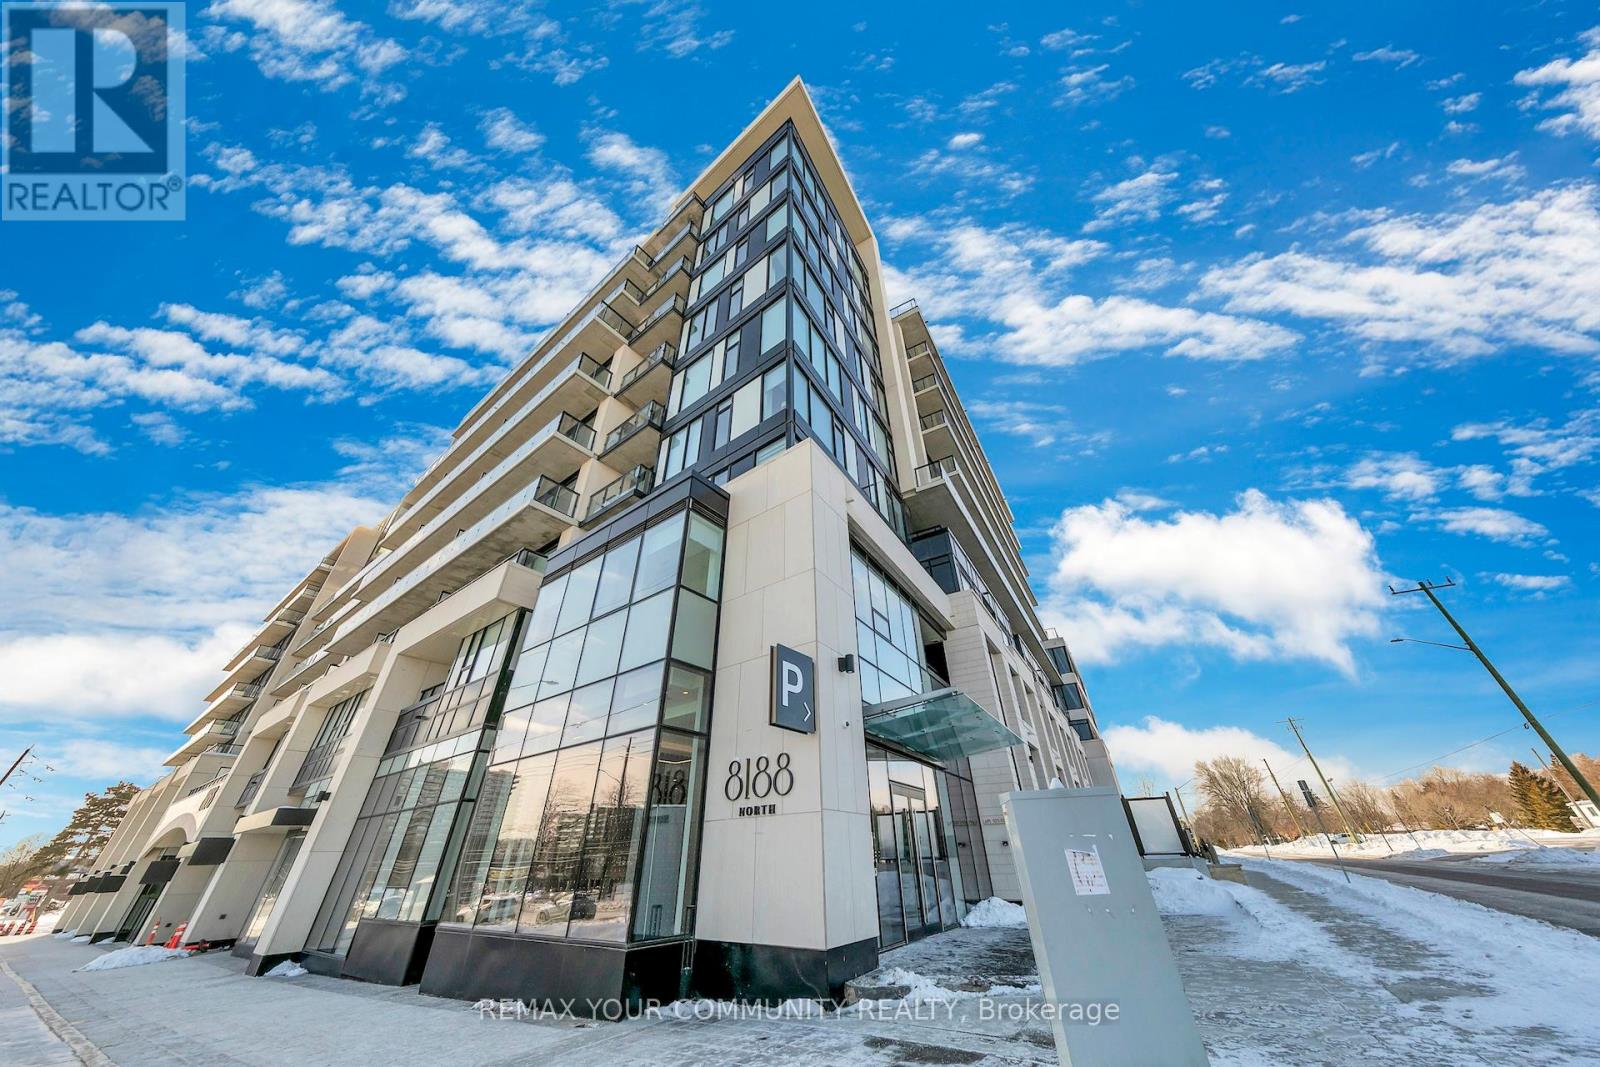
BUILDING IS NOW REGISTERED! Exceptional penthouse residence at 8188 Yonge Street, perfectly positioned at the prestigious Yonge & Uplands intersection in one of Thornhill's most desirable neighbourhoods. Offering an impressive total of 4,202 sq ft of living space, including 2,290 sq ft of refined interior living plus a remarkable 1,912 sq ft private rooftop terrace. This rare corner suite features floor-to-ceiling windows, abundant natural light, and expansive panoramic views. Thoughtfully designed with 3 bedrooms plus den, including two primary suites with private ensuites, a third bedroom, and 3 full bathrooms. Finished with a modern kitchen featuring premium Miele appliances and in-suite laundry. A truly one-of-a-kind offering combining luxury, privacy, and an elite location. Unmatched convenience with the future Yonge subway extension at your doorstep, providing seamless access throughout the GTA. Steps to parks, trails, and the renowned Uplands Ski Centre, offering year-round recreation in a rare, nature-rich urban setting. (id:63616)
50 Widdifield Avenue
Newmarket, Ontario
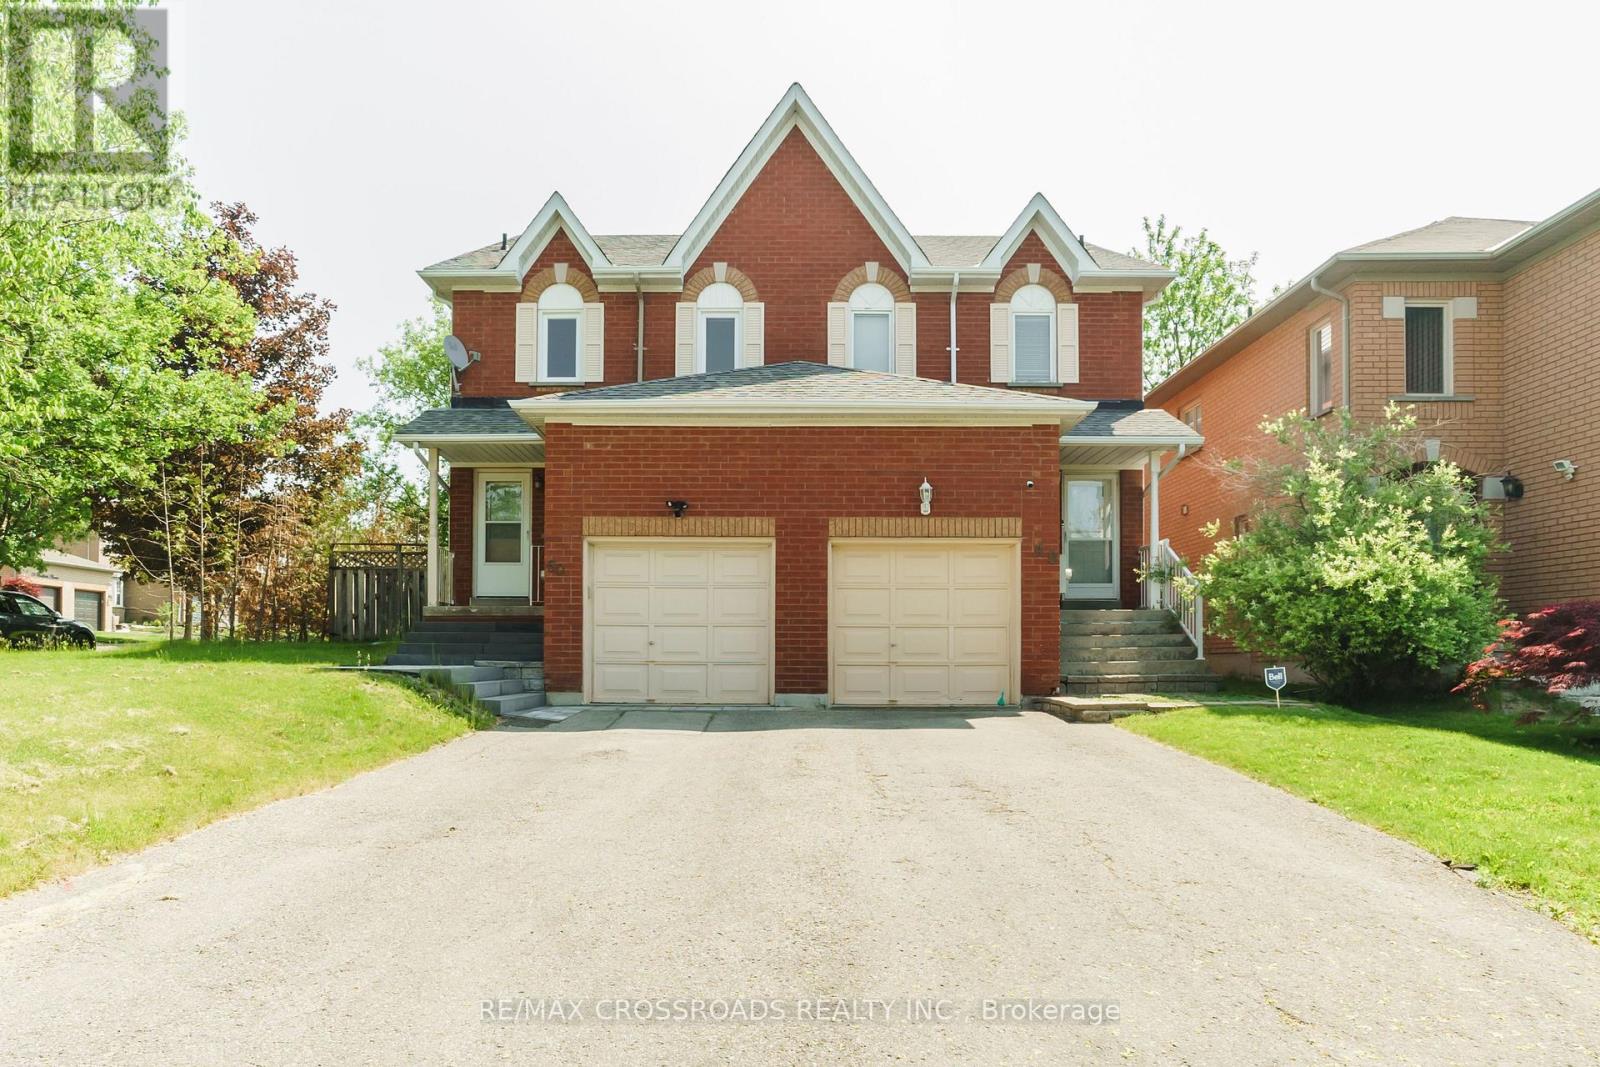
Welcome to this elegantly renovated premium corner lot semi-detached home, offering 3+1 spacious bedrooms and 3.5 baths. The primary suite features a private ensuite and walk-in closet, delivering comfort and convenience. A standout feature is the fully finished basement with a separate entrance, a self-contained 1-bedroom suite complete with its own kitchen, bathroom, and private laundry, perfect for an extended family or generating high rental income. With over $170K in upgrades, including new windows, this home showcases modern finishes and energy efficiency throughout. Situated on one of the largest lots for a semi in the area, it offers exceptional outdoor space ideal for entertaining or future enhancements. The expansive wood deck is perfect for relaxing or hosting gatherings. An incredible opportunity to enjoy stylish living with built-in income potential-this home truly has it all! (id:63616)
5 - 23 Michigan Avenue
St. Catharines, Ontario
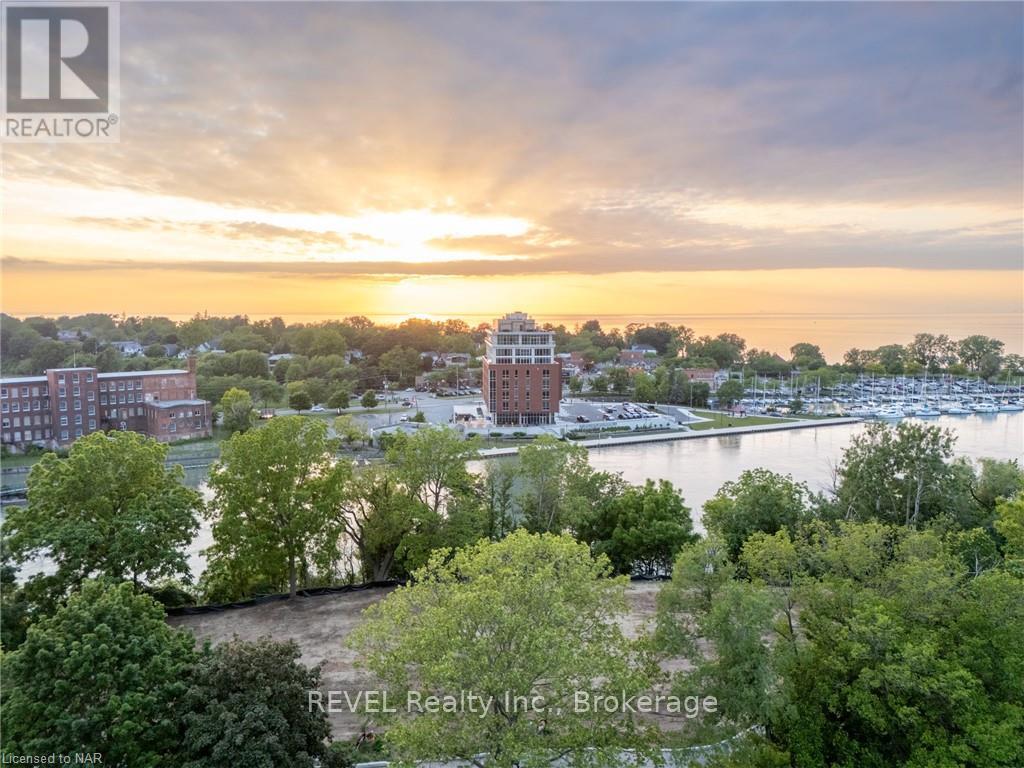
Welcome to Port Dalhousie! This exquisite home development perched above the marina includes stunning views of Lake Ontario and the Toronto skyline. Consider a build with rooftop patio and views that can truly take your breath away. This is the best setting where you can locate restaurants, marinas, the pier and of course the beach; just about everything to see and do. The lot is serviced and ready to start building!! It is truly one of the best places in the region to find incredible lifestyle elements within walking distance from your front door. Don't miss your chance to take your lifestyle to the next level and build your custom dream home! This is serviced land listing only. (id:63616)
750 Colborne Street E Unit# 2a
Brantford, Ontario
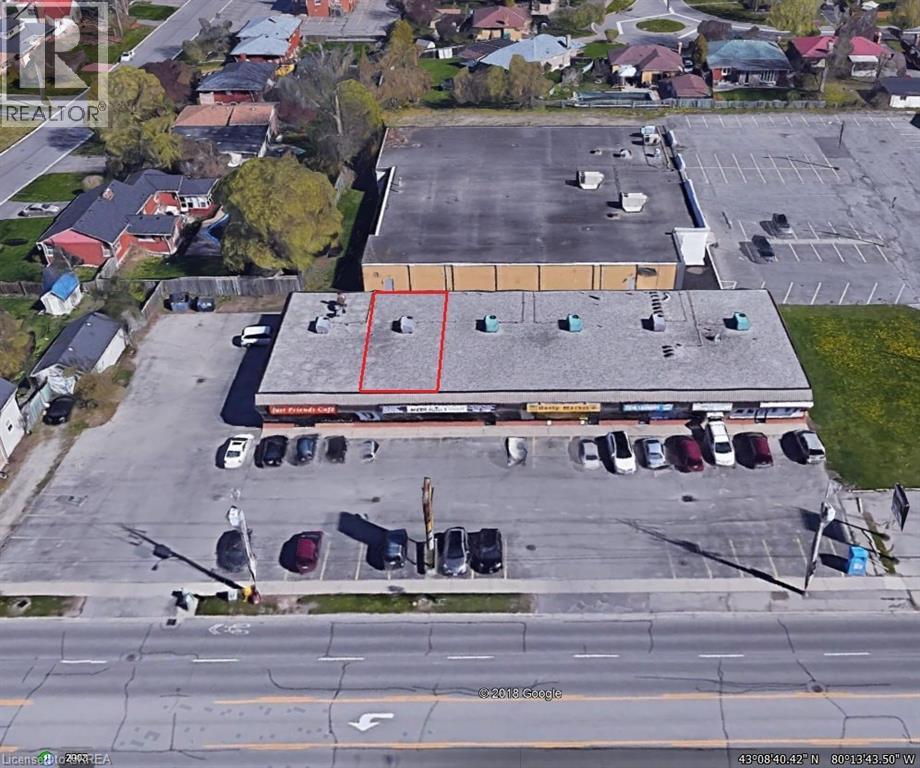
Prime Retail/Office Space in very busy East Brantford plaza located just minutes to Highway 403 and Highway 53. Well maintained and professionally managed, Echo Villa Plaza offers high visibility, major traffic corridor, abundant parking. rear & front loading and 2 ingress access points from Colborne Street. Pylon and Fascia Signage. The IC Zoning allows for a extensive wide variety of uses. Strategically positioned, this plaza is situated in a high residential growth and development area. Neighbours include Echo Bowl, Tim Hortons, No Frills and Pauline Johnson Collegiate. Long term Tenants in place. Perfect location for fast food outlet, tanning salon, retail, business or professional services. An excellent opportunity to expand, or start your business in a premiere location. Low TMI costs. Lessor will demise/split the current unit at his own expense subject to the covenant, and the terms and conditions of the lease. (id:63616)
5903 - 898 Portage Parkway
Vaughan, Ontario
Welcome to this Fully Furnished 2 Bed + Study Space, 2 Bathroom corner unit condo in the heart of Downtown Vaughan. Boasting 699 sqft of living space plus a 117 sqft balcony, this unit offers a South/East unobstructed view with floor-to-ceiling windows. Enjoy the convenience of included parking and a locker, along with Rogers Unlimited Ignite Internet and a YMCA membership. Located steps from the Subway, Viva, and GO Station, with easy access to Highway 400, 407, and 7. Walk to IKEA, Costco, Cineplex, Vaughan Mills, and the YMCA. Just a 5-minute subway ride to York University and direct train access to the downtown core. This condo offers luxury and convenience in one! (id:63616)
218 Helen Avenue
Markham, Ontario
Immaculate 4 Bedroom South Facing Double Garage House in Sought After South Unionville Area. Premium 150 Ft. Deep Lot, Double Door Entrance, Spacious and Open Concept Floor Plan, Spiral Staircase, Upgraded Kitchen w/Granite Countertop & Stainless Steel Appliances, Private Fenced Yard, Close to T & T, Supermarket, Shopping & Highway, Top Ranked Markville Secondary School, Unionville Meadows Public School. Tenant to pay Utilities and Snow Removal. Landlord will pay for grass cutting. (id:63616)

11657 Warden Avenue
Markham, Ontario
Country living just minutes from the city. Welcome to this exceptional custom-built Smart Home in rural Stouffville, where luxury, privacy, and modern design come together in a picturesque setting. Offering approximately 3,350 sq. ft. of finished living space with 3+1, 3.5 bathrooms, and a finished basement. Featuring soaring 10 ft ceilings on the main floor, 9 ft ceilings on the second level, wide plank white oak floors throughout, large windows, a dramatic floating staircase, designer feature walls, and a striking floor-to-ceiling fireplace. The open concept layout is perfect for everyday living and entertaining. The gourmet kitchen offers stainless steel appliances, quartz countertops, a large centre island, a wine fridge, and a walk-out to a covered deck overlooking the professionally landscaped backyard with limestone armour stone, flagstone walkways, and an in-ground sprinkler system. Custom mudroom with built-in storage adds everyday convenience. The spacious primary retreat features a private balcony and spa-inspired ensuite. Enjoy a private sauna, a fully integrated Control4 Smart Home system with voice and phone control, in-ceiling sound and theatre system, EV charger compatibility, generator outlet, water pump system, softener, and a new high-efficiency, owned gas heater and water tank. The impressive 1,000 sq. ft. heated garage fits up to 4 cars, features 14 ft ceilings, epoxy flooring, and lift capability, perfect for car enthusiasts, hobbyists, or contractors. Ample parking and easy access to Hwy 404, Markham, Stouffville, Richmond Hill, and Toronto. Steps to the golf course. This is a rare opportunity to own a truly one-of-a-kind custom home where luxury meets peaceful country living. (id:63616)
291 - 306 John Street
Markham, Ontario
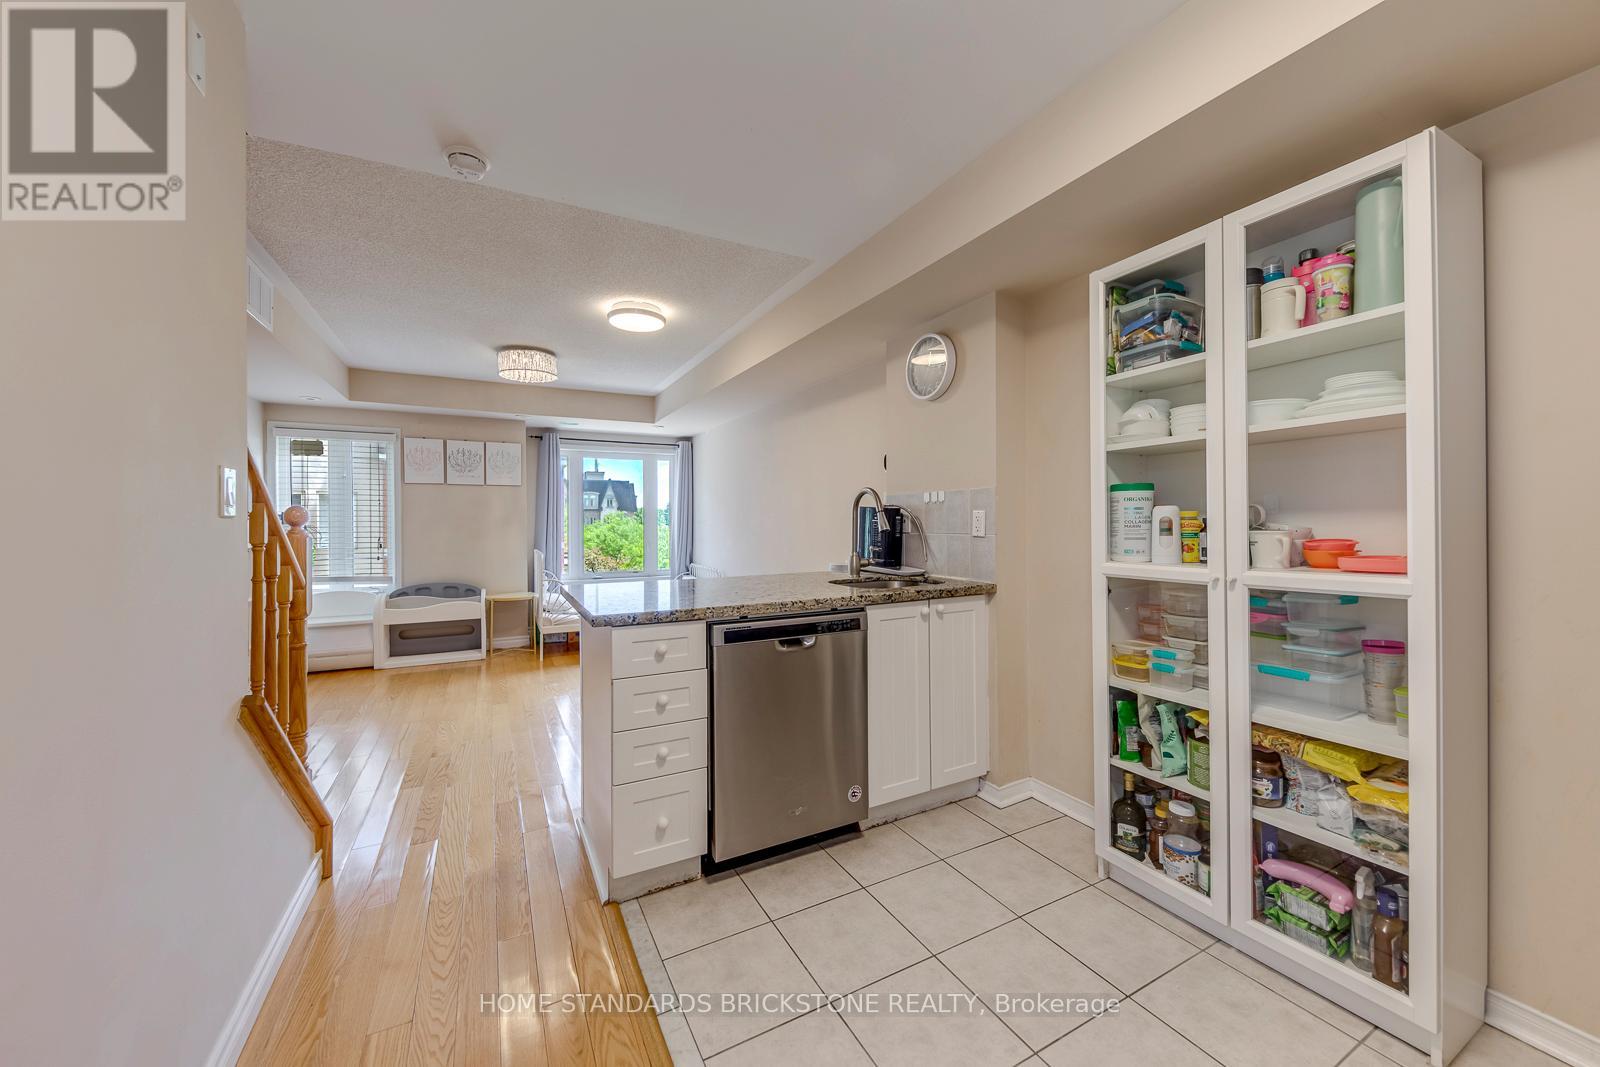
Attention First-Time Buyers, Young Families! Priced to Sell!! Welcome To Your Perfect Starter Home Nested In A Top-Tier School Zone. This Beautiful 1-Bedroom Condo Townhouse Offers 790 Sq.Ft. Of Smartly Designed, Highly Functional Living Space, Allowing You To Enjoy All The Premium Benefits of Townhome Living Without The High Maintenance.Located In The Highly Coveted Boundaries of Top-Ranked Schools, Including Highly-Rated Public Elementary/Secondary Schools, Renowned Thornlea Secondary School, & Prestigious St. Robert Catholic High School (IB Program). Offering Exceptional Educational Pathways For Your Family.Step Inside To A Bright, Open-Concept Layout Featuring Hardwood Flooring Throughout The Living Area And Master Bedroom. The Modern Kitchen Is A Chef's Delight, Boasting Stunning Granite Countertops, A Trendy Backsplash, And Brand New Stainless Steel Appliances, All Illuminated By LED Light Fixtures.The True Crown Jewel Of This Home Is The Massive, Private Rooftop Terrace-An Incredible Oasis Perfect For Entertainin, Summer BBQs, Or Quiet Relaxation with a View.Convenience Is Truly At Your Doorstep. Enjoy A Seamless Walking Distance To Busy Plazas Featuring Food Basics, Shoppers Drug Mart, A Medical Center, Cozy Coffee Shops, Banking, And Diverse Dining Options. With Beautiful Community Parks, Top-Tier Public & Catholic Schools, And Effortless Transit Access Nearby, This Move-In Ready Gem Truly Has It All. Why Rent When You Can Own This Low-Maintenance Perfection? (id:63616)