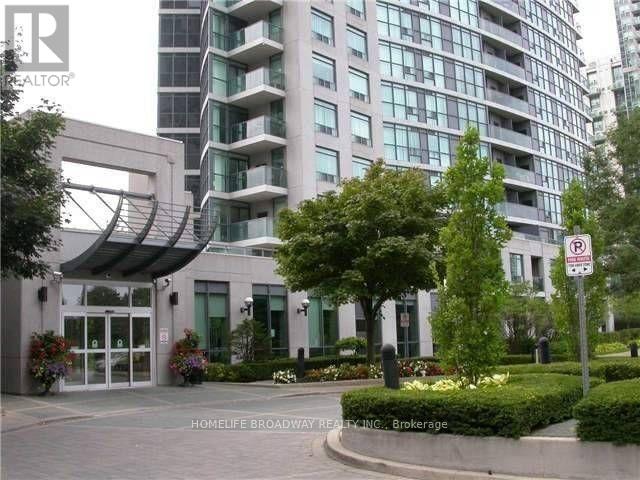
2112 - 28 Harrison Garden Boulevard
Toronto, Ontario
Super Convenient Location, Yonge / Sheppard, Walk To TTC + Buses, Min To 401, Walk To All Shops, Sheppard Centre, Restaurants Etc. In a Vibrant Area, Excellent School Zone, East Unobstructed View Of The Park, Open Concept Plan, Bright + Spacious. Brand new Wood Looking Vinyl flooring throughout. (id:63616)
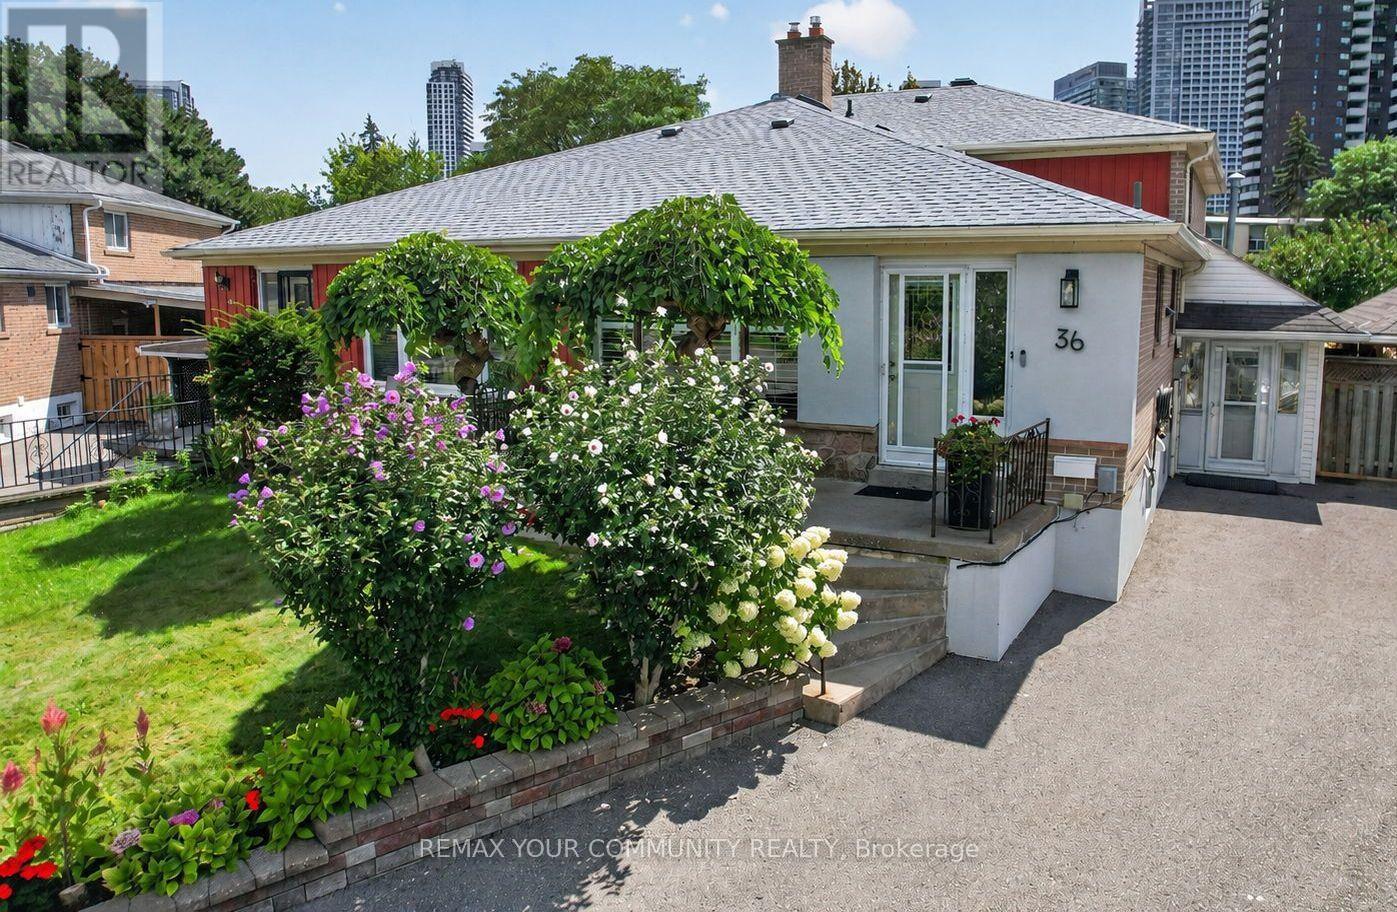
36 Crossbow Crescent
Toronto, Ontario
A True Garden-Lover's Gem! Must Be Seen to be APPRECIATED! This exceptional 4-level semi-detached home is nestled in a family-friendly neighbourhood and offers an incredible combination of space, functionality and an outdoor oasis you'll be proud to call home. Ideally located just minutes to schools, 401/404, TTC, subway, shopping, restaurants and the mall, this is a home that truly delivers on lifestyle and convenience.Step inside to a bright and spacious multi-level layout featuring an entertainment-sized living and dining room, an inviting open-concept kitchen and family room, 4 bedrooms, 2 bathrooms, a recreation room and a dedicated laundry room. A wonderful bonus is the additional sunroom/solarium overlooking the spectacular backyard and gardens-the perfect spot to relax and enjoy the changing seasons. Sunroom has independent heat/ac unit. Storage is abundant throughout, including an impressive crawl space offering exceptional additional space.Outside, prepare to be wowed! Set on a pool-sized lot, the meticulously maintained yard is a gardener's dream. The sellers' true green thumbs are evident throughout, with a greenhouse, vegetable gardens, beautiful mature flowers, multiple sheds and lovingly cared-for gardens creating a private and picturesque retreat. The charming gazebo provides the perfect setting for outdoor dining, entertaining family and friends, or simply enjoying a quiet evening surrounded by nature.With parking for 3 vehicles, generous indoor and outdoor living space, endless storage and an enviable backyard oasis, this special home offers a rare opportunity to enjoy both comfort and convenience in a wonderful community. A home this lovingly maintained and thoughtfully enjoyed is truly one to see! (id:63616)
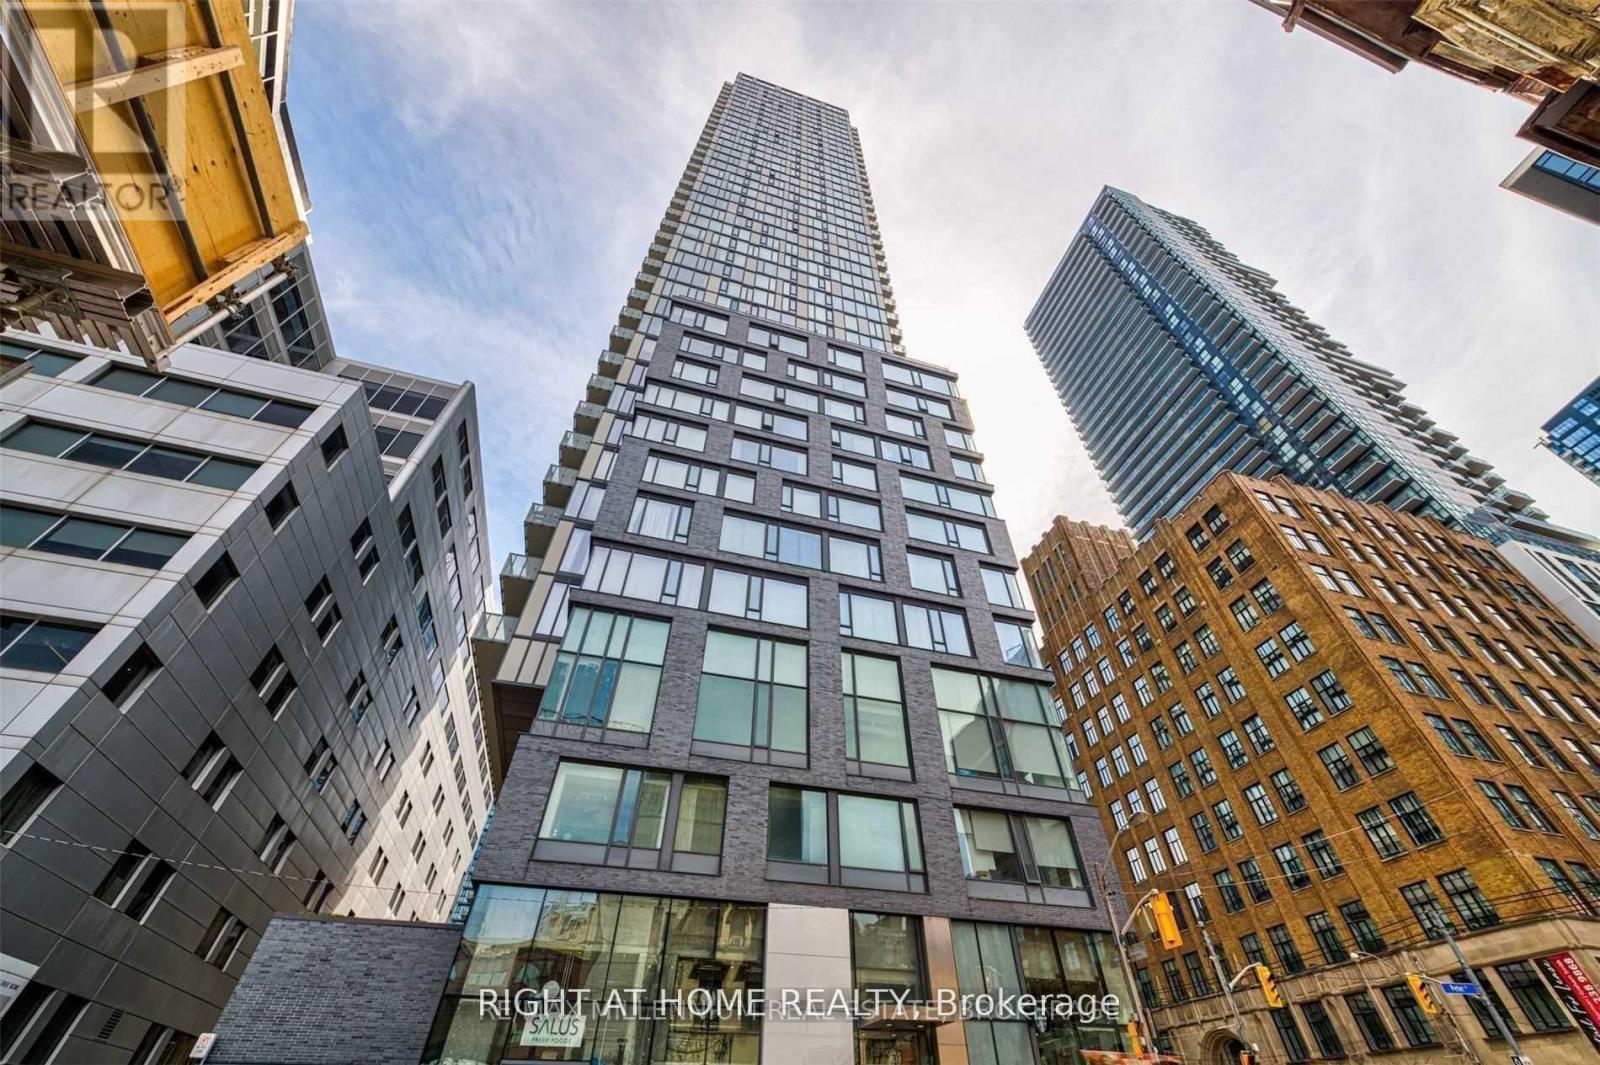
2705 - 101 Peter Street W
Toronto, Ontario
Located At The Heart Of The Entertainment District, Boasting A Beautifully Updated Bright Modern Kitchen With Stainless Steel Applinces, Open Concept. Steps To Transit CN Tower, Rogers Centre, Shopping, Restaurants and so much more.Located At The Heart Of The Entertainment District, Boasting A Beautifully Updated Bright Modern Kitchen With Stainless Steel Applinces, Open Concept. Steps To Transit CN Tower, Rogers Centre, Shopping, Restaurants and so much more. (id:63616)
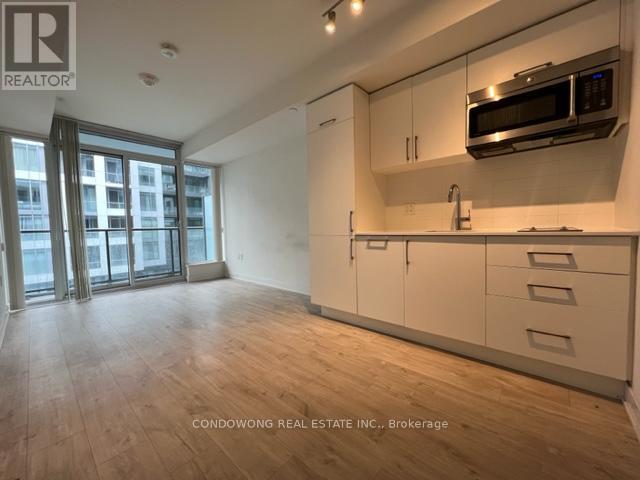
1014w - 27 Bathurst Street
Toronto, Ontario
Studio Unit At Minto Westside! Open Concept, Stainless Steel Appliances, & Beautiful Engineered Flooring! Walking Distance To Shopping, Restaurants, Library, Fort York, Ttc, Park & More! (id:63616)
708 - 75 Queens Wharf Road
Toronto, Ontario
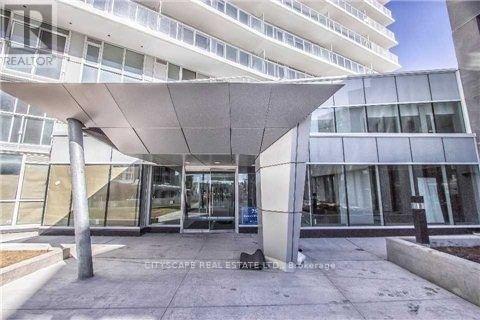
Corner Unit With Lake Views ( S / W Exposure)! Floor-To-Ceiling (9Ft) Windows! 673 Sq-Ft. City Living At Its Finest, Very Functional Layout. Balcony, En Suite Laundry, Quartz Stone Countertop. 24Hrs Concierge, Movie Room, Guest Suites, Fitness Center, Indoor Pool Etc. Steps To Streetcar, Library, School, Walk To Restaurants, Public Transit, King West, Billy Bishop Airport & Waterfront. Property is tenanted. Tenant willing to stay. (id:63616)
35 Wentworth Avenue
Toronto, Ontario
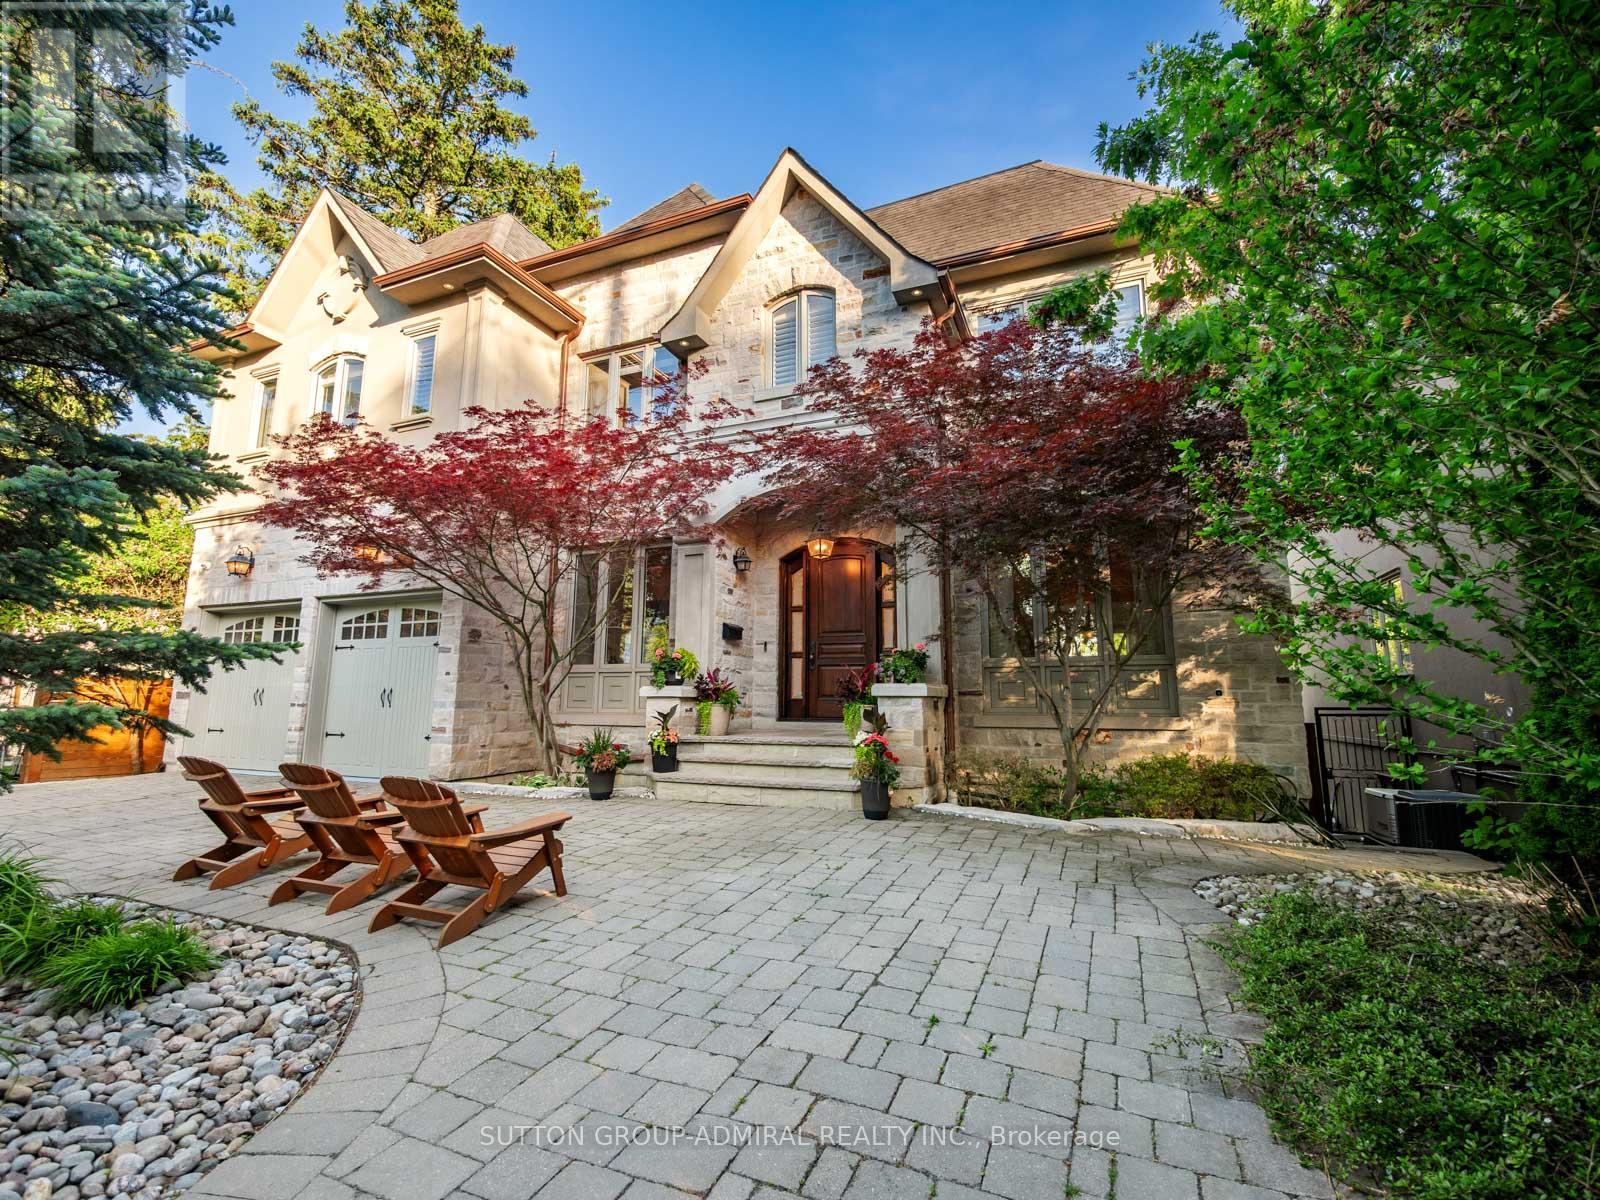
Set on a spectacular 63 x 187 ft ravine lot on one of North York's most sought-after streets, this exceptional custom residence offers a rare opportunity to enjoy a private Muskoka-like retreat in the heart of the city. Surrounded by mature trees & breathtaking ravine views, the home is an entertainer's dream, delivering over 6,500 sq ft of refined living space where elegance, privacy & nature exist in perfect harmony. Showcasing top-tier craftsmanship, the architectural detailing is apparent the moment you enter. The Great Hall makes a striking 1st impression: a 2-storey space defined by elegant millwork, a sweeping staircase & a soaring skylight adorned w/ wrought-iron accents which flood the core of the home w/ natural light. The designer two-tone kitchen offers travertine floors, exotic granite counters w/ ogee edge, high-end cabinetry, full servery, under-valence lights & 2 undermount sinks. A recessed tray ceiling w/ an integrated skylight shaft fills the breakfast area w/ natural light, showcasing the ravine backdrop. Formal living & dining rooms provide sophisticated entertaining spaces, while the spacious family room features a F/P, custom built-ins & a wall of windows framing the treetops. A main floor office w/ French door & a practical mudroom, both w/ built-ins, complete this level. Upstairs, the primary suite feels like a private retreat w/ fireplace, custom wall unit, large WIC & a spa-inspired ensuite finished in luxurious materials. 4 additional bdrms offer generous proportions for family & guests. The bright w/o lower level is perfect for hosting - featuring an oversized rec room, gym, wet bar, bdrm, full bath, storage rooms & direct access to the multi-tiered backyard. Outside, enjoy extensive interlocking, a massive deck & stately trees which provide total privacy - a true Cottage-like setting in the city. A 7-car U-shaped driveway & 3-car tandem garage complete this distinguished residence. Close to top schools, parks, transit & amenities (id:63616)
2607 - 361 Front Street
Toronto, Ontario
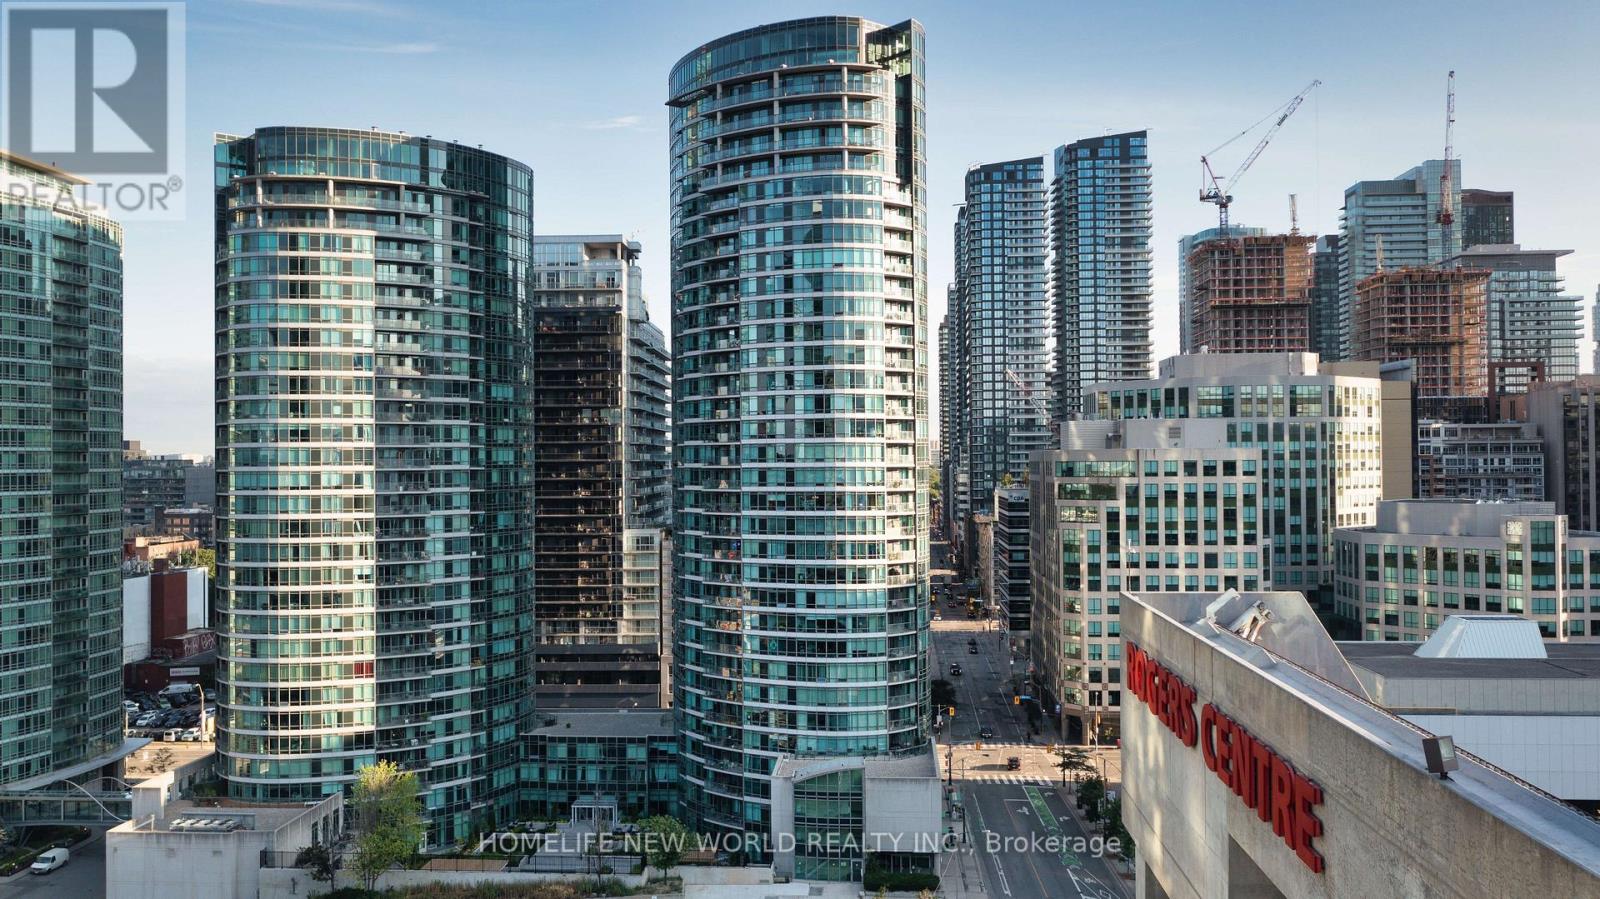
Experience Elevated Downtown Living In This Stunning South-Facing 2 Bedroom + Den Residence At The Prestigious Matrix Condos at Front Street West/Blue jays way. Offering Approximately 873 Sqft Of Thoughtfully Designed Interior Space Plus A Private 54 Sqft Balcony (Total 927 Sqft), This Suite Seamlessly Blends Sophistication, Comfort, And Functionality.Flooded With Natural Light Through Expansive Floor-To-Ceiling Windows, The Open-Concept Living And Dining Area Frames Breathtaking, Unobstructed Panoramic Views Of Toronto's Most Iconic Landmarks-The CN Tower, Rogers Centre, And The Sparkling Lake Ontario Skyline-A Truly Exceptional Urban Backdrop.Designed For Modern Living, This Elegant Suite Features A Highly Sought-After Split Bedroom Layout, Two Full Bathrooms, And A Versatile Den Ideal For A Refined Home Office. The Primary Retreat Boasts A Walk-In Closet, While Both Bedrooms Are Upgraded With Premium Waterproof Vinyl Flooring. Smooth Ceilings And Tasteful Finishes Add To The Home's Contemporary Appeal.Residents Enjoy Exclusive Access To "Club Vista," A Resort-Inspired Amenity Collection Including An Indoor Pool, Hot Tub, Sauna, State-Of-The-Art Fitness Centre, Full Indoor Basketball Court, Spa Facilities, Party Lounge, And 24-Hour Concierge Service-Delivering A True Luxury Lifestyle Experience.Perfectly Positioned In The Heart Of Downtown, Steps To The Financial District, Waterfront, The Well, World-Class Dining, Entertainment, And Transit At Your Doorstep, With Union Station Just A Short Walk Away.Includes One Underground Parking Space And One Locker.An Exceptional Opportunity To Own Or Invest In One Of Toronto's Most Vibrant And Sought-After Communities. (id:63616)
Room1 - 45 Pineway Boulevard
Toronto, Ontario
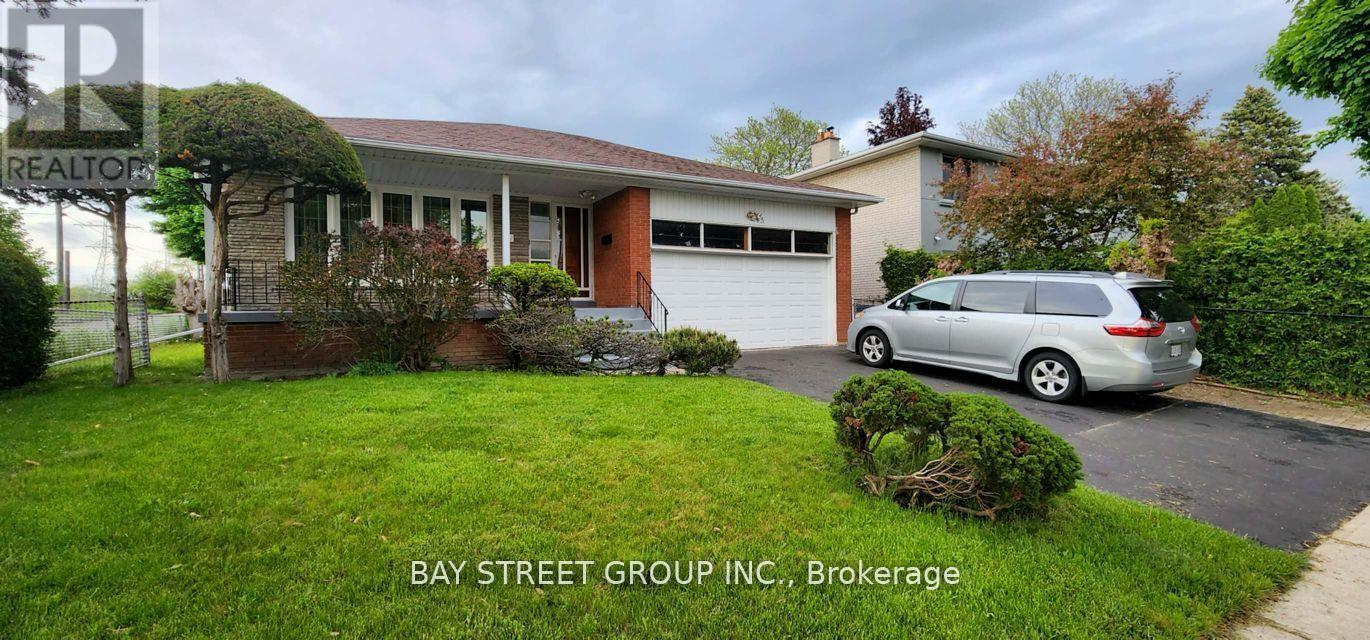
*Room locate at Second floor with ensuite washroom**Totally renovated property* *Shared kitchen and Landry room*,Discover a cozy and private ensuite roommate in a well-maintained home, Excellent Location ! One of A Kind, Large Backsplit Home in the High Demand Leslie/Finch Location,. Close to All Amenities , Shops, Supermarket, Restaurant and HWY 404,Top Ranked Schools, Steps to Park & Walking Trail, Open Concept, Large Prime Bedroom with ensuite 3 pcs washing room, shared Kitchen and washer and dryer, Clean , Bright & Spacious , Quiet and Mature Neighborhood. *This inviting space is perfect for a single tenant, student, professional* *lease term is flexible, long term or short term* **EXTRAS** Fridge. Stove, Washer & Dryer (id:63616)
1118 - 168 Simcoe Street
Toronto, Ontario
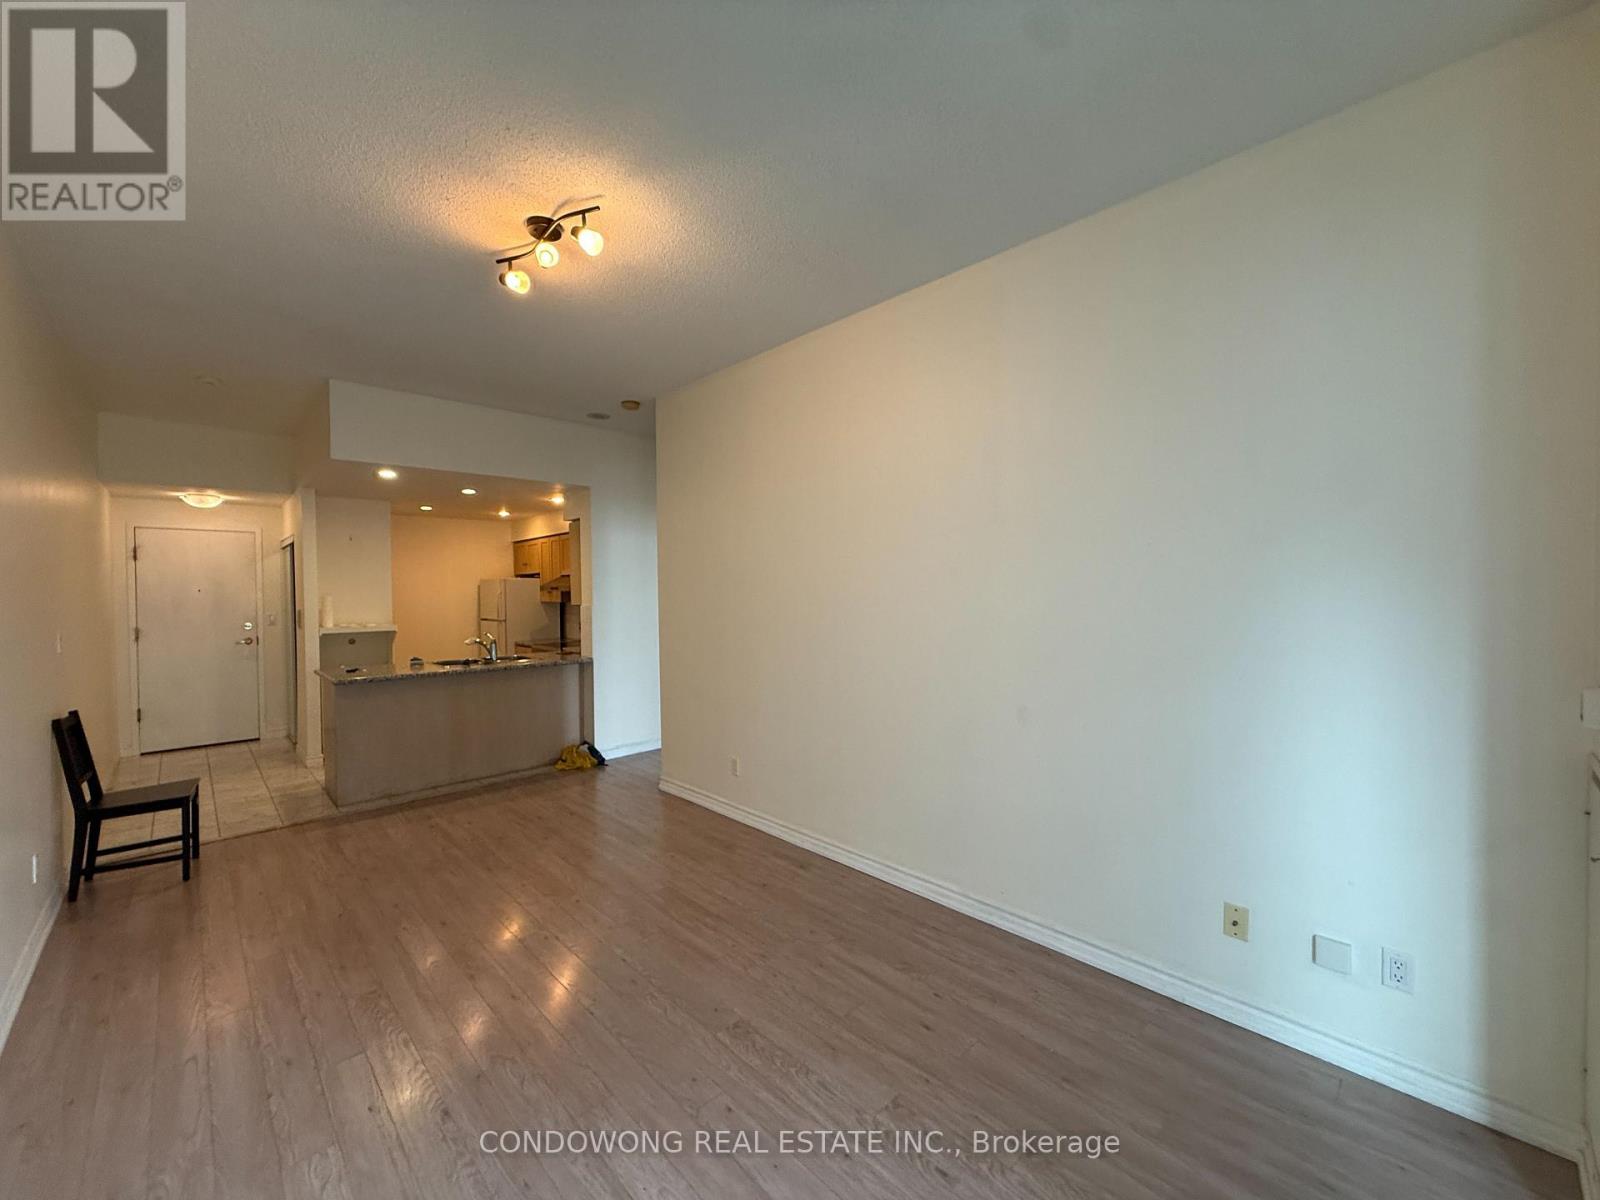
Spacious 1 Bedroom Unit (630 sq.ft) with Lots of Natural Lighting! Everything Is within Walk Distance. Steps to Osgoode Subway Station, Streetcar, Hospitals, Financial District, Restaurants, Cafe's, and Nightlife. Open Concept Living/Dining Room, Kitchen with Ample Cupboard & Counter Space Overlooking a Breakfast Area. Great Space in a Demand Location! (id:63616)
6 - 48 Granby Street
Toronto, Ontario
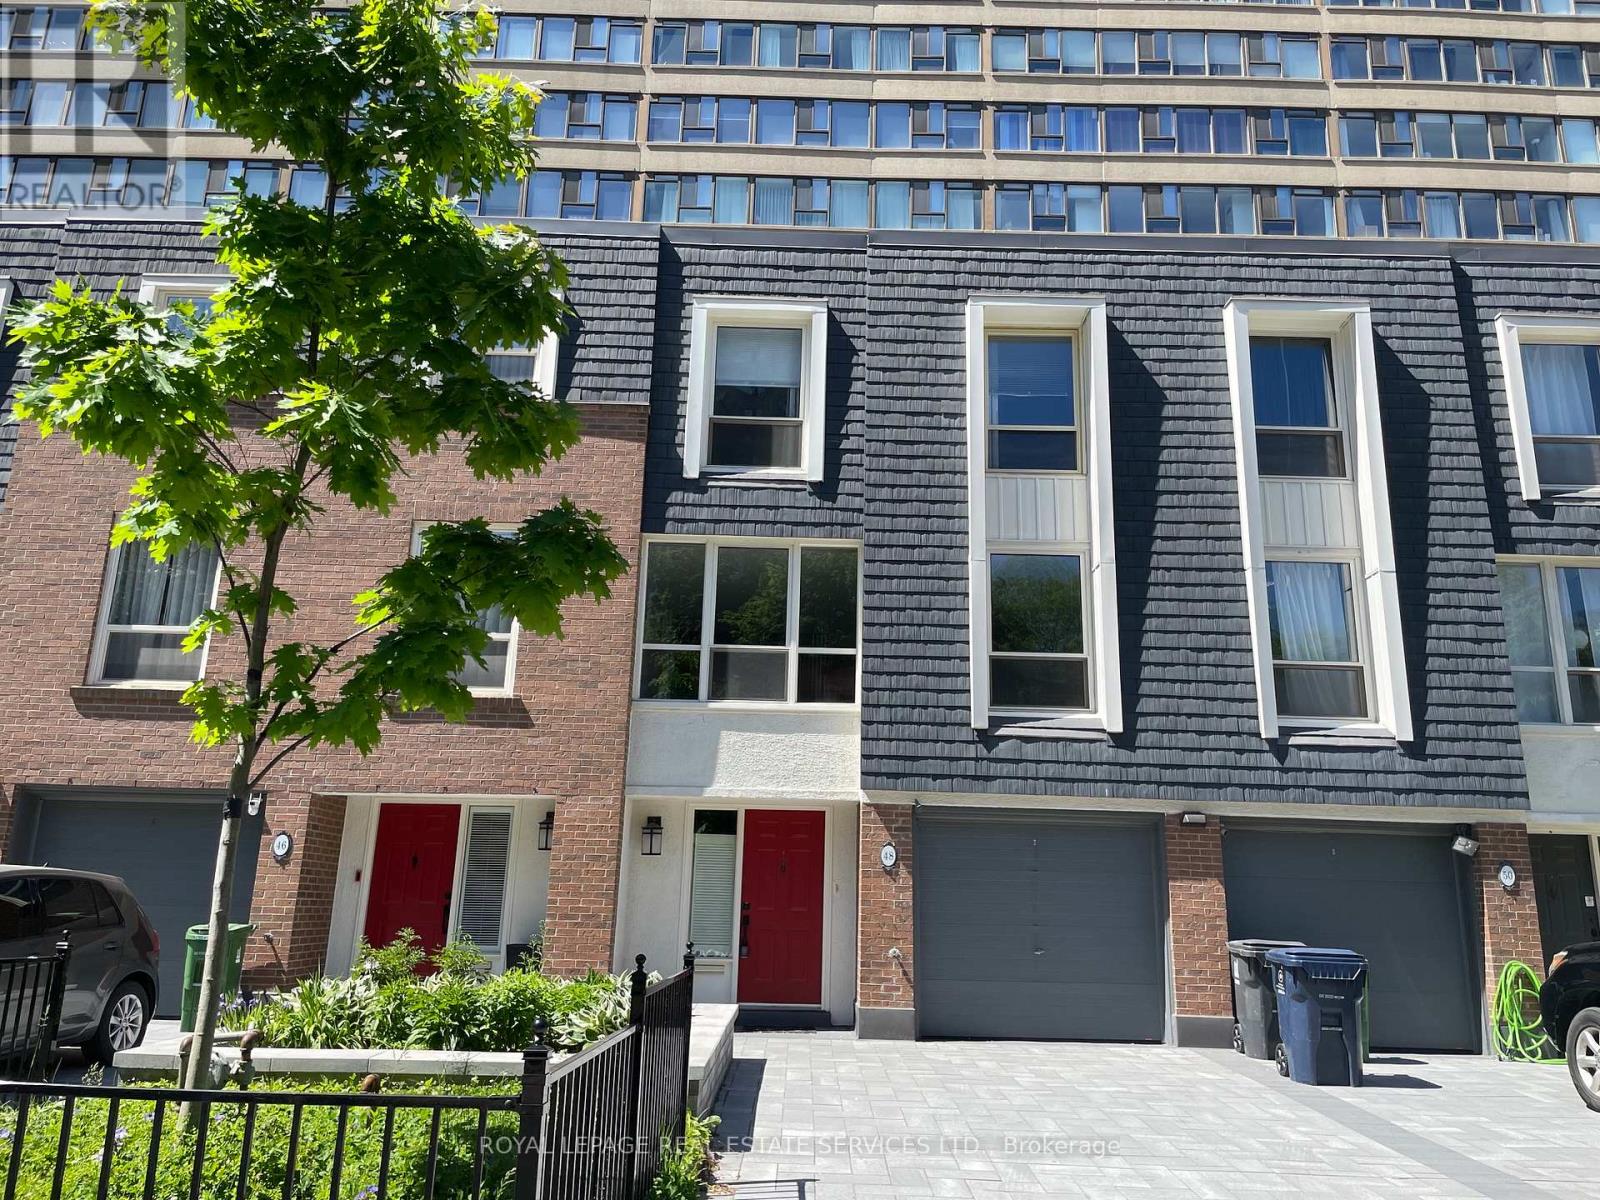
Rare offering in the McGill-Granby Village. This 2200 square foot multi-level townhouse is part of the Lexington Condominium Complex and offers a very unique space on a quiet street steps to the Yonge Street stores and Church - Wellesley Village. It has generously proportioned rooms, and an interior glass atrium with a sheltered garden space, three good sized bedrooms and two full baths. There is a cathedral ceiling in the dining room and the living room overlooks both the dining room and the street. This is a very bright south-facing residence. Being part of the Lexington Condominium, the townhouse owners have full access to all of the amenities including a pool, gym, sauna, business room, running track, billiard room, squash court and much more. Monthly Maintenance fees include all utilities. Bring your design ideas as this unit will require updating throughout but has been priced to reflect this. Downtown living with a private garage and two car drive for under $600 per square foot. Builder floorplans are attached and the status certificate is available. (id:63616)

109 - 33 Whitmer Street
Milton, Ontario
What if condo living didn't mean sacrificing space, peace and quiet, or convenience? At 1,122 sq ft, this beautifully maintained 2 bedroom, 2 bath GreenLife condo offers something increasingly hard to find: generous living space, quiet construction, energy efficiency and the ease of first-floor living. Inside, the bright open-concept layout offers generous living and dining areas, laminate flooring throughout, and a kitchen with ample cabinetry, stainless steel appliances and a large breakfast bar. Step outside to your private south-facing balcony, where sunshine and tall decorative grasses create peace and natural privacy. The spacious primary bedroom features a 3-piece ensuite and ample closet space, while the second bedroom is ideal for guests or a home office. A second full bathroom, underground parking and storage locker add extra convenience. First-floor living makes everyday life easier - no waiting for elevators with groceries, and taking the dog outside takes just moments. GreenLife construction was designed with comfort in mind. Insulated concrete walls, triple-glazed Low-E windows and a heavier suite entry door help reduce exterior and hallway noise. Geothermal heating and cooling and superior insulation help maintain comfortable temperatures while reducing the energy needed to heat and cool your home. Residents also enjoy an exercise room, party room and access to the restored 1860 Harrison Farmhouse, the building's private social and event space - a truly unique amenity among Milton condos. Set in Milton's desirable west end, enjoy a quieter neighbourhood near the Escarpment, parks and trails, with walking distance to Downtown Milton, Sherwood Community Centre, shopping and restaurants. The hospital, GO Station and commuter routes are all within easy reach. Come home to more space, peace and quiet, and easier everyday living! (id:63616)
6482 Mcleod Road
Niagara Falls, Ontario
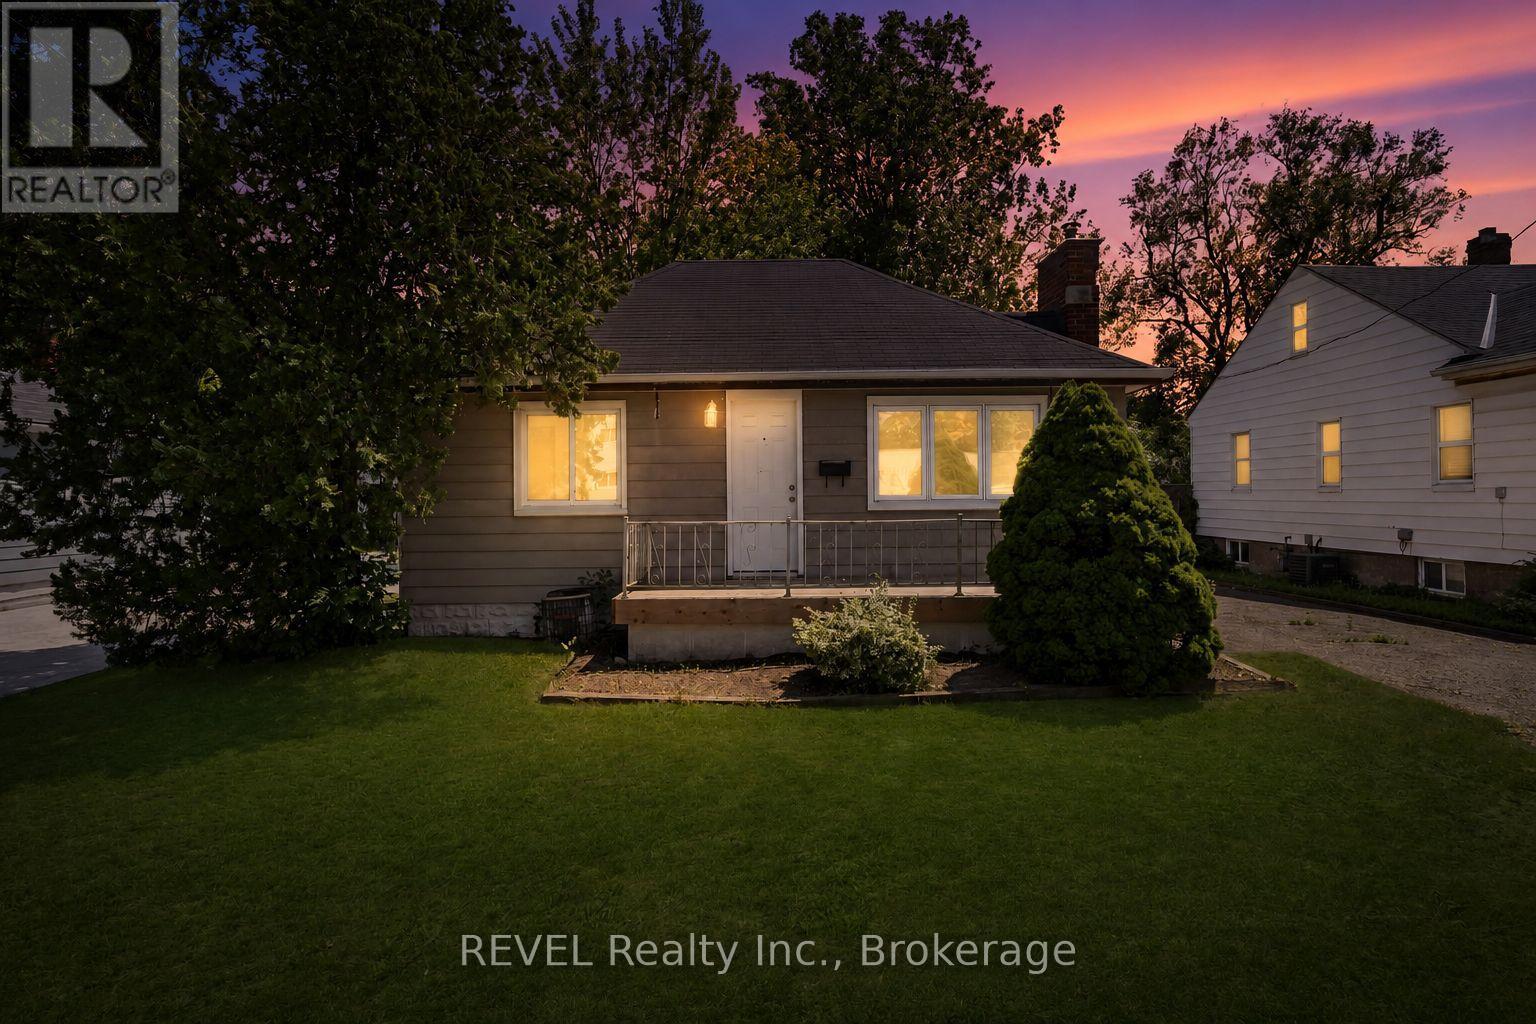
Welcome to 6482 McLeod Road in Niagara Falls! This inviting 2-bedroom, partially furnished main-floor unit offers a comfortable and convenient place to call home.The bright and welcoming living area features a cozy fireplace and a functional layout designed for comfortable everyday living. The unit comes partially furnished with a couch, beds and table, giving tenants the convenience of having key essentials already in place while still allowing them to personalize the space with their own belongings and decor.Conveniently located on McLeod Road with easy access to shopping, restaurants, everyday amenities, public transit and many of Niagara Falls' attractions, this home offers a great combination of comfort and convenience.A wonderful opportunity for tenants looking for a partially furnished, move-in-ready main-floor home in a convenient Niagara Falls location. Bring your personal touches and make it your own! (id:63616)